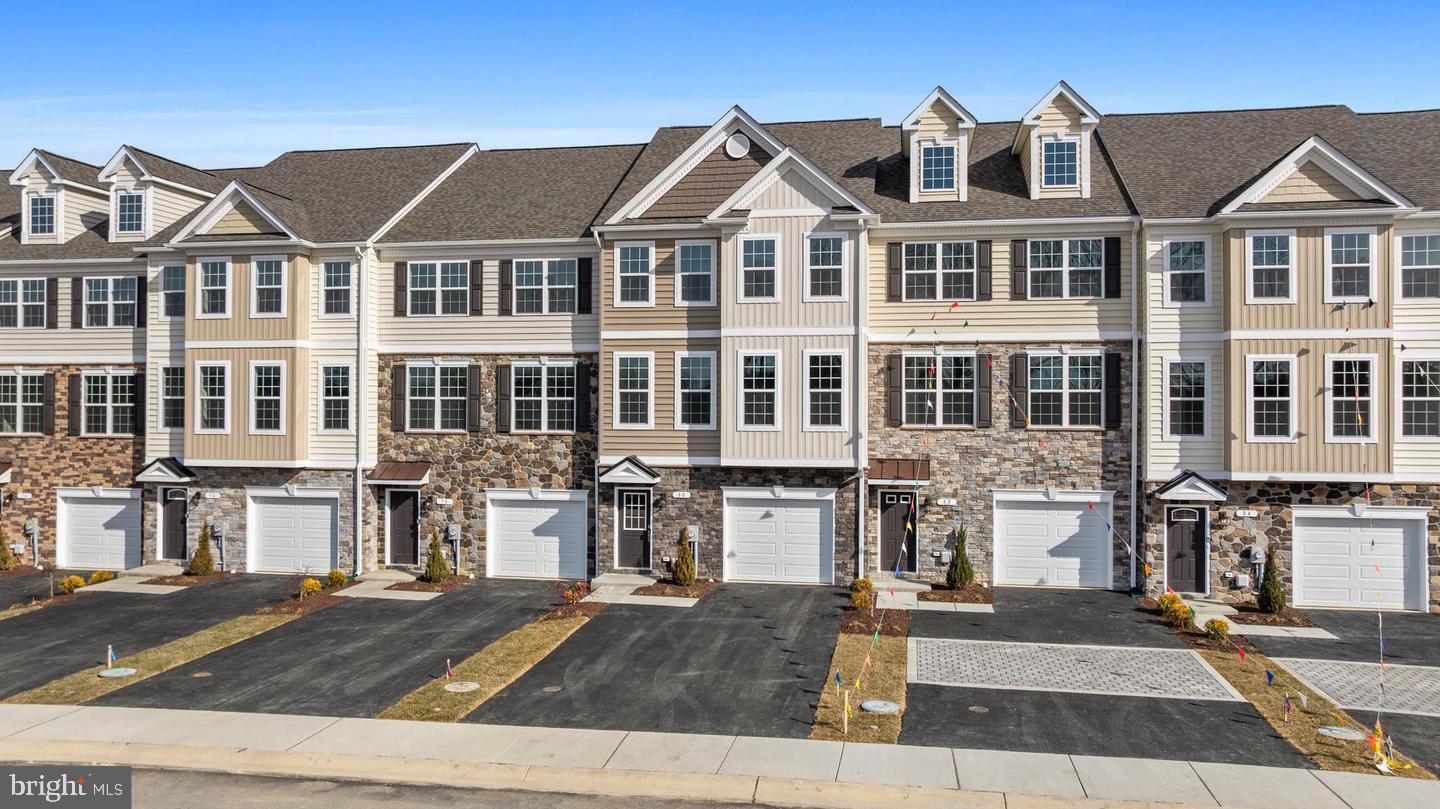
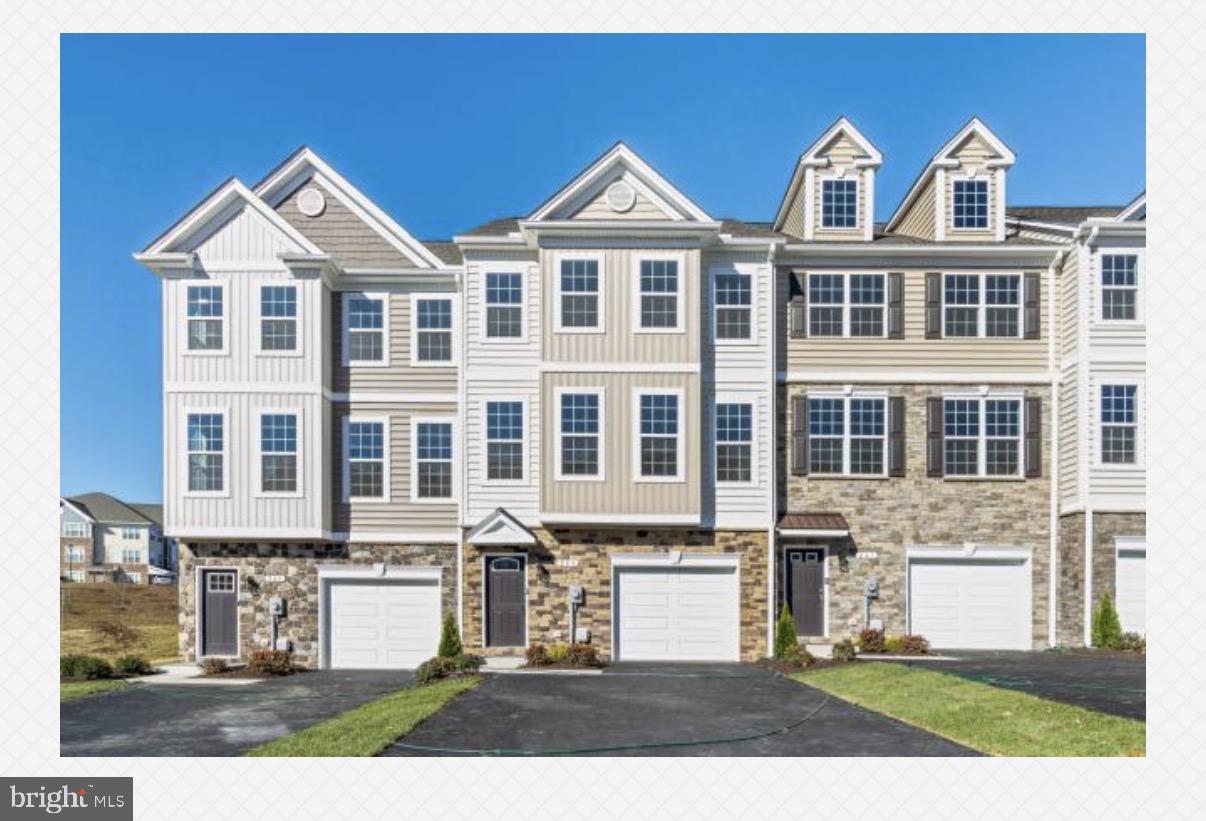
FREDERICK community

FREDERICK Real Estate

Explore properties and local insights in FREDERICK.

About FREDERICK

About FREDERICK

Frederick, MD Real Estate and Community

Welcome to Frederick, Maryland, a vibrant city rich in history and an exceptional place to call home. Here, we explore the dynamic real estate market and the welcoming communities that make Frederick a sought-after location.

Why Choose Frederick, MD?

Frederick offers a unique blend of suburban charm and urban amenities. With its historic downtown, lush parks, and thriving arts scene, it’s an ideal location for families, young professionals, and retirees.

Key Benefits of Living in Frederick

  • Proximity to Major Cities: Located less than an hour from Washington, D.C., and Baltimore, Frederick provides easy access to a variety of job markets.
  • Strong Community Bonds: The welcoming atmosphere fosters a strong sense of community, making it easier to connect with neighbors.
  • Rich History: Explore the historical sites and architecture that tell the story of this picturesque city.

Real Estate Market Overview

The Frederick real estate market is diverse, offering something for everyone:

Types of Properties

  • Single-Family Homes: Perfect for families seeking space and privacy.
  • Condos and Townhomes: Ideal for those looking for low-maintenance living.
  • Luxury Estates: Exquisite properties for discerning buyers.

Current Market Trends

  • Market Stability: Frederick has experienced consistent growth in property values over the past few years.
  • Competitive Prices: Compared to neighboring cities, Frederick offers relatively affordable housing options.

Investment Opportunities

Frederick is a promising area for real estate investment, with properties appreciating in value. It’s an excellent time to consider purchasing rental properties or flipping homes.

Community Highlights

Frederick is not just about real estate; it’s about community life and amenities:

Parks and Recreation

  • Catoctin Mountain Park: Ideal for hiking, camping, and nature appreciation.
  • Monocacy National Battlefield: A historic site perfect for educational outings and enjoying the outdoors.

Arts and Culture

  • Frederick Festival of the Arts: Celebrates local artists and craftspeople.
  • The Weinberg Center for the Arts: Hosts various performances and events throughout the year.

Education

  • Top-Rated Schools: Frederick County Public Schools are known for their high educational standards.
  • Higher Education: Home to institutions like Hood College and the Frederick Community College.

Getting Started in Frederick Real Estate

Ready to make the move or invest in Frederick? Take these steps:

  1. Research Neighborhoods: Explore different areas to find the right fit for your lifestyle.
  2. Connect with a Local Agent: Work with a knowledgeable real estate agent who understands the Frederick market.
  3. Explore Financing Options: Understand your mortgage options and budget to make informed decisions.

Useful Links

Conclusion

Frederick, MD, is more than just a place to live; it’s a community filled with opportunities, rich history, and vibrant culture. Whether you’re looking to buy your first home, invest in real estate, or relocate to a welcoming community, Frederick has it all.

Explore your options today and discover why Frederick is the perfect place for you!

FREDERICK community

549

# of Listings

3

Avg # of Bedrooms

$202

Avg. $ / Sq.Ft.

$596,250

Med. List Price

0

Open Houses Today

78

Open Houses · Next 7 Days

Community totals. Selected price ranges apply to the listings below.

Homes for Sale in FREDERICK

78 Properties Found. Page 4 of 6.

Open house
Welcome to your completely move-in ready oasis in Willowcrest! Priced at $355,000, this beautifully updated brick townhome offers 1,616 sq. ft. of meticulously maintained, worry-free living just minutes from the vibrant energy of historic downtown Frederick.
The main level features a sunlit, open-concept layout anchored by a cozy wood-burning fireplace, fresh neutral paint, updated flooring, and chic statement lighting throughout. The showstopping chef’s kitchen is fully reimagined with high-end custom cabinetry, premium stainless steel appliances, a professional-grade range hood, and modern LED accent lighting.
Upstairs, the dual primary suite design boasts two incredibly spacious bedrooms, each featuring its own private, dedicated full bath—an ideal layout for privacy, guests, or roommates.
The fully finished lower level adapts instantly to your lifestyle, serving perfectly as a 3rd bedroom, home office, media room, or gym. This level features a convenient powder room and a dedicated laundry area complete with an updated washer and dryer that convey with the home. Step outside onto the expansive rear deck, perfect for weekend grilling, overlooking a fully fenced yard designed for pets, play, or pure relaxation.
Enjoy ultimate peace of mind with all major mechanical systems recently replaced—zero big-ticket worries or weekend DIY projects here. Parking is a breeze with an attached 1-car garage, private driveway, and a rare, dedicated guest spot right out front. Unbelievably low HOA fees ($159.42/quarter) keep monthly costs minimal while keeping you minutes from downtown Frederick's award-winning dining, boutique shopping, and scenic trails. No projects. No surprises. Just unpack your bags and move right in!
Try without personalization
#MDFR2088684

FREDERICK

10 VICTORIA SQUARE

2 Beds

2 Baths

1,630 Sq.Ft.

$355,000

MLS#: MDFR2088684

Open house
***Sellers now offering up to 3% in closing help!   Use this to buy your interest rate down, lower your principal/sales price, or toward standard closing fees***  
Beautifully renovated from top to bottom in 2026! Welcome to this spacious 4-bedroom, 2.5-bath home situated on a desirable corner lot with no city taxes. The thoughtfully updated interior features brand-new LVP flooring and new carpeting throughout the main and upper levels, creating a fresh, modern feel. The spacious kitchen has been beautifully refreshed with new cabinetry, countertops, fixtures, and a center island, plus an additional long counter with cabinetry that provides extra storage and workspace and could easily serve as a coffee or beverage bar. The adjoining eat-in area flows into the large family room, which opens to a spacious deck and concrete patio area, providing plenty of space for outdoor dining, grilling, and additional seating.

The updates continue throughout the bathrooms with new cabinetry, countertops, tubs, mirrors, faucets, and fixtures. A formal dining room provides additional space for gatherings. The partially finished basement offers flexible recreation and entertainment space and features a built-in TV cabinet with shelving. The basement carpet was installed in 2019 and remains in good condition.

Additional updates include roof and siding approximately 4 years old, HVAC less than 3 years old, water heater approximately 2 years old, and windows and doors less than 2 years old. Kitchen appliances are approximately 3–5 years old. Enjoy the added benefit of a spacious corner lot and no city taxes. With extensive 2026 renovations and numerous recent updates, this home is ready for its new owners!  
*Agents - please share the updated Agent-to-Agent remarks section with your clients* 
 ***Sellers now offering up to 3% in closing help!   Use this to buy your interest rate down, lower your principal/sales price, or toward standard closing fees.
#MDFR2089800

FREDERICK

5605 GLEN COVE COURT

4 Beds

2 Baths

2,563 Sq.Ft.

$575,000

MLS#: MDFR2089800

Open house
Impeccably maintained by its original owners, this beautiful end-unit home shines with thoughtful updates, timeless features, and an exceptional lifestyle. Recent improvements include a brand-new roof (2026), HVAC system (2022), and hot water heater (2022), along with a beautifully remodeled kitchen featuring extended cabinetry, new appliances, sink, countertops, and backsplash.

The stunningly renovated primary bath offers gorgeous new tile, frameless glass shower doors, dual sinks, and more. Hardwood flooring flows throughout the main level, while the inviting living room features a real wood-burning fireplace—perfect for cozy evenings at home.

Enjoy the best of resort-style living in the sought-after Worman’s Mill community, with three swimming pools, a clubhouse featuring a fitness room, billiards, library, and meeting rooms. Stay active with basketball, tennis, and pickleball courts, walking and biking trails, parks, and a tot lot. Enjoy river access for canoeing and kayaking, beautiful fountains, community activities and clubs, happy hours, and seasonal live music at the gazebo.

Stroll to neighborhood restaurants for al fresco dining, stop by the corner shop, or explore the excellent nearby shopping. With its extensive updates, pristine condition, and incredible community amenities, this home offers the perfect blend of comfort, convenience, and the good life in Worman’s Mill!

3 wi-fi mounted outdoor security cameras and homebase, and 240V electric car charger included.
#MDFR2091042

FREDERICK

3000 JACOBS GARDEN LANE

3 Beds

3 Baths

2,635 Sq.Ft.

$545,000

MLS#: MDFR2091042

Open house
Welcome to Phase 2 of Patuxent Commons — Prince Frederick’s Newest Townhome Community! Fall deliveries are now available — but they’re going quickly! Don’t miss your rare opportunity to secure one of these highly desirable units. Upgrades included in the price: Deluxe Shower in Primary Bathroom, Granite Countertops in Kitchen, Ceramic Tile in all Baths, LVP Flooring in Kitchen, Family, Dining, Powder Room and Foyer/ Drop Zone, Oversized 1 Car Garage/  Wide Driveway for multiple vehicles, Maintenance Free Deck, 6' Vinyl Fenced yard with Gate and more! Low-maintenance living, HOA includes front yard maintenance! Contact me for floor plans, pricing, and to schedule your private tour!****Builder offering $12,500 in buyer closing assistance or an attractive rate buy-down option, with use of preferred lender and title company!
#MDCA2029660

PRINCE FREDERICK

131 POTOMAC COURT

4 Beds

3 Baths

2,380 Sq.Ft.

$457,400

MLS#: MDCA2029660

Open house
Welcome to this beautifully renovated 4-bedroom, 3.5-bath townhome in the desirable Willow Brook community of Frederick’s 21702 area! Featuring a spacious three-level layout, modern updates, and an unfinished walkout basement with endless possibilities, this home is move-in ready and designed for comfortable living. Enjoy the added peace of mind of a newer roof and a convenient location just minutes from Fort Detrick, historic downtown Frederick, shopping, dining, parks, and entertainment. Don’t miss this wonderful opportunity to own a stylish, spacious home in a fantastic location!
#MDFR2089216

FREDERICK

2010 ROSECRANS

4 Beds

3 Baths

1,330 Sq.Ft.

$380,000

MLS#: MDFR2089216

Open house
Do not miss this builder incentive.  Close on this unit using the preferred lender/title company, the builder is offering a 2-1 rate buy down, plus closing help.  Elevation B2 End Unit available soon!  Features include4 bedrooms w/3.5 Baths, Foyer has a bench w/Cubbies to keep everything organized when you walk in. LVP Flooring Family Room, 1st Floor Hall, Foyer, Powder Room, Dining Room, Kitchen and Laundry Room. Upgraded Maple Kitchen Cabinets, Center Island with Quartz countertops, backsplash, kitchen table space and walk out to your maintenance free deck. Large Family room with lots of natural sunlight.  Upper level has primary suite with angled tray ceiling, walk in closet and on suite bath with a Deluxe shower and double vanities.  2 additional bedrooms, hall bath, and laundry room.  Main level has additional bedroom #4 and full bath or use this space for another rec room, office, game room, etc. This also exits to the back yard with a privacy fence and gate.
#MDCA2029110

PRINCE FREDERICK

127 POTOMAC COURT

4 Beds

3 Baths

2,387 Sq.Ft.

$464,900

MLS#: MDCA2029110

Open house
Located on a quiet courtyard this home offers walkability thru pocket parks to town center shops, restaurants, and clubhouse with pools, library, and gym plus many planned activities; enjoy nature trails and quiet walks on the Monocacy. Summer activities include weekly concerts at town square with food trucks and many social activities. This quietly tucked away TH offers both family room and screened porch off of the kitchen with plenty of outdoor green space all taken care of by the conservancy. Snow removal to your front door and garage door! Relax. Just a 5-minute drive to Wegman's and 10 minutes to downtown Frederick.
#MDFR2091078

FREDERICK

2421 BEAR DEN ROAD

2 Beds

2 Baths

1,840 Sq.Ft.

$425,000

MLS#: MDFR2091078

Open house
Welcome to sought-after Oakland Hall!!***4,116 finished sq ft!***Discover the perfect blend of comfort, style and convenience in this stunning, meticulously maintained home offering highly desirable one-level living with a beautifully finished basement! Built in 2020, this gorgeous QBH Winchester floor plan is loaded with upgrades and shows like a model home! Step inside to an inviting, open and spacious main level featuring luxury vinyl plank flooring throughout and a thoughtfully designed split-bedroom layout offering both comfort and privacy. The gorgeous gourmet kitchen is sure to impress with upgraded white cabinetry, gleaming quartz countertops, upgraded slate appliances, a spacious walk-in pantry, and plenty of room for gathering and entertaining. Start your mornings with coffee or unwind in the evenings on the beautiful maintenance-free screened in porch overlooking the peaceful wooded backyard- a perfect place to relax and enjoy nature! The expansive finished lower level takes entertaining to the next level with a huge recreation room and spacious wet bar, ideal for hosting family and friends. An additional 5th bedroom which could easily serve as a craft room, hobby space, or private guest retreat, features a generous walk in closet and convenient access to a full bathroom. Plus, an enormous unfinished storage area provides exceptional storage space and endless possibilities! Outside enjoy a beautifully landscaped lot with a lush, manicured lawn kept looking it's best with the convenience of an underground irrigation system. And the community lifestyle doesn't stop at your front door! Oakland Hall is a highly desirable community offering wonderful amenities including a community swimming pool. clubhouse, and playground. Enjoy the benefits of neighborhood amenities while still having the privacy and peaceful setting of your own backyard retreat. Immaculate, beautifully upgraded, and move-in ready! With it's exceptional condition, thoughtful floorplan, fabulous entertaining spaces, and sought-after community amenities, this home truly has it all! You won't be disappointed!
#MDCA2031100

PRINCE FREDERICK

2034 SAINT PAULS COURT

5 Beds

3 Baths

4,116 Sq.Ft.

$799,900

MLS#: MDCA2031100

Open house
Welcome to your dream home in the Villages of Urbana! With over 6,000 finished square feet, this lovely home offers a well-designed floor plan that includes a formal living room, formal dining room, a conservatory with walls of windows, and a convenient first-floor office. Step inside to be greeted by the soaring two-story foyer with elegant touches such as custom molding and grand columns. The heart of this home is the spacious two-story family room featuring a cozy gas fireplace and a convenient rear staircase. This space flows seamlessly into the eat-in kitchen, featuring an upgraded morning room with vaulted ceilings and tons of windows. Perfect for entertaining, the large chef’s kitchen features plenty of cabinetry, granite counters, a large island, a breakfast bar with seating, and stainless steel appliances, including a double oven. Step outside from the morning room to the fantastic, expansive low-maintenance deck. Enjoy grilling or entertaining on the deck while overlooking the flat fenced-in backyard--great for outdoor activities! This level also includes a half bath, a convenient mudroom/laundry room with a sink, a large walk-in closet, and access to the two-car garage. Upstairs, you'll find four spacious bedrooms and two full bathrooms. The luxurious Primary Suite with a sitting area features an elegant tray ceiling, an extra-large walk-in closet with custom built-in organizers, a walk-in linen closet, and a spa-like bathroom. The luxe primary bathroom features dual sinks, tons of cabinetry, a custom tile shower, and a separate soaking tub. The lower level offers even more space for relaxation with a large recreation area, an additional full bathroom, a theater room, and a bonus room--perfect for a home gym or a hobby room. Don't miss your opportunity to live in the Villages of Urbana--with its sought-after amenities, including three resort-style pools, neighborhood fitness centers, clubhouses, tennis, basketball and pickleball courts, walking trails, plenty of HOA-run events, and much more! Situated in a great commuter location, this home also provides access to all that Urbana has to offer, including the YMCA, library, grocery store, shops and restaurants!
#MDFR2088188

FREDERICK

3775 SPICEBUSH DRIVE

4 Beds

3 Baths

6,073 Sq.Ft.

$950,000

MLS#: MDFR2088188

Open house
OPEN HOUSE SUNDAY 12:00-2:00PM.  There’s something special about a home that feels tucked away in the country while keeping everyday conveniences just minutes away—and **8021 Rocky Springs Road** offers exactly that. Set on **1.91 acres in Frederick, Maryland**, this all-brick rancher enjoys unobstructed views across an open field to the mountain beyond, creating a peaceful backdrop that can be enjoyed right from the front porch.

Inside, the classic ranch floor plan has been thoughtfully updated with a sophisticated farmhouse style. The beautifully renovated **open-concept kitchen** is designed to be both a gathering place and a cook’s workspace, featuring 42-inch white cabinetry, a barn-wood-look tile backsplash, built-in double wall ovens, built-in microwave, cooktop with a commercial grade exhaust fan above, farmhouse sink and an oversized center island. Decorative wood ceiling beams and plantation shutters add warmth and character while giving the space a polished, cohesive look.

All three bedrooms are conveniently located on the main level, including a primary bedroom with its own nicely updated private bath. A second full bath serves the additional bedrooms and guests, making this a wonderful option for buyers looking for **one-level living without giving up space**.

And there is plenty of space. Because of the home's ranch-style design, the basement extends beneath the full footprint of the house, substantially expanding its usable area. The finished lower level includes a large recreation room with an existing hearth and flue ready for a future wood stove, along with a generous storage area. Stairs to a Bilco door provide convenient access to the backyard.

Just outside the rear door, a charming patio surrounded by a brick enclosure creates a private spot for morning coffee, outdoor dining or quiet evenings beneath the property's mature trees.

But one of this property's most distinctive features sits beyond the house. A **second driveway directly from Rocky Springs Road leads to a detached two-bay garage/machine shop**, creating an exceptional setup for a car enthusiast, woodworker, craftsman, hobbyist or anyone who needs serious garage and workshop space at home. Thoughtfully tucked behind mature trees, the shop is visually separated from the residence—allowing projects to stay in the workshop while the house and surrounding views retain their peaceful country feel.

Built in 1989, the home also offers an attached two-car garage, a roof replaced in 2016, warm-water baseboard heat powered by oil and a separate central air-conditioning system.

Here, you can have **acreage, mountain views, a beautifully updated brick ranch home, finished lower-level living space, an attached garage AND a separate workshop**—all just minutes from Frederick shopping and commuter routes, yet with the quiet and breathing room of the countryside.

Come experience the view, the setting and the versatility of **8021 Rocky Springs Road** for yourself.
#MDFR2088252

FREDERICK

8021 ROCKY SPRINGS ROAD

3 Beds

3 Baths

3,390 Sq.Ft.

$625,000

MLS#: MDFR2088252

Open house
A truly exceptional custom built, all brick rambler on a private picturesque 6.48 acres at the end of a cul de sac with no HOA. From the moment you arrive, the home's stately presence is evident with its detailed brickwork, expansive concrete front stoop, and oversized parking area accommodating approximately 10 vehicles. This 4-bedroom, 3½ bath home offers incredible space, privacy, and recreation, with many entertaining options. The main level showcases a spacious gourmet style kitchen with granite counters, 42" cherry cabinetry, center island, stainless appliances, hardwood floors, and recessed lighting. The large separate dining room features a large bay window, chair rail and crown molding. The spacious vaulted family room is warm and inviting and features a wood-burning FP and French doors leading to a brand-new maintenance free Trex deck overlooking the expansive backyard. The primary suite features a vaulted ceiling, surround sound, walk-in closet, and french doors leading to a second private maintenance free Trex deck. The private en-suite offers a jetted soaking tub, glass-enclosed shower, and ceramic tile. An additional full bath, half bath, and two more spacious bedrooms featuring brand new carpet and large closets complete the main level.
The fully finished walkout lower level offers a massive recreation room complete with surround sound, wiring for a theater projector creating the perfect home movie and game-night environment (projector does not convey but installed components/wiring do) brick surround with wood stove insert, and a wet bar with sink, refrigerator, and recessed lighting. Also included are a 4th bedroom and full bath plus an additional flex room ideal for a gym, office, hobby room, or guest space. Outdoor living is exceptional with the in-ground saltwater pool featuring a diving board, new Polaris, new cover, and new aluminum fencing. The expansive concrete patio offers multiple entertaining areas for any occasion. The large useable backyard features a jungle gym/play area for the kids, Amish shed and even has man-made trails through the woods. The two-car garage includes an additional huge walk-in crawl-space storage area. The rear exterior is wired for a future outdoor bathroom and already connected to the septic. Brand new carpet in all bedrooms and upstairs hallway. Newer septic. 2-zoned heat. A truly special property offering room to live, entertain, and play! Centrally located between PAX River Naval Air Station (30 miles) and Joint Base Andrews (36 miles). Don’t delay, make an appointment to see it today.
#MDCA2030910

PRINCE FREDERICK

2030 JESSICA LANE

4 Beds

3 Baths

5,904 Sq.Ft.

$799,900

MLS#: MDCA2030910

New on site 1 day ago
Open house
Nestled in the charming Hood College/Baker Park area,  this exquisite farmhouse-style residence, originally built in 1905 and masterfully renovated in 2019, offers a perfect blend of historic charm and modern luxury. Situated on an impressive 1+ acre lot,  with over 4300 sq. finished, this home is designed for those who appreciate high-end living and an exclusive lifestyle. Step inside to discover a warm and inviting interior, where hardwood floors and and original architectural details flow throughout. The open floor plan is accentuated by abundant natural light, highlighting the gourmet kitchen equipped with stainless steel appliances, including a built-in gas range and wall oven. The kitchen island serves as a focal point for gatherings, with it's granite countertop, commercial grade stove, distinctive tile designs and coffee station,  while the adjacent  formal dining room provides ample space for entertaining. Retreat to the private primary suite, featuring an ensuite bathroom complete with  a walk-in shower, and beautiful half moon window.   Additional bedrooms are thoughtfully designed with comfort in mind, showcasing features like built-ins, a cedar closet and new carpeting.  The fully finished basement offers versatility, perfect for a home theater or personal gym, while the cozy fireplace invites relaxation on cooler evenings. The exterior of this property is equally impressive, set on a generous 1.15-acre corner lot adorned with meticulous landscaping, and expansive koi pond.   Enjoy the serenity of your surroundings from the expansive porch or patio, both ideal for outdoor entertaining. The private rear yard creates a tranquil oasis. A detached garage with space for three vehicles and a circular driveway enhances convenience and accessibility. Community amenities include a refreshing pool, perfect for summer days, while the nearby bus stop and commuter rail station ensure easy access to urban conveniences. This home is not just a residence; it's a lifestyle choice, offering a harmonious blend of luxury, comfort, and community. Experience the allure of this exceptional property, where every detail has been thoughtfully curated to provide an unparalleled living experience. Embrace the opportunity to call this stunning farmhouse your home, where timeless elegance meets modern sophistication. Discover a walking community, Baker Park and Historic Frederick with it's endless restaurants, bars,  shopping and the arts.
#MDFR2091260

FREDERICK

1003 ROSEMONT AVENUE

6 Beds

3 Baths

4,348 Sq.Ft.

$1,295,000

MLS#: MDFR2091260

Open house
Discover an exquisite penthouse condominium offering breathtaking views within a highly coveted, pet-friendly community rich in amenities. This residence provides privacy as the unit faces the tennis courts and creates the perfect blend of convenience and luxury, with easy access to local shops and the scenic Monocacy River trails. Residents can indulge in a variety of recreational activities, including swimming, tennis, sports fields, and a clubhouse. The interior boasts open, light-filled living spaces, featuring an arched entryway that leads to an eat-in gourmet kitchen complete with a morning room and a private deck. High ceilings and durable vinyl flooring on both levels enhance the home’s appeal, while a cozy electric fireplace set within built-in shelving creates a seamless yet distinct open-plan living area. The upper level comprises three generously sized bedrooms, a convenient laundry area, and a primary suite with elegant tiling, dual vanities, a luxurious bathtub, and a separate shower. The primary suite also includes a spacious walk-in closet. Additional parking options include a private one-car garage with extra space and an off-street parking pad. This energy-efficient home being sold as-is, promises low utility bills and is strategically located near major commuter routes, Market Square’s Wegman’s, HomeGoods, and a plethora of premier dining and entertainment options in historic Frederick. Experience the epitome of refined living in this spectacular home.
#MDFR2089730

FREDERICK

1794 POOLSIDE WAY B 24-B

3 Beds

2 Baths

2,489 Sq.Ft.

$374,000

MLS#: MDFR2089730

Open house
Welcome home to 520 N Bentz Street, a 5-bedroom, 4-and-one-half-bath semi-detached home that is overflowing with character and conveniently located in the heart of Frederick. Built in 2018, this 2,160 sq/ft home spans four levels and features a charming back patio and two off-street parking spaces. Step off a picturesque front porch and into a warm and inviting living room that features a gas fireplace for those cold Frederick winters. Just beyond is a spacious kitchen with a large island, stainless steel appliances and ample countertop and cabinet storage that opens into a sizable dining area. A powder room and functional mud-room area round out this floor. On the second level, the home's primary bedroom is out of a magazine with custom molding, a walk-in closet and a large ensuite bath with dual vanity. A generous second bedroom with walk-in closet and full bath with tub complete this level. On the home's third level, functionality and options are in the eye of the home owner. Two good sized bedrooms await and can be used as offices, rooms or bonus areas. A full bathroom also comes on this floor. On the home's fully finished lower level, an entertainer's dream awaits. The spacious family room features custom build in shelves and cabinets and a wet bar. Just past is a good sized laundry room and full bath. The home's fifth bedroom is on this level and is perfect for guest living, a gym or bonus room. Outside, the rear stone patio provides plenty of room for al fresco dining, gardening and entertaining with minimal upkeep. Two large parking spaces just beyond the patio come with the home and provide much needed convenience. Located a short distance from Baker Park, just around the corner from Gravel and Grind and nearby to downtown Frederick and McClintock Distilling. You don't want to miss this gorgeous home.
#MDFR2090754

FREDERICK

520 N BENTZ STREET

5 Beds

4 Baths

2,160 Sq.Ft.

$619,999

MLS#: MDFR2090754

Open house
Welcome to this incredible  4-bedroom, 2.5 bath colonial at the end of a quiet cul-de-sac with an incredible private yard and inground pool in Clover Hill, Frederick’s premier neighborhood.  The main level of this incredible home features magnificent hardwood floors throughout.  The entry foyer has custom moldings and leads to the fabulous eat-in kitchen with granite countertops, center island, oak cabinets, stainless steel appliances, recessed lighting and two pantries.  The kitchen has a cut-through to provide views of the amazing family room with floor-to-ceiling brick hearth fireplace & gas insert, chair rail and crown molding and a ceiling fan.  The living and dining rooms also have chair rails and crown molding.  Between the family and living rooms are French doors to add privacy to both spaces.  The main level also has a convenient half bathroom and a large laundry room with full-size washer & dryer, custom moldings and a spacious storage closet.  Upstairs are four bedrooms, including a huge owner’s suite with new carpeting, crown molding, ceiling fan, large walk-in closet with closet organizer system and remodeled private ensuite bath with ceramic tile floors, granite counters, walk-in shower and private stall.  Also upstairs are three more large bedrooms, each with new carpet, crown molding and ceiling fans, plus a remodeled hallway bath with ceramic tile floors, granite counters and tub-shower.  The finished lower level features a huge recreation room with recessed lighting, wall mounted television and surround sound wiring, plus a large office/den.  There’s also a spacious utility room with lots of room for storage.  The fenced backyard is a private paradise with an enormous inground pool that has a new pump, 2-year new liner, and a diving board.  Surrounding the pool is a huge concrete pool deck, another large patio, two SunSetter awnings and magnificent landscaping.  Beyond the pool area is a vast grassy area with mature trees for shade and privacy, lovely planter beds, and a convenient storage shed.  There’s also an oversized 2-car garage with a service door entry to the backyard. The hardwood floors were just refinished and are beautiful!  The house has been freshly painted and is move-in ready.  Clover Hill is a fabulous community, which features a 13-acre private park with a community pool, baseball diamonds, basketball, clubhouse, picnic pavilion, walking trails, and more. The original owners of this property lovingly maintained it, and the home has numerous updates including the hot water heater, furnace & air conditioning systems (6 yrs old), and roof (approximately 16 years old roof with 30-year shingles).  This fabulous, close-in community is located close to shopping, recreation, Downtown Frederick & all it has to offer, and all major commuting routes. This HOA is voluntary and there are NO CITY TAXES! Hurry!
#MDFR2087942

FREDERICK

8102 CLAIBORNE COURT

4 Beds

2 Baths

3,028 Sq.Ft.

$675,000

MLS#: MDFR2087942

1 2 3 4 5 6

properties found. properties found. Page of .

Send a message

Message successfully sent.

Your message

What is 3 + 4 ?

Reason for contacting?

I agree to receive email communication and understand I can unsubscribe at any time.

I agree to be contacted by Charis Realty Group - Christine Issler, Broker via call, email, and text for real estate services. To opt out, you can reply 'stop' at any time or reply 'help' for assistance. You can also click the unsubscribe link in the emails. Message and data rates may apply. Message frequency may vary. Privacy Policy

Sign Out

Virtual Assistant

Would you like to take the next step with this property? We can help you schedule a showing or virtual tour, or send you more details.

Yes, I would like more information.

Thank You for Your Reply, One of Our Agents will contact you as soon as possible

No, maybe later.

Thank you, you can always contact me via email, phone number or through the contact form.

Realhub AI

Lucy - Your AI-Powered Realtor

Update Your Temporary Password

Personalize your search

Enter your email and we'll notify you immediately when new listings match what you're looking for.

or enter email address

Already have an account ? Login here

Continue your home search

I agree to receive communications and understand I can unsubscribe at any time.

I agree to be contacted by Charis Realty Group - Christine Issler, Broker via call, email, and text for real estate services. To opt out, you can reply 'stop' at any time or reply 'help' for assistance. You can also click the unsubscribe link in the emails. Message and data rates may apply. Message frequency may vary. Privacy Policy

Already have an account ? Login here

We use cookies

We use cookies primarily for analytics to enhance your experience. By accepting, you agree to our use of these cookies. You can manage your preferences or learn more about our cookies policy.