One of the most popular communities provided by {{page_data.agentName}}

MARTINSBURG

One of the most popular communities provided by Charis Realty Group - Christine Issler, Broker

MARTINSBURG

About MARTINSBURG

Discover Martinsburg, WV: Your Ideal Community and Real Estate Hub

Welcome to Martinsburg, West Virginia, a vibrant and welcoming community that seamlessly combines rich history with modern living. Whether you’re a first-time homebuyer or a seasoned investor, Martinsburg offers a diverse array of real estate options tailored to your needs.

Why Choose Martinsburg?

Martinsburg boasts a unique blend of historical charm and contemporary conveniences. Here are some compelling reasons to consider this thriving city as your home:

  • Affordable Housing: Enjoy a variety of real estate options, from cozy single-family homes to luxurious townhouses.
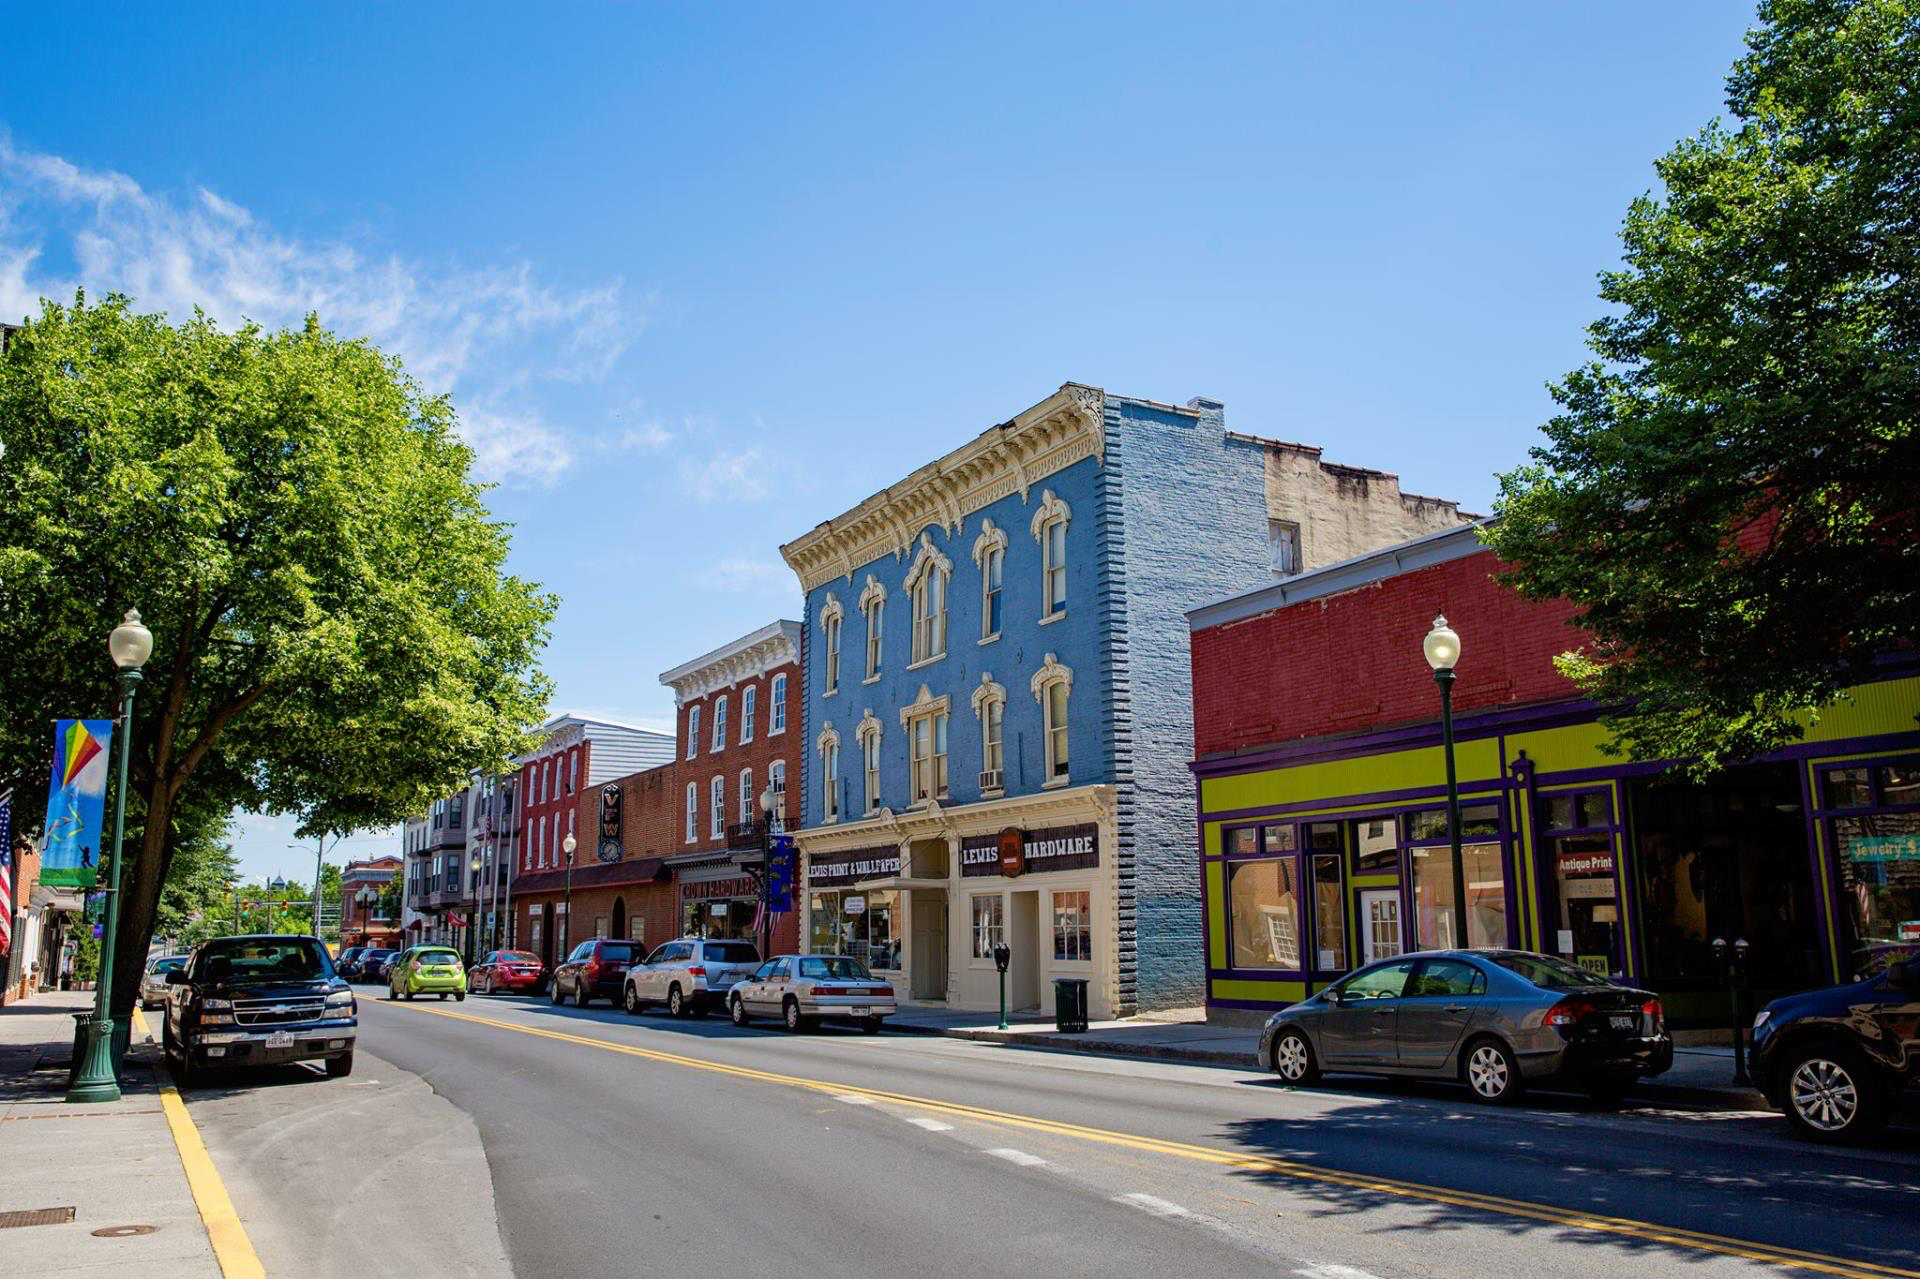
  • Rich History: Experience a community steeped in heritage, reflected in its well-preserved architecture and historical sites.
  • Growing Economy: With a burgeoning job market and numerous business opportunities, Martinsburg is an excellent place for career growth.

Community Features

Excellent Schools

Martinsburg is served by award-winning schools that prioritize education and community involvement. The local education system offers:

  • Quality Teachers: Dedicated professionals committed to student success.
  • Extracurricular Activities: A range of programs that foster personal development and teamwork.

Vibrant Downtown Area

Explore the heart of Martinsburg, where you’ll find:

  • Local Shops: Unique boutiques that add character to your shopping experience.
  • Dining Options: From casual cafes to fine dining, there’s something to satisfy every palate.

Outdoor Activities

Connect with nature in and around Martinsburg:

  • Parks and Recreation: Numerous parks for hiking, picnicking, and sports.
  • Water Activities: Enjoy fishing and boating on the nearby Potomac River.

Real Estate Market Insights

Martinsburg’s real estate market is competitive yet affordable, making it an attractive option for buyers. Key insights include:

  • Average Home Prices: Below the national average, offering significant value.
  • Market Trends: An upward trend in home values, indicating a strong investment opportunity.

Types of Properties Available

  1. Single-Family Homes: Perfect for families seeking space and comfort.
  2. Condos and Townhouses: Low-maintenance living for busy professionals.
  3. Commercial Properties: Opportunities for retail and office spaces to start or expand your business.

Connect with Us

Ready to make Martinsburg your new home? We’re here to help you navigate the real estate market.

Join the Martinsburg community and find your dream home today!

One of the most popular communities provided by Charis Realty Group - Christine Issler, Broker
338
# of Listings
3
Avg # of Bedrooms
$234
Avg. $ / Sq.Ft.
$503,747
Med. List Price

Browse MARTINSBURG Real Estate Listings

338 Properties Found. Page 11 of 23.

Discover a unique opportunity to acquire a charming Tudor-style residence, built in 1945, nestled in a vibrant neighborhood that offers a blend of historic character and modern convenience. This detached brick home features a well-designed layout with an inviting interior, including hardwood and carpet flooring, and a convenient half bath. The property boasts an interior-access basement with an outside entrance, providing ample storage and potential for customization. Situated in a community with easy access to local amenities, residents can enjoy nearby parks, shopping, and dining options that enhance the lifestyle of the area. The property includes a detached garage with front entry, ensuring secure parking and additional storage. This is an exceptional chance to invest in a property with significant potential in a desirable location.
#WVBE2052940

MARTINSBURG

121 N TENNESSEE AVENUE

4 Beds

1 Baths

2,128 Sq.Ft.

$369,000

MLS#: WVBE2052940

The most affordable single-family homes in the City of Martinsburg with a design studio experience!
**NOW OFFERING UP TO $12,500 IN CLOSING COST ASSISTANCE FOR PRIMARY RESIDENCE WITH USE OF APPROVED LENDER AND TITLE.*
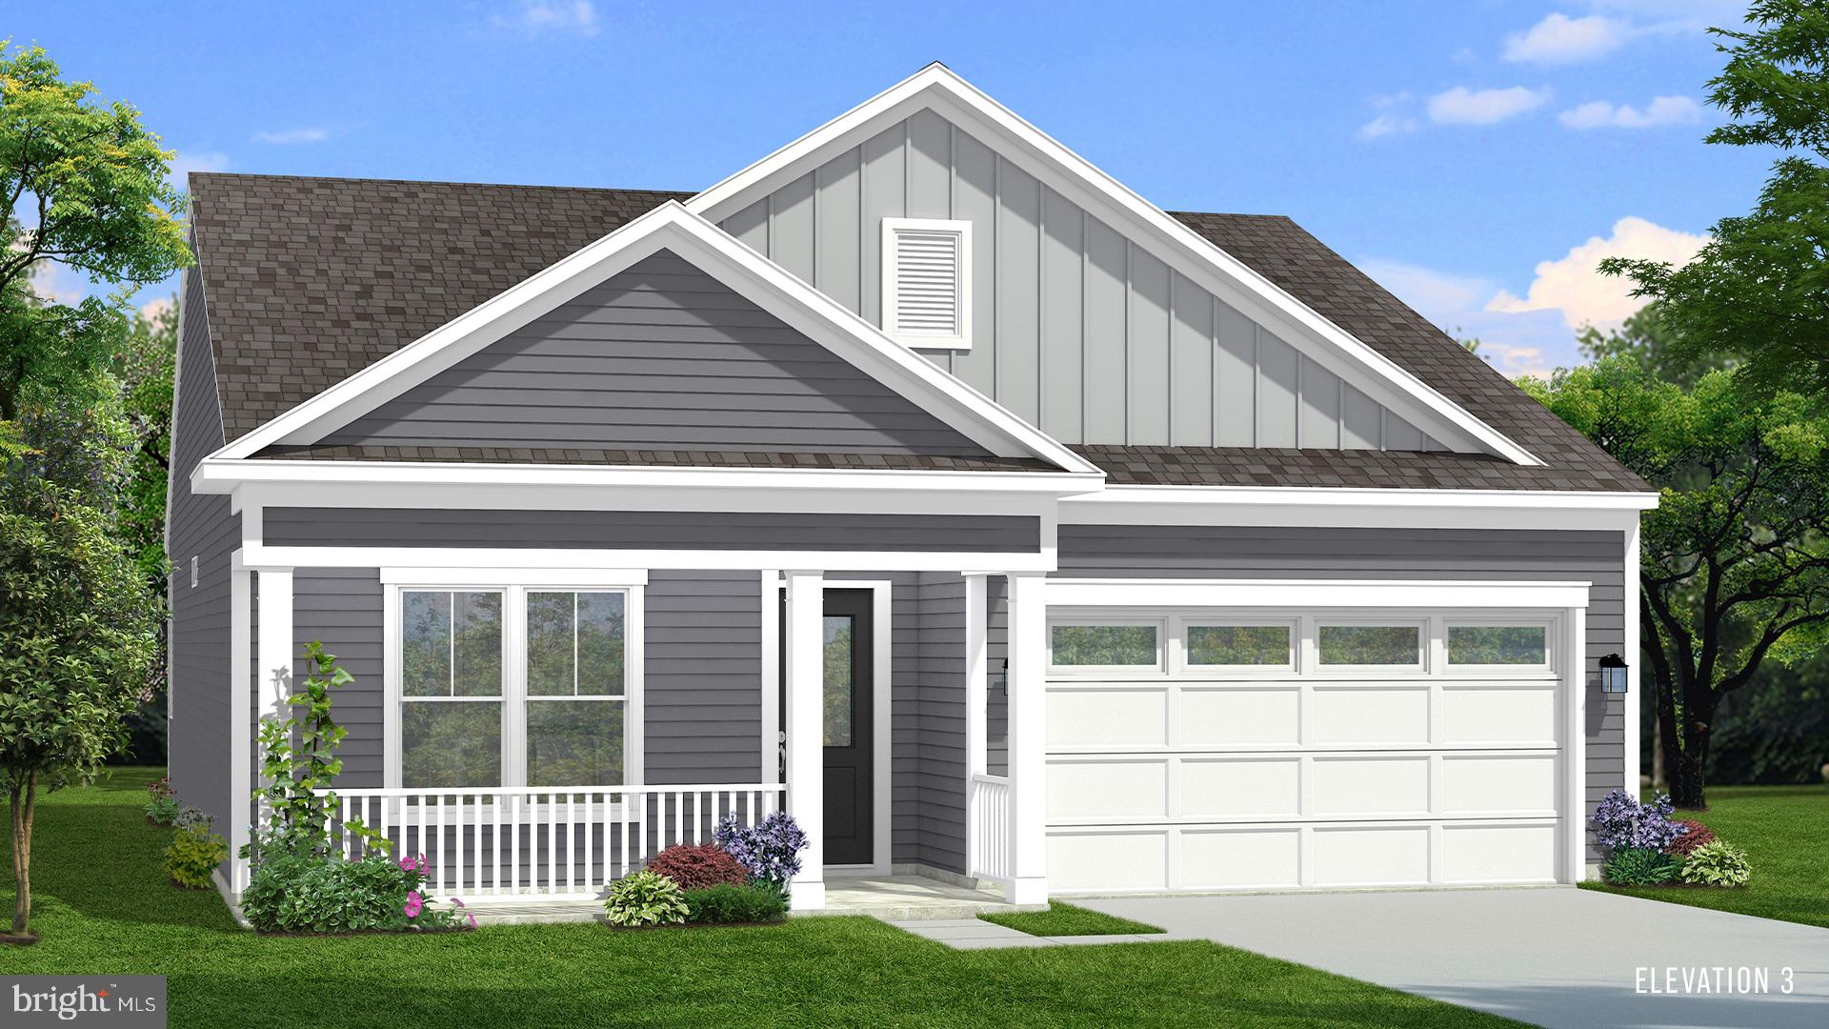
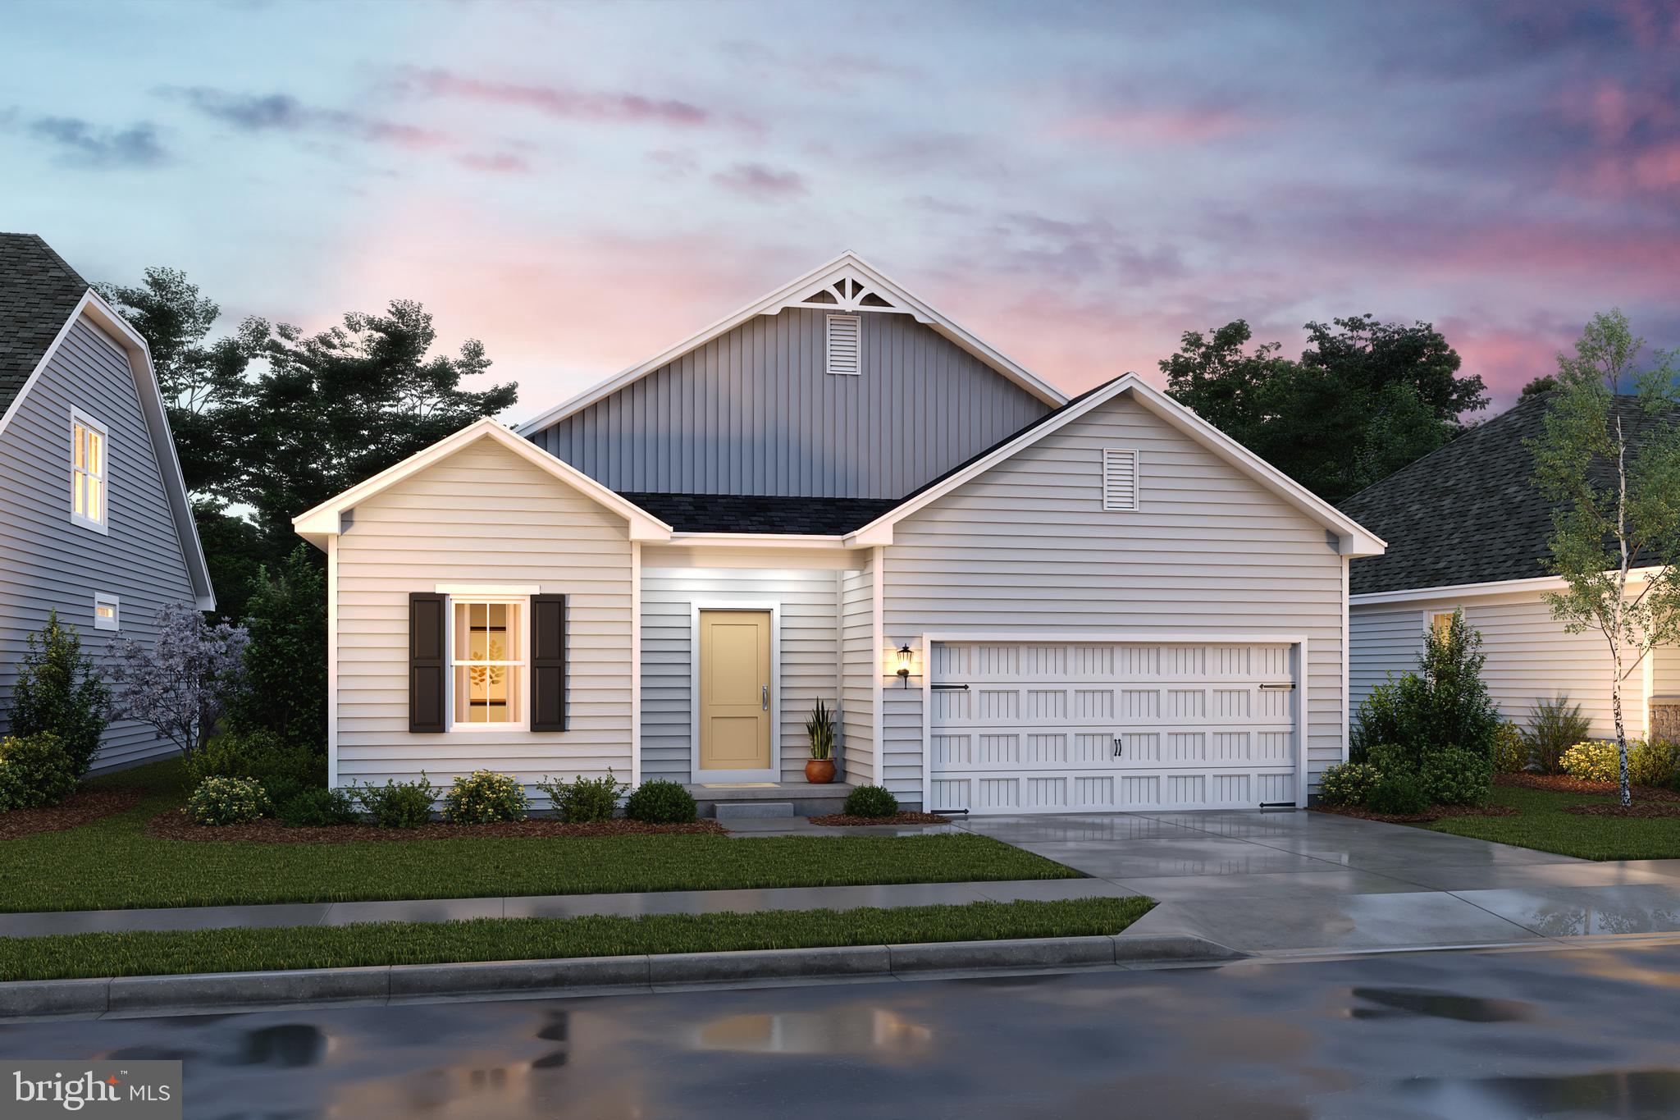
BRAND NEW PHASE OF THE GALLERY SINGLE FAMILY HOMES! The Skylark II The Skylark II offers stylish, flexible living with an attached 2-car garage and a thoughtfully designed open-concept layout. The spacious kitchen, complete with a center island, seamlessly connects to the breakfast area and family room—ideal for both entertaining and everyday living. Personalize your home with optional features such as a covered patio, screened-in porch, morning room, or a cozy den to suit your lifestyle. Enjoy the convenience of a main-level primary suite, featuring a large walk-in closet, dual vanities, and a well-appointed shower for a private retreat. Need more space? Choose to include a finished or unfinished basement for added living or storage options. You can also add a second-level loft with a full bath and a large storage area, which can serve as an additional bedroom, guest suite, or bonus room. Experience the perfect blend of modern convenience and security with a video doorbell, keyless entry, and a smart garage door app — giving you peace of mind, wherever you are. The Gallery is conveniently located within minutes of I-81, Main Street Martinsburg, and the train station. Enjoy dining, shopping, and entertainment while staying connected to Northern Virginia and Western Maryland. Don’t miss your chance to call The Gallery your home—schedule your tour today! *Photos may not be of actual home. Photos may be of similar home/floorplan if home is under construction or if this is a base price listing.
#WVBE2046786

MARTINSBURG

TBB FONTANA CIRCLE SKYLARK II

2 Beds

2 Baths

1,693 Sq.Ft.

$366,990

MLS#: WVBE2046786

SELLER IS OFFERING $5,000. TOWARDS BUYER'S CLOSING COSTS!  Welcome to this nearly new ranch home in the desirable Pebble Ridge community! Built in 2021, this beautifully maintained home offers 3 bedrooms, 2 full baths, and 1,411 square feet of thoughtfully designed living space on a .29-acre lot in the sought-after Hedgesville High School district. The popular split-bedroom floor plan provides privacy, with the spacious primary suite tucked away from the secondary bedrooms. The primary retreat features a walk-in closet with custom organizers and an ensuite bath complete with a double vanity, large soaking tub, and separate 36-inch shower. Luxury vinyl plank flooring extends throughout the home, creating a seamless and low-maintenance living environment. The well-appointed kitchen boasts granite countertops, stainless steel appliances, a center island, and an open layout that's perfect for everyday living and entertaining. A separate laundry room includes the washer and dryer along with a convenient storage closet. The full unfinished basement offers endless possibilities for future expansion, complete with a rough-in for a full bath, interior access, and walk-up exterior stairs. Outside, enjoy the fenced rear yard featuring a spacious deck and an added concrete patio��ideal for outdoor gatherings. Beautiful landscaping and stepping stones welcome you to the covered front porch. Additional features include an oversized two-car attached garage, paved driveway, and attractive curb appeal. Pebble Ridge offers scenic mountain views and a peaceful rural setting while remaining just minutes from I-81, local orchards, farms, and farm markets, providing the perfect balance of country charm and commuter convenience.  Make an appointment to see this gem today, before its too late!
#WVBE2053086

MARTINSBURG

812 DUCKWOODS LANE

3 Beds

2 Baths

1,411 Sq.Ft.

$365,000

MLS#: WVBE2053086

Well cared for Rancher with full basement on almost an acre of unrestricted land. Hardwood flooring on the mainlevel. Beautiful living room with bay window. A custom built 2 sided hutch that separates living room and dining room leading to a screen/sunroom that is oversized and gives you a beautiful view of the backyard. 3 nice size bedrooms and a full bath. a built in chair lift to help you to the basement which features large family room, additional room, full bath, large utility room with plenty of room for storage, laundry and a walkout door. . 2 car carport and oversized driveway with plenty of parking. New Heat Pump in May 2026 with propane backup. New hot water heater. Home has UV light system and active radon system.
#WVBE2054466

MARTINSBURG

2351 EAGLE SCHOOL ROAD

3 Beds

2 Baths

2,140 Sq.Ft.

$365,000

MLS#: WVBE2054466

🌼 The Daffodil – Ascend Series | Liberty Run
FULL BASEMENT INCLUDED — Rare One-Level Living with Massive Future Value

Why compete for outdated resale homes or overpriced townhomes when you can own a brand-new, energy-efficient single-family ranch designed for how people actually live today?

The Daffodil delivers effortless one-level living, modern design, and exceptional value in one of Berkeley County’s fastest-growing communities—just minutes from Jefferson County with easy access to NOVA/DC commuter routes.

Offering 1,628 sq. ft., 3 bedrooms, 2 baths, and a FULL BASEMENT INCLUDED, this home stands out immediately from everything else on the market.

🔥 FULL BASEMENT INCLUDED — A Game-Changing Advantage Over Competitors

This home includes a FULL BASEMENT, unlocking serious long-term upside:
➕ Additional 1600 finished square footage potential
➕ Opportunity to add a full bathroom (rough in plumbing already there)
➕ Rec room, guest suite, gym, theater, or office space
➕ Future income-producing or multi-use flexibility
➕ Significant boost to resale value and livability

Whether you finish it now or later, this is one of the smartest ways to dramatically expand your home’s usable space and long-term equity.

📲 Ask about basement pricing, build timelines, and how to secure this homesite before construction advances further.

✨ Designed to Outperform Anything in Its Class

The Daffodil is part of the highly desirable Ascend Series, offering professionally curated design collections:
Elements | Loft | Farmhouse

Each style delivers a cohesive, modern aesthetic that makes your home feel custom without the custom-home price tag.

🏡 Open-Concept Living That Feels Bigger Than It Is

✔ True one-level ranch design
✔ 9-foot ceilings throughout
✔ Bright, natural light-filled living spaces
✔ Seamless flow between kitchen, dining, and great room
✔ Low-maintenance, efficient layout built for daily living

This is the kind of floorplan buyers choose when they want comfort without wasted space.

🍽️ Kitchen That Competes Above Its Price Point

✔ Granite or quartz countertops with oversized island
✔ Stainless steel appliance package
✔ Multiple designer cabinet color options
✔ Walk-in pantry for smart storage
✔ Open sightlines perfect for entertaining

A kitchen designed to feel upgraded, functional, and timeless.

🛏️ Smart Layout for Privacy + Convenience

✔ Secondary bedrooms thoughtfully separated from main living areas
✔ Full guest bath centrally located
✔ Dedicated laundry room for everyday ease

Every inch is designed with real-life functionality in mind.

🌟 Owner’s Suite = Everyday Luxury

✔ Spacious primary bedroom retreat
✔ Oversized walk-in closet
✔ Spa-style bath with dual vanities
✔ Frameless walk-in shower
✔ Clean, modern design with a relaxing feel

💥 Why Buyers Are Choosing the Daffodil Over Everything Else

✔ Rare single-level living at an affordable price point
✔ NEW construction with warranties (no renovation surprises)
✔ Energy-efficient systems and lower maintenance costs
✔ FULL BASEMENT INCLUDED — major future value advantage
✔ More customization than resale homes
✔ Better layout efficiency than competing townhomes
✔ Prime commuter location near NOVA/DC routes

📍 Liberty Run – Location That Keeps Growing in Demand

✔ Berkeley County near Jefferson County line
✔ Easy access to Northern Virginia & DC Metro areas
✔ Larger homesites than surrounding markets
✔ Fast-growing community with strong long-term value potential

⚠️ Important Notes
Photos are of a similar Daffodil model.
Taxes are estimated.
Pricing, incentives, specifications, and availability subject to change without notice.

📲 Schedule your private tour today of our professionally decorated model and discover why the Daffodil is outperforming everything else in today’s new home market.
#WVBE2052134

MARTINSBURG

TBB VALOR LANE

3 Beds

2 Baths

1,628 Sq.Ft.

$364,990

MLS#: WVBE2052134

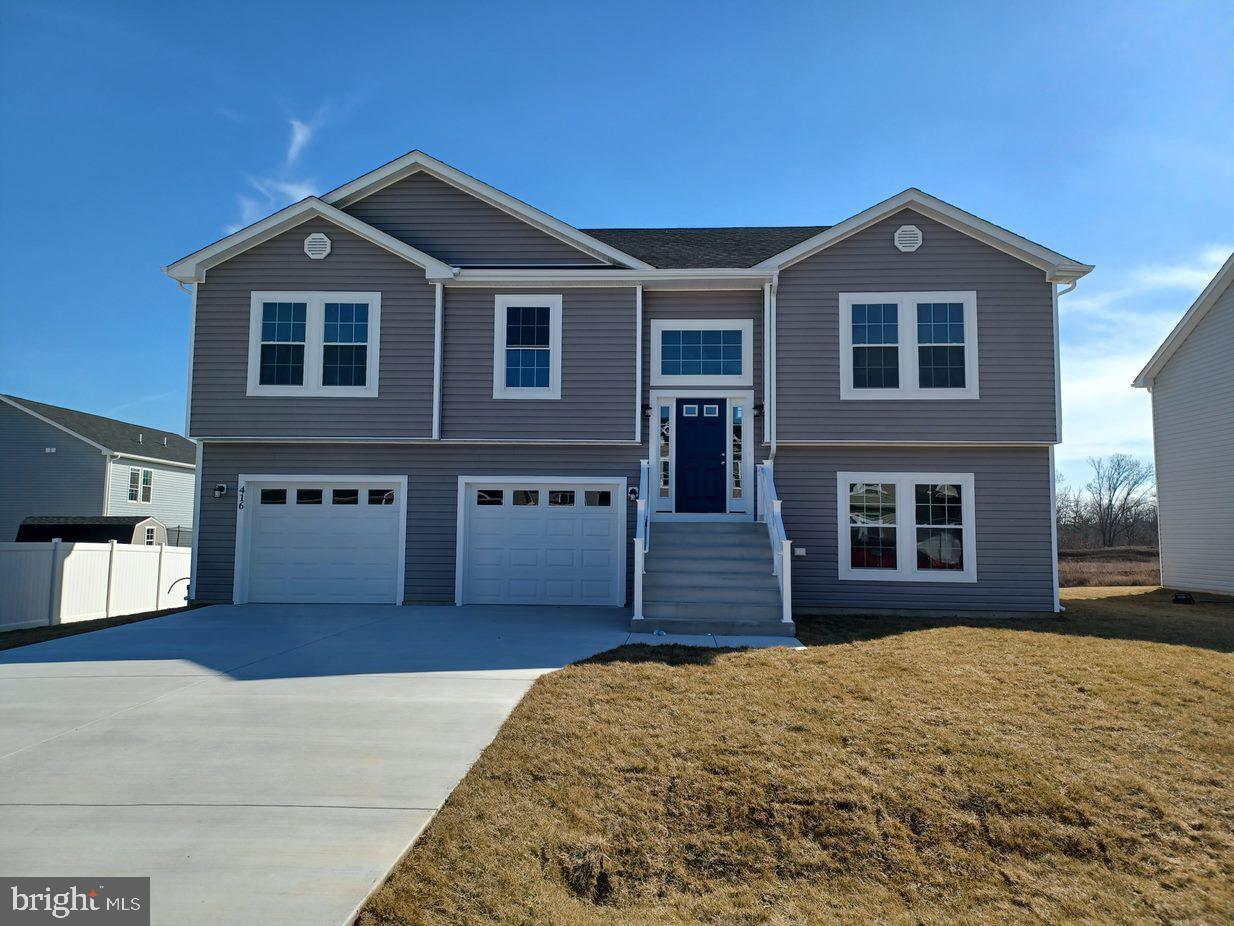
Great open floor plan in a convenient commuter location.   Entering the foyer is custom rails leading to an open great room plan.  Kitchen has soft close cabinets,  granite counters and stainless appliances.   LVT flooring throughout the main level, carpet in bedrooms and lower level.  Guest bath features ceramic flooring.  Large Primary BR with private bath.  Double bowl sinks, oversized tiled shower with seat, glass doors and tiled floors.  The garage is HUGE and features insulated walls and garage door, openers as well.  The lower level has full 3rd bath with ceramic flooring, a 4th BR and large family room.   If you hurry, Buyer may select exterior and interior color selections and finishes.  As with all new construction, transfer taxes are paid by the Purchaser. Some photos may show options that are available but not standard in base pricing, consult agent if questions. Seller offering $5,000.00 in closing costs allowance at settlement when using preferred lender.
#WVBE2050566

MARTINSBURG

Lot 20 CABRIOLET

4 Beds

3 Baths

1,992 Sq.Ft.

$364,900

MLS#: WVBE2050566

IMMEDIATE DELIVERY DATE SEPTEMBER 2026. Great commuter location and convenient to schools & shopping. Kitchen has granite countertops with island and is open to family room. LVP flooring in  foyer, dining and Kitchen area.  Living room has carpet. 10 X 12  deck and accessible from the kitchen for easy grilling or enjoying your morning coffee.   This home features 3 large bedrooms and a primary suite with tray ceilings on the upper level.   All bedrooms have standard fan/lights. Primary bath has ceramic flooring and ceramic surround in oversized shower with seat, glass doors and a walk in closet.  Laundry room on bedroom level with tiled flooring.  Energy saving dual zone heating and cooling with 2 heat pumps and 2 X 6 construction.  Two car garage which is insulated, lots electrical outlets, insulated garage door and opener.   Photos shown are of similar construction but may show some upgrades. Tons of standard features that other builders charge for as options. Depending on stage of construction, Homeowner may pick all interior finishes. Models Available for viewing. As with all new construction, WV transfer taxes are paid by Purchaser.
#WVBE2053344

MARTINSBURG

116 CABRIOLET COURT

4 Beds

2 Baths

1,932 Sq.Ft.

$364,900

MLS#: WVBE2053344

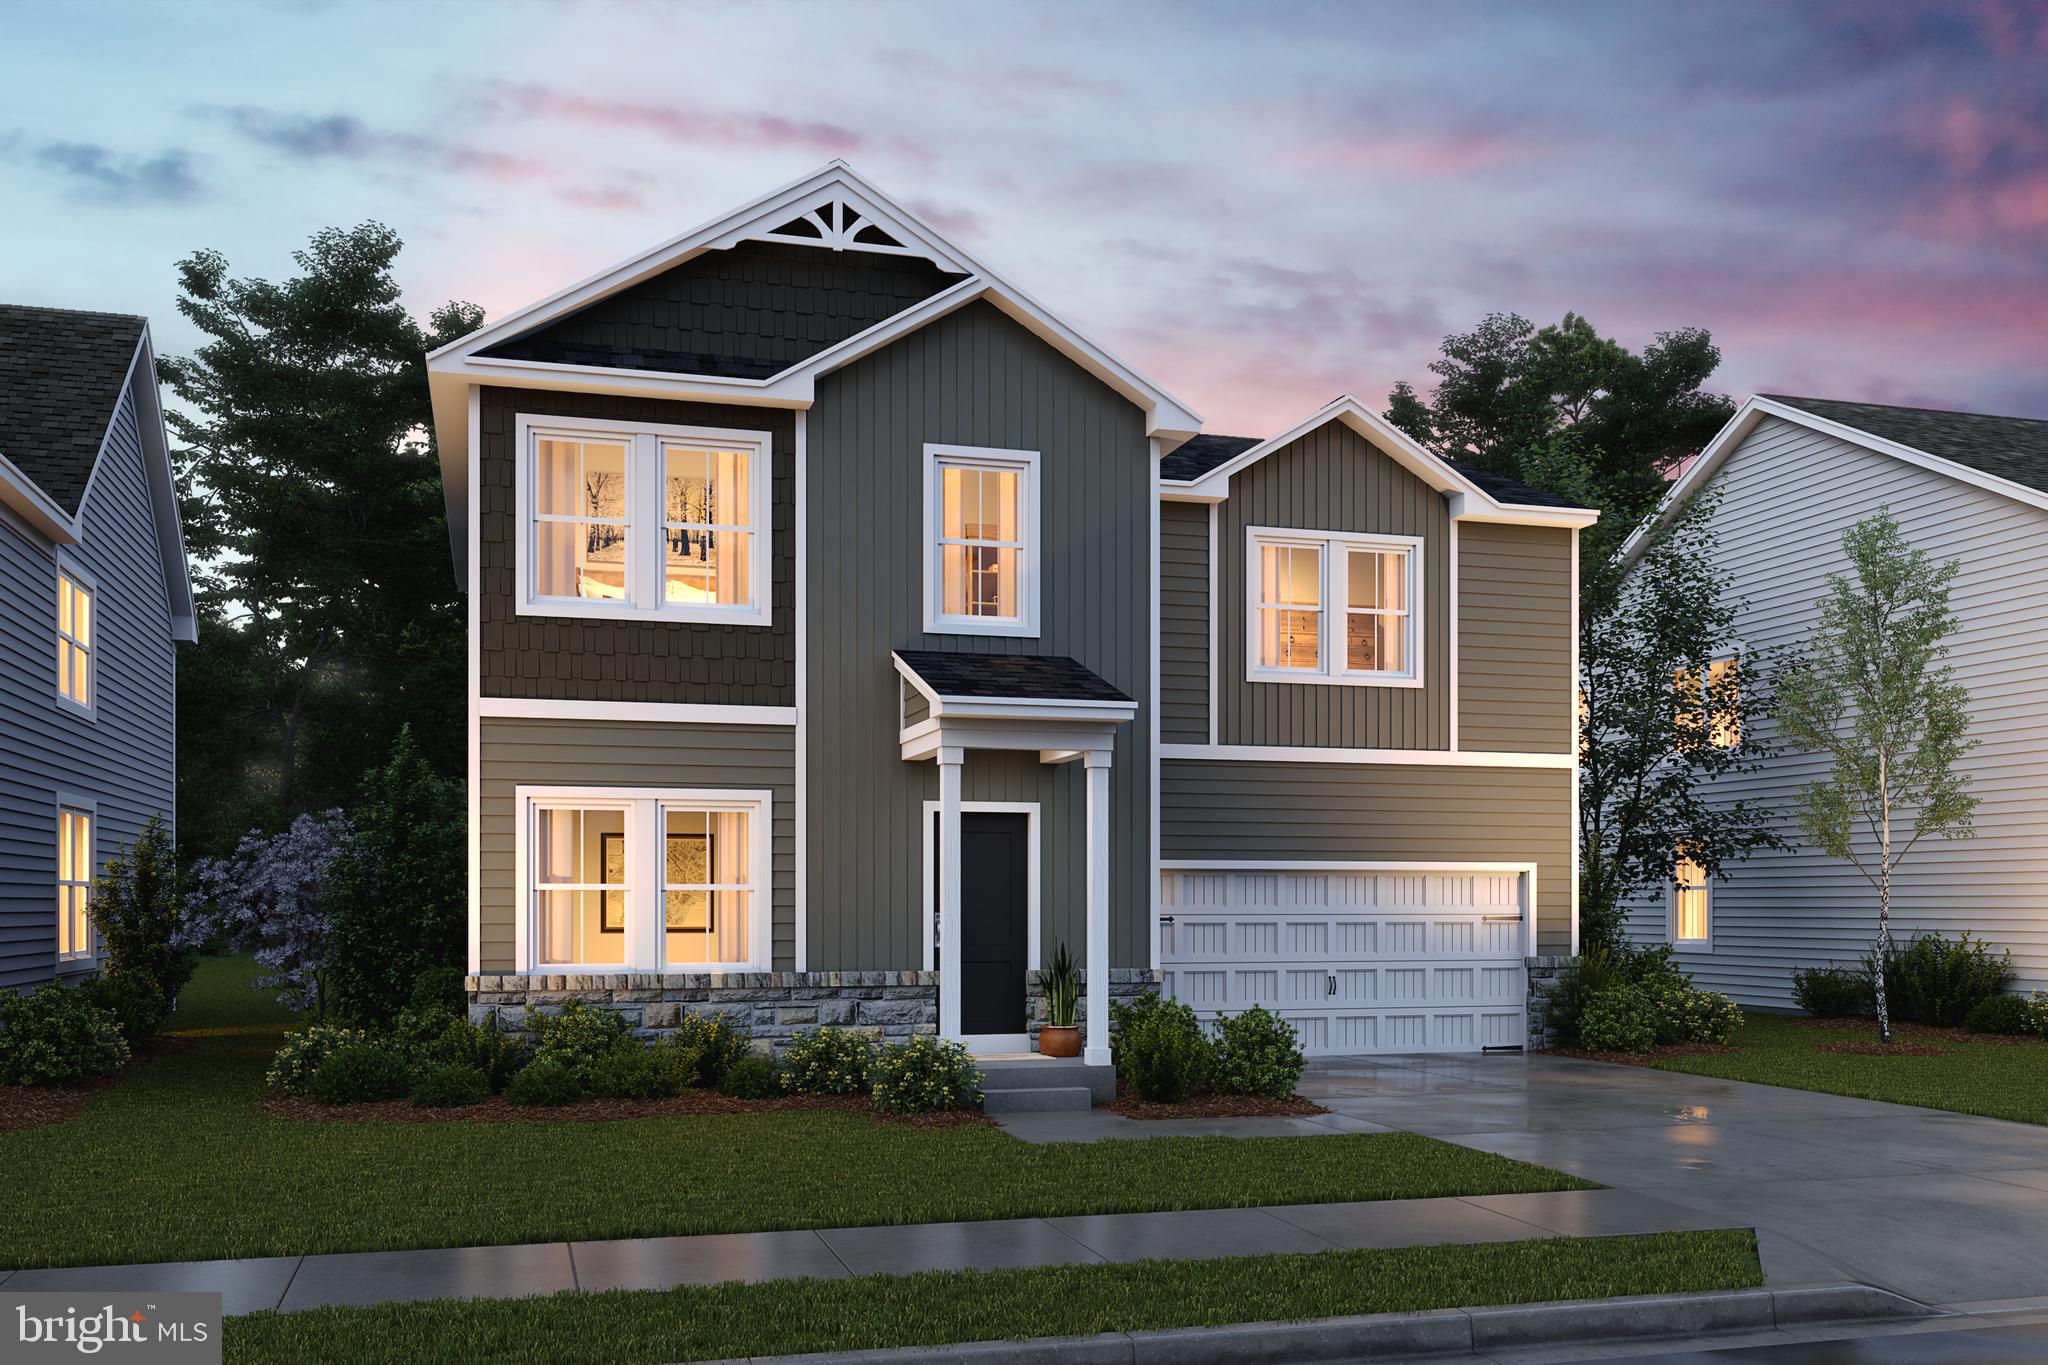
🌿 The Forsythia – Ascend Series | Liberty Run
NOW INCLUDING A FULL UNFINISHED BASEMENT — Rare New Construction Opportunity!

Why settle for a cramped townhouse when you can own a spacious new single-family home with a private yard, 2-car garage, and room to grow — all in one of Berkeley County’s fastest-growing communities?

Welcome to the Forsythia, a thoughtfully designed home that delivers the open-concept lifestyle today’s buyers want, with the flexibility and future value competitors simply can’t match.

Offering 1,799 sq. ft., 4 bedrooms, 2.5 baths, PLUS a FULL BASEMENT, this home combines modern design, functional living, and exceptional value at a price point that is becoming increasingly hard to find.

✨ What Makes the Forsythia Stand Out?

Step inside and experience bright, open living spaces with:
✔ 9-foot ceilings on the main level
✔ Designer-style recessed lighting
✔ Expansive kitchen island perfect for entertaining
✔ Stainless steel appliances
✔ Spacious pantry storage
✔ Seamless open-concept flow between kitchen, dining, and family room
✔ Large windows bringing in abundant natural light

Upstairs, retreat to a private owner’s suite featuring:
✔ Large walk-in closet
✔ Dual vanity bath
✔ Frameless walk-in shower
✔ Convenient second-floor laundry
✔ Three additional spacious bedrooms for family, guests, office space, or hobbies

🏡 FULL BASEMENT INCLUDED — A Massive Advantage Over Competing Homes

This homesite includes a FULL UNFINISHED BASEMENT, providing over 600+ additional sq. ft. of future living potential.

Create the space YOU want:
🎬 Home theater
🏋️ Home gym
🛋 Rec room
🛏 Guest suite
💻 Home office
🎱 Game room
🚿 Optional future full bathroom

Very few homes at this price point offer this kind of expansion opportunity and long-term value.

🎨 Personalize Your Home
Buyers can select from professionally designed interior collections including:
• Farmhouse
• Loft
• Elements

Choose finishes that match your personal style while enjoying the confidence of coordinated designer selections.

📍 Location Matters — Liberty Run Delivers
Located in highly sought-after Liberty Run, near the Jefferson County line, this community offers:
✔ Easy access to NOVA/DC commuter routes
✔ Larger homesites and more outdoor space
✔ New community growth and future value potential
✔ The convenience of Berkeley County living with commuter accessibility

🔥 Why Buyers Are Choosing Liberty Run
✔ Single-family homes at townhouse pricing
✔ More square footage for the money
✔ Flexible floorplans designed for modern living
✔ Basement opportunities now available
✔ Limited-release homesites
✔ Low estimated taxes
✔ Builder incentives may apply

This is one of the BEST opportunities currently available to secure a new construction single-family home with basement potential before pricing and availability change.

📞 Schedule your private tour of our professionally decorated model home today and discover why buyers are making the move to Liberty Run.

Photos are of similar model. Taxes estimated. Pricing, incentives, specifications, and availability subject to change without notice.
#WVBE2052120

MARTINSBURG

TBB VALOR LANE

4 Beds

3 Baths

1,799 Sq.Ft.

$362,990

MLS#: WVBE2052120

Welcome home to this well maintained mobile in a quiet country setting with great investment opportunity. This home is ready for its new owners and has many upgrades with most big ticket items only a few years old. The architectural shingle roof is only 3 years old, heat pump heating and AC only 3 years old, water heater only 2 years old, washer and dryer are 5 years old and the complete stainless steel appliance package was just installed 2 weeks ago. Many updates through the years on this home also including flooring, bathrooms and fresh paint. The large front covered porch provides a great entrance to the home while providing a relaxing space to decompress those long days. There is a deck structure attached that could easily be fixed up and redecked for a great backyard view and relaxing area. This listing has great investment opportunity as well as it comes with 2 lots both separately deeded with their own well and septic systems so live in one, rent the other, sell it or keep it for some extra space. 55 Frances is the doublewide on NON permanent foundation sitting on a 1.55 acre lot while 85 Frances with the single wide is sitting on a 1.68 acre lot both together totaling 3.23 acres. The single wide is a 2 bed 2 bath home and will need renovation but could be livable or remove it and build a home. These lots also run back through the woods and connect to Featherbed Rd so you could put your driveway directly to Featherbed Rd. No hoa on these properties so the possibilities are endless. This property will not qualify for traditional financing so cash or special financing such as a chattel loan may be possible. Great opportunity for the right buyer come see this one today!
#WVBE2054540

MARTINSBURG

55 FRANCES DRIVE

3 Beds

2 Baths

1,400 Sq.Ft.

$360,000

MLS#: WVBE2054540

Welcome to 143 Knoll Drive, Martinsburg, WV! This spacious home features 4 bedrooms, 3 full bathrooms, and a versatile layout with a designated office, flex room, living room, and formal dining room. Situated on a corner lot, the property also includes a 1-car garage and plenty of outdoor space to enjoy. Offering comfort, functionality, and room to grow, this home is ready for its next owners. Schedule your private showing today!
#WVBE2053122

MARTINSBURG

143 KNOLL DRIVE 0

4 Beds

3 Baths

2,584 Sq.Ft.

$360,000

MLS#: WVBE2053122

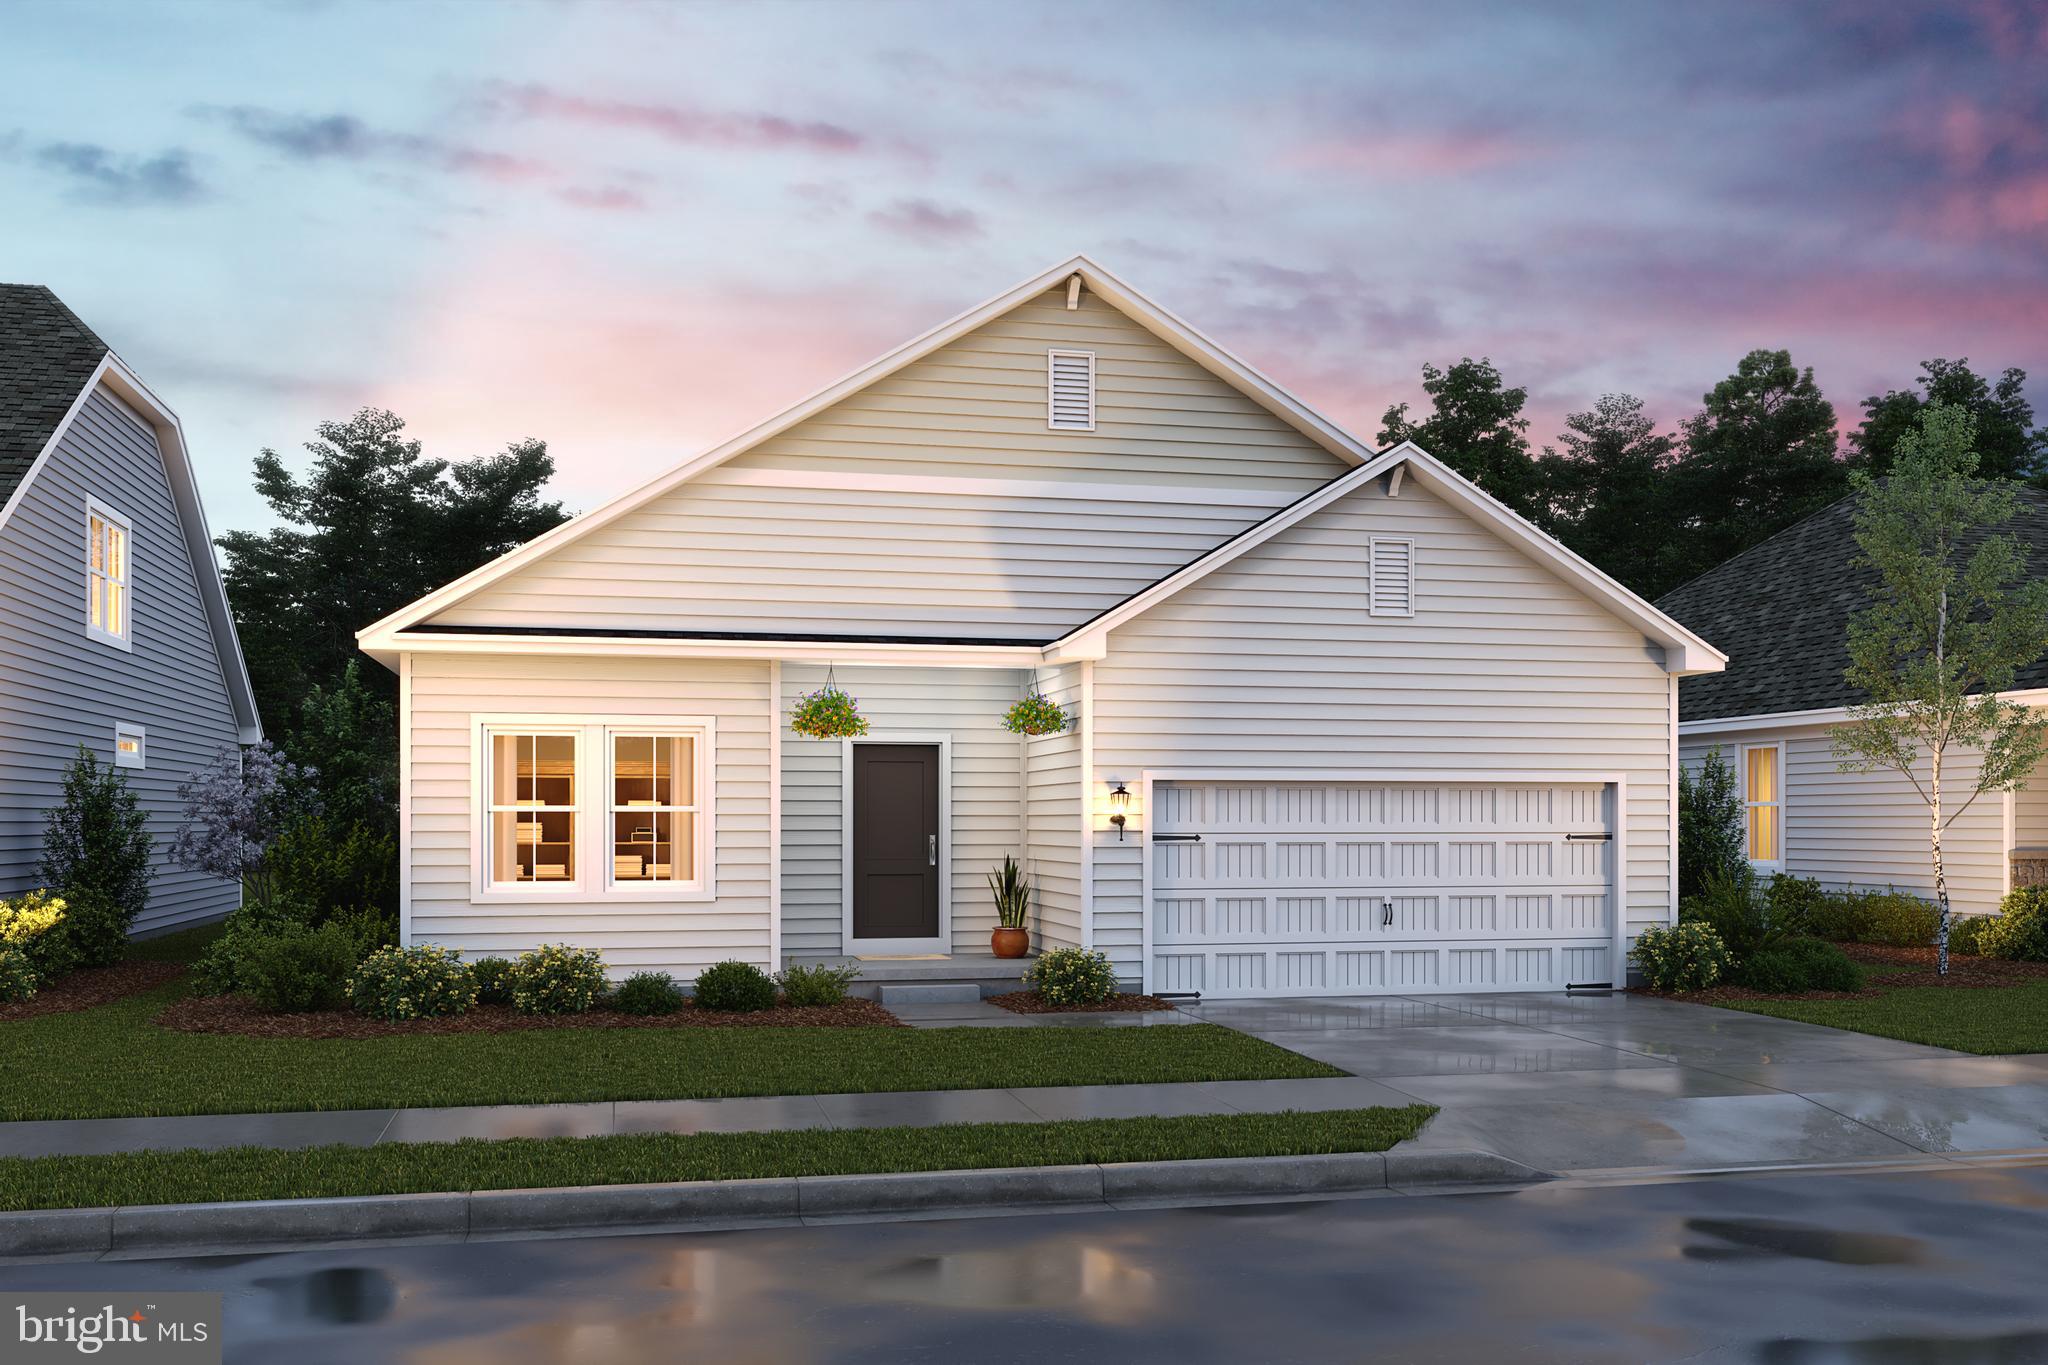
READY FOR THE NEW YEAR 2027 - One-Level Living at Its Finest – The Daffodil Ranch Floorplan | 1,627 Sq Ft | Beautiful Rancher in Berkeley County.  BUILDERS LENDER CLOSING COST ASSISTANCE

Welcome to the Daffodil Floorplan, a beautifully designed 1,627 sq ft single-story rancher offering easy, one-level living in the sought-after Liberty Run community. This thoughtfully crafted home combines open-concept living with timeless, traditional touches—perfect for both relaxing and entertaining.

Located in the exciting new Ascend Series, Liberty Run offers three curated design styles—The Elements, Loft, and Farmhouse—allowing you to choose the look that best fits your lifestyle.

Home Highlights:
3 spacious bedrooms & 2 full baths

Bright and open floor plan with 9-ft ceilings throughout
Vaulted ceilings Great Room & Dining Room

Gourmet kitchen with Smart Stove and French Style Refrigerator stainless steel appliances by GE, Quartz countertops, a large island, stylish cabinetry with soft close, and a walk-in pantry.  Farmhouse LOOKS Design with White Cabinets.

Seamless flow from the kitchen into the Great Room and Dining Room

Primary suite featuring a walk-in closet and a luxurious private bath with double vanities and a frameless walk-in shower

2-car garage and a perfectly sized laundry room

Basement homesites are also available — Basement lots now open! Hurry before they are gone!

Enjoy customizable upgrade options to personalize your new home to your taste.

Liberty Run is ideally situated in Berkeley County, just over the Jefferson County line—making it perfect for commuters to NOVA and the DC metro area.

✨ Don’t miss your chance to own this stunning rancher in a growing community! Schedule your tour of our decorated model today and ask about our limited-time incentives!

📸 *Photos shown are of a similar Goldenrod model.
📍 *Estimated taxes.
#WVBE2051230

MARTINSBURG

Lot 199 VALOR LANE

3 Beds

2 Baths

1,628 Sq.Ft.

$359,990

MLS#: WVBE2051230

You want to live a casual easy life, in a big way. The to-be-built Grand Cayman, at Burwell in Martinsburg, is the ideal home for your well-lived lifestyle. The open airy space combines the kitchen, dining area and great room to create a comfortable flow. Beautifully appointed gourmet kitchen boasts LVP flooring, granite countertops, designer cabinets and stainless-steel appliances.  Enjoy your private owner’s suite w/ generous walk-in closet and spa-like bath. 2 additional bedrooms are situated in the front of them home, away from your owner’s retreat. This home is the perfect place to do all your entertaining with plenty of room for your favorite overstuffed couch. Throw a Superbowl party that will be the envy of the neighborhood. For a relaxing night in, it's your home theater. Since it's open to the kitchen, grab a snack or make dinner, you won't miss your favorite TV show. The Grand Cayman is perfect for enjoying life's simple pleasures.  Note: Other homesites and floorplans available.  Photos are representative only. Homesite premiums may apply.  Optional basements are available.

Designed for convenience and style, these thoughtfully crafted homes offer seamless living with everything you need right on the first floor. Enjoy living in an established neighborhood close to everything you need with thoughtfully designed amenities including pickleball court, covered picnic pavilion, sidewalks, multi-use field and a playground.  Minutes to The Commons Retail Center which includes stores like Target, Best Buy, Aldi, Dick's Sporting Goods, Ulta, TJ Maxx, Old Navy, and Starbucks. Easy commuter routes allow quick access.  Just 15 minutes to Hagerstown, 40 mins to Harpers Ferry and only 45 mins to Frederick.
#WVBE2053554

MARTINSBURG

1661 ALICE SPRINGS DRIVE

3 Beds

2 Baths

1,559 Sq.Ft.

$359,990

MLS#: WVBE2053554

UNDER CONSTRUCTION - WILL BE COMPLETE SEPTEMBER 2026 for quick move in.  Photo is of an artistic rendering of the property.  The Carson floorplan offers the ultimate in single-level living, thoughtfully designed with just the right amount of space. This home features an open great room with an island kitchen, separated bedrooms, a dedicated laundry room, and excellent curb appeal.  Waterproof LVP throughout the main living areas with upgraded carpet in the bedrooms.  Upgraded countertops and cabinets throughout the kitchen and both bathrooms.
#WVBE2053838

MARTINSBURG

Lot 670 NYQUIST WAY

3 Beds

2 Baths

1,533 Sq.Ft.

$359,900

MLS#: WVBE2053838

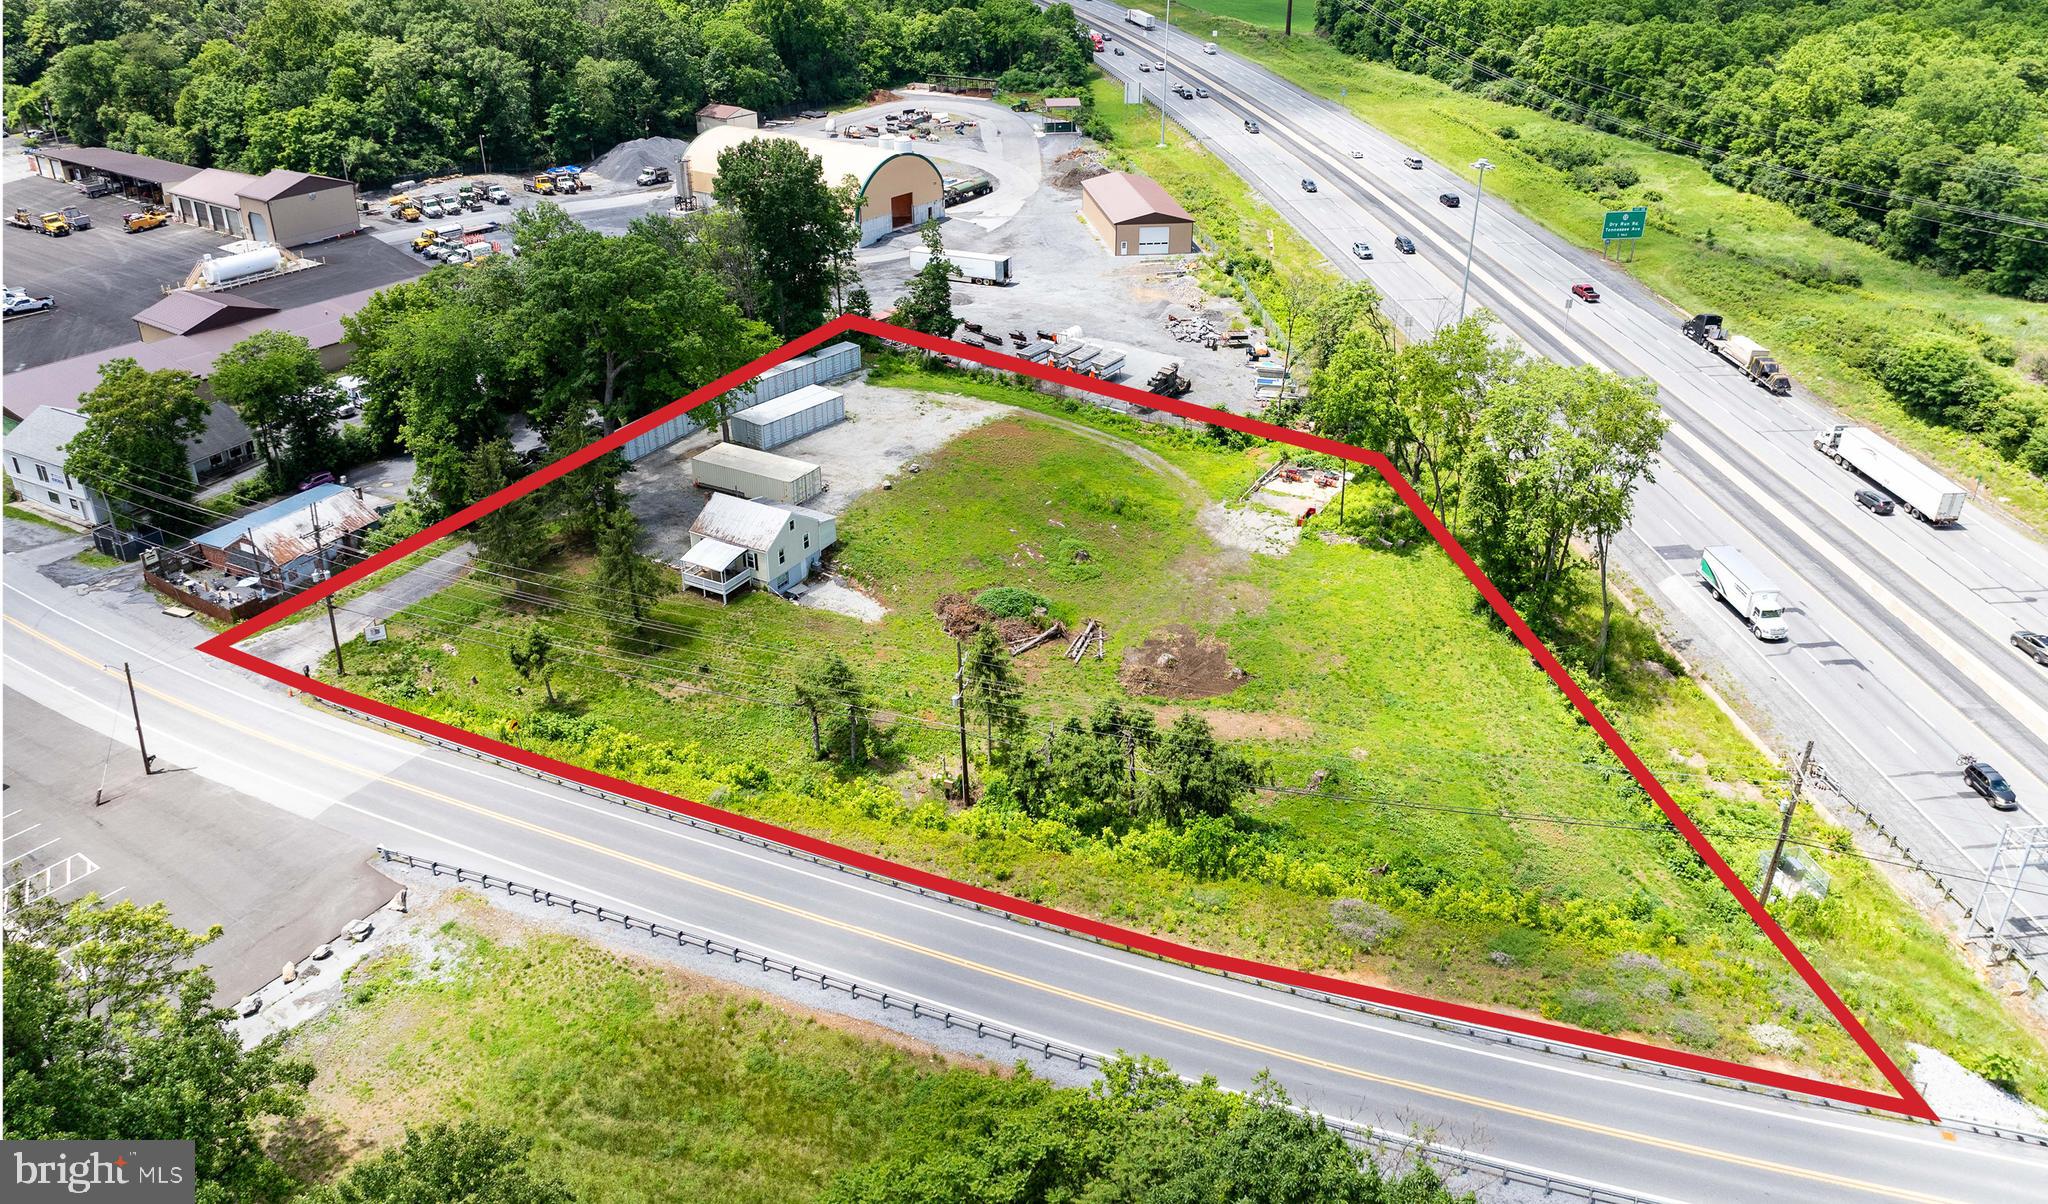
1.67 acres with public water, sewer.  Fronts on Interstate 81 and Rock Cliff Dr., Berkeley County Planning Comm. approved for 42 storage units and 10 RV pad sites. Signage visible to Interstate 81.   2 Bedroom,  2 bath rental house with full basement, wood and ceramic flooring, new central air, updated wiring and vinyl siding.
#WVBE2041002

MARTINSBURG

1955 ROCK CLIFF DRIVE

None Beds

None Baths

903 Sq.Ft.

$359,900

MLS#: WVBE2041002

Check out the curb appeal on this farm house look rancher.  This home has an inviting open floor plan perfect for entertaining.  Dining area leads to a generously sized porch overlooking the back yard.  This home with 3 bedrooms and two bathrooms with over 1,400 square foot has the feel of much larger home.  Inviting primary bedroom with a nice sized tiled bath and walk in closet and double sinks.  Large double garage with some storage space.  Great location minutes from the interstate.
#WVBE2054100

MARTINSBURG

50 BELVIEW DRIVE

3 Beds

2 Baths

1,433 Sq.Ft.

$359,000

MLS#: WVBE2054100

1 ... 9 10 11 12 13 ... 23

properties found. properties found. Page of .

Send a message

Message successfully sent.

Your message

What is 3 + 4 ?

Reason for contacting?

I agree to receive email communication and understand I can unsubscribe at any time.

I agree to be contacted by Charis Realty Group - Christine Issler, Broker via call, email, and text for real estate services. To opt out, you can reply 'stop' at any time or reply 'help' for assistance. You can also click the unsubscribe link in the emails. Message and data rates may apply. Message frequency may vary. Privacy Policy

Sign Out

Virtual Assistant

Would you like to take the next step with this property? We can help you schedule a showing or virtual tour, or send you more details.

Yes, I would like more information.

Thank You for Your Reply, One of Our Agents will contact you as soon as possible

No, maybe later.

Thank you, you can always contact me via email, phone number or through the contact form.

Realhub AI

Lucy - Your AI-Powered Realtor

Update Your Temporary Password

Personalize your search

Enter your email and we'll notify you immediately when new listings match what you're looking for.

or enter email address

Already have an account ? Login here

Continue your home search

I agree to receive communications and understand I can unsubscribe at any time.

I agree to be contacted by Charis Realty Group - Christine Issler, Broker via call, email, and text for real estate services. To opt out, you can reply 'stop' at any time or reply 'help' for assistance. You can also click the unsubscribe link in the emails. Message and data rates may apply. Message frequency may vary. Privacy Policy

Already have an account ? Login here

We use cookies

We use cookies primarily for analytics to enhance your experience. By accepting, you agree to our use of these cookies. You can manage your preferences or learn more about our cookies policy.