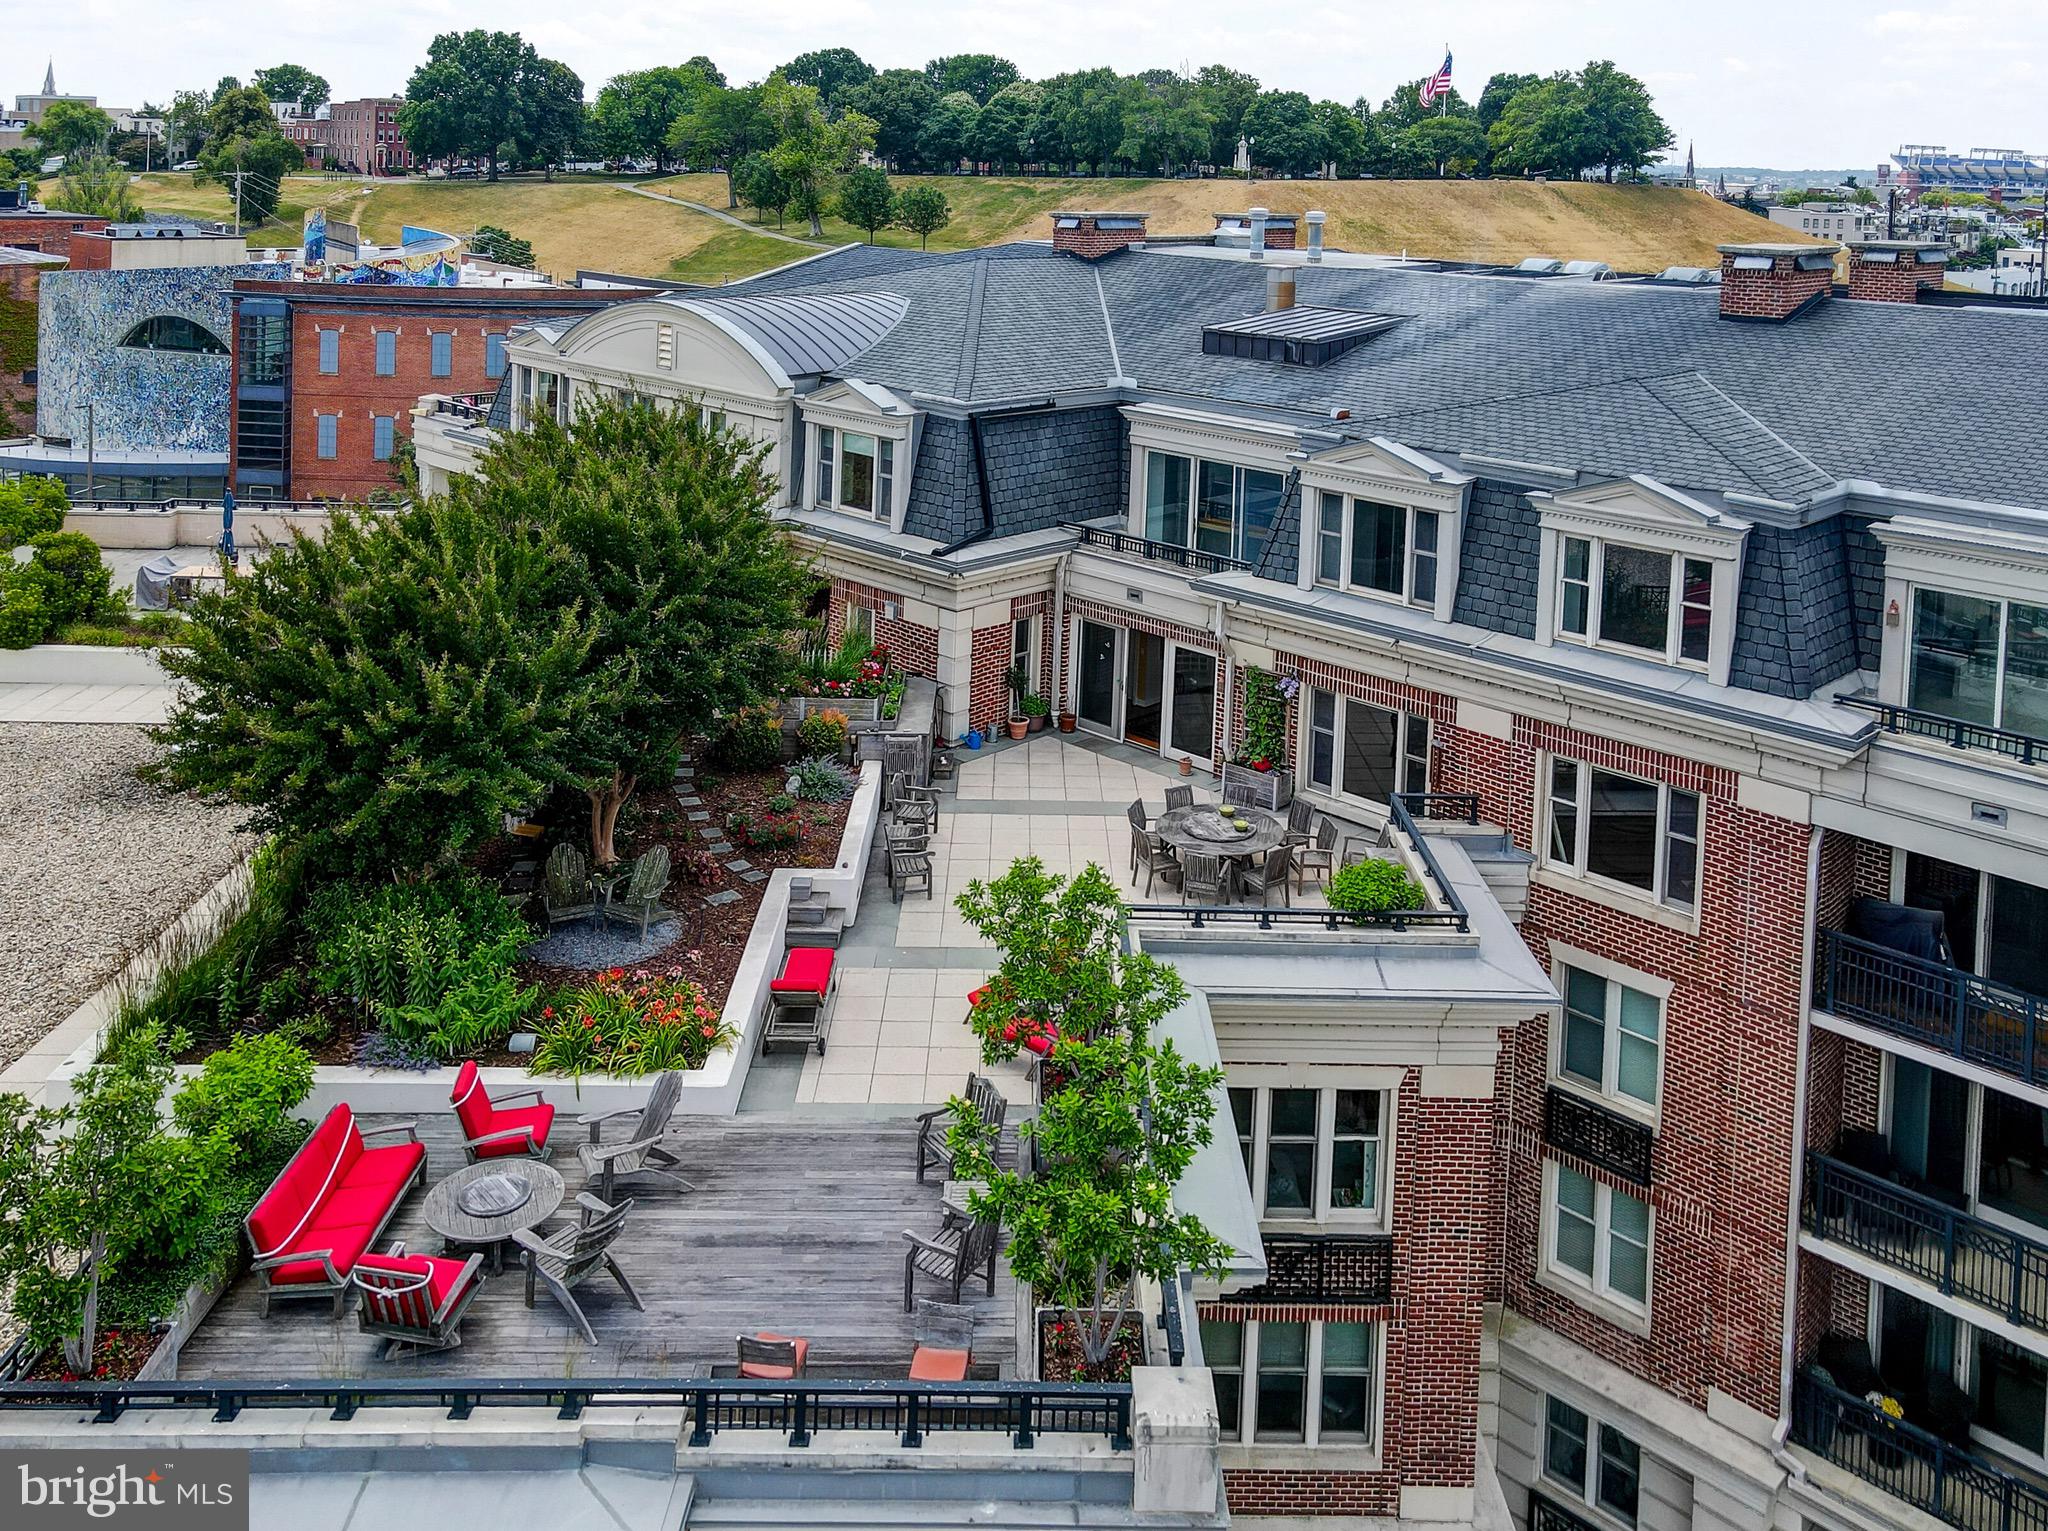
BALTIMORE community

BALTIMORE Real Estate

Explore properties and local insights in BALTIMORE.

About BALTIMORE

About BALTIMORE

Discover Baltimore, MD: Your Ideal Community and Real Estate Opportunity

Welcome to Baltimore, Maryland, a vibrant city known for its rich history, diverse neighborhoods, and thriving real estate market. Whether you’re a first-time homebuyer, a seasoned investor, or someone looking to relocate, Baltimore has something to offer everyone.

Why Choose Baltimore?

Baltimore is a city that seamlessly blends urban energy with suburban charm. Here are a few reasons to consider making it your home:

  • Cultural Hub: Experience world-class museums, theaters, and art galleries.
  • Education: Home to renowned universities such as Johns Hopkins and University of Maryland.
  • Diverse Communities: From historic neighborhoods to modern developments, each area has its own unique character.

Real Estate Market Overview

The real estate market in Baltimore is both dynamic and affordable compared to other major cities on the East Coast. Here are key highlights:

  1. Affordable Housing: Median home prices are lower than the national average, making it an attractive option.
  2. Investment Potential: Growing neighborhoods offer opportunities for property appreciation and rental income.
  3. Variety of Options: Choose from charming row homes, contemporary condos, and spacious single-family houses.

Baltimore Neighborhoods to Explore

Baltimore is divided into various neighborhoods, each offering unique features and amenities:

  • Fells Point: Known for its waterfront views and vibrant nightlife.
  • Canton: A family-friendly area with parks and local shops.
  • Mount Vernon: Rich in history, featuring beautiful architecture and cultural venues.
  • Hampden: A trendy neighborhood famous for its boutique shops and artsy vibe.

Community Features

Living in Baltimore means experiencing life in a community that values connection and engagement. Key community features include:

  • Parks and Recreation: Numerous parks for outdoor activities, including Druid Hill Park and Patterson Park.
  • Dining and Shopping: A variety of local restaurants offering international cuisine and unique shopping experiences.
  • Public Transportation: Well-connected by light rail and bus services, making it easy to navigate the city.

Getting Started

If you’re ready to explore the exciting opportunities Baltimore has to offer, don’t wait! Start your journey toward finding your dream home today.

  • Contact Us: For personalized assistance and expert insights, reach out to our team.
  • Subscribe: Sign up for our newsletter to receive the latest market trends and new listings.

Explore Baltimore, where your ideal home awaits. Learn More About Baltimore Real Estate.

BALTIMORE community

3,922

# of Listings

3

Avg # of Bedrooms

$162

Avg. $ / Sq.Ft.

$300,482

Med. List Price

129

Open Houses Today

202

Open Houses · Next 7 Days

Community totals. Selected price ranges apply to the listings below.

Homes for Sale in BALTIMORE

213 Properties Found. Page 6 of 15.

New on site 1 day ago
Open house
Welcome to 1146 E Northern Parkway in Glen Oaks! Offered at $219,990, this move in ready brick townhome pairs fresh paint, updated flooring, and stainless steel appliances with three upstairs bedrooms, one full bath, a basement half bath, and a finished lower level. No HOA!

Why this home? Fresh updates, flexible space, and a price worth running the numbers on. Ask your lender to compare your estimated monthly payment here with higher priced homes you are considering using the same loan terms and down payment. A lower purchase price could mean more breathing room in your monthly budget.

The finished basement gives you room to unwind, work, or enjoy your favorite hobbies. A separate framed room offers potential for a home office or fourth bedroom, subject to applicable bedroom and egress requirements. It is not included in the advertised three bedroom count.

Make the backyard part of your vision, too. Explore adding a parking pad for convenience or fencing the yard for your favorite furry friend, subject to access, permits, and required approvals.

Investors, consider the possibilities as a rental property and long term asset. The three bedroom layout, fresh updates, and finished basement offer a starting point for evaluating how this home could fit your portfolio. Verify rental licensing requirements and review market rents and operating expenses.

FHA buyers are welcome! FHA financing may be available, subject to lender approval, appraisal, and property requirements.

Open house Sat 10/24, 12 to 2 PM. Come see the updates, explore the space, and picture your next chapter at 1146 E Northern Parkway!
#MDBA2235166

BALTIMORE

1146 E NORTHERN PARKWAY

3 Beds

1 Baths

1,580 Sq.Ft.

$219,990

MLS#: MDBA2235166

Open house
Welcome to this beautifully updated 4-bedroom, 2.5-bath townhome in the heart of Edmondson Village, complete with a convenient off-street parking pad at the rear. The thoughtfully designed main level offers an open and welcoming layout highlighted by fresh paint, updated flooring, recessed lighting, and a built-in coat nook that adds both style and function. At the heart of the home, a chef’s kitchen shines with white shaker cabinetry, a classic subway tile backsplash, stainless steel appliances, and a generous island with pendant lighting and bar seating, making it perfect for enjoying your morning coffee. The adjacent dining area flows seamlessly into the spacious living room, creating an ideal setting for entertaining. A conveniently located powder room and laundry area complete the main level, rounding out a layout that is as practical as it is inviting. Upstairs, the owner’s suite serves as a relaxing retreat with a fully remodeled en-suite bath featuring a tiled tub/shower. Three additional bedrooms and an updated hallway bath provide plenty of space for family, guests, or an in-home office. The large unfinished basement offers tons of space for all your storage needs and the opportunity to finish and add more finished square footage with your own future customizations. The rear of the home provides a private parking pad with convenient access to the home. This move-in-ready home features recently updated major systems, including HVAC, plumbing, electrical, roof, and new windows, all installed in 2021, along with a new water heater installed in 2024. Ideally located within 1.5 miles of the West Baltimore MARC station and offering easy access to BWI Airport, I-695, and the Inner Harbor, this home puts dining, shopping, and entertainment within reach. Don’t miss this incredible opportunity! Save thousands via an interest rate buydown or reduced closing costs by taking advantage of the following special lender program. Lender credit of .75% of the total loan amount not to exceed $5,000 or amount allowed per program guidelines available to an eligible buyer financing the purchase of this property through Maddox Mortgage Group Powered By Atlantic Bay (DBA) of Atlantic Bay Mortgage Group, L.L.C. Terms and availability are subject to change at any time.
#MDBA2232346

BALTIMORE

3718 EDMONDSON AVENUE

4 Beds

2 Baths

2,079 Sq.Ft.

$199,999

MLS#: MDBA2232346

Open house
ASK ABOUT LIMITED TIME OFFERS! This brand new Keagan by Richmond American Homes will be move-in ready in early 2027!! The lower level of the thoughtfully designed Keagan plan features an entry-level full bathroom. The main floor offers a relaxing great room, a dining area, a powder room, and an elegant kitchen boasting a large island and walk-in pantry. Upstairs, you'll appreciate a convenient laundry, two secondary bedrooms, a hall bathroom, and an impressive primary suite showcasing a walk-in closet and private bath. Options include a gourmet kitchen. Rolling Manor Estates is a brand-new community that blends comfort and convenience with easy access to Ellicott City, Pikesville, and Catonsville via I-70 and I-695. Residents will enjoy being just minutes from Diamond Ridge Golf Course and Patapsco Valley State Park. Please contact builder to schedule an appointment.
#MDBC2175498

BALTIMORE

2951 N ROLLING MANOR WAY

3 Beds

2 Baths

2,210 Sq.Ft.

$519,999

MLS#: MDBC2175498

Open house
OPEN HOUSE 10/24 12-2! Classic Baltimore charm meets thoughtfully renovated interiors and exceptional outdoor living in this brick-front row home in the heart of Greektown, where string lights lining the streets add a welcoming neighborhood glow. Offering approximately 1,200 square feet of above-grade living space plus a finished lower level, and a leafy backdrop rarely found in the city. 
 
The renovated kitchen offers Shaker cabinetry, granite countertops, stainless steel appliances, a wall oven, and a statement range hood, along with a breakfast bar and space to add an island for additional prep space if desired! The living room and dining area offer plenty of room for everyday living and entertaining. 
 
Upstairs, the spacious primary bedroom includes an updated ensuite bath featuring a timeless marble shower with a recessed niche and glass doors. The spacious second bedroom has access to the deck and its own private hall bath with a tub/shower combo. 
 
The finished lower level provides flexibility for a recreation room or potential third bedroom and has a third full bath and walk-up exterior access- perfect for roommate/inlaw potential as well!  
 
The expansive 12-by-28-foot Trex deck - adds approximately 330 square feet of outdoor living space—will quickly become your favorite “room” of the house! With room for both a comfortable lounge and a dining area, this inviting retreat is made for hosting dinner parties beneath the string lights, gathering friends for weekend celebrations, or morning coffee and weekday dinners. Add a screen for outdoor movie nights or watching the big game, and enjoy a setting that makes staying home feel like an occasion. Mature trees behind the property provide a leafy backdrop and a sense of privacy rarely found in city living. 
 
Additional highlights include hardwood floors throughout main level, fresh paint, 9 ft ceilings, exposed brick on all 3 levels, Alexa-compatible Lutron lighting throughout, striking staircase with wrought iron balusters and colorful Mediterranean-inspired patterned risers. The fenced rear area includes gated access and private parking for two cars beneath the deck. Street parking and additional parking options are along the unique side alley as well. Peace of mind with a new roof in 2024 and a new hot water heater in 2026. Gloria Hertzfelt playground is located approx. 1 block away and offers green space and a playground.  
 
This impressive home offers character, comfort, and room to enjoy life both indoors and out. This one is the one you have been waiting for! Some photos are AI Enhanced.
#MDBA2234684

BALTIMORE

342 S LEHIGH STREET S

3 Beds

3 Baths

1,605 Sq.Ft.

$225,000

MLS#: MDBA2234684

Open house
Welcome to the epitome of luxury living at the Ritz-Carlton Residences in Baltimore, where stunning sophistication meets urban tranquility. This expansive 2977 square foot home, with two bedrooms plus a den, and 2.5 bathrooms, showcases an open concept floor plan that elegantly blends living, dining, and entertaining spaces. The primary suite is a sanctuary of its own, featuring a spacious dual primary bathroom that exudes comfort and style. Generously proportioned rooms, exquisite finishes, and thoughtful attention to detail provide a level of refinement that is unparalleled.

Venture outside to over 2000 square feet of exterior space and find yourself immersed in a breathtaking panorama, with unobstructed views of Baltimore's magnificent Inner Harbor. This outside oasis adds a spectacular extension to your living space, perfect for al fresco dining or simply enjoying the stunning views with your morning coffee. As part of your residency, you'll also benefit from two deeded parking spaces, providing convenient access to your urban retreat. At the Ritz-Carlton Residence in Baltimore, everyday living is effortlessly transformed into an exceptional lifestyle experience.
#MDBA2088934

BALTIMORE

801 KEY HIGHWAY T-11

2 Beds

2 Baths

2,958 Sq.Ft.

$999,000

MLS#: MDBA2088934

Open house
Welcome to 10 E Lee St #802, where you can enjoy spectacular water and Baltimore skyline views from this 2-bedroom, 2-bathroom condo in the heart of Baltimore. The spacious interior features no carpet for easy maintenance, large closets, and a primary bedroom with an attached bath. The updated kitchen offers ample cabinetry, stainless steel appliances, and recessed lighting, while a stackable washer and dryer add everyday convenience. A deeded indoor garage parking space is included. Located in a full-service building with a doorman, 24-hour front desk, elevator, and access to building amenities. The building's hotel gym and pool are available for a separate fee and are not included in the HOA. Ideally located near the Inner Harbor, National Aquarium, waterfront promenade, Camden Yards, M&T Bank Stadium, Federal Hill, Harbor East, dining, entertainment, and city attractions, with the University of Maryland's Medicine, Nursing, Pharmacy, and Law schools all nearby. Convenient access to I-95 and I-295 also makes travel a breeze.
#MDBA2231712

BALTIMORE

10 E LEE STREET 802

2 Beds

2 Baths

1,459 Sq.Ft.

$325,000

MLS#: MDBA2231712

Open house
Main-level living in one of the last homes Keelty will build at the Villas at Woodbrook. Homesite 14 is an Ellenham, to be built, so you can still choose finishes and options with the builder while construction allows. Daily life happens on the first floor: an owner's suite with a private bath and walk-in closet, an open kitchen with center island and pantry, a living room ready for an optional fireplace, a separate dining room, a family room, laundry and a powder room, all under 9-foot ceilings. A large covered porch off the living room works as an outdoor room for much of the year and can add a fireplace and deck as options. Upstairs, two bedrooms each have a private full bath, plus a study that works as a fourth bedroom, guest room or quiet office. The walkout lower level gives you room to grow, with the option to finish it with a bedroom, full bath and recreation space. Base plan: 4 bedrooms (including the upper-level study/bedroom) and 3.5 baths, with an attached two-car garage. Photos show a completed Ellenham elsewhere in the community, including a finished lower level and screened porch, so finishes and options may differ from the base plan. The Villas at Woodbrook is a collection of just 30 carriage homes designed by Ratcliffe Architects and built by Keelty Homes, a Maryland builder since 1904 and the builder of neighboring Rodgers Forge. The HOA handles lawn care, snow removal, and common-area and road maintenance, and about 62,000 square feet of open space with a walking path runs through the community, minutes from downtown Towson, Towson Town Center and I-695. Ask about limited-time closeout incentives: $20,000 toward options plus $10,000 toward closing costs with the builder's preferred lender and title company, subject to change. See the finished Forge model at the Saturday open house, 12-2 PM, or book a private tour.
#MDBC2164836

BALTIMORE

116 VILLABROOK WAY

4 Beds

3 Baths

3,091 Sq.Ft.

$1,250,000

MLS#: MDBC2164836

Open house
The seller will offer the buyer $5,000 in closing costs!!!  Transaction must close to receive the concession.Discover the charm of this beautifully maintained end-of-row townhouse in the highly desirable Washington Hill neighborhood. Built in 1900, this residence seamlessly blends historic character with modern convenience, offering approximately 2,800 square feet of versatile living space. Step inside to a traditional yet functional floor plan featuring stunning hardwood floors, high ceilings, and abundant natural light from double-pane windows—enhanced by the added exposure of an end-unit. The main level offers spacious living and dining areas that flow effortlessly into a well-appointed kitchen that includes [stainless steel appliances/granite countertop/gas cooking], ideal for both everyday living and entertaining. Enjoy a private outdoor space perfect for relaxing or hosting guests. Upstairs, you’ll find three generously sized bedrooms, including a primary suite with a private bath designed for relaxation. Additional flexible space provides the ideal setup for a home office, den, or guest accommodations. Modern conveniences include central air conditioning, and in-unit laundry.  The unfinished basement presents excellent potential for customization—whether you envision a recreation room, home gym, or additional storage space.Located just steps from Patterson Park, the Fells Point waterfront, Johns Hopkins Hospital, Canton, and a vibrant mix of restaurants, shops, and nightlife. Easy access to Harbor East, Canton, I-95, and I-83 makes commuting a breeze while maintaining a highly walkable lifestyle. Don’t miss this opportunity to own in one of Baltimore’s most vibrant neighborhoods! May be eligible for a $10,000 down payment and closing costs with Johns Hopkins Live Near Your Work (LNYW) program and Baltimore Trolley Tour happening Oct.3rd.
#MDBA2208394

BALTIMORE

37 S ANN STREET

3 Beds

2 Baths

2,100 Sq.Ft.

$405,900

MLS#: MDBA2208394

New on site 4 days ago
Open house
A main-level owner's suite with two separate closets and a dedicated study nearby set the Anneslie apart. Homesite 12 is an Anneslie at the Villas at Woodbrook, one of the final homes Keelty Homes will build here, and since it is to be built, there is still time to choose finishes and options with the builder while construction allows. The kitchen is generous, with a center island and pantry, and opens to a living room ready for an optional fireplace. A separate dining room and a spacious family room give everyday living and entertaining their own space, all under 9-foot ceilings. A mudroom with laundry hookups, a powder room and an attached two-car garage keep daily routines simple, and an optional rear deck can extend the living room outdoors. Upstairs, two bedrooms each have their own full bath, plus a study that works as a fourth bedroom or office. The walkout lower level offers room to grow and can be finished as an option with a bedroom, full bath and recreation space. Base plan: 4 bedrooms (including the upper-level study/bedroom) and 3.5 baths. The exterior image is the builder's rendering and the floor plan is the builder's drawing; elevation and options may vary. Interior photos are finish examples from a completed Forge in the community, not this floor plan, and show upgrades. Keelty, a Maryland builder since 1904 and the builder of neighboring Rodgers Forge, created this collection of just 30 carriage homes with Ratcliffe Architects. The HOA handles lawn care, snow removal, and common-area and road maintenance, and about 62,000 square feet of open space with a walking path runs through the community, minutes from downtown Towson, Towson Town Center and I-695. Ask about limited-time closeout incentives: $20,000 toward options plus $10,000 toward closing costs with the builder's preferred lender and title company, subject to change. Tour the finished Forge model at the Saturday open house, 12-2 PM, or schedule a private appointment.
#MDBC2178914

BALTIMORE

120 VILLABROOK WAY

4 Beds

3 Baths

3,382 Sq.Ft.

$1,250,000

MLS#: MDBC2178914

Open house
Welcome to 5700 Maplehill Road, a well-maintained end-of-group townhome located in Baltimore’s desirable Loch Raven community! This 3-bedroom, 2-full-bath home features beautiful hardwood floors, charming built-in bookcases in the living room, and a spacious layout ready for your personal touch. The lower level offers updated flooring, a sump pump, and a convenient walk-out entrance. Step outside to a huge, fully fenced backyard with a classic white fence—perfect for entertaining, gardening, pets, or relaxing outdoors. Homebuyer grants and down-payment assistance may be available for this area—ask your lender to see if you qualify! Property is being sold As-Is and includes a 1-year home warranty. Seller prefers settlement with Cardinal Title. Schedule your showing today and make this Loch Raven home yours!
#MDBA2229424

BALTIMORE

5700 MAPLEHILL ROAD

3 Beds

2 Baths

1,178 Sq.Ft.

$240,000

MLS#: MDBA2229424

Open house
Move-in ready condo in the gated Villages at Homeland community! This 1,043 sq ft unit features 2 bedrooms, 1.5 baths, and beautiful hardwood flooring throughout. Enjoy an updated layout with central air, ample closet space, and a fully equipped kitchen. Amazing neighborhood amenities include a community pool, fitness center, off-street parking, gated community and on-site laundry. Perfect for first-time buyers, downsizers, or savvy investors! Unbeatable location right next to Loyola University. Don't miss out on this fantastic Baltimore gem!
#MDBA2234708

BALTIMORE

353 HOMELAND SOUTHWAY 2C

2 Beds

1 Baths

1,043 Sq.Ft.

$205,000

MLS#: MDBA2234708

Open house
Welcome to this beautifully renovated 5-bedroom, 2-full-bath Cape Cod, where modern finishes, abundant natural light, and an impressive amount of living space come together to create a home designed for both everyday living and entertaining.

Step inside and immediately feel the warmth of the bright and inviting main level. Tons of natural light pour through the windows, highlighting the stylish luxury vinyl plank flooring and eye-catching accent wall that gives the living space a modern touch of character. The open, welcoming layout makes it easy to envision relaxing at home or gathering with family and friends.

Just off the main living area, the dining room provides the perfect setting for everything from casual weeknight dinners to holiday celebrations. The beautifully updated kitchen is both stylish and functional, featuring gleaming quartz countertops, stainless steel appliances, modern cabinetry, and a convenient breakfast bar—perfect for grabbing a quick bite, enjoying your morning coffee, or pulling up a stool while dinner is being prepared.

The main level also features two comfortable bedrooms with brand-new plush carpeting and a beautifully renovated full bathroom showcasing ceramic tile and fresh, modern finishes.

Head upstairs to discover a massive third bedroom that feels like its own private retreat. With plush carpeting, plenty of room for a sitting or dressing area, and an enormous walk-in closet, this space offers possibilities rarely found in a traditional Cape Cod.

But the living space doesn’t stop there.

The fully finished lower level significantly expands the versatility of the home and features LVP flooring throughout. A spacious family room provides the perfect place for movie nights, game days, entertaining, or simply relaxing at the end of the day. Two additional bedrooms bring the home to a total of five bedrooms, providing plenty of options for family, guests, home offices, workout space, or whatever best fits your lifestyle. A second beautifully renovated full bathroom with modern finishes completes this level.

With five bedrooms, two full bathrooms, and finished living space across three levels, this home offers an incredible amount of flexibility and room to spread out. Whether you need dedicated work-from-home space, guest rooms, recreation areas, or simply more room to grow, there is truly a place for everyone.

Outside, the large, flat backyard offers even more possibilities. Create the outdoor entertaining space you’ve always wanted, add a fire pit or play area, start a garden, or simply enjoy having plenty of open space for summer gatherings and backyard fun. The long driveway provides convenient off-street parking for at least three vehicles.

Beautifully updated, surprisingly spacious, and completely move-in ready, this renovated Cape Cod delivers the charm of a classic home with the modern finishes and flexible living spaces today’s buyers are looking for. Five bedrooms, two full baths, three finished levels, a large backyard, and plenty of parking—this one has the space to entertain, work, relax, and grow.
#MDBC2177962

BALTIMORE

506 DELAWARE AVENUE

5 Beds

2 Baths

2,255 Sq.Ft.

$349,900

MLS#: MDBC2177962

New on site 4 days ago
Open house
A Century of Timeless Elegance in Historic Catonsville. Built in 1915, this extraordinary Craftsman residence is a beautiful expression of early 20th-century architecture, where enduring craftsmanship, gracious proportions, and timeless sophistication come together. Nestled in the heart of Old Catonsville, this distinguished five-bedroom home offers nearly 3,000 square feet of above grade living space, rich in architectural character and historic charm. A commanding façade, classic cedar shingle detailing, and expansive covered front porch create an unforgettable first impression. Inside, a gracious foyer welcomes you with gleaming hardwood floors, intricate millwork, elegant transoms, and a magnificent staircase reminiscent of a bygone era. Generously proportioned rooms, oversized windows, handsome fireplaces, and beautifully preserved architectural details reflect the quality and artistry of the home's original construction. The main level offers elegant formal living and dining rooms, a sun-drenched enclosed porch, and inviting gathering spaces ideal for both intimate evenings and grand entertaining. The spacious kitchen blends traditional character with modern conveniences, featuring rich wood cabinetry, stone countertops, stainless steel appliances, and a center island. Upstairs, generously sized bedrooms and beautifully appointed baths continue the home's timeless appeal, including a charming upper-level retreat with a freestanding soaking tub. Outdoors, an expansive elevated deck, picturesque mature trees, beautifully maintained grounds, and a detached two-car garage complete this exceptional property. An additional finished entertaining space and substantial unfinished basement provide further versatility. Situated in one of Catonsville's most established historic neighborhoods, this remarkable residence celebrates more than a century of architectural heritage while embracing the comforts of modern living. A rare opportunity to own a truly distinctive home where history, craftsmanship, and refined living converge.
#MDBC2178892

BALTIMORE

3 MELVIN AVENUE

5 Beds

3 Baths

2,915 Sq.Ft.

$885,000

MLS#: MDBC2178892

Open house
Stunning Renovated 5-Bedroom Home in Baltimore with 2-Car Parking and 12-Month Warranty

Diamond Properties has renovated more than 180 homes in Baltimore since 2010 and is proud to present another stunning renovation! Offering 5 bedrooms, 4.5 bathrooms, and over 2,650 square feet of finished living space, this beautifully updated home combines modern design, spacious living areas, and exceptional attention to detail.

The main level features an open-concept floor plan with hardwood flooring, ceiling fans, and abundant natural light. The spacious living room showcases a stylish accent wall with a fireplace insert, flowing seamlessly into the dining area and brand-new modern kitchen. The kitchen is a true highlight, featuring abundant cabinetry, elegant quartz countertops, a large walk-in pantry, stainless steel appliances, a stainless steel range hood, and an oversized island with pendant lighting and seating for four or more. A convenient powder room completes the main level.

Upstairs, you'll find two additional bedrooms, a full bathroom, and an impressive primary suite. The spacious primary bedroom features a distinctive accent wall and an oversized walk-in closet. The luxurious en-suite bathroom offers a beautifully tiled walk-in shower, a deep freestanding soaking tub, and double vanities.  The Third floor offers another spacious en-suite.

The fully finished basement provides even more versatile living space, including a fifth bedroom, a full bathroom, and a large family room—ideal for entertaining, relaxing, or accommodating guests.

Outside, enjoy the fenced backyard, professionally landscaped grounds, and a large, newly constructed deck perfect for outdoor gatherings. The front yard has also been professionally landscaped, and a new two-car parking pad provides convenient off-street parking.

Added peace of mind: This home includes a comprehensive 12-month warranty and a Use & Occupancy Certificate. According to the seller's information, the renovation work was permitted, inspected, and completed in compliance with applicable Baltimore City building codes.

With its spacious layout, upscale finishes, finished basement, outdoor entertaining space, and convenient parking, this exceptional renovation is ready to impress. Schedule your showing today!
#MDBA2233790

BALTIMORE

3700 CHATHAM ROAD

5 Beds

4 Baths

2,829 Sq.Ft.

$500,000

MLS#: MDBA2233790

New on site 2 days ago
Open house
A Rare Find in Prime Perry Hall! Meticulously maintained and thoughtfully updated by its original owner, this charming 3-bedroom, 2.5-bath Colonial sits on a nearly quarter-acre lot backing to peaceful woods. Featuring a brick-and-vinyl front, beautifully landscaped grounds, and inviting indoor and outdoor living spaces, this home offers timeless appeal, comfort, and room to make it your own. Upon arrival, you’ll be welcomed by an attractive landscape featuring perennial flowers, ornamental grasses, mature trees, a variety of shrubs, and decorative white stone beds. The extended front porch with maintenance-free vinyl railing and exterior awnings creates a warm first impression. A one-car garage offers epoxy-coated flooring, shelving, interior access, and pull-down stairs to a floored attic for additional storage. Inside, the freshly painted living room features hardwood flooring and dramatic floor-to-ceiling windows that fill the space with natural light. The adjoining dining room showcases hardwood floors, chair rail, crown molding, and a charming built-in corner cabinet. The inviting eat-in kitchen features white cabinetry with black hardware, black appliances, a five-burner gas range, double oven, pantry, and table space, with an open connection to the step-down family room. One of the home's highlights is the fabulous sunroom, accessible through French doors from the family room. Vaulted ceilings, a ceiling fan, hardwood flooring, a bay window overlooking the beautiful rear yard and wooded backdrop, and a Lennox Cozy Corner gas fireplace create the perfect setting for relaxing or entertaining throughout the seasons. The sunroom opens directly to a screened porch with a privacy screen, leading to a composite deck ideal for grilling and outdoor dining, with stairs providing access to the rear yard. Upstairs, all three bedrooms feature hardwood flooring. The spacious primary suite includes a ceiling fan, walk-in closet, and recently updated en-suite bathroom with a stall shower (2022). The walkout basement, accessed through the kitchen, provides excellent potential for future customization. Features include a laundry area with washer and dryer, insulated ceiling, updated windows, security storm door, sump pump, walk-in storage closet, and convenient under-stair cabinets. Whether you envision a recreation room, home gym, hobby space, or additional storage, this unfinished lower level offers plenty of possibilities. Additional highlights include a 2016 furnace and HVAC system, a newly installed furnace coil in June 2026, a 30-year fiberglass asphalt shingle roof installed in 2009, an attic fan, updated second-floor windows (2018), Rheem water heater (2018) and updated front and storm doors (2018). Outdoor storage is plentiful, with a generously sized shed featuring shelving and additional storage beneath the sunroom. With its original-owner care, hardwood flooring, spacious sunroom, screened porch, composite deck, walkout basement, extensive storage, and tranquil wooded setting, this well-maintained Perry Hall Colonial is a wonderful opportunity to enjoy comfortable living both inside and out. Active on Thursday, October 22nd. Please stop by the Open House on Saturday, October 24th from 12-2 pm.
#MDBC2176806

BALTIMORE

4609 BALLYGAR ROAD

3 Beds

2 Baths

1,932 Sq.Ft.

$494,000

MLS#: MDBC2176806

1 ... 4 5 6 7 8 ... 15

properties found. properties found. Page of .

Send a message

Message successfully sent.

Your message

What is 3 + 4 ?

Reason for contacting?

I agree to receive email communication and understand I can unsubscribe at any time.

I agree to be contacted by Charis Realty Group - Christine Issler, Broker via call, email, and text for real estate services. To opt out, you can reply 'stop' at any time or reply 'help' for assistance. You can also click the unsubscribe link in the emails. Message and data rates may apply. Message frequency may vary. Privacy Policy

Update Your Temporary Password

Personalize your search

Enter your email and we'll notify you immediately when new listings match what you're looking for.

or enter email address

Already have an account ? Login here

Continue your home search

I agree to receive communications and understand I can unsubscribe at any time.

I agree to be contacted by Charis Realty Group - Christine Issler, Broker via call, email, and text for real estate services. To opt out, you can reply 'stop' at any time or reply 'help' for assistance. You can also click the unsubscribe link in the emails. Message and data rates may apply. Message frequency may vary. Privacy Policy

Already have an account ? Login here

We use cookies

We use cookies primarily for analytics to enhance your experience. By accepting, you agree to our use of these cookies. You can manage your preferences or learn more about our cookies policy.