Properties

Browse or get in touch to schedule a walkthrough.

  • Nearby me
Price range

Popular Features

Community Features

Association

Property Features

Waterfront

View

Exterior Features

Interior Features

Style

10000 properties match your criteria

Updated 1 minute ago

E-Alert name

Welcome to this beautifully updated, fully detached duplex in Waynesboro  offering flexibility for homeowners and investors!! Whether your looking to live in one unit while renting the other to help offset your mortgage, create a multi-generational living set up, or add an income- producing property to your portfolio, this one offers plenty of possibility.

• Unit 455 (2 BR /1 BA): Cozy, comfortable, and full of charm, this 2 bedroom unit offers  a functional living space that is ready to enjoy as is while still offering plenty of opportunity to add your own personal touches. 
• Unit 457 (1 BR / 1 BA): Updated, Cozy and inviting , this unit features beautiful hardwood floors and a charming layout. Previously  configured as a 2-bedroom, it also has the potential to convert back, providing additional flexibility and possible increased rental potential.  

Enjoy peace of mind knowing  many of the big ticket improvements have already been completed, including   a new roof, new siding, energy efficient windows, updated kitchens, fresh carpeting, and gleaming hardwoods throughout. All the major capital expenses have already been done for you!

The Outdoor Oasis & Parking: Situated on a premium, spacious end-lot backing to a quiet alley, the exterior is an entertainer's dream. Dive into your own private swimming pool, or enjoy the massive parking setup complete with a 2+ car covered carport, a detached one-bay garage (perfect for storage or extra rental income), and additional off-street parking.

Don't miss this versatile, low-maintenance property in a highly convenient location. Schedule your tour today and explore the endless possibilities!
#PAFL2037106

WAYNESBORO

455-457 W 5TH STREET

3 Beds

2 Baths

1,484 Sq.Ft.

$259,900

MLS#: PAFL2037106

Welcome to this beautifully updated, fully detached duplex in Waynesboro  offering flexibility for homeowners and investors!! Whether your looking to live in one unit while renting the other to help offset your mortgage, create a multi-generational living set up, or add an income- producing property to your portfolio, this one offers plenty of possibility.

• Unit 455 (2 BR /1 BA): Cozy, comfortable, and full of charm, this 2 bedroom unit offers  a functional living space that is ready to enjoy as is while still offering plenty of opportunity to add your own personal touches. 
• Unit 457 (1 BR / 1 BA): Updated, Cozy and inviting , this unit features beautiful hardwood floors and a charming layout. Previously  configured as a 2-bedroom, it also has the potential to convert back, providing additional flexibility and possible increased rental potential.  

Enjoy peace of mind knowing  many of the big ticket improvements have already been completed, including   a new roof, new siding, energy efficient windows, updated kitchens, fresh carpeting, and gleaming hardwoods throughout. All the major capital expenses have already been done for you!

The Outdoor Oasis & Parking: Situated on a premium, spacious end-lot backing to a quiet alley, the exterior is an entertainer's dream. Dive into your own private swimming pool, or enjoy the massive parking setup complete with a 2+ car covered carport, a detached one-bay garage (perfect for storage or extra rental income), and additional off-street parking.

Don't miss this versatile, low-maintenance property in a highly convenient location. Schedule your tour today and explore the endless possibilities!
#PAFL2037986

WAYNESBORO

455-457 W 5TH STREET

3 Beds

None Baths

1,484 Sq.Ft.

$259,900

MLS#: PAFL2037986

Discover this beautifully maintained 4-bedroom, 2.5-bath home nestled in the highly desirable Ponder Cove community, just moments from a nearby beach access. The main floor showcases a modern kitchen featuring sleek Silestone countertops, a stylish subway tile backsplash, stainless steel appliances, and elegant hardwood flooring throughout. Enjoy gathering in the generous rear living space, complete with a warm and inviting fireplace, while a separate front living area offers custom built-in shelving across an entire wall, perfect for a home library or display. The formal dining room creates an ideal setting for entertaining.

Upstairs, you’ll find four well-proportioned bedrooms and two full bathrooms, providing ample space for family or guests. Step outside to a multi-level deck that overlooks a spacious, level backyard with a convenient storage shed, great for outdoor living and recreation. The driveway has been widened to allow for easier boat parking, adding extra convenience for water enthusiasts. A single-car garage adds everyday practicality, and a new roof adds to your peace of mind.

The crawl space has undergone professional remediation, it features a new sump pump and dehumidifier and has been fully encapsulated and sealed for enhanced efficiency and durability.

Residents also have the option to join a private beach club offering exclusive amenities and potential boat slip access, making this home an exceptional lifestyle opportunity.
#MDAA2149518

EDGEWATER

3847 HOLLY DRIVE

4 Beds

2 Baths

1,945 Sq.Ft.

$599,900

MLS#: MDAA2149518
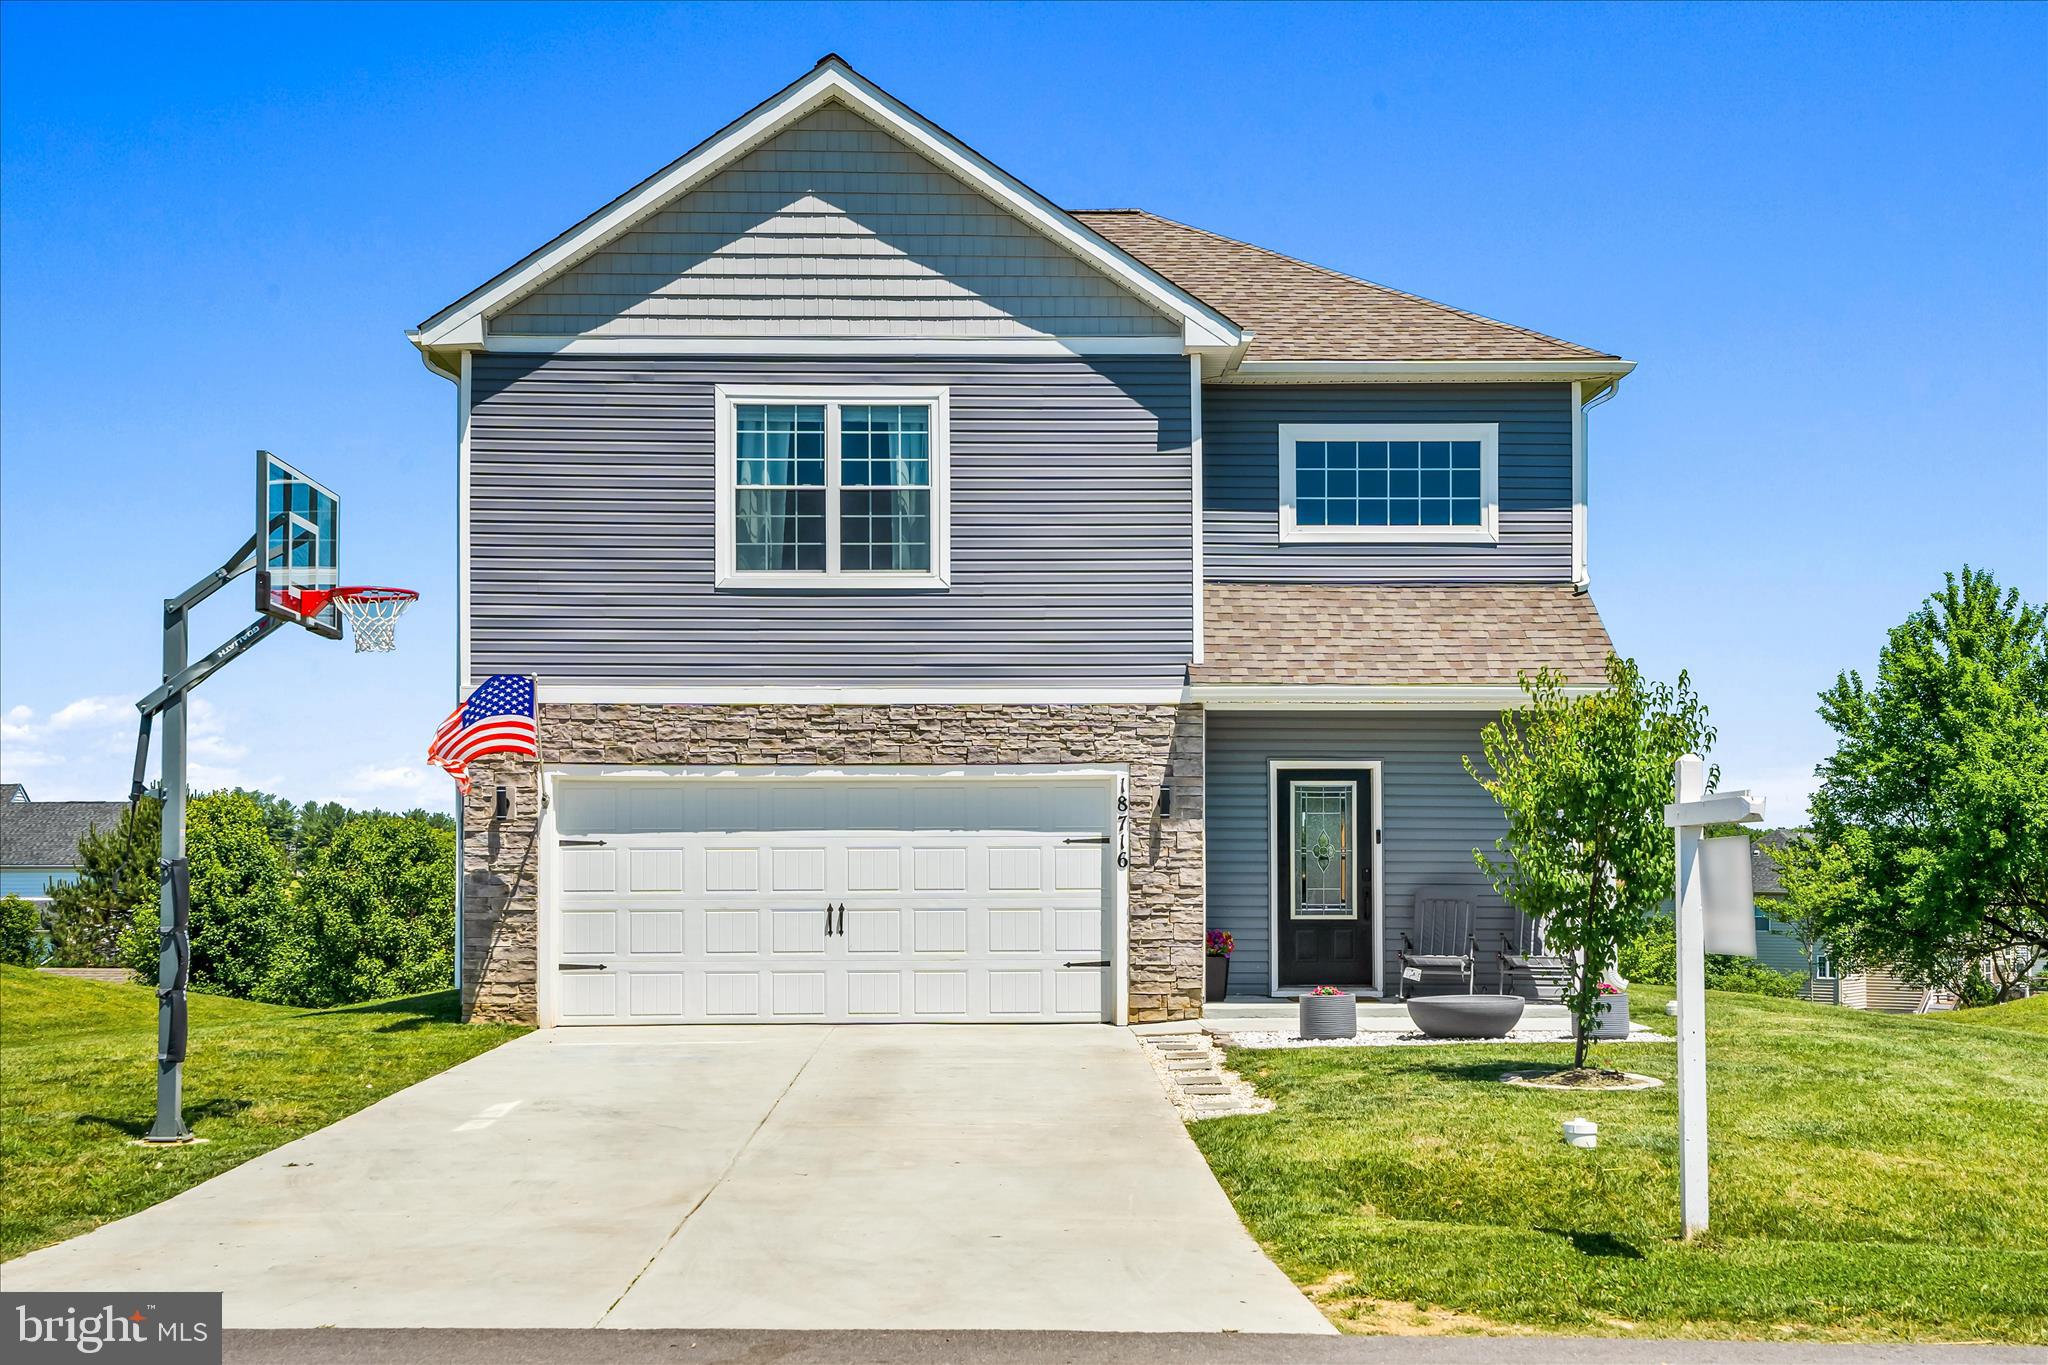
Prepare to be WOWED by  this beautifully designed Ashburn model.  This Beauty blends modern elegance with thoughtful functionality, offering a spacious and inviting floor plan enhanced by designer finishes throughout.

The heart of the home is the stunning open-concept living area where the kitchen, dining, and family spaces seamlessly come together. Featuring granite countertops, 42-inch cabinetry, quality appliances, floating shelves, a generously sized pantry with abundant shelving and a sliding door, and two thoughtfully designed islands, the kitchen is as practical as it is beautiful. One island is dedicated to prep and cooking, while the second incorporates the sink and dishwasher, creating an ideal space for entertaining, gathering, and everyday living. The adjoining family room offers ample space to relax and unwind while providing direct access to the covered rear patio, perfect for enjoying your morning coffee or hosting guests.

Upstairs, a versatile loft provides flexible living space to fit your lifestyle, whether used as a, media room, reading nook, or play area. The conveniently located upper-level laundry room adds ease to daily routines.

The owner’s retreat serves as a private sanctuary, featuring a spacious bedroom, an impressive walk-in closet, and a luxurious bath complete with dual vanities, generous linen storage, and a private water closet.

Designed for comfortable, low-maintenance living, the home offers exceptional storage throughout, including abundant closet space, thoughtfully designed storage areas, and an outdoor storage shed for seasonal items and equipment.

Designer plank flooring throughout the main living areas, faux wood blinds on every window, and countless thoughtful upgrades complete this exceptional home. Offering the appeal of newer construction without the wait, this move-in ready residence is ready to welcome its next owner.

2 car oversized garage front entry with utility closet and interior access.  Schedule your showing today!  This home is Stunning!
#MDWA2037476

HAGERSTOWN

18716 BALLANTYNE WAY

3 Beds

2 Baths

1,996 Sq.Ft.

$424,900

MLS#: MDWA2037476

Stunning Historic Charm Meets Modern Comfort at 554 Greene! Built in 1920, this beautiful all-brick home is filled with character and timeless appeal. Original wood trim and architectural details showcase the craftsmanship of a bygone era, while thoughtful updates provide the comfort and convenience today’s buyers desire.  This spacious four-level home features 4 bedrooms and 2 full baths, along with an updated kitchen, double oven, all new appliances, and renovated baths. A bright sunroom off the dining room offers the perfect spot to enjoy your morning coffee, relax with a good book, or take in the character of the home.  Enjoy outdoor living from both the front and rear porches, while the full basement provides excellent storage and additional possibilities. A 2-car garage adds valuable off-street parking and convenience.  Located just steps from local shops, restaurants, and cultural attractions, this home puts you close to the best of the community while offering the space and character of a true historic property.  Don’t miss this opportunity to own a piece of history with the comforts of today!
#MDAL2016064

CUMBERLAND

554 GREENE STREET

4 Beds

2 Baths

2,240 Sq.Ft.

$210,000

MLS#: MDAL2016064

***OPEN HOUSE*** Saturday, October 10th from 12pm-2pm ***OPEN HOUSE*** 4 Years Young and a potential 4.125-5.5% interest rate.  Little to no electric bill.... many months are a credit!!!  Beautifully maintained open-concept home featuring 4 bedrooms and 3 full bathrooms in the highly sought-after Oakdale High School feeder pattern. Families will also appreciate that this home is slated to attend the brand-new Linganore Creek Elementary School offering the opportunity to enjoy one of Frederick County’s most desirable school districts from elementary through high school.

The main level offers a formal dining room, spacious kitchen and family room combination, quartz countertops, a large center island, and a versatile office or guest bedroom with access to a full bath. Upstairs, you’ll find a loft/family room, a spacious primary suite with en-suite bath, and two additional generously sized bedrooms. The fully finished basement provides additional living space with a large rec room/family room, rough-in for a potential 5th bedroom and 4th full bathroom, plus a generous utility and storage room.

Enjoy the exceptional value of a solar panel system that is 100% owned and fully paid for—there is no lease or loan to assume. The current owners enjoy exceptionally low electric costs, and many months they actually receive a credit from the utility company. Utility bills are available upon request so buyers can see the substantial energy savings firsthand.

Experience serenity in the backyard featuring a spacious deck overlooking the nicely manicured yard, with a beautiful paver patio underneath creating the perfect space for relaxing or entertaining. This home offers easy access to major commuting routes, shopping, restaurants, and Historic Downtown Frederick. Don’t miss your chance to make this breathtaking home yours!
#MDFR2086688

FREDERICK

5613 ZOE LANE

4 Beds

3 Baths

3,260 Sq.Ft.

$749,900

MLS#: MDFR2086688

Completely Remodeled 3 Level Town house close to shopping, restaurants and thoroughfare. Walk in to a beautiful, bright space with plenty of room. The kitchen has granite countertops and new SS appliances. Level two has two good sized bedrooms with 1 full bath. 3rd Level houses the Primary Bedroom Bedroom. This room is enormous and has it's own private bath a walk in closet. 2 dedicated parking spaces out front. 620 or higher credit score. Must make 3 times the amount of rent monthly. Call today for your private showing.
#MDFR2088634

FREDERICK

571 BOYSENBERRY LANE

3 Beds

2 Baths

1,600 Sq.Ft.

$2,195

MLS#: MDFR2088634

New on site 3 days ago
Coming soon
None
#MDWA2039782

BOONSBORO

6811 KING ROAD

3 Beds

2 Baths

2,159 Sq.Ft.

$385,000

MLS#: MDWA2039782

***OPEN HOUSE*** Sunday, October 11th from 12pm-2pm ***OPEN HOUSE*** Welcome to 5005 Saint Simon Court, a beautifully maintained brick-front home in the desirable Wellington Trace community of Frederick. Lovingly cared for by the original owners, this 4-bedroom, 2.5-bath home offers a great combination of space, updates, and location. Recent improvements include new luxury vinyl plank flooring, newer carpet, a roof replaced in 2018, and both HVAC systems replaced in 2021. The kitchen is designed for both everyday living and entertaining, featuring quartz countertops, stainless steel appliances, a gas range, custom tile work, and a convenient coffee bar. Just off the kitchen, the inviting morning room provides the perfect spot for casual dining or enjoying your morning coffee, while the adjacent family room offers a cozy gas fireplace and an ideal gathering space. The main level also features a formal dining room and a flexible formal living room/office. Upstairs, you’ll find four bedrooms, including a spacious primary suite with a remodeled bath. The unfinished walk-out basement provides excellent storage and future finishing potential, including a bathroom rough-in. Outside, enjoy a beautiful deck overlooking the flat, fully fenced, tree-lined backyard — a great space for entertaining, pets, play, or simply relaxing. Additional updates include a radon mitigation system, water manifold distribution system, deck improvements, and other thoughtful maintenance throughout the home. A two-car garage and attractive curb appeal complete the package. Wellington Trace offers a community pool and clubhouse and provides convenient access to commuter routes, shopping, restaurants, and historic Downtown Frederick. Pride of ownership shows throughout 5005 Saint Simon Court — a well-cared-for home that is ready for its next owner.
#MDFR2089164

FREDERICK

5005 SAINT SIMON COURT

4 Beds

2 Baths

2,432 Sq.Ft.

$649,900

MLS#: MDFR2089164

ATTENTION INVESTORS & BUILDERS! Exceptional potential awaits at 1007-1009 Kentucky Ave! This dual-unit duplex presents a prime value-add opportunity in a fantastic, highly desirable neighborhood.

Each side of this property features a functional two-story layout offering a main-level living room, dining room, and kitchen. Upstairs on both sides, you will find two spacious bedrooms, a central full bathroom, and a flexible bonus den/family room nestled between the bedrooms—perfect for a home office, nursery, or additional sitting area. Outside, enjoy a rear deck overlooking the backyard.

Endless Possibilities: Keep it as a side-by-side multi-family income producer, or capitalize on neighborhood trends by converting the entire structure into an expansive, high-value single-family residence!

Being sold strictly AS-IS. Bring your tools, contractors, and vision to unlock immediate equity. Schedule your private walkthrough today!
#MDAL2015980

CUMBERLAND

1007 KENTUCKY AVENUE

4 Beds

None Baths

2,176 Sq.Ft.

$75,000

MLS#: MDAL2015980
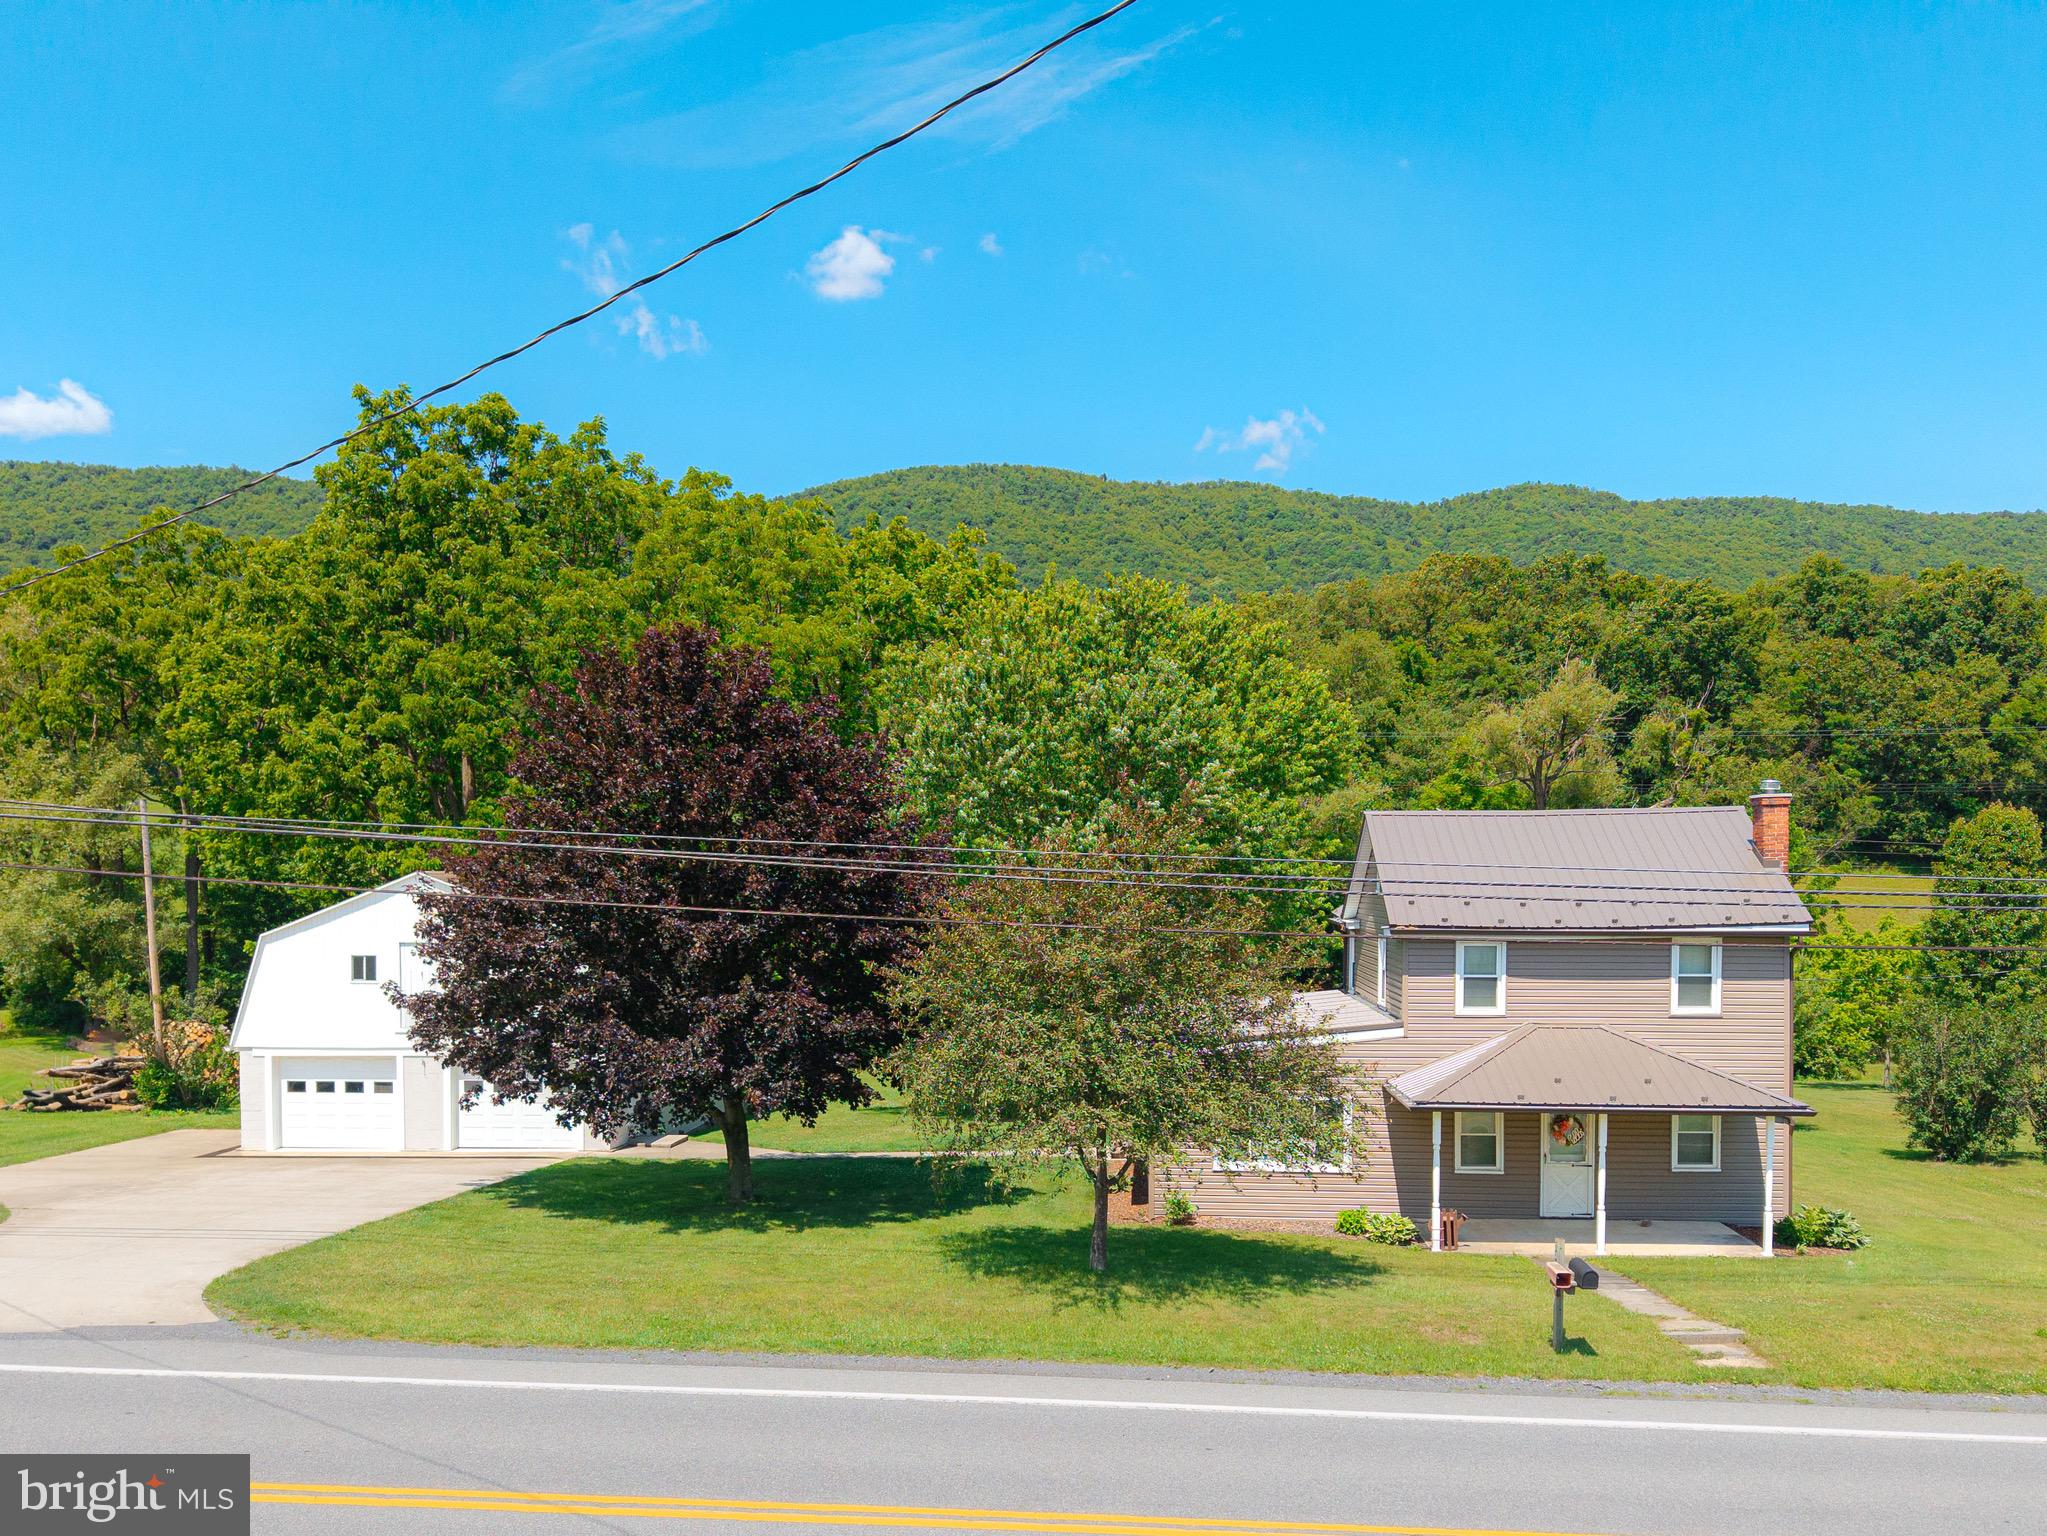
Welcome to 2391 Raystown Road! Situated in the NBC area school district, this gem offers 4 spacious bedrooms, 2 full baths, and expansive living areas perfect for entertaining. The first floor features easy living with a bedroom and full bath, along with a large living room, dining room, and kitchen. Upstairs, you'll find 3 more bedrooms and another full bath. Enjoy relaxing on the covered deck, overlooking just over an acre of land with a flat backyard ideal for springtime fun. There's a shed with electricity, a 2-car garage with abundant storage including an upstairs, and plenty of space to plant your garden or host picnics in you lawn. Lots of updates including new roof, siding, gutters, porch, freshly painted and much more! This is truly a must-see that could be your new HOME SWEET HOME!
#PABD2003316

EVERETT

2391 RAYSTOWN ROAD

4 Beds

2 Baths

1,458 Sq.Ft.

$248,000

MLS#: PABD2003316

New on site 3 days ago
Your Deep Creek Lake getaway starts here! Discover this beautiful 1.87-acre building lot located in the desirable Red Oaks II subdivision in McHenry, Maryland, less than a mile from the spectacular waters of Deep Creek Lake. Featuring an approved perc site, this property offers an exciting opportunity to build your dream home, mountain retreat, or vacation getaway in the heart of Garrett County’s four-season recreation destination.

Enjoy the appeal of a private mountain setting while staying close to everything that makes Deep Creek Lake so special. From boating, fishing, kayaking, and swimming in the summer to skiing, snowboarding, and snowmobiling in the winter, outdoor adventure awaits in every season. Local restaurants, shops, golf, hiking trails, and other area attractions are also nearby.

With 1.87 acres to bring your vision to life and an approved perc site already in place, this property is an outstanding opportunity to create your own piece of Western Maryland paradise. Whether you envision a relaxing weekend escape, a full-time mountain residence, or a place to gather with family and friends, this beautiful lot is ready for your plans.

Beautiful acreage. Approved perc site. Less than a mile from Deep Creek Lake. Don’t miss your opportunity to own a piece of the Deep Creek Lake lifestyle!

Additional notes from Garrett County Health Department: Lot 17 was approved for a sandmound sewage disposal system. Recorded plat showing the approved sewage disposal area is available.

Because it was approved for a sandmound system before this office was able to approve at-ground mound sewage disposal systems, we could perform a re-evaluation of the septic area, if desired. There would not be a fee from this office for the re-evaluation, and it would just involve digging 1 or 2 soil evaluation pits in the originally approved area. The owner or re-evaluation applicant would be responsible for having the excavator on-site (and someone to operate it). 

The county would just be looking to see if the soil is suitable for an at-grade mound, which is generally more affordable than a sandmound. But it is possible that a sandmound is the only option. In either case, the number of bedrooms that could be served by the system would depend on the design submitted to this office.
#MDGA2012950

MC HENRY

0 JULIES LANE

None Beds

None Baths

1.87 acres

$83,999

MLS#: MDGA2012950

!!! OPEN HOUSE: Saturday, August 29th, 1pm to 3pm !!!

Welcome to one of the best locations in Spring Ridge! Backing directly to one of the community park, this beautifully refreshed 3-bedroom, 2.5-bath townhouse offers the perfect blend of style, comfort, and convenience. Enjoy peaceful green views with direct access to the playground and open space right from your backyard.

Inside, you'll find hardwood floors throughout the main level, brand-new carpet on the bedroom level and in the basement, and fresh paint throughout, creating a bright, modern, move-in-ready home. The spacious floor plan provides comfortable living and entertaining spaces designed for today's lifestyle.

Beyond the home, enjoy everything that makes Spring Ridge one of Frederick's most desirable communities, including pools, tennis courts, walking trails, playgrounds, and abundant green space. Ideally located just minutes from Historic Downtown Frederick, major commuter routes, and the exciting new Lake Linganore Town Center near Oakdale High School, you'll have convenient access to an expanding selection of shopping, dining, and everyday amenities. This is a rare opportunity to own a beautifully updated home in an exceptional location where lifestyle, convenience, and community come together.
#MDFR2086760

FREDERICK

9412 BIRCHWOOD COURT W

3 Beds

2 Baths

1,762 Sq.Ft.

$395,000

MLS#: MDFR2086760

Welcome to 417 Hostler Road, a turnkey Harpers Ferry retreat with beautiful views of the Shenandoah River, an in-ground pool, hot tub, and the flexibility to serve as a full-time residence, vacation getaway, or short-term rental.
Currently operated as a successful STR, the property has been thoughtfully maintained and updated, with major improvements completed within the last year including warrantied foundation work, a new well, new countertops, fresh paint throughout, and upgrades to the pool house.
Outdoor living is a highlight here. The expansive deck surrounds the pool and creates the perfect setting for relaxing, entertaining, dining outside, or simply taking in the river views. The hot tub and recently updated pool house add even more function to a space designed for enjoying time with family and friends.
Inside, the ranch-style layout offers comfortable one-level living with an easy, welcoming feel. Whether you're looking for a peaceful primary residence, a weekend escape, or an investment property that's ready to continue operating as a short-term rental, this home offers plenty of versatility.
The property is being offered turnkey, with furnishings available separately for an additional $15,000, giving buyers the option to step into a fully equipped retreat from day one.
With Shenandoah River views, resort-style outdoor amenities, recent improvements, and multiple potential uses, 417 Hostler Road is ready for its next chapter.
#WVJF2026792

HARPERS FERRY

417 HOSTLER ROAD

3 Beds

2 Baths

1,152 Sq.Ft.

$650,000

MLS#: WVJF2026792

Welcome to 181 Dunrobin Drive, a spacious and thoughtfully updated home offering more than meets the eye! With nearly 1,850 finished square feet, a finished walkout basement, and numerous major improvements already completed, this home offers exceptional flexibility and value. Big-ticket updates include the roof (2018), outdoor HVAC unit (2021), water heater (2023), furnace (2024), and whole-house water filtration/softener system (2026). The kitchen features new flooring and brand-new stainless steel appliances (2026). The primary suite includes an updated bath with new flooring, upgraded fixtures, and a remodeled shower. The finished walkout basement provides additional living and entertaining space with a new French door leading to the landscaped backyard. With a strong offer, the seller is also willing to consider a paint and flooring allowance, giving buyers the opportunity to add their own finishing touches. Conveniently located in Fairways East near shopping, dining, and commuter routes.
#WVBE2053248

MARTINSBURG

181 DUNROBIN DRIVE

3 Beds

2 Baths

1,850 Sq.Ft.

$265,000

MLS#: WVBE2053248

1 ... 104 105 106 107 108 ... 666
* Listings identified with the FMLS IDX logo come from FMLS and are held by brokerage firms other than the owner of this website. The listing brokerage is identified in any listing details. Information is deemed reliable but is not guaranteed. If you believe any FMLS listing contains material that infringes your copyrighted work please click here to review our DMCA policy and learn how to submit a takedown request. © 2024. First Multiple Listing Service, Inc.

Send a message

Message successfully sent.

Your message

What is 3 + 4 ?

Reason for contacting?

I agree to receive email communication and understand I can unsubscribe at any time.

I agree to be contacted by Charis Realty Group - Christine Issler, Broker via call, email, and text for real estate services. To opt out, you can reply 'stop' at any time or reply 'help' for assistance. You can also click the unsubscribe link in the emails. Message and data rates may apply. Message frequency may vary. Privacy Policy

Sign Out

Virtual Assistant

Would you like to take the next step with this property? We can help you schedule a showing or virtual tour, or send you more details.

Yes, I would like more information.

Thank You for Your Reply, One of Our Agents will contact you as soon as possible

No, maybe later.

Thank you, you can always contact me via email, phone number or through the contact form.

Realhub AI

Lucy - Your AI-Powered Realtor

Update Your Temporary Password

Personalize your search

Enter your email and we'll notify you immediately when new listings match what you're looking for.

or enter email address

Already have an account ? Login here

Continue your home search

I agree to receive communications and understand I can unsubscribe at any time.

I agree to be contacted by Charis Realty Group - Christine Issler, Broker via call, email, and text for real estate services. To opt out, you can reply 'stop' at any time or reply 'help' for assistance. You can also click the unsubscribe link in the emails. Message and data rates may apply. Message frequency may vary. Privacy Policy

Already have an account ? Login here

We use cookies

We use cookies primarily for analytics to enhance your experience. By accepting, you agree to our use of these cookies. You can manage your preferences or learn more about our cookies policy.
