Properties

Browse or get in touch to schedule a walkthrough.

  • Nearby me
Price range

Popular Features

Community Features

Association

Property Features

Waterfront

View

Exterior Features

Interior Features

Style

1130829 properties match your criteria

Updated 1 minute ago

E-Alert name

Nestled on just over 3 picturesque acres along the Miles River, this exceptional waterfront estate is the epitome of Eastern Shore charm. Renovated in 2017, the beautifully appointed residence is designed to maximize its stunning setting, with breathtaking water views from most rooms and an abundance of natural light throughout. The thoughtfully designed kitchen serves as the heart of the home and is ideal for both everyday living and entertaining. Featuring a large center island, high-end stainless steel appliances, custom cabinetry, and generous workspace, the kitchen flows seamlessly into the dining area and inviting river room, where expansive windows frame the spectacular waterfront views. The outdoor living spaces are equally impressive. A stunning negative-edge pool with elegant fire features creates a private resort-like atmosphere, while impeccably maintained grounds provide the perfect backdrop for relaxing or hosting family and friends. The rip-rapped shoreline leads to a private dock
equipped with two boat lifts and approximately five feet of mean low water, offering easy access to the Miles River and the Chesapeake Bay beyond.  Multiple sheds and large barn provide for storage of your boat and more.


Whether you're working remotely, enjoying a weekend retreat, or seeking a year-round residence, this
property offers exceptional convenience. High-speed Easton Velocity internet makes working from home
effortless, while the property's location provides quick access to Easton Airport, the Easton Bypass, and
the shops, restaurants, and waterfront attractions of St. Michaels. This extraordinary offering presents a
rare opportunity to experience the very best of waterfront living on Maryland's Eastern Shore.
#MDTA2014690

EASTON

27625 PARKWAY ROAD

3 Beds

3 Baths

2,785 Sq.Ft.

$2,995,000

MLS#: MDTA2014690
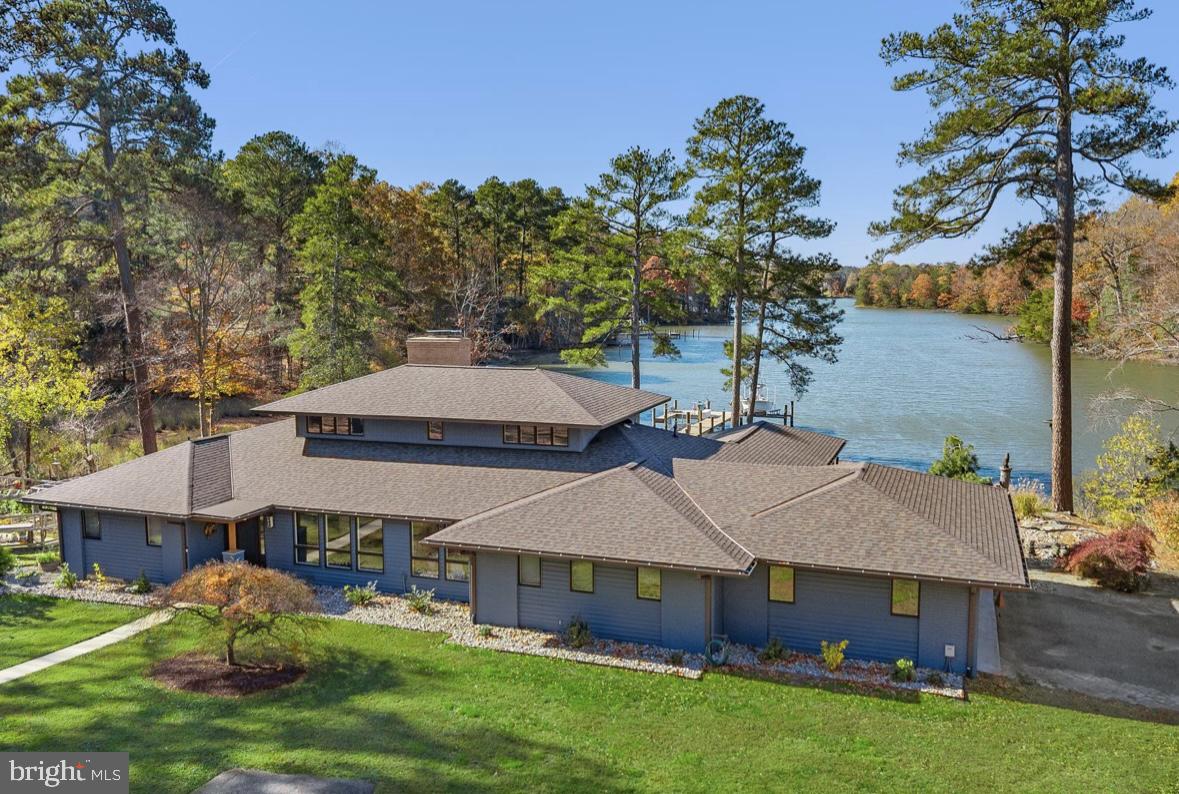
Travel along an enchanting and winding drive, through a park-like setting, across the bridge, to the grand reveal of a prairie-style home boasting coastal-meets-contemporary design elements, all situated in the desirable Bantry community of Easton!   On a private cove feeding into the Miles River, this property offers expansive, breathtaking water views and, the opportunity for boating, kayaking and enjoying the flight of many types of waterfowl (and an occasional eagle!). The property has been completely reimagined by the current owners over the last three years--fully renovated kitchen with stainless appliances, quartzite leathered waterfall island; beautiful pantry; updated owners' suite inclusive of a water-view primary bedroom, sitting room, double- vanity primary bath and walk-in closet (all on the main floor); another large bedroom and flex space/exercise room on the main floor share a full bath; laundry room; and two more bedrooms upstairs (both with water views) which share another full bath. You can't miss the magnificent view from the vaulted-ceiling great room which overlooks the cove on one side and offers a grand brick fireplace for those chilly winter eves on the opposite end. The home also provides a formal dining room, office with built-ins, sitting room with garden-view, large mud room with custom wallpaper, a wood burning stove, and a fun bar/entertaining area with custom elements; half-bath; and an enclosed cedar-lined porch overlooking the water.  New interior doors and flooring throughout.

Updated landscaping, flagstone patios, deck with cable rails, and rock gardens are designed to be low-maintenance.  The deep bronze Anderson doors and many of the windows are new, as is the deep blue siding on the home, a 60 ft pier w/200 sq ft platform dock with 8000 lb boat lift (dock/lift installed by Weems in 2023).  Anderson windows on the water side of the property come with Tru-Scene invisible screens.   Two 5-ton HVAC units and new duct work installed in the last three years.  Beautiful new roof and skylights installed in 2025.

The home is at 8' elevation and not in a federal flood zone. The water depth at the dock is 2-2.5' MLW. Living shoreline with native grasses and flowers.  The 21' center console Sea Hunt boat with a 200 HP Yamaha motor with approximately 100 hours is kept on the dock lift and conveys with an acceptable offer.

The property has numerous large closets for storage, but also a three-car garage at the main house.  A detached three bay garage/workshop with electric, insulation, water and heat, is perfect for a car or boat enthusiast. The sides bays are  two cars deep and the large center bay (functioning as a workshop) that is 35'x35' can store a boat or up to 4 cars.

Easton MD is considered the New Hamptons per Forbes magazine; a culinary mecca and cultural destination featuring museums, shops, theater, art festivals and more! This property will be a short drive to the new regional hospital anticipated for 2028 and is approximately 1.5 hours to Baltimore and Washington D.C..
#MDTA2011496

EASTON

9716 BANTRY ROAD

4 Beds

3 Baths

4,571 Sq.Ft.

$2,995,000

MLS#: MDTA2011496
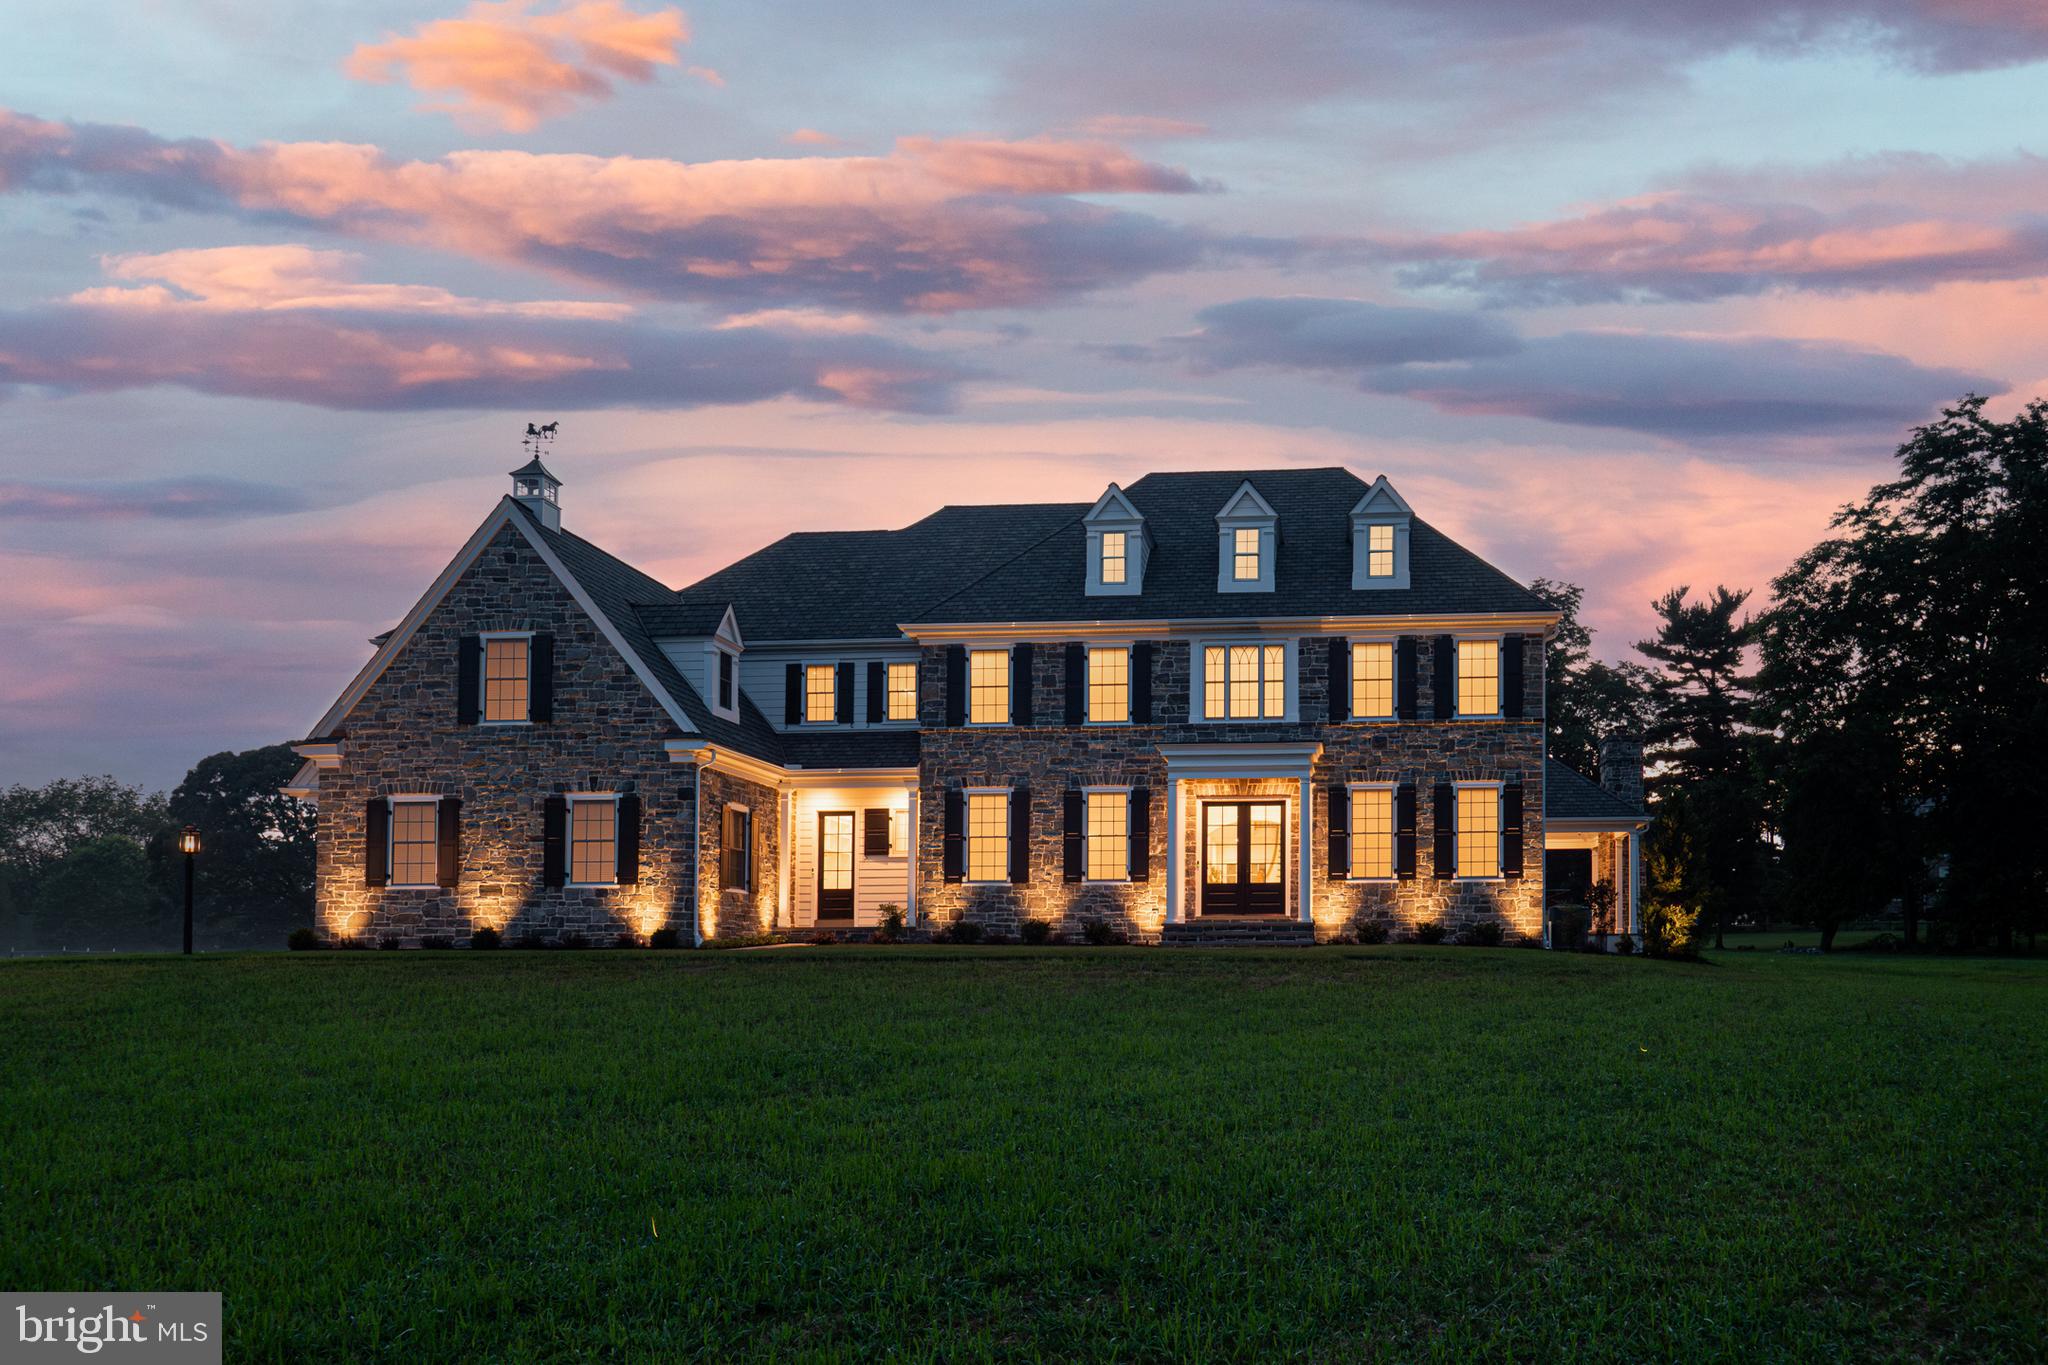
Every once in a while, a truly exceptional home comes to market and that time is now. Welcome to 32 Oakland Road, a new custom-built masterpiece in the Enclave at Chadds Ford by award-winning Hellings Builders. Privately tucked on 2.1 acres in one of the area's most prestigious settings, this home combines classic architecture, cutting-edge systems, and high-end finishes with a floor plan made for modern living.

From the moment you arrive, it’s clear no expense was spared. Step through the front door into over 7,000 square feet of living space filled with natural light, 10-foot ceilings on the main level, 9' on the second floor, site-finished white oak hardwoods throughout and an effortless flow between spaces. The formal living and dining rooms are found on either side of the foyer upon entry.   The heart of the home is the chef’s kitchen, outfitted for the most discerning cook with a Sub-zero 36" refrigerator and 36" freezer, a Wolf French-top stove, two sinks, two dishwashers, a warming drawer, two refrigerator drawers, and a walk-in scullery with another sink and ample storage. Just off the kitchen is a command center-style message station—perfect for staying organized in your daily routine. An exceptionally spacious breakfast room leads to the patio while the family room offers a vaulted ceiling, gas-burning fireplace and hidden speakers and subwoofer in the drywall. A bedroom, full bath, powder room and mud room with the built-ins complete the main level. 

Upstairs, the luxurious primary suite is a true retreat with vaulted ceilings, dual walk-in closets, and a spa-like bath complete with oversized shower, rain head and handheld sprayers, soaking tub, and two separate water closets. There is a bedroom with an en-suite bathroom and then two additional bedrooms share a spacious jack and jill bath.  A large loft offers the perfect flex space—already roughed-in for a full bath.  The laundry room completes this level with 2 washers and 2 dryers for the utmost laundry efficiency.  

The finished lower level has 10' foundation walls, imported Italian tile that seamlessly matches the hardwood flooring above, and a custom-built maple bar (coming soon) fitted out with a sink, Viking dishwasher, GE Profile full-sized refrigerator and prepped with a 240kW outlet. The media area has hidden speakers and subwoofers installed behind the drywall for the ultimate high-tech auditory experience. This space is also prepped for a projection system (seller will be leaving the high-end projector equipment for future install). A full bath and washer/dryer hookup is located here as well. The basement has a glass door with steps up to the flat backyard.

Outside is a flagstone patio and covered porch with recessed lighting, ceiling fan, and stone fireplace which can be used as gas or wood-burning, inviting year-round enjoyment.  Just a step down the flat backyard, there is plenty of usable space here to entertain, garden or just unwind and enjoy the sunset.  The professionally landscaped front and rear flower beds are served by a drip irrigation system for easy maintenance. 

Additional upgrades include a 20kW generator, water softening system, reverse osmosis system (purchased and ready for installation), wiring for 6 wireless access points, Closets by Design custom fit-outs in every closet, R-21 insulation and Certainteed Grand Manor shingles.

Located in the top-ranked Unionville-Chadds Ford School District and just minutes from downtown West Chester and Route 202 with easy access to Delaware and I-95. This home offers an unmatched combination of location, luxury, and livability. You truly have to see it in person to appreciate the level of craftsmanship and thoughtful design that make 32 Oakland Road one of a kind and only available due to relocation.  ** Please note property is new and taxes have not been determined.
#PADE2094756

WEST CHESTER

32 OAKLAND RD

5 Beds

5 Baths

7,019 Sq.Ft.

$2,995,000

MLS#: PADE2094756
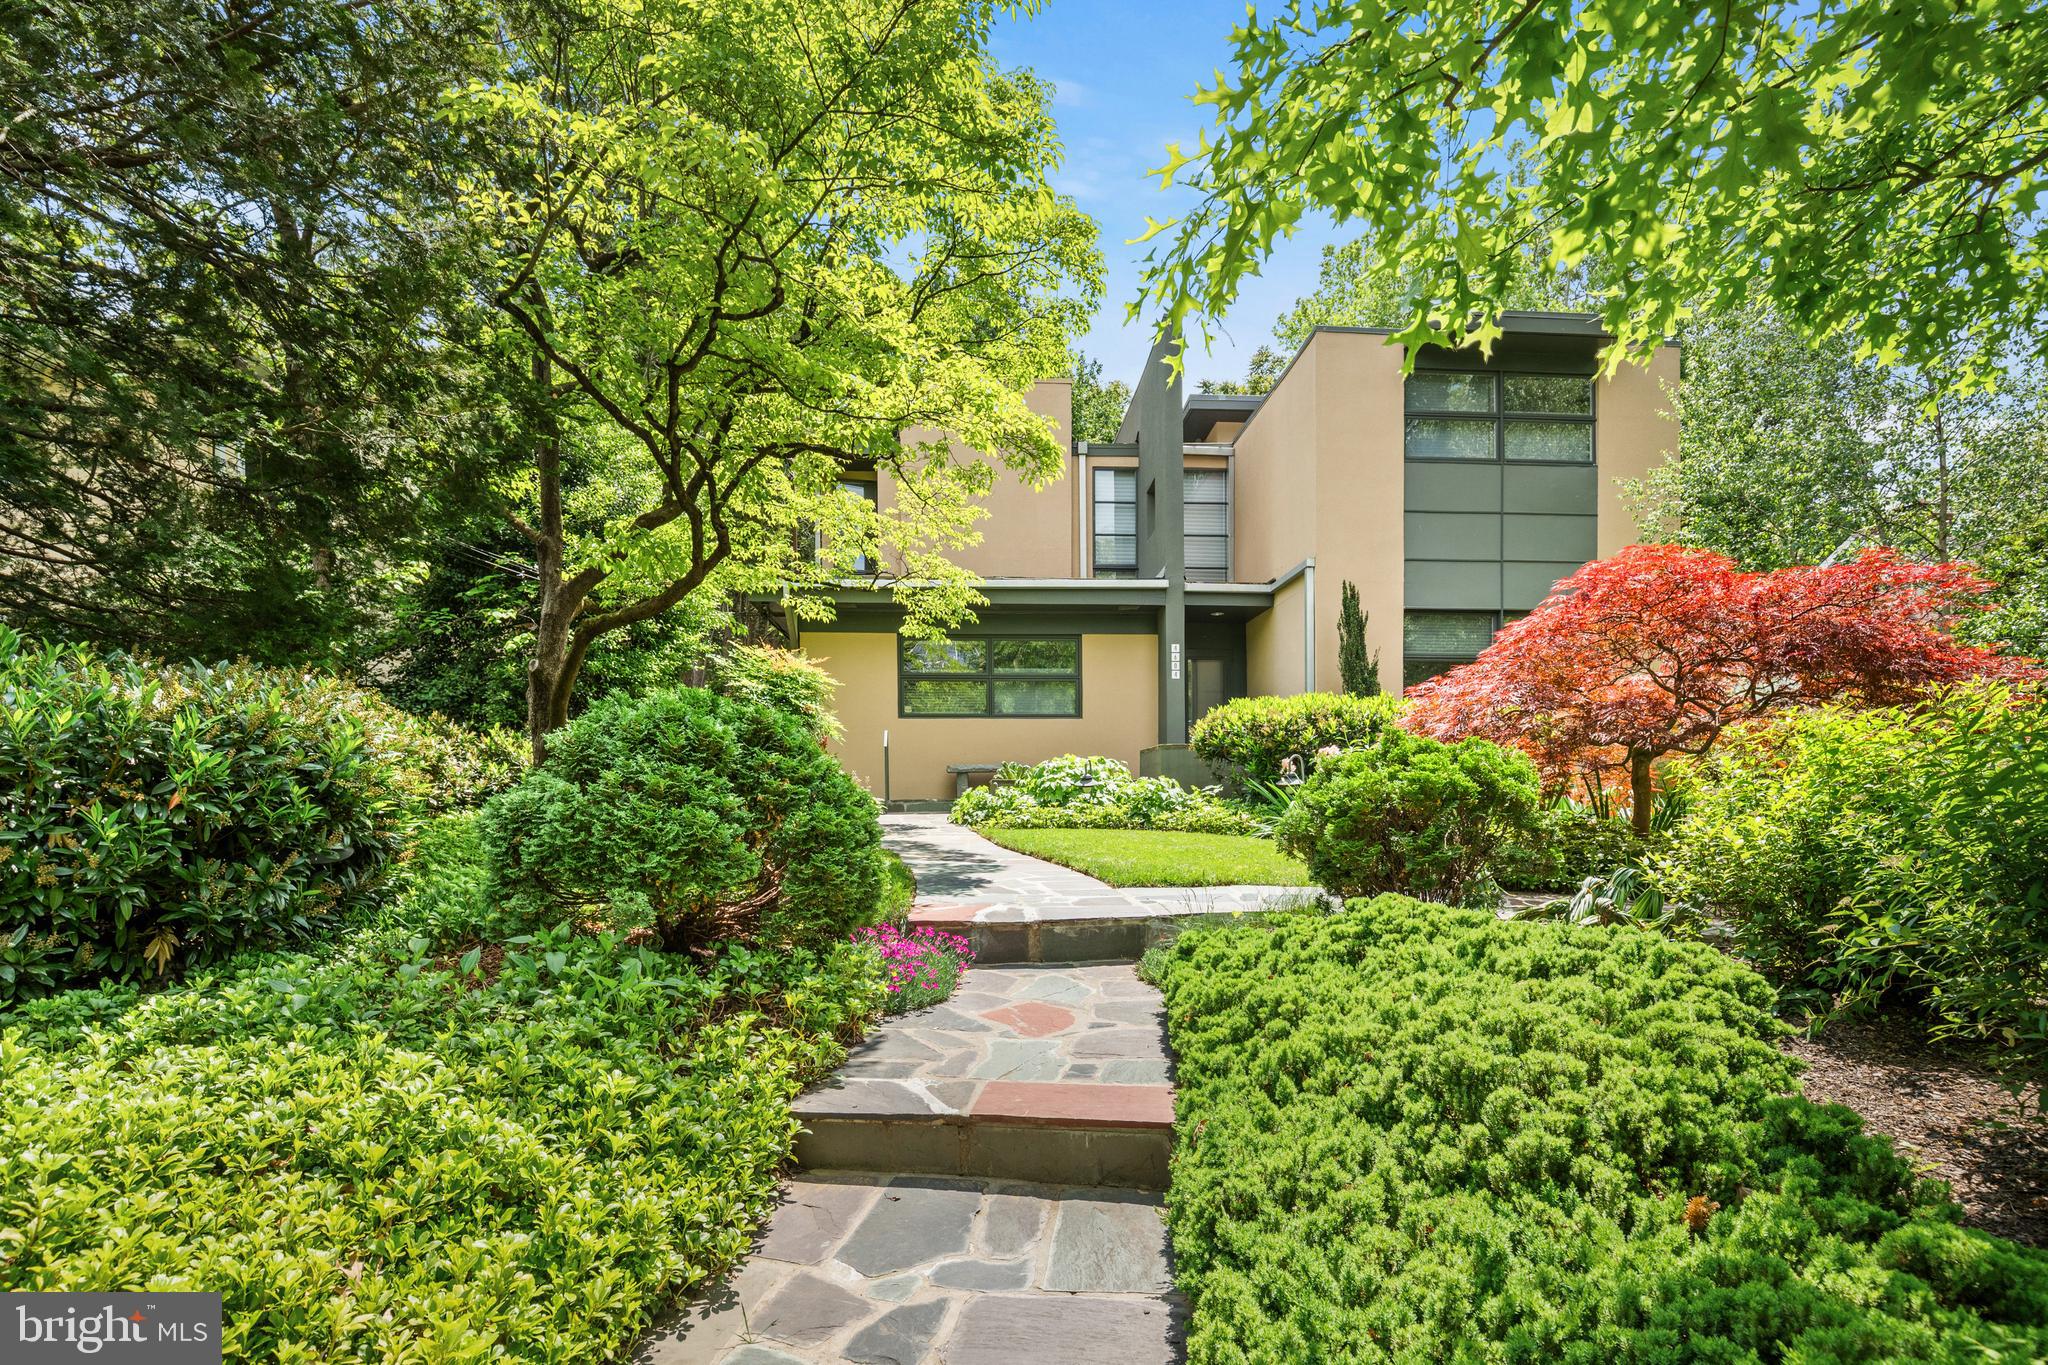
A Jewel in One of Washington’s Most Treasured Enclaves, homes like this are seldom offered in Somerset, with architectural significance, privacy, and thoughtful design. Set back from the street, the residence unfolds through a luminous sequence of layered spaces, opening to sweeping garden views and a direct connection to protected parkland beyond. The architecture balances generous scale with distilled simplicity, following a layout that is both intuitive and intentional. When tasked with expanding the original structure, Mark McInturff, FAIA, one of Washington’s most esteemed residential architects, introduced a sculptural, two-story gallery that serves as both lightwell and corridor. His addition includes elevated bedroom suites, refined material transitions, and a level of detail that earned five architectural awards, securing the home’s place among the region’s finest modern residences. Inside, bridgeways connect private quarters above, while daylight animates every level. The home’s presence is composed and deeply responsive to its site and surroundings. With six bedrooms, five bathrooms, two family rooms, two laundry areas, and a walkout lower level complete with a secondary kitchenette, the layout offers exceptional flexibility, well-suited for guests, extended family, or creative use of space. Located in the Town of Somerset, a coveted enclave within Chevy Chase, this home benefits from a setting rooted in civic pride and community tradition. As an incorporated town, not a homeowner's association, Somerset independently maintains its pool, tennis courts, streets, and community events. McInturff’s architectural imprint is woven throughout the neighborhood, including several private commissions and the design of the community’s own pool house. This is a rare opportunity to own a work of architecture in a place where people choose to stay. Floor plans and video tours are available upon request.
#MDMC2188602

CHEVY CHASE

4604 DORSET AVENUE

6 Beds

5 Baths

4,610 Sq.Ft.

$2,995,000

MLS#: MDMC2188602
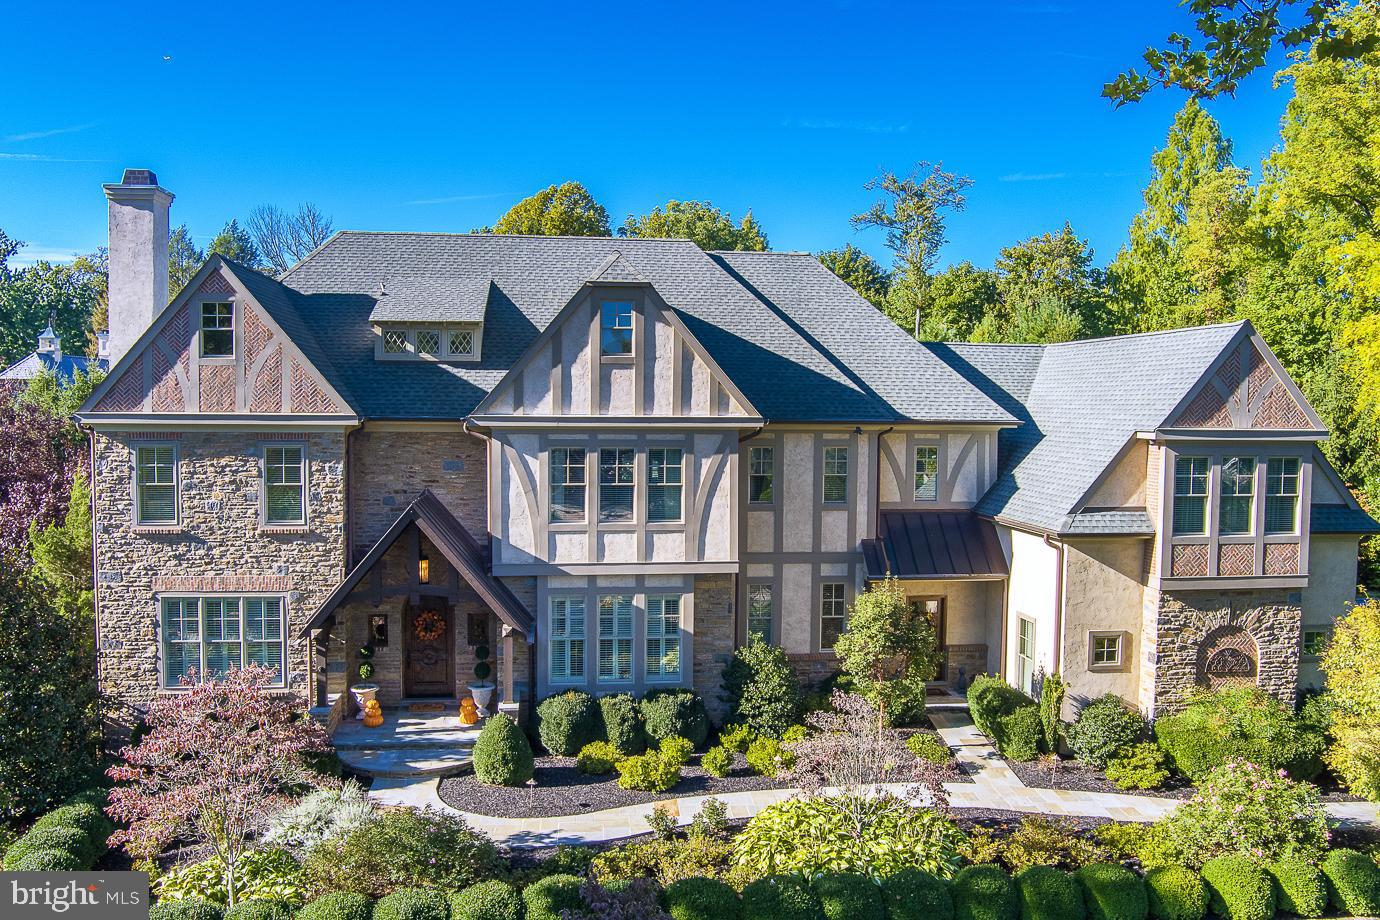
Exquisite Wayne Estate perfectly pairs elegance and comfort.  Sitting on a beautiful, lush 0.98 acre lot with private access to the Radnor Trail, this 5 bedroom, 6 full and 2 half bath, 9400+ square foot home is a dream residence.  As you enter this center hall masterpiece, you will immediately notice the attention to detail put into every inch of this home including it’s high ceilings, gorgeous crown moldings and wainscoting, and random width hardwood floors with inlay that flow into the formal living and dining rooms.  The heart of the home offers an open floor plan with fabulous family room boasting vaulted ceilings, exposed beams, gas fireplace and incredible walk up bar perfect for entertaining family and friends.  From here the gourmet chef’s kitchen showcases marble counters, large center island with prep sink, top of the line appliances, 6 burner commercial range, 2 dishwashers, Thermador refrigerator/freezer with cabinetry paneling, beautiful arched serving window to the breakfast room and door to a separate patio for barbequing and dining al fresco.  Center hall leads to a 2nd tranquil, large, stone patio with a view of the quiet grounds  and the quiet office/library with stunning built-in bookshelves and separate doors to the backyard.  Two first floor half baths, homework nook and mudroom with cubbies complete this level.  Retreat to the second floor primary suite, complete with a tray ceiling, walk-in closet, and an indulgent, primary bath with luxurious soaking tub, separate vanities and an oversized muti-head, steam shower.  In addition, there are four large bedroom suites with walk-in closets and full baths, and a convenient laundry room. The finished lower level with wet bar area including beverage refrigerator, icemaker, wine cooler, dishwasher and seating sits just off the private screening room creating a wonderful space for hosting movie night.  You will also find a sitting area with gas fireplace, exercise room, full bath and additional space to make your own.  Full house generator, multi-camera security system, sprinkler system, automatic water shutoff, Geothermal, 3-Car garage with Tesla charger, and space to install a future elevator are just a few of the extra amenities this home offers.  Located in the Award Winning Radnor School District.  Close to schools, parks, public transportation and downtown Wayne, this home truly has it all!
#PADE2035898

WAYNE

650 BROOKE ROAD

5 Beds

6 Baths

9,425 Sq.Ft.

$2,995,000

MLS#: PADE2035898

Exceptional Custom New Construction in Doylestown Borough

An extraordinary custom residence blending timeless architecture, exceptional craftsmanship, and modern luxury in one of Doylestown Borough’s most coveted locations. Set on .58 acres and just a short walk to the Borough’s shops, restaurants, parks, and walking trails, this 5-bedroom, 5.5-bath home offers approximately 4,400 SF above grade plus 2,100 SF of finished, daylight walk-out lower-level living space.

Built with uncompromising attention to detail, the home features 2x6 construction, spray foam insulation, 400-amp electrical service, three-zone gas heating and air conditioning, two gas tankless water heaters, Marvin windows, 10-foot ceilings on the first floor, 9-foot ceilings on the second floor and basement, and 6-inch white oak hardwood flooring throughout. Architectural highlights include a striking herringbone foyer, Ashlar Old World Stone and Hardie Plank exterior, Azek trim, Mercer tile details, Belgium Block driveway inlay, Timerlane garage doors, and professional landscaping by Waikus Landscaping Design.

The stunning chef’s kitchen showcases bespoke Village Handcrafted inset cabinetry, upper glass cabinets, LED task and accent lighting, and a magnificent walnut island with mitered-edge Taj Mahal quartzite. A 48-inch GE Monogram refrigerator/freezer, six-burner gas range, paneled Bosch dishwasher, Sharp microwave drawer, Elkay farmhouse sink, Brizio polished brass bridge faucet and pot filler complete the space. A custom wet bar with walnut cabinetry, open shelving, paneled ice maker and beverage refrigerator is complemented by a large walk-in pantry with custom shelving and marble countertops.

The dramatic great room features a gas fireplace, raised hearth, and floor-to-ceiling stone facade. The elegant dining room opens through an 8-foot double French sliding door to a covered rear deck with Ipe decking, outdoor gas fireplace, ceiling fans, and beautiful treetop views. A formal living room and private first-floor office provide additional versatile living spaces.

The main-floor primary suite is a luxurious retreat with a tray ceiling, custom-organized walk-in closet, and spa-like bath featuring Carrera marble, fluted marble accent wall, frameless shower, floating bench, double vanity, linen towers, private toilet room, and radiant heated floors.

Upstairs, a second primary suite offers a tray ceiling and exceptional en-suite bath with walnut double vanity, freestanding soaking tub, Italian porcelain tile shower, floating quartzite bench, natural stone flooring, radiant heat, and private toilet room. Two additional bedrooms include an en-suite bedroom with custom-organized walk-in closet and a bedroom with walk-in closet and Jack-and-Jill bath access. A spacious loft adds flexibility.

The main level also includes a beautifully appointed powder room, checker-pattern tile mudroom with garage and driveway access, and a large laundry room with cabinetry, sink, and generous storage.

The finished daylight walk-out basement adds a fifth bedroom with walk-in closet and custom organizers, full bath, direct access to a bluestone-covered patio and backyard, gas grill hookup, and abundant storage/utility space. An oversized 2.5-car garage and exterior-accessible storage room add exceptional convenience.

Additional features include built-in audio throughout the main living spaces, basement, and exterior decks/patio, security system with exterior cameras, and thoughtful indoor-outdoor living spaces designed for both everyday enjoyment and entertaining.

A rare opportunity to own a truly exceptional new construction residence offering sophisticated design, remarkable craftsmanship, and an unbeatable walkable Doylestown Borough lifestyle.
#PABU2125008

DOYLESTOWN

39 EAST STREET

5 Beds

5 Baths

4,400 Sq.Ft.

$2,995,000

MLS#: PABU2125008
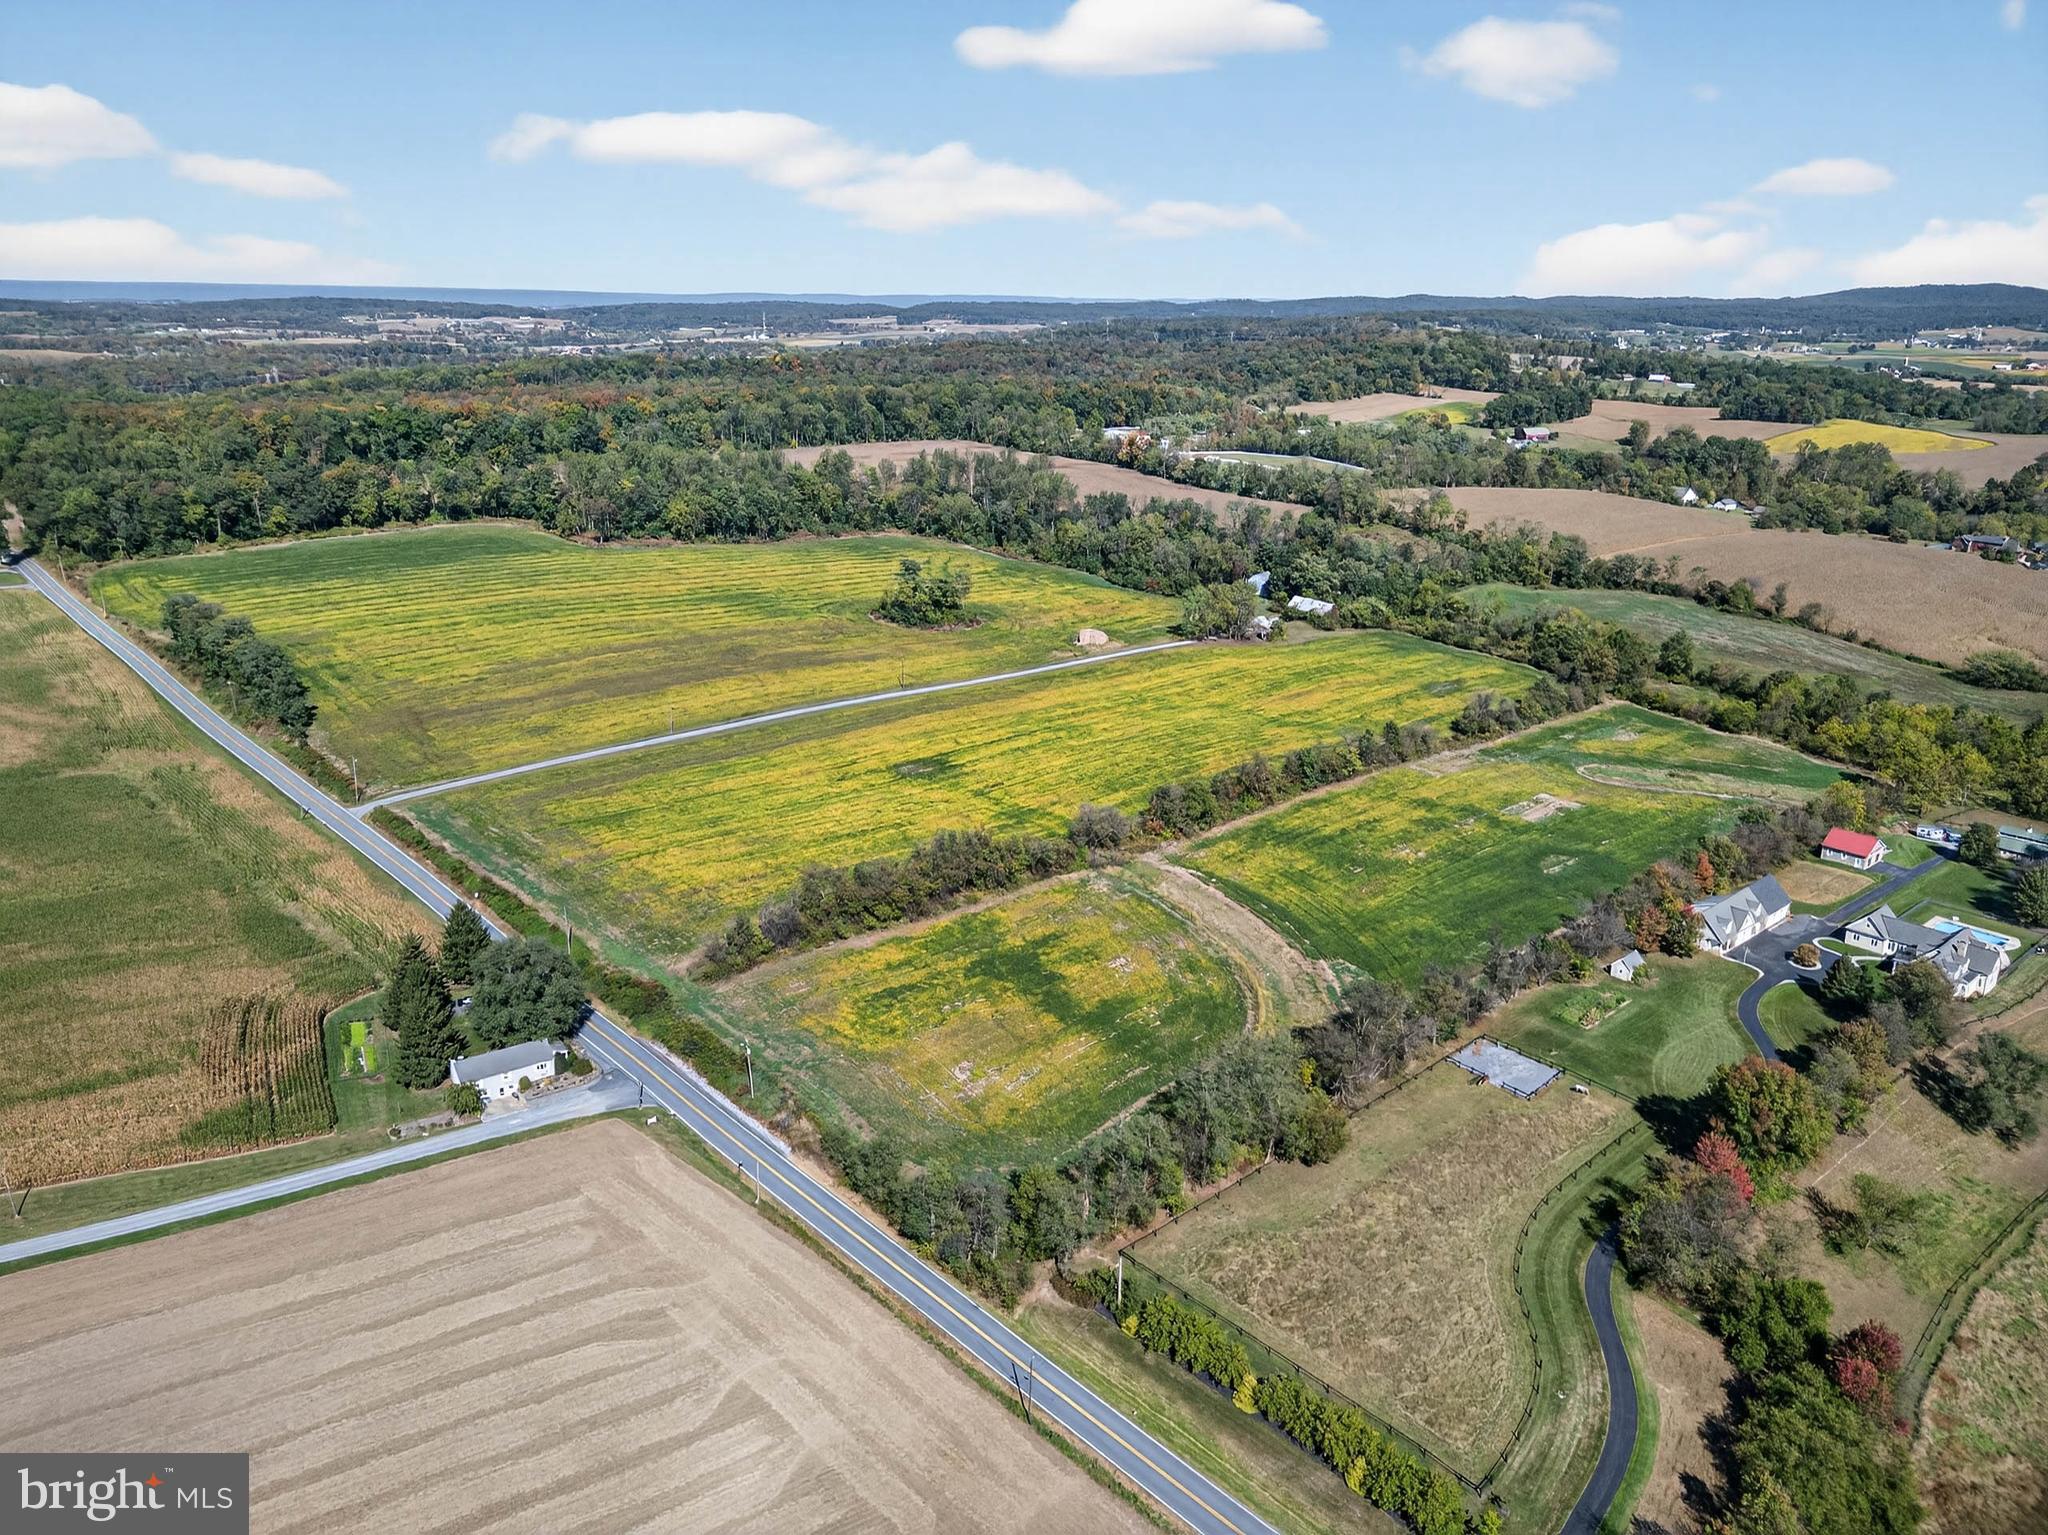
Welcome to 395 Prospect Rd in Elizabethtown, an exceptional opportunity spanning 126.4 acres of picturesque Lancaster County countryside. Zoned for agricultural use, this expansive property offers a rare blend of income potential, open farmland, and serene rural living.
Tucked away along a private gravel lane, the setting provides a peaceful retreat surrounded by rolling fields, mature greenery, and wide-open skies, well-suited for a variety of uses, investment potential, or those seeking a private setting. A tree-lined pond enhances the property, offering a scenic and secluded natural feature.
The property includes a charming farmhouse residence, originally built in the late 1800s, offering timeless character alongside functional living space. A three-bedroom, one-bath rental home, featuring a cozy wood stove great for cold weather, inviting porch perfect for morning coffee or evening relaxation, summer kitchen, and a classic stone shed, enhancing both charm and utility.
With multiple income streams already in place, including farmland leasing and residential rental, this property presents strong potential for a range of opportunities.
Despite its tranquil setting, the location offers convenient access to everyday amenities. Just minutes from downtown Elizabethtown, Elizabethtown College, local shops, dining, and Route 283, this property combines rural surroundings with accessibility.
Whether continuing its current use, exploring investment opportunities, or creating a private retreat, this property is ready for its next chapter. Schedule your private tour today.
#PALA2085682

ELIZABETHTOWN

395 PROSPECT ROAD

3 Beds

1 Baths

1,680 Sq.Ft.

$2,995,000

MLS#: PALA2085682
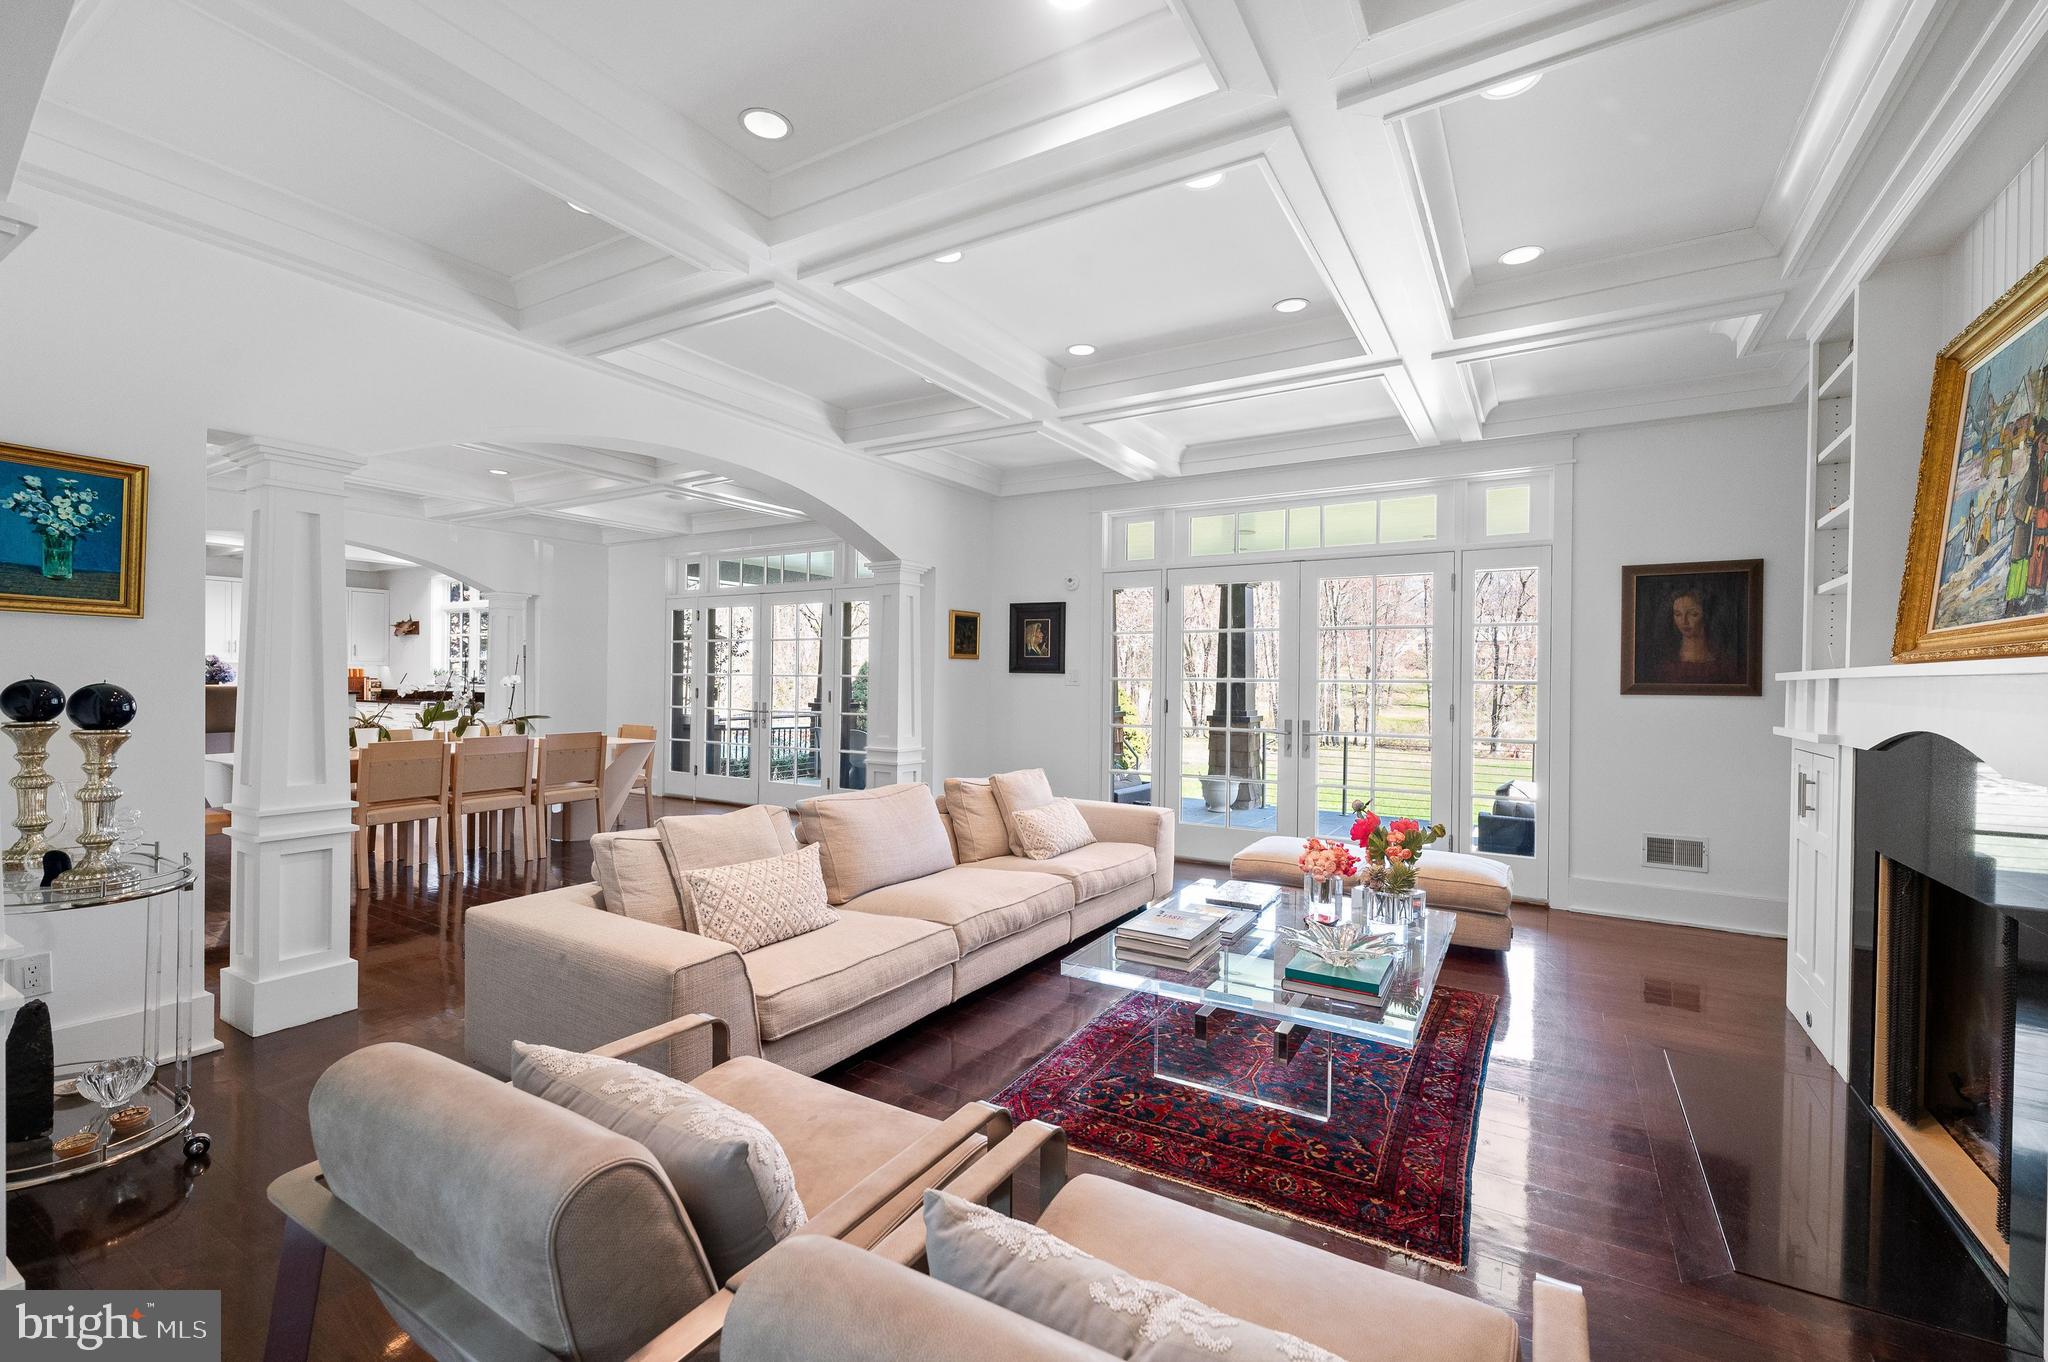
Welcome to your dream home – a masterfully designed 7,400 square foot cedar-sided Hamptons-style residence that exudes elegance and modern comfort. Built in 2006  in the tradition of noted architect Robert A. M. Stern and updated in 2016 by the current owners, this magnificent property sits on 1.66 acres in Bryn Mawr.  This 3 story, 6 bedroom, 7 and a half bath home is a harmonious blend of luxury, comfort, and state-of-the-art amenities, making it the epitome of upscale living. As you step into the grand foyer, you are greeted by a stunning staircase that sets the tone for the exquisite craftsmanship found throughout the home. Hand crafted archways and coffered ceilings create the perfect setting for entertaining. The first floor unfolds into a seamless flow of spaces including a sophisticated living room with gas fireplace and formal dining room completed with walls of French doors that open onto the stone patio overlooking the beautiful natural grounds. The bright chef's kitchen is equipped with top-of-the-line Sub Zero and Dacor appliances, butler's pantry and climate controlled wine room. The kitchen's beautiful built-in cabinetry and stunning woodwork extend throughout the first floor, enhancing the aesthetic appeal and functionality of the space. Adjacent to the main living area is a discreet staircase ascending to a cozy library and office/au pair suite with full bath, providing a private retreat within the home.  A striking glass-walled hall leads to the entertainment wing, a haven for leisure and enjoyment. Here, you'll find a breathtaking Art Deco tiered theater, offering an unparalleled cinematic experience. Adjoining the theater is a full service kitchen, full bath, and an expansive family room designed for ultimate comfort and style. The entertainment wing also boasts a second-floor gym. From the entertainment wing, you can enter the spectacular outdoor relaxation area, featuring a magnificent slate patio, a pool with a waterfall whirlpool, a stone fireplace, and a built-in grill– all set against the backdrop of meticulously landscaped grounds. The grand main staircase in the foyer leads to the second-floor accommodations, including a luxurious master suite overlooking the gracious grounds, with massive custom his and her closets, built-in cabinetry, and a marble radiant heated bath with a custom two-person glass walled shower and whirlpool tub. Three additional en-suite bedrooms and a laundry room complete the second floor, offering comfort and privacy for family and guests alike. The journey continues to the third floor, where two recently added additional bedrooms, a full bath, cedar closet, and extra storage space await, providing ample room for family or visiting guests.  This home is equipped with advanced technology for both convenience and security, including a Lutron lighting system, comprehensive house media system, whole house Generac generator, and five HVAC units. The property also features a large 3-car garage with built-in cabinets, ensuring ample space for vehicles and storage. Located on the prestigious Main Line, in the coveted Lower Merion School District, this home is not just a residence, but a lifestyle choice, offering luxury, privacy, and tranquility. Don't miss the opportunity to own this extraordinary home where every detail has been carefully crafted to ensure unparalleled elegance and comfort.
#PAMC2108674

BRYN MAWR

419 THORNBROOK AVENUE

6 Beds

7 Baths

7,476 Sq.Ft.

$2,995,000

MLS#: PAMC2108674
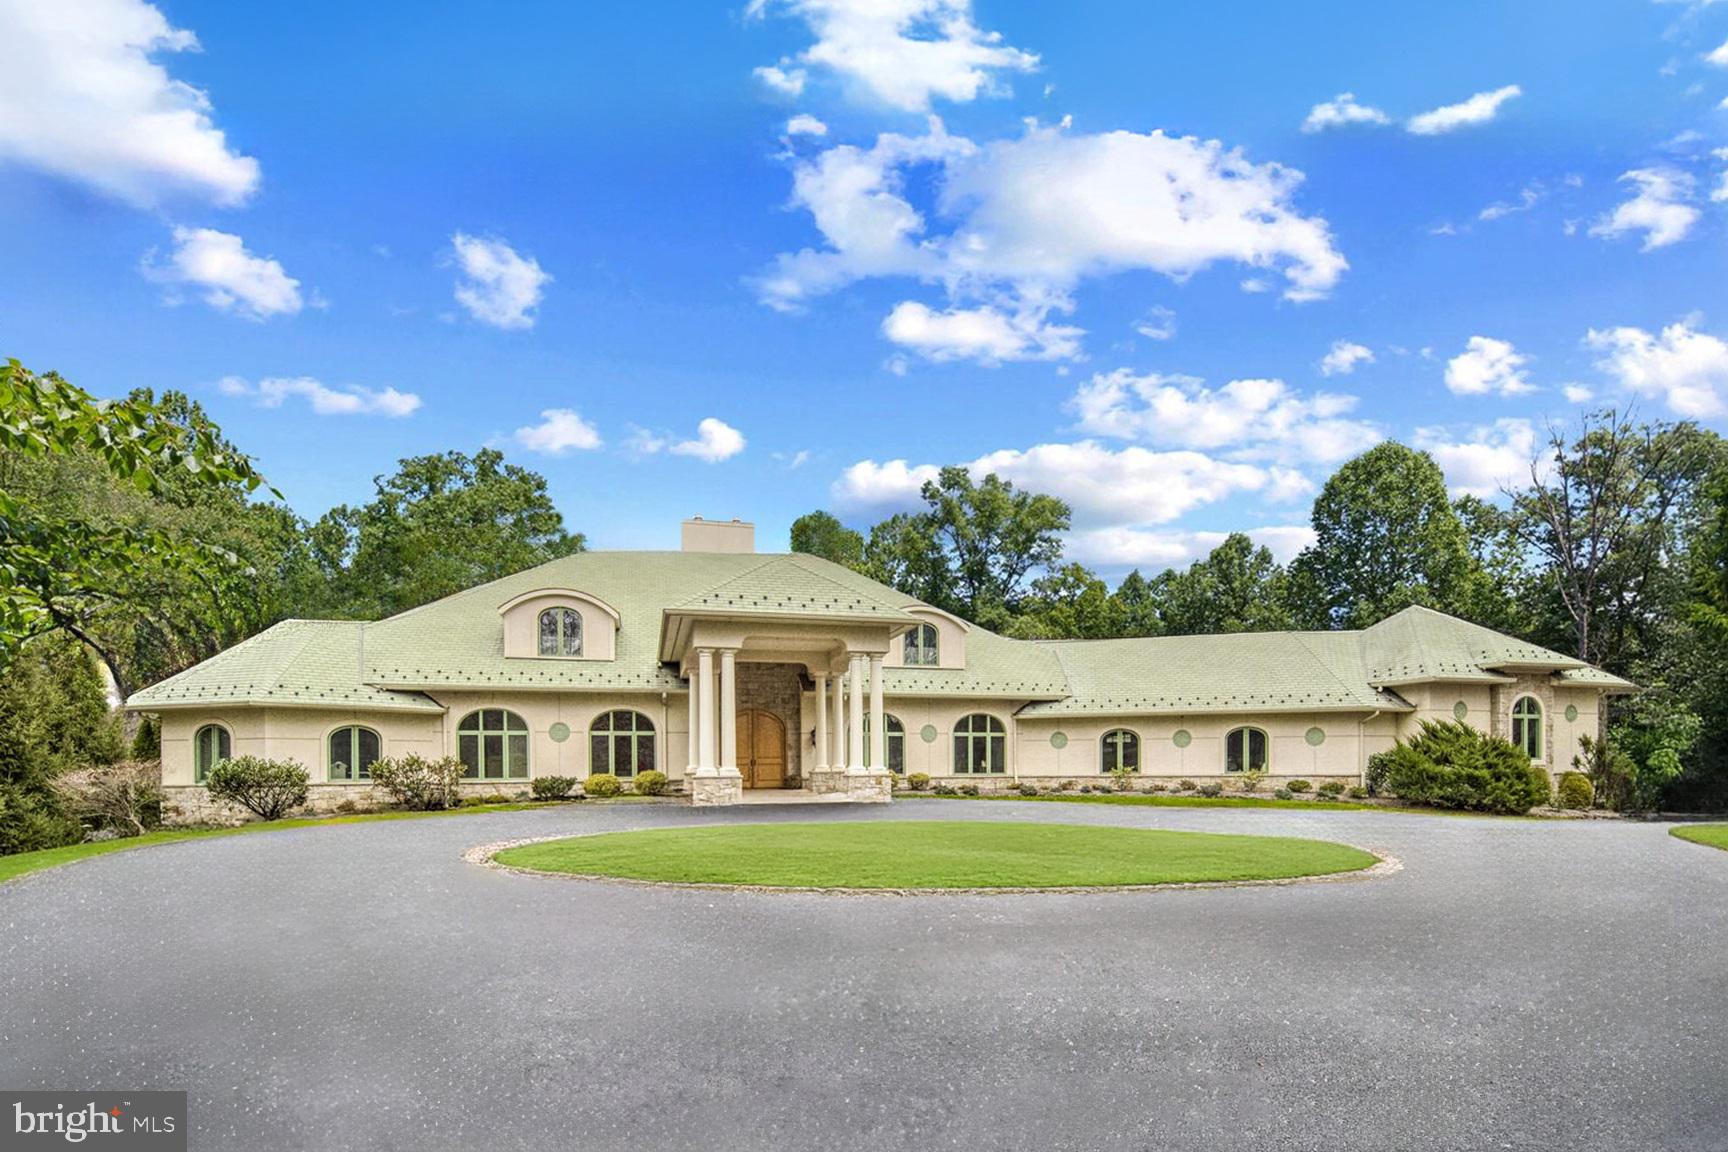
Escape to country club living in your own extraordinary 14,000-square-foot custom-built residence that redefines luxury living, blending masterful craftsmanship with innovative design. Nestled in the heart of Howard County, the property offers both privacy and proximity to premier dining, shopping, amazing parks, hiking trails, and major commuter routes to Baltimore, Annapolis, Washington DC and their surroundings. 

The grand entrance is marked by a circular driveway and a stately porte-cochère, setting the stage for what lies beyond. Inside, sunlight pours through expansive windows and skylights, illuminating the exquisite West Virginia birdseye maple cabinetry, vaulted ceilings, and unique brick-accented doorways. Every detail has been thoughtfully curated, from the soaring spiral staircases to the clear elevator and a one-of-a-kind three-story indoor slide that adds an unexpected touch of whimsy to the home’s sophisticated design.

The main level serves as the heart of the home, anchored by a breathtaking foyer with a two-sided fireplace, complemented by a formal dining room, and on the other side sits the living room overlooking the trees from the two-story floor to ceiling windows. The beautiful great room is sited next to the gourmet kitchen which features an island, a walk-in pantry, and a breakfast nook that overlooks the stunning rear yard and is connected to the rest of the living space by a wet bar, creating the perfect space for entertaining on this level. An entire wing on this fabulous main level is dedicated to the owner’s suite offering an unparalleled private retreat. This luxurious sanctuary includes dual studies, dual baths—one with a dramatic glass block shower wall—dual spacious walk-in closets and dressing rooms, a breakfast bar with a microwave and fridge, and a private staircase leading to the lower-level exercise sanctuary. The suite also boasts direct access to a serene rear balcony. Adding convenience to this level, a butler’s pantry and mudroom enhance the home’s practicality behind the kitchen with direct access to the hidden four-car garage. 

The upper level is equally impressive, featuring two expansive private suites, each with an en-suite bath, walk-in closet, and dressing room, both connected by a spacious open loft with a stone accent wall, custom cabinetry, and built in desks, offering a versatile and welcoming space for everyday family living styles. 

The lower level is a haven for recreation and relaxation. It includes a home gym, sauna, and workshop, along with two additional suites with private bathrooms, both completely above ground and overlooking the serenity of the trees surrounding the property from their large, beautiful windows.  A media alcove and a large recreation room with a fireplace and kitchenette provide ample space for gatherings. Dual pool-changing rooms are also located on this level, which opens directly to the outdoor patio, seamlessly blending indoors and outdoor living.

Step outside to discover an entertainer’s dream. The covered stone balcony spans the length of the home, overlooking a meticulously designed rear yard. A sprawling stone patio surrounds a saltwater pool which features an infinity edge, a cascading stone waterfall, a jetted jacuzzi, and a submerged sunbathing pad. A fire pit table offers the perfect spot to unwind on cool evenings, and private access to hiking trails adds to the allure of the setting.

Designed with sustainability and comfort in mind, the home features a geothermal HVAC system, whole-house radiant floor heating, two large generators for added peace of mind, and extensive storage adds to the home’s functionality. 

This property is more than a home; it’s an experience, a sanctuary, and a testament to the art of fine living with privacy and serenity.
#MDHW2047528

ELLICOTT CITY

12750 MARYVALE COURT

5 Beds

6 Baths

14,288 Sq.Ft.

$2,995,000

MLS#: MDHW2047528
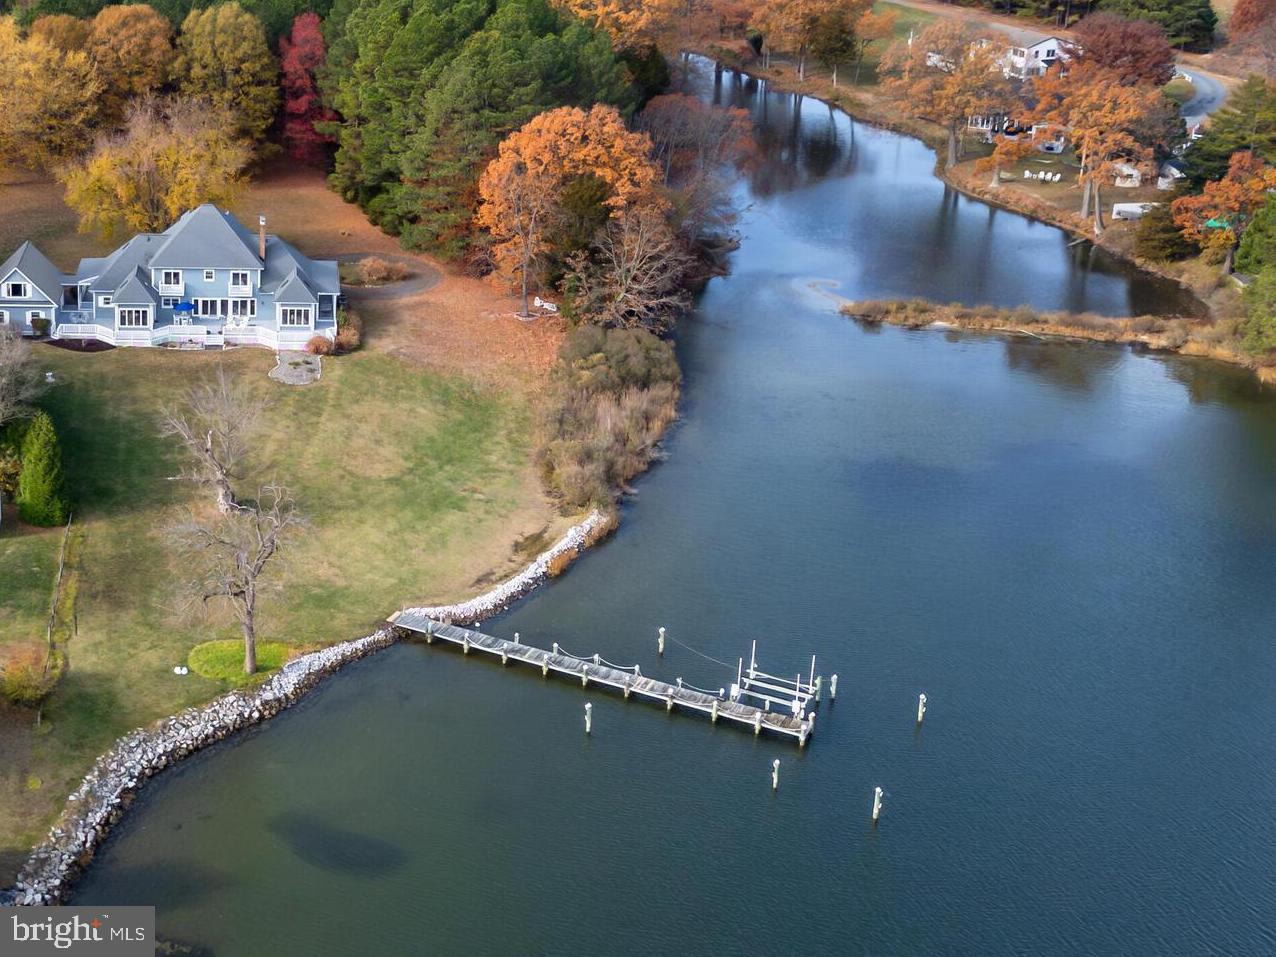
Welcome to this inviting estate set on over 12 acres along the Miles River and Long-Haul Creek.  This 5-bedroom and 4-bathroom home offers breathtaking views, premium amenities, and a private deep-water dock with 8 ft. MLW and a new boat lift (2022) perfect for boating enthusiasts.

The seller is committed to county sewer and fees, ensuring future utility access is in place.  Additionally the property offers plenty of room to add a waterside swimming pool, enhancing its appeal as a luxurious retreat.  With ample space available, there is room to add a tennis court, further elevating the property's recreational offerings.  This estate also presents a promising opportunity for future short-term rental potential, making it an attractive investment.  

The spacious first-floor primary suite includes a sauna, fireplace and sunroom with vaulted ceilings and skylights . Hardwood and ceramic tile flooring throughout create an elegant yet comfortable living environment.

Conveniently located near The Miles River Yacht Club and Inn at Perry Cabin Links Golf Course, this property offers a fantastic investment opportunity in a sought-after location.  Schedule a visit today to experience the charm and tranquility of this exceptional waterfront property.
#MDTA2009282

SAINT MICHAELS

9191 DEEPWATER POINT ROAD

5 Beds

4 Baths

5,088 Sq.Ft.

$2,995,000

MLS#: MDTA2009282
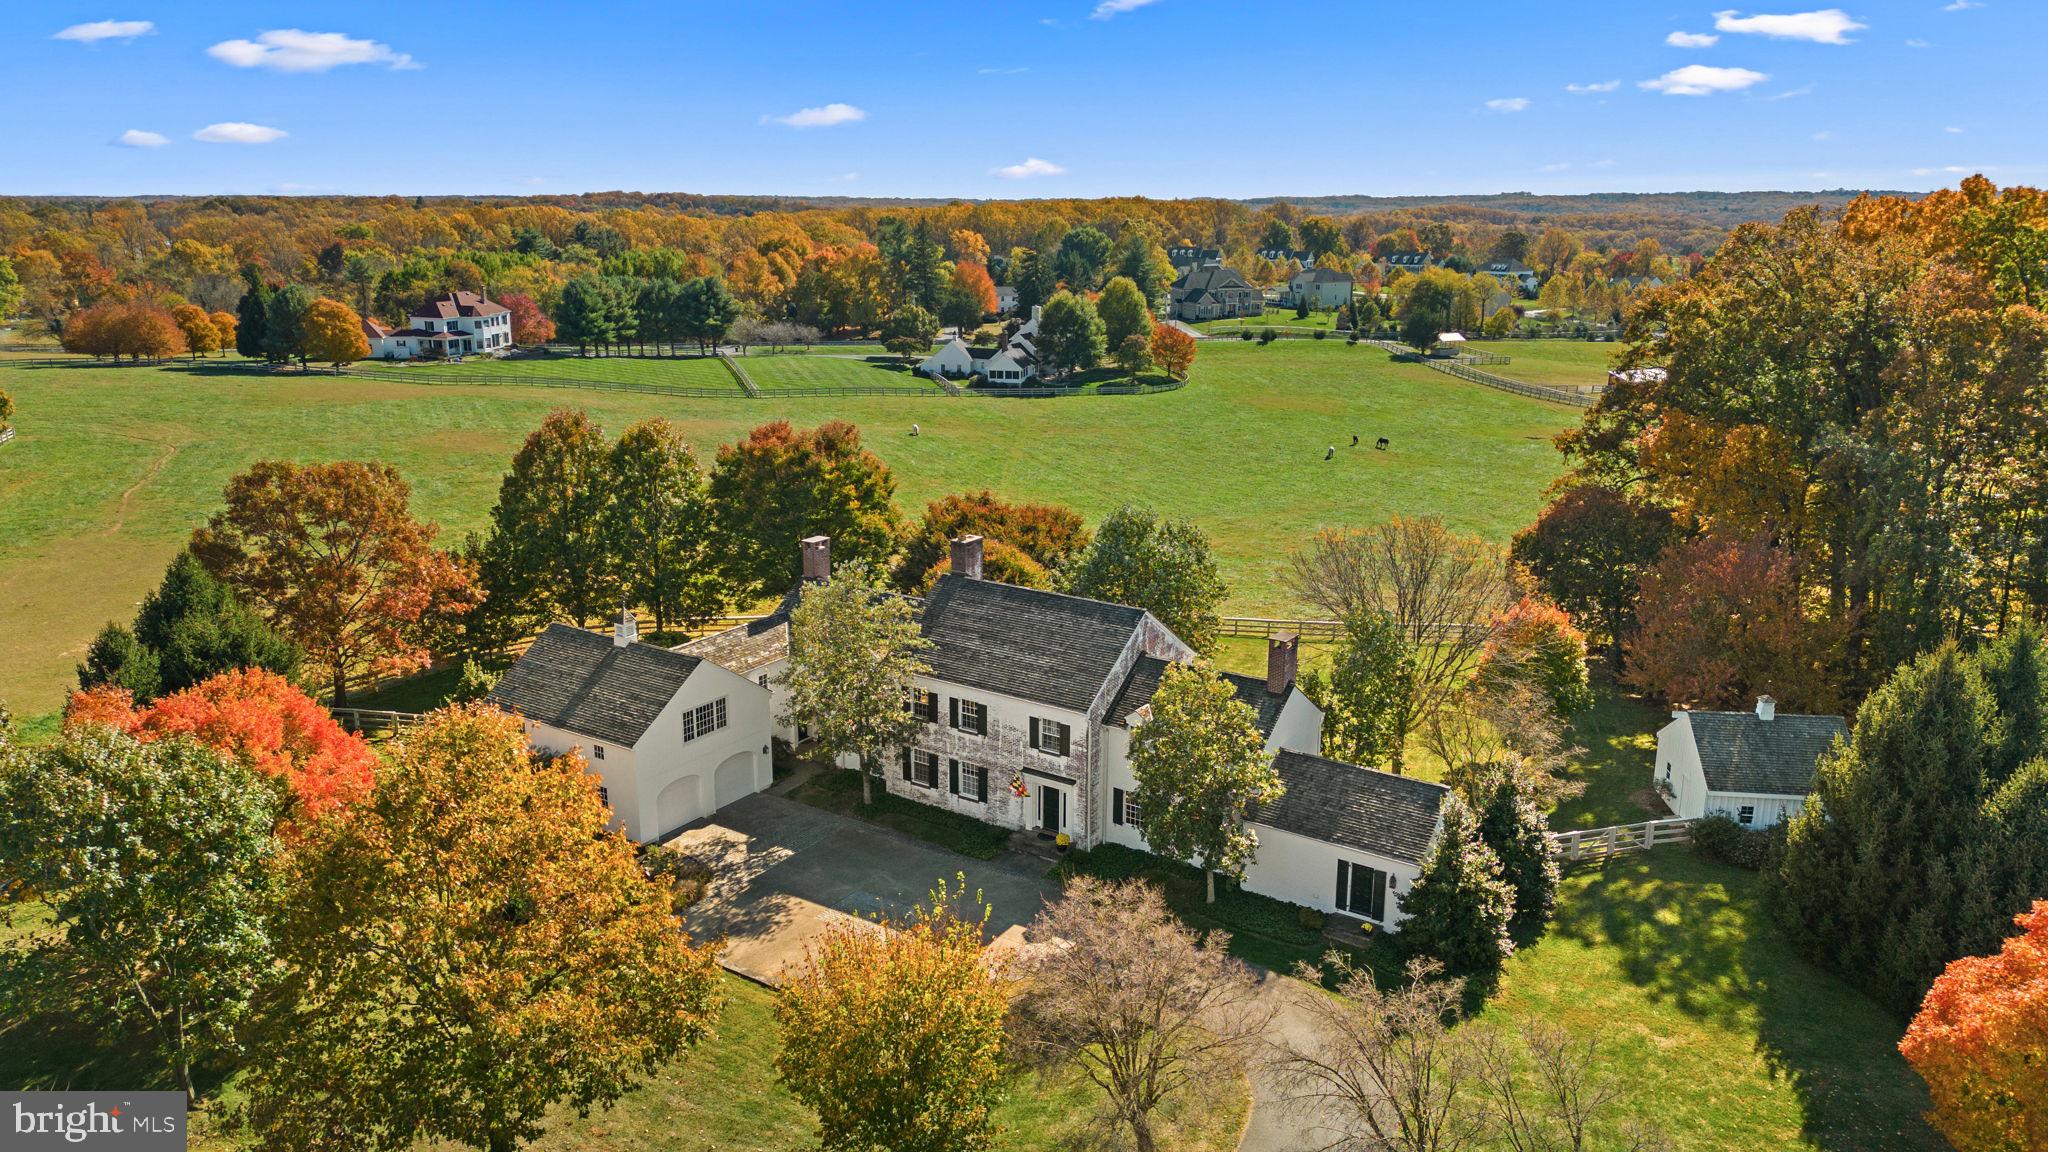
13540 Paternal Gift Dr; an exquisite luxury home in Paternal Gift Farm. Nestled on an incredibly captivating lot, in one of the most coveted neighborhoods in Howard County, this extraordinary custom-built home was designed by the renowned architect Royal Barry Wills and expertly crafted by Pinecrest Builders. This property offers a masterful blend of charming country accents infused with elegant New England style. Truly, a one of a kind, and a once in a lifetime, offering. Paternal Gift Farm is the preeminent equestrian community of Howard County. This unique, award-winning community boasts twenty nine stunning luxury homes, seven well-managed pastures spanning forty nine picturesque acres, a wide range of barn and field equine boarding options, a private fishing pond, picnic area, and a 1.7 mile private walking path. Located in the River Hill High School district, this community is directly adjacent to Schooley Mill Park which offers a professionally maintained equestrian ring, eventing course, miles of riding trails, an exciting playground, recently renovated sports courts, and multiple sports fields. The location, the atmosphere, and the close-knit communal feel are unlike any other community in the region. The shared equine amenities are professionally managed and have proven to be profitable for the community over years of successful operation. As an owner in Paternal Gift Farm you benefit from the equine amenities year round whether you choose to use them or simply enjoy the views and rich equine heritage that is known and loved in the Highland area. The architecture throughout the neighborhood speaks for itself with a wide variety of custom luxury home styles; each property well-maintained and visually captivating. Situated at an impressive elevation of 522 feet above sea level, 13540 Paternal Gift Dr offers a breathtaking southwestern exposure in the rear, allowing for spectacular sunset views that illuminate pastures five, four, and three along with the community pond. Picture starting each day with stunning views of verdant pastures laid out before you, framed by the gentle curves of rolling hills. The landscape bursts with vibrant greenery, offering a peaceful setting for your daily life. As the sun begins its descent, the sky transforms into a canvas of warm hues, painting stunning sunsets that dance across the horizon, reflecting on the tranquil pond nearby. This calm body of water enhances the picturesque scenery, offering a perfect spot for quiet contemplation or outdoor gatherings. From your backyard, watch as horses graze peacefully at the fence, their graceful movements adding a touch of vitality to the pastoral setting and reminding you of the beauty of country living. The home was masterfully designed with a first floor guest wing that includes a full bathroom, separate front entrance, and gorgeous views of the pastures in the rear of the property. Additional favored design features include the upper level great room, the eat-in country kitchen accented with a wood burning fireplace, spacious butler’s pantry, the formal dining room that showcases expertly crafted built-in cabinetry and cherry wood flooring harvested on the property, spacious parking area ready for your automobile collection, and the screened-in porch leading out to the flagstone entertainment area in the rear of the home. Every area of the home showcases its own unique and beautiful perspective of the property, highlighting the visually stunning gardens and communal pastures. The rear yard sets up perfectly for the addition of your pool, sports court, or outdoor kitchen. For a full list of features, finishes, ages, and improvements please reach out directly. This home will be expertly transferred to the new owner through a warm handoff and thorough orientation of all systems and operations.
#MDHW2045428

HIGHLAND

13540 PATERNAL GIFT DRIVE

6 Beds

4 Baths

5,680 Sq.Ft.

$2,995,000

MLS#: MDHW2045428
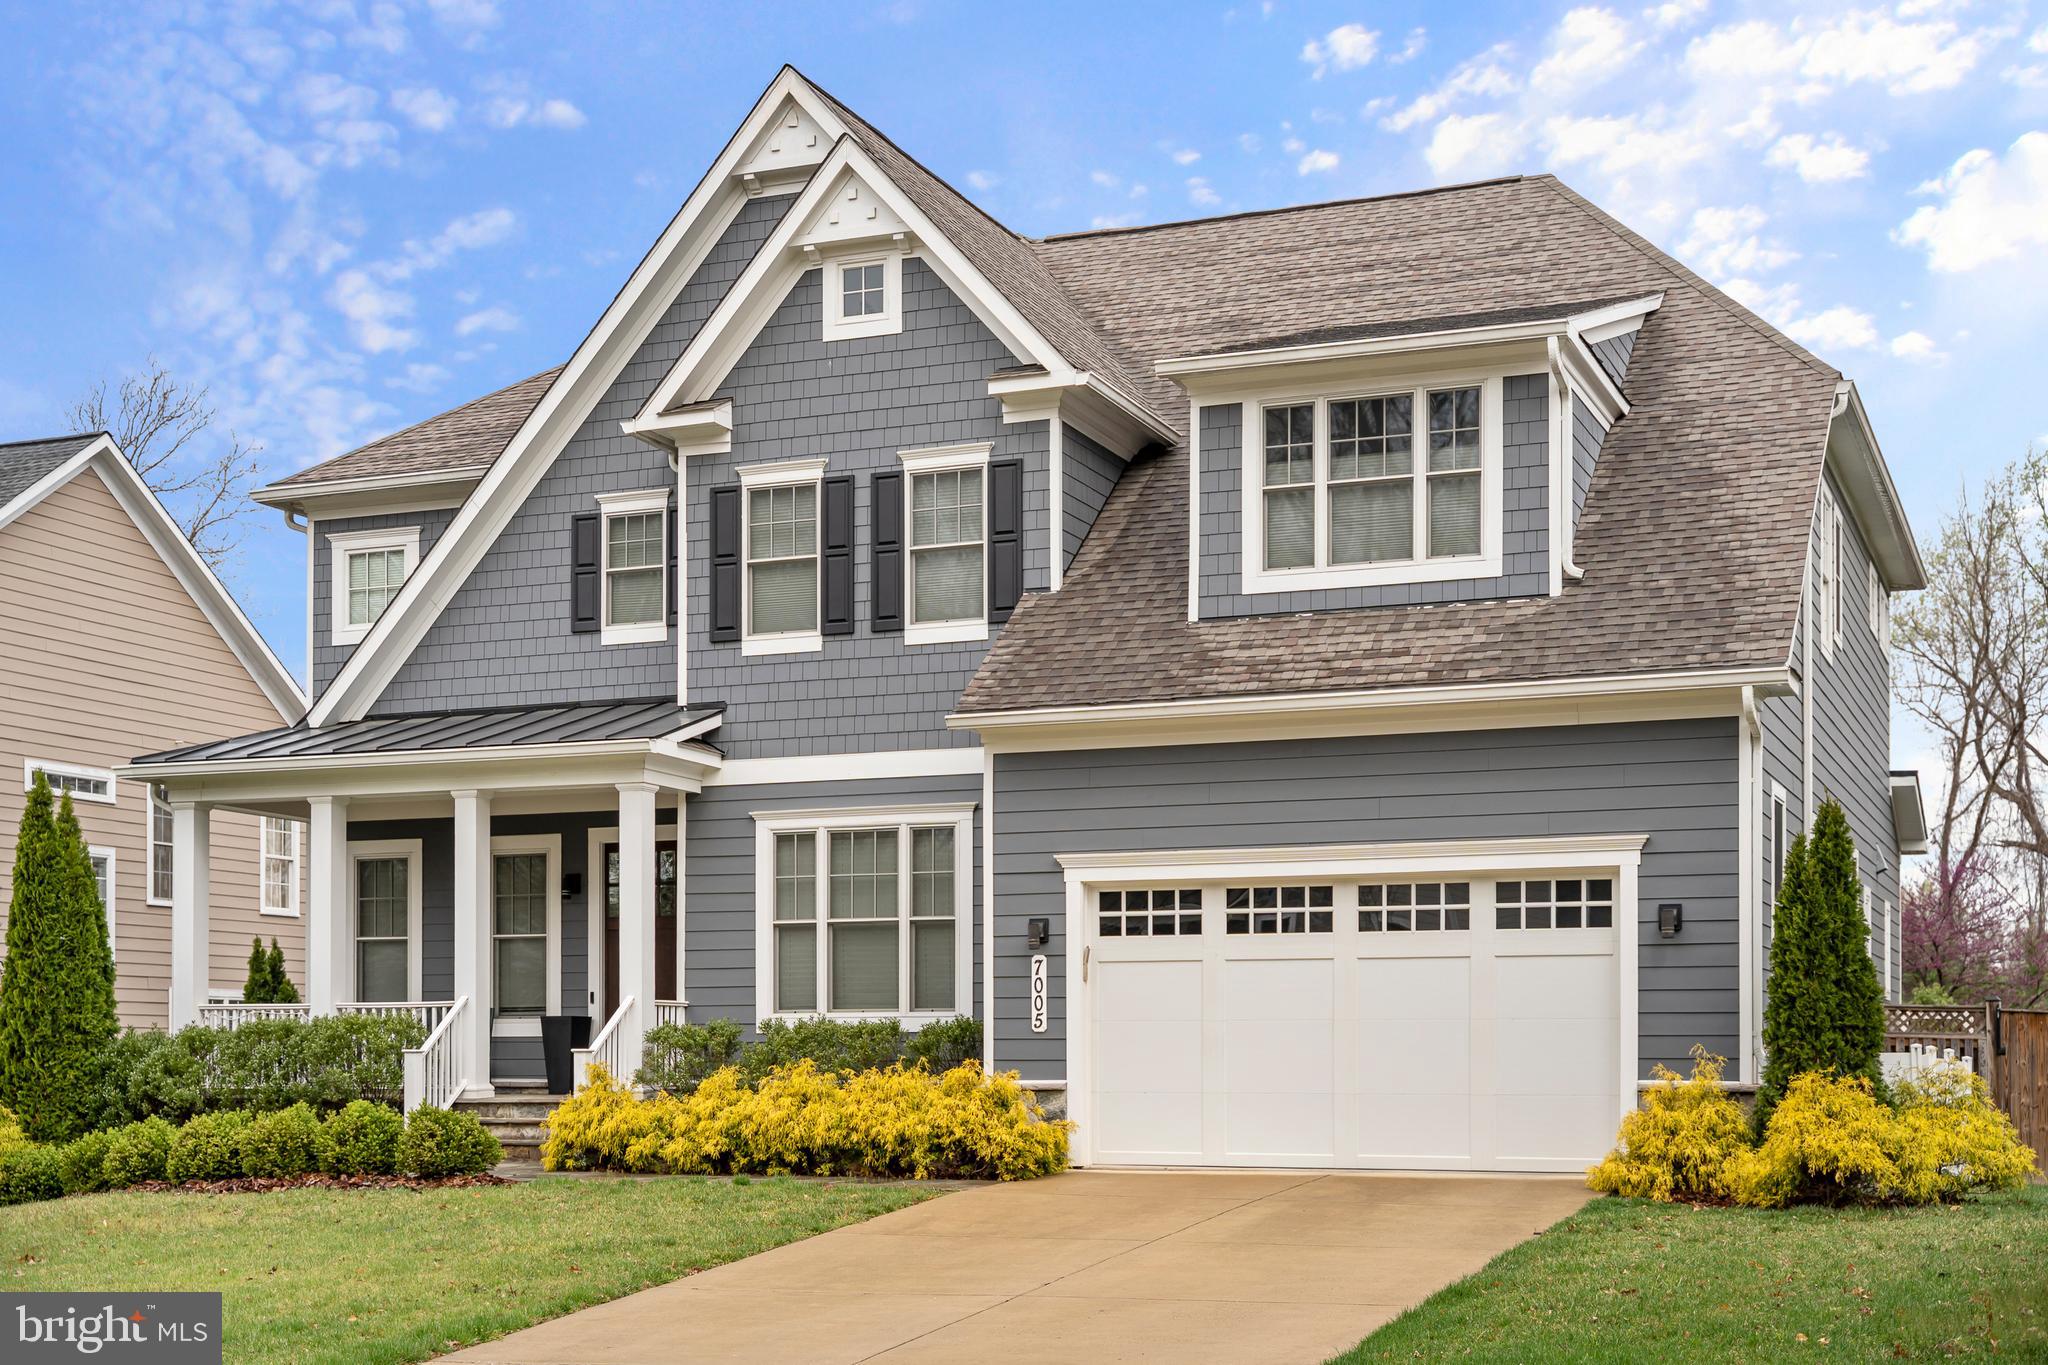
Experience elevated living in this stately Arts & Crafts Colonial, built in 2018 by award-winning Mid-Atlantic Custom Builders. Thoughtfully designed and fully upgraded across all three finished levels, this 6-bedroom, 6-bath home offers sophisticated charm and unmatched functionality in the sought-after Whitman High School Cluster.

The main level welcomes you with attention to detail and custom finishes throughout. A sunlit sitting room and formal dining room give way to an open family room with custom built-ins and gas fireplace. The family room transitions to a gourmet chef’s kitchen with high-end appliances and a butler’s and out to a large rear deck—perfect for gatherings. This level also features a bedroom with a full bath, ideal as a guest suite or a private home office. A mudroom off the two-car garage adds convenience and organization.

Upstairs, the second level boasts a luxurious owner’s suite with dual walk-in closets and a spa-like bath. Each of the additional bedrooms features its own en-suite bathroom, along with a dedicated study/homework area and a spacious laundry room designed for busy households.

The finished lower level is an entertainer’s dream, complete with a bedroom and full bath, an additional den, a spacious recreation/media room with a wet bar, and a fully equipped home gym.

Step outside to your private backyard oasis, where manicured landscaping surrounds a beautiful in-ground pool and hot tub, offering the perfect retreat for relaxing or entertaining all year round.

This exquisite home delivers elegance, comfort, and convenience at every turn.
#MDMC2178588

BETHESDA

7005 RICHARD DRIVE

6 Beds

6 Baths

6,950 Sq.Ft.

$2,995,000

MLS#: MDMC2178588
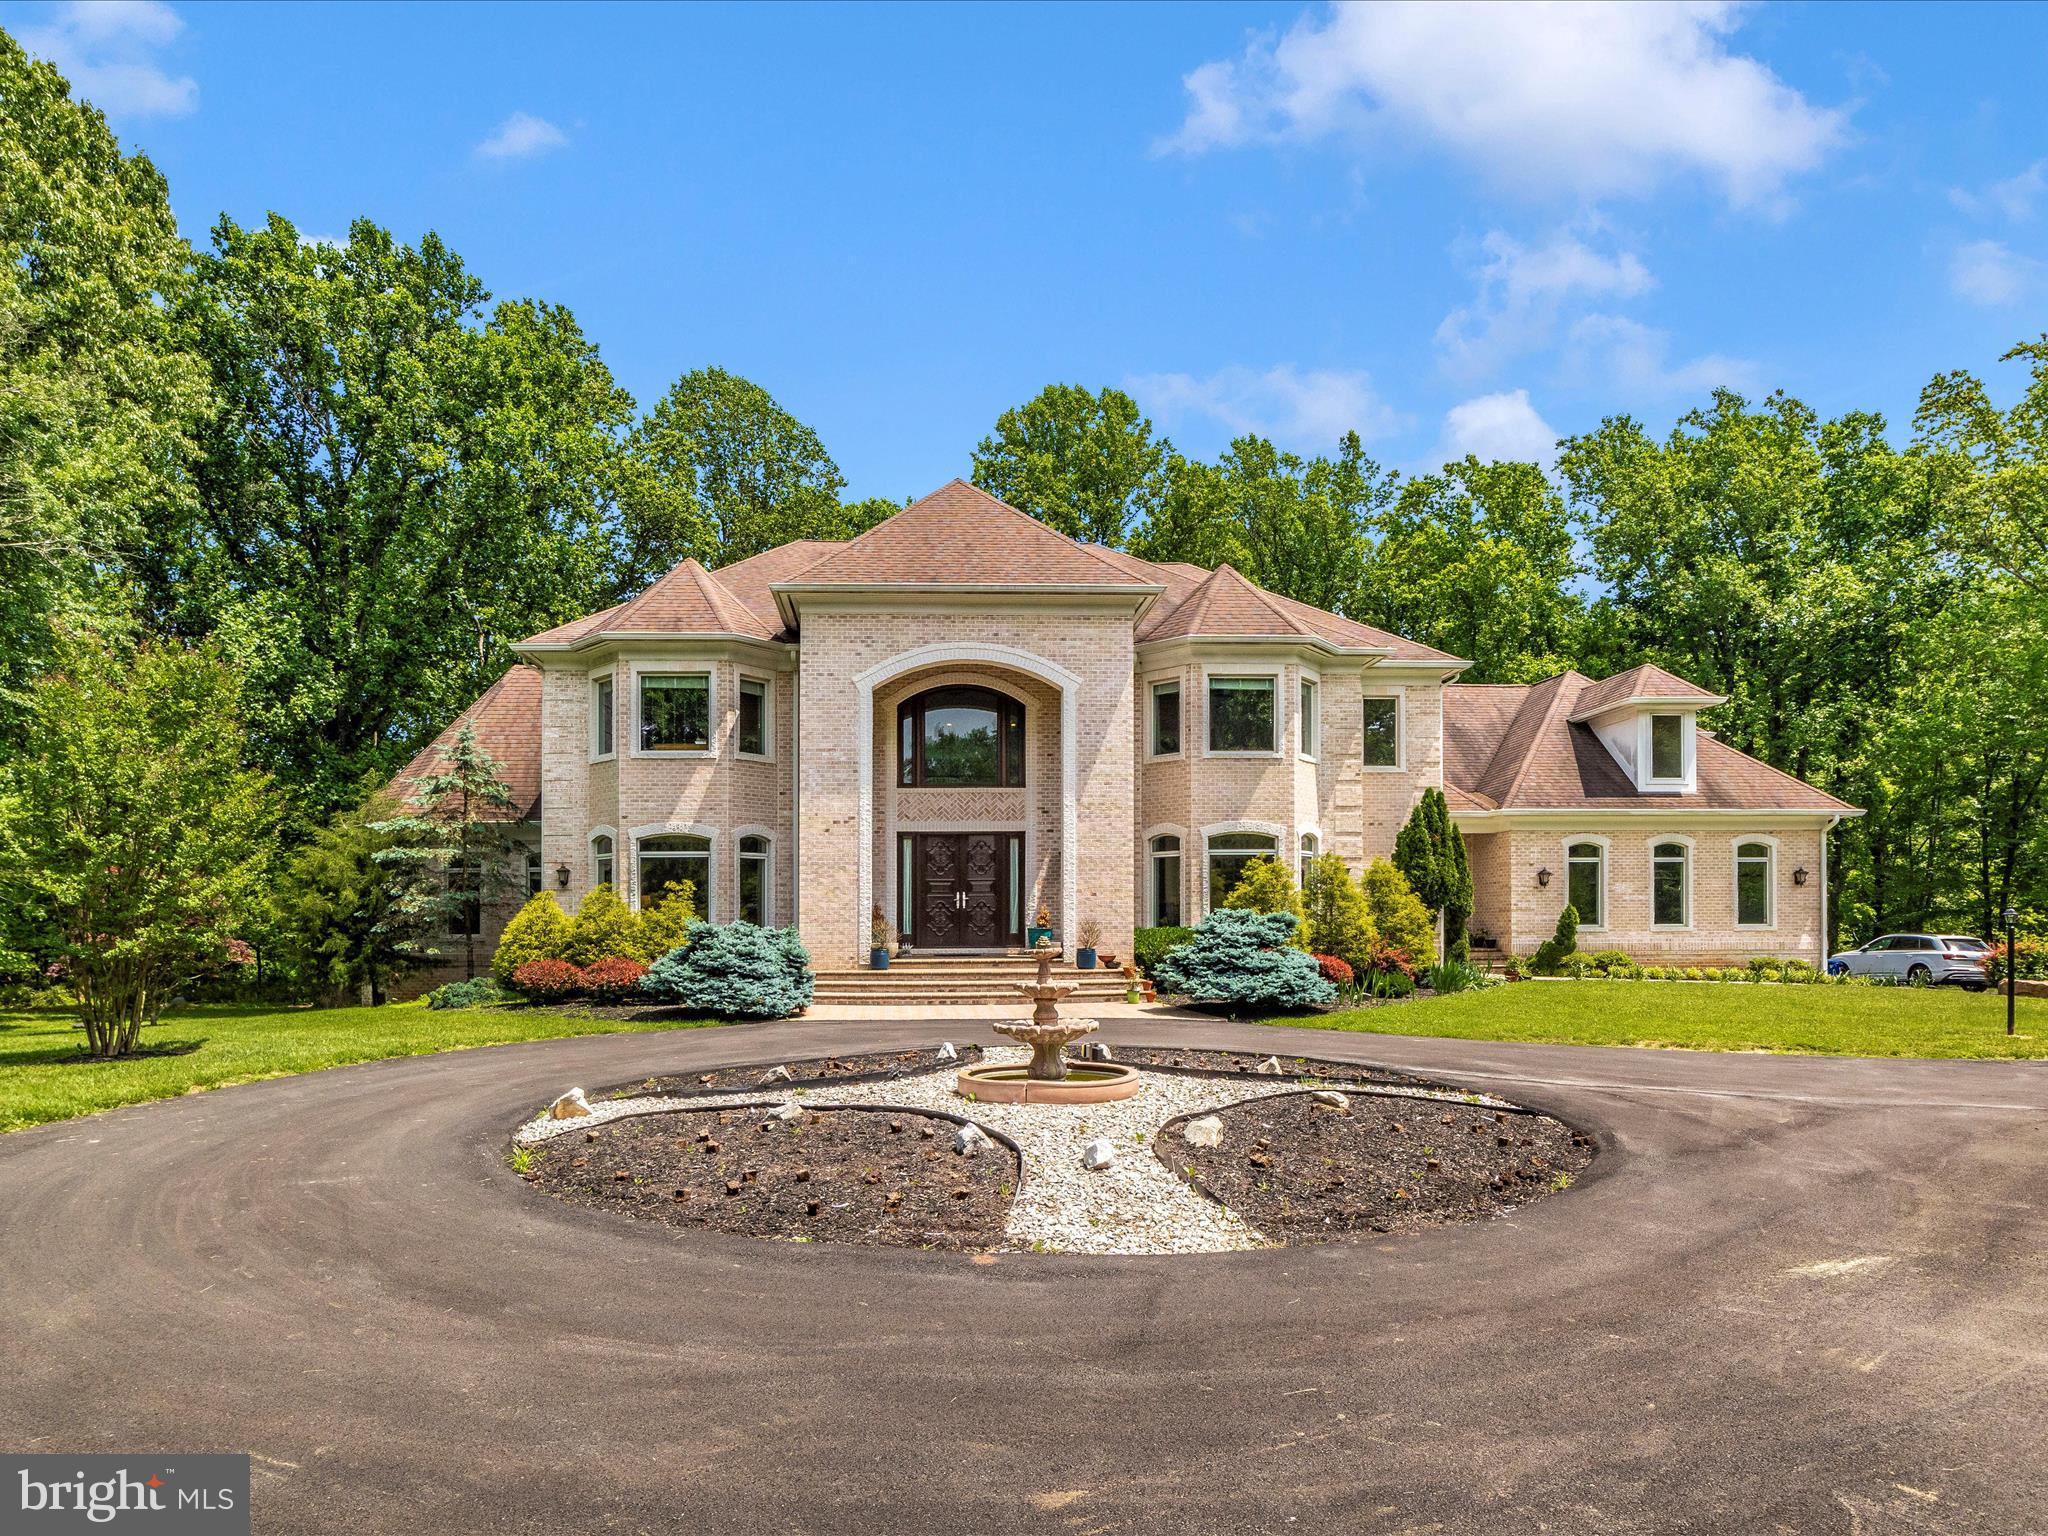
Please submit your best offer by Wednesday at noon. Openhouse is canceled for next Sunday.

Situated in the sought after River Hill school district, this estate residence covers a 5.5-acre lot and offers 12,457 square feet of luxurious living space with high end finishes and amenities. This home is a fusion of luxury and functionality, designed for both grandeur and practical living.  The home includes 7 bedrooms and 8 bathrooms, along with a completely finished basement, making it ideal for extended or multi-generational families. The home features hardwood floors on the main and upper levels, a spacious 3-car garage, and a large driveway that can accommodate about 5500 square feet, offering plenty of parking space.  The expansive outdoor area presents various possibilities for activities and leisure.

MAIN FLOOR - Step through the Barcelona-imported, intricately carved wooden doors into a realm of sophistication. The grand two-story foyer immediately captivates with its luxurious marble floors and elegant staircases ascending on both sides. The house reveals a stunning open design, guiding you to a formal living and dining area, each enhanced with tasteful lighting coves. Beside the living room lies a bright conservatory or study, and a functional double-sided Butler's pantry adjoins the dining room. The family room, a two-story wonder, features a striking dual-sided fireplace and leads to a sunlit sunroom and a vast 36-foot deck. At the heart of this home is the gourmet kitchen, complete with a large breakfast bar, pristine granite countertops, custom 42-inch cabinets, and top-tier stainless appliances, including a Sub-Zero refrigerator. For convenience, there are two kitchen areas: a primary one for entertaining and a secondary, fully-equipped chef's kitchen for daily use. Savor peaceful backyard views from the breakfast room or the connected sunroom, highlighted by tall windows with graceful arched transoms. The master suite is a retreat of comfort, offering a tray ceiling, personal wet bar, and a snug sitting area with deck access. The luxurious en-suite bath, featuring a sumptuous soaking tub and glass shower. The suite is completed with spacious walk-in closets, perfectly organized. 

UPPER LEVEL - Take the secluded rear staircase to the expansive upper-level sleeping area, where you'll find an additional family room and an open overlook. This level features four private en-suite bedrooms, each uniquely designed with bump-out details for added character and space. 
BASEMENT - The fully finished lower level is an entertainment haven, featuring a welcoming foyer that leads into an expansive family room. It's perfectly equipped for leisure with a billiards zone, gaming space, media area, and a full-service entertainment bar. This level also includes two additional bedrooms and a shared full bathroom, providing a comfortable space for overnight guests. A highlight of this area is the double walk-out leading to a covered patio, which opens up to a splendid rear outdoor living area and a separate, covered pavilion. For wellness and work, there’s a dedicated exercise room and a professional office. The utility room and additional storage closets ensure practicality and convenience. This home is further enhanced by a main level laundry room, sturdy custom steel framing, and rich Brazilian cherry floors. 
OUTDOOR - Relax on the welcoming front porch, the perfect spot to enjoy sunsets and take in the neighborhood views. Experience the epitome of leisure on the luxurious, concrete deck, offering a private retreat in the expansive backyard, ready to cater to any entertainment scenario you can imagine. Trees provide an extra layer of privacy.  This opulent home is the epitome of luxury and comfort, featuring all the amenities you could desire for an upscale living experience. Ideally situated near top-rated schools and major interstates 29, 32, and 95, it's perfectly poised to become your personal sanctuary.
#MDHW2040558

CLARKSVILLE

13301 WICKLOW PLACE

7 Beds

6 Baths

12,457 Sq.Ft.

$2,995,000

MLS#: MDHW2040558
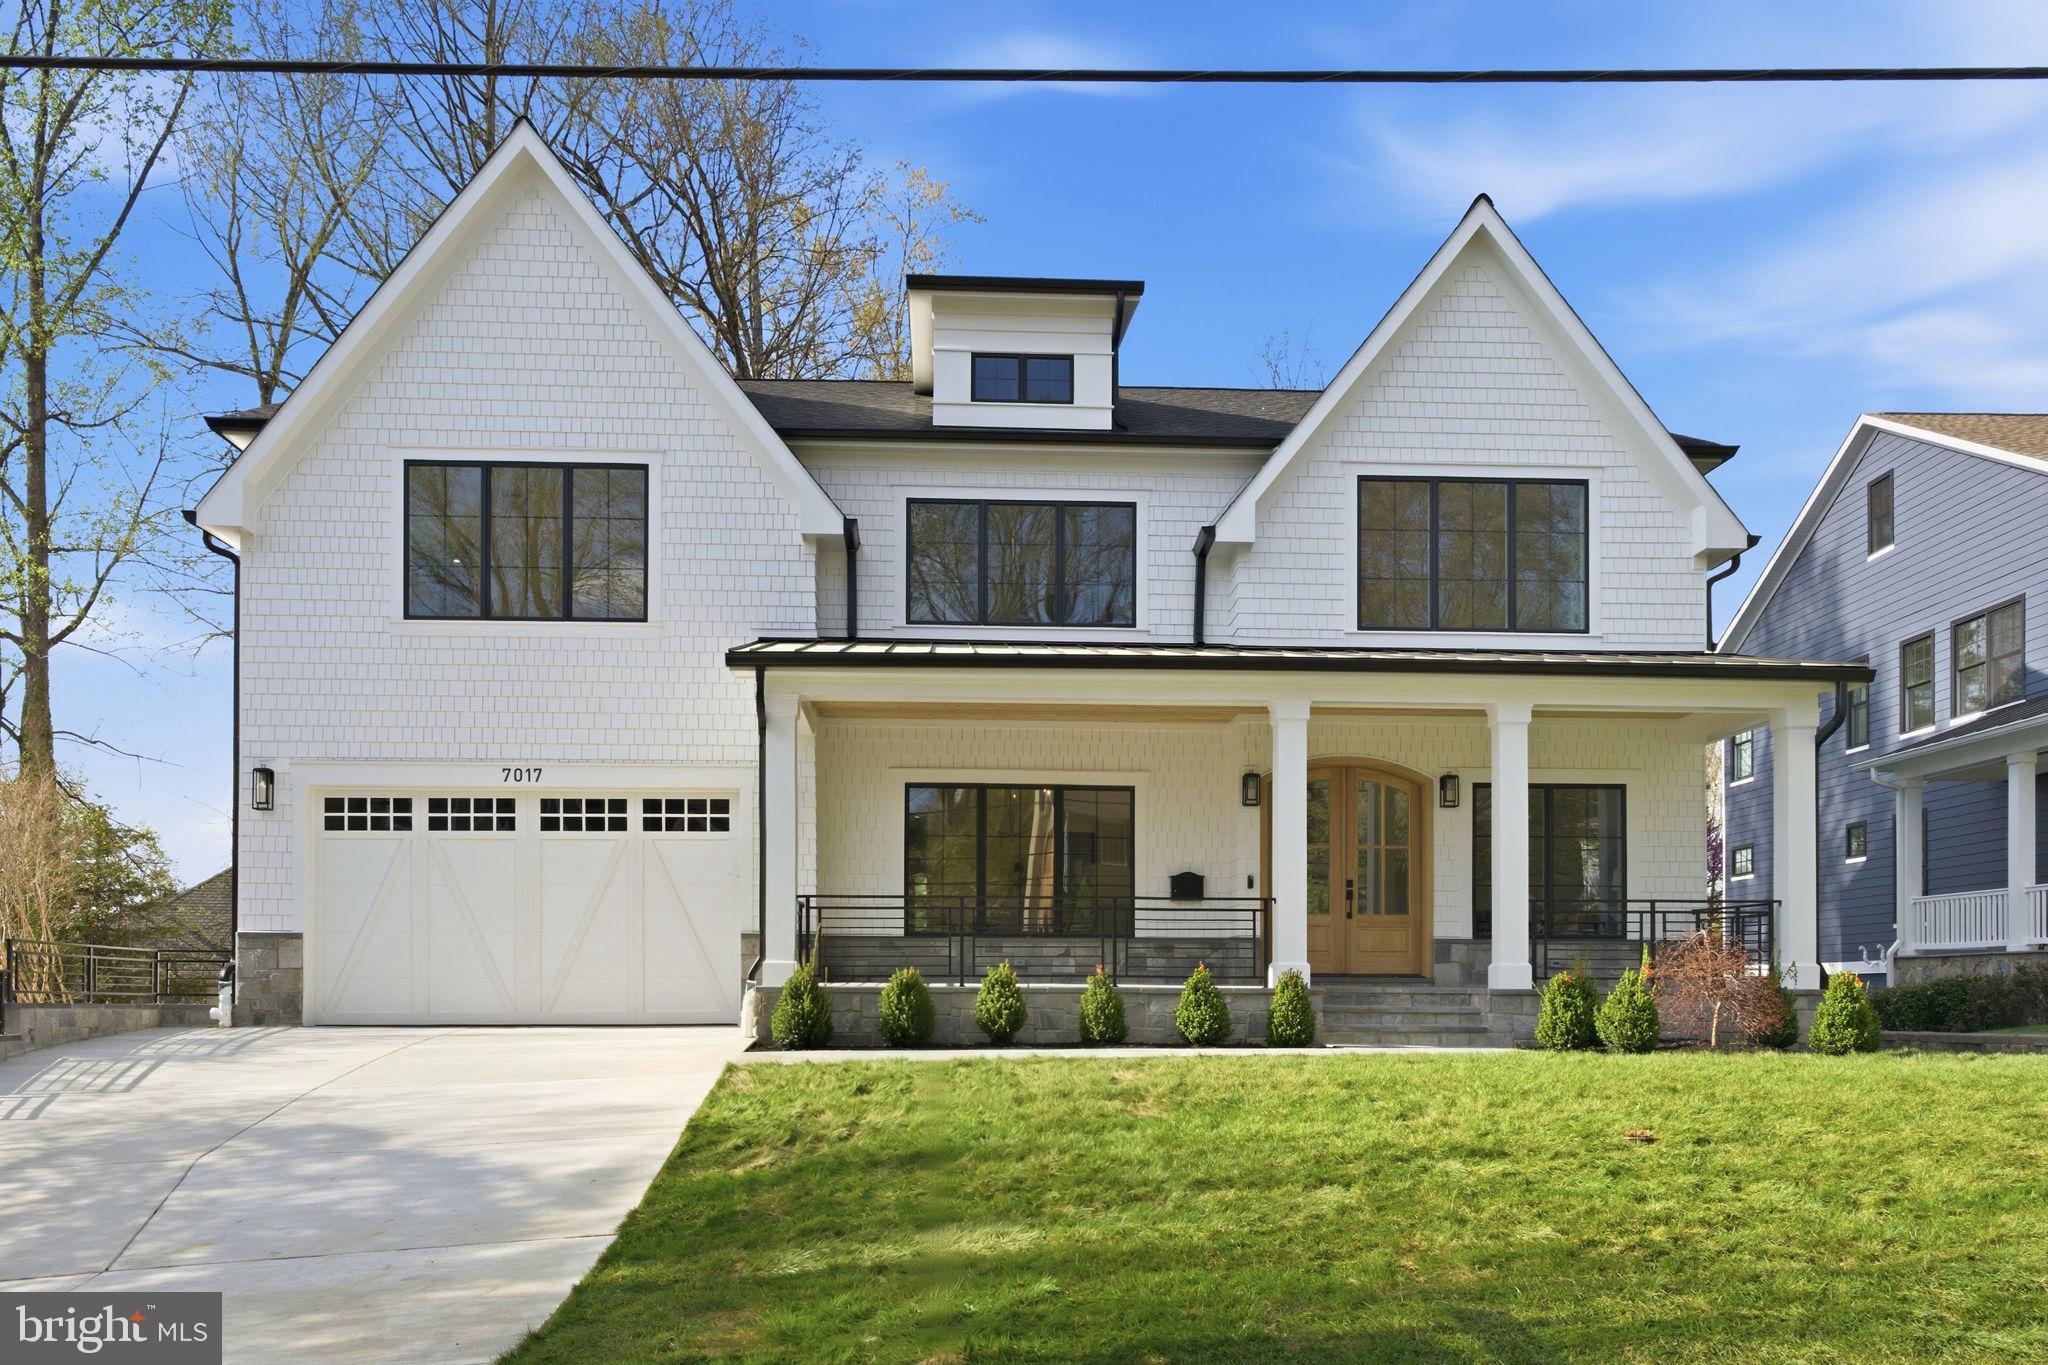
Welcome to 7017 Richard Drive, an extraordinary new custom residence by ERB Properties, perfectly positioned in Bethesda’s prestigious Burning Tree Valley. Offering over 6,000 square feet across three finished levels, this architecturally refined home blends modern sophistication with timeless design, delivering the scale, craftsmanship, and lifestyle expected in the Walt Whitman High School district.

The main level is defined by soaring ceilings, expansive windows, and an effortless open flow designed for both everyday living and elevated entertaining. A chef’s kitchen anchors the space, showcasing an oversized island, professional-grade appliances, generous pantry, and sun-filled breakfast area that opens seamlessly to the inviting family room. Elegant formal living and dining spaces add a sense of classic luxury while maintaining a warm and functional layout.

Upstairs, the private primary suite serves as a true retreat with dual walk-in closets and a spa-inspired bath designed with refined finishes and thoughtful detail. Three additional bedrooms with ensuite or adjacent baths and a well-designed laundry room complete the upper level.

The fully finished lower level enhances the home’s versatility with a spacious recreation room, a dedicated fitness studio with mirrored wall and rubber flooring, a guest bedroom, and a full bath—ideal for wellness, entertaining, or extended stays.

Outdoor living is equally impressive, featuring a covered upper deck and lower patio overlooking the fenced and professionally landscaped yard, creating a peaceful and private setting. A two-car garage completes this exceptional offering.

Zoned for Burning Tree Elementary, Thomas W. Pyle Middle School, and Walt Whitman High School (buyer to verify). A rare opportunity to own a newly built luxury residence in one of Bethesda’s most established and sought-after neighborhoods.
#MDMC2213768

BETHESDA

7017 RICHARD DRIVE

5 Beds

5 Baths

5,909 Sq.Ft.

$2,995,000

MLS#: MDMC2213768
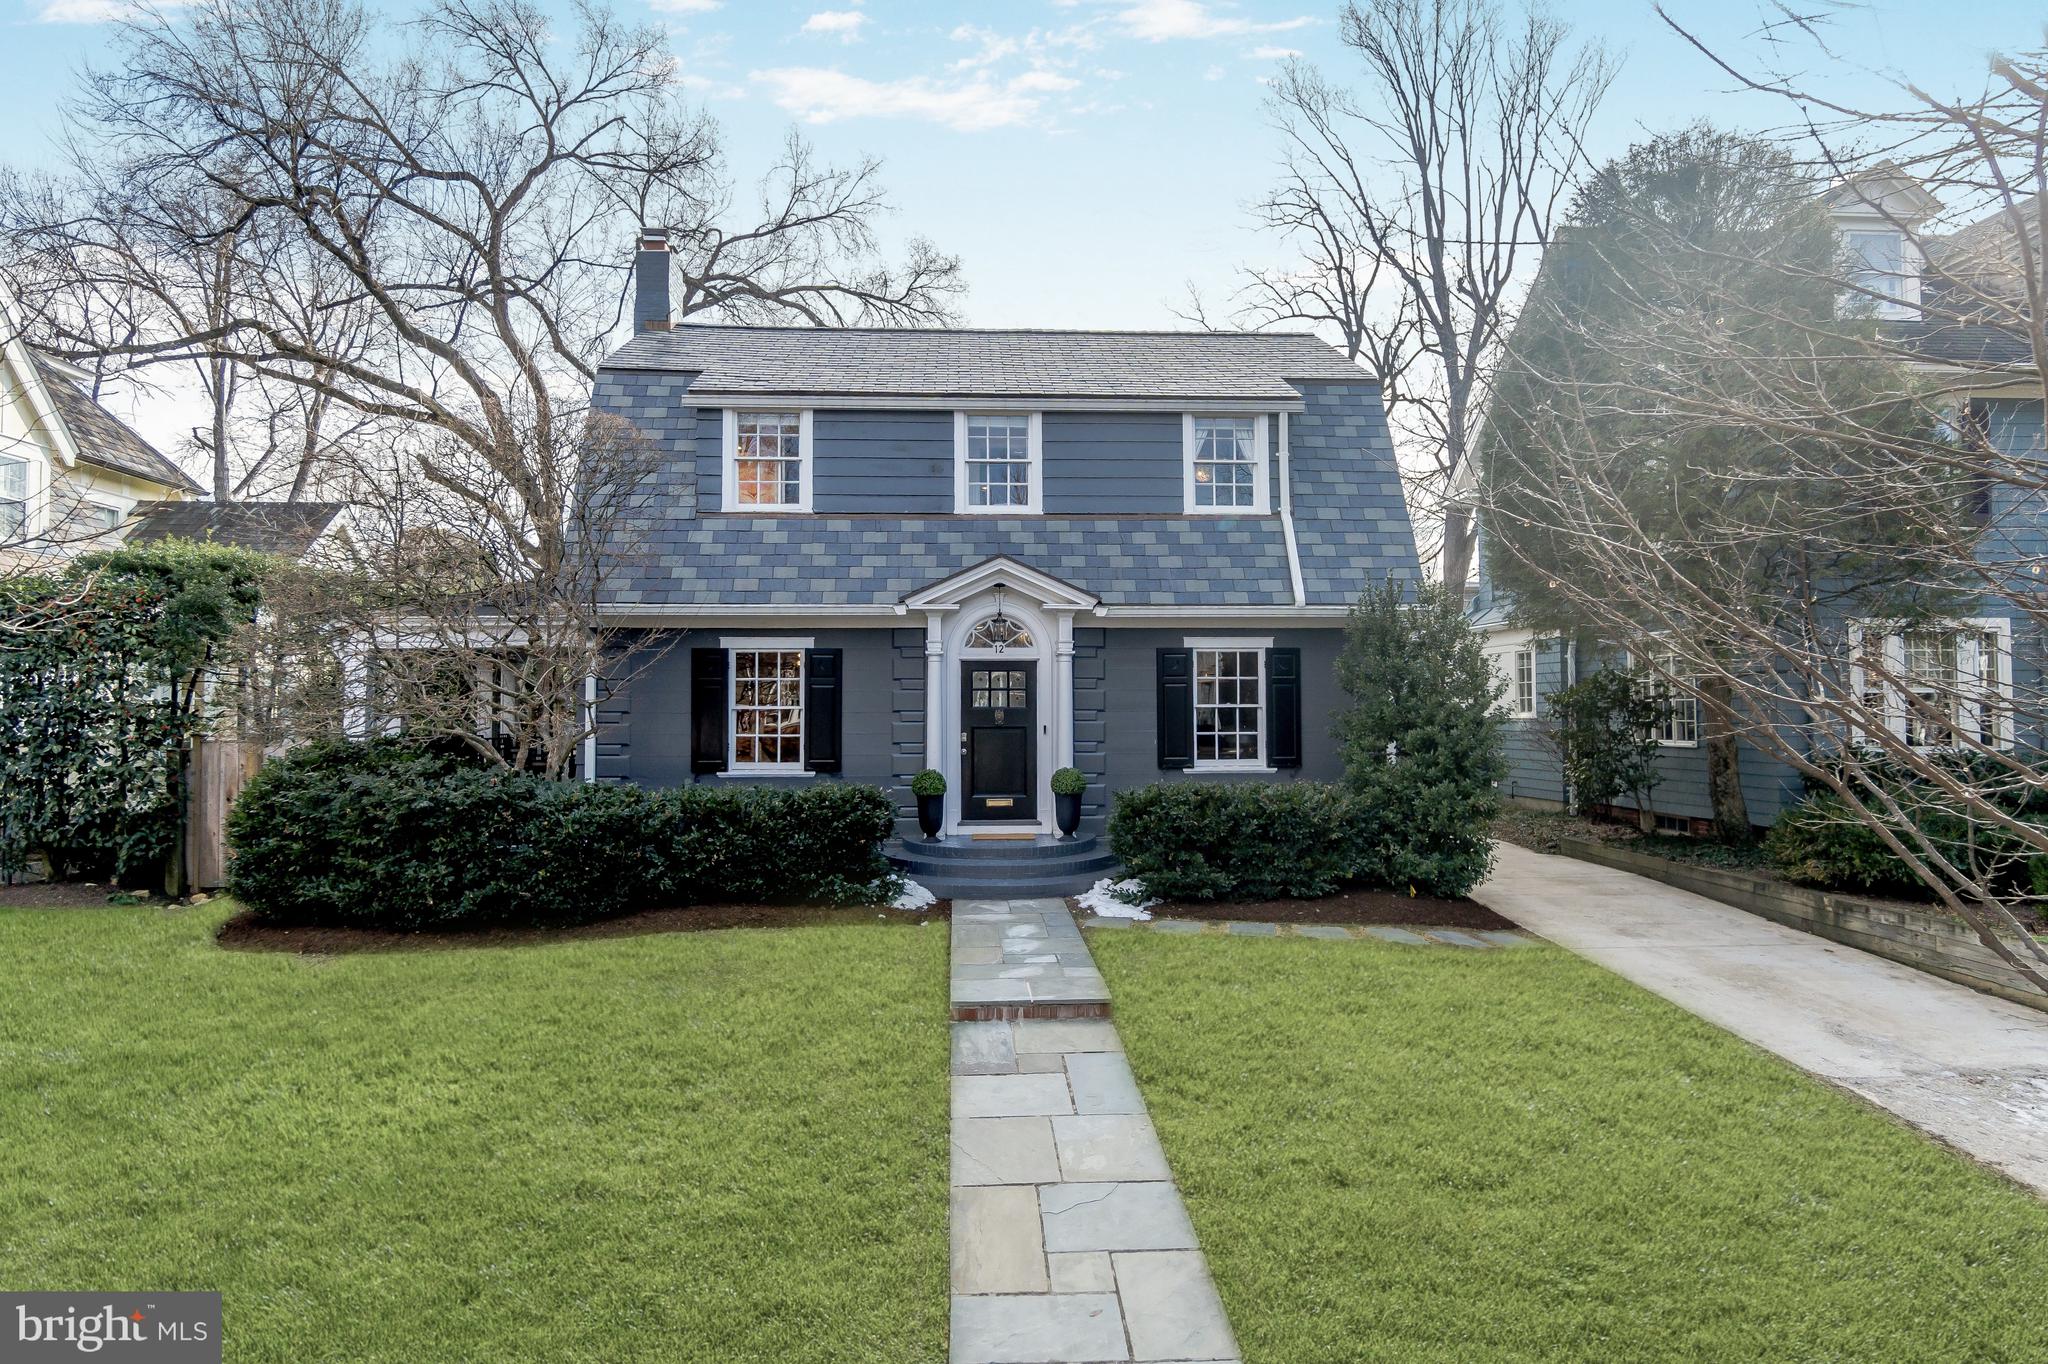
Finally! Turnkey perfection on a favorite block in the heart of Chevy Chase Village! The charming and historic exterior belies what is found beyond the front door - a stunning home with nearly 5,000 square feet that was fully renovated and expanded in 2018. The fabulous, light-filled center hall floor plan offers what buyers are searching for - a main level with nine and ten foot ceilings featuring formal living and dining rooms, a glorious chef’s kitchen with island seating and breakfast area open to the family room, mud room, and butler’s pantry. The two-sided fireplace in the family room also services the amazing side porch, which extends from the front to the back of the house and, along with the spacious, level, fenced walk-out garden, provides great outdoor space! The second floor includes the hard to find four bedrooms all on one level - ALL WITH BEAUTIFUL ENSUITE BATHS - including a gorgeous primary with two walk-in closets and marble bath, and a laundry room. A game room, recreation room, wine cellar (currently outfitted as play area!), 5th bedroom and full bath, additional laundry hook up and spacious storage are on the lower level. Recent improvements by current owners include new slate roof on front of home, generator, EV charger, restoration of remaining historic windows, and more. A long driveway provides parking for three, and the detached one car garage is currently used for storage. The location and services can’t be beat - Metro and the shops and restaurants of both Connecticut Avenue and Friendship Heights are within blocks, as are many parks, playgrounds, schools, and clubs. Bethesda and the Capital Crescent Trail are also nearby. Chevy Chase Village has its own post office, police department and administration; amenities include daily house checks by the police department to households whose members are away, twice weekly trash collection (no bringing cans to the curb!), bulk pick up, numerous community parties, events, activities, and more. This is one you do not want to miss!
#MDMC2166590

CHEVY CHASE

12 HESKETH STREET

5 Beds

5 Baths

4,300 Sq.Ft.

$2,995,000

MLS#: MDMC2166590

1 ... 301 302 303 304 305 ... 666
* Listings identified with the FMLS IDX logo come from FMLS and are held by brokerage firms other than the owner of this website. The listing brokerage is identified in any listing details. Information is deemed reliable but is not guaranteed. If you believe any FMLS listing contains material that infringes your copyrighted work please review our DMCA policy and learn how to submit a takedown request. © 2024. First Multiple Listing Service, Inc.

Send a message

Message successfully sent.

Your message

What is 3 + 4 ?

Reason for contacting?

I agree to receive email communication and understand I can unsubscribe at any time.

I agree to be contacted by Charis Realty Group - Christine Issler, Broker via call, email, and text for real estate services. To opt out, you can reply 'stop' at any time or reply 'help' for assistance. You can also click the unsubscribe link in the emails. Message and data rates may apply. Message frequency may vary. Privacy Policy

Sign Out

Virtual Assistant

Would you like to take the next step with this property? We can help you schedule a showing or virtual tour, or send you more details.

Yes, I would like more information.

Thank You for Your Reply, One of Our Agents will contact you as soon as possible

No, maybe later.

Thank you, you can always contact me via email, phone number or through the contact form.

Realhub AI

Lucy - Your AI-Powered Realtor

Update Your Temporary Password

Personalize your search

Enter your email and we'll notify you immediately when new listings match what you're looking for.

or enter email address

Already have an account ? Login here

Continue your home search

I agree to receive communications and understand I can unsubscribe at any time.

I agree to be contacted by Charis Realty Group - Christine Issler, Broker via call, email, and text for real estate services. To opt out, you can reply 'stop' at any time or reply 'help' for assistance. You can also click the unsubscribe link in the emails. Message and data rates may apply. Message frequency may vary. Privacy Policy

Already have an account ? Login here

We use cookies

We use cookies primarily for analytics to enhance your experience. By accepting, you agree to our use of these cookies. You can manage your preferences or learn more about our cookies policy.
