Properties

Browse or get in touch to schedule a walkthrough.

  • Nearby me
Price range

Popular Features

Community Features

Association

Property Features

Waterfront

View

Exterior Features

Interior Features

Style

1131112 properties match your criteria

Updated 1 minute ago

E-Alert name
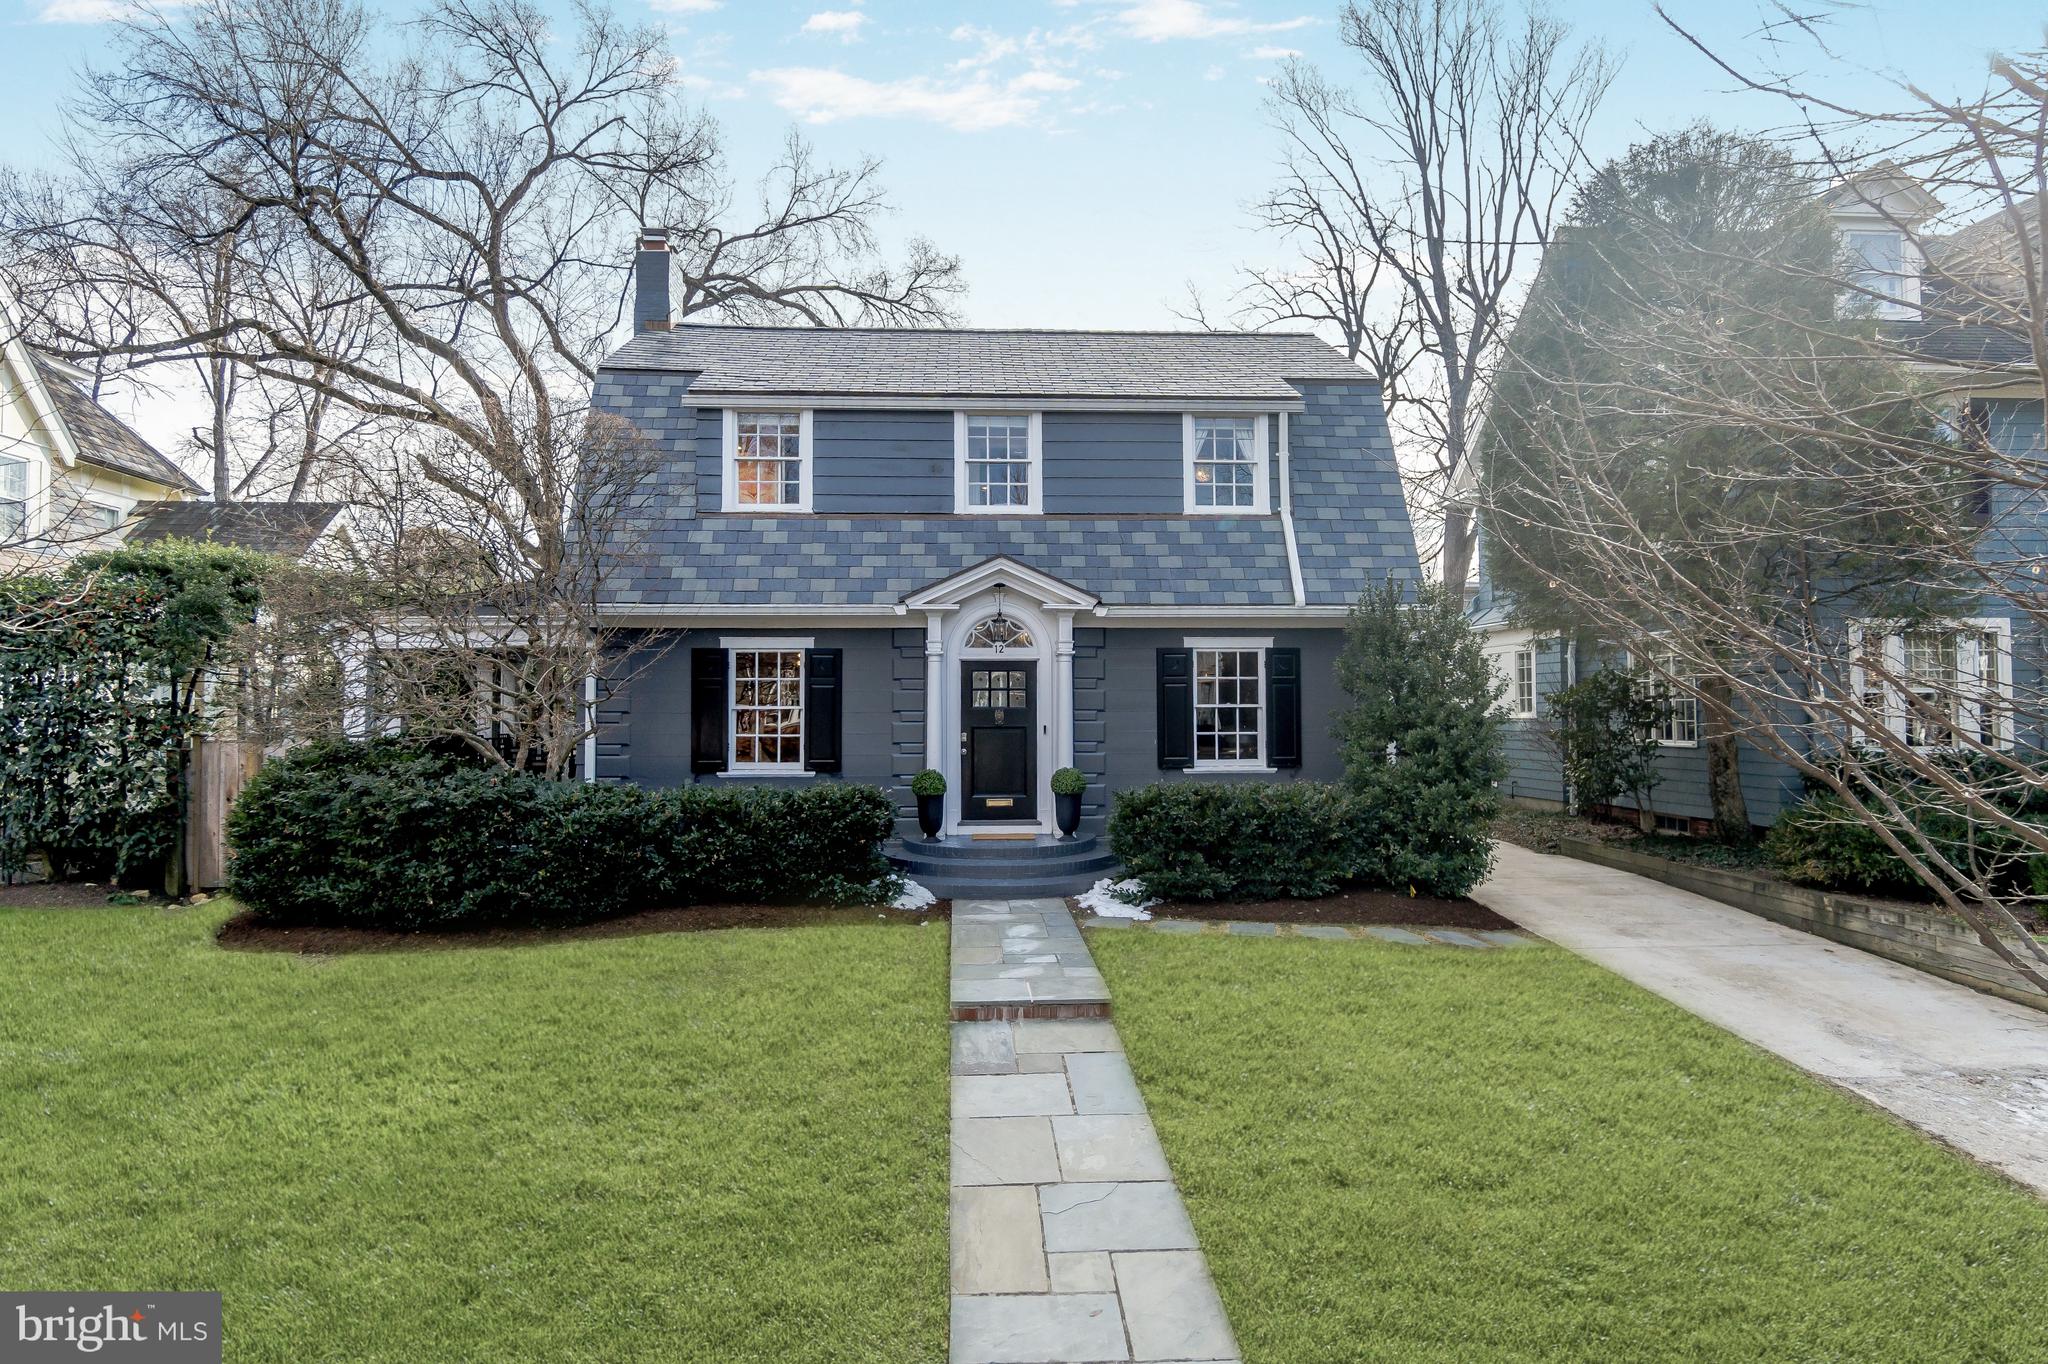
Finally! Turnkey perfection on a favorite block in the heart of Chevy Chase Village! The charming and historic exterior belies what is found beyond the front door - a stunning home with nearly 5,000 square feet that was fully renovated and expanded in 2018. The fabulous, light-filled center hall floor plan offers what buyers are searching for - a main level with nine and ten foot ceilings featuring formal living and dining rooms, a glorious chef’s kitchen with island seating and breakfast area open to the family room, mud room, and butler’s pantry. The two-sided fireplace in the family room also services the amazing side porch, which extends from the front to the back of the house and, along with the spacious, level, fenced walk-out garden, provides great outdoor space! The second floor includes the hard to find four bedrooms all on one level - ALL WITH BEAUTIFUL ENSUITE BATHS - including a gorgeous primary with two walk-in closets and marble bath, and a laundry room. A game room, recreation room, wine cellar (currently outfitted as play area!), 5th bedroom and full bath, additional laundry hook up and spacious storage are on the lower level. Recent improvements by current owners include new slate roof on front of home, generator, EV charger, restoration of remaining historic windows, and more. A long driveway provides parking for three, and the detached one car garage is currently used for storage. The location and services can’t be beat - Metro and the shops and restaurants of both Connecticut Avenue and Friendship Heights are within blocks, as are many parks, playgrounds, schools, and clubs. Bethesda and the Capital Crescent Trail are also nearby. Chevy Chase Village has its own post office, police department and administration; amenities include daily house checks by the police department to households whose members are away, twice weekly trash collection (no bringing cans to the curb!), bulk pick up, numerous community parties, events, activities, and more. This is one you do not want to miss!
#MDMC2166590

CHEVY CHASE

12 HESKETH STREET

5 Beds

5 Baths

4,300 Sq.Ft.

$2,995,000

MLS#: MDMC2166590
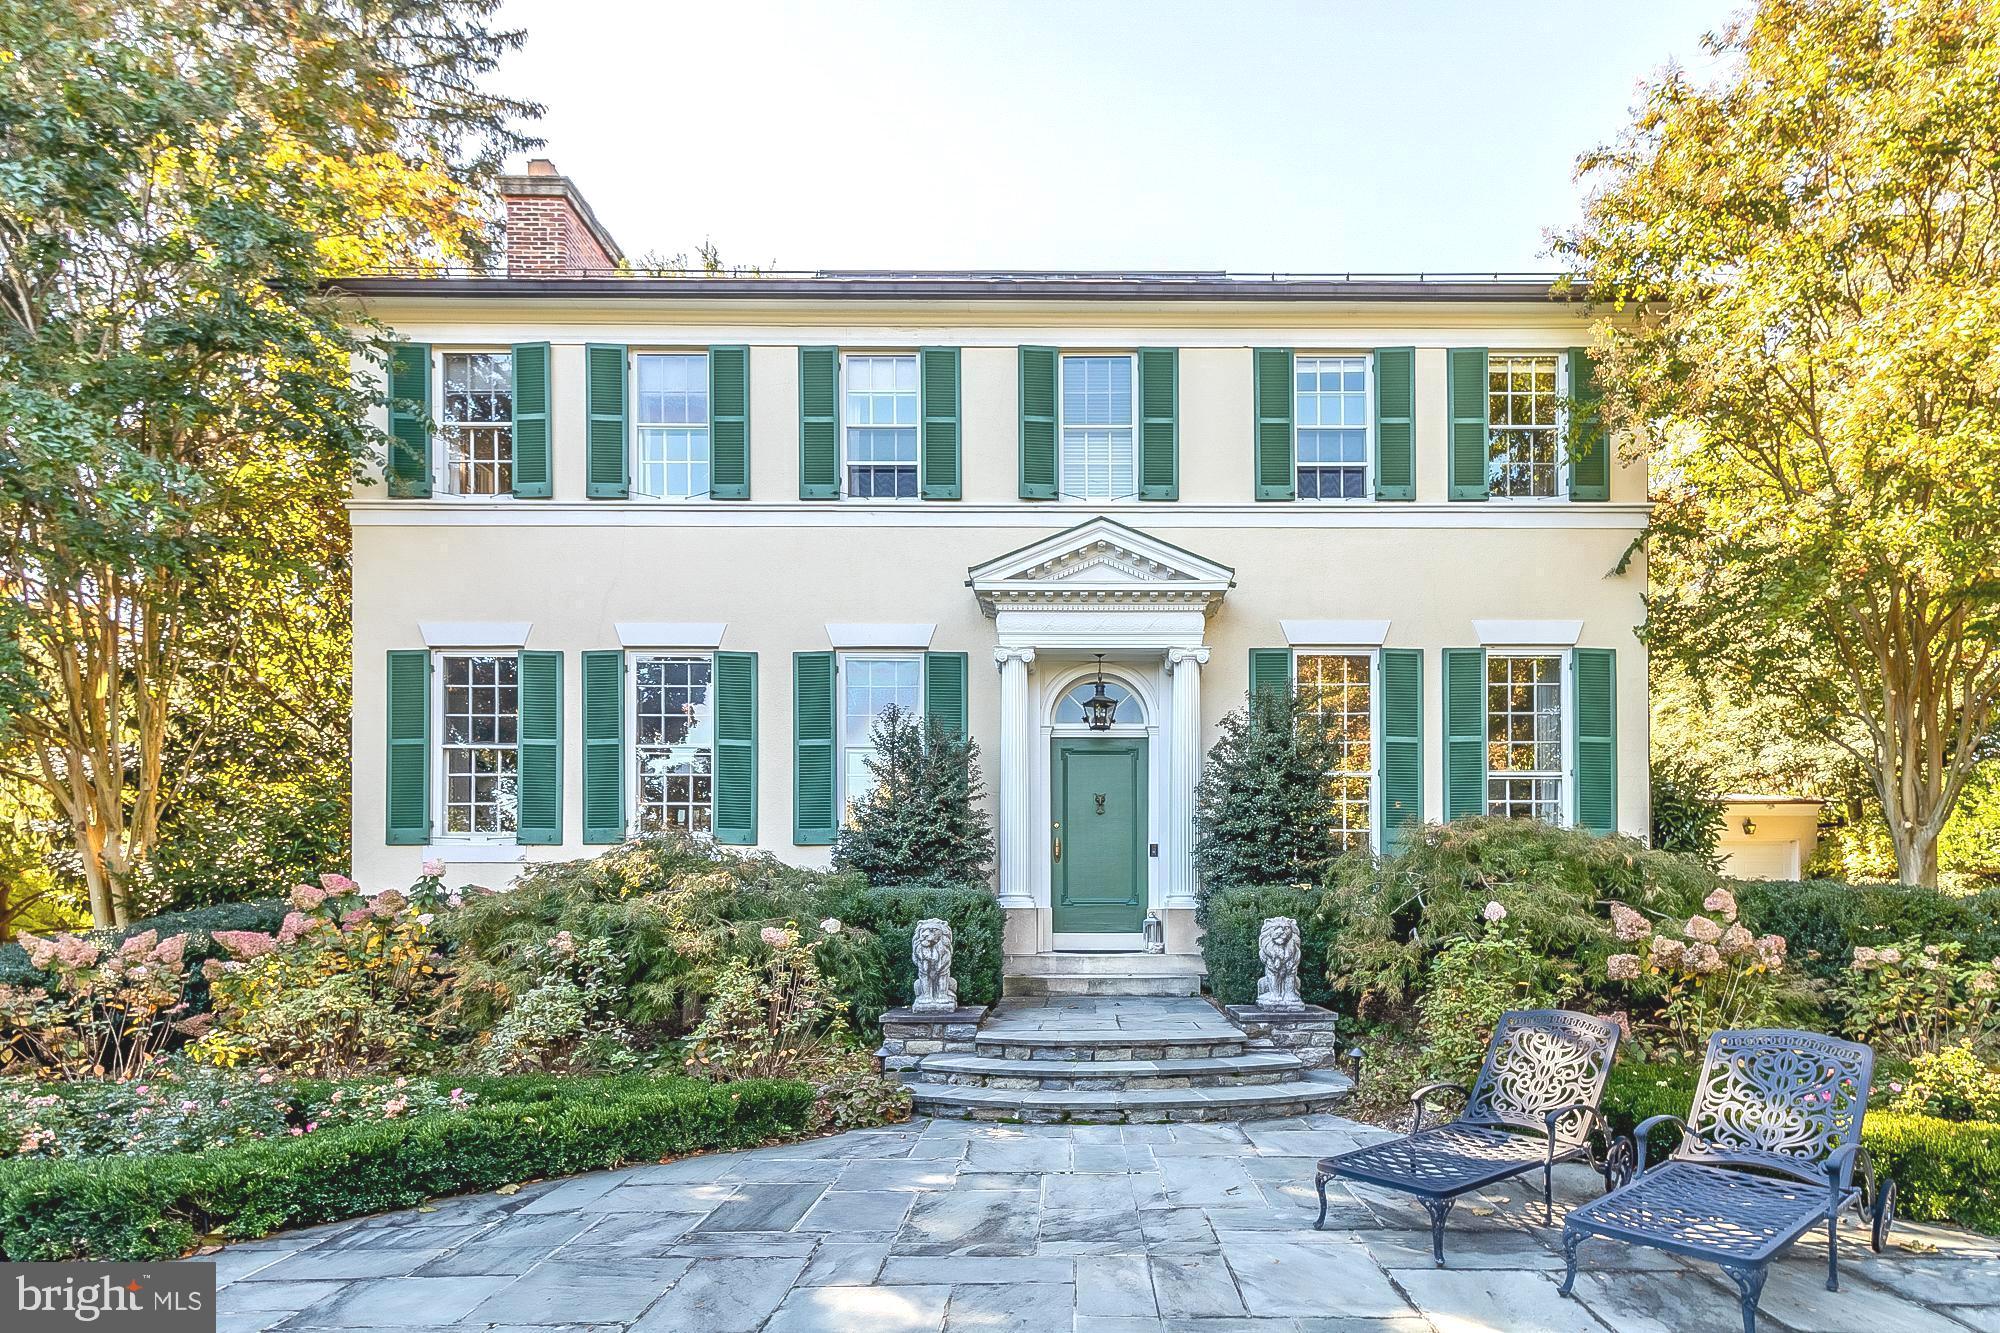
Magnificent 6,700 sq ft living area, 5-bedroom, 3-full- and 2-half-bathroom Federal style stucco home with origins as a stately four-story 1850 Mount Vernon rowhouse that was relocated and rebuilt in 1930, room by room, on 3.7 majestic acres in the heart of Ruxton. This meticulously restored and expanded architectural treasure boasts original mid-1800s details, including custom crown mouldings, seven original fireplace mantles, detailed inlaid wood floors, 11'8" ceilings,  floor-to-ceiling windows, and so much more. Extensive renovations and a 1,000-sq-ft. two-story addition were completed by the current owners after purchasing the home in 2010, as well as the construction in 2022 of a 16'x32' gas-heated inground pool with tanning ledge and Pebble Tec finish. Ideal floorplan for entertaining, including a Foyer entrance with gilded ceiling, formal Dining Room and Living Room with double French doors leading to center hallway. Past the hallway await a cozy yet spacious Family Room and an impressive Office with custom built-ins, followed by the dream Gourmet kitchen with oversized island, custom cabinetry on three walls, pantry, and a full-sized breakfast room with French-style sliding doors leading to the gracious and expansive stone patio, a sublime place to entertain or relax, overlooking the lush gardens and swimming pool. The main floor also has a mudroom, Laundry Room, two half-bathrooms, and walk-in storage closets. The second floor boasts an open and inviting center hallway sitting room, a Primary Suite with walk-in closet and two additional closets as well as ensuite bathroom, four additional bedrooms, a Jack-and-Jill bathroom and a third full bathroom. The unfinished third floor is insulated and ready for your finishes as a sixth bedroom. Energy efficient heating and cooling with four-zoned Geothermal HVAC system. The gated private driveway leads to two separate parking areas for guests on either side of the home, and an oversized attached garage for two vehicles plus additional storage space. A comprehensive list of improvements is available upon request.
#MDBC2086532

TOWSON

1922 RUXTON ROAD

5 Beds

3 Baths

6,700 Sq.Ft.

$2,995,000

MLS#: MDBC2086532

With huge sunset views across Eastern Bay, this stylishly-updated property is the perfect retreat! The main house with three en-suite bedrooms overlooks a large waterside deck, saltwater pool and screened pool house.  A wisteria-covered pergola leads the the 1920's two-bedroom guest house with wrap-around porch at the water's edge. The one-bedroom carriage house completes the compound. Great elevation, substantial dock  with 4' MLW and heavy-duty rip rap, newer septic. And all just five miles from historic St. Michaels.
#MDTA2014882

MCDANIEL

1002 WADES FARM LANE

6 Beds

6 Baths

4,656 Sq.Ft.

$2,995,000

MLS#: MDTA2014882

Set above the landscape in Gladwyne, this dramatic contemporary residence is defined by extraordinary, miles-long views and an interior that feels equally expansive. Minutes from the Main Line’s conveniences yet seemingly worlds apart, the home pairs a crisp, sophisticated palette with exceptional scale, thoughtful design and an almost constant connection to the horizon.
Double glass doors open to a soaring two-story foyer, where wide gallery-like halls and European white oak floors extend east and west. A dramatic two-sided gas fireplace, finished in painted brick and rising a story and a half, acts as a sculptural divide between the entry and great room, offering fire and sightlines to both spaces. Beyond, the great room opens through broad sliding glass doors to a deep terrace, effectively extending the living space outdoors. From here, distant rolling hills give way to city lights, creating a backdrop that changes beautifully from morning through evening.
Beyond the great room, the dining room continues the home’s nuanced palette of whites and warm natural materials. Far from a space reserved only for occasion, it is designed to be used and enjoyed. As daylight fades, the room becomes particularly compelling, with illuminated views beyond and doors opening directly to the shared terrace for cocktails, dinner or evenings outdoors.
The kitchen is striking in its restraint. Gleaming lacquered white cabinetry is paired with substantial quartzite surfaces, gently veined for subtle movement and warmth. An oversized island provides generous room for seating, preparation and display, while a professional suite of Thermador appliances includes full-size side-by-side stainless steel refrigerator and freezer columns. Against the polished cabinetry, a natural wood barn door concealing the pantry introduces an organic counterpoint. An informal dining area sits just beyond, as does the family room, open enough to feel connected to the kitchen yet sufficiently removed to allow several conversations, and several generations, to comfortably coexist.
Privately positioned to the right of the foyer, the expansive primary suite continues the home’s high ceilings, European white oak floors and serene aesthetic. Two exceptional dressing rooms provide extensive hanging, drawer and folded storage; one is large enough to incorporate a full desk beneath a bank of windows, creating a beautifully integrated private workspace.
Large-format tile introduces the primary bath, where two wall-hung vanities with stone tops, a soaking tub beneath the windows, private water closet and generous steam shower with body sprays and bench create a space that feels both architectural and indulgent. Southern views remain present throughout.
Equally considered are the practical spaces: two powder rooms, a substantial mudroom, direct access to the three-car garage and even an elevated dog wash. Nothing feels incidental. Each element has been thoughtfully incorporated into the architecture of the house.
Two separate staircases descend to an expansive garden level, where the sloping site becomes one of the home’s greatest assets. Rather than reading as a traditional lower level, these rooms open directly to another deep terrace and the landscape beyond. A central fireplace anchors a generous family room with multiple gathering areas and ample space for billiards, ping-pong or both. A built-in bar with glassware storage and refrigeration allows entertaining to move effortlessly between floors.
Four additional bedrooms are found here, two with en-suite baths and two sharing a central bath while retaining individual vanities. A dedicated gym completes the level. Bright, expansive and finished with the same attention given to the main floor.
The result is a home of unusual confidence: contemporary without feeling austere, glamorous without excess and exceptionally well suited both to large-scale entertaining and everyday life.
#PAMC2196172

GLADWYNE

1330 N AVIGNON DRIVE

5 Beds

4 Baths

7,003 Sq.Ft.

$2,995,000

MLS#: PAMC2196172
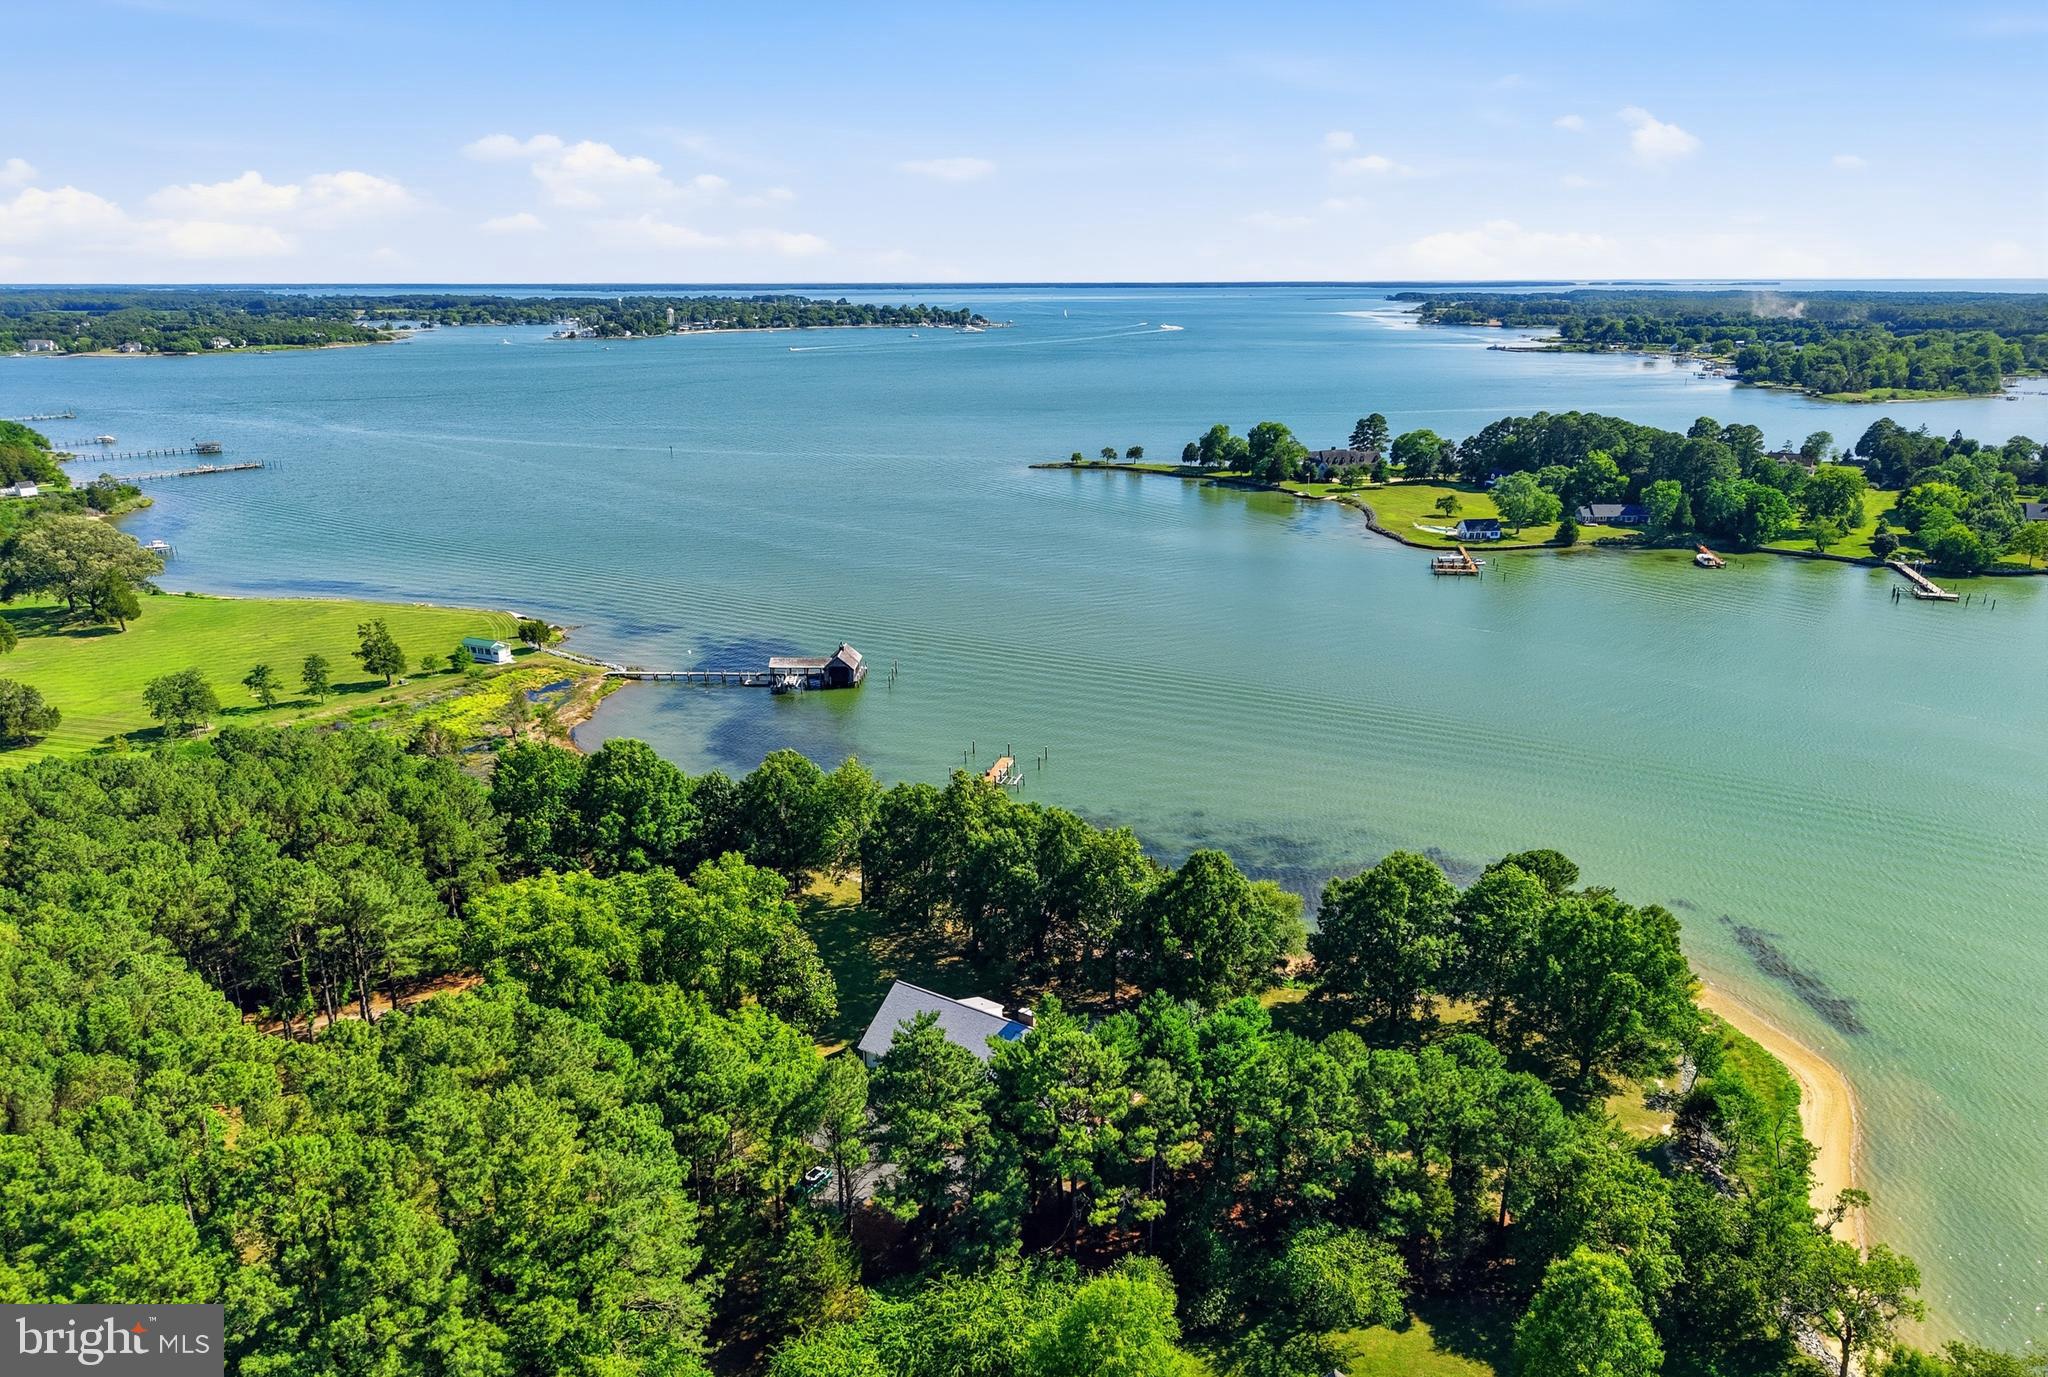
Set on 28 private acres overlooking  Plaindealing Creek along the desirable Easton–St. Michaels corridor, this beautifully remodeled waterfront home offers 4 bedrooms, 4 full baths, and breathtaking panoramic views stretching across to Oxford, the Choptank River, and beyond. Positioned on an exceptional point of land, the property enjoys a rare combination of expansive water vistas, privacy, and direct access to some of the Eastern Shore’s finest boating and sporting waters. A scenic, tree-lined drive leads to the residence, where the water immediately takes center stage.

Thoughtfully renovated in 2019, with numerous additional upgrades completed in subsequent years, the home is designed for both relaxed everyday living and effortless entertaining. The main level features a waterside primary suite with an exquisite ensuite bath, along with an additional guest bedroom and adjacent full bath(with sauna). The spacious living room is anchored by a brick fireplace with pellet stove insert, custom built-ins, and sliding doors opening to the waterside patio, creating a seamless connection to the remarkable setting. A well-appointed kitchen with stainless steel appliances and granite countertops adjoins the separate dining room, where spectacular water views provide a memorable backdrop for gatherings. Two other main-level rooms offer flexibility for an office, family room, exercise room, or other living needs, while a generous laundry room with built-ins and a secondary staircase adds everyday convenience.

Upstairs are two additional guest bedrooms and two en-suite baths along with an adjoining bonus room ideal for guests or hobbies, and a second staircase.

A true sportsman’s paradise, the property offers deep water, excellent fishing, private hunting, and endless opportunities for boating and recreation. The private pier, completed in 2023, features three slips, a boat lift, and a jet ski lift. With approximately 7' MLW, a newly riprapped shoreline, sandy beach, new BAT septic system installed in 2019, and a new roof completed in 2026, this exceptional waterfront retreat is perfectly suited for those seeking the very best of Eastern Shore living.

*Approximately 24 acres are enrolled in a Forest Stewardship Plan.
* Please do not drive in without an appointment-security monitoring.
#MDTA2013662

EASTON

26279 DEEP WATER HARBOR ROAD

4 Beds

4 Baths

3,878 Sq.Ft.

$2,995,000

MLS#: MDTA2013662

16,000 SF of clean warehouse space with 17' ceilings and 5 drive-ins with finished office and mezzanine space. This is a sale of 6 contiguous condo units.  Owner is willing to divide the space in half to accommodate a smaller owner-user.
#PABU2133968

WARMINSTER

307 - 312, 406 CAMARS DRIVE

None Beds

None Baths

N/A

$2,995,000

MLS#: PABU2133968

Set on two parcels totaling approximately 5 acres, this extraordinary Gardner/Fox-built residence offers a rare combination of privacy, natural beauty and sophisticated, easy living. A picturesque stream winds through the front of the property, while mature trees, dramatic rock formations, serene water features and beautiful landscaping create the feeling of a private retreat, remarkably convenient to shopping, dining, schools and transportation.
The 4-bedroom, 3-full and 2-half-bath home features a spectacular light-filled open floor plan with beautiful hardwood floors, extensive custom millwork, dramatic ceiling treatments and oversized windows capturing views of the surrounding landscape. Highlights include a stunning living room with coffered and beamed ceiling, substantial stone fireplace and custom built-ins, and a fabulous custom kitchen with rich cabinetry, large center island, stone countertops and professional-grade appliances. Flexible additional spaces include a billiards/game room, office/den, exercise room and two laundry areas.
An entire private second floor is dedicated to the luxurious primary suite, featuring a vaulted bedroom, separate sitting room, handsome library with custom built-ins and a beautifully appointed primary bath.
Outside, expansive stone terraces, a pergola-covered entertaining area, built-in outdoor kitchen, pond, cascading water features and lush landscaping create an extraordinary connection to nature. An attached 2-car garage is complemented by a substantial detached building accommodating up to 4 additional vehicles, with an office/workshop and lofted area offering endless possibilities.
Private, serene and surprisingly easy to maintain, this exceptional property offers a truly special lifestyle with remarkably low taxes and everyday conveniences just minutes away.
#PACT2133744

MALVERN

4113 & 4105 HOLLOW ROAD

4 Beds

3 Baths

4,314 Sq.Ft.

$2,995,000

MLS#: PACT2133744
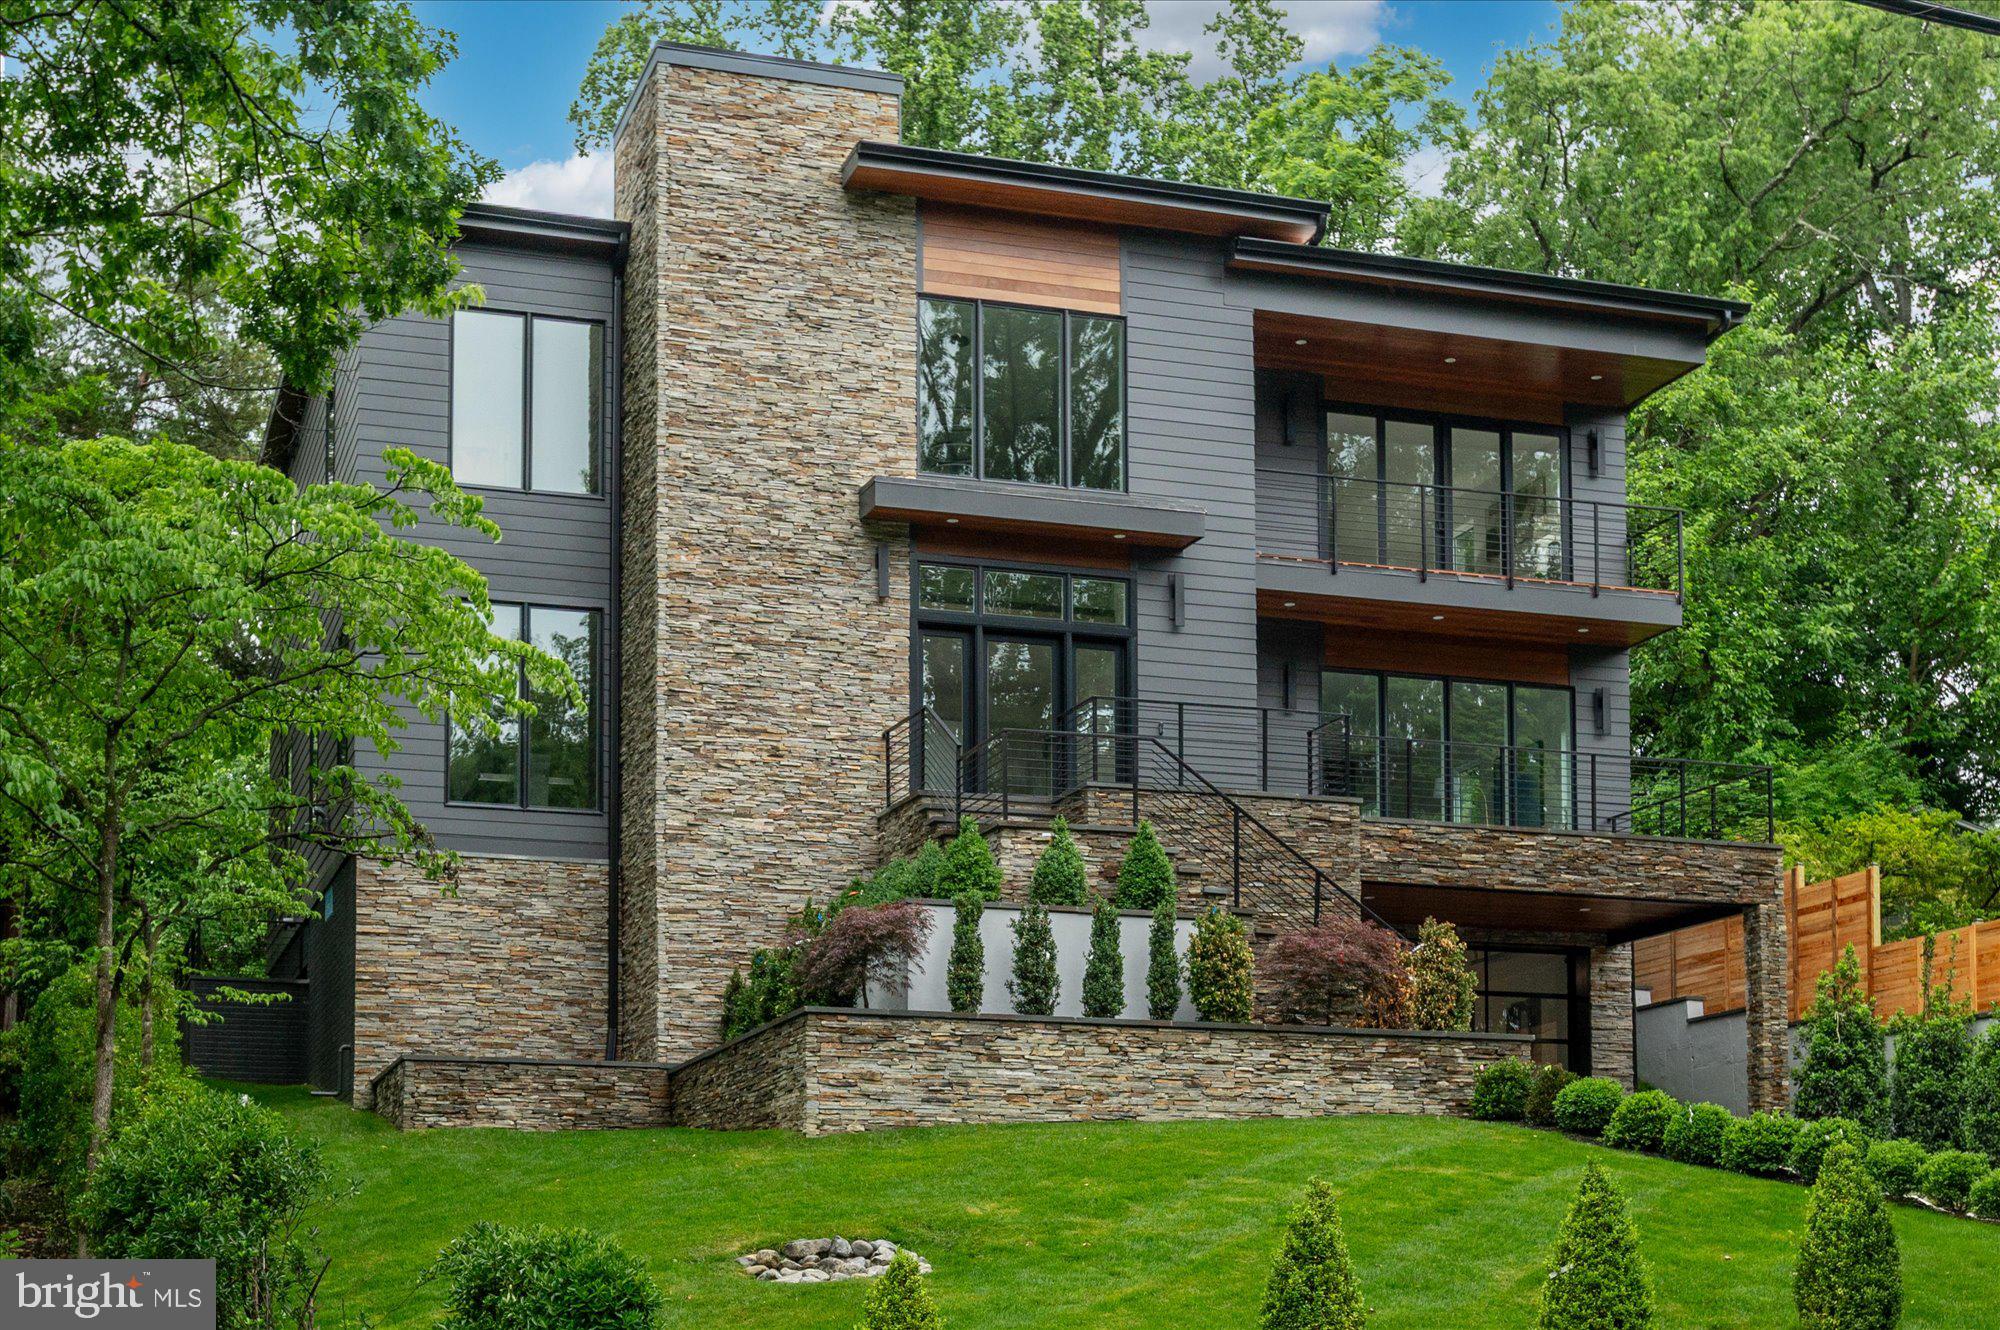
Welcome to this stunning contemporary single-family home located at 5313 Iroquois Rd, Bethesda, MD, in the sought-after Glen Echo Heights neighborhood. This exceptional residence boasts five spacious bedrooms and five and a half luxurious bathrooms. The open and airy design is accentuated by oversized windows, allowing natural light to flood the interior and highlight the beautiful hardwood floors throughout.

The heart of the home is the luxurious chef’s kitchen. Enjoy casual meals at the breakfast bar or in the cozy breakfast nook. The kitchen also features a large island, windowed views, and ample pantry space, catering to all your culinary needs.

Relax in the living area with a gas fireplace, perfect for cozy evenings. The primary ensuite offers a sanctuary with a separate shower, soaking tub, and double vanities. Custom closets in each bedroom provide generous storage options.

Step outside to your private patio and professionally landscaped back yard, ideal for outdoor entertaining or a peaceful retreat. 

Additional features include a full basement with a home gym, a guest bedroom and full bath, extra storage space, and an attached garage for convenience. This magnificent home combines luxury, comfort, and modern amenities, making it a perfect choice for discerning buyers. Don’t miss the opportunity to make this exceptional property your new home. All of this located in the Whitman School Cluster, blocks to the shops of Sangamore and less than 5 miles to Palisades, Friendship Heights, and Bethesda Row Restaurants.
#MDMC2182354

BETHESDA

5313 IROQUOIS ROAD

5 Beds

5 Baths

5,644 Sq.Ft.

$2,995,000

MLS#: MDMC2182354
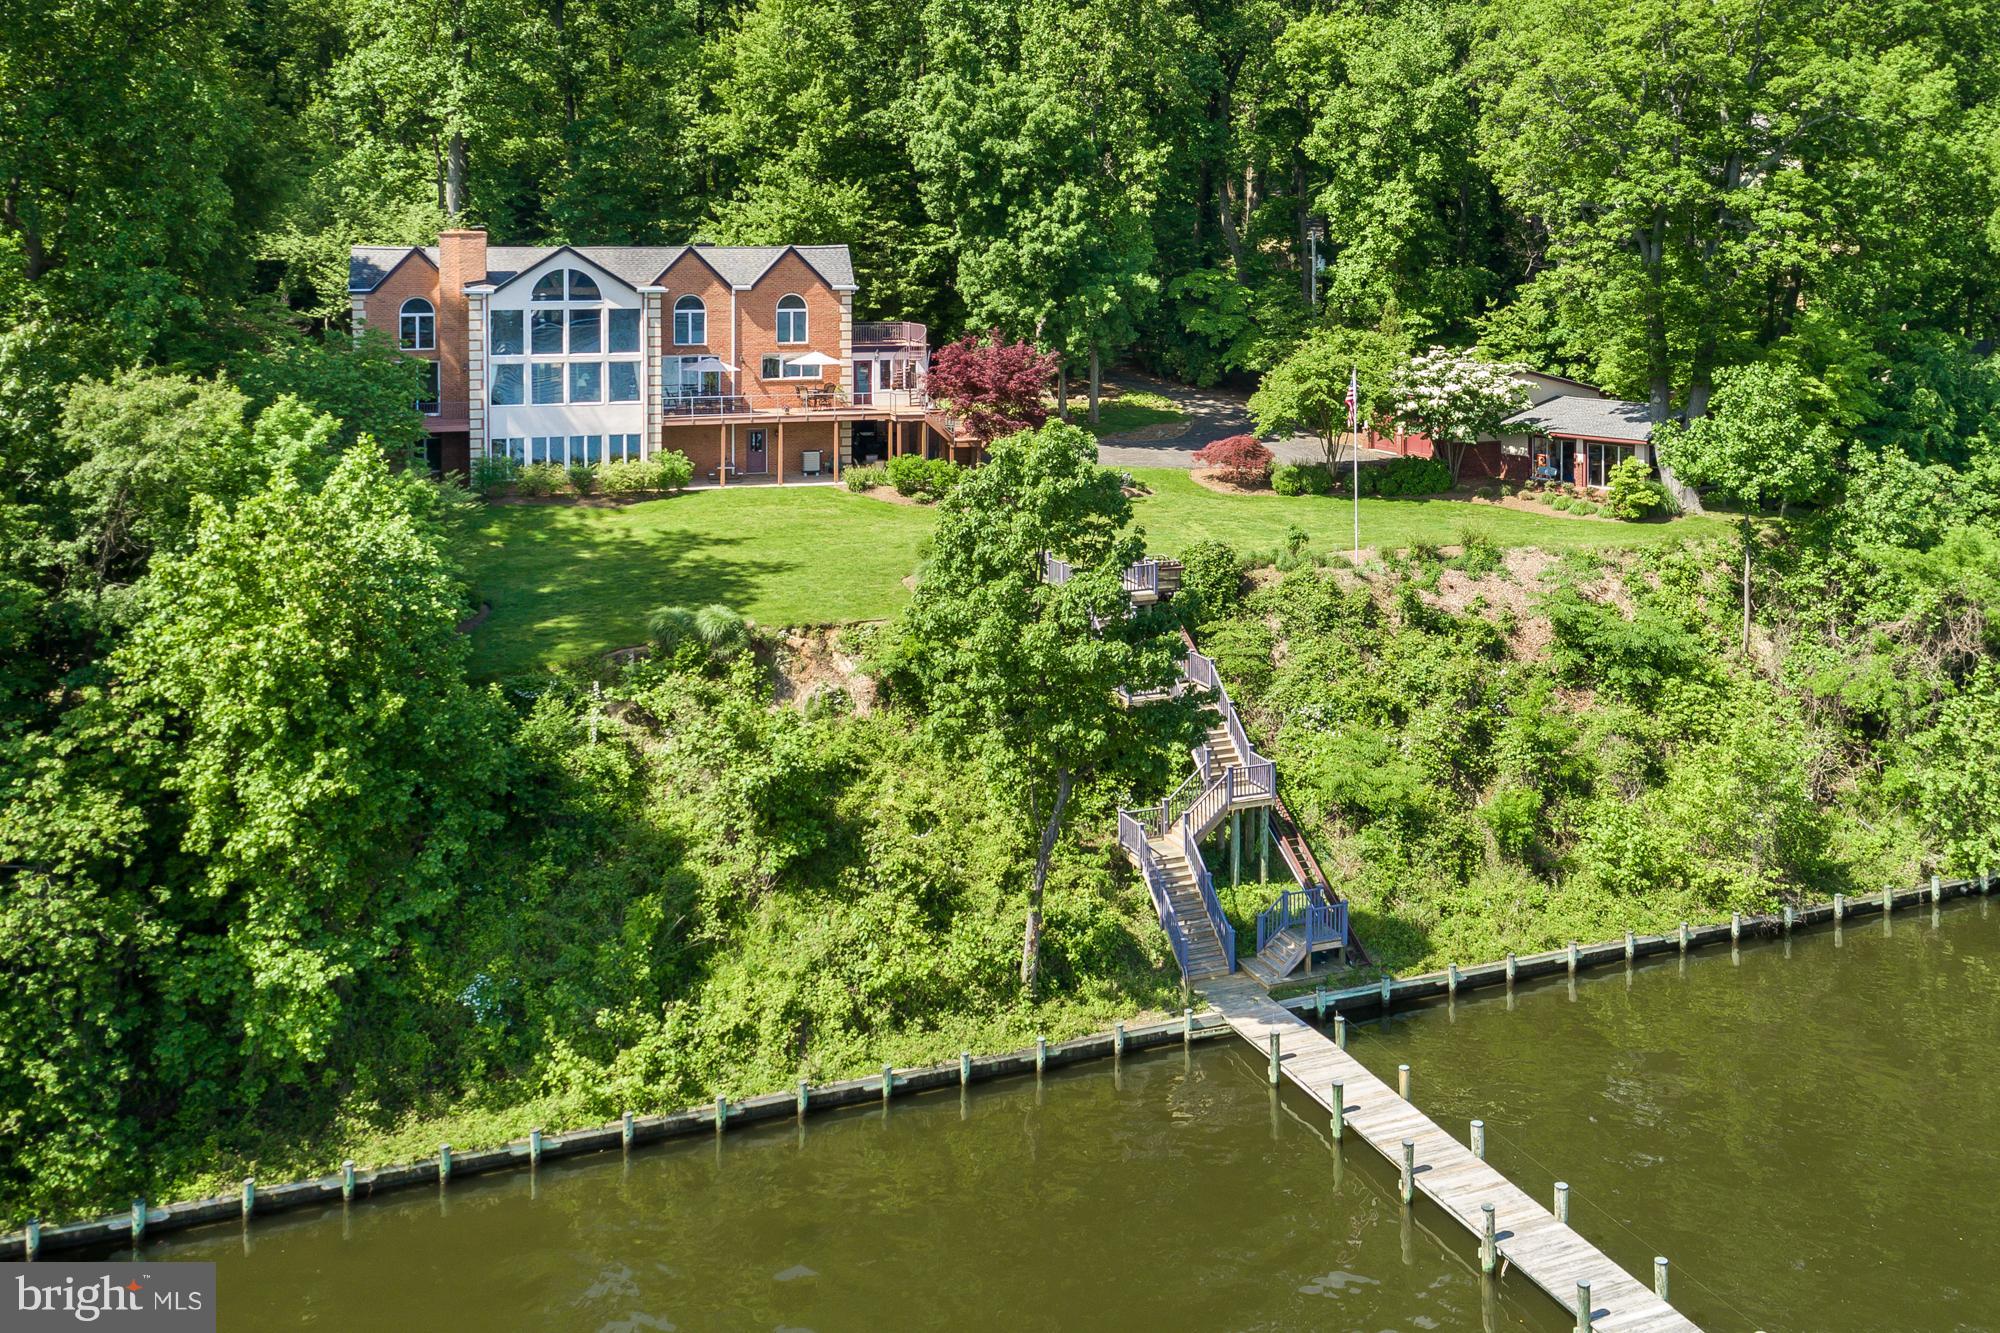
NEW PRICE!! Spectacular Severn River Waterfront home situated on 5 acres, only minutes from City Dock. Private and elegant, this property offers beautiful living spaces, multiple decks, 300' of waterfront, private pier, waterside fire pit, and panoramic views of the Severn. Five BR/ 4.5 BA; Gourmet Kitchen; Waterside office w/gas fp; Spacious Family Room, LL Bar, 4 garage parking spaces.
#1003310593

ANNAPOLIS

1710 SEVERN FOREST DRIVE

5 Beds

4 Baths

6,345 Sq.Ft.

$2,995,000

MLS#: 1003310593
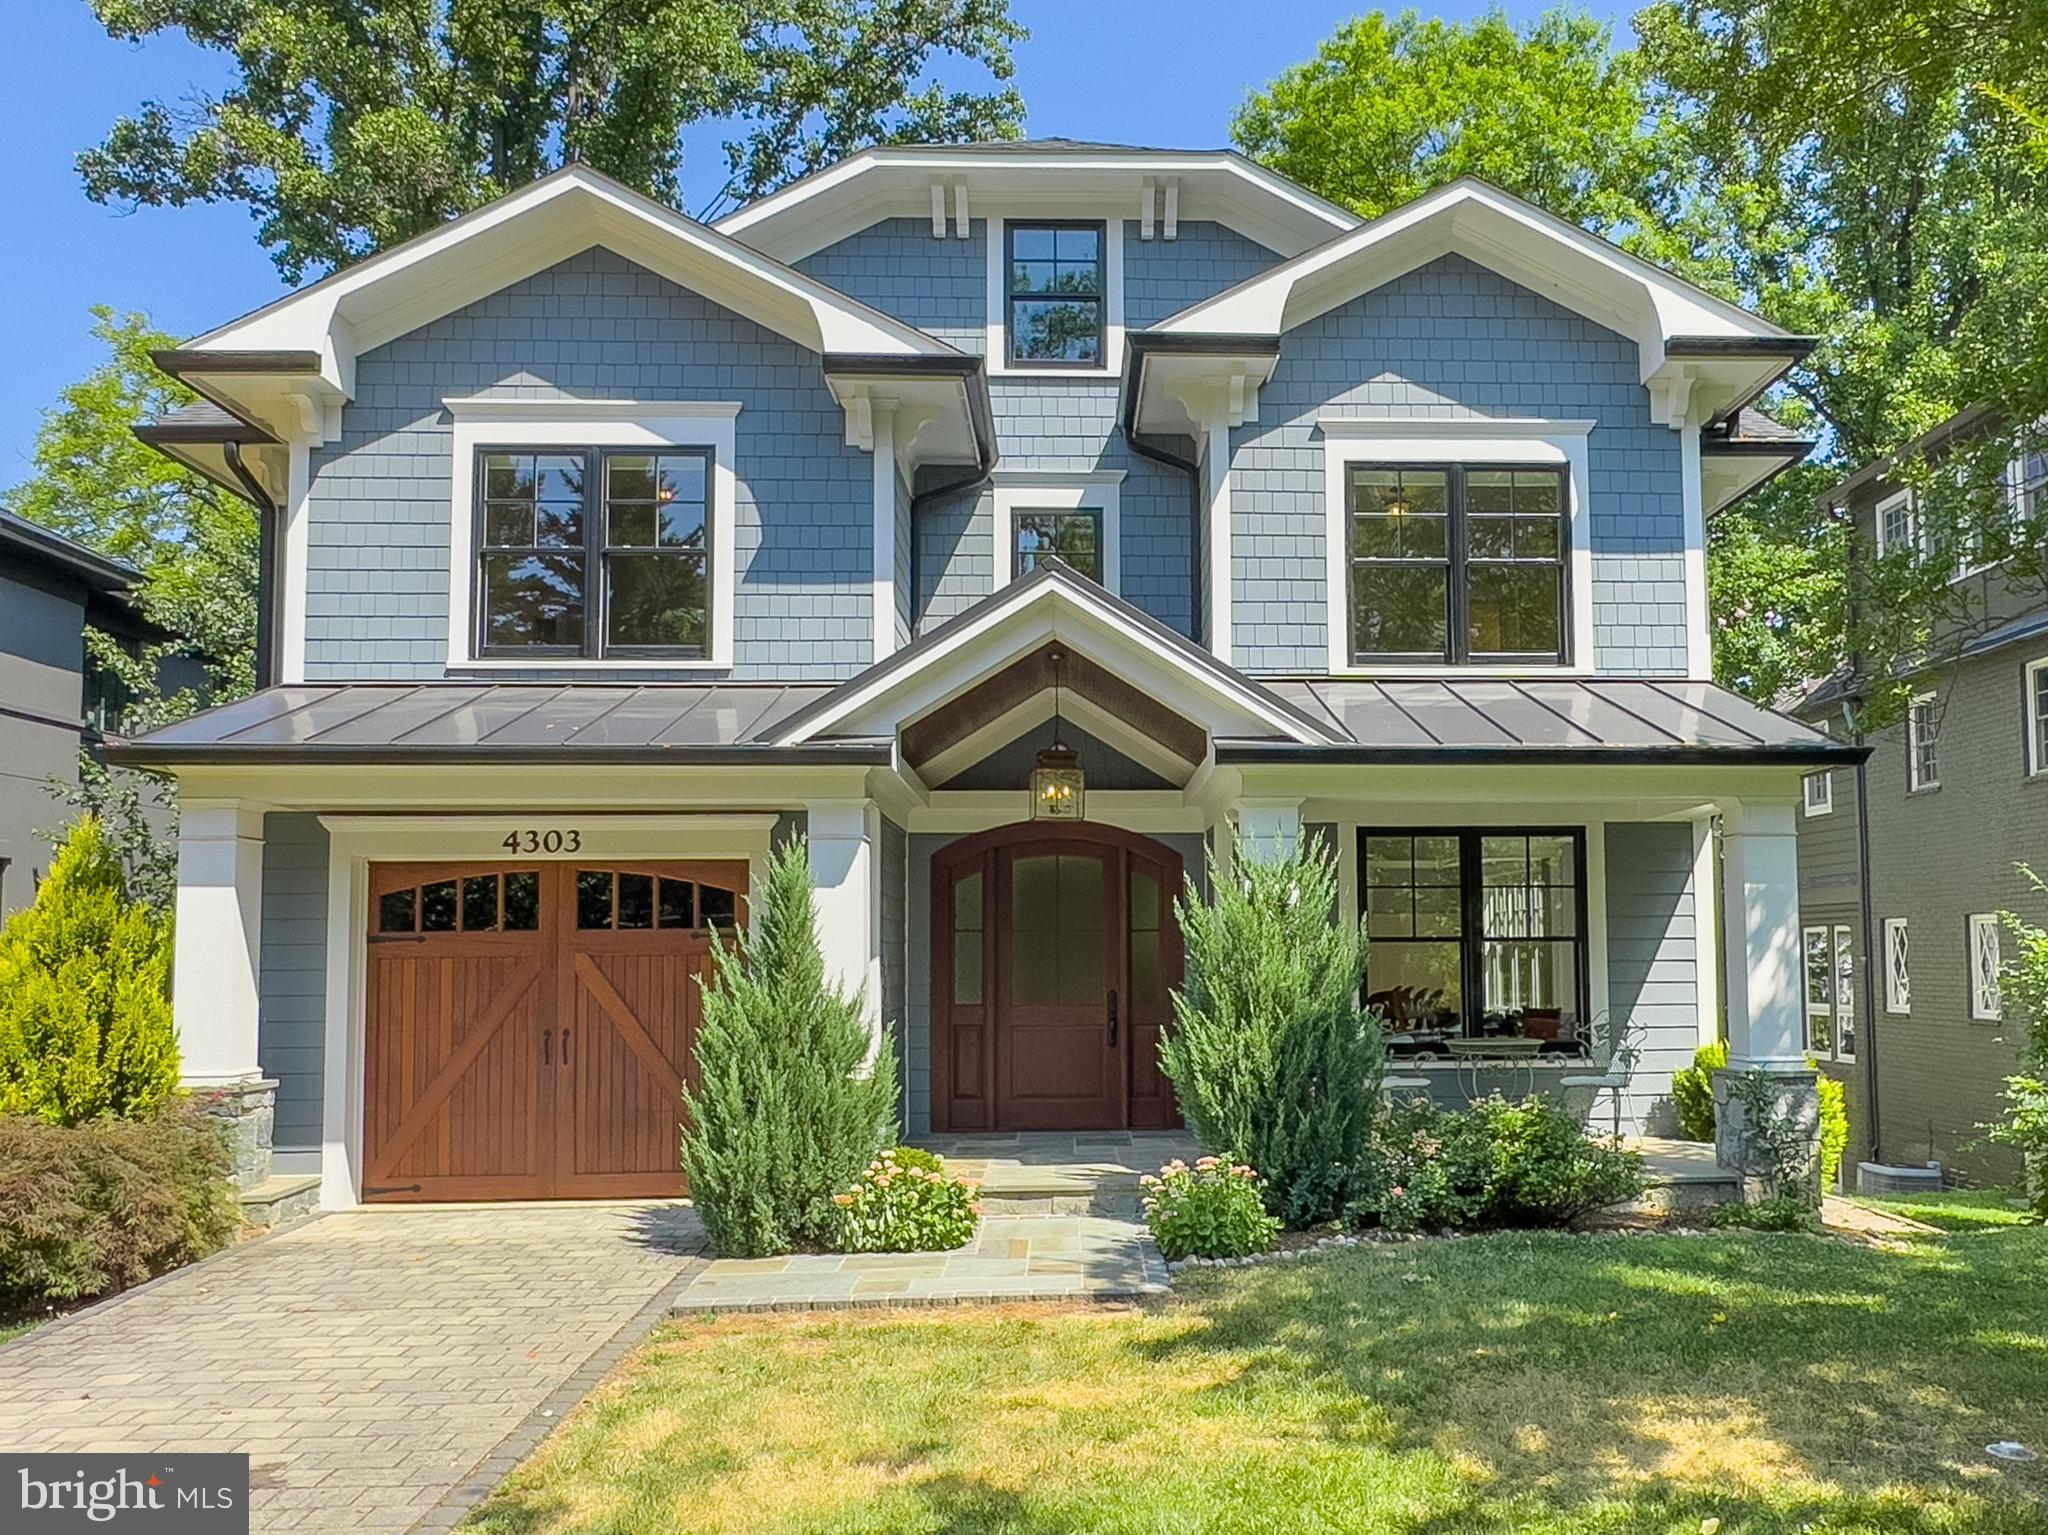
Welcome to 4303 Elm St, a pristine 2015 Craftsman-style home offering over 6,900 square feet of luxury on an 11,000+ square foot lot. Located across from Leland Park and three blocks from downtown Bethesda, this home is in the highly sought-after Town of Chevy Chase. The home features a charming front elevation with custom corbels, rich trim work, and a covered porch with flagstone flooring. Inside, the foyer with wainscot paneling leads to a formal living room and an oversized dining room with high wainscot paneling. A large mudroom offers built-in cubbies and storage. The family room has a coffered ceiling, gas fireplace, and a wall of windows overlooking the backyard. The custom kitchen boasts wood cabinets, a 48” Wolf gas range, built-in electric wall oven and microwave, an oversized island with seating for four, two Bosch dishwashers, a Sub Zero fridge, Italian marble counters, and more. The adjacent breakfast area and large rear deck with a natural gas hook-up are perfect for dining and grilling. The main level also includes a private office and powder room. The second floor features a stunning primary suite with a tray ceiling, spa bathroom with Italian marble, two vanities, two walk-in closets, and a soaking tub. The second and third bedrooms share a large bath with double vanities and a separate tub and water closet. The fourth bedroom shares a bath with an office/lounge space. A large laundry room and extra deep linen closet complete this level. The lower level offers an oversized second family room with 11’8” ceilings, a gas fireplace, a wet bar, and access to a lower deck and backyard. The fifth bedroom has direct access to a full bath, and the sixth bedroom can be a playroom or gym. Additional features include large storage rooms and a utility room, plus a bridge to a flat, partially fenced yard. Built by AR Builders and designed by Claude C. Lapp, this home includes a Savaria elevator, an electric car charger, oak wood flooring, Hardiplank siding, Andersen windows, a standing-seam metal porch roof, and rich interior millwork. Recessed lighting is found throughout. Located in the Town of Chevy Chase, this home is close to downtown Bethesda, the metro, and the future Purple Line. Leland Park and the Lawton Community Center are directly across the street, offering tennis courts, a playground, basketball courts, and a fitness center. Walk to country clubs, Trader Joe’s, Giant, and local shops and restaurants. The home is in-bounds for Rosemary Hills / Chevy Chase Elementary, Silver Creek Middle School, and Bethesda Chevy Chase High School. Town highlights include holiday parties, Trash and Treasures weekends, family movie nights, enhanced public safety, twice-weekly trash pickup, weekly recycling and compost pickup, a monthly newsletter, and a private listserv. Welcome to your dream home at 4303 Elm St!
#MDMC2139396

CHEVY CHASE

4303 ELM STREET

5 Beds

4 Baths

6,459 Sq.Ft.

$2,995,000

MLS#: MDMC2139396
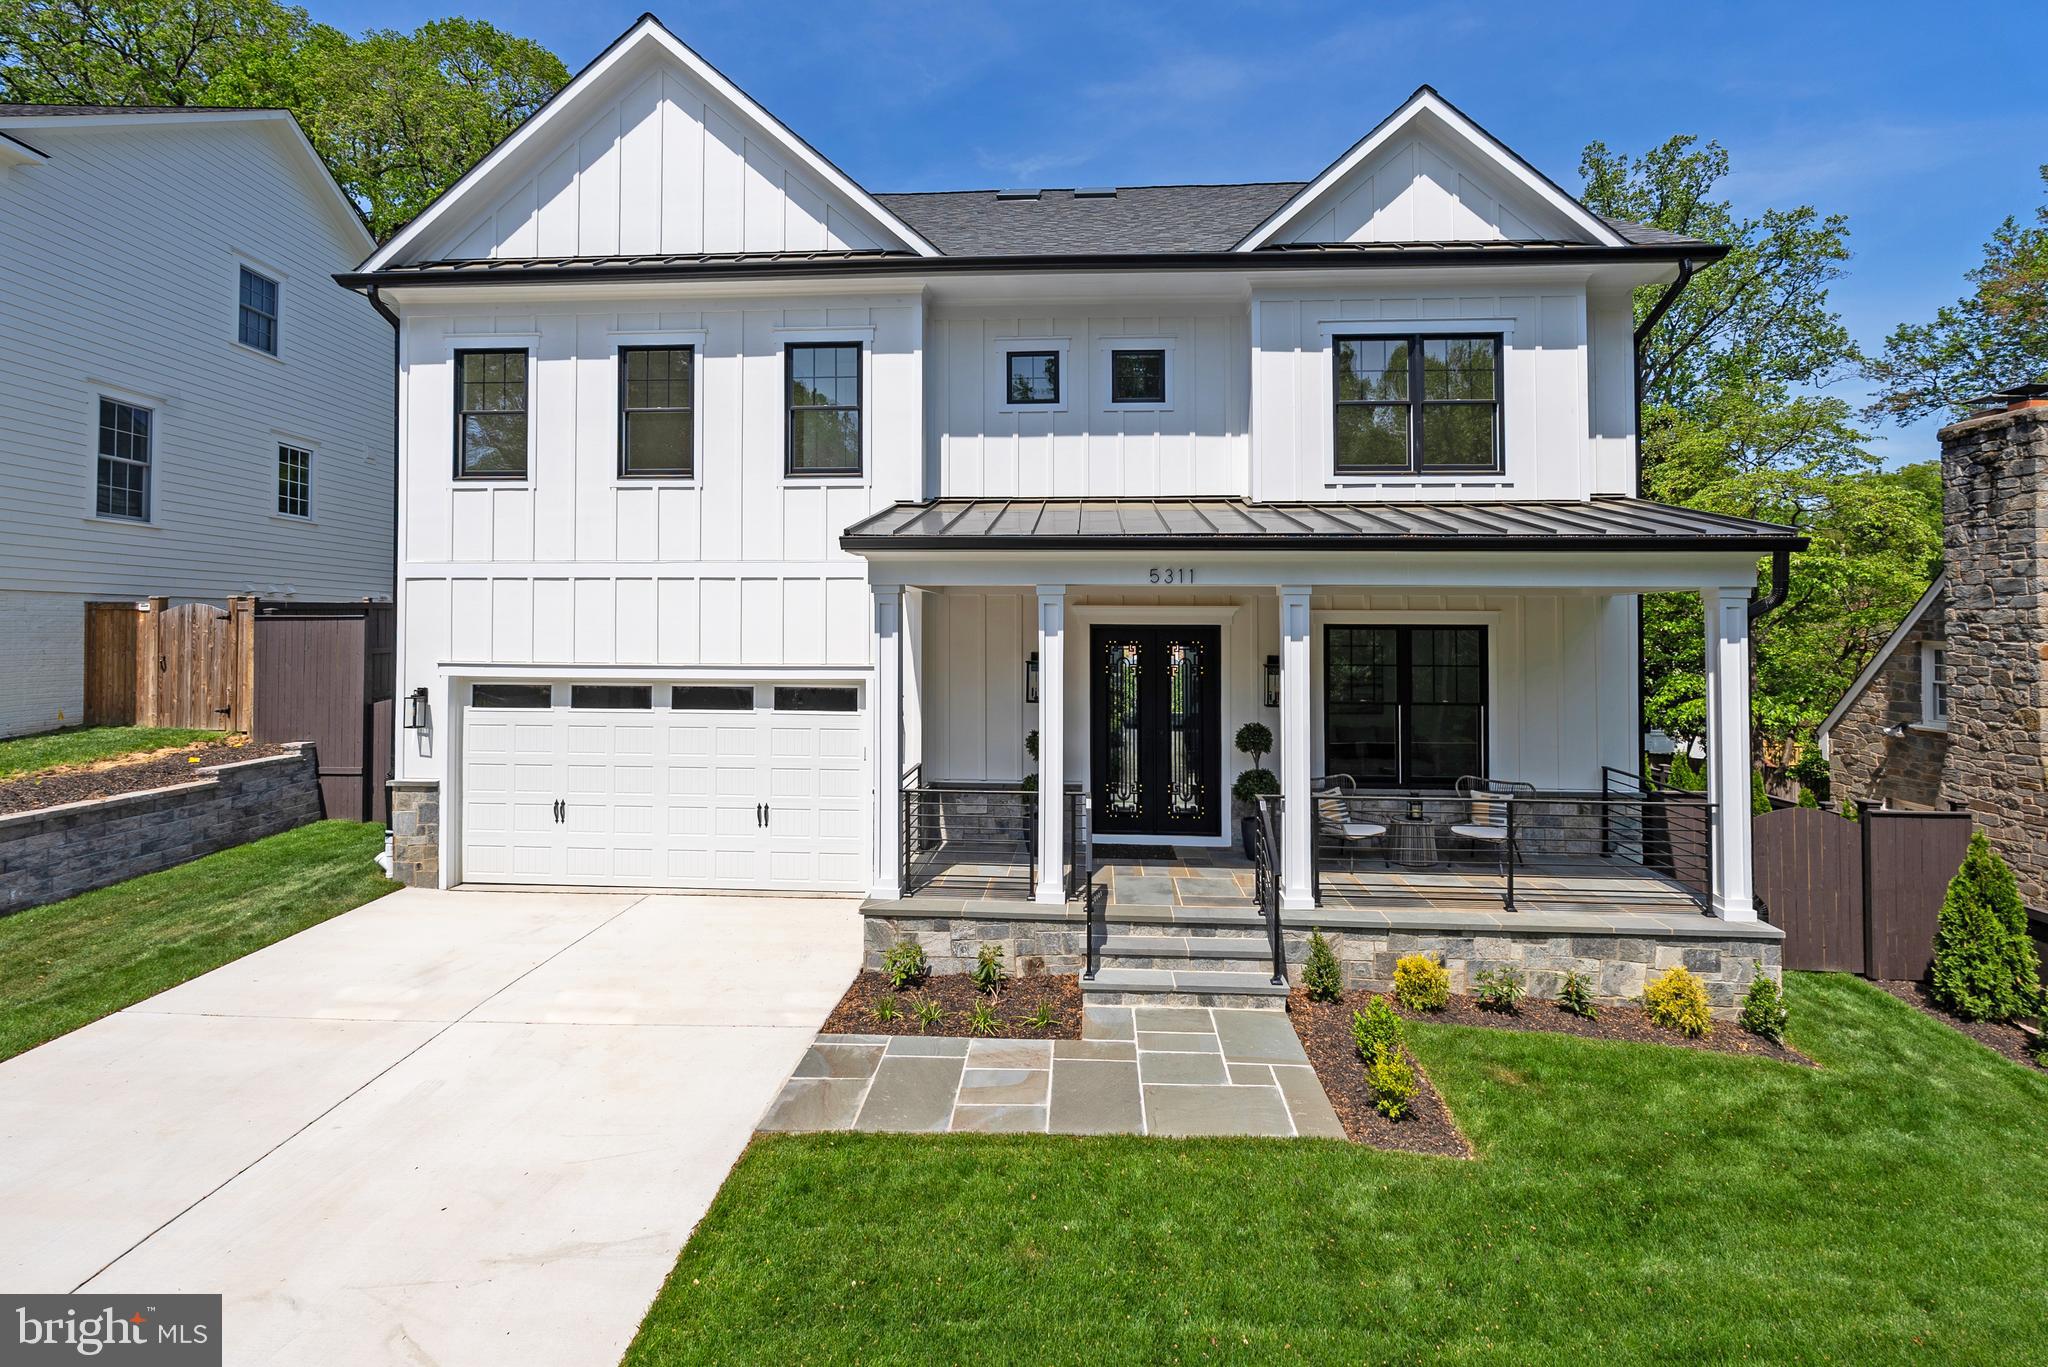
Welcome to 5311 Blackistone Road, an exquisite residence in the heart of Westmoreland Hills, where elegance meets modern sophistication. This newly constructed masterpiece, built in 2025 by a boutique builder who spares no expense, offers a spacious 5,900 square feet of luxurious living space, featuring 6 bedrooms and 6.5 bathrooms.

Step inside through custom 8 foot wrought iron doors to discover a home adorned with 6-inch white oak flooring and designer lighting throughout. The chef's kitchen is a culinary dream, equipped with Viking brand stainless steel appliances, designer hardware and custom cabinetry.  The main level boasts 10-foot ceilings and a seamless flow into the living areas, accentuated by a stunning linear gas fireplaces and intricate moldings including a coffered ceiling in the family room.

The generously wide staircase takes up to the second level with a primary suite and three additional bedrooms all with ensuite baths.  The primary suite is a sanctuary of comfort with a lighted tray ceiling, two walk-in closets, and an opulent ensuite bath featuring a soaking tub, separate shower, and Grohe fixtures. All closets are built-out with wooden rods and shelving. Each en-suite bath has its own unique character with carefully selected tiles and fixtures.
 
The third level boasts another gathering space, a full bath and bedroom, all flooded with natural light and views for miles.  Peer down the stairwell all the way to the main level – an elevator to access all floors can be easily installed if desired. 
 
The finished lower level is an entertainer's dream, boasting an almost 10 foot ceiling height, complete with a gym, second kitchen, wine room, bedroom, and full bath. Enjoy effortless indoor-outdoor living with a walk-out to the back patio, paved with elegant blue flagstones.

Completing this exceptional offering is a two-car garage with a fast EV charger, ensuring convenience and sustainability in one.

The fully fenced and professionally landscaped backyard is ideal for garden parties. Entertain with ease with the flagstone patio just off the kitchen and family room. Close proximity to The Little Falls Trail, Capital Crescent Trail, Westmoreland Hills Park and the neighborhood meeting place; "The Little House”. This spectacular residence offers tranquil living while being close to Spring Valley, Friendship Heights and Westbard Square shopping districts, the Metro, downtown DC, and Bethesda.  Westbrook ES, Westland MS, and B-CC HS serve the neighborhood. Discover refined living at its finest, welcome home!
#MDMC2185896

BETHESDA

5311 BLACKISTONE ROAD

6 Beds

6 Baths

5,900 Sq.Ft.

$2,995,000

MLS#: MDMC2185896
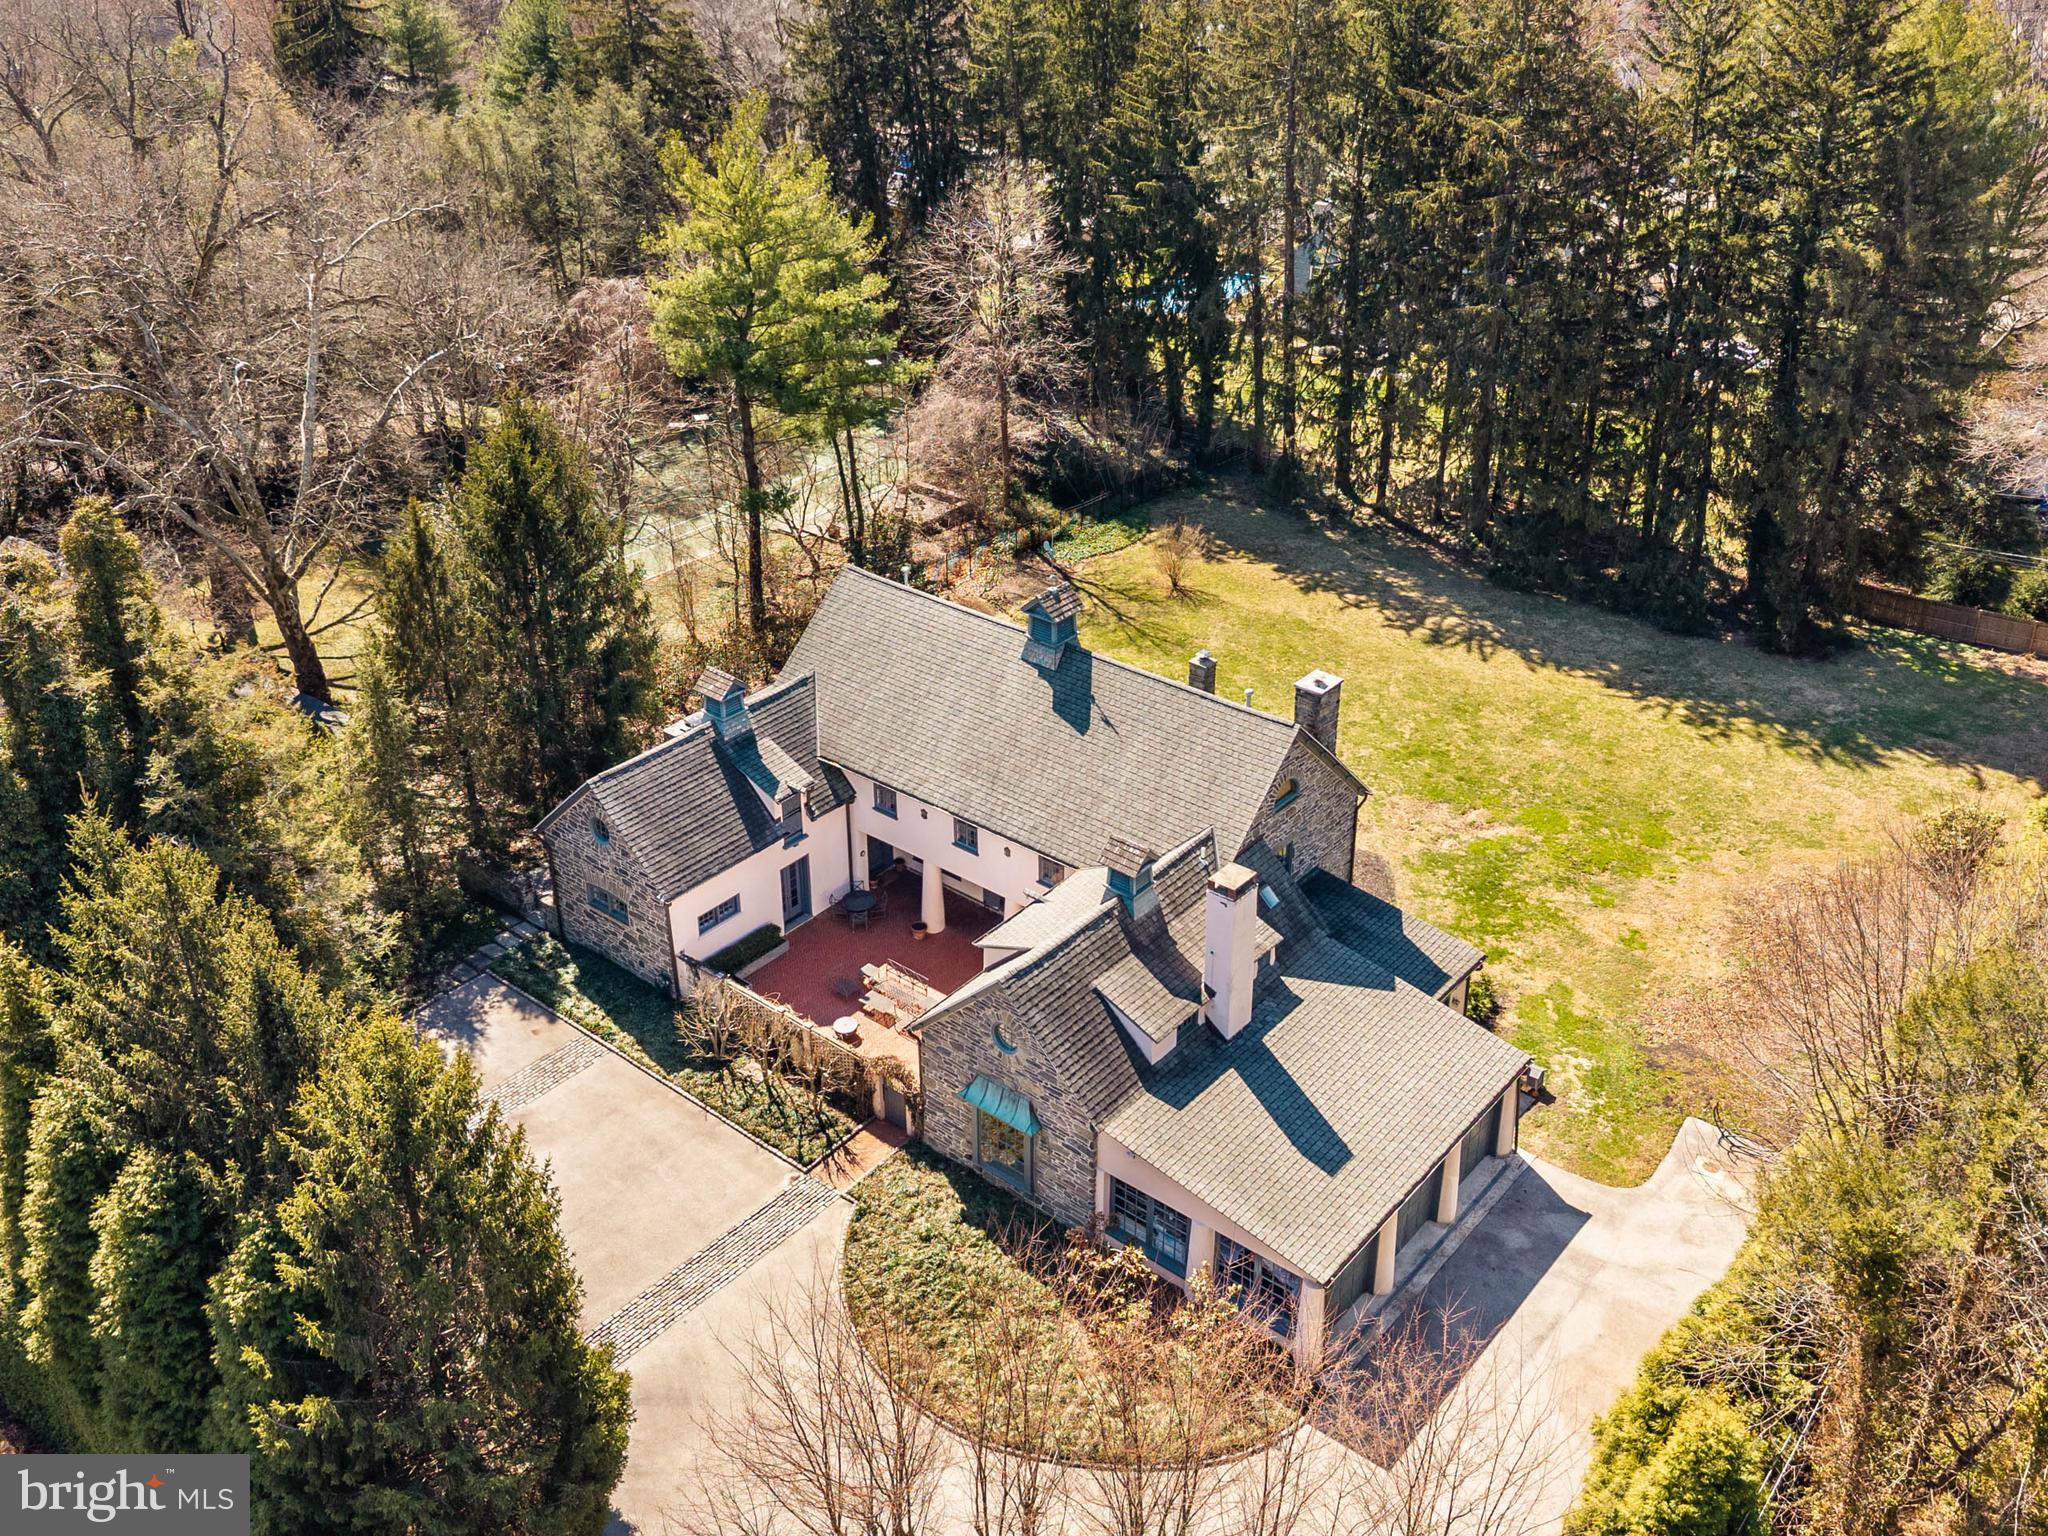
Stone pillars and a carved “Garden House” plaque mark the entrance to this exceptional 1.67-acre Main Line Carriage House, where a long tree-lined drive curves toward a house that rewards attention before you reach the door. The architecture tells its own story: the front elevation reads as a French manor — stucco and stone with a grand roof profile, three cupolas, and copper downspouts — while the rear presents a classic Main Line stone Georgian, symmetrical and grounded. A graceful, curved staircase with iron balusters and a wood runner anchors the stone-floored entry hall, setting a tone the rest of the house sustains through hardwood floors, true divided light windows with deep sills, original interior doors, and period woodwork throughout. The formal living room features full paneled walls, a wood-burning fireplace, floor to ceiling built-in bookshelves, wet bar, and French doors opening to the walled brick courtyard. The library sits adjacent with floor-to-ceiling built-in bookshelves, original woodwork, deep sill windows, a second wood-burning fireplace, and two sets of French doors to the courtyard and the rear patio — a room that becomes a passageway between outdoor spaces when the doors are open in summer. The dining room seats twelve comfortably with a large picture window framing the courtyard and is connected to the kitchen through a butler’s pantry and breakfast room. The kitchen is fitted with a Thermador range, SubZero refrigerator, Bosh dishwasher, and inset cabinetry and granite countertops, with a pantry, wine cooler, freezer, and laundry area providing direct access to the bluestone side patio and built-in grill. A separate family room off the kitchen opens to a second rear bluestone patio with morning sun and direct backyard access. The back entry includes a generously sized mud room — with an exposed stone wall and built-in bench and closets — and reads as a proper room before you reach the main entry hall. There is a half bath with original stone floor and seating area adjacent. Upstairs, the primary suite has a vaulted ceiling, porthole window, and built-in bookshelves, connecting two walk-in closets with custom built-ins and a primary bath with marble, soaking tub with jets, full marble tile walls, double vanity with marble countertop, and mosaic tile floor. Four additional well-proportioned bedrooms with original hardwood floors share two full baths, and a media room with built-in entertainment wall, sloped ceiling, and a second porthole window anchors the upper level. Adjacent, there is a laundry room with built in cabinets, bookcases, and linen storage. A full unfinished attic with high ceilings running the entire length of the house represents a significant expansion opportunity that most buyers will not anticipate. The property was originally part of the Colmar Estate, and the carriage house carries that history with a comprehensive renovation in 2005. The private grounds include a walled brick courtyard with decorative pillars for three-season dining, bluestone patios with a flagstone grill base and English bluestone herb garden, and a large flat rear lawn fully screened by mature Norwegian pines and over fifty Belgian arborvitaes. The house is oriented to catch morning sun in the front and evening light on the back patio, the gardens sequence through spring and summer in succession, and the property draws birds, foxes, and the kind of wildlife that signals a properly mature landscape. Three-car garage, Belgian block lined motor court, central air with new compressor (2025), public water and sewer, natural gas, in-wall and ceiling speakers throughout interior and courtyard, two laundry rooms, 5 bedrooms, 3.5 baths. Minutes to public and private schools, Merion Cricket Club, Suburban Square, Ardmore Station, and routes to Philadelphia and New York — a private setting with proximity to everything.
#PAMC2171518

BRYN MAWR

720 MORRIS AVENUE

5 Beds

3 Baths

5,960 Sq.Ft.

$2,995,000

MLS#: PAMC2171518
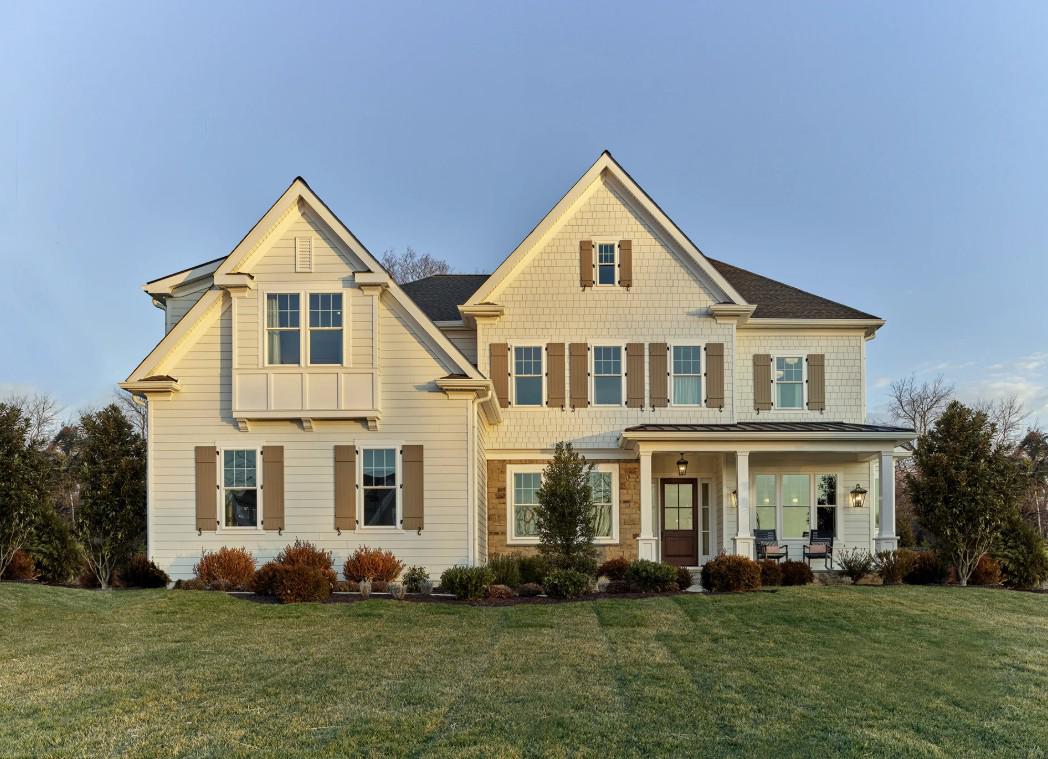
Bentley Homes is proud to unveil 39 Old Covered Bridge Road, our newest luxury estate home nestled on over 5 panoramic, breathtaking acres in the heart of Willistown Township; one of the most coveted and picturesque locations in the region. Situated in an established neighborhood, while offering unmatched privacy, natural beauty, and the rare opportunity to own on one of the township’s most prestigious streets! At the center of the property, the stunning Atlee model, a masterfully crafted residence boasting over 4,346 square feet of refined living space. Atlee model offers  4 bedrooms, 3 full baths, and a 3-car garage. The Atlee model includes high-end finishes and open floor plans with the flexibility to meet your lifestyle needs; Century Carriage House cabinetry, Bosch appliances and Kohler fixtures.
39 Old Covered Bridge Road is located within the prestigious Great Valley School District, known for its academic excellence and vibrant community. This is a once-in-a-lifetime opportunity to secure a home of exceptional quality, on a remarkable property, in one of Chester County’s most sought-after locations! For more information or to schedule a private tour, please contact us at your earliest convenience. * Pictures shown are representative of our Atlee furnished model home. Not all interior and exterior options/features are included in advertised pricing*. Check out one of many Bentley Homes floor plans ready to customize to your needs. Call Nicole to make your appointment to take a tour and view plans.
#PACT2126898

NEWTOWN SQUARE

Lot 39 OLD COVERED BRIDGE ROAD

4 Beds

3 Baths

4,356 Sq.Ft.

$2,995,000

MLS#: PACT2126898
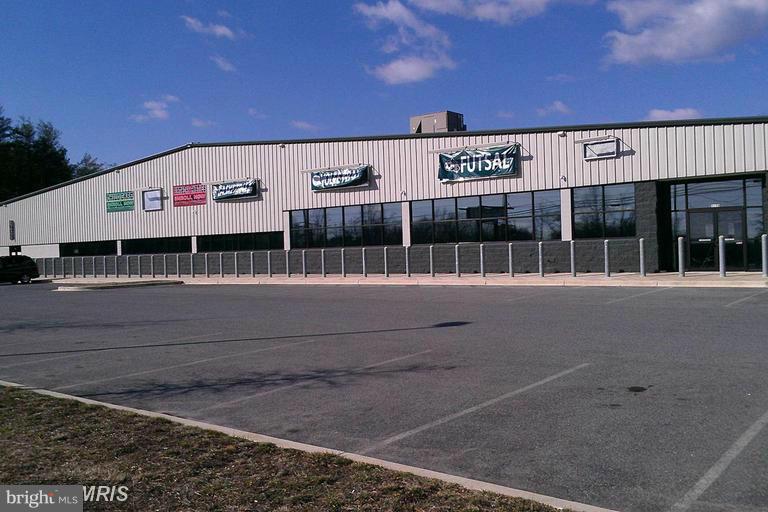
Property includes three parcels, over 11 acres,, to include 28,000 s/f Sports Complex, Liquor store , Motorcycle shop, and 4 residential rental units  a House, trailer home and two apartments and a Cell tower site lease.  Daily traffic count over 36,000 units daily. Direct road frontage on Route 2/4
#1003262504

HUNTINGTOWN

3150 SOLOMONS ISLAND ROAD

None Beds

None Baths

28,716 Sq.Ft.

$2,990,000

MLS#: 1003262504
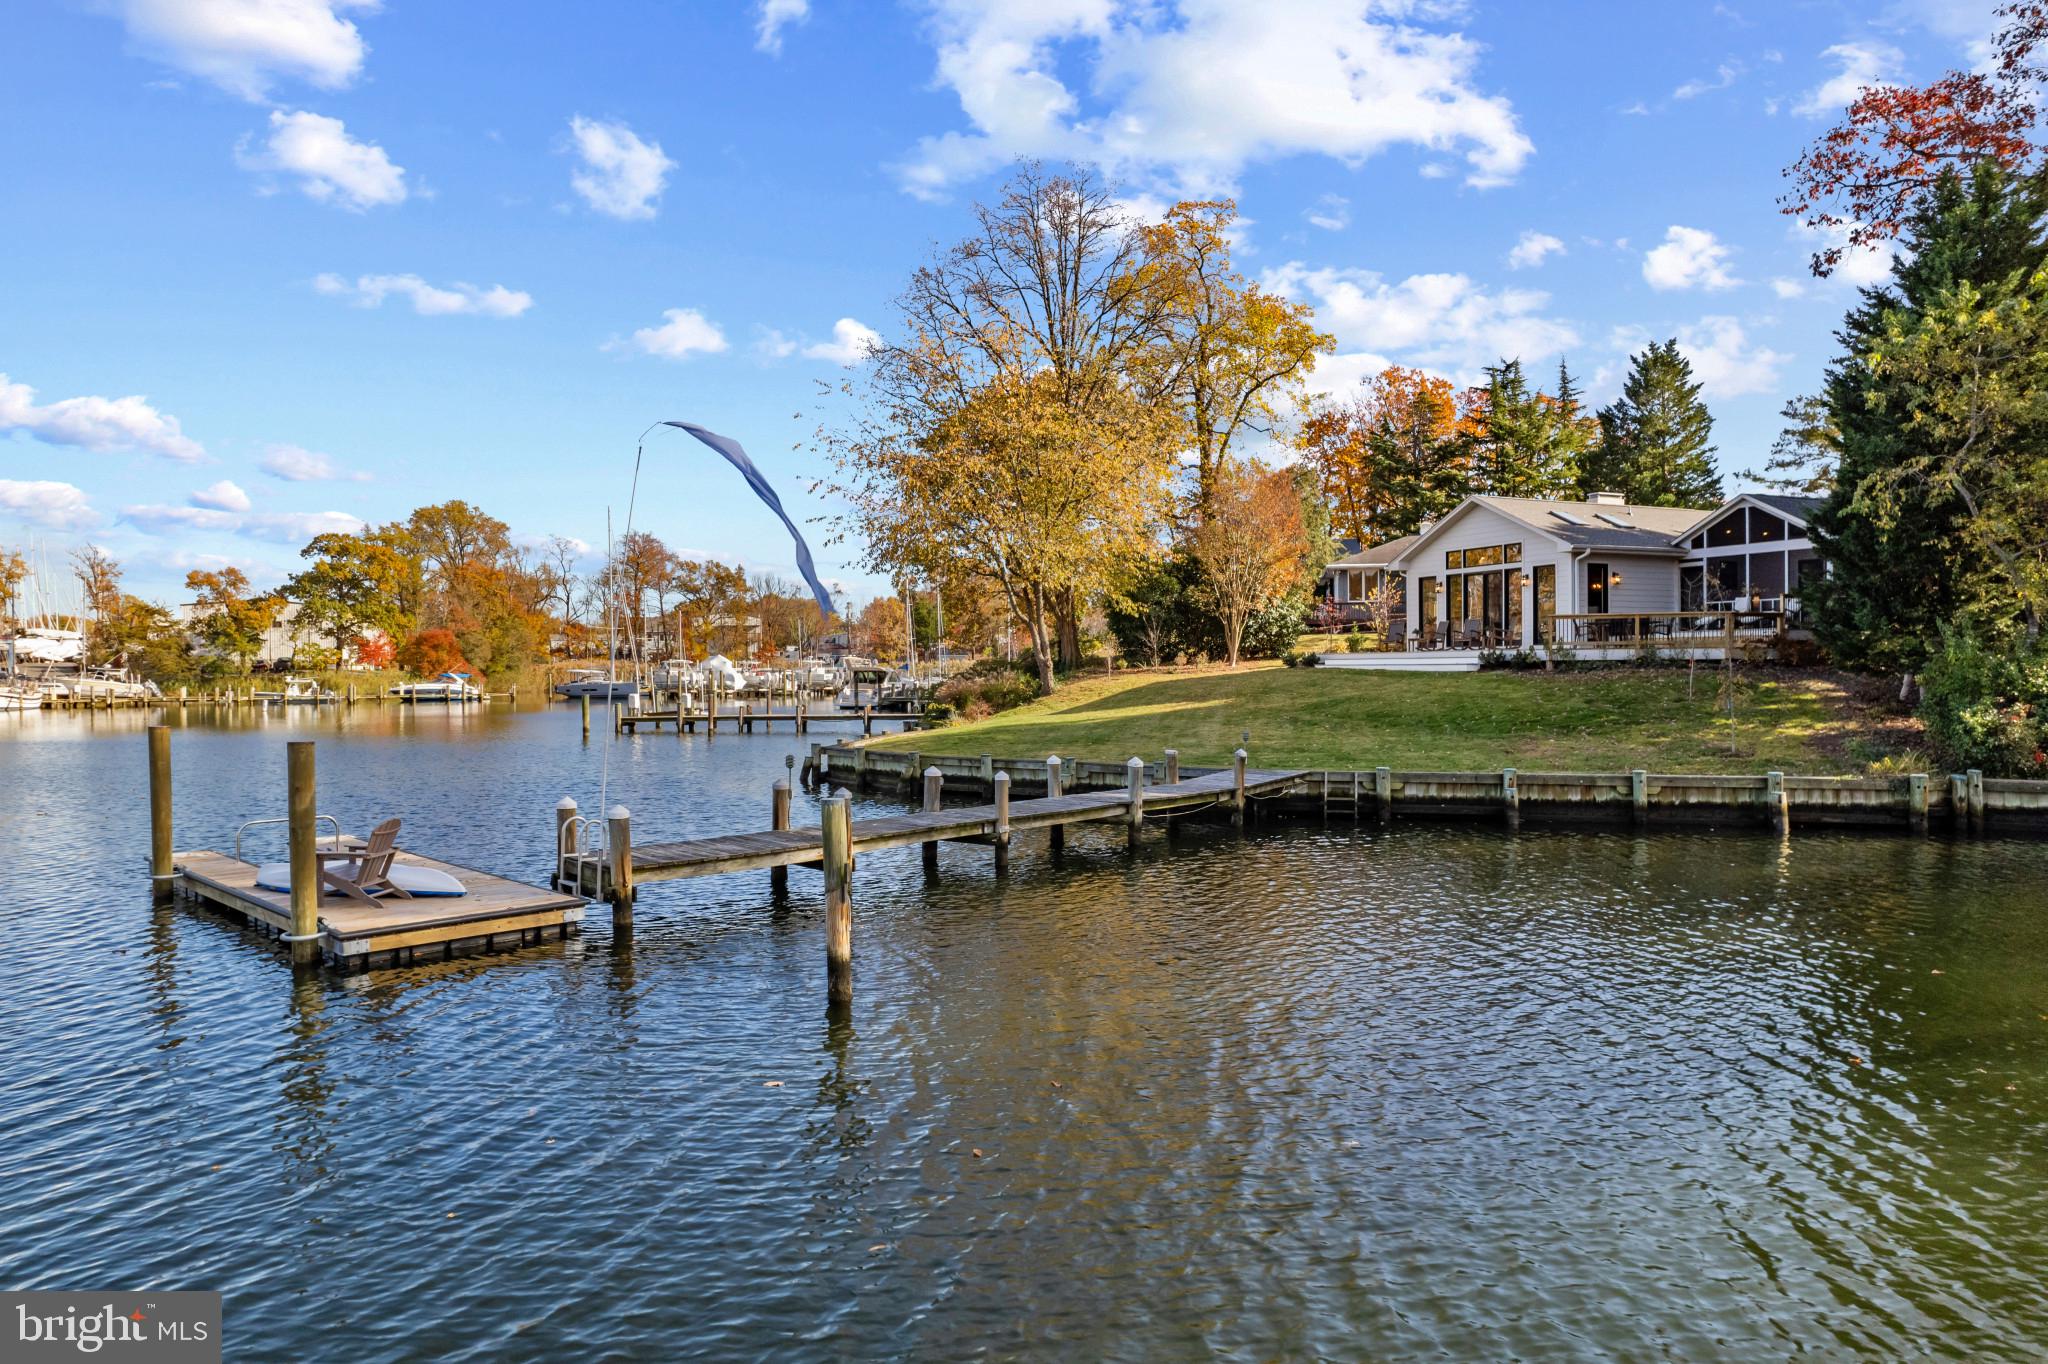
Beautifully renovated to thoughtfully capture the extensive water views and maximize the efficiency of every square foot of this stunning home in Eastport. Located in a quiet cul-de-sac and perfectly sited to optimize the view down the shoreline of Back Creek, this home has everything you are looking for and more! Public water and sewer, natural gas, new roof, new windows, new doors, and new kitchen; just to name a few. (see improvements list in Documents for complete list). The open floorplan creates an ease to both casual or formal entertaining and the layout provides options for either intimate seating areas in front of the cozy fireplaces or larger gatherings that can flow from indoor to outdoor seamlessly and enjoy the views. The soaring ceilings, skylights and walls of windows bring in a plethora of natural light and frame the view of the sun sparkling off the water. The Primary bedroom with custom walk-in closet, luxuriously appointed ensuite bath and adjoining screened porch is the ideal place to wake up and enjoy the morning and the perfect relaxing spot to end the day. The gourmet Kitchen with custom island and high-end finishes opens to the Living room with gas fireplace, seating area and conveniently located dining nook with built-in bench overlooking the sunken Family room and the panoramic views.  The additional 2 bedrooms and beautifully designed hall bath offers plenty of space for friends and family.  The finished lower level boasts several living spaces and a bonus room, providing endless opportunities to use the space in what ever way best suits your needs. This is the great location for a VRBO or Airbnb vacation rental home to generate income all year long. Explore the artful and nautical streets of Eastport to amenities like; five-star restaurants, pubs and street-end parks with hidden treasures. Not to mention you are only a few blocks away from downtown Annapolis and Naval Academy by either biking, walking across the Spa Creek drawbridge. From this location, you are also close to some of the Bay's best cruising and fishing areas. Attractive destinations such as Baltimore's Inner Harbor, St. Michael's, Oxford, and Solomon's Island are only a short cruise away. Annapolis offers the perfect balance of small-town charm and big world sophistication. Located just 5 miles to Rt. 50 and 97 which provides direct access to Baltimore, BWI, Ft.Meade/NSA and Washington, DC. Don't let this opportunity slip away.
#MDAA2073104

ANNAPOLIS

702 WARREN DRIVE

3 Beds

2 Baths

2,625 Sq.Ft.

$2,990,000

MLS#: MDAA2073104

1 ... 302 303 304 305 306 ... 666
* Listings identified with the FMLS IDX logo come from FMLS and are held by brokerage firms other than the owner of this website. The listing brokerage is identified in any listing details. Information is deemed reliable but is not guaranteed. If you believe any FMLS listing contains material that infringes your copyrighted work please review our DMCA policy and learn how to submit a takedown request. © 2024. First Multiple Listing Service, Inc.

Send a message

Message successfully sent.

Your message

What is 3 + 4 ?

Reason for contacting?

I agree to receive email communication and understand I can unsubscribe at any time.

I agree to be contacted by Charis Realty Group - Christine Issler, Broker via call, email, and text for real estate services. To opt out, you can reply 'stop' at any time or reply 'help' for assistance. You can also click the unsubscribe link in the emails. Message and data rates may apply. Message frequency may vary. Privacy Policy

Sign Out

Virtual Assistant

Would you like to take the next step with this property? We can help you schedule a showing or virtual tour, or send you more details.

Yes, I would like more information.

Thank You for Your Reply, One of Our Agents will contact you as soon as possible

No, maybe later.

Thank you, you can always contact me via email, phone number or through the contact form.

Realhub AI

Lucy - Your AI-Powered Realtor

Update Your Temporary Password

Personalize your search

Enter your email and we'll notify you immediately when new listings match what you're looking for.

or enter email address

Already have an account ? Login here

Continue your home search

I agree to receive communications and understand I can unsubscribe at any time.

I agree to be contacted by Charis Realty Group - Christine Issler, Broker via call, email, and text for real estate services. To opt out, you can reply 'stop' at any time or reply 'help' for assistance. You can also click the unsubscribe link in the emails. Message and data rates may apply. Message frequency may vary. Privacy Policy

Already have an account ? Login here

We use cookies

We use cookies primarily for analytics to enhance your experience. By accepting, you agree to our use of these cookies. You can manage your preferences or learn more about our cookies policy.
