Properties

Browse or get in touch to schedule a walkthrough.

  • Nearby me
Price range

Popular Features

Community Features

Association

Property Features

Waterfront

View

Exterior Features

Interior Features

Style

1130905 properties match your criteria

Updated 1 minute ago

E-Alert name
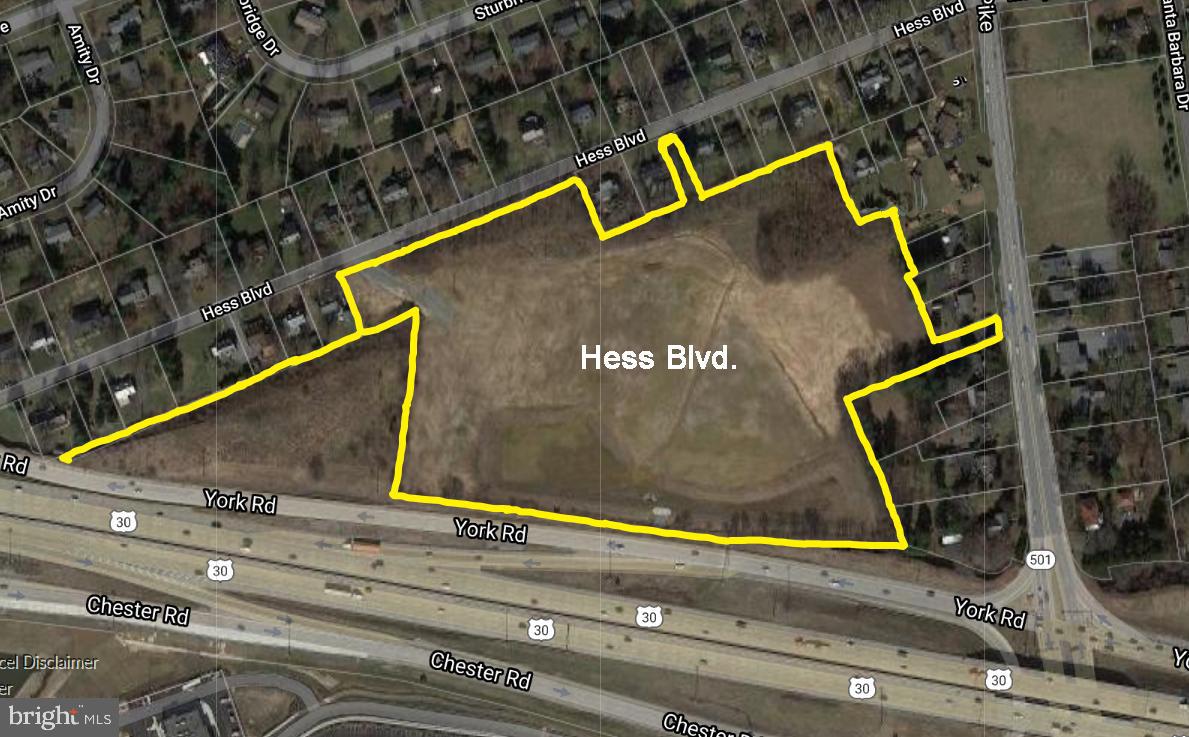
Manheim Township residential development opportunity.  15+ acres of R-2 land with access from Hess Blvd. Various sketch plans available from 54-61 residential lots, church building, etc.   Near Belmont Shopping Center.
#PALA2013512

LANCASTER

0 HESS BOULEVARD

None Beds

None Baths

15.39 acres

$2,970,000

MLS#: PALA2013512
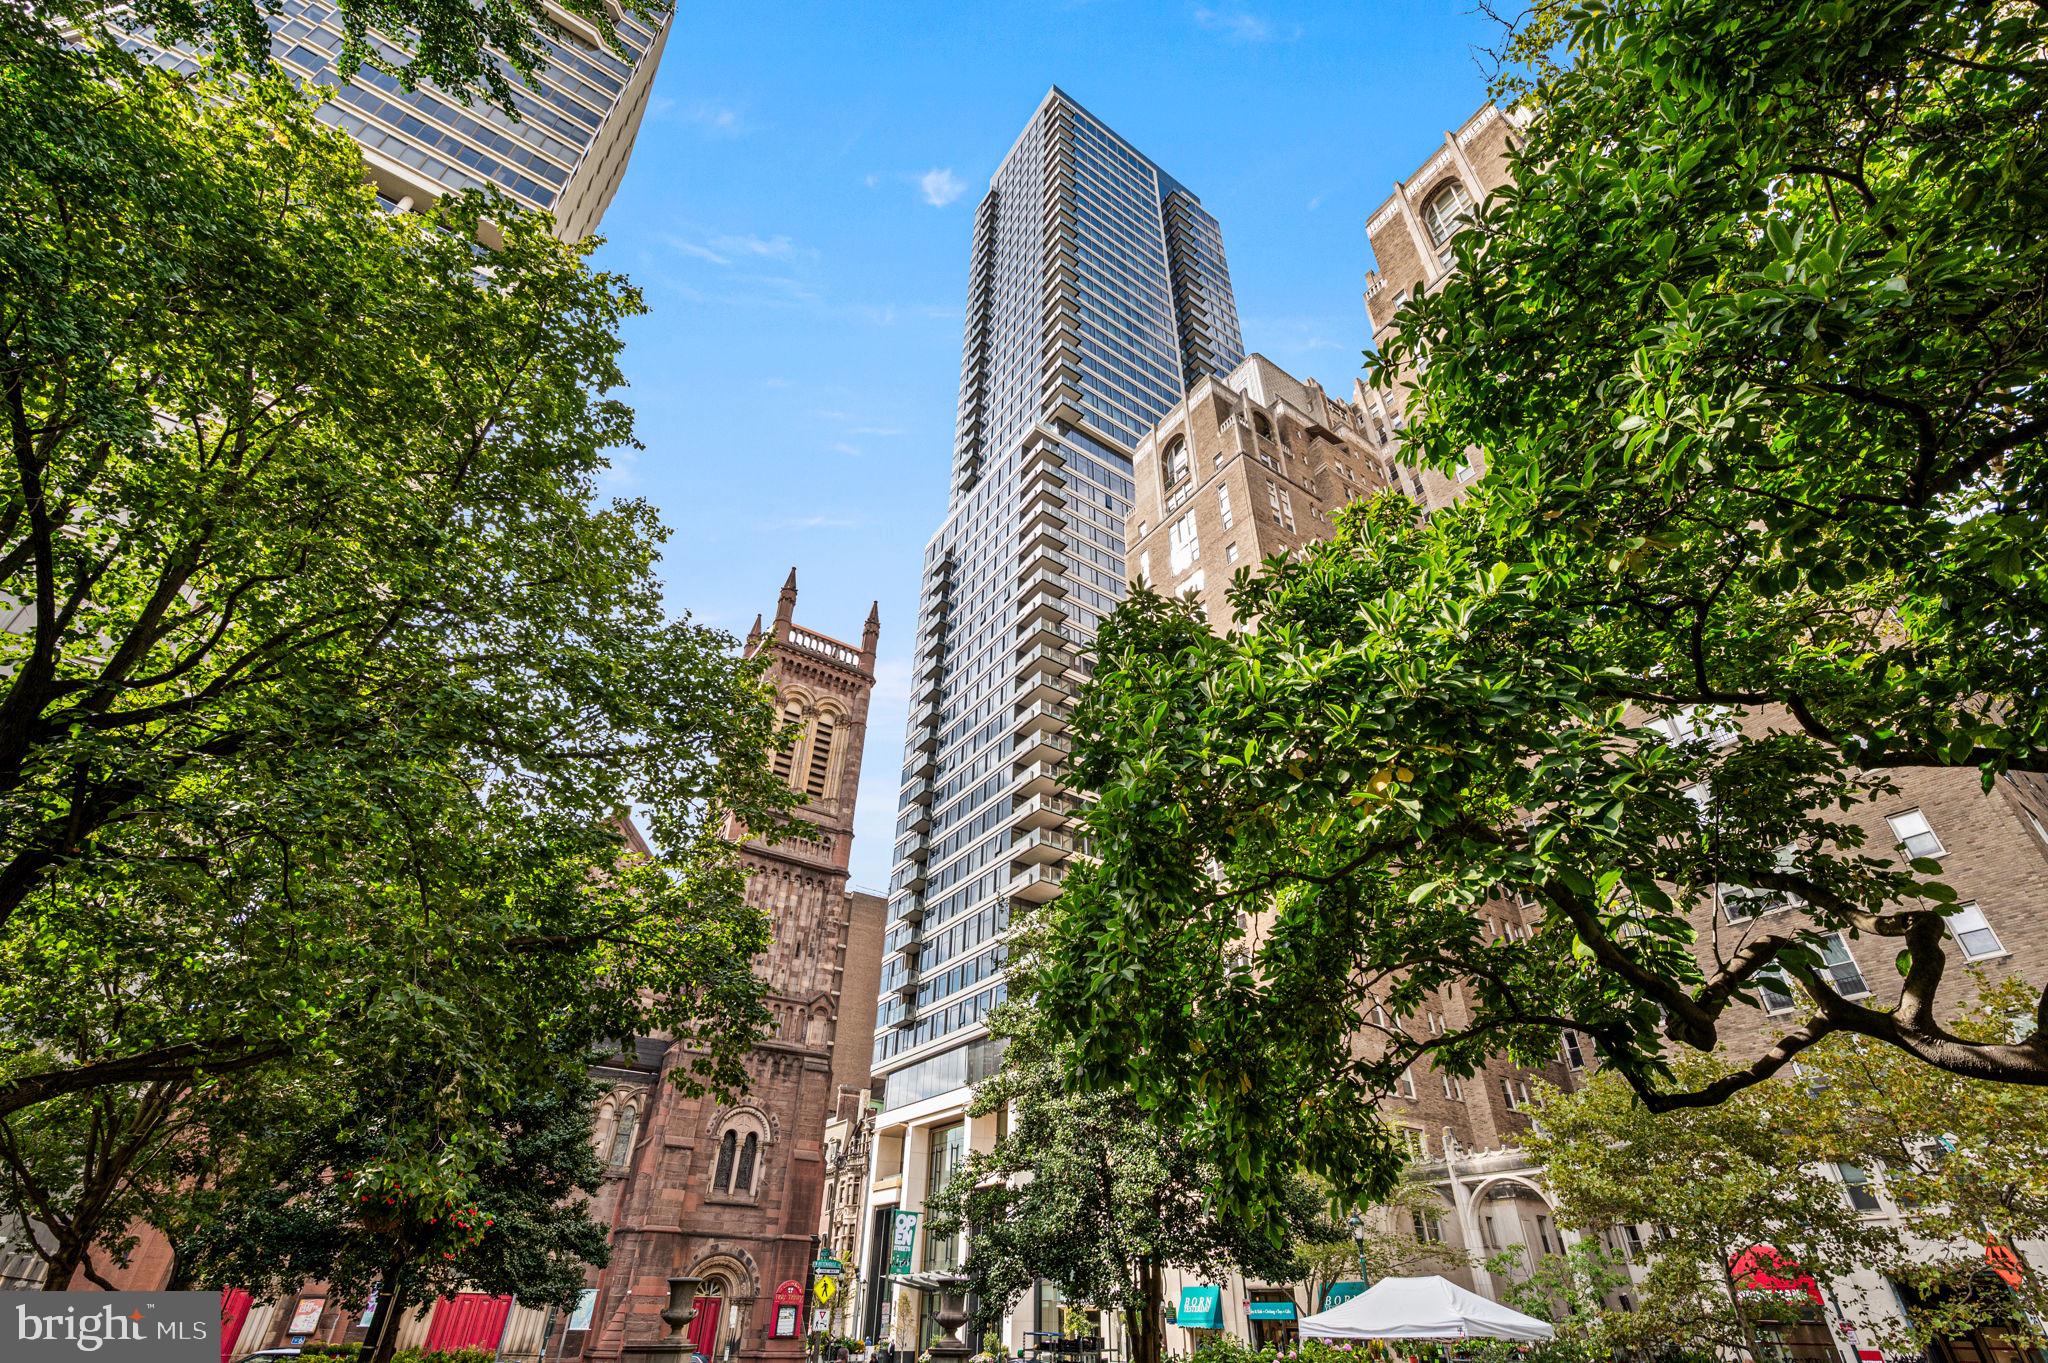
Introducing The Laurel, Philadelphia s newest luxury Condominium and the final residential opportunity on historic Rittenhouse Square.  The Laurel offers "quarter floor" Sky residences, "half floor" Estates and full-floor customizable Penthouses.

One of only two remaining residences, this Sky Residence 3 (S3) is an extraordinary northwest corner home designed to showcase sweeping panoramic city skyline views and breathtaking sunsets through dramatic floor-to-ceiling windows.

Featuring soaring 10+ foot ceilings and a spacious corner balcony, this residence offers an exceptional blend of sophisticated design and everyday comfort. The gourmet kitchen is appointed with warm, contemporary walnut cabinetry by Hans Krug, seamlessly flowing into the open-concept living and dining areas. Premium appliances include a Sub-Zero integrated refrigerator, Wolf gas cooktop, state-of-the-art steam oven, full-size convection oven, Signature dishwasher, under-counter drawer microwave, and a stunning Calacatta quartz waterfall island with an oversized undermount sink and Dornbracht faucet.

The expansive owner's suite is thoughtfully designed with two separate walk-in closets and space for lounging. The luxurious spa-inspired bath offers a deep soaking tub, oversized walk-in shower with Fantini fixtures, marble flooring, and floor-to-ceiling porcelain walls, creating a true private retreat.

Additional highlights include an oversized laundry room with a full-size Maytag washer and vented dryer, hardwood flooring throughout, and prewiring for future motorized blinds and smart home technology.

With only two of these residences remaining, this is a rare opportunity to own one of the building's most coveted floor plans.
#PAPH2644100

PHILADELPHIA

1911 WALNUT ST. 3103

2 Beds

2 Baths

1,890 Sq.Ft.

$2,955,995

MLS#: PAPH2644100
None
#MDMC2127068

BETHESDA

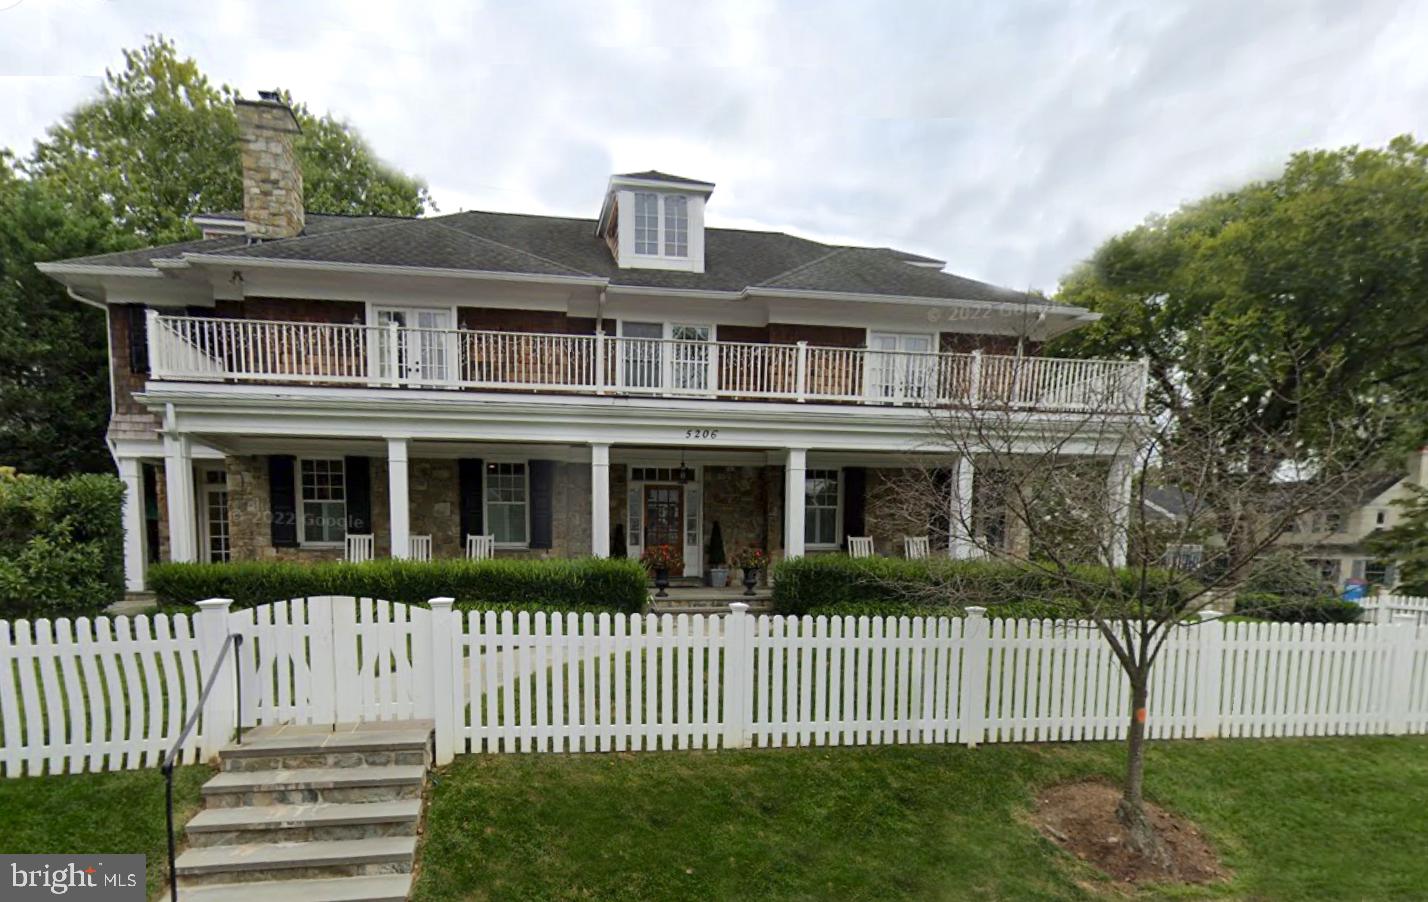
5206 ELM STREET

7 Beds

6 Baths

4,915 Sq.Ft.

$2,950,000

MLS#: MDMC2127068
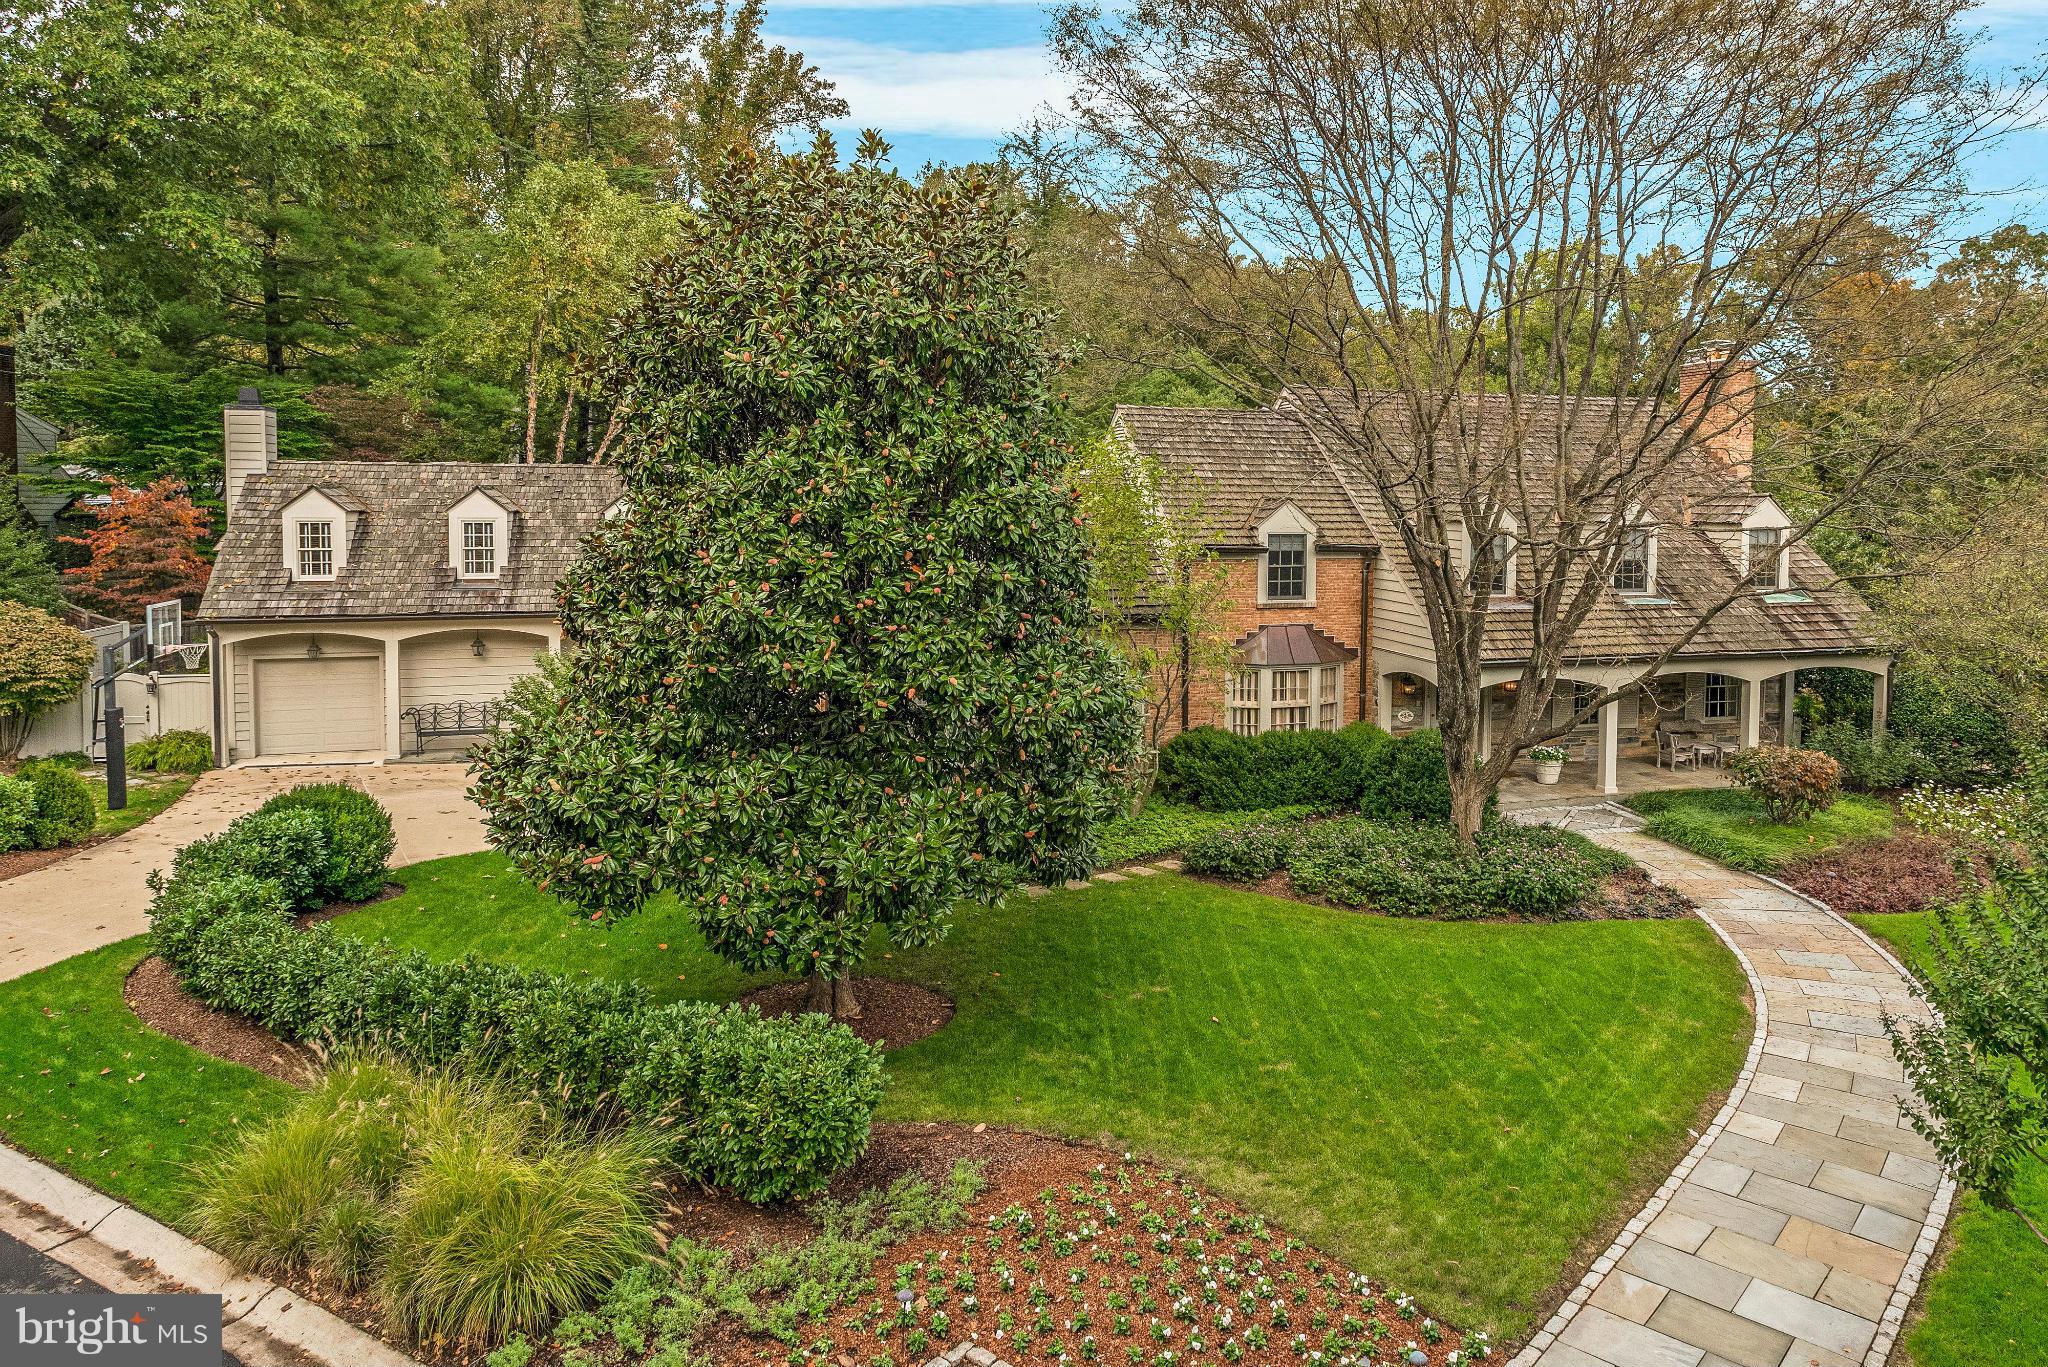
Beautiful home on .6 acre with 4 finished levels/6,700SF; 5BR/4BA up; family room, gourmet kitchen, breakfast room and office open to a landscaped terrace, covered porch and heated pool. Generous living room, dining room and formal study/den. Add'l wing w/mudroom, laundry, game rm; 3 garage spaces. Fully finished LL w/family room, wine cellar, gym.
#1002522789

BETHESDA

5416 FALMOUTH ROAD

5 Beds

6 Baths

6,700 Sq.Ft.

$2,950,000

MLS#: 1002522789
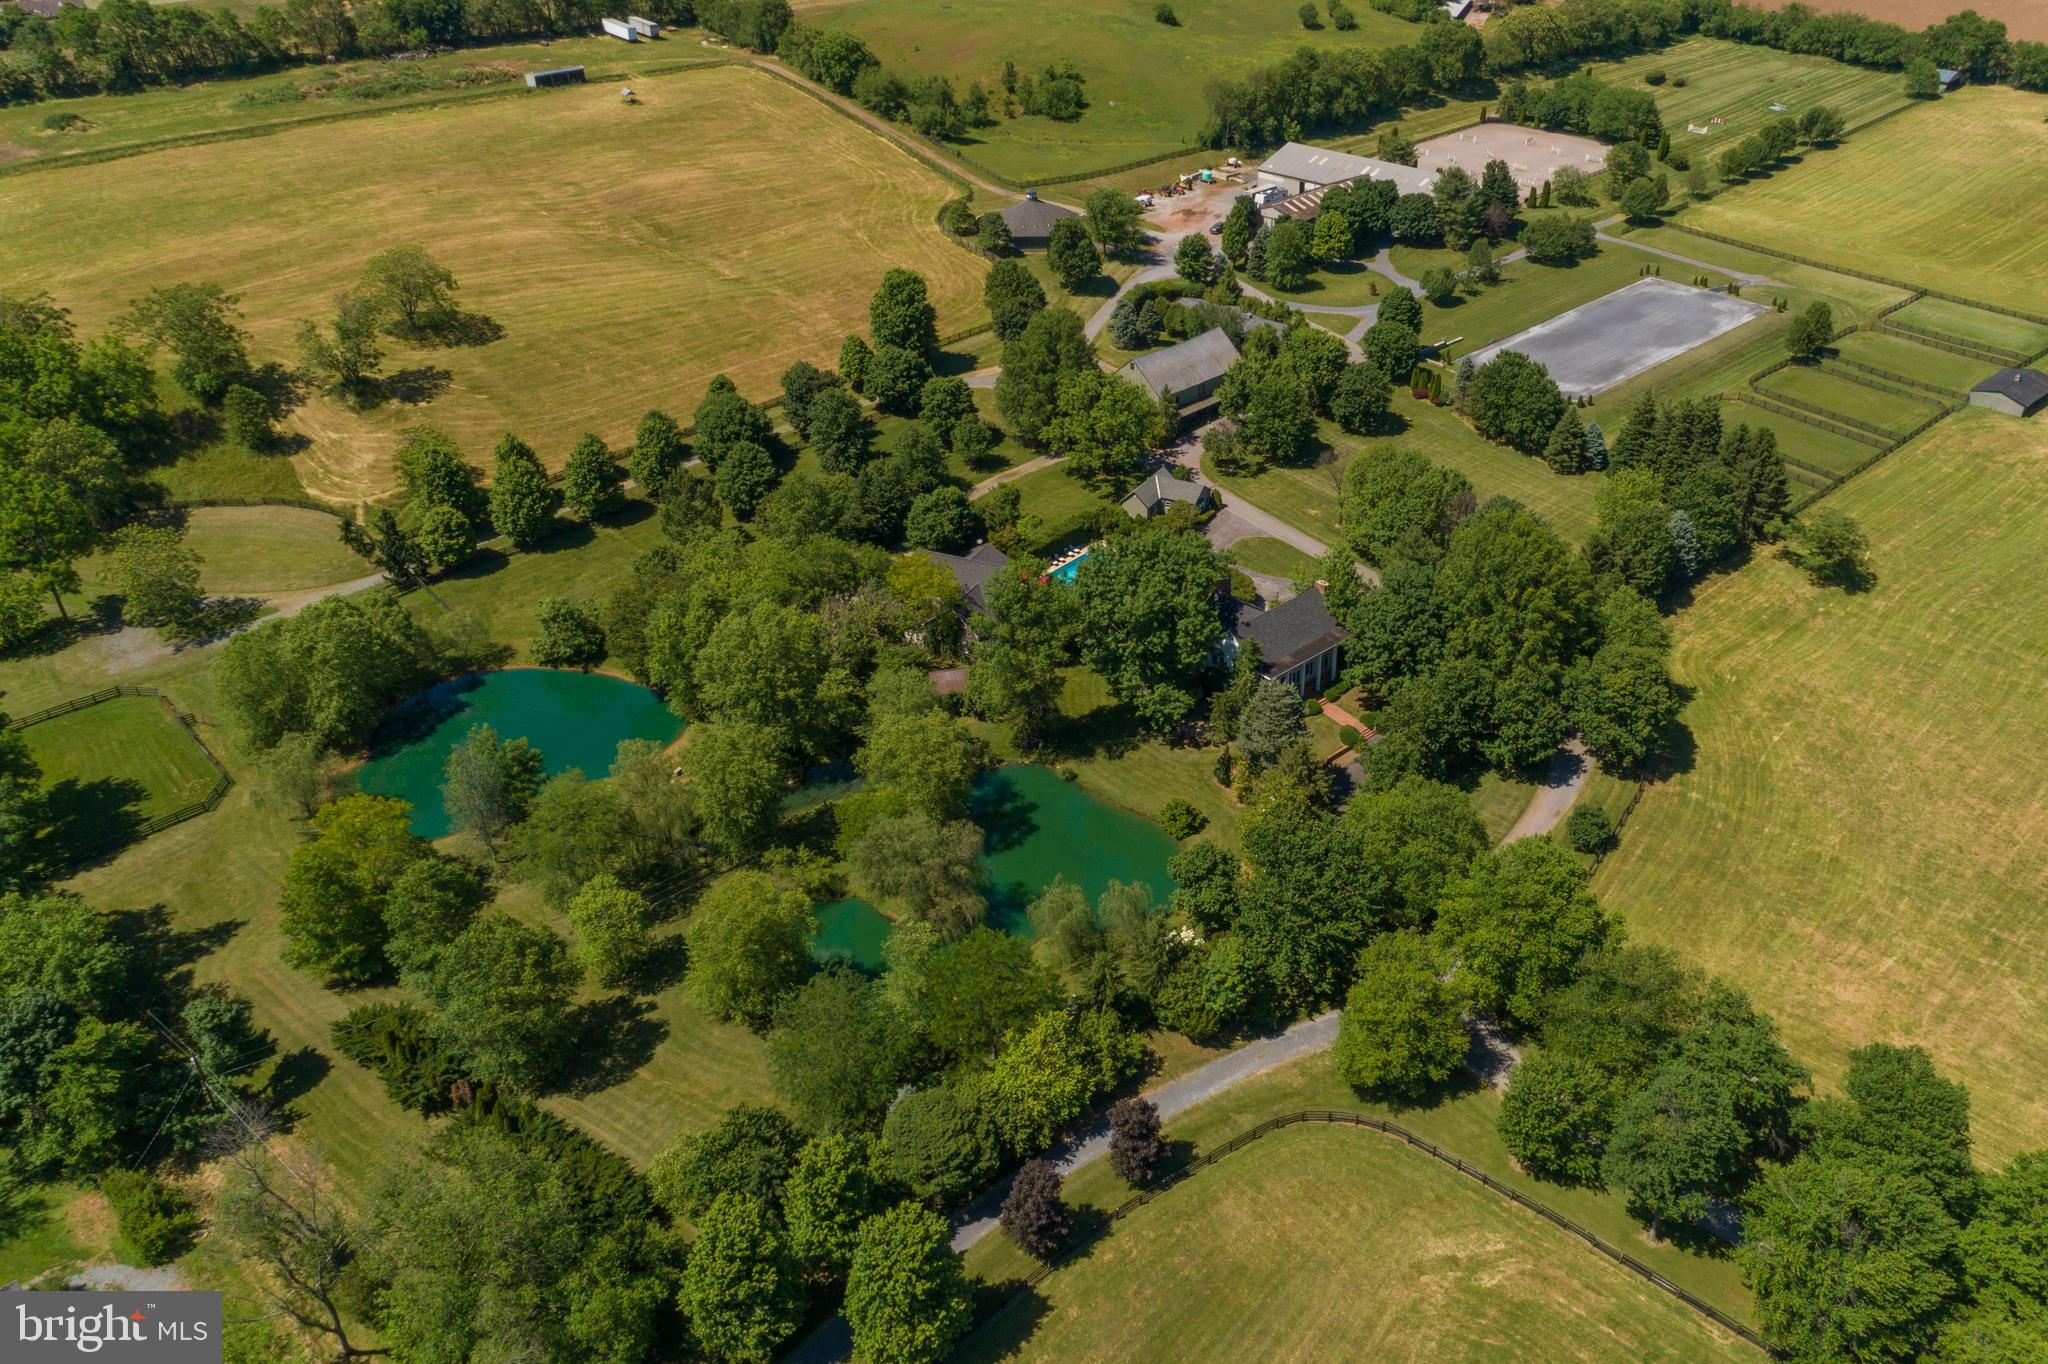
Magnificent 70 acre equestrian  estate just minutes to downtown Frederick. Manor house featuring large public rooms, separate dining room with French Doors opens to flagstone patio with relaxing views of the spring fed ponds, large master suite with updated baths and an abundance of closet space not found in homes of this era.  Large guest house offers four bedrooms and three full baths and is just steps to the in-ground heated pool, indoor riding ring , dressage arena, multiple staff housing includes three two bedroom units, Grand Prix Grass Derby Field,  huge jumping arena,   multiple stables comprising of 28 stalls, three spring fed ponds, indoor horse exerciser   .A must see for the serious riders.       Call agent for appt.
#MDFR271978

FREDERICK

4800 BALLENGER CREEK PIKE

4 Beds

3 Baths

7,463 Sq.Ft.

$2,950,000

MLS#: MDFR271978
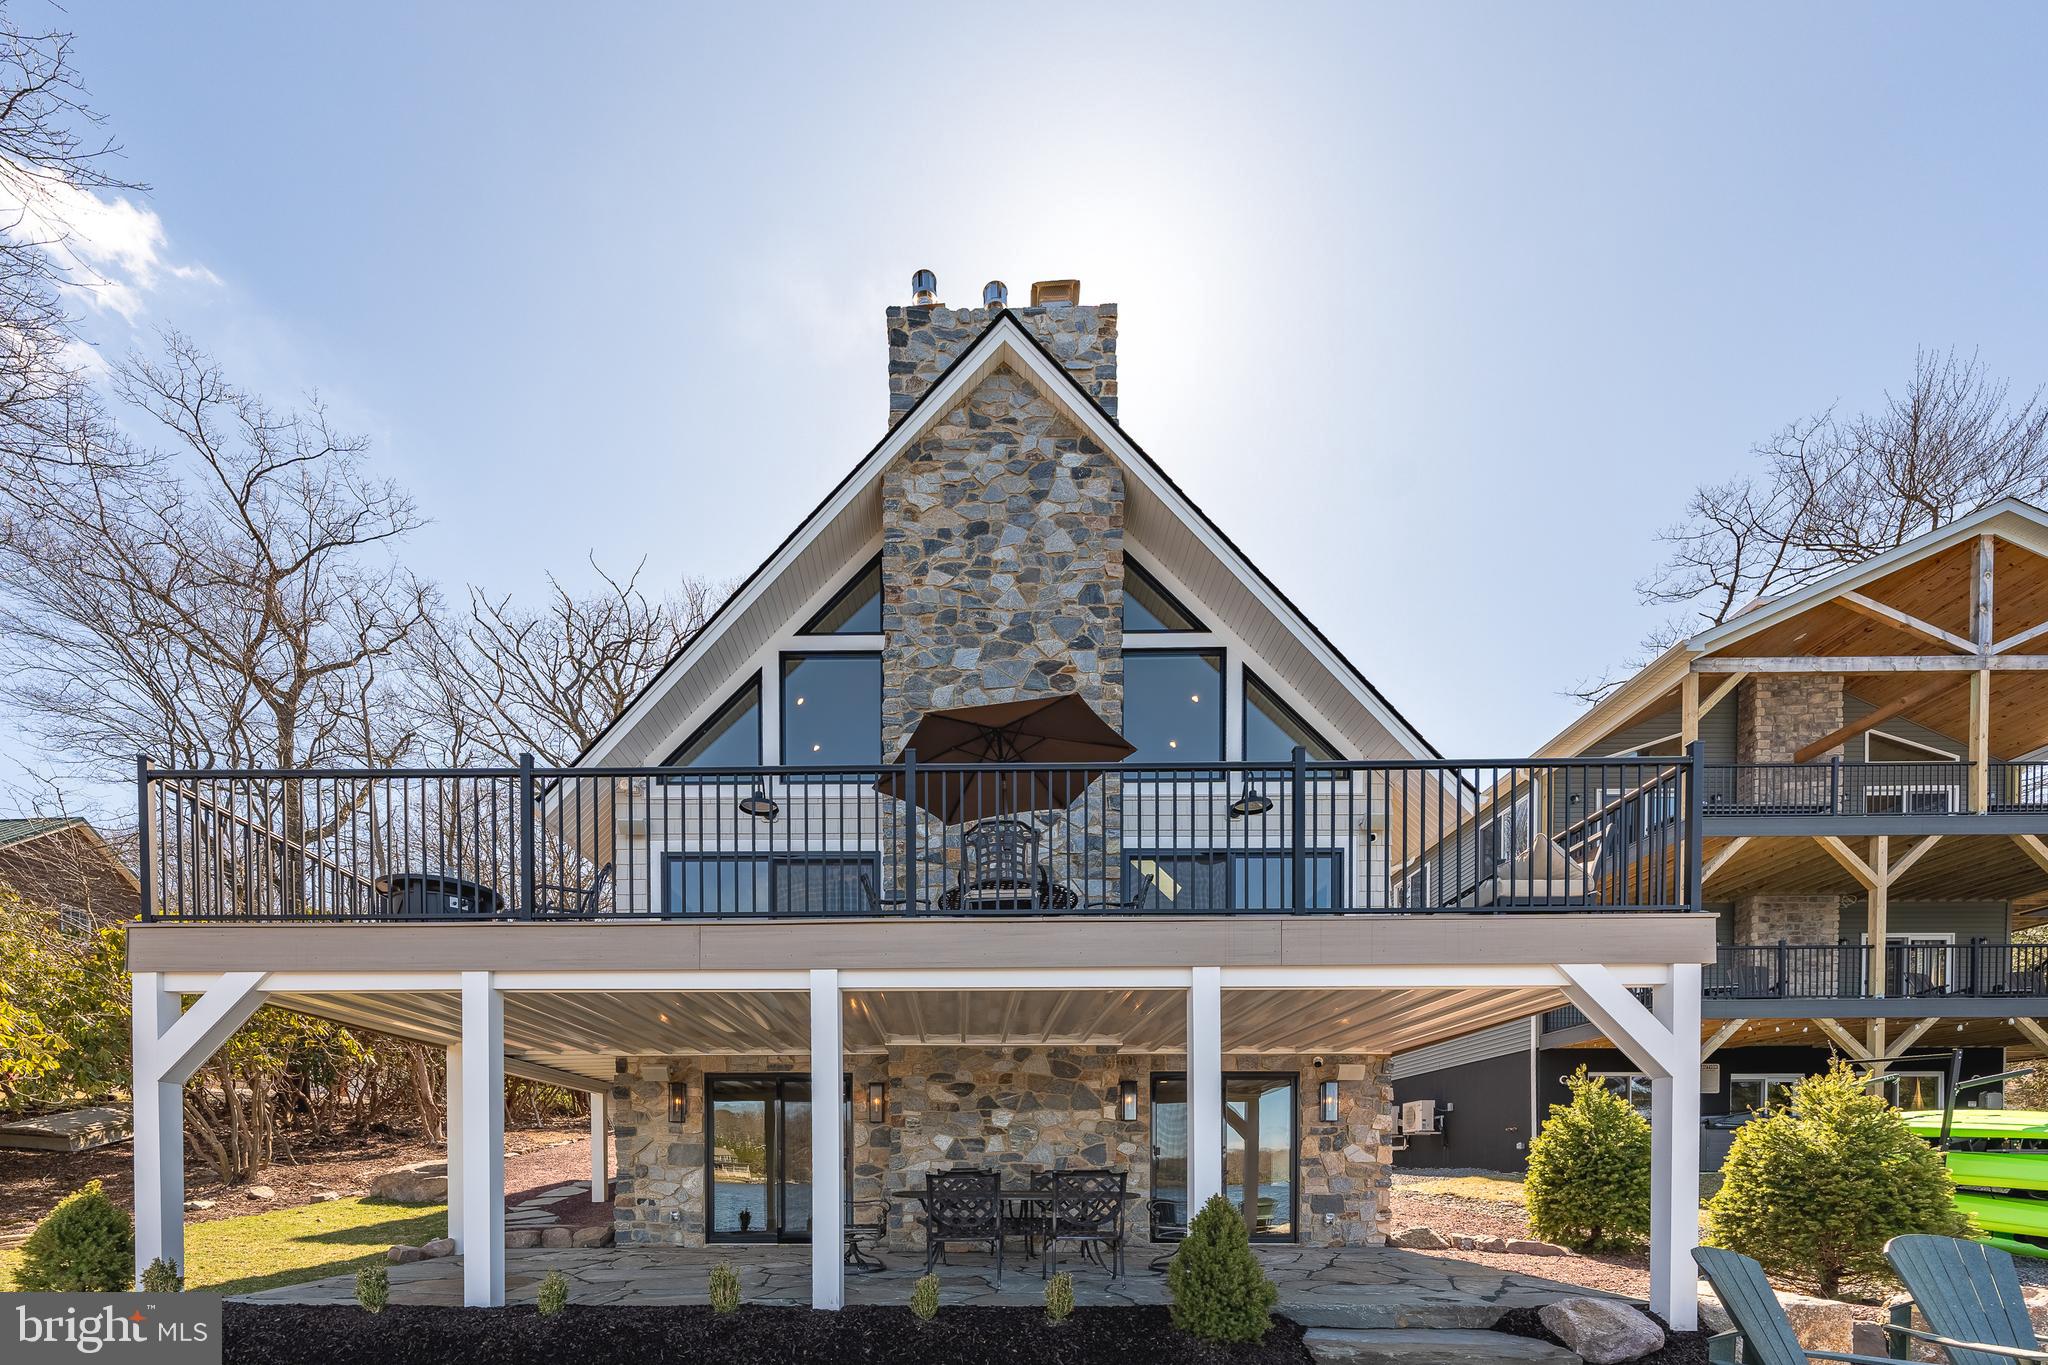
Welcome to breathtaking, fully furnished tranquility on Lake Harmony. 138 South Lake Drive is truly the rare opportunity to park, open the front door, and enjoy 2024 on the water. Completely reconstructed, reimagined, and redesigned by award-winning Stonewood Interiors.  This three-level 3250 SF masterpiece sleeps 12, has 3 full bathrooms, parking for 6 vehicles, a redesigned 2-car garage, and two expansive levels of outdoor space only 15 steps to the water's edge.  Exquisite finishes throughout including a soaring 2 story family room with views of the lake, chef's kitchen, spa, bathrooms, state-of-the-art mechanical security systems, and a lower level perfectly created for entertaining or as a kid's paradise.  Prominently located on the south shore of Lake Harmony with arguably the finest view of the lake, this unique property is being sold including all fixtures, furnishings, and systems.
#PACC2003968

LAKE HARMONY

138 S LAKE DRIVE

5 Beds

3 Baths

3,250 Sq.Ft.

$2,950,000

MLS#: PACC2003968
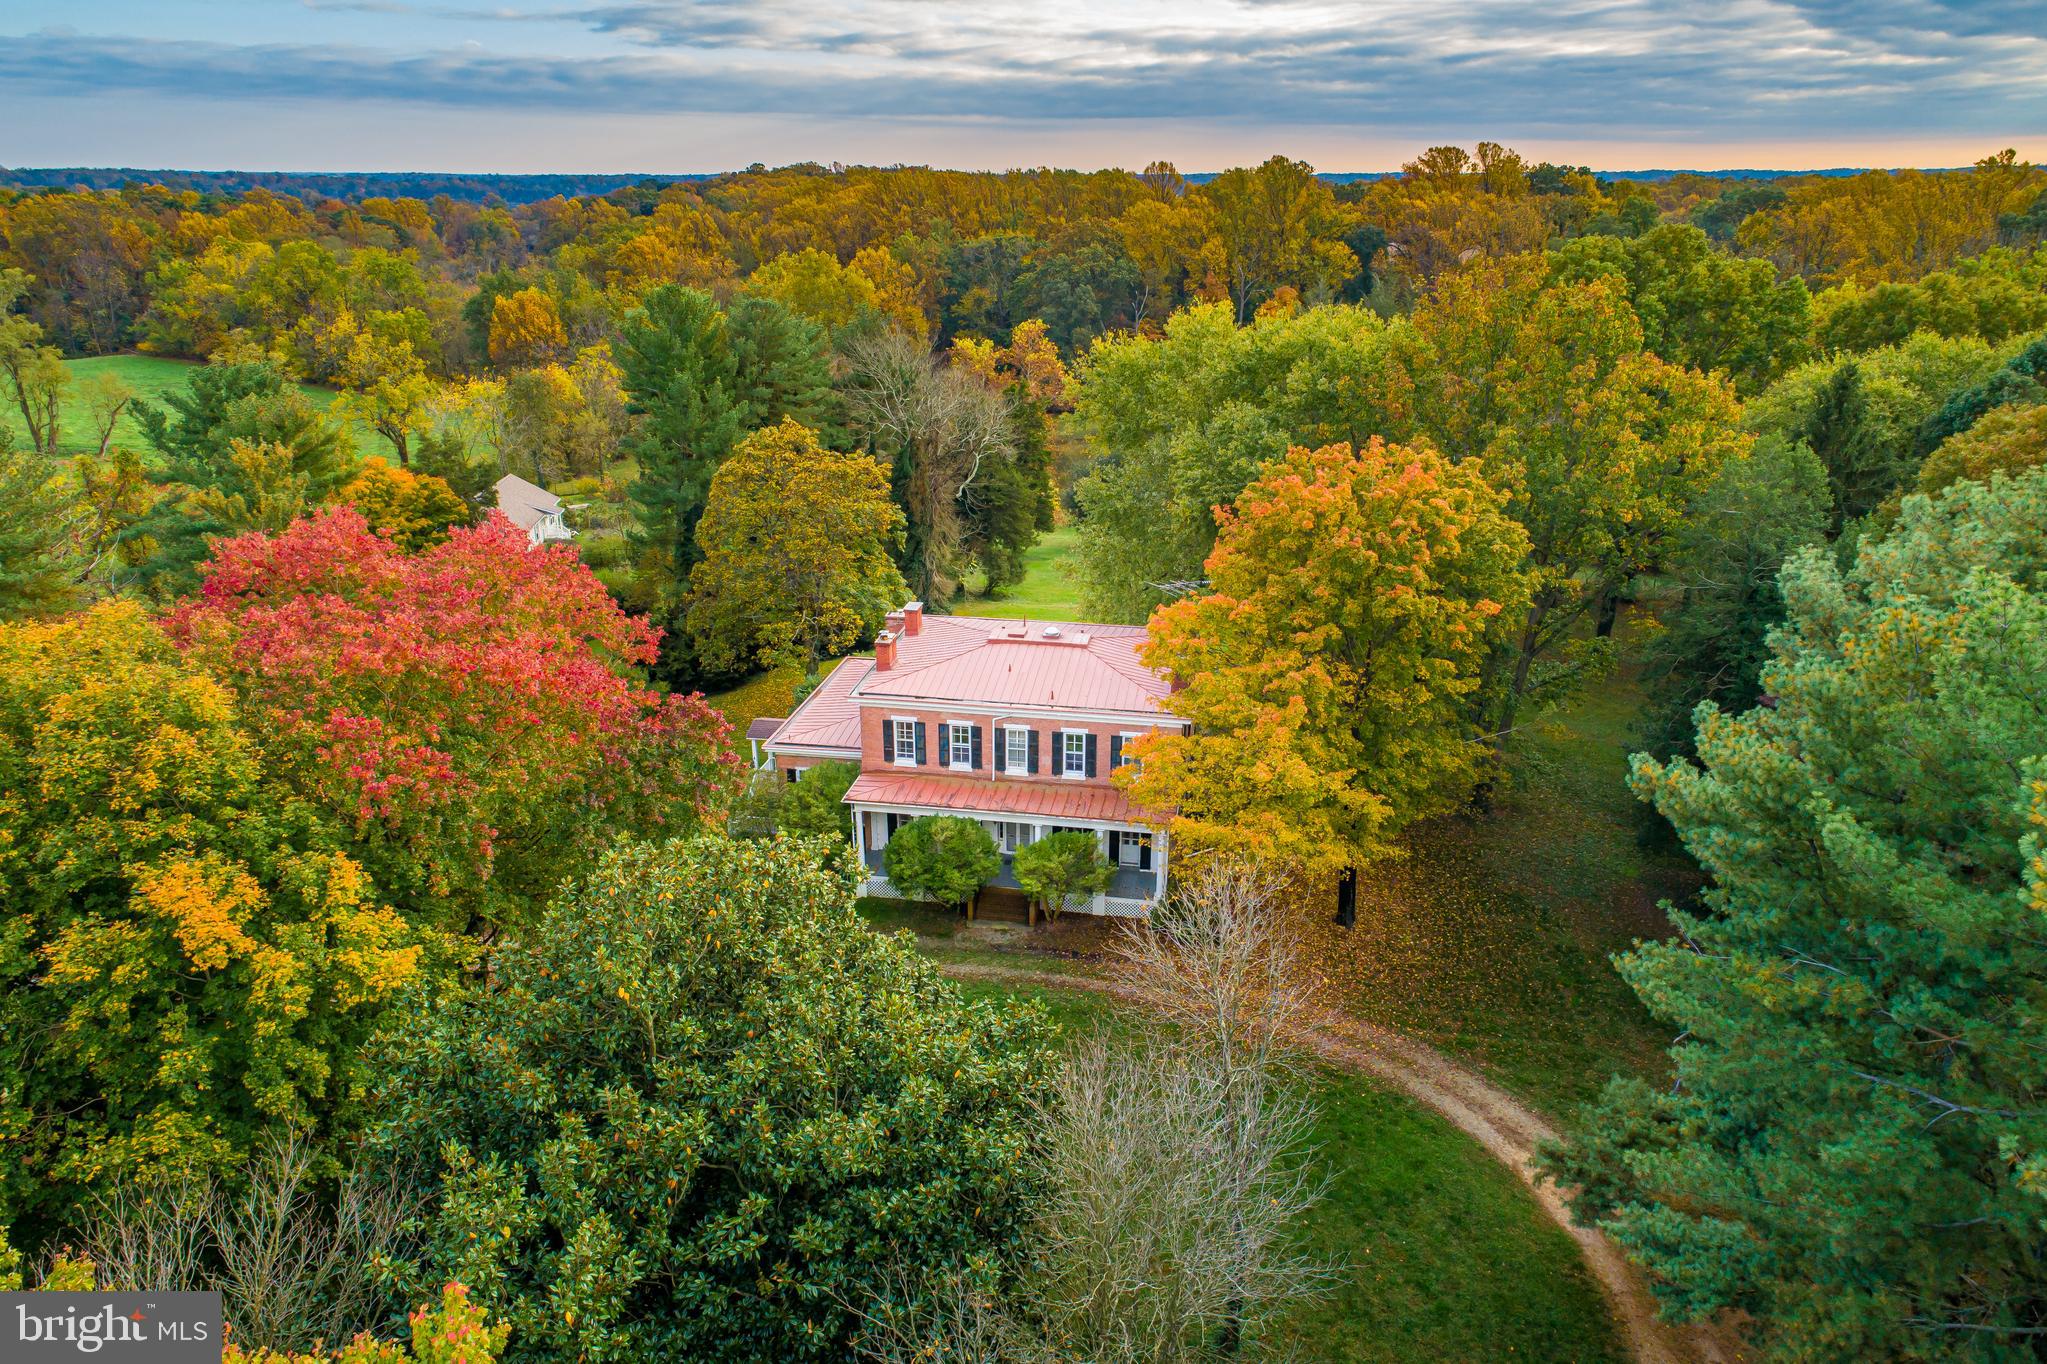
"Woodlawn"  Classic Cecil County Farm in Grove Neck- Prime soils, Excellent hunting & fishing,  Equestrian Facility with spectacular riding trails.   306 acres, @ 200 tillable acres including @ 30 acres in hay and pasture, 100 wooded acres. Federal style Manor House circa  1800's with 5 bedrooms and 3 full bathrooms 3 fireplaces, large porch overlooking the 3 acre stocked pond. Two 3-Bedroom tenant houses, 6 stall  stable with Run-in Shed, Hay barn, large loafing shed, shop & equipment barn. Unencumbered by Easement, but surrounded by preserved farmland.  DO NOT ENTER PROPERTY Without Listing Agent, 24 hour showing notice.   We are following the COVID-19 guidelines issued by MAR.
#MDCC172376

EARLEVILLE

150 WOODLAWN LANE

6 Beds

3 Baths

6,904 Sq.Ft.

$2,950,000

MLS#: MDCC172376
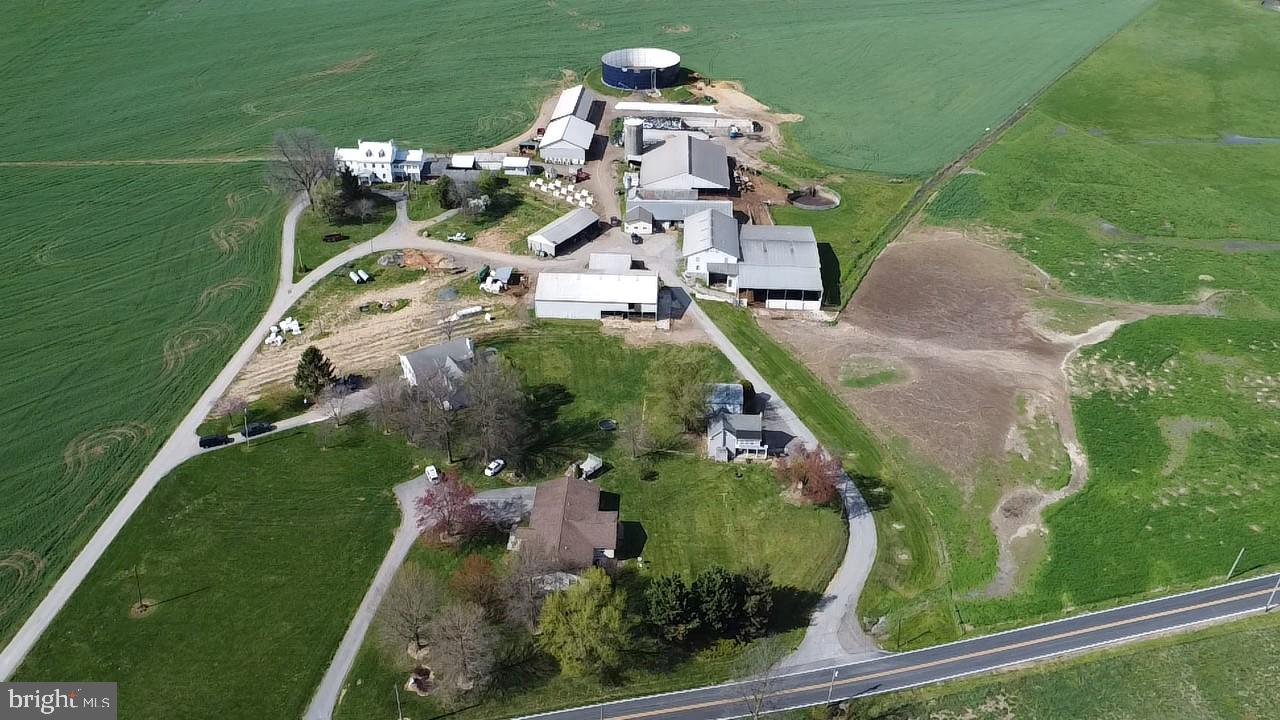
"Auburn Farms" is a large working dairy farm with high quality soils.  173+ acres with level to gently sloping land.   86% Class 1 and Class 2 soils (53% Class 1, 33% Class 2). Year-round running water on the Property (Israel Creek).

Two free stall barns with 218 stalls; bank barn with 5,600 SF of hay storage; 2 large silage bunkers; 5,400 SF Morton building with concrete floor and electric service; several machine sheds with concrete floors and electric service; 2 milking parlors; 3,700 SF heifer barn & manure storage with concrete floor and electric service; 25+ acres of pasture fenced with high tensile wire; chicken coop, stone smoke house, 2 wells serve the property including multiple hydrants.  See detailed list of agricultural improvements posted in documents.

Total of 4 residences on the Property (see details posted in documents).   Main house is over 5,500 SF of GLA above grade; original stone section constructed in early 1800's.  Large brick addition added in late 1800's features 12'+ ceilings on first and second floors.  

Preserved by MALPF Easement, one subdivision right believed to still exist.

Sold "as is".   24 hours advanced notice required to tour the property.  Do not enter without appointment.
#MDFR2047158

WALKERSVILLE

9104 STAUFFER ROAD

16 Beds

10 Baths

11,240 Sq.Ft.

$2,950,000

MLS#: MDFR2047158
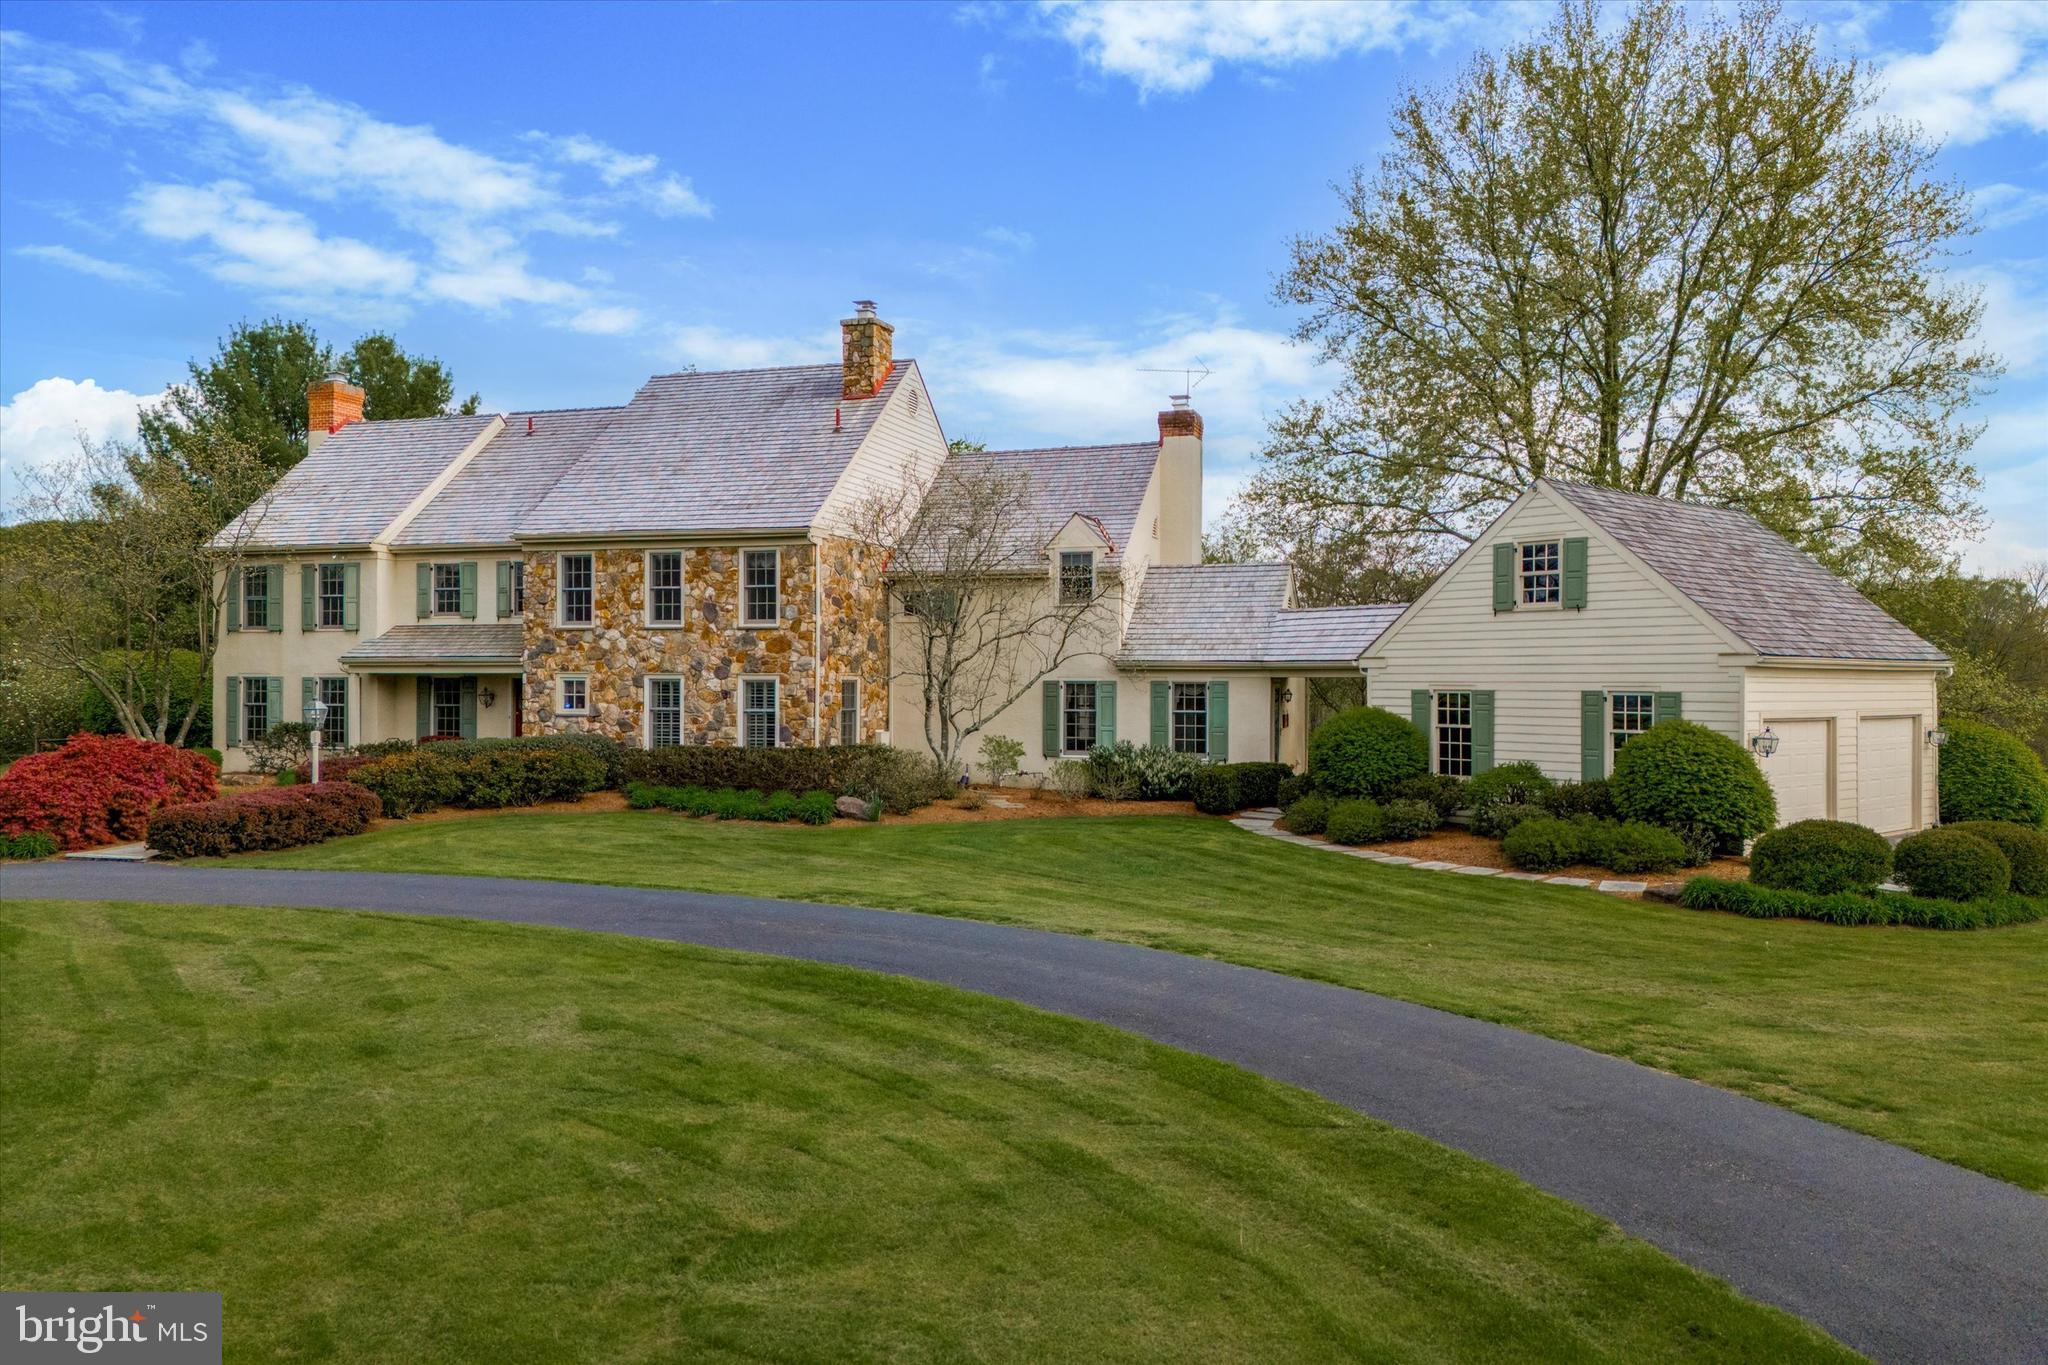
Your once in a lifetime opportunity to own the prestigious Windy Knoll Farm is here! A true oasis in the award-winning Unionville-Chadds Ford School district that sits at the highpoint of 20 acres of land, featuring 360-degree views of sweeping pastures, a fully equipped barn with horse stables and two separate residences. As you make your way over the bridge and up the serene path you will approach the circle driveway that sits just outside the estate-like primary residence. When you enter the stately main house you will be greeted by pristine hardwood floors and detailed molding that carry throughout most of the main level. The cozy living room features a stunning wood-burning fireplace and custom built-ins. Flow effortlessly through the bright dining room, with an oversized bay window, into the eat-in kitchen equipped with a double wall oven and stainless steel appliances. Just off the kitchen you will find your sun drenched family room that lends access to your patio, a separate walk-off porch, and the den (currently used as a rec room) with a stone, wood-burning fireplace and detailed arched cabinetry and shelving. On this main level you will also find your laundry room, two powder rooms, and another dignified family room with a wood-burning fireplace and built-in shelving perfect for an office. There is both a formal front stairway and a back staircase leading you to the second story. On this level you will find your massive primary bedroom with double closets, a large window seat, and a full en suite bath equipped with a spa-like jacuzzi soaking tub and glass-stall shower. Four other sizable bedrooms and a full hall bath with soaking tub and glass stall shower are also located on this level. As well as access to your large walk-up attic with a plethora of storage space. The southern side of the house captures breathtaking views of the pastures and tree-lined landscape beyond. The full, unfinished basement is the perfect canvas to add additional finished living space or for all of your storage or workshop needs. The garage is located just off the mudroom/drop zone area and adjacent to the second half bath on the eastern side of the main level, perfect for cleaning up after spending time outdoors. Outside, find your truly private oasis offering a large freeform heated pool with a hot tub and pergola that overlooks the large fenced in backyard, an entertainer's paradise! The guest house on the property is perfect for separate in-law living quarters or can serve as an income producing rental property. This 3 bed, 2 bath move-in ready single family guest house offers open concept living, with high vaulted ceilings, stainless steel appliances, laundry, its own attached garage, as well as a walk-off deck overlooking lush land and pasture.
This estate is the true equestrian's dream with a large, fully equipped barn housing a heated tack room, four stalls, a wash-stall with hot water, french drains, plus two pastures, paddock with water, and a riding rink. This oasis is conveniently located with easy access to West Chester, Unionville, Kennett Square, Wilmington, and Philadelphia. Schedule your private tour today!  For those of you who have been searching for a quintessential Chester County estate, this home is a once in a lifetime, forever home opportunity that you do not want to miss!
#PACT2065226

WEST CHESTER

1156 ELENI LANE

5 Beds

2 Baths

5,064 Sq.Ft.

$2,950,000

MLS#: PACT2065226

Location Location Location!! This is an unbeatable location for an APPROVED new construction development. See the attached documents or contact listing agent for more information. Currently a 3,000 square foot professional use building with multiple office spaces, board room(s), two bathrooms, kitchen, and large private & secured parking lot for 10 vehicles. The future of this site is up to you, with a lot of help to get you started. The Chinatown market is HOT and little/no new development sites are available.  Do Not Miss this Opportunity.
#PAPH2149202

PHILADELPHIA

1026 WINTER STREET

None Beds

None Baths

4,078 Sq.Ft.

$2,950,000

MLS#: PAPH2149202
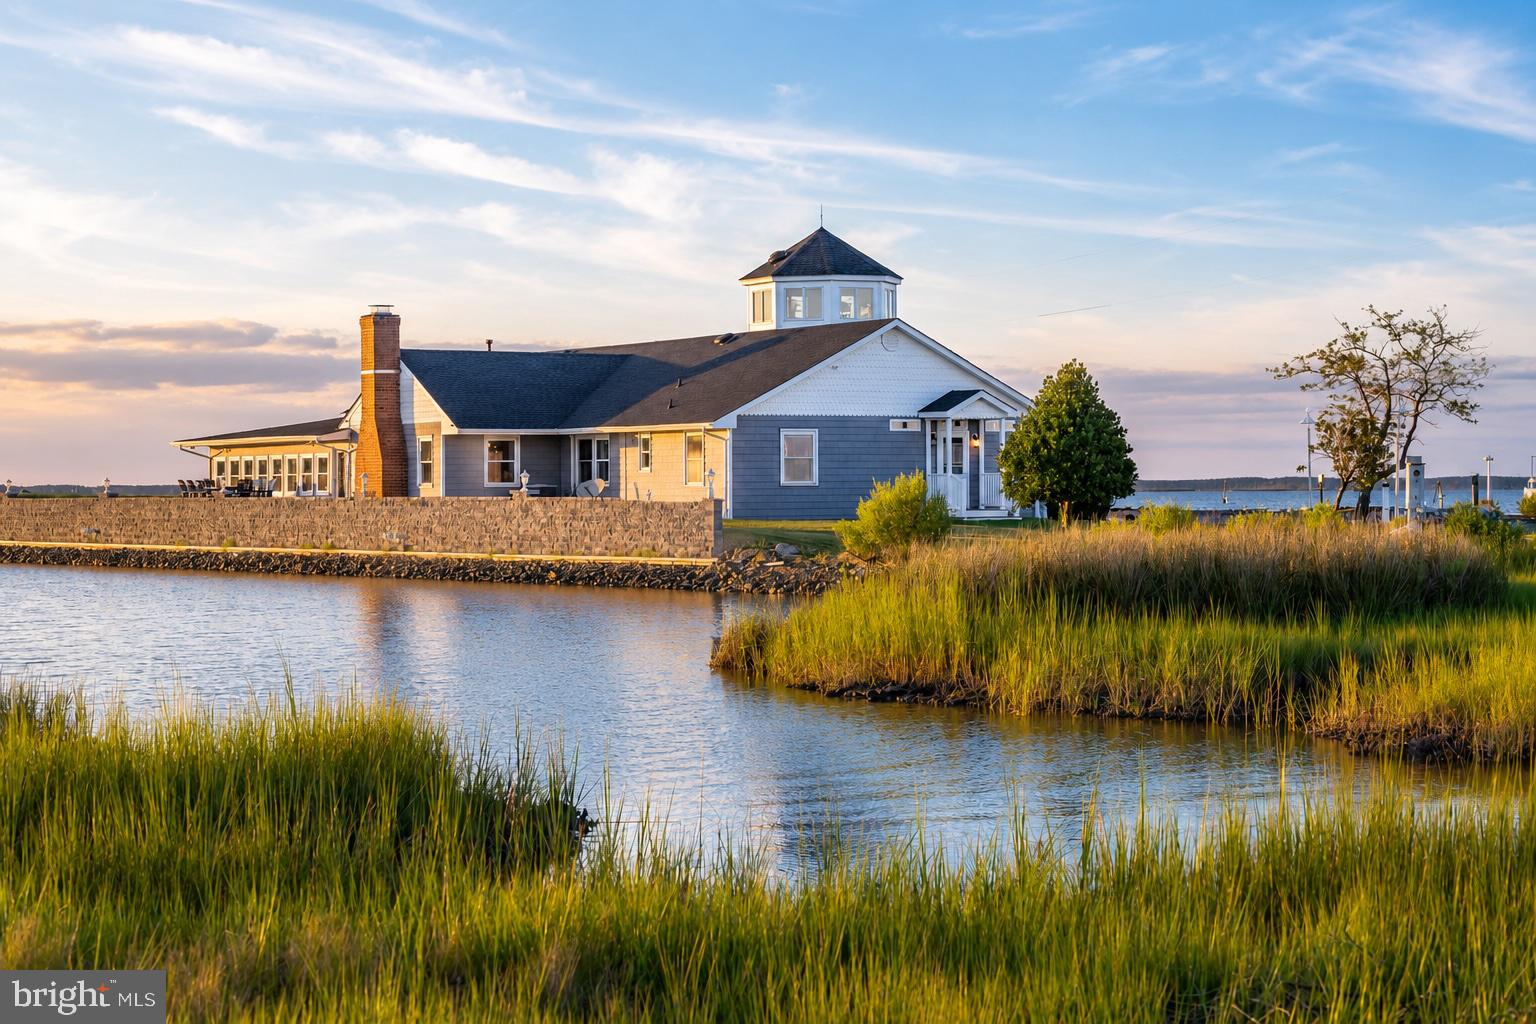
Introducing Riverside Lodge, a one-of-a-kind private waterfront sporting estate on Maryland's Eastern Shore. Spanning 386+/- acres overlooking the Honga River and the Chesapeake Bay, this extraordinary retreat is anchored by a beautifully appointed 5 bedroom, 5.5 bath waterfront lodge designed for both entertaining and comfortable extended stays or full time residence. Surrounded by exceptional wildlife habitat, Riverside Lodge blends timeless Eastern Shore tradition with premier waterfowl hunting, Sika deer hunting, world-class fishing, boating, crabbing and breathtaking sunrises and sunsets on Hoopers Island. Along with several established blind sites, an offshore blind, inlets and ponds, the property also features a managed waterfowl impoundment with a dedicated well. Located in the heart of the Atlantic Flyway, Riverside Lodge offers exceptional opportunities to hunt a variety of migrating waterfowl including canvasbacks, bluebills, redheads, black ducks, mallards, teal, wood ducks, buffleheads and Canada geese. The surrounding waters of the Honga River and Chesapeake Bay offer world class fishing for striped bass (rockfish), red and black drum, cobia, speckled trout, bluefish, flounder, perch, spanish mackerel along with outstanding crabbing and oystering from your own shoreline. This exceptional residence is designed for entertaining family and friends and offers business and income potential. Ideal as a private retreat, luxury vacation rental, event or wedding venue or destination for guided hunting, fishing, sporting clays, kayaking and other outdoor recreation, the possibilities are endless.
#MDDO2012642

FISHING CREEK

1713 DOELLER ROAD

5 Beds

5 Baths

3,901 Sq.Ft.

$2,950,000

MLS#: MDDO2012642

Welcome to the coveted South River Landing waterfront community, where sweeping views across the South River and a deeded boat slip at the community's deep-water marina offer an exceptional opportunity to embrace the Annapolis waterfront lifestyle. From spontaneous afternoons exploring the Chesapeake Bay to leisurely cruises along the river, life on the water becomes an effortless part of everyday living. Beautifully constructed, this impressive all-brick residence offers three finished levels, expansive outdoor living spaces, and walls of windows that capture the ever-changing waterfront scenery, creating a remarkable setting for both relaxation and entertaining.

A grand entrance with an elegant curved staircase and impressive custom front door sets the tone for the spacious interiors. The main level is thoughtfully designed around the water views, with a beautifully appointed kitchen flowing seamlessly into the living room with fireplace and casual dining area. Whether gathering around the kitchen, hosting memorable dinners in the formal dining room with custom built-ins, or stepping outside to the sprawling waterside balcony, the South River provides a spectacular backdrop. Enjoy morning coffee as boats make their way along the river, spend the afternoon cruising from your own deeded slip, and return home to unwind as the evening light settles over the water. Two ensuite bedrooms and a powder room provide additional comfort and flexibility on this level.

Upstairs, a spacious multi-purpose living area with fireplace and built-in entertainment center creates an inviting destination of its own. A full second kitchen makes entertaining effortless and offers wonderful flexibility for extended family or guests. A full bath with soaking tub and separate shower, powder room, and finished bonus room above the garage provide additional options for relaxing, working, or accommodating visitors. With generous spaces designed for gathering or retreating, the home easily adapts to everything from quiet weekends to extended stays with family and friends.

The finished lower level offers another exceptional setting for entertaining and relaxation, with a recreation area centered around a fireplace, wet bar, beautifully designed wine cellar, and dedicated theater room. After a day spent boating, swimming, or exploring the waterways, return home for an evening of movies, conversation, and time together. An additional ensuite bedroom provides private guest accommodations, while an elevator connecting all three levels and laundry facilities on each floor add exceptional convenience to everyday living.

Beyond the residence, the gated South River Landing community offers a lifestyle reminiscent of a private waterfront resort. Residents enjoy 24-hour staffed security, a waterfront swimming pool, deep-water marina, kayak launch, tennis courts, playground, basketball court, private beach, and scenic walking trails. The deeded boat slip is a particularly desirable feature, providing a dedicated place for your boat and convenient access to the South River, Chesapeake Bay, and the countless waterfront destinations that make this region so special. Whether heading out for a morning cruise, meeting friends at a favorite waterside restaurant, spending an afternoon kayaking, or simply relaxing by the community pool, every day presents another opportunity to appreciate life along the water.

Combining the privacy and security of an established gated community with the freedom of having your boat just moments from home, this extraordinary property offers far more than beautiful waterfront views. It is an invitation to embrace a lifestyle defined by effortless boating, gracious entertaining, and the natural beauty of the Chesapeake Bay region. All just minutes from historic Annapolis, with convenient access to Washington, D.C. and Baltimore. Welcome Home!
#MDAA2155880

EDGEWATER

720 SOUTH RIVER LANDING ROAD

4 Beds

4 Baths

8,355 Sq.Ft.

$2,950,000

MLS#: MDAA2155880

AN EXTRAORDINARY CREEKSIDE ESTATE WHERE TIMELESS CRAFTSMANSHIP MEETS REFINED LUXURY! Discover one of Chambersburg's most distinctive residences, offering approximately 7,500 sq. ft. of conditioned interior living space PLUS an additional 1,500 sq. ft. of covered outdoor living areas. Situated on an impeccably landscaped double lot bordering picturesque Falling Spring Creek, this magnificent Craftsman-style estate offers architectural grandeur, natural beauty and remarkable convenience to major metro areas,120 min to Philly, 90 min to Baltimore/DC and 60 min to Harrisburg just to name a few.
From the moment you enter, the quality is unmistakable. Massive exposed structural beams manufactured and installed by Lancaster Timber Company of Lancaster, PA, showcase impressive timber-frame architecture rarely encountered in modern construction. Beautiful Pacific Northwest maple hardwood flooring, oversized custom doors, expansive hallways and exquisite finishes create warmth and timeless character. The open floor plan features a breathtaking living room with soaring 26-foot ceilings and a wood-burning fireplace, a spacious family room with 12-foot ceilings, an elegant dining area and a welcoming lounge ideal for piano recitals, musical performances or intimate gatherings. A GOURMET KITCHEN DESIGNED FOR ENTERTAINING! Featuring 10-foot ceilings, a substantial center island, generous countertops and cabinetry, Sub-Zero refrigerator and freezer, Wolf propane cooking appliances, double ovens, built-in microwave, warming drawer, wine cooler, THREE sinks and TWO dishwashers, this kitchen combines sophisticated style with outstanding functionality. An adjoining pantry and spacious laundry room provide additional storage and convenience. The main-level primary suite is a private retreat with vaulted ceilings, a propane fireplace, large walk-in closet and luxurious bath with a spacious walk-in shower and oversized whirlpool tub. Two additional main-level bedrooms share a generous Jack-and-Jill bathroom. A large private office includes its own bathroom and propane fireplace. Upstairs, a versatile suite offers a potential additional bedroom, living and recreation area with pool table, workout room and full bath, providing flexibility for guests and leisure. OUTDOOR LIVING RIVALS A PRIVATE RESORT! The expansive covered lanai features an outdoor kitchen with a large Wolf propane grill, ventilation hood, countertops and sink, plus a welcoming propane fireplace. Custom stone patios connect to a spectacular 15' x 39' heated fiberglass saltwater pool with decorative deck jets, illuminated bubblers, automatic pool cover and outdoor shower. A separate covered porch off the primary suite features another propane fireplace. Beyond the pool, the level rear lawn and meticulously maintained landscaping give way to steps and walking paths leading to a beautiful creekside patio and sitting area. Relax to the soothing sounds of Falling Spring Creek in this extraordinary natural setting. 
Additional highlights include an oversized heated garage accommodating four or more vehicles with abundant storage, geothermal heating utilizing two deep wells and a Tetco circulation system, and hot-water recirculation pumps for quicker hot-water delivery. Generously sized doors and hallways enhance ease of movement throughout the residence. Enjoy this serene creekside retreat just minutes from I81, and Rts 11 & 30, shopping, restaurants, hospital and specialized medical offices. With today's premium custom-home construction costs often reaching or exceeding $400 per square foot, the exceptional craftsmanship, massive timber-frame construction, luxury finishes and extensive amenities of this remarkable estate are increasingly difficult and costly to reproduce. An extraordinary opportunity to own a truly distinctive residence offering timeless architecture, exceptional entertaining spaces and a magnificent creekside setting. Furniture and artwork can be negotiated with sale.
#PAFL2038292

CHAMBERSBURG

165 HIGHFIELD LANE LANE N

4 Beds

4 Baths

7,475 Sq.Ft.

$2,950,000

MLS#: PAFL2038292
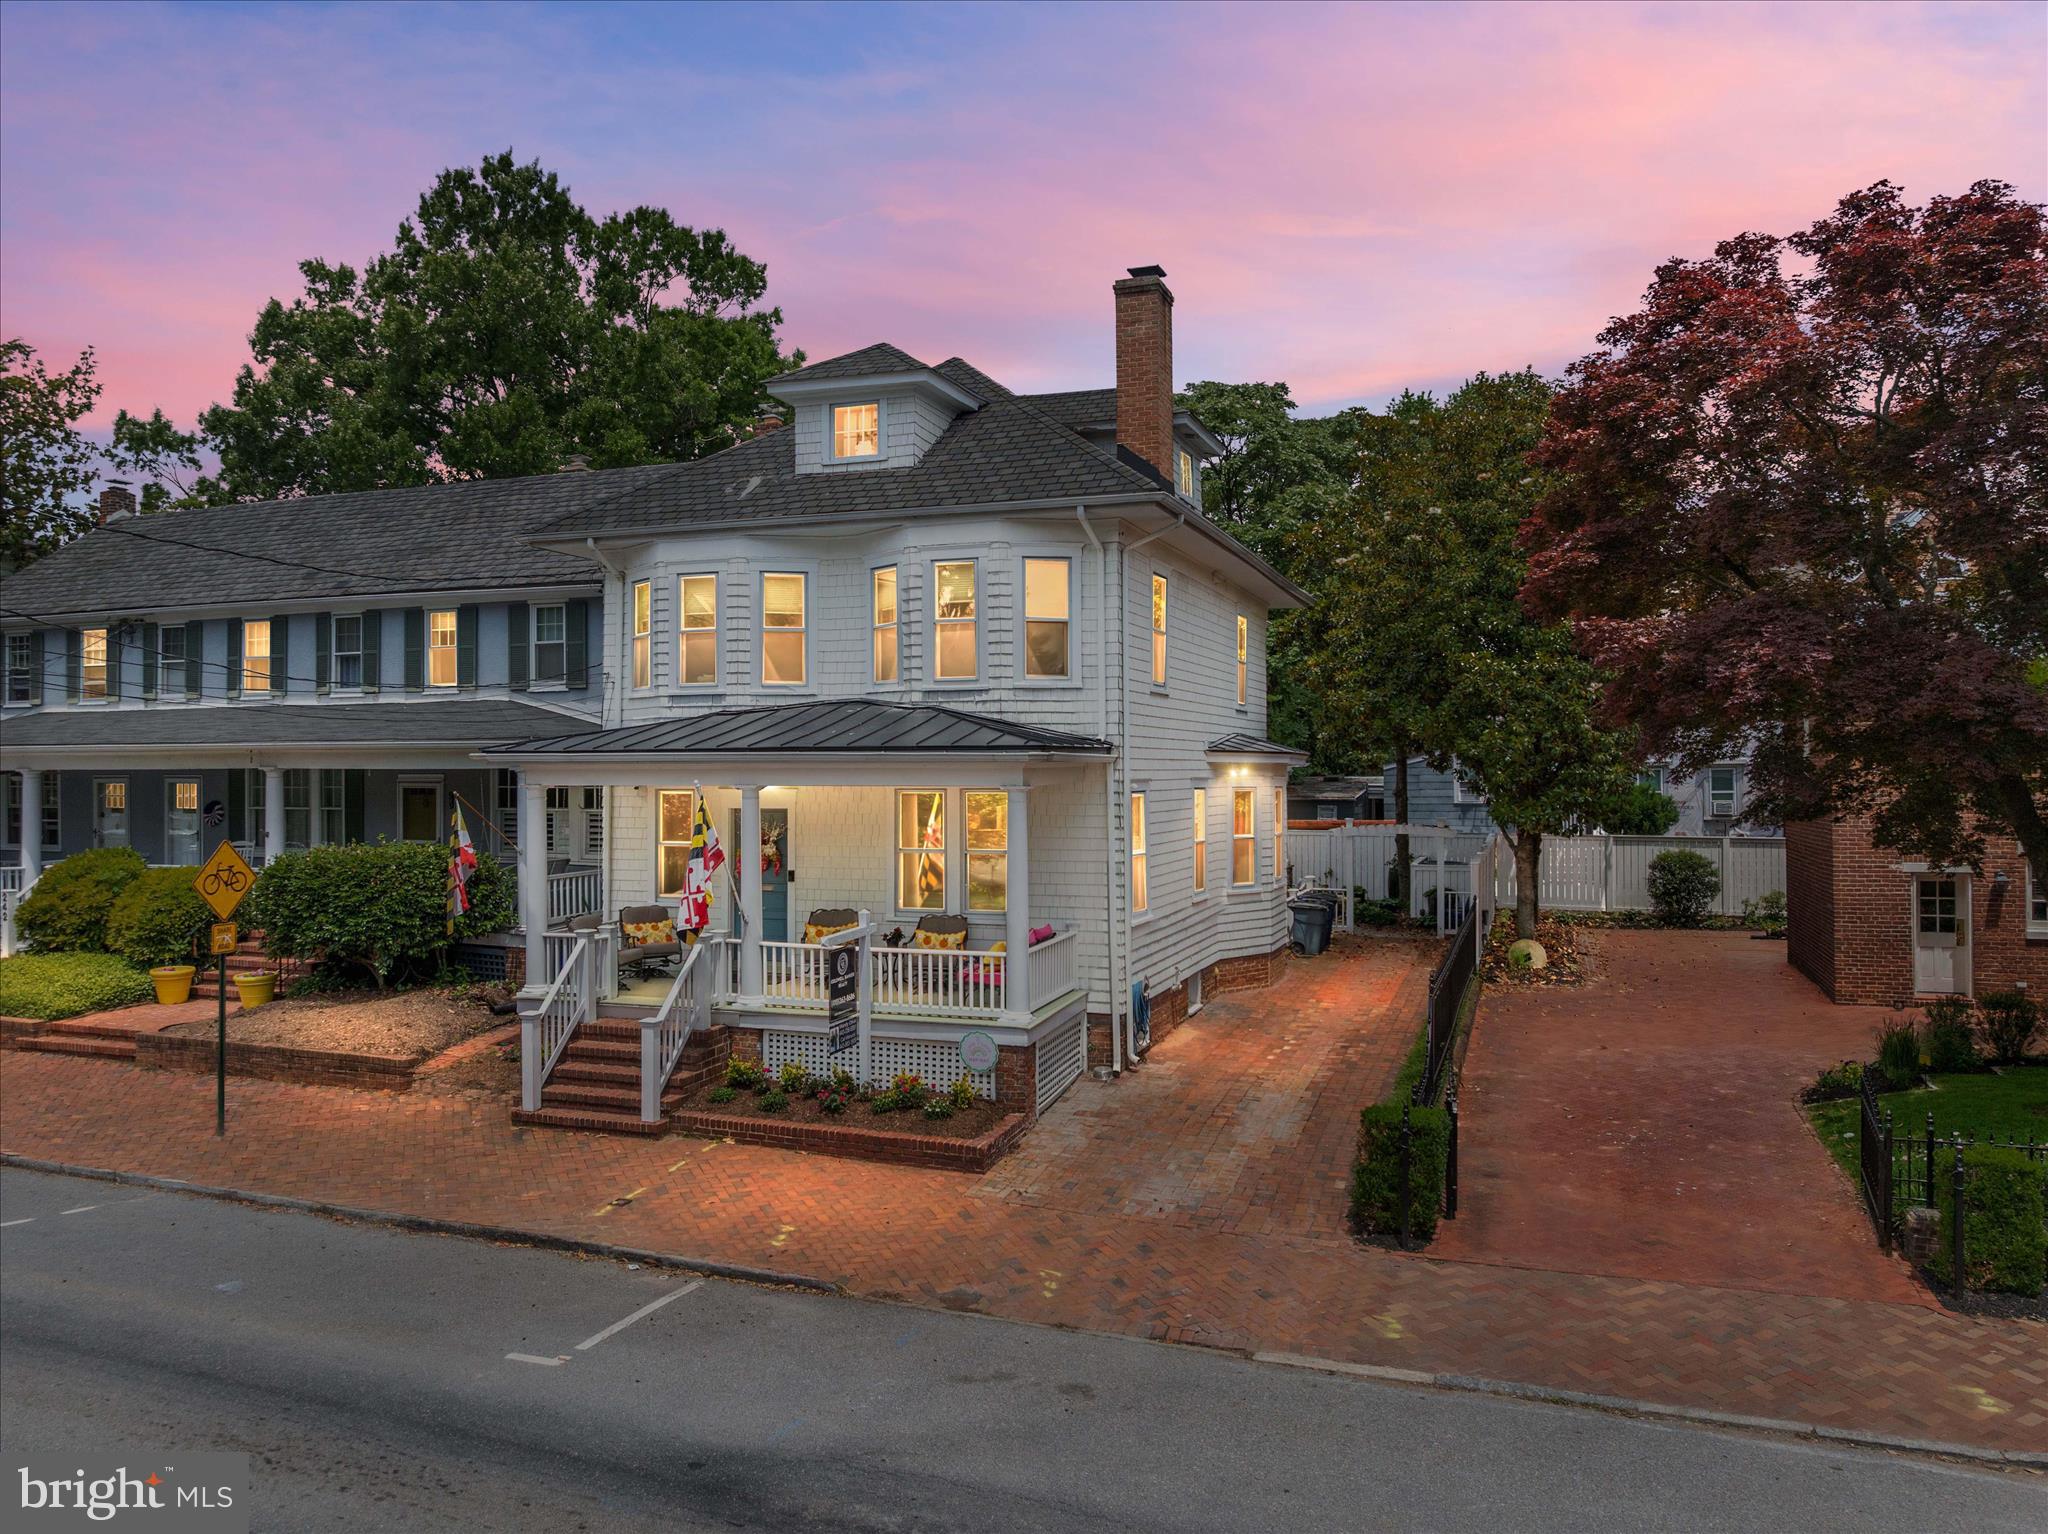
Just steps from the gates of the United States Naval Academy, 238 King George Street offers an exceptional opportunity to enjoy the beauty, history and cherished traditions of Annapolis from one of its most desirable addresses. Beautifully renovated and thoughtfully expanded, this distinguished residence offers approximately 3,750 square feet of elegant living space across four finished levels, complemented by the extraordinary convenience of private parking for three cars.  There is something magical about life in Annapolis. The sound of the Naval Academy Chapel bells, the excitement of Navy football Saturdays, the pageantry of Commissioning Week and leisurely evenings strolling to exceptional restaurants, charming boutiques and the waterfront. For Naval Academy graduates, it's an opportunity to reconnect with treasured memories and traditions. For others, it's an invitation to experience a lifestyle unlike any other.  Inside, timeless architecture and sophisticated finishes create a home that is both elegant and wonderfully inviting. Rich hardwood floors, exquisite millwork, beautiful natural light and gracious gathering spaces provide the perfect setting for everyday living and memorable entertaining. Imagine Thanksgiving dinners surrounded by family, Christmas celebrations beside a glowing fireplace and intimate evenings with friends before a stroll through the beautifully illuminated streets of downtown.  The beautifully appointed gourmet kitchen features a generous island, six-burner cooking and lovely finishes, making everything from quiet mornings to elaborate holiday entertaining a pleasure. The luxurious primary suite offers a peaceful retreat with a sitting area, soaking tub, separate shower and heated bathroom floors.  The exceptional finished lower level, complete with a fireplace, heated floors, wet bar and private walk-out entrance, is perfectly suited for Navy football gatherings, movie nights or relaxed entertaining. An inviting upper-level loft offers flexible living space and views of the iconic Naval Academy Chapel dome, while outdoor terraces and balconies provide lovely places to enjoy morning coffee or an evening glass of wine.  Extensive improvements, including a new roof, updated HVAC systems, water heater and numerous interior enhancements, complement the home's beautiful renovations. Offered substantially furnished, with limited exclusions, this exceptional property is equally appealing as a distinguished primary residence or an elegant Annapolis retreat.  And then there is the luxury that cannot be recreated: the location. Walk to the Naval Academy, enjoy dinner downtown without moving your car, watch the Blue Angels during Commissioning Week or experience the magic of Annapolis during the holidays. With its private three-car driveway, the convenience of downtown living becomes truly effortless.  For those who have always loved Annapolis, this is an opportunity to come home. For those discovering its charm, it's an invitation to become part of something extraordinary.  238 King George Street — where timeless Annapolis traditions meet exceptional living.
#MDAA2147930

ANNAPOLIS

238 KING GEORGE STREET

4 Beds

3 Baths

3,750 Sq.Ft.

$2,950,000

MLS#: MDAA2147930
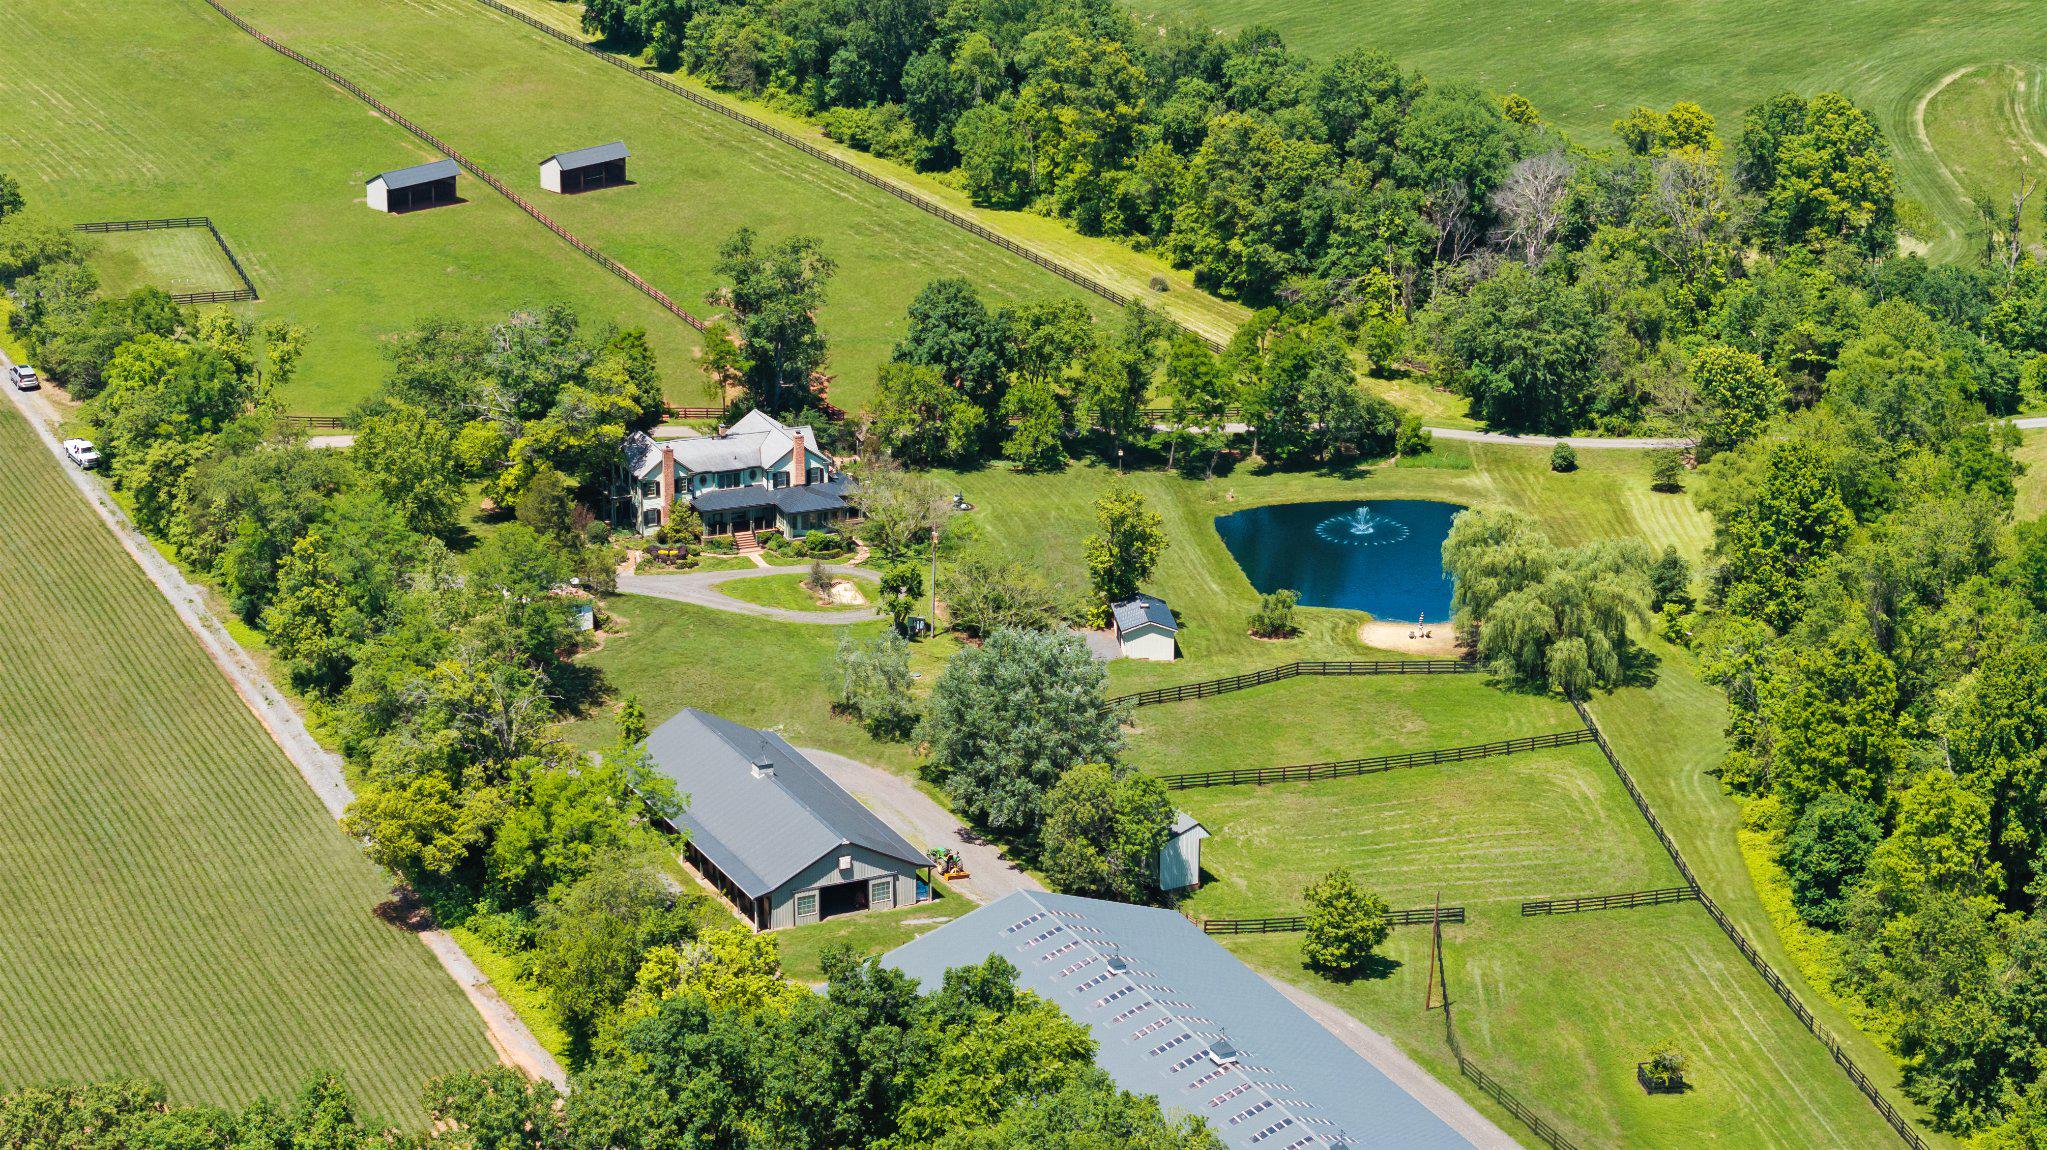
EQUESTRIAN living, beautifully realized and ready to enjoy!  Welcome to Foxborough Farm, an equestrian estate privately positioned across 51± acres within Montgomery County’s Agricultural Reserve. Offered for the first time in 26 years, the circa 1900 farmhouse was thoughtfully renovated and expanded in 2008 by architect, James Gerrety, carefully preserving the home’s original architectural integrity while introducing refined craftsmanship and modern functionality throughout.  The 4-bedroom, 2.5-bath residence spans approximately 4,174 finished square feet and is thoughtfully designed to accommodate both large-scale entertaining and comfortable everyday family living. Rich architectural details define the home, including Dutch lap siding, heart pine plank flooring, reclaimed wood beams, custom millwork, bay and bow windows, French doors throughout, cathedral ceilings, a Seneca Stone fireplace, and a delightful sunroom featuring flagstone flooring with a distinctive steel horseshoe inlay. Subtle fox-inspired accents woven throughout the residence lend character and continuity to the home’s curated design and namesake.  A beautifully appointed gourmet country kitchen, anchored by an exceptionally long butcher block island with sink and bar seating, features high-end appliances and soapstone countertops. French doors, pocket doors, and period-inspired transom windows seamlessly connect the kitchen, butler’s pantry, dining room, family room, and custom wet bar. Expansive wraparound Trex porches accented by beadboard and skylight ceilings extend the living spaces outdoors, creating effortless indoor-outdoor entertaining while capturing tranquil views of the tiered fountain pond, fenced pastures, and surrounding landscape.  The upper level, accessed by dual staircases, is highlighted by a spacious primary suite featuring a sitting area, vaulted beadboard ceiling, spa-inspired bath with oversized walk-in shower, dual Carrera marble-top vanities, generous custom dressing closets, and a private bowed deck ideal for quiet morning coffee. Three additional bedrooms, a full bath with English soaker tub/shower, and a cozy sitting room complete the upper level.  Designed to support both private enjoyment and professional equestrian pursuits, the bespoke facilities are exceptional. The lighted 12-stall barn features an extra-wide center aisle, brick rubber flooring in both aisles and stalls, three foaling stalls, automatic fly spray and fan systems, hot and cold-water wash stall, tack room with half bath, feed room with heavy-duty washer and dryer, and storage for up to 1,500 bales of hay. The impressive 80’x200’ Amish-built indoor riding arena offers walls of windows, skylights, LED lighting, cross-braced wood trusses, and flexibility for both dressage and jumping disciplines. Multiple four-board painted oak fenced pastures and paddocks with extra-tall run-in sheds, along with three active crop fields, further enhance the property’s versatility while supporting substantial agricultural tax benefits.  Additional improvements include a detached guest cottage with kitchen and full bath, farm operations office with upper-level storage, and three agricultural equipment buildings. Located within an hour of Washington, DC, Poolesville offers locally owned restaurants, wineries, outdoor recreation, community events, and easy access to Sugarloaf Mountain and the C&O Canal National Historical Park. The property is located within the Poolesville High School (ranked #1 in Maryland!) cluster and just a short drive to the MARC Train.  We invite you to discover firsthand the combination of craftsmanship, natural beauty, privacy, and equestrian excellence that make Foxborough Farm a compelling full-time residence, weekend retreat, boutique equestrian operation, or enduring legacy property! * Please DO NOT drive on property without permission * 
(Cross ref MLS MDMC2240752)
#MDMC2236540

POOLESVILLE

18101 CATTAIL ROAD

4 Beds

2 Baths

4,172 Sq.Ft.

$2,950,000

MLS#: MDMC2236540

1 ... 306 307 308 309 310 ... 666
* Listings identified with the FMLS IDX logo come from FMLS and are held by brokerage firms other than the owner of this website. The listing brokerage is identified in any listing details. Information is deemed reliable but is not guaranteed. If you believe any FMLS listing contains material that infringes your copyrighted work please review our DMCA policy and learn how to submit a takedown request. © 2024. First Multiple Listing Service, Inc.

Send a message

Message successfully sent.

Your message

What is 3 + 4 ?

Reason for contacting?

I agree to receive email communication and understand I can unsubscribe at any time.

I agree to be contacted by Charis Realty Group - Christine Issler, Broker via call, email, and text for real estate services. To opt out, you can reply 'stop' at any time or reply 'help' for assistance. You can also click the unsubscribe link in the emails. Message and data rates may apply. Message frequency may vary. Privacy Policy

Sign Out

Virtual Assistant

Would you like to take the next step with this property? We can help you schedule a showing or virtual tour, or send you more details.

Yes, I would like more information.

Thank You for Your Reply, One of Our Agents will contact you as soon as possible

No, maybe later.

Thank you, you can always contact me via email, phone number or through the contact form.

Realhub AI

Lucy - Your AI-Powered Realtor

Update Your Temporary Password

Personalize your search

Enter your email and we'll notify you immediately when new listings match what you're looking for.

or enter email address

Already have an account ? Login here

Continue your home search

I agree to receive communications and understand I can unsubscribe at any time.

I agree to be contacted by Charis Realty Group - Christine Issler, Broker via call, email, and text for real estate services. To opt out, you can reply 'stop' at any time or reply 'help' for assistance. You can also click the unsubscribe link in the emails. Message and data rates may apply. Message frequency may vary. Privacy Policy

Already have an account ? Login here

We use cookies

We use cookies primarily for analytics to enhance your experience. By accepting, you agree to our use of these cookies. You can manage your preferences or learn more about our cookies policy.
