Properties

Browse or get in touch to schedule a walkthrough.

  • Nearby me
Price range

Popular Features

Community Features

Association

Property Features

Waterfront

View

Exterior Features

Interior Features

Style

1131609 properties match your criteria

Updated 1 minute ago

E-Alert name
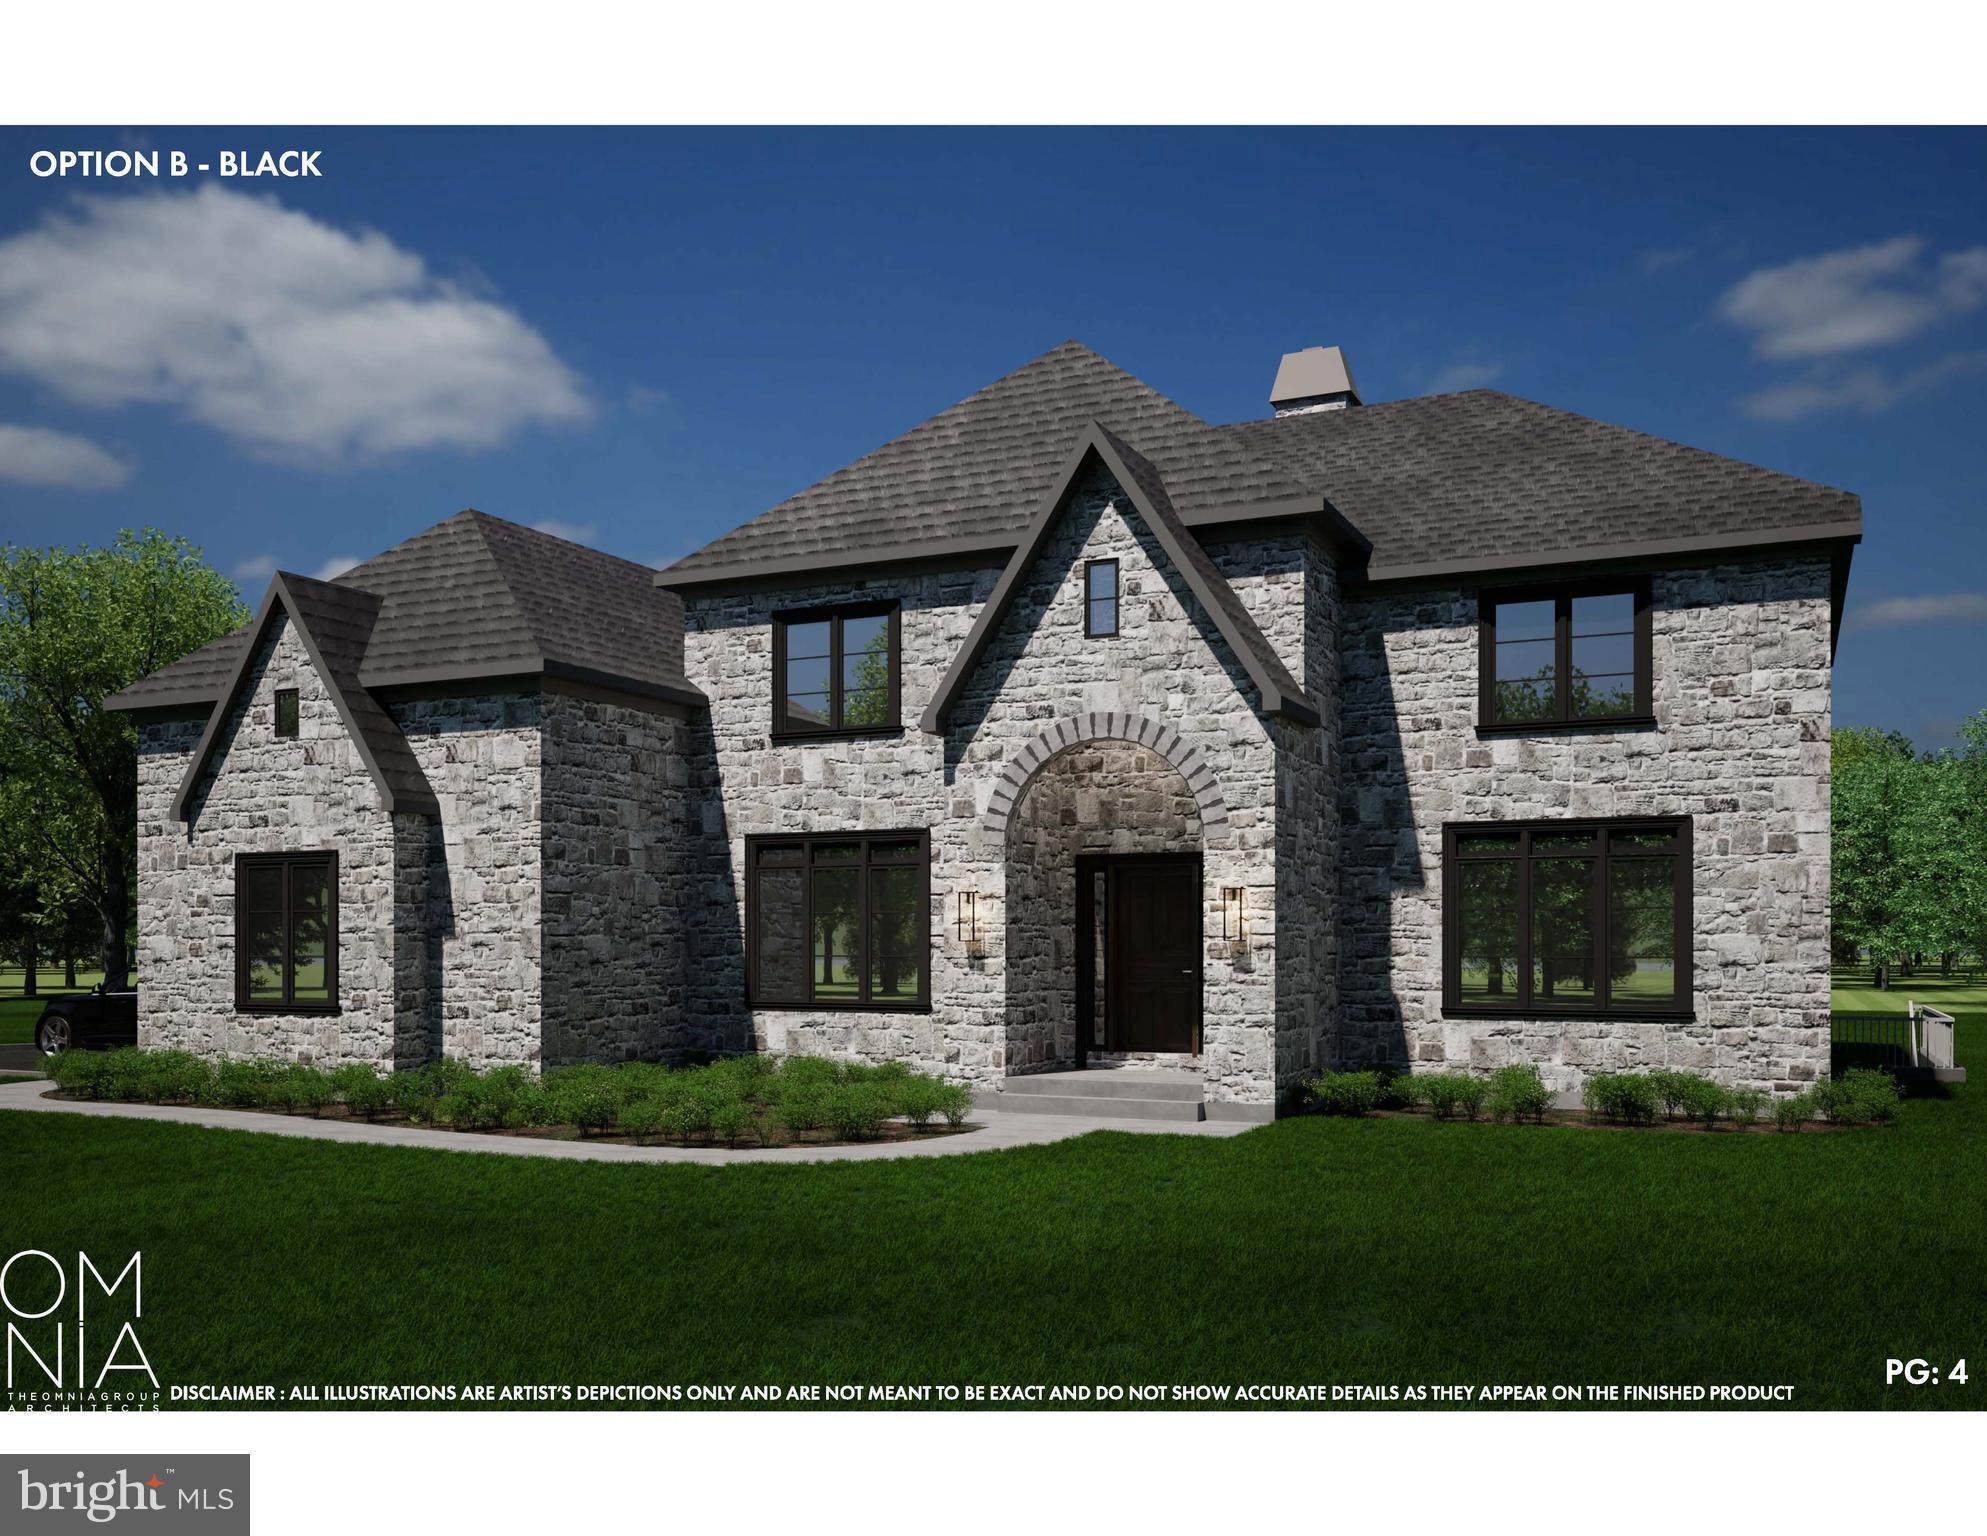
Stunning New Construction on a quiet cul-de-sac street in the heart of Lower Merion.  Minutes to Center City, I-76 and I-476, this home offers a generous 5658  interior square feet with an open, transitional floor plan which provides for superior connected gathering spaces.  The project features 5 superior bedrooms, 4 full baths and 2 half baths.  Exceptional finishes are included in the home or work with Silo Custom Homes to customize the home to your preference.  Fresh design, well considered floor plan, ideal location. Specifications and finished samples available upon request.
#PAMC2093370

WYNNEWOOD

115 KNIGHTSBRIDGE

5 Beds

4 Baths

7,043 Sq.Ft.

$2,950,000

MLS#: PAMC2093370
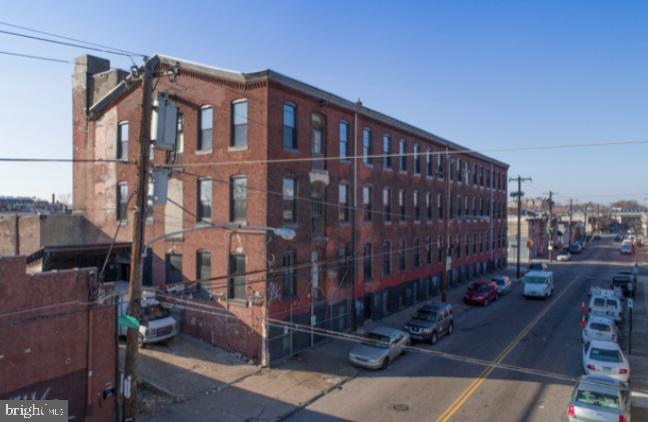
Warehouse for sale.  Inquire with listing agent. This property is being sold with a 1,074 Sq Ft Vacant and well maintained lot directly across the street 3301 Emerald Street.
#PAPH803466

PHILADELPHIA

2000 E WESTMORELAND STREET

None Beds

None Baths

43,408 Sq.Ft.

$2,950,000

MLS#: PAPH803466
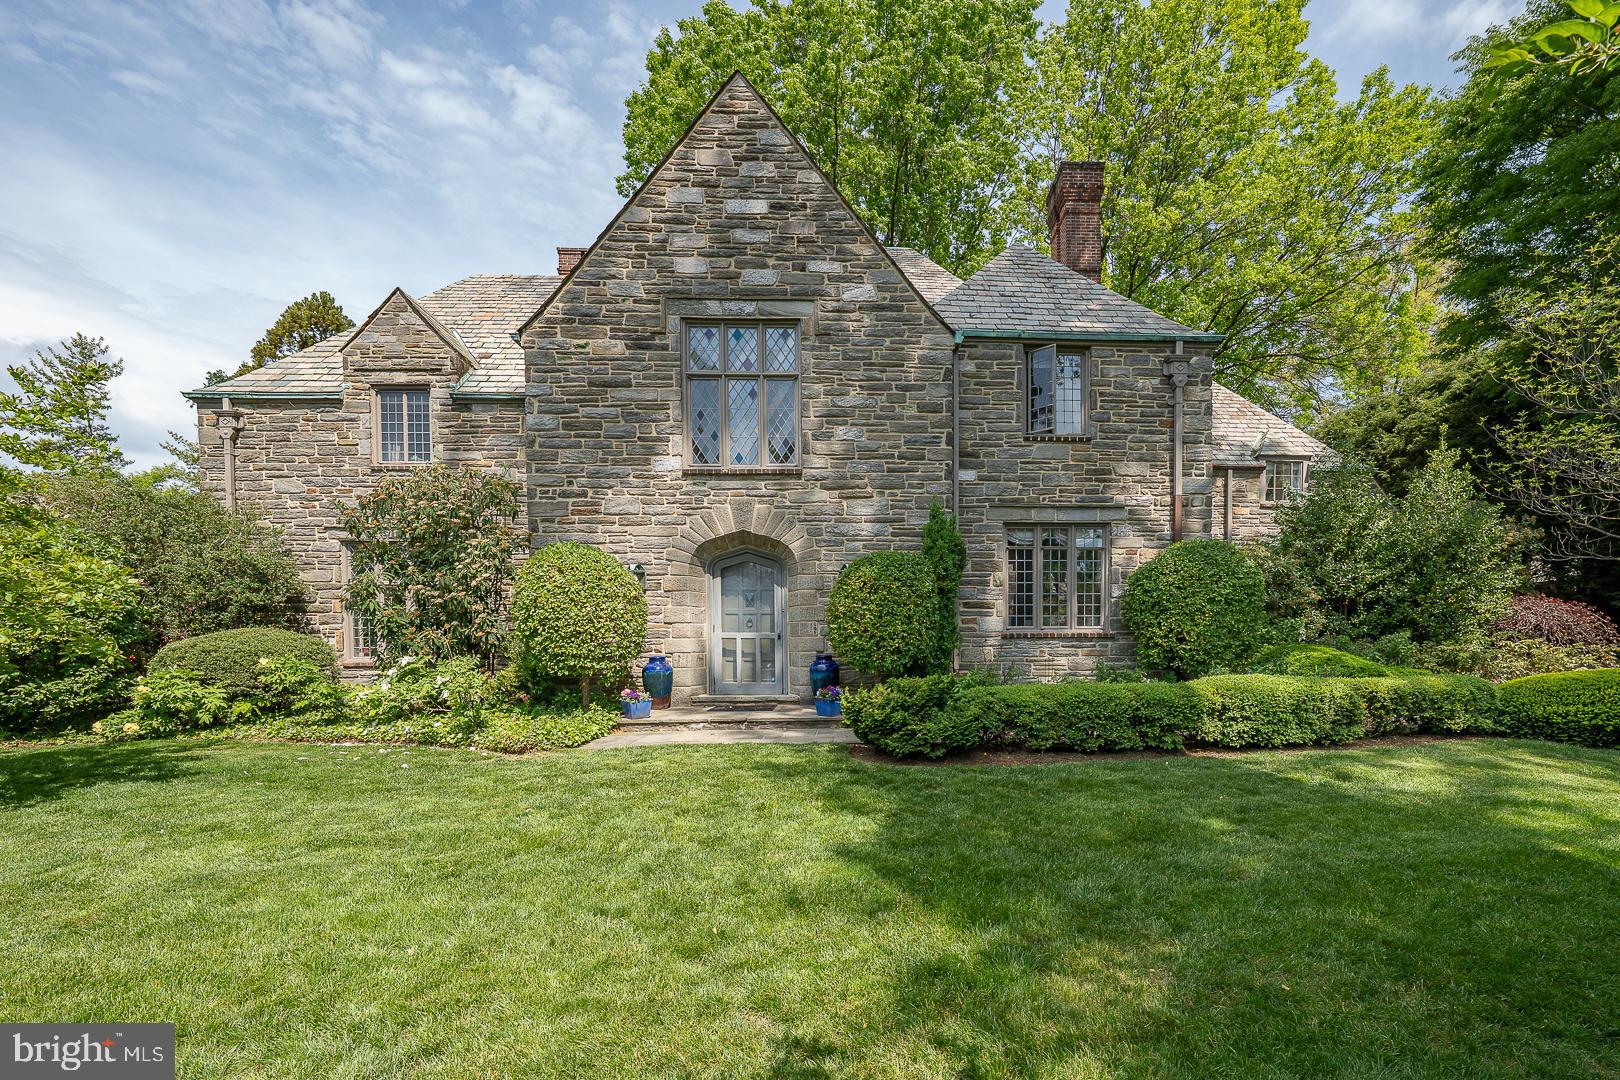
Among the many lovely streets of Merion, North Latches Lane may be one of the most desirable. This  gracious home sits on over an acre of beautifully manicured ground with many unique specimen plantings.  Special extra features of this home: Twinned high efficiency hot air, natural gas, electric baseboard in sunroom.   Cooling: 2 stage Carrier units. 3 fireplaces - 2 are wood, 1 is gas, 2 electric water heaters. Kitchen appliances - there is a side-by-side refrigerator, 48" stove which is dual fuel, 2 ovens one is convection, additional separate convection oven, microwave, dishwasher, refrigerated drawers, 2 washer, 2 dryers, Windows - casement, leaded glass, sliding wood frame (on sunporch).  This is an amazing house. Enjoy, it is a delight to see. Short distance to train.
#PAMC2140336

MERION STATION

507 N LATCHES LANE

6 Beds

4 Baths

5,255 Sq.Ft.

$2,950,000

MLS#: PAMC2140336
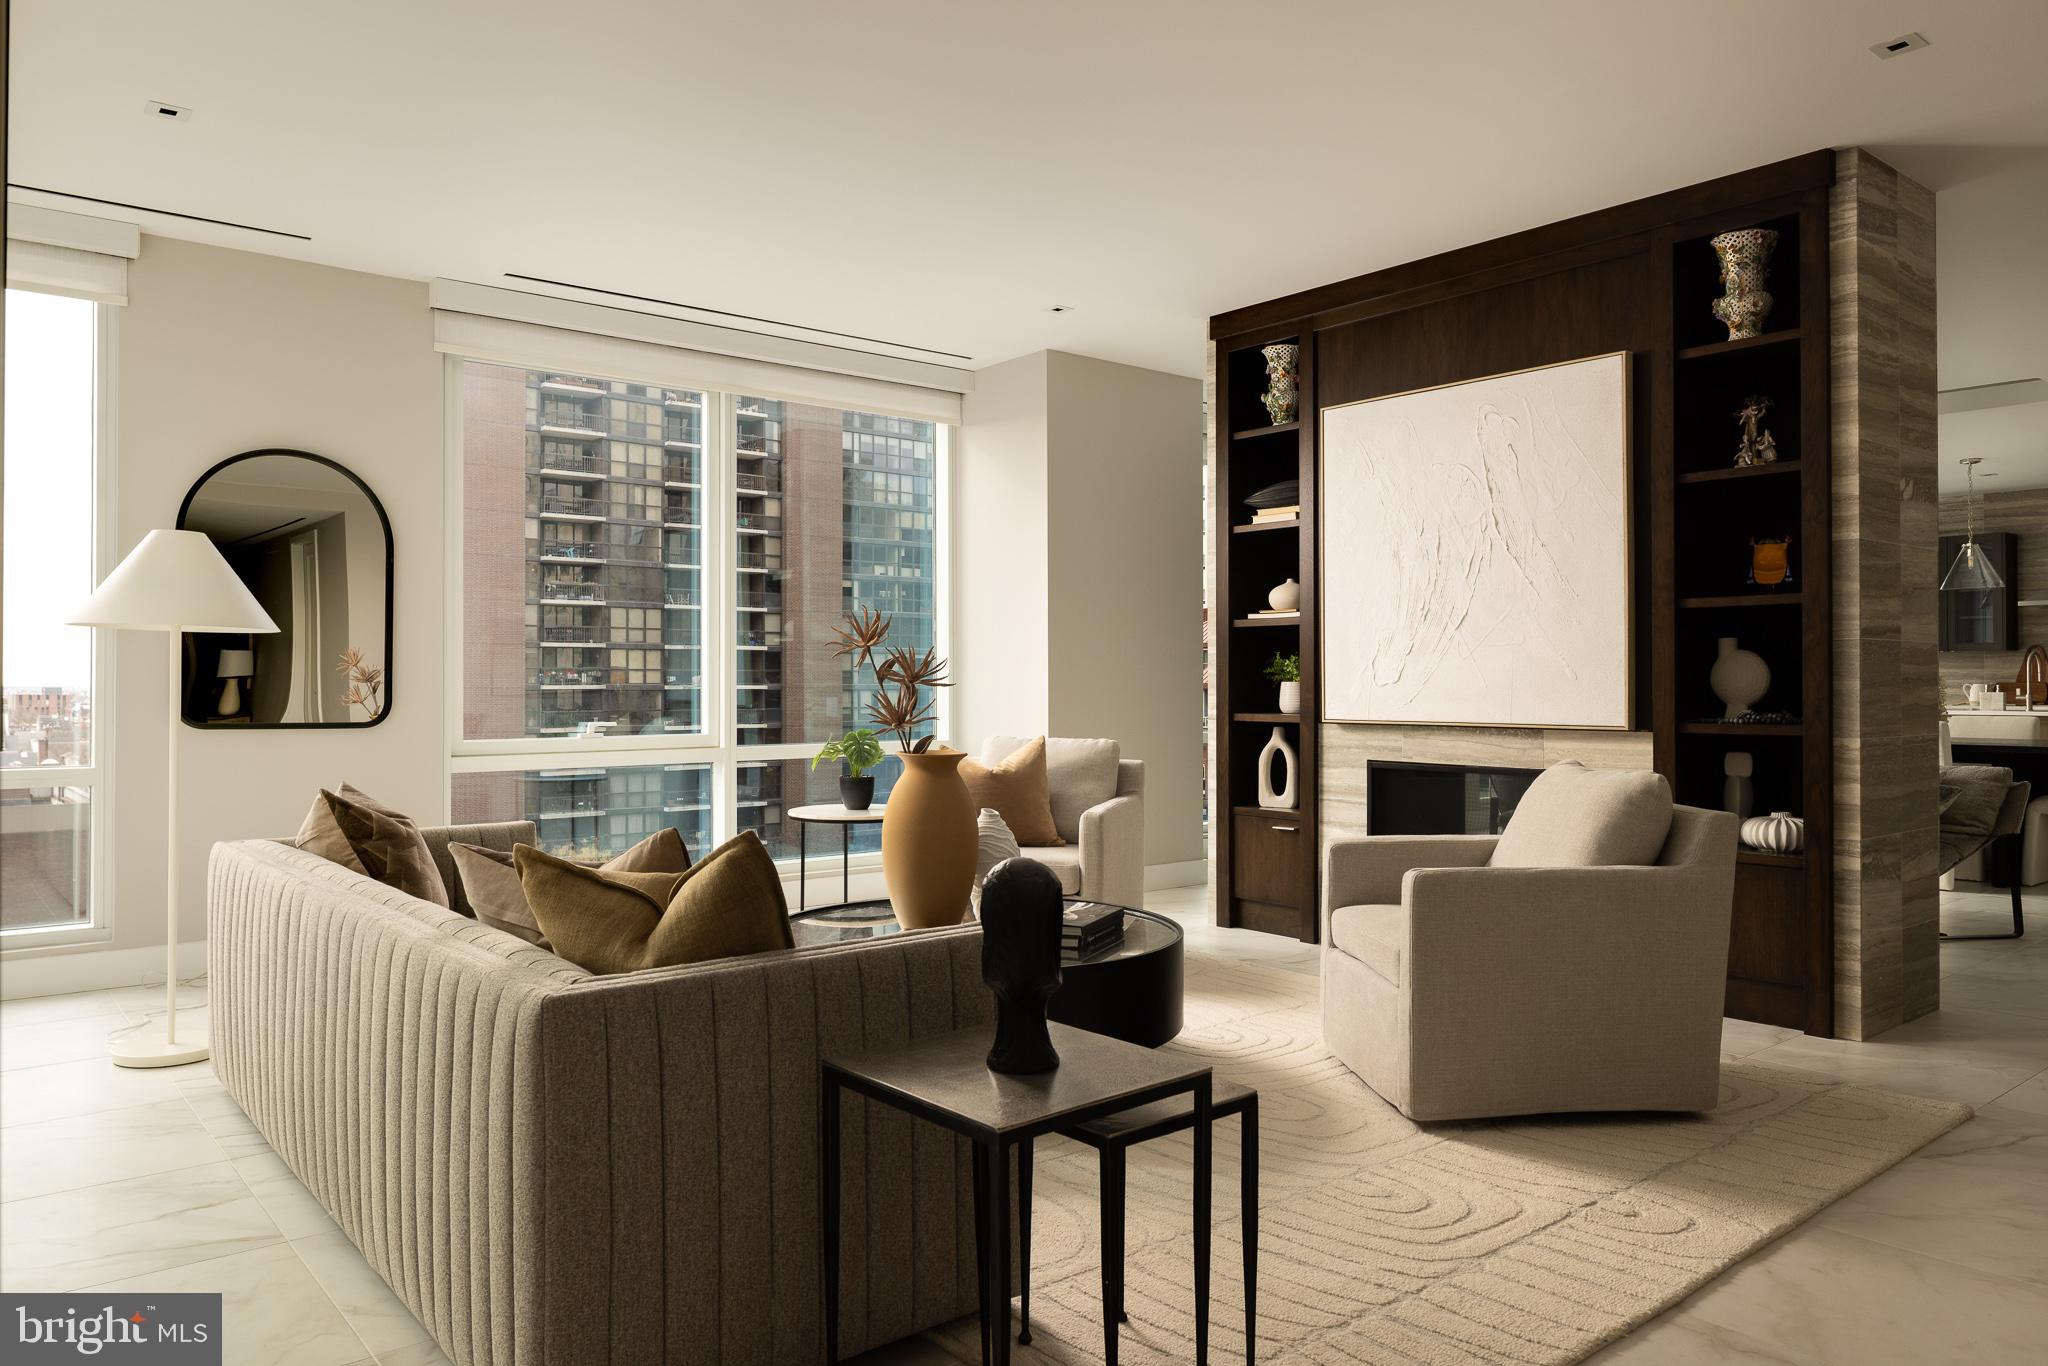
Residence 701 is the only three-bedroom, three-and-a-half-bath, fully turnkey residence currently available at 500 Walnut, the celebrated condominium conversion designed by Cecil Baker. Set along Washington Square, this home balances modern precision with Philadelphia’s architectural legacy—within one of the city’s most exclusive residential addresses.

A gracious entry gallery introduces soaring 10-foot ceilings and an expansive living and dining room framed by floor-to-ceiling glass. South-facing exposures bring in consistent natural light, while a custom feature wall anchors the space with a gas fireplace, integrated television hook up, and gallery-style art lighting.

The Joanne Hudson–designed kitchen is refined and functional, finished with polished white Carrara marble, under-cabinet lighting, and top-tier appliances. A dedicated beverage station with wine storage flows into a thoughtfully designed pantry with glass pocket doors—elegant, discreet, and practical.

The primary suite is a private retreat, opening to a south-facing balcony and offering a generous walk-in closet. Built-in displays incorporate a wine refrigerator and coffee station, elevating everyday routines. The spa-level bath features a double marble vanity, oversized shower with waterfall fixture, and radiant heated floors.

A second bedroom includes an en-suite bath and substantial closet space. The third bedroom—currently configured as a den or home office—enjoys views of Independence National Historical Park, adding a rare sense of openness and context.

Additional details include a full laundry room, Lutron motorized shades throughout, LED lighting, porcelain flooring with custom carpeting in the bedrooms. One automated, state-of-the-art parking space is included.

Residents of 500 Walnut enjoy a full suite of amenities: 24-hour doorman, indoor pool, comprehensive fitness center with sauna, steam, and massage rooms, a 4,000-square-foot residents’ lounge with outdoor fireplace, golf simulator, billiards room, private boardroom, pet spa, guest hotel suite, and the added convenience of a private driver service.

A rare opportunity to own a fully realized residence in the heart of Washington Square—where architecture, service, and privacy converge.
#PAPH2578368

PHILADELPHIA

500 WALNUT STREET 701

3 Beds

3 Baths

2,700 Sq.Ft.

$2,950,000

MLS#: PAPH2578368
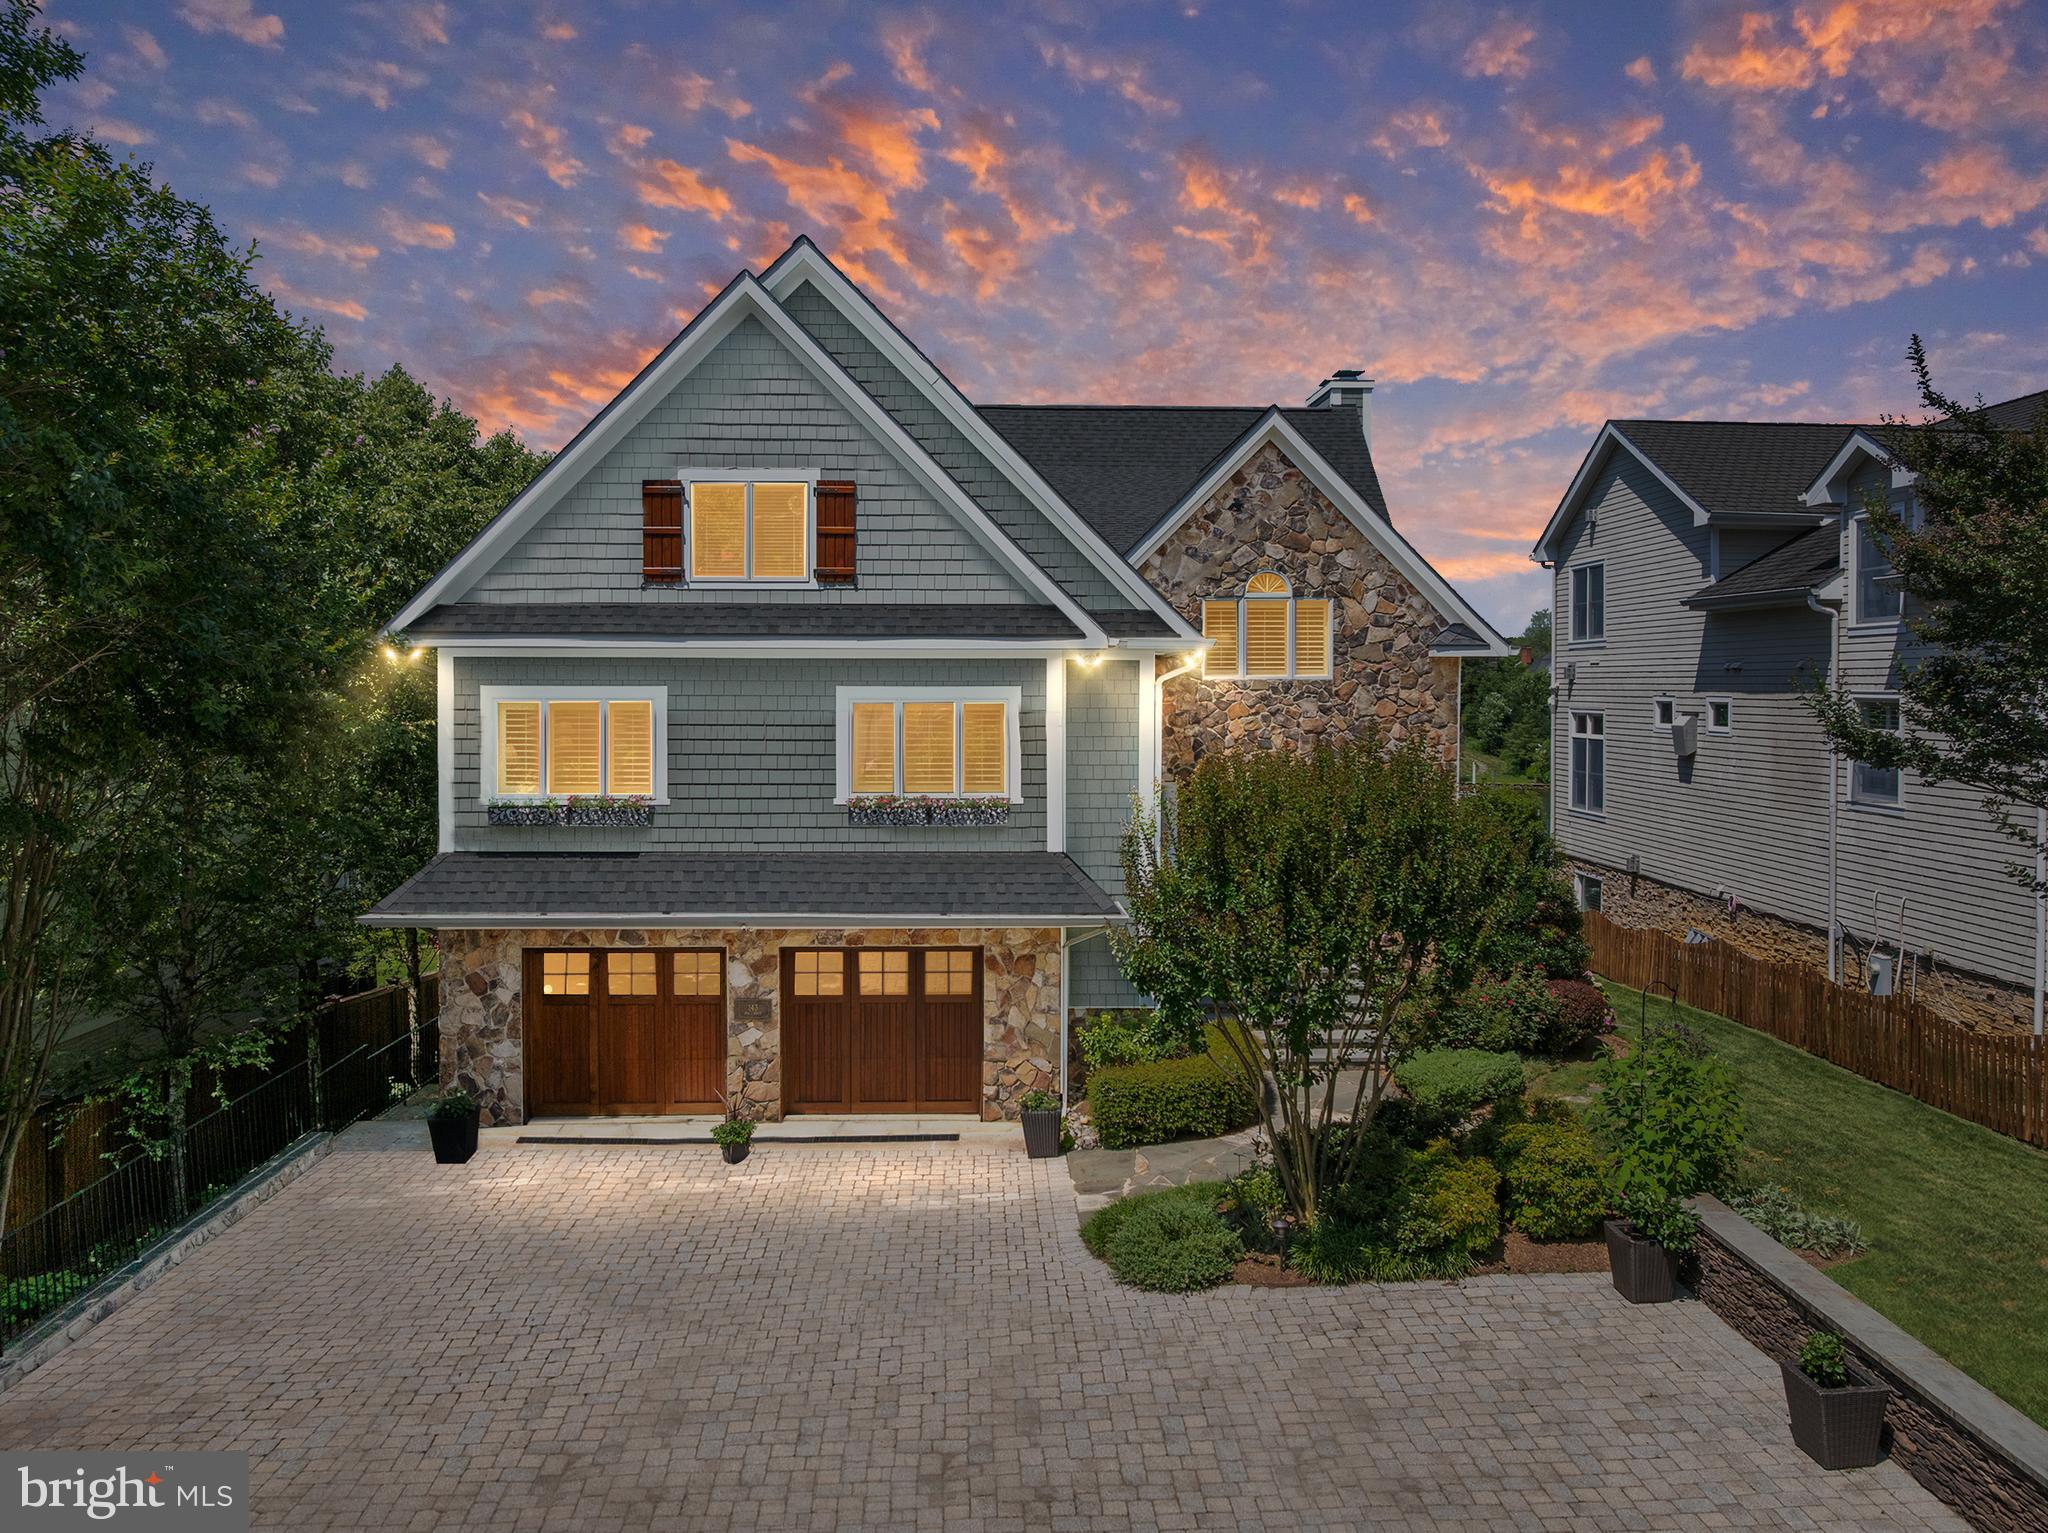
**Welcome to 143 Spa Drive – Your Exquisite Waterfront Retreat on Spa Creek!**

Experience the pinnacle of coastal living in this meticulously crafted custom home, where modern luxury harmonizes with the serene ambiance of waterfront life. Nestled alongside Spa Creek, this property offers unrivaled access to a variety of water activities, making it ideal for kayaking, paddle boarding, and leisurely boat cruises. As you step inside, you will be greeted by the breathtaking sight of the sun rising over the creek, illuminating the entire back of the home and welcoming you each morning with warmth and beauty.  

The open-concept layout is perfect for both entertaining and everyday living. At the heart of the home lies a gourmet kitchen that dreams are made of. Adorned with custom cabinetry, sleek quartz countertops, and a Calacatta marble backsplash, this culinary haven features premium appliances including Sub Zero, Bosch, KitchenAid, and Wolf, all complemented by a stylish custom hood. The oversized center island provides ample space for meal prep and casual dining.

Flowing effortlessly from the kitchen, the inviting Great Room is a perfect gathering spot, highlighted by a cozy gas fireplace and wet bar. French doors open onto a generous waterside deck, ideal for savoring the tranquil surroundings throughout the year and soaking in the beauty of Spa Creek.

Retreat to the luxurious primary suite, your personal oasis. This spacious sanctuary boasts soaring vaulted ceilings, a private balcony with sweeping views of the creek, and a second gas fireplace. The spa-inspired marble bathroom enhances relaxation with a double vanity, a Jacuzzi soaking tub, a frameless glass walk-in shower, and a separate water closet with a bidet. Two customized walk-in closets maximize storage and style.

On the opposite side of the primary suite, you’ll find a substantial executive office/den with custom woodwork, perfect for remote work or quiet contemplation. A separate level hosts two additional large bedrooms, each featuring individual three-piece baths, ensuring comfort and privacy for family and guests.

Convenience is key with both upper and lower laundry rooms to streamline daily tasks. The lower level offers approximately 1,500 square feet of versatile living space, including a bright walk-out family room with a third gas fireplace, a full gym, a fourth ensuite bedroom, and abundant storage options.

Outdoor enthusiasts will revel in the charming bluestone front porch, spacious rear deck and patio, and a thoughtfully designed expansive paver driveway providing generous parking, all surrounded by the stunning backdrop of nature and sculpted gardens.

Designed by the renowned architect Scott Rand, this custom home showcases exceptional quality, featuring 2x6 framing, Hardie Plank siding with elegant stone accents, and energy-efficient Andersen windows and french doors. Inside, detailed architectural millwork, hardwood floors, and vaulted ceilings coalesce to create a sophisticated atmosphere. The home is equipped with three heating and cooling zones, complemented by a 1,000-gallon propane tank to service the fireplaces, kitchen range, and two of the three HVAC units, and is conveniently piped for your outdoor grill.

Enjoy peace of mind with a home sprinkler system, generator, and security system. 

For the boating enthusiast, the property boasts a fully outfitted multi-slip pier, recently dredged to 20 feet in front of the pier and under each of the two boat lifts (12,000 lb and 3,000 lb), accommodating various types of watercraft. The pier also allows for personal Water Taxi pick-up, making travel to downtown Annapolis effortless.

Embrace the exclusive waterfront lifestyle that 143 Spa Drive offers. This immaculate home is not to be missed!
#MDAA2120504

ANNAPOLIS

143 SPA DRIVE

4 Beds

4 Baths

5,523 Sq.Ft.

$2,950,000

MLS#: MDAA2120504
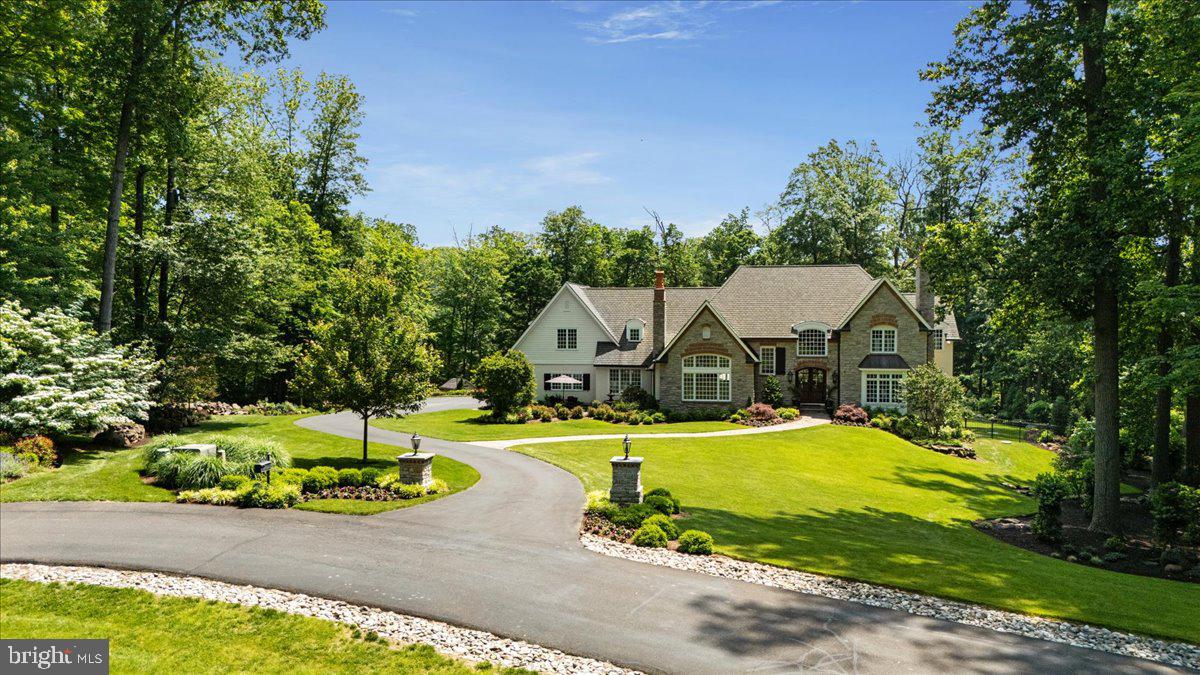
Nestled in the prestigious rolling hills of New Hope, a winding private lane leads through exclusive breathtaking Zaveta built Custom Homes.  Elevated above the Delaware River, along a quiet cul de sac, the manor style home at 412 Rockwood Path invites you with stately stone columns and an exquisitely manicured 3 acre landscape. Built-in 2007, this home's custom design incorporates European inspired exterior featuring pitched roofs, architectural shingles with soaring windows that are adorned by stone and brick arches. The grand entryway invites you in through double mahogany and glass arched French doors, to a stunning 2-story marble foyer beneath a captivating chandelier. Superior construction in every aspect of the house is evidenced by custom cabinetry and millwork, masonry fireplaces, true divided light windows and site finished oak floor throughout. The main living area encompassing the kitchen, breakfast and great room contains intimate spaces defined by fluted columns. The great room features a vaulted ceiling framing a Palladian style window, built-in media cabinet and a cozy window seat adjacent to a stone fireplace. The entire home includes Sonos surround sound system throughout as well as the back yard. The breakfast area includes a bank of windows and garden door to a bluestone patio with a fountain perfect for that morning coffee! The kitchen is separated by a large island with seating, cabinets, and a vegetable sink. A farm sink is tucked into cherry cabinetry with granite counters with a beautiful view of the back yard, pool with wooded border with a custom built raised vegetable garden. Kitchen appliances include a commercial gas range, secondary wall oven, microwave, and SubZero refrigerator. The main floor includes an executive office and powder room,  as well as a secondary living room with wood-burning fireplace.  The central portion of the home is anchored by the formal dining room with an adjacent wet bar and butler’s pantry, boasting custom designed cabinetry and solid cherry counters and shelving. A secondary staircase off the kitchen leads you to 3 spacious unique bedrooms and 2 full baths. The master bedroom suite is separated from the additional living quarters by French doors at the end of a wide and well-lit hallway, which overlooks the living room and foyer.  Separate walk-in custom closets, the primary suite also includes a large and comfortable seating area with backyard views.  The primary bathroom features marble throughout, including a walk-in shower and jacuzzi, as well as a large and private water closet.   The finished walk-out lower level is truly an amazing entertainment floor. The lower living area also offers a fireplace, surrounded by built-in cabinetry and solid walnut floating shelves. A fitness room and 6 person theatre with a kitchenette with soapstone sink, convection microwave, dishwasher and wine cooler. A large storage room is available as well a mechanical room. A 5 th  bedroom with a full bathroom was converted to additional open space but could be closed off again if desired that could provide the option for independent downstairs living. Walk out from this lower level to the grand fenced in backyard with a gorgeous terraced bluestone patio with outdoor fireplace and dramatic landscaping overlooking a heated salt-water swimming pool with gorgeous waterfall and in-ground spa/hot tub. There is so much to appreciate in this over 7000sft custom home that features high ceilings, front and back staircases, spacious open layout and exquisite finishes. The meticulous grounds and gardens are maintained by a programmable  irrigation system so you can relax and enjoy this one-of-a-kind destination with amazing park-like settings including gorgeous winter views of the Delaware River. Solebury Township in Bucks County is an award-winning New Hope Solebury school district. A work-from-home dream custom home and just a 75-minute drive to NYC and 40 minutes to Philadelphia.
#PABU2097624

NEW HOPE

412 ROCKWOOD PATH

4 Beds

4 Baths

7,100 Sq.Ft.

$2,950,000

MLS#: PABU2097624
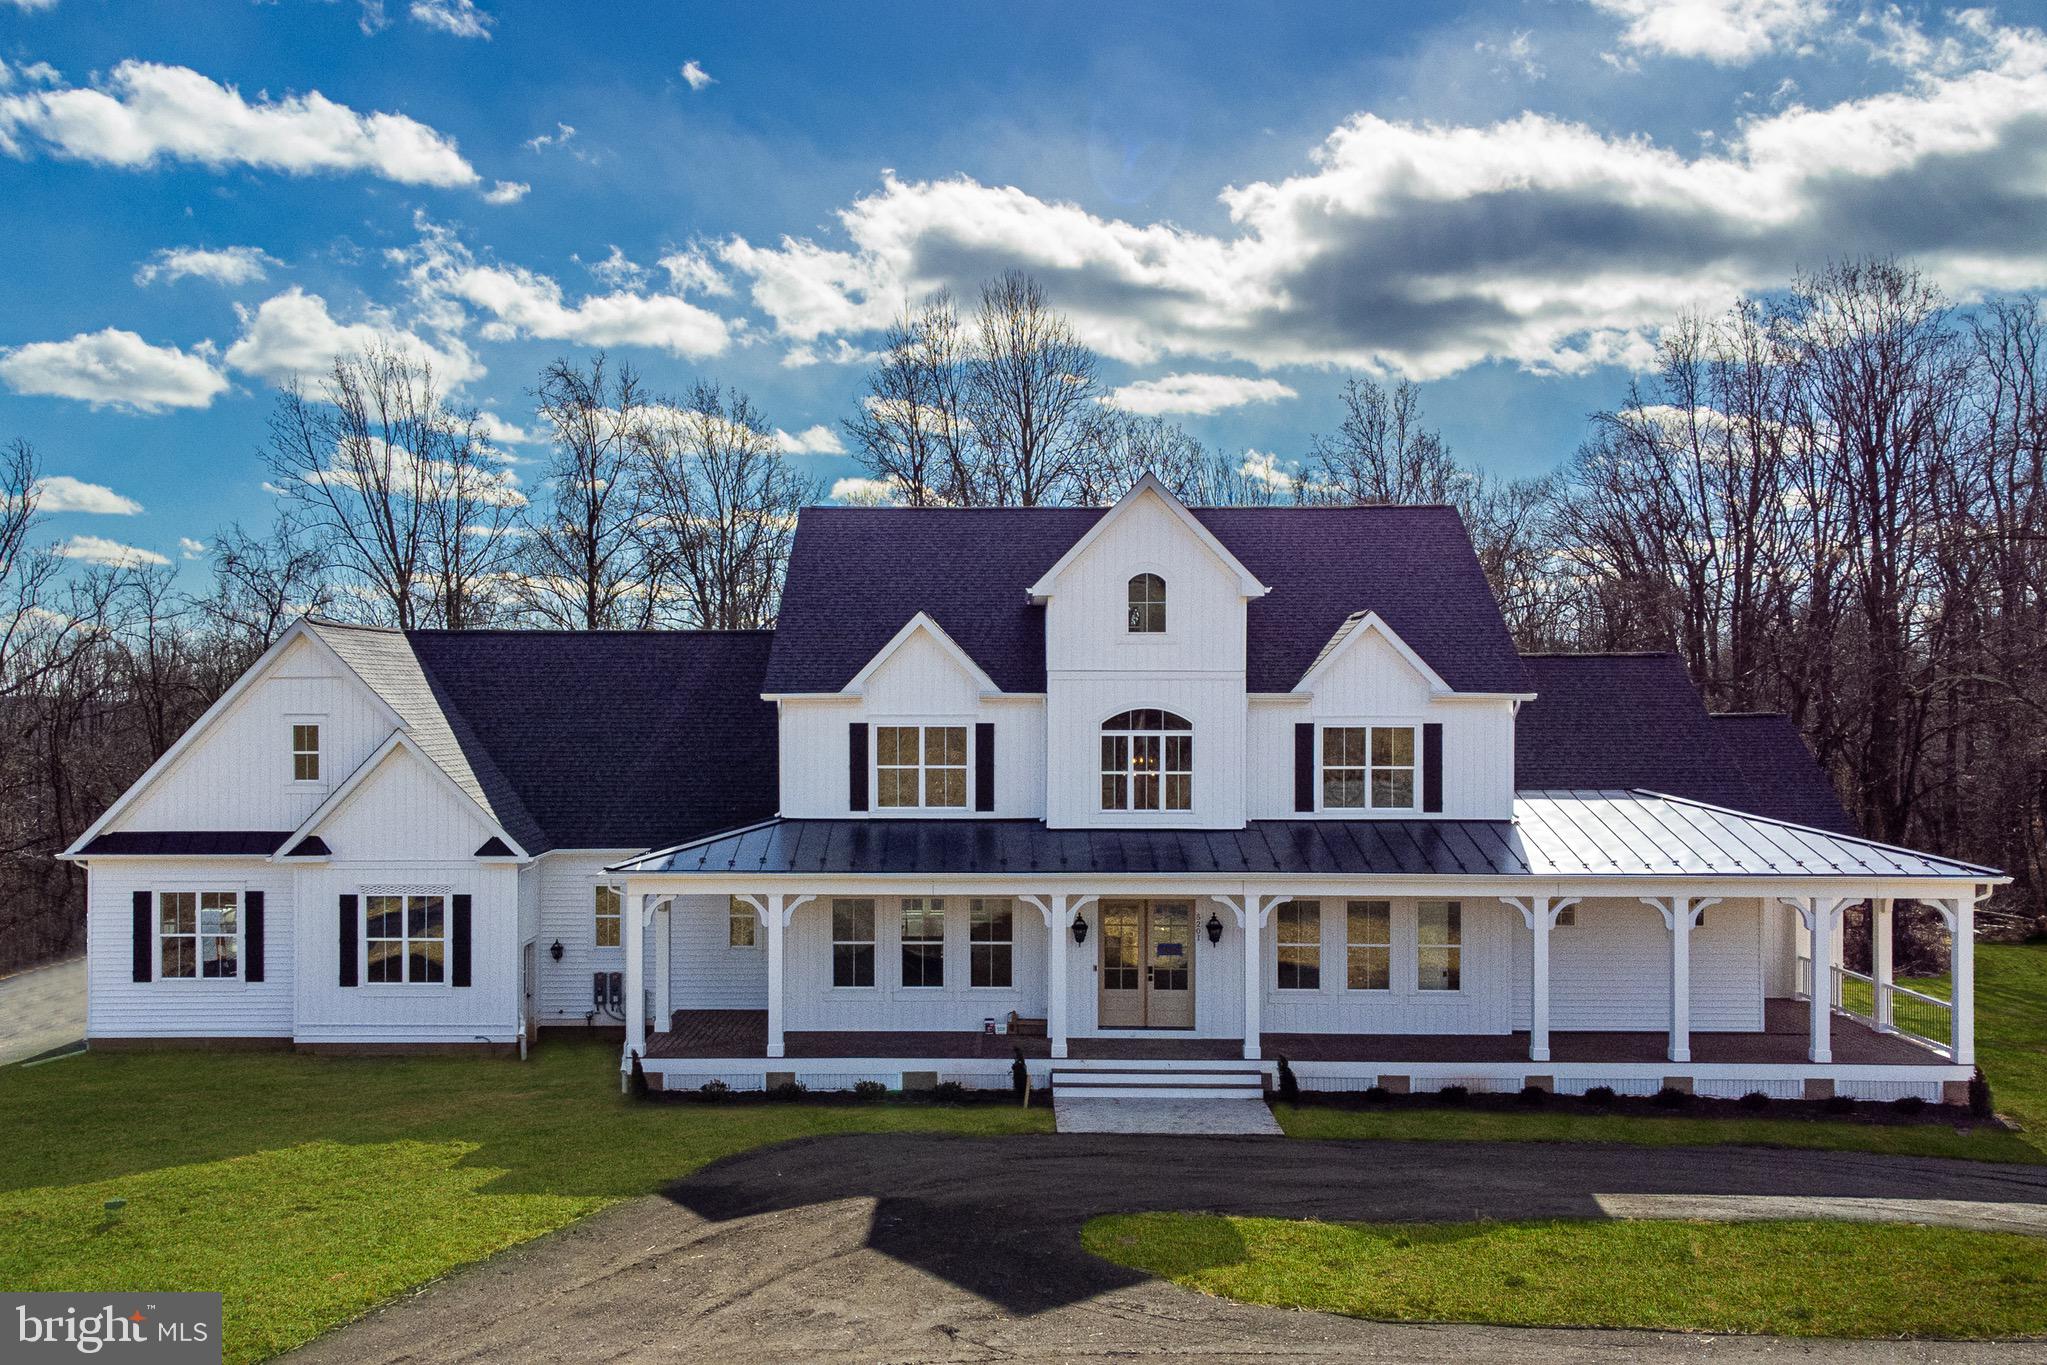
The Falls at Beaverdam provides the ultimate canvas on which to cultivate your custom dream home. This To Be Built represents the spaces and features you can create and can inspire your vision as you partner with Battaglia Homes to design and build the exact home you seek. The Falls at Beaverdam offers six, large estate lots in a secluded setting minutes to Green Spring Station. Each homesite has ample room for additional amenities such as pools and sports courts without infringing on your open space. Battaglia Homes has perfected the design process to ensure each home captures the features, quality and finishes each homeowner desires. Let this inspire your vision to create your unique masterpiece. Photos and features are representative of recent homes built by Battaglia. List price is intended to provide reasonable expectations and is subject to final design and specifications.
#MDBC2139422

LUTHERVILLE TIMONIUM

1511 - B PEACHWOOD LANE

5 Beds

4 Baths

6,500 Sq.Ft.

$2,950,000

MLS#: MDBC2139422
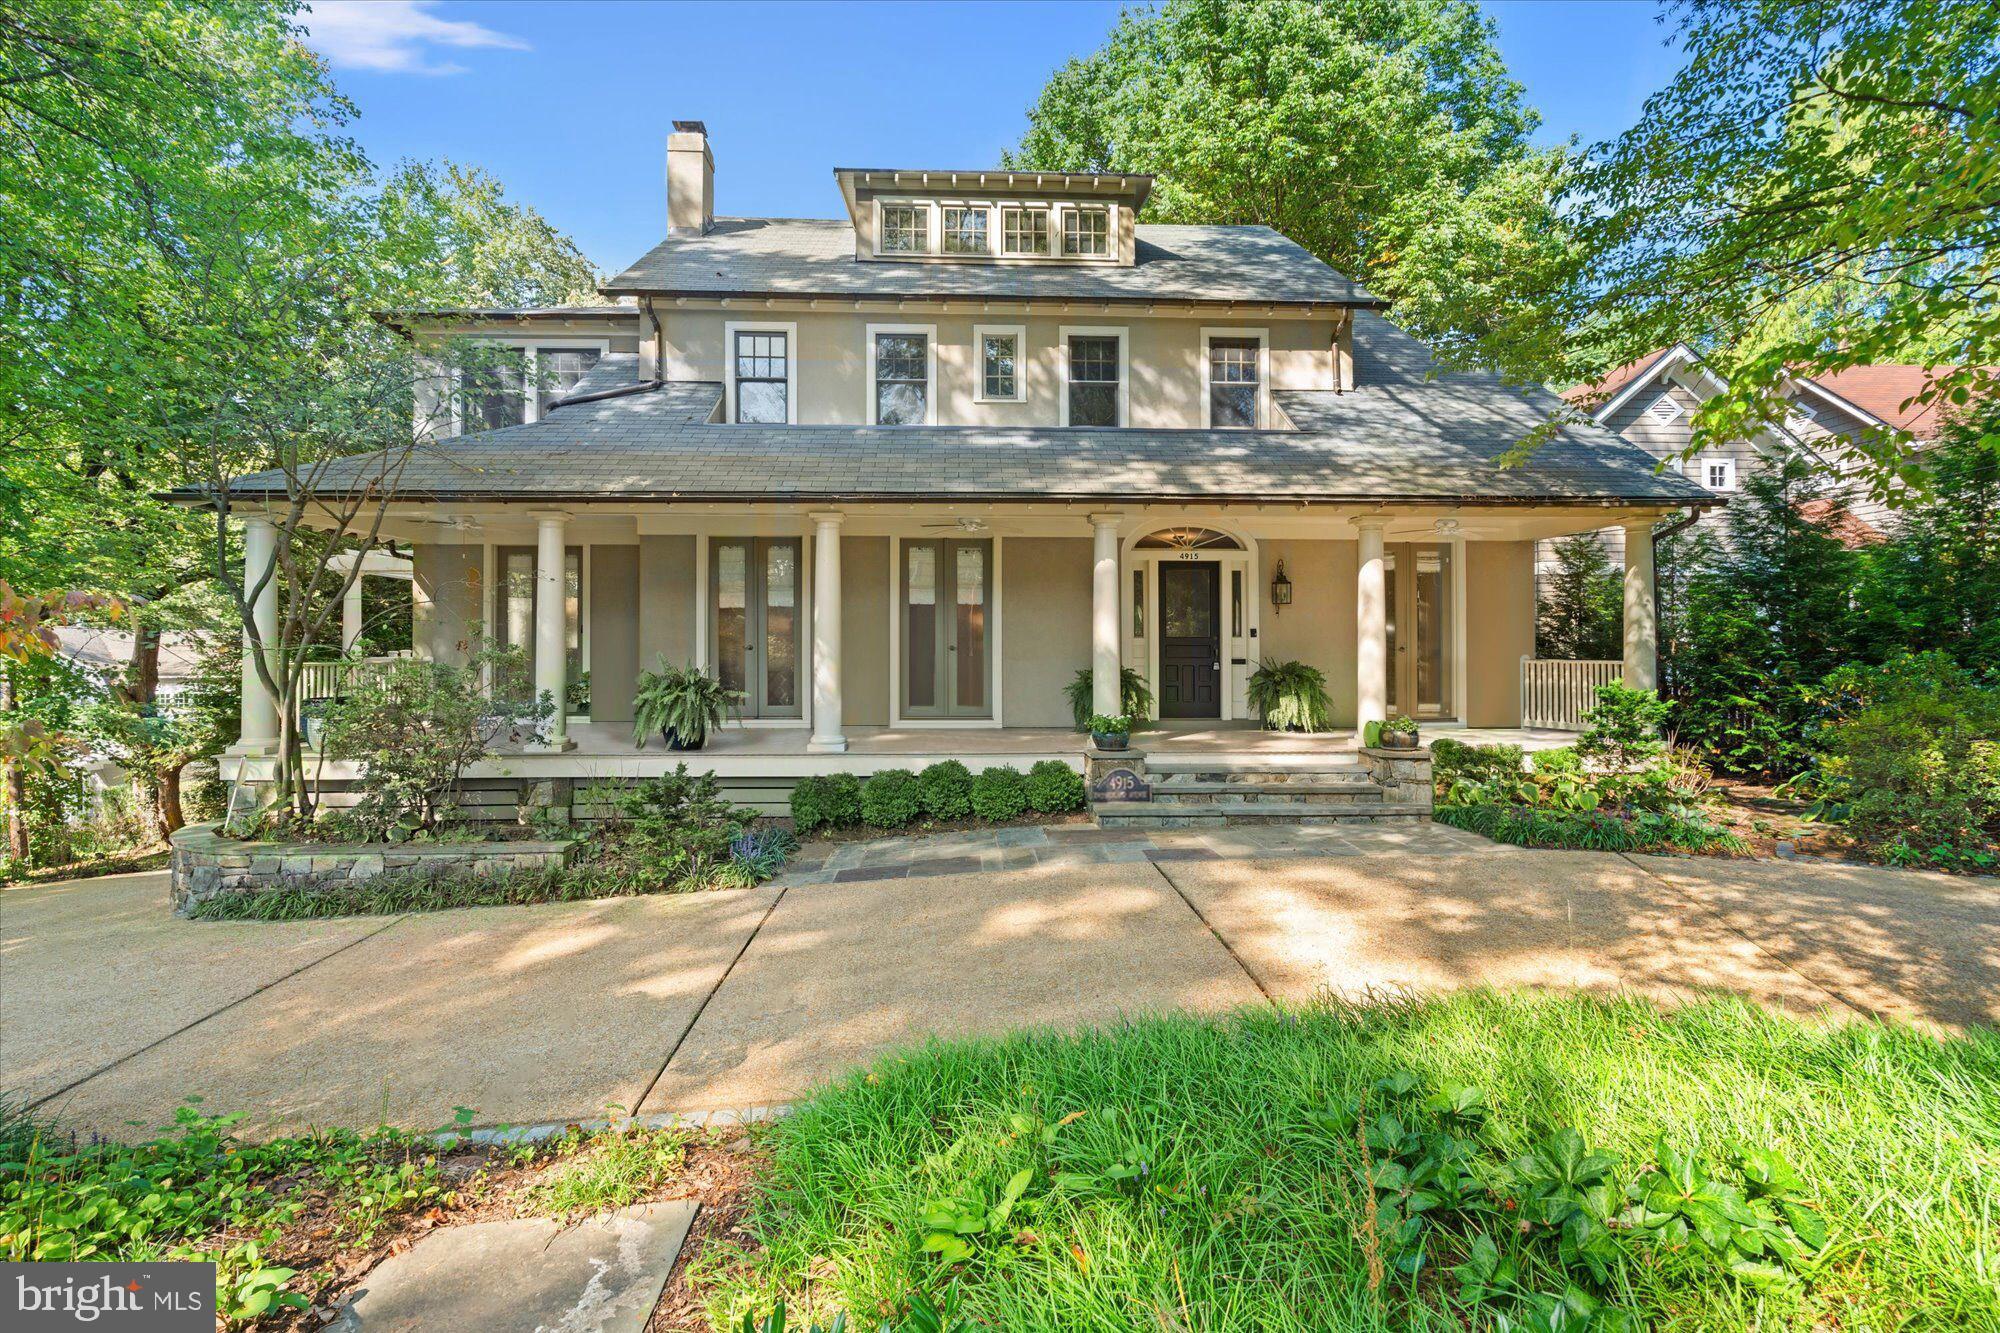
Situated in the coveted Town of Somerset, this distinguished Craftsman-style residence presents a rare opportunity to enjoy refined living in one of the region’s most notable communities.  The home underwent an extensive renovation in 2018-2020,  and offers 7 bedrooms and 4.5 baths across four levels, combining architectural character with modern sophistication. An inviting front porch introduces the residence, leading to interiors defined by elegant millwork, expansive windows, and thoughtfully proportioned rooms. The chef’s kitchen, equipped with Thermador/Sub-zero appliances adjoins the family room with stone fireplace, and extends seamlessly to the Ipe wood terrace, creating a natural flow for both formal entertaining and casual gatherings. Gracious living and dining rooms, along with a private study, further enhance the home’s appeal. The upper levels feature generously appointed bedrooms, including a serene primary suite with a spa-inspired bath with views to the adjacent parkland, and exceptional closet space with built-in cabinetry. The finished lower level offers versatility with additional living areas suitable for a media room, fitness studio, and guest accommodations, including a full bath.   A beautiful, carriage-style detached garage with high ceilings and a separate flex space underneath adds to the property's appeal.  The grounds are equally impressive, backing directly onto protected conservation land that affords privacy and an enduring connection to nature. Lush landscaping, multiple outdoor spaces, and an expansive yard provide an exceptional living experience.

The home's location enjoys close proximity to Somerset Elementary School,  the beloved Somerset pool and tennis courts, Capello Park, as well as Friendship Heights Metro, downtown Bethesda, and the Capital Crescent Trail. A rare offering, this Town of  Somerset residence exemplifies timeless craftsmanship, scale, and distinction in an unrivaled setting.
#MDMC2201084

CHEVY CHASE

4915 CUMBERLAND AVENUE

7 Beds

4 Baths

5,833 Sq.Ft.

$2,950,000

MLS#: MDMC2201084
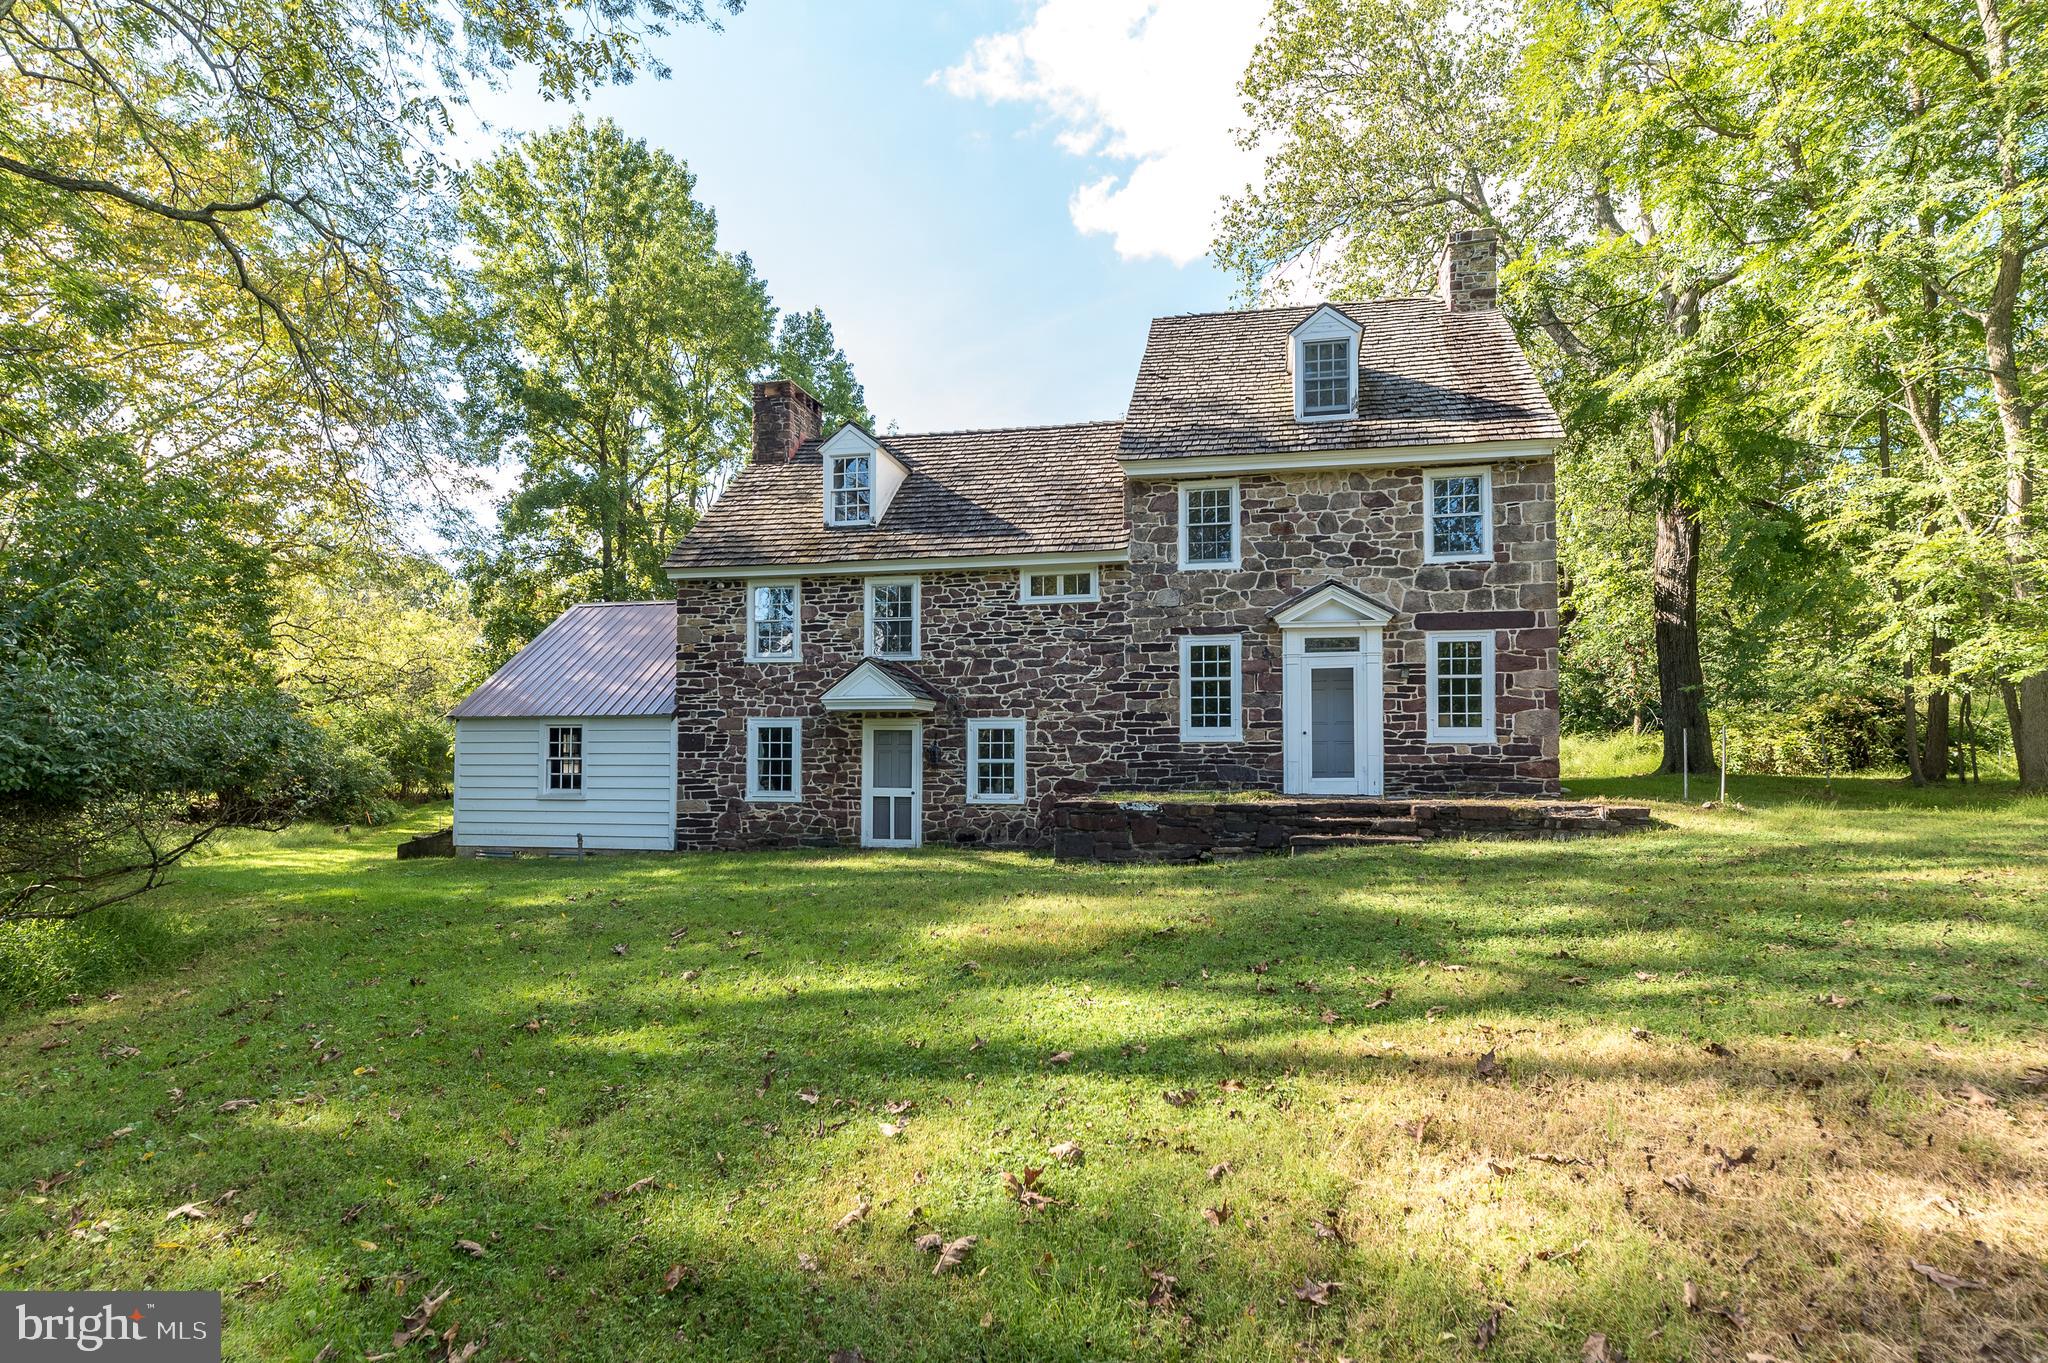
Welcome to the Owen Evans Homestead in prestigious Lower Gwynedd Township. Featuring two homes, the original stone residence circa 1710, a converted bank/ramp barn now an occupied residence with public sewer and public water, a newer horse barn, smoke house, garages, and outbuildings This amazing property is one of the four original Evans Homesteads in the area and is situated on 15.71 +-private bucolic acres containing 5 separate contiguous parcels. Although there are 5 deeded parcels, they are under one tax ID 39-00-04054-002 qualifying for preferential assessment under PA ACT-319. The beautifully pointed 5 bedrooms, 4 bath, stone farmhouse was renovated under the supervision
of renown architects Brumbaugh and Ruthrauff and still includes most of the original doors, cupboards, and beautifully crafted millwork and trim, this home, an architectural delight, set back off the main road
with privacy, spectacular picturesque views and ready for your restoration. The Spacious bank/ ramp barn converted into a residence in 1950 features 3 bedrooms, two bathrooms accented with the ambiance
of its many original barn details, an open floor plan with the stone fireplace creates a warm cozy place to sit by the fire or read your favorite book on a cold winter night. The lower grade level of the converted barn is a finished office space offers central air, public sewer and public water. The original farmhouse has a public water and on-site septic system. There is frontage on both Evans Road and Sumneytown Pike. There also are recorded easements and agreements from 1987 with the municipal authority providing for a possible subdivision scale sewer and storm water connections for your inquiry and investigation to be
confirmed. PLEASE DO NOT ENTER the property without an appointment. Conveniently located near restaurants, the train, shopping, major highways, and downtown Ambler. Sought after Wissahickon School District.
#PAMC2044660

LOWER GWYNEDD

1348 SUMNEYTOWN PIKE

None Beds

None Baths

15.71 acres

$2,950,000

MLS#: PAMC2044660
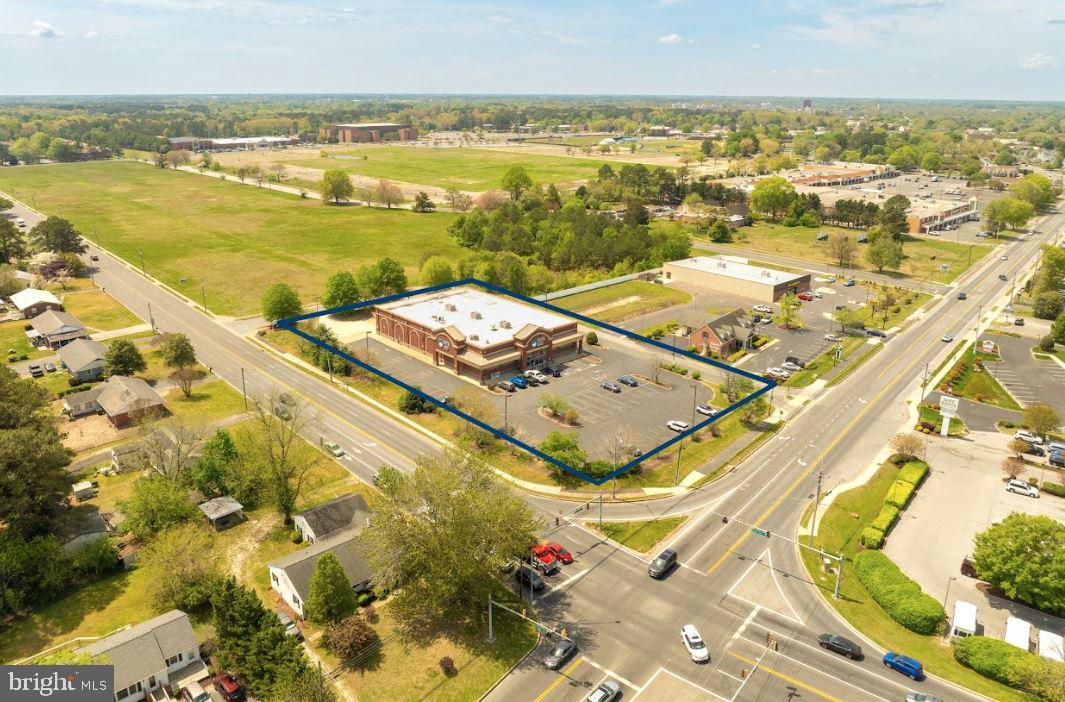
Located at the lighted intersection of Mt. Hermon Road & Beagln Park Drive.  Free-standing 14,800 square foot retail facility with open flexible floor plan - keep as retail or modify for office use.  Fully conditioned space.  Bright, clean and open.   2.02 acres with multiple points of ingress/egress on both Mt. Hermon Road & Beaglin Park Drive.    This was a very well performing Rite Aid.    Offers a drive-thru and amble lighted parking.      Flexible zoning allows for retail, office, medical or service oriented uses.  

Owner will also consider leasing.
#MDWC2018256

SALISBURY

1316 MOUNT HERMON ROAD

None Beds

None Baths

14,800 Sq.Ft.

$2,950,000

MLS#: MDWC2018256
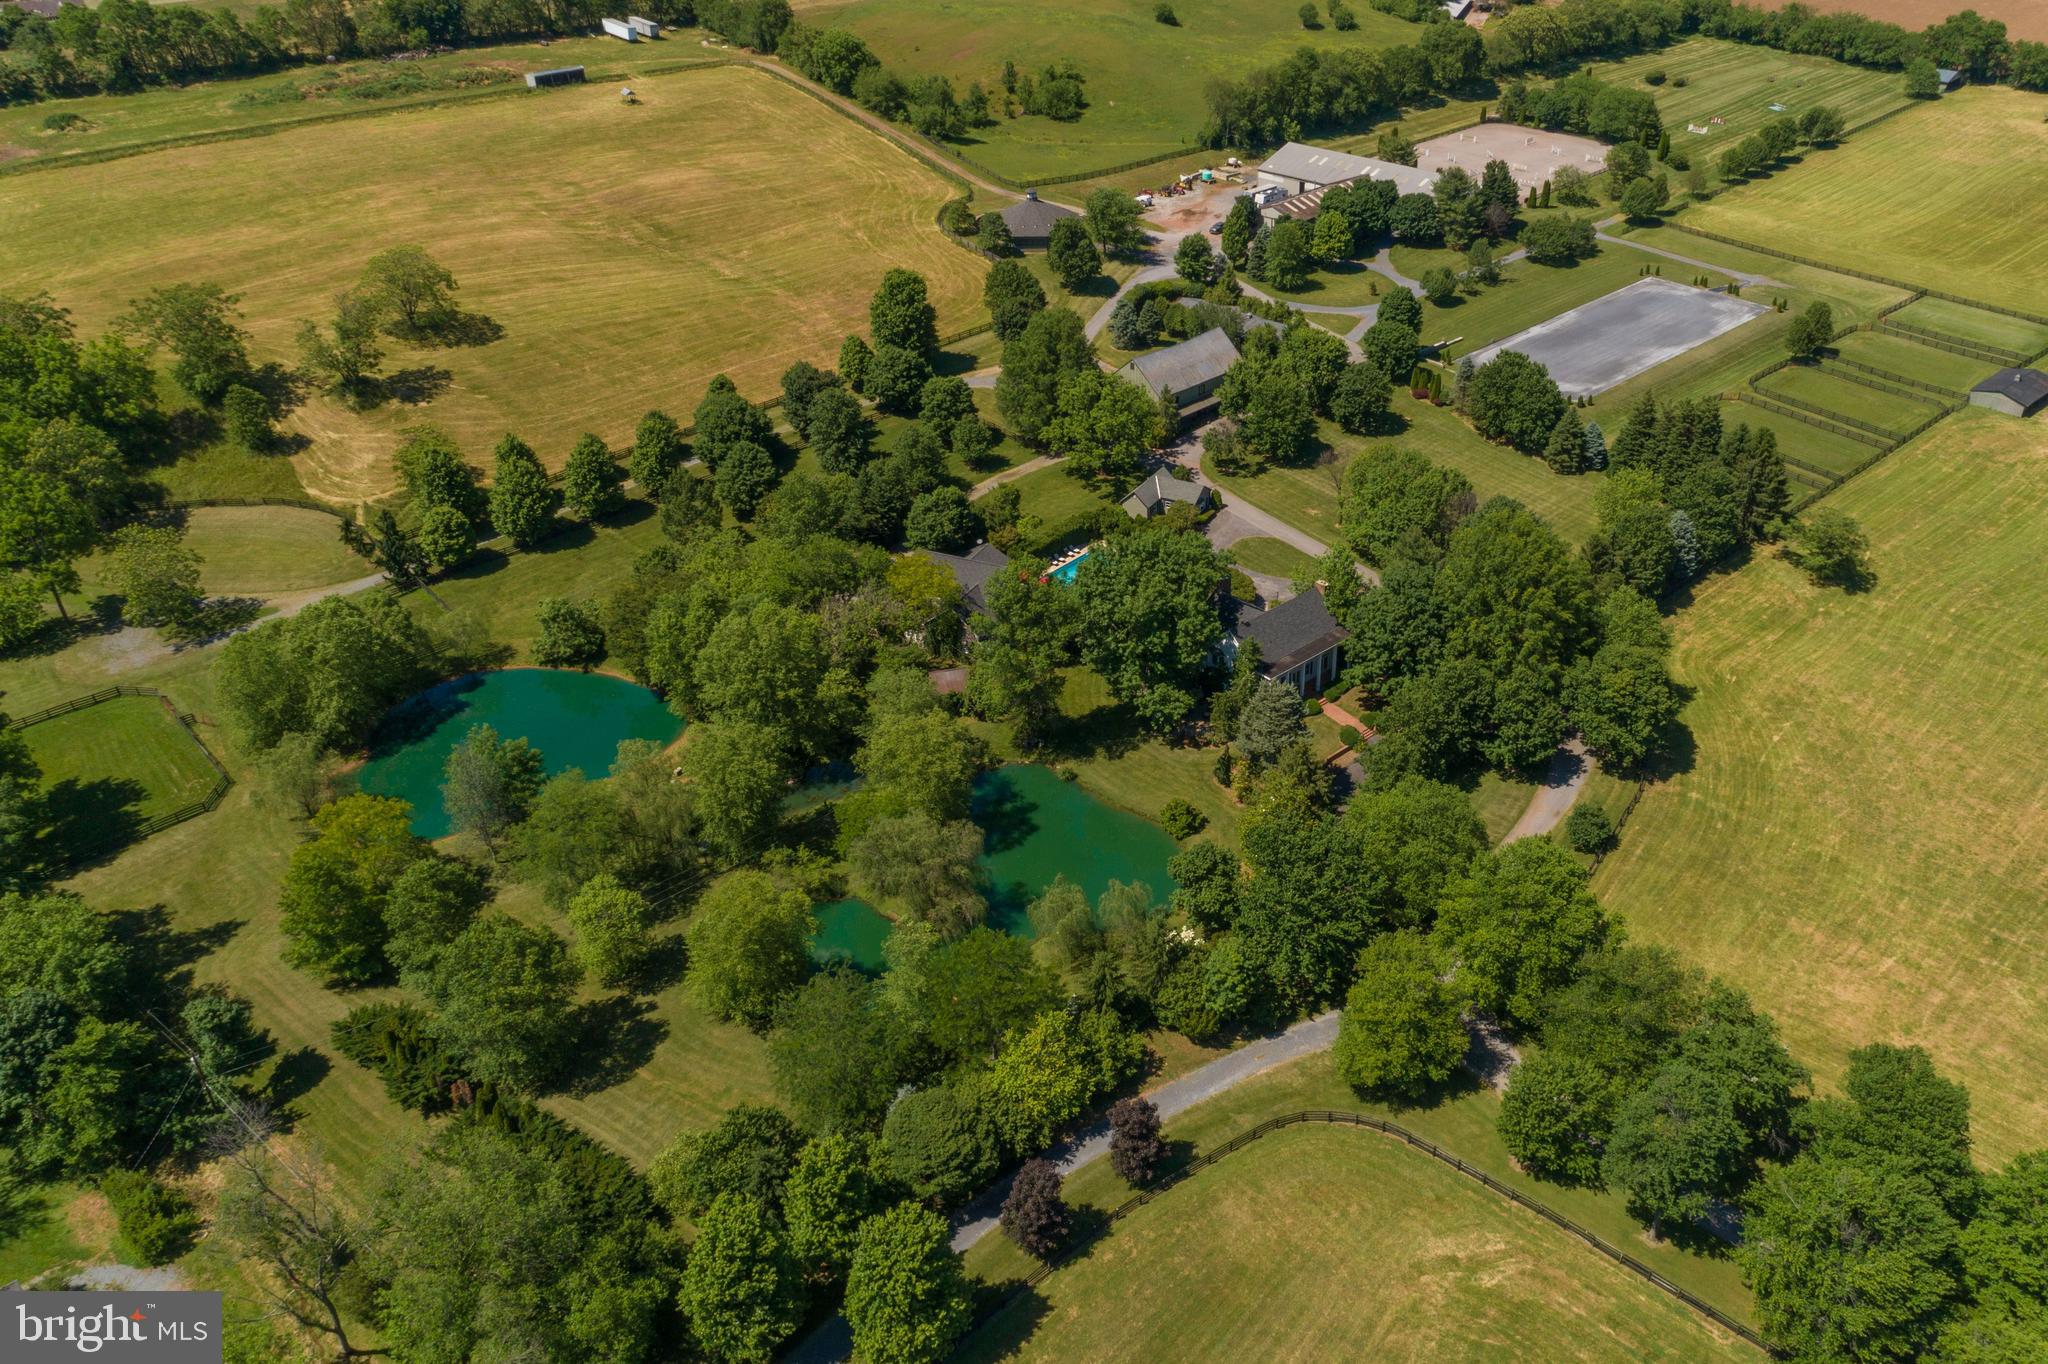
Magnificent 70 acre equestrian  estate just minutes to downtown Frederick. Manor house featuring large public rooms, separate dining room with French Doors opens to flagstone patio with relaxing views of the spring fed ponds, large master suite with updated baths and an abundance of closet space not found in homes of this era.  Large guest house offers four bedrooms and three full baths and is just steps to the in-ground heated pool, indoor riding ring , dressage arena, multiple staff housing includes three two bedroom units, Grand Prix Grass Derby Field,  huge jumping arena,   multiple stables comprising of 28 stalls, three spring fed ponds, indoor horse exerciser   .A must see for the serious riders.       Call agent for appt.
#MDFR262600

FREDERICK

4800 BALLENGER CREEK PIKE

4 Beds

3 Baths

7,463 Sq.Ft.

$2,950,000

MLS#: MDFR262600
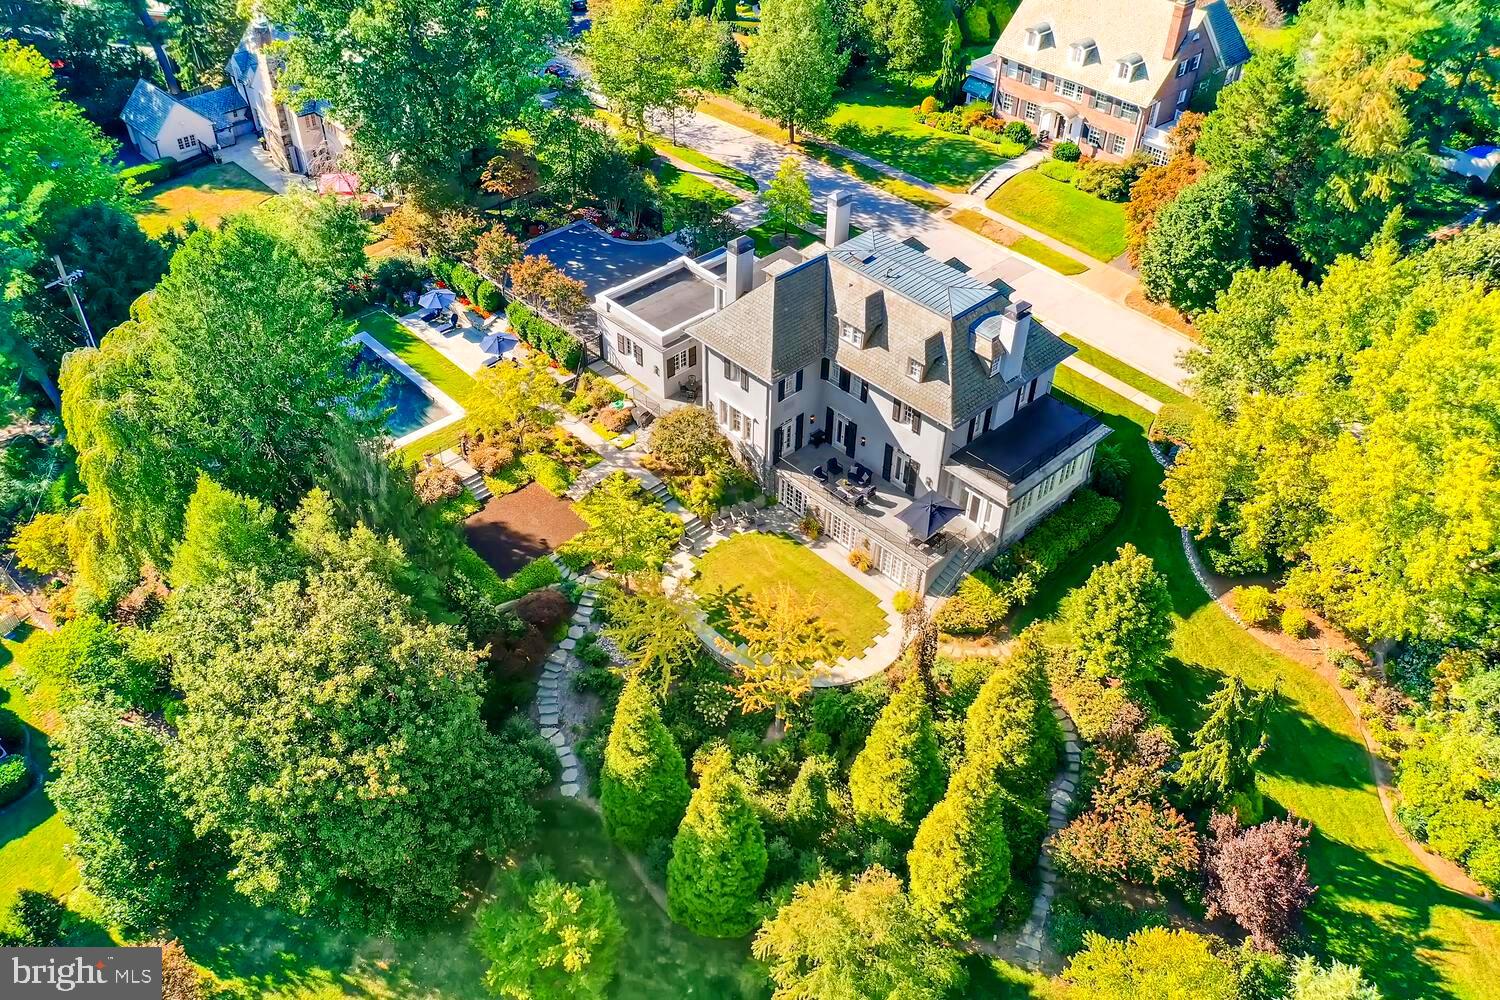
A masterpiece in the heart of historic Guilford. This premier estate situated on exquisitely landscaped .76 acres has been totally renovated and seamlessly expanded. Distinctive luxury finishes unify uber chic and timeless details. Significant architectural elements have been masterfully refabricated. New state of the art systems includes geothermal heating and cooling, smart lighting, audio and security systems, and whole-house generator. A sampling of updates, multiple expansions and additions include stylish new white kitchen with massive marble slab counters and duplicate deluxe appliances, a new mudroom addition, reconfigured sideloading garage, updated and new marble baths, new heated saltwater pool and multiple stone terraces. Elegant and grand light-filled rooms unite a multitude of remarkable entertaining spaces and warm intimate retreats. Imagine Olmstead celebrating the redesigned gardens with towering new specimen evergreens, pathways bordered by native and formal border gardens, and the new ellipse garden beneath canopies of golden ginkgo trees. A serene setting with expansive views in a beautiful neighborhood. Perfection.
#MDBA530886

BALTIMORE

1 WHITFIELD ROAD

5 Beds

4 Baths

8,008 Sq.Ft.

$2,950,000

MLS#: MDBA530886

Positioned prominently within the prestigious Baker Park Estates, this extraordinary custom-built residence offers a rare opportunity to own one of Downtown Frederick’s most architecturally significant homes. Perfectly situated directly across from Baker Park on a beautifully landscaped corner lot, this remarkable property blends timeless craftsmanship with elevated modern luxury. Uniquely designed by renowned Jonathan Rivera Architecture and professionally curated by White Space Design Group, every detail of this exceptional residence was intentionally selected to honor the character and charm of Frederick’s historic architecture while seamlessly incorporating sophisticated modern finishes. As the only home featuring two front elevations and a private driveway accessed directly from the front of the property, the home offers a truly distinguished presence from every angle.  Inside, the home unfolds with warmth, sophistication, and impeccable craftsmanship. The main level features soaring 10-foot ceilings, elegant crown molding, custom millwork, solid wood doors, and stunning 5-inch white oak hardwood flooring. Oversized Andersen windows flood the home with natural light while framing picturesque views of Baker Park.The gourmet chef’s kitchen is a true showpiece. Anchored by an expansive quartz waterfall island, the space is outfitted with premium Thermador stainless steel appliances including a six-burner range with griddle, dual ovens, drawer microwave, professional hood, and an abundance of custom cabinetry. A hidden Murphy-door pantry, butler’s pantry, spacious mudroom, complete with a dog washing station and dedicated elegant home office add exceptional functionality and convenience.The great room offers a welcoming refined atmosphere centered around a wood-burning fireplace with gas conversion capability, while seamless access to multiple covered outdoor living spaces creates the perfect setting for entertaining year-round. The expansive entrance hall is pure drama and elegance with round landing table space and the chandelier dreams are made of featuring hundreds of perfectly cut crystals! The second level continues the home’s luxurious design with four spacious bedrooms, three full bathrooms, an oversized laundry room, and a thoughtfully designed wet bar complete with refrigerator and pantry. The owner’s suite serves as a private retreat featuring two walk-in closets and a spa-inspired bath with heated floors, dual vanities, soaking tub, Roman shower with bench seating. The heated covered balcony overlooking Baker Park, offering an extraordinary place to enjoy peaceful sunrise views all year round.The finished third-floor loft provides flexible space ideal for a second office, media room, playroom, or guest retreat.The fully finished lower level was designed with wellness and recreation in mind, featuring a state-of-the-art heated yoga studio with imported Japanese sliding glass doors, expansive changing room with double vanities and dual showers, a second kitchen, spacious recreation room, full bathroom, walkout access, and additional storage space.The detached two-car garage includes an electric vehicle charging outlet and is accompanied by a beautifully appointed private guest house complete with a kitchen, bedroom, bathroom, washer and dryer, and private outdoor patio beneath a charming pergola — ideal for guests, multigenerational living, an au pair suite, or private office. Outside, professionally designed landscaping by Stadler Nursery surrounds the property with lush greenery, while integrated stormwater management systems, permeable pavers, pergolas, and multiple  gathering areas complete this truly one-of-a-kind offering. Located just moments from Frederick’s award-winning restaurants, boutiques and, entertainment, while directly adjacent to Baker Park’s trails, tennis courts, dog park, bandshell events, and open green space — this residence delivers an unmatched luxury lifestlye.
#MDFR2089906

FREDERICK

401 W 2ND STREET

5 Beds

5 Baths

5,704 Sq.Ft.

$2,950,000

MLS#: MDFR2089906
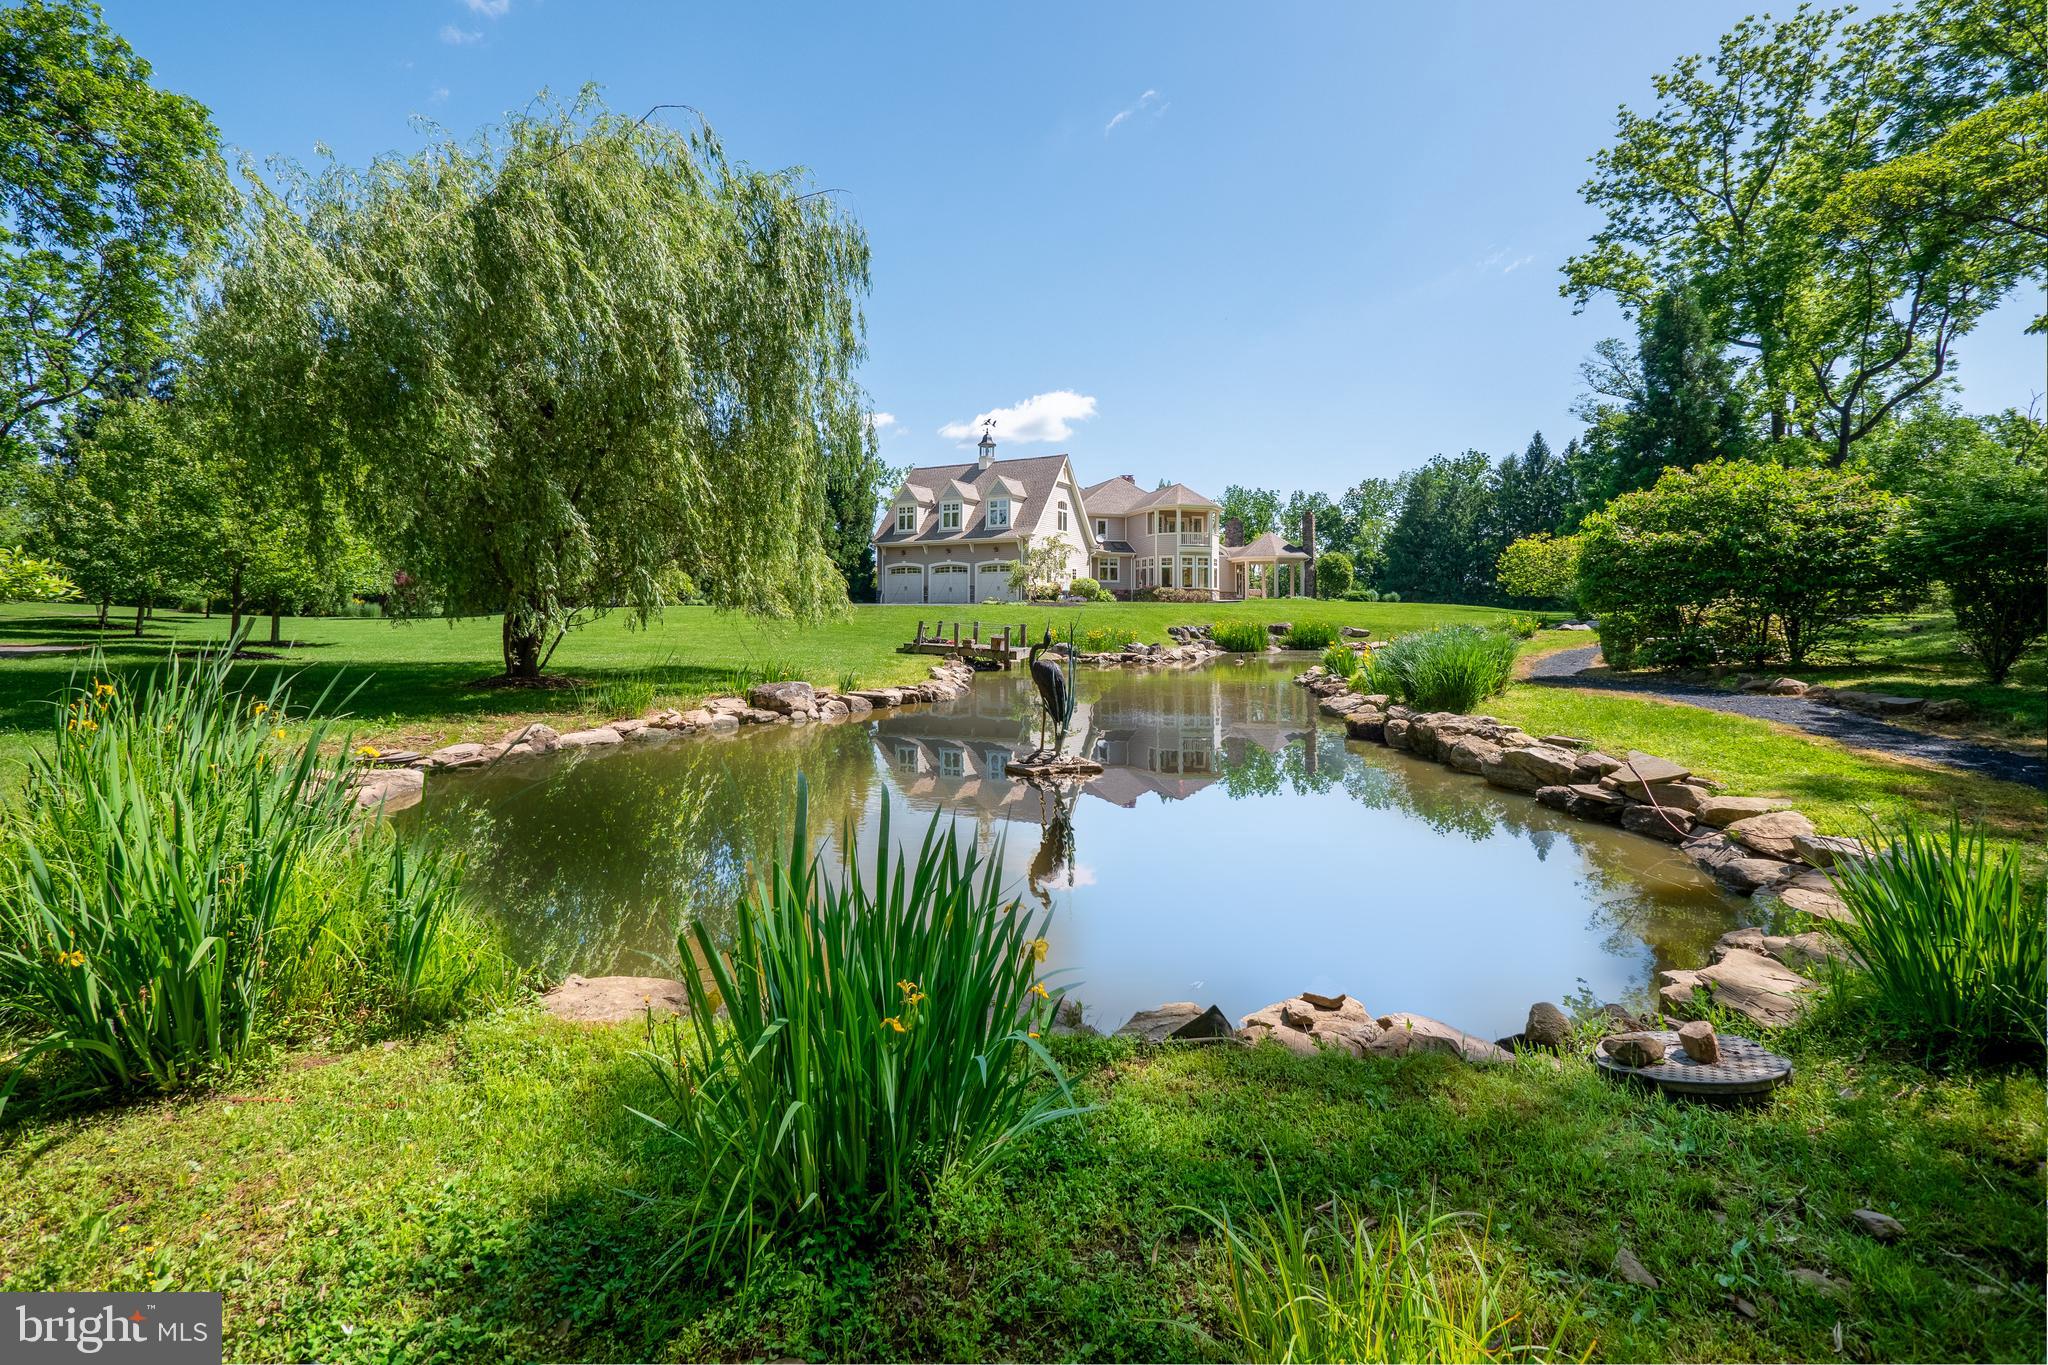
Nestled at the end of a tranquil drive, this EXQUISITE ESTATE sprawls across 4.13 acres of picturesque park-like grounds, tempting exploration along WHITE ACRE's exclusive private roads. This beautiful home is enhanced with MULTIPLE TERRACES, DECKS, and PORCHES, each offering panoramic vistas of the verdant lawn, a lovely PRIVATE GARDEN, and a serene POND adorned with a captivating stone WATERFALL and charming dock. An enchanting WALKING PATH circles the property inviting one to enjoy the out-of-doors. As you approach along the CIRCULAR DRIVE, the welcoming facade commands attention, evoking an inviting sense of timeless GRACE and REFINEMENT. Majestic pillars, a lustrous mahogany porch floor, and a grand entrance offer a glimpse into the luxuries within. Every facet of this remarkable residence showcases IMPECCABLE CRAFTSMANSHIP and FINE MATERIALS, seamlessly fusing timeless elegance with the convenience and innovation of modern bespoke construction. Adding to the unwavering attention to detail, lavish luxuries include a lower level THEATER, FITNESS ROOM, aromatherapy STEAM SHOWER, and spectacular HEATED SALTWATER POOL with SPA. A welcoming and well-appointed second level GUEST SUITE offers privacy and convenience with a KITCHENETTE and separate bedroom. Meticulously maintained, 1710 White Acre is the epitome of REFINED LIVING and awaits an owner who values unparalleled QUALITY. Discover the pinnacle of luxury living in SAUCON VALLEY, where this property reigns supreme.
#PANH2005732

BETHLEHEM

1710 WHITE ACRE DRIVE

5 Beds

6 Baths

11,732 Sq.Ft.

$2,950,000

MLS#: PANH2005732
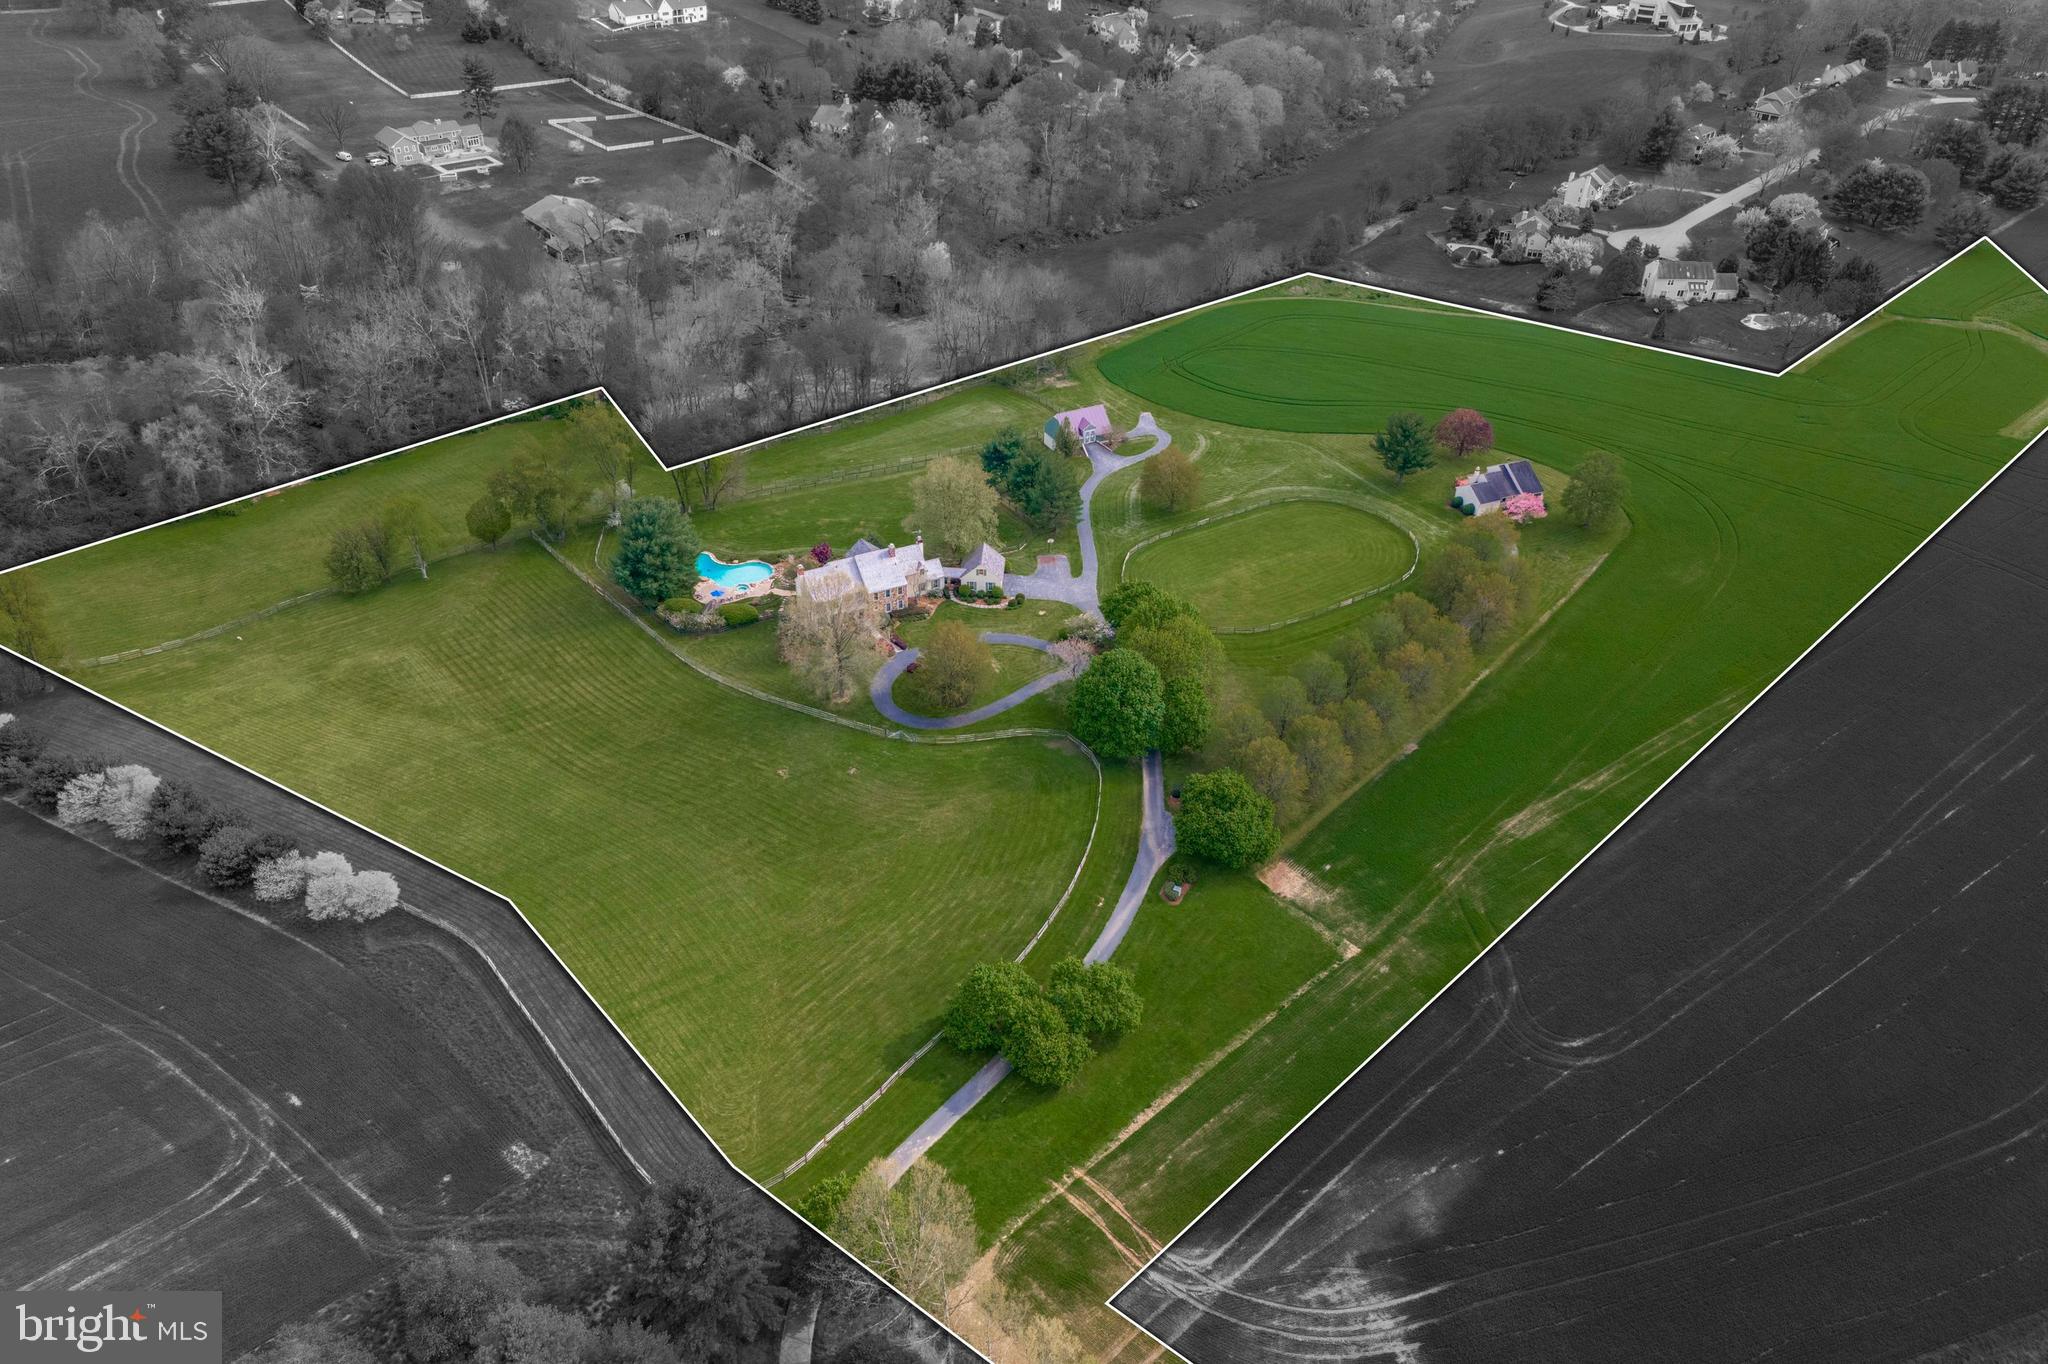
Your once in a lifetime opportunity to own the prestigious Windy Knoll Farm is here! A true oasis in the award-winning Unionville-Chadds Ford School district that sits at the highpoint of 20 acres of land, featuring 360-degree views of sweeping pastures, a fully equipped barn with horse stables and two separate residences. As you make your way over the bridge and up the serene path you will approach the circle driveway that sits just outside the estate-like primary residence. When you enter the stately main house you will be greeted by pristine hardwood floors and detailed molding that carry throughout most of the main level. The cozy living room features a stunning wood-burning fireplace and custom built-ins. Flow effortlessly through the bright dining room, with an oversized bay window, into the eat-in kitchen equipped with a double wall oven and stainless steel appliances. Just off the kitchen you will find your sun drenched family room that lends access to your patio, a separate walk-off porch, and the den (currently used as a rec room) with a stone, wood-burning fireplace and detailed arched cabinetry and shelving. On this main level you will also find your laundry room, two powder rooms, and another dignified family room with a wood-burning fireplace and built-in shelving perfect for an office. There is both a formal front stairway and a back staircase leading you to the second story. On this level you will find your massive primary bedroom with double closets, a large window seat, and a full en suite bath equipped with a spa-like jacuzzi soaking tub and glass-stall shower. Four other sizable bedrooms and a full hall bath with soaking tub and glass stall shower are also located on this level. As well as access to your large walk-up attic with a plethora of storage space. The southern side of the house captures breathtaking views of the pastures and tree-lined landscape beyond. The full, unfinished basement is the perfect canvas to add additional finished living space or for all of your storage or workshop needs. The garage is located just off the mudroom/drop zone area and adjacent to the second half bath on the eastern side of the main level, perfect for cleaning up after spending time outdoors. Outside, find your truly private oasis offering a large freeform heated pool with a hot tub and pergola that overlooks the large fenced in backyard, an entertainer's paradise! The guest house on the property is perfect for separate in-law living quarters or can serve as an income producing rental property. This 3 bed, 2 bath move-in ready single family guest house offers open concept living, with high vaulted ceilings, stainless steel appliances, laundry, its own attached garage, as well as a walk-off deck overlooking lush land and pasture.
This estate is the true equestrian's dream with a large, fully equipped barn housing a heated tack room, four stalls, a wash-stall with hot water, french drains, plus two pastures, paddock with water, and a riding rink. This oasis is conveniently located with easy access to West Chester, Unionville, Kennett Square, Wilmington, and Philadelphia. Schedule your private tour today!  For those of you who have been searching for a quintessential Chester County estate, this home is a once in a lifetime, forever home opportunity that you do not want to miss!
#PACT2065902

WEST CHESTER

1156 ELENI LANE

5 Beds

2 Baths

5,064 Sq.Ft.

$2,950,000

MLS#: PACT2065902

1 ... 308 309 310 311 312 ... 666
* Listings identified with the FMLS IDX logo come from FMLS and are held by brokerage firms other than the owner of this website. The listing brokerage is identified in any listing details. Information is deemed reliable but is not guaranteed. If you believe any FMLS listing contains material that infringes your copyrighted work please review our DMCA policy and learn how to submit a takedown request. © 2024. First Multiple Listing Service, Inc.

Send a message

Message successfully sent.

Your message

What is 3 + 4 ?

Reason for contacting?

I agree to receive email communication and understand I can unsubscribe at any time.

I agree to be contacted by Charis Realty Group - Christine Issler, Broker via call, email, and text for real estate services. To opt out, you can reply 'stop' at any time or reply 'help' for assistance. You can also click the unsubscribe link in the emails. Message and data rates may apply. Message frequency may vary. Privacy Policy

Sign Out

Virtual Assistant

Would you like to take the next step with this property? We can help you schedule a showing or virtual tour, or send you more details.

Yes, I would like more information.

Thank You for Your Reply, One of Our Agents will contact you as soon as possible

No, maybe later.

Thank you, you can always contact me via email, phone number or through the contact form.

Realhub AI

Lucy - Your AI-Powered Realtor

Update Your Temporary Password

Personalize your search

Enter your email and we'll notify you immediately when new listings match what you're looking for.

or enter email address

Already have an account ? Login here

Continue your home search

I agree to receive communications and understand I can unsubscribe at any time.

I agree to be contacted by Charis Realty Group - Christine Issler, Broker via call, email, and text for real estate services. To opt out, you can reply 'stop' at any time or reply 'help' for assistance. You can also click the unsubscribe link in the emails. Message and data rates may apply. Message frequency may vary. Privacy Policy

Already have an account ? Login here

We use cookies

We use cookies primarily for analytics to enhance your experience. By accepting, you agree to our use of these cookies. You can manage your preferences or learn more about our cookies policy.
