Properties

Browse or get in touch to schedule a walkthrough.

  • Nearby me
Price range

Popular Features

Community Features

Association

Property Features

Waterfront

View

Exterior Features

Interior Features

Style

1131732 properties match your criteria

Updated 1 minute ago

E-Alert name
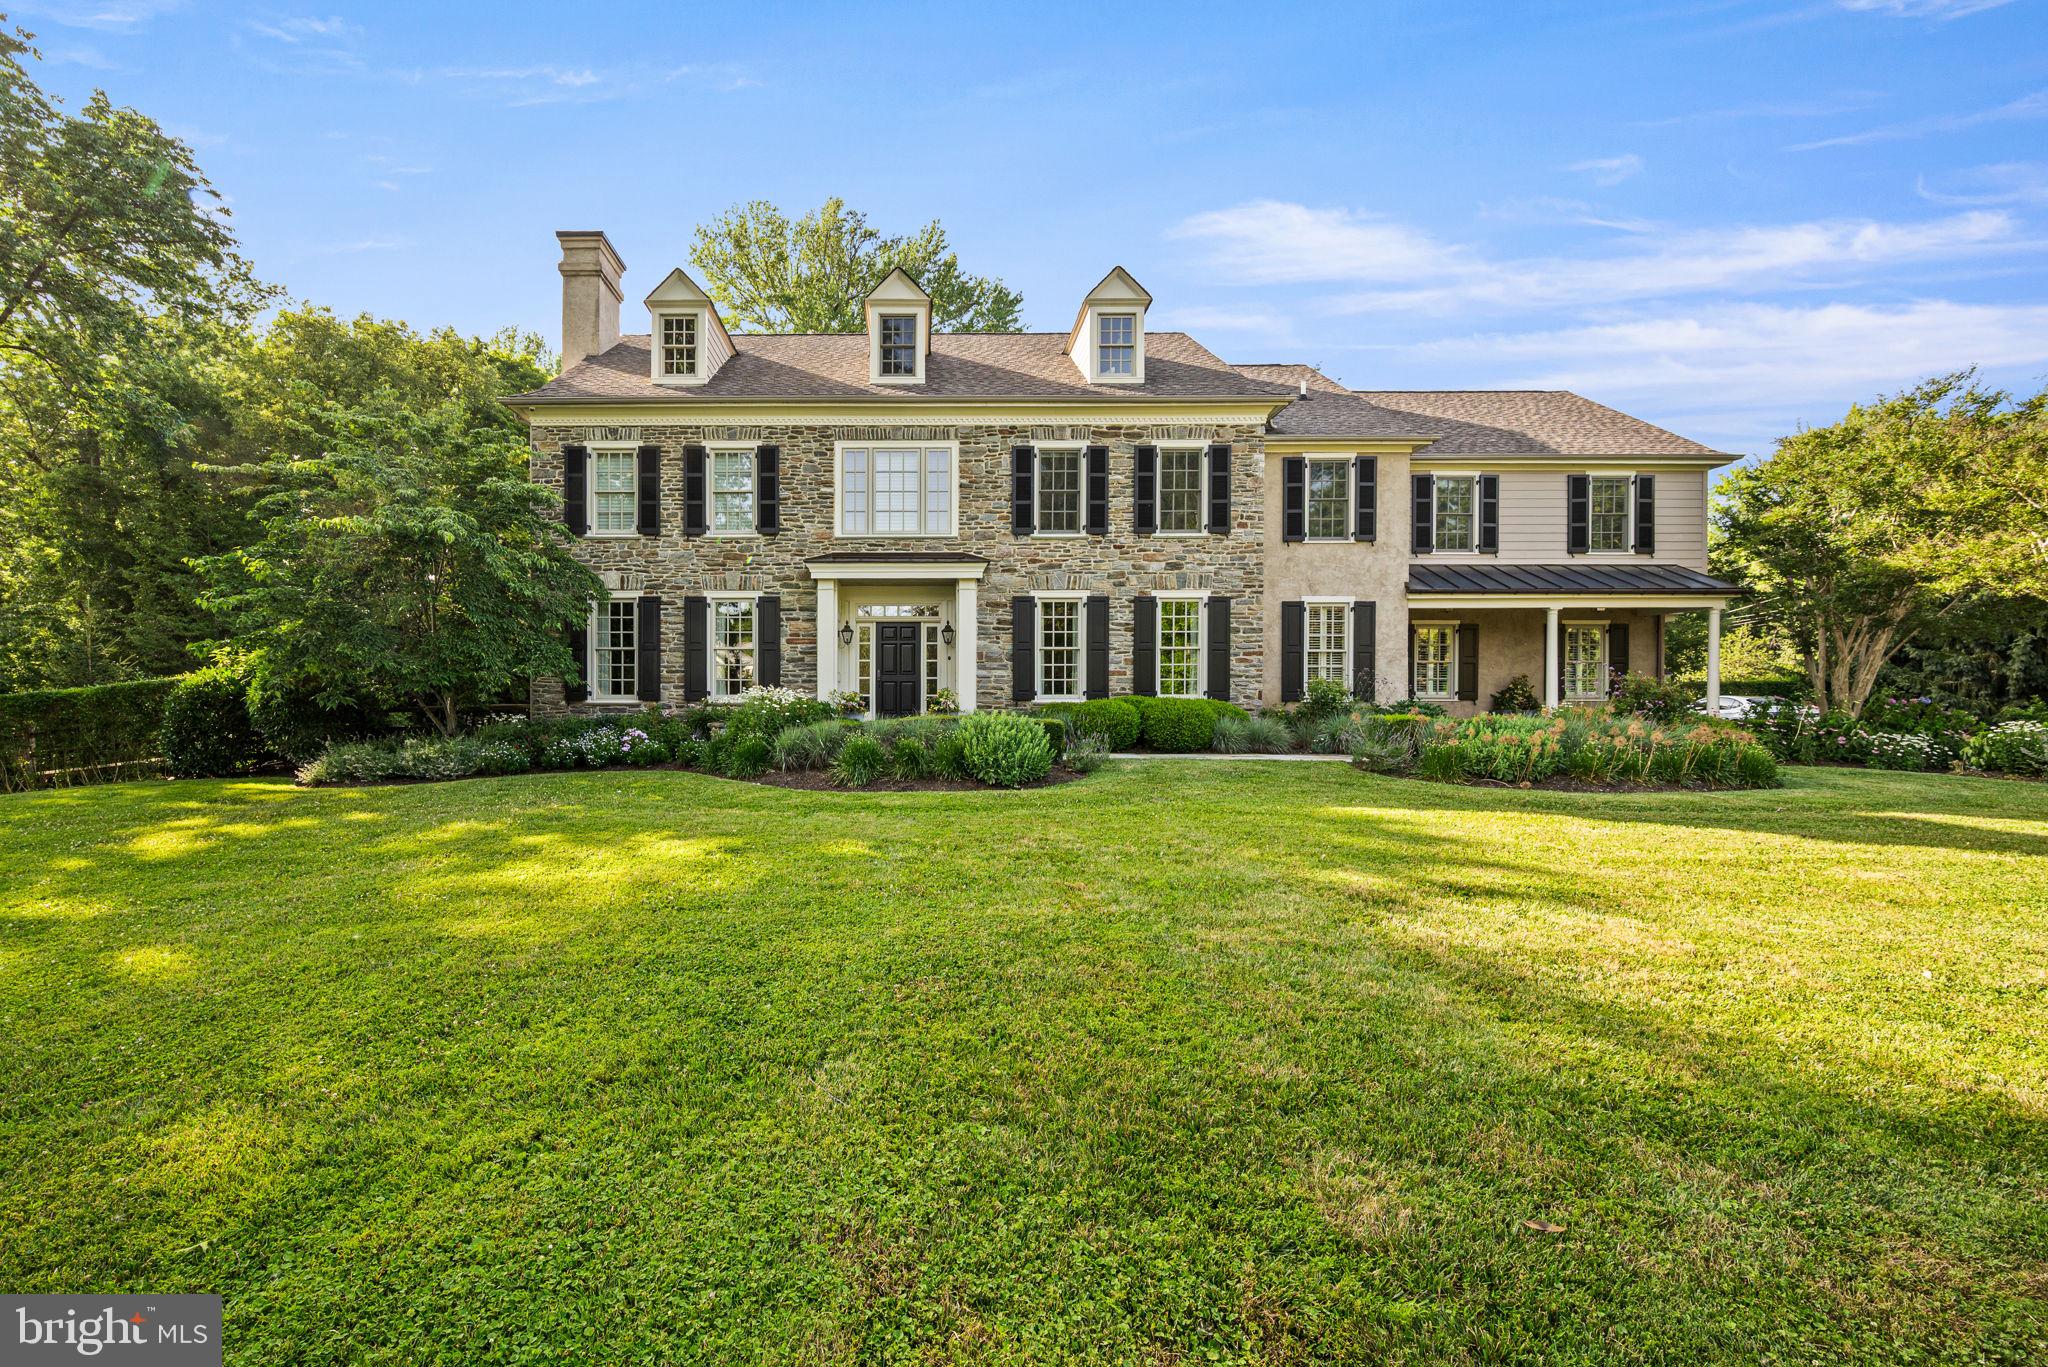
Exquisite Stone Colonial Manor Home in the prestigious Estate Section of Devon with over 7,500 square feet of exceptionally finished living space, situated on a beautiful prime acre of professionally landscaped grounds on a private corner lot with an oversized  pool and hot tub! This home was creatively designed and built by Ted Babiy and exudes impeccable craftsmanship in every detail including large arched cased openings to formal rooms, crown mouldings galore, walls of wainscoting, vaulted ceilings, lovely built-ins, and curved walls. Prepare to be amazed as you step inside this fabulous house designed for grand scale entertaining and busy day-to-day active living.  Approaching the front entrance with a stunning stone facade, a stone walkway is lined with beautiful and mature plantings. A handsome front door with sidelights and a transom window leads to the elegant front-to-back Center Hall that boasts an open 2-story turned staircase with a large landing to the Second Floor and a hall to the formal (1 of 2) Powder Room with a tasteful furniture vanity. The front of the Center Hall is flanked with two arched cased openings to the Living Room on the left and the Dining Room on the right. Gorgeous hardwood floors flow throughout these rooms as well as the Study/Gathering Room adjacent to the Living Room, and all have oversized crown mouldings. The formal Living Room is complete with a lovely gas fireplace with black marble surround and hearth and is encased with floor-to-ceiling wainscoting. The formal Study with French doors to the rear of the Center Hall is currently set up as a cozy Sitting/Gathering Room for intimate conversations and boasts walls of windows including a bump out/nook. The formal Dining has beautiful wainscoting and convenient access to a Butler’s Panty complete with marble wet bar and built-in cabinetry. The recently renovated state-of-the-art Kitchen is an absolute must see! Cleverly designed with “stations” for various activities/needs, it offers timeless cabinetry with refreshing- not your ordinary- quartz counters, a large island with seating and additional sink, one-of-a-kind oversized refrigerator/freezer with wine refrigeration in the middle, water purification for healthy modern living, two dishwashers, a 6-burner gas range, double wall ovens, one with a steamer, under counter built-in microwave, appliance cabinet with built-in counter, separate standing Scotsman icemaker, and a beverage refrigerator. There is also a built-in desk area with standing desk and printer stand! Everything was thought of to make the most functional Kitchen! The Kitchen is open to the Breakfast Room with a vaulted ceiling and French doors to the outside terrace/pool/hot tub oasis as well as the Great Room/Family Room. The Great Room offers a wall of built-ins for your entertainment needs, a gas fireplace with slate surround and raised slate/stone hearth with traditional wood mantle and glass doors, a magnificent Palladian window, and French doors to the Terrace for outdoor dining. There is a Rear Hall with multiple closets, an  informal Powder Room, and a Mud Room with beadboard walls and built-in bench seating. The Second Floor is home to a luxurious Primary Bedroom Suite complete with Sitting Room, fully outfitted walk-in closets, and sumptuous Primary Bath, 4-5 additional Bedrooms and Suites all with hardwood floors, one of which has built-ins and is currently used as an Office, 3 additional full Bathrooms, a large walk-in Linen/Storage Closet, and the Upstairs Laundry Room (1 of 2).  The Third Floor has a large finished Recreation Room with two built-in window seats as well as built-in shelving, a large Storage Room, and Attic space. The Lower Level is sprawling and includes a Game Room, 2nd Family Room with what could double as a 2nd Kitchen (dishwasher, sink, cabinetry), Exercise Room, the 5th Full Bath and 2nd Laundry Room, an enormous Storage Room, and finally an outside entranceto the Pool & Rear Grounds.
#PACT2129700

DEVON

205 EXETER ROAD

5 Beds

5 Baths

7,243 Sq.Ft.

$2,900,000

MLS#: PACT2129700
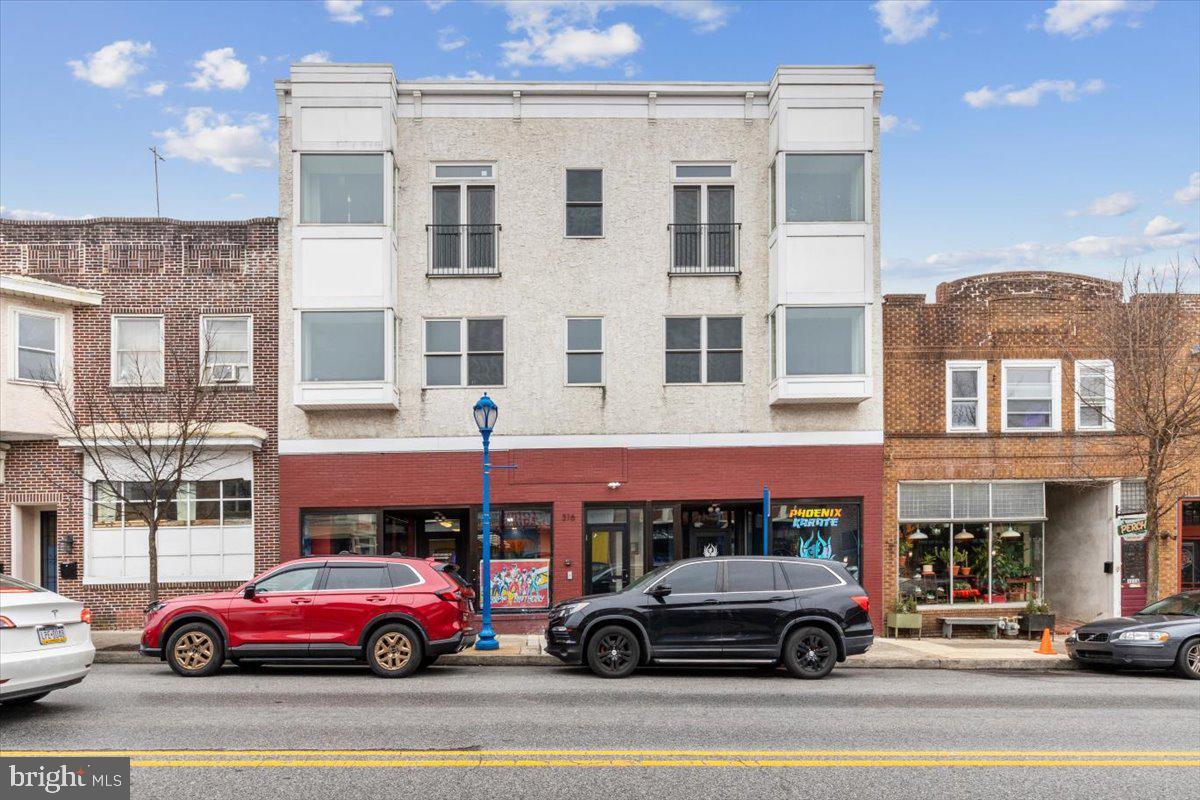
316 Bridge Street is a mixed-use building in the heart of downtown Phoenixville with excellent exposure and foot traffic. It consists of street level retail space and 9 apartments.  The street level is currently leased to  a single tenant but can easily separated into 2 spaces each facing Bridge Street and with their own entrance.  The apartments consist of studios, 1 and 2 bedrooms, all recently updated and including in-unit washers & dryers. All units are individually metered for electricity. There is a parking lot in the rear of the building that includes 8 spaces.  The upper 2 floors of the building were added in 2014 and were developed to be a long-term investment requiring minimal maintenance.  There is also an unfinished basement providing space for storage or expansion. Phoenixville is an excellent place to either locate your own business or find retail tenants.  In addition, the apartments are in demand and offer stable tenants. The restaurants, shops, bars and festivals nearly every weekend attract a loyal local clientele as well as people looking to live where the action is!
#PACT2112224

PHOENIXVILLE

316 BRIDGE STREET

None Beds

None Baths

11,954 Sq.Ft.

$2,900,000

MLS#: PACT2112224
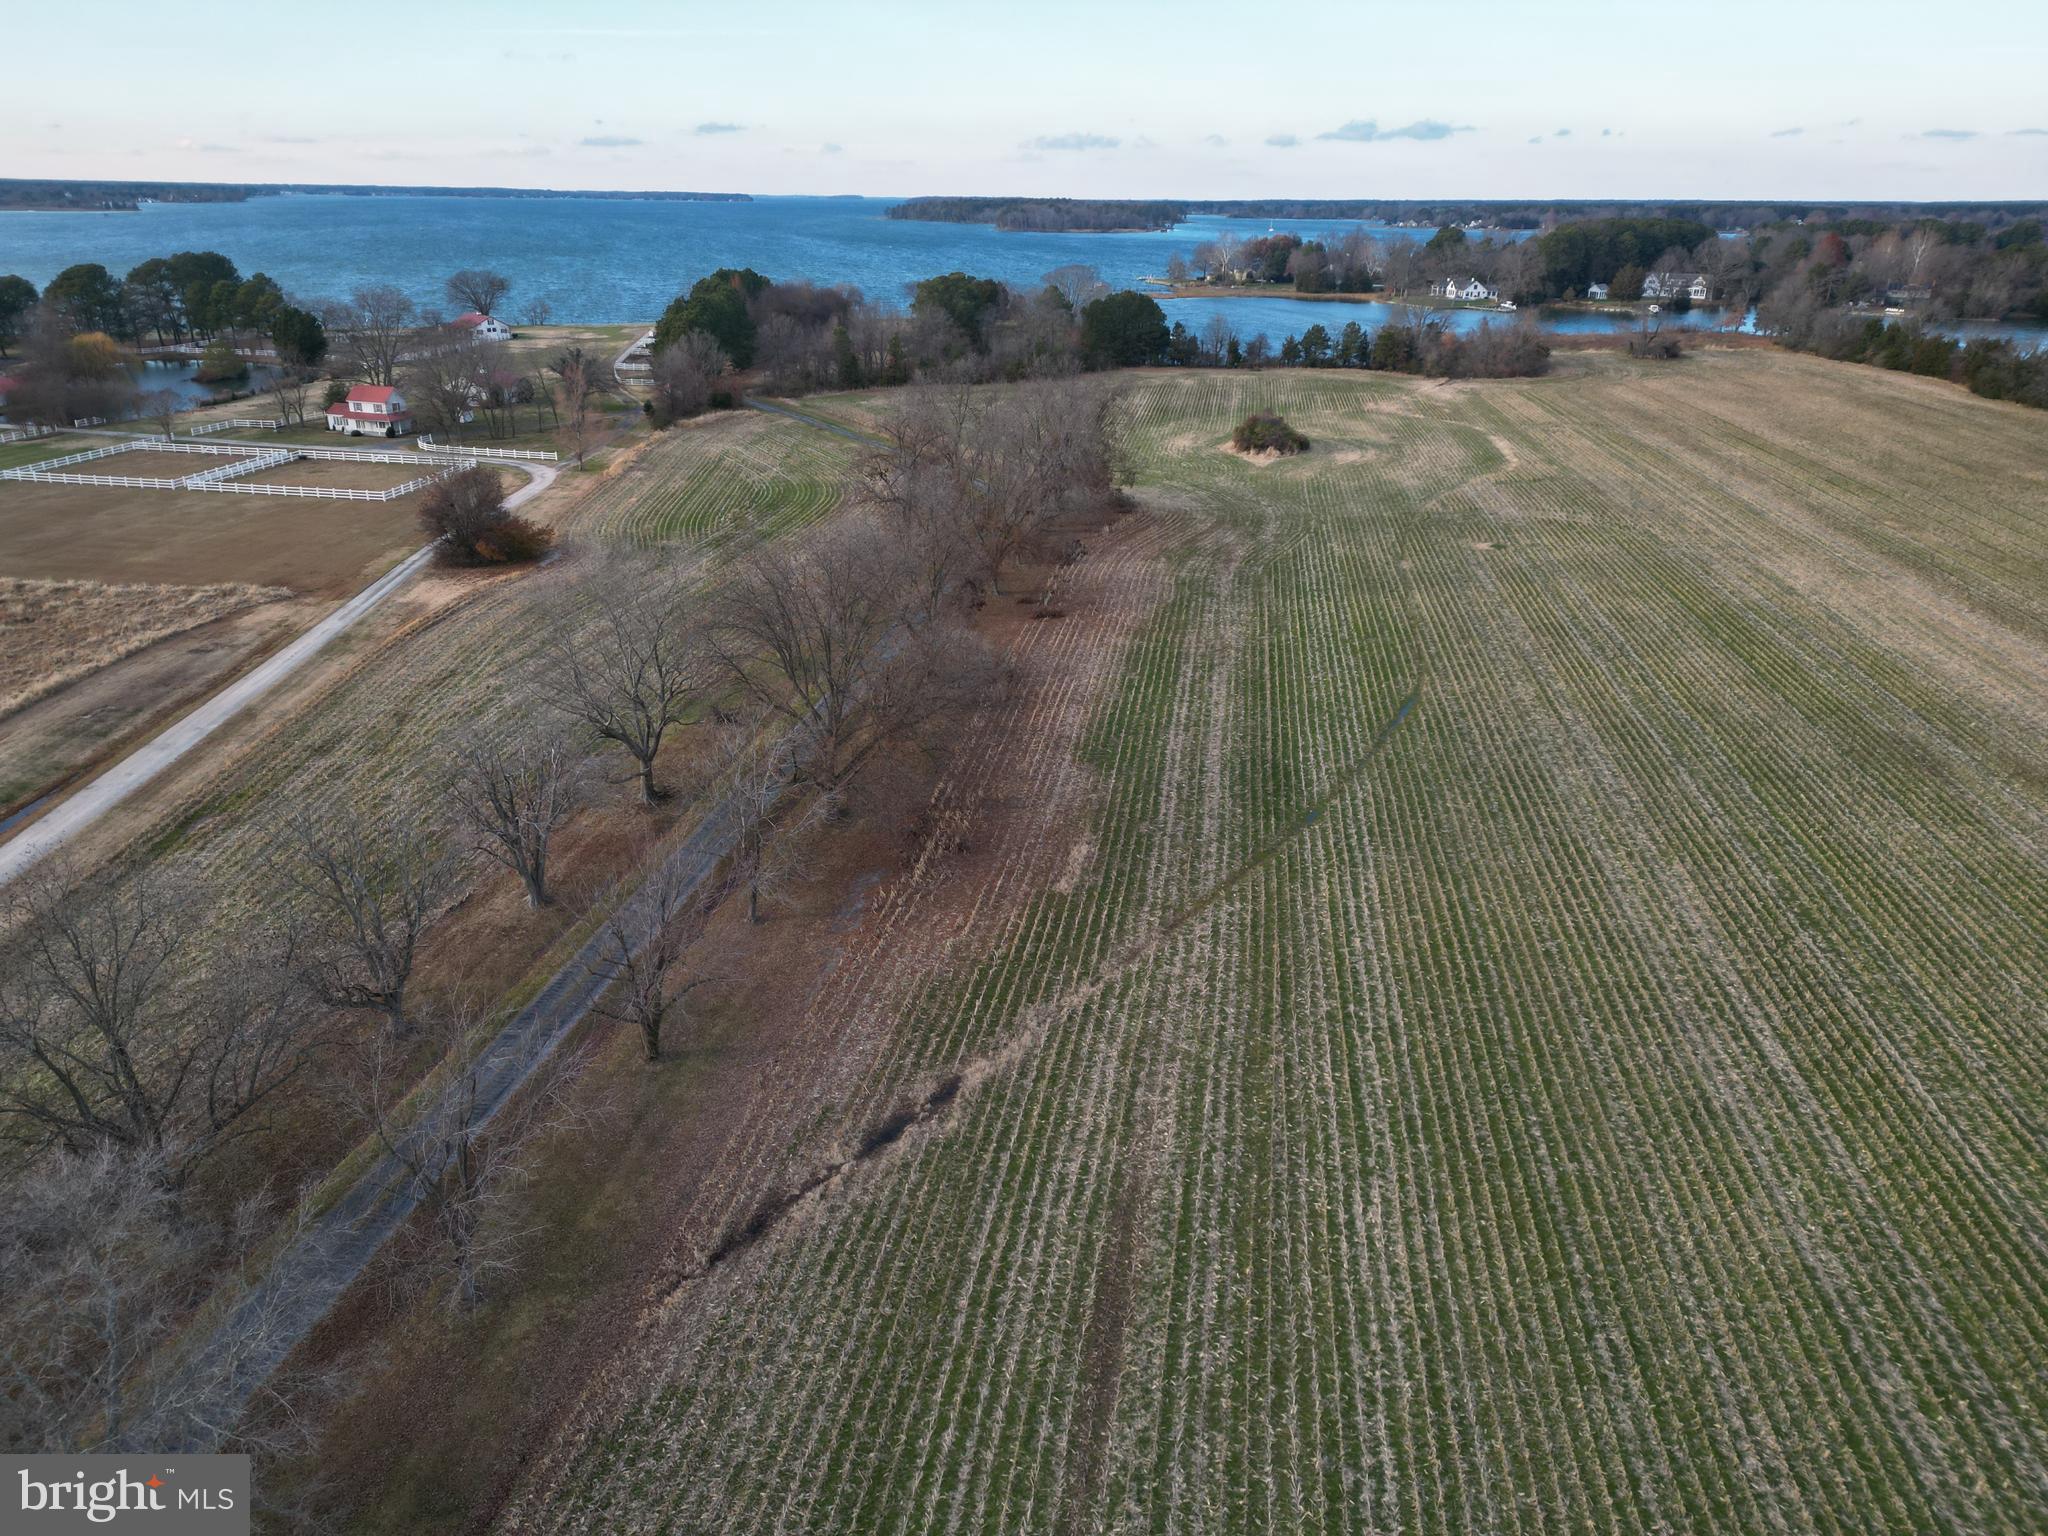
Generational Waterfront Farm. Magnificent Building site on the Miles River on 50+ acres. Private tree-lined driveway passing through productive fields, mature evergreen and deciduous trees. There is a brick cape cod on the property and an outbuilding that should be considered a footprint for future development. Existing well, pier and bulkhead area on the cove (Newcomb Creek). Over 1500 of shoreline. 4 miles from St. Michaels and 5 miles from Easton. Incredible Sunrises and Sunsets, Remarkable true point of land with panoramic views, great waterfowl and deer hunting. Property includes large block of woods on other side of Rt 33 (approx.. 30+ acres). Owner has approval to be hooked up to public Sewer!
#MDTA2012434

NEWCOMB

26396 ST MICHAELS ROAD

3 Beds

3 Baths

1,973 Sq.Ft.

$2,900,000

MLS#: MDTA2012434
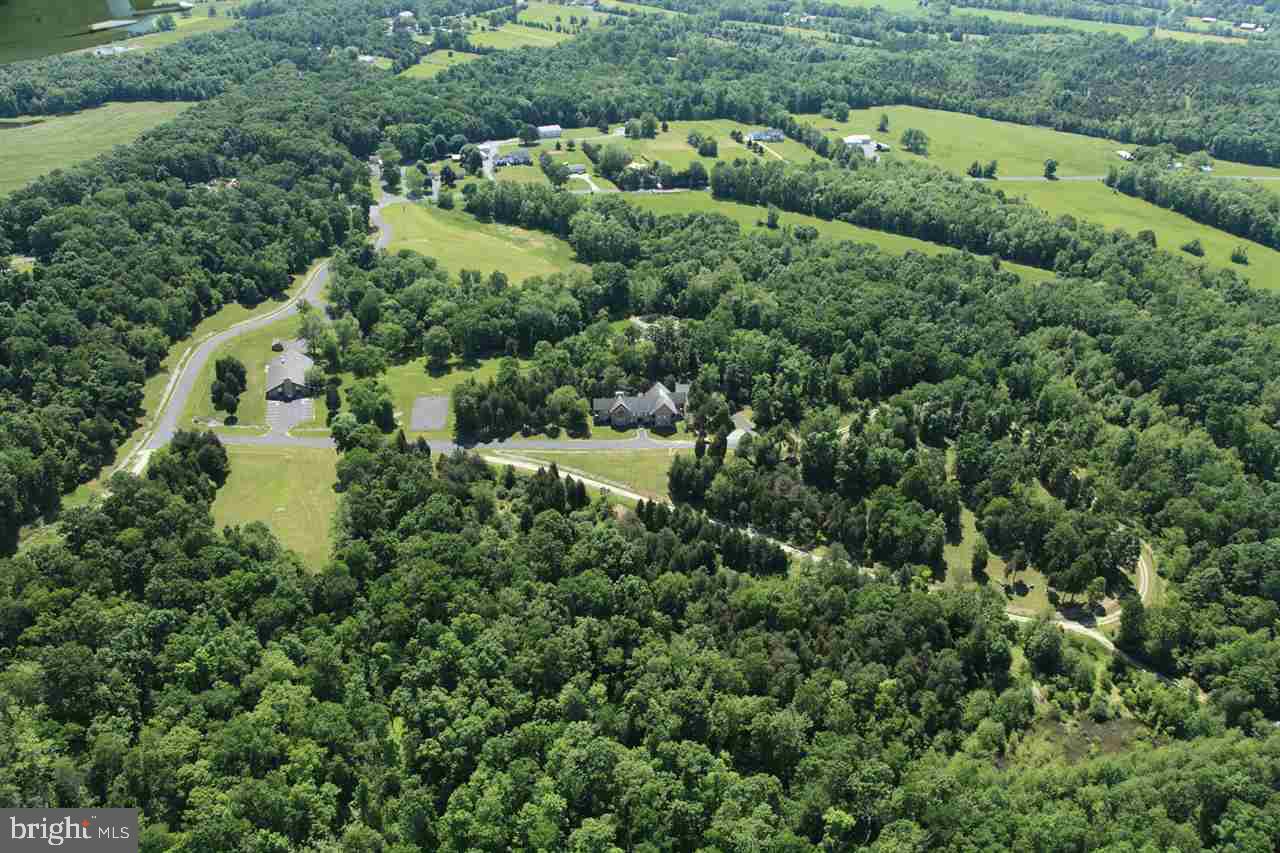
Middle Creek Bible Conference Center.  Excellent retreat facility or potential developments for residential or equestrian center.  sewage disposal system rated for a maximum capacity of 72,000 gallons per day and water system rated for 25,000 gallons per day - water system is a chlorinating system w/ dosing system and metered, Laney lodge consists of 9081 sq. ft. of HVAC space with 17 guest rooms w/private baths, (2) gathering areas and fireplace (see floor plans in assoc. docs.) Tabernacle multipurpose center 7456 sq. ft., (2) gathering areas and fireplace (see floor plans in assoc. docs.) Tabernacle multipurpose center 7456 sq. ft. w/ADA approved facilities, commercial kitchen w/equipment included.  Second floor administration area. (2) employee residences 1020 & 1022 McGlaughlin Rd, (2) Keystone modular homes, 3 BRs,  2 BAs, electric baseboard heat. Property is in both Fairfield and Gettysburg School Districts. Acreage is 331 m/l.
#1001954744

FAIRFIELD

2047 PUMPING STATION ROAD

None Beds

None Baths

16,537 Sq.Ft.

$2,900,000

MLS#: 1001954744
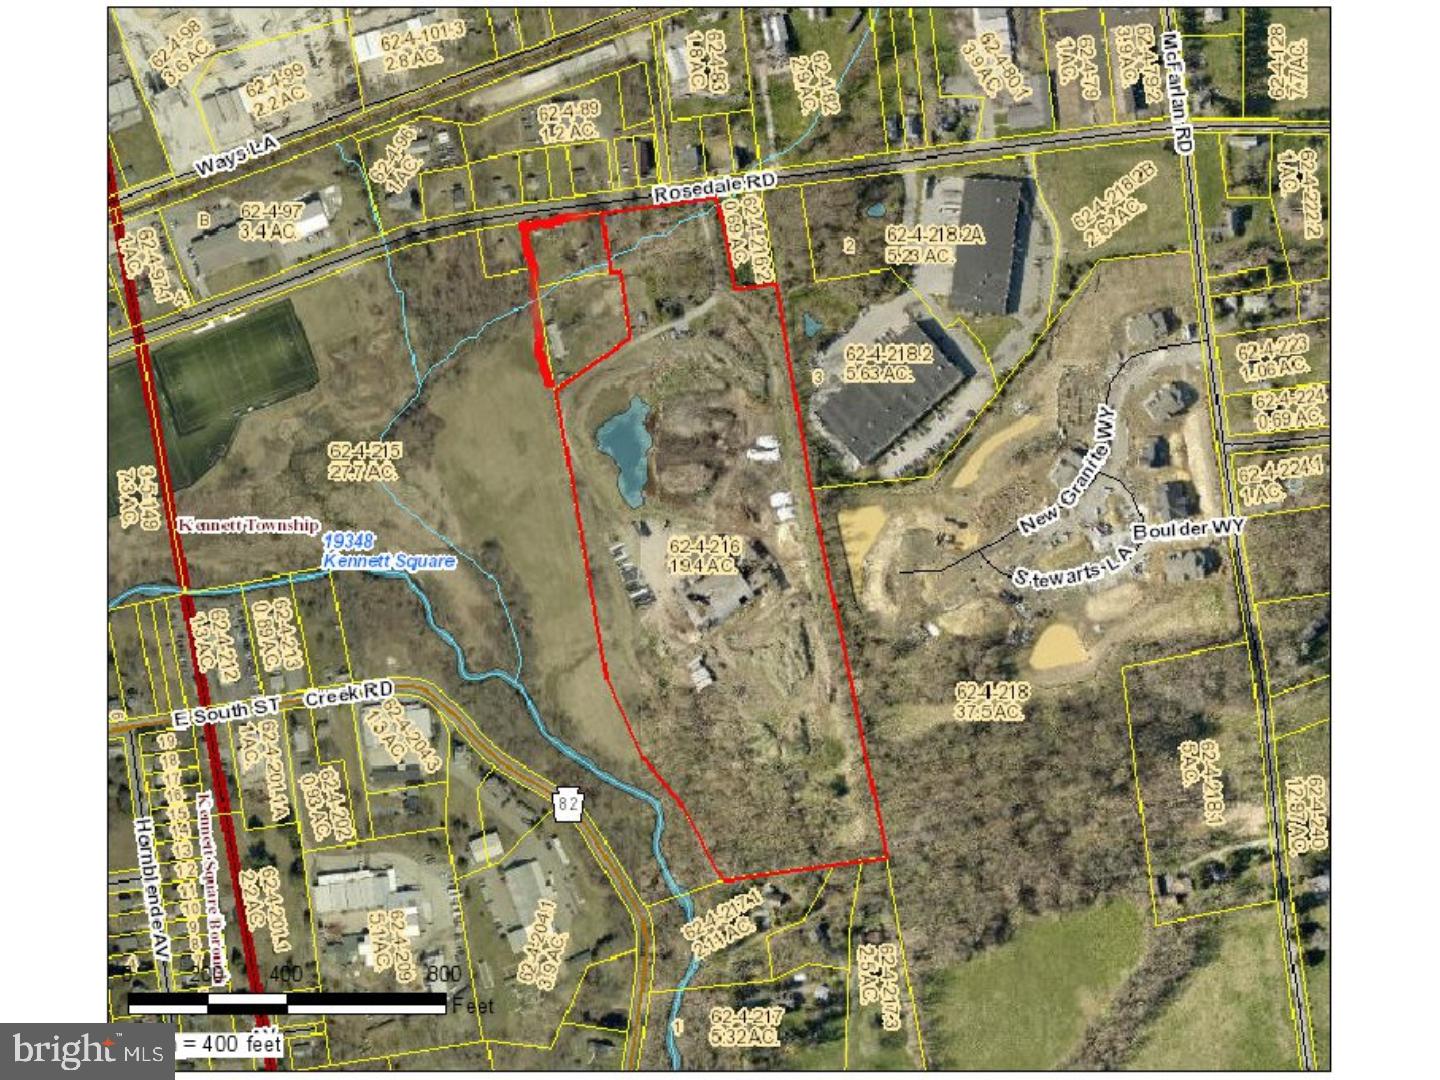
This 21 acre lot has subdivision possibilities for single family homes or townhouses. Public water, sewer and natural gas are all available to the property. You will need to discuss those items with the township for actual details. There is a pumping station on the property that will need to be updated in order to have access to future lots. Please discuss that issue with the township. This property adjoins the Granite Ridge development. Within walking distance to the High School Sports Fields, the Creamery and the Kennett Pool. Consists of 3 Tax Parcel numbers 62-04-216, 216.1, & 216.3. All total 21.3 acres+/-. The single family home and part of the utility building will be demolished very soon. The seller's disclosure and lead paint forms reflect those buildings on the property.
#1004351871

KENNETT SQUARE

548 ROSEDALE ROAD

None Beds

None Baths

21.0 acres

$2,900,000

MLS#: 1004351871
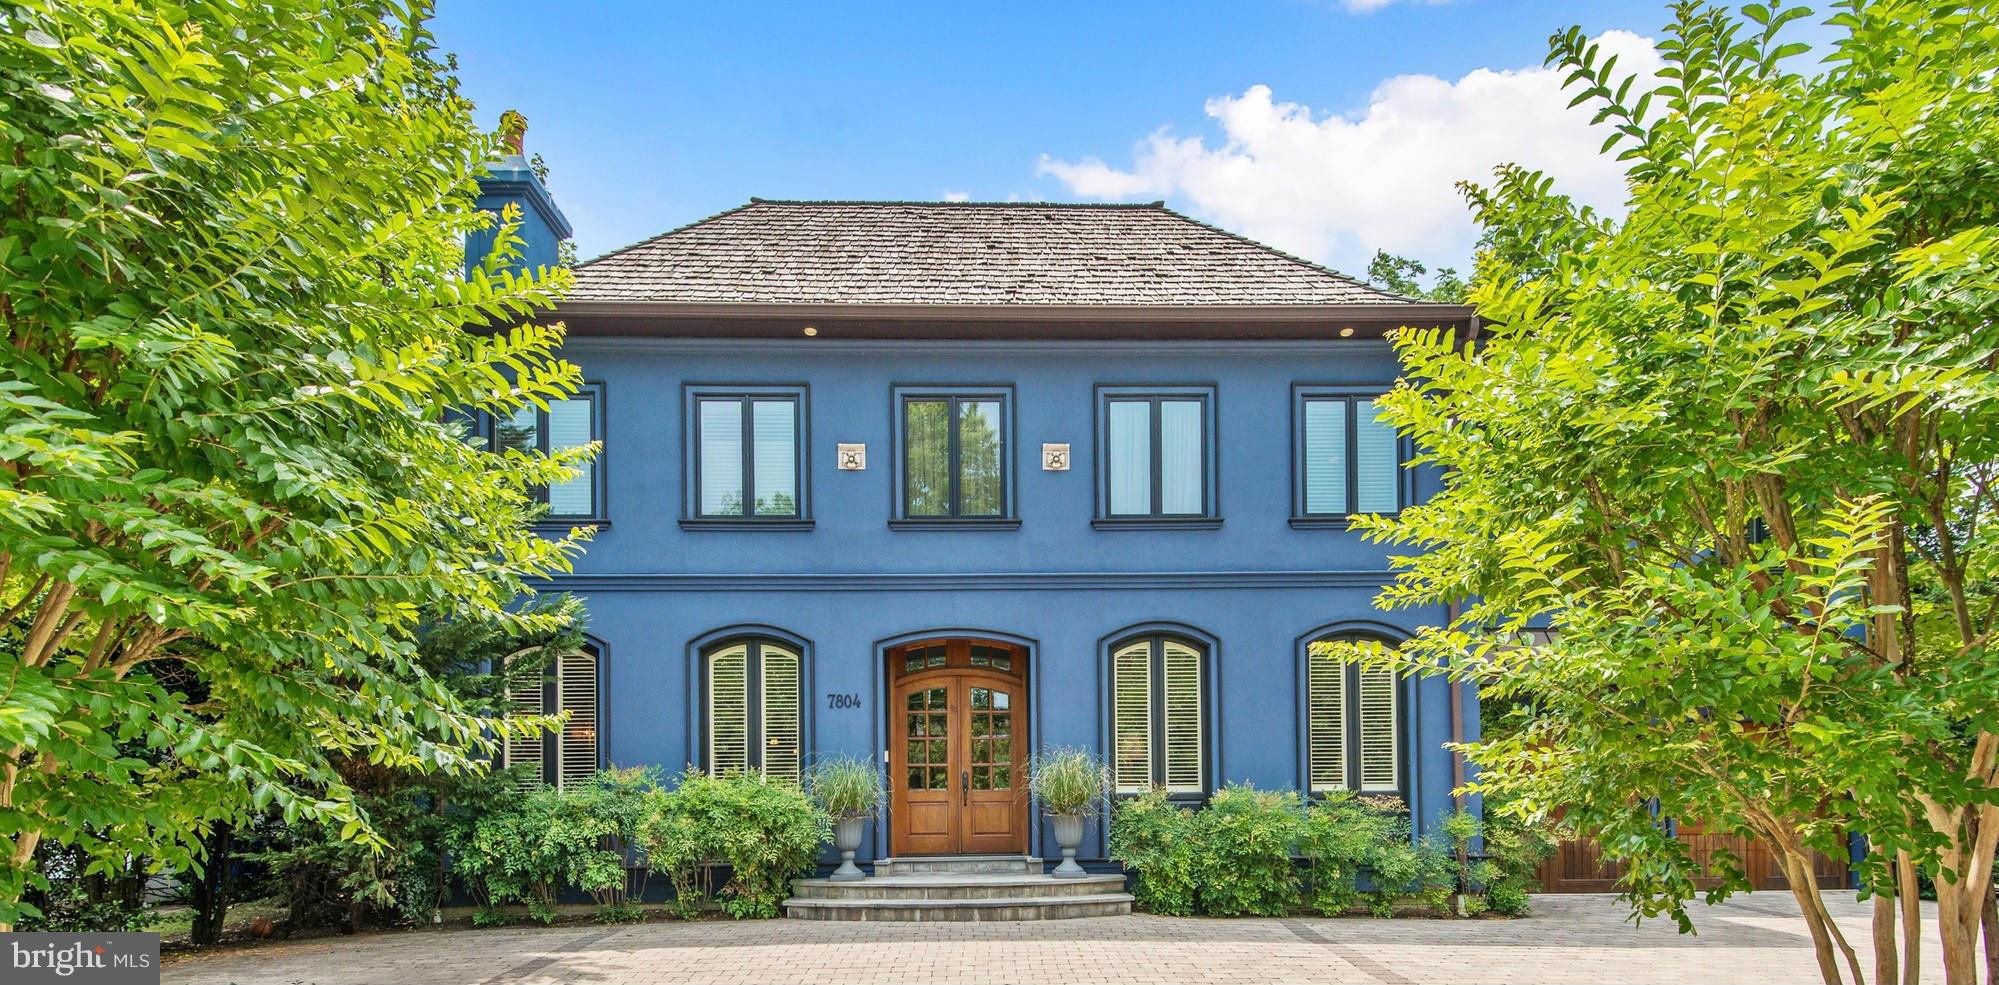
NEW PRICE IN PRIME LOCATION - Walk to Metro and all of downtown Bethesda! 2006 Custom designed home nearly 8,000 SF living on   quarter-acre w/ tremendous scale, gourmet kitchen w/ 17.5' cathedral ceiling w/ exposed beams, commercial grade ELEVATOR, Wine cellar, circular drive w/ 2-car garage, professionally landscaped; Large private patio w/ screened porch & heated swimming pool!
#1000052901

BETHESDA

7804 FAIRFAX ROAD

5 Beds

5 Baths

7,950 Sq.Ft.

$2,900,000

MLS#: 1000052901
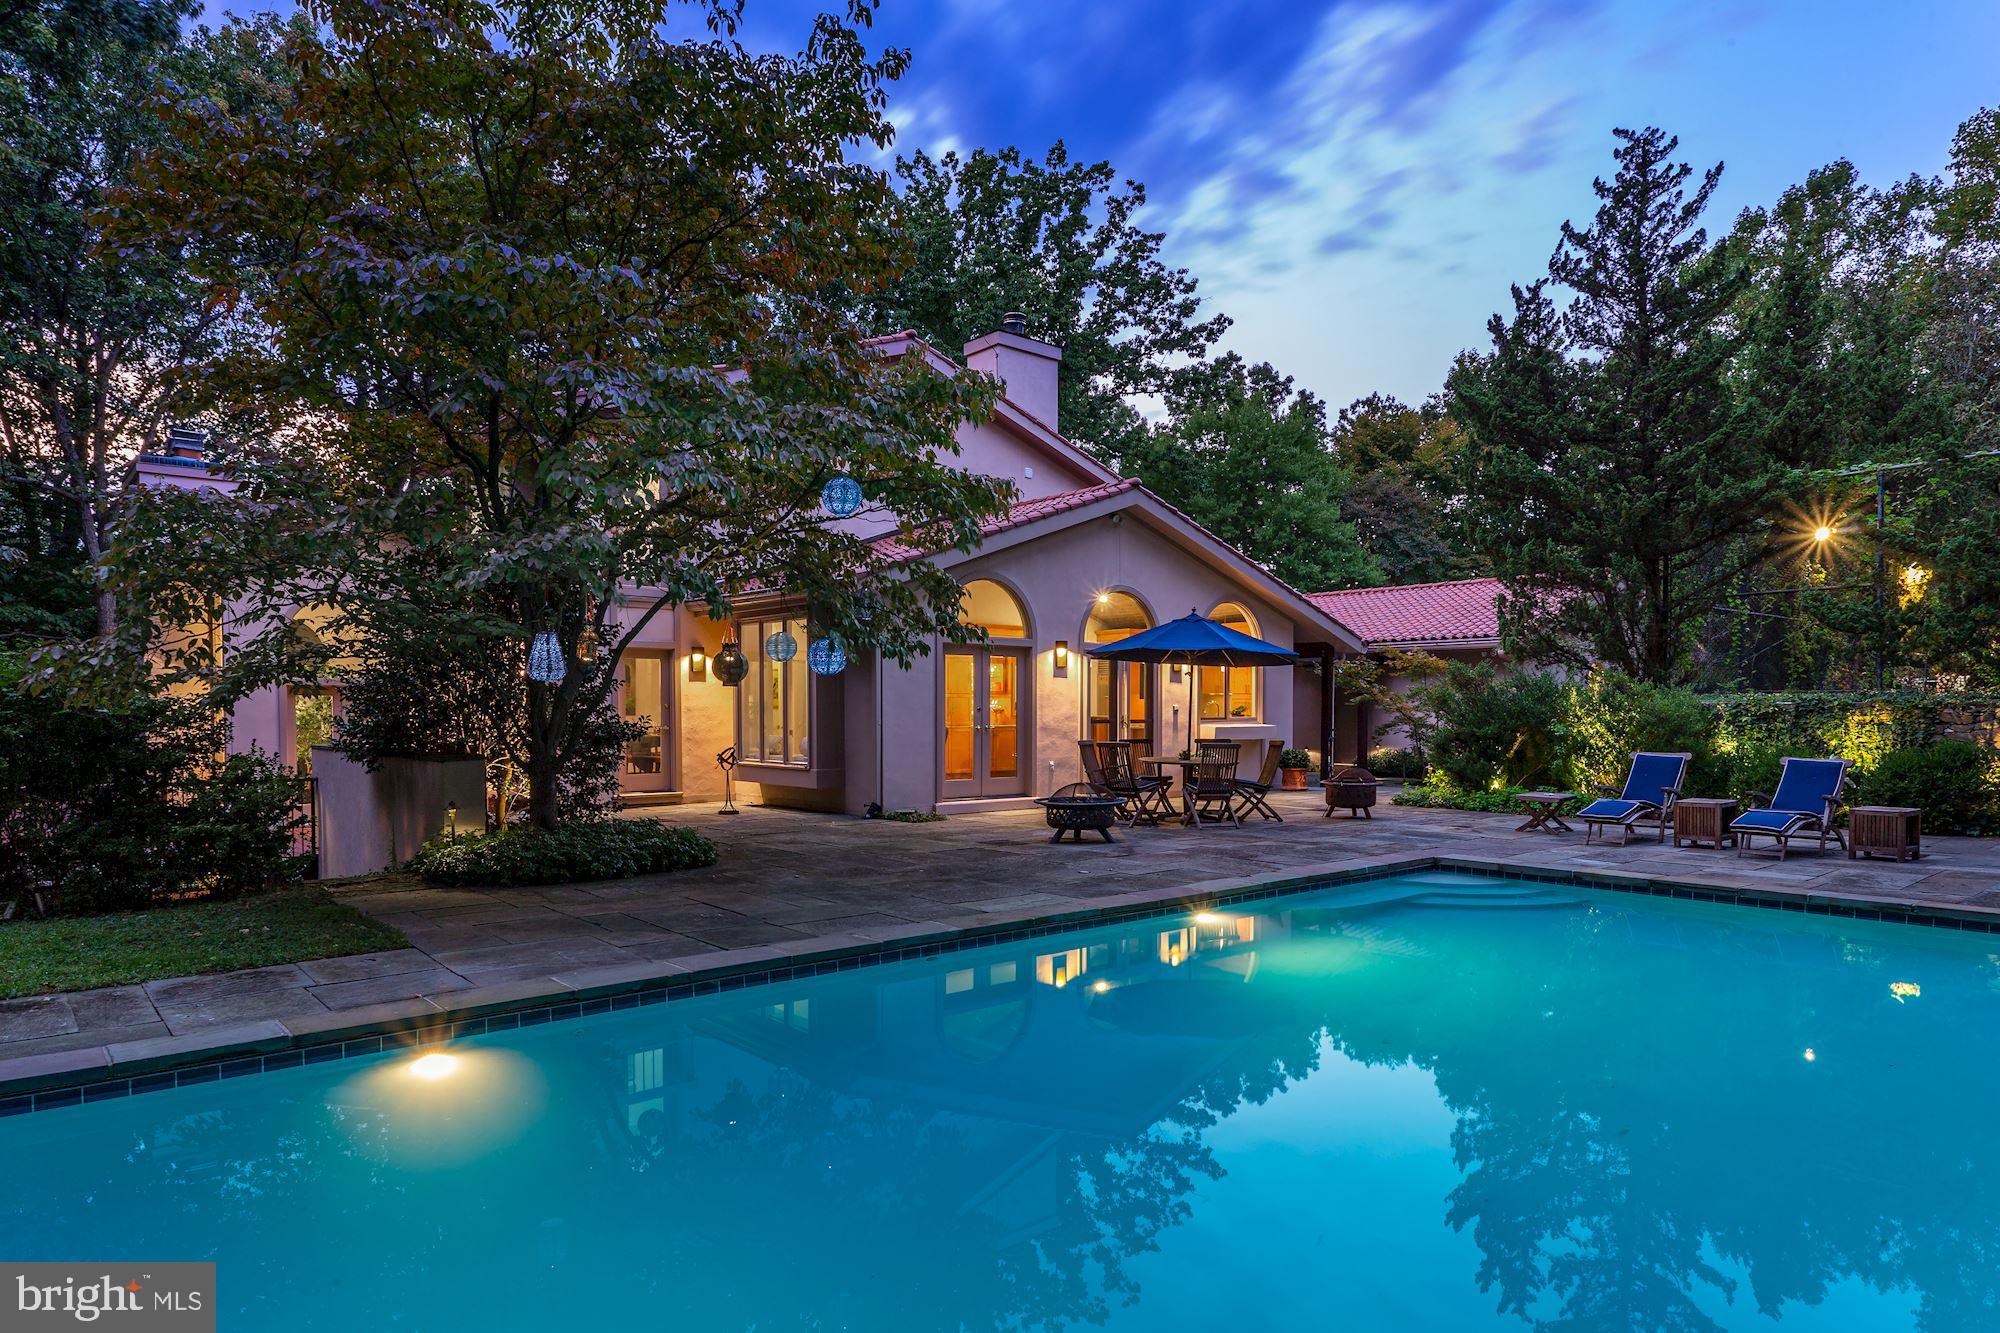
Tucked away on more than six acres of land - the largest property inside the beltway - this spectacular, secluded hilltop estate is truly an oasis in Bethesda. A private drive leads to the wooded retreat featuring a light-filled and open Mediterranean-style home with tennis courts and heated pool. The house features a chef's kitchen, formal living and dining rooms, 4 bedrooms, 4.5 bathrooms, family room, rec room, 2 car garage, parking pad for 20 cars & much more.
#MDMC2093064

BETHESDA

6732 SELKIRK DRIVE

4 Beds

4 Baths

3,354 Sq.Ft.

$2,900,000

MLS#: MDMC2093064
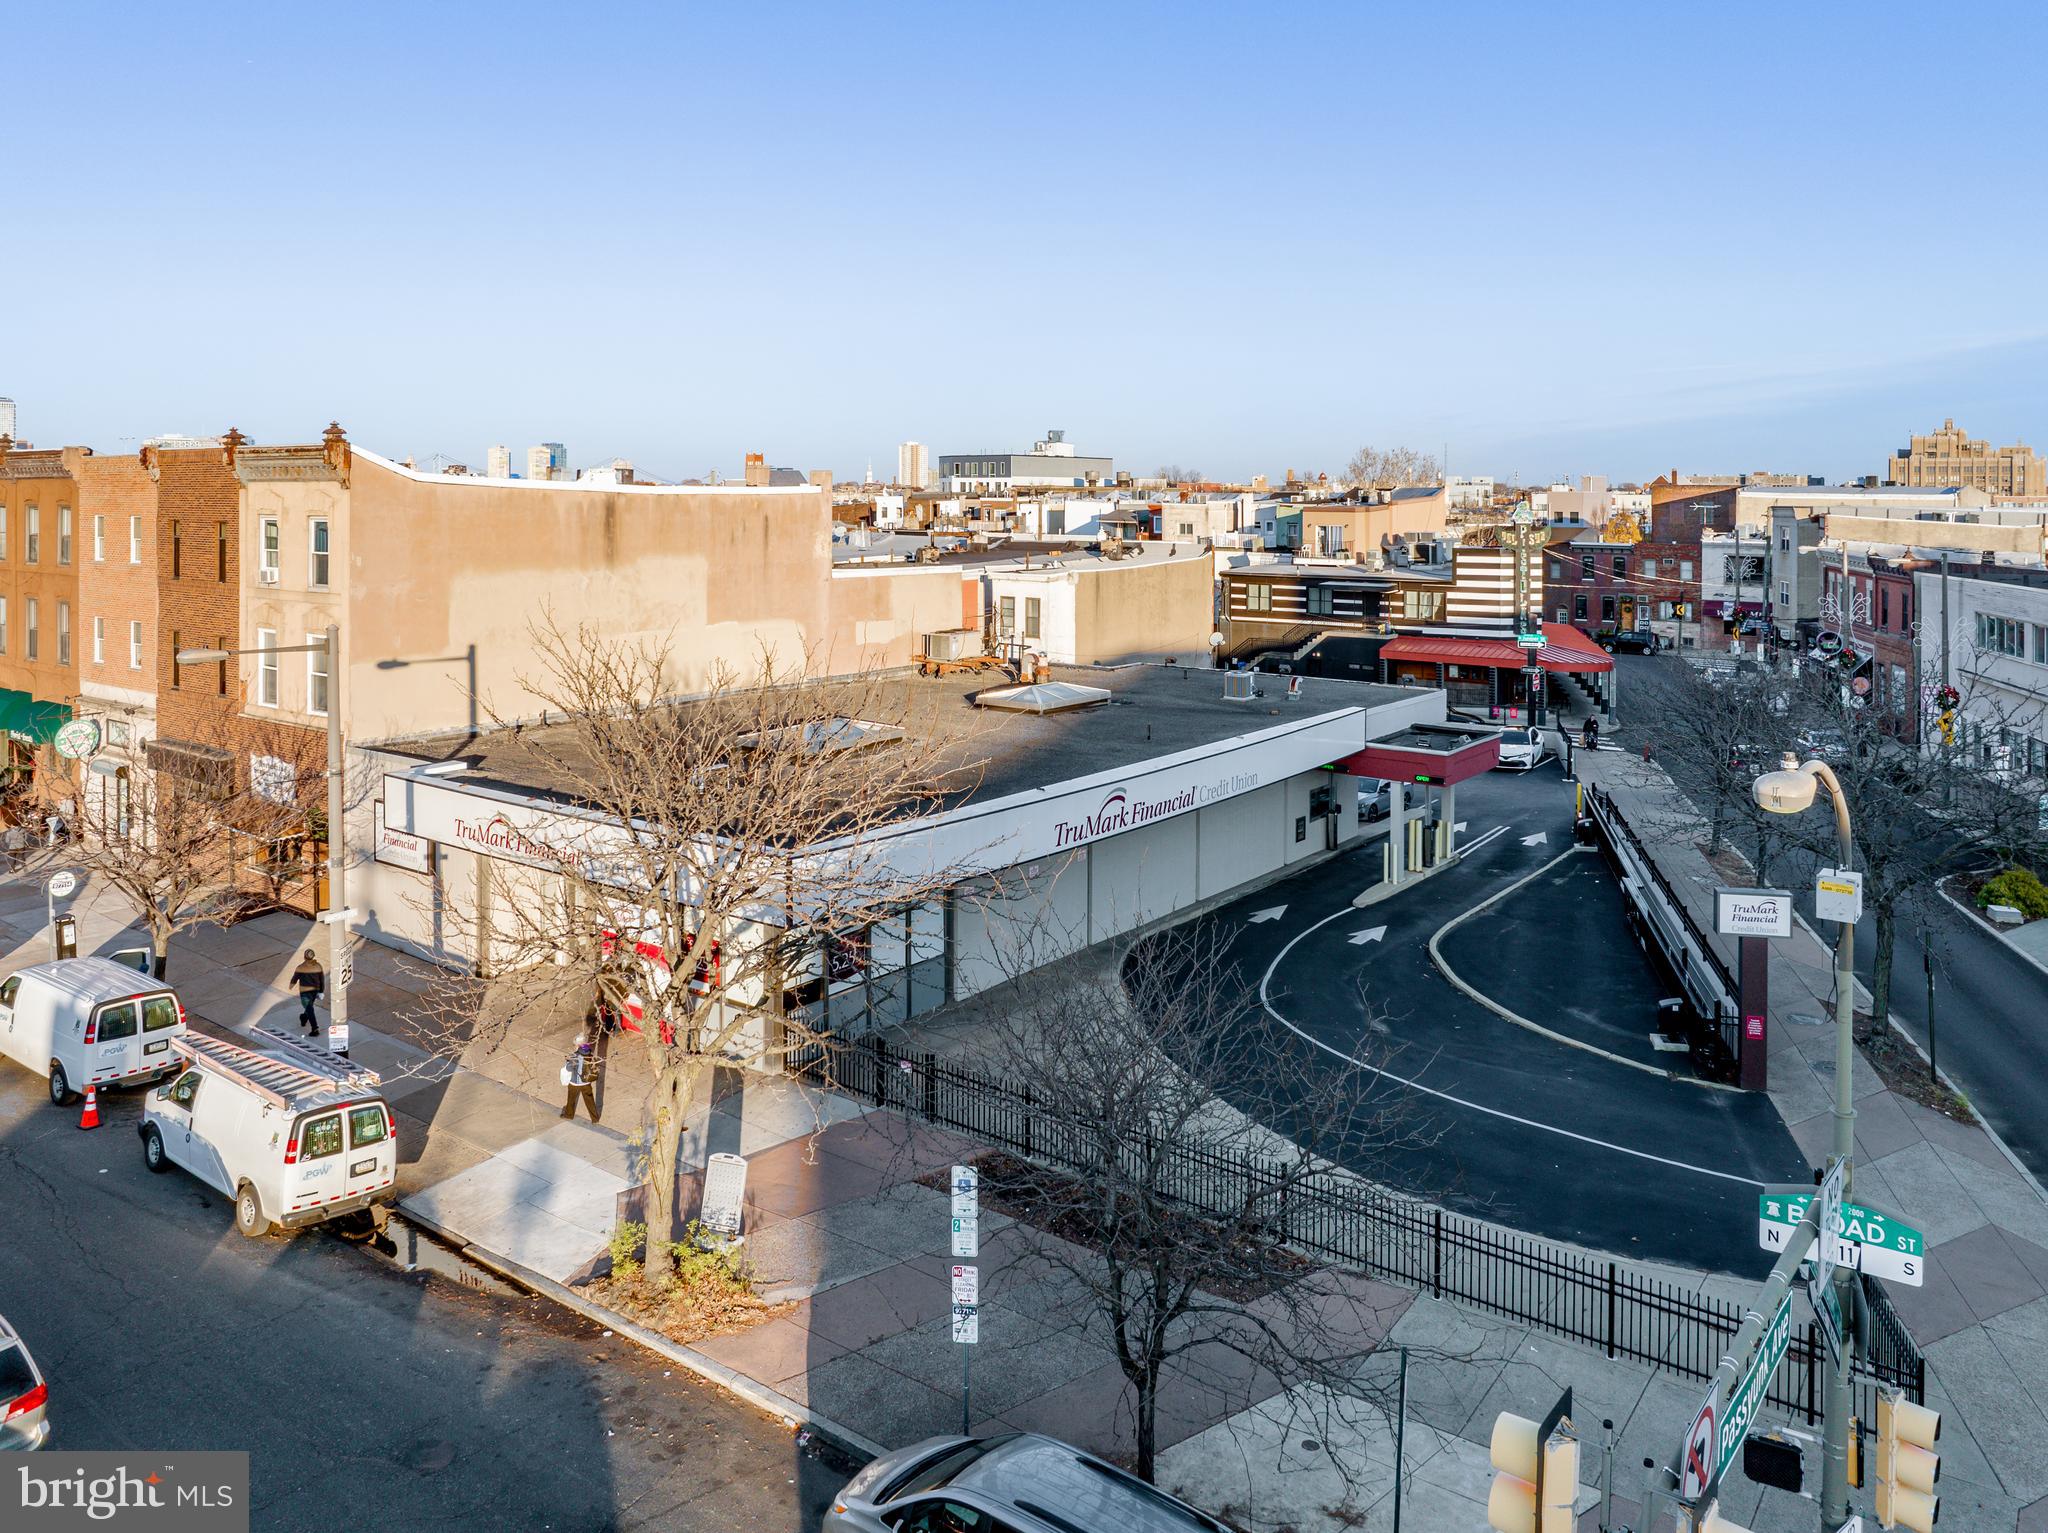
Fully-leased bank branch with drive-thru in South Philadelphia on Broad Street. Tremendous long-term development potential. Inquire with listing agent for more details!
#PAPH2318722

PHILADELPHIA

1931 S BROAD STREET 39

None Beds

None Baths

N/A

$2,900,000

MLS#: PAPH2318722
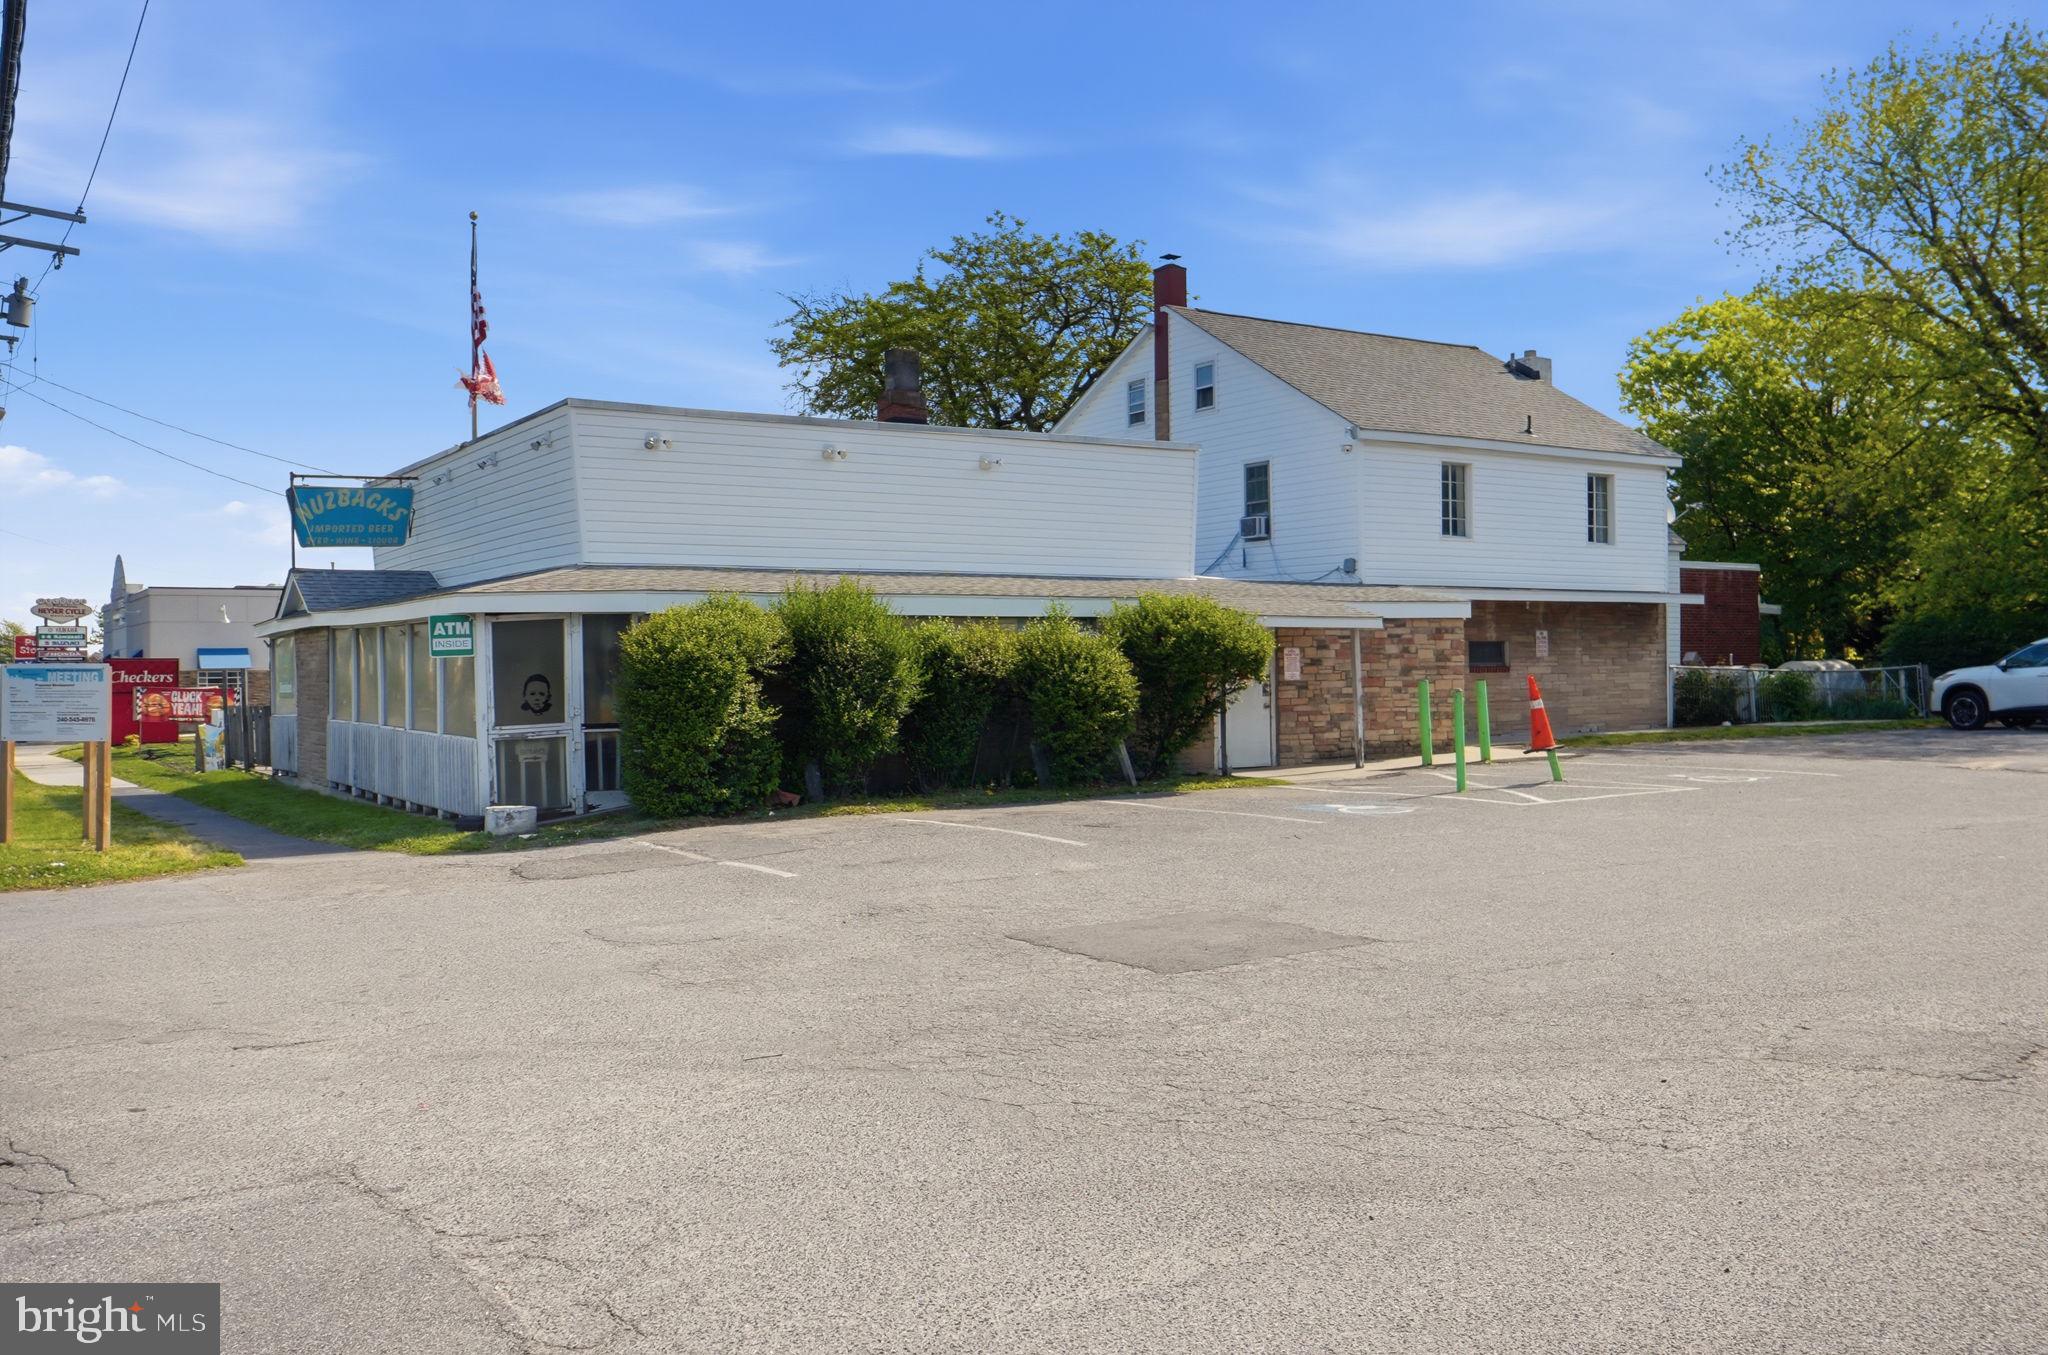
Prime Mixed-Use Opportunity on Baltimore Avenue – Laurel, MD
Located at 14405 Baltimore Avenue in Laurel, this standout commercial property offers exceptional visibility along one of the area’s busiest corridors. Surrounded by established businesses—including a bank and a popular drive-thru restaurant—this high-traffic location delivers constant exposure and strong customer flow.
This unique property combines a fully operational restaurant space with residential living, creating endless possibilities for investors and entrepreneurs alike. Continue and expand the existing restaurant and bar, or reimagine the space into a boutique bed-and-breakfast with guest rooms upstairs and a welcoming café-style lobby below. The main level also features a convenient laundry area with a dual deep sink, adding functionality for daily operations. The current setup already supports entertainment and hospitality, featuring outdoor patios with umbrella seating, a designated smoking area, and even a fenced-in pickleball space—perfect for attracting guests and creating a lively atmosphere.
For owner-operators, this is a rare chance to live where you work, running a thriving business while generating income from the same property. Whether you envision a restaurant, pub, event venue, or hybrid hospitality concept, the flexibility here is unmatched.
Positioned along Baltimore Avenue—home to multiple shopping centers, restaurants, and service businesses—this location ensures consistent visibility and accessibility.
Don’t miss this incredible investment opportunity—bring your vision to life and schedule your private tour today!
#MDPG2201564

LAUREL

14405 BALTIMORE AVENUE

None Beds

None Baths

4,964 Sq.Ft.

$2,900,000

MLS#: MDPG2201564

Ready for the new Owner- this Mixed-use investment property in Central Havertown has everything you would need as an owner user or pure investor. Three buildings total with 17 rental units- 6 Residential Apartments, 6 warehouses and 5 offices. 28 parking spaces. Offices have on central HVAC system, all other units have individual units and tenants pay for gas and electric. Coin operated laundry in basement of Brick building. one of a kind and perfect for a user owner who needs office spaces and collect income.
#PADE2125680

HAVERTOWN

2120 BELLEMEAD AVENUE

None Beds

None Baths

10,000 Sq.Ft.

$2,900,000

MLS#: PADE2125680
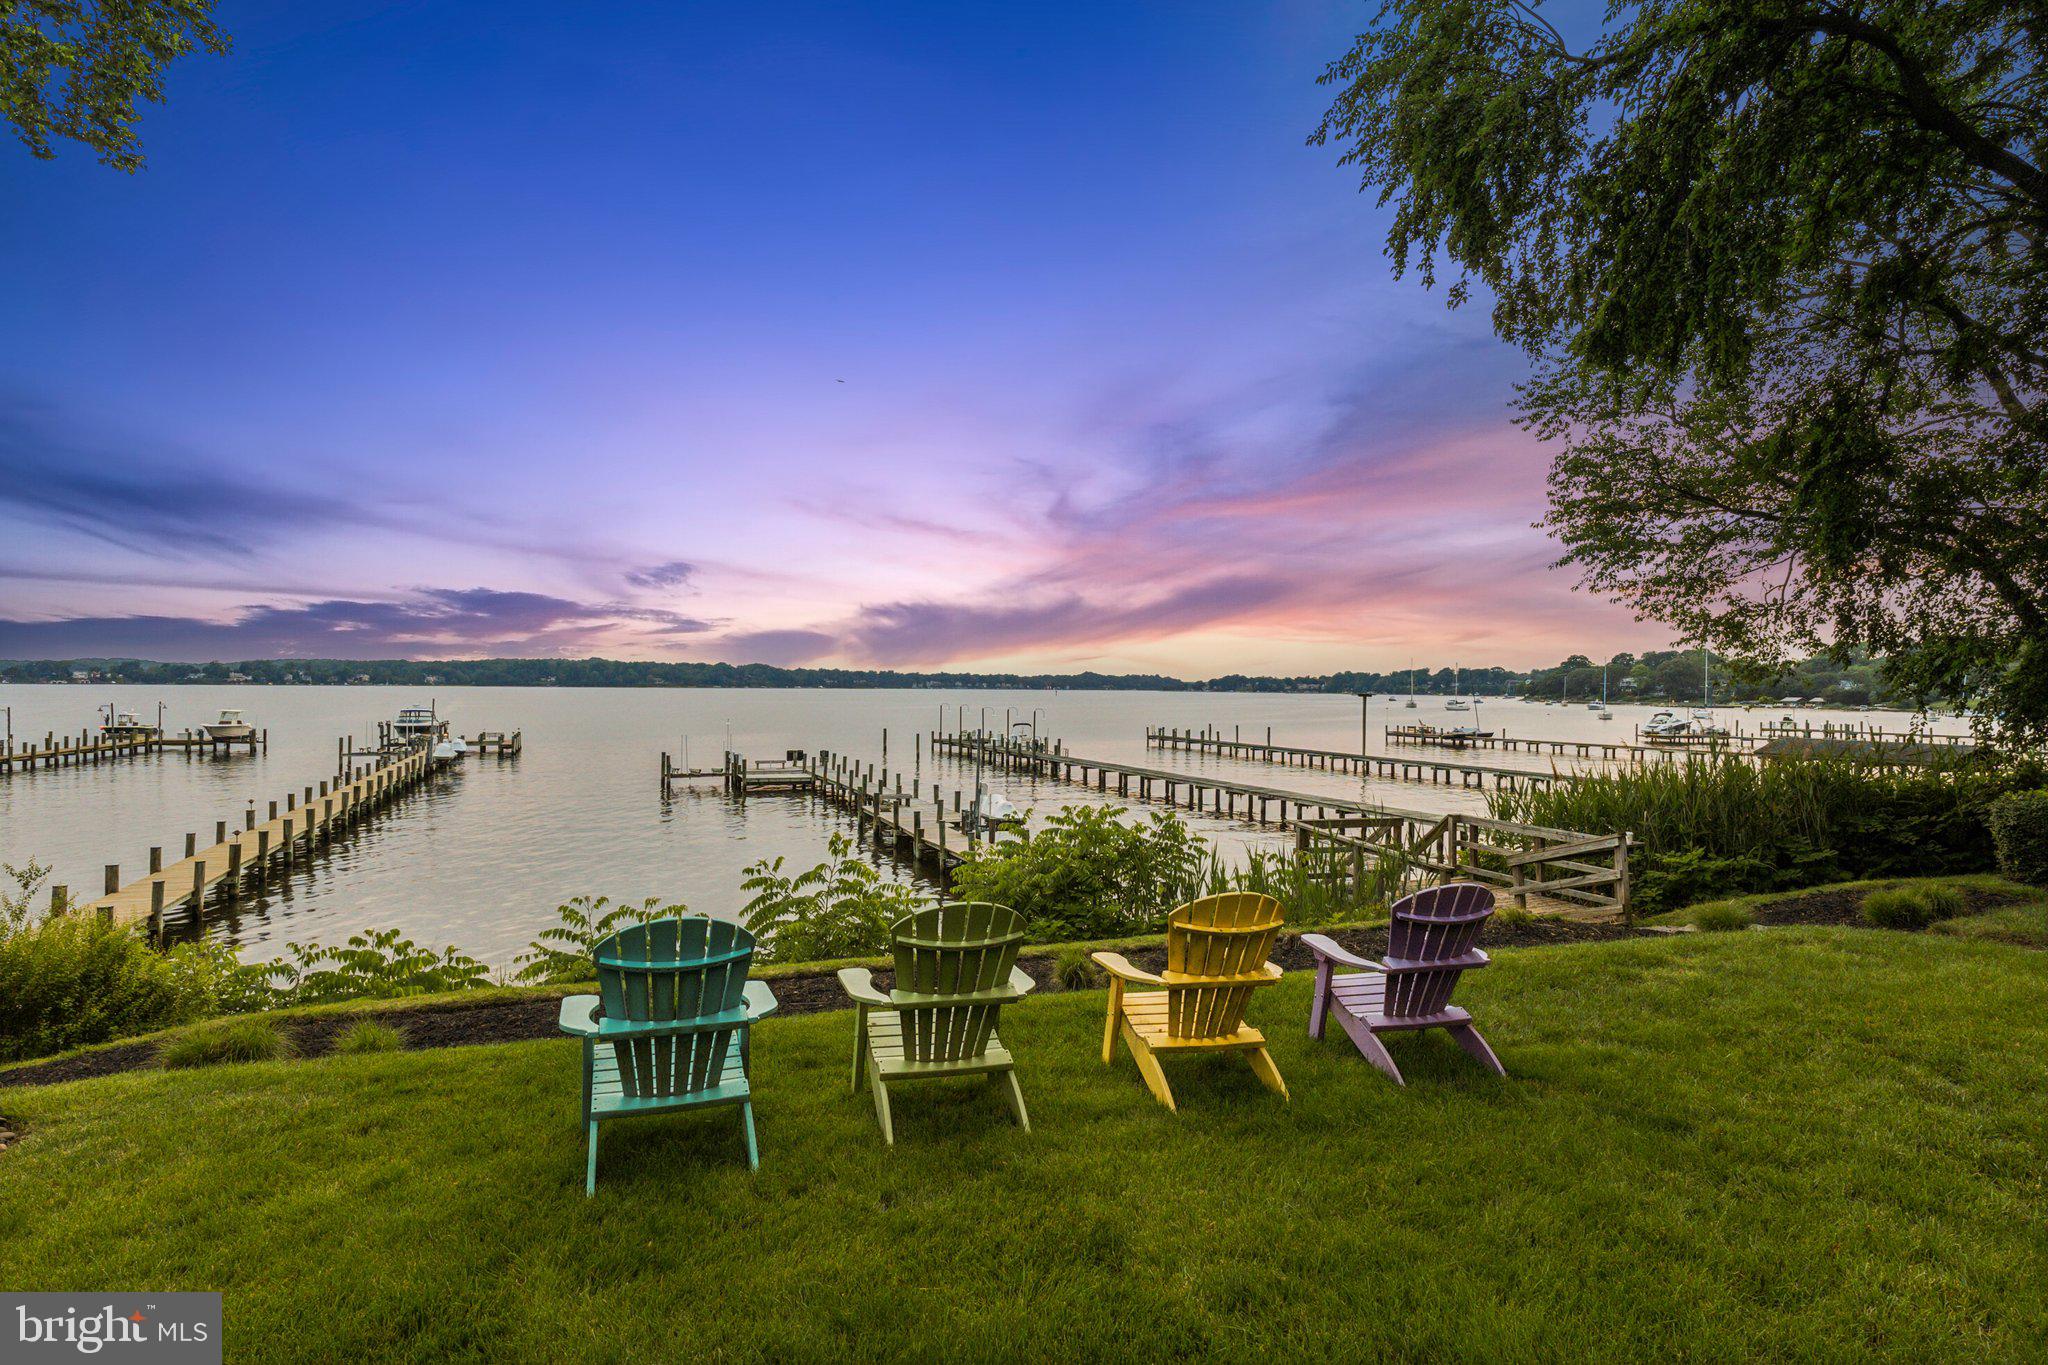
"Sunset on the Severn" — A gated, custom contemporary estate perched on 72 waterfront feet with a private pier, boat & jet ski lifts. A dramatic two-story great room with floating catwalk and wall of glass serves as the heart of this entertainer’s dream.
Just 15 minutes from downtown Annapolis, this Severna Park home offers refined seclusion with seamless access to the heart of the Chesapeake. Designed to open upward and outward toward light and the water, you will love the expansive views from every room in the home. 
The main level blends form and function, anchored by a spacious eat-in kitchen and breakfast bar that flow effortlessly into both formal and informal living areas. A tucked-away family room with custom built-ins creates a cozy retreat, while art niches and clean architectural lines lend a sense of curated calm.
Upstairs, the expansive primary suite features a private balcony with tranquil water views, a custom walk-in closet, and a spa-like bath with dual vanities, a jetted tub, and a walk-in shower. A rear staircase leads to two additional bedrooms, a full bathroom, and a dedicated upstairs laundry.
The walkout lower level is built for entertaining with a generous recreation room (bonus pool table & custom shuffle board convey for instant entertaining). The lower level also features an additional bedroom (with views so good, your guests may not want to leave!) and an additional full bathroom. Just outside, you're an easy walk to the water which is rare for this side of the Severn, and a private beach awaits you for easy waterfront living.
Additional highlights include an oversized three-car garage with extensive storage, solar panels for year-round efficiency, a stone-paver motor court, a lily pad pond, and a garden path that gently winds to the private waterfront.
Affectionately named Sunset on the Severn for its breathtaking evening views, you will absolutely love being home.
#MDAA2139266

SEVERNA PARK

922 OLD COUNTY ROAD

4 Beds

3 Baths

5,157 Sq.Ft.

$2,900,000

MLS#: MDAA2139266
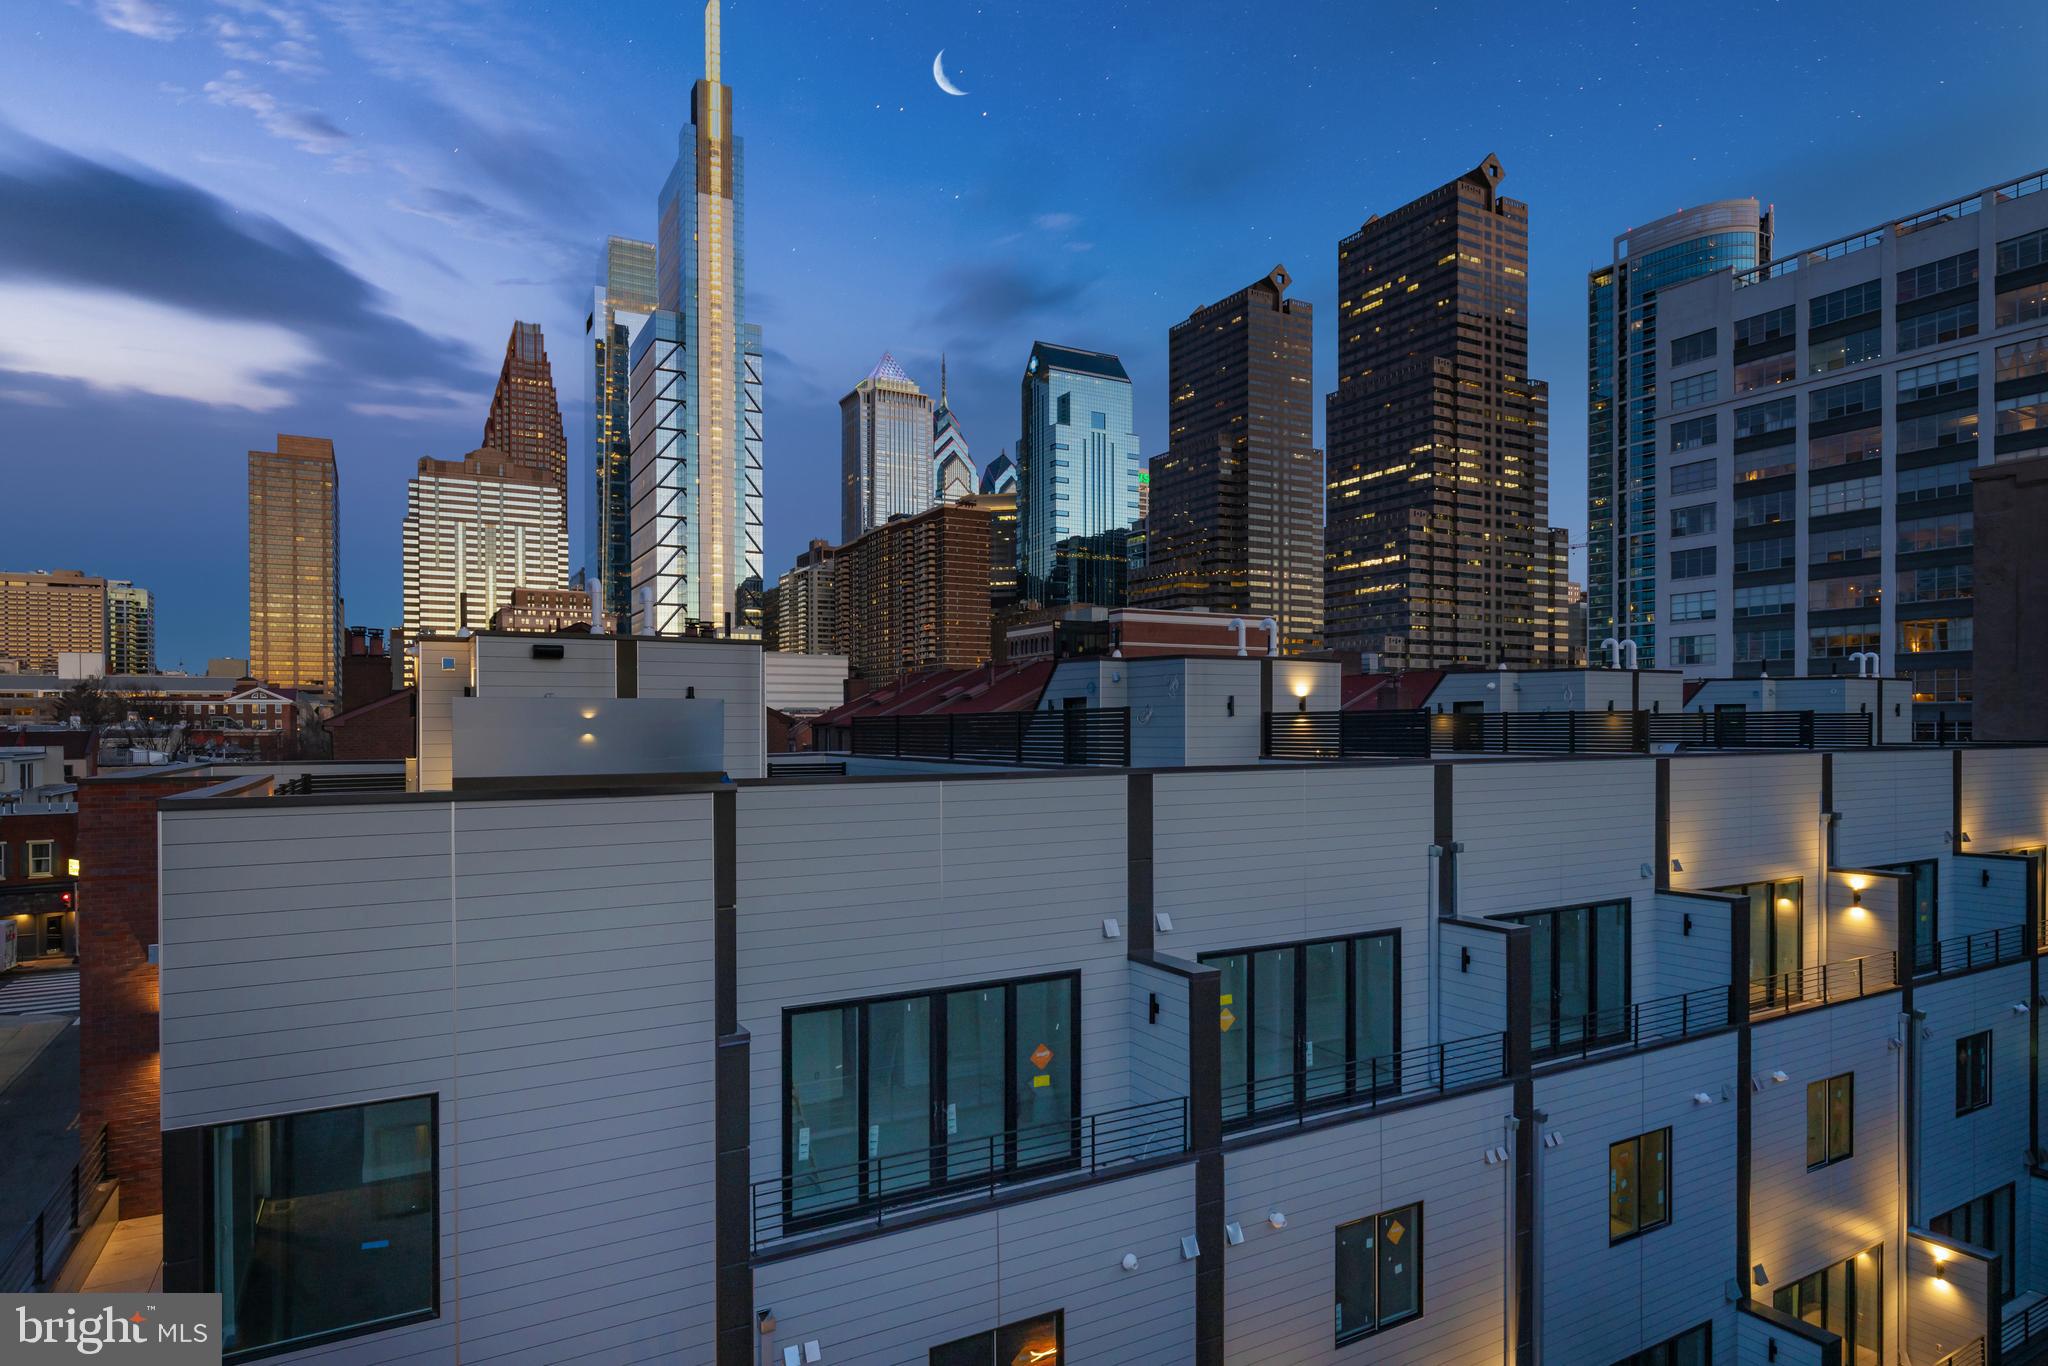
Sensational 4-story homes with 3-CAR GARAGES, GATED driveway, Tax abatement, 5-stop elevators, Smart-home systems (control 4), Roof-deck, three outdoor areas per home, located in the Albert M Greenfield School Catchment and skyline views. Logan23 has the exact amenities everyone has been looking for. 8 homes located on quaint Croskey Street and 8 homes on 23rd Street starting at the corner of Cherry Street. This amazing development has a gated driveway and luxury finishes throughout. The kitchen comes with Sub-zero and WOLF appliances, Quartz counters with 2 cm eased edges and a ton of high-end cabinets. There is a large deck off the living room, perfect for entertaining. All of the bathrooms have designer vanities, amazing large format tile selections, and custom fixtures with super cool mirrors and lighting choices. The full floor master suite is to die for and includes walk in closets with custom shelving systems, a five piece bathroom with free standing oval tub, huge walk in shower with glass doors, body sprays and his and her hand held shower fixtures. The elevator takes you all the way to the jaw dropping roof deck, which has stunning views. There are no other homes on the market like LOGAN 23. Fantastic location steps away from the new FITLER CLUB, Philly's only lifestyle club with world-class restaurants & bars, a Field House, study and event spaces. Also steps above Rittenhouse and a half block from the Schuylkill river trail!! More amazing features of the LOGAN 23 homes include, full size laundry rooms with washer and dyer included, designer staircases with metal handrails, multi zone heating and air systems, alarm systems, fireplace and motorized shades options, Kohler plumbing fixtures, LED recessed lights, gated driveway, and again, 3-CAR GARAGES! The Croskey Street and 23rd Street homes in this project are identical. All square footage numbers are approximate and include above and below grade square footage. Square footage should be verified by the buyer. It is the responsibility of the buyer to verify real estate taxes. Taxes and condo fees are estimated. PAPH895390 - sold price $1,986,500, PAPH898858 - sold price $1,899,900, PAPH996046 - sold price $1,850,000, PAPH881426 - sold price $1,810,000, PAPH993058 - sold price $1,799,000, PAPH927056 - sold price $1,799,000, PAPH926450 - sold price $1,799,000, PAPH2101696 - sold price $1,762,500.
#PAPH2192838

PHILADELPHIA

119 - 121 N 23RD STREET

6 Beds

6 Baths

6,460 Sq.Ft.

$2,900,000

MLS#: PAPH2192838
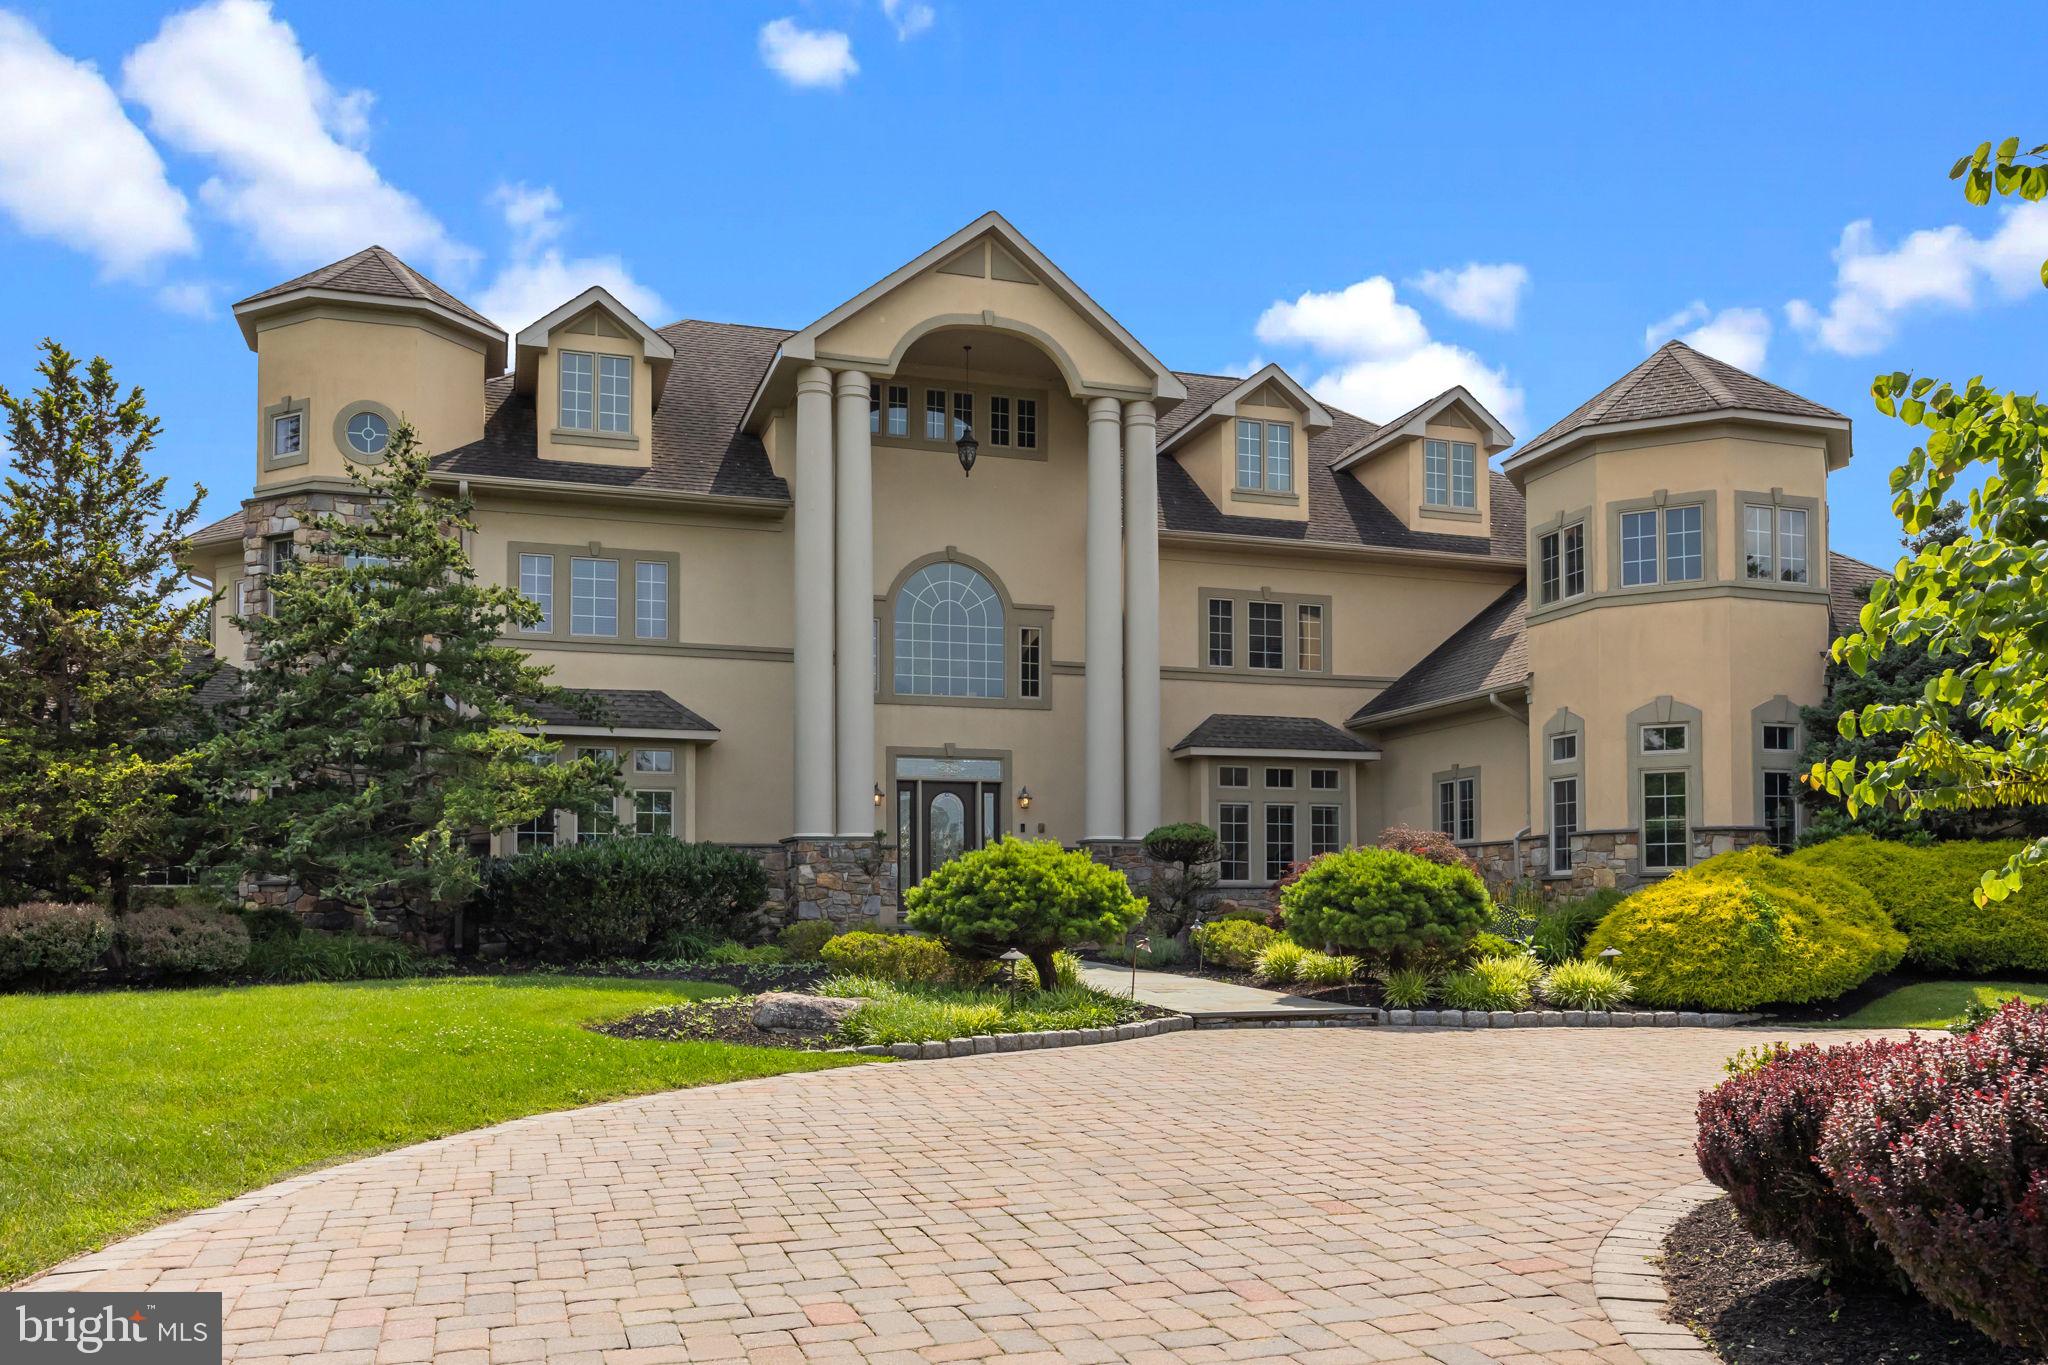
Welcome to the stunning 2 Aldans was in the sought after Council Rock School District. Step into timeless elegance and exceptional design in this expansive 5-bedroom, 6.5-bath residence offering four levels of meticulously crafted living space, a total of five garage spaces, and an outdoor retreat that rivals a private resort.

From the moment you enter, you're greeted by a dramatic dual curved staircase framing the two-story foyer, where a stunning chandelier and custom trim moldings make a striking first impression. Overhead, the open upstairs landing offers beautiful sightlines over the entry, setting the tone for the grandeur throughout the home.

The heart of the home is the upscale kitchen, featuring a wood-paneled refrigerator, large center island, gas cooktop, walk-in pantry, and butler’s pantry with a wine fridge. A built-in workstation with a desk adds functionality, while multiple dining areas—including a formal dining room, breakfast nook, and island seating—offer the perfect setting for everything from casual meals to elegant entertaining.

The sun-drenched two-story family room is anchored by a cozy fireplace and enhanced by a curved rail overlook above.  Nearby, a main-level office with custom built-ins provides the perfect work-from-home setup, and a separate flex room—ideal for a pool table or game room—features its own wet bar and leads down to the finished basement.

Upstairs, the luxurious primary suite offers a private retreat complete with a sitting area, dual vanities (each with 10 drawers and ample cabinetry), a spa-like soaking tub, custom tiled shower with bench and double shower heads, and a designer walk-in closet with built-in drawers and shelves.

The finished basement continues to impress with a wine tasting room, home theater, family room, wet bar, full bath, and a 6-person sauna. The top (attic) level offers three versatile flex spaces—perfect for game rooms, guest overflow, or a peaceful yoga studio.

Functionality meets thoughtful design in the rear entry hallway, which features a mudroom with built-in lockers, closet, and a spacious laundry room with pantry-style cabinets and a utility sink.

Outside, the professionally landscaped, fenced-in backyard is a showstopper. An in-ground pool with attached hot tub is surrounded by lush greenery, an expansive slate patio, and a covered lounging area beneath the upper-level deck. A charming gazebo houses a full outdoor kitchen, complete with grill, griddle, vented hood, mini fridge, ice maker, dishwasher, and bar seating—perfect for outdoor entertaining all year long.

With a 4-car detached garage and an additional 2-car detached garage, there's no shortage of space for vehicles, hobbies, or storage.

This exceptional property offers the perfect blend of luxury, comfort, and functionality—an entertainer’s dream and a true place to call home.
#PABU2098246

NEWTOWN

2 ALDANS WAY

5 Beds

6 Baths

10,000 Sq.Ft.

$2,900,000

MLS#: PABU2098246
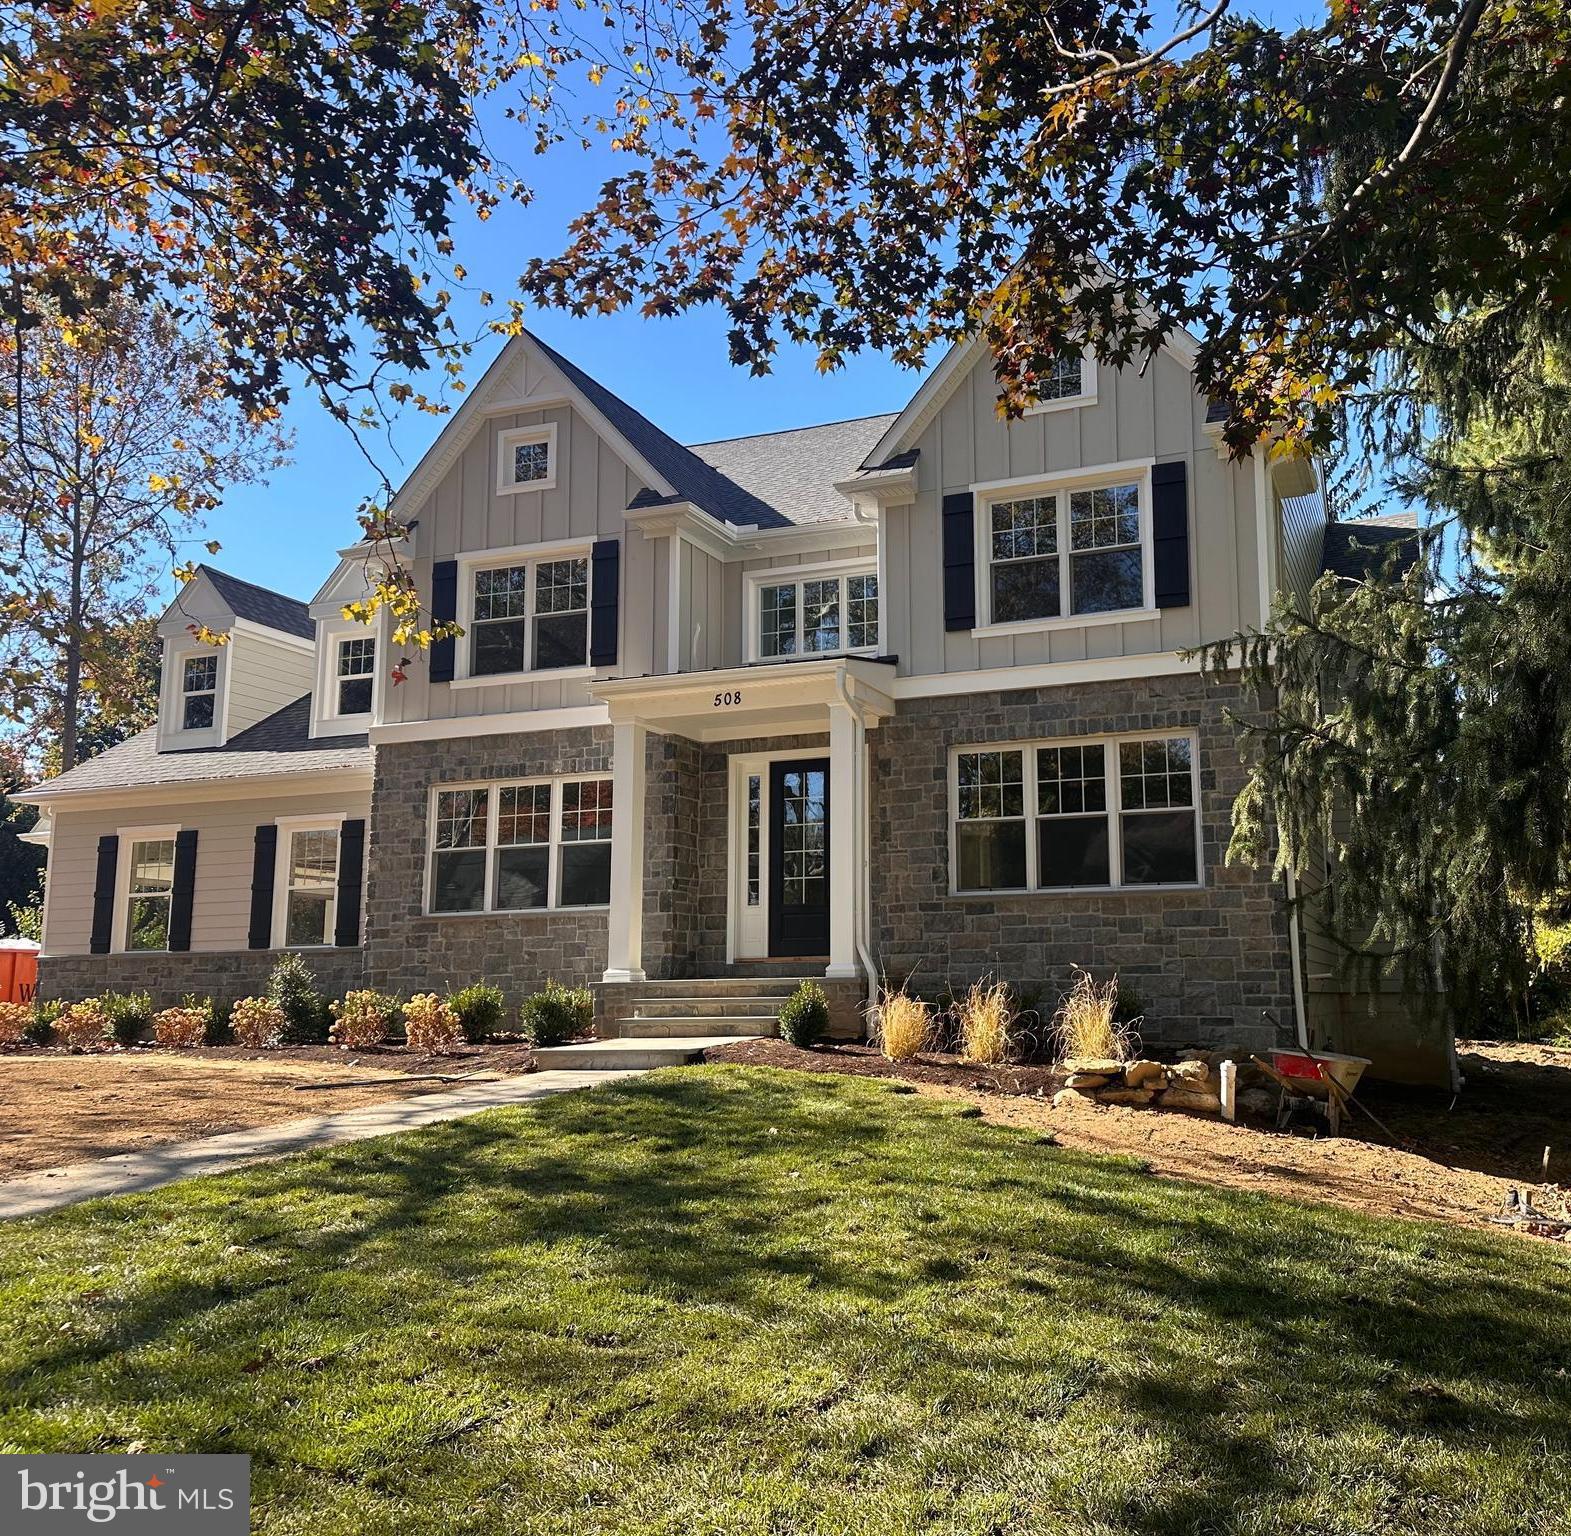
Introducing 508 General Lafayette, a gorgeous new construction home rarely offered in desirable Merion Park. Set on a premium 100 ft wide lot, this home is a rare opportunity to live in one of Lower Merion's most desirable neighborhoods in a custom built home by esteemed builder Vintage Development. 508 General Lafayette blends classic Main Line Charm and finishes with a modern floor plan designed for today's living. Curb appeal abounds with natual ashler stone combined with board and batten cement board siding and custom roof eaves with ornamental gables. An inviting Portico welcomes you into the classic Center Hall entry with 9 ft ceiling and filled with natural light. A large, formal living room is next to the entry and offers crown molding, oversized baseboards and large, bright windows. The formal Dining Room is also adjacent to the entryway and will be a special place for occasions big and small and memories to be made. This wonderful gathering space has classic wainscoting, room for large gatherings and access to the Butler's pantry and walk-in kitchen pantry. Through the pantry is the stunning Kitchen/Family Room area offering the best in modern living. The deluxe kitchen is a chef's dream that includes sleek Century Carriage House cabinetry, a 9 Ft island with Quartz Countertops, 48' Thermador duel fuel range and a 42' built in Thermador Refrigerator. This opens to the warm and inviting Family Room with coffered ceilings mantle, direct vent gas fireplace and large oversized windows for great natural light. A wonderful and bright morning room completes this lovely space that is surrounded by three walls of windows and features a slider to the rear deck perfect for dining al fresco in the private and flat backyard. Off the kitchen is the spacious mudroom with more built in shelving and custom built cubbies, a convenient full bathroom with tiled shower and access to the 2 car garage. Finishing off the first floor is a large, private study great for a home office for this level. Heading upstairs to the second floor are 5 bedrooms including a grand Primary suite. This retreat space offers vaulted ceilings in the bedroom, two spacious walk-in closets with Top Shelf closet systems and a luxurious 4 piece bath with a gorgeous soaking tub, Carrera tile and a beautiful walk-in shower. Floor plan continues with two large additional bedroom suites (2 and 3) that each offer walk-in closets and full bathrooms. Bedrooms (4 and 5) are also spacious and share a charming Jack and Jill bathroom. Rounding off the second floor is the second floor laundry room tiled and with additonal storage. Extra living space continues with the finished basement that offers 9 ft ceilings and lots of fun possibilities. Beginning with the large rec room perfect for a playroom, movie theater, game area and a second finished room with an oversized window, closet and access to the full bathroom. This bonus space could work as a 6th bedroom, 2nd office, studio or great au pair suite. A third finished space on tis level could make a top of the line gym, wine room, you name it, lots of creative options here. Top notch construction and materials throughout, this home can be delivered by the end of 2025 and options remain. Incredible location in Merion Park just a short walk to General Wayne Playground, downtown Narberth and easy access to Center City, Philadelphia. Make your appointment today! **Taxes shown are not correct. With new construction, reassessment occurs after settlement to include the lot and improvements by the county. ** All renderings/floor plans are artist interpretations of the plans. They are not exact, and are subject to errors, omissions and changes. Any photos and/or video tours are of similar properties, included to illustrate builder's similar finishes/styles.**
#PAMC2148468

MERION STATION

508 GENERAL LAFAYETTE ROAD

5 Beds

6 Baths

5,646 Sq.Ft.

$2,900,000

MLS#: PAMC2148468
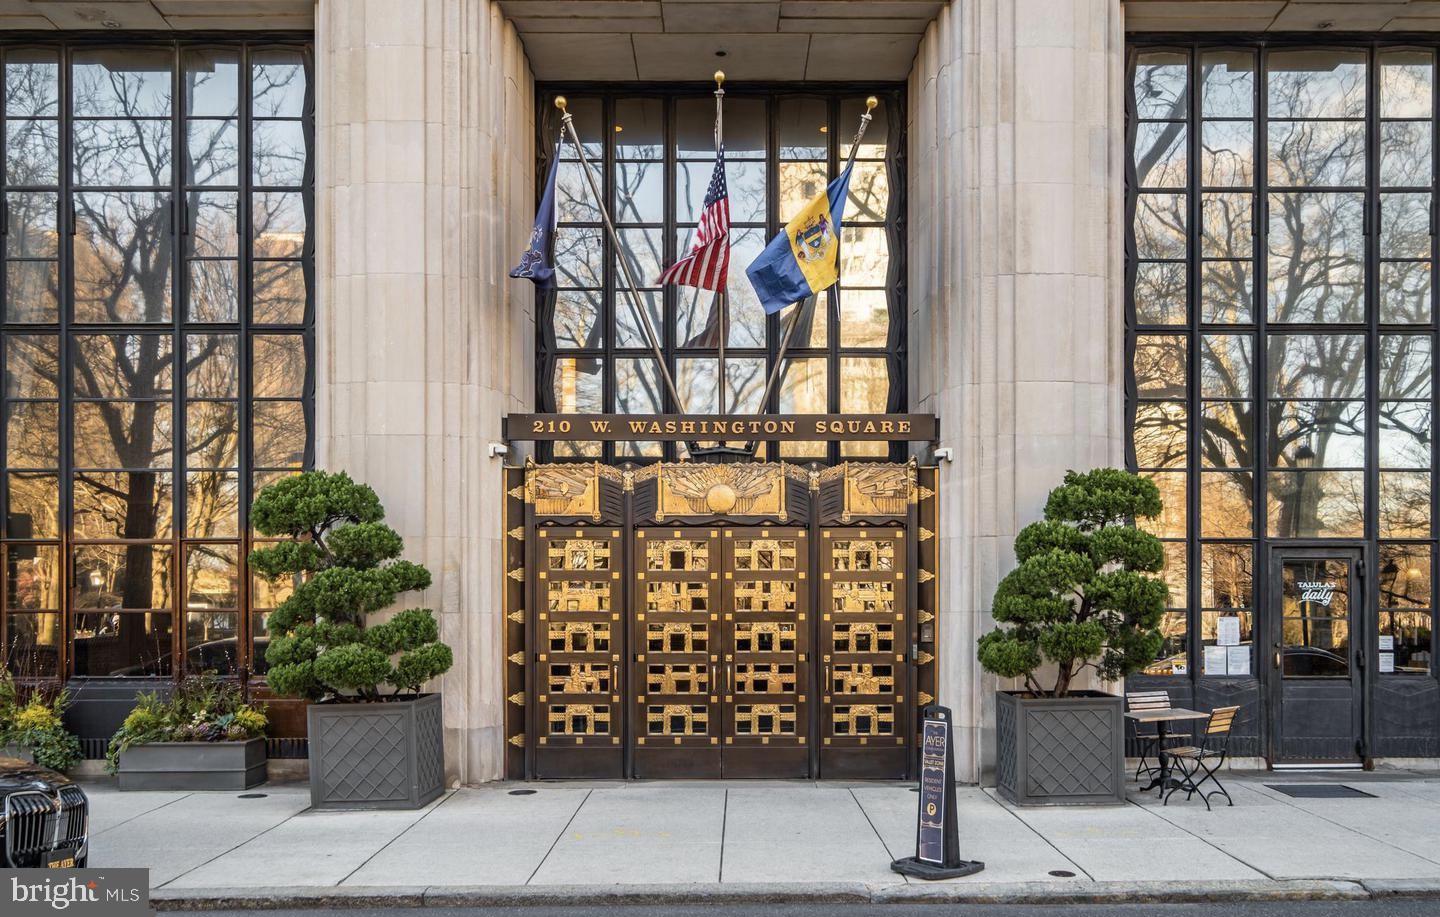
New Listing! A Remarkable Penthouse featuring 3000+Sq. Ft. of Refined Modern Perfection High atop The Ayer Condominium on Historic Washington Square facing the River and the Square. This Three Bedroom with a Large Media Room/4th Bedroom, 3 bath Penthouse in the Sky features Soaring Double Height Ceilings, Great Natural Light, and Dramatic 9 ft. Arched Windows to the South, East, and West providing Incredible Unobstructed Views of Washington Square and the City. The Expanded bulthaup-b3 kitchen system from Germany boasts quartz countertops with Miele and Sub-Zero Appliances. Designed for Entertaining and Relaxation is the Expansive Open Living Room featuring 21 ft. Ceilings, an Open Dining Room, seating 12-16 guests plus an Oversized South Facing Terrace.  Highlighting Magnificent City Skyline Views to the South and the Square and Bridge Views to the East is a Sunny and Private Bedroom with a Beautiful en-suite Stone Bathroom. Additionally, on the main level is a Spacious Media Room/4th Bedroom. Retreat to the Luxurious Primary Bedroom Suite featuring a Fireplace, Custom Built-Ins, and a very large walk-In closet. The Gorgeous Primary Marble Bath has an Oversized Glass Enclosed Shower, Floating Custom Cabinetry, Duravit Double Vanity, and Dornbracht fixtures. Completing the home is a Bright South Facing 3rd Large Bedroom with its own en-suite stone bath. Enjoy Five Star Amenities at The Ayer: Fitness Room, a Common Terrace, Hotel Style Concierge Service, a Chauffeur Driven New Hybrid 7 series-BMW, and an on-site Garage Parking Space is included with electric charging capabilities. (Parking is included in the condo fees).
#PAPH2230258

PHILADELPHIA

210 W WASHINGTON SQUARE PHSE

3 Beds

3 Baths

3,000 Sq.Ft.

$2,900,000

MLS#: PAPH2230258

1 ... 315 316 317 318 319 ... 666
* Listings identified with the FMLS IDX logo come from FMLS and are held by brokerage firms other than the owner of this website. The listing brokerage is identified in any listing details. Information is deemed reliable but is not guaranteed. If you believe any FMLS listing contains material that infringes your copyrighted work please review our DMCA policy and learn how to submit a takedown request. © 2024. First Multiple Listing Service, Inc.

Send a message

Message successfully sent.

Your message

What is 3 + 4 ?

Reason for contacting?

I agree to receive email communication and understand I can unsubscribe at any time.

I agree to be contacted by Charis Realty Group - Christine Issler, Broker via call, email, and text for real estate services. To opt out, you can reply 'stop' at any time or reply 'help' for assistance. You can also click the unsubscribe link in the emails. Message and data rates may apply. Message frequency may vary. Privacy Policy

Sign Out

Virtual Assistant

Would you like to take the next step with this property? We can help you schedule a showing or virtual tour, or send you more details.

Yes, I would like more information.

Thank You for Your Reply, One of Our Agents will contact you as soon as possible

No, maybe later.

Thank you, you can always contact me via email, phone number or through the contact form.

Realhub AI

Lucy - Your AI-Powered Realtor

Update Your Temporary Password

Personalize your search

Enter your email and we'll notify you immediately when new listings match what you're looking for.

or enter email address

Already have an account ? Login here

Continue your home search

I agree to receive communications and understand I can unsubscribe at any time.

I agree to be contacted by Charis Realty Group - Christine Issler, Broker via call, email, and text for real estate services. To opt out, you can reply 'stop' at any time or reply 'help' for assistance. You can also click the unsubscribe link in the emails. Message and data rates may apply. Message frequency may vary. Privacy Policy

Already have an account ? Login here

We use cookies

We use cookies primarily for analytics to enhance your experience. By accepting, you agree to our use of these cookies. You can manage your preferences or learn more about our cookies policy.
