Properties

Browse or get in touch to schedule a walkthrough.

  • Nearby me
Price range

Popular Features

Community Features

Association

Property Features

Waterfront

View

Exterior Features

Interior Features

Style

1131867 properties match your criteria

Updated 1 minute ago

E-Alert name
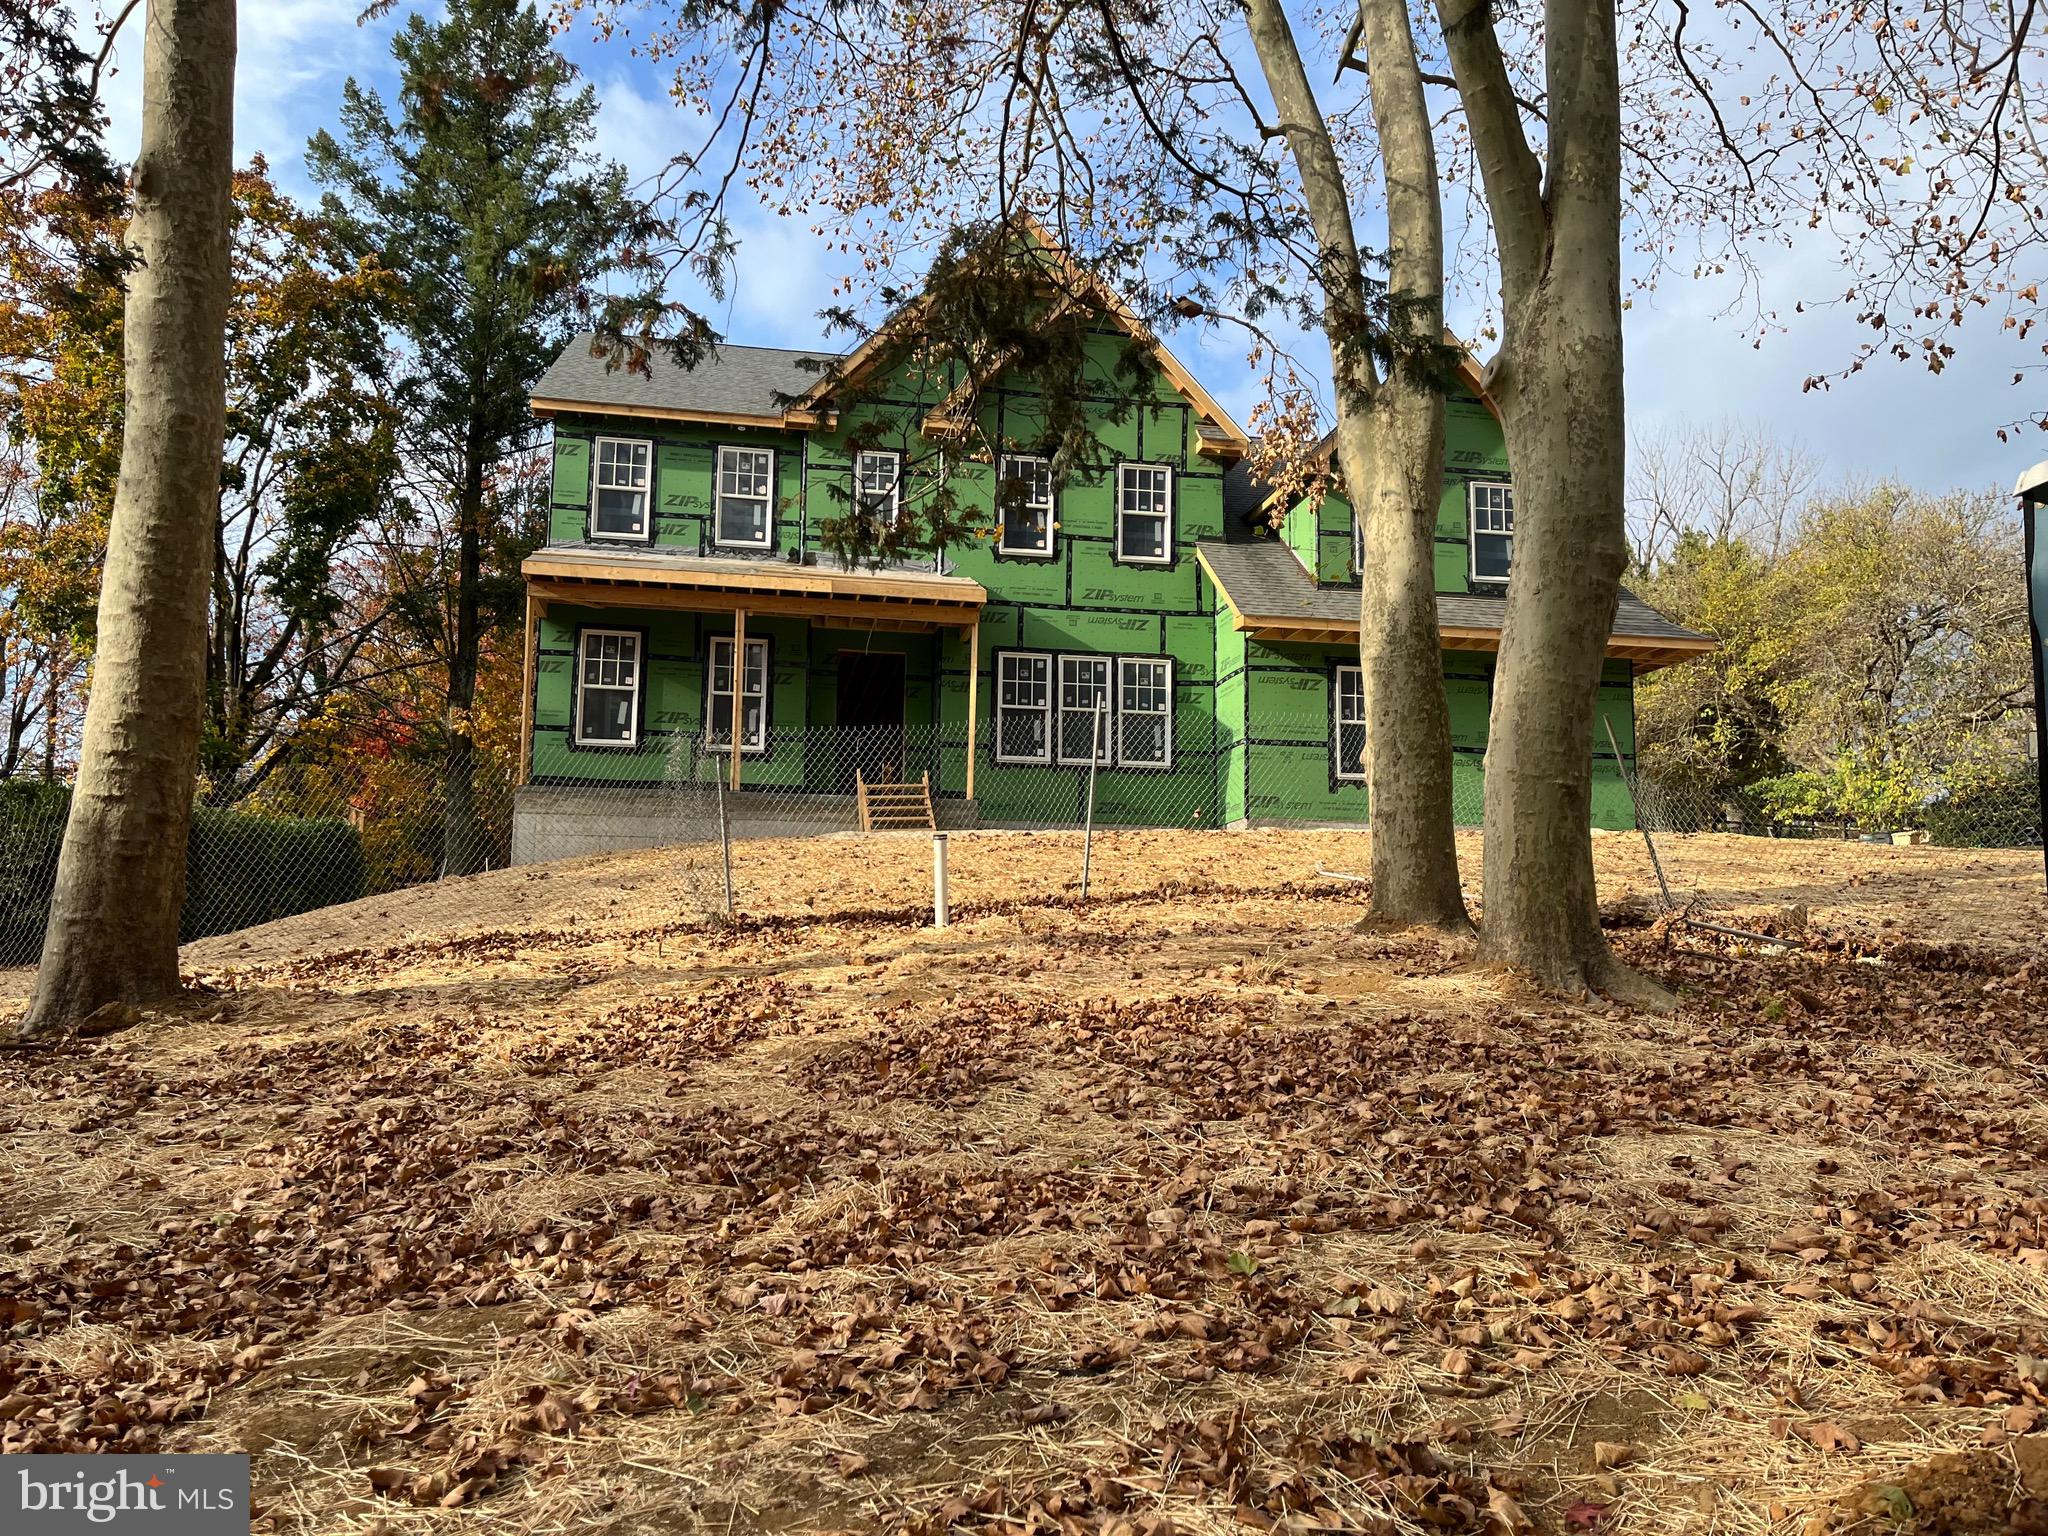
Radnor Township New Construction to be completed in early spring 2025. This beautiful stone and hardi siding home boasts  5 bedroom, 4 full and 2 half bath home is light-filled with 9' ceiling heights with a welcoming front porch entrance and a backyard entertainment space complete with fireplace . The home boasts a  gourmet eat-in Kitchen, custom cabinetry, oversized island with sink and seating, quartzite counter tops, stainless appliances, open to a sun drenched Breakfast Room with french door out to the oversized covered patio with fireplace and private rear yard. The Family Room adjacent to the kitchen is complete with a fireplace and stacking door to patio.  Additional features on the first floor: Living/Study room,  Dining Room with butlers panty,  mudroom with built in cubbies, two powder rooms, and convenient tucked in staircase. Hardwood floors throughout the first floor and  continue to  the second floor hallway. The spacious Master Suite has two walk in closets, Master Bath with two sink vanities, soaking tub, walk in tiled shower with bench and private water closet. On this floor there are 3 additional Bedroom with complete baths. A  spacious Laundry Room with large storage closet completes the floor.  Just minutes from the town of Bryn Mawr with Amtrak and R5 train service, quick entry to I476 to Center City and the Philadelphia International Airport. Serviced by the award winning Radnor Schools.  Come with your decorators and put your personal touched in the finishes to make this your forever home.
#PADE2072756

BRYN MAWR

776 WOODLEA ROAD

5 Beds

4 Baths

4,592 Sq.Ft.

$2,875,000

MLS#: PADE2072756
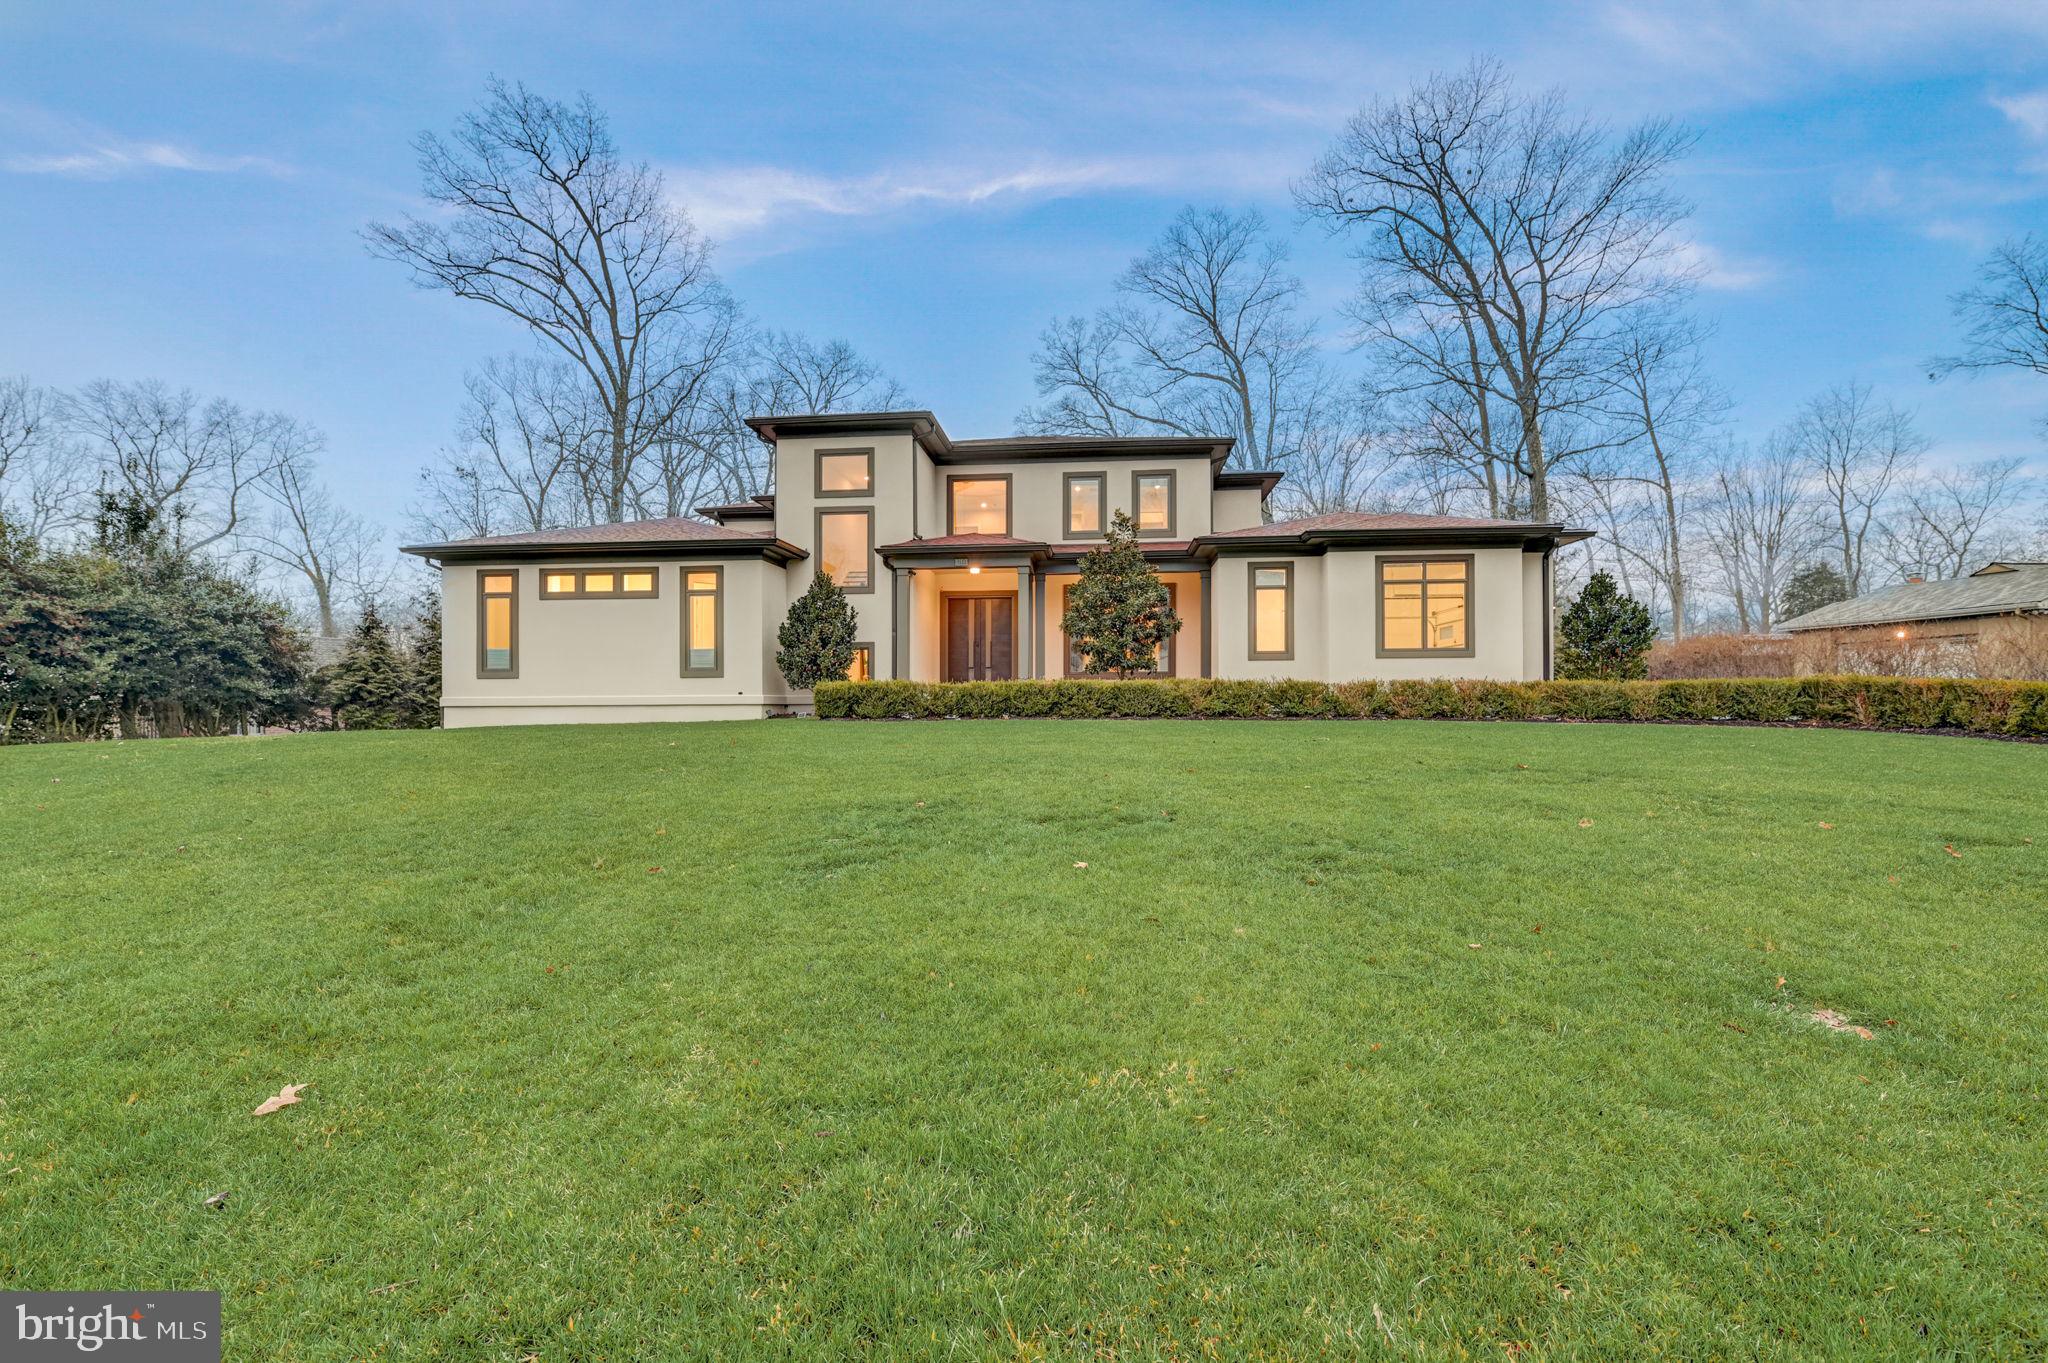
Discover the epitome of luxury living in this stunning, custom-designed masterpiece built by Castlewood Custom Builders in 2018 and boasting over 7,800 sq ft across three meticulously finished levels. Nestled on a private 0.6-acre lot within a tranquil cul-de-sac street, this architectural gem offers a perfect blend of sophistication, comfort, and practicality. Boasting 10-foot ceilings on the first floor, 8-ft doors, and Pella windows with built-in shades (architect series in common areas and designer series in bedrooms), luxurious finishes abound throughout the home. From the designer front door to the stucco exterior and screened rear porch, every detail of this home reflects careful craftsmanship and attention to detail. Spanning three levels, the practical and spacious floor plan accommodates your changing needs and has a great flow for entertaining.  The impressive two-story foyer sets the stage for the elegant living spaces to come. The main level features a formal dining room with a bright picture window. The gourmet kitchen features high-end Sub-Zero and Wolf appliances, an oversized center island with a waterfall edge, quartz countertops, and custom cabinetry. A butler's pantry with a wine refrigerator and a extra dishwasher adds convenience to your culinary experience. The breakfast area is open to the kitchen and has direct access to the large screened in porch, and direct access to the backyard, featuring mature trees and new landscaping, including a rain garden and green giant trees that boarder the property, creating a serene and private outdoor oasis. Inside, the spacious living room, adjacent to the kitchen, features pocket doors that provide flexibility for an open floor  or added privacy. The living room boasts a gas fireplace, tray ceiling with up-lighting, and floor-to-ceiling windows with picturesque views of the garden. Completing the main level are 2 bedrooms, including the primary bedroom and en-suite bathroom with dual walk-in closets, an office, a mudroom with laundry, pantry, and access to a 2-car garage. The second floor features four bedroom rooms and three bathrooms, including a buddy bath. The walk-out lower level is a haven for entertainment and features a media room, bedroom, full bathroom, exercise room, and a sizable unfinished space featuring epoxy-painted floors for added durability and low-maintenance elegance that can be finished into any space you could want or need. The home also boasts eco-friendly features such as a water purification system and bidets on all toilet seats, with four of them heated, and smart light switches, which provide convenience and energy efficiency. Completing this impressive home is a generator, Carrier HVAC units, air purifier, and a security camera system to ensure safety and comfort. EXCELLENT LOCATION Situated between 3 country clubs (Bethesda, Congressional and Burning Tree) and a stone's throw to the Cabin John Trailhead, this home is surrounded by nature yet nearby to the best of city living! Nearby to Cabin John, Potomac, Bethesda, Chevy Chase and Washington DC for premium shopping, dining and entertainment. For your everyday needs, you're a few short minutes to Balducci's Market, Giant Food Grocery Store, and Westfield Montgomery Mall. Nearby to major employers (Amazon, Gannett, Capital One, Freddie Mac, Northrop Grumman, Federal Government, to name a few) and hospitals (Suburban Hospital, Walter Reed Medical Center, and NIH Clinical Center). EASY COMMUTE The bus stop is at the entrance of the community and you're nearby to major commuter routes (River Road, Bradley Blvd, I-495, I-270 Spur).
Embark on a new chapter of refined living in this exceptional home, where every detail has been meticulously curated to offer unparalleled comfort and style. Welcome Home!
#MDMC2118278

BETHESDA

9112 MCDONALD DRIVE

7 Beds

5 Baths

7,880 Sq.Ft.

$2,875,000

MLS#: MDMC2118278

Welcome to this elegant, expansive, sun-filled center hall colonial. Perfectly situated on highly coveted Meadow Lane in the heart of the Town of Chevy Chase, this gracious home offers 6 to 7 bedrooms and 6 full baths. Boasting nearly 6,600 finished square feet across four beautifully designed levels, it features high ceilings, superb craftsmanship, gas fireplaces, and breathtaking nature views from every room.

The main level boasts a dramatic foyer with a box staircase rising to the third floor, flanked by formal living and dining rooms. The open gourmet kitchen serves as the heart of the home, featuring a center island that flows seamlessly into the breakfast area and family room. French doors lead to a welcoming screened-in porch on the front side overlooking the gardens and a secluded terrace off the back.  This level also includes a mudroom with access to the true two-car attached garage, plus a main-level bedroom with an adjacent sitting area and full bath.

On the second level, you will find an oversized owners’ suite complete with treetop views, a tray ceiling, a sitting room, an enormous walk-in closet, and a sunny spa bath equipped with double vanities, a separate commode room, a walk-in shower, and a soaking tub. Three additional generously sized bedrooms and a convenient laundry room complete this floor. 

The upper level offers a sunny loft or play space accented by skylights, along with another bedroom and a full bath.

The lower level serves as an ideal recreational hub, featuring high ceilings, a movie area, a rec room, an oversized gym/bedroom with egress, a full bath, and an enormous storage area. With its separate entrance, this space offers excellent potential for a future independent apartment suite.

The location is truly unbeatable. Enjoy a short walk to top-rated schools, playgrounds, bus routes, and the Metro, as well as the premier shops and dining of Bethesda and Chevy Chase. Outside, the blooming gardens filled with azaleas, hydrangeas, and cherry trees offer a serene escape to soothe your soul and recharge your spirit.

Floor plans are available online; please call the listing agents with specific questions.
#MDMC2250398

CHEVY CHASE

6807 MEADOW LANE

7 Beds

6 Baths

6,000 Sq.Ft.

$2,875,000

MLS#: MDMC2250398
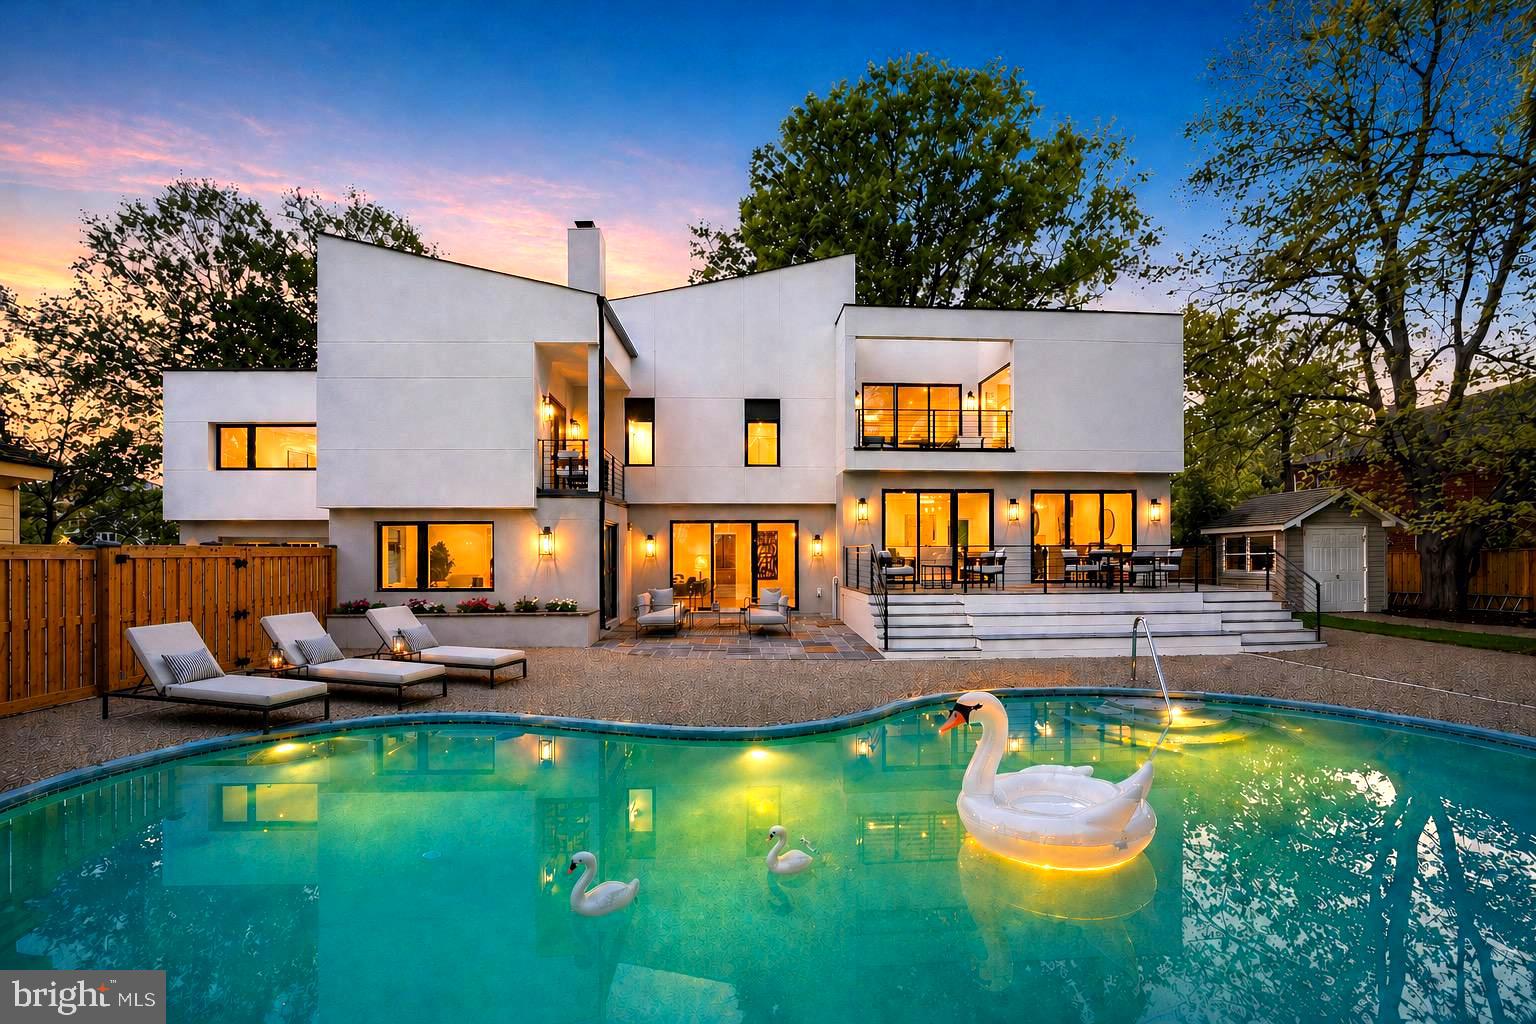
Exceptional new value in Kenwood Park. Now offered at $2,875,000, this newly reimagined, never-lived-in luxury residence presents a rare opportunity in one of Bethesda’s most sought-after neighborhoods, just blocks from Walt Whitman High School and located within the highly rated Whitman School Cluster.

Set on an expansive 17,806 sq. ft. lot, this nearly 6,000 sq. ft. home has been masterfully transformed with over $1.3M in investment, creating a residence that lives like new construction while enjoying the character, scale, and setting of an established Bethesda neighborhood.

Thoughtfully designed for modern living, the home features six bedrooms, five full bathrooms, one half bath, soaring ceilings, oversized windows, and multiple flexible living and entertaining spaces. A private office overlooks the landscaped grounds and pool, while the walkout lower level offers a beautifully appointed bonus lounge with wet bar and en-suite bath—ideal as a family room, fitness studio, home theater, guest retreat, or au pair suite.

Every detail has been carefully curated, from spa-caliber quartz baths and modern smart toilets to bespoke lighting, 3 custom wet bars, and a striking $25K+ custom entry door with fingerprint access.

Outdoors, the home continues to impress with a reimagined pool setting, seamless indoor-outdoor flow, and professionally designed exterior lighting that transforms the property into a private resort-like retreat.

A phenomenal offering in a premier Bethesda location—newly rebuilt, never lived in, and now priced at $2,875,000. This is a rare chance to own a turnkey luxury home in Kenwood Park and the Whitman School Cluster at a compelling new value.
#MDMC2228702

BETHESDA

7301 MARBURY ROAD

6 Beds

5 Baths

5,924 Sq.Ft.

$2,875,000

MLS#: MDMC2228702
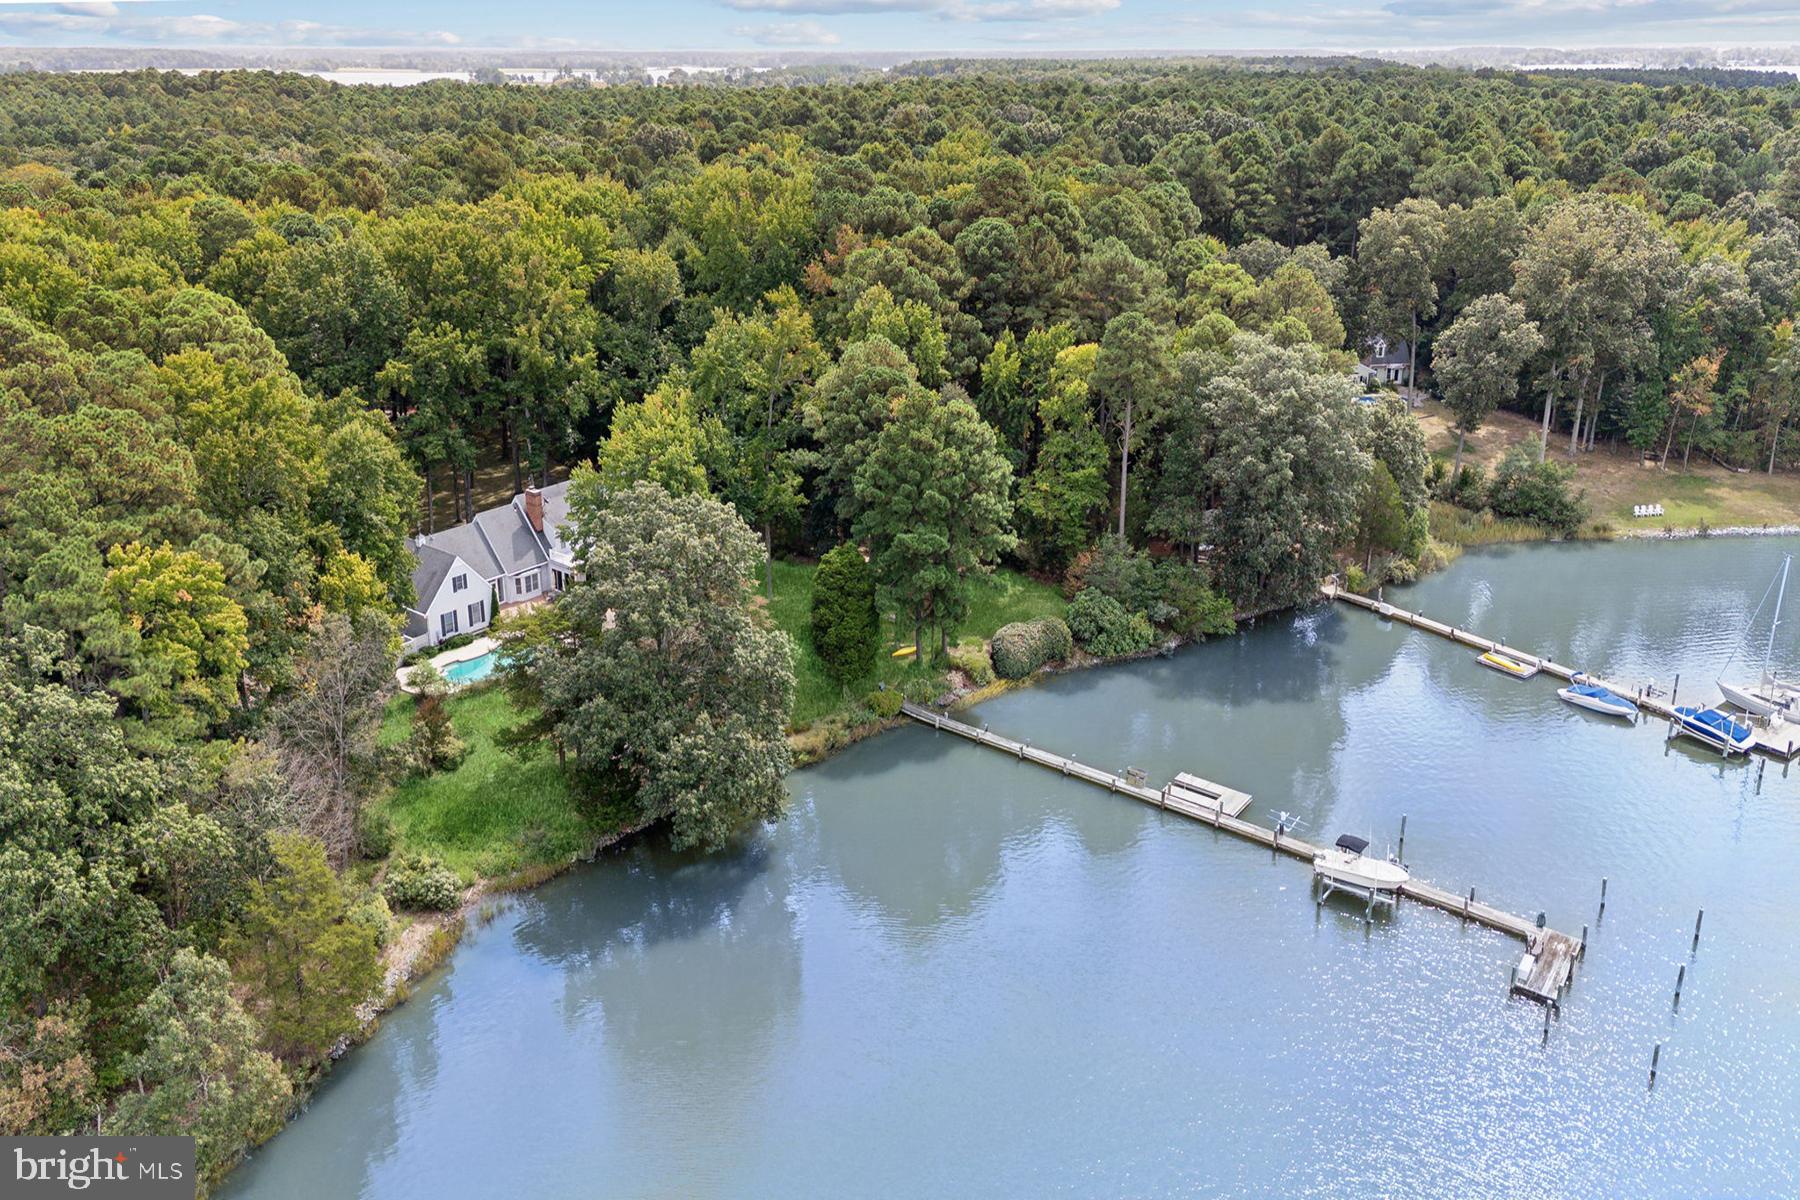
Location, Westerly Views, Sailboat Depth Water, Privacy! Welcome to this stunning waterfront home, a true sanctuary overlooking Plaindealing Creek. Spanning 4074 square feet, this residence includes 4 spacious bedrooms, 3 full baths, and 2 half baths, providing ample space and comfort for family and guests. Sited on 5.06 acres of beautifully manicured grounds and stunning mature trees, the property has 327' +/- of natural shoreline and 6-7' MLW, ideal for boating enthusiasts. The private pier features two boat lifts, three deep-water slips, and a large floating dock. Enjoy breathtaking 180-degree views of the water from much of the house, or from the in-ground heated saltwater pool. Inside, you will find beautiful hardwood flooring throughout and an abundance of natural light.  The living room and sunroom showcase big views of the pool, back yard, and creek from multiple sliding glass doors leading to an expansive wrap-around waterside deck. The large family room w/ cathedral ceiling has French doors to the deck, and a wonderful wood-burning fireplace. The main level primary bedroom with ensuite bath and large walk-in cedar closet are private and overlook the back yard and creek. Adjacent is the separate office with great built-ins and desk. The light-filled eat-in kitchen with center island is convenient to the formal dining room, a pantry/mudroom area, and wonderful breezeway with brick flooring serving as a screened porch/additional sunroom. On the second level, enjoy three well-appointed guest bedrooms, a full hall bath, and a second access point to the walk-in attic space over the garage. The home's thoughtful design includes extensive storage space & cedar closets, an enormous walk-in attic,  bonus area accessed by a spiral staircase, and a dedicated fitness room complete with an adjacent steam shower/steam room. An attached 2-car garage with access to the walk-in attic overhead, workshop, and wonderful built-ins, and storage shed complete the property.
#MDTA2008770

EASTON

26326 HERONWOOD ROAD

4 Beds

3 Baths

4,371 Sq.Ft.

$2,875,000

MLS#: MDTA2008770
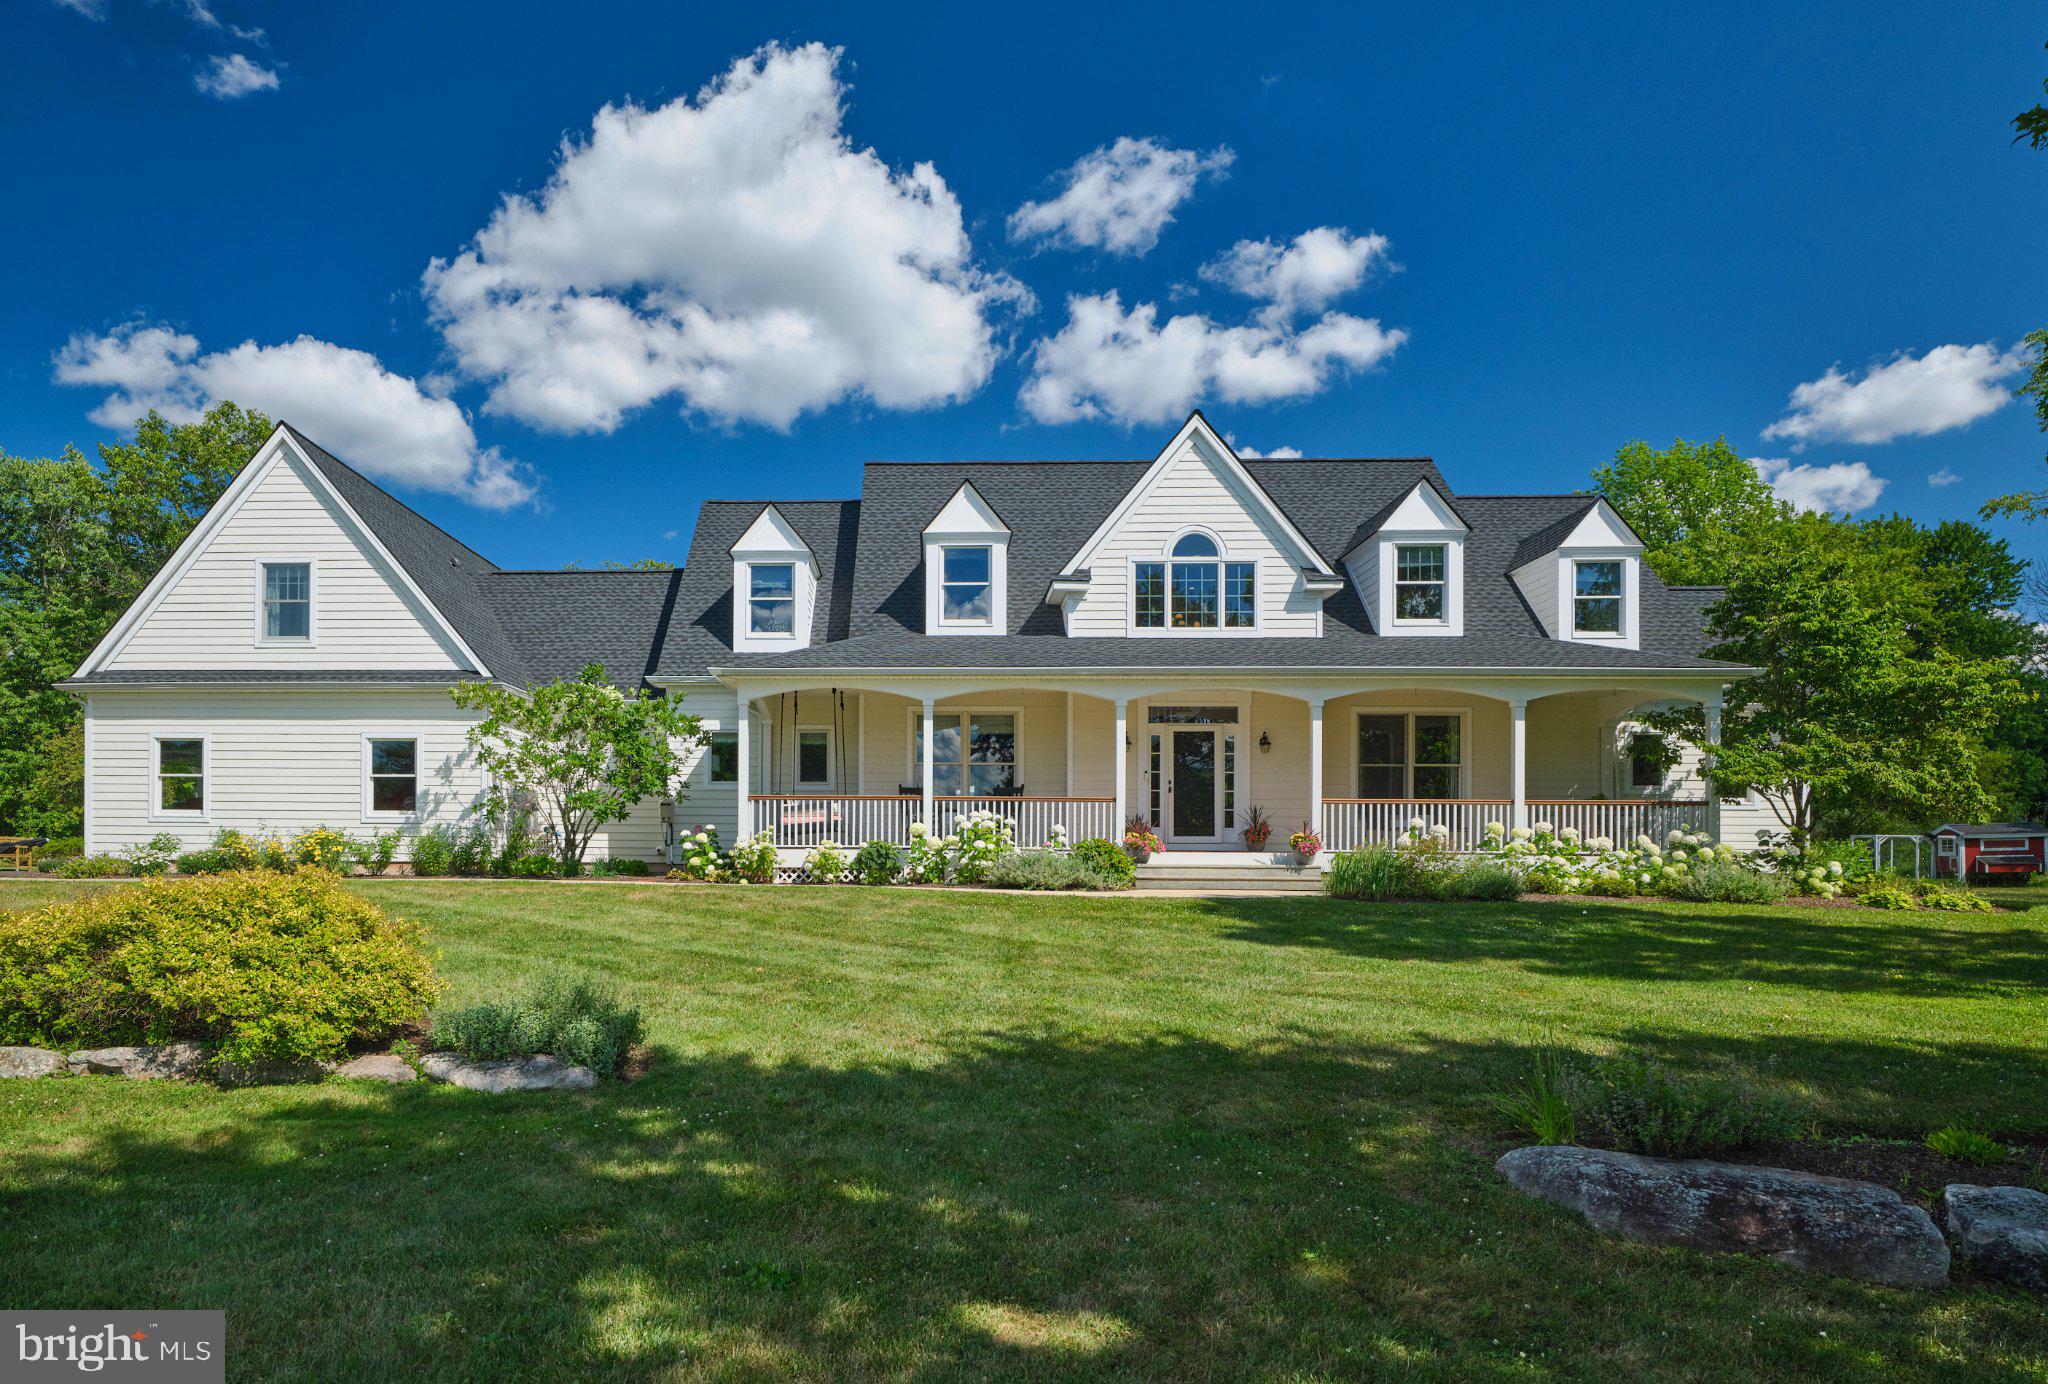
Featured in House Beautiful, this reimagined Bucks County estate offers architectural pedigree and exceptional infrastructure across 6.34 fully fenced acres. Set back over 250 feet from scenic Saw Mill Road in Solebury Township, the property backs directly to 70+ acres of protected conservation land, offering a scale of privacy that is hard to appreciate from photos alone.

Enter via the expansive front porch into a navy-paneled two-story foyer. Sunlit interiors flow throughout, and a chef's kitchen features custom cabinetry and premium appliances. Two private offices provide exceptional flexibility for remote work. The main-level primary suite is a true retreat with dual walk-in closets and a renovated spa bath featuring heated floors, a zero-entry shower, and a soaking tub. A custom, beautiful and functional laundry and a mudroom equipped with a full bathroom for seamless indoor-outdoor transitions, complete the main level.

The upper level offers generous bedrooms, including a private princess suite. A fully finished lower level expands lifestyle amenities with dedicated spaces for fitness, a theater room, and a large recreation room. Above the attached three-car garage, a self-contained guest apartment complete with a private bedroom, full bath, living area, and kitchenette offers exceptional versatility for extended family or staff.

Expansive bluestone terraces overlook a new heated gunite saltwater pool, engineered for efficiency with a variable-speed pump, custom automatic cover, French Grey plaster, and integrated LED lighting. A covered porch offers al fresco dining with sunset views, and an all-weather three-season sunroom extends living space through Bucks County's changing seasons. The grounds feature a custom cedar greenhouse, fenced kitchen garden, workshop, and chicken coop. The backyard is landscaped with established native perennial gardens, sweeping lawns, and over 100 newly planted native trees for beauty and privacy throughout the year.

Extensively updated for turnkey peace of mind, recent updates include a new roof with premium transferable warranty, high-efficiency zoned climate control (heat pumps and furnace), a catalytic converter fireplace insert, a new pool installation, EV charging, and a Generac whole-house generator.

Enhancing long-term flexibility, an approved variance, architectural plans, and a stormwater management system are already fully in place for a substantial secondary barn, should a future owner desire one. This addition is not required to enjoy the estate exactly as it stands today.

Located in the New Hope-Solebury School District, the estate is moments from Carversville and New Hope. Philadelphia is under an hour away, NYC is 90 minutes, and Trenton-Mercer Airport is within 30 minutes.
#PABU2127098

NEW HOPE

6230 SAW MILL ROAD

5 Beds

5 Baths

6,037 Sq.Ft.

$2,875,000

MLS#: PABU2127098
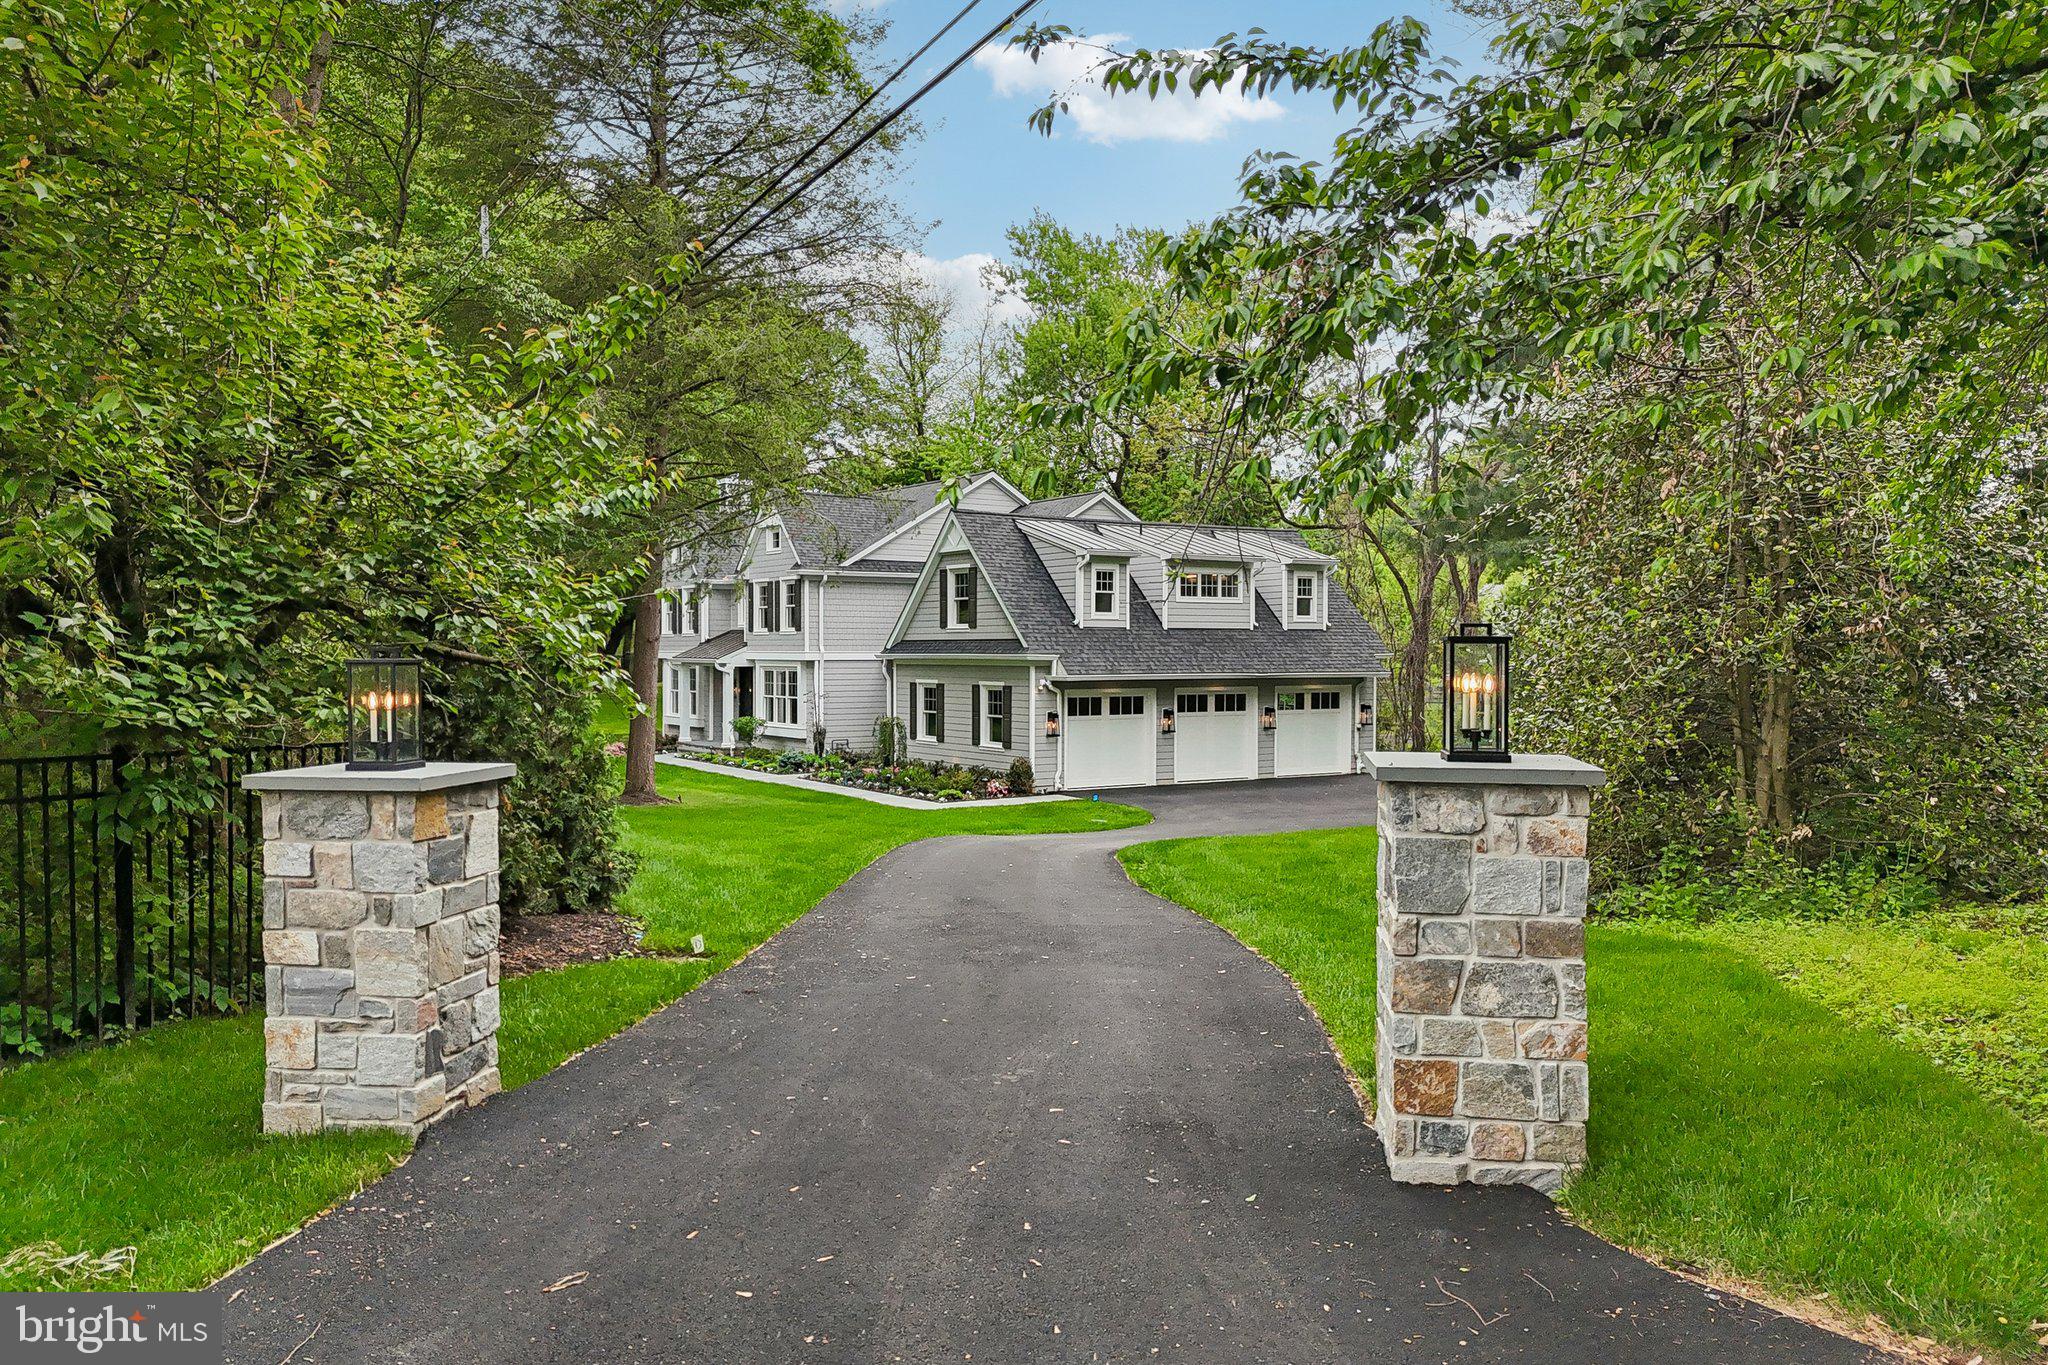
Simply put, this beautifully designed home is the finest fully completed new construction for sale on the Main Line. This Ultimate Forever Home includes a multitude of customizations and upgrades which a buyer would normally invest in over a period of many years of ownership. Just bring your suitcases! Every closet is custom outfitted. Immediately entertain with ease in a kitchen that contains four ovens, two sinks, a smart refrigerator and much more. Enter the spacious mudroom from the three car attached garage, adorned with a high-end professional grade built-in wine cellar/closet, custom built-in cubbies, and a second first floor kid-friendly powder room. This Entertainer's Dream Home has been enhanced throughout with upgraded lighting and upgraded trim, including floor to ceiling custom paneling and built-ins in the great room and primary bedroom. In addition, there is white oak wide plank engineered hardwood flooring throughout the entire first and second floors. No carpet anywhere. The primary bath is gorgeous with Carrara marble and Brizo champagne bronze hardware and fixtures. The lot is very quiet and private and has extensive plantings, outdoor lighting and an irrigation sprinkler system already installed. This property is a lush oasis with lots of trees and birds, a masterpiece awaiting one very lucky buyer.
#PAMC2179998

PENN VALLEY

340 HIDDEN RIVER ROAD

5 Beds

4 Baths

4,830 Sq.Ft.

$2,875,000

MLS#: PAMC2179998
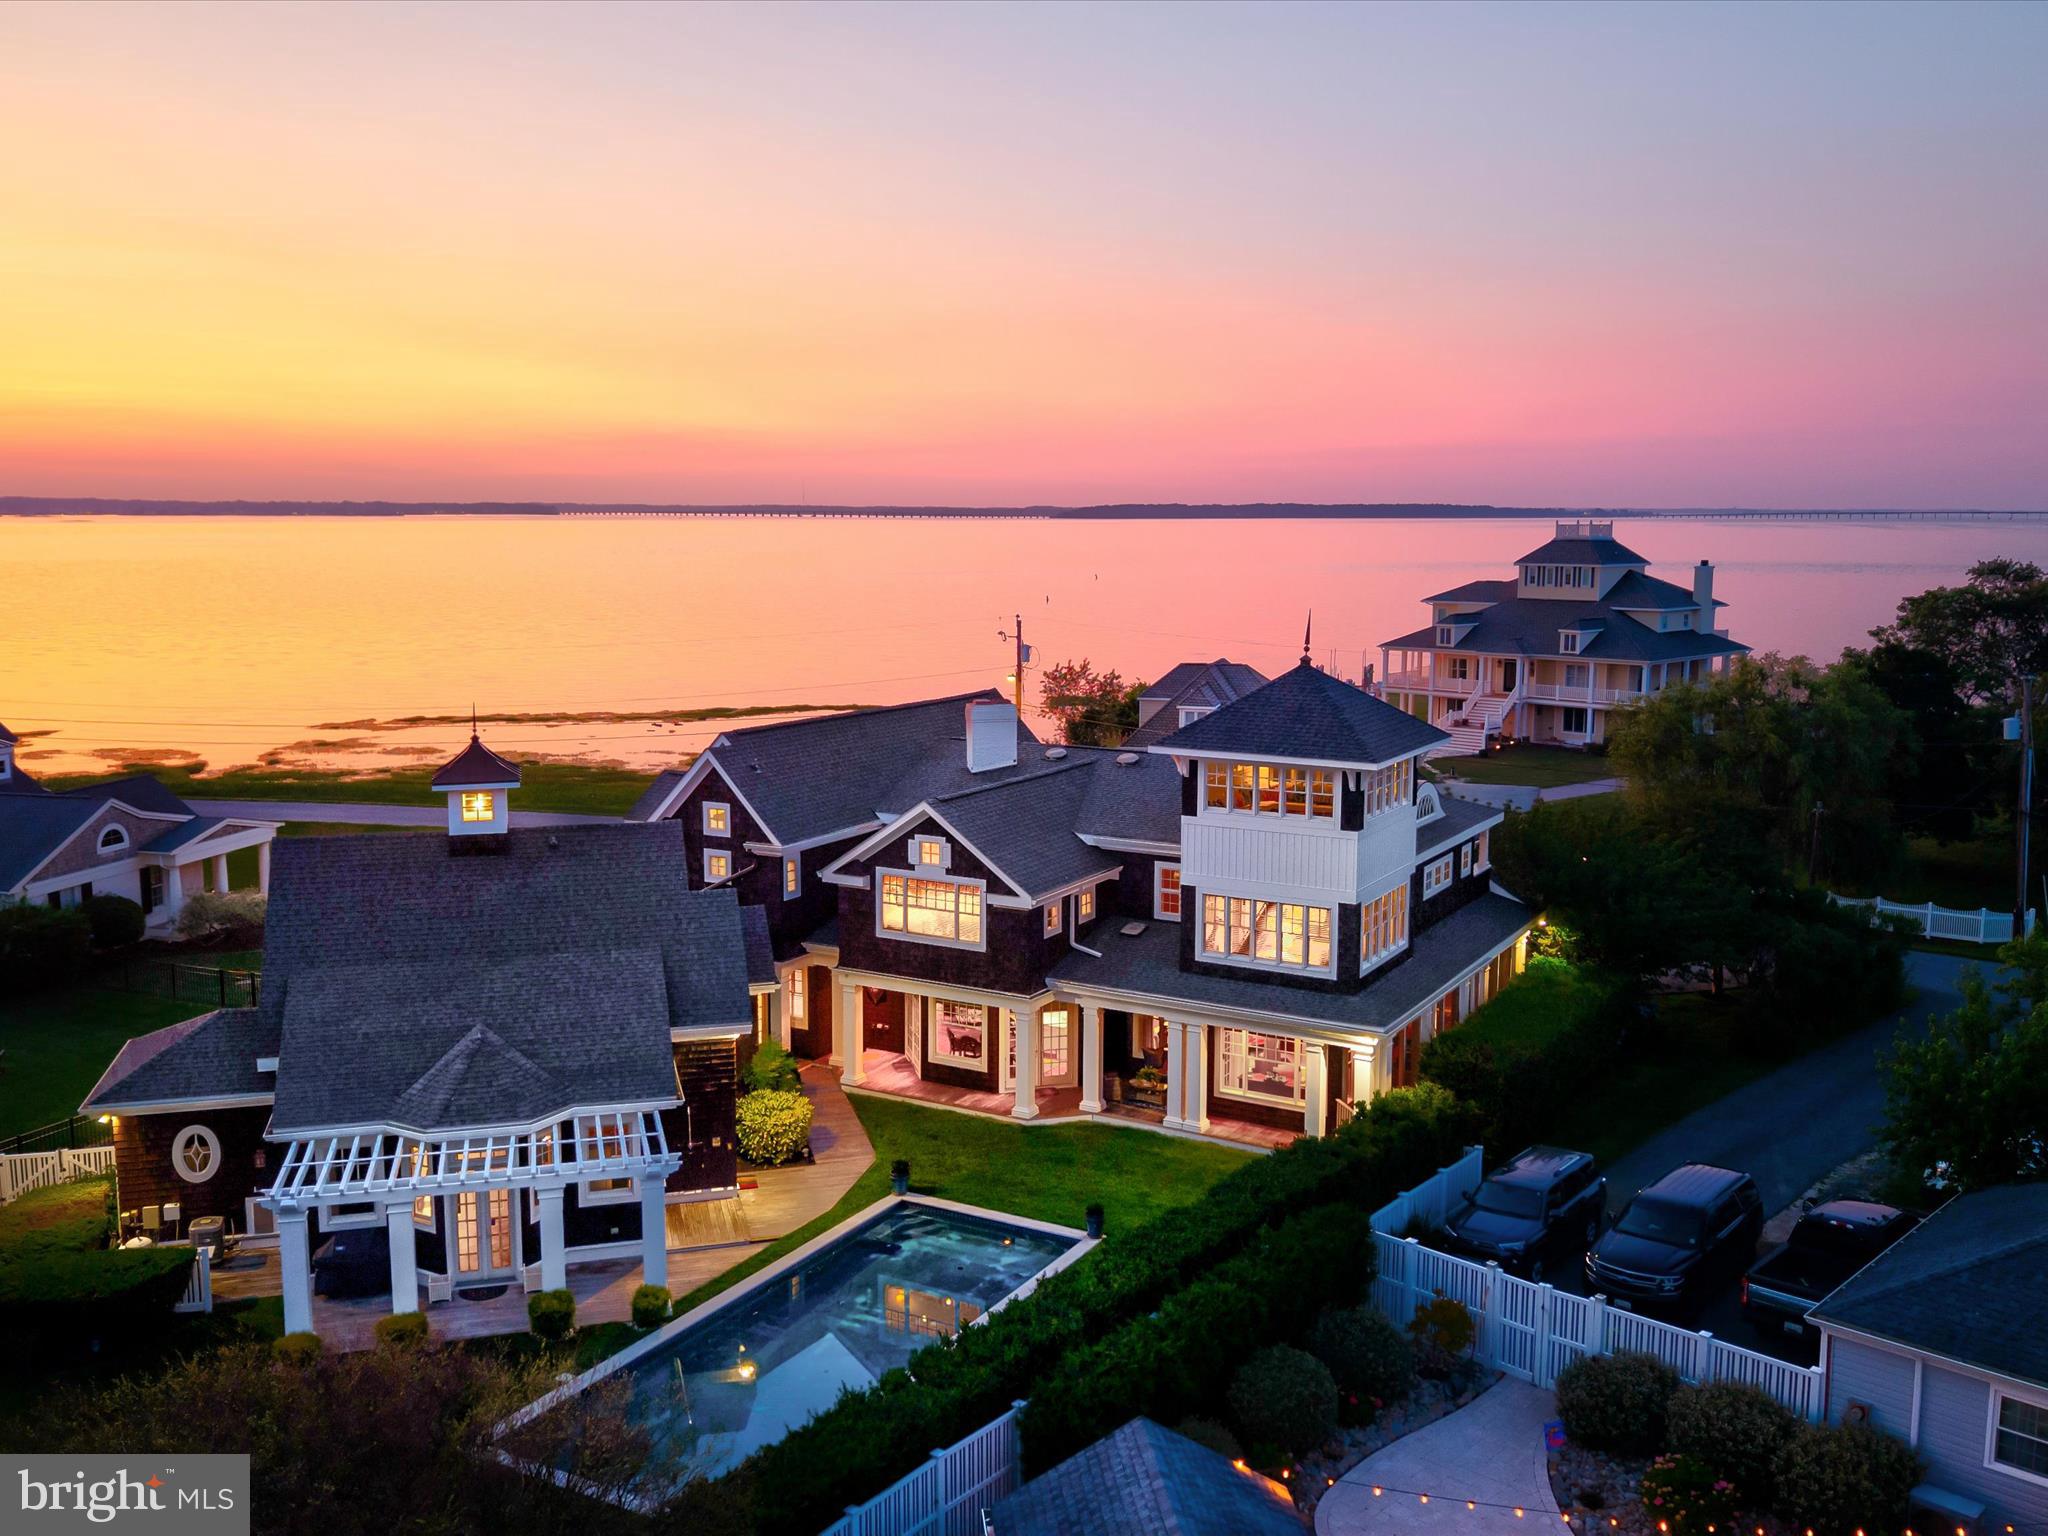
Welcome to the Grand Cottage, a stunning coastal retreat nestled in the heart of Ocean City, Maryland. This exceptional home boasts unique architecture and top-tier features, perfectly harmonizing with its serene setting overlooking the bay. With its unrivaled combination of stylish design and luxurious amenities, the Grand Cottage stands out as a true gem in one of America's most beloved beach towns.

The Grand Cottage captivates with its seamless integration of indoor and outdoor living spaces. Expansive windows frame breathtaking views of the water, ensuring that the soothing coastal environment is always within reach. The meticulous attention to detail is evident throughout, from the beautifully stained front and side doors to the elegant glass kitchen cabinets that reflect the charm of this exceptional home.

This residence has undergone significant upgrades, including a new roof, complete interior repainting, and enhanced landscaping that elevates its curb appeal. The home is equipped with modern conveniences such as new window blinds, carpet stair treads, and a washer/dryer set that complements the stylish mudroom. Each improvement has been made with a commitment to quality, ensuring that the Grand Cottage is both inviting and impeccably maintained.

The heart of the home is the spacious kitchen, designed for both entertaining and intimate gatherings. Open to the living area, it offers unobstructed views of the pool, making it an ideal spot for family and friends. The expansive side porch and the enchanting sunset porch invite you to unwind while watching the sun dip below the horizon, creating a picturesque backdrop for any occasion. The third-floor "thankful tower" offers a 360-degree view that is a true crowd-pleaser. Whether it's the stunning skyline of Ocean City or the excitement of fireworks displays, this observation point provides one of the best seats in town.

In addition to its vibrant communal spaces, the Grand Cottage is also a haven for relaxation and solitude. Numerous hideaway spots are thoughtfully integrated throughout the home, providing tranquil retreats for anyone seeking a moment of peace. Cozy nooks, sunlit corners, and serene reading areas invite you to escape with a book or simply enjoy the calming sounds of nature. The well-designed layout ensures that even when the home is bustling with family and friends, there are plenty of secluded spaces to recharge and reflect.

The outdoor amenities are equally impressive, featuring a saltwater heated pool and a stylish cabana room for ultimate relaxation. The side “crab deck” porch is perfect for hosting large meals and savoring the finest Maryland seafood, making gatherings a delightful experience.

Situated approximately 13 miles along the beautiful Atlantic Ocean, the Grand Cottage is surrounded by a vibrant community filled with entertainment options for all ages. From exquisite dining to convenient shopping, everything you need is just moments away. This luxurious home is more than just a property; it's a lifestyle. With its captivating design, impressive features, and prime location, the Grand Cottage is the ideal sanctuary for family and friends. Experience the joy of coastal living—this is a turn-key opportunity you won't want to miss!
#MDWO2031558

OCEAN CITY

10463 GOLF COURSE ROAD

4 Beds

4 Baths

5,769 Sq.Ft.

$2,875,000

MLS#: MDWO2031558
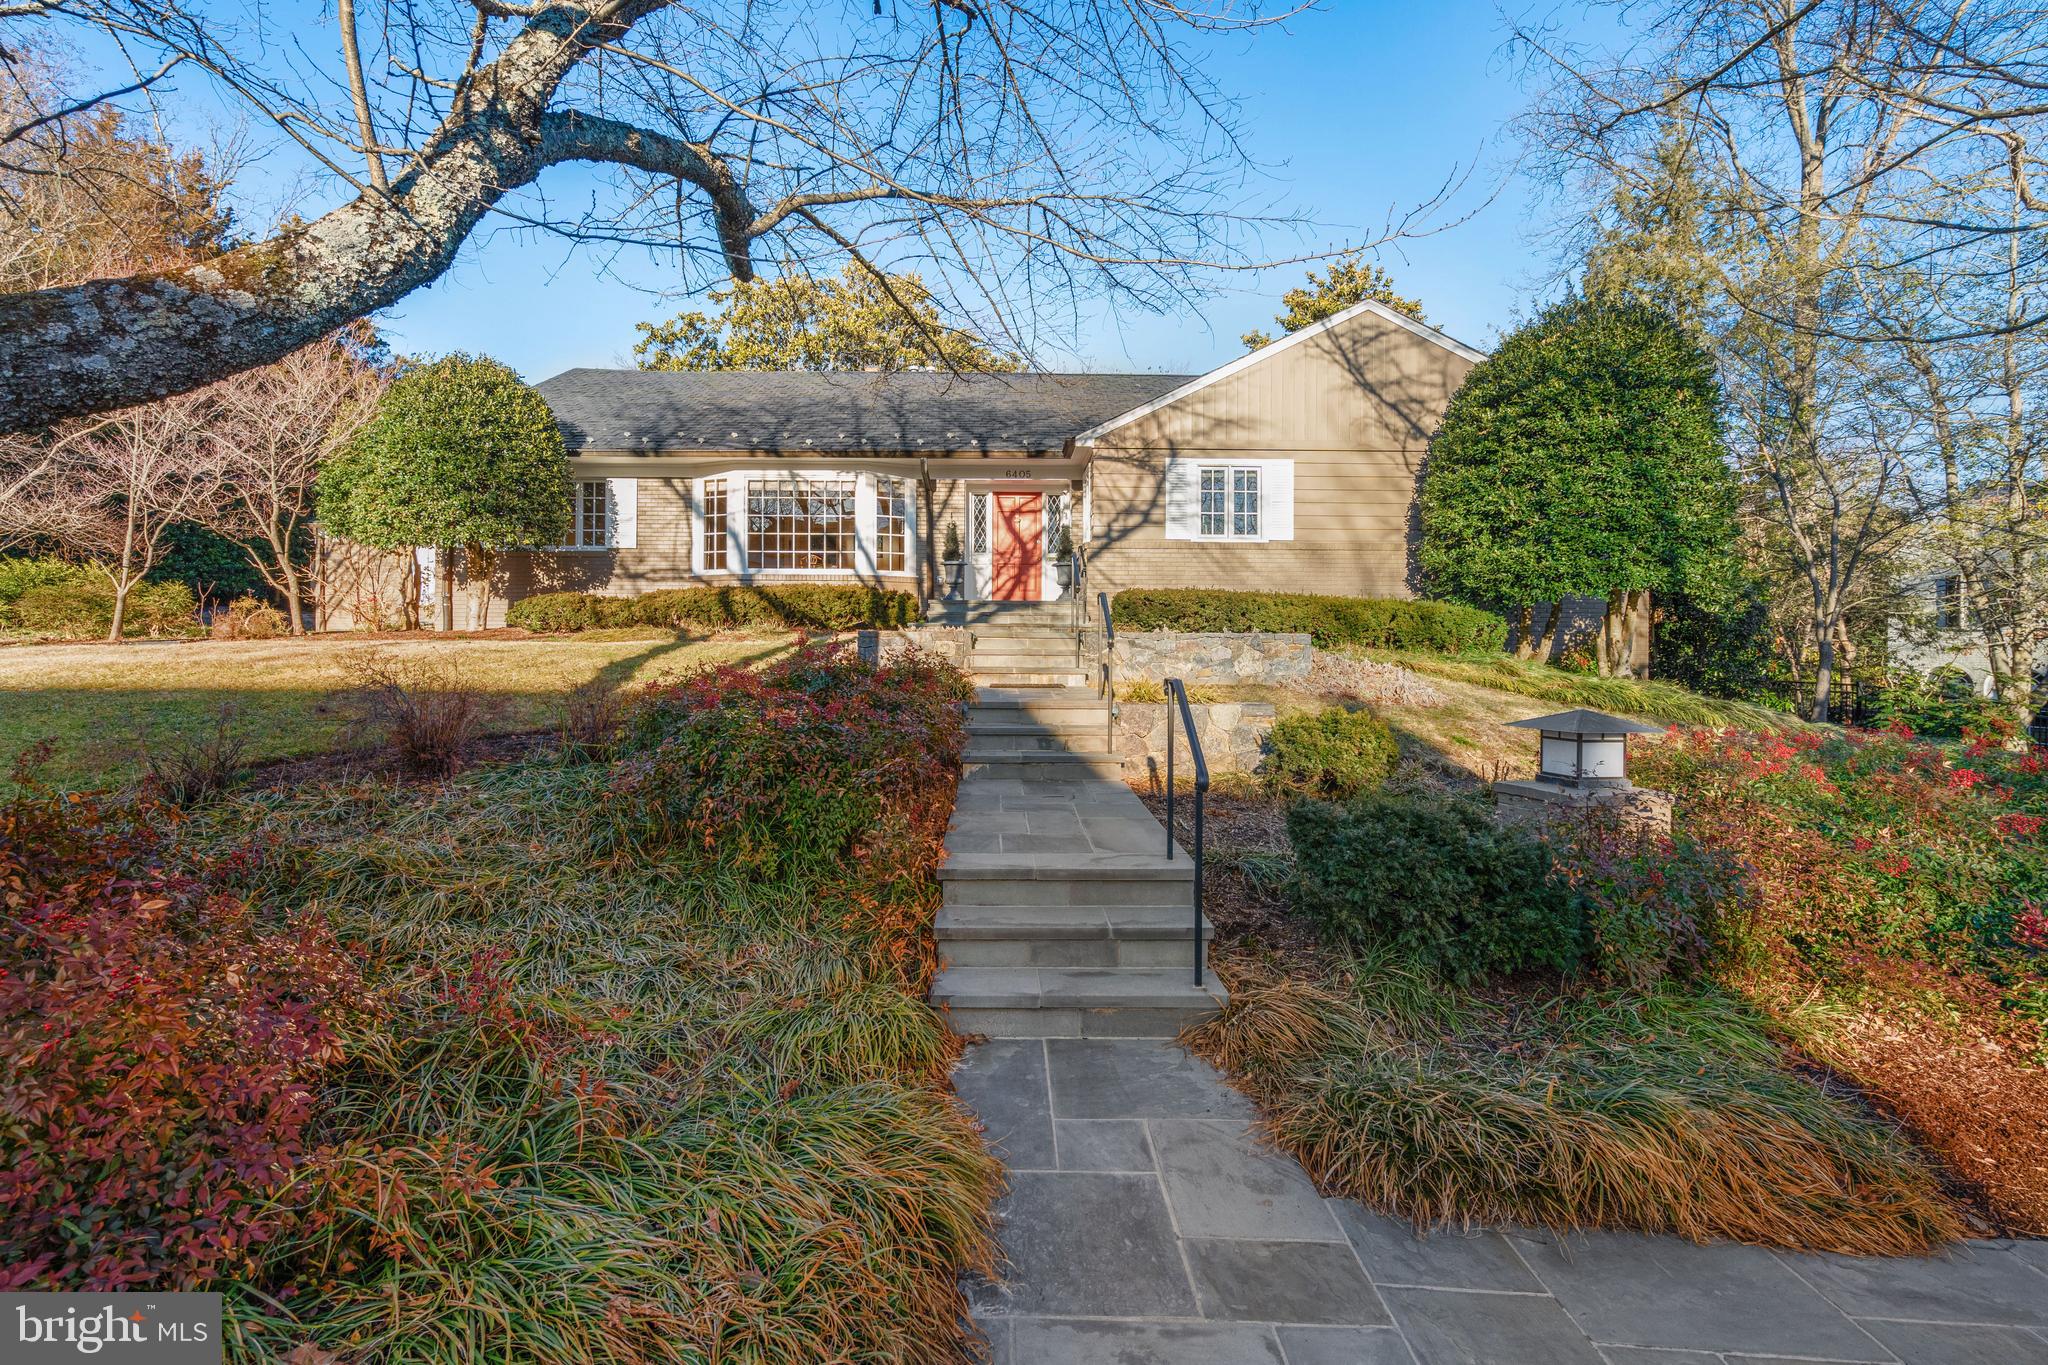
Imagine the wonder and convenience of one-level living in the premier neighborhood in Chevy Chase, Kenwood!  With five bedrooms, four full bathrooms and one half bathroom, this house offers abundant space on the main level for comfortable living and entertaining, and the upper and lower levels offer copious space for visiting family and friends, all on a beautiful, .364-acre lot with mature plantings.  The current owners undertook a substantial renovation several years ago with premier builders BOWA and Smith, Thomas & Smith that included, among many upgrades, adding a shed dormer to the rear of the upper level to enable two bedrooms and two bathrooms along with an inviting living room, replacing the kitchen, adding the breakfast area, converting a step-down screened porch into a level sunroom, creating the main level primary suite, finishing the main level office, upgrading the lower level to accommodate the current in-law suite with ample living area and building the two rear terraces.  This property is bathed in natural light and is in coveted, move-in condition.

The developers of Kenwood in the 1920s "hoped to make Kenwood attractive to the successful, hard-working men and women who shared their conviction that one's community is more than just a place to live (A History of Kenwood).  This sense of community, along with the nearly two thousand cherry trees planted between 1929-1934, make this a very special place to live.  Garnett Drive sits quietly on the western edge of this quiet neighborhood, backing to Kenwood Country Club, and the street traffic is very light.  The ultra-convenient location is minutes from the finest private and public schools in the area, restaurants, shopping, the Friendship Heights and Bethesda Metro stations and The Crescent Trail.
#MDMC2166272

CHEVY CHASE

6405 GARNETT DRIVE

5 Beds

4 Baths

4,591 Sq.Ft.

$2,875,000

MLS#: MDMC2166272
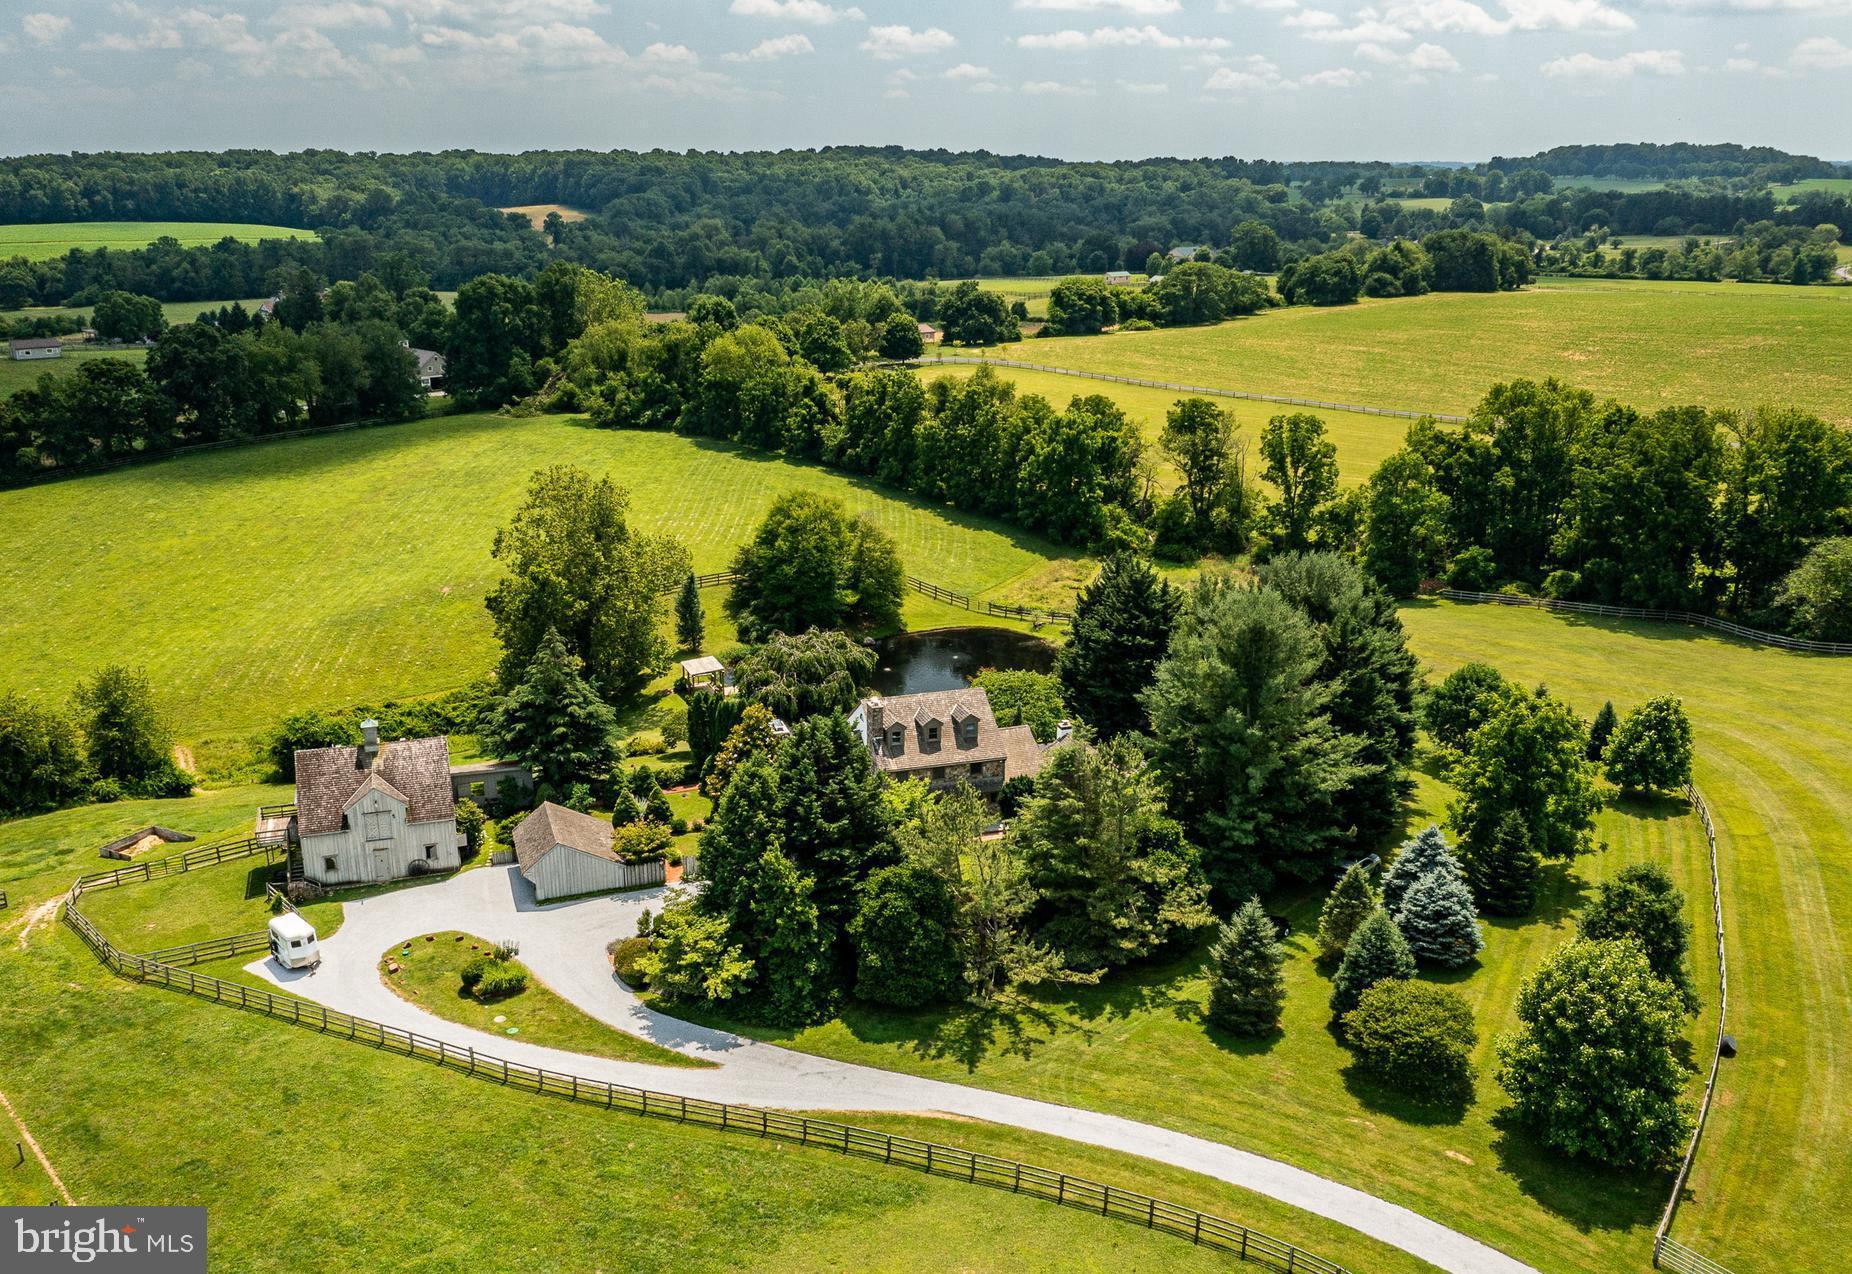
This gorgeous country property is located in the best part of Unionville’s famed Hunt Country, just minutes from the village of Unionville, and surrounded by thousands of acres of protected open space. Set down a long private driveway on an idyllic 12.3 acres, the custom farmhouse overlooks the pond, with its bubbling aerators and a dock with pavilion, to the rolling pastures beyond. The 4 bed, 3.1 bath home’s formal entry is through a level courtyard. The living room features a fireplace surrounded with Mercer tiles. The kitchen and large family room with walk-in fireplace and wood-stove provide an ideal space for the family to gather in all seasons. The bright kitchen has access to the rear deck that spans the entire back of the home. The first floor primary bedroom suite, with its recently updated full bath and large walk-in closet, also accesses the deck. A second large family room with palladian windows, a vaulted ceiling and a patio, covered with a pergola, rounds out the first floor. Upstairs are three further bedrooms, a sitting area and a full bath. There is also a full third floor that is easily finishable and provides great attic space. The basement is unfinished, but has windows and large sliding doors out to the rear lawn that rolls down to the pond. The basement also has a full bathroom. There is an attached oversized two car garage, big enough to park a van or two-horse trailer, connected to the house via a mudroom, as well as a detached garage. Mature plantings surround the home and an elegant walled garden connects the house and the 4 stall barn with tack room, wash stall and one bedroom apartment above with its own kitchen and deck, with easterly views. Three paddocks round out this fantastic property that has endless riding right out the door. The property is protected by a Conservation Easement and enjoys low taxes through Act 319. In East Marlborough Township, Unionville-Chadds Ford School District, 10 minutes to Kennett Square and 30 minutes from Wilmington. This is the perfect opportunity for anyone looking for the epitome of country living!
#PACT2065470

KENNETT SQUARE

310 UPLAND ROAD

4 Beds

2 Baths

4,280 Sq.Ft.

$2,850,000

MLS#: PACT2065470
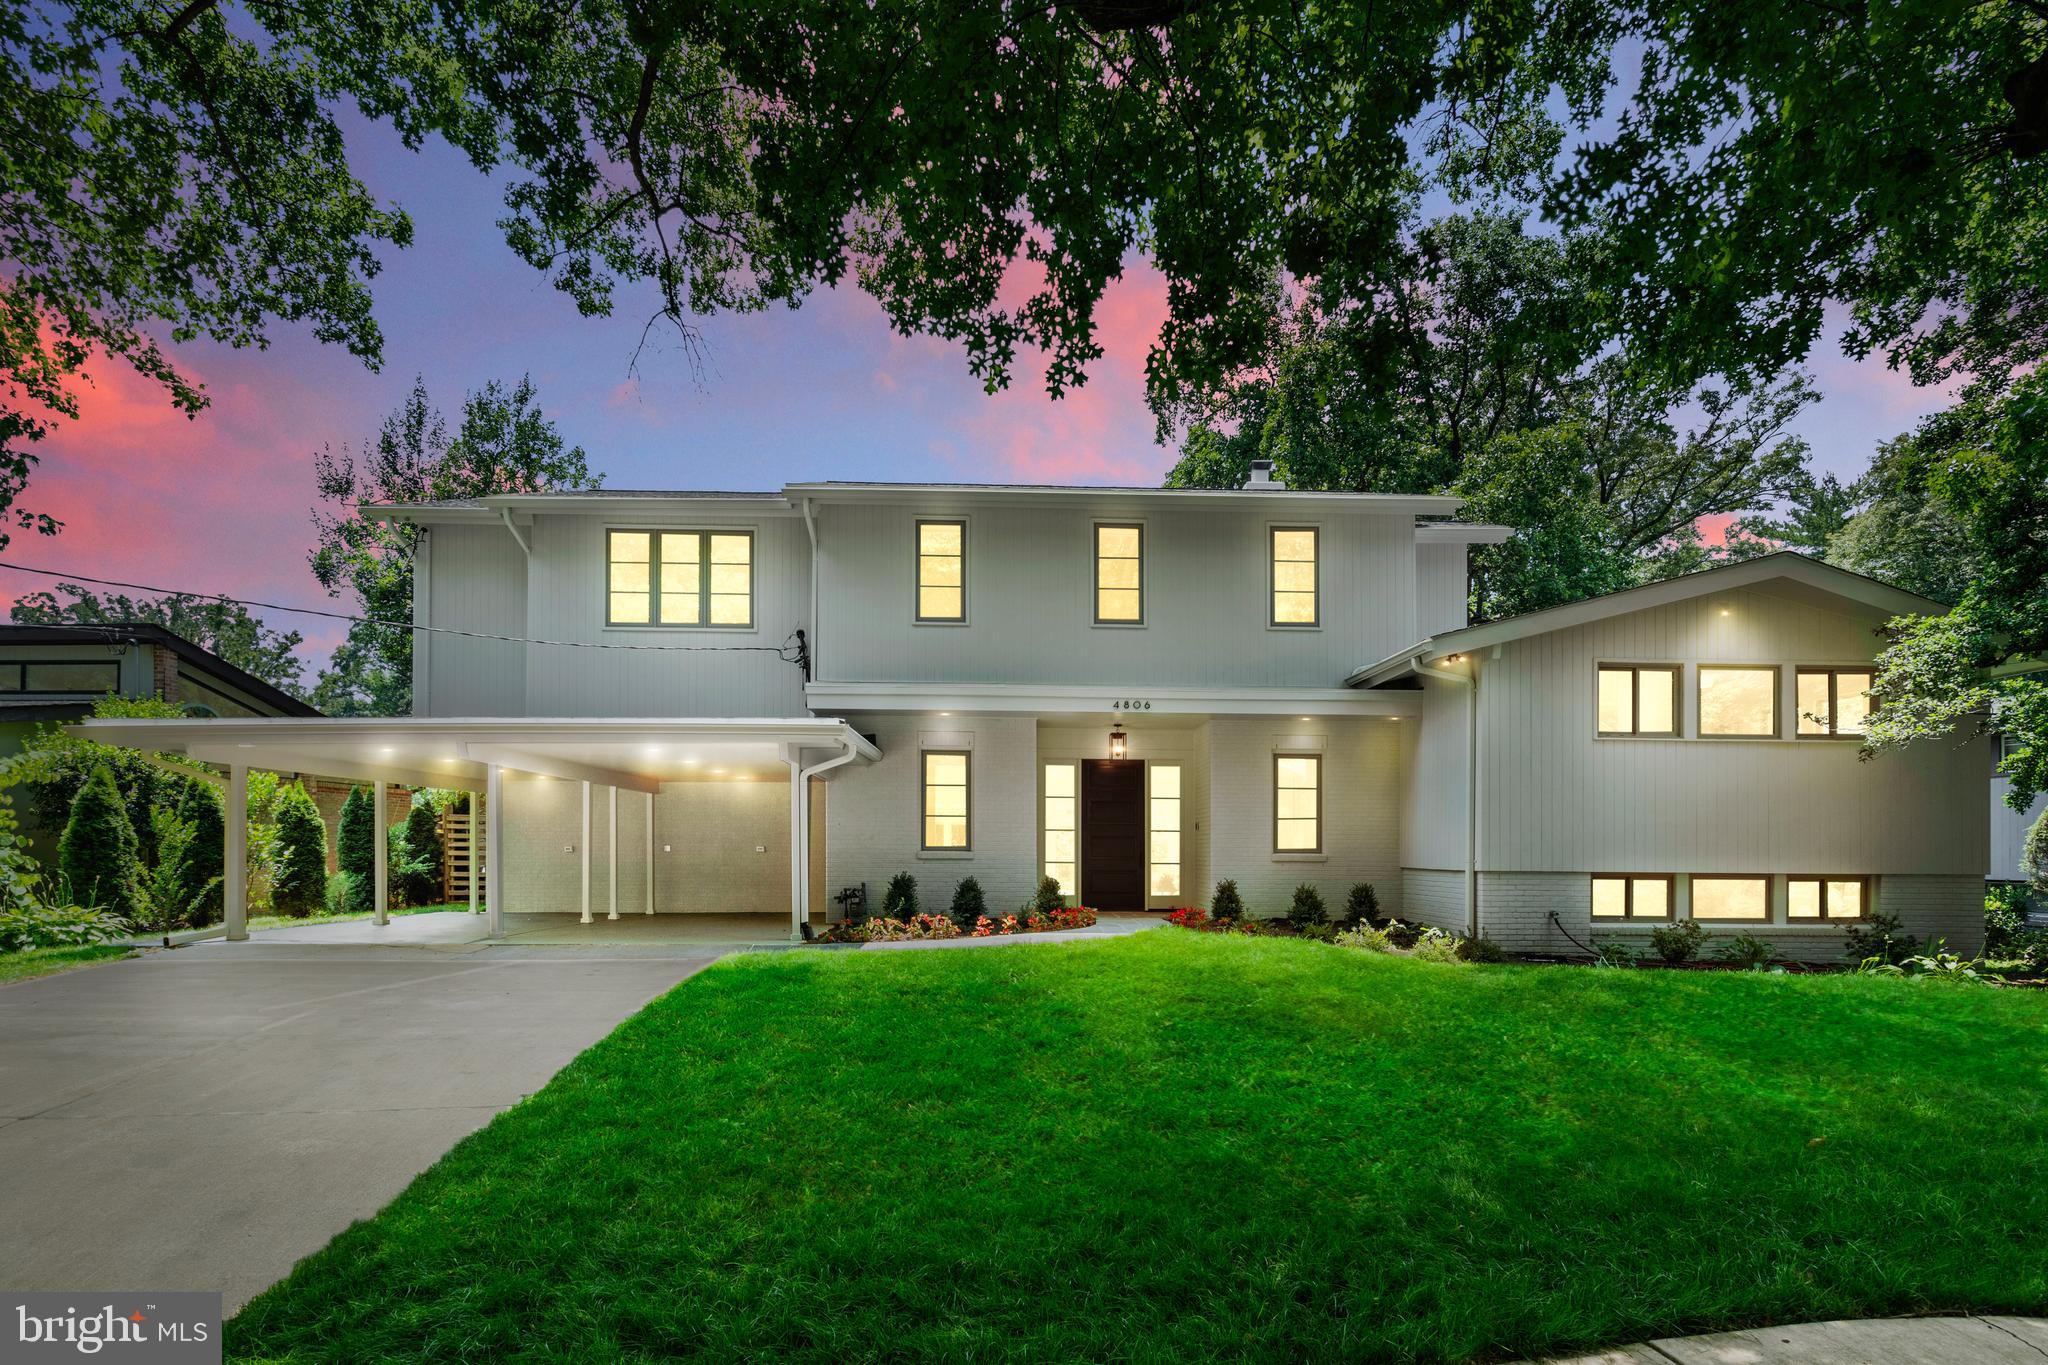
COMING SOON! Presenting 4806 Grantham Ave, an extraordinary residence in the highly desired Town of Somerset (Chevy Chase, Maryland) that has been meticulously renovated resulting in a harmonious blend of timeless elegance and modern luxury.

This stunning home, featuring 6 bedrooms, 5 full bathrooms, and 1 half bathroom, has undergone a comprehensive transformation, showcasing exquisite craftsmanship and attention to detail. From the moment you enter, you'll be captivated by the seamless fusion of architectural sophistication and contemporary design and the light from South facing floor to ceiling windows.

The main level welcomes you with an open and airy floor plan, where every space has been thoughtfully reimagined to create an inviting and functional environment for both daily living and entertaining. The chef's kitchen, a focal point of the renovation, boasts state-of-the-art appliances, custom cabinetry, and a center island, offering the perfect balance of form and function.

The primary suite, a true masterpiece of the renovation, exudes luxury and tranquility, featuring a spa en-suite bathroom, two custom walk-in closets, and a private adjacent sitting room. Each additional bedroom and bathroom has been thoughtfully renovated to offer modern comfort and style with three offering en-suite bathrooms for easy living and the others have easy access to hall bathrooms.

Every aspect of the home, from the increased ceiling height, new roof, and upgraded mechanical systems, reflects the unparalleled quality and craftsmanship of the renovation. Sliding glass doors leading to tranquil outdoor spaces provide a serene backdrop for al fresco dining, relaxation, and recreation.

Nestled in the coveted neighborhood of the Town of Somerset in Chevy Chase, Maryland, this residence offers the rare combination of a tree-lined neighborhood, town pool, tennis, basketball courts and even your own Mayor, all with easy access to Metro, restaurants, Norwood Park, Capital Crescent Trail, and all the DC attractions.

This home has it all with plenty of room to relax, play, work, and entertain! Discover the artistry and attention to detail that define this home!
#MDMC2133636

CHEVY CHASE

4806 GRANTHAM AVENUE

6 Beds

5 Baths

5,256 Sq.Ft.

$2,850,000

MLS#: MDMC2133636
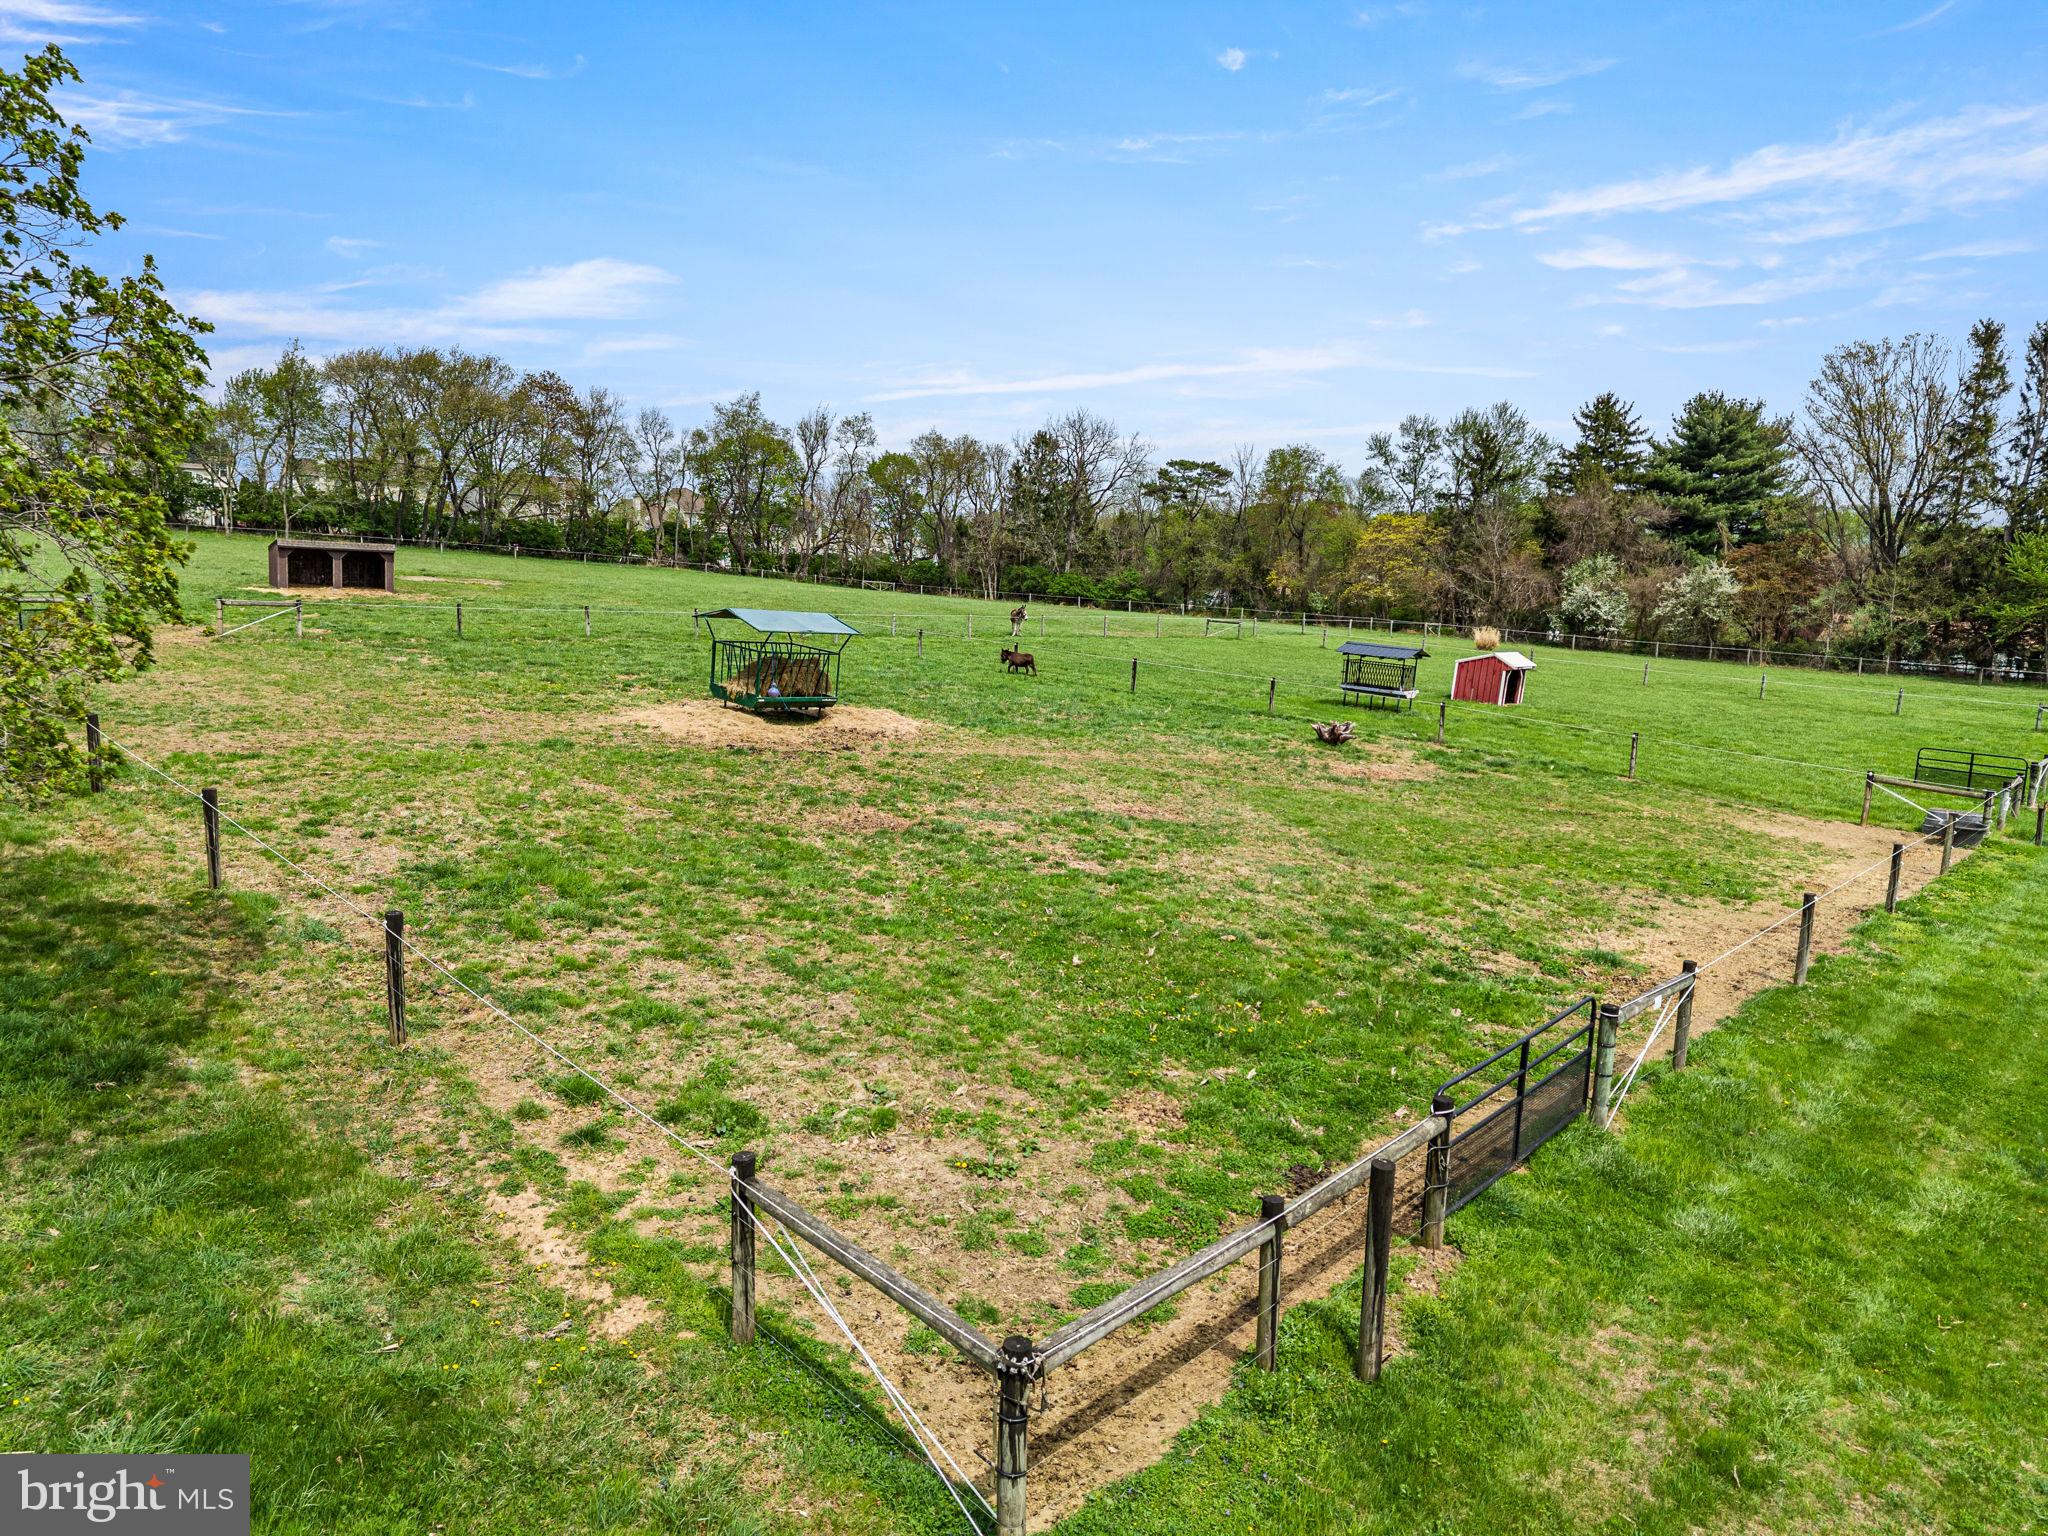
Welcome to 1725 Goosetown Road, a rare and exceptional offering in the heart of East Fallowfield Township, Chester County. This tranquil 58+ acre property features two homes, a workshop, and four well-fenced horse pastures equipped with water, along with open meadows, wooded riding trails, tillable acreage, and a secluded, spring-fed, fully stocked pond. The two-bedroom, one-and-a-half-bath main house offers a rustic log-style interior with both original wood accents and thoughtfully incorporated reclaimed barn wood, creating a warm and inviting atmosphere. The home has been renovated with tremendous care and intention, blending unique vintage touches with modern conveniences throughout. At the heart of the home is a true chef’s kitchen, featuring a commercial-grade 48-inch JennAir gas range with double ovens, a pot filler, wine fridge and new cabinetry with soft-close drawers, all complemented by concrete countertops.
From the dining area, French doors open onto a patio that is perfect for morning coffee accompanied by birdsong, grilling with the family or a glass of wine while taking in the spectacular sunsets.  The main house has been thoughtfully updated with a metal roof, new windows, a propane heating system, a new well pump, and the addition of a tankless on-demand water heater—all within the last two years—ensuring efficiency and peace of mind. With all major systems already addressed, only a few cosmetic finishing touches remain.  
The property also includes a three-bedroom, one-bath guest house. This residence was fully updated just two years ago with a new metal roof, new windows, updated kitchen and cabinetry, fresh paint, and new flooring. Additional amenities include a 600 sq. ft. heated and air-conditioned garage/shop, along with an RV pad offering electric, septic, and water hookups. Three separate electric meters service the main house, guest house and RV pad/garage. Whether you’re an equestrian, nature lover or outdoor enthusiast, this property offers an exceptional lifestyle. For those who enjoy hunting, the peaceful landscape provides an ideal setting for scouting and harvesting trophy bucks. The privacy is unmatched. Perfectly positioned for both privacy and convenience, the property is located just 3 miles from the SEPTA Thorndale train station and offers easy access to major travel routes, Coatesville Airport, as well as nearby shopping, restaurants and banking. While the property lends itself beautifully to a private country estate, family compound or horse farm, it also represents a compelling investment opportunity. All building rights remain intact, offering significant potential for future development or subdivision. With multiple access points, favorable zoning, and proximity to growing retail and commuter hubs, this is a rare opportunity to create a thoughtfully designed residential community in a serene, natural setting. The property also includes an existing barn structure with 6 stalls and room for more that may offer future potential depending on the buyer’s vision. Please note, the property consists of eight separate tax parcels and is being sold as one. It is also enrolled in Act 319 (Clean and Green program), which provides significantly reduced property taxes. The listing agent must accompany all showings, and buyers are required to provide proof of funds or pre-approval. There is no sign at the property, and it is located at the end of a long driveway. Access is not permitted without the listing agent present. Please be respectful.
#PACT2121966

COATESVILLE

1725 GOOSETOWN ROAD

2 Beds

1 Baths

1,260 Sq.Ft.

$2,850,000

MLS#: PACT2121966
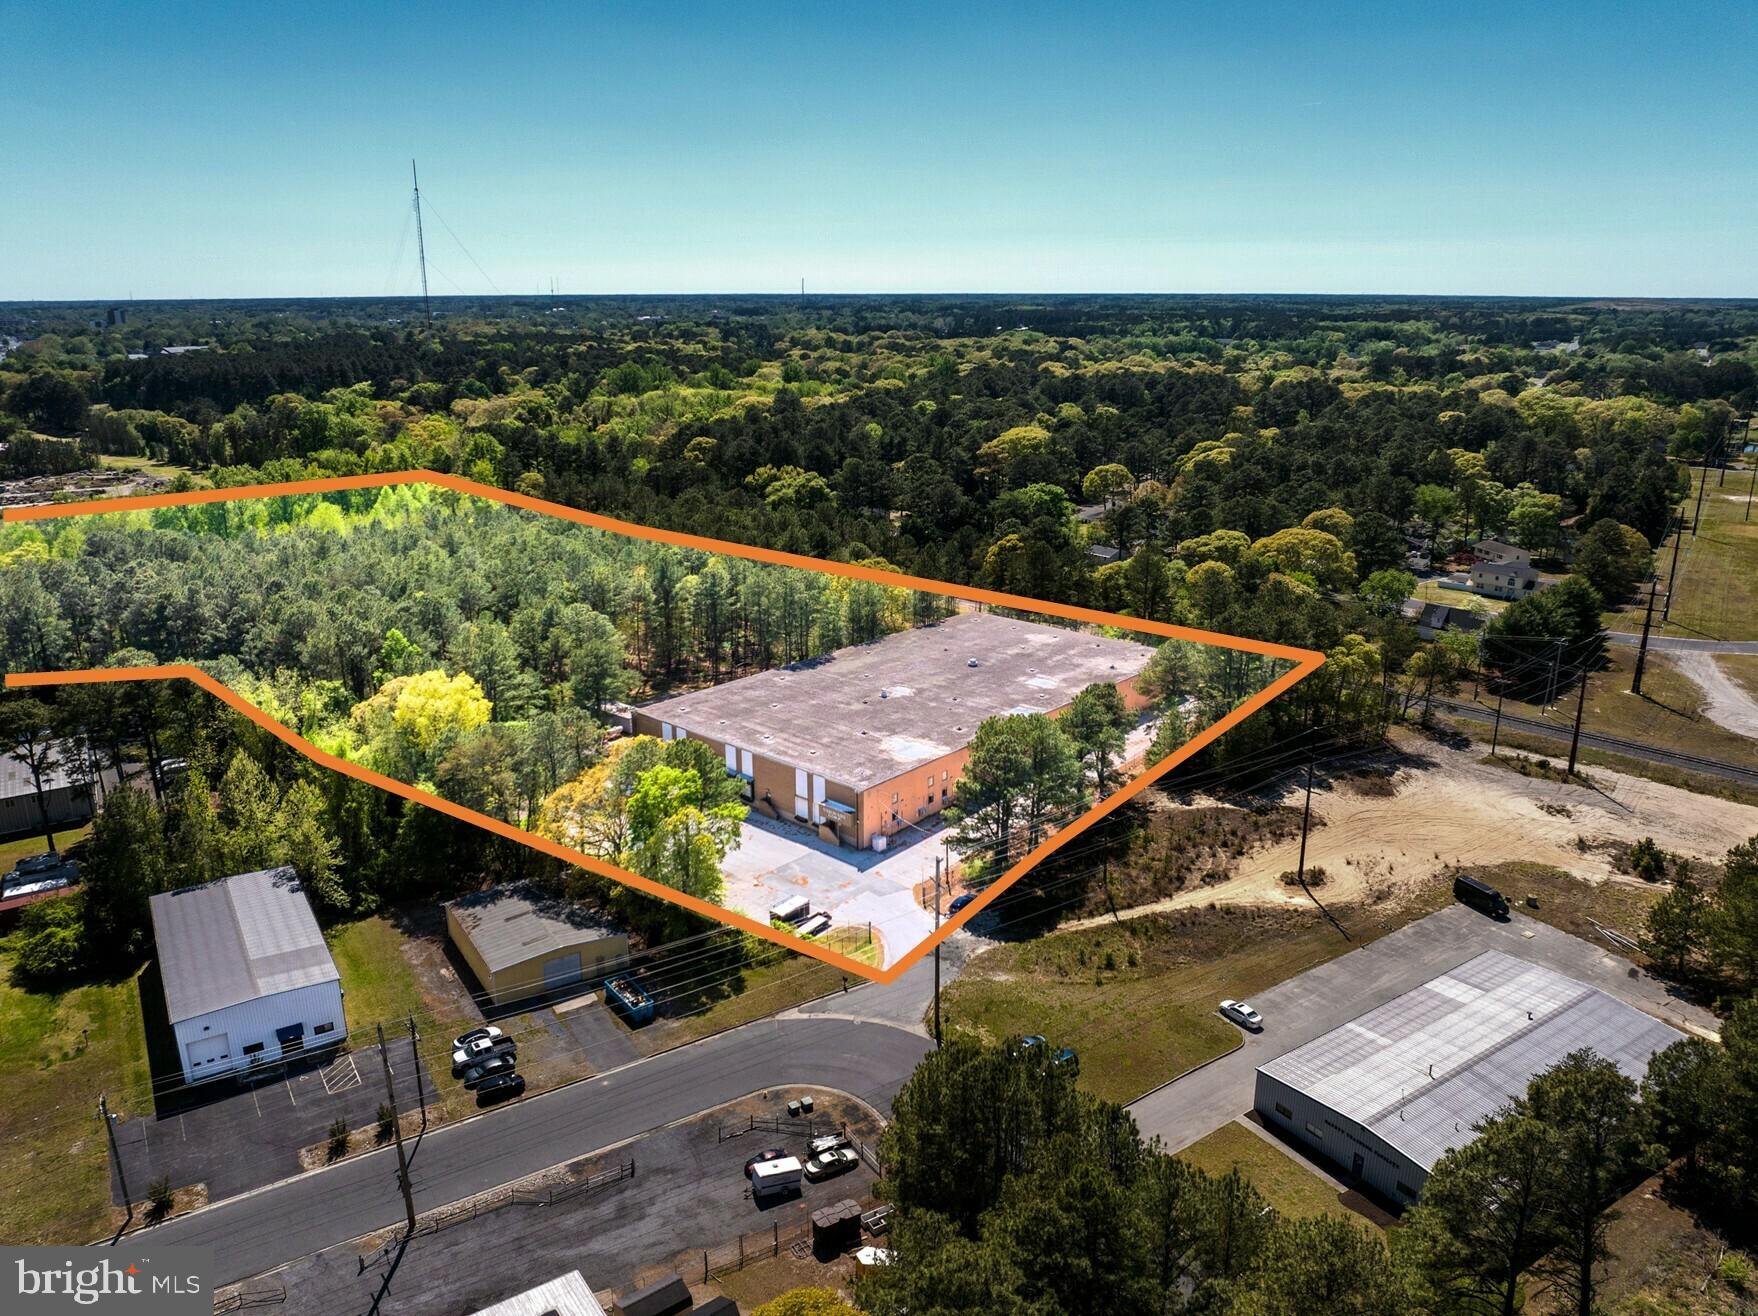
410 Winfield Drive offers a versatile industrial opportunity that accommodates a wide range of users. The property features 21' - 24 foot ceilings allowing for efficient storage, distribution, or light manufacturing operations. The building has been used for light manufacturing for the last 30+ years.

The building is well-equipped for logistics, offering six ( 6 ) dock-high doors and one ( 1 ) drive-in door (14’ high by 10’ wide), providing flexibility for various loading and operational needs. The warehouse is serviced by natural gas radiant heat, while the office areas (3,000 SF) are conditioned with a combination of heat pump and ductless AC systems. The warehouse has compressed air lines throughout and a wet sprinkler system.

The site also includes additional land with frontage wrapping around on Northwood Drive, presenting potential for future development and expansion (subject to approvals).  This property offers a compelling combination of functionality, infrastructure, and future upside for industrial users and investors alike!!
#MDWC2023272

SALISBURY

410 WINFIELD AVENUE

None Beds

None Baths

50,500 Sq.Ft.

$2,850,000

MLS#: MDWC2023272
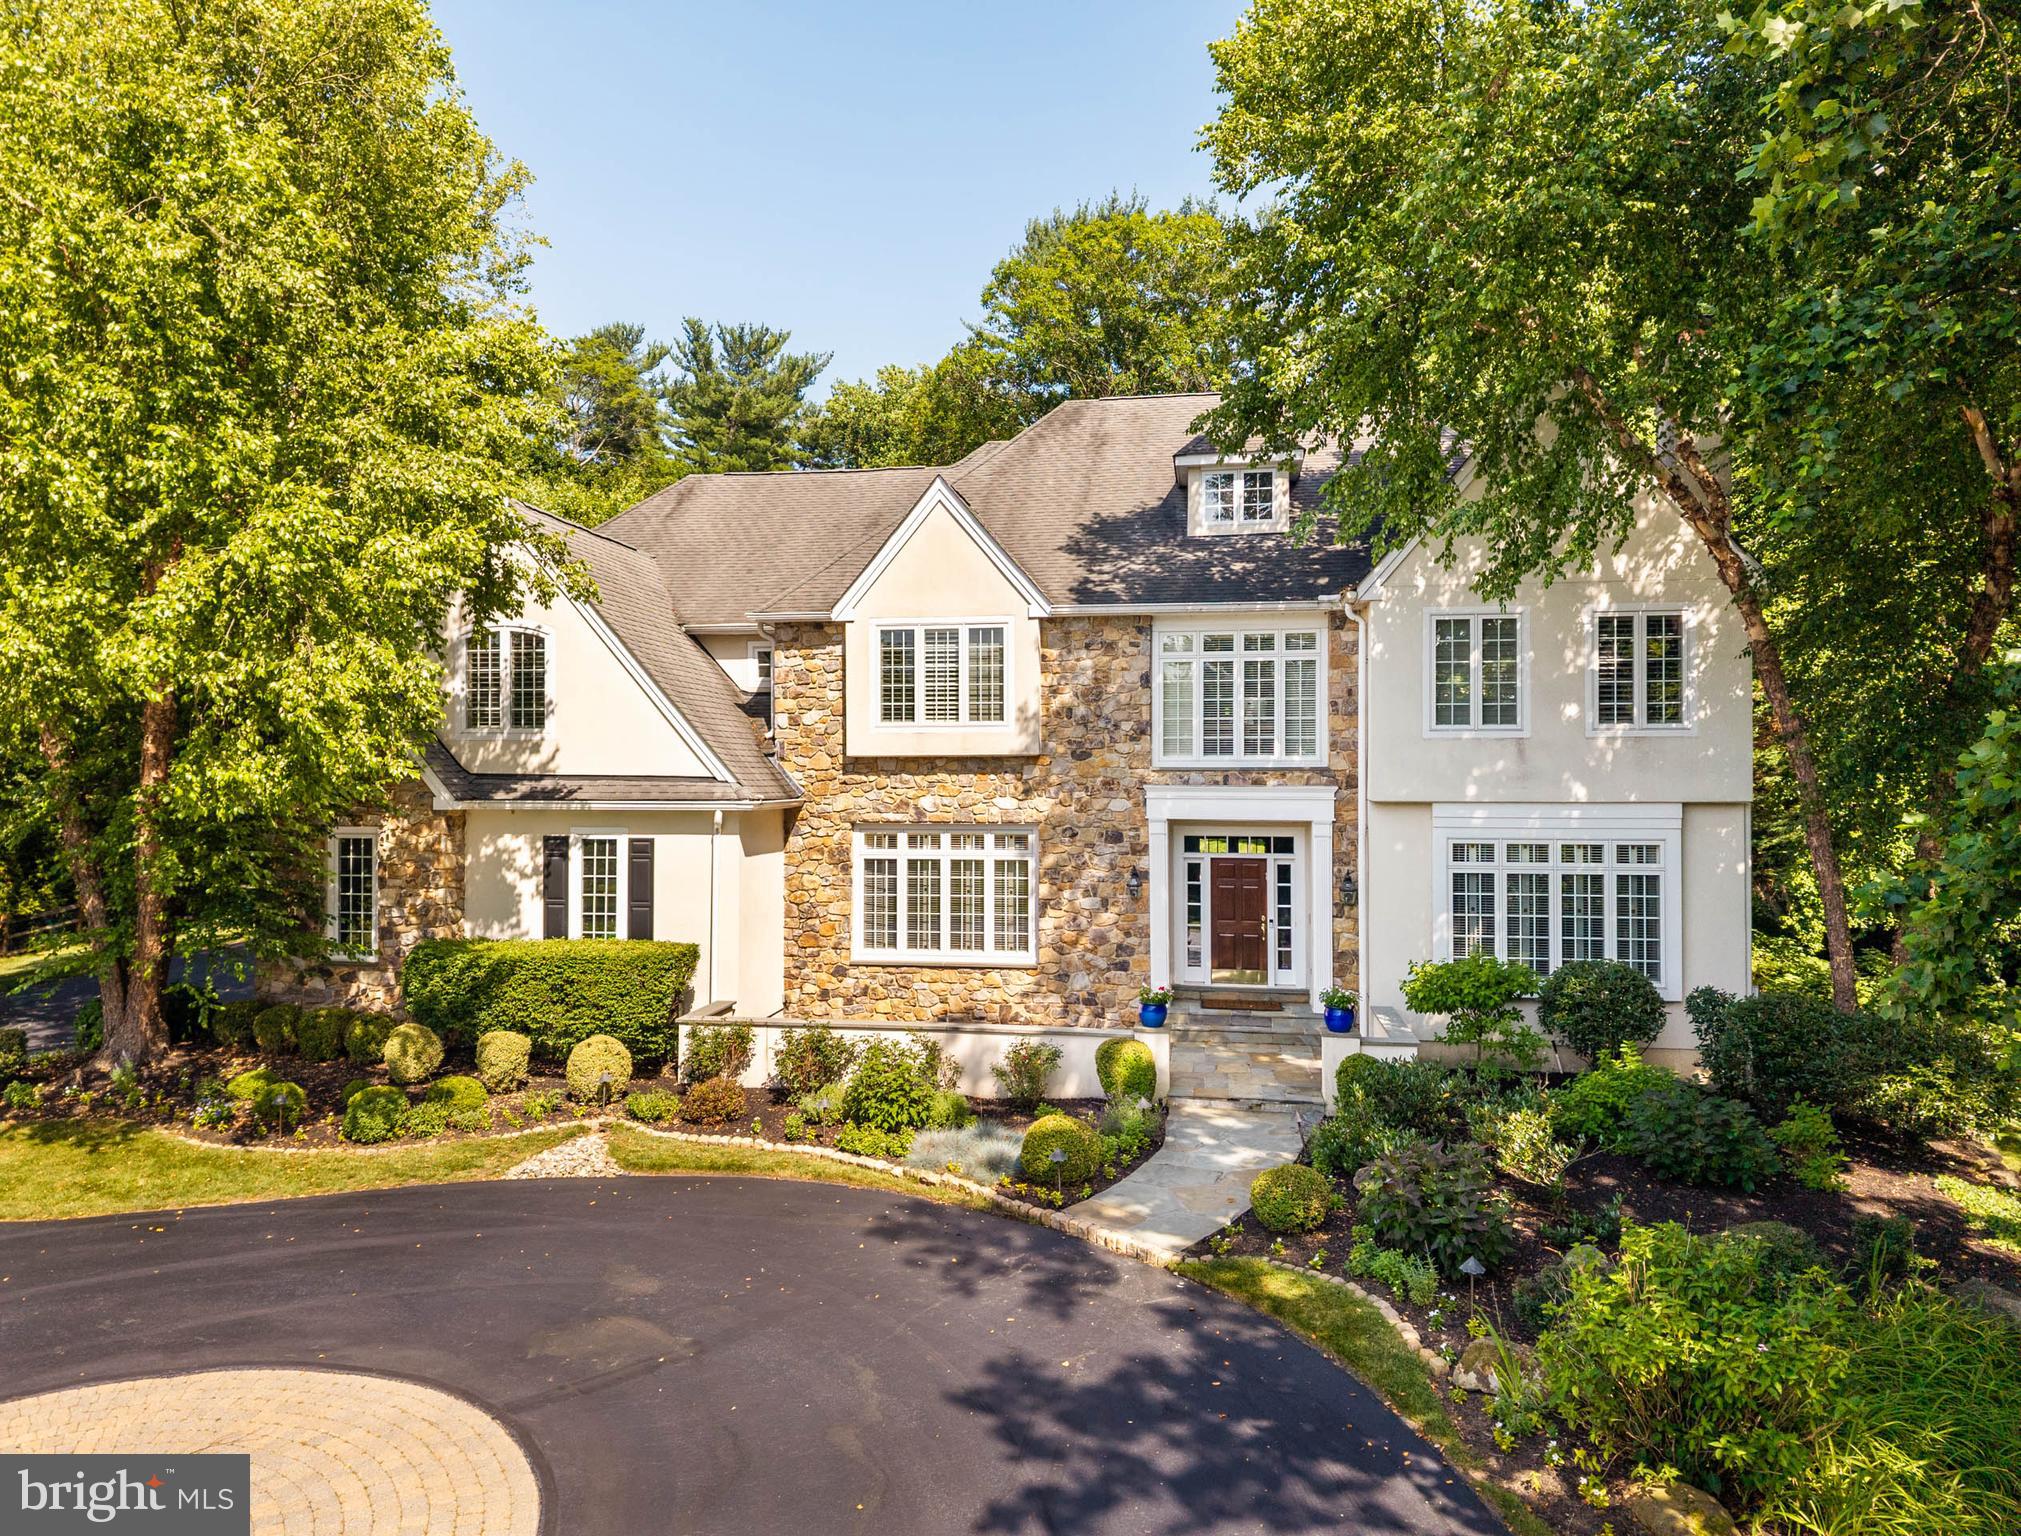
Situated at the end of a quiet cul-de-sac in the Laurier community, this exceptional home is set on 1.66 professionally landscaped acres in one of Radnor Township’s most desirable neighborhoods. Stone entrance piers lead to a circular motor court with paver detailing before arriving at the home’s entrance. Sweeping lawns, specimen plantings and mature landscaping surround the home, while expansive windows throughout overlook the spectacular rear setting. Filled with natural light, soaring ceilings, oak flooring and grandly proportioned rooms create an immediate sense of openness, complemented by a floor plan equally suited to everyday family living and large-scale entertaining. A dramatic front-to-back foyer introduces the main level. The living room and family room, each anchored by a fireplace, offer inviting spaces for gathering with family and friends. A handsome library with custom bookcases and a large picture window view to the rear of the property provides an ideal work-from-home setting, while the dining room, complemented by a butler’s pantry, comfortably accommodates everything from intimate dinners to holiday celebrations. Renovated in 2019, the gourmet kitchen features premium appliances, extensive cabinetry, a large center island and an adjoining breakfast room wrapped in walls of windows overlooking the expansive rear grounds. Seamlessly connected to the family room, distinguished by a soaring vaulted ceiling, fireplace, dramatic wall of windows and doors opening to the patio, these spaces form the heart of the home while maintaining a strong connection to the outdoors. A mudroom with built-in cubbies, two powder rooms and inside access to the three-car garage complete the main level. The primary suite is a private retreat highlighted by a soaring ceiling, abundant natural light and sweeping views of the front    landscape. A separate office provides a quiet workspace overlooking the property, while the luxurious bath with views of the rear landscape and generous walk-in closets complete the suite. Four additional generously sized bedrooms, three more full baths and a conveniently located laundry room provide comfortable accommodations for family and guests. The finished lower level adds another dimension to the home with a spacious media and game room featuring custom entertainment cabinetry, a second kitchen with granite countertops, extensive cabinetry, dishwasher and microwave, dedicated exercise room, wine cellar, full bath with steam shower,  cedar closet and exceptional storage. Whether entertaining, accommodating extended family or creating a private space for an au pair, the lower level offers outstanding flexibility for a variety of lifestyles.
Stone terraces surround the swimming pool, spa and built-in grilling area, creating inviting spaces for outdoor dining, entertaining and relaxation. Beyond, sweeping lawns, specimen plantings and mature trees unfold into a breathtaking, park-like setting offering exceptional privacy and abundant space for recreation and quiet enjoyment. Located within the award-winning Radnor Township School District, just minutes from renowned private schools, country clubs, shopping, dining and major commuting routes.
#PADE2119210

BRYN MAWR

225 E LAURIER PLACE

5 Beds

5 Baths

5,680 Sq.Ft.

$2,850,000

MLS#: PADE2119210
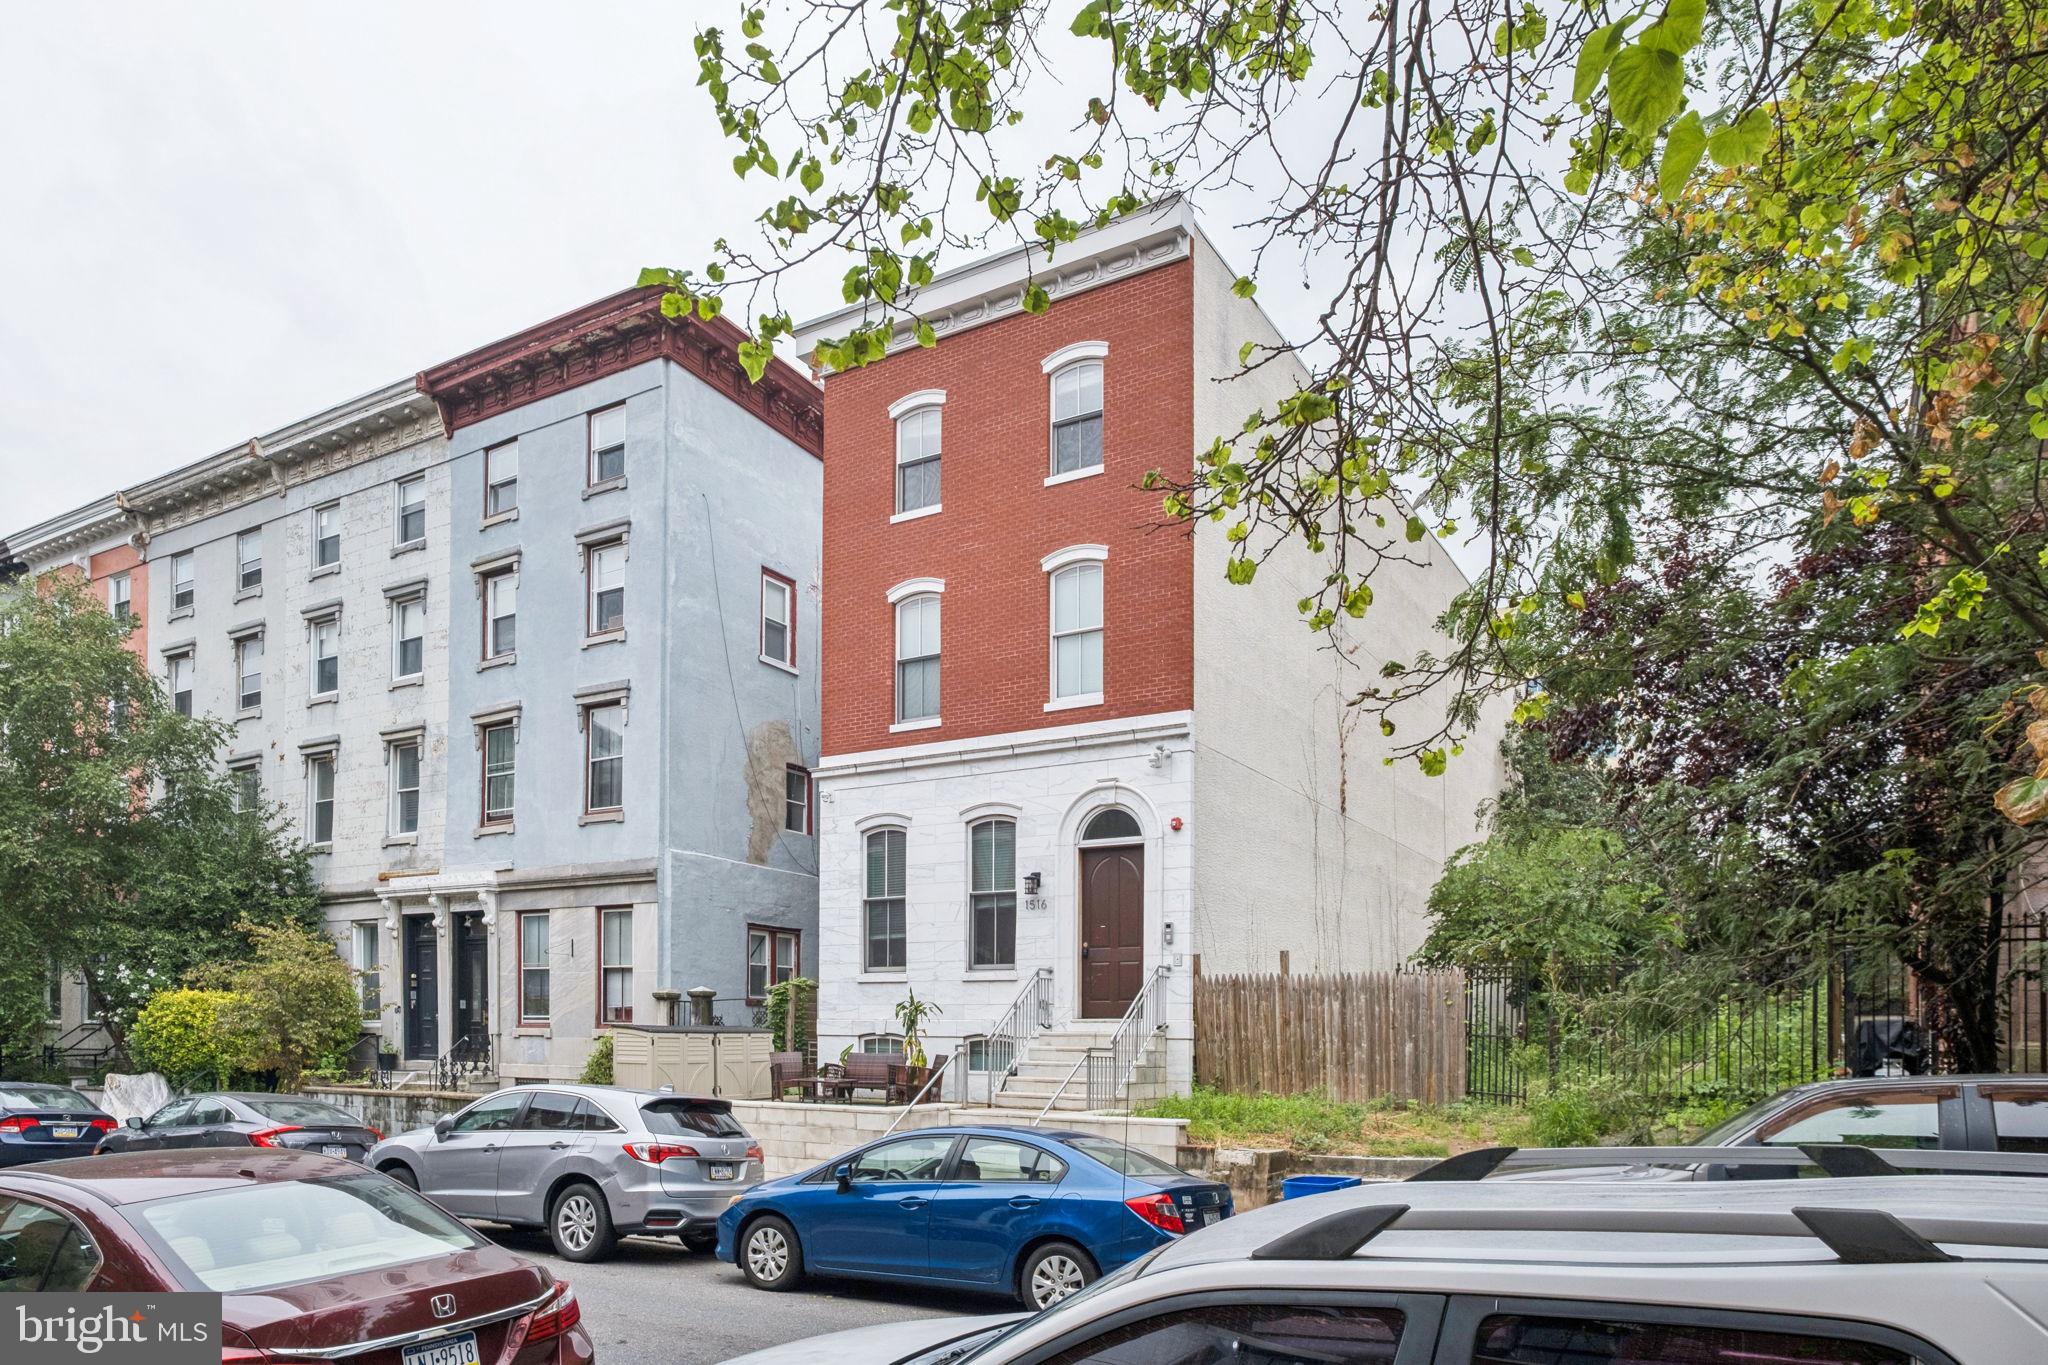
Historic Six-Unit Trophy Property in the Heart of Fairmount

Presenting 1516 Green Street, a rare opportunity to acquire a trophy multifamily asset on one of the most architecturally significant and sought-after blocks in the 19130 zip code. Nestled in the heart of Fairmount, this stately six-unit building features a striking Italian-imported marble façade, a spacious front porch, and a private rear yard — all contributing to its timeless curb appeal.

The building is situated on a 2,456 SF lot with 25 feet of frontage along beautiful Green Street, surrounded by tree-lined sidewalks and historic townhomes. The building is approximately 6,450 SF.

Unit Breakdown:

(2) expansive 4-bed, 3-bath bi-level units (lower and ground levels)

(4) well-appointed 2-bed, 1-bath units (second and third floors)

All units feature spacious layouts, modern finishes, high ceilings, and thoughtful renovations that preserve the property’s historic charm. The building is fully occupied by quality tenants, offering strong in-place cash flow and long-term upside.

Prime Location:
Located just blocks from Broad Street and Spring Garden, with walkable access to public transit, cafes, gyms, restaurants, and cultural institutions. The Art Museum, Kelly Drive, and Center City are all just minutes away.

Whether you're a seasoned investor or an owner-user seeking a legacy asset in one of Philadelphia’s most coveted neighborhoods, 1516 Green Street offers a unique opportunity to own a piece of architectural history with income-producing potential.
#PAPH2525602

PHILADELPHIA

1516 GREEN STREET

14 Beds

None Baths

6,450 Sq.Ft.

$2,850,000

MLS#: PAPH2525602

1 ... 323 324 325 326 327 ... 666
* Listings identified with the FMLS IDX logo come from FMLS and are held by brokerage firms other than the owner of this website. The listing brokerage is identified in any listing details. Information is deemed reliable but is not guaranteed. If you believe any FMLS listing contains material that infringes your copyrighted work please review our DMCA policy and learn how to submit a takedown request. © 2024. First Multiple Listing Service, Inc.

Send a message

Message successfully sent.

Your message

What is 3 + 4 ?

Reason for contacting?

I agree to receive email communication and understand I can unsubscribe at any time.

I agree to be contacted by Charis Realty Group - Christine Issler, Broker via call, email, and text for real estate services. To opt out, you can reply 'stop' at any time or reply 'help' for assistance. You can also click the unsubscribe link in the emails. Message and data rates may apply. Message frequency may vary. Privacy Policy

Sign Out

Virtual Assistant

Would you like to take the next step with this property? We can help you schedule a showing or virtual tour, or send you more details.

Yes, I would like more information.

Thank You for Your Reply, One of Our Agents will contact you as soon as possible

No, maybe later.

Thank you, you can always contact me via email, phone number or through the contact form.

Realhub AI

Lucy - Your AI-Powered Realtor

Update Your Temporary Password

Personalize your search

Enter your email and we'll notify you immediately when new listings match what you're looking for.

or enter email address

Already have an account ? Login here

Continue your home search

I agree to receive communications and understand I can unsubscribe at any time.

I agree to be contacted by Charis Realty Group - Christine Issler, Broker via call, email, and text for real estate services. To opt out, you can reply 'stop' at any time or reply 'help' for assistance. You can also click the unsubscribe link in the emails. Message and data rates may apply. Message frequency may vary. Privacy Policy

Already have an account ? Login here

We use cookies

We use cookies primarily for analytics to enhance your experience. By accepting, you agree to our use of these cookies. You can manage your preferences or learn more about our cookies policy.
