Properties

Browse or get in touch to schedule a walkthrough.

  • Nearby me
Price range

Popular Features

Community Features

Association

Property Features

Waterfront

View

Exterior Features

Interior Features

Style

1131815 properties match your criteria

Updated 1 minute ago

E-Alert name
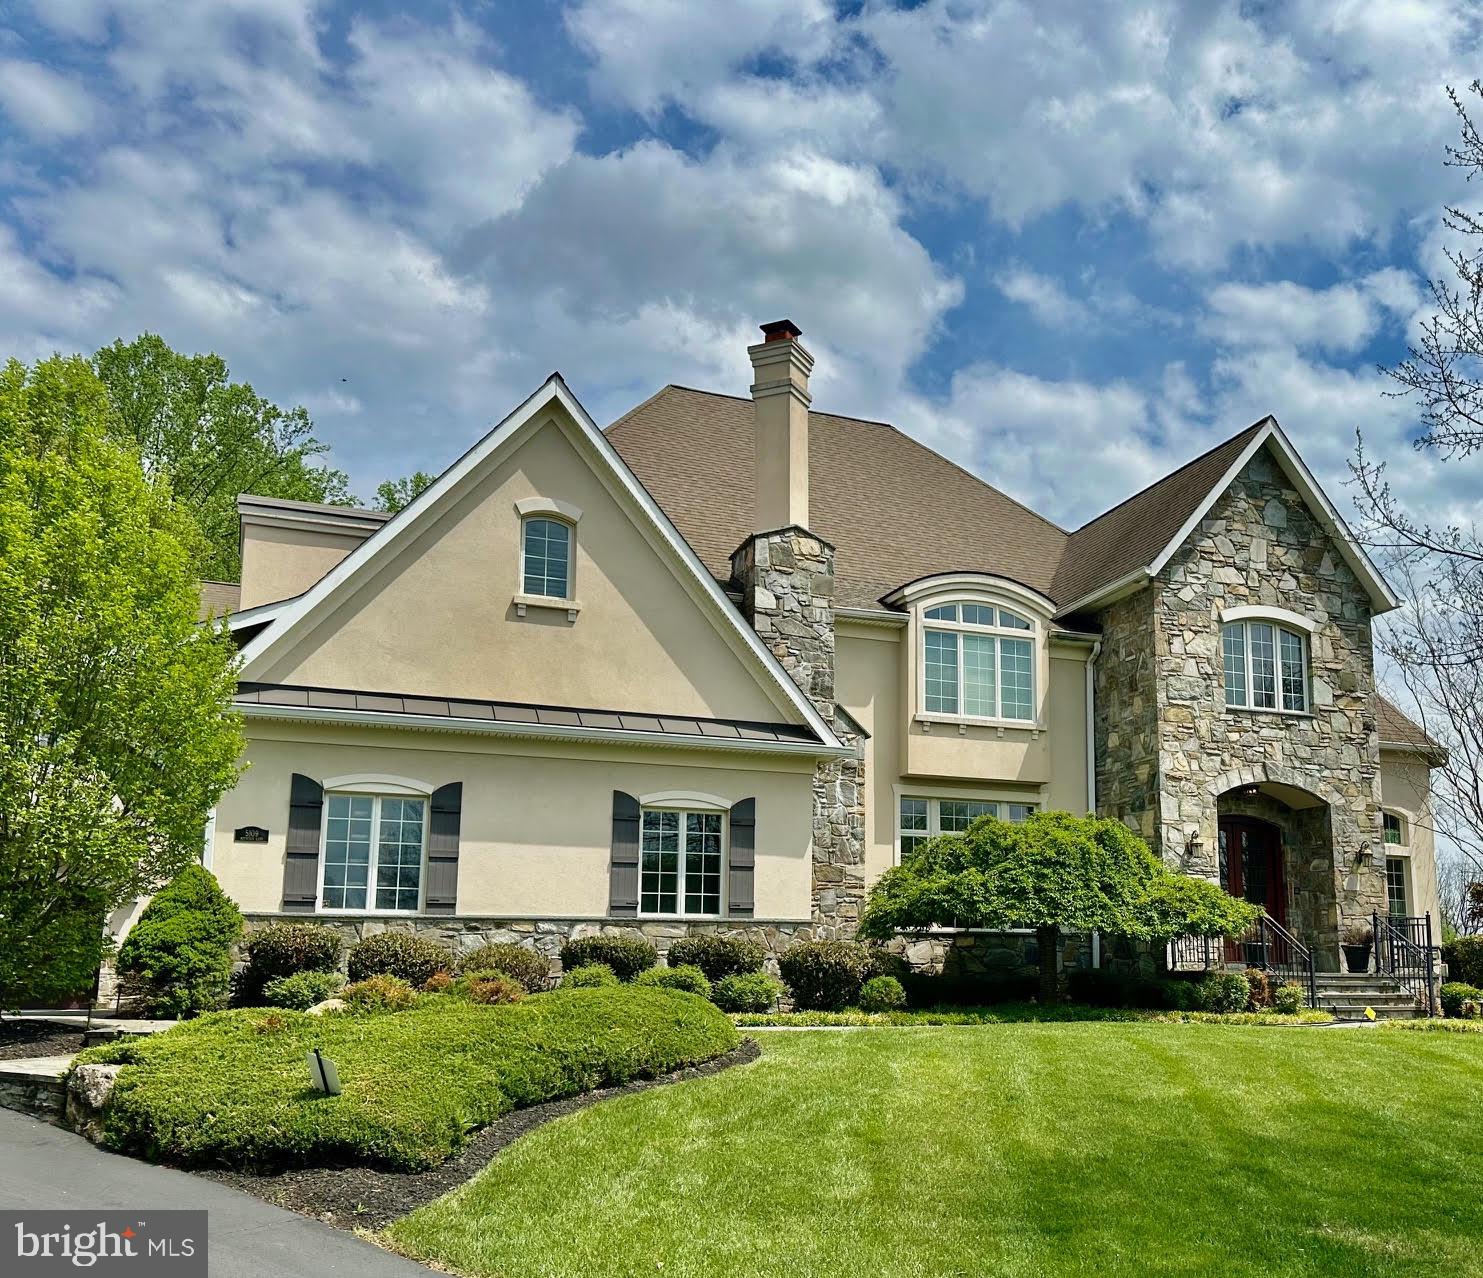
9/25/25 - PHOTOS HAVE BEEN REMOVED AT THE REQUEST OF THE NEW OWNERS - APPRAISERS PLEASE CONTACT LISTING AGENT DIRECTLY FOR ANY NEEDED INFORMATION****  ONE OF A KIND CUSTOM STEVENS BUILDERS HOME IN WALNUT GROVE** PICTURE PERFECT CUL-DE-SAC BACKING TO DEEDED OPEN SPACE** OVER 13,000 FINISHED SQUARE FEET ON THREE FINISHED LEVELS** BACKYARD OASIS INCLUDING WATERFALL POOL / BUILT IN HOT TUB / PERMANENT GAZEBO & OUTDOOR KITCHEN**  MAIN FLOOR & TOP FLOOR PRIMARY SUITES* TEN FOOT & NINE FOOT CEILINGS ON ALL LEVELS** OPEN FLOORPLAN ENTIRE MAIN LEVEL** PLEASE REACH OUT FOR A COMPLETE LIST OF ALL FEATURES** FIRST CLASS FROM TOP TO BOTTOM!!
#MDHW2053270

CLARKSVILLE

5109 MOUNTAIN LANE

5 Beds

6 Baths

13,158 Sq.Ft.

$2,850,000

MLS#: MDHW2053270
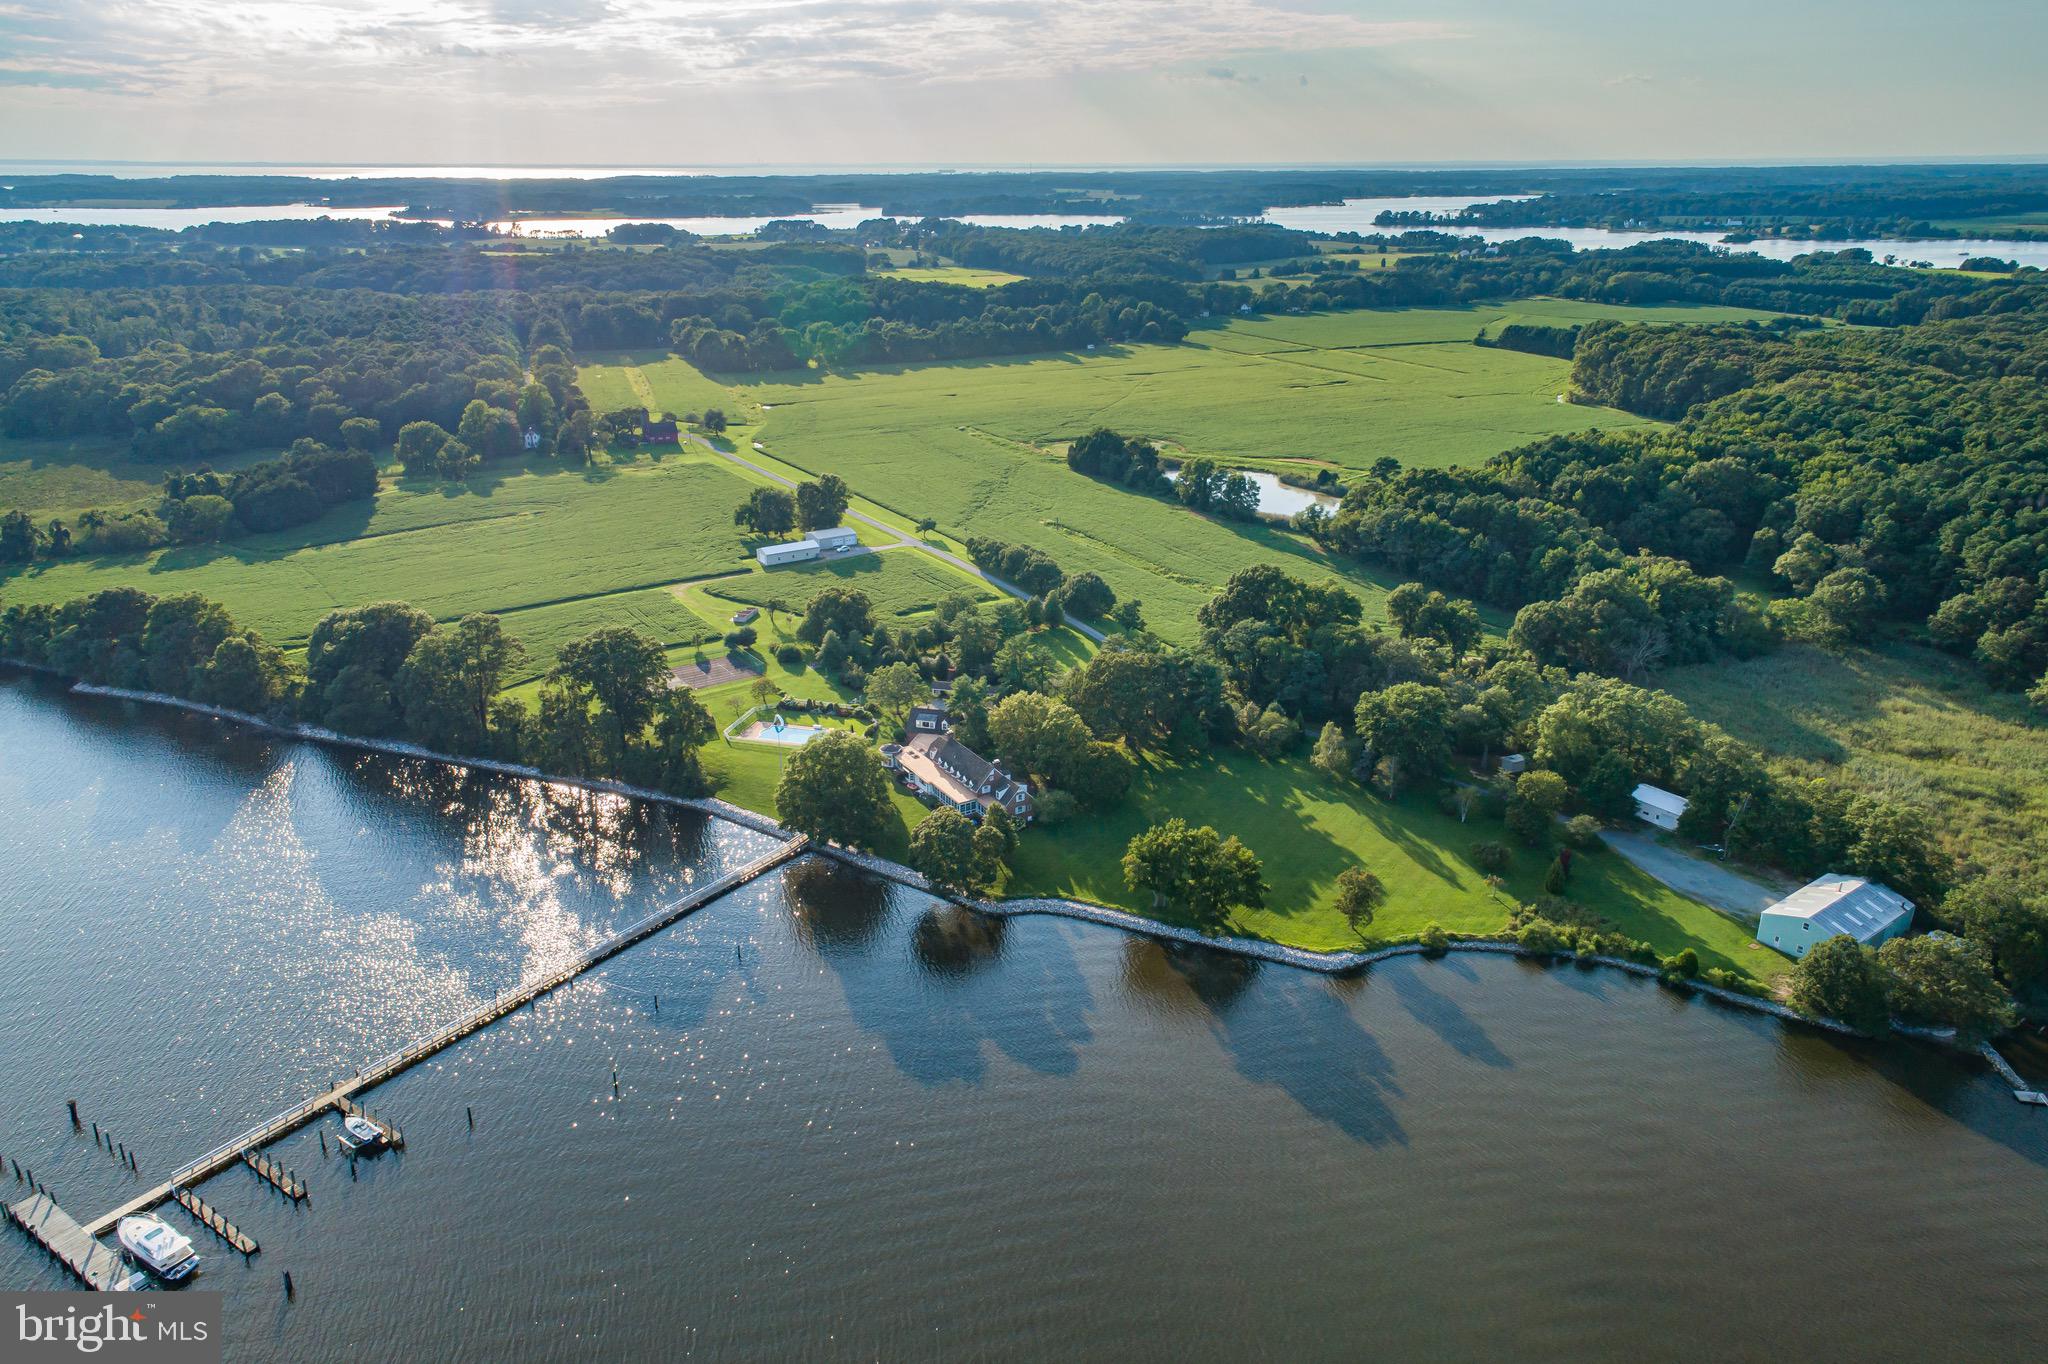
Bachelors Hope Farm,  a once-in-a-lifetime deepwater hunting farm, with tillable acreage, is being offered for sale for the first time in 50 years.  A private sanctuary with two houses, an insulated boathouse with a railway launch, over 3,000 feet of frontage on the Chester River and over 1,400 feet of stone revetment, this waterfront retreat cannot be replicated.  The property offers nautical features that are unmatched - true deepwater, with 8' MLW at the 420 foot dock, with water & electric, and at least six slips. The large, insulated, and heated boathouse has a 150 foot private railway launch.  The lift system inside the boathouse allows for indoor storage of multiple boats, as well as storage room for smaller boats plus a complete marine workshop.  Of the total 164.13 acres, 96 are tillable, 43 are wooded, and the farmland boasts three ponds.  The original farm barn and silo stand proudly near the entrance of the property.  The main home offers sweeping views of the Chester River from every room, with seven bedrooms, including three master suites, and a handicap accessible in-law suite.  The four bedroom, two and a half bathroom Farm Home was built in the early 1900s and renovated in 1994.  The conservation easement allows for the construction of a third residence to accommodate a caretaker or complete the construction of a family compound.  Bachelor's Hope Farm is the perfect site for a family compound to escape from the city, hunt, farm, play tennis, relax by the pool, and enjoy private dockage for your boats of any size.  Less than two hours to Philadelphia, Washington, DC, and Baltimore, three hours to New York City, and a short boat trip to Annapolis and Baltimore.  Schedule your private showing.  No drive bys please, listing agent must accompany all showings.
#MDKE116914

CHESTERTOWN

4845 CLIFFS CITY ROAD

7 Beds

7 Baths

9,177 Sq.Ft.

$2,850,000

MLS#: MDKE116914
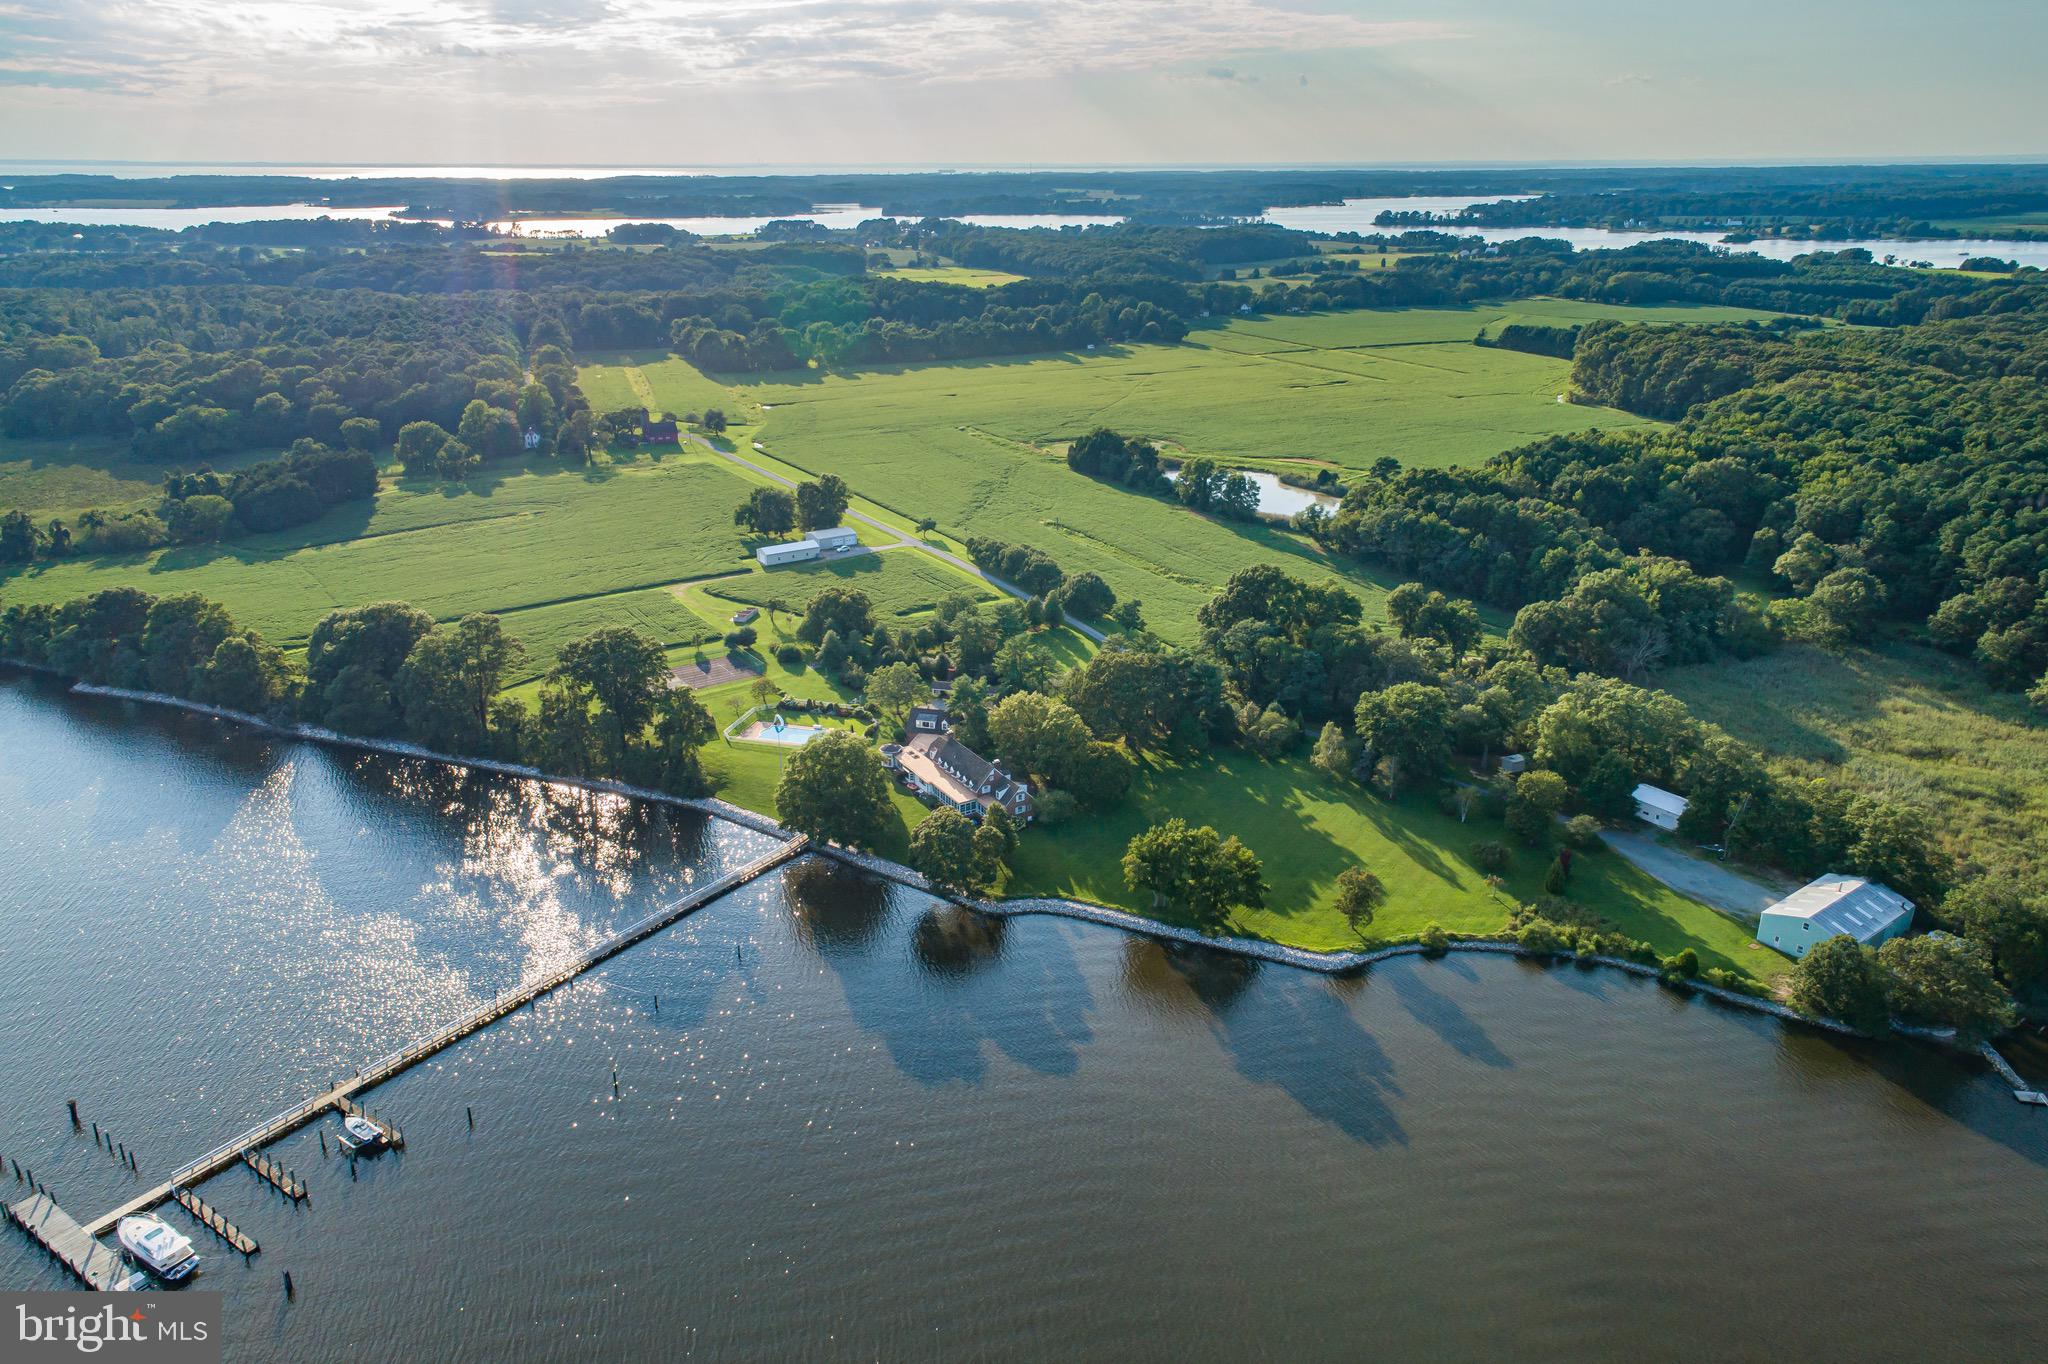
Bachelors Hope Farm,  a once-in-a-lifetime deepwater hunting farm, with tillable acreage, is being offered for sale for the first time in 50 years.  A private sanctuary with two houses, an insulated boathouse with a railway launch, over 3,000 feet of frontage on the Chester River and over 1,400 feet of stone revetment, this waterfront retreat cannot be replicated.  The property offers nautical features that are unmatched - true deepwater, with 8' MLW at the 420 foot dock, with water & electric, and at least six slips. The large, insulated, and heated boathouse has a 150 foot private railway launch.  The lift system inside the boathouse allows for indoor storage of multiple boats, as well as storage room for smaller boats plus a complete marine workshop.  Of the total 164.13 acres, 96 are tillable, 43 are wooded, and the farmland boasts three ponds.  The original farm barn and silo stand proudly near the entrance of the property.  The main home offers sweeping views of the Chester River from every room, with seven bedrooms, including three master suites, and a handicap accessible in-law suite.  The four bedroom, two and a half bathroom Farm Home was built in the early 1900s and renovated in 1994.  The conservation easement allows for the construction of a third residence to accommodate a caretaker or complete the construction of a family compound.  Bachelor's Hope Farm is the perfect site for a family compound to escape from the city, hunt, farm, play tennis, relax by the pool, and enjoy private dockage for your boats of any size.  Less than two hours to Philadelphia, Washington, DC, and Baltimore, three hours to New York City, and a short boat trip to Annapolis and Baltimore.  Schedule your private showing.  No drive bys please, listing agent must accompany all showings.
#MDKE117046

CHESTERTOWN

4845 CLIFFS CITY ROAD

7 Beds

7 Baths

9,177 Sq.Ft.

$2,850,000

MLS#: MDKE117046
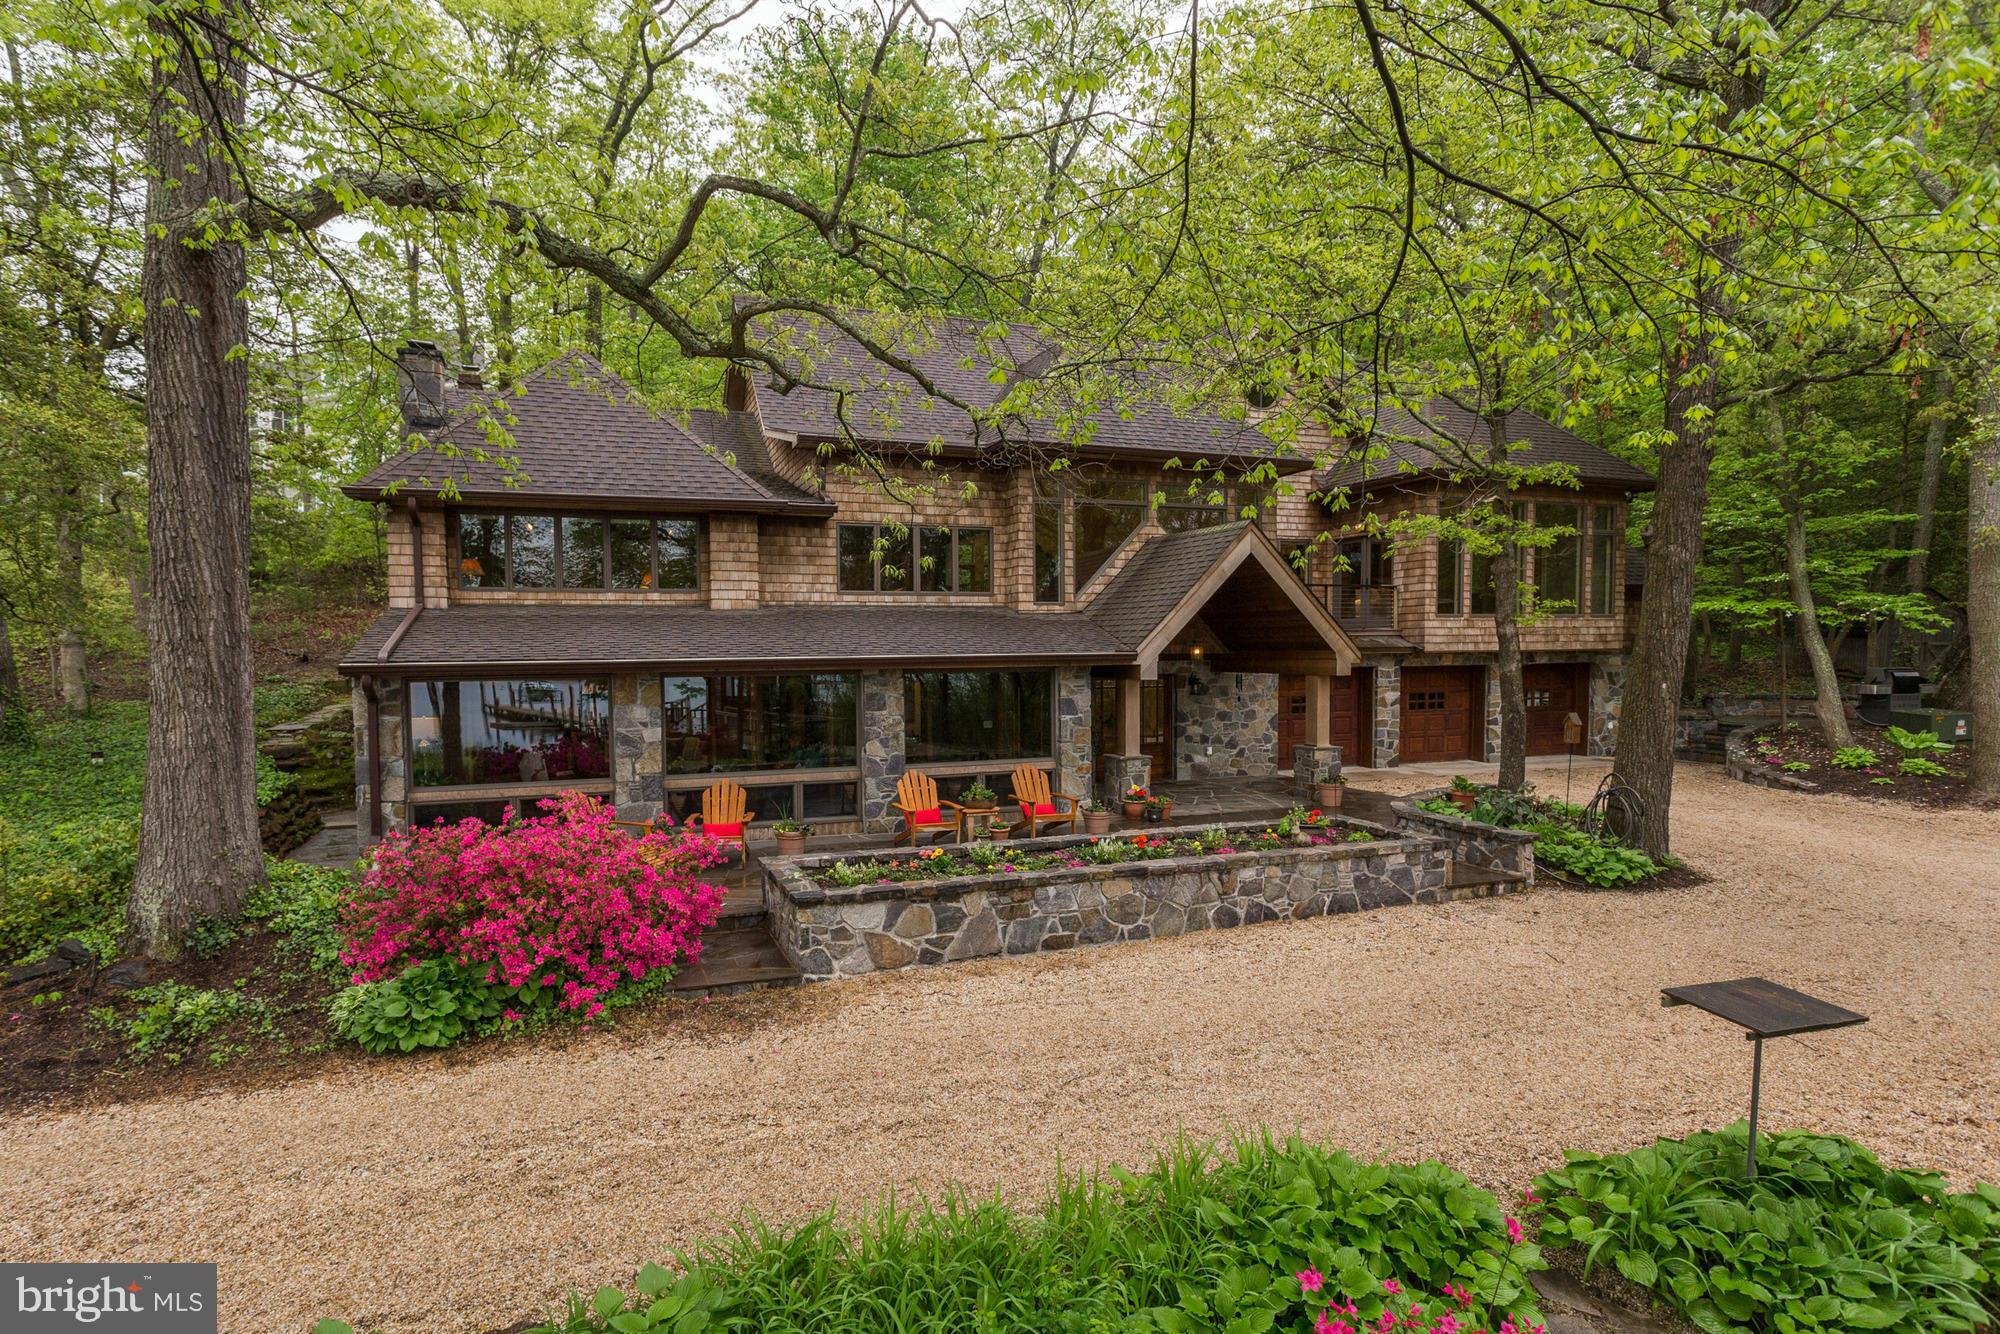
Old world charm meets modern luxury. Historic waterfront gem just outside Nantucket on the Severn, completely renovated. Original character remains w/post-and-beam construction, brick floor, wood-beamed ceilings & solid cherry kitchen cabinets. High-vaulted ceilings & large windows offer tranquil Severn River views. Climate-controlled gazebo, private pier, 13,000lb boat lift. Absolute beauty!
#1002361498

SEVERNA PARK

521 SCRIMSHAW LANE

4 Beds

4 Baths

4,925 Sq.Ft.

$2,850,000

MLS#: 1002361498
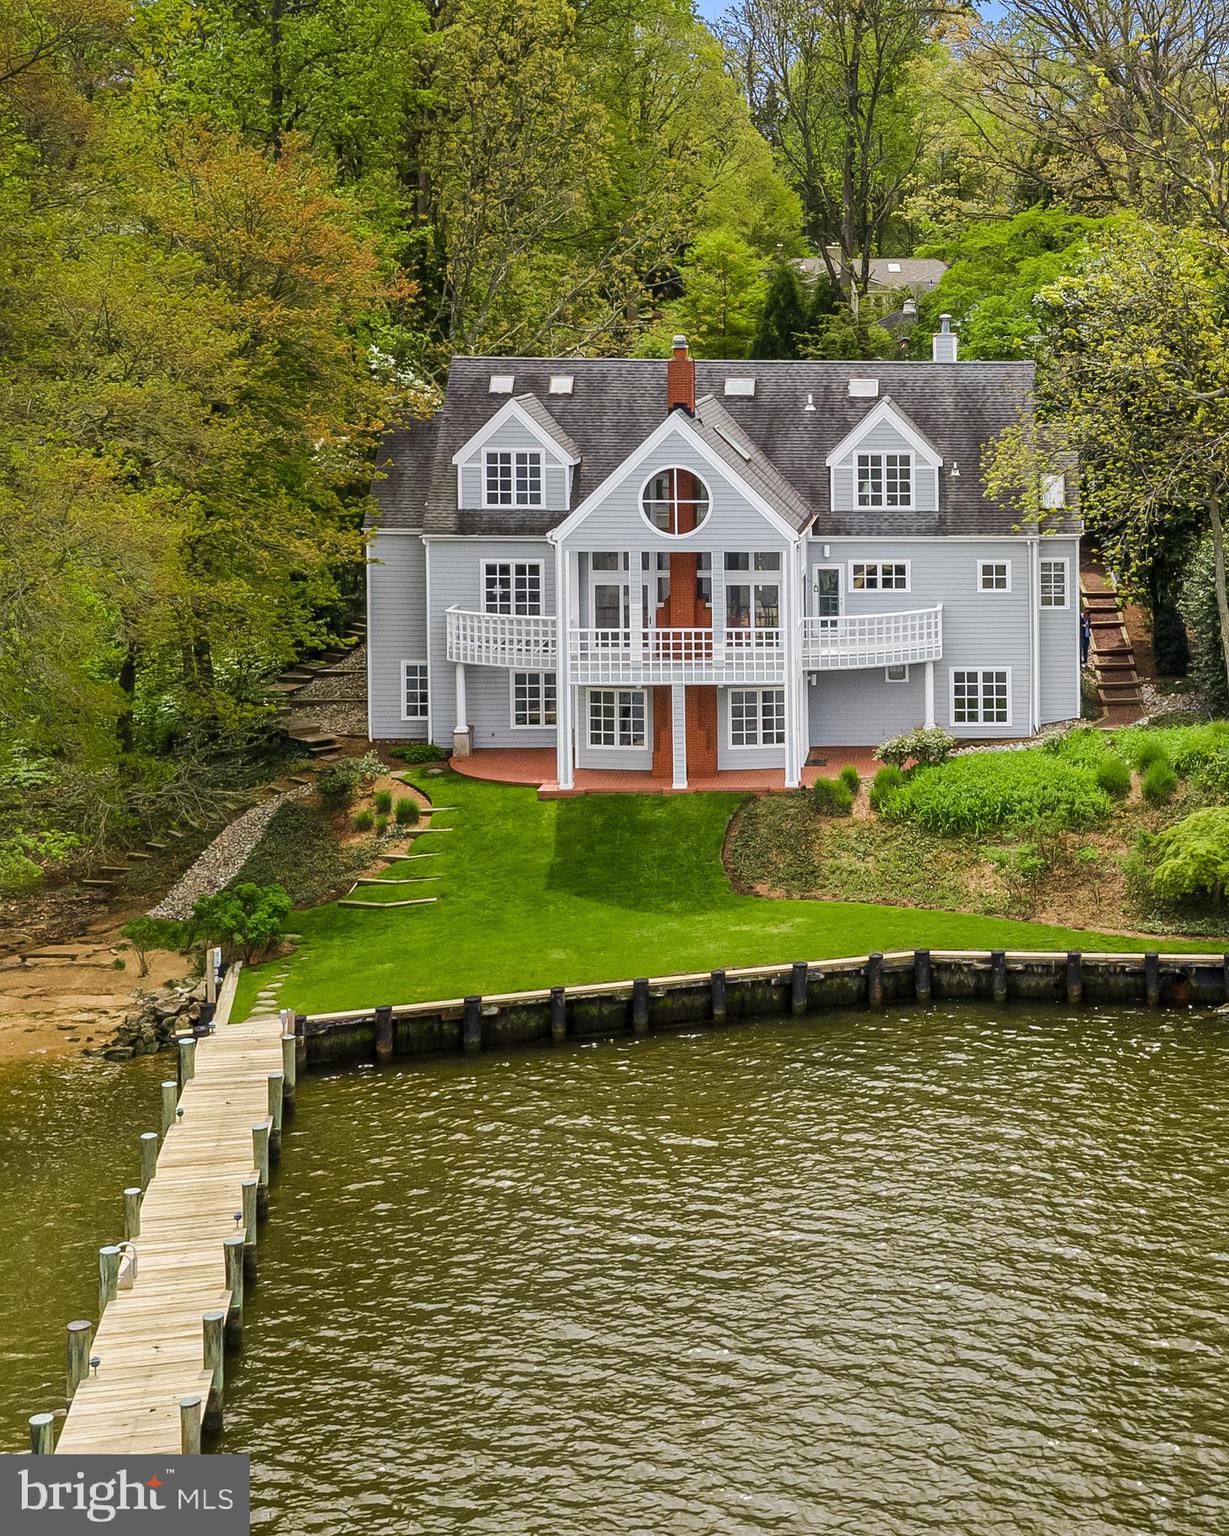
Annapolis, Severn River Waterfront in the community of Wardour....minutes from City Dock but you feel like you are in your own private oasis.  Water Views from almost every single room in the house on all three levels. The water depth is great....a J 42 fit nicely at the end of the dock and drew 6'6". The enchanting pergola at the entrance sets the tone for the architectural surprises throughout the home...this is a special one.
#MDAA431760

ANNAPOLIS

6 LOUDEN LANE

5 Beds

4 Baths

4,846 Sq.Ft.

$2,850,000

MLS#: MDAA431760
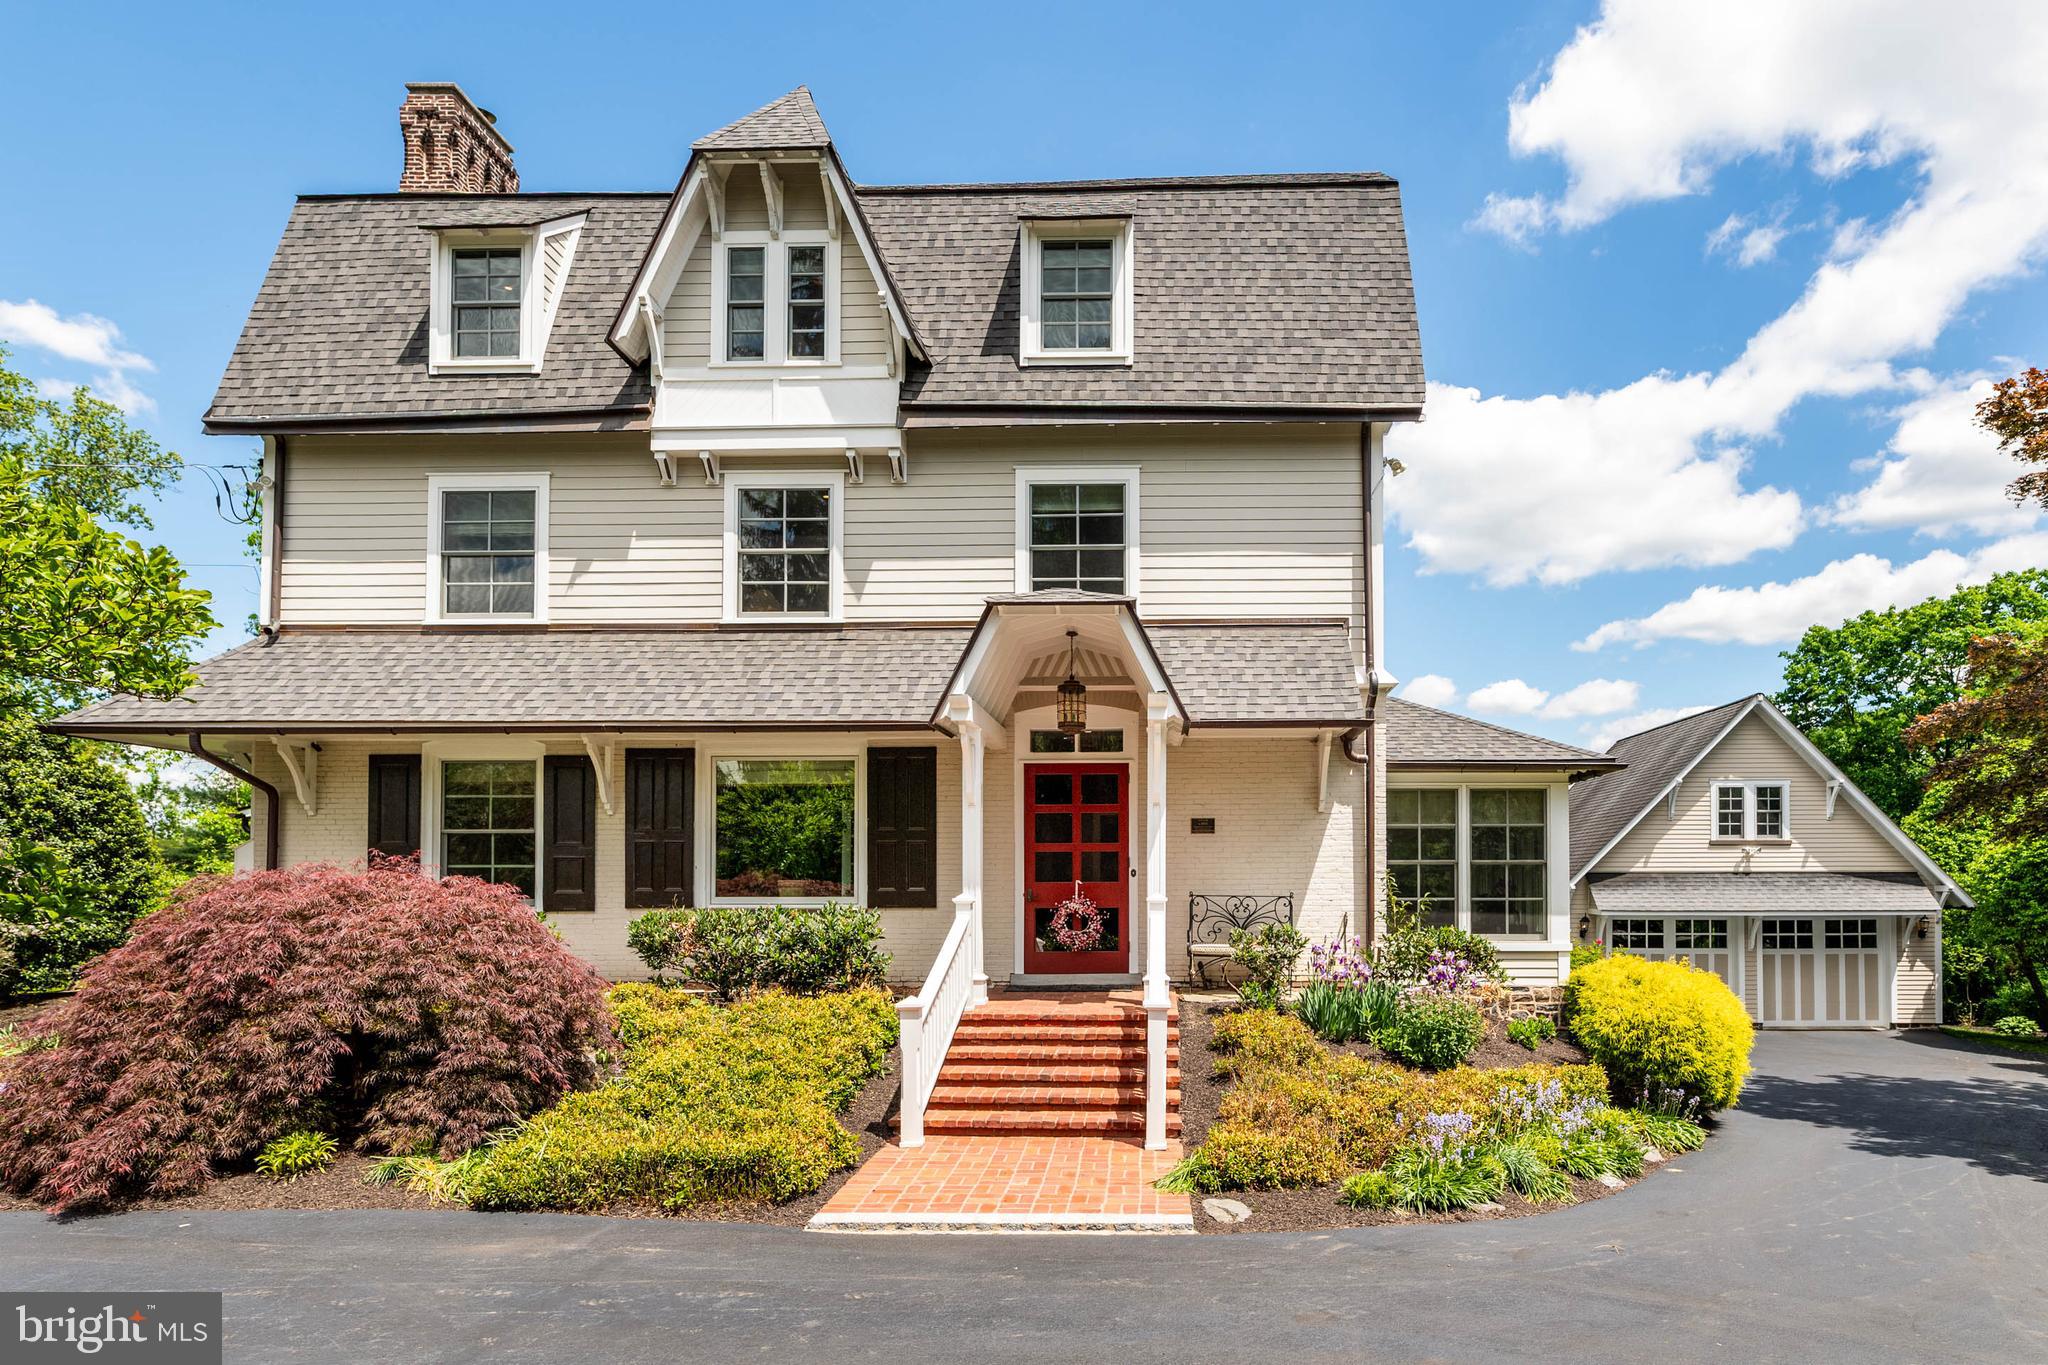
Designed by celebrated architect Frank Furness in 1878, Lainshaw was the childhood home of Robert Montgomery, who co-founded the investment firm Janney Montgomery Scott and built the Villanova estate, Ardrossan. Lainshaw was originally built for Robert’s father, William W. Montgomery. The home was named "Lainshaw" after Montgomery's Scottish roots.

Architectural Heritage: Lainshaw showcases Furness's signature craftsmanship with preserved features like intricate moldings, original stair railings, and exquisite fireplaces. These historical elements are beautifully complemented by modern updates, including a gourmet kitchen with a spacious island, a redesigned office with custom cabinetry, and an open-concept family room that ensures seamless flow throughout the home. Other recent improvements include a new roof with copper gutters and downspouts, new insulation in the roof/ attic, repointed chimneys, low-maintenance Hardie-plank siding, new Pella windows throughout, a Lutron lighting automation system, extensive professional landscaping and outdoor lighting enhancements, multi-zone heating and cooling, and radiant heat flooring in kitchen, family room and primary baths.

Elegant Design and Exceptional Features: Nine and ten-foot ceilings throughout invite an unexpected and welcome abundance of natural light through large windows. This six-bedroom home features five full bathrooms and one powder room, plus a cozy sunroom, butlers pantry (with original cabinetry), a billiards/media room, an upper level laundry room, and a luxurious primary suite offering two primary baths, both with heated floors for a spa-like retreat.

Indoor-Outdoor Living: The private lot is enhanced by an the expansive stone patio complete with a wood-burning fireplace and hot tub, and surrounded by lush, established gardens. The side brick patio includes both covered and uncovered seating areas, and is accessible from the family room, dining room and living room. You’ll appreciate the easy indoor-outdoor flow for day-to-day living, and when entertaining a crowd. 

Lainshaw offers a unique opportunity to own a piece of Main Line history - and add your own chapters to its future!
#PADE2089126

WAYNE

505 MONTGOMERY LANE

6 Beds

5 Baths

6,496 Sq.Ft.

$2,850,000

MLS#: PADE2089126
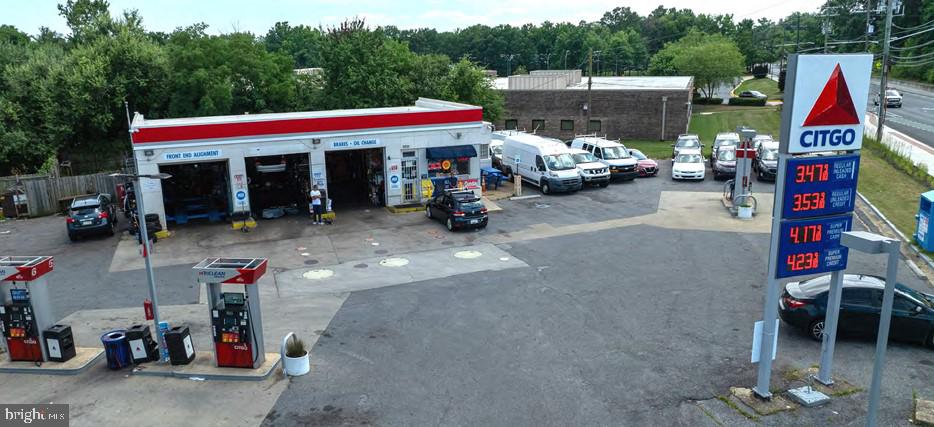
Citgo Gas Station with 15 years NNN Sale 
Leaseback. Property resides on a prime location on Rhode Island Avenue in College Park MD. The building is 1,734 square feet and is situated approximately .57 acres of land. The subject property does great gas volume and auto services. This is a stable Tenant and Investment for years to come.  Tenant operates multiple locations and high networth.
#MDPG2135446

COLLEGE PARK

9891 RHODE ISLAND AVENUE

None Beds

None Baths

1,734 Sq.Ft.

$2,850,000

MLS#: MDPG2135446

Southern Charm in CHEVY CHASE! Fabulous 5 Bedroom, 5.5 Bathroom home built by The Banks Development Co.  and designed by GTM Architects on a corner lot in great Chevy Chase location just moments to the DC line.  Relaxing wrap-around front porch, fenced rear garden, invisible pet fence, and side-loading 2-car garage.  Grand scale and curb appeal with high-end features throughout including Sub-Zero, Thermador, & Miele appliances, Waterworks fixtures, 2 fireplaces, indoor/outdoor audio system, Cat5e wiring, interior sprinkler system, and more.  Chevy Chase Park is just across the street with tennis court, basketball court, playground,  t-ball, and soccer/football field!  Call agents for more details.
#MDMC2063730

CHEVY CHASE

3400 CUMMINGS LANE

5 Beds

5 Baths

5,476 Sq.Ft.

$2,850,000

MLS#: MDMC2063730
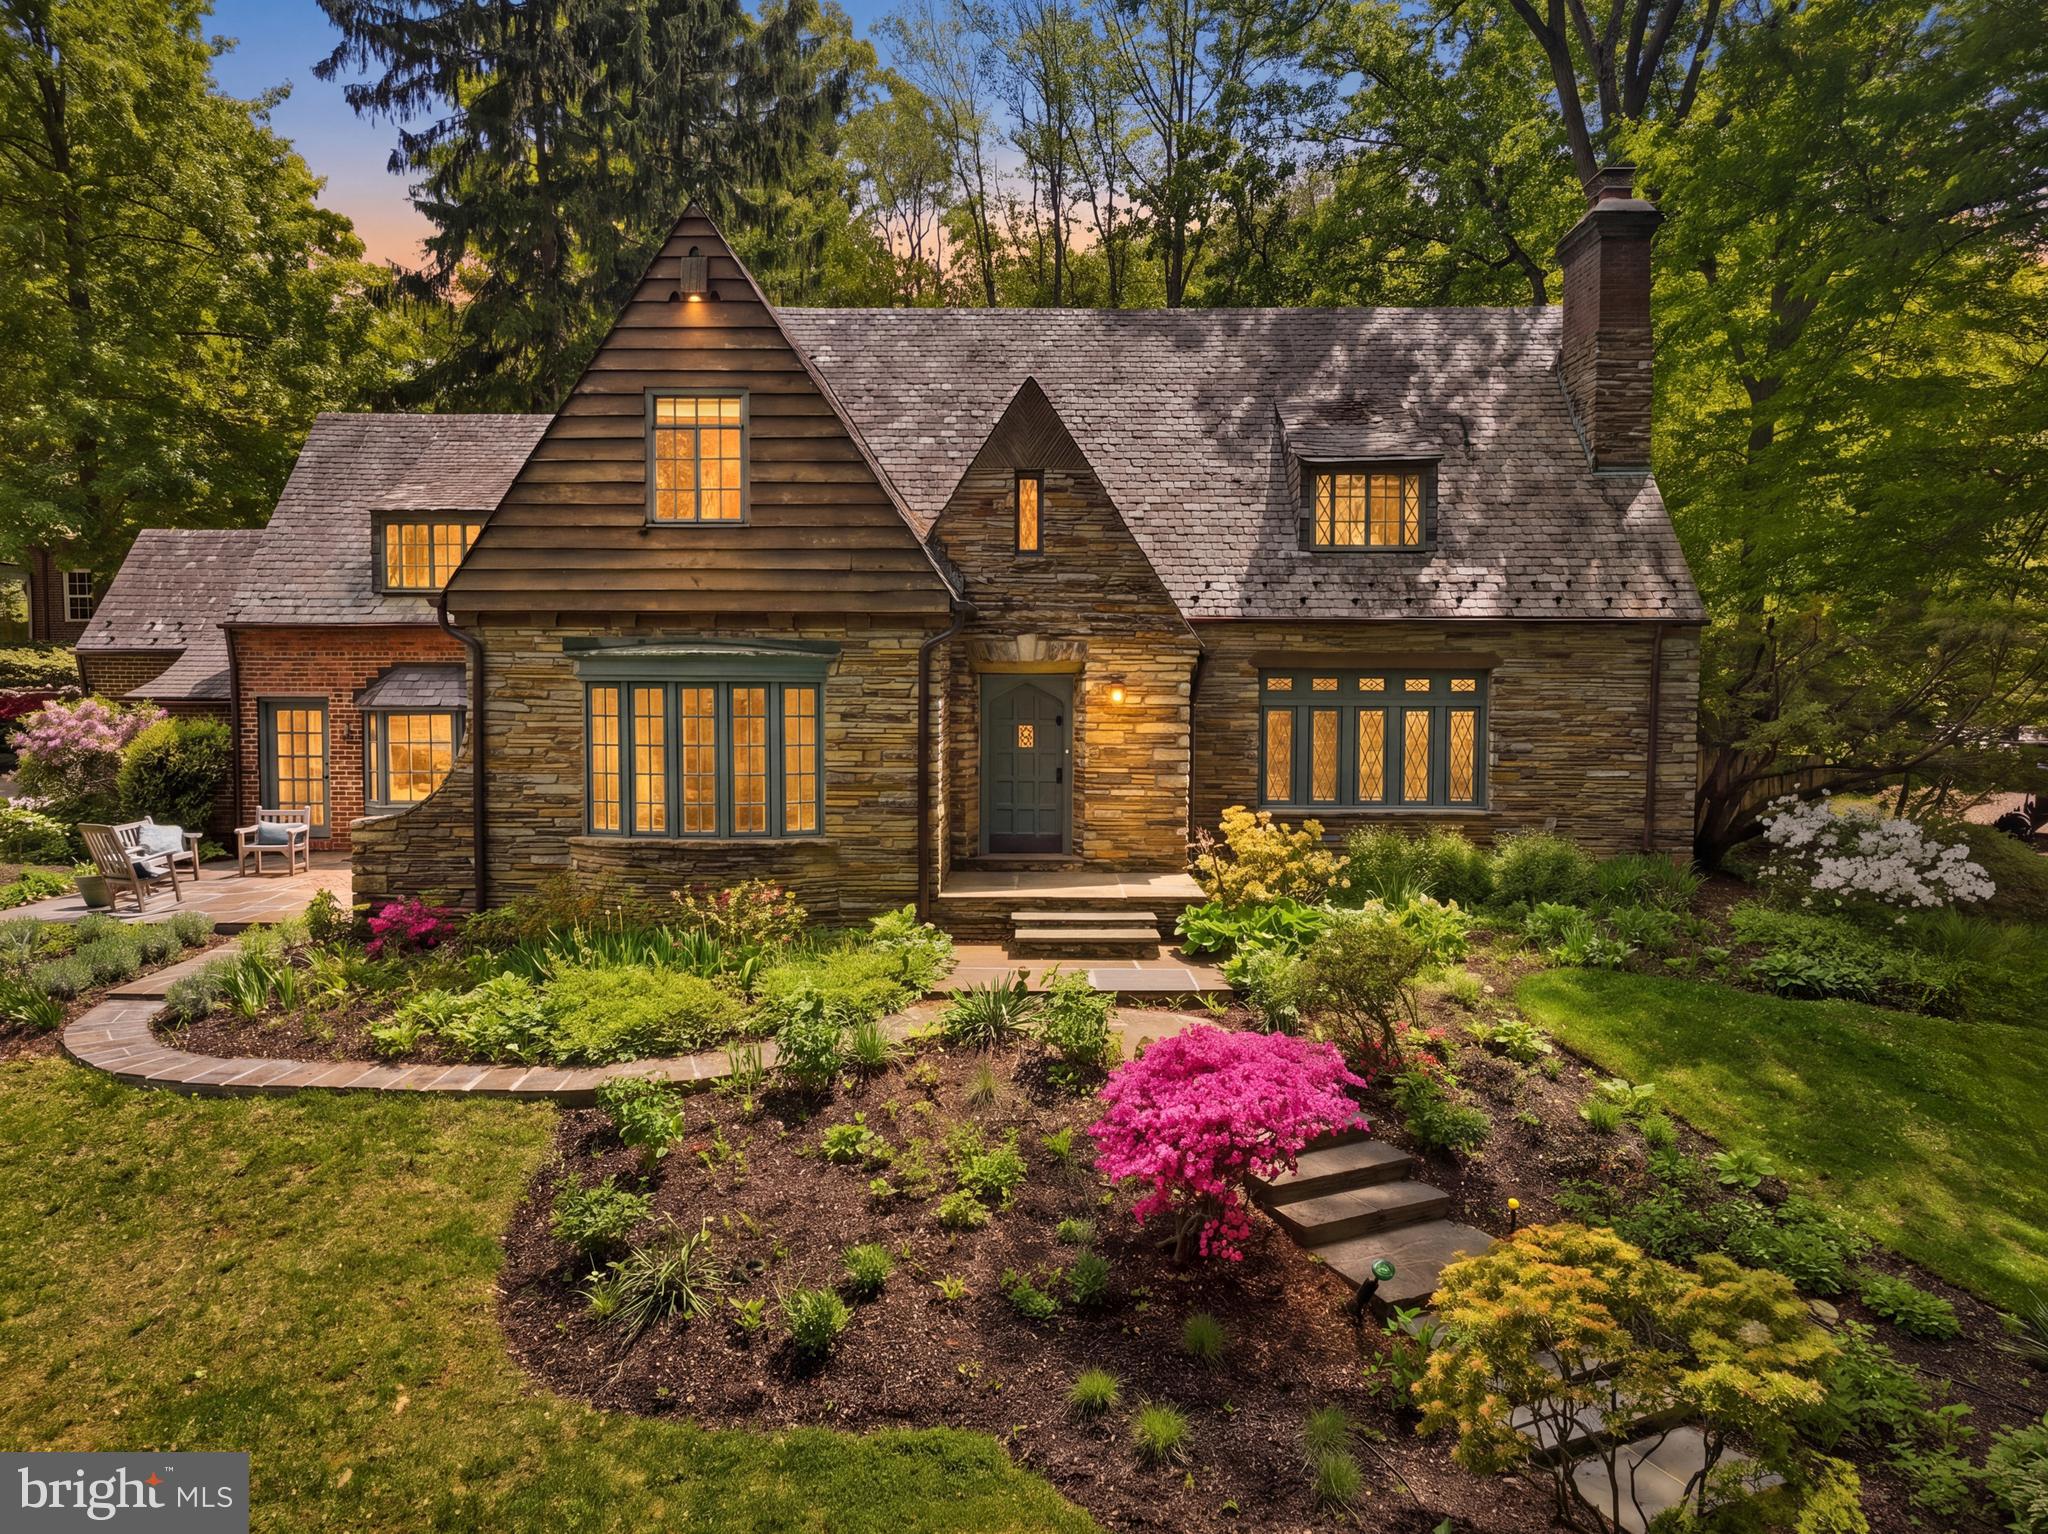
Renovated home.
#MDMC2232932

BETHESDA

7835 HAMPDEN LANE

5 Beds

4 Baths

4,500 Sq.Ft.

$2,850,000

MLS#: MDMC2232932
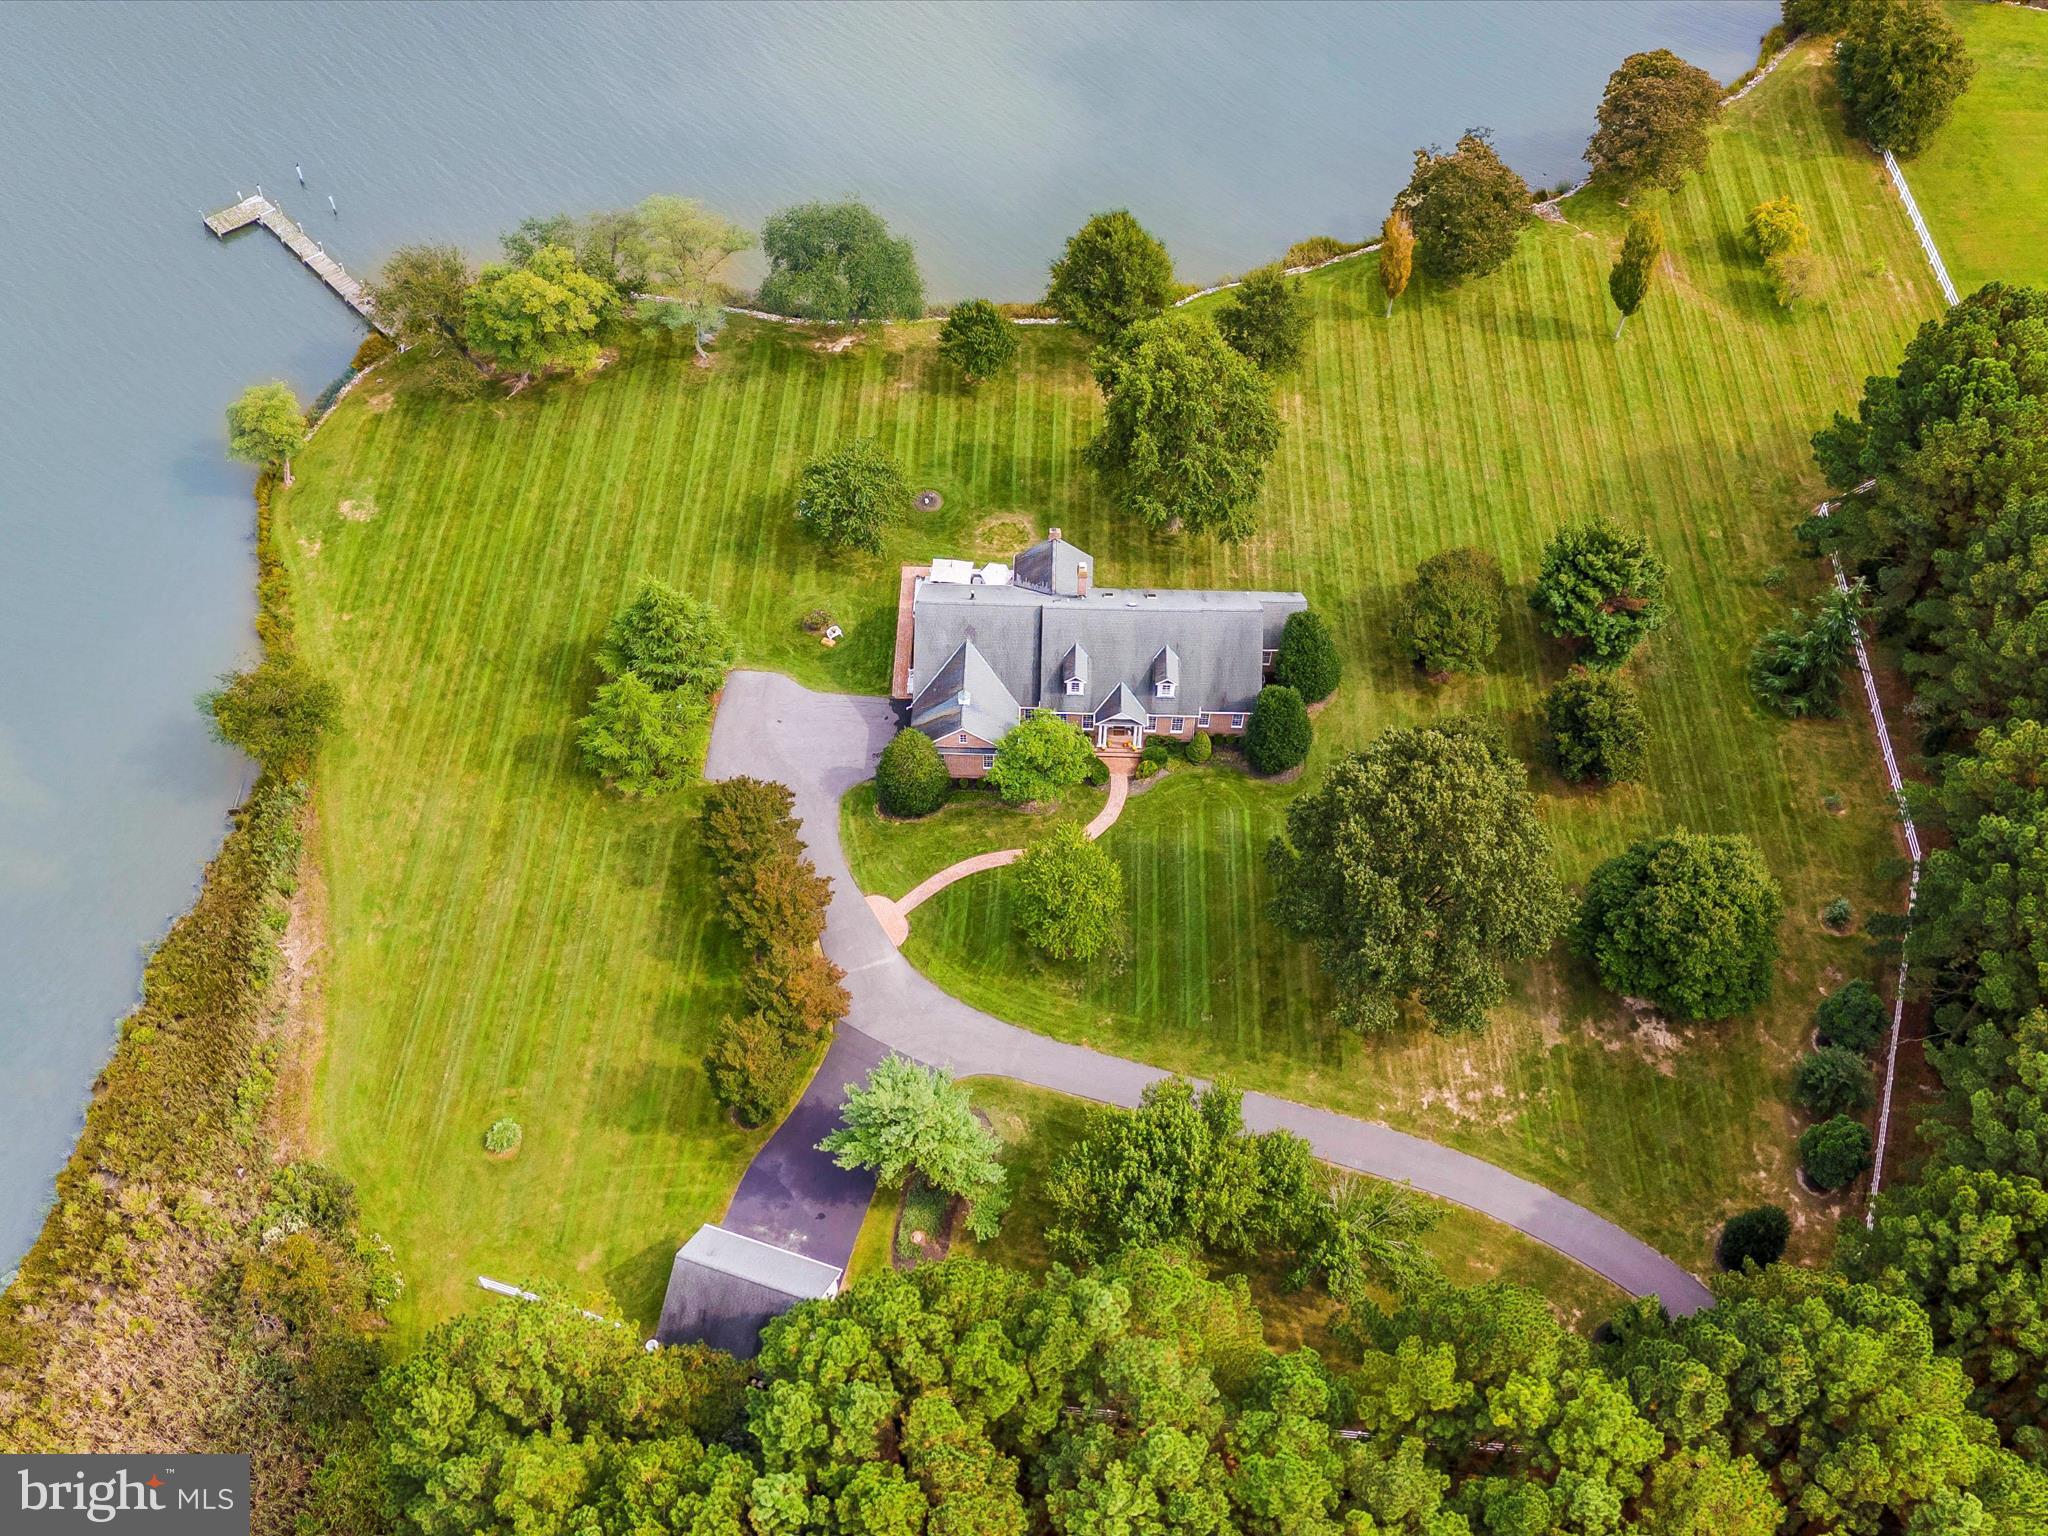
Price slashed 645k! Seller says sell! Extremely private 15.44 acre estate! Paradise found!  Long very magical tall tree lined driveway with dual ponds make the perfect entrance to your own secluded Camelot! Excellent price for this dream property located on Kent Island just minutes from the bay bridge. This property has everything your heart desires! Gorgeous custom built home situated on  1000+ ft water front with perfect peaceful setting.   Custom built with loving care, this solid brick cape code is stunning in every detail. Main floor boasts primary suite with exquisite primary bath overlooking the sparkling sunrise over the Chesapeake Bay.  Two additional suites on the main floor each have their own private bath.  Gourmet kitchen with mahogany random width flooring and cherry cabinetry opens to  spectacular family room with gas fired wood burning fireplace. Cozy up to the fireplace in the  sunroom with panoramic views of the water.  Additionally, the sunroom has its own heating and air conditioning. Formal living room with third fireplace has magnificent appointments and large windows for taking in the breathtaking water views. Oversized formal dining room has  tray ceiling, crown molding  and chair  railing. Attached 2+ car  side load garage with additional detached two car oversized garage has room above for finishing. You’ll be swept away in the glory of this incredible property which provides stunning natural beauty. No estate on Kent Island comes close to the uniqueness and privacy of this fabulous property.   Come see this incredible property, at the new price. It won’t last long!
#MDQA2011240

STEVENSVILLE

305 KEENE FARM LANE

4 Beds

4 Baths

4,956 Sq.Ft.

$2,850,000

MLS#: MDQA2011240
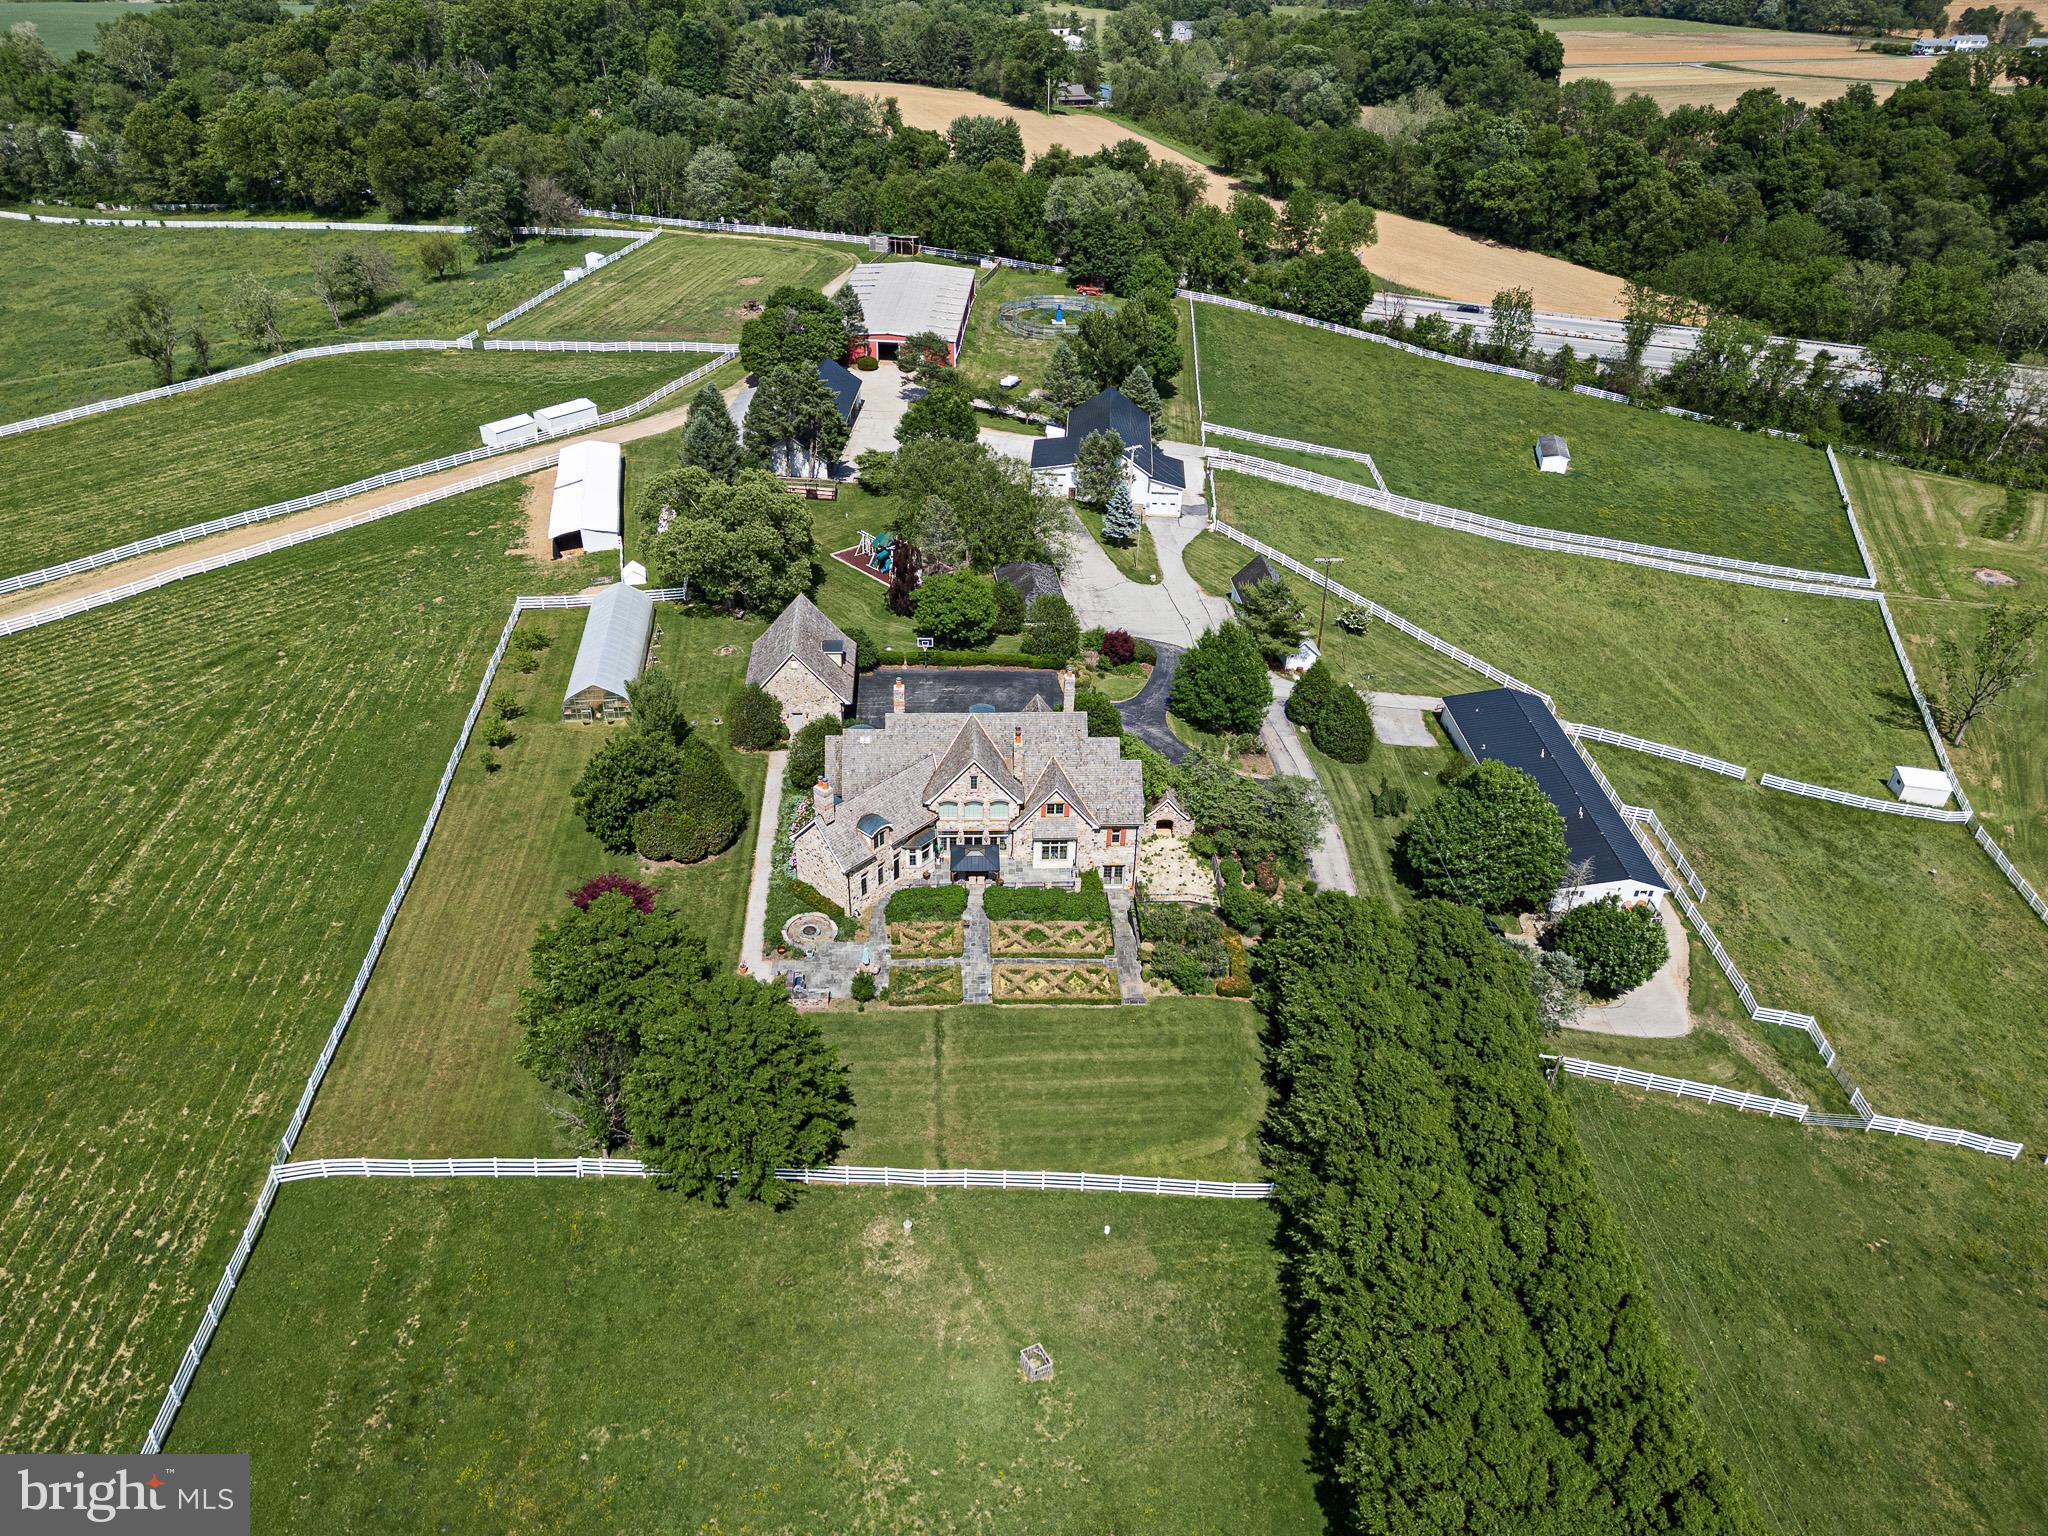
If you’ve been dreaming of wide-open space, privacy, and a true countryside lifestyle, this extraordinary equestrian estate delivers on every level. Set on over 60 breathtaking acres of rolling hills just minutes from the Maryland border, the property offers a rare combination of beauty, functionality, and relaxed luxury living. A gated entrance leads to a long, tree-lined drive, winding through picturesque paddocks and setting the tone for what’s to come. At the heart of the property is a stunning custom-built stone home, designed for both everyday comfort and effortless entertaining. Inside, you’ll find 5 bedrooms, 4 full baths, and 3 half baths, along with warm, thoughtfully designed spaces throughout. The grand foyer makes an immediate impression, opening to a formal dining room and a richly detailed study complete with custom built-ins, a fireplace, and its own wet bar—creating the perfect work-from-home retreat. The expansive great room is filled with natural light, anchored by a soaring fireplace and walls of windows that frame sweeping views of the gardens and surrounding countryside. From there, the home flows seamlessly into the chef’s kitchen, complete with a Wolf range, double Sub-Zero refrigeration, a large island, and inviting spaces for gathering. Upstairs, a library-style hallway connects four spacious bedrooms, along with flexible office space and convenient second-floor laundry. The walk-out lower level is designed for relaxing and having fun, featuring a lounge and billiards area with a double-sided fireplace, a private theater, fitness room, full kitchen, guest suite, and even a dedicated dog wash. Outside, the property truly shines. Whether you're an equestrian professional or simply want room to roam, the farm is incredibly well-equipped with 61 stalls across multiple barns, 21 paddocks, indoor and outdoor arenas, and plenty of open space. A gazebo with an announcer’s booth adds a unique touch for those who want to host events, while the chicken coop, greenhouse, and mix of tillable land, pasture, and woods add both charm and versatility. With additional features like a detached six-car garage and a flexible tenant residence, this is a property that offers endless possibilities—whether you're looking to run a working farm, create a private retreat, or simply enjoy the peaceful beauty of country living every day.
#PAYK2103980

NEW FREEDOM

1274 OAKWOOD ROAD

5 Beds

4 Baths

6,342 Sq.Ft.

$2,850,000

MLS#: PAYK2103980
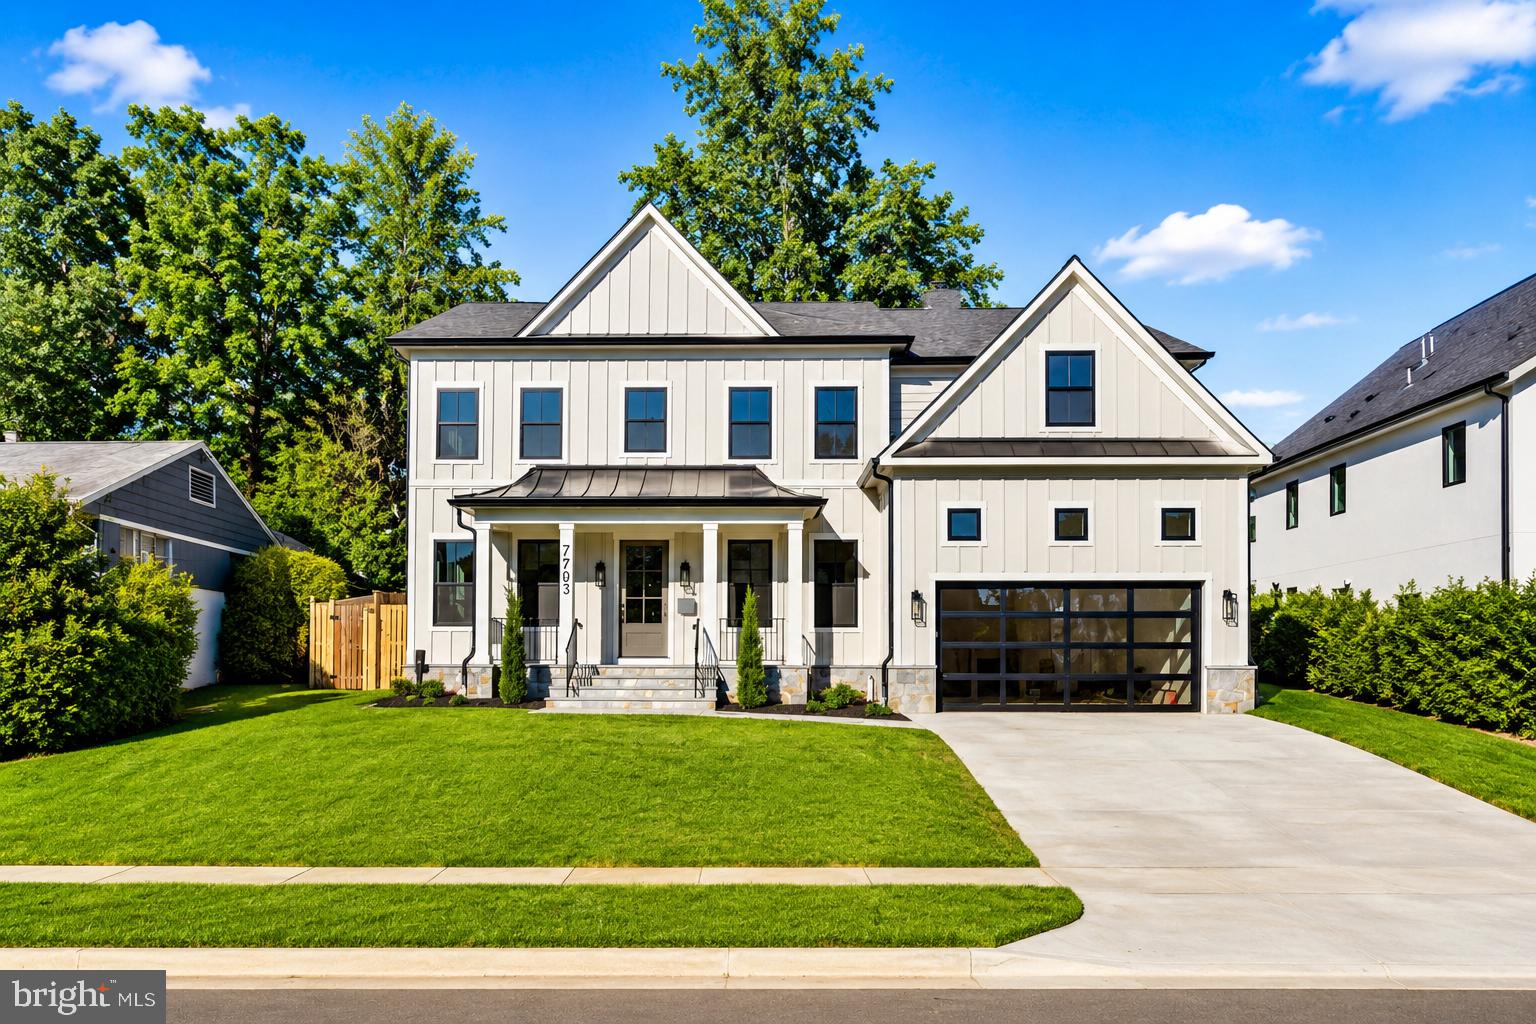
Experience exceptional craftsmanship in this stunning new construction by Castlewood Custom Builders, located in the highly sought-after Landon Woods neighborhood and the Pyle/Whitman school cluster.

This beautifully designed residence spans four finished levels and offers an expansive open floor plan that blends elegance, comfort, and everyday functionality. With 5 spacious bedrooms and 4.5 beautifully appointed baths, the home is thoughtfully designed for both comfortable living and effortless entertaining.

The main level features extensive custom millwork, thoughtfully designed built-ins, oak flooring, and a seamless flow between the living, dining, and kitchen spaces. The gourmet kitchen is outfitted with top-of-the-line appliances, custom cabinetry, and premium finishes throughout.

Outdoor living is highlighted by a large patio and screened porch, creating an ideal setting for entertaining, relaxing, or enjoying quiet evenings at home.

*Future property taxes to be assessed by Montgomery County.* *Listing agent is related to seller.*
#MDMC2238672

BETHESDA

7705 HOLIDAY TERRACE

5 Beds

4 Baths

6,091 Sq.Ft.

$2,850,000

MLS#: MDMC2238672

Discreetly positioned on a quiet street in the heart of New Hope Borough, 68 New Street presents an exceptional convergence of privacy, historic canal-front character, and refined modern luxury. Set within an exclusive, gated enclave of just four residences along the Delaware Canal, this distinguished townhome offers the ease of low-maintenance living with the scale, craftsmanship, and presence of a custom residence, complemented by a private two-car garage and gated guest parking. Spanning four thoughtfully appointed levels connected by a private elevator, the floor plan is designed to accommodate both gracious entertaining and serene everyday living, with sophisticated finishes throughout, including custom wallcoverings, elevated designer lighting, and elegant Waterworks bath fixtures. The lower level welcomes guests through a private courtyard foyer and opens to a custom-crafted media room, an ideal light-controlled setting for an immersive home theater experience or intimate private lounge. The main living level serves as the residence’s social centerpiece. Rich oak flooring and detailed custom millwork establish an elegant tone in the formal living room, where a gas fireplace provides warmth and ambiance, and a bespoke bar is artfully framed by a tailored mural. The open-concept kitchen and great room extend seamlessly to an extraordinary 25-foot rear balcony overlooking the canal, offering year-round water views and seasonal sightlines to the Delaware River. The third level provides refined accommodations for family and guests, with two secondary bedrooms, each featuring a private ensuite bath, as well as a quiet study appointed with built-in bookcases. Occupying the entire fourth floor, the expansive primary suite is a luxurious private retreat, complete with a lavish dressing room featuring custom built-in wardrobes and a spa-inspired bath designed for effortless relaxation. Substantial structural and mechanical enhancements further elevate the residence, including a new roof (2018), a three-zone HVAC system with the third zone added in 2023, comprehensive window replacements (2025), new Hardiplank exterior siding (2025), and a supplemental generator for added peace of mind. Moments away, the vibrant appeal of New Hope awaits, from the Bucks County Playhouse and riverfront dining to celebrated boutiques and cultural attractions. Contact us today to arrange your private tour.
#PABU2131086

NEW HOPE

68 NEW STREET

3 Beds

3 Baths

4,025 Sq.Ft.

$2,850,000

MLS#: PABU2131086
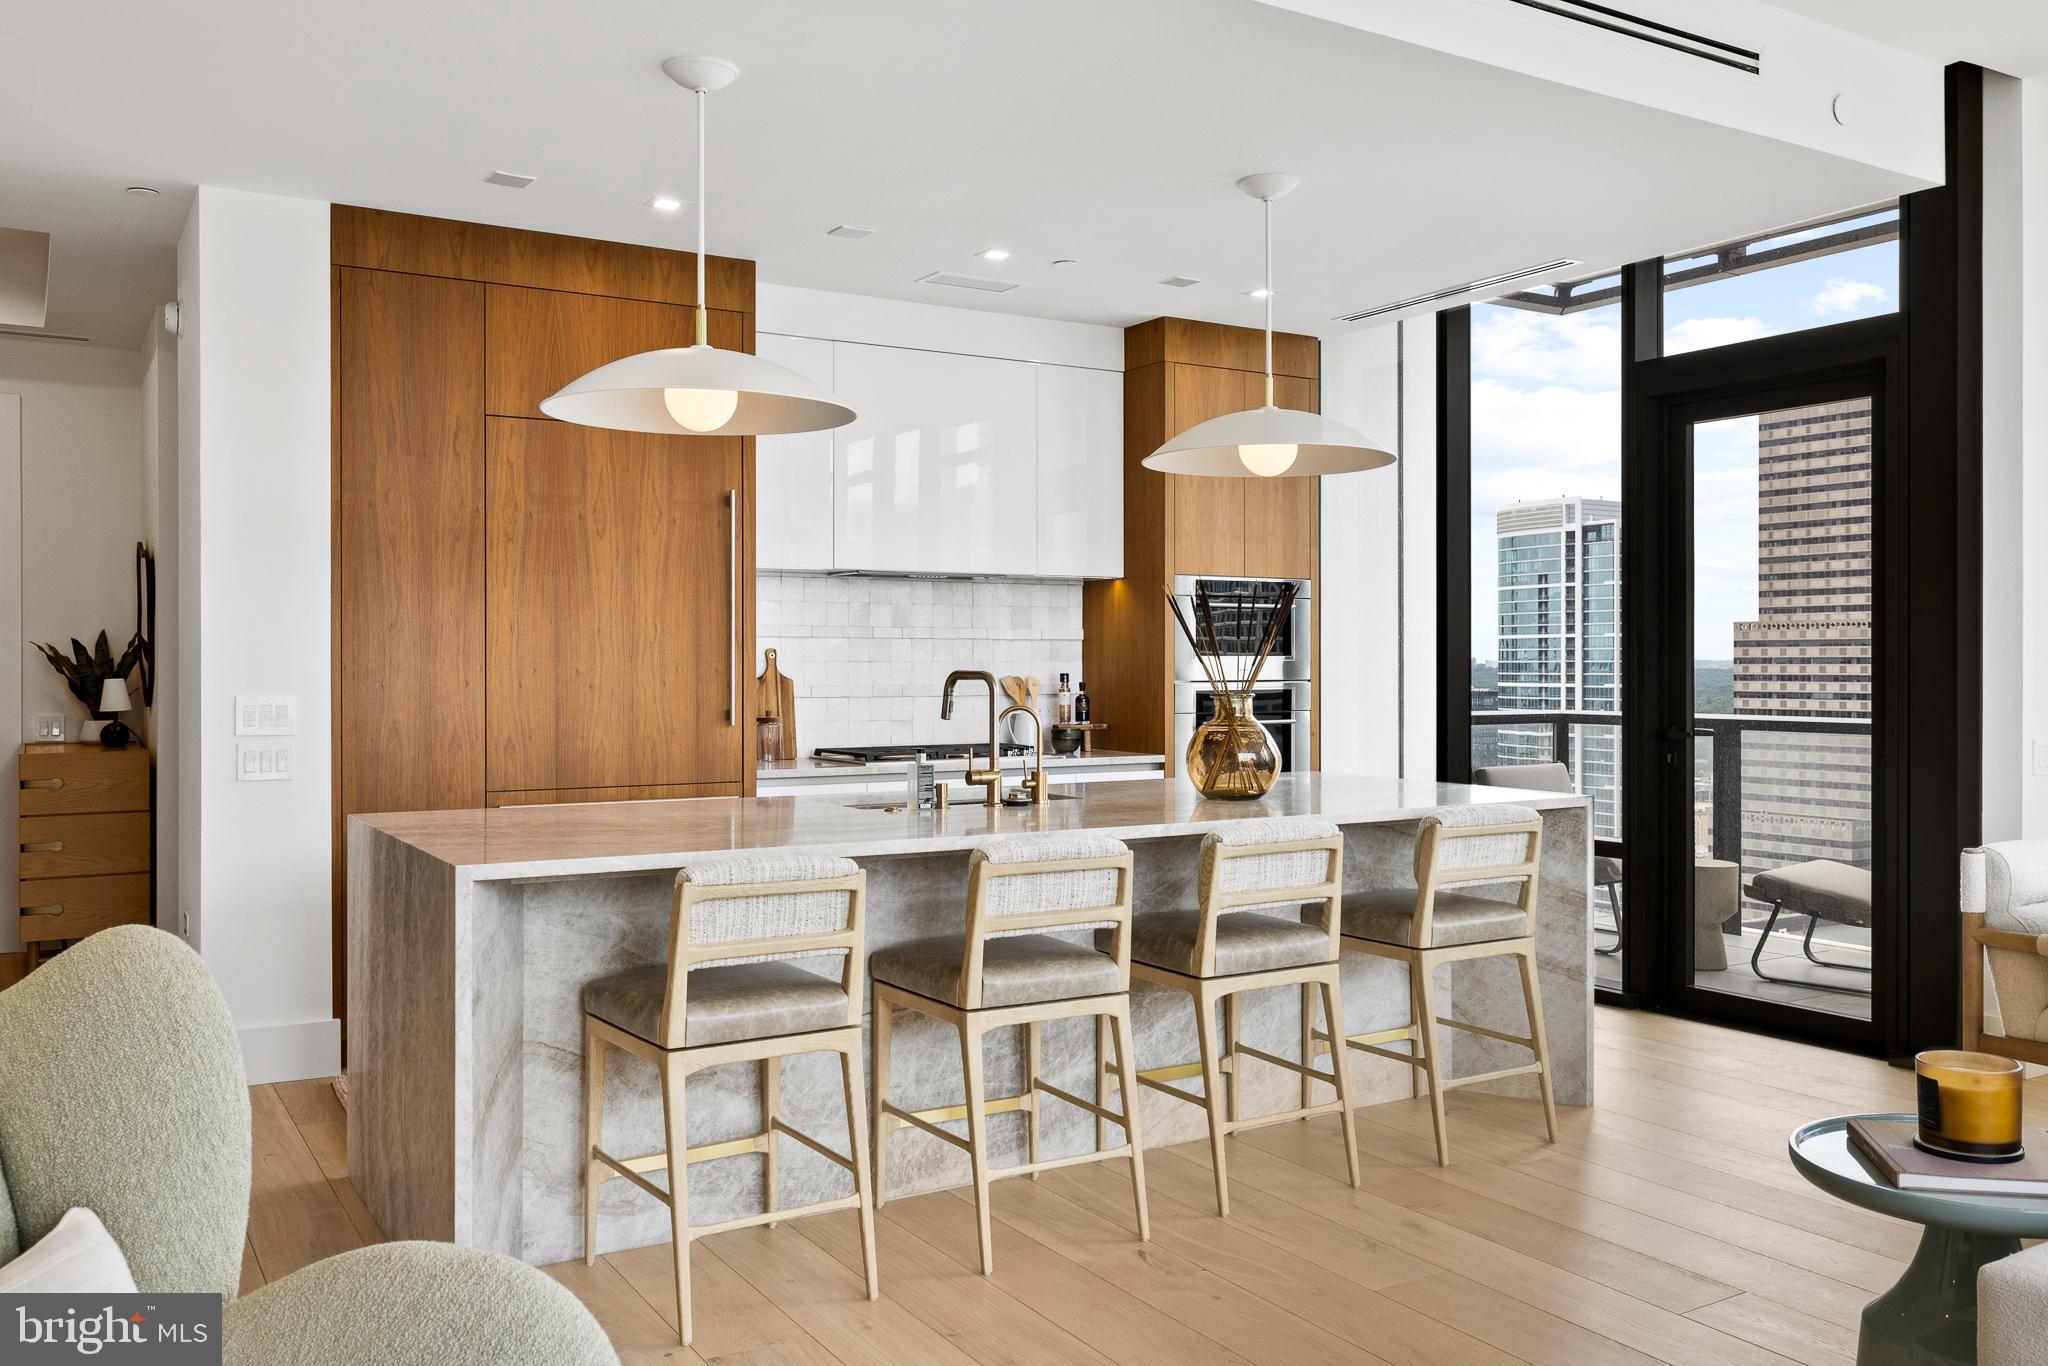
Welcome to Unit 2804 at The Laurel, an exquisitely upgraded 2-bedroom, 2.5-bathroom residence offering elevated living in one of Philadelphia’s most prestigious addresses overlooking Rittenhouse Square. This modern city home is a masterclass in sophisticated design, featuring high-end custom finishes, intelligent storage solutions, and refined architectural touches throughout. Upon entering, you are welcomed by wide, newly installed 11-foot Warren Christopher plank wood flooring that spans the living areas, creating a warm yet contemporary atmosphere. Anchoring the main living space is a custom-designed limestone fireplace, encased in white oak-stained wood with integrated LED-lit shelving and discreet hidden storage—perfectly blending function and style.
The gourmet kitchen is tailored for the modern chef, boasting a stunning quartzite slab with 22 thoughtfully positioned outlets, under-cabinet LED lighting, and a sleek Italian tile backsplash. The bar area and bathrooms have all been fitted with upgraded designer faucets, while the kitchen sink includes a premium Julian basin, upgraded garbage disposal, and a hot/cold filtered water system for added convenience. Adjacent to the kitchen, the laundry room has been thoughtfully transformed into a multifunctional space with built-in step stools, drying racks, upgraded washer and dryer, and dedicated electric access for charging your Dyson vacuum—an uncommon yet thoughtful feature in city living.
Both bedrooms offer generous proportions, enhanced by custom closet systems, recessed cam lighting, and electronic window shades for ultimate privacy and light control. The primary suite serves as a serene retreat, while the second bedroom is equally well-appointed. The half-bathroom stands out with an integrated sink, upgraded Morro fixtures, and custom lighting. Every detail throughout the home has been meticulously upgraded—from all new door hardware and custom light fixtures to repainted walls, added wallpaper accents, and upgraded baseboards for a cohesive and polished finish.
For peace of mind, the home is equipped with a built-in security camera, while smart lighting and shade systems contribute to the residence's modern appeal. This turnkey home is a rare blend of beauty and function, combining premium materials with bespoke design touches.  Sale includes two parking spaces and an assigned storage unit offering additional space for the owner. 
As a resident of The Laurel, you will enjoy access to an unparalleled suite of luxury amenities and full-service conveniences. Building amenities include an indoor and outdoor pool & hot tub, a stylish bar and lounge, 24-hour concierge, elevators, state-of-the-art fitness center, sauna, guest suites, golf simulator, meeting and party rooms, round-the-clock security, and even transportation services for added ease.
#PAPH2600992

PHILADELPHIA

1911 WALNUT STREET 2804

2 Beds

2 Baths

1,748 Sq.Ft.

$2,850,000

MLS#: PAPH2600992
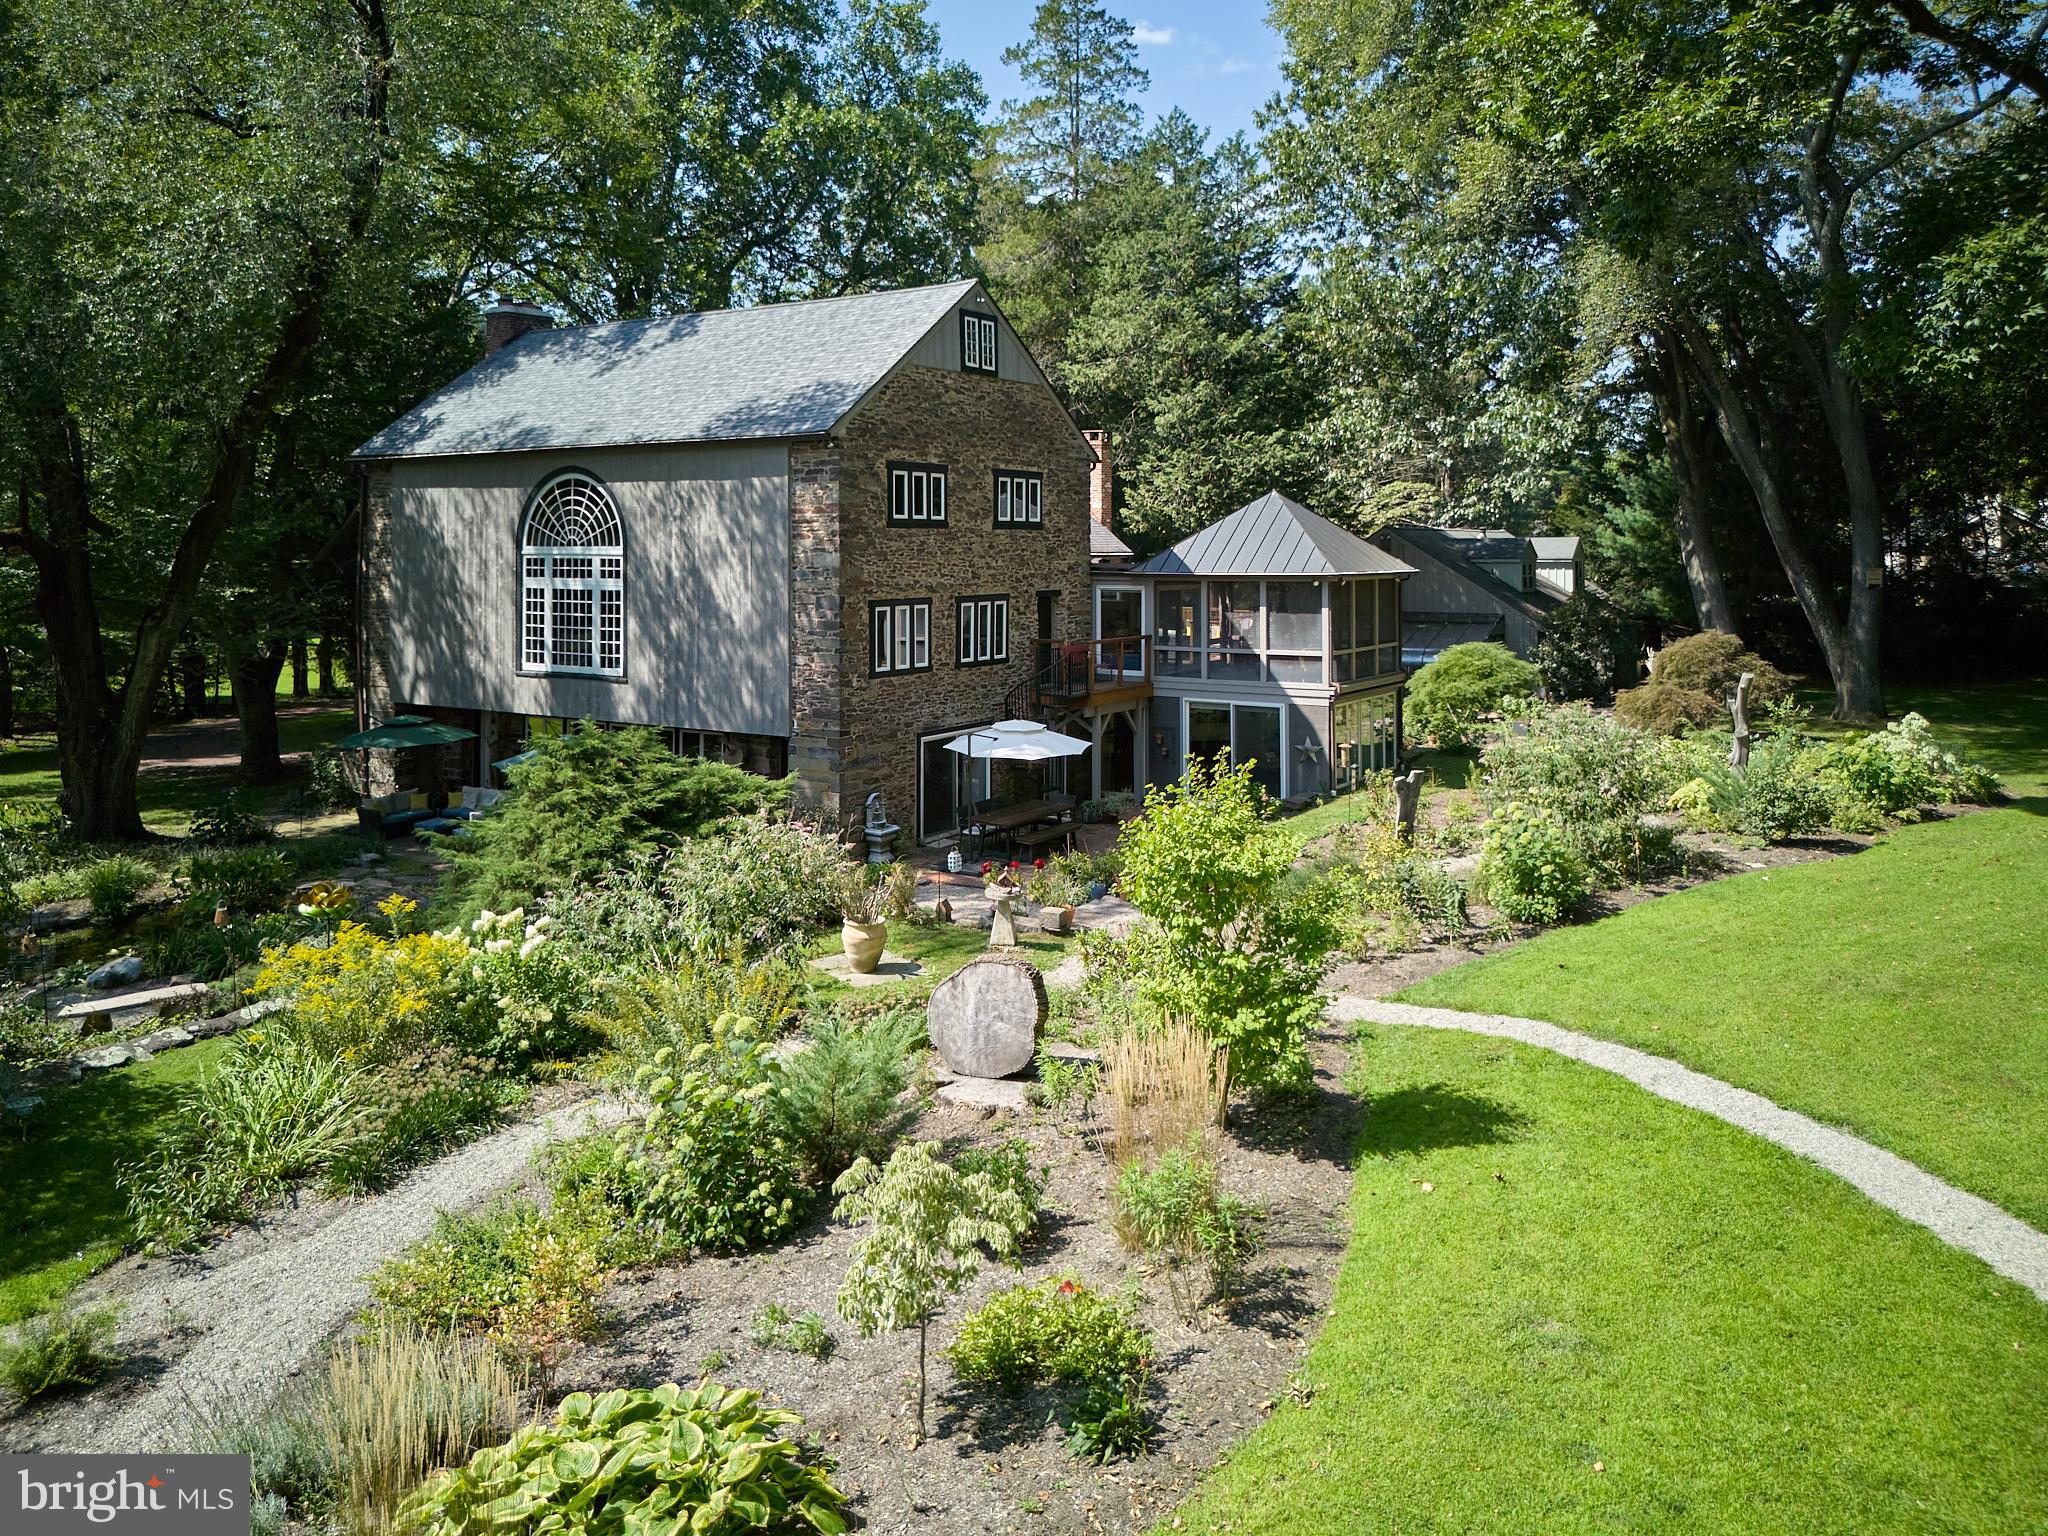
Wolf Hall is nestled on over 6 park-like acres of serene and private land that continues all the way to the very banks of the Delaware River. This 1875 converted barn offers a perfect blend of historic charm and modern luxury. The main house, characterized by its stone-exposed walls, beamed ceilings, and intact historic appointments, is bathed in natural light throughout creating an inviting atmosphere that connects you to the picturesque riverfront setting. The heart of the home is the massive great room, with beamed ceiling, handsome brick floors, and wood stove. This room is a desirable setting perfect for displaying art, enjoying cozy seating areas, all while surrounded by verdant garden views. It’s perfect for entertaining or quiet reflection, and its open floor plan allows for a variety of decorating and furnishing ideas. A newly renovated modern and streamlined kitchen with quartz counter tops and stone-exposed walls creates an effortless space that flows through to a stunning breakfast room flooded with sunlight. Sliding doors lead to twin brick laid patios, garden paths, and many outdoor activities. Additionally, the first floor has a large office or flex space with a separate entrance. Indulge in the private spa, complete with resistance pool, hot tub, radiant heated floors, sauna, and a full bath. The second level is equally impressive, housing the main bedroom suite. This personal haven boasts a fireplace, private deck, and stunning river views. The luxurious spa bath and enormous walk-in closet add to the suite’s exclusivity. Additionally, there are four more bedrooms, a full bathroom, as well as a magnificent library with built-in bookcases, a Palladian window, a stunning room with vaulted beamed ceilings, a wood stove, a dry bar, a separate entrance with spiral staircase down to the garden, a second kitchen, laundry, powder room, and a fabulous screened-in porch with magnificent river views. Further enhancing this property is a detached completely renovated one-bedroom apartment, with large bedroom, bath, laundry and kitchenette. The outdoor space is equally enchanting, featuring a large in-ground pool and pool house. An additional enchanting retreat, perched with stunning views is a refuge for art, yoga, or meditation. This building is equipped with electricity, water, and features a stone wood burning fireplace. Completing this extraordinary property is a three-car garage with electric chargers and ample space for vehicle storage. There is also a greenhouse for the hobby gardener. The estate is fully fenced, offering both privacy and security. This converted barn, on the National Historic Register is more than just a home; it’s a peaceful sanctuary blending historical elegance with modern amenities, all set against the backdrop of an unforgettable park-like setting with riverfront vistas. A rare find on the Delaware River!
#PABU2064086

PIPERSVILLE

6 BRIDGE ONE LN

5 Beds

3 Baths

5,640 Sq.Ft.

$2,850,000

MLS#: PABU2064086

1 ... 326 327 328 329 330 ... 666
* Listings identified with the FMLS IDX logo come from FMLS and are held by brokerage firms other than the owner of this website. The listing brokerage is identified in any listing details. Information is deemed reliable but is not guaranteed. If you believe any FMLS listing contains material that infringes your copyrighted work please review our DMCA policy and learn how to submit a takedown request. © 2024. First Multiple Listing Service, Inc.

Send a message

Message successfully sent.

Your message

What is 3 + 4 ?

Reason for contacting?

I agree to receive email communication and understand I can unsubscribe at any time.

I agree to be contacted by Charis Realty Group - Christine Issler, Broker via call, email, and text for real estate services. To opt out, you can reply 'stop' at any time or reply 'help' for assistance. You can also click the unsubscribe link in the emails. Message and data rates may apply. Message frequency may vary. Privacy Policy

Sign Out

Virtual Assistant

Would you like to take the next step with this property? We can help you schedule a showing or virtual tour, or send you more details.

Yes, I would like more information.

Thank You for Your Reply, One of Our Agents will contact you as soon as possible

No, maybe later.

Thank you, you can always contact me via email, phone number or through the contact form.

Realhub AI

Lucy - Your AI-Powered Realtor

Update Your Temporary Password

Personalize your search

Enter your email and we'll notify you immediately when new listings match what you're looking for.

or enter email address

Already have an account ? Login here

Continue your home search

I agree to receive communications and understand I can unsubscribe at any time.

I agree to be contacted by Charis Realty Group - Christine Issler, Broker via call, email, and text for real estate services. To opt out, you can reply 'stop' at any time or reply 'help' for assistance. You can also click the unsubscribe link in the emails. Message and data rates may apply. Message frequency may vary. Privacy Policy

Already have an account ? Login here

We use cookies

We use cookies primarily for analytics to enhance your experience. By accepting, you agree to our use of these cookies. You can manage your preferences or learn more about our cookies policy.
