Properties

Browse or get in touch to schedule a walkthrough.

  • Nearby me
Price range

Popular Features

Community Features

Association

Property Features

Waterfront

View

Exterior Features

Interior Features

Style

1131732 properties match your criteria

Updated 1 minute ago

E-Alert name
CENTRAL AVENUE TRANSIT DISTRICT
Prime 2.71-Acre Development Opportunity!

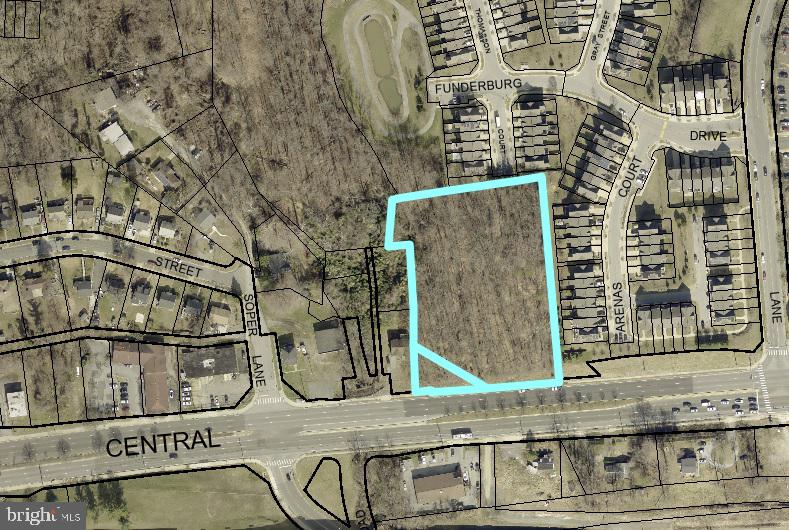
Directly Across from Addison Road–Seat Pleasant Metro | Capitol Heights, MD. A Rare Chance to Shape the Future of Transit-Oriented Living in Prince George’s County.

Positioned at one of PG County’s most strategic transit gateways, this 2.71-acre site offers unmatched proximity to the Addison Road–Seat Pleasant Metro Station, sitting just steps away from the platform. With proposed higher-density, transit-oriented growth, this property stands at the center of the region’s long-term vision for vibrant, walkable, mixed-use communities.

The county’s sector plan calls for the expansion of the Local Transit-Oriented (LTO-E) boundary to include this parcel, allowing a rezoning from RSF-A. This change is directly aligned with:
Policy LU 13 – Promoting transit-oriented development
Policy HN 11 – Encouraging multi-unit housing near transit

The LTO-E zone supports the intensity, scale, and design flexibility needed for multifamily, mixed-use, and pedestrian-focused development, enabling a project that seamlessly integrates with the station area and surrounding growth.

 2.71 acres of developable land
Proposed zoning: LTO-E (Local Transit-Oriented)
Current zoning: RSF-A
Direct frontage along Central Avenue (MD-214)
Utilities and transportation infrastructure nearby
Tax IDs: 2058717, 2058709
#MDPG2184116

CAPITOL HEIGHTS

0 CENTRAL AVENUE

None Beds

None Baths

2.71 acres

$2,800,000

MLS#: MDPG2184116
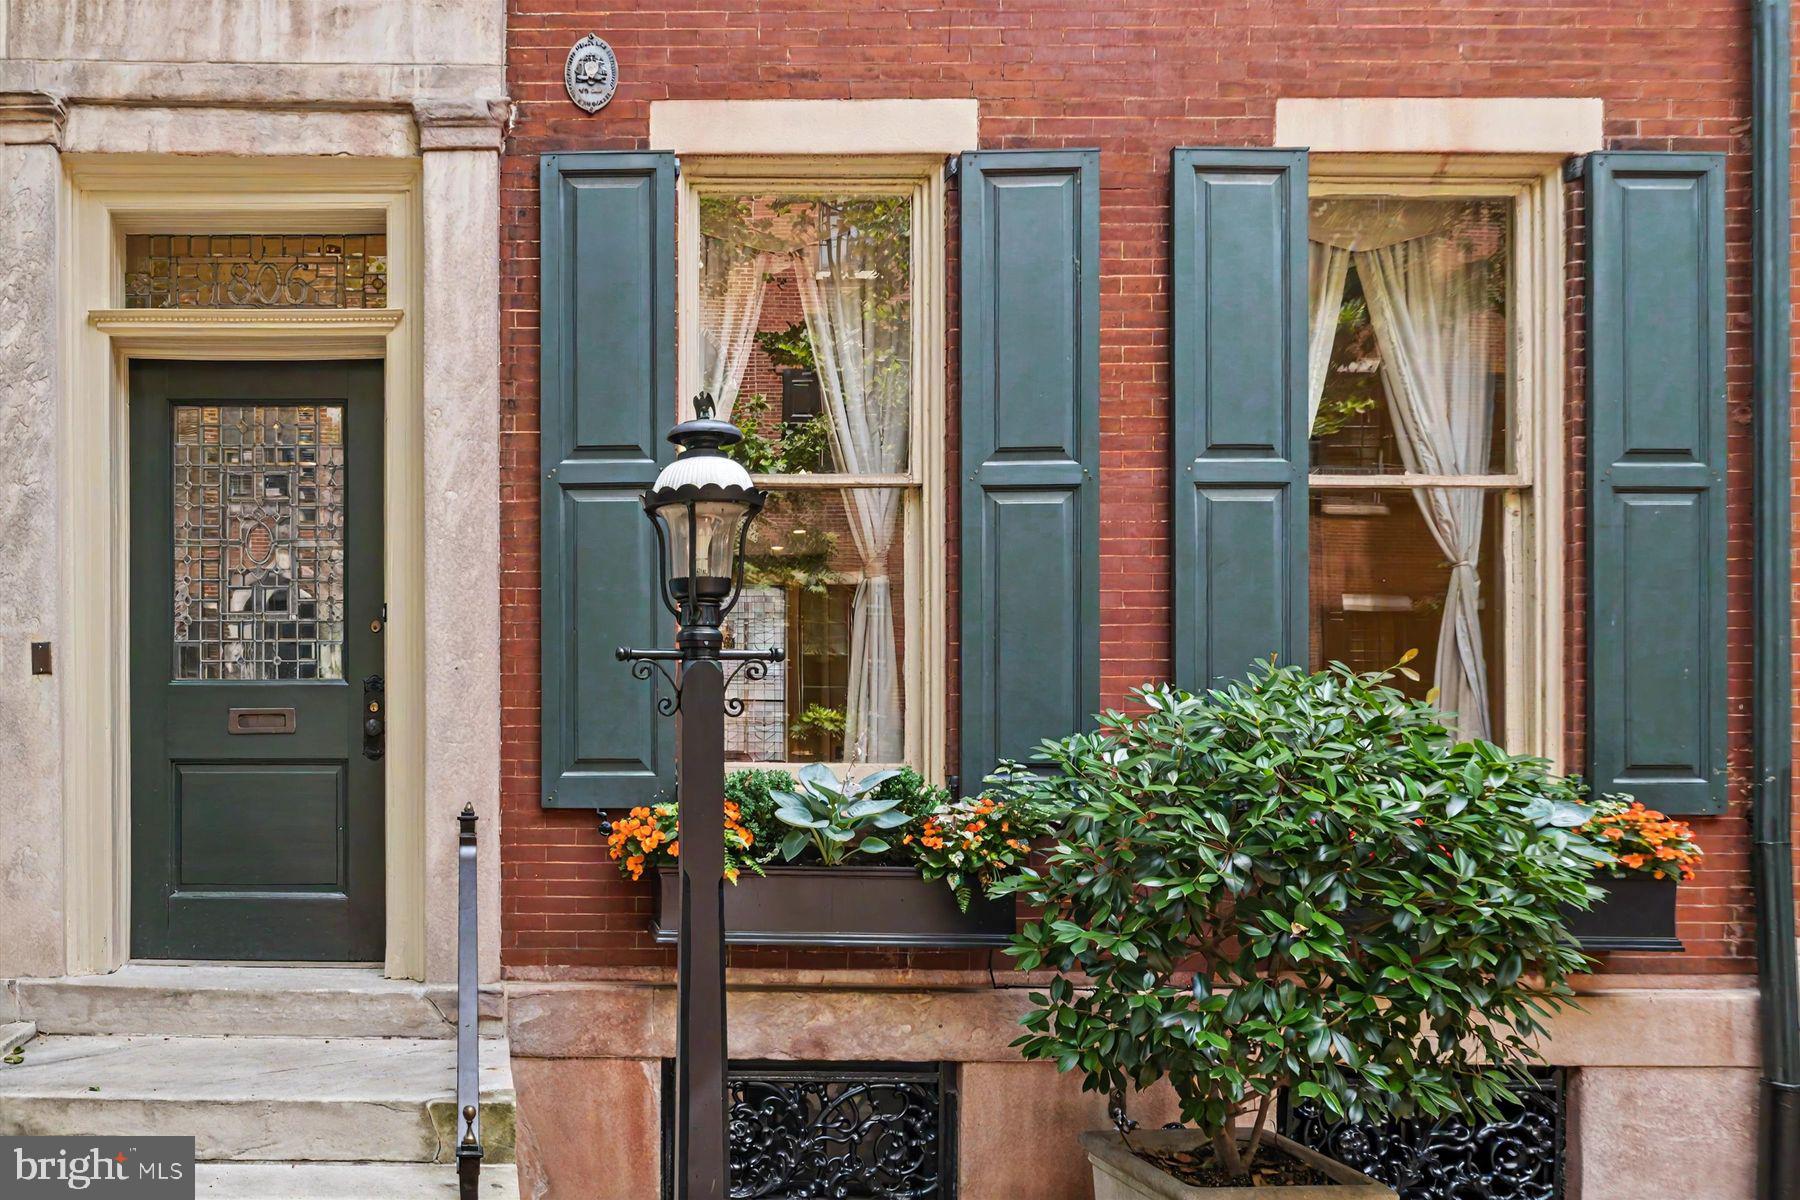
Welcome to what is widely considered Philadelphia’s most coveted residential address: the breathtaking, tree-lined 1800 block of Delancey Place. Standing proudly among the city’s finest historic row homes, 1806 Delancey offers a combination of grand scale, Rittenhouse Square prestige and just over 4,800 square feet of interior space with soaring ceilings and generous proportions. 

Spanning four floors, with complete elevator access, this residence offers historical character, including substantial millwork and moldings, five fireplaces, pocket doors and exquisite original parquet floors.  Leaded-glass and tall sash windows bring in natural light. Its formal rooms on the main floor lead to a light-filled kitchen with fireplace. A library lined in built-ins and a large main bedroom suite fill the second level. There are four additional bedrooms and three full and three half baths. A deck off of the top floor, complete with wet bar just inside, is a prized bonus in the city.

1806 Delancey is the ideal canvas for a “modern heritage” look that will showcase the best of its authentic features along with fresh finishes. Whether you’re a historic-architecture aficionado or ready to embrace touches of contemporary design, 1806 Delancey will be your definitive statement in this very special streetscape. Just steps from the green space of Rittenhouse Square Park, minutes from world-class dining and cultural institutions, yet tucked away on a premier block.
#PAPH2642336

PHILADELPHIA

1806 DELANCEY PLACE

5 Beds

3 Baths

4,815 Sq.Ft.

$2,800,000

MLS#: PAPH2642336
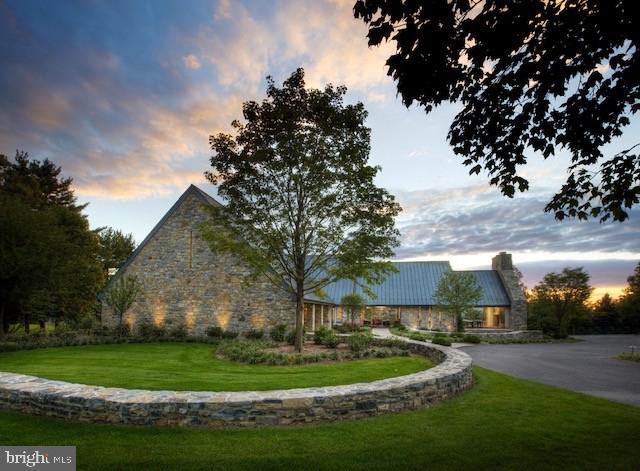
1910 Harrington Drive is a spectacular architect-designed workplace that blends thoughtful planning, natural surroundings, and functional efficiency. Purposefully designed to create a serene connection to nature, the three-story building is filled with natural light and green views, offering a flexible and efficient layout that supports productivity and leaves a lasting impression on clients and staff. Located just off Route 30 and Fruitville Pike, the property provides quick access to the region while maintaining a quiet, private setting enhanced by a mature tree canopy and landscaped grounds. The ±15,290 SF building features floor-to-ceiling windows, 16 private offices plus one semi-private office overlooking an open collaborative area, two conference rooms, multiple large meeting or training areas, nine restrooms, and breakrooms/kitchenettes throughout. A CEO-style office with a wet bar adds executive convenience. Each of the three floors offers its own private exterior entrance, allowing department separation or the possibility of leasing a floor independently if desired. An additional 441+/- sq. ft. storage building with a finished interior is onsite. The property is zoned B-1 in Manheim Township and offers 49 on-site parking spaces with a campus-like environment. To build this property today would likely cost $8-10mm. This offering provides a rare opportunity to acquire a high-quality, architecturally significant office building at a fraction of its modern reproduction cost.
#PALA2080352

LANCASTER

1910 HARRINGTON DRIVE

None Beds

None Baths

N/A

$2,800,000

MLS#: PALA2080352
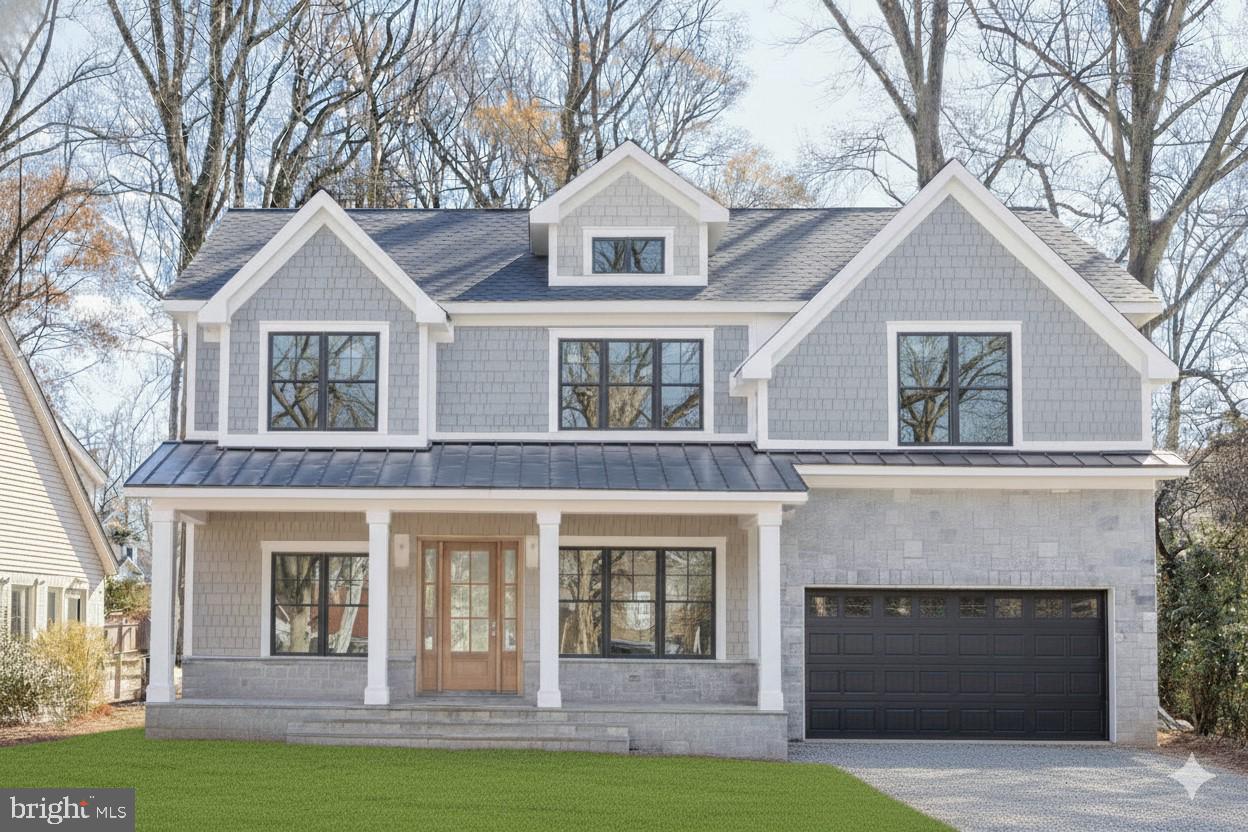
***DECEMBER MOVE IN***  Stunning New Construction in Bethesda's sought after English Village — enjoy 5,700 square feet of beautifully finished living space across three levels.   Featuring five spacious bedrooms, elegant formal living and dining areas, a gourmet kitchen with breakfast nook, and a main-level office ideal for modern living or live-in family. Enjoy luxurious details such as a serene primary suite with spa bath, rare to find upper-level loft, and a fully finished lower level with recreation room, bar, fitness/yoga studio, and guest suite.   Outdoor living shines with fully fenced flat yard and inviting front porch perfect for entertaining. Situated on a quiet tree-lined street in one of Bethesda’s most sought-after neighborhoods, this home combines architectural sophistication with proximity to downtown Bethesda, Whitman Cluster Schools, and less than 1 miles to Metro, Farmers Market, Bethesda Row and so much more!
#MDMC2207786

BETHESDA

5712 ABERDEEN ROAD

5 Beds

6 Baths

5,773 Sq.Ft.

$2,800,000

MLS#: MDMC2207786
Investment Opportunity is here!

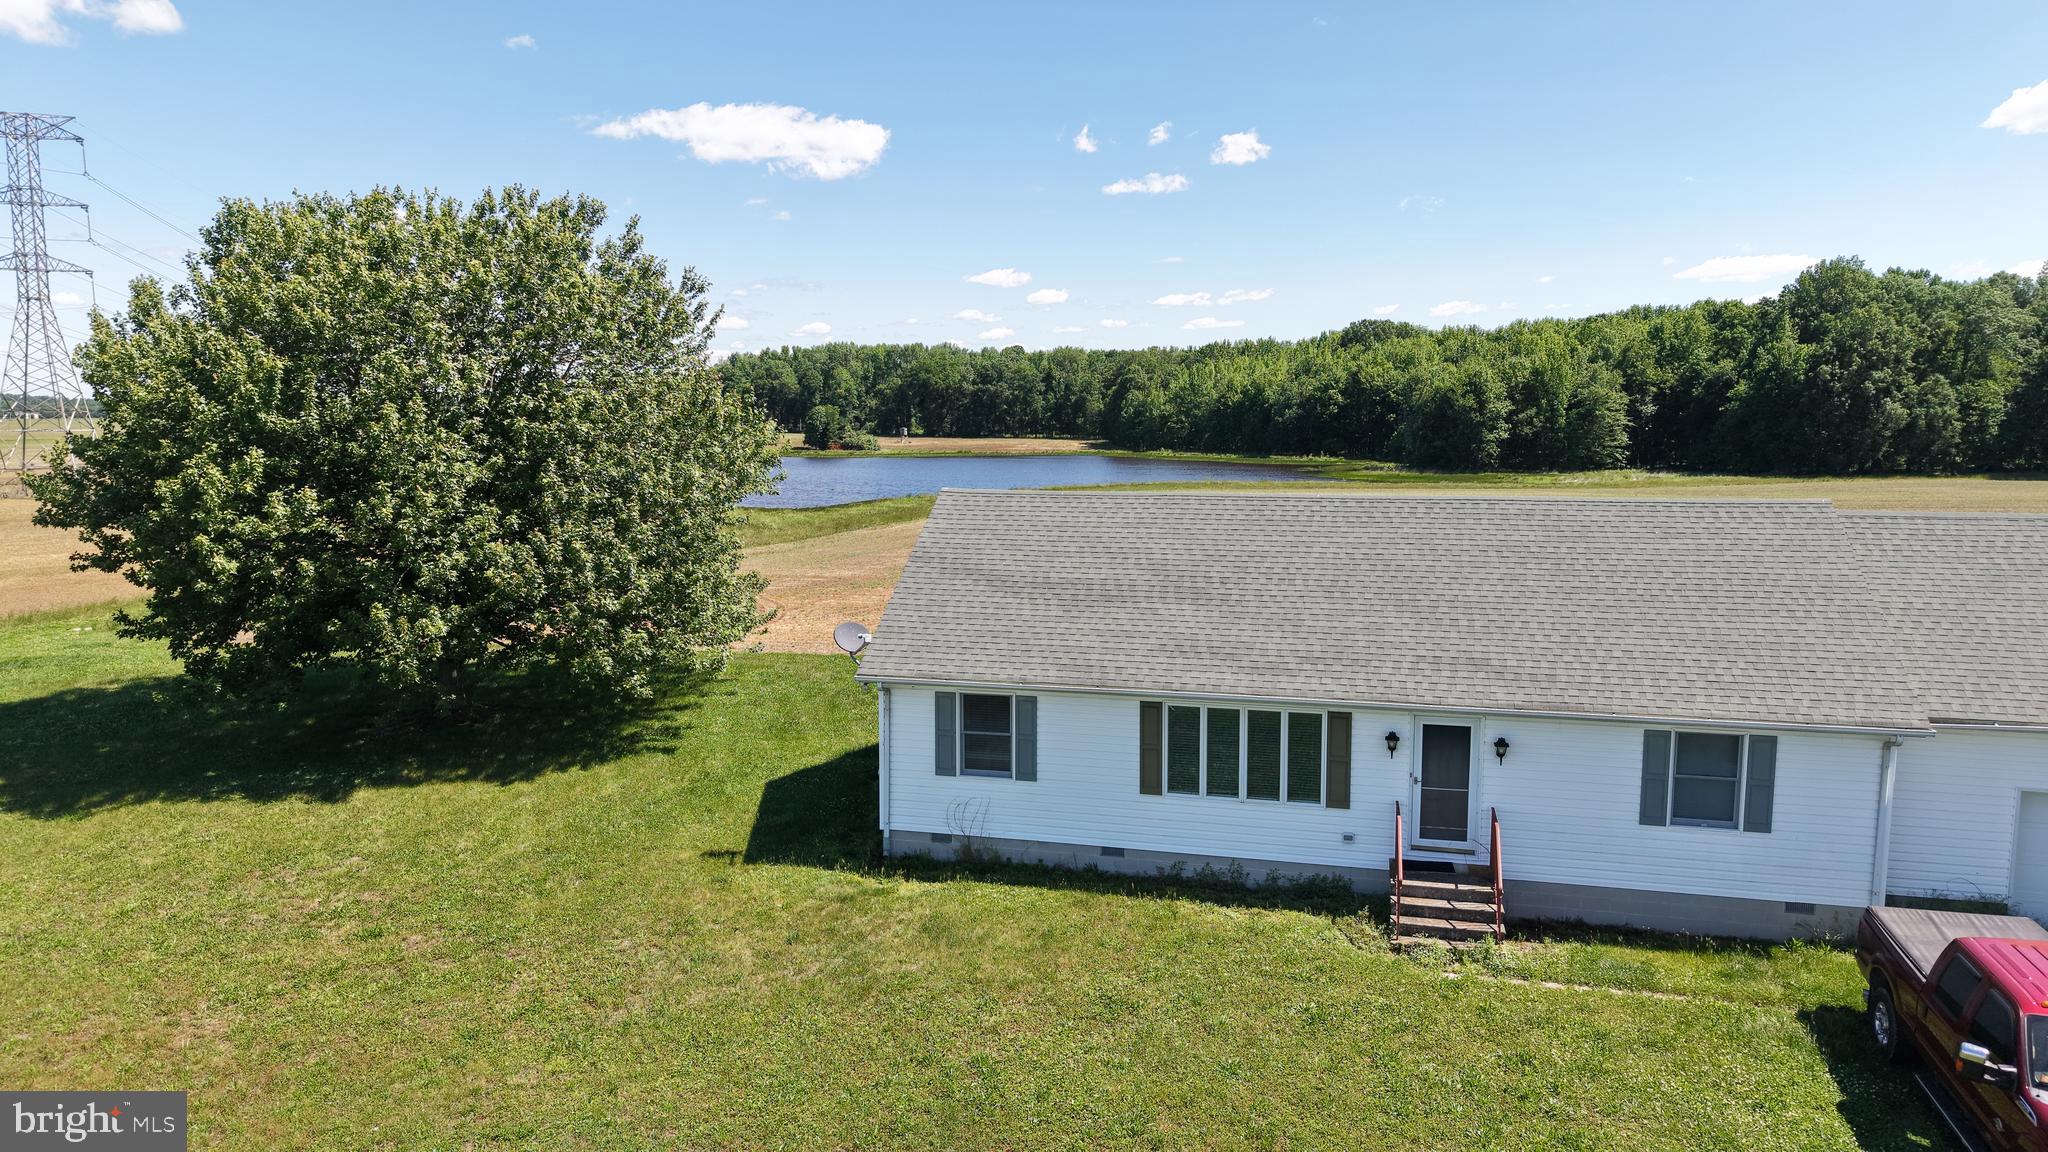
Kent County, Md farm offered with 207+/- acres total. The property is unencumbered by any preservation or similar easements such as MALPF or other conservation groups.  A quality 1344 square foot rancher home with attached 728 square foot garage with a 216 square foot deck overlooking the pond and fields. The home was built around 1988 and a very substantial outbuilding for all of your outdoor and recreational toys, Tillable acres are estimated at 114+/- with great soil types for a variety of uses. A beautiful 4+/- acre Wildlife Pond for summer and winter recreation. The farm does offer a large second Well for future irrigation uses or winter impoundment uses in the fields east of the home. Exceptional Hunting can be found here with the estimated 88+/- acres of Woodlands with the area seeing frequent Deer Herds, Turkey and other Wildlife on many evenings.

This property presents a high level of possibility to an investor willing to navigate the solar options. The presence of two main power feed lines transiting the land with relatively close substations in either direction an interested buyer should investigate the possibilities. 

As always, any interested buyer should perform their appropriate level of due diligence.
#MDKE2006650

MASSEY

33658 GOLTS ROAD

3 Beds

2 Baths

1,344 Sq.Ft.

$2,800,000

MLS#: MDKE2006650
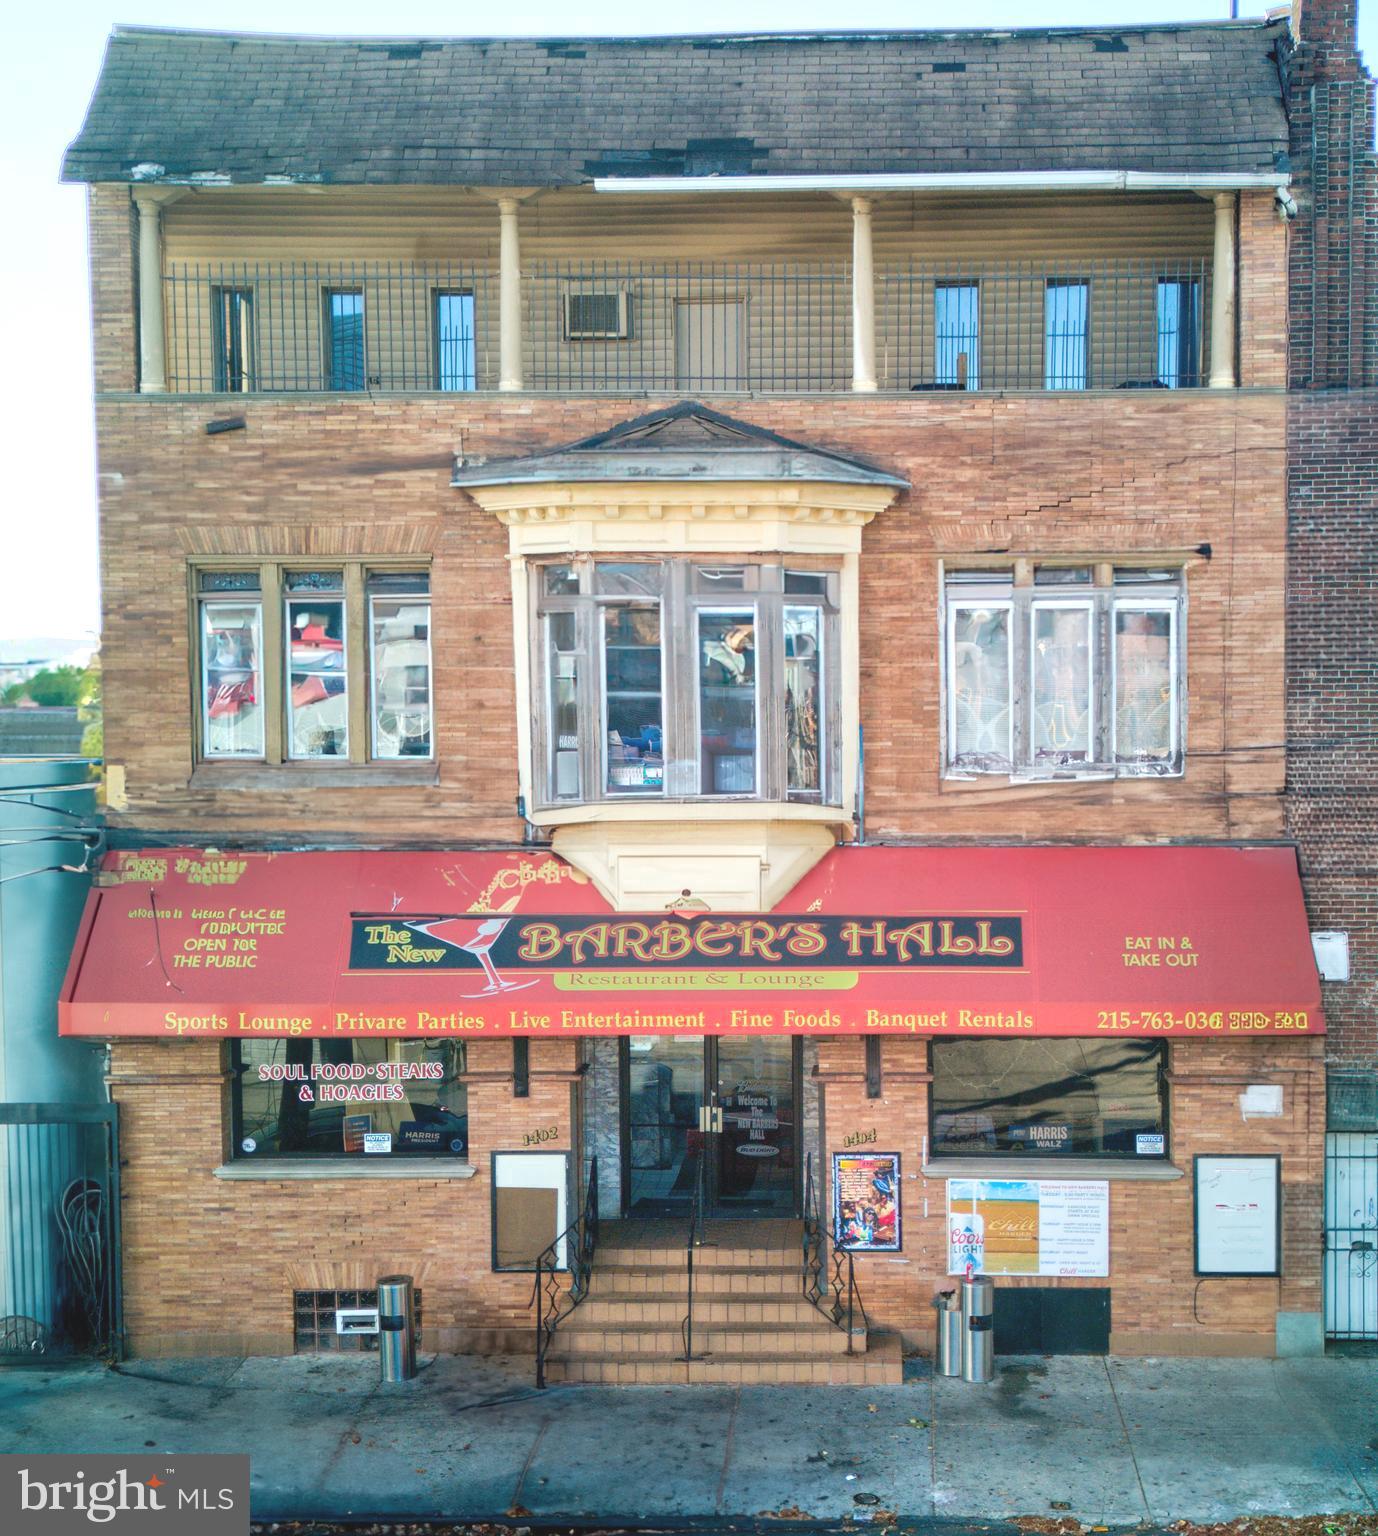
For over four decades, this iconic three-story property has stood as a proud beacon of Philadelphia's jazz and R&B history. Located near Temple University in the heart of North Philadelphia, this black-owned bar and restaurant has welcomed legendary musicians such as John Coltrane, Billy Paul, Bootsie Barnes, Boyz II Men, and Patti LaBelle and the Bluebelles, solidifying its place as a cherished cultural landmark. Now, this rare opportunity allows you to own a piece of that rich musical heritage, while also tapping into the immense potential of a rapidly changing commerical corridor surrounding Temple University. The property’s main floor is a welcoming front bar with a full kitchen, complemented by a rear bar and entertainment space complete with a stage and additional kitchen facilities. Multiple bathrooms ensure convenience for guests. On the second floor, the vibe continues with another vibrant bar and entertainment area, a kitchen, and two bathrooms, perfect for hosting private events or expanding the dining experience. The third floor offers an expansive entertainment space with an outdoor patio that’s perfect for summer events, casual gatherings, or unique celebrations. Beneath the venue, the full basement provides ample storage to support the busy operations of this bustling venue. Positioned across from a movie theater and amidst newly developed high-rise apartments, this CMX-2 zoned lot is 4,800 square feet and benefits from a prime location in a rapidly evolving area. Its proximity to Temple University makes it a prime spot for both locals and visitors, while the surrounding development only increases its long-term potential. Whether you choose to continue the legacy of this historic venue or reimagine it for the future, the possibilities here are endless. This property represents more than just a business opportunity—it’s a chance to be part of North Philadelphia’s storied musical legacy and contribute to the vibrant future of this flourishing community.
#PAPH2417854

PHILADELPHIA

1402 W OXFORD STREET 4

None Beds

None Baths

9,000 Sq.Ft.

$2,800,000

MLS#: PAPH2417854
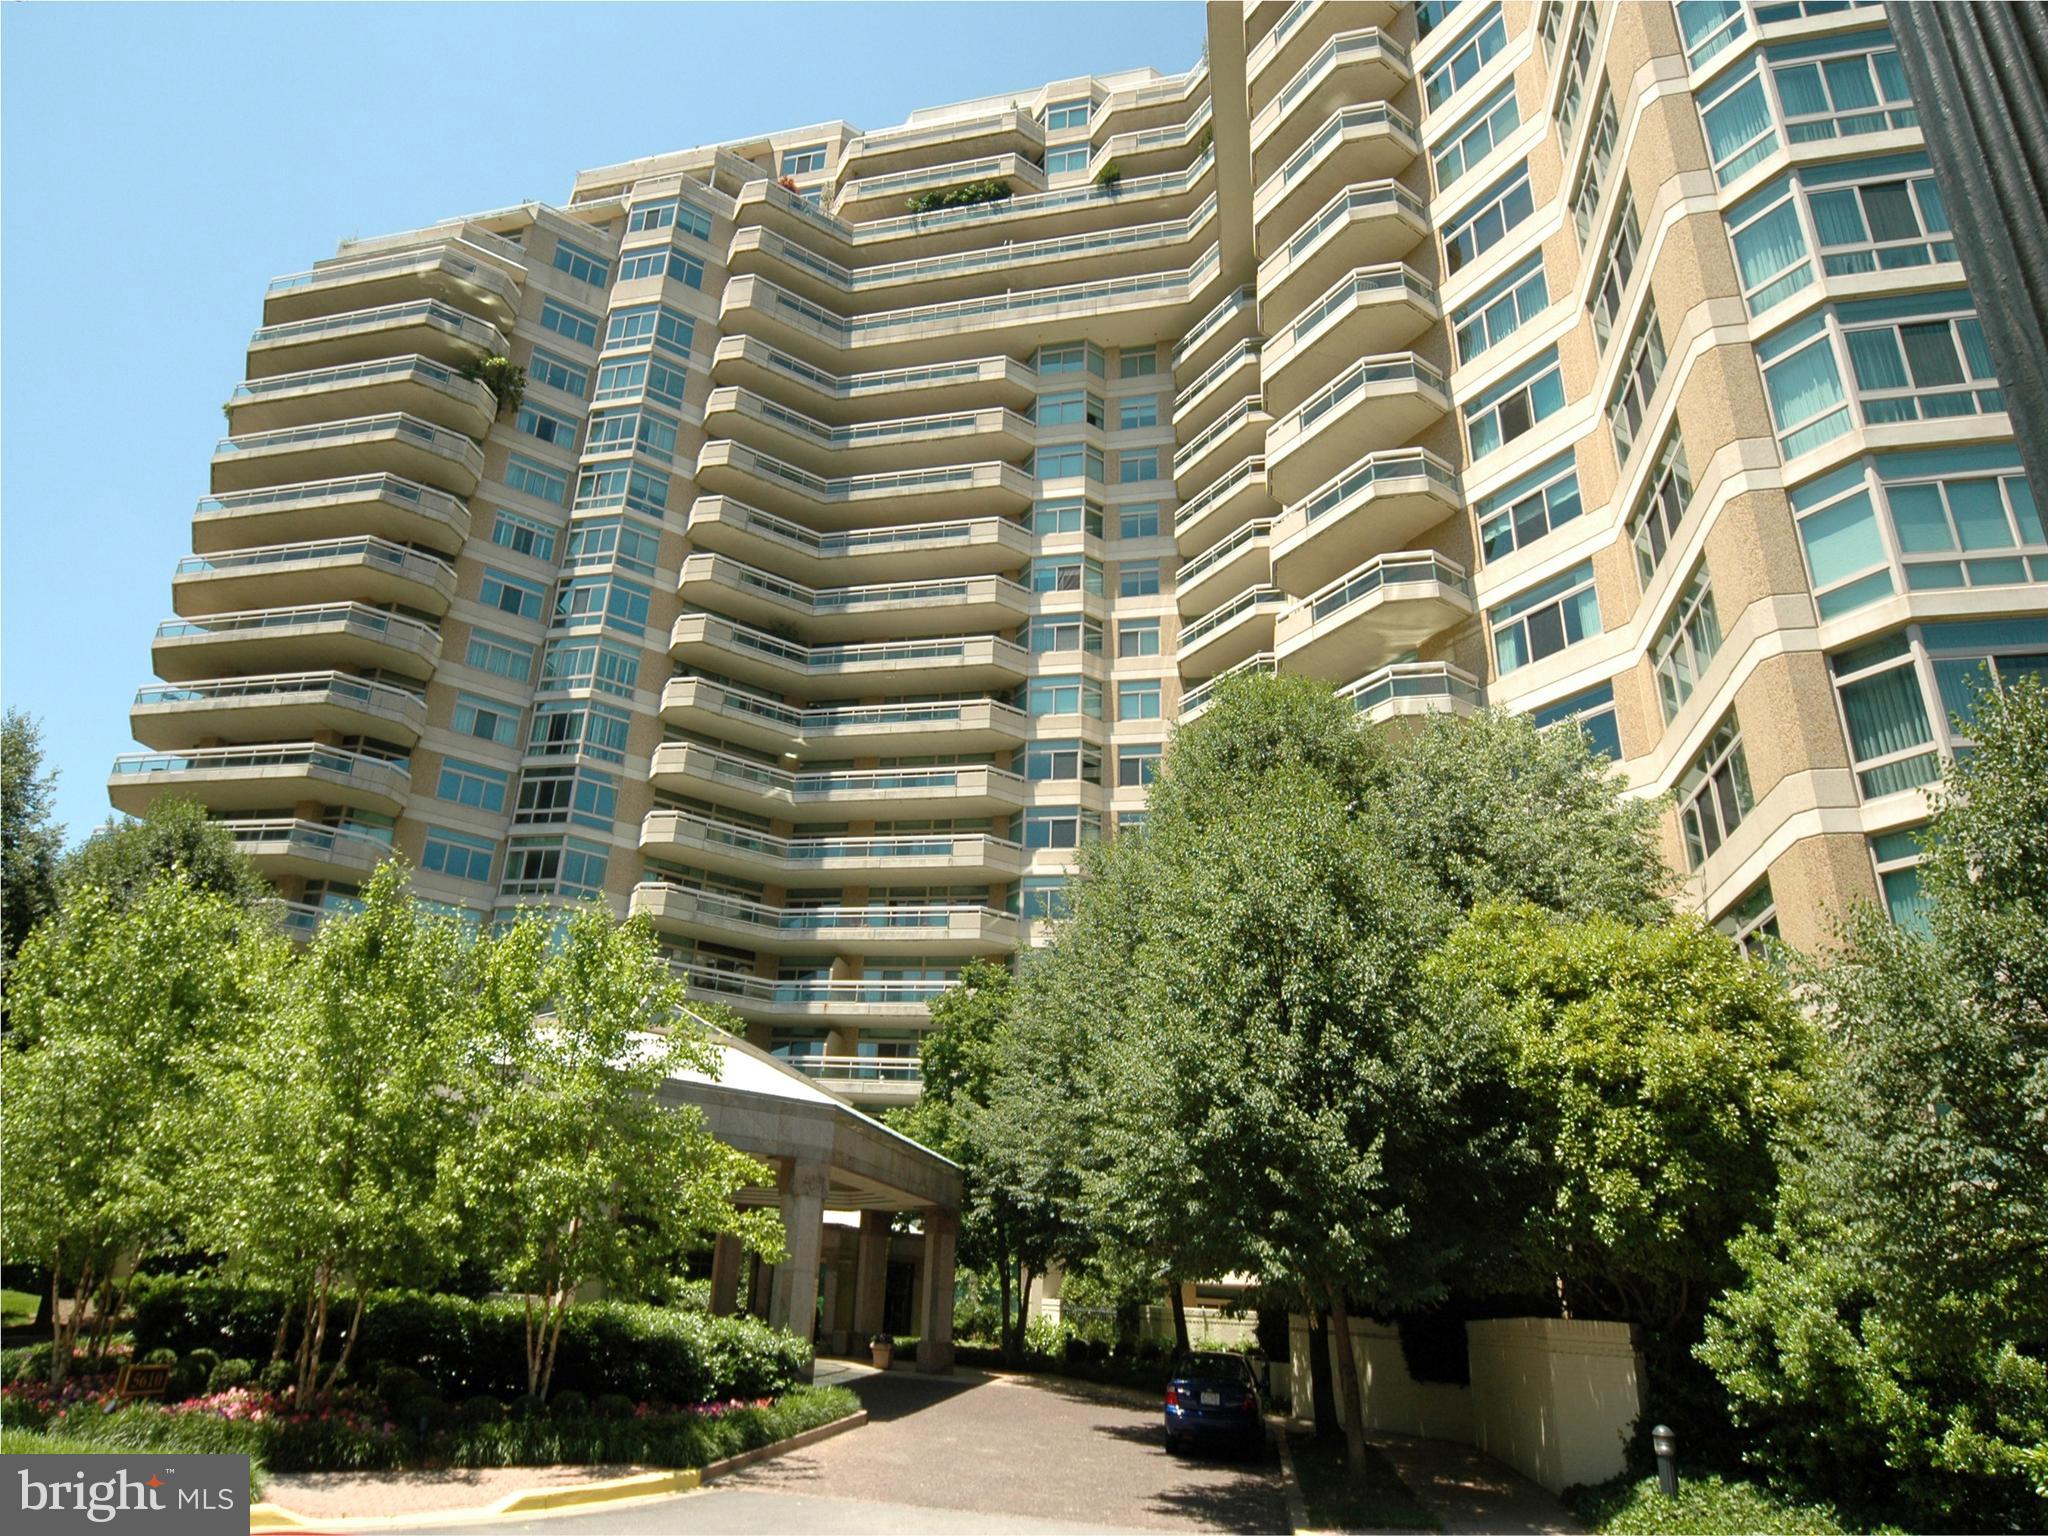
Exquisite top-to-bottom renovation throughout this fantastic 2,856 sq ft first floor corner unit with oversized wraparound terrace/patio!    Amazing open floor plan with contemporary and modern flair.    A welcoming foyer entry, formal powder room, open living room, den and dining room providing optimal entertaining space.  Large kitchen with prep island, breakfast room and wall of windows overlooking the terrace.  Primary bedroom suite with dressing room area, multiple closets, bedroom chamber with sliders to the terrace and a knockout primary bath with separate shower and free standing tub.   A separate laundry room with laundry tub and ample storage cabinets.  The 2nd bedroom suite is at the opposite side of the home and encompasses multiple closets, a custom built-in desk and a full bath.  Quality construction and  superb materials: wide plank hardwood floors, beautiful tiled floors/walls, custom built-ins, attractive lighting fixtures, custom cabinetry and the list goes on.....   2 garage parking spaces (G1-227/228) and a large storage unit (G2-5) conveys with the sale.

Experience elegant, resort-like living in the most luxurious complex in Friendship Heights, situated on 17+ acres. Gated community with gatehouse, 24-hour security, the 3-story clubhouse with heated indoor/outdoor pools (with lifeguards), party rooms, state-of-the-art fitness center, racquetball court, billiards & ping pong rooms, aerobics room, art/hobby room, tennis/pickle ball courts, lushly landscaped grounds & walking paths! Easy stroll to the shops, grocery, dining, and Friendship Heights Metro.
#MDMC2161916

CHEVY CHASE

5610 WISCONSIN AVENUE 107

2 Beds

2 Baths

2,856 Sq.Ft.

$2,800,000

MLS#: MDMC2161916
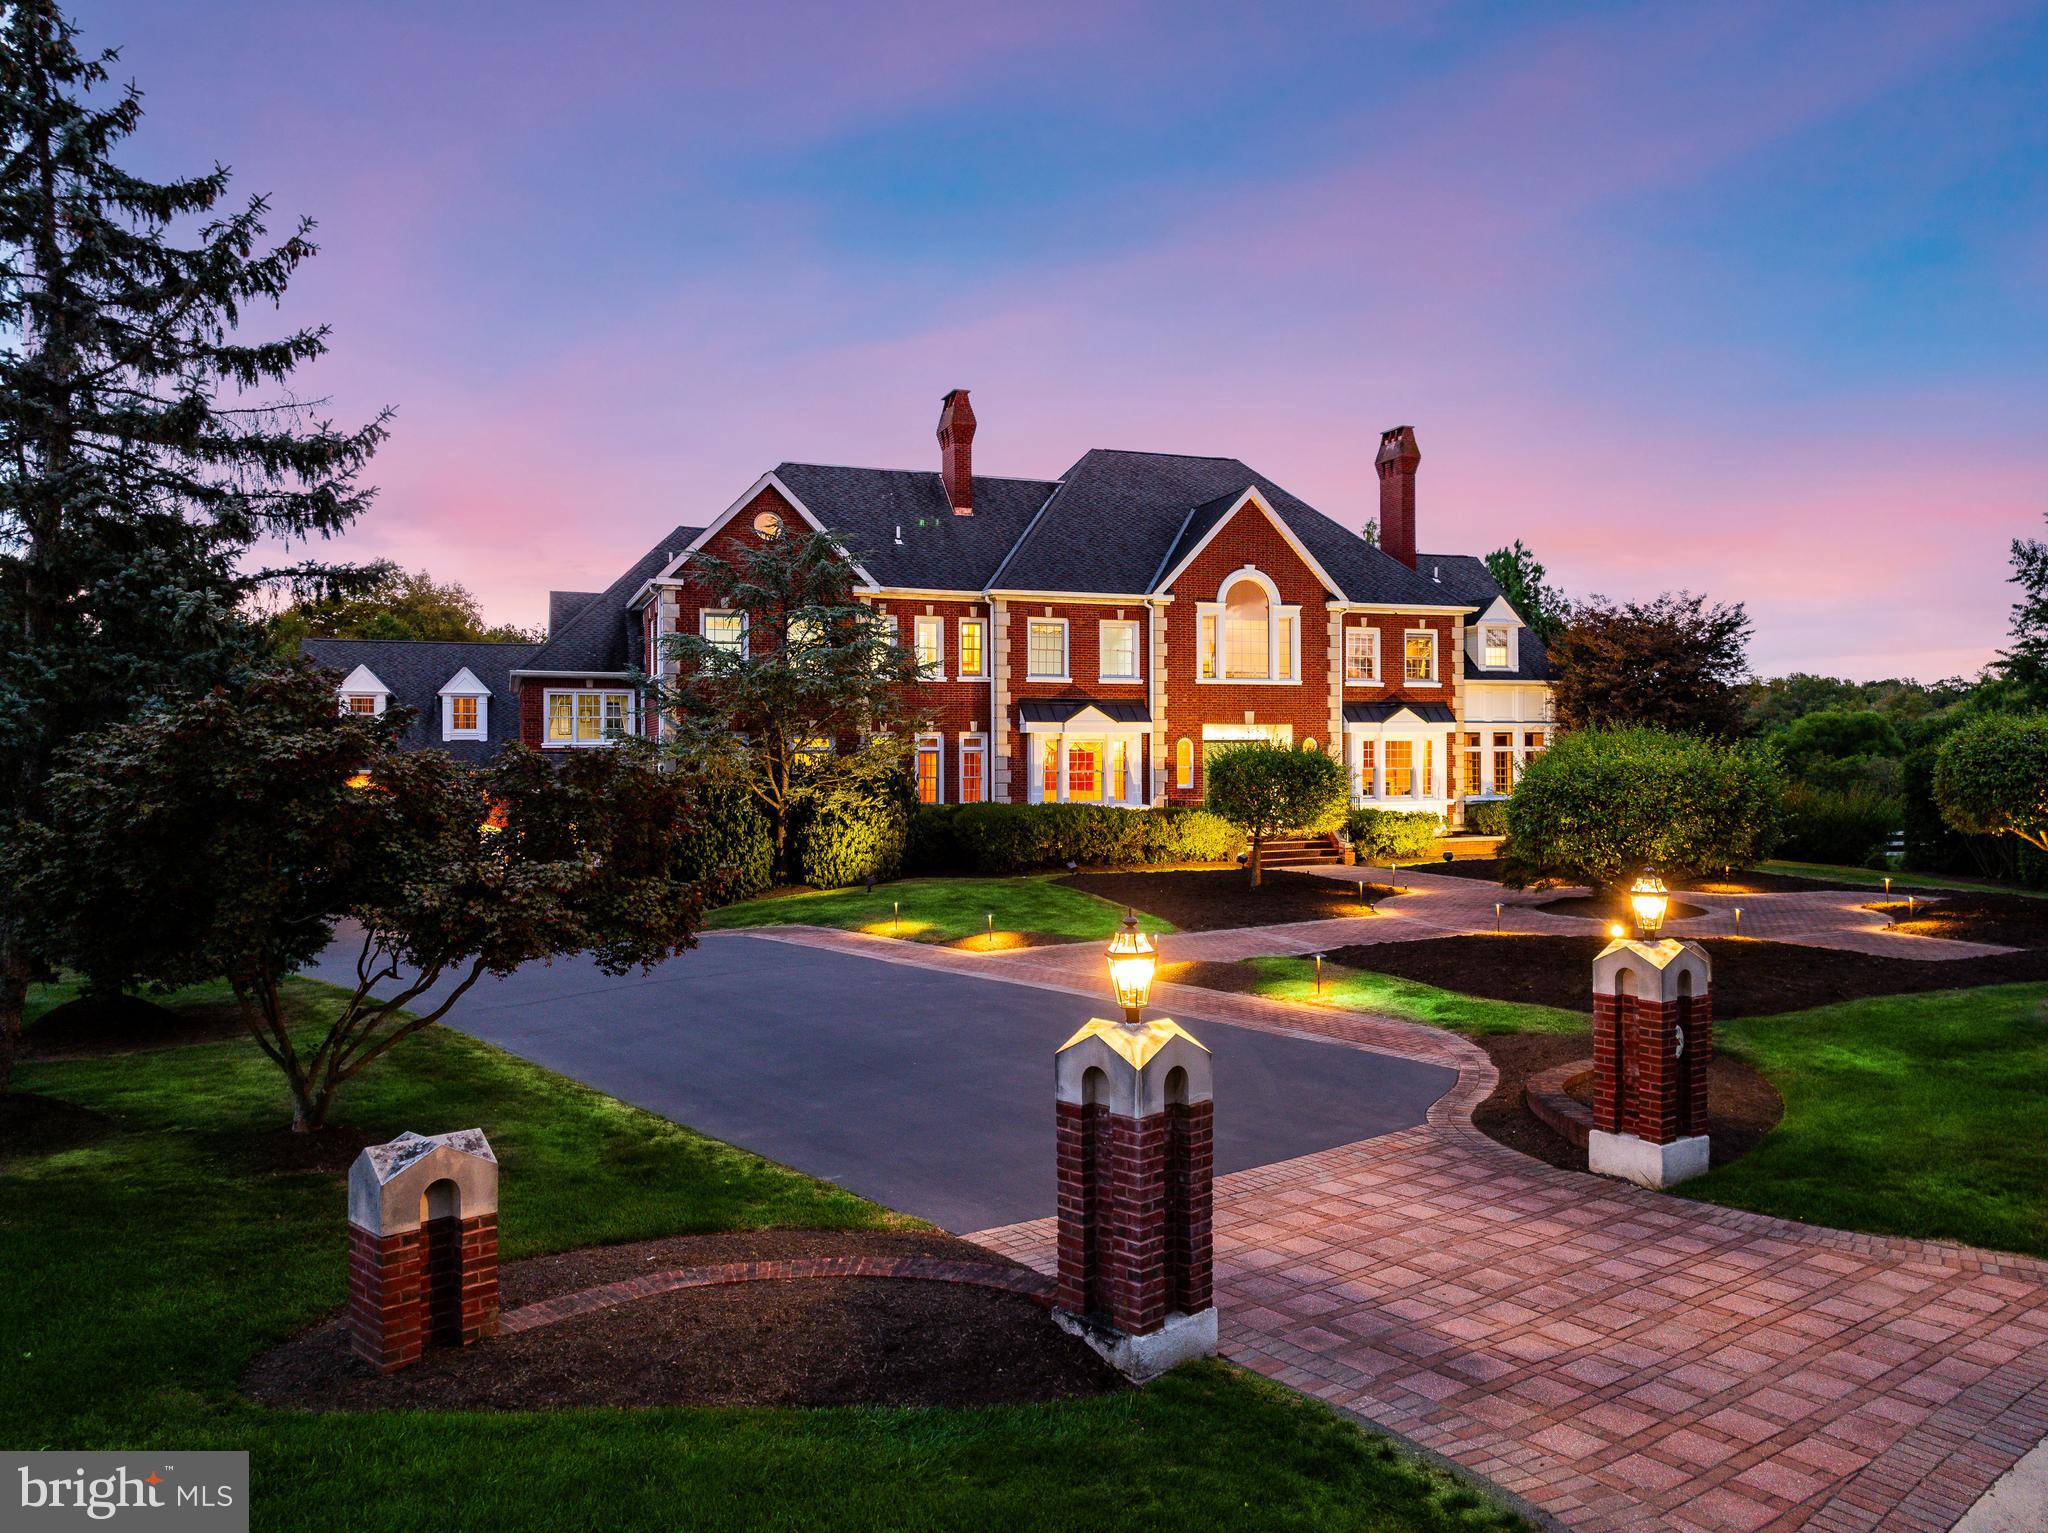
Welcome to “Willow View” — a timeless Georgian Brick estate perched on 2.04 lush, private acres in one of Blue Bell’s most coveted neighborhoods, Normandy at Blue Bell. With iconic curb appeal, manicured grounds, and commanding presence, this home is not only recognized—it’s remembered. Behind the classic façade lies over 11,000 sq ft of flexible living space across four finished levels—ideal for multi-generational living, serious entertainers, and car enthusiasts. A 4-stop elevator ensures seamless access. A generator and sprinkler system (on a private well shared with a neighbor—yes, it’s free!) offer comfort, savings, and peace of mind. Nestled on a quiet cul-de-sac, the home backs to 5 acres of HOA-owned land and borders 7 acres of preserved trails adjacent to a 100-acre equestrian estate—an ultra-private setting just minutes from Gwynedd Valley’s train, local trails, and Springhouse Shopping Center. Custom-built in 1995 and extensively renovated in 2012 with continued updates, Willow View welcomes you with a marble-floored foyer and sweeping curved staircase (think Gone with the Wind). Formal living and dining rooms offer gas fireplaces, while a richly paneled study and sunny four-season room provide flexible spaces to work or unwind. The chef’s kitchen features beaded inset cabinetry, Dacor 6-burner range, Sub-Zero fridge, double ovens, warming drawer, Wolf steamer, and two dishwashers. A large island with prep sink and refrigerator / freezer drawers adds function. The butler’s pantry—with Sub-Zero wine fridge and glassware storage cabinetry—leads to the formal dining room. A second, fully equipped catering kitchen just off the main kitchen boosts your entertaining power. A few steps up, a lofted “kids’ family room” with built-ins and a study nook offers added space. The vaulted main family room wows with 27-ft ceilings, Palladian windows, four sets of French doors, custom cabinetry, brick fireplace with gas insert, Sub-Zero beverage fridge, and a recently refreshed saltwater aquarium. Upstairs, the second floor includes four spacious bedrooms and a versatile bonus room. The primary suite features a gas fireplace, custom walk-in closet, and spa-like bath with vaulted ceiling, jetted tub, steam shower, radiant heat, and towel warmer. A Jack-and-Jill suite and private en-suite with loft (and built-in desk) ensure everyone has space to spread out. The bonus room is ready to flex—office, playroom, fabulous closet, additional bedroom or retreat. The third floor offers a guest suite with full bath and oversized bonus room currently set up with a large platform for model trains or slot cars. The lower level is a true destination: full kitchen, dual-shower bath, gym, 1,200+ bottle wine cellar with new mahogany racks, cozy den with wood-burning fireplace, and custom theater with Runco projector, Stewart screen, stadium leather seating, acoustic panels, and its own HVAC. Billiards, arcade games, and more (negotiable) complete the space. A whole house central vac system, laundry chute, distributed audio system, state of the art camera and security system, and a holiday window lighting package enhance the home's functionality. All 73 of the double-hung windows have recently been replaced. Outdoors, enjoy a heated pool and spa with waterfall surrounded by mature landscaping. The driveway offers ample surface parking for 4+ cars and two basketball goals for full-court play. The 5-car garage setup (3-car attached + 2-car with breezeway access) is a dream for collectors—add lifts (as currently installed) and you’ve got 7-car capacity. Unfinished space above the 2-car garage could become a studio or office. All within the top-ranked Wissahickon School District and easily accessible to the major local and regional highway corridors. At Willow View, you're not just buying a home—you're elevating your lifestyle.
#PAMC2153690

BLUE BELL

110 BRITTANY WAY

5 Beds

5 Baths

11,078 Sq.Ft.

$2,800,000

MLS#: PAMC2153690

Villa Fior di Verdura is tucked privately on 0.35 of an acre at the serene eastern end of Lone Oak Drive, where the street quietly ends and 14-acre Fleming Park begins.
#MDMC2208266

BETHESDA

5812 LONE OAK DRIVE

6 Beds

5 Baths

11,880 Sq.Ft.

$2,800,000

MLS#: MDMC2208266
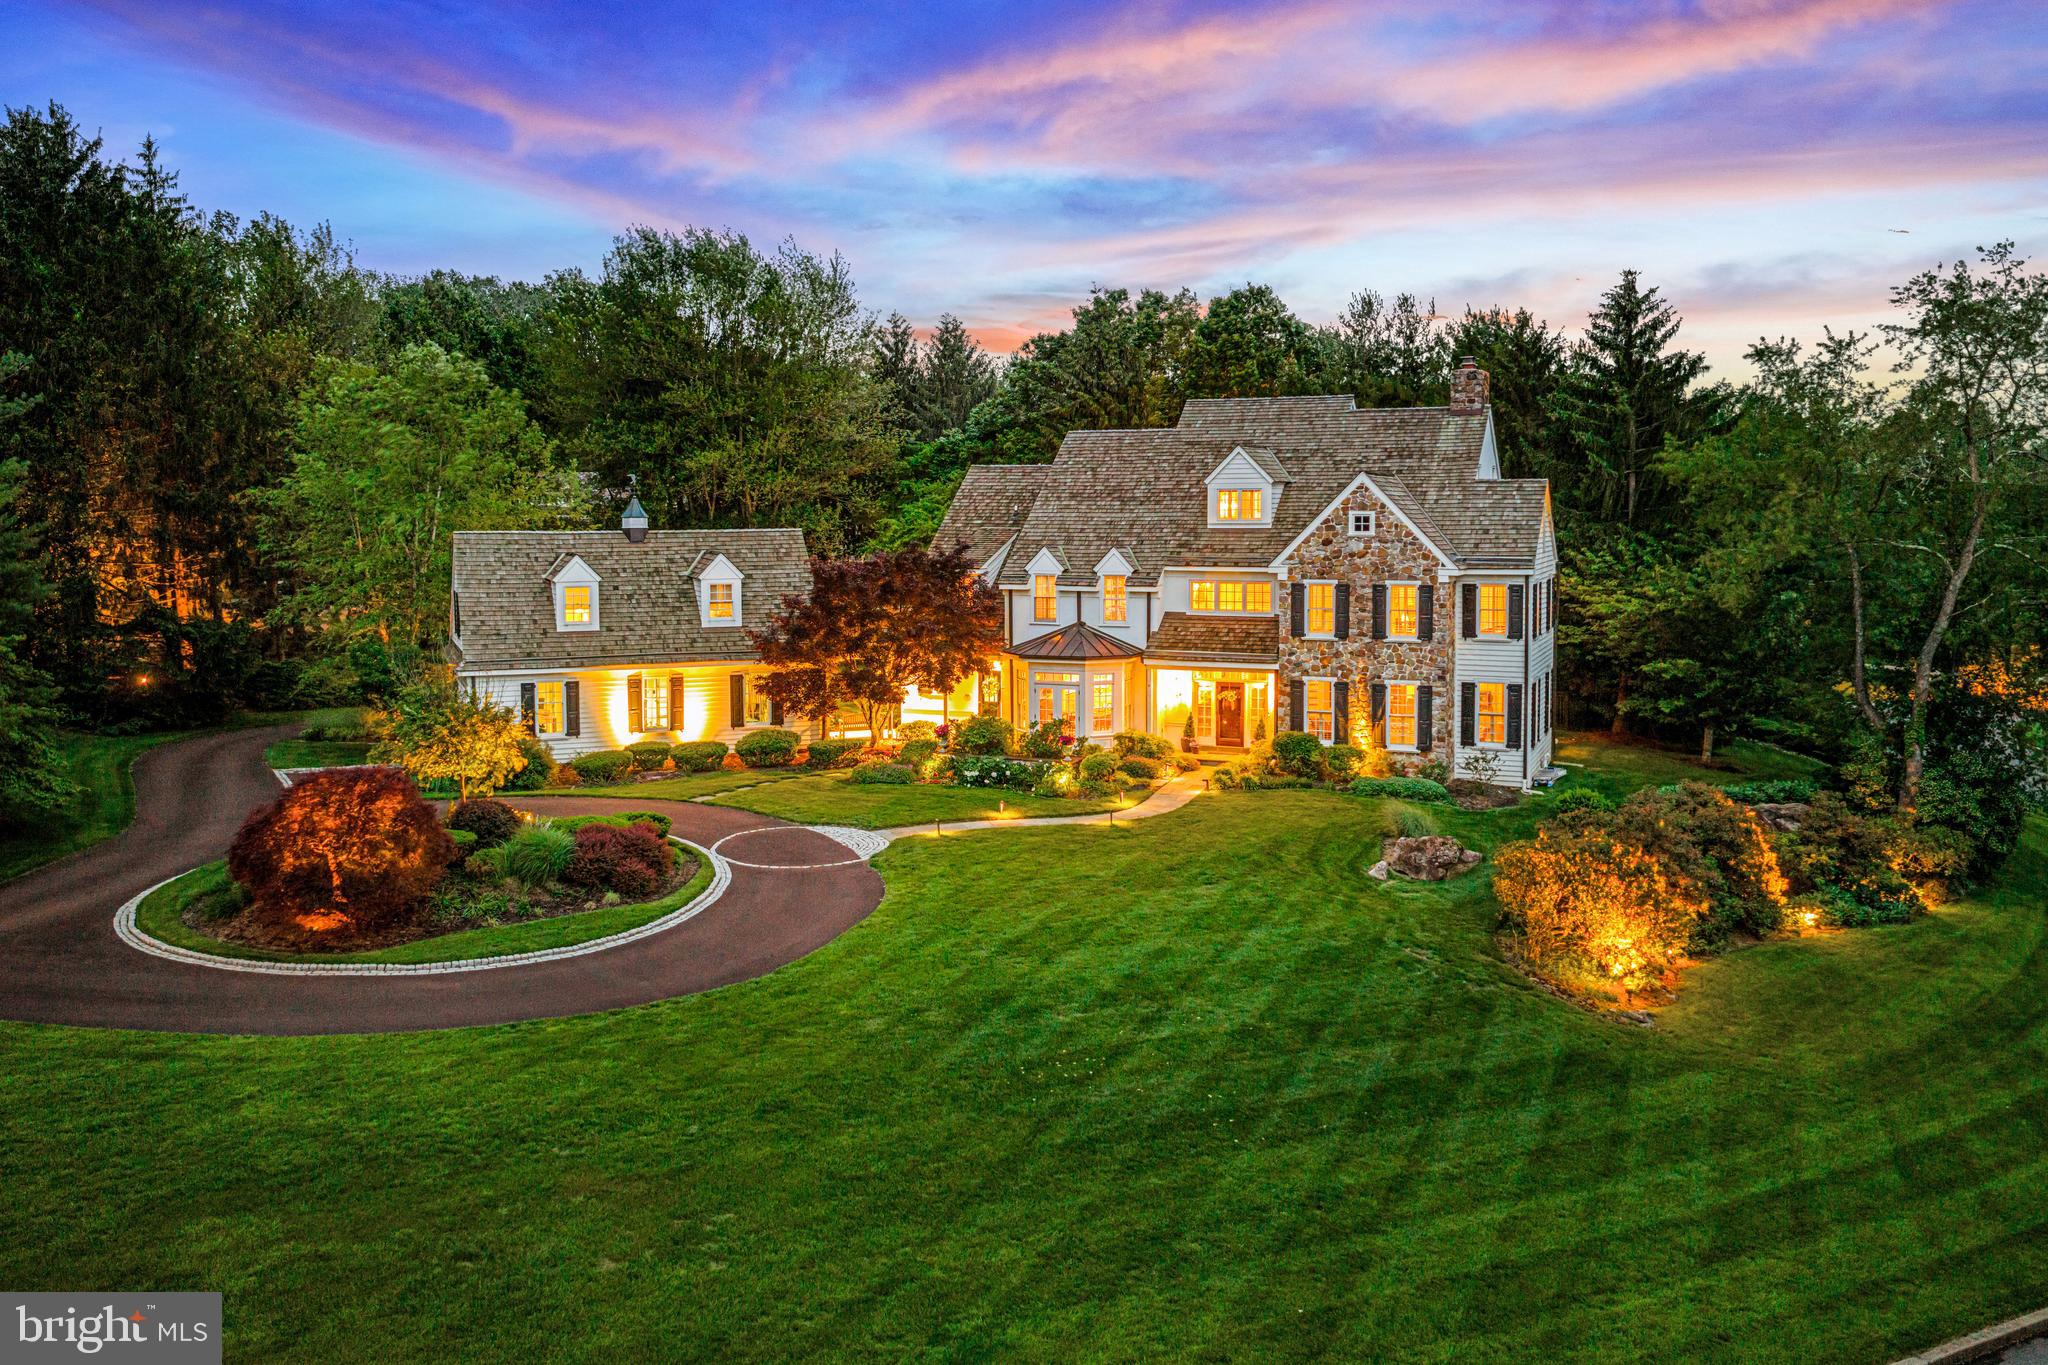
Welcome to 1298 Farm Lane -  a masterfully designed home where timeless elegance and refined craftsmanship converge in Berwyn’s prestigious Leopard Farms neighborhood.
This stately custom Pohlig built home is nestled on 1.2 private, professionally landscaped acres in the award-winning Tredyffrin-Easttown School District. From the cobblestone-lined circular drive to the cedar shake and copper-accented roof, this home exudes curb appeal. The grounds are equally impressive, featuring mature trees, flat lawns, and a stunning pool enclosed by wrought iron fencing, with an adjacent bluestone patio at the rear of the home that offers multiple seating areas perfect for entertaining or relaxing.
Inside, over 6,100 square feet of above ground living space showcases exquisite craftsmanship: elaborate millwork, custom archways, rich hardwood floors, and sun-filled rooms throughout. The gracious foyer with curved staircase opens to formal living and dining rooms, both with refined architectural details. A handsome study offers built-ins, while the oversized great room boasts soaring ceilings, a striking stone fireplace, and access to the rear patio.
The heart of the home is the state-of-the-art chef’s kitchen, complete with a large center island, top-of-the-line appliances, beamed ceilings, a breakfast room with patio access, and a butler’s pantry that connects to the bay-windowed dining room with French door access to the front courtyard. Two powder rooms, a mudroom, and the laundry room complete the main level.
Upstairs, the luxurious primary suite features a tray ceiling, private sitting room, walk-in closets, and a spa-like marble bath with whirlpool tub. Bedroom 2 includes an ensuite bath, while bedrooms 3 and 4 share a beautifully updated hall bath on the second floor. The third floor offers a private space for bedroom 5 and full bath 4 that could also be used for a guest suite, home office or play room.
The fully finished lower level provides additional space with a bonus room complete with a full wet bar—perfect for entertaining.
A standout feature of this property is the private guest house above the 3-car garage, complete with its own living room, kitchen, bedroom 6, full bath 5, separate entrance, — ideal for extended family, au pair, or guests. 
Extensive hardscaping, landscape lighting, and an elegant bluestone front walkway enhance the charm and character of this home. The combination of classic architecture, luxurious amenities, and a premier location makes this a truly rare Main Line offering.
Ideally located just 2 miles from the Paoli Train Station with direct service to Philadelphia and New York City, 1298 Farm Lane offers unmatched convenience. Enjoy close proximity to renowned Main Line dining, boutique shopping, award winning Tredyfrrin-Easttown School district including Beaumont Elementary School, 6 minutes from Episcopal academy and Aronomink, close to other  prestigious private schools, premier country clubs,. Commuters will appreciate easy access to Routes 252, 202, 30, and beyond—making this a perfect balance of luxury living and everyday accessibility.

Don’t miss this exceptional opportunity to own one of Berwyn’s finest homes.
#PACT2099170

BERWYN

1298 FARM LANE

6 Beds

5 Baths

7,153 Sq.Ft.

$2,800,000

MLS#: PACT2099170
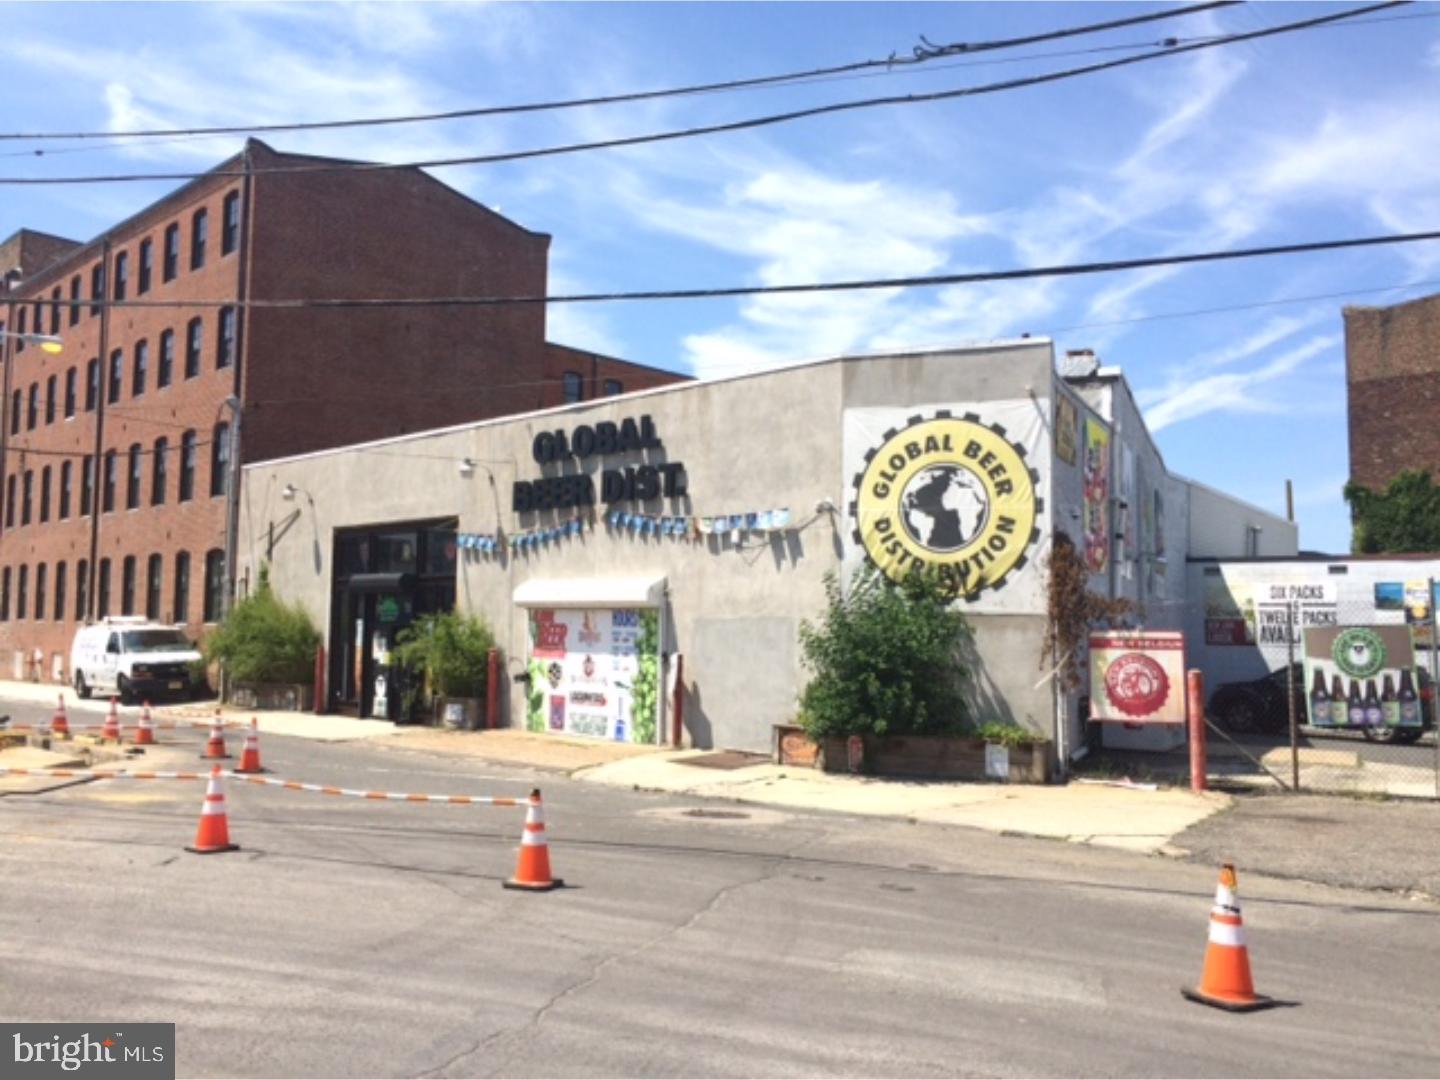
Attn Investors & developers. 9600 sq ft commercial building with long term tenant (now month to month) since 2010 . Tenant pays approximately 7k/month. Property is in the heart of N. Liberties. Tons of potential here. Keep the tenant and enjoy the appreciation as the area continues to evolve in your buy & hold strategy. For the developer perhaps build on top to the existing structure condo's/apartment and use the lower level as indoor parking for the units above. Another possibility is commercial space(stores)on the 1st flr with units above. The lot itself is approximately 17k sq ft and offers pretty good parking now. There is an office behind the counter with 1 bathroom. Location is minutes from center city via N.2nd street. With the Piazza next store and N.2nd business community growing this is desirable location. Public trans with the Girard ave trolley at the corner and Market/Frankford line couple blocks away makes this a convenient location. Minutes to the Ben Franklin Bridge(to NJ) is another  benefit. All the development on the north side of Girard(19122) will only help the N. Liberties area grow in value and desirability.
#1000311315

PHILADELPHIA

1150-56 N AMERICAN STREET

None Beds

None Baths

N/A

$2,800,000

MLS#: 1000311315

Welcome home to 7 Goldney Drive, a timeless brick-front residence in desirable Dutchess Farm Estates, nestled at the end of a peaceful cul-de-sac in prestigious Upper Makefield, Newtown, Pennsylvania. From the moment you arrive, classic architecture sets a tone of elegance across an expansive 1.02 acre premium lot. Here, refined suburban living meets complete seclusion. The mature landscaping provides exceptional privacy with little to no view of neighboring homes, while your backyard opens to mature woodlands and acres of preserved open space. 
Spanning an impressive 6,000 approximate square feet, this home was crafted with both everyday comfort and elevated entertaining in mind. At the heart of the main floor lies a light-filled gourmet kitchen equipped with top-tier JennAir stainless steel appliances, propane cooking, granite countertops, a classic tile backsplash, and an oversized central island with seating. The spacious eating area seamlessly connects the kitchen to the adjacent family room with a warm fireplace before opening directly to an expansive rear Trex deck. This outdoor sanctuary allows you to start your mornings with a quiet cup of coffee or spend cool evenings hosting friends against a backdrop of peaceful, undisturbed views. 
The upper level features airy 9-foot ceilings, five bedrooms, and five full bathrooms. Every bedroom provides its own private en-suite full bathroom and dedicated walk-in closet. The primary suite serves as an ultimate retreat accessed via double doors, featuring architectural coffered ceiling accents, a dedicated sitting area, expansive walk-in closet space, and a spa-like en-suite bath complete with his-and-hers vanities, a cathedral ceiling, a deep Roman soaking tub, and a large glass-enclosed walk-in shower. From select second-floor bedrooms, you can also enjoy scenic mountain views. 
Below, the massive walk-out daylight basement presents an extraordinary canvas for your imagination. Flooded with natural light, this versatile space stands ready to become a home theater, wellness gym, wine cellar, or extended living suite, and includes architectural plans for future finishing. 
Complemented by a side-entry three-car attached garage and situated within the highly acclaimed Council Rock School District, this property delivers an elevated lifestyle without compromise. You are positioned just minutes from the vibrant charm of historic Newtown Borough with its boutique shopping, exceptional dining, and community events while maintaining easy access to major commuter routes. Schedule your private showing today to experience 7 Goldney Drive.
#PABU2127628

NEWTOWN

7 GOLDNEY DRIVE

5 Beds

5 Baths

6,000 Sq.Ft.

$2,800,000

MLS#: PABU2127628
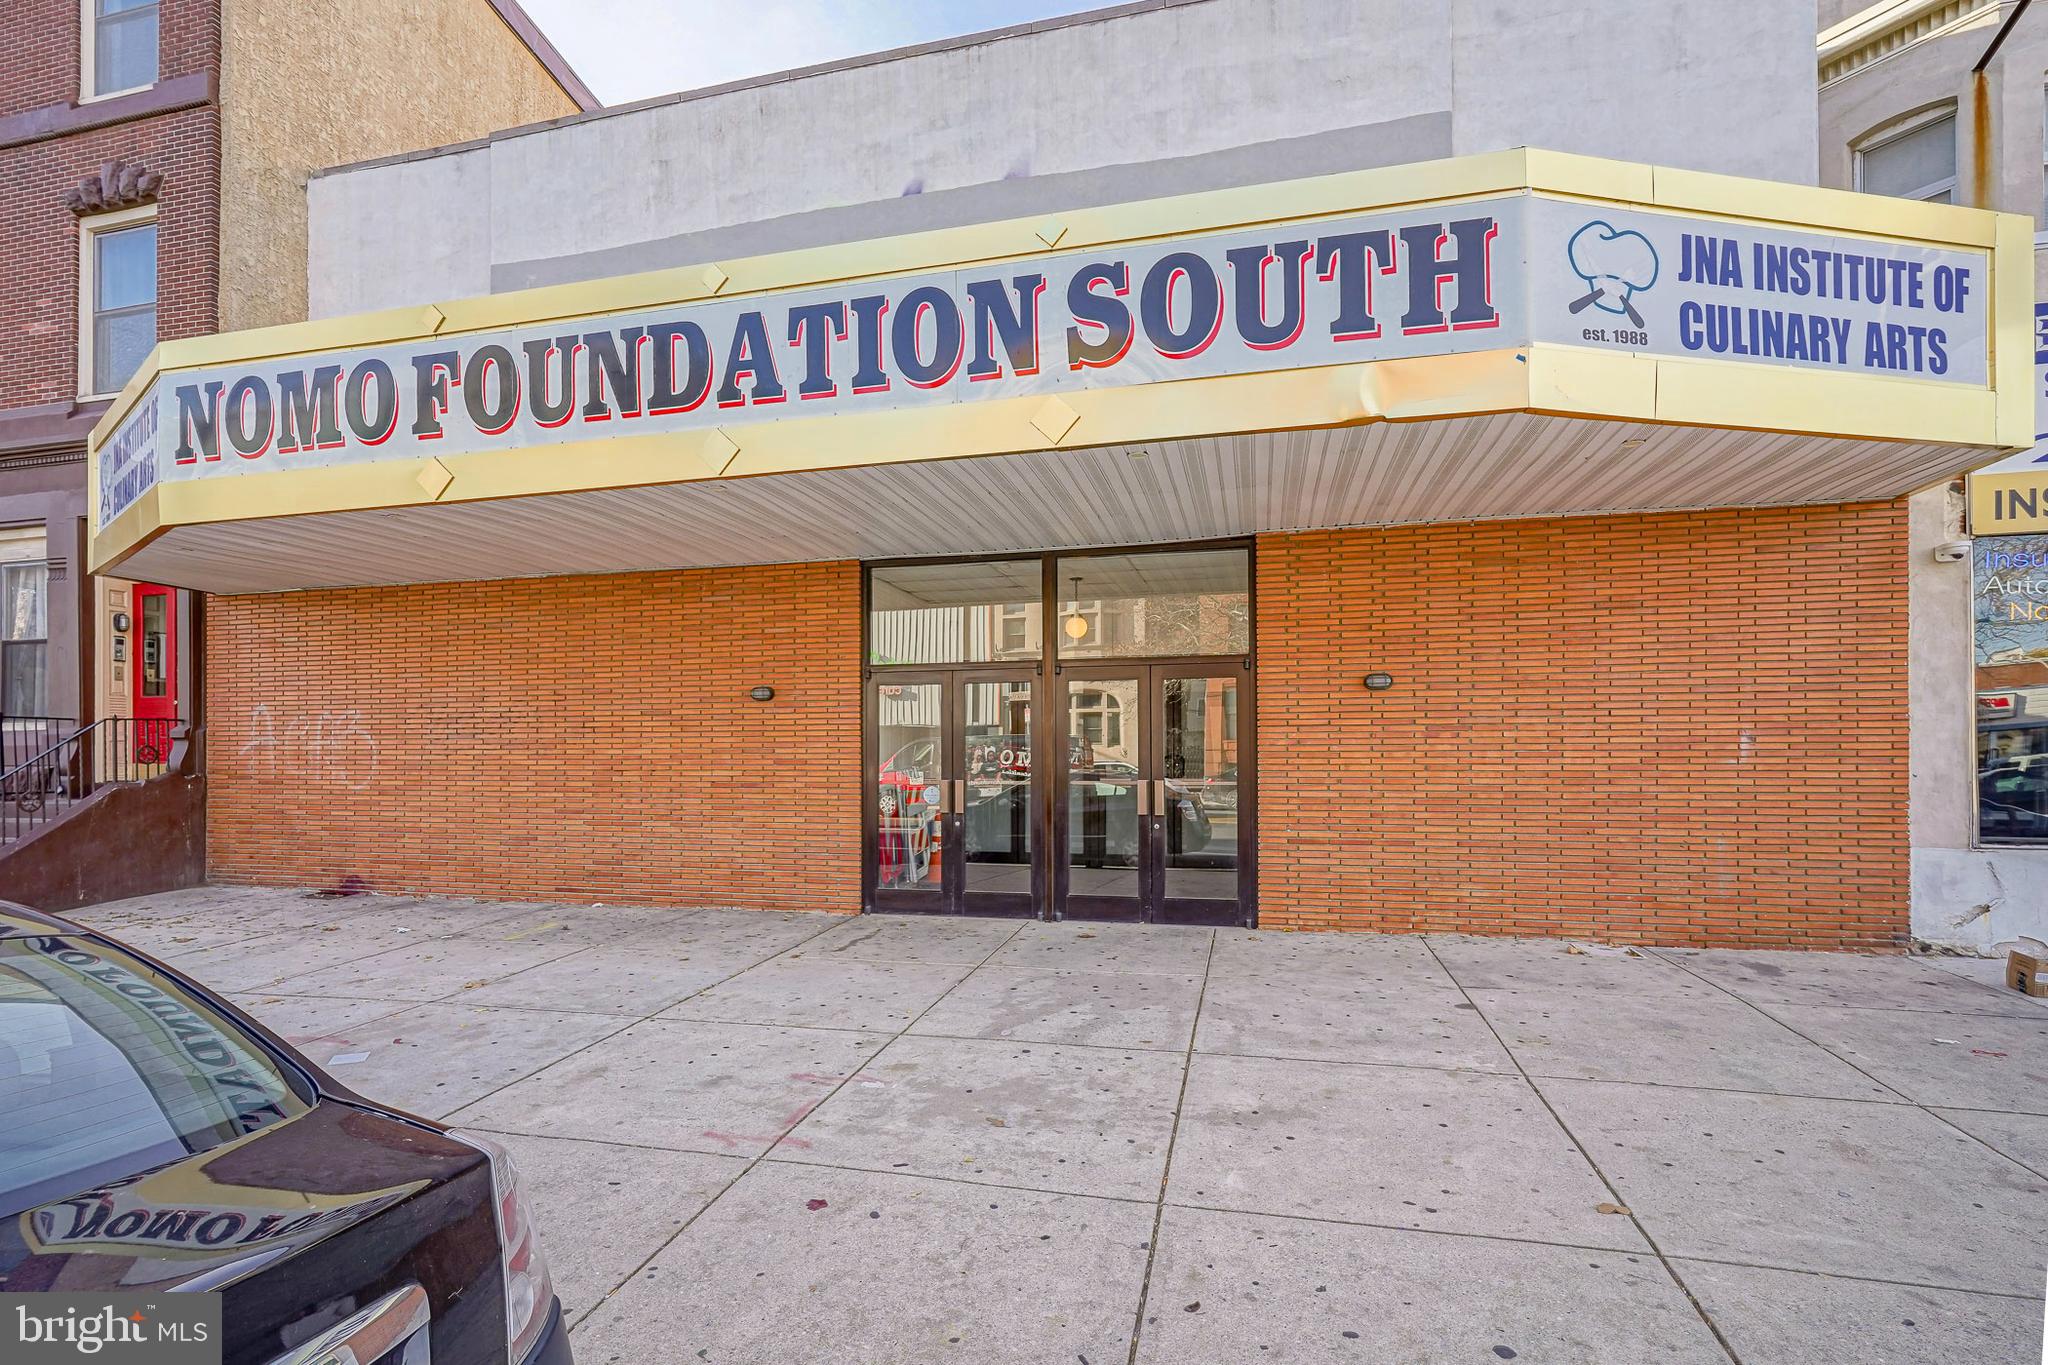
Amazing building  with the lot size 49 x 120 on South Broad Street in a developing neighborhood with a  sizable building 17,200 Square feet and could allow for flexible reuse or redevelopment. Historically thios building was known and Dante Theatre and now is currently a culinary restaurant school. First floor open floor plan with the capacity of 300-350 people and a  commercial kitchen with all the amenities. 
Second floor set up as Educational and kitchen facilities with classrooms, and large rear lounge for students.
This property 8681 lot size square feet,  Street to Street with rear entrance , walking distance to center city, Passyunk Square,  Italian market area, supper markets, shopping, restaurants, ect....
Current zoning CMX2.
#PAPH2565984

PHILADELPHIA

1212 S BROAD STREET 14

None Beds

None Baths

17,200 Sq.Ft.

$2,800,000

MLS#: PAPH2565984
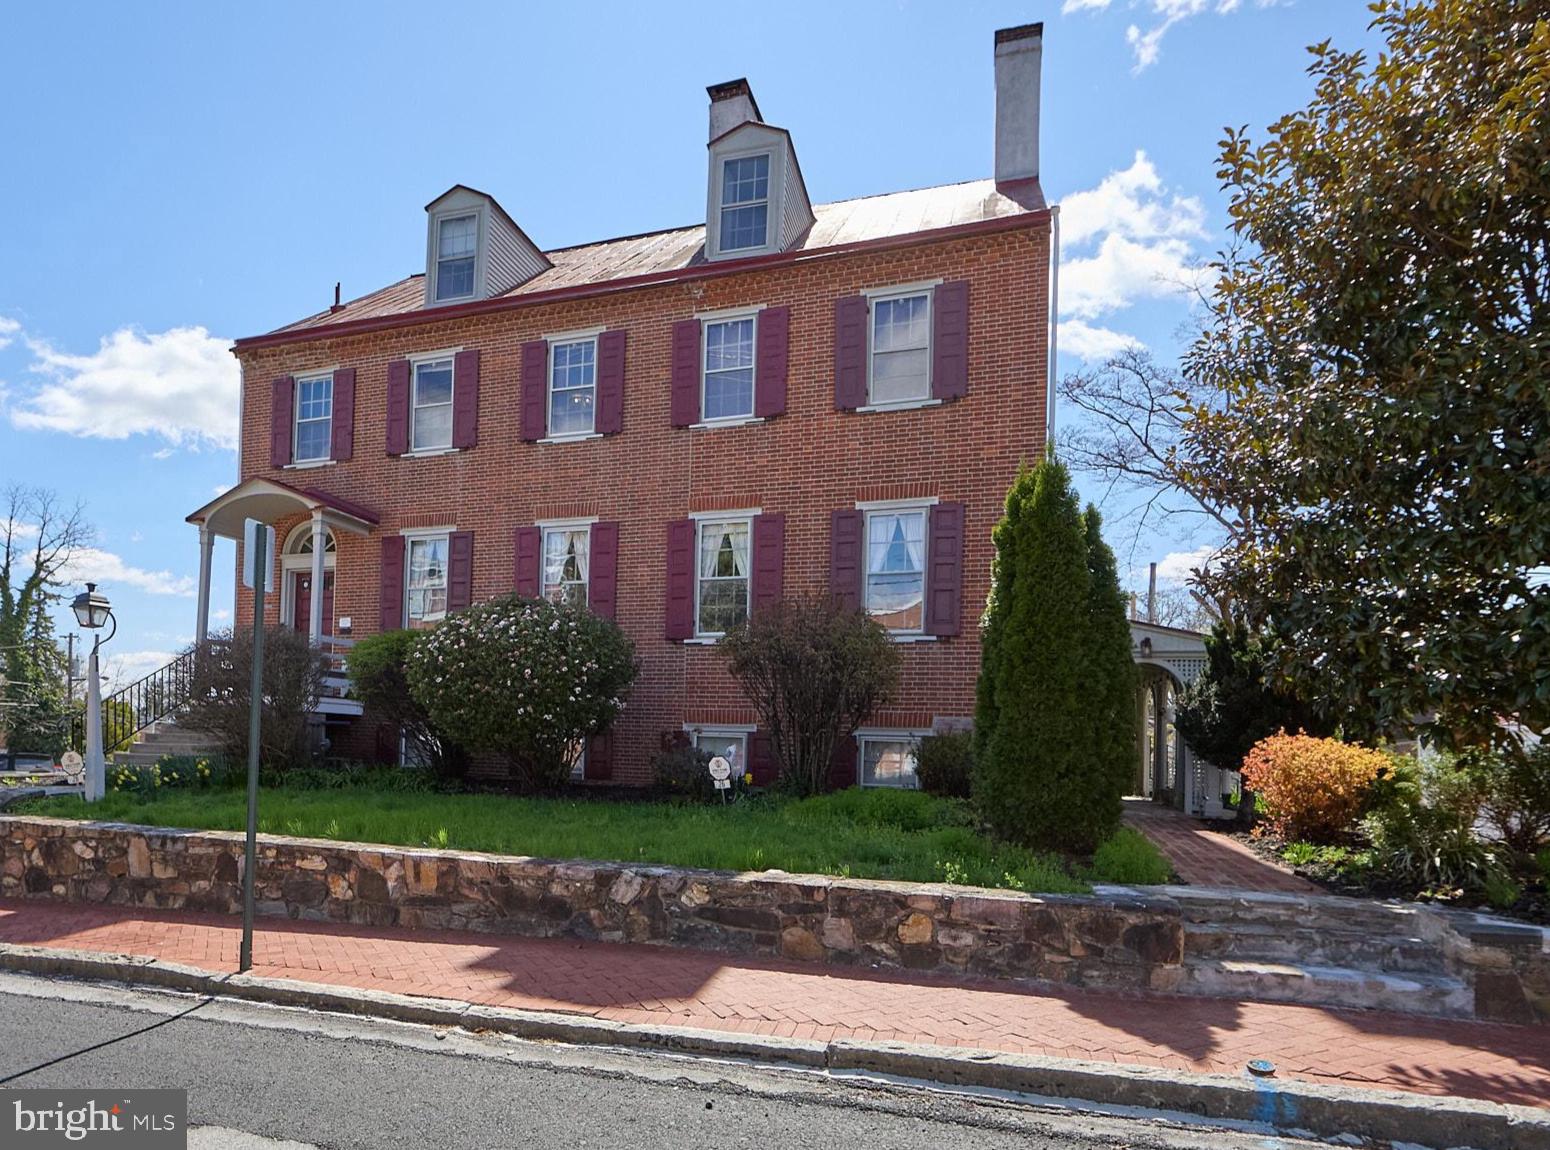
Rarely does a property of such architectural pedigree and versatile potential become available in the heart of the West Chester Borough. Standing as a majestic detached sentinel on a sprawling 0.22-acre lot—a nearly unheard-of expanse for town-center living—this 1830 Federal-style masterpiece is a 6,164-square-foot triumph of history, scale, and opportunity.      From the moment you arrive, the heritage of the building is evident. The stately presence command the streetscape, leading into an interior defined by four stories of grandeur. The home retains its most coveted historic "bones," featuring soaring ceilings, original wide-plank flooring, and five magnificent fireplaces that serve as the heart of its most prominent rooms.     Currently configured as a high-performing five-unit residence, the property is in immaculate condition, offering a seamless blend of modern mechanicals—including a new high-efficiency boiler, on-demand hot water heater, EV charging station in the garage, and wifi keypad locks—and preserved period details. The floor plan is vast and flexible, comprising two massive 3-bedroom units, two 2-bedroom units, and a one-bedroom.  The rooms and units flow and mesh wonderfully, giving you the ability to create an immense single family home, or claim as much space as you need while ensuring income from the rest of the home. While several kitchens and baths have been stylishly modernized for contemporary luxury, the building’s original character remains uncompromised, right down to the authentic root and wine cellar in the lower level.   The exterior is an urban sanctuary. The gorgeous courtyard and expansive yard offer a private, lush retreat for grand-scale outdoor entertaining, complemented by the convenience of a detached two-car garage.  Situated in the vibrant Town Center, you are steps away from the curated dining and boutique shopping that define West Chester’s booming culture.   Currently three units are rented out as Airbnbs (first and second floor on the floorplans), one is a monthly rental (fourth floor), and the owner occupies the last (third floor).  The three-bedroom unit on the top floor has separate heat and electric. Only one electric meter for the lower three airbnb  units.  Owner pays heat and hot water for all units except the top floor in addition to water and sewer for the entire building.
#PACT2125428

WEST CHESTER

26 W UNION STREET

10 Beds

5 Baths

6,164 Sq.Ft.

$2,800,000

MLS#: PACT2125428
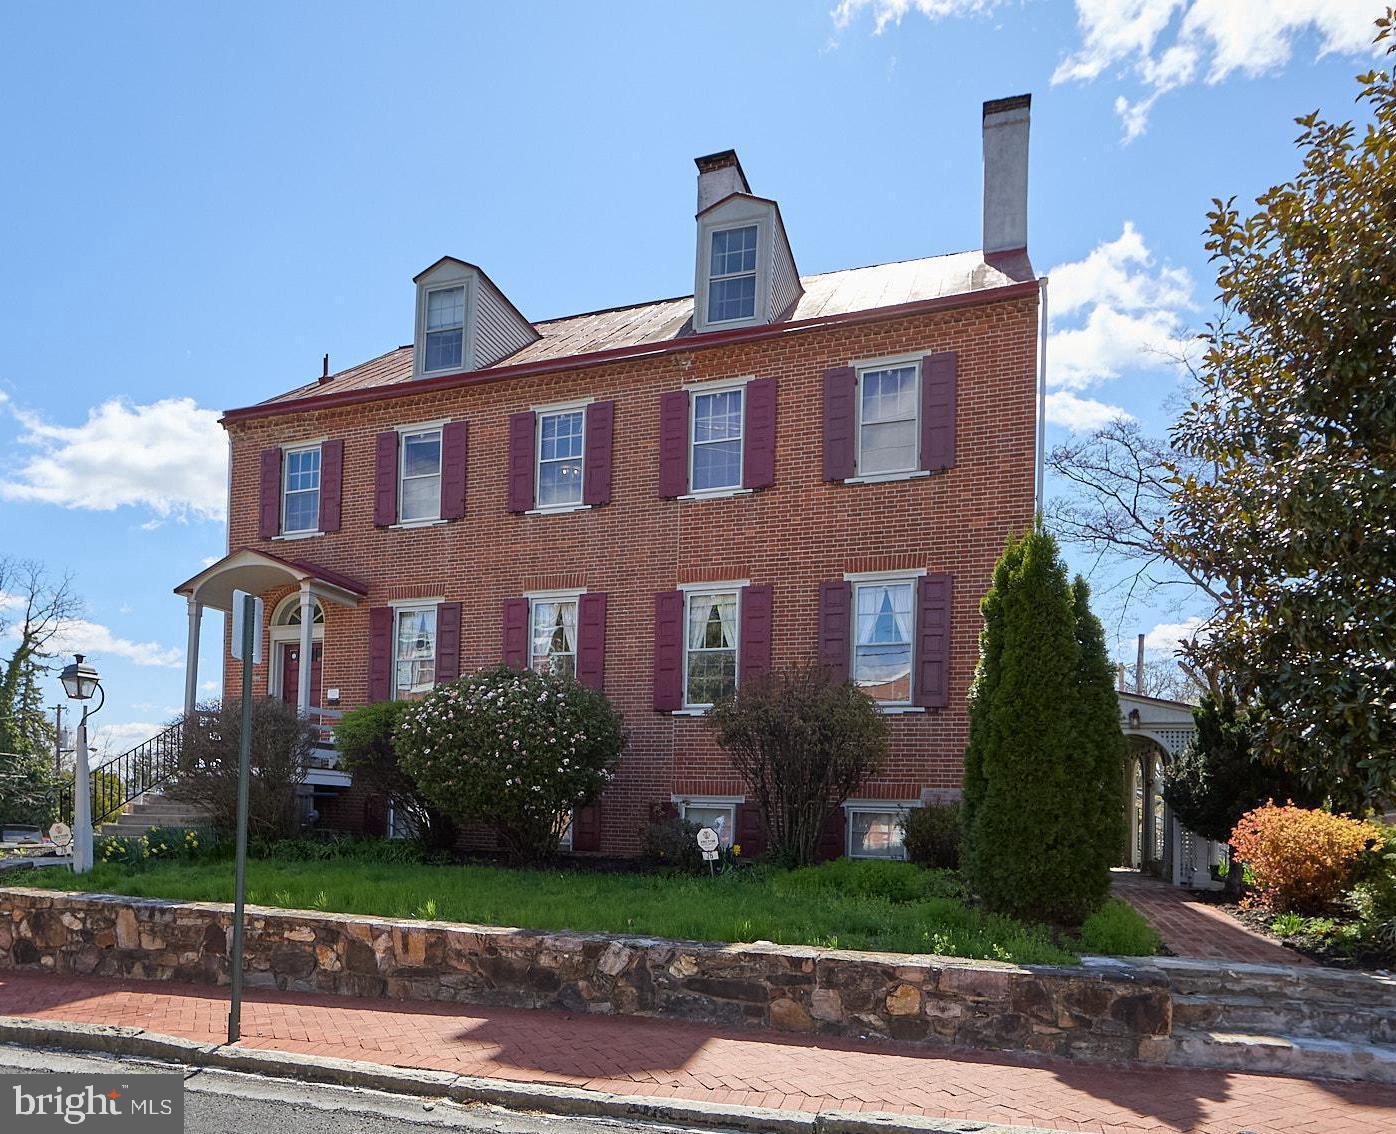
5-Unit in Town Center!!!!     Rarely does a property of such architectural pedigree and versatile potential become available in the heart of the West Chester Borough. Standing as a majestic detached sentinel on a sprawling 0.22-acre lot—a nearly unheard-of expanse for town-center living—this 1830 Federal-style masterpiece is a 6,164-square-foot triumph of history, scale, and opportunity.      From the moment you arrive, the heritage of the building is evident. The stately presence command the streetscape, leading into an interior defined by four stories of grandeur. The home retains its most coveted historic "bones," featuring soaring ceilings, original wide-plank flooring, and five magnificent fireplaces that serve as the heart of its most prominent rooms.     Currently configured as a high-performing five-unit residence, the property is in immaculate condition, offering a seamless blend of modern mechanicals—including a new high-efficiency boiler, on-demand hot water heater, EV charging station in the garage, and wifi keypad locks—and preserved period details. The floor plan is vast and flexible, comprising two massive 3-bedroom units, two 2-bedroom units, and a one-bedroom.  The rooms and units flow and mesh wonderfully, giving you the ability to create an immense single family home, or claim as much space as you need while ensuring income from the rest of the home. While several kitchens and baths have been stylishly modernized for contemporary luxury, the building’s original character remains uncompromised, right down to the authentic root and wine cellar in the lower level.   The exterior is an urban sanctuary. The gorgeous courtyard and expansive yard offer a private, lush retreat for grand-scale outdoor entertaining, complemented by the convenience of a detached two-car garage.  Situated in the vibrant Town Center, you are steps away from the curated dining and boutique shopping that define West Chester’s booming culture.   Currently three units are rented out as Airbnbs (first and second floor on the floorplans), one is a monthly rental (fourth floor), and the owner occupies the last (third floor).  The three-bedroom unit on the top floor has separate heat and electric. Only one electric meter for the lower three airbnb  units.  Owner pays heat and hot water for all units except the top floor in addition to water and sewer for the entire building.
#PACT2121486

WEST CHESTER

26 W UNION STREET

11 Beds

None Baths

6,164 Sq.Ft.

$2,800,000

MLS#: PACT2121486

1 ... 330 331 332 333 334 ... 666
* Listings identified with the FMLS IDX logo come from FMLS and are held by brokerage firms other than the owner of this website. The listing brokerage is identified in any listing details. Information is deemed reliable but is not guaranteed. If you believe any FMLS listing contains material that infringes your copyrighted work please review our DMCA policy and learn how to submit a takedown request. © 2024. First Multiple Listing Service, Inc.

Send a message

Message successfully sent.

Your message

What is 3 + 4 ?

Reason for contacting?

I agree to receive email communication and understand I can unsubscribe at any time.

I agree to be contacted by Charis Realty Group - Christine Issler, Broker via call, email, and text for real estate services. To opt out, you can reply 'stop' at any time or reply 'help' for assistance. You can also click the unsubscribe link in the emails. Message and data rates may apply. Message frequency may vary. Privacy Policy

Sign Out

Virtual Assistant

Would you like to take the next step with this property? We can help you schedule a showing or virtual tour, or send you more details.

Yes, I would like more information.

Thank You for Your Reply, One of Our Agents will contact you as soon as possible

No, maybe later.

Thank you, you can always contact me via email, phone number or through the contact form.

Realhub AI

Lucy - Your AI-Powered Realtor

Update Your Temporary Password

Personalize your search

Enter your email and we'll notify you immediately when new listings match what you're looking for.

or enter email address

Already have an account ? Login here

Continue your home search

I agree to receive communications and understand I can unsubscribe at any time.

I agree to be contacted by Charis Realty Group - Christine Issler, Broker via call, email, and text for real estate services. To opt out, you can reply 'stop' at any time or reply 'help' for assistance. You can also click the unsubscribe link in the emails. Message and data rates may apply. Message frequency may vary. Privacy Policy

Already have an account ? Login here

We use cookies

We use cookies primarily for analytics to enhance your experience. By accepting, you agree to our use of these cookies. You can manage your preferences or learn more about our cookies policy.
