Properties

Browse or get in touch to schedule a walkthrough.

  • Nearby me
Price range

Popular Features

Community Features

Association

Property Features

Waterfront

View

Exterior Features

Interior Features

Style

1131082 properties match your criteria

Updated 1 minute ago

E-Alert name
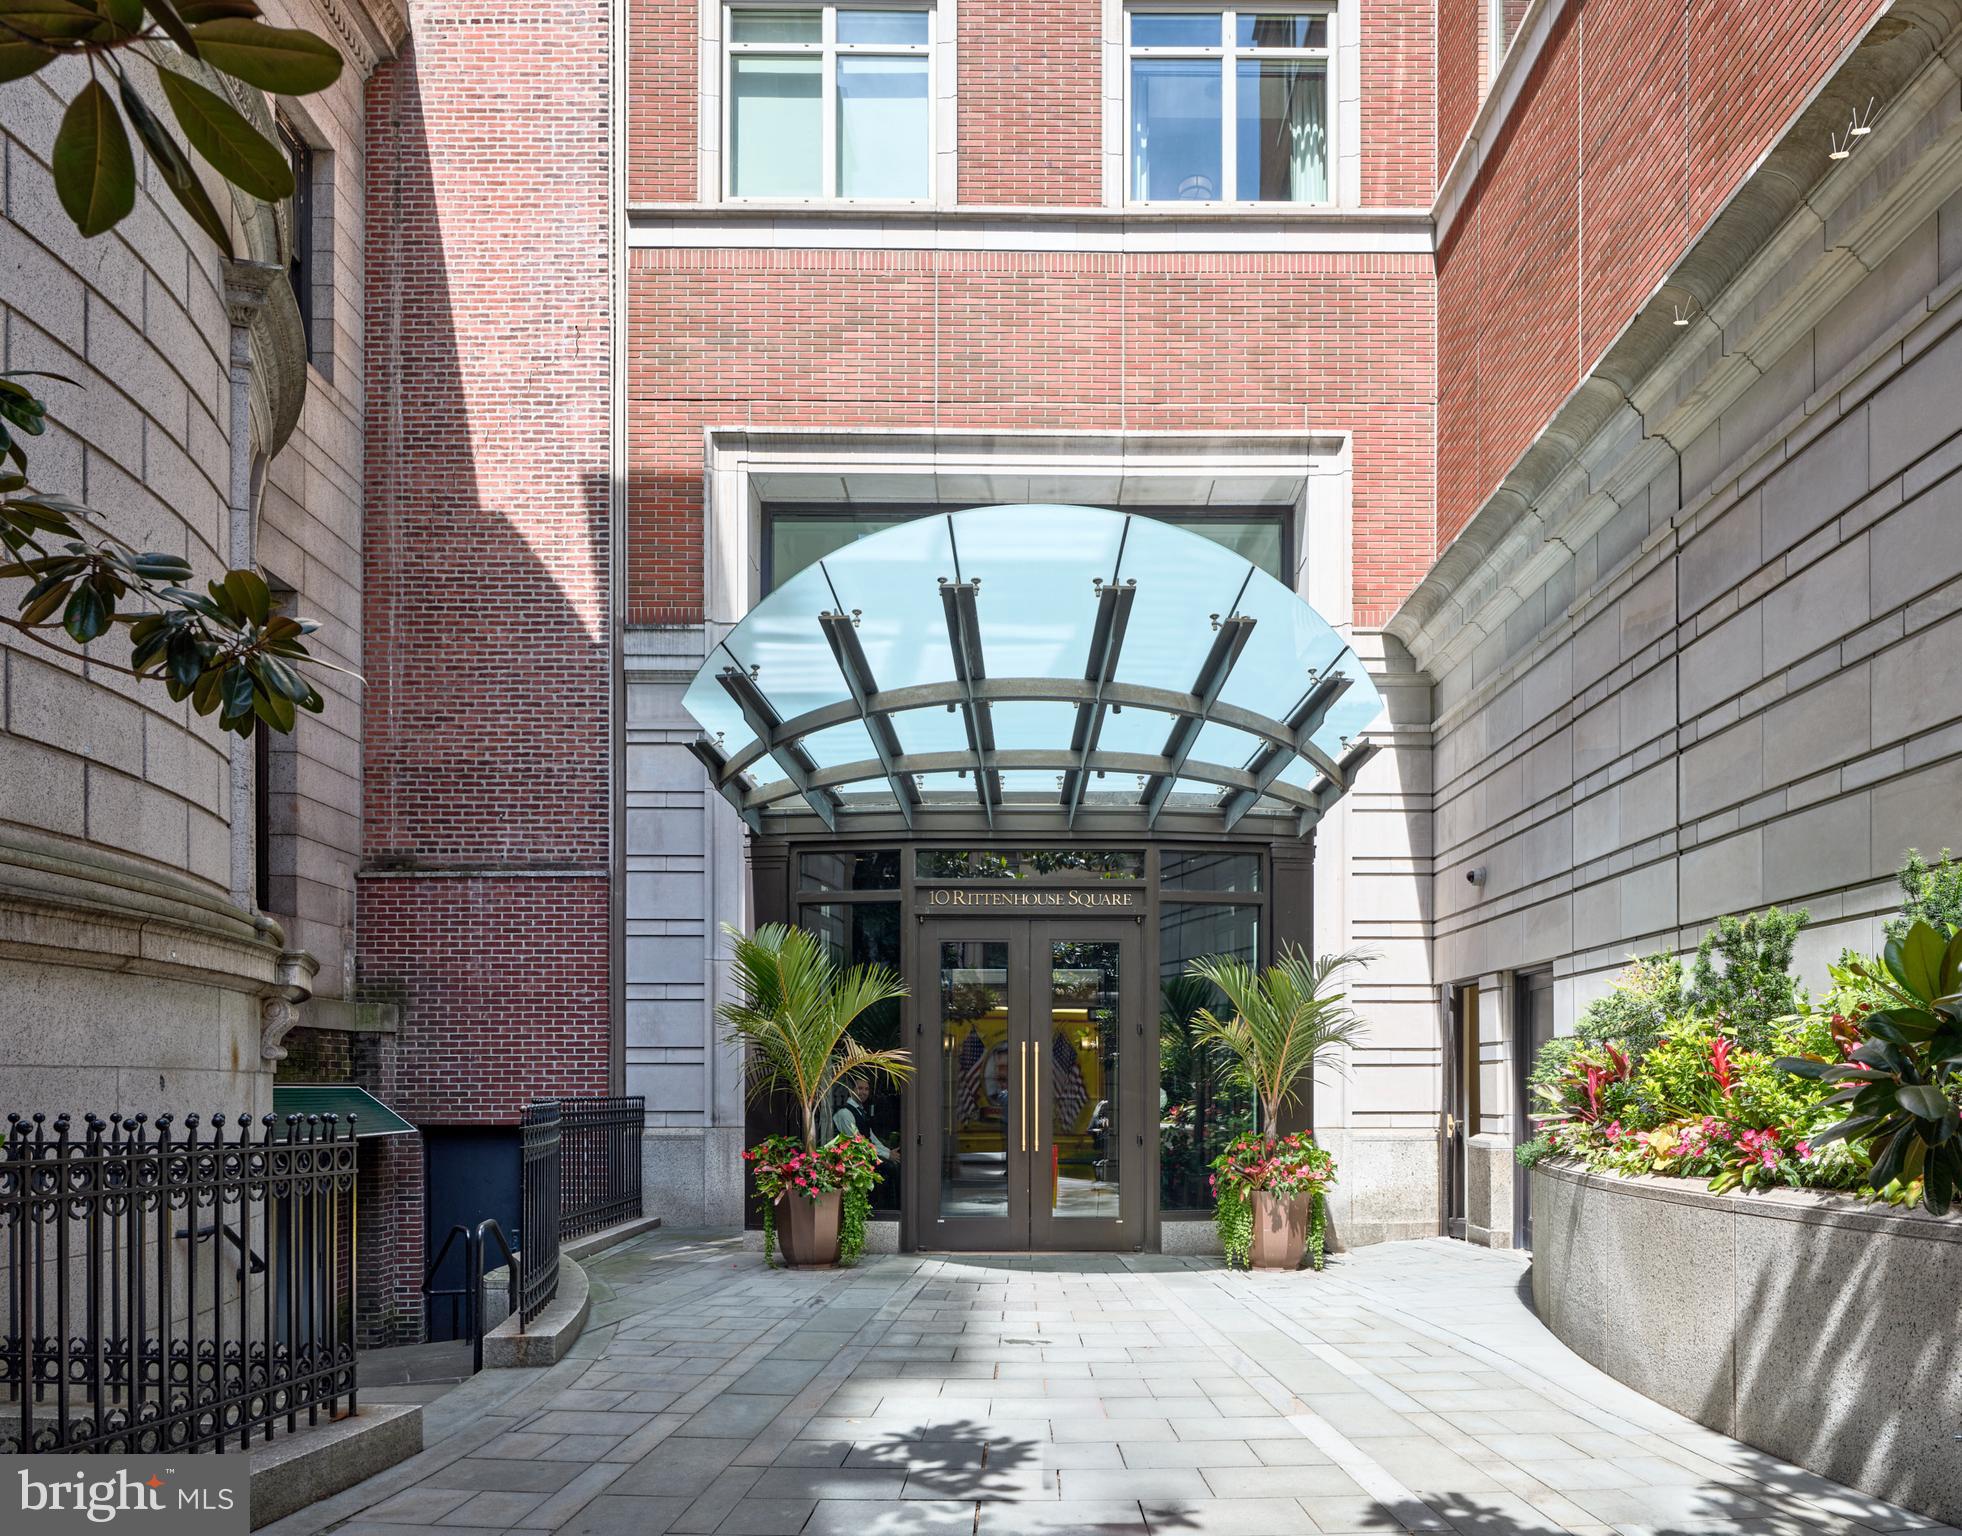
Very Sought-After Home located in 10 Rittenhouse Square Condominium. Philadelphia’s Premier Address!  This modern and elegant 3-bedroom, 2.5 Bath, 2,566 Sq. Ft. home features floor to ceiling windows with North, East and South exposures, beautiful natural light, and Stunning views of  City Skyline and the neighborhood.This home has been upgraded with the finest finishes. Enjoy an open living room and dining room with a separate large, eat-in, Poggenpohl kitchen. The exquisite and huge primary suite offers a private terrace with lovely views, two large walk-in closets, a study/guest room and a luxurious 5-piece spacious marble bathroom. There is a spacious guest suite with a marble bathroom and splendid east views. One on-site garage parking space (fee $353 per month) 
The 5 Star amenities complete the luxury lifestyle at 10 Rittenhouse including 24-hour concierge service, doormen, a chauffeur driven town car, a new fitness center, yoga room, indoor saline swimming pool, a beautifully landscaped garden terrace, boardroom/business center, piano lounge, TV lounge, climate-controlled wine room, bike storage, catering kitchen, and a guest suite. Residents of 10 Rittenhouse are surrounded by shopping, world class restaurants, museums, parks and more! This is an exceptional opportunity.
(All Photographs are staged.) Enjoy Living on Rittenhouse Square at its Finest!
#PAPH2634378

PHILADELPHIA

130 S 18TH STREET 703

3 Beds

2 Baths

2,569 Sq.Ft.

$2,750,000

MLS#: PAPH2634378
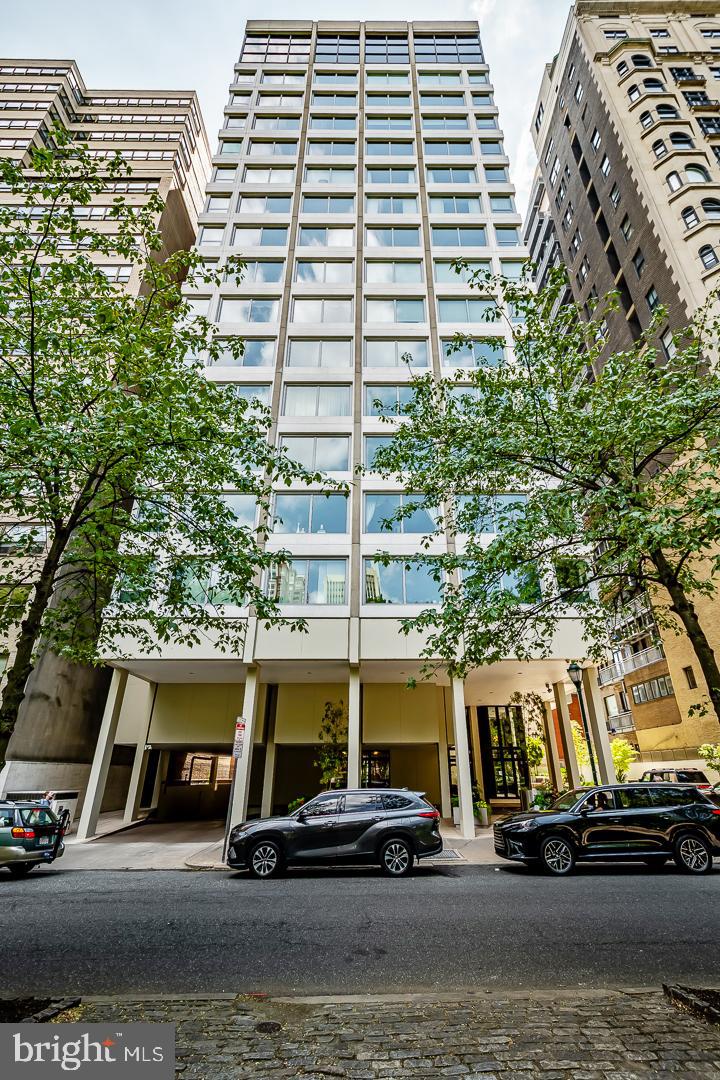
Make this luxurious, rarely offered high-floor residence at the iconic 1820 Rittenhouse Square your next home, and you will never want to move again. There is no reason to. You have made it!  One of only 29 units, this boutique building is the ONLY building on the residential South side of the park WITH GARAGE PARKING. Boasting 3217 square feet of thoughtfully appointed space, this half-floor apartment has everything today's discriminating buyer is looking for. Showcasing three bedrooms, three full baths, and a powder room, this floor plan is one of the best in the city. Come off the elevator and enter your home from 
a generous double foyer that offers the owner the ability to showcase an unparalleled amount of artwork within its gallery setting. This sets the tone for the rest of the home, opening up to a spectacular duel living space boasting a discreetly hidden wet bar with refrigerator and ice maker, showcasing new floor-to-ceiling windows that span almost 50 feet of unparalleled and unobstructed Rittenhouse Square views and a corner view. There is nothing that compares to it. The cornered windowed dining room is gigantic and able to host any size family for a holiday or an event. Perfect for gracious entertaining. The vast and modern custom chef's kitchen, featuring a Sub-Zero fridge, stainless steel appliances, generous counter space, an ice maker, a beverage center, and a built-in breakfast table by the window, offers the perfect setting to cook and congregate, a rare find in apartment living.  The gallery hallway leads you to a service entrance, a walk-in cedar closet, and a full-sized laundry room. Then two generous bedrooms share a Jack and Jill bath.  The light-filled Primary is nothing short of spectacular. Full unobstructed Southern views command the space. Boasting two walk-in closets with dressing areas and two full bathrooms. The ultimate in luxury! Do not miss out on this one-of-a-kind residence on a sought-after high floor. They are rarely available.
#PAPH2527244

PHILADELPHIA

1820 RITTENHOUSE SQUARE 00 1601

3 Beds

3 Baths

3,217 Sq.Ft.

$2,750,000

MLS#: PAPH2527244
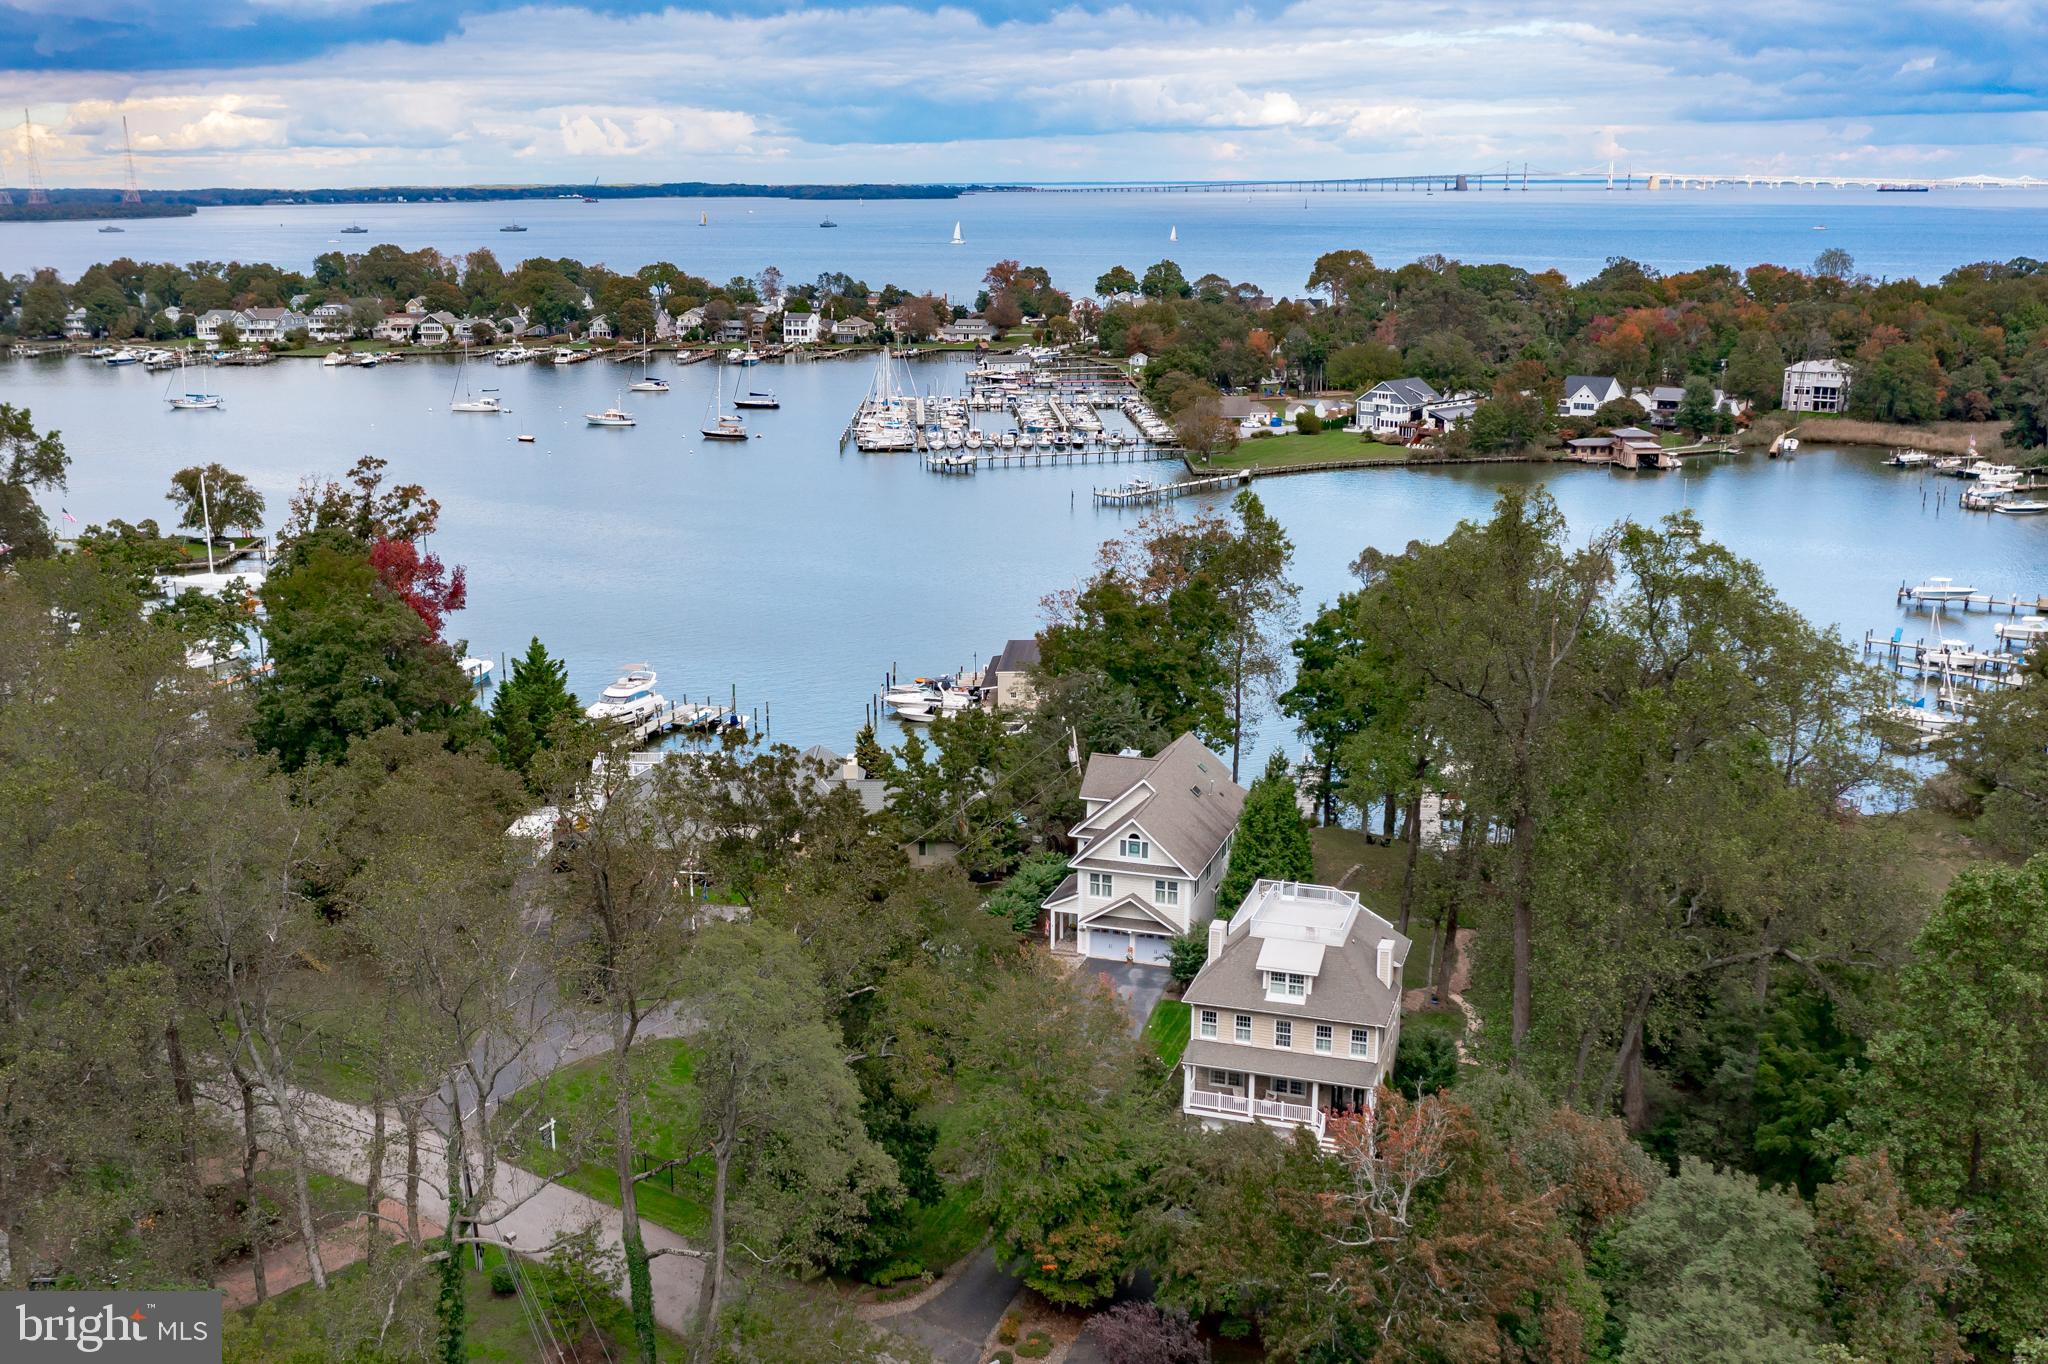
**New Price!!** Fantastic transitional Waterfront home in Bay Ridge  with private, deep  water pier  (5' -6' mlw) on Lake Ogleton. Elevated home with lovely path to pier and beach. Pier offers 10,000 lb boat lift, with two additional slips and room for more. Pier offers water and electricity.  Beach is approximately 40' wide.  Bay Ridge Open Space next door contributes to privacy and access to nature.  There are so many opportunities for play on the ball field across from this home.  This four-level home offers multiple spaces for living, entertaining, working and recreating - from the finished lower level walk-out all the way to the "widow's walk" roof-top deck overlooking the Chesapeake Bay. The two-car garage and expanded driveway offer ample parking space.  The inviting IPE steps and  front porch lead you to the Open floor plan with Brazilian hardwood floors, and a wall of windows opening to nature and water views. Large gourmet kitchen w/ granite countertops and updated cabinets. Elevated dining area and recently added home office. Fantastic primary suite has new carpet, a gas fireplace and killer views of nature and Lake Ogleton! The four upper level bedrooms are en-suite. Three propane-powered fireplaces in lower level, family great-room and primary suite! Bedroom-level laundry room. Outdoor entertaining includes: Fire pit, slate patio, and two Rooftop decks! Finished walk-out basement with garage access, bedroom and full bath,  storage and new carpet. Whole-house generator. Bay Ridge is a highly sought after community with: a community pool, beaches, a marina, club house, playground and sports courts. Annual parades and events are a common occurrence. On-site security is a bonus!  Residents enjoying the one-of-kind  Chesapeake Bay views and boating on Lake Ogleton are a common sight. Fast access to all major commuting routes to DC, Baltimore and the Eastern Shore! ** Bay Ridge is a Special Tax Assessment District and the Community membership dues of $300 year are requested. Additional fees are required for pool and marina memberships.
#MDAA2070712

ANNAPOLIS

164 W LAKE DRIVE

5 Beds

5 Baths

6,052 Sq.Ft.

$2,750,000

MLS#: MDAA2070712
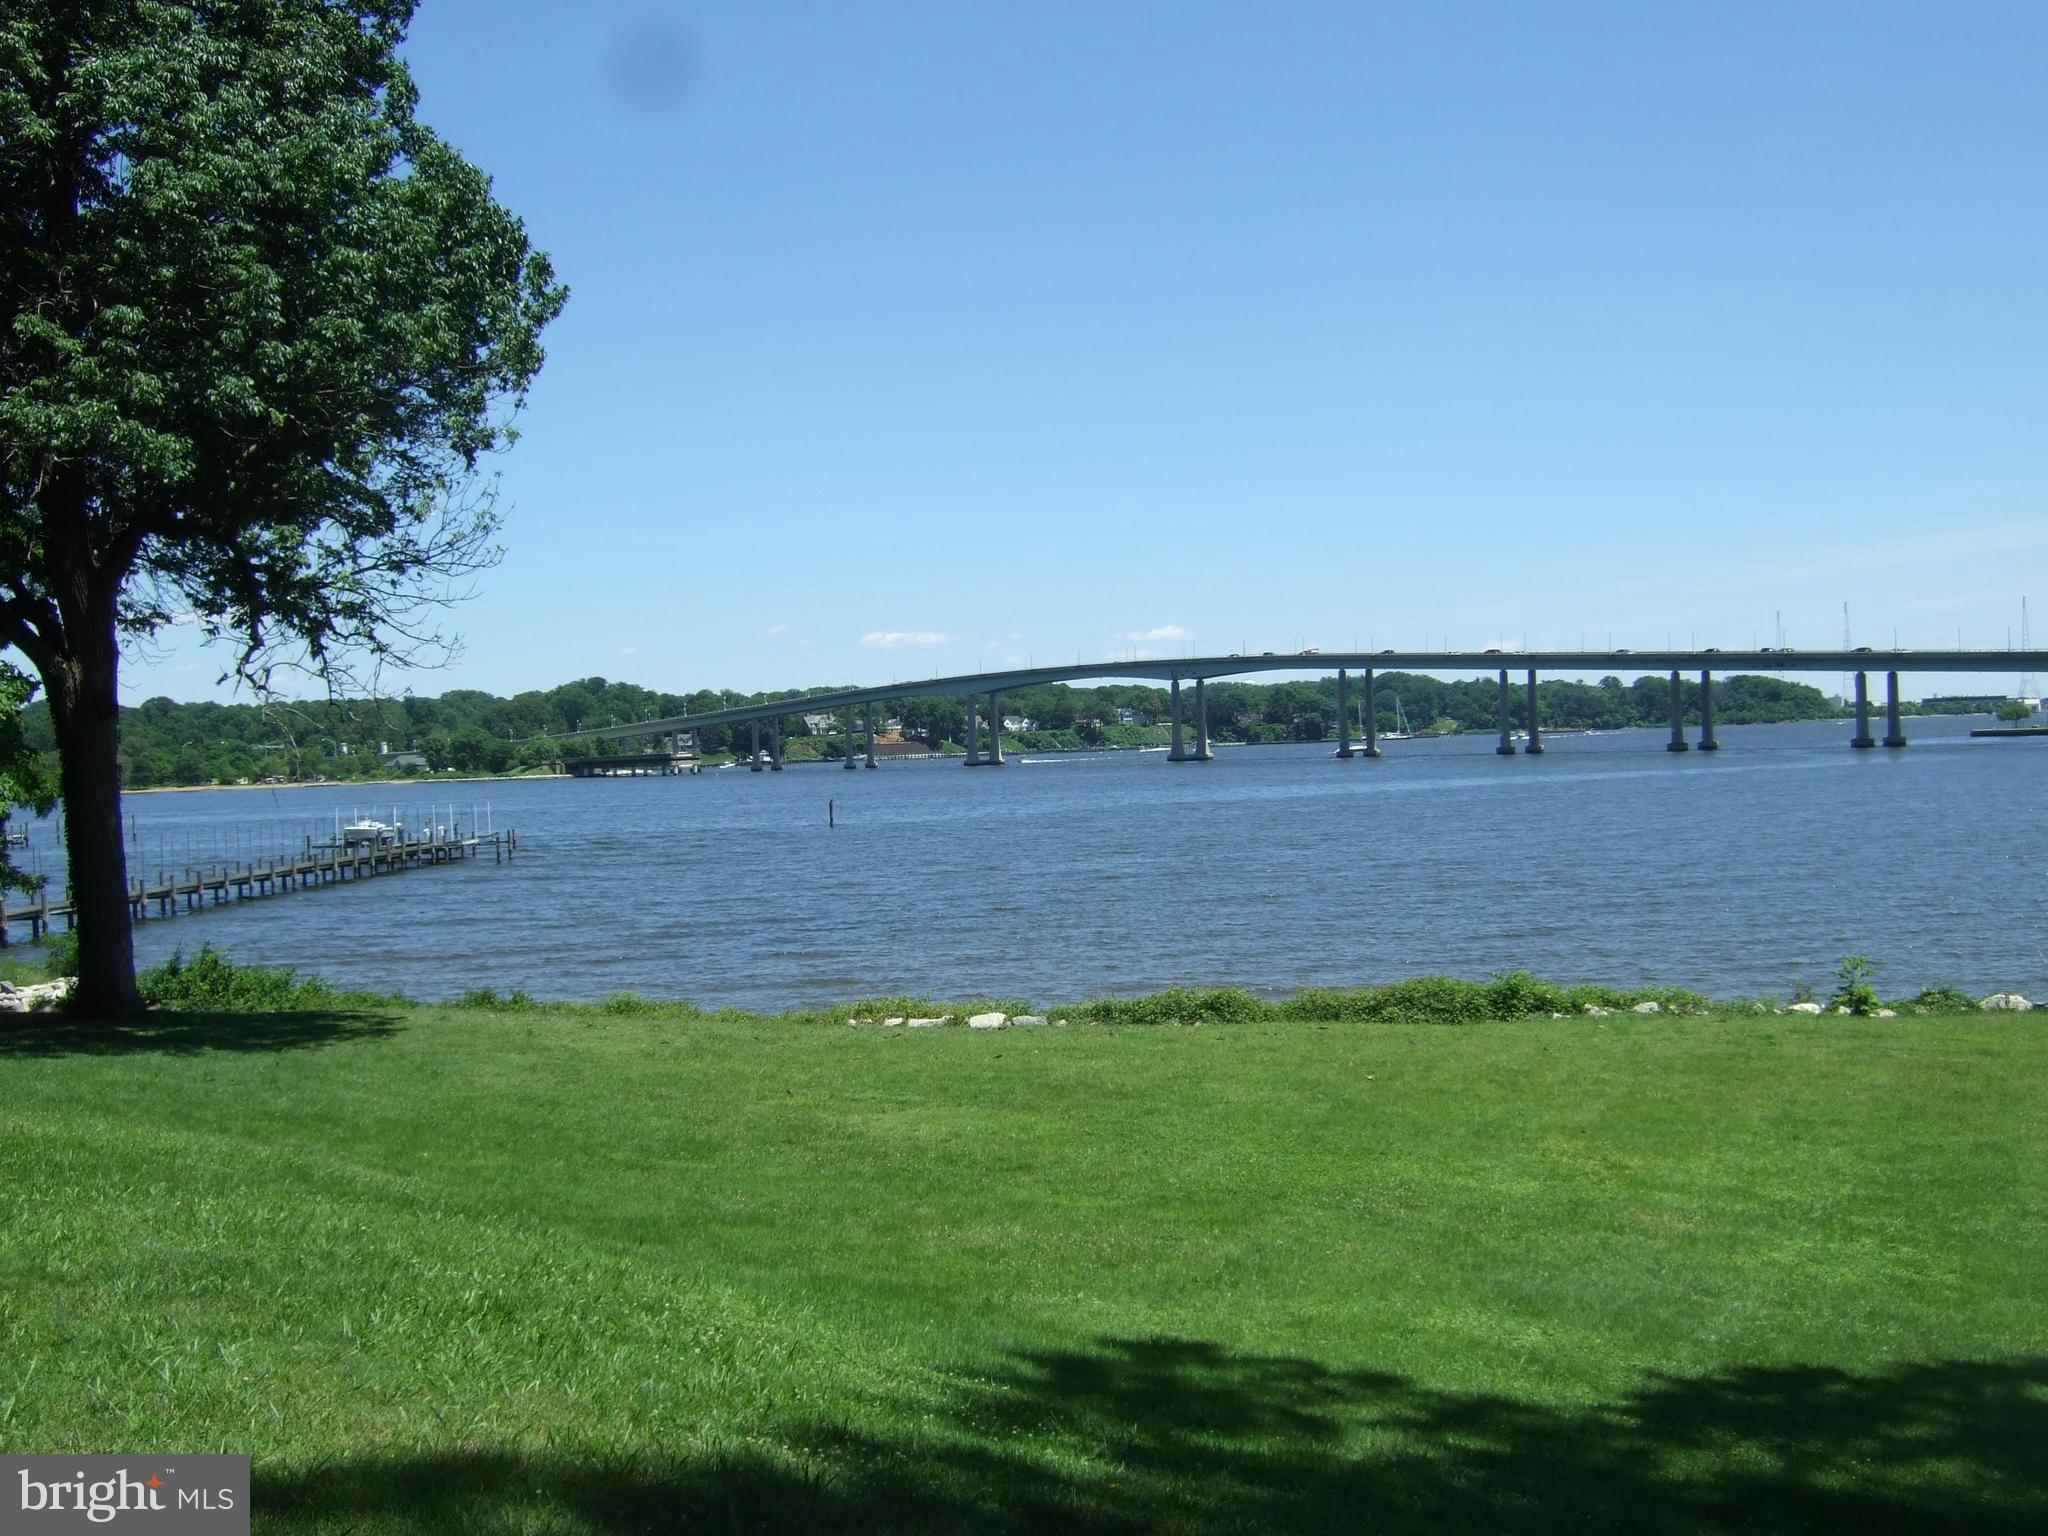
Fantastic Wardour Bluffs location on the Severn River. 1.6 acres, 244' of River Frontage, deep water pier and big River views. Estate Sale strictly "AS-IS" value in the land. Build your dream home here with rolling lawn to the water's edge, room for waterside pool and South East exposure. Listed well below assessment which well bring taxes down after sale. Annapolis waterfront living at its best. HOA non-mandatory.
#MDAA396042

ANNAPOLIS

208 NORWOOD ROAD

None Beds

None Baths

1.66 acres

$2,750,000

MLS#: MDAA396042
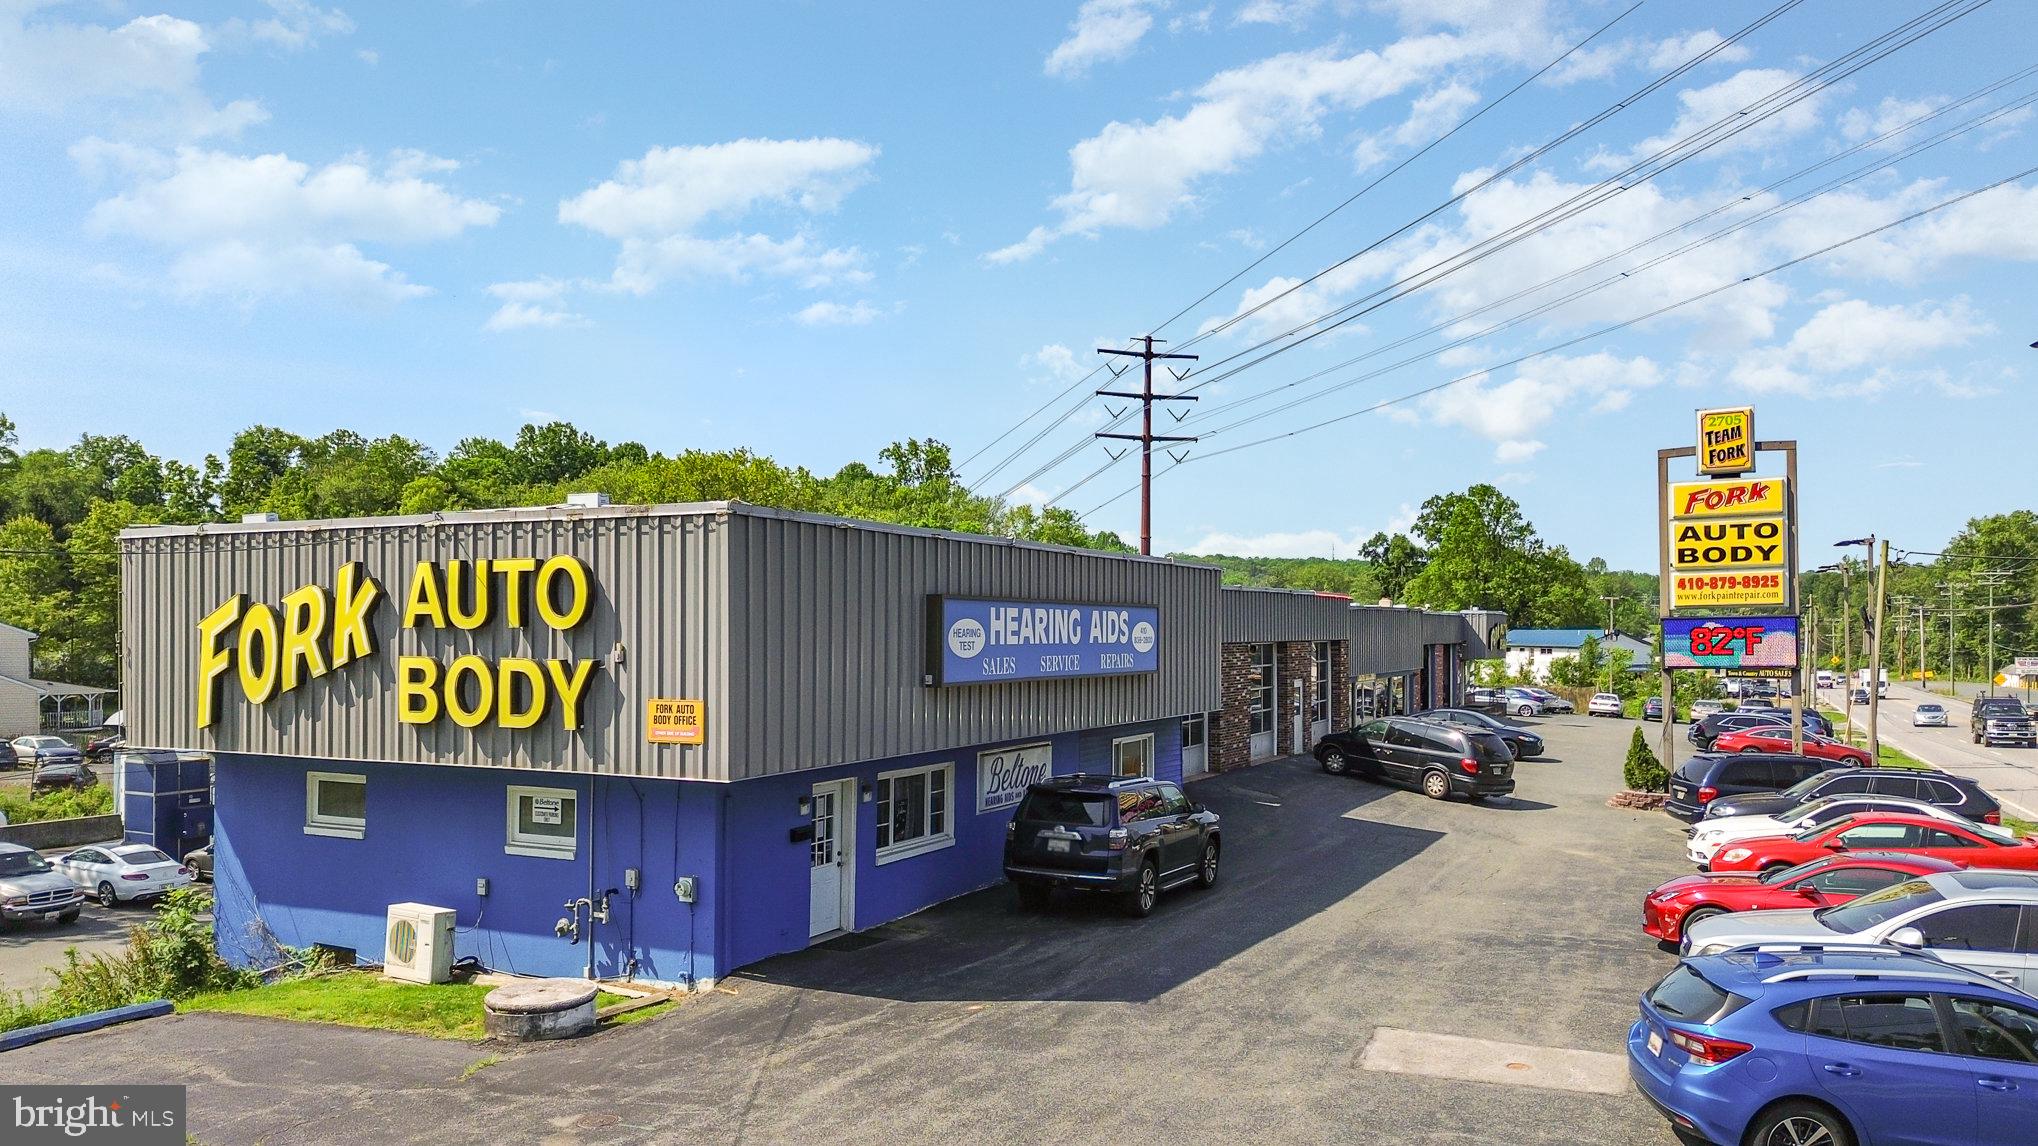
Auto Service building for sale or lease in Fallston MD.  Fork Auto Body has owned and operated their business from this location since 1960.  The 2 all-brick/block construction buildings have a combined 22,000SF on a 2.27 acre lot.  The front building has 19 service bays + office and showroom space.  The rear building is a legal paint booth with 4 service bays.  There is parking in front, in between buildings, with additional outdoor storage in the rear.  There is additional space for expansion of the property to the West under the BGE easement area as has already been utilized by the current ownership.  There are 20,000 cars per day on Bel Air Rd passing the site daily. This property would be a great fit for any end-user looking to break into the Fallston/Harford County market.
#MDHR2044258

FALLSTON

2705 BEL AIR ROAD

None Beds

None Baths

21,759 Sq.Ft.

$2,750,000

MLS#: MDHR2044258
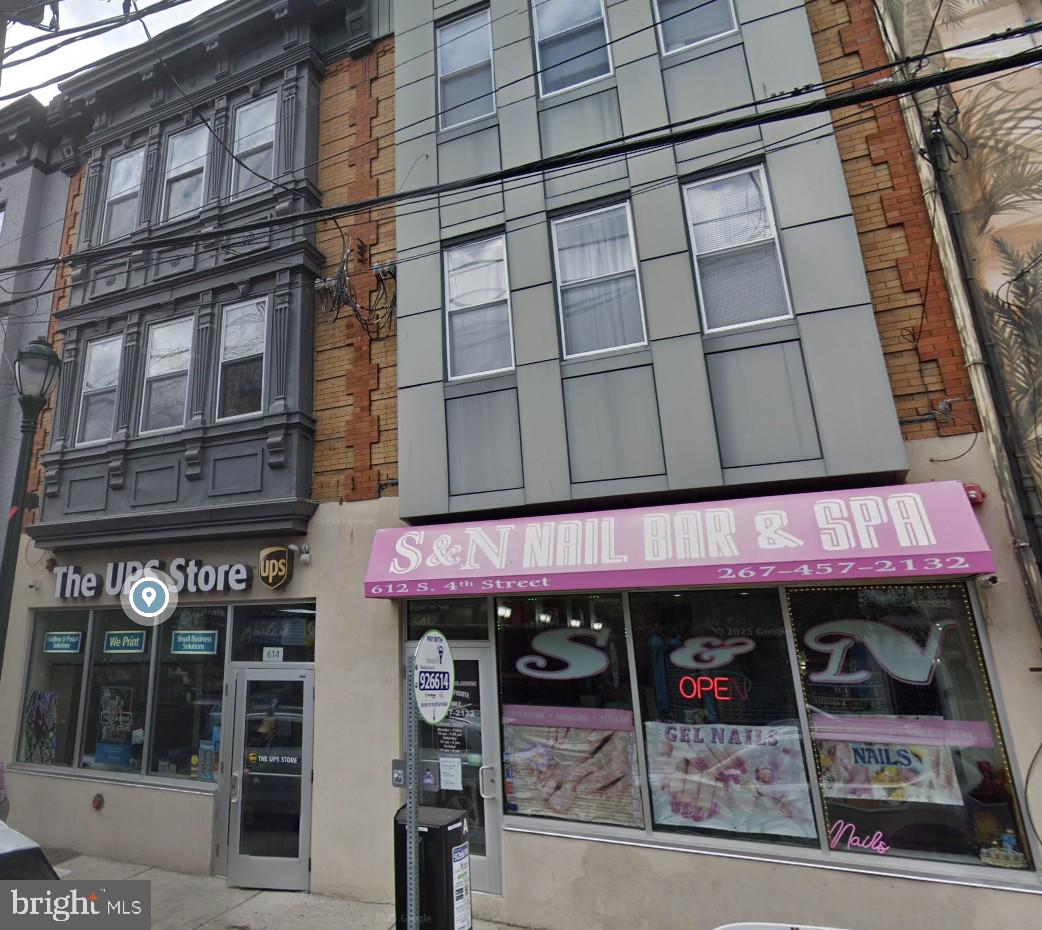
This is a RARE OPPORTUNITY to acquire two contiguous buildings located at 612–614 S. 4th Street, comprising a total of 10 FULLY LEASED UNITS—eight residential apartments and two ground-floor commercial spaces. 
The residential section includes eight high-end apartments, ACCESSED VIA A PRIVATE, GATED ENTRANCE on Leithgow Street. The unit mix consists of four spacious TWO-BEDROOM APARTMENTS AND FOUR BI-LEVEL ONE-BEDROOM UNITS, all thoughtfully designed and finished to a premium standard. 
Spanning approximately 8,000 square feet, this impressive DOUBLE-WIDE PROPERTY is situated in one of the city’s most desirable and HIGH-TRAFFIC NEIGHBORHOODS. The location offers exceptional walkability, just steps from some of Philadelphia’s most iconic historic attractions, including Old City landmarks, dining, shopping, and cultural destinations. 
The two commercial spaces are occupied by established, creditworthy tenants under long-term leases, currently operating as a UPS store and a nail salon. Both storefronts benefit from strong visibility and multiple points of egress, enhancing their long-term desirability and functionality. 
Residential units include HARDWOOD FLOORING, GRANITE COUNTERTOPS, STAINLESS STEEL APPLIANCES, CUSTOM CHERRY CABINETRY, DESIGNER-TILED BATHROOMS, central air conditioning, and access to a ROOF TOP DECK.  
All utilities—including water—are separately metered and paid directly by tenants, minimizing owner expenses and simplifying management. 
With its prime location, high-quality construction, and reliable tenancy, the property offers a significantly stronger return profile compared to traditional banking or low-yield investments, along with consistent annual upside.
#PAPH2604900

PHILADELPHIA

612 S 4TH STREET 14

None Beds

None Baths

8,200 Sq.Ft.

$2,750,000

MLS#: PAPH2604900
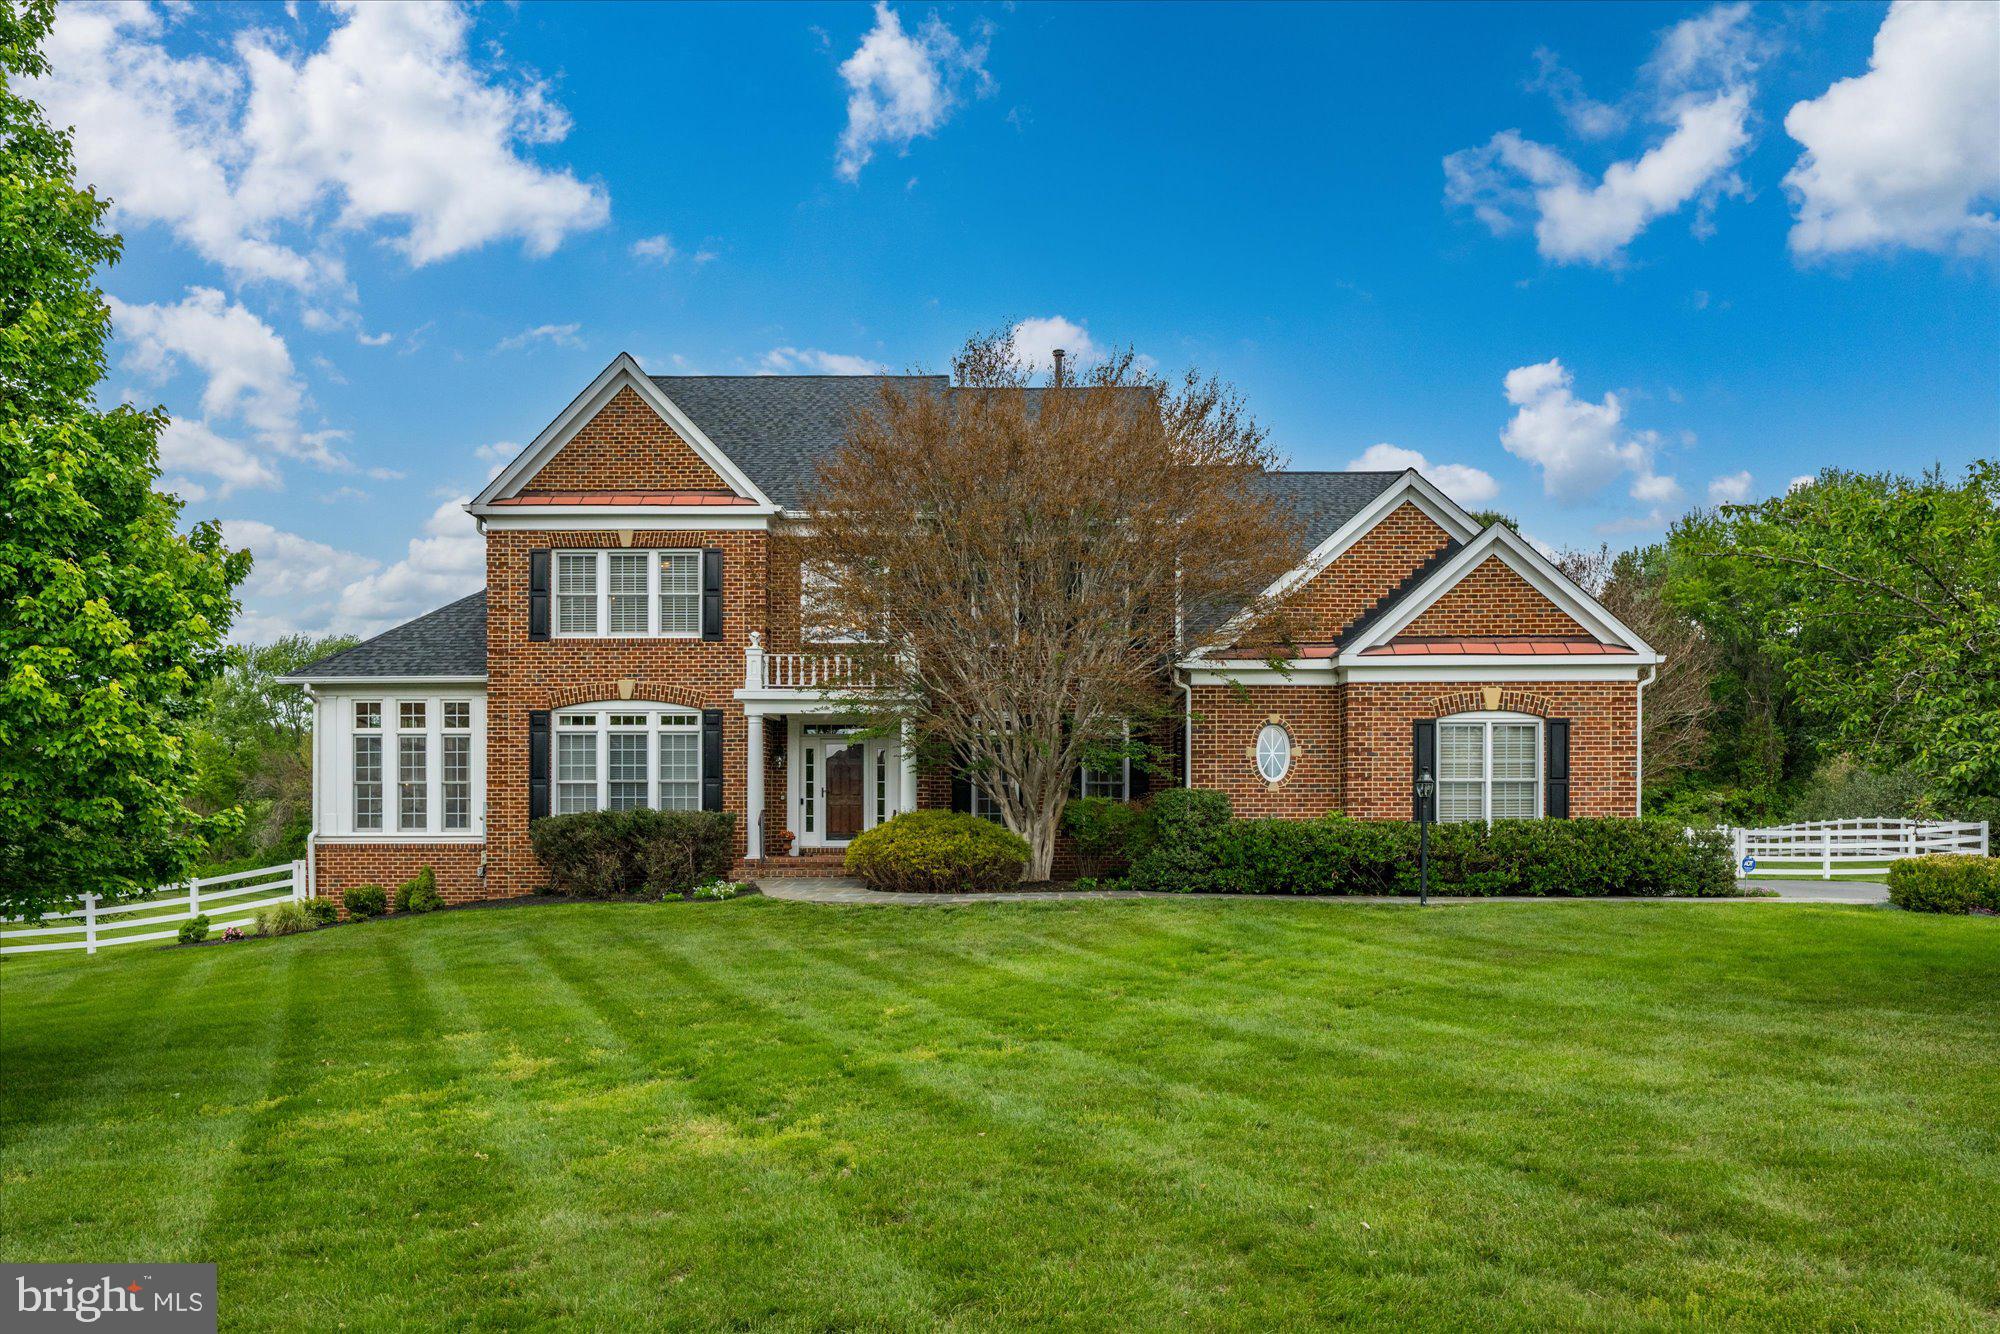
This one checks all the boxes! 12610 Hill Creek Court is a rare offering in the heart of Potomac — a beautiful, one-owner residence that has been lovingly maintained and kept in meticulous condition throughout. Perfectly sited on a quiet cul-de-sac with a level backyard, western exposure, and breathtaking sunset views, this exceptional property offers the ideal blend of elegance, comfort, and everyday livability — with ample room for a future pool.   A welcoming two-story foyer with a dramatic curved staircase sets the tone for the sophisticated interiors beyond. Designed for both grand entertaining and comfortable living, the home features an elegant music room, an impressive living room framed by three walls of windows, and a private study with a full wall of custom built-ins.  At the heart of the home is the stunning family room, highlighted by a striking stone fireplace and coffered ceiling, seamlessly opening to the chef’s kitchen complete with a breakfast bar, abundant workspace, and sunny table space eating area. The adjoining sunroom/playroom is filled with natural light and opens directly to the expansive deck and beautiful backyard, creating effortless indoor-outdoor living.  The sumptuous primary suite is a true private retreat, generously proportioned and thoughtfully designed for comfort and relaxation. A double-sided gas fireplace warms both the bedroom and adjoining sitting room, while the private covered balcony offers a peaceful sanctuary to unwind and escape the stresses of everyday life. The spa-inspired primary bath features a Jacuzzi tub, oversized stall shower, double vanities, and enormous walk-in closets.  The walk-out lower level delivers incredible entertaining space with a sprawling recreation room, full wet bar, billiards area, separate game room, and a private in-law/au pair suite — ideal for guests, extended family, or multigenerational living.  This opens to a flagstone terrace and huge backyard.  Start planning your summer parties!  This house will be the perfect spot to entertain friends and family!!  Ideally located within one of Montgomery County’s most coveted school districts and just minutes to the I-270 bio-med corridor, premier shopping, dining, parks, and commuter routes, this timeless Potomac residence offers an extraordinary lifestyle opportunity in an unbeatable location.  Make it yours today!
#MDMC2230590

POTOMAC

12610 HILL CREEK LANE

5 Beds

6 Baths

8,056 Sq.Ft.

$2,750,000

MLS#: MDMC2230590

300 feet of Chesapeake Bay frontage on a private 1.67-acre expanse. This custom-built Coastal Craftsman estate balances grand scale with warmth, offering sunrise and moonrise views over the Chesapeake Bay with the Eastern Shore poised in the background. The natural setting features regular visits from bald eagles, ospreys, and Tundra Swans. 
THE MAIN HOUSE: Designed around bay views from the entry, the main level includes reclaimed heart pine floors, custom millwork, high ceilings, and a great room/kitchen combination opening to the water via double French doors. Deep porches connect to lawns, flagstone steps, and a private sandy beach suitable for kayaking and paddleboarding. The upper-level primary suite spans the waterfront side with panoramic windows, vaulted ceilings, a sitting area, coffee bar, and spa bath, alongside 5 additional bedrooms, 4.5 baths, a main-level guest suite, and a mudroom with a built-in dog bath. 
THE DETACHED 2-STORY STUDIO & LOFT (Constructed in 2024): A matching 26' x 24' auxiliary structure featuring radiant heated lower floors and glass double doors opening to a stamped-concrete patio for a gym or studio. The upper loft serves as flex space. 
ESTATE HIGHLIGHTS: * Protected shoreline secured with a stone revetment. * Approved pier permit ready for construction. * Private location close to local dining, shopping, marinas, and commuter routes to D.C. and Baltimore. 
The water isn't just a view here—it's the setting for everyday life.
#MDAA2157438

DEALE

990 MARZOFF ROAD

6 Beds

4 Baths

4,230 Sq.Ft.

$2,750,000

MLS#: MDAA2157438

Welcome to this stunning 3-bedroom, 2.5-bath luxury condominium, offering generous living space, elegant finishes, beautiful views, and exceptional resort-style amenities.

A gracious foyer opens to an expansive living room and formal dining area accented by elegant French pocket doors. The well-appointed gourmet kitchen features a spacious breakfast area, while a separate laundry room and generous storage provide added convenience.

The primary suite offers two walk-in closets and an updated en-suite bath with a separate shower. The spacious second bedroom also features a private en-suite bath, and beautiful light hardwood flooring enhances much of the home. Step outside to the expansive private balcony and enjoy impressive views.

Residents enjoy outstanding amenities, including 24-hour gated security, valet parking, concierge service, indoor and outdoor pools, a fitness center, racquetball and tennis courts, billiards, entertainment rooms, landscaped gardens, and walking paths.

With spacious interiors, beautiful views, and an impressive array of amenities, this exceptional residence offers luxury condominium living at its finest.
#MDMC2251620

CHEVY CHASE

5610 WISCONSIN AVENUE 903

3 Beds

2 Baths

3,021 Sq.Ft.

$2,750,000

MLS#: MDMC2251620
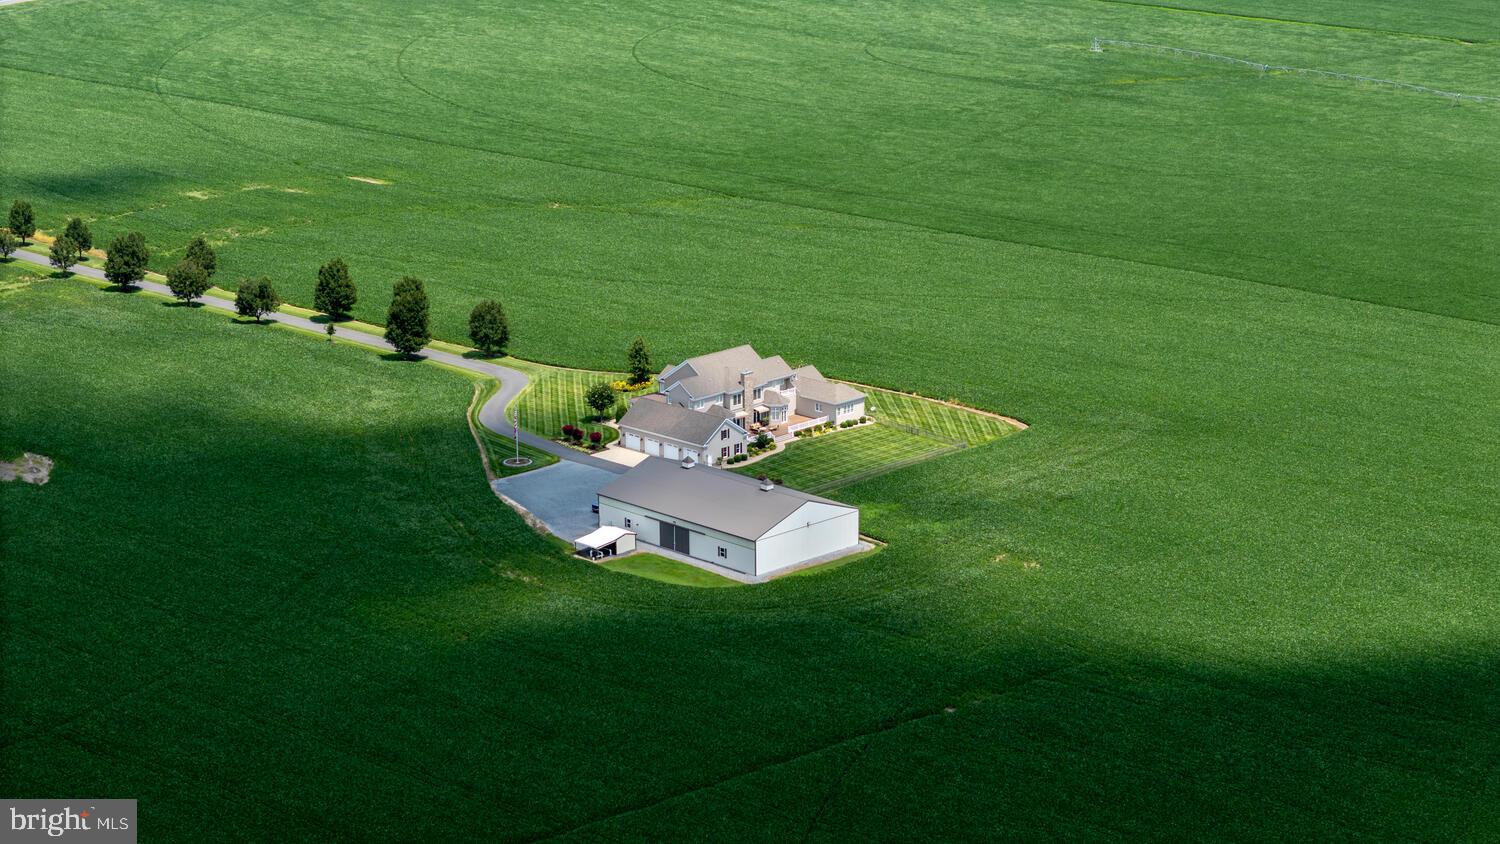
Welcome to a rare opportunity to own a premier 105+/- acre agricultural estate combining modern comfort, income-producing farmland, and outstanding infrastructure. Ideally situated in a peaceful rural setting, this remarkable property features approximately 70± acres of fully irrigated, tillable land—perfect for high-yield row crops or specialty farming.  At the heart of the farm sits a stunning 6,500 sq ft custom-built home, offering a perfect balance of elegance and functionality. Designed for gracious living and entertaining, the home includes expansive living spaces, a gourmet kitchen, multiple fireplaces, generous bedrooms, and panoramic views of the surrounding countryside. The agricultural infrastructure includes a 60x100 machine shed, providing ample space for equipment storage, workshop needs, or additional agricultural operations. Whether you're seeking a productive working farm, a private family retreat, or a multi-use investment opportunity, this exceptional property delivers.
#MDCM2006946

FEDERALSBURG

28219 BRIDGEVILLE ROAD

4 Beds

4 Baths

6,520 Sq.Ft.

$2,750,000

MLS#: MDCM2006946
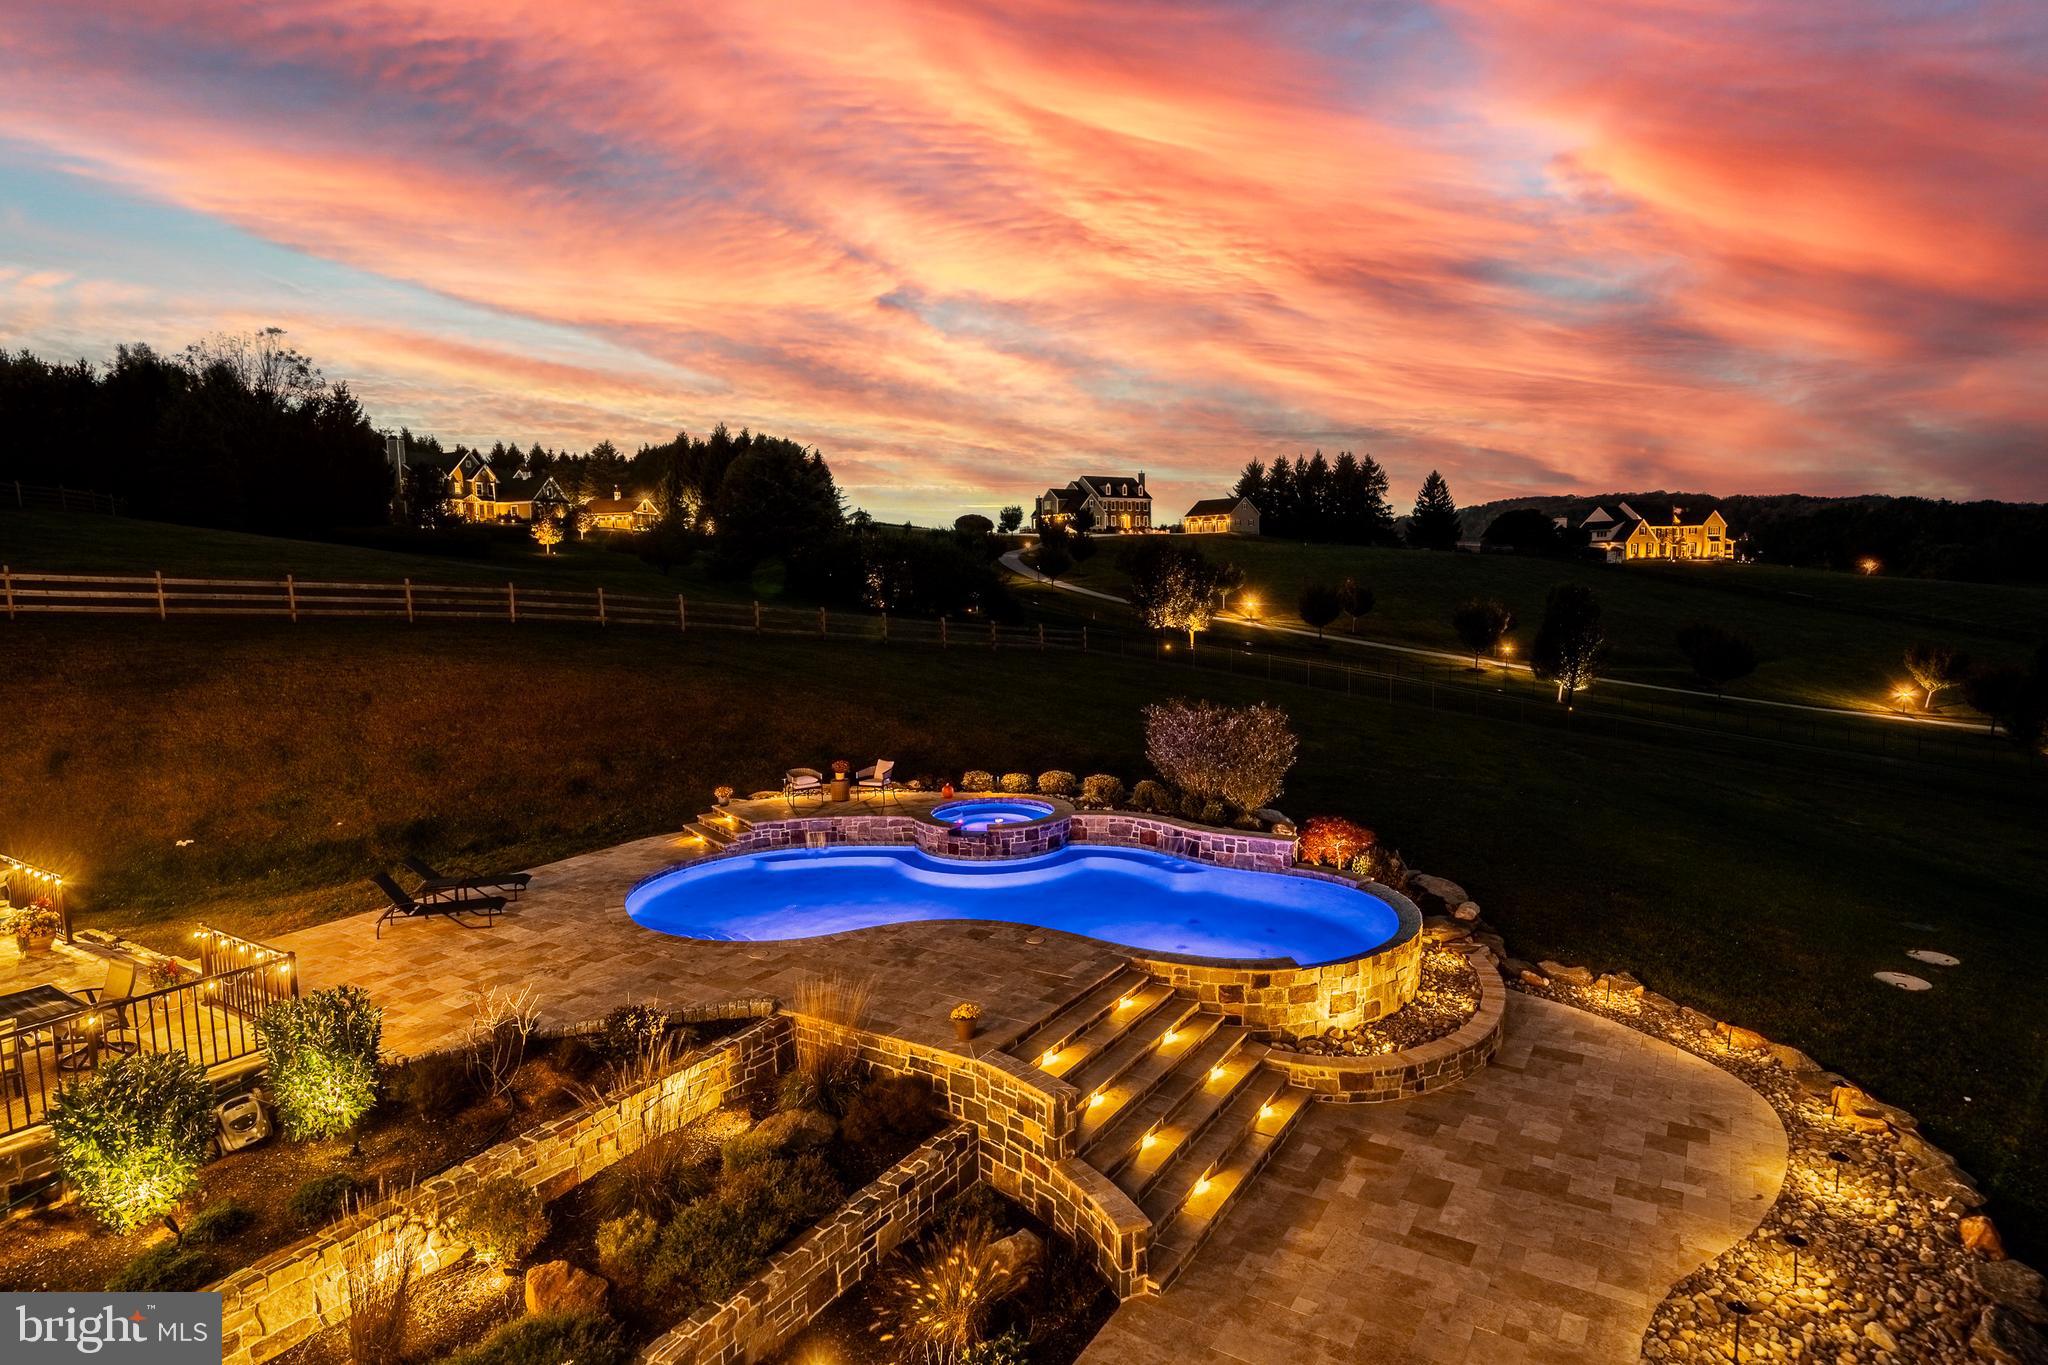
Welcome to 45 Wyndemere Lake Drive, a two years young luxury estate perfectly perched on 6.4 acres in the heart of Chester County, offering unrivaled 180-degree panoramic views of the rolling Chester Springs landscape. Arise viewing the sunrise in the morning and allow the setting sun to wind down your day peacefully as you view it from your kitchen, great room or poolside. This one-of-a-kind residence was meticulously designed to blend modern architecture with biophilic design principles, bringing the serenity of nature indoors through light, texture, and organic materials. Step inside and experience an atmosphere where every detail is intentional and every view feels like a painting. The home’s Rocky Mountain–inspired architecture features floor-to-ceiling Anderson windows for the panoramic Chester County views, hand-selected quarry stone, and beautiful wood beams that flow seamlessly throughout. The open-concept great room and chef’s kitchen form the heart of the home—showcasing leathered granite countertops, an expansive entertaining island with a lowered baking counter, top-of-the-line Sub-Zero, Wolf, and Cove appliances, and a butler’s pantry with custom cabinetry. A cozy breakfast nook framed by a uniquely designed wood-planked ceiling and built-in seating captures the morning light, while the dining room impresses with grass cloth wallpaper, stained-glass pocket doors inspired by Frank Lloyd Wright, and serene views of the outdoors.  This thoughtfully designed floor plan offers two luxurious primary suites, each with private balconies overlooking the pool and sweeping vistas. One suite includes a private office, while another has a connected accessible bath and walk-in showers showcasing universal design at its finest. A first-floor study with custom built-ins and a dedicated yoga room with breathtaking window walls create perfect environments for work or reflection. Every aspect of this home was crafted to engage the senses: from the grass cloth wall coverings and natural wood cabinetry, to the custom hardwood floors and bespoke lighting in chrome, steel, brass, and teak. Even the dog wash room, located off the mudroom and garage, was designed with ergonomic practicality and care in mind.  Step outside and discover a backyard oasis that rivals a luxury resort—featuring a freeform infinity-style pool with a built-in hot tub, waterfall, with app- controlled lighting and temperature, and a three-tiered patio finished with Turkish tile. Gather around the stone fire pit, stroll through landscaped gardens filled with indigenous plants, and take in the showcase lighting that accentuates the boulders and walkways as day turns to dusk. Additional highlights include a three-car garage with an attached shed, geothermal heating and cooling, five thermostats, a whole-house generator, security system, custom window treatments, and a user-friendly gated entry with an app-controlled electronic gate. The “Vega ManaBloc” water distribution system supplies eco-friendly instant hot water to each fixture in the home. Let your imagination run wild with the walk-out lower level offering endless potential —prewired for a media or sound room, and perfectly suited for a golf simulator, pickleball court, or home theater. This extraordinary home is more than a residence—it’s a sensory experience designed to connect you with nature, elevate everyday living, and redefine luxury.
#PACT2113498

CHESTER SPRINGS

45 WYNDEMERE LAKE DRIVE

5 Beds

5 Baths

6,195 Sq.Ft.

$2,750,000

MLS#: PACT2113498

This stunning waterfront estate is located just minutes from Historic downtown St. Michaels and offers breathtaking views across Leadenham Creek. The property combines a beautifully renovated main residence, guest house, private dock, waterside pool and expansive open land in one exceptional Eastern Shore offering. Renovated in 2017, the 3,500± sqft brick residence features an open floor plan designed to capture panoramic water views. The spacious kitchen includes quartz countertops, stainless steel appliances, a large center island, beverage bar and dining area. A dramatic waterside family room showcases cathedral ceilings, exposed beam, skylights, a gas fireplace and floor-to-ceiling windows overlooking the creek and surrounding farmland. This stunning home further features a separate living room, waterfront primary suite, three additional bedrooms, a waterside office, an attached oversized two-car garage and so much more. Outdoor amenities include a waterside patio, in-ground waterside pool with extensive hardscaping and a private dock with electric and boat lift providing access to the Chesapeake Bay and its surrounding tributaries. A separate 2,700± sqft guest house with 3-4 bedrooms and 2.5 baths offers flexible accommodations for family, guests or short/long-term rental opportunities. Multiple barns and outbuildings provide endless possibilities for storage, livestock, equipment, hobbies or recreation. For outdoor enthusiasts, the acreage supports abundant wildlife including deer, turkey and geese, while the waterfront setting offers endless opportunities for boating, fishing, kayaking and exploring the Rivers, Creeks and Bay. This is a rare opportunity to own a waterfront estate just minutes from the shops, restaurants and maritime charm of St. Michaels. This is Eastern Shore living at its finest.
#MDTA2014086

BOZMAN

7543 BOZMAN NEAVITT ROAD

4 Beds

3 Baths

6,361 Sq.Ft.

$2,750,000

MLS#: MDTA2014086
Open house
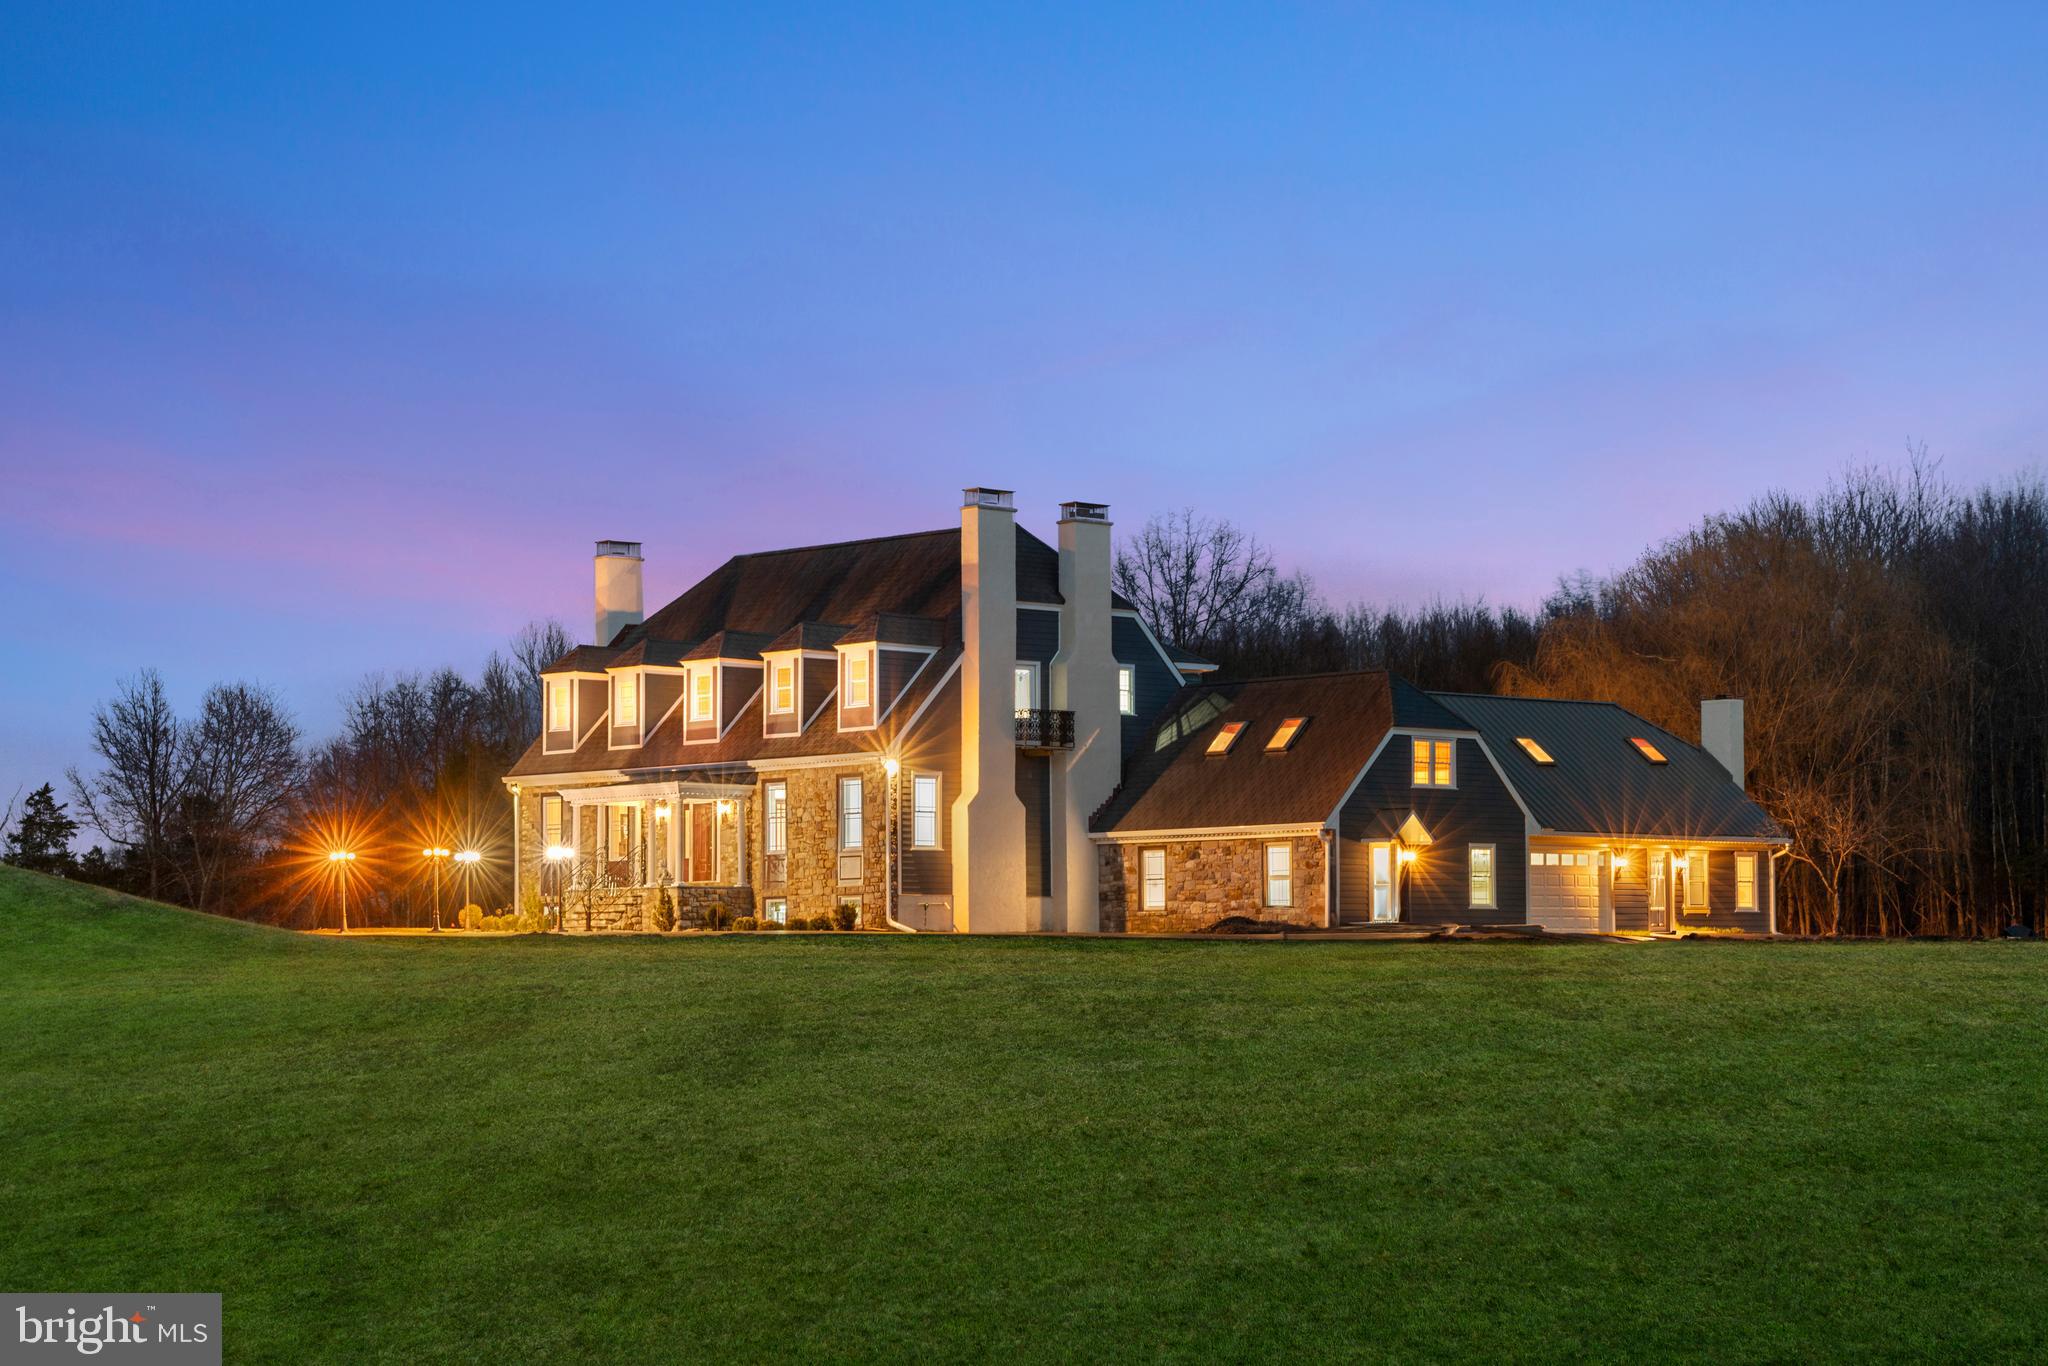
A true hidden gem , this extraordinary Bucks County estate offers a rare opportunity to experience distinctive architecture, exceptional craftsmanship, and remarkable privacy across approximately 22 acres near the Delaware River. Thoughtfully designed with European-inspired elegance, artistic expression, and sophisticated contemporary finishes, this one-of-a-kind property combines luxurious living with an exceptional natural setting.

A picturesque drive winds through rolling meadows and mature trees, revealing an exceptional private retreat composed of three unique structures: the Main residence, a charming Guests house/Tea house, and a classic Barn.

The main residence showcases refined European Victorian-inspired craftsmanship, blending stone, cedar, and slate with Doric columns, extensive stained glass, custom millwork, carved fireplaces, and an array of timeless architectural details. A dramatic porcelain-paved foyer introduces an elegant series of living spaces, including a library, formal parlor and dining room, gourmet kitchen, and expansive den accented by reclaimed barn beams. A substantial stone patio extends the living experience outdoors, overlooking the picturesque grounds.

One of the residence’s most intriguing features is a private passageway leading to an In-law suite above the garage, offering a secluded retreat for extended family or guests. The luxurious primary suite features a carved-marble fireplace, private balcony, and spa-inspired bath, creating a serene and sophisticated sanctuary.

The approximately 2,034-square-foot Guests/Tea house provides additional flexibility, with a bedroom suite, full bath, fully equipped prep kitchen, and an approximately 520-square-foot deck overlooking the estate. A separate Guests/Tea house offers yet another distinctive setting for relaxing, entertaining, or enjoying the surrounding landscape.

The expansive grounds invite an exceptional range of possibilities, from outdoor entertaining and gardening to recreation, hobbies, and potential equestrian use. A classic Barn and fenced pasture complement the property’s rural character, while multiple gathering areas and substantial parking enhance its potential for private celebrations and special events, subject to applicable approvals and restrictions.

Extensively renovated in 2025–2026, the estate thoughtfully incorporates modern comfort and updated infrastructure while preserving the architectural character, craftsmanship, and distinctive details that make this property so unique.

A rare Bucks County compound offering privacy, acreage, distinctive architecture, multiple structures, guest accommodations, and remarkable lifestyle possibilities. A 3D video tour, floor plans, and additional property details are available.
This is a property that should be experienced in person.
#PABU2123426

OTTSVILLE

327 GEIGEL HILL ROAD

6 Beds

5 Baths

7,882 Sq.Ft.

$2,750,000

MLS#: PABU2123426

Handsomely sited on a bucolic and serene tree-lined street in Potomac Manor, 9744 The Corral Drive is an exceptional custom-built home with envious amenities and design notes, including a truly one of a kind attached guest/in-law residence. Built in 2002, the property boasts a 3-car attached garage, a swimming pool and a pool house, with 6 Bedrooms, 5 Full Baths, and 4 Half Baths across 3 levels and 8,850 square feet. 

The gorgeous Front Yard greenery, impressive motor court and welcoming covered porch all contribute to the residence’s curb appeal. The Entry Foyer offers both hardwood and marble flooring, multiple coat closets, access to the formal Powder Room and glass double doors to the Gallery Hall. The Gallery Hall provides access to all main level public spaces and includes a granite-topped wet bar with a beverage refrigerator. The Great Room is the perfect space to host gatherings, including hardwood floors, 2 sitting areas, recessed lighting, cathedral ceilings, a wood-burning fireplace on one end of the room and a custom entertainment center on the other, as well as a sliding glass door to the Screened Porch. The elegant, embassy sized Dining Room features hardwood flooring, a tray ceiling with cove and recessed lighting, and a vintage oil lamp chandelier. The Office boasts pocket doors, hardwood flooring, custom bookcases, credenza, and built-in desk, all accented by a tray ceiling with cove and recessed lighting. The Island Gourmet Kitchen is a dream-like craft space, including tile flooring, skylights, breakfast bar seating, an island prep sink, high-end appliances, granite counters, under cabinet lighting, lighted glass display cabinets, a breakfast area and a sliding glass door to the Screened Porch. From the Kitchen, the 2-story Rear Gallery offers hardwood flooring, skylights, a home command center with built-in desk, a pantry closet, a 2nd laundry room, a Powder Room, a wall of custom cabinetry, a refrigerator, a standing freezer and a glass front Subzero wine storage unit. The newly carpeted Primary Bedroom Suite includes an Entry Hall, multiple walk-in and wall closets, a linen closet, a wall of windows, a French door to the Rear Patio and an ensuite bath. The ensuite Primary Bath is a spa-like oasis, featuring marble flooring, 2 vanities, a linen closet, a water closet with a toilet and bidet, a marble stall shower, and a soaking tub with a picture window overlooking a private Courtyard. The additional Bedroom/Playroom is newly carpeted as well and includes a closet, a laundry closet with sink and glass French door to the Side Yard.

Ascending hardwood stairs to the Upper Level, 3 additional Bedrooms, an en suite Bath and a hall Bath await, along with walk-in attic access with potential for additional finished space. 

The Lower Level includes a Catering Kitchen/Workroom and an expansive Recreation Room with a wet bar and a sunken media area with a fireplace, as well as a Powder Room and large Cedar Closet. 

The adjoining Guest/In-Law Residence takes multi-generational living to a new level. With a separate Front Entry and Foyer, including a Powder Room, access to the attached, shared 3-car garage, and a glass sliding door to the private Covered Patio, this space truly functions like a second home. 

The idyllic, fenced Rear Yard includes the Screened Porch which adjoins a Patio with an automated awning, an outdoor Kitchen, and the in-law residence Patio. Enjoy the remaining weeks of summer in the in-ground, heated Pool with Pool House. Once the barn from the original property, this structure was repurposed as the Pool House with a Full Bath, mechanical, work and storage rooms, and an outdoor shower. 

In close proximity to Potomac Village Shopping Center, Falls Road Golf Course, Potomac Swim & Tennis Club, Great Falls National Park, nationally ranked Churchill cluster and area private schools, the neighborhood offers residential community in addition to blissful privacy and pastoral views.
#MDMC2249604

POTOMAC

9744 THE CORRAL DRIVE

6 Beds

5 Baths

8,850 Sq.Ft.

$2,750,000

MLS#: MDMC2249604
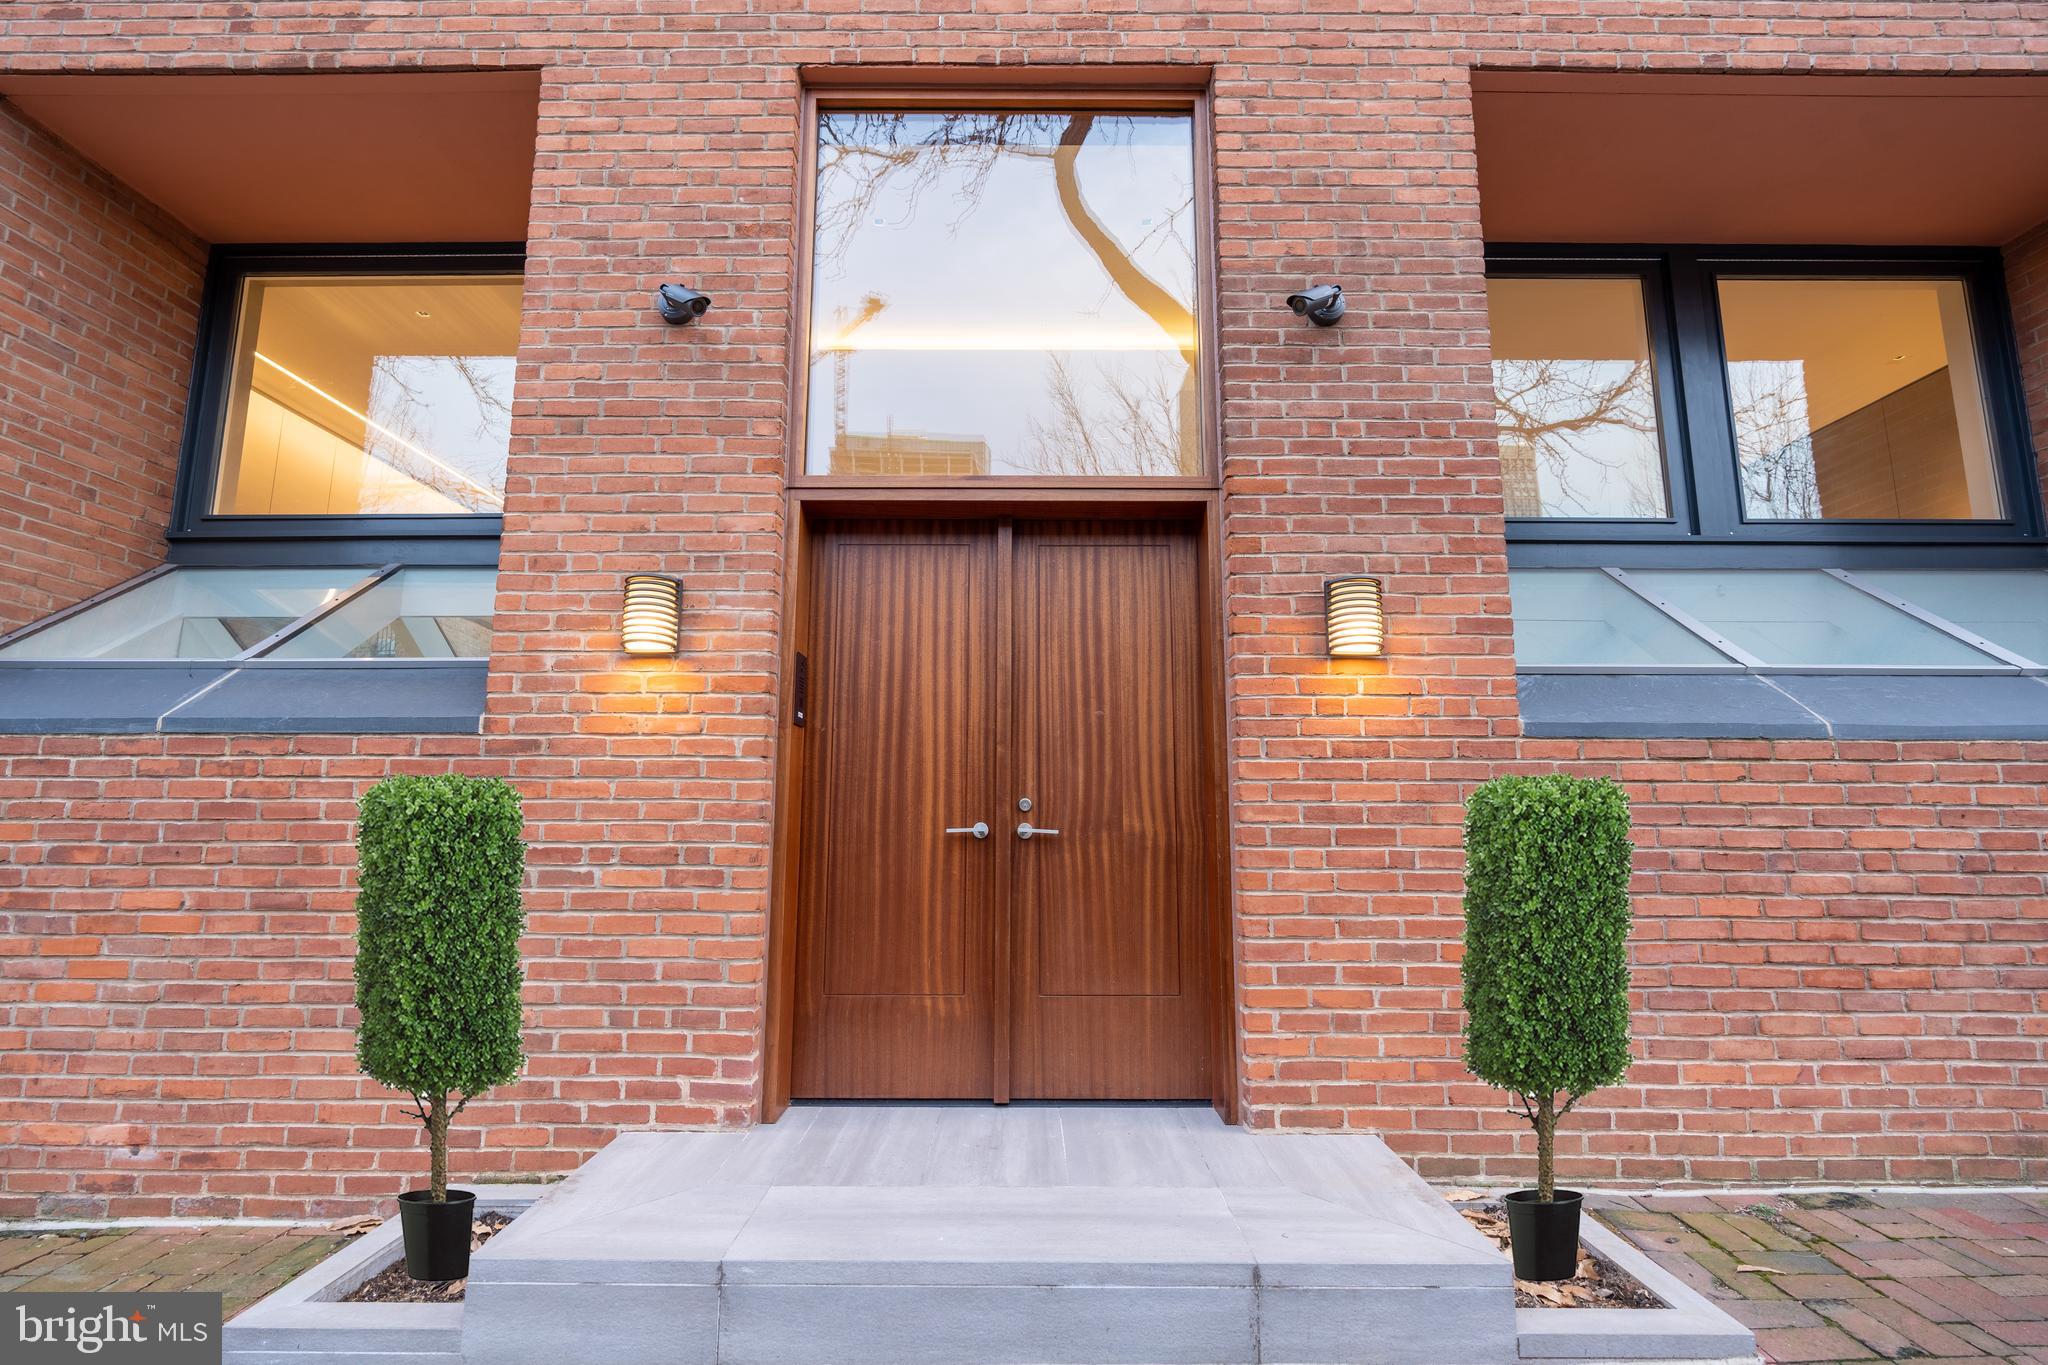
Rare opportunity to own a spectacular and completely brand-new modern home in Society Hill.  Situated at 110 Delancey Street, the home was originally built in the 1960s, replacing two Federal townhouses. The lot is 72 feet deep overall, with the house occupying approximately half of that. The brilliant top-to-bottom renovation of this dwelling was the capstone project of Cecil Baker, who has been called “an architect’s architect.”  He is known for “a mix of calming symmetry and restless asymmetry,” according to Architect Magazine.  Entering the front door, you’re met with a dramatic staircase to the first floor.  At the top of the stair on the left is an architecturally hidden powder room. Turn left to enter the large open kitchen, which features a massive plate glass window overlooking Delancey Street.  With long runs of counters, a Sub-Zero refrigerator, a Wolf double oven with cobalt blue ceramic interiors and a Wolf microwave under-mounted in the middle island, and a five burner gas stove, this fabulous kitchen also includes an island, wine cooler, breakfast bar, and sleek plentiful cupboards, including one with a lazy susan inside.  Other amenities include a step-on trash compacter, Bosch dishwasher, ice maker, and wine cooler.  The handle-less cabinetry by Poggenpohl simply pulls open.  The Miele coffee maker is built in and speaks three languages.  Not only is this kitchen elegant and streamlined, but also fabulously functional. Adjacent to the kitchen is a lavish, spacious great room/den.  This features a massive piece of beautiful custom cabinetry housing a flat screen TV over a gas fireplace.  At the south end of the living room is a huge window wall overlooking the private back yard. On the right of the entry stairs is a sleek dining room, also with a vast window overlooking Delancey.  This space also features an abundance of built-in custom cabinetry for organizing and storage. Just behind the dining room is a spacious living room, also overlooking the back yard area.  A perfect spot for entertaining, it features an elegant fireplace and sophisticated lighting.The back patio boasts luxurious brand-new assets that are unique in historic Society Hill:  an in-ground waterfall swimming pool with resistant waves, hot tub, fire pit, retractable awning, an outdoor kitchen with grill, sink and refrigerator, and a dining area.  Even the drains are carefully designed and artful. European White Oak flooring, concrete walls, shades of grey stone and glass half-walls, are repeating materials and hallmarks throughout the home.  A stunning floating staircase,leads to the second floor. Here, the primary suite has a spa-like, relaxing ambiance, full of light and overlooking the pool.  The suite features huge double walk-in closets, full of custom cabinetry with shelving, drawers, hanging rods and a Dressing room/ Office. Its bathroom has double sinks, a frosted glass shower with rainhead shower, medicine cabinets, a skylight, and a private commode. On the third floor are two spacious bedrooms, each adjoining a bath in the middle.  Light floods in from two large windows in each bedroom, and from smaller windows in the bath.  The bath features a Robern medicine cabinet with torch lights, double sinks and Caesar-stone countertops. A multi-use room in the lower level runs the length of the house, from front to back.   To reach the back yard, a basement door leads to the curved staircase inside a charming brick wall. The fourth bedroom is in the Lower level, with its own bathroom, closet and window.  The bath features a river rock-like shower floor, and an angled flow from the sink.  This floor also houses a Laundry, Cedar Closet, Sonos ,security system and mechanicals. This home is a must see!
#PAPH2342018

PHILADELPHIA

110 DELANCEY STREET 12

4 Beds

3 Baths

3,774 Sq.Ft.

$2,750,000

MLS#: PAPH2342018

1 ... 345 346 347 348 349 ... 666
* Listings identified with the FMLS IDX logo come from FMLS and are held by brokerage firms other than the owner of this website. The listing brokerage is identified in any listing details. Information is deemed reliable but is not guaranteed. If you believe any FMLS listing contains material that infringes your copyrighted work please review our DMCA policy and learn how to submit a takedown request. © 2024. First Multiple Listing Service, Inc.

Send a message

Message successfully sent.

Your message

What is 3 + 4 ?

Reason for contacting?

I agree to receive email communication and understand I can unsubscribe at any time.

I agree to be contacted by Charis Realty Group - Christine Issler, Broker via call, email, and text for real estate services. To opt out, you can reply 'stop' at any time or reply 'help' for assistance. You can also click the unsubscribe link in the emails. Message and data rates may apply. Message frequency may vary. Privacy Policy

Sign Out

Virtual Assistant

Would you like to take the next step with this property? We can help you schedule a showing or virtual tour, or send you more details.

Yes, I would like more information.

Thank You for Your Reply, One of Our Agents will contact you as soon as possible

No, maybe later.

Thank you, you can always contact me via email, phone number or through the contact form.

Realhub AI

Lucy - Your AI-Powered Realtor

Update Your Temporary Password

Personalize your search

Enter your email and we'll notify you immediately when new listings match what you're looking for.

or enter email address

Already have an account ? Login here

Continue your home search

I agree to receive communications and understand I can unsubscribe at any time.

I agree to be contacted by Charis Realty Group - Christine Issler, Broker via call, email, and text for real estate services. To opt out, you can reply 'stop' at any time or reply 'help' for assistance. You can also click the unsubscribe link in the emails. Message and data rates may apply. Message frequency may vary. Privacy Policy

Already have an account ? Login here

We use cookies

We use cookies primarily for analytics to enhance your experience. By accepting, you agree to our use of these cookies. You can manage your preferences or learn more about our cookies policy.
