Properties

Browse or get in touch to schedule a walkthrough.

  • Nearby me
Price range

Popular Features

Community Features

Association

Property Features

Waterfront

View

Exterior Features

Interior Features

Style

1131082 properties match your criteria

Updated 1 minute ago

E-Alert name
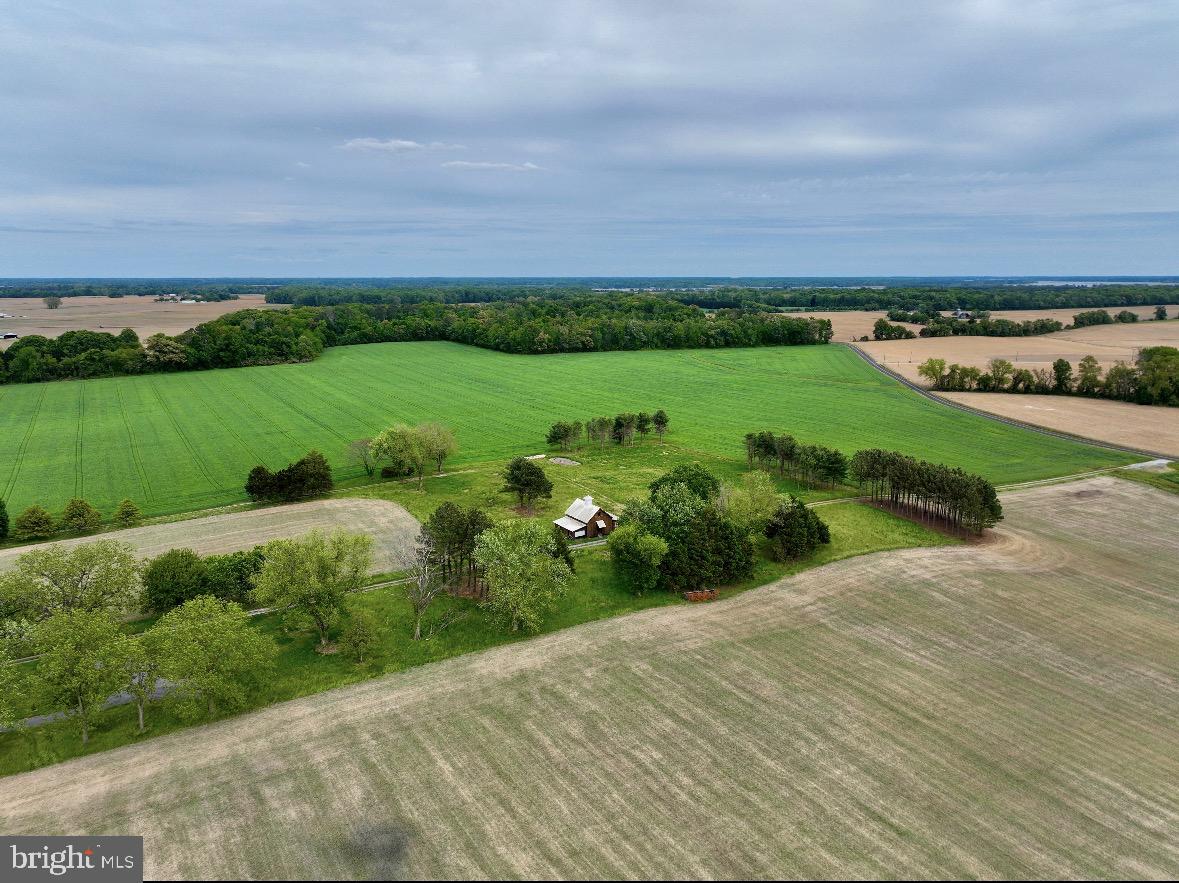
135 +/- acres bordering Easton town limits.
#MDTA2014072

EASTON

29833 DOVER ROAD

None Beds

None Baths

135.0 acres

$2,750,000

MLS#: MDTA2014072
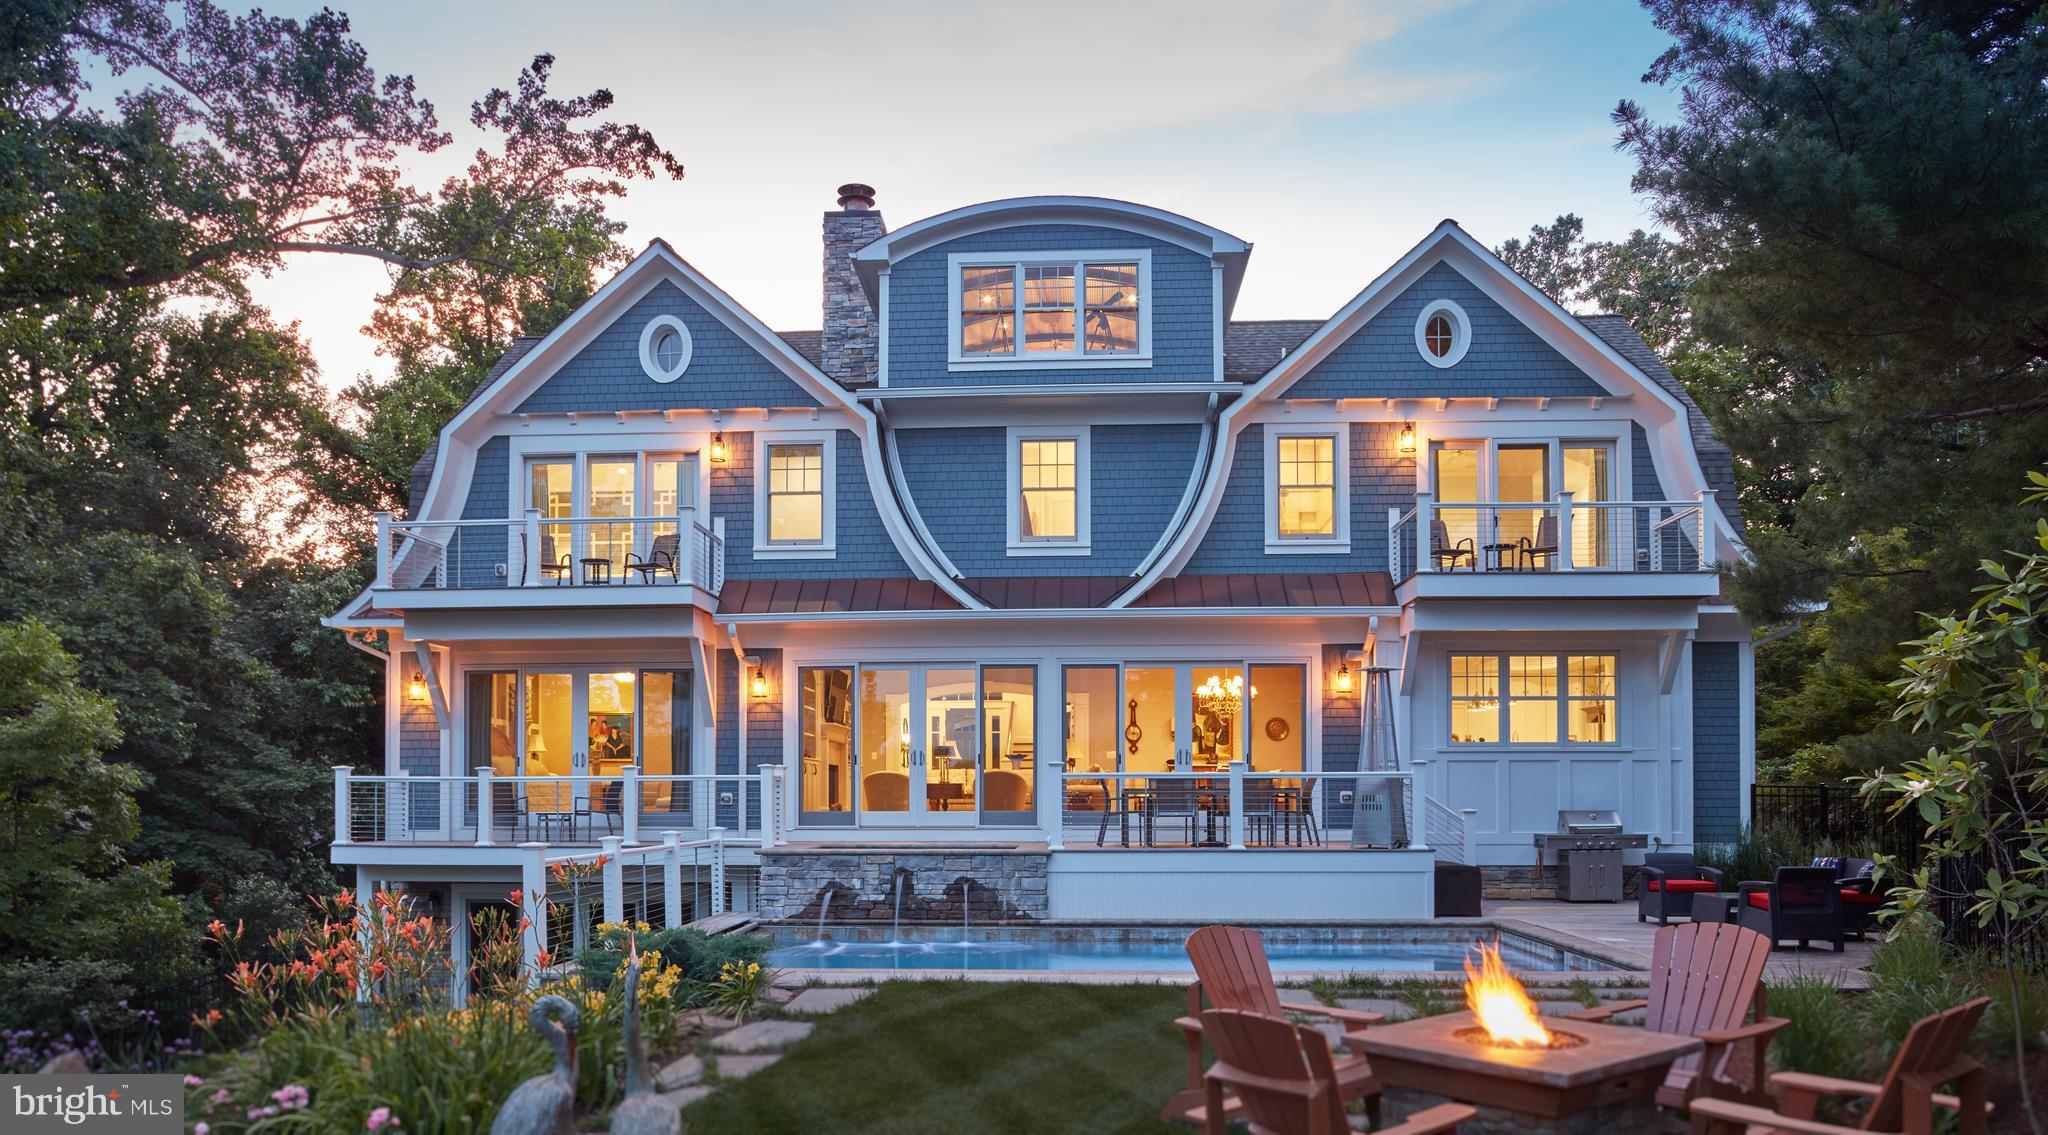
Stunning 7500sqft Nantucket style home designed by Cathy Purple Cherry. 1st flr master suite, gourmet chefs kitchen w/coffered ceiling, marble counter tops&custom cabinets. Hand-scraped hickory flrs and custom trim work throughout. Circular stairs to barrel-vaulted library. LL w/ wine cellar,fam rm, game rm & gym. Deck, waterside pool and hot tub make this an entertainer's delight.  Pier w/2 slips
#1003268421

ANNAPOLIS

128 RIVERVIEW AVENUE

5 Beds

6 Baths

7,184 Sq.Ft.

$2,750,000

MLS#: 1003268421
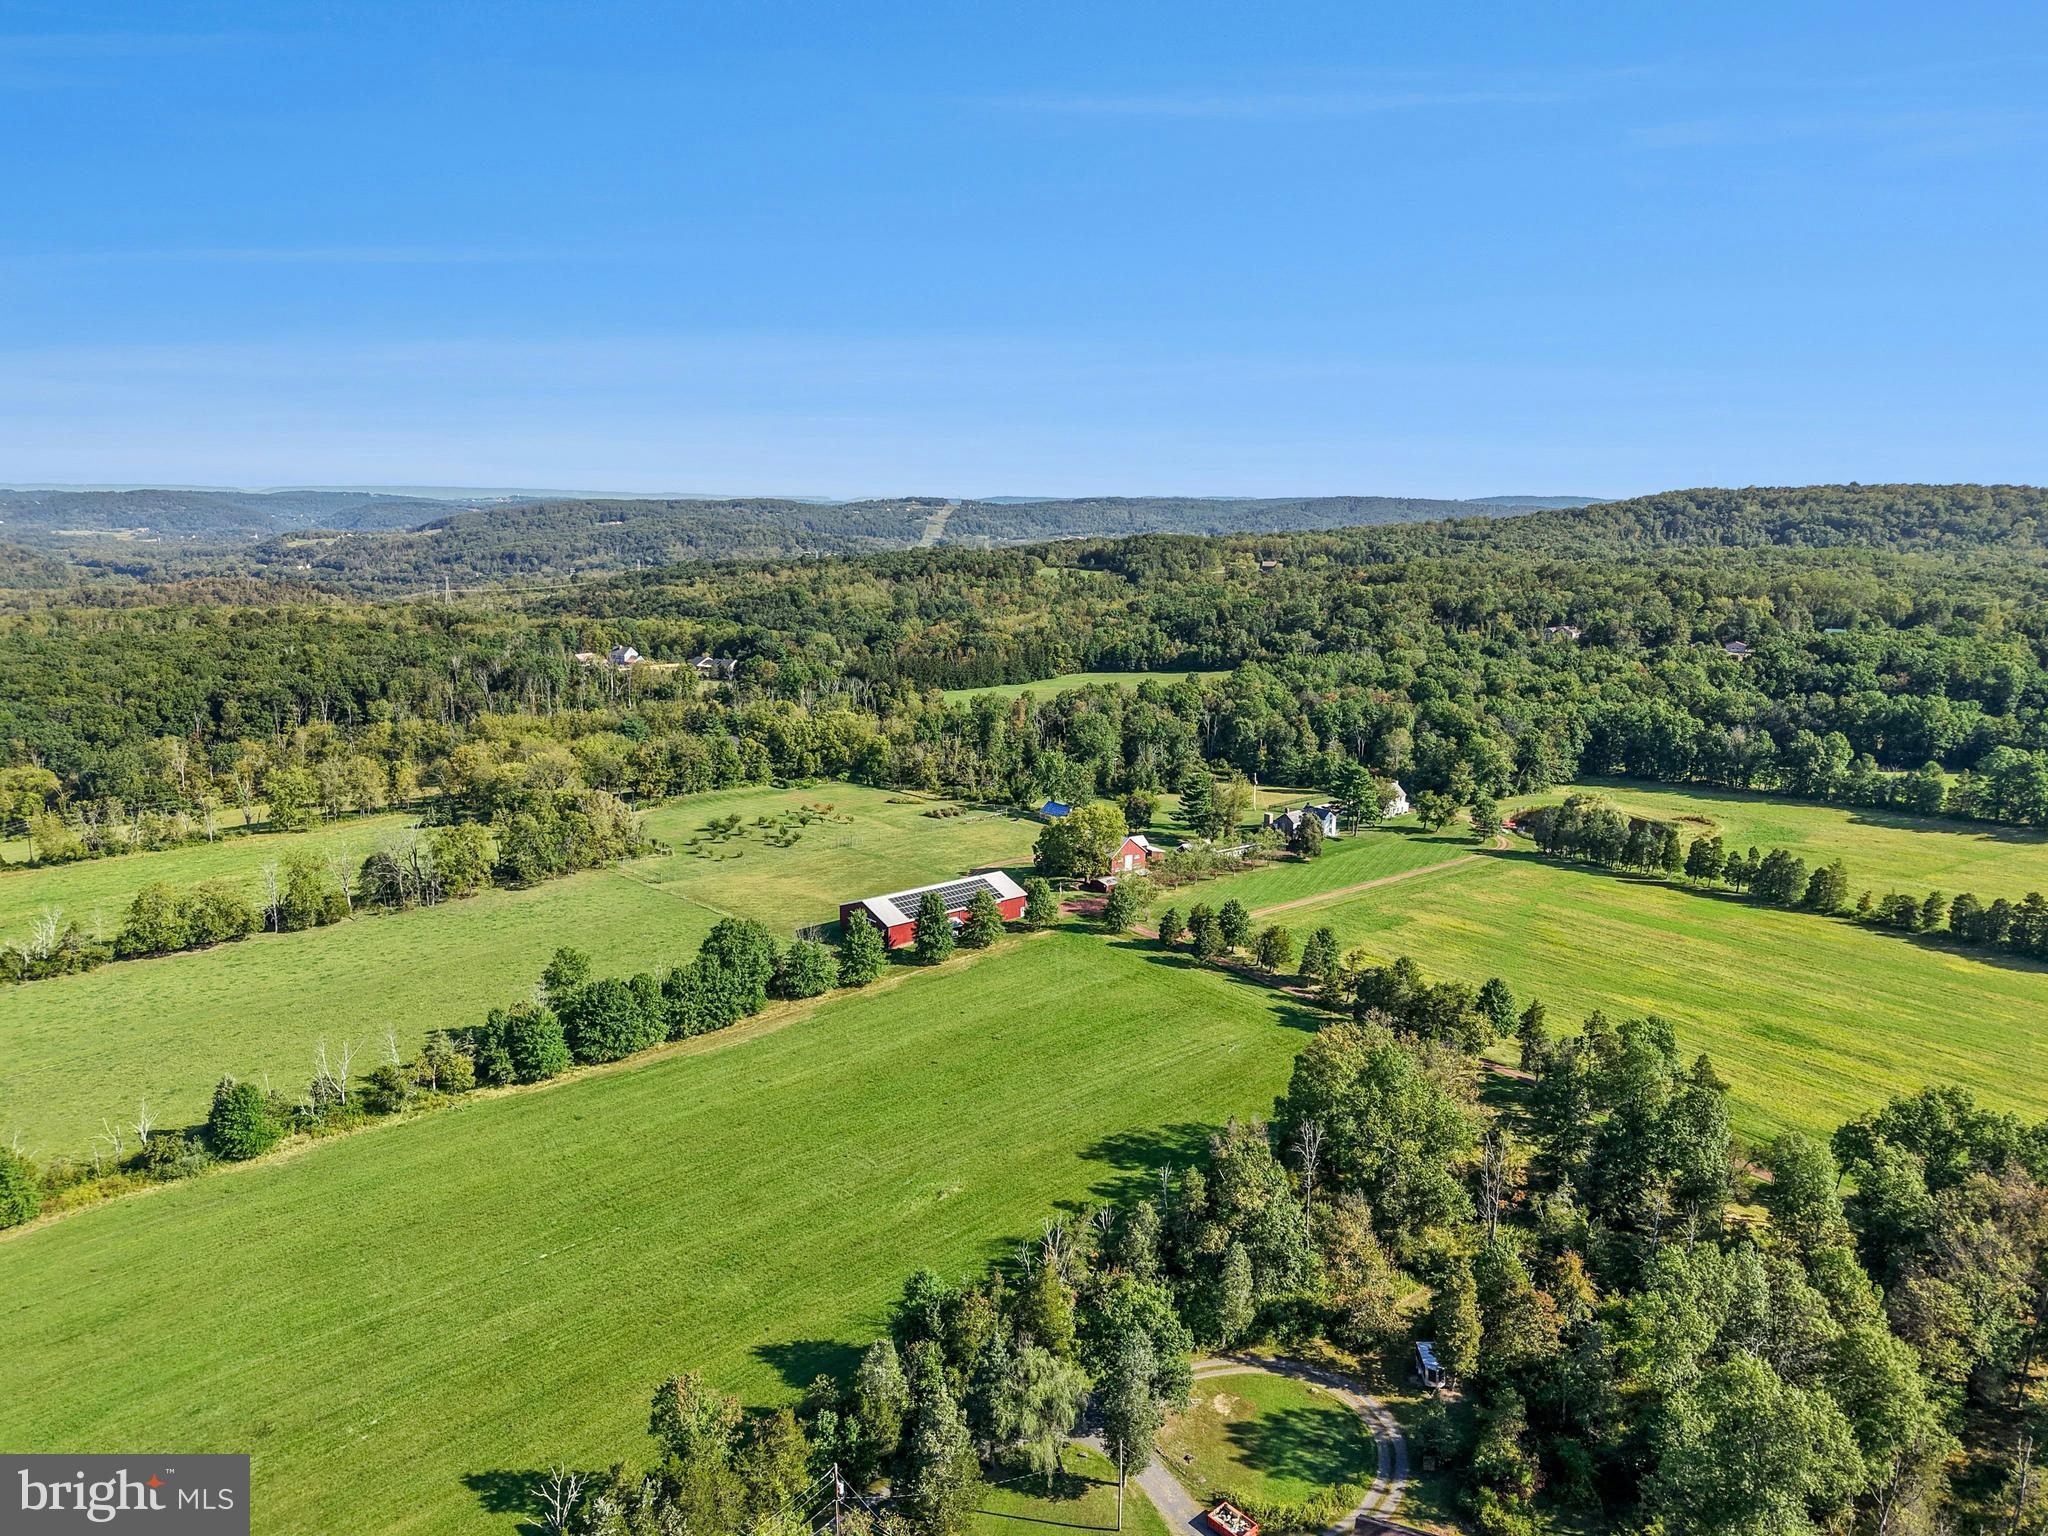
Bucks County farmhouses are defined by their settings and their position on their acreage, overlooking their fields and pastures, with long driveways leading past bank barns and farm buildings. Wheaton Fields Farm is one of the finest examples of these storied properties, boasting 50 acres of woods, fields, pond and even an orchard.
At Wheaton Fields, approach to the cluster of picturesque farm buildings is down a quarter mile drive, nicely removed from a quiet country road. The quintessential 1800’s pointed stone colonial, with rocking chair front porch, has been renovated and enhanced. A 2024 great room addition has three walls of glass, an exposed stone wall, wet bar, skylights, and fireplace, all opening to the sandstone patio with long distance views over the acreage and beyond. Pine, hickory and tile floors span both levels of the home. Throughout, 3 fireplaces, mullioned glass windows with deep windowsills, and period hardware attest to the classic Bucks County farmhouse character. Completing the first floor is a cozy living room with fireplace, dining room and charming country kitchen. On the second floor, there is an open and airy primary suite, bath and two additional bedrooms. 
Outside, there are multiple buildings that have been cleverly converted into areas for guests, family, or hobbies. A picture-perfect 2017 pool house was designed to complete the original farmhouse with its own stone exterior. The stunning kitchen and great room with radiant heated floor opening to a covered patio and heated saltwater pool overlooking the orchard and greenhouse. Upstairs, a full bath and two additional studio rooms make this an ideal space for visitors. Nearby, one of the original farm buildings now boasts 3 charming cottages, 2.5 baths, as well as a family room, kitchen and laundry facilities. The three story bank barn includes a wing that has been converted into a studio, with bath and kitchenette. The 2015 pole barn will store every toy and farm essential and has solar panels sufficient to run the whole property. The private pond and dock beckon an afternoon on the water. Finally, there is a greenhouse and a fenced orchard with mature apple, pear, peach and plum trees.
This solar-powered property with generator lets you relax and invite a crowd for summer weekends, winter escapes, and every holiday. Whether a full-time residence or a weekend retreat, special occasions and other outside events will be celebrated here with joy. The views from the porch and patios provide an ever-changing panorama of seasonal colors and simple evening relaxation under the stars.
Wheaton Fields is the perfect farm property, enhanced by elements from a bygone era and nestled in a secluded Bucks County setting. This clever design allows for use as a family compound or for multi-generational living. This private paradise loses touch with the world just over the hills, yet is still within easy driving distance to magic weekends of Bucks County dining, antiquing and recreation.
#PABU2105424

UPPER BLACK EDDY

119 CENTER HILL ROAD

None Beds

None Baths

50.29 acres

$2,750,000

MLS#: PABU2105424
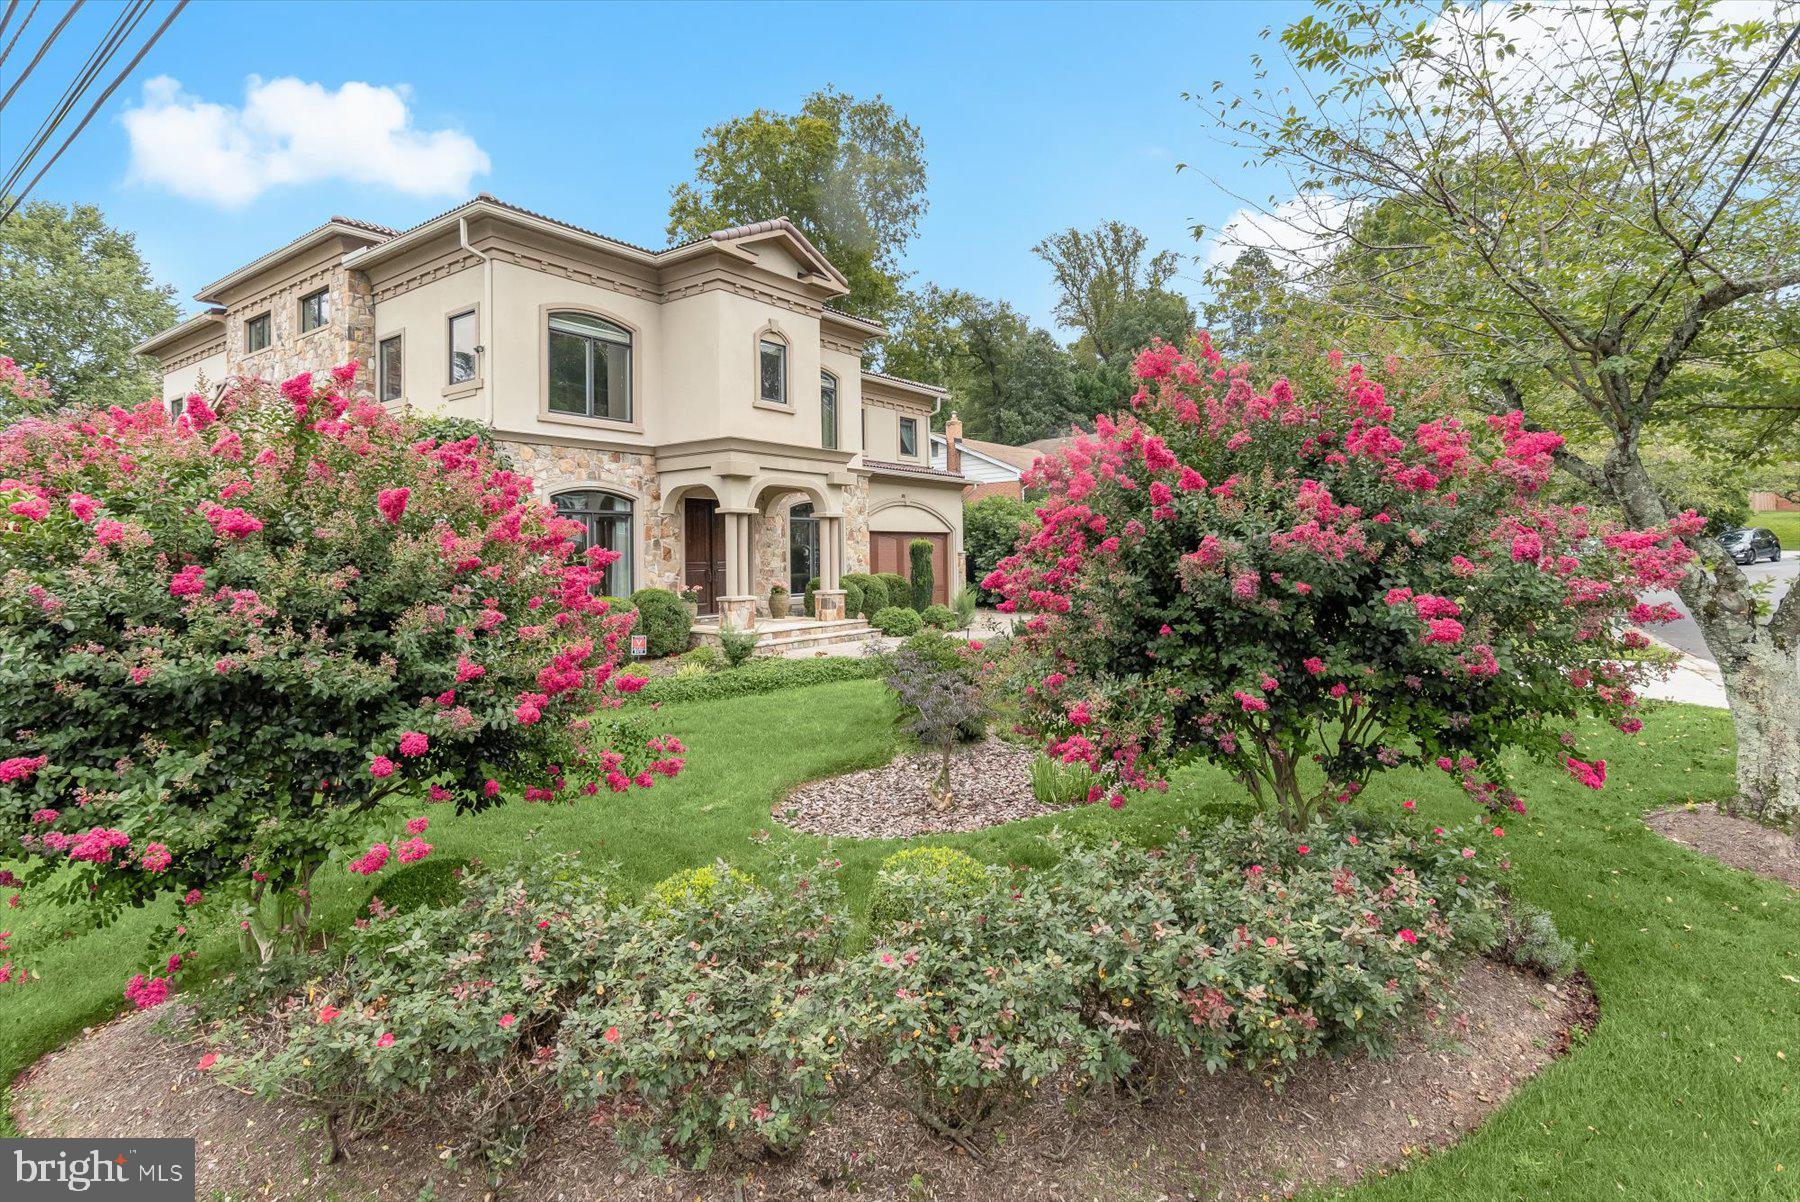
Welcome to this extraordinary custom Mediterranean residence, perfectly situated on a prominent corner lot in highly coveted Oakwood Knolls. Just moments from Whitman High School, Pyle Middle School, the newly reimagined Westbard shopping center, and downtown Bethesda, this home offers an exceptional blend of privacy, convenience, and refined living.

A striking stone façade, paver driveway, and dramatic arched entry lead into an elegant foyer with custom millwork and stunning hardwood floors, setting the tone for the home’s sophistication. 

The main level begins with formal living and dining rooms with gorgeous arched windows, and the perfect amount of space for full-scale entertaining or everyday casual enjoyment.  Continue on to find a sun-drenched office with elegant built-ins, and a beautifully appointed powder room. Adjacent and centrally located, you’ll find the elevator which services all levels and is ideal for multi-generational living.  The expansive family room boasts coffered ceilings, a double-sided fireplace with an oversized stone mantle, and two sets of French doors opening to the back patio, providing seamless indoor-outdoor flow and views of the beautifully landscaped yard. Picture windows throughout the main floor bring the outdoors in, highlighting mature plantings and a serene rain garden. The chef’s kitchen is a true centerpiece, with stunning stone floors, a massive oversized island, breakfast area, high-end appliances, a butler’s pantry with wine fridge, and a huge walk-in pantry. French doors provide direct access to the backyard, perfect for entertaining around the built-in grill.  The adjacent mudroom, two-car garage, and a custom green room add both elegance and practicality.

Upstairs, all bedrooms are wonderfully spacious and adorned with large walk-in closets. The incredible primary suite is a private sanctuary, with dual walk-in closets, a spa-like bathroom with dual vanities, soaking tub, separate shower, and impeccable stonework. A bonus sitting room with soaring ceilings and its own closet completes the suite. Two additional bedrooms share a Jack-and-Jill bathroom, and a fourth bedroom offers full privacy with an en-suite bath. The upstairs laundry room includes built-ins and a sink for convenience. A highly coveted and rare elevator serves all levels, while the dramatic two-story stairwell, flooded with light, provides access to the side yard for a potential private entrance to the lower level.

The expansive lower level delivers exceptional versatility, featuring stone floors throughout, a full legal bedroom with en-suite bathroom, a huge recreation area perfect for a movie room and game nook, plus a separate gym with glass doors and a wall of windows. A bonus wellness space with a sauna completes this level. 

Outdoors, the property is an entertainer’s dream, with extensive custom hardscape, covered patios featuring built-in heaters, wired speakers, an outdoor fireplace, and multiple areas for dining, lounging, and relaxation. The fenced yard also features a pergola and an irrigation system, ideal for those who appreciate gardening. A charming greenhouse adds a serene escape for plant lovers or quiet enjoyment.

Meticulously maintained and presenting like new, this home blends sophisticated design, luxurious finishes, spacious interiors, and an unbeatable Oakwood Knolls location, offering the ultimate in high-end, refined living.
#MDMC2232880

BETHESDA

6410 LANDON LANE

5 Beds

4 Baths

5,813 Sq.Ft.

$2,750,000

MLS#: MDMC2232880
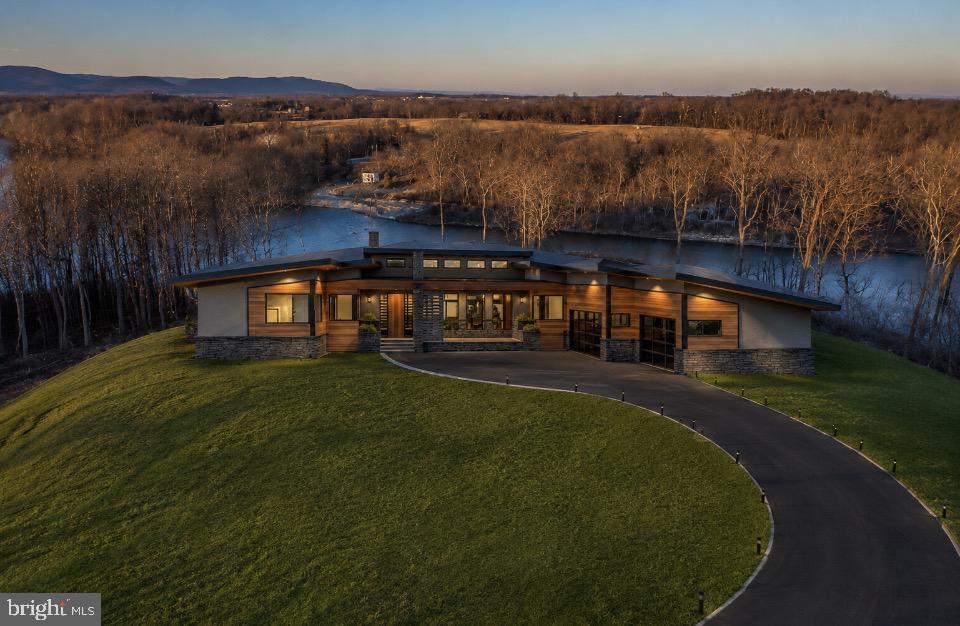
DEEP RIVER ACCESS! CUSTOM MID CENTURY MODERN CONTEMPORY RANCHER with picturesque views of the Potomac River, Dam 5 & Majestic Mountain views! Sited on a private 6.46 acre lot- this sprawling  2826sq ft home features - 3 bedroom 2.5 bath- 3 car garage side load -Open concept with  Soaring cathedral ceilings- Custom designer kitchen - Great room features a gas fireplace- low maintenance designer lvp flooring - This is a TO-BE-BUILT home- Master bath complete with freestanding tub and separate shower with rain head and handheld.  Builder has allotted for upgraded modern lighting fixtures. Upgraded quartz counter tops through out home-Large enclosed rear screened in porch-
Homesite sits at the end of a cul-de-sac in Bella Vista- a gated exclusive community consisting of only 11 homesites. 
Homesite 28 offers approx 500 ft of direct Potomac River frontage and dominates the end of the cul-de-sac (neighboring lots will position homes far away- creating exclusive & private location for a new home.) This direct frontage exclusive frontage is after Dam 5 which boosts some of the best fishing.  Community does also offers 150 ft of direct community river frontage above dam 5 with Pavallion & boat ramp- Deep River for boating! This piece of Heaven is only approx 80 miles to Washimgton DC/ 65 miles to Dulles Airport making its location ideal! Owner is a licensed Real Estate Broker.
#WVBE2052838

FALLING WATERS

TBD HAVENTREE TERRACE HAVENTREE TERRACE

3 Beds

2 Baths

2,826 Sq.Ft.

$2,749,990

MLS#: WVBE2052838
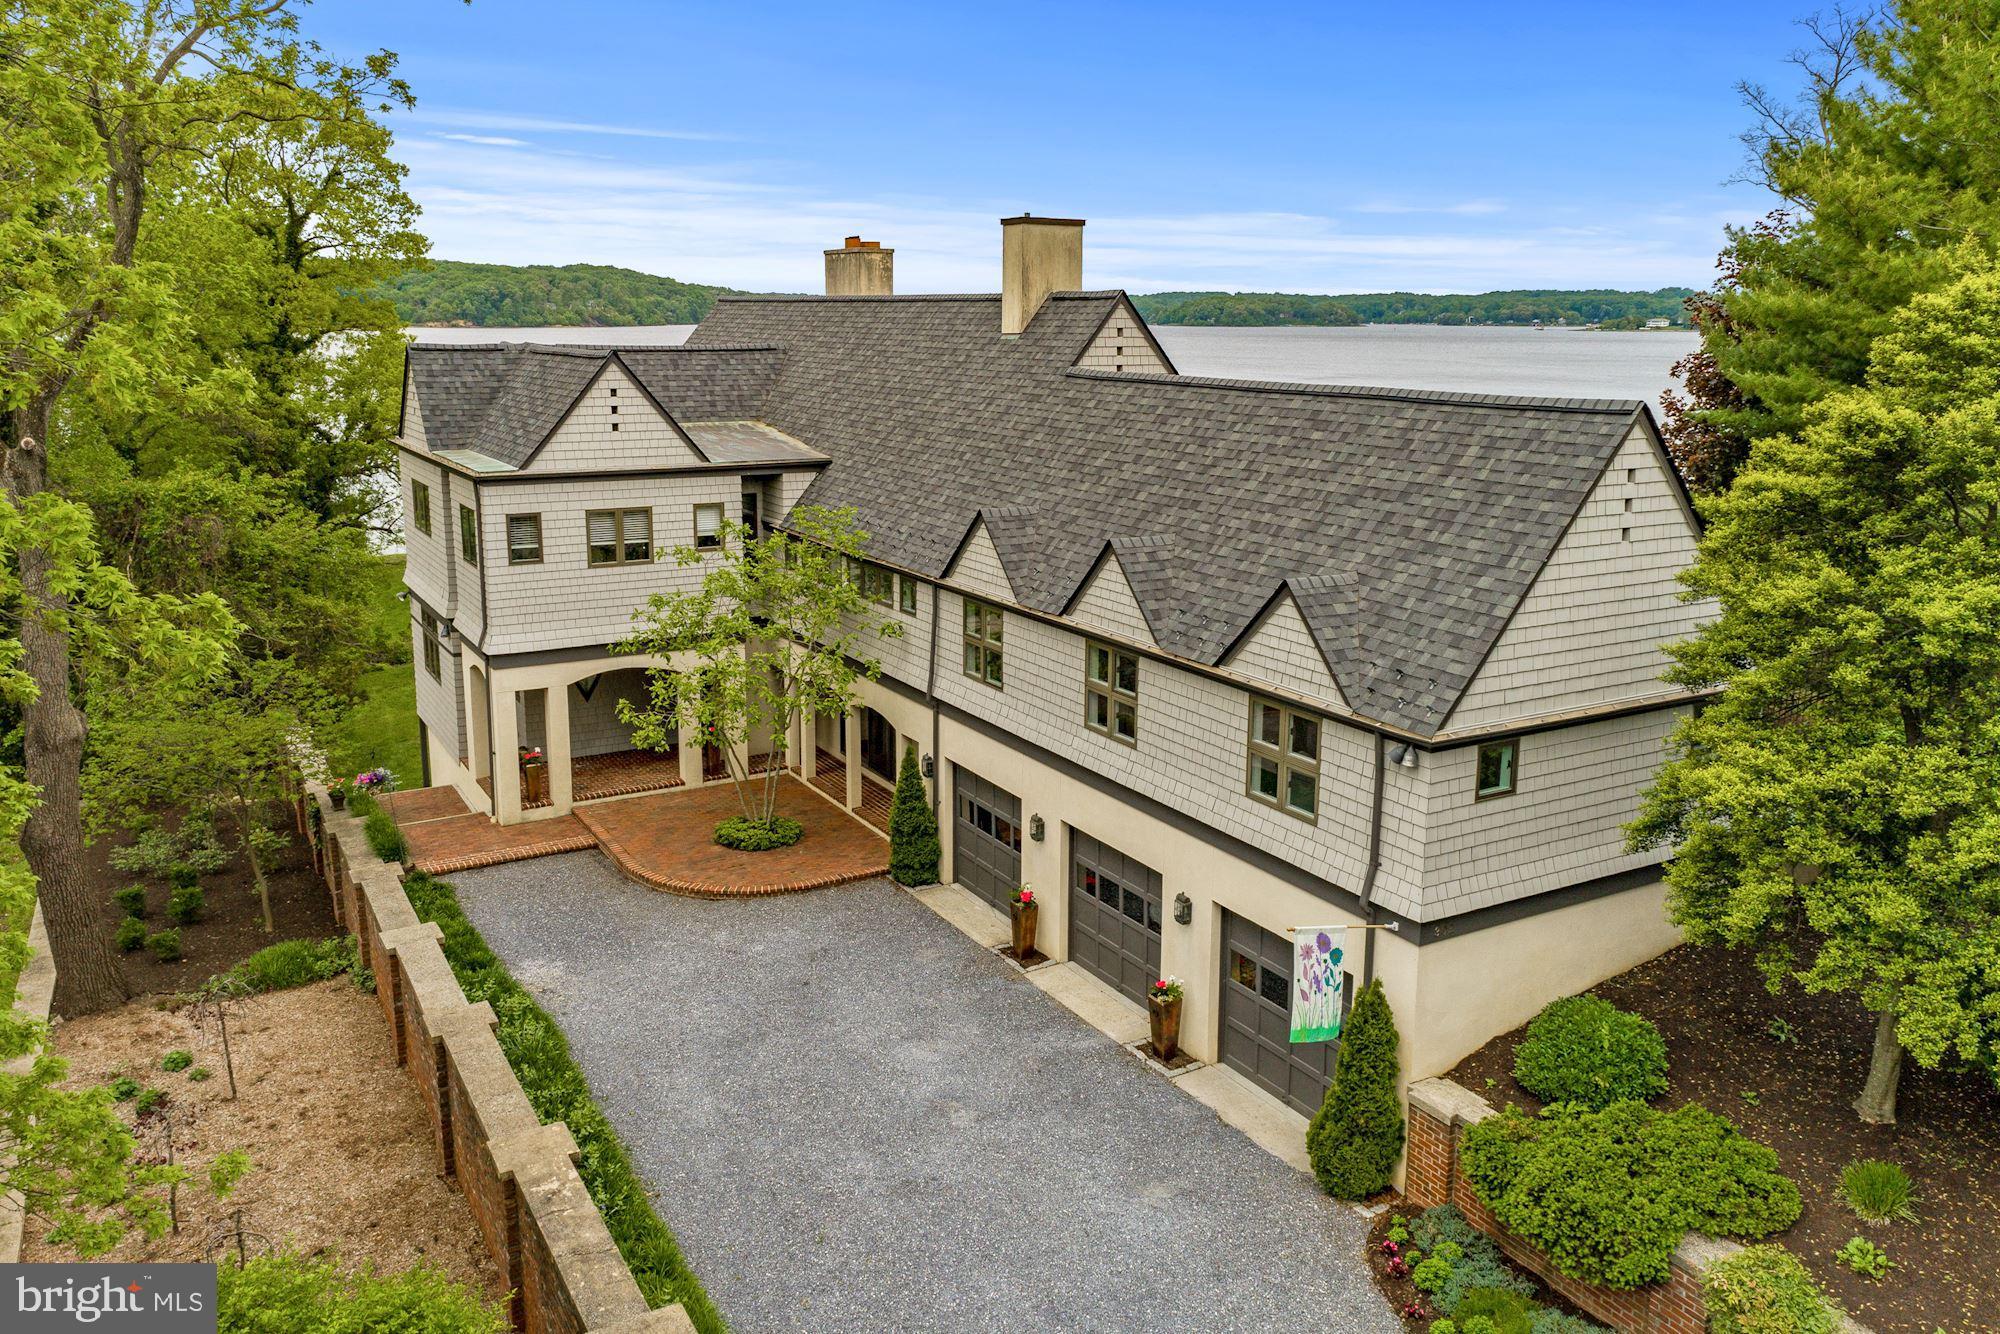
This is the first time this exceptionally built custom waterfront home in the prestigious community of Wroxeter-on-the-Severn has been offered for sale.  Featuring panoramic views of the Severn River and designed in the Flemish Tudor style by nationally recognized award-winning architect, Wayne Good, this home sits on over an acre lot with 150 feet of waterfrontage with a riprap shoreline and water views from almost every room in the home.  Approved pool permit in-hand.  Sellers will not be building a pool, but the permit will convey to the new owners.  Conceptual pool renderings are included in the photo tour.  The serene setting is perfect for catching the breathtaking sunsets over the Severn River, and boating enthusiasts will appreciate both the property's private pier with a spacious Trex maintenance-free party deck with a kayak launch platform as well as an assigned 50 ft deep water slip just a short walk away in the community marina on protected Asquith Creek.  The property's spacious octagonal party deck provides front row seats for the Blue Angels flyover shows, sailboat races, and Sherwood Forest's Independence Day fireworks show.  With a functional design and flexible floor plan, this home provides opportunities for up to seven bedrooms or multiple home offices including a full au-pair/in-law suite with a separate entrance, kitchen, and deck with huge water views.  The waterside screened-in porch with a fireplace is just one of the countless ways this property allows you to take advantage of the stunning water views.  This home features three finished levels with an attached three car garage and was built with high quality materials and finishes throughout.  It showcases solid wood doors throughout with solid brass hardware, a true chef's kitchen with new appliances and solid wood cabinetry, a new washer and dryer in the large upper level laundry room, a centralized audio system throughout, a brand new roof with architectural shingles, solid hardwood floors and brand new carpeting, recessed lighting throughout, and many more high end elements.  This is an amazing opportunity in one of the most desirable neighborhoods on the Severn River which is conveniently located just a few miles from the US Naval Academy, the Annapolis Historic District, and major commuter roads.
#MDAA434858

ARNOLD

302 RUGBY COVE ROAD

5 Beds

5 Baths

4,552 Sq.Ft.

$2,749,900

MLS#: MDAA434858
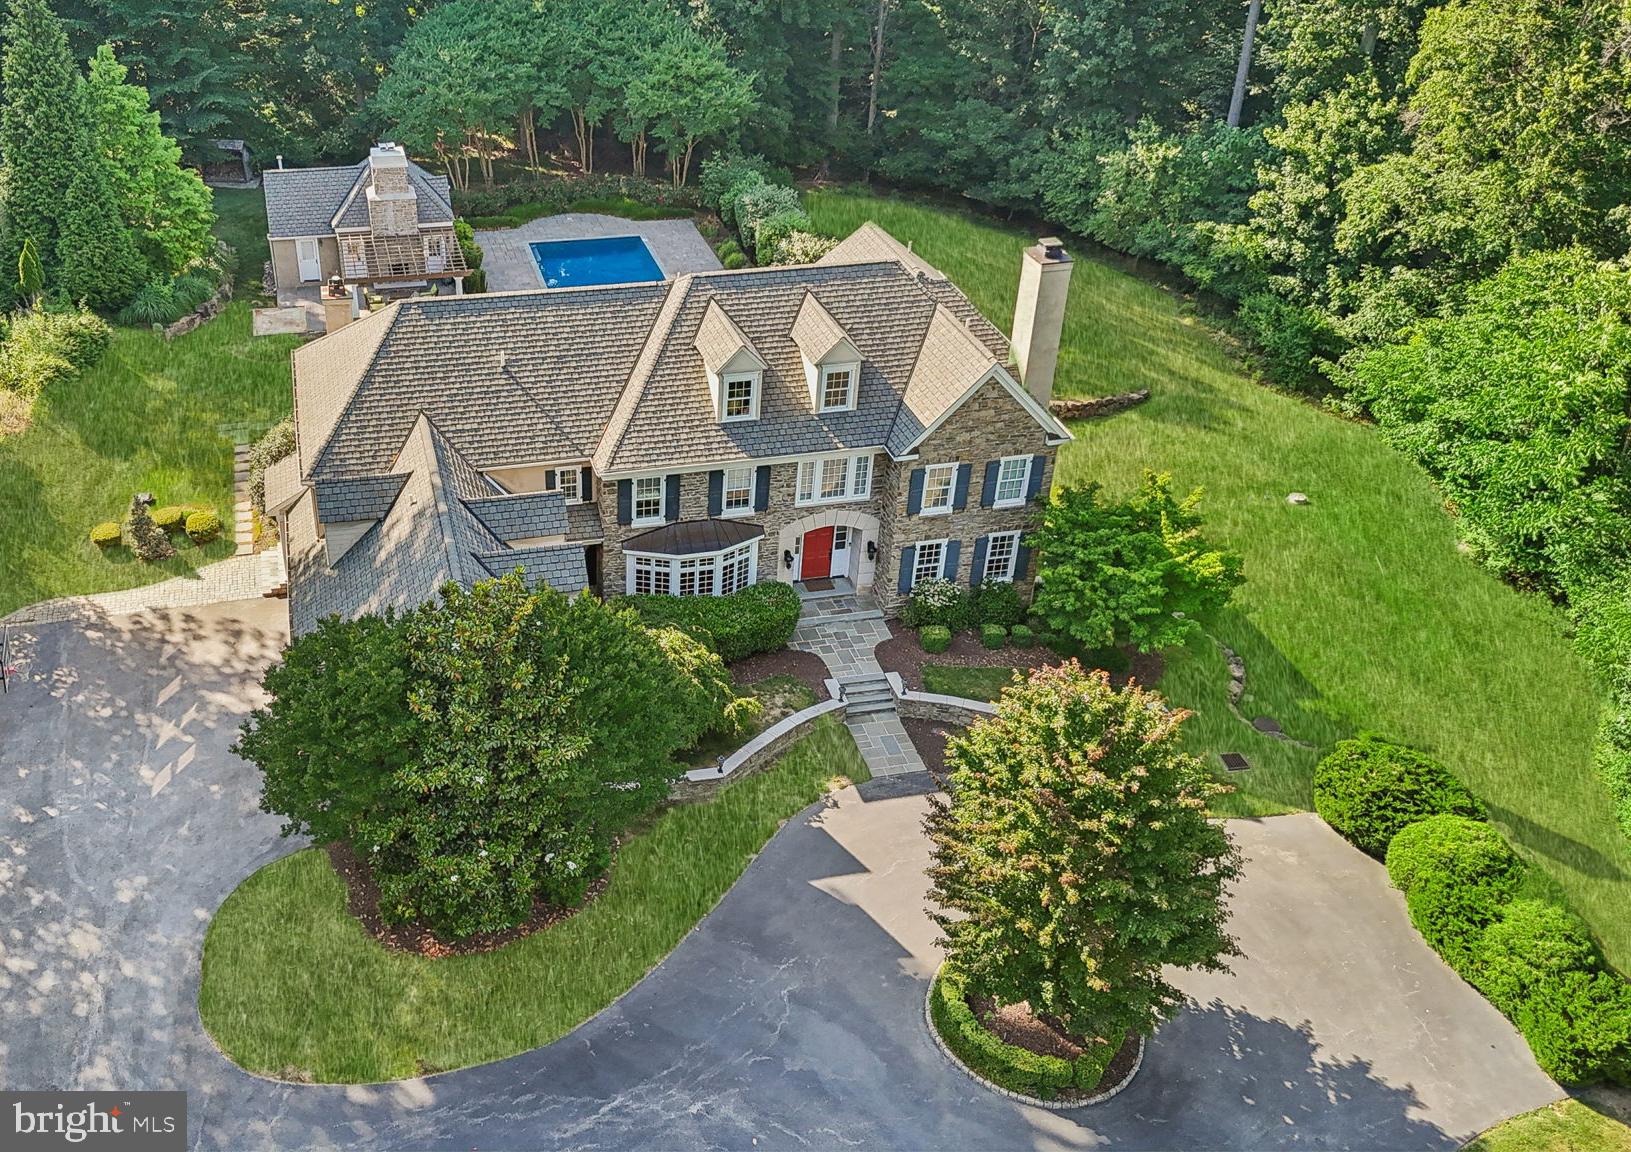
Only a relocation could make this beautiful home available - welcome to 413 Timber Lane! This amazing property has been lovingly renovated over the last year and offers 5 bedrooms, 5.2 bathrooms, and is situated at the end of a cul-de-sac street that overlooks the greens of Aronimink Golf Club. As you drive up to the circular driveway and enter through this center hall colonial, you are greeted with architectural details and interior finishes such as newly finished wide plank oak flooring, custom millwork and wainscoting, designer and recessed lighting, and wide arched doorways - you will sure to be impressed! To the right of the foyer there is the formal living room with a gas fireplace that opens to the spacious professional office with built-in cabinetry, shelving and a large Subzero wine fridge with two temperature control options and two separate refrigerated drawers. To the left, the expansive dining room comfortably seats 10+ people and connects to the walk-in pantry and “command center” with built-in desk offering the ideal space for a second office. Truly the heart of the home, the kitchen boasts a massive island spanning over 50 square feet with new quartz countertops, commercial grade built-in appliances -- including two dishwashers and brand new Wolf microwave and warming drawer -- and adjacent breakfast room with vaulted ceiling. The show-stopping family room directly off of the kitchen offers an open concept space with a cathedral ceiling, gas fireplace, and an abundance of windows offering a beautiful view of the estate. This floor is completed with 2 powder rooms. The first sits off the mudroom with four built-in cubbies, a rear staircase to the second floor and access to the 3 car garage. The second is oversized and offers exceptional marble floors and all new finishes. The second level offers an oversized primary suite with sitting room, tray ceiling, his/her walk-in closets with built-in shelving systems, and a new luxurious tiled bathroom featuring dual vanities with quartz counters - one with vanity/make-up area along with a soaking tub and oversized frameless glass 3-piece shower with a quartz bench. Follow down the hall to four more spacious bedrooms – two with ensuite bathrooms and two that share a Jack & Jill bathroom; large laundry room with cabinetry and counter space; and plenty of closets for added storage. A third office area - also ideal for a homework area - sits at the top of the stairs. The lower walk-out level basement offers an abundance of light in a fresh, clean space. A new gym with stacked stone walls is the perfect spot for your morning work-out. There is also a bonus room that could be used as another office or bedroom and this level is completed with a full bathroom. The exterior of the home is not to be missed with mature and meticulously maintained landscaping that offers unparalleled privacy and serenity in a setting abundant with wildlife. The salt water pool is perfect for the upcoming summer months while the pool house with interior/exterior wood burning fireplace offers incredible living space, full bathroom, and kitchenette. This 439 finished square feet could easily be used as an in-law, au-pair, or entertaining space. All of this while being in top rated Marple Newtown School District and close to some of the best private schools in the country - Episcopal Academy (5 minutes), Academy of Notre Dame, the Haverford School and the Agnes Irwin School. Minutes to Downtown Wayne, Villanova, Media and West Chester offering an array of amazing shopping and dining options while 10 minutes to the Paoli Train Station and all major roadways for an easy commute to Philadelphia and Wilmington. Call today to see this amazing property; it is not to be missed.
#PADE2069838

NEWTOWN SQUARE

413 TIMBER LANE

5 Beds

6 Baths

8,435 Sq.Ft.

$2,749,000

MLS#: PADE2069838
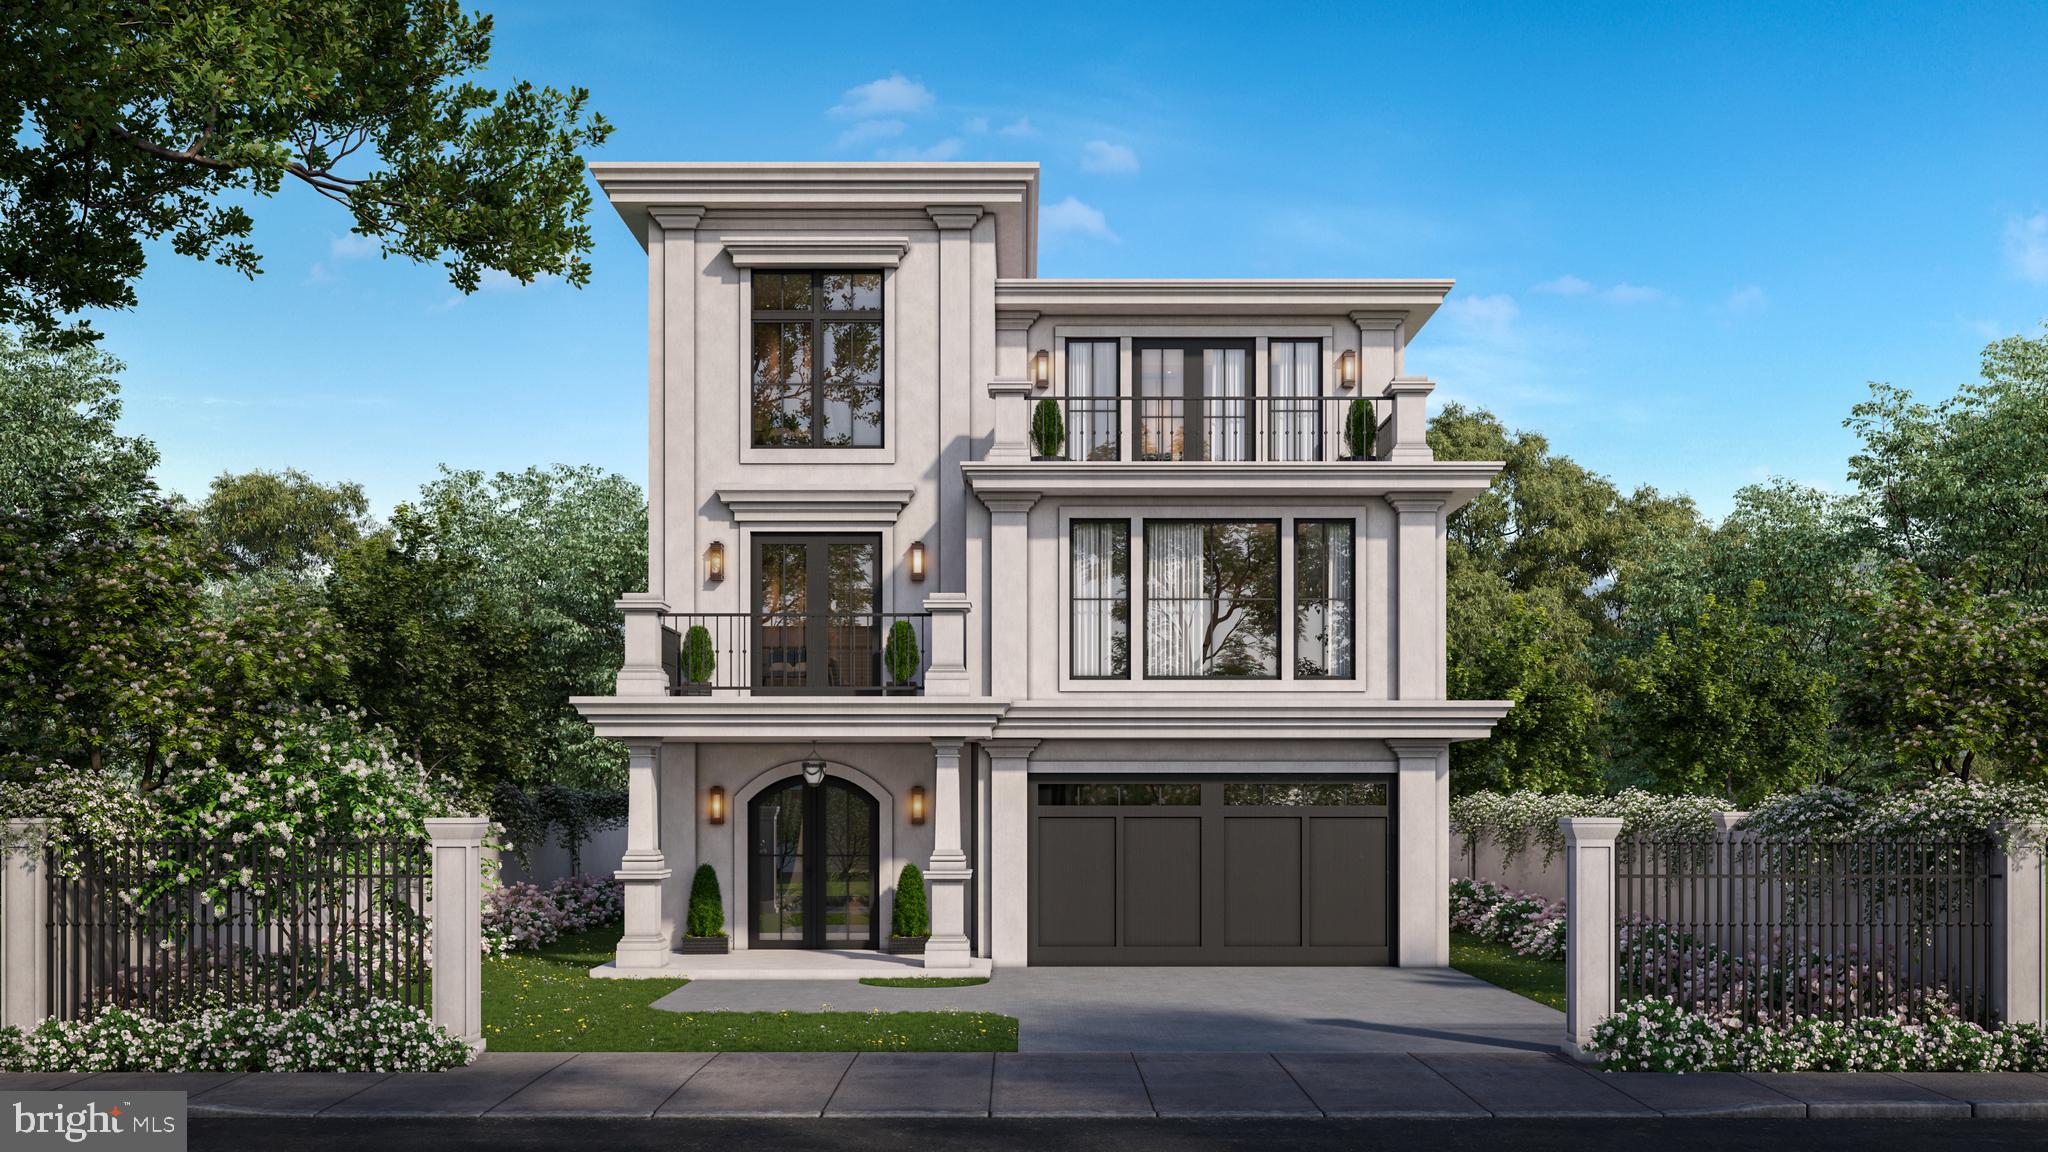
Coming soon
Rarely does a New Construction home combine  cosmopolitan inspired architecture, timeless design , and an unrivaled walkable lifestyle so seamlessly. This is more than just a residence -it's an invitation to experience refined living in one of suburban Philadelphia's most treasured communities.  This 2 story stunner will have several bespoke spaces including a  third story Bourbon Bar/ cocktail lounge area that  leads to a  outdoor Balcony/ deck. and evokes the aesthetic of a classic London style townhome with warm welcoming vibe. 

The location is equally extraordinary, just a short stroll from the vibrant center of Media- known as "Everybody's Hometown"  you'll enjoy award winning restaurants, charming cafes, boutique shopping, parks  the popular Dining Under the Stars, seasonal festivals, and the Media Theatre, all just minutes from your front door. Convenient access to regional rail and major arteries, the Philadelphia Airport , Center City and Wilmington and the surrounding Main Line is exceptionally easy.
#PADE2118966

MEDIA

614 N OLIVE

5 Beds

5 Baths

6,000 Sq.Ft.

$2,749,000

MLS#: PADE2118966

Set on 4.42 private acres in the heart of Solebury, Stonecroft is a storied Bucks County estate with origins dating back to an early Penn grant. Originally constructed by the Ely family in the late eighteenth century as a stone bank barn, Stonecroft was then converted to the studio of noted New Hope Impressionist Stanley Reckless, and, most recently, thoughtfully transformed into a one-of-a-kind private residence. Stonecroft is currently owned by the producing director of Bucks County Playhouse, where countless stage luminaries were house guests. 
A long, private drive lined with mature hydrangeas leads to a setting defined by rolling lawns, specimen trees, and complete privacy. Rich in history and artistic legacy, the home retains its original character—exposed stone walls, massive beams, and timeless architectural scale—while incorporating meaningful updates for modern living throughout its history.
The centerpiece of the home is the magnificent main stone great room, measuring approximately 40’ x 28’, featuring soaring ceilings, dramatic volume, and radiant heated barn wood floors. The recently updated kitchen also offers radiant heat and opens to a charming screened-in porch—ideal for casual dining and evening entertaining.
The main residence includes 4 bedrooms and 3.5 baths, with multiple living spaces that balance historic character and contemorary functionality.
Outdoors, the property unfolds as a private compound. A large pool is surrounded by mature butterfly bushes and serviced by a cabana with bar and refrigerator—designed for effortless summer living. To the rear, the property sweeps down to a natural pond and lush wall of bamboo that borders a 166 acre park. Within the park sits Lake Solebury, a gorgeous 70 acre lake on the site of the former New Hope quarry.  A tree-covered berm offers a rare combination of privacy and preserved surroundings.
Additional features include a detached two-car garage with guest apartment above, a substantial 40x80 pole barn, and expansive open acreage suitable for recreation, gardening, or creative use.
A rare opportunity to own a true Bucks County legacy property—where history, architecture, and setting converge in a way that cannot be recreated.
#PABU2130100

NEW HOPE

6990 PHILLIPS MILL ROAD

4 Beds

4 Baths

4,775 Sq.Ft.

$2,749,000

MLS#: PABU2130100
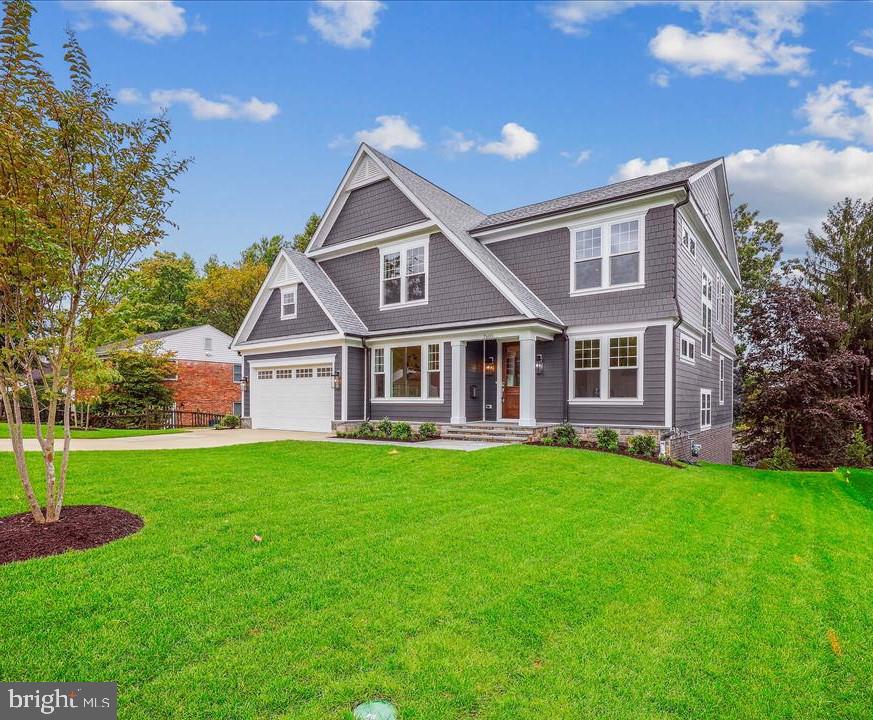
SIZE, LOCATION, TREE TOP VIEWS.  This custom, Nantucket style home by Afnan & Co. is located on an oversized lot with commanding, tree top views.  The central Bethesda location is just minutes from I-495 and downtown Bethesda.  With over 6,000 square feet of living space on three levels and a full walkout, lower level, this home features 6 bedrooms and 6-1/2 baths and is uncompromising on size and design.  The attractive shake and siding exterior leads to an expansive main level with an open layout and grand hallway, all flooded with oversized windows and natural light.  The chef’s kitchen features a breakfast island and eat-in dining table area that opens to a large, covered deck.  A formal dining room, family room, flex room and mudroom make both daily living and entertaining a joy.  A private rear foyer area leads to a main level guest suite with a full bath and walk-in closet, perfect for visiting family and friends.  The second level primary suite includes a massive walk-in closet and spa-like bathroom with a vessel tub and large walk-in shower.  Generously sized secondary bedrooms feature oversized windows, on-suite full baths, and walk-in closets.  An open second level loft, laundry room and walk-in linen closet complete the second level.  A large, lower-level recreation room features huge windows and sliding doors that lead to the rear yard with a large patio.  A game room with wet bar, exercise room, and guest/au pair suite rounds out the full walkout lower level.  Whitman HS cluster.
#MDMC2148014

BETHESDA

7600 MASSENA ROAD

6 Beds

6 Baths

6,061 Sq.Ft.

$2,749,000

MLS#: MDMC2148014
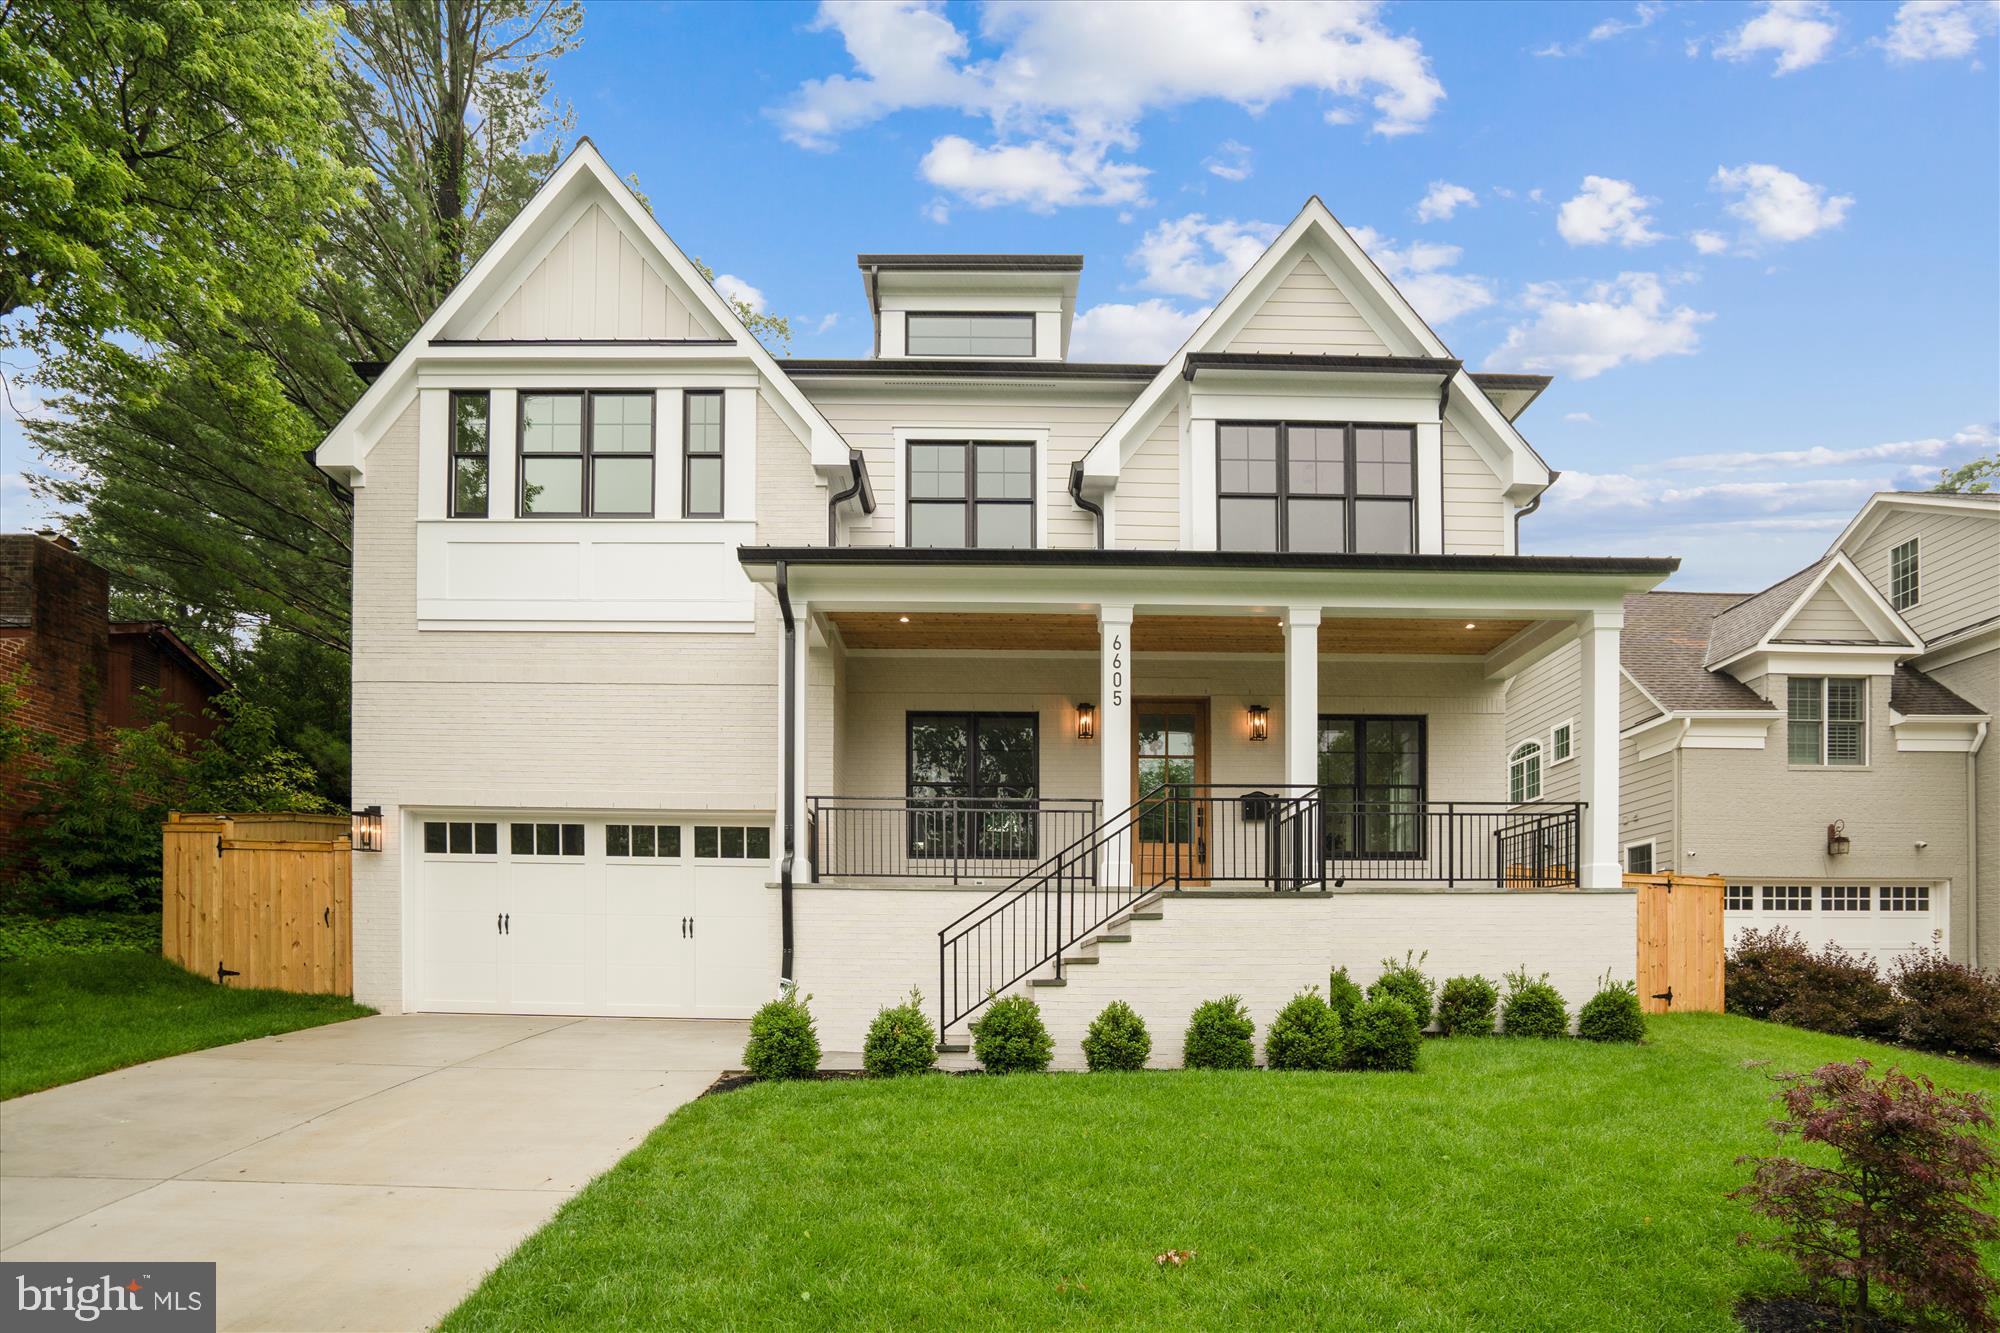
Stunning, brand new home built by esteemed builder, ERB Properties. This home offers an amazing open floor plan with 3 finished levels, 7 bedrooms, 6.5 bathrooms and over 5,700 square feet of living space! Featuring beautiful craftsmanship and finishes, abundant recessed lighting, wide plank hardwood floors, custom moldings and plenty of windows to let in the sunshine, it is ready for you to move right in! On the main level you will find an inviting living room, a formal dining room, butler's pantry, a gourmet chef’s kitchen with high end appliances, soft close cabinets & drawers, quartz countertops, an island with waterfall counters, a pantry and a breakfast area. A light and bright gorgeous family room with a gas fireplace leads out to a covered patio. The main level also features a guest bedroom with a full bathroom, a mudroom with cubbies and a bench off of the two car garage and a powder room. The spectacular upper level includes a relaxing primary suite with two custom walk-in closets, a luxurious spa bath with a separate frameless glass enclosed shower, soaking tub and two sinks. Also on the upper level are 3 additional bedrooms, each with their own private full bathroom, a family/homework-study area and a laundry room with a sink, cabinets, washer and dryer. On the fabulous walk-up lower level you will find a delightful recreation room with a wet bar and beverage refrigerator, two bedrooms, a full bathroom, an exercise room with a mirror and rubber floor, an extra storage area and a separate side entrance. Located in the desirable Merrimack Park subdivision, this home is part of the Walt Whitman High School cluster.
#MDMC2178586

BETHESDA

6605 PYLE ROAD

7 Beds

6 Baths

5,727 Sq.Ft.

$2,749,000

MLS#: MDMC2178586
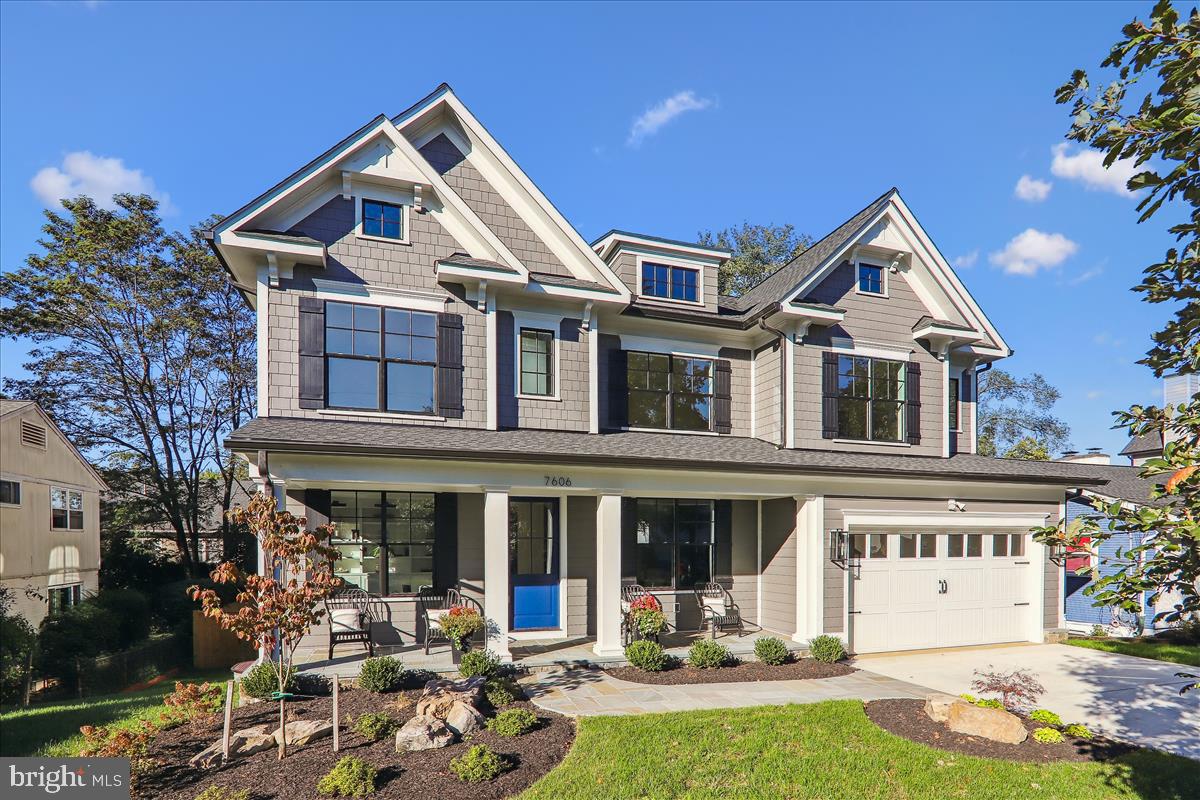
100% Completed! Spectacular colonial built by award winning Douglas Construction Group (Best Green Builder - Bethesda) 3 finished levels, 6 Bedrooms and 6.5 Bathrooms and over 5,400 sq ft! The main level features a Bedroom/Den and Full Bath, formal Dining Room, Office, sun filled Family Room with fireplace and built ins, Gourmet Chef’s Kitchen with breakfast area, oversized Pantry, Butler's Pantry, spacious Mud Room with cubbies and a powder room. On the second level you will find a lovely relaxing primary suite with dual walk-in closets and luxurious spa bath with soaking tub, frameless glass enclosed shower and two sinks. 3 additional generously sized Bedrooms, 3 more custom Bathrooms, Family/Homework-Study area and a large laundry room are also on the Second Level. The lower level includes a 6th bedroom, full bathroom, recreation room with space galore, exercise room, and a den/craft room. Covered porch overlooking the rear yard with grilling deck and 2 car garage! Part of the Walt Whitman High School Cluster.
#MDMC2147634

BETHESDA

7606 GRANADA DRIVE

6 Beds

6 Baths

5,461 Sq.Ft.

$2,748,500

MLS#: MDMC2147634
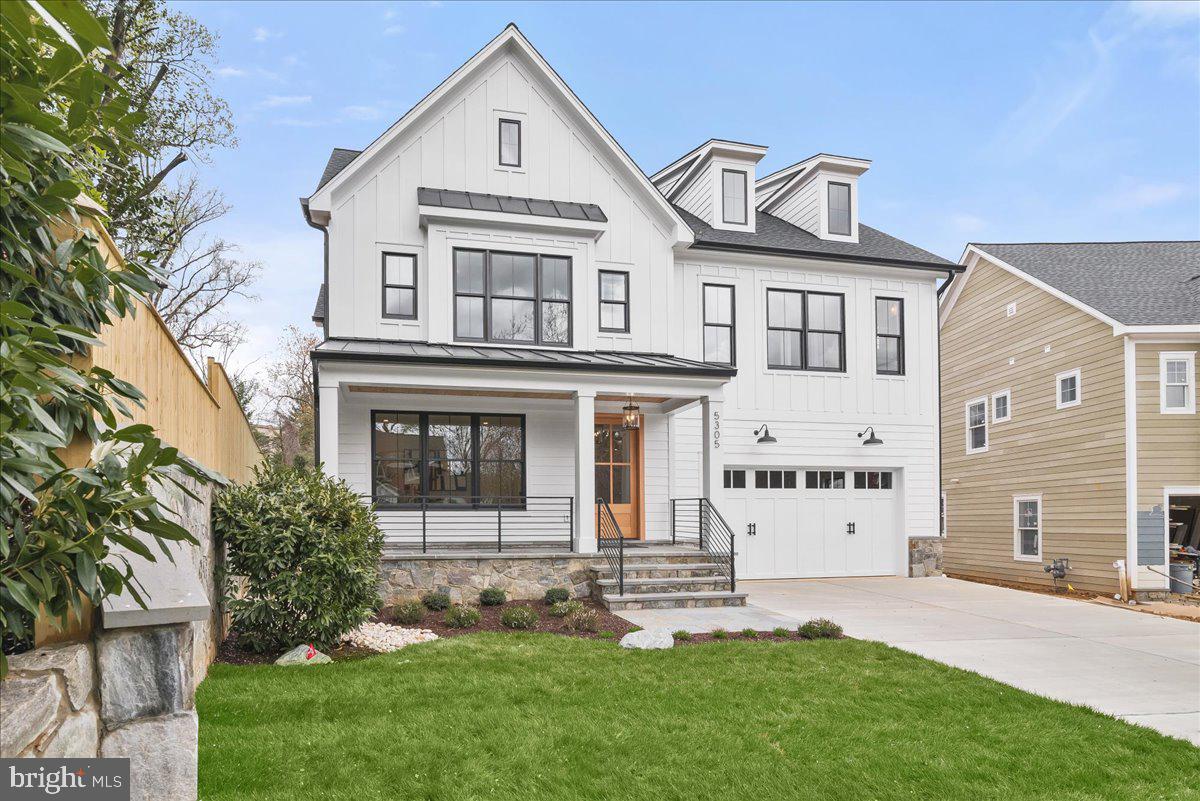
This beautiful home is finished & ready to sell!  Come see one of the premier new homes within walking distance to D'twn Bethesda.<br/><br/>Outstanding 2 new homes by award winning C.M. Conlan  Construction & Builders.  Rarely found dual home project within a short walk to D'twn Bethesda/Metro & on a quiet street.  Both huge lots are over 1/4 acre (5305 is 11,387 sq ft) with spacious backyards!<br/><br/>This 5BR/5.5BA farmhouse-style home has impressive room sizes, an open floor plan  & the attention to detail is superb.  Upstairs are 4BR/4BA, a laundry room, & large bonus lounge area with dry bar/fridge.  The owner's suite has 2 custom walk-in closets & a luxury bath with soaking tub, huge shower & double sink vanity.<br/><br/>The main level features a front porch, 2-car garage, mud room, den/office, dining room, & huge island kitchen with Quartz countertops, custom cabinetry, 4 chair breakfast bar, pantry, & top-of-the-line SS appliances (Wolf 6-burner gas stove w/griddle, Sub-Zero refrigerator & Bosch dishwasher).  There is also a breakfast room, a beamed ceiling great room with stone-front gas FP & wall of SG doors to backyard patio, butler pantry with sink & wine fridge, powder room, & level walk out to rear screened porch & backyard.  The basement is finished with BR/BA, large (2-room) family room, and theater/exercise room.<br/><br/>Dramatic custom finishes are found throughout, including 9ft ceilings, detailed millwork, sun-drenched black-frame windows & doors, stylish lighting, & wide-width oak hardwood floors (1st & 2nd levels).  FFBC (front foot benefit charge) amount is estimated to be $656.59/yr and property taxes estimated to be $33,033.50/yr (from County).  Seller prefers Paragon Title for closing
#MDMC2115426

BETHESDA

5305 MCKINLEY STREET

5 Beds

5 Baths

5,455 Sq.Ft.

$2,745,000

MLS#: MDMC2115426

Positioned on Philadelphia's iconic Avenue of the Arts in Arthaus—Philadelphia's #1 selling luxury condominium residence—this exceptional three-bedroom, three-bathroom home with a powder room offers an unmatched combination of sophisticated design, world-class amenities, and remarkable value with a tax abatement through September 2032 and one included parking license.

Spanning 2,649 interior square feet with a 149-square-foot private balcony, this coveted Haus G residence is thoughtfully designed for elegant entertaining and effortless everyday living. The expansive southwest-facing great room is wrapped in floor-to-ceiling glass, filling the home with natural light while showcasing dramatic skyline and sunset views.

At the heart of the residence is a spectacular eat-in chef's kitchen, beautifully appointed with all-white Poggenpohl cabinetry, luxurious Goia marble countertops, SubZero/wolf appliances, and a generous center island with seating. Adjacent to the kitchen, a sunlit breakfast area creates the perfect setting for casual dining, while the formal living and dining spaces seamlessly connect to the covered balcony, extending your entertaining outdoors.

Throughout the home, Havwood wide-plank hardwood flooring in the Salvo finish provides warmth and timeless elegance, complementing the clean architectural lines and refined contemporary interiors.

The private owner's suite occupies its own wing of the residence, creating a true retreat complete with two walk-in closets and a spa-inspired marble bath featuring a freestanding soaking tub, oversized glass shower, dual floating vanities, and expansive windows framing breathtaking city views. Two additional bedrooms each enjoy ensuite baths, offering exceptional privacy and comfort for family and guests. A gracious gallery entry, elegant powder room, dedicated laundry and abundant storage complete the home's highly functional floorplan.

Residents of Arthaus enjoy an unrivaled collection of resort-inspired amenities, including a 75-foot indoor lap pool, state-of-the-art fitness center, yoga studio, rooftop greenhouse, gardens, library, dog run, valet parking, 24-hour concierge, and white-glove services—all crafted by renowned developer Dranoff Properties.

Perfectly located in the heart of the Performing Arts District, this extraordinary residence places Philadelphia's finest restaurants, cultural institutions, parks, and Center City destinations  within 1000 steps your door.
#PAPH2655568

PHILADELPHIA

301 S BROAD 3003

3 Beds

3 Baths

2,649 Sq.Ft.

$2,745,000

MLS#: PAPH2655568
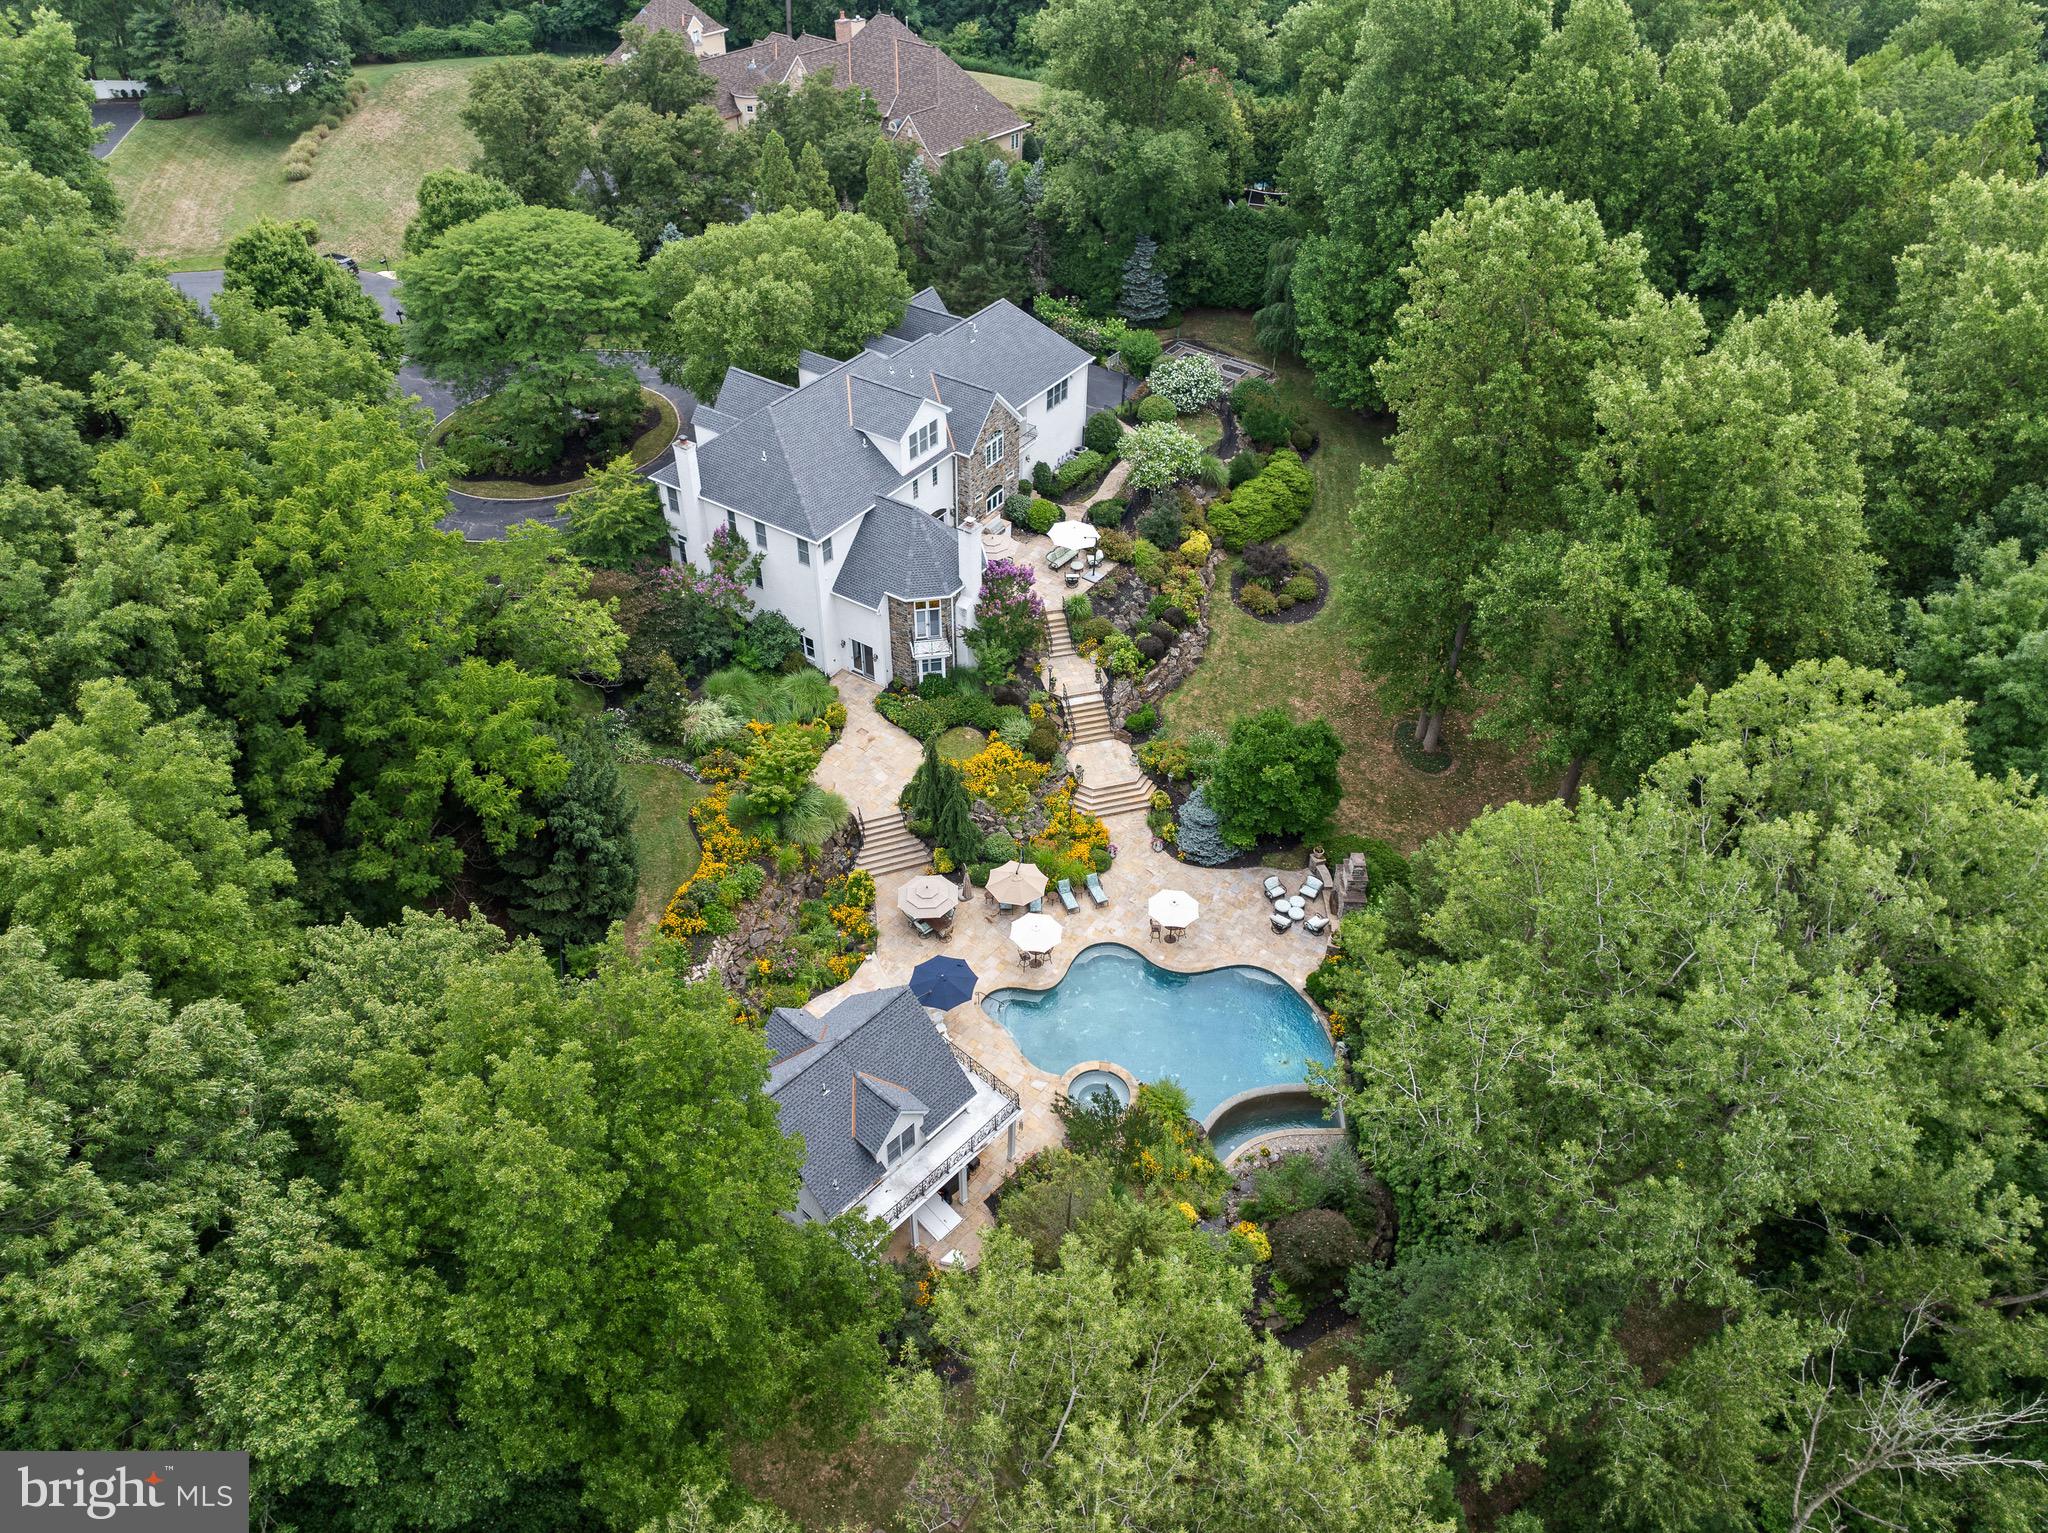
Be still my heart on Harts Ln... Escape to paradise at this luxury 10-acre estate on a private cul-de-sac in Whitemarsh Township.  This one-of-a-kind property is a serene retreat where every day feels like a getaway, complete with luxurious amenities, stunning views, and a relaxing ambiance. It's a place where the rest of the world fades away, and you're enveloped in comfort and tranquility.  The main house boasts over 8,000 square feet of living space, complete with 6 bedrooms,  6 full baths, a fully-finished walk out basement, a 4-car garage, and a spectacular backyard oasis.  Also included on the compound is a 1,900 square foot guest house, perfect for multi-generational living, a caretaker/au-pair, or a private retreat for your house guests. The guest house features a living room, full kitchen, main floor full bathroom, and 2nd floor bedroom & ensuite bathroom. There is also a full basement for storage, outdoor bar & grill for entertaining, and a wrap-around balcony to take in all of the beautiful sights and sounds of the peaceful backyard. Immediately surrounding the home, you’ll find 3 fenced acres with an infinity pool, hot tub, Tennessee flagstone terraces, outdoor fireplace, flat grass backyard, horseshoe pit, vegetable garden, and extensive landscaping.  Close your eyes and imagine this home being the place where all of your friends & family want to gather.  Designed to evoke your sensory experiences, this backyard oasis is unmatched in attention to detail.  Take in the sounds of the waterfall, chirping birds, mermaid fountain, and cracking fire in the outdoor fireplace.  In the distance you can hear the clang of a horseshoe and a good friend’s laughter.  Smell the delicious food simmering on the grill.  Stroll the grounds to admire the colorful flowers and cozy ambience of exterior lighting. When you’re here, time slows down and you’re able to be fully present with your loved ones. 
Beyond the estate fence is another 7 protected acres, mostly wooded to provide the ultimate privacy.  Gracing the entrance of the main house is a koi pond with waterfall, a metaphorical exhale, creating instant zen.  Step inside and you’ll be greeted by the grand foyer with 3-story turned staircase and custom wrought iron railings.  This home exudes timeless elegance with its classic architectural details, refined finishes, and sophisticated design. The interior seamlessly blends traditional charm with modern luxury, featuring high ceilings, intricate moldings, and carefully curated materials. Every room offers an enduring style that transcends passing trends.  At this property, the best of both worlds converge: Old world charm meets modern conveniences. Details such as extensive woodwork & trim, custom built-ins, walls of windows, charming fireplaces, gorgeous wrought iron railings & gates, add character and evoke another time, while modern conveniences like central surround sound, a biometric security system, temperature controlled wine cellar, and back-up generator ensure your ultimate comfort. The home has current upgrades/enhancements including: Brand new roof & gutters on both dwellings, replaced in 2023 with 25 year warranty/50 on materials; new kitchen appliances in 2020 including SubZero Professional freezer/refrigerator; new carpet on all stairs in main house, basement & owners suite in 2023; freshly painted owners suite 2023; new well pump in 2022; Lutron lighting system; World Wide Stereo surround sound throughout the property, Murano glass chandeliers & light fixtures in dining room; dog washing station; 4-Zone HVAC (new HVAC 2nd floor in 2020, new HVAC 1st floor in 2023; 2 hot water tanks in main house with 1 replaced in 2020 & the other in 2015; temp-controlled wine cellar; Kohler back-up generator, irrigation system supported by its own well; and the list goes on! 2040 Harts Lane will satisfy all of your heart’s desires, and it’s an experience that one must see to truly believe.
#PAMC2112038

CONSHOHOCKEN

2040 HARTS LANE

7 Beds

8 Baths

8,901 Sq.Ft.

$2,745,000

MLS#: PAMC2112038

1 ... 346 347 348 349 350 ... 666
* Listings identified with the FMLS IDX logo come from FMLS and are held by brokerage firms other than the owner of this website. The listing brokerage is identified in any listing details. Information is deemed reliable but is not guaranteed. If you believe any FMLS listing contains material that infringes your copyrighted work please review our DMCA policy and learn how to submit a takedown request. © 2024. First Multiple Listing Service, Inc.

Send a message

Message successfully sent.

Your message

What is 3 + 4 ?

Reason for contacting?

I agree to receive email communication and understand I can unsubscribe at any time.

I agree to be contacted by Charis Realty Group - Christine Issler, Broker via call, email, and text for real estate services. To opt out, you can reply 'stop' at any time or reply 'help' for assistance. You can also click the unsubscribe link in the emails. Message and data rates may apply. Message frequency may vary. Privacy Policy

Sign Out

Virtual Assistant

Would you like to take the next step with this property? We can help you schedule a showing or virtual tour, or send you more details.

Yes, I would like more information.

Thank You for Your Reply, One of Our Agents will contact you as soon as possible

No, maybe later.

Thank you, you can always contact me via email, phone number or through the contact form.

Realhub AI

Lucy - Your AI-Powered Realtor

Update Your Temporary Password

Personalize your search

Enter your email and we'll notify you immediately when new listings match what you're looking for.

or enter email address

Already have an account ? Login here

Continue your home search

I agree to receive communications and understand I can unsubscribe at any time.

I agree to be contacted by Charis Realty Group - Christine Issler, Broker via call, email, and text for real estate services. To opt out, you can reply 'stop' at any time or reply 'help' for assistance. You can also click the unsubscribe link in the emails. Message and data rates may apply. Message frequency may vary. Privacy Policy

Already have an account ? Login here

We use cookies

We use cookies primarily for analytics to enhance your experience. By accepting, you agree to our use of these cookies. You can manage your preferences or learn more about our cookies policy.
