Properties

Browse or get in touch to schedule a walkthrough.

  • Nearby me
Price range

Popular Features

Community Features

Association

Property Features

Waterfront

View

Exterior Features

Interior Features

Style

1132837 properties match your criteria

Updated 1 minute ago

E-Alert name
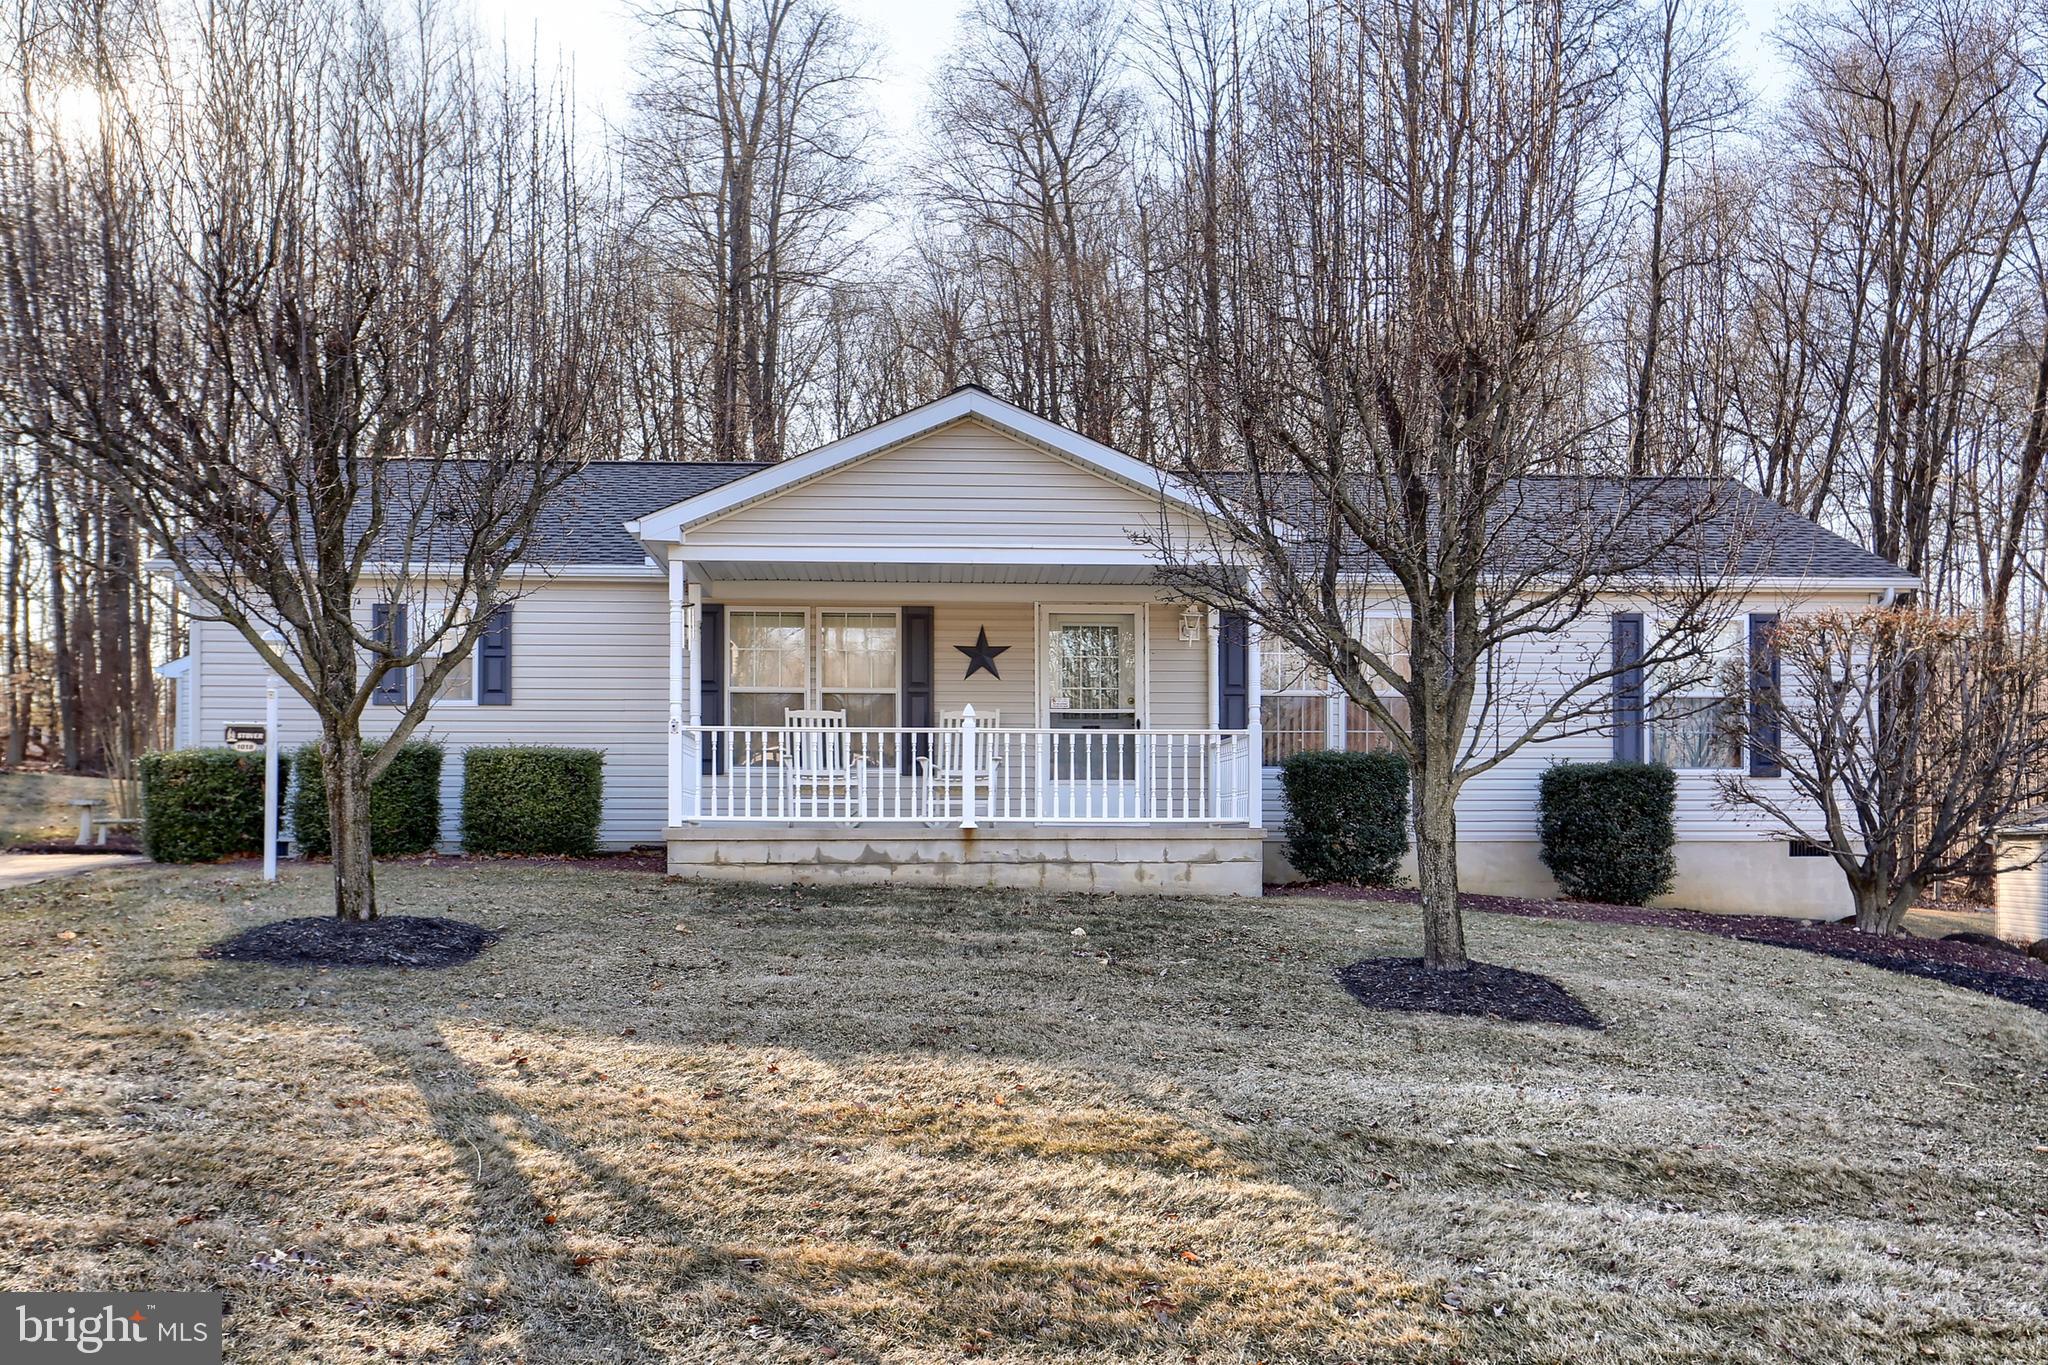
🏡 Welcome to Your Dream Home at 1018 Hemlock Circle!

Nestled in the serene 55+ Gretna Springs Community, this meticulously maintained 3-bedroom, 2-bathroom gem offers over 1,650 sq ft of comfortable living space on one of the most picturesque lots in the neighborhood. 🌳

Step inside to the spacious living and dining area, perfect for entertaining and hosting family gatherings. 🍽️ The large kitchen boasts an abundance of cabinets and a portable island, providing ample storage and counter space. The bright breakfast area features large windows, flooding the space with natural light—imagine savoring coffee and pastries with friends or grandkids! ☕🧁

Move on to the sunroom, adorned with beautiful windows that overlook the backyard and surrounding woods. 🦋 This tranquil space is ideal for entertaining or simply watching birds and deer. 🌿 Prefer the outdoors? The covered front porch offers plenty of room for furniture and plants. 🌸 For added privacy, step out to the patio off the sunroom, perfect for grilling and al fresco dining. 🍔🍷 


The garage is a versatile space, great for projects, extra storage, and, of course, a home for your car. 🛠️🚗 Gretna Springs Community is conveniently located between Lebanon and Manheim, close to the Turnpike, shopping, walking trails, restaurants, and more. 🛍️🚶‍♀️🍴

New Roof, New Covered Gutters, New Storm Doors, and a New Owner Suite Bathroom with a Walk-In Shower add to the allure and functionality of this charming home. 🏠✨

Come visit soon—you need to see this home and community in person. Please note that the agent is a family member. 😊
#PALN2019014

MANHEIM

1018 HEMLOCK CIRCLE

3 Beds

2 Baths

1,672 Sq.Ft.

$260,000

MLS#: PALN2019014
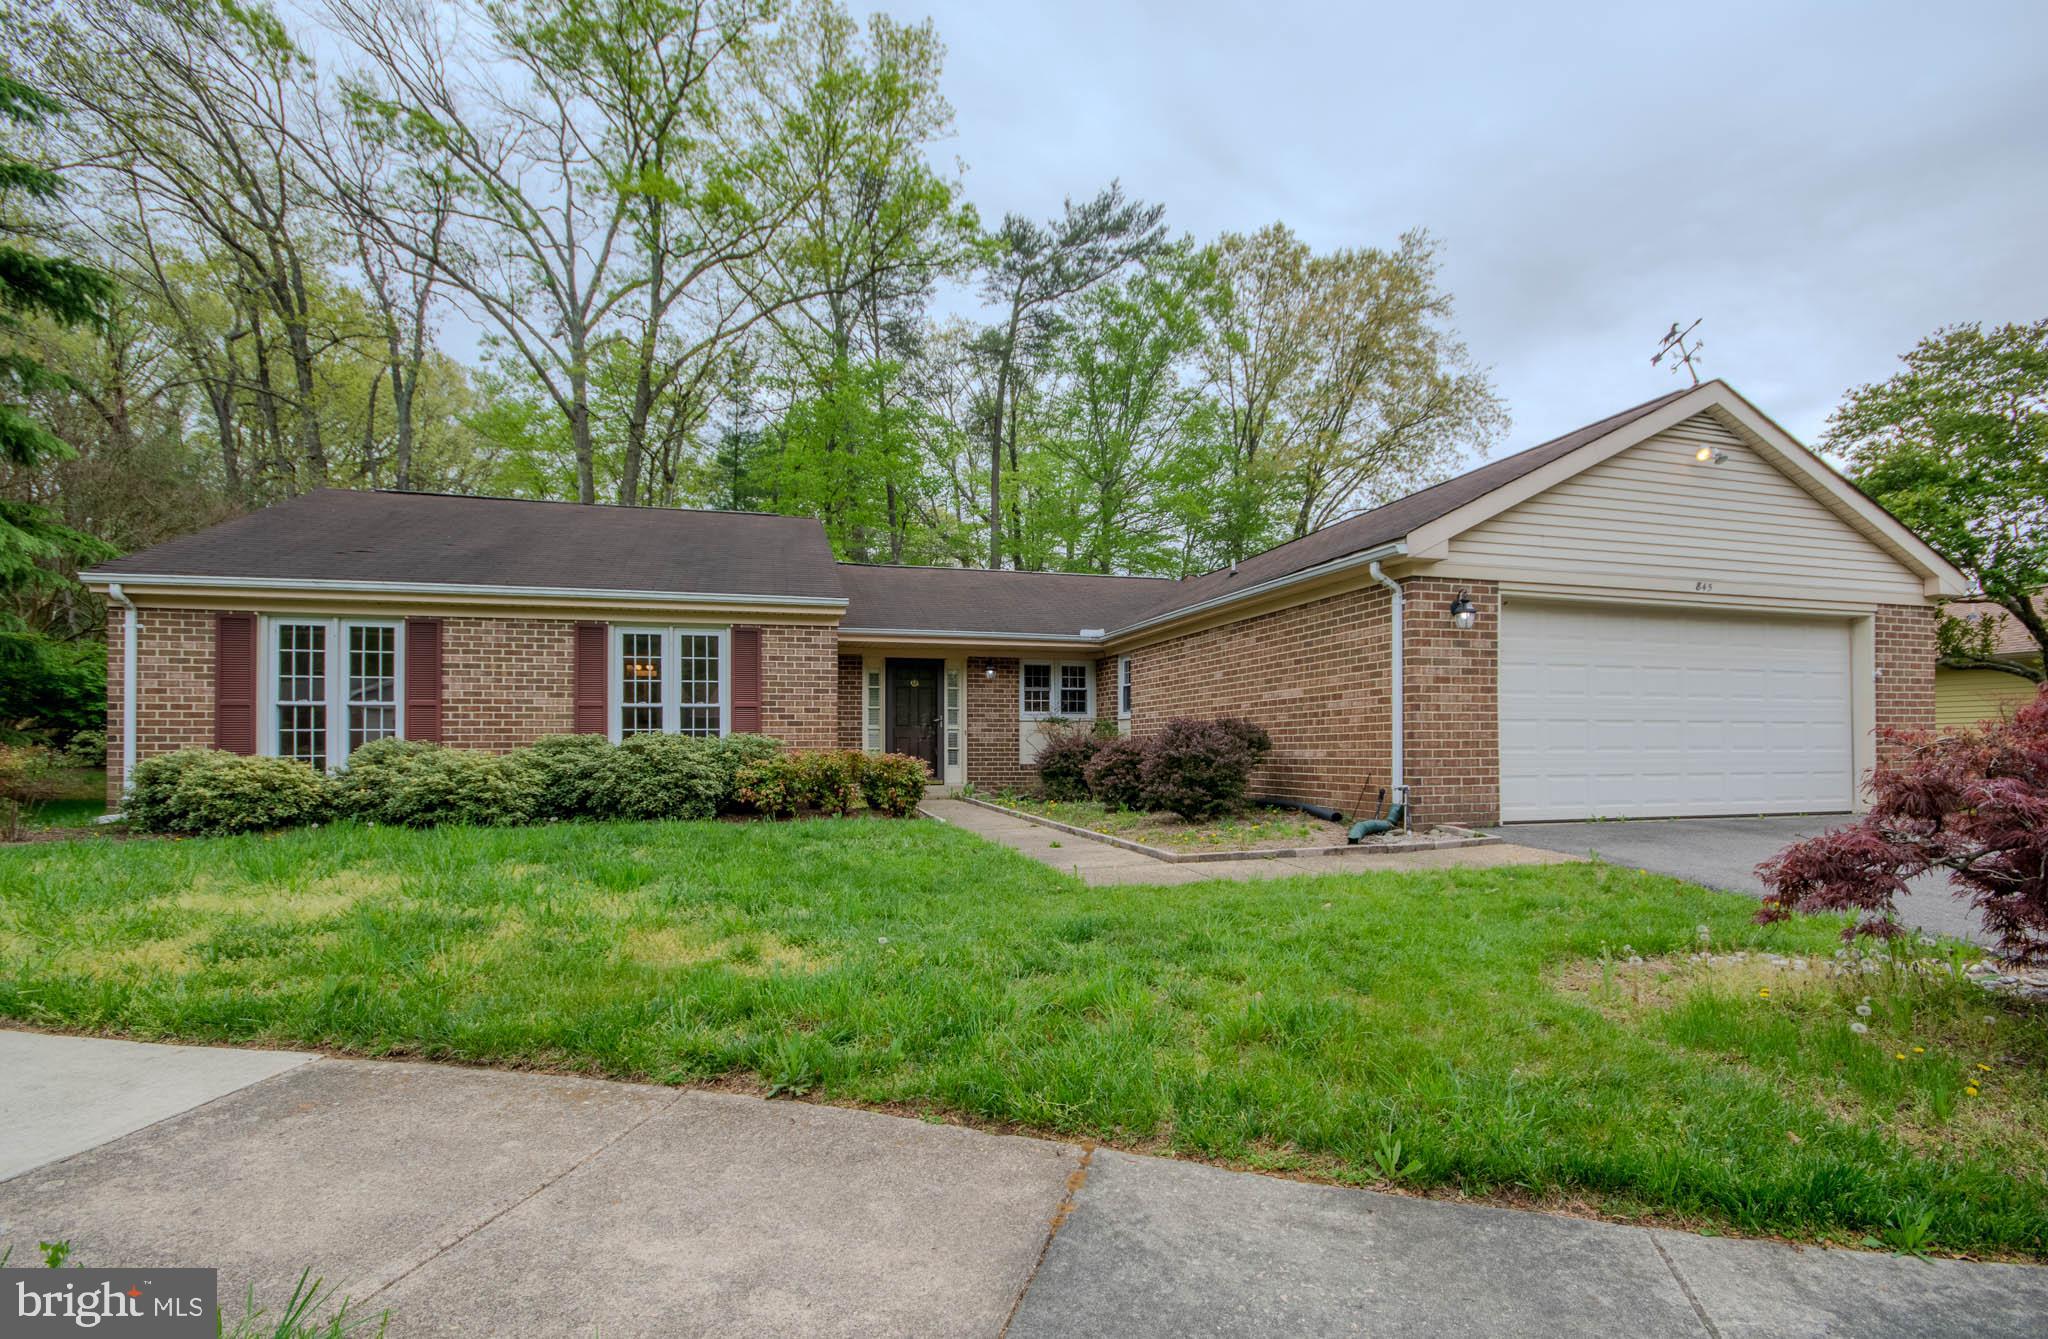
Charming Single-Family Home in Heritage Harbour
Welcome to this delightful 3-bedroom, 2-bath single-family home, perfectly situated on a quiet cul-de-sac in the highly sought-after 55+ community of Heritage Harbour. This home features  hardwood floors, a spacious screened-in porch ideal for relaxing or entertaining, and a 2-car garage for added convenience.
Priced to sell, this home offers an exceptional value in one of Annapolis’ premier active adult communities.  
Enjoy an unmatched lifestyle with Heritage Harbour’s world-class amenities, including:  Golf course, 
Indoor and outdoor pools, hot tub, and sauna, Tennis and pickleball courts, Fully equipped fitness center, Wilder Fresh, the restaurant on site, Boat slips, kayak launch & storage, and RV/boat storage lot, scenic walking trails, clubhouse events, and so much more.
Experience the best of active adult living—schedule your tour today and discover all that Heritage Harbour has to offer!
#MDAA2112646

ANNAPOLIS

845 DEERWOOD COURT

3 Beds

2 Baths

1,814 Sq.Ft.

$569,900

MLS#: MDAA2112646
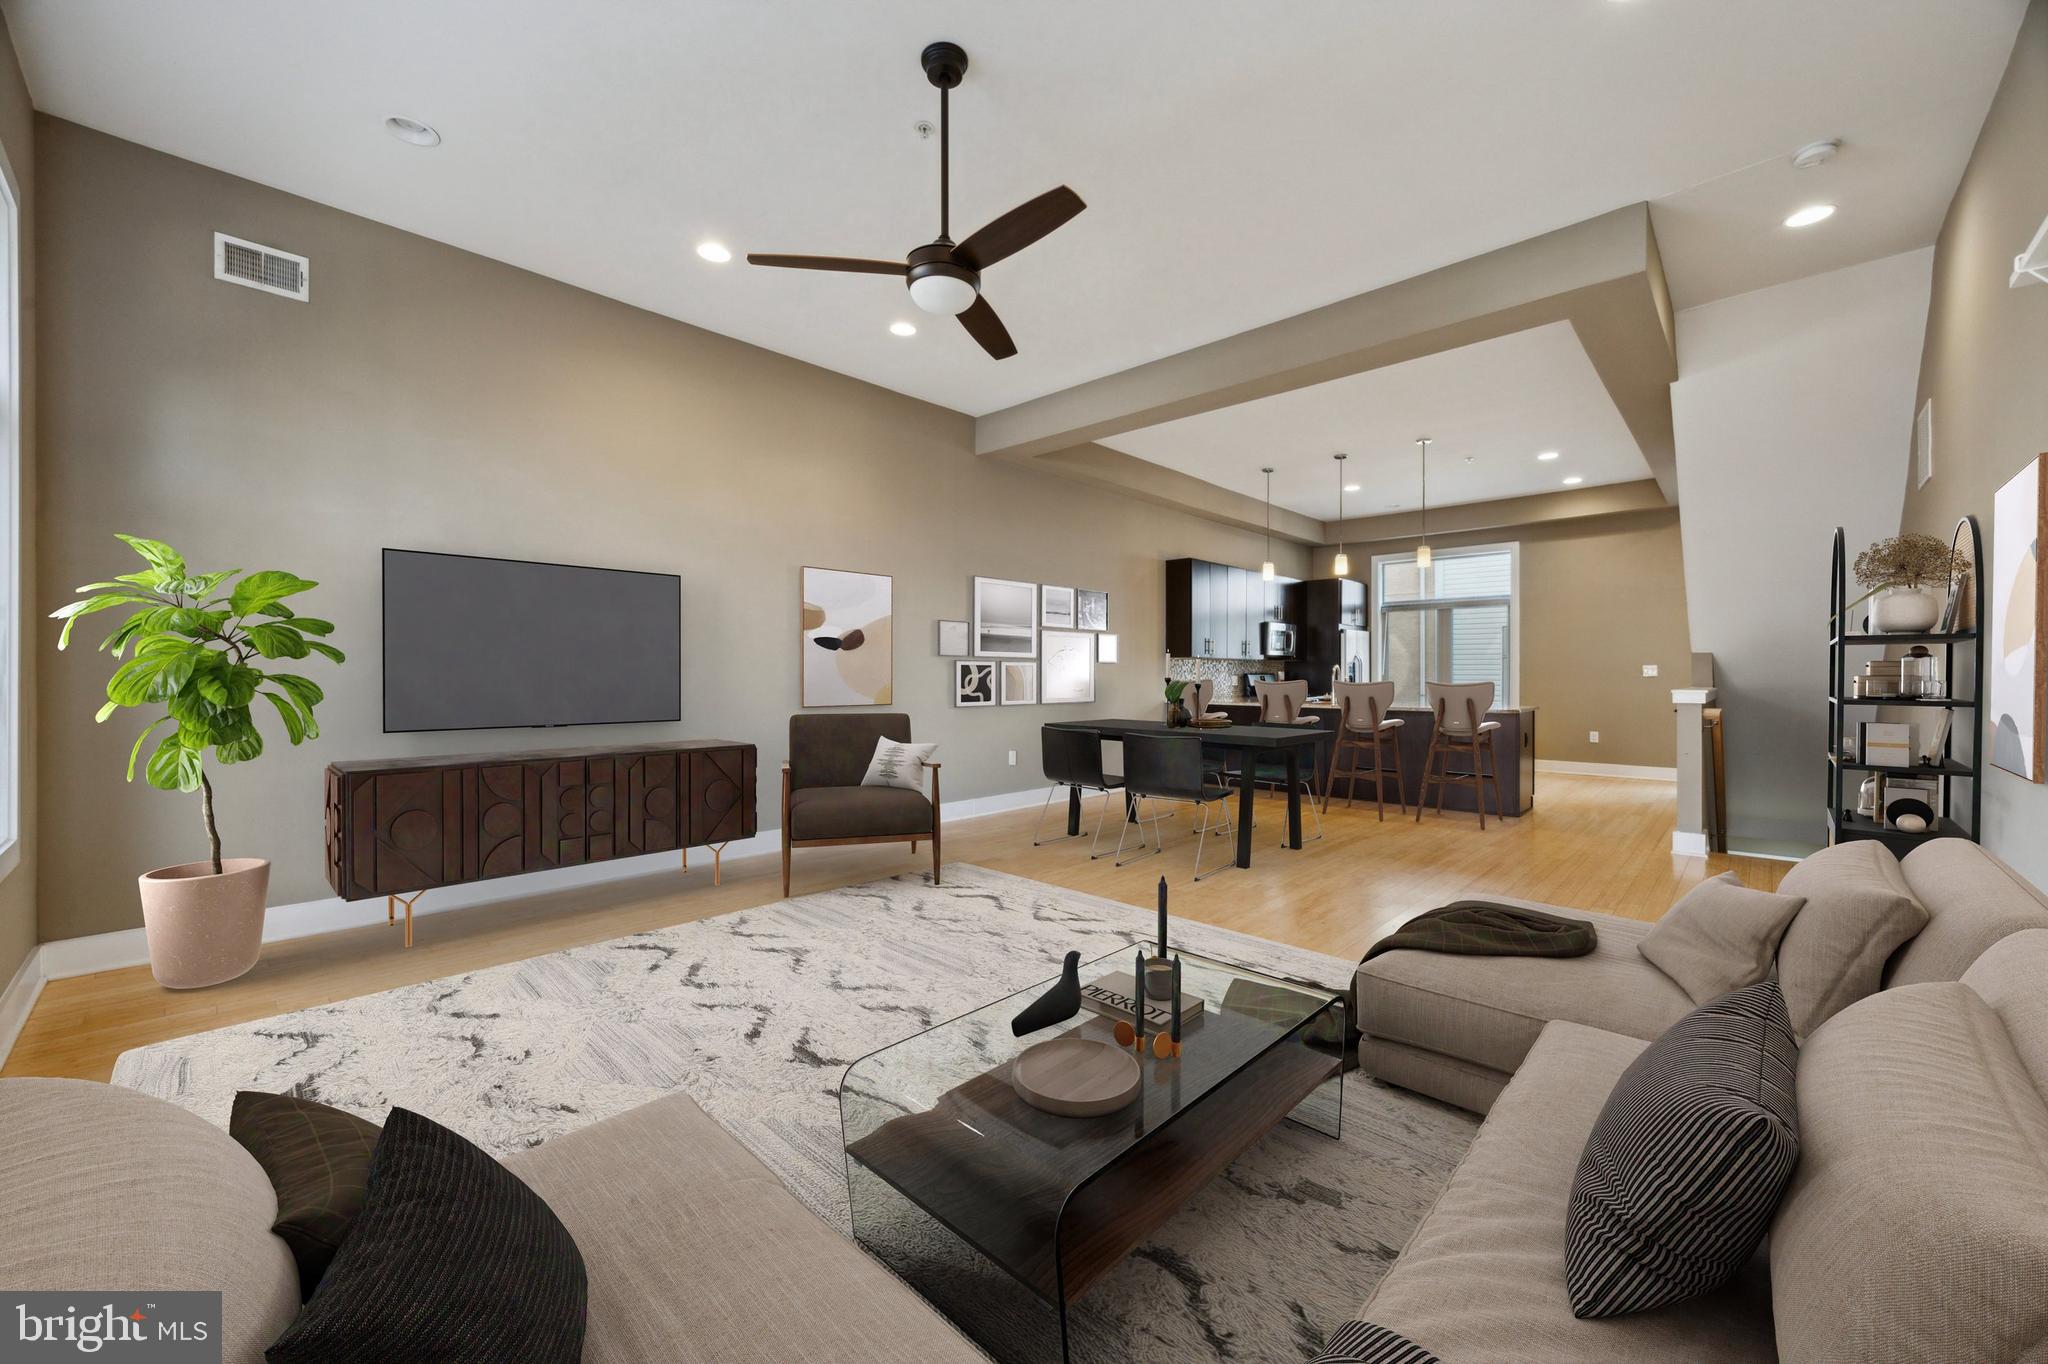
Stunning newer home with 1-car Garage, 2800sq'+ feet of light filled living space! Thoughtfully designed 19' wide floor plan w/3 bedrooms 3 baths, side windows, large rear patio and. The custom kitchen has luxury stainless steel appliances, tiled backsplash, granite counters and plenty of wood cabinetry and is only part of the wide open living/dining area. High ceilings and wonderfully appointed architectural details. Generous bedroom sizes throughout. Beautiful bathroom finishes include floating vanities, glass shower doors and meticulous tile work. Wide plank hardwood floors throughout the home. Fine detail & custom craftsmanship throughout the property. Other amenities include finished basement, walk in closets with custom shelving & tons large of front and rear windows. Private road entrance make this street very quiet and comfortable. Amazing location in Pennsport. Close to dozens of eateries, parks, and coffee shops. 93 Walk Score and 91 Bike Score make this home very accessible to all of your favorite spots without having to get into your car! One of the brightest and sunniest homes you will ever find.
#PAPH2394930

PHILADELPHIA

1303 S PHILIP STREET

3 Beds

2 Baths

2,622 Sq.Ft.

$634,900

MLS#: PAPH2394930
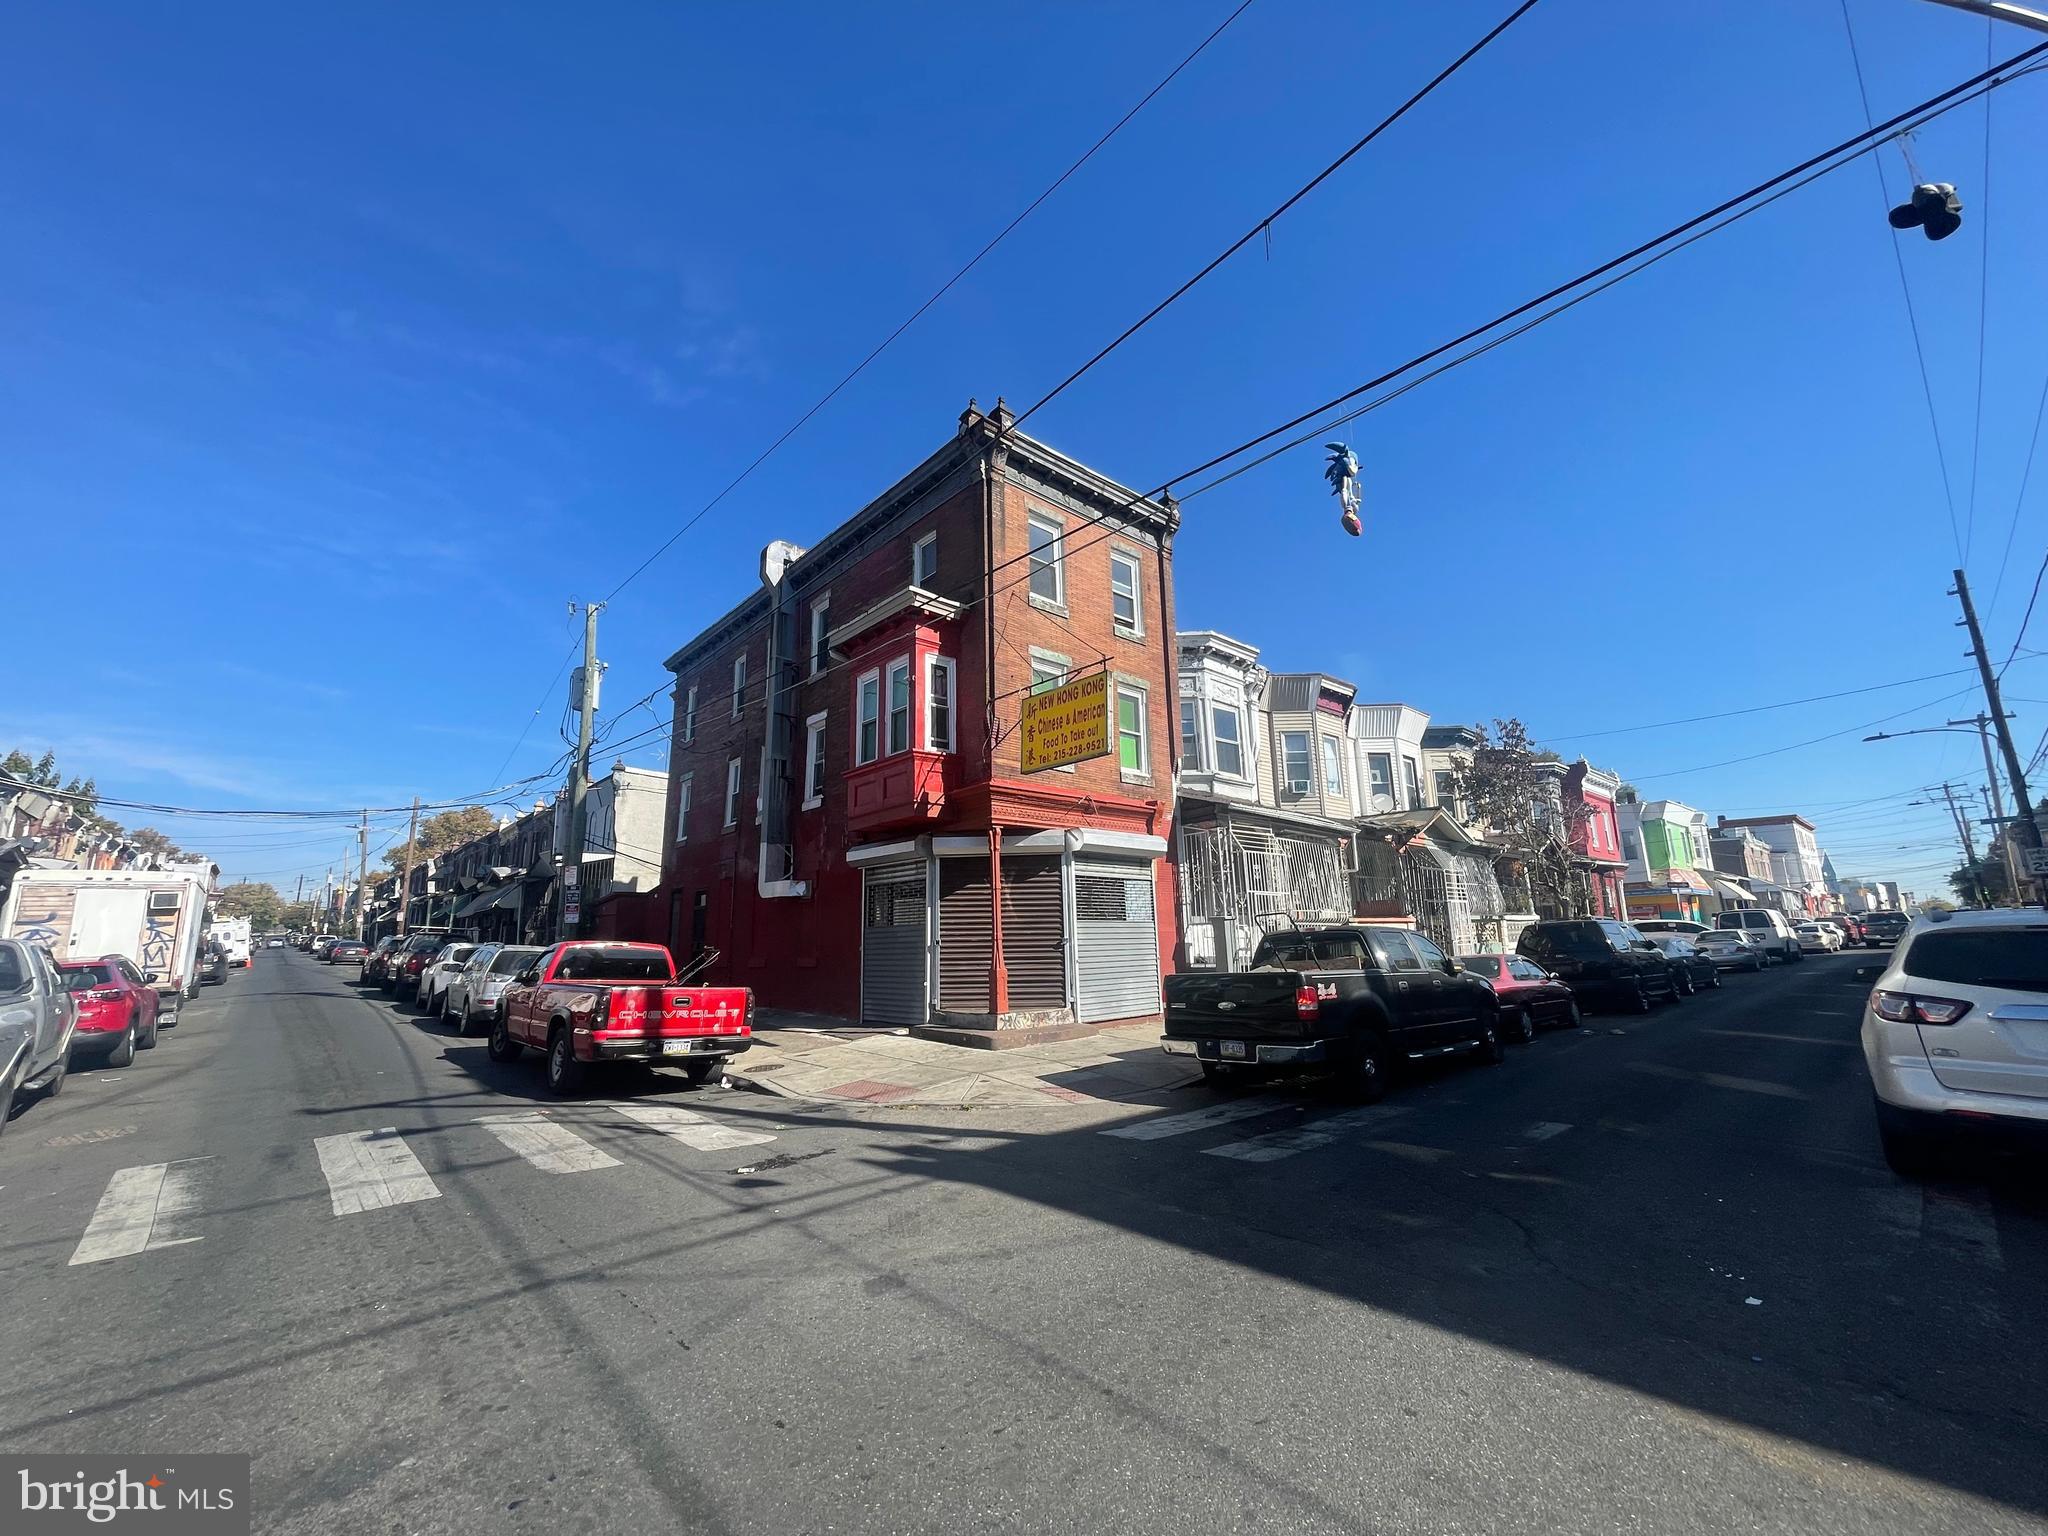
Corner Mixed-Use Property for Sale! 1st Floor features a takeout restaurant with an ATM and kitchen appliances. 2nd Floor offers a well-maintained 3-bedroom apartment, and the 3rd Floor is vacant.
Ideal for running your own business downstairs while living upstairs! Sale AS-IS condition.
#PAPH2435654

PHILADELPHIA

641 W CLEARFIELD STREET

None Beds

None Baths

2,640 Sq.Ft.

$295,000

MLS#: PAPH2435654
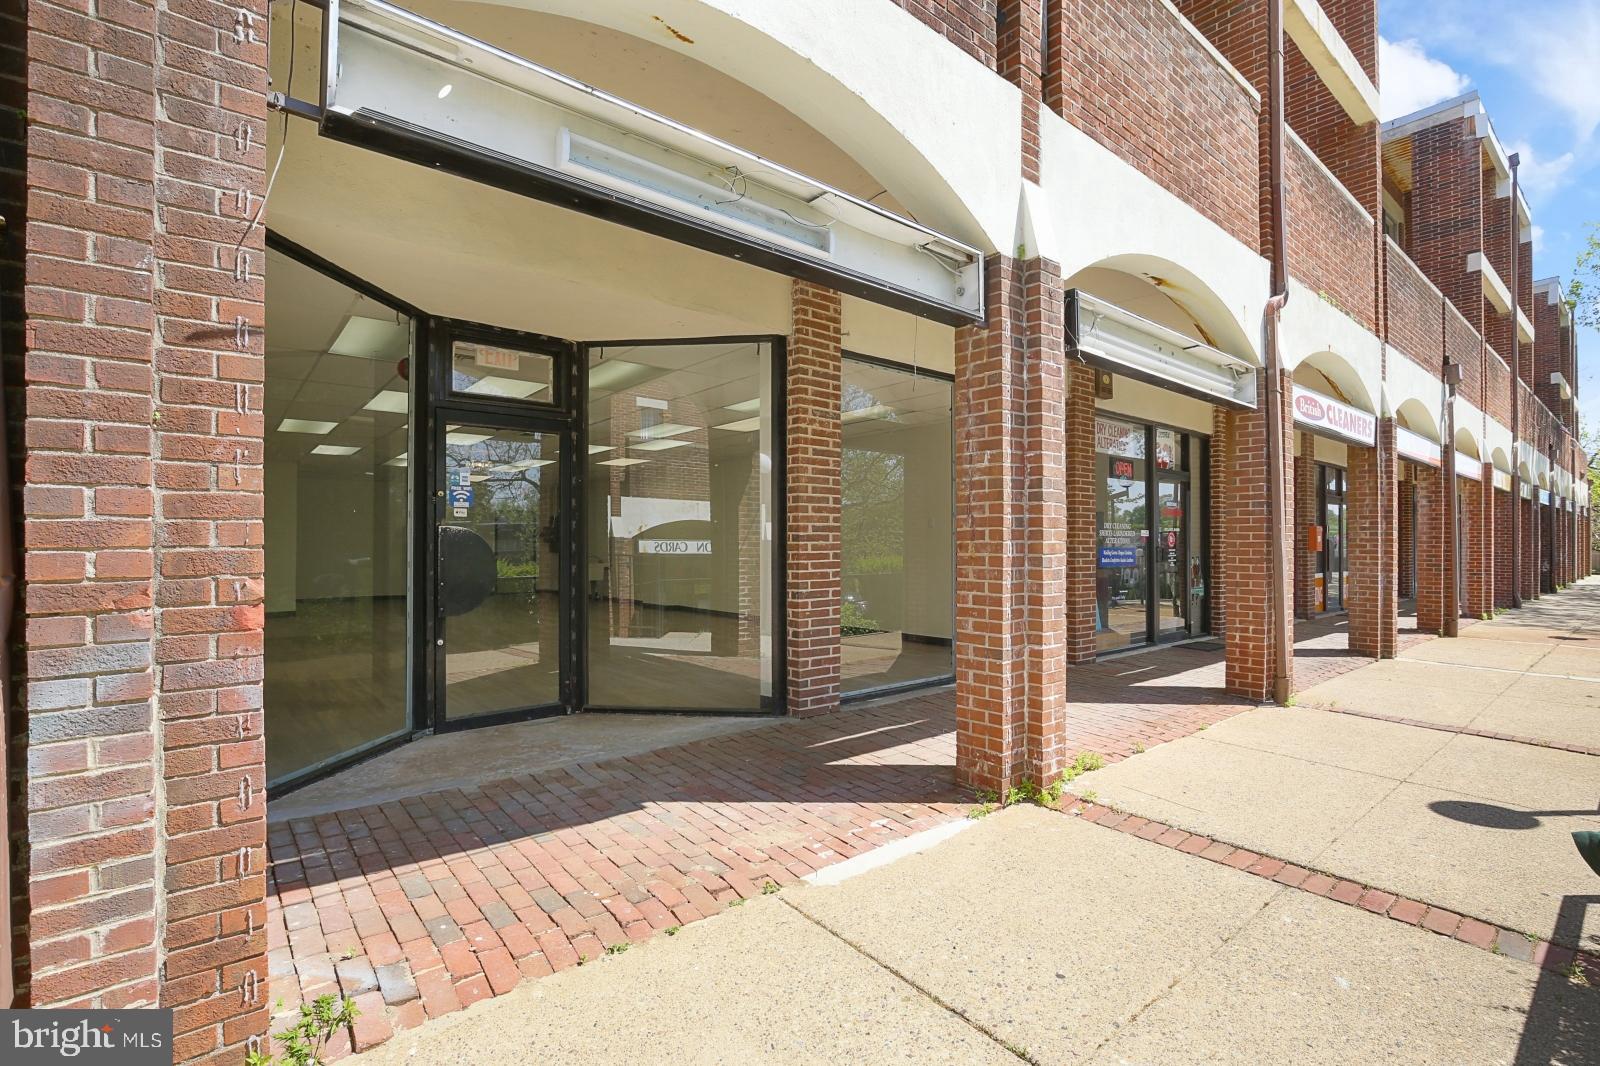
Available NOW:

Located in the heart of Wynnefield Heights, 3901 Conshohocken Ave #008 offers a spacious, open commercial unit ideal for a variety of business uses. This large space features attractive laminate wood flooring and excellent lighting throughout, creating a bright and welcoming environment. Floor-to-ceiling front windows allow for an abundance of natural light and great visibility. At the rear of the unit, you'll find two modern half bathrooms placed side by side. Set within a busy shopping complex with ample parking available in a shared, public lot. You'll be right off Kelly Drive and I-76, plus nearby Target, The Fresh Grocer, Acme, LA Fitness, Visionworks, CVS, Bala Golf Club, and countless more!

Lease Terms:

Generally, 1st month, 12th month, and 1 month security deposit due at, or prior to, lease signing. Other terms may be required by Landlord. $55 application fee per applicant. Water is included. Tenants responsible for: Gross lease terms + utilities (gas, electric, cable/internet). Zoned CMX-2.
#PAPH2476786

PHILADELPHIA

3901 CONSHOHOCKEN AVENUE 008

None Beds

None Baths

N/A

$1,313

MLS#: PAPH2476786
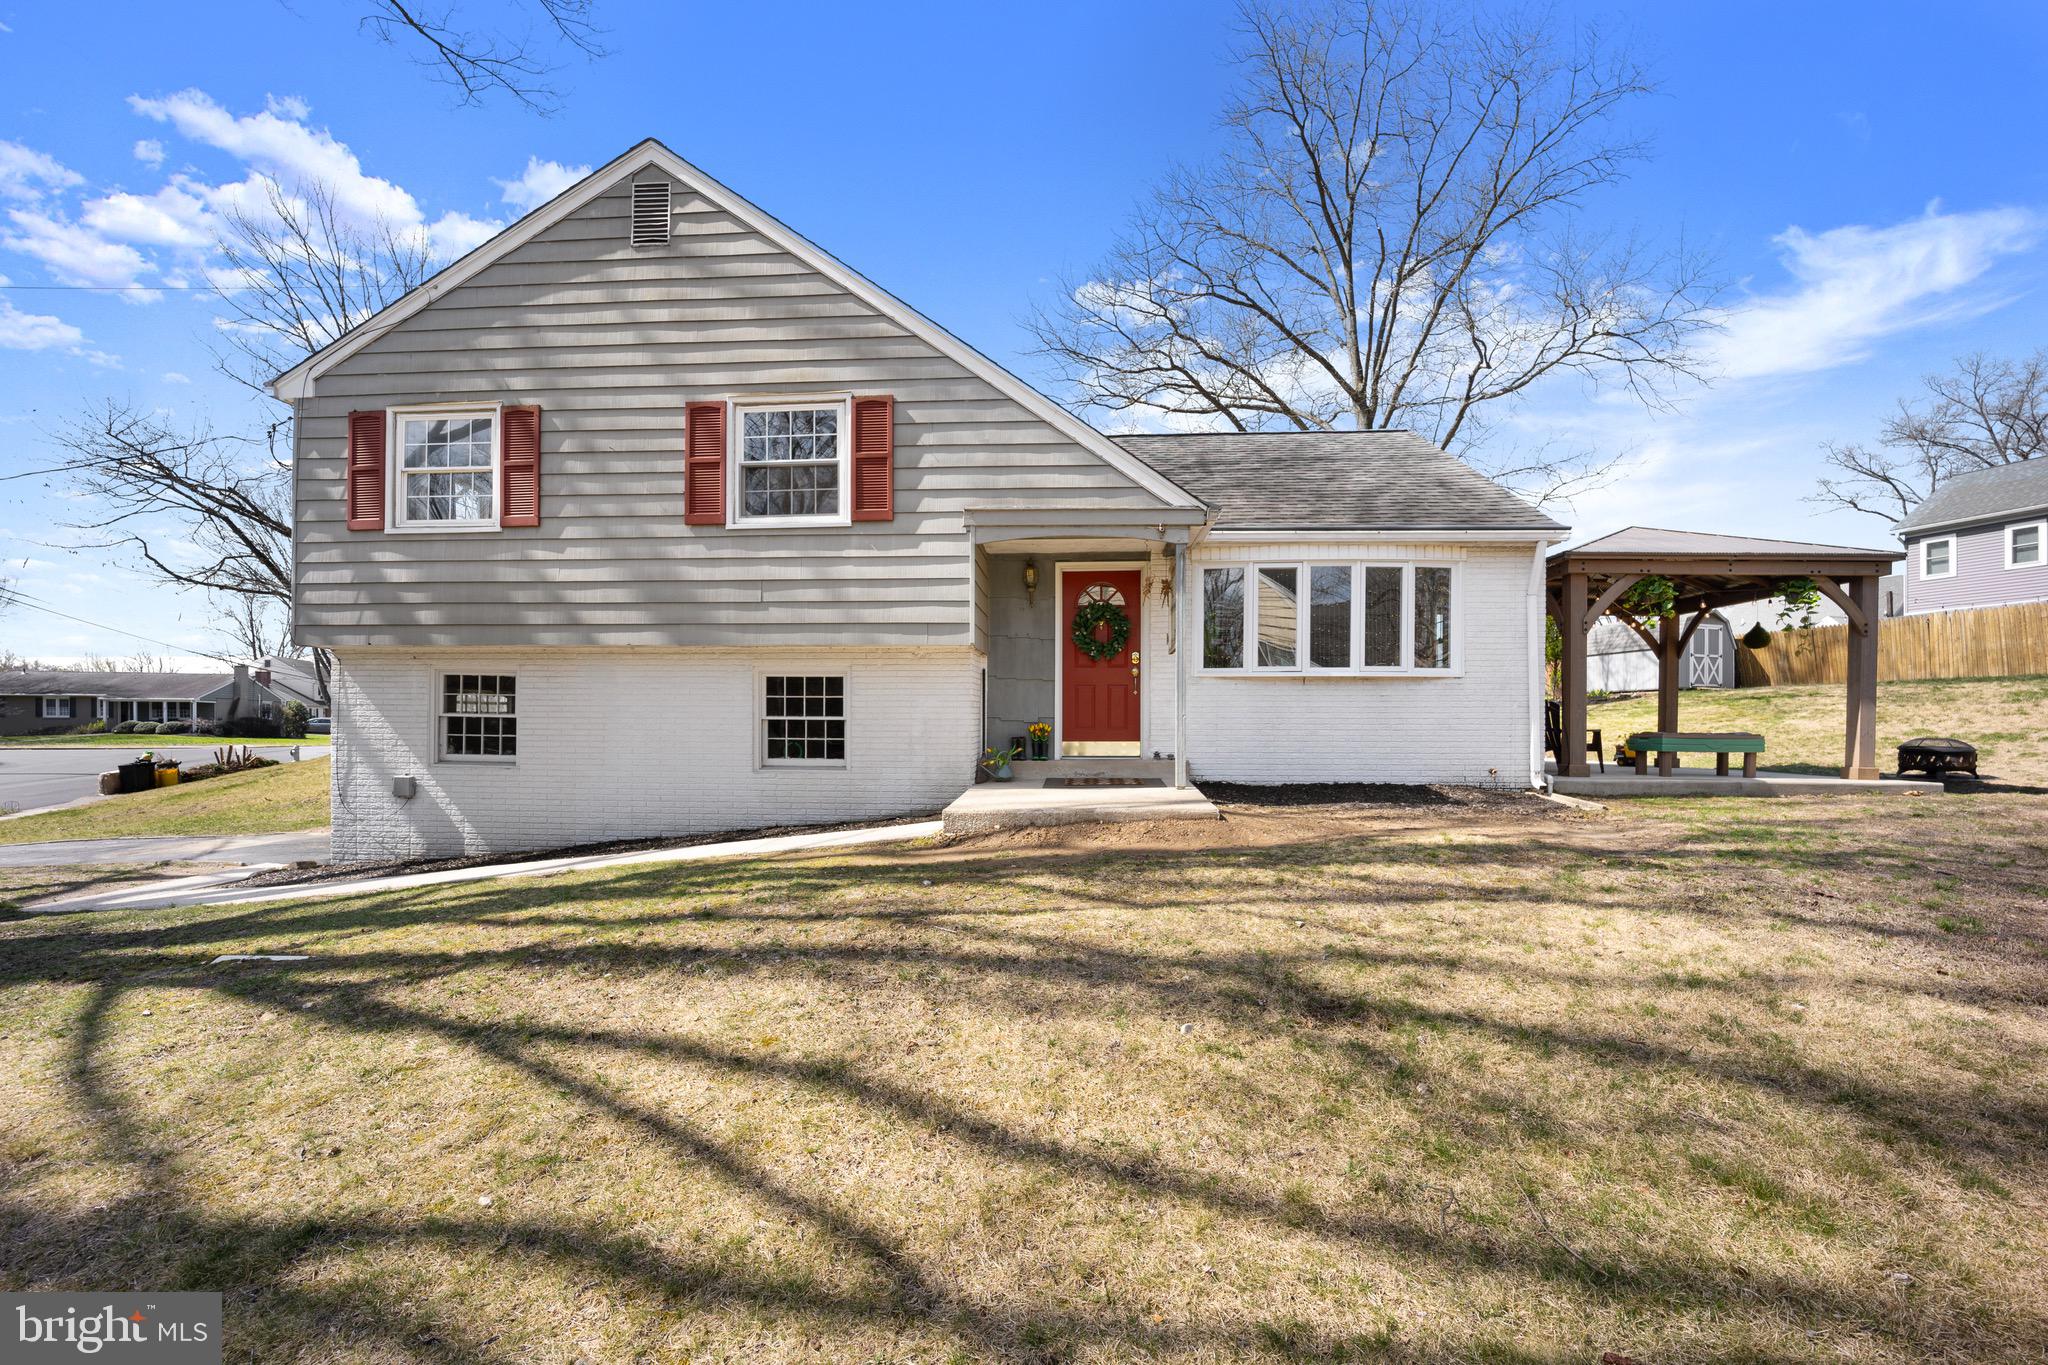
632 Old School House Drive is a picturesque property located in an idyllic setting.  This 4-bedroom, 2.5 bath Beatty Woods home is a unique find in one of the most coveted neighborhoods in Springfield. This spot is all about privacy, convenience and the views.  632 OSHD rests on a sought after, quiet tree lined street with no thru-traffic and is ideally located for strategic access to the Blue Route and I-95.  

This home offers an airy, open layout that flows from the living room through the kitchen and dining area into the spacious sunroom with high ceilings and sky lights.  Right outside this sun drenched space is an expansive patio fitted with a shaded gazebo. The second floor leads to all bedrooms including the newly added fourth bed on the upper floor which has additional storage behind each knee wall. The lower level embodies warmth and is flooded with natural light. It hosts a gas fireplace, powder room, updated laundry space, and french doors that open to a front path. This level also has access to a multi purpose one car garage that functions as a mobile office, personal gym and storage area. 

This well maintained home features fresh paint tones and refinished hardwood floors throughout. Other features include: Newly built pantry, updated electrical with whole home surge protector, upgraded appliances, newer roof in addition to the newly poured patio, siding and windows, as well as newly added high efficiency heat pump and AC in fourth bedroom. A whole house I-wave system has been installed in the central AC air handler to purify and cut down on dust and allergens. A high efficiency boiler warms the home in the colder months.

Don’t miss your opportunity to check out this must see home and take advantage of all the stunning views it has to offer.
#PADE2087596

SPRINGFIELD

632 OLD SCHOOL HOUSE DRIVE

4 Beds

2 Baths

2,050 Sq.Ft.

$599,000

MLS#: PADE2087596
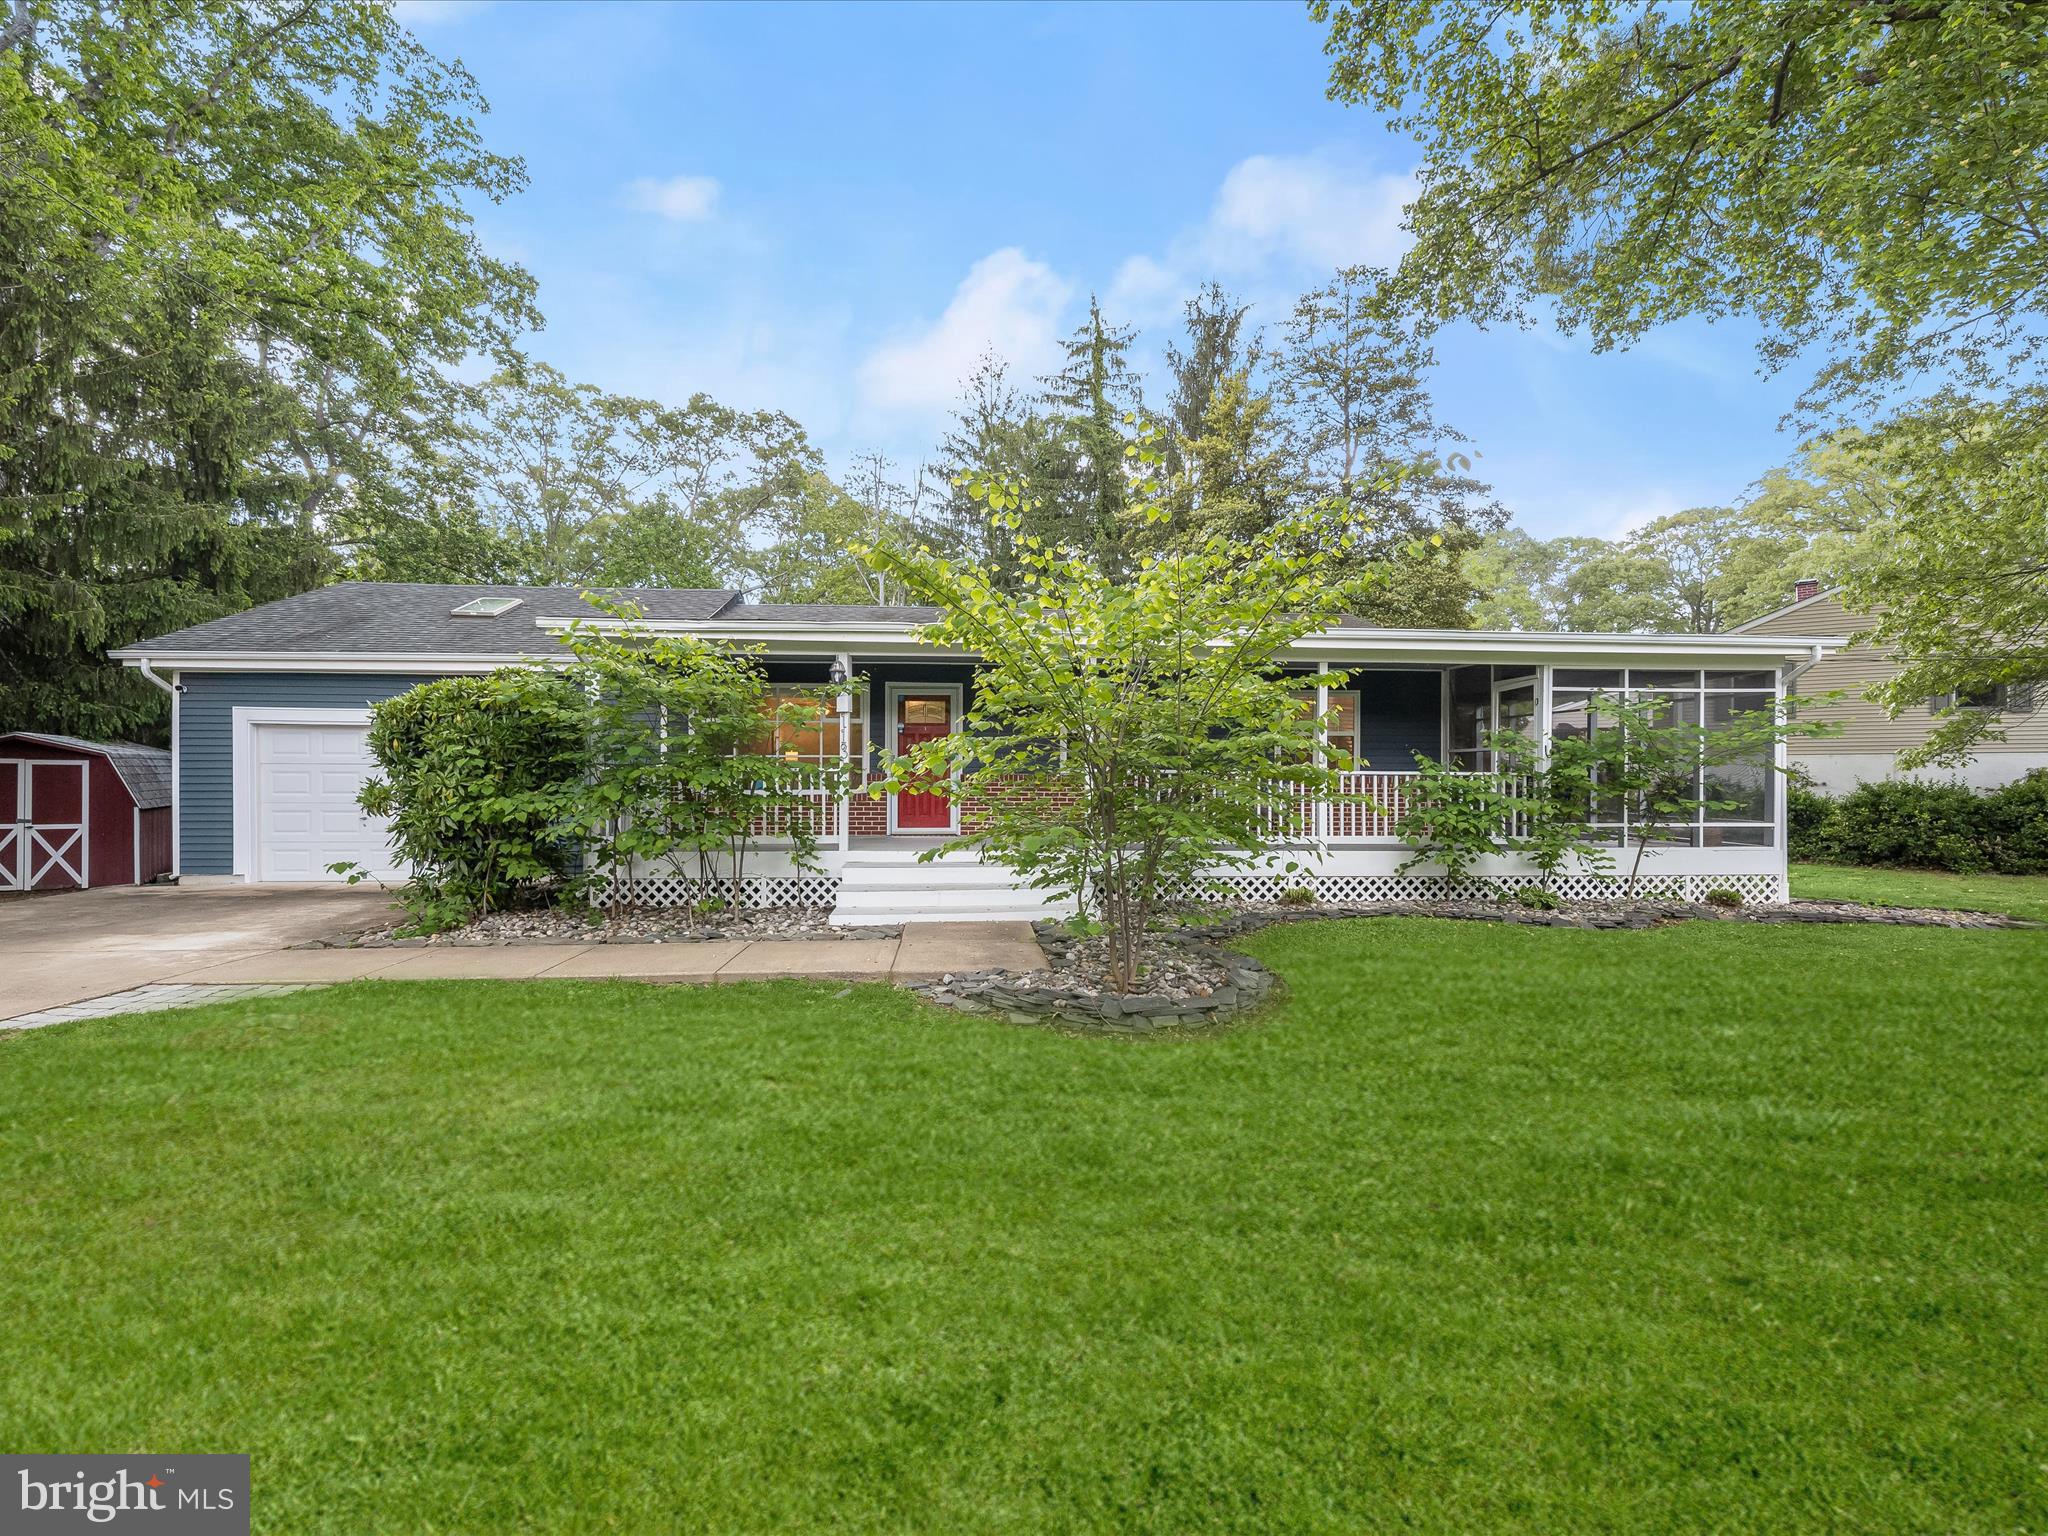
***Offer deadline set for Monday May 12th at 12 noon*** Tucked into the Arden on the Severn community of Crownsville, this charming ranch-style home sits proudly on a corner lot, a short distance from Sunrise beach, boat ramp, and picnic pavilion on the Severn River. With a welcoming blend of indoor comfort and outdoor living, it offers both convenience and a connection to nature. A covered front porch leads to a screened side porch, perfect for enjoying peaceful mornings or breezy summer evenings. Step inside to a bright and airy living room featuring a bay window, crown molding, and a neutral paint palette that flows throughout the home. A step down and the layout opens up dramatically. Cathedral ceilings and generous natural light define the main living space, where the family room, complete with a cozy pellet stove, flows seamlessly into the kitchen and dining area. The kitchen is both functional and stylish, offering upgraded countertops, stainless steel appliances, cabinetry with roll-out shelves, and a breakfast bar for casual meals or extra prep space. It overlooks both the dining and family rooms, keeping everyone connected. The dining area features a sliding glass door that leads to a composite deck, great for grilling, relaxing, or entertaining outdoors. A full bath just off the living room includes a jetted soaking tub with a beautiful stone surround, and an adjacent open nook is ideal for a desk or reading space. The bedroom wing of the home can be closed off with a pocket door, offering privacy and separation from the main living areas. At the far end of the hallway, the primary bedroom provides a quiet retreat, while two additional bedrooms share a second full bath. This bathroom includes a vessel sink and a floor-to-ceiling tiled shower with a frameless glass enclosure, combining modern design with function. Out back, the composite deck extends into a partially fenced portion of the yard, an ideal area for pets. There’s also additional green space and a side yard, along with two storage sheds for tools, lawn equipment, or seasonal décor. A driveway provides off-street parking for multiple vehicles. Recent updates add peace of mind, including a new washing machine, a 2022 HVAC system, a new well holding tank (2024), a garbage disposal, and a  backup generator. With its open layout, inviting outdoor spaces, and prime location near community water access, this home offers a relaxed lifestyle in one of Crownsville’s most sought-after neighborhoods.
#MDAA2109398

CROWNSVILLE

1134 OAK VIEW DRIVE

3 Beds

2 Baths

1,461 Sq.Ft.

$500,000

MLS#: MDAA2109398
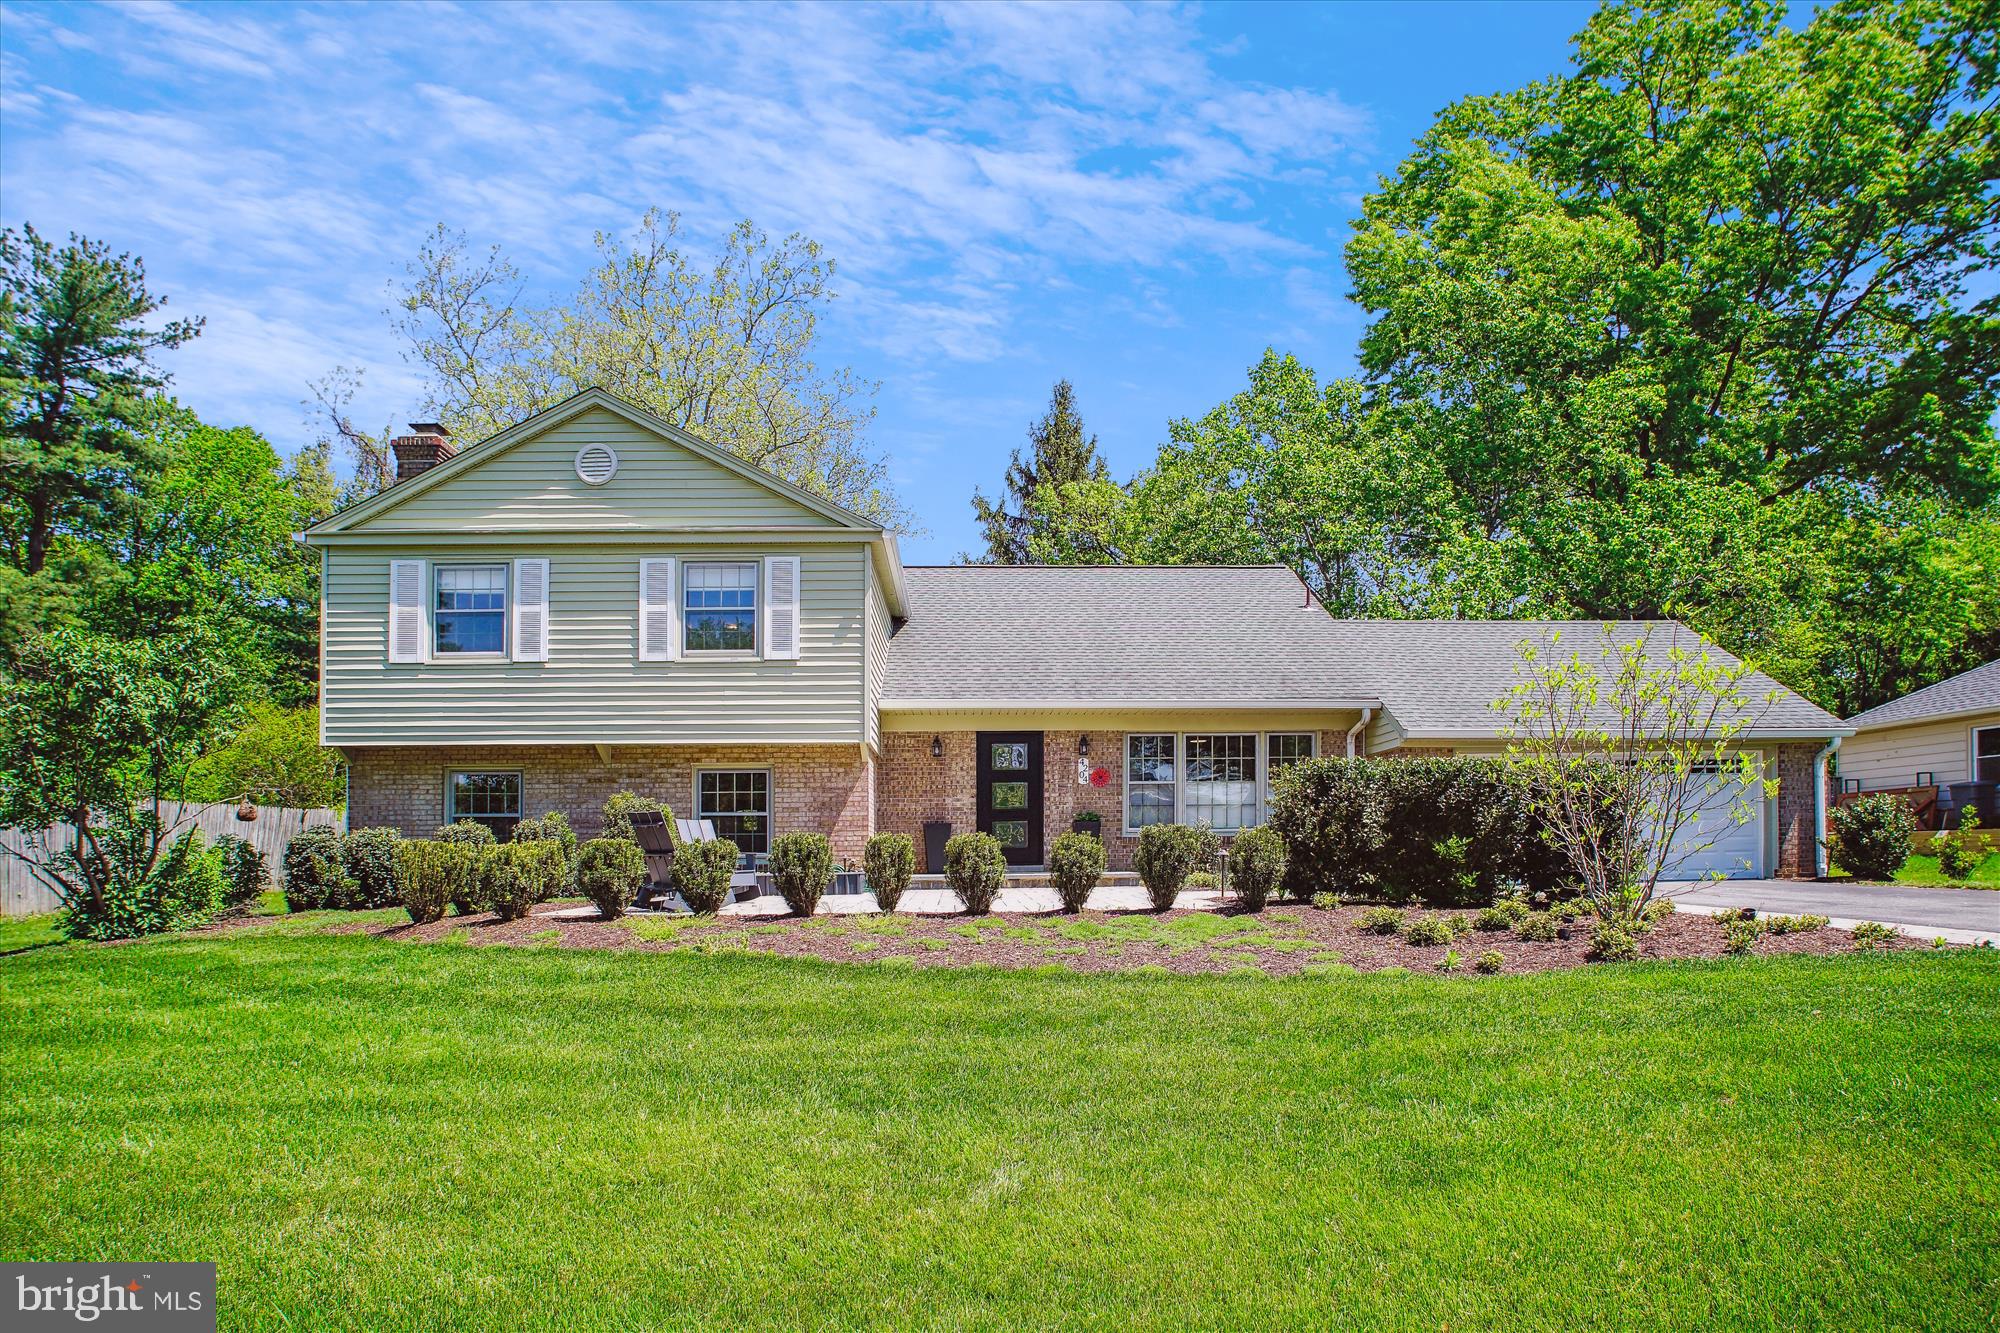
Welcome to this warm and wonderful Flower Valley home with a contemporary feel!  Inviting living space includes living room, separate dining room with French doors, handsome hardwood floors, remodeled kitchen and baths, large picture windows with garden views. Generously-sized family room with wood-burning brick hearth fireplace. Adjacent bonus room ready to be finished offers unique, private and at-grade side entry to potential separate office, in-law or au pair suite.  Upper level includes 4 generous-sized bedrooms with a full hall bath (remodeled). Primary bedroom suite includes a remodeled bath with shower, and contains access to a  spacious upper level suite with wrap around closets. Use this unique space for additional bedroom needs or as a sitting room, den or office.  Recent important upgrades include: Architectural shingle roof, wide gutters and downspouts, HVAC system, water heater,  2-car garage door system. Kitchen has been completely renovated to include: SS appliances, Silestone counters, ceramic flooring.  Handsome Andersen exterior doors including French doors.  Impressive, professionally-designed and newly-built front patio. Surrounding front yard is landscaped (see landscape plans) to enjoy breathtaking evening sunsets from high elevation.
Well-located in the heart of the Flower Valley,  enjoy Flower Valley Bath and Racquet Club (separate membership) with pool, tennis, pickleball, and multifold community gatherings. In nearby Flower Valley Park, enjoy basketball, tennis, the tot lot, gazebo and soccer field, plus Rock Creek trail access which leads to beautiful Lake Frank.
Easy access to 2 sought-after elementary schools.  Excellent commuter access to METRO (red line), major commuter routes, ICC to Rt 95, 270 and 495. Nearby local shopping/ restaurants including nearby Pike and Rose, Rockville Town Center: This property has it all! Don't miss Virtual Tour!
#MDMC2176666

ROCKVILLE

4204 FLOWER VALLEY DRIVE

4 Beds

2 Baths

2,474 Sq.Ft.

$840,000

MLS#: MDMC2176666
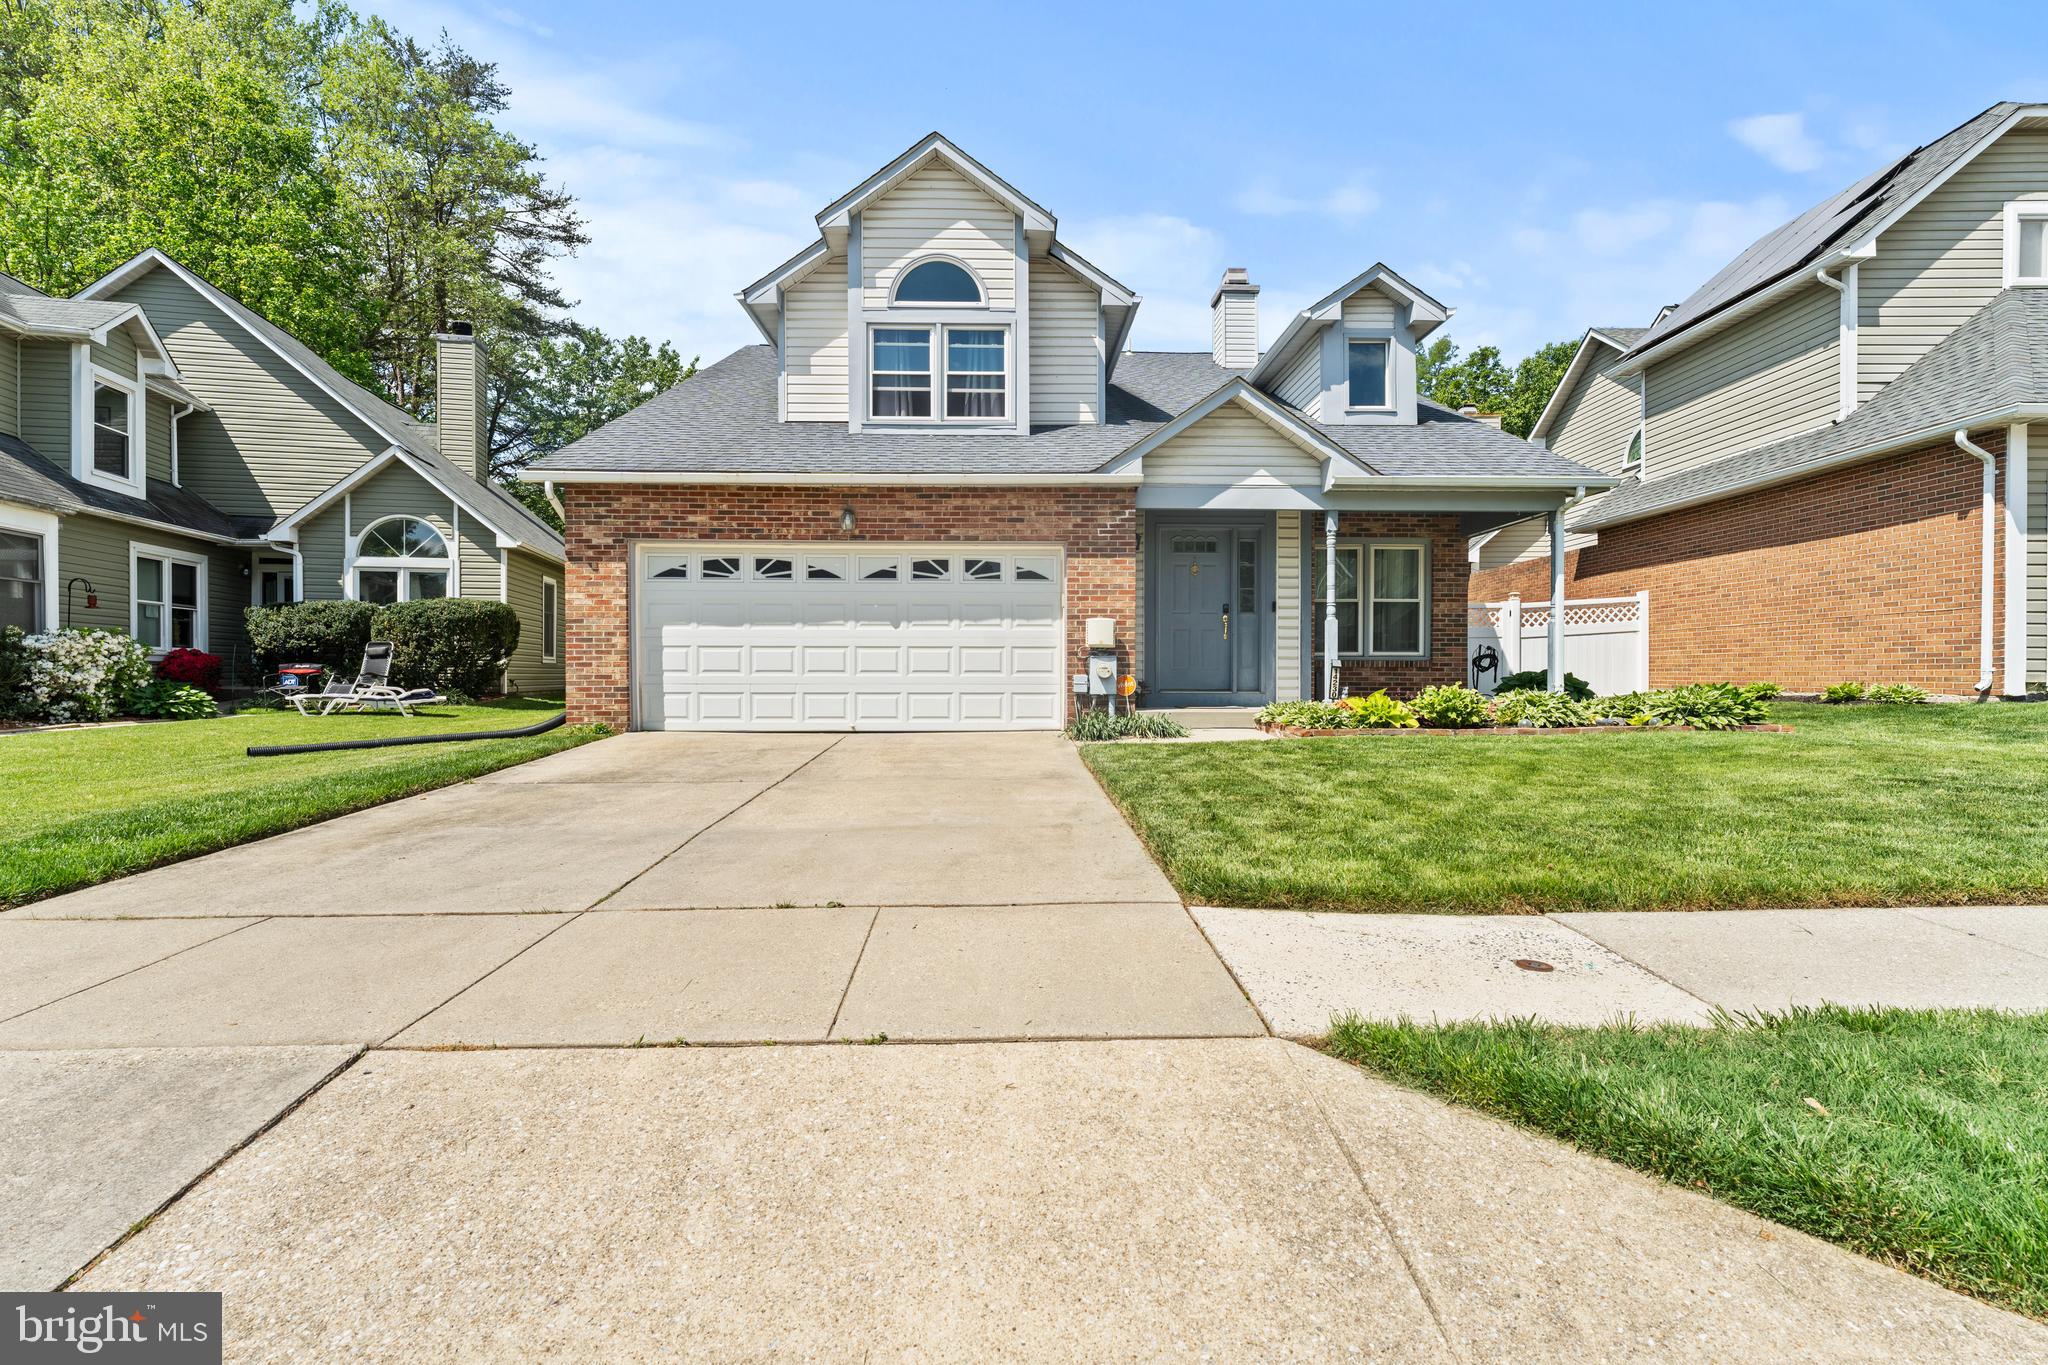
Step into this beautifully maintained 3-level home featuring 3 bedrooms and 2.5 baths, designed with style and function in mind. Enjoy vinyl flooring throughout, offering easy maintenance and a sleek, modern look. 
 As you enter, you’re welcomed by a light-filled living area with a skylight and a cozy double-sided fireplace shared between the family and dining rooms, perfect for warm gatherings. The kitchen shines with stainless steel appliances, ideal for both everyday meals and entertaining.  Upstairs, the spacious primary suite features a large walk-in closet and a private en-suite bath for your comfort. Two generously sized secondary bedrooms share a well-appointed full bath.  The lower level offers the perfect space for entertaining, along with a flexible den area that can be used as extra storage, an office, or even a guest bedroom.  Step outside onto the deck overlooking a large backyard—ideal for cookouts, gardening, or relaxing in your private outdoor retreat.
Conveniently located near shopping and with easy access to BW Parkway, this home offers the perfect blend of comfort, convenience, and charm.  24 Hours Notice
#MDPG2145264

LAUREL

14230 GREENVIEW DRIVE

3 Beds

2 Baths

1,710 Sq.Ft.

$540,000

MLS#: MDPG2145264
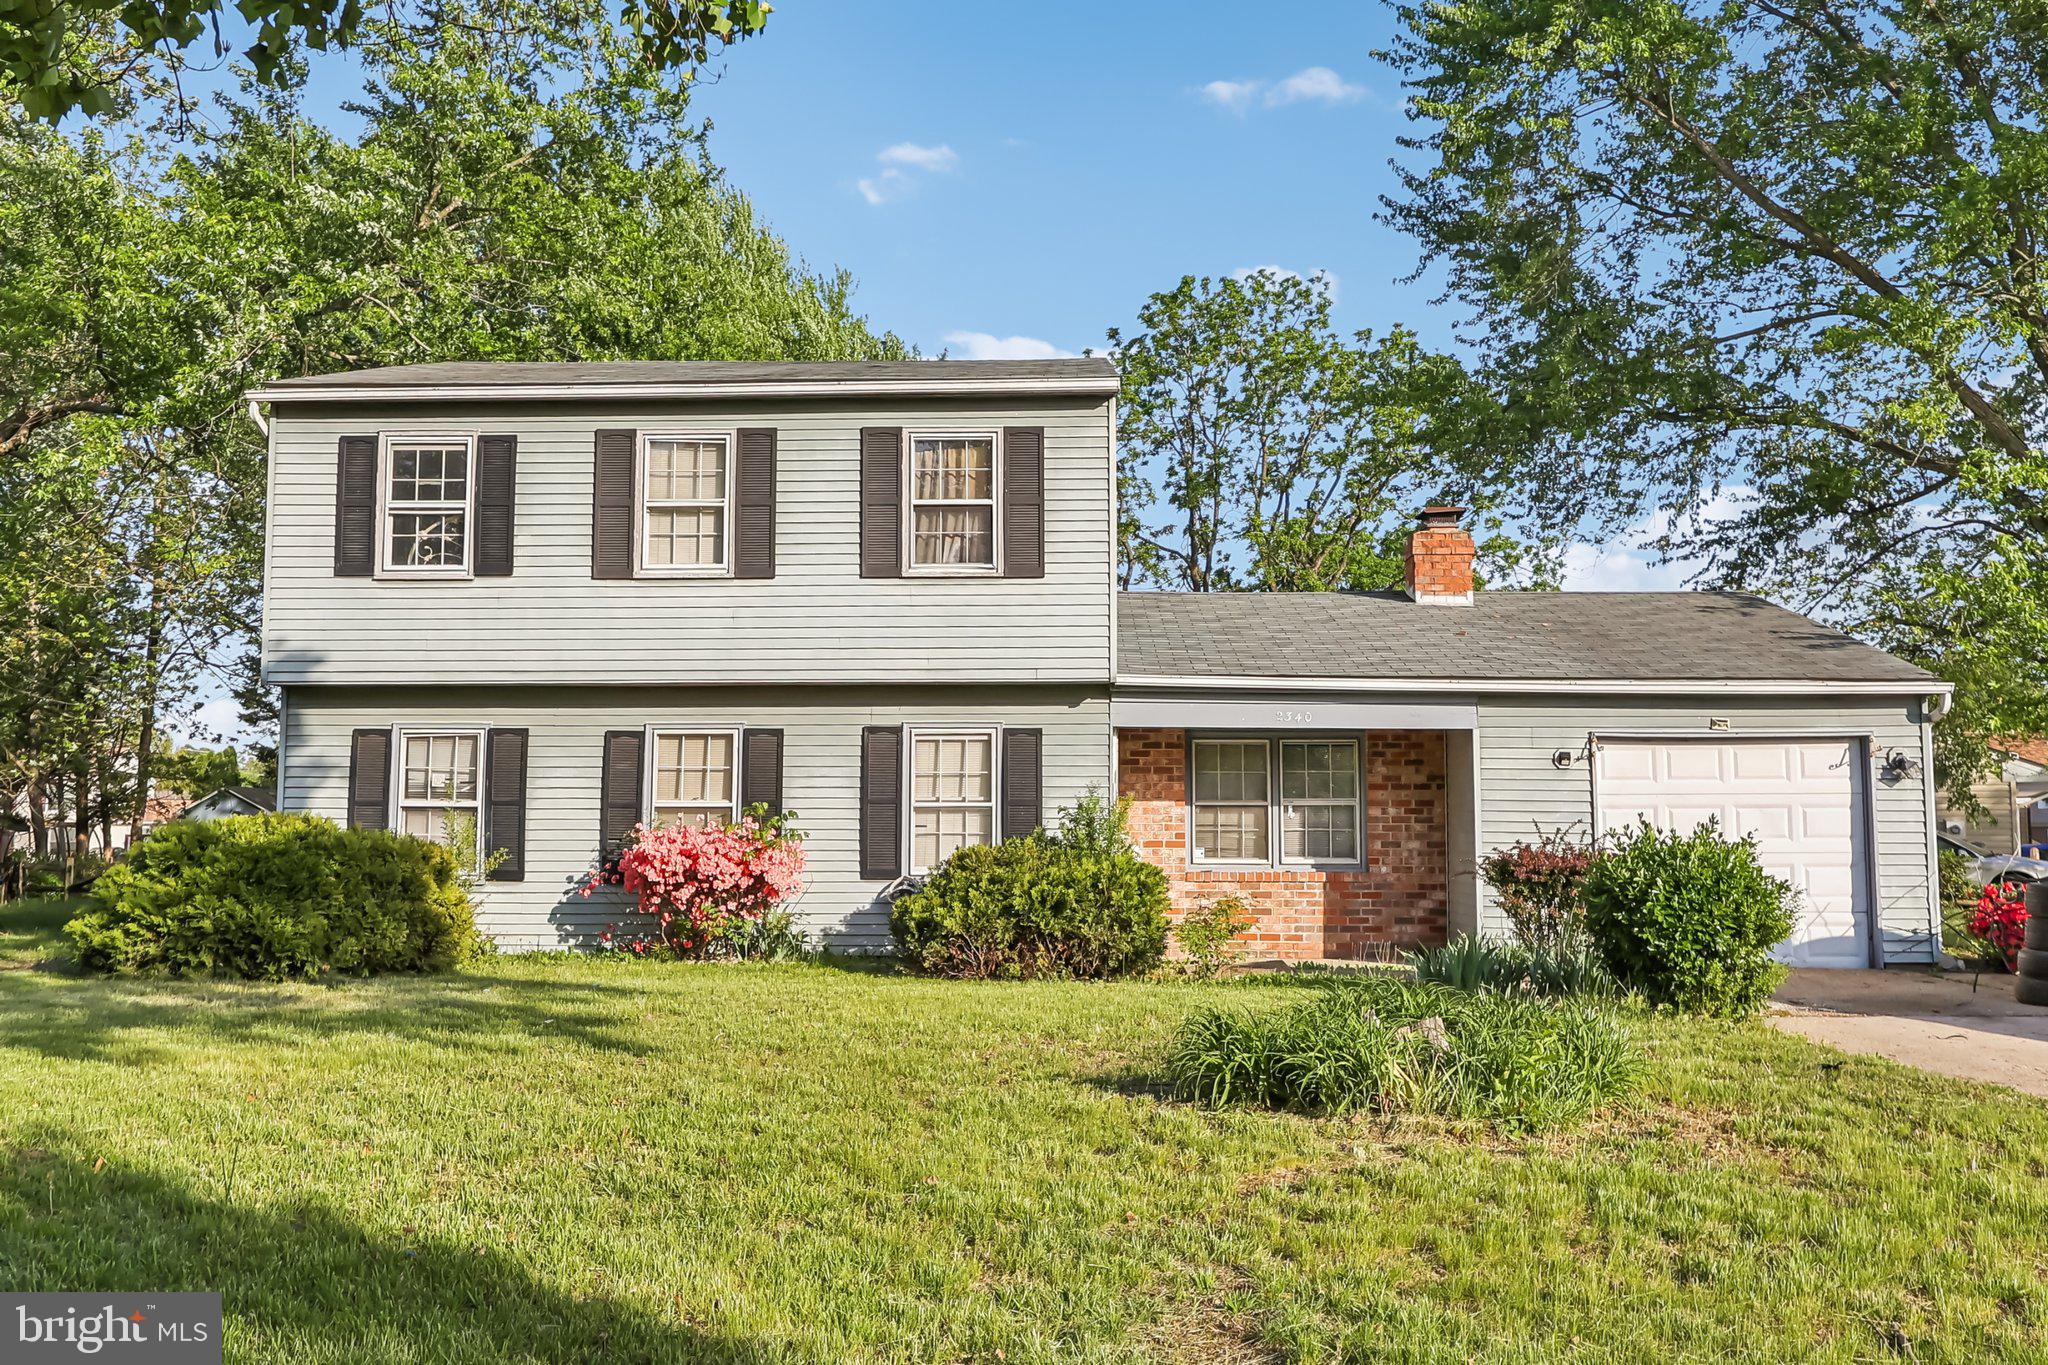
Short Sale: As-Is, where is! 3BR, 2.5BA single-family home with 1-car garage. In need of major repairs. Do not trespass or show up to  the property. *** HIGHEST AND BEST OFFERS DUE BY MONDAY May 19th @ 8 PM.***Please note, the seller reserves the right to accept an offer at any time.
#MDCH2042400

WALDORF

2340 MAIL COACH COURT

3 Beds

2 Baths

1,676 Sq.Ft.

$145,000

MLS#: MDCH2042400
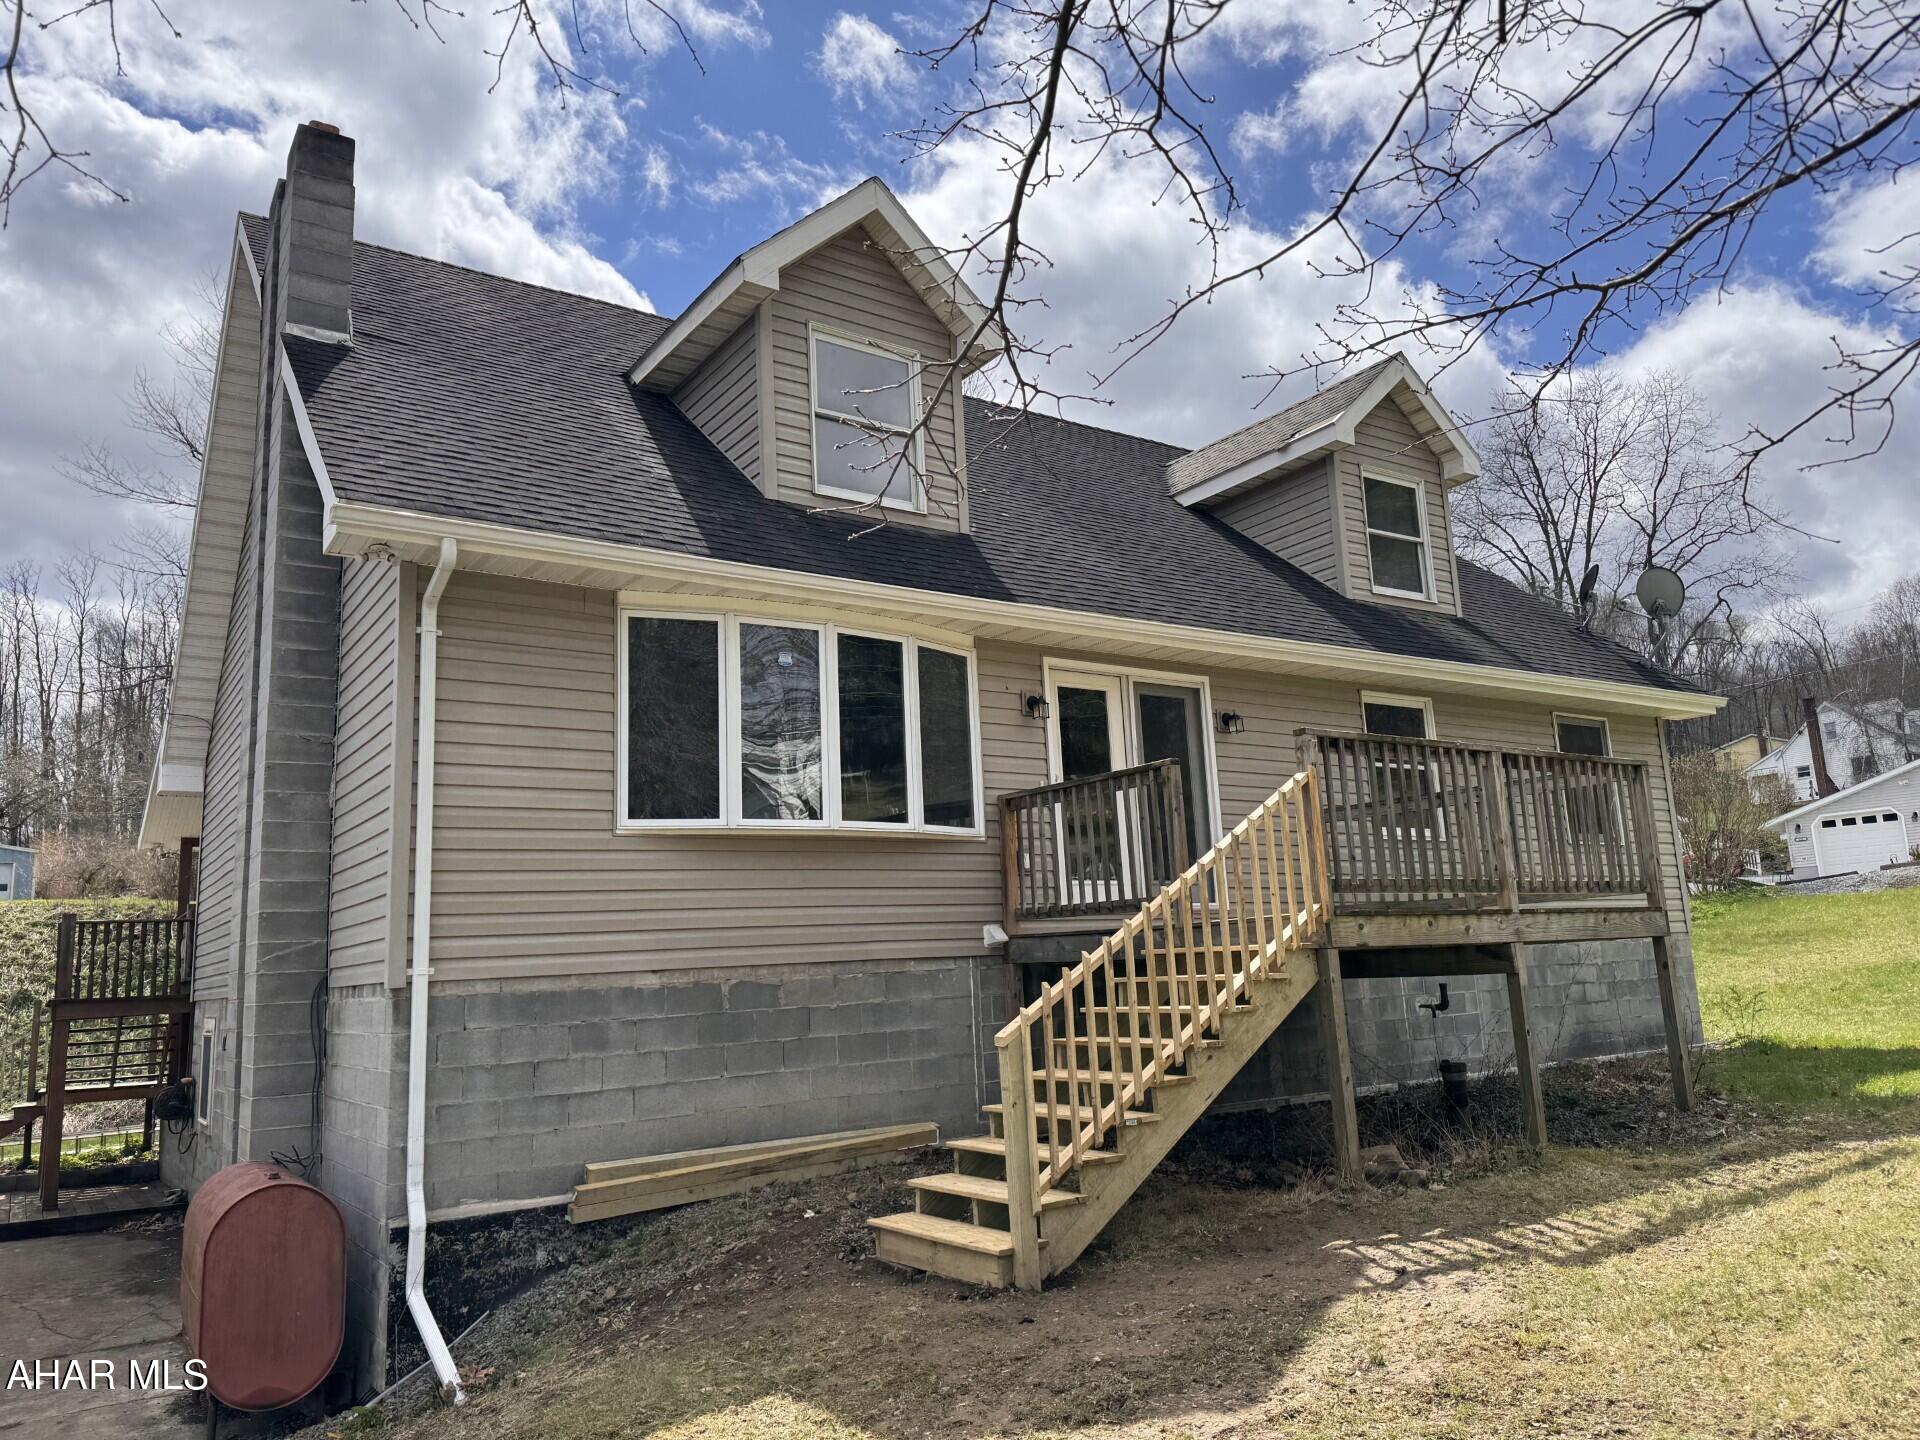
Penn Cambria Schools:  4 BR, 1 1/2 BA vinyl cape cod on approx. 1/2 acre lot.  Open floor plan with vaulted LR ceiling, eat-in kitchen w/bar area. Oil, hot water heat with many zones.  32' x 36' detached garage.  Basement could be finished for additional living space.  appliances included.   Large rear deck for entertaining!
#77140

Ashville

1773 Colonel Drake Highway

4 Beds

1 Baths

2,346 Sq.Ft.

$194,000

MLS#: 77140
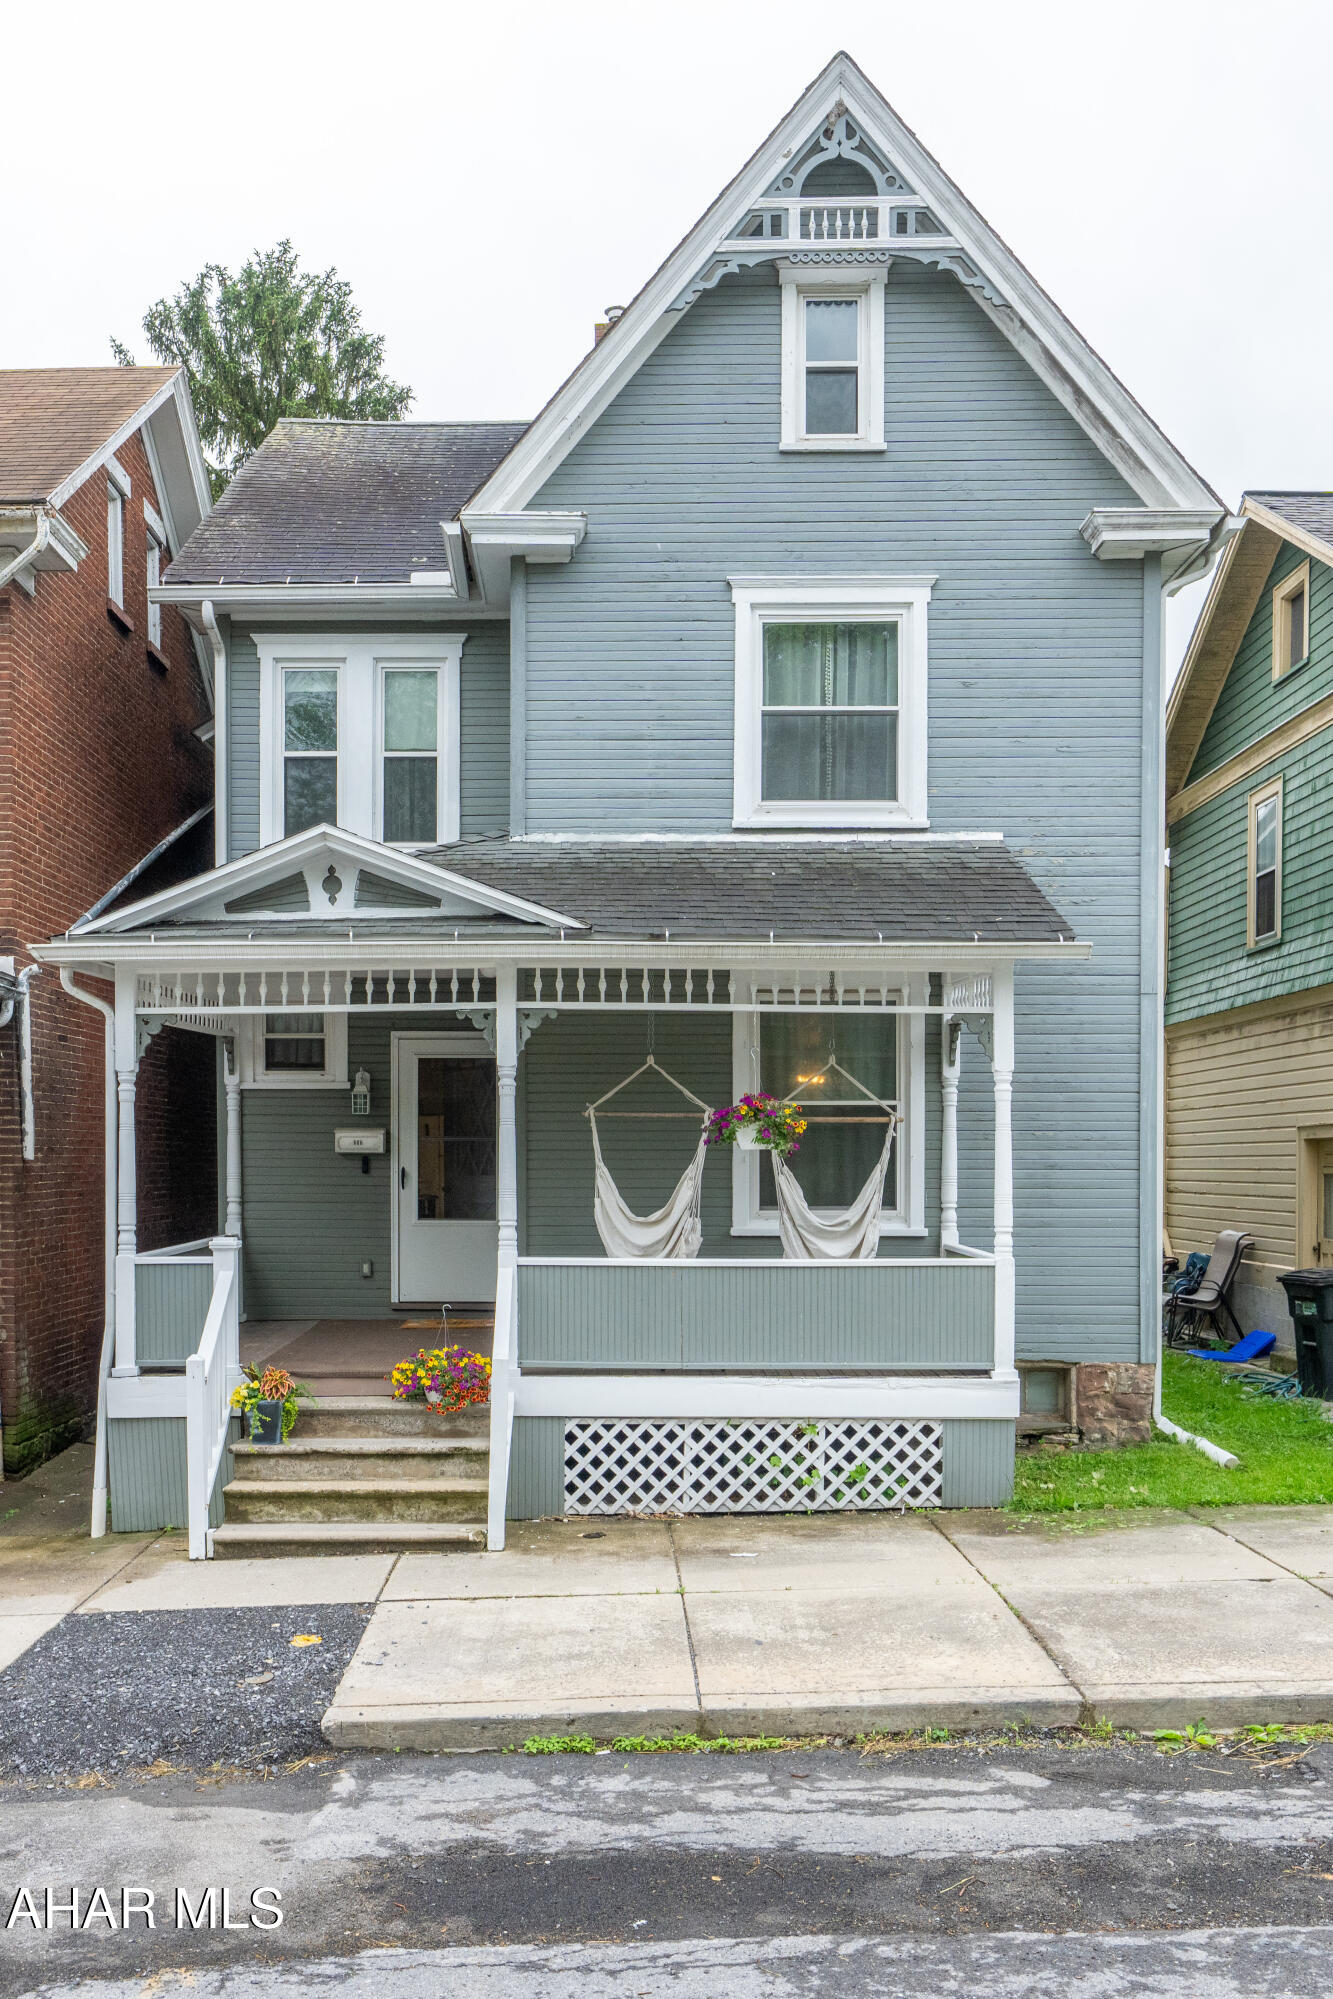
This Lovely home has 3 bedrooms, with a walk-in closet in the main, 1.5 baths, a privately wooden fenced backyard and large detached garage in Hollidaysburg Borough.  There have been many upgrades that include a half bath, new floors, new fence and more.  There is plenty of room for storage in the basement and attic, with the attic that could also be easily finished. Enjoy being walking distance to restaurants, shops, and parks in a safe neighborhood.
#77434

Hollidaysburg

606 Mulberry Street

3 Beds

1 Baths

1,569 Sq.Ft.

$169,900

MLS#: 77434
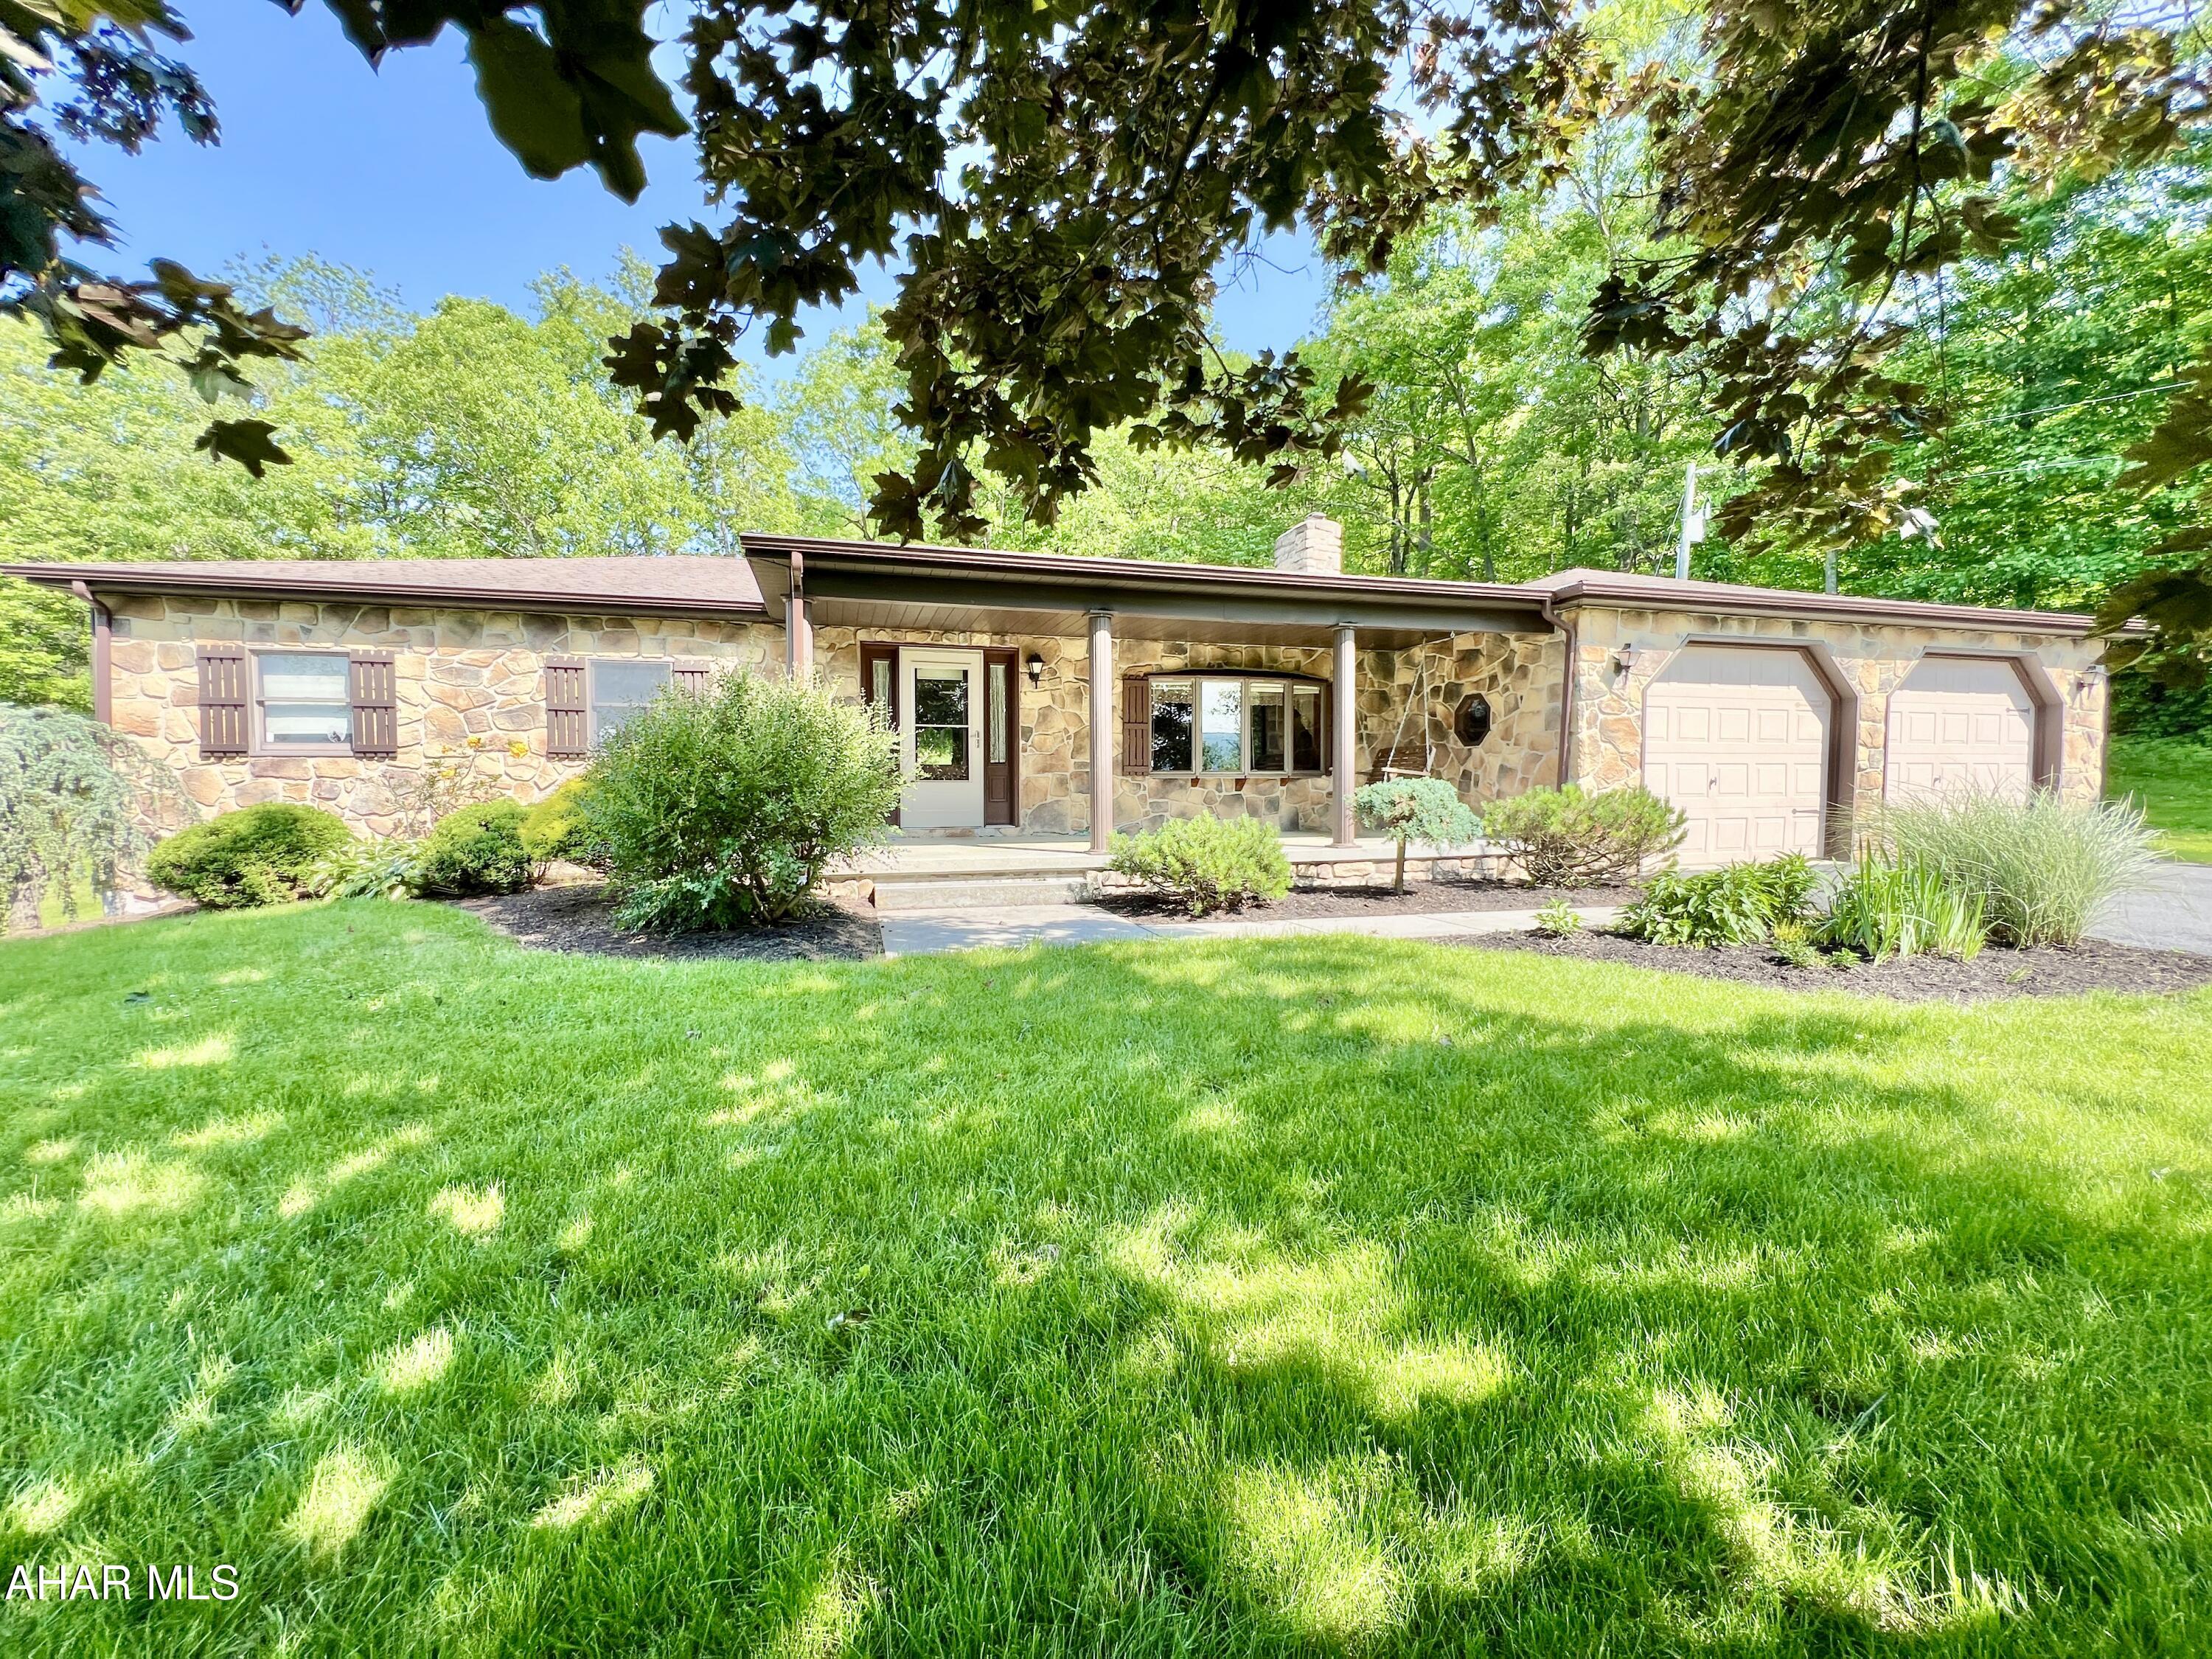
This secluded ranch home offers a perfect retreat nestled on approximately 6+/- acres bordering Pennsylvania State Game Lands. The main floor features a welcoming living room, dining area, kitchen, three bedrooms, two bathrooms, bonus room, and convenient laundry hookups. The partially finished basement includes two additional bedrooms and ample storage space, making it ideal for family or guest accommodations. Outside, you'll enjoy a covered front porch with breathtaking views of the scenic countryside, a rear patio perfect for relaxing or entertaining, and a tranquil fish pond. The property also boasts multiple outbuildings, a pavilion, a fenced pasture with a small horse barn, and a mountain stream, providing abundant opportunities for outdoor activities and hobbies.
#77511

New Enterprise

442 Old Henry Path Road

3 Beds

2 Baths

1,600 Sq.Ft.

$399,900

MLS#: 77511
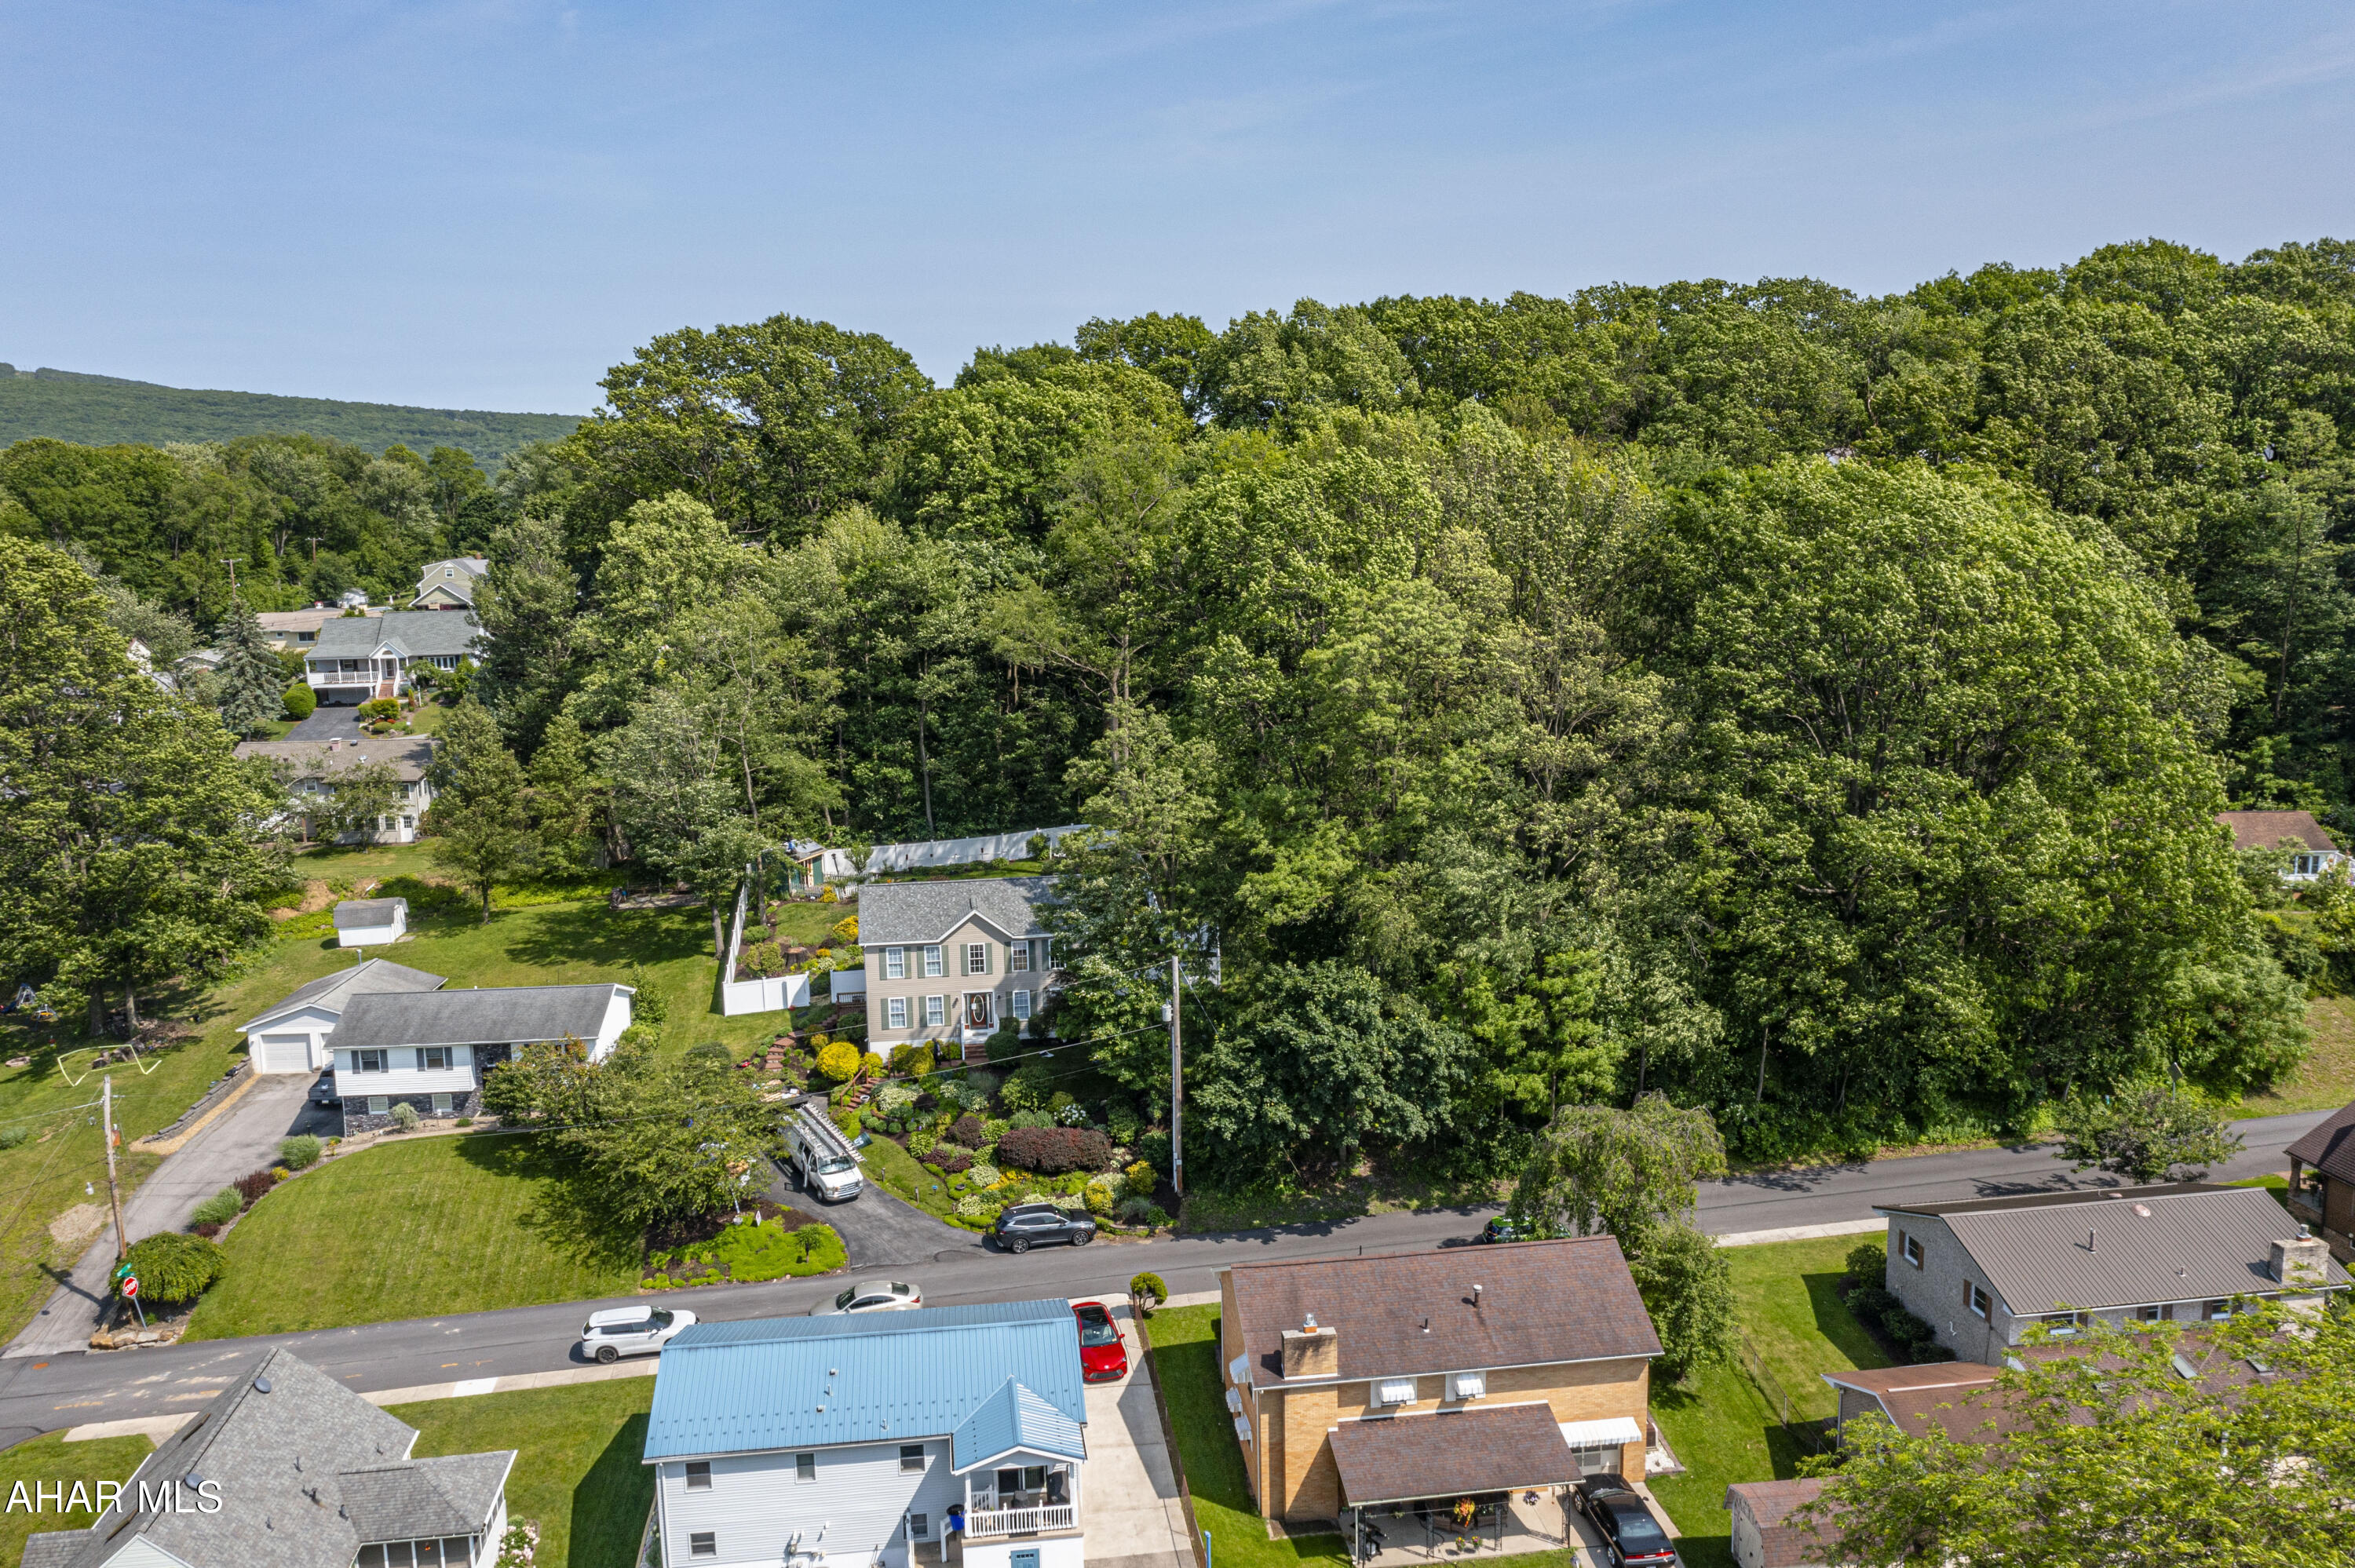
Discover the perfect opportunity to build your dream home on this beautiful 0.25-acre wooded lot located in the desirable Highland Park area of Altoona, PA. Nestled in a quiet and well-established neighborhood, this property offers a peaceful, natural setting while still being conveniently close to schools, shopping, and local amenities.
#77512

Altoona

4221-4231 4th Avenue

None Beds

None Baths

0.25 acres

$23,500

MLS#: 77512
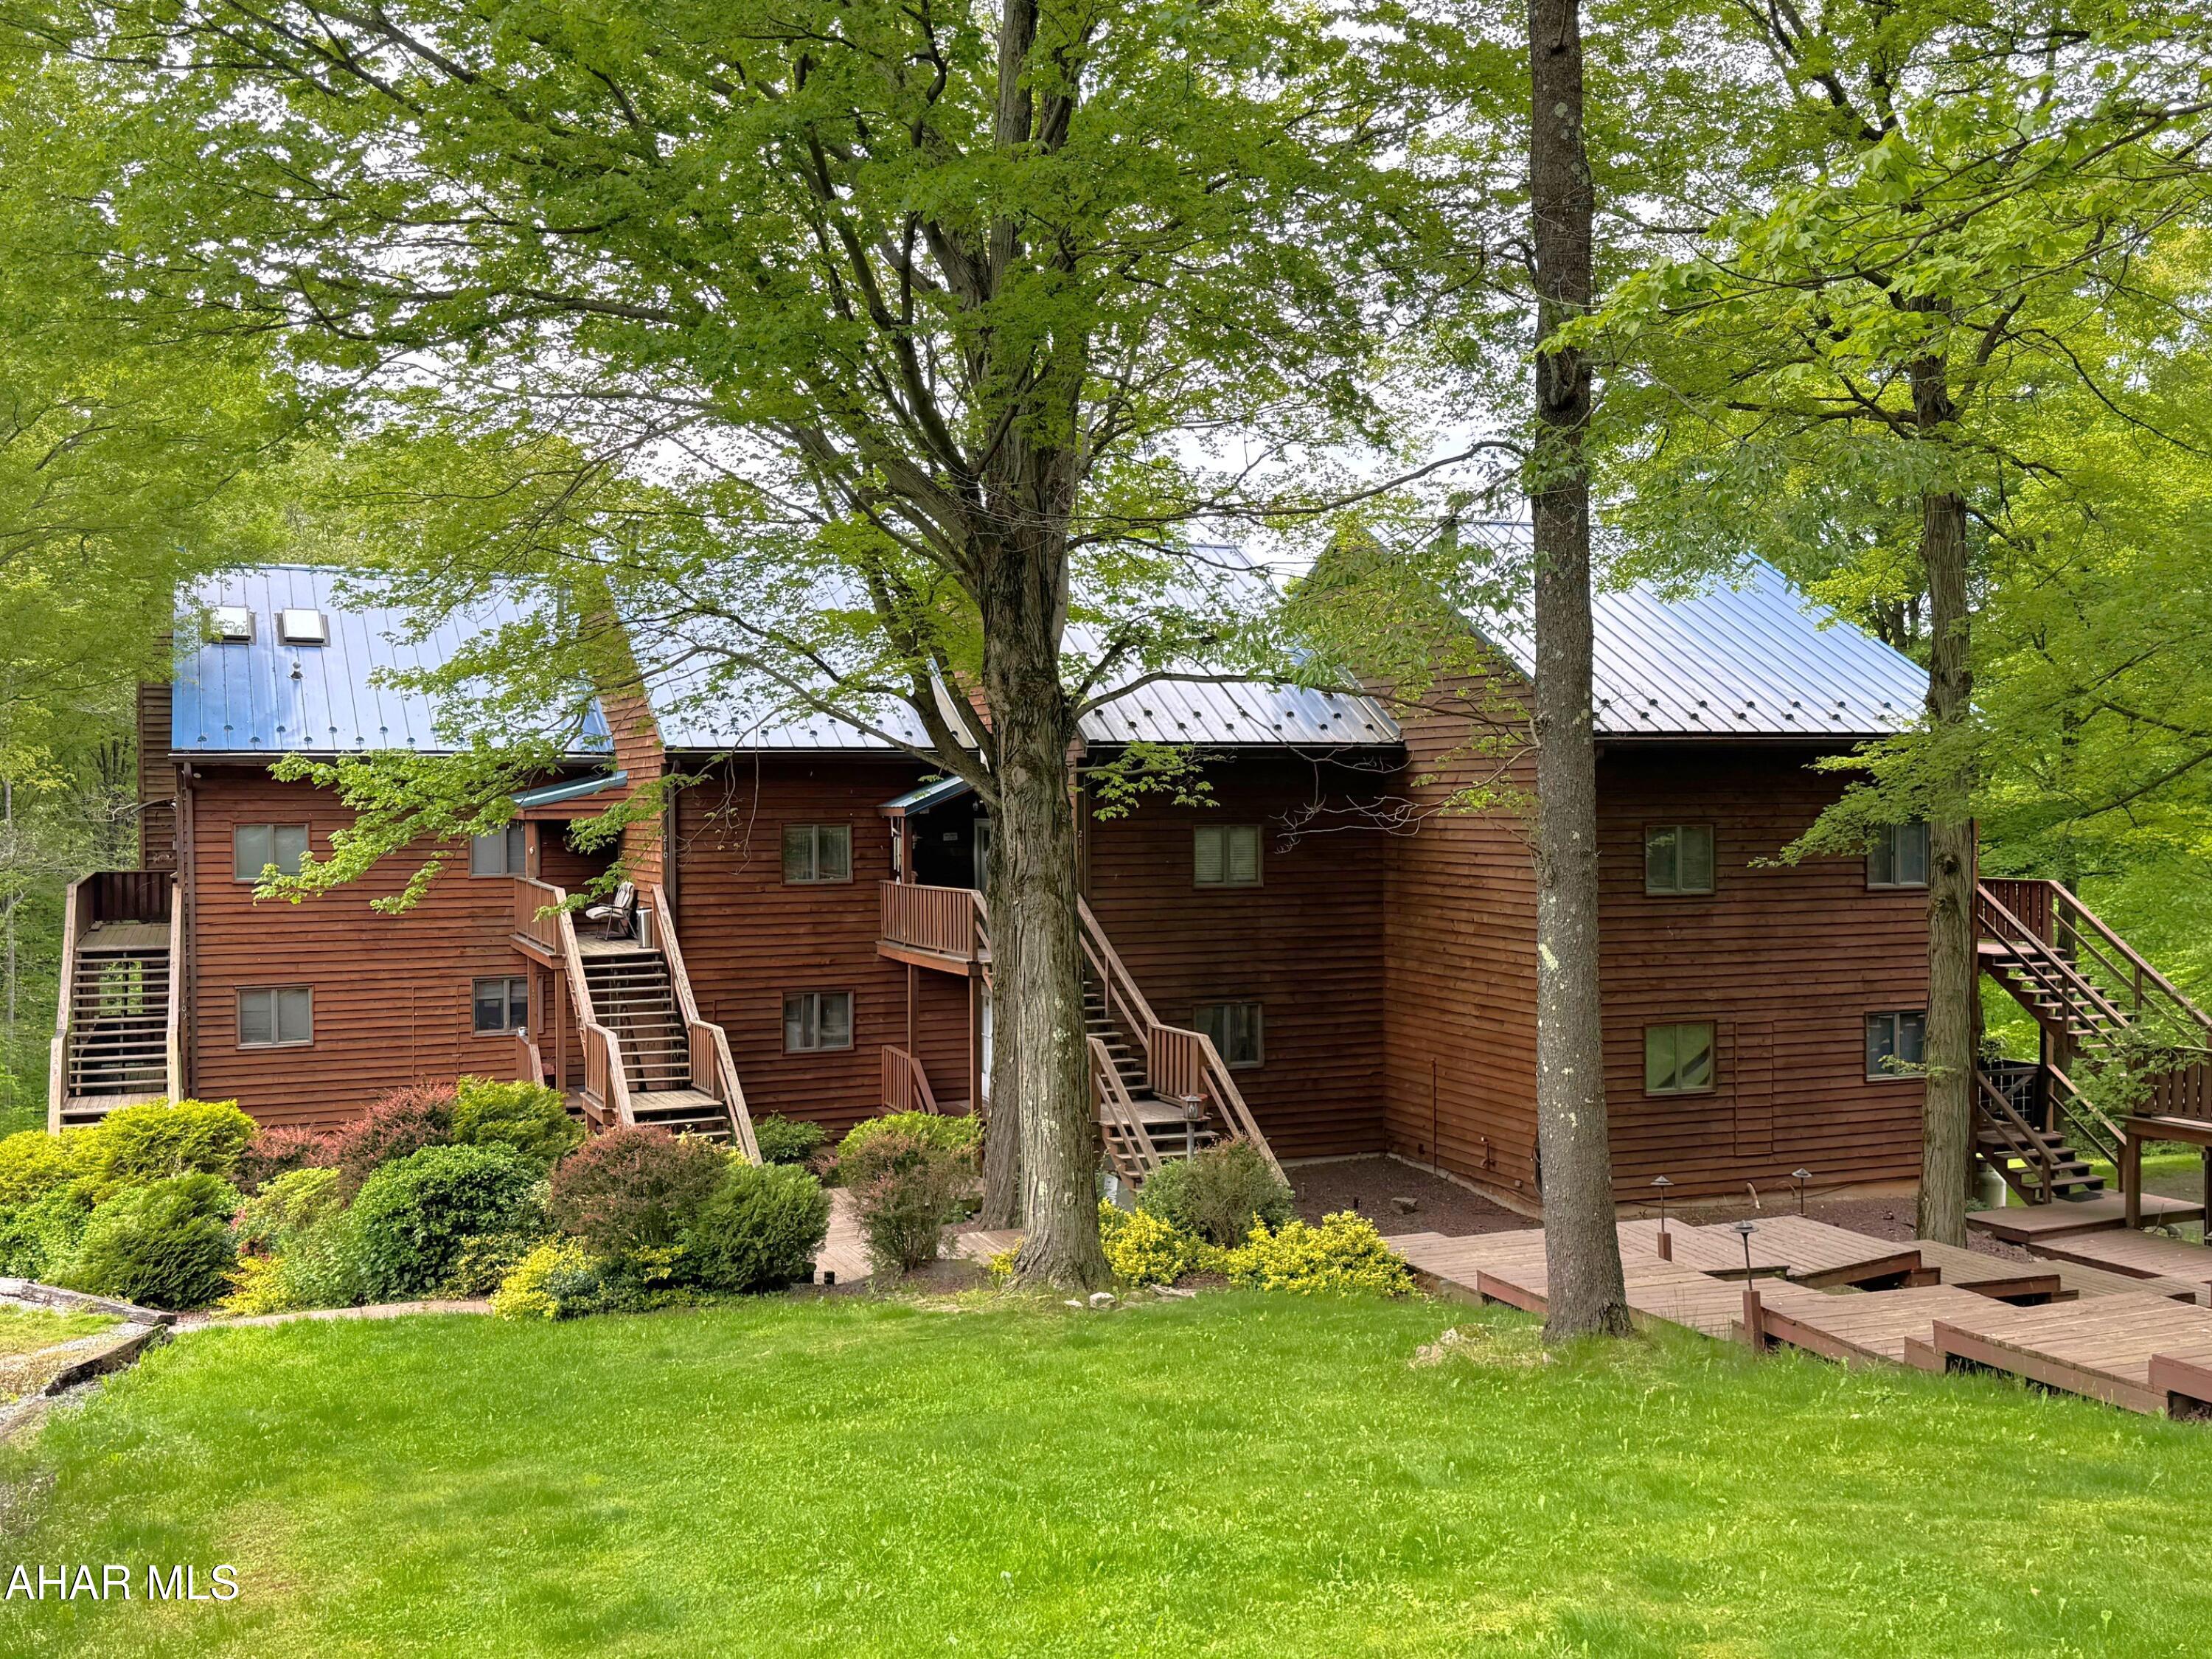
Beautiful, fully furnished condo in the heart of the PA mountains!! Just minutes from Blue Knob State Park and Blue Knob All Seasons Resort, this well maintained and move-in ready condo is ready for year-around living or your part time escape into nature and woodlands. Enjoy hiking, skiing, snow tubing, golf, or just relax and watch the wildlife. The main level offers an entry foyer, great room with vaulted ceiling and fireplace, kitchen with corian counters, a cozy breakfast nook, and a full bathroom complete with a stack washer and dryer. The second level has a large bedroom and half bathroom. Updated oil forced air furnace and new paint throughout. This condo also features a one-car carport and parking for additional vehicles. Make this your new home or vacation getaway!!
#77513

Portage

210 Moss Creek Drive

2 Beds

1 Baths

1,165 Sq.Ft.

$89,900

MLS#: 77513

1 ... 380 381 382 383 384 ... 666
* Listings identified with the FMLS IDX logo come from FMLS and are held by brokerage firms other than the owner of this website. The listing brokerage is identified in any listing details. Information is deemed reliable but is not guaranteed. If you believe any FMLS listing contains material that infringes your copyrighted work please review our DMCA policy and learn how to submit a takedown request. © 2024. First Multiple Listing Service, Inc.

Send a message

Message successfully sent.

Your message

What is 3 + 4 ?

Reason for contacting?

I agree to receive email communication and understand I can unsubscribe at any time.

I agree to be contacted by Charis Realty Group - Christine Issler, Broker via call, email, and text for real estate services. To opt out, you can reply 'stop' at any time or reply 'help' for assistance. You can also click the unsubscribe link in the emails. Message and data rates may apply. Message frequency may vary. Privacy Policy

Sign Out

Virtual Assistant

Would you like to take the next step with this property? We can help you schedule a showing or virtual tour, or send you more details.

Yes, I would like more information.

Thank You for Your Reply, One of Our Agents will contact you as soon as possible

No, maybe later.

Thank you, you can always contact me via email, phone number or through the contact form.

Realhub AI

Lucy - Your AI-Powered Realtor

Update Your Temporary Password

Personalize your search

Enter your email and we'll notify you immediately when new listings match what you're looking for.

or enter email address

Already have an account ? Login here

Continue your home search

I agree to receive communications and understand I can unsubscribe at any time.

I agree to be contacted by Charis Realty Group - Christine Issler, Broker via call, email, and text for real estate services. To opt out, you can reply 'stop' at any time or reply 'help' for assistance. You can also click the unsubscribe link in the emails. Message and data rates may apply. Message frequency may vary. Privacy Policy

Already have an account ? Login here

We use cookies

We use cookies primarily for analytics to enhance your experience. By accepting, you agree to our use of these cookies. You can manage your preferences or learn more about our cookies policy.