Properties

Browse or get in touch to schedule a walkthrough.

  • Nearby me
Price range

Popular Features

Community Features

Association

Property Features

Waterfront

View

Exterior Features

Interior Features

Style

1133134 properties match your criteria

Updated 1 minute ago

E-Alert name
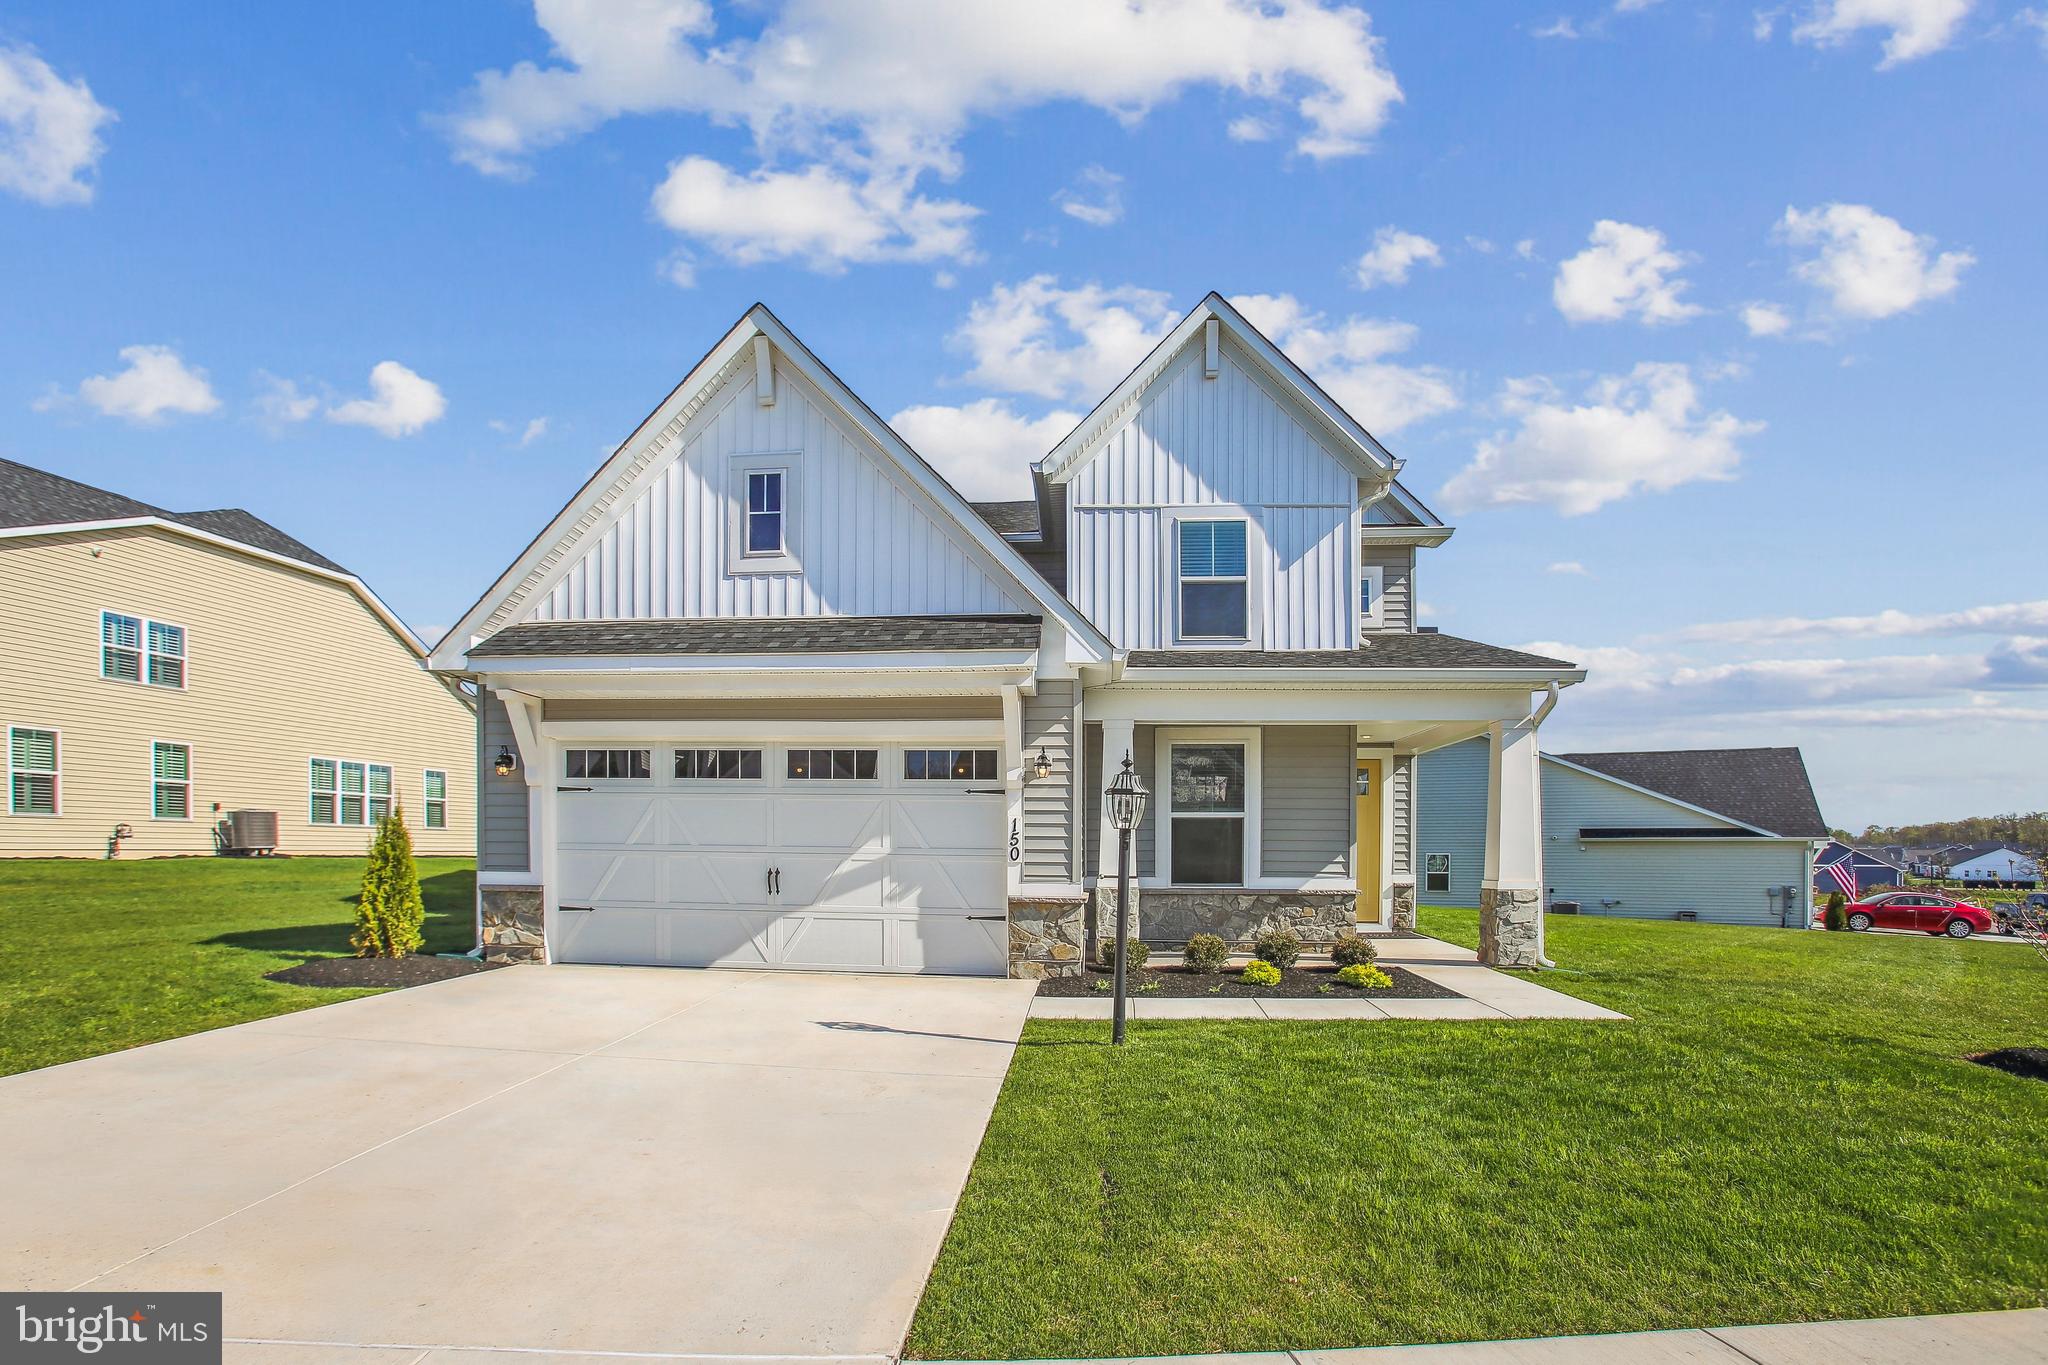
Up to $15,000 toward Closing Costs!  Located in the premier active adult community of Amblebrook Gettysburg, the 2-story Hayes model offers the convenience of main-level living along with a second floor, perfect for entertaining grandkids, hosting guests, or expanding your living space. Amblebrook offers stylish homes in a vibrant 55+ community. Enjoy nature, farm-to-table dining, fitness, wellness services, and endless social activities. Just minutes from historic Gettysburg, Amblebrook blends tranquility with convenience—inviting you to live fully, stay active, and embrace every day in a thoughtfully designed setting. When you're ready to escape to your private haven, step inside this beautifully designed 4-bedroom, 3.5 bath home with 3,000 square feet of low-maintenance living. Thoughtfully crafted with the active adult in mind, this home features a spacious open-concept layout, a luxurious main-level primary suite, and a second floor ideal for guests or hobbies. Energy-efficient features like advanced insulation, a smart thermostat, and high-performance windows help you stay comfortable year-round while keeping utility costs down. Appointed with upscale finishes and thoughtful upgrades throughout, such as: * 9' Ceilings on both levels * Gourmet Kitchen with stainless steel appliances, quartz countertops, and designer cabinets * Gas fireplace in Family Room * Sunroom addition * 1st Floor Primary Suite with 4' extension and luxury bath with walk-in shower and freestanding tub * Walk-in closets * 2nd floor with loft, two bedrooms, and full bath with custom soaking tub * Tray ceilings in Foyer & Primary Suite * 2" Faux Wood Blinds throughout * Craftsman-style trim package * 2-Car garage with fully insulated walls and ceiling * Premium home site with large side yard. Many more grand features await you in this Hayes floorplan! Some photos have been virtually staged to better showcase the true potential of rooms and spaces in the home. See New Home Sales Consultant for a complete list of included features.
#PAAD2014802

GETTYSBURG

150 WOOLGRASS LANE

4 Beds

3 Baths

3,000 Sq.Ft.

$649,990

MLS#: PAAD2014802
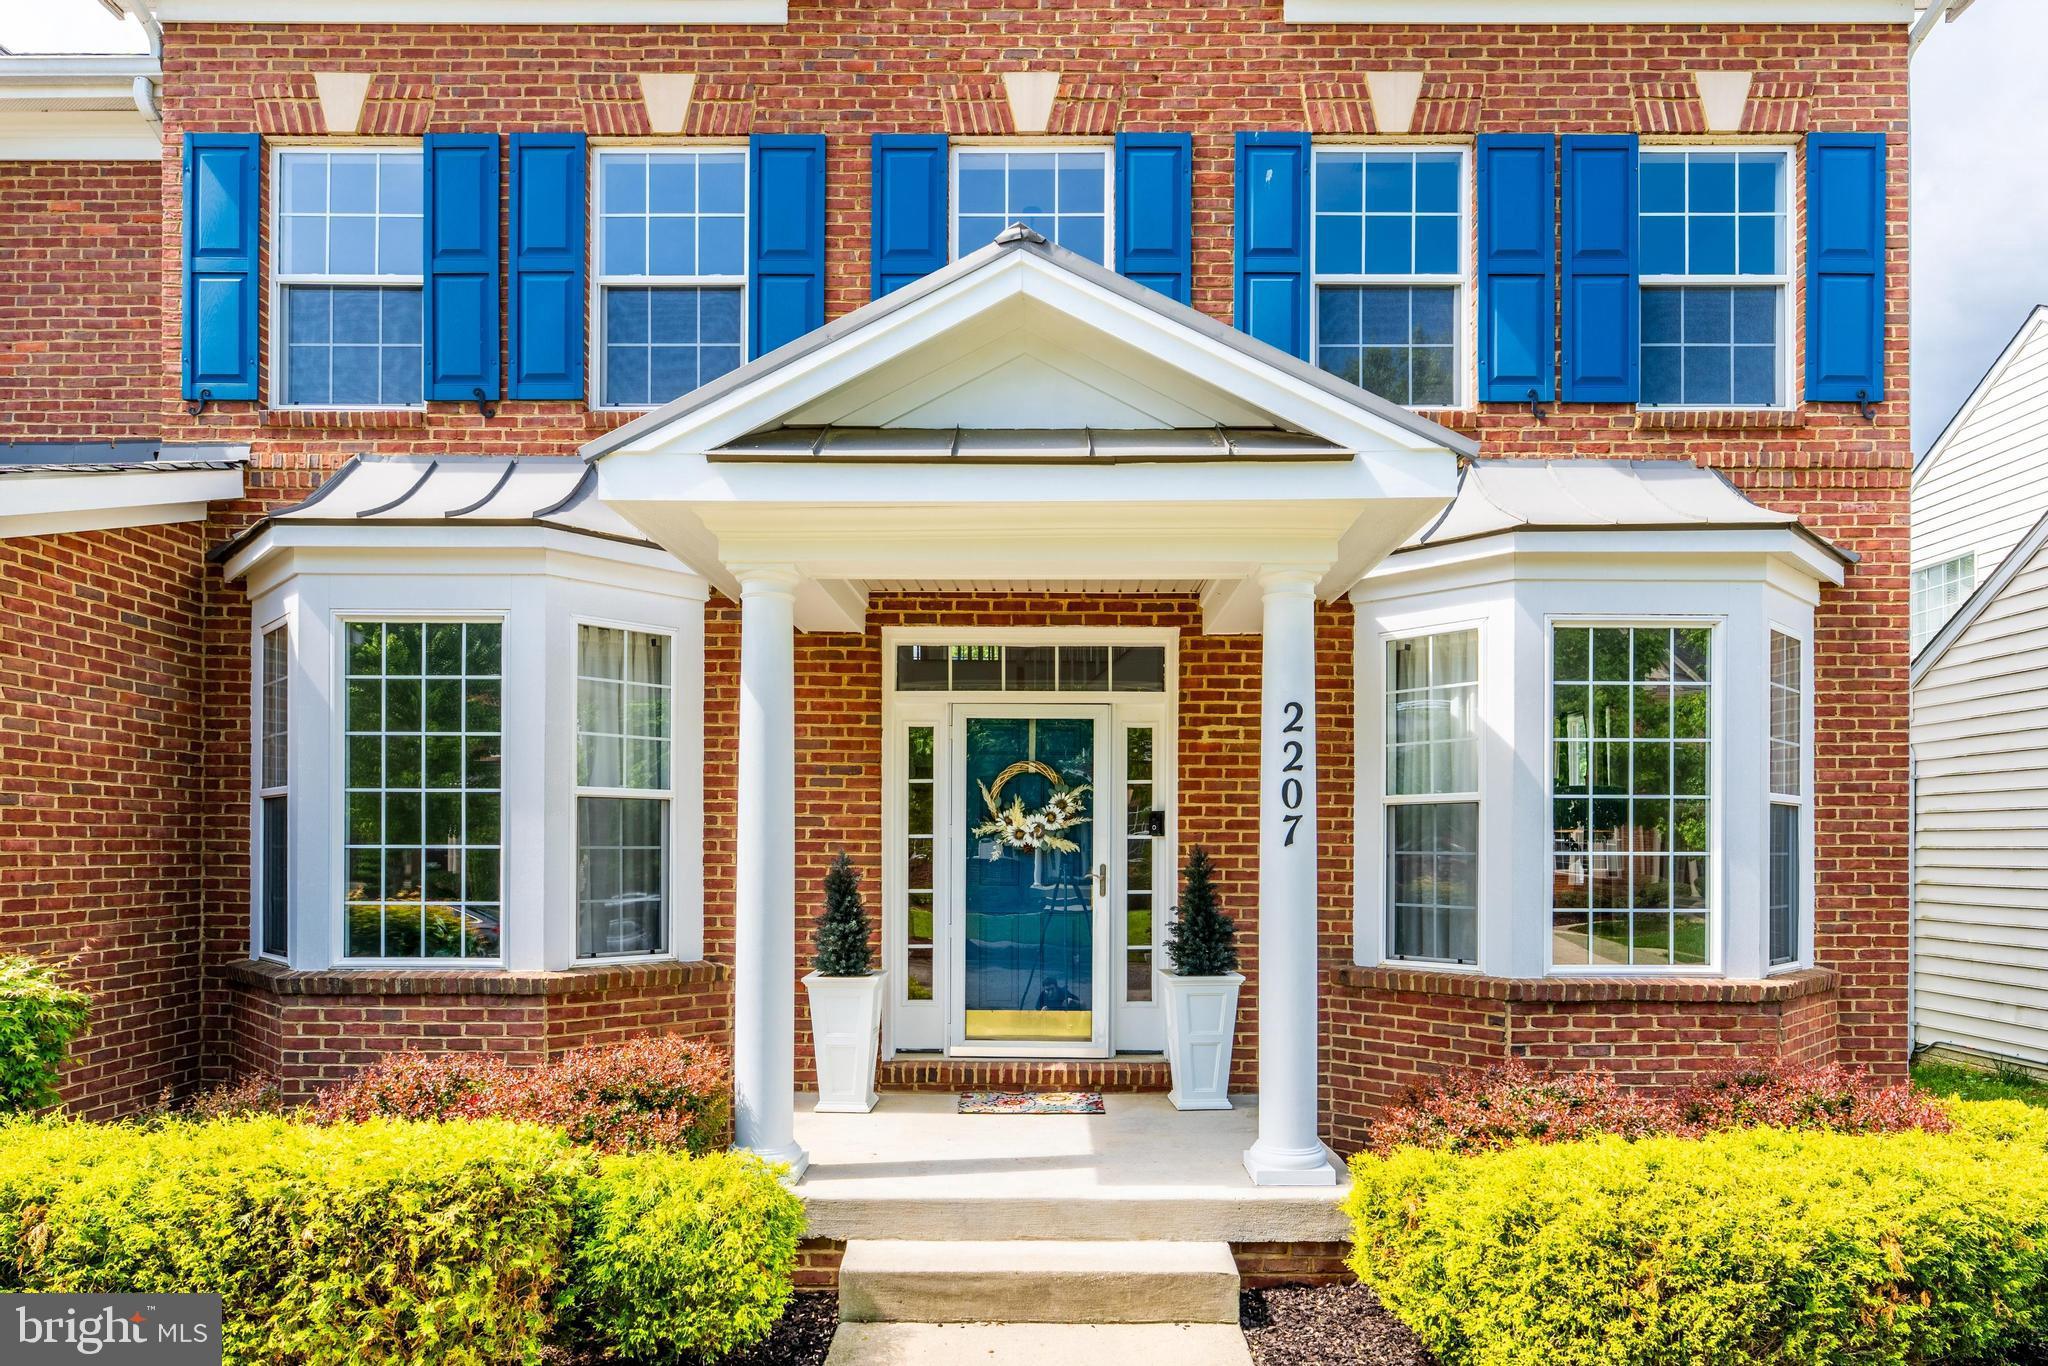
Welcome to 2207 Herring Creek Drive – Situated just steps from one of the community's beautiful parks in the sought-after Preserves at Piscataway, this home offers a blend of style, comfort, and convenience.  

 A stunning luxury estate spanning over 4,500 square feet, thoughtfully designed with modern and thoughtfully designed with modern finishes and timeless elegance. As you step inside, you're greeted by a soaring two-story foyer setting the tone for sophistication and double staircase. The main level offers a perfect blend of style and functionality, featuring a modern kitchen complete with granite countertops, stainless steel appliances, and elegant cabinetry with ample counter space for all your culinary needs. Adjacent to the kitchen, a bright and airy breakfast area with natural light offering direct access to the outdoor patio, perfect for enjoying your morning coffee and/or entertaining.  The kitchen flows seamlessly into main-level spaces for formal living room with fireplace, boasts first floor bedroom and full bathroom, dedicated large dining room, mudroom/laundry area, and access to the attached two-car garage.  Upstairs, you'll find four bedrooms and three full bathrooms, including the luxurious primary suite which features two walk-in closets, and an expansive en-suite bathroom with double vanities, a soaking tub, and a separate standing shower, ready for your personal touch.  

The lower level is a showstopper, transformed into a contemporary in-law suite or apartment which features a full kitchen, large walk-in closet, full bathroom and additional washer/dryer for convenience. The home also features a whole house standby generator!

Living in the Preserves at Piscataway provides a peaceful and serene neighborhood, this home offers a tranquil outdoor lifestyle while being just a short drive from Washington, D.C., and the National Harbor and access to an array of exceptional amenities: Basketball courts, tennis courts, and bike trails for active lifestyles. A clubhouse, party room, and community center for gatherings and events. A fitness center, exercise room, and outdoor pool for wellness and relaxation. Jog/walk paths and tot lots/playgrounds for enjoying the outdoors.  

Schedule your showing today and experience everything 2207 Herring Creek Drive has to offer!
#MDPG2149804

ACCOKEEK

2207 HERRING CREEK DRIVE

5 Beds

4 Baths

4,990 Sq.Ft.

$649,000

MLS#: MDPG2149804
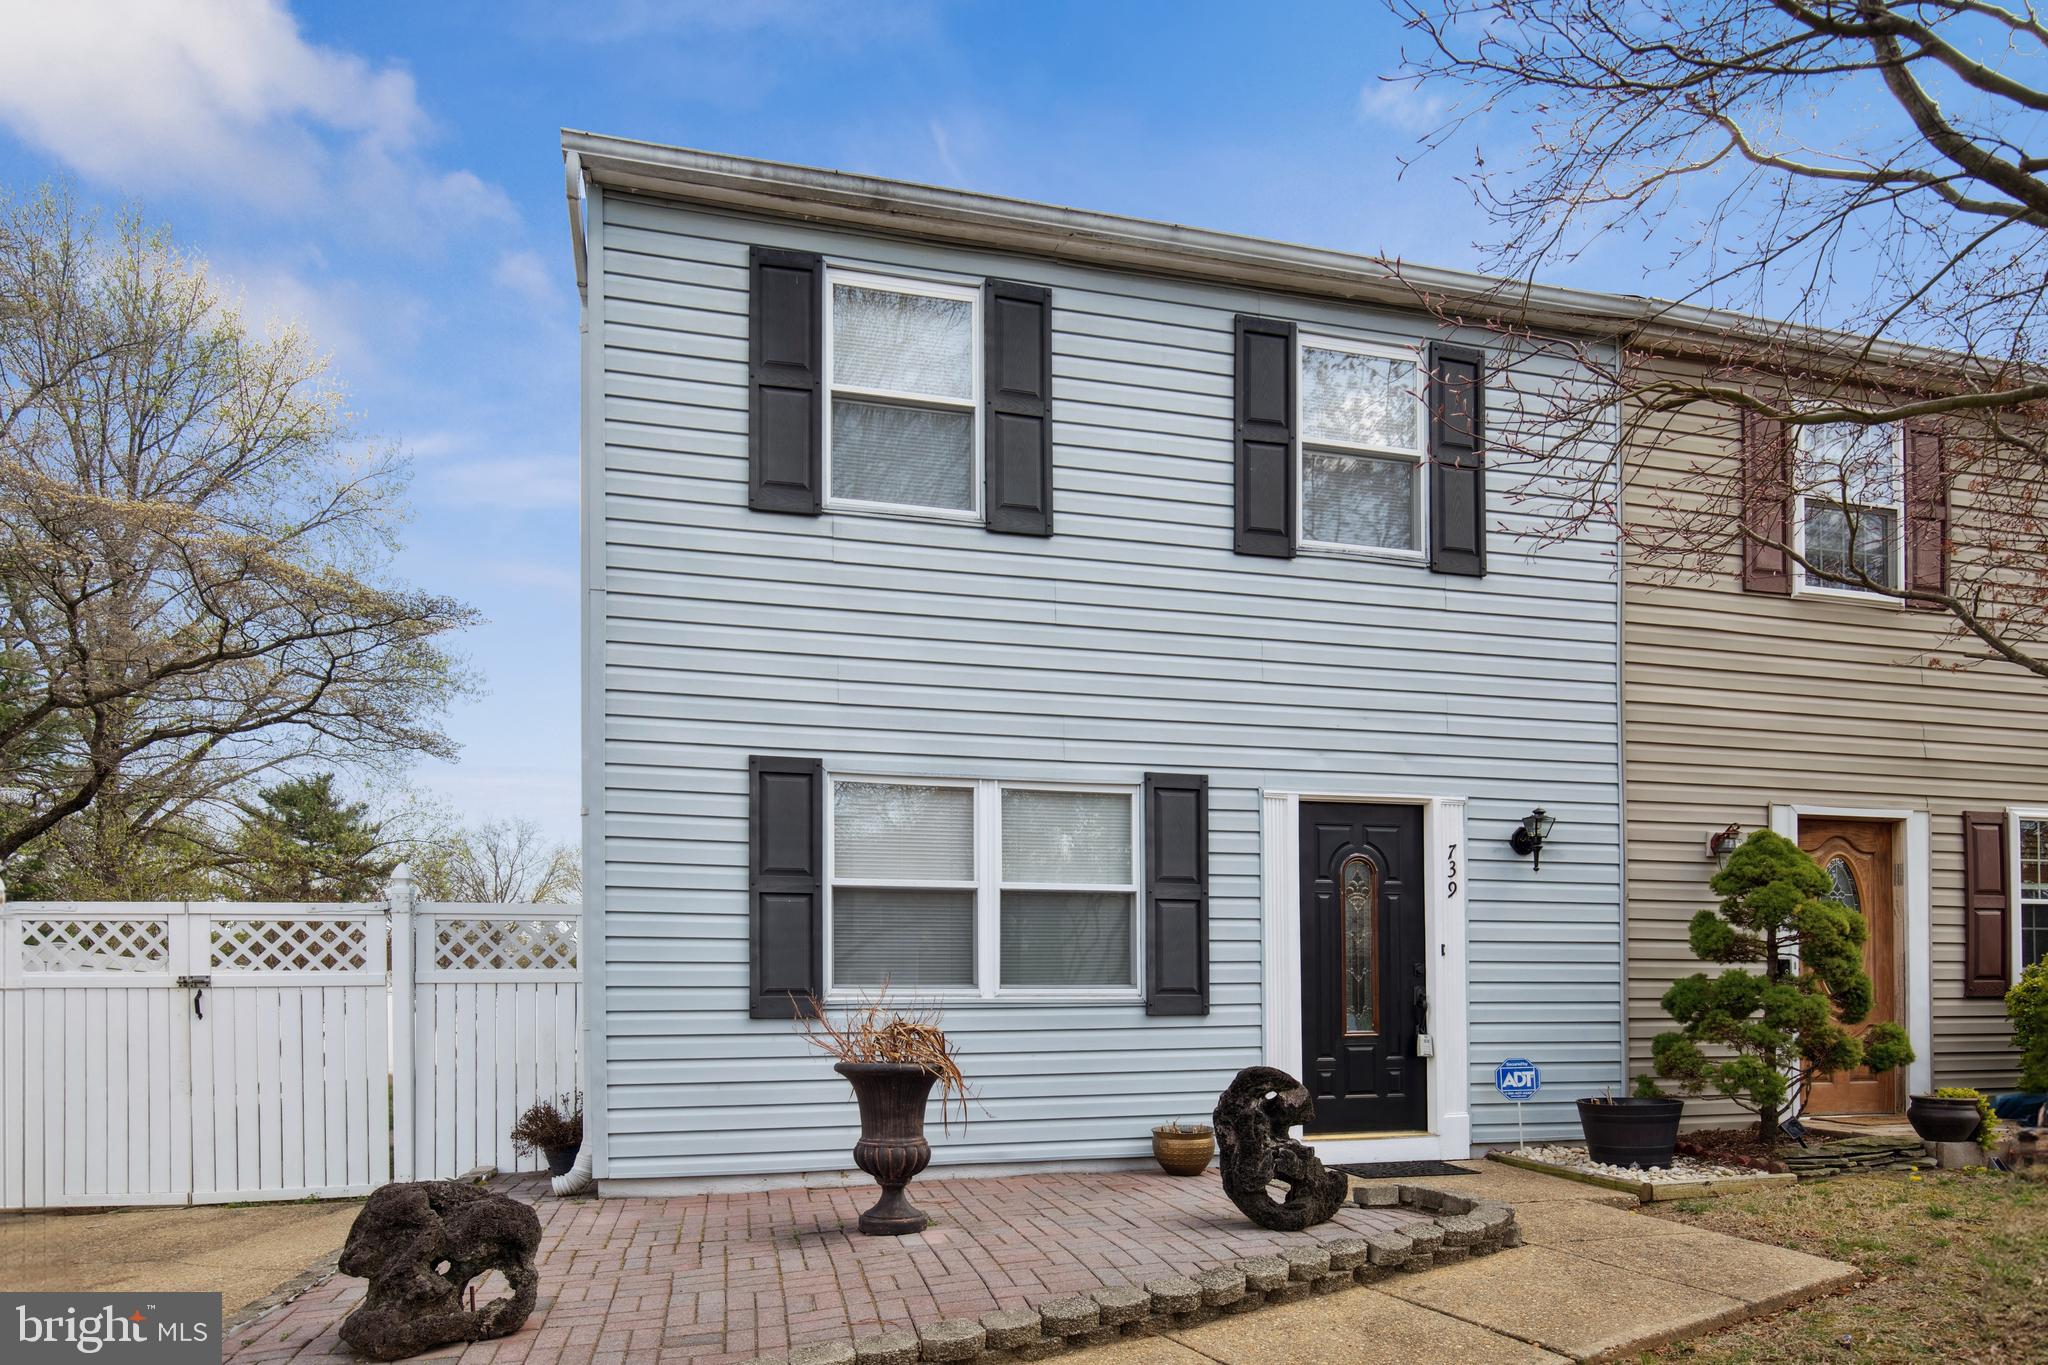
Spacious and semi-updated semi-detached home with contemporary flair!   Great opportunity to live in a spacious 3 bedroom, 2-full bath home in Arnold!   A “good to be home” feeling with a sense of community and family is what you will find here.  This rare find offers an eat-in kitchen, breakfast bar, living room, dining room, washer and dryer, half bath and hardwood floors on the main level.  The living room leads to a sunlit Florida room.   The upper level has 3 spacious bedrooms, all with ceiling fans and deep closet space.  The primary bedroom has a Jack-and-Jill bathroom.  The backyard has a maintenance free 6-foot privacy fence and a large shed for your storage.  The central A/C and water heater are new.  The roof was replaced in 2022.  It just needs a little TLC and your special touch.  Set the stage for a show-stopping Anne Arundel County high-quality lifestyle! The superb market location brims steps away from shopping, dining, and doing!  Waterfront parks and restaurants are within walking distance.  Curious about what makes Arnold so wonderful? Live like a local and find out for yourself.   Amazingly priced.  Easy access to and from surrounding Route 97, 695, Route 50 and 301.   Schedule your tour today!
#MDAA2110500

ARNOLD

739 MATCH POINT DRIVE

3 Beds

1 Baths

1,280 Sq.Ft.

$367,900

MLS#: MDAA2110500
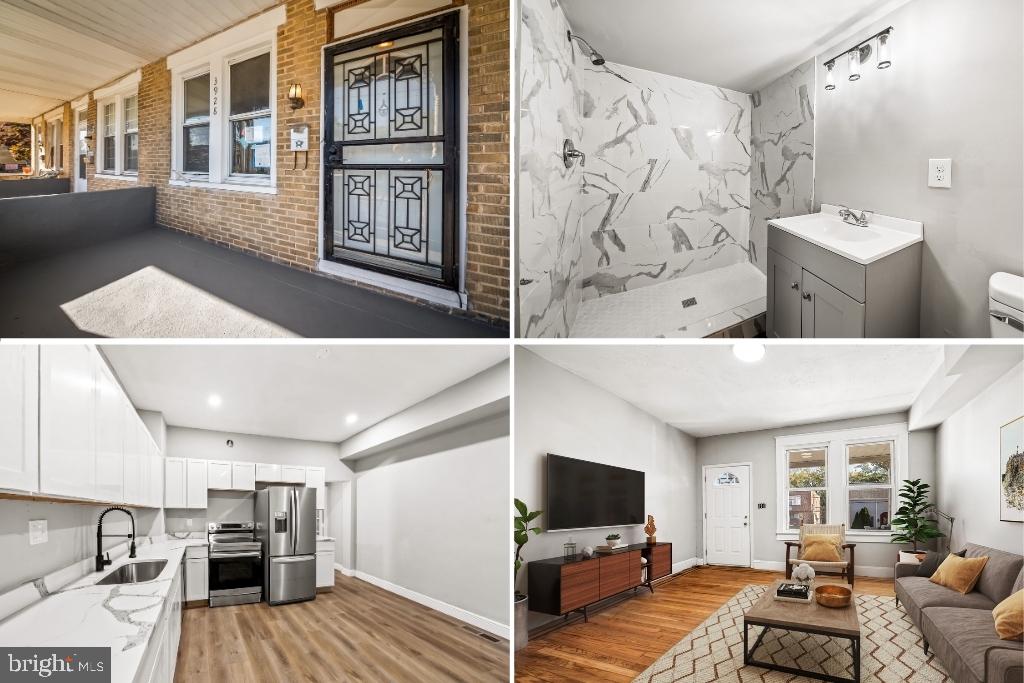
TAKE ADVANTAGE OF POTENTIALLY $20,000 IN CLOSING COST ASSISTANCE.  A $20,000 INCENTIVE TOWARD CLOSING COSTS WHEN USING THE IN-HOUSE LENDER. 100% FINANCING AVAILABLE WITH NO MORTGAGE INSURANCE, ALLOWING QUALIFIED BUYERS TO PURCHASE WITH LITTLE TO NO MONEY OUT OF POCKET.------Welcome to 3928 6th St., a beautifully renovated townhouse in the heart of Brooklyn! This stunning home offers three spacious bedrooms and two full baths, providing the perfect blend of modern upgrades and classic charm. Step inside to discover an upgraded kitchen featuring brand-new appliances, sleek quartz countertops, and ample cabinet space—a dream for any home chef. The main level boasts re-finished Harwood floors, while plush new carpeting adds warmth and comfort to the upper level.Enjoy the convenience of a finished basement, ideal for extra living space or entertainment. Rest easy knowing this home comes with new mechanicals such as central A/C unit, furnace, and water heater. Relax on the charming front porch or take advantage of the spacious rear yard . This home is truly move-in ready—don’t miss your chance to make it yours! Schedule your tour today!
#MDBA2157158

BALTIMORE

3928 6TH

3 Beds

2 Baths

2,050 Sq.Ft.

$230,000

MLS#: MDBA2157158
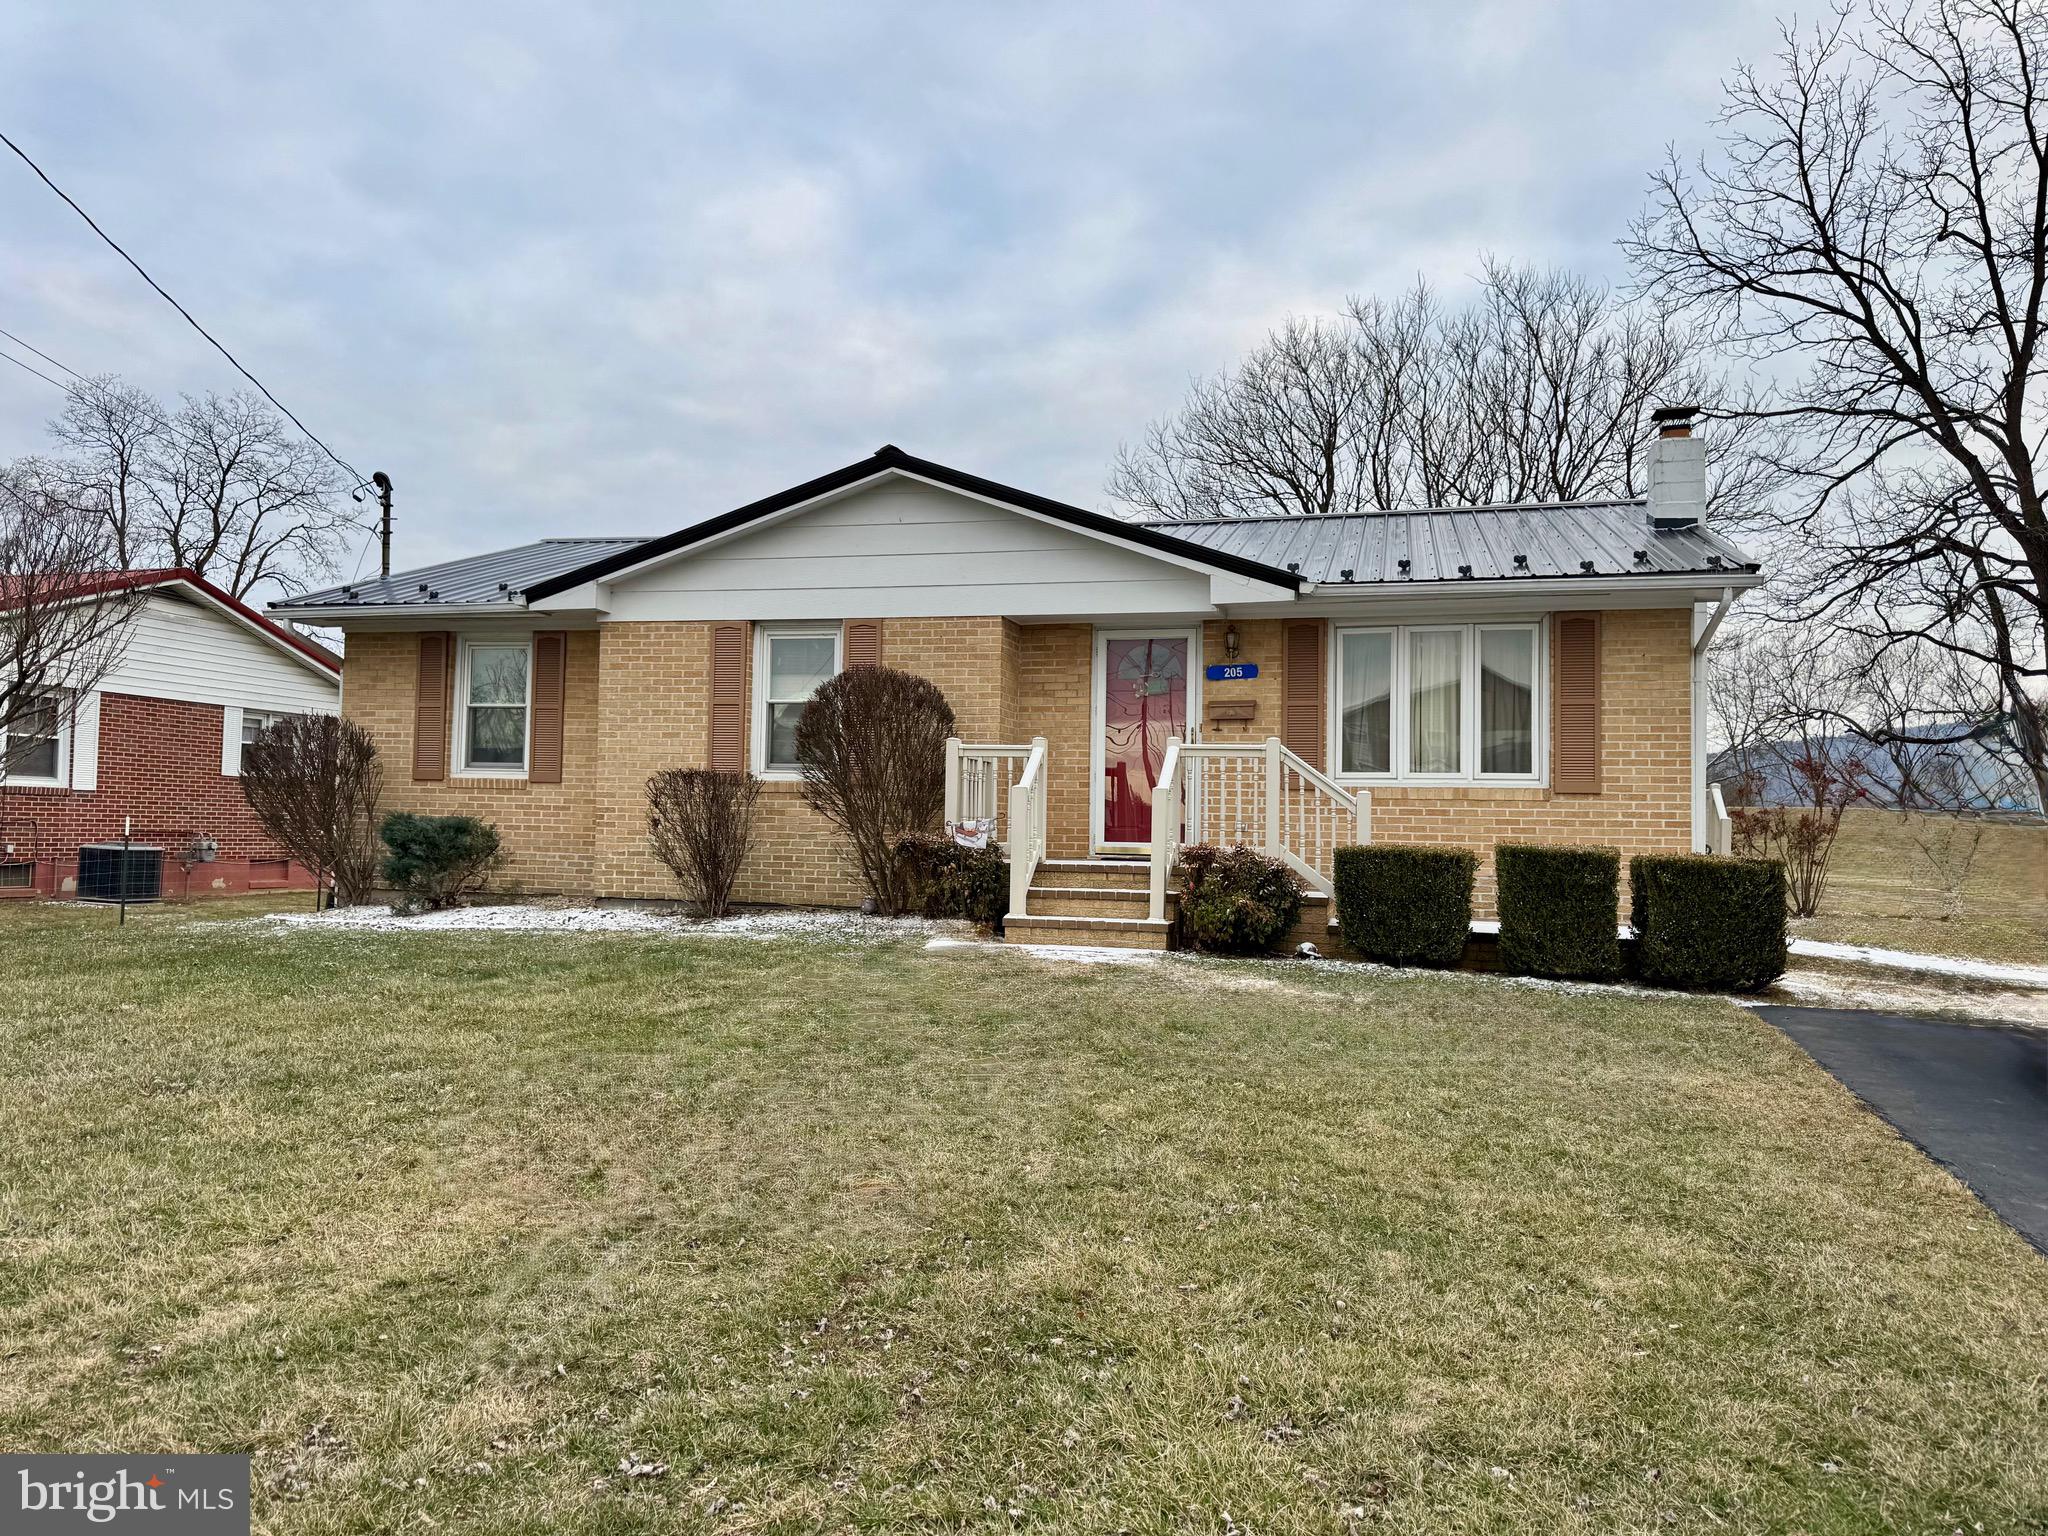
Charming brick front home in the heart of Moorefield. This 3 bed 2 bath house has all the convenience of town living with the privacy and protection of the river levee. This property backs up to the levee, letting you enjoy your nice flat back yard while being out of the flood plane! The fully finished basement helps expand your living space! It is the perfect family room, game room, man cave, or craft room. This home has endless possibilities. You don't want to miss this one!
#WVHD2002586

MOOREFIELD

205 CLEMENTS STREET

3 Beds

2 Baths

2,236 Sq.Ft.

$254,521

MLS#: WVHD2002586
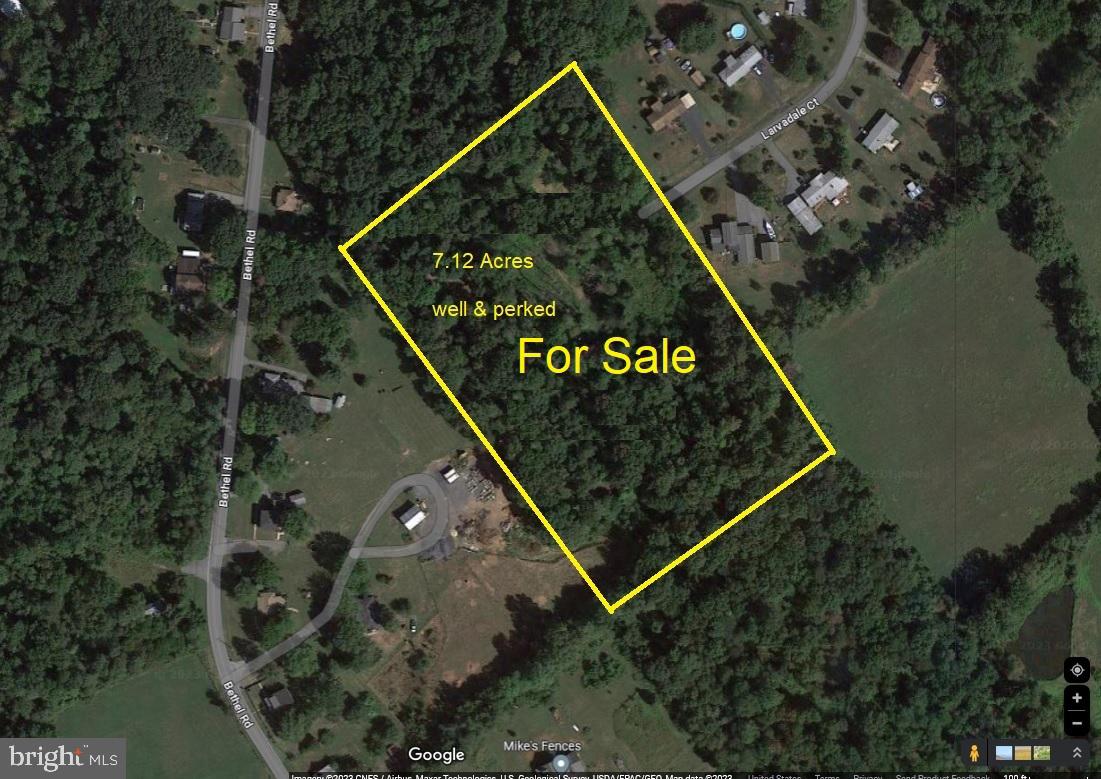
Build your dream home on this mostly wooded 7.12 acre building lot with a 3 bedroom conventional perc (see plat provided and check with county for more details.)  There is also some grassy open areas on this property.  This is overall a flat lot, very private, located at the end of Larvadale Court.   DO NOT USE THE BETHEL ROAD ADDRESS TO LOCATE THE PROPERTY.  (See Directions)  Off of Mountaindale Road only a few miles from Route 15 and commuter routes.  There are some out buildings on the property (as-is condition).  Call agent for details.
#MDFR2054414

FREDERICK

10225 BETHEL ROAD B

None Beds

None Baths

7.12 acres

$299,900

MLS#: MDFR2054414
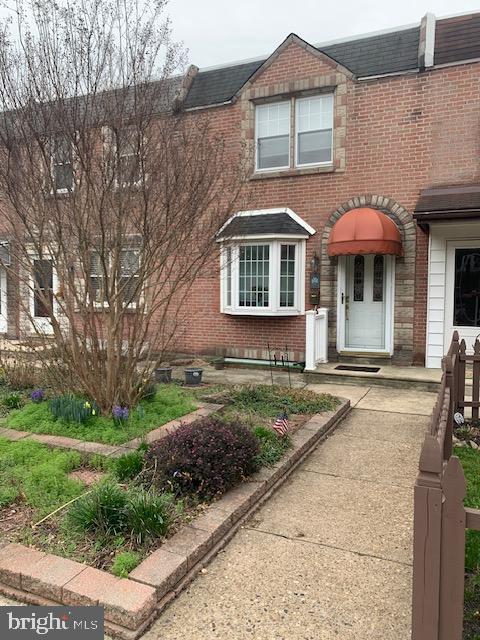
Great rowhome with parking and built-in garage!  Convenient to everything.  Move-in condition.   Features include: Original hardwood floors under carpets, large deck off the dining room, 1st floor open concept, gas heat, gas cooking, stairlift  to 2nd floor,  1 step front entry,   short walk to the Wissahickon train station.  Easy access to RT 76.   Get ready.  Get set.  Buy!
#PAPH2466696

PHILADELPHIA

427 HERMIT STREET

3 Beds

1 Baths

1,056 Sq.Ft.

$299,900

MLS#: PAPH2466696
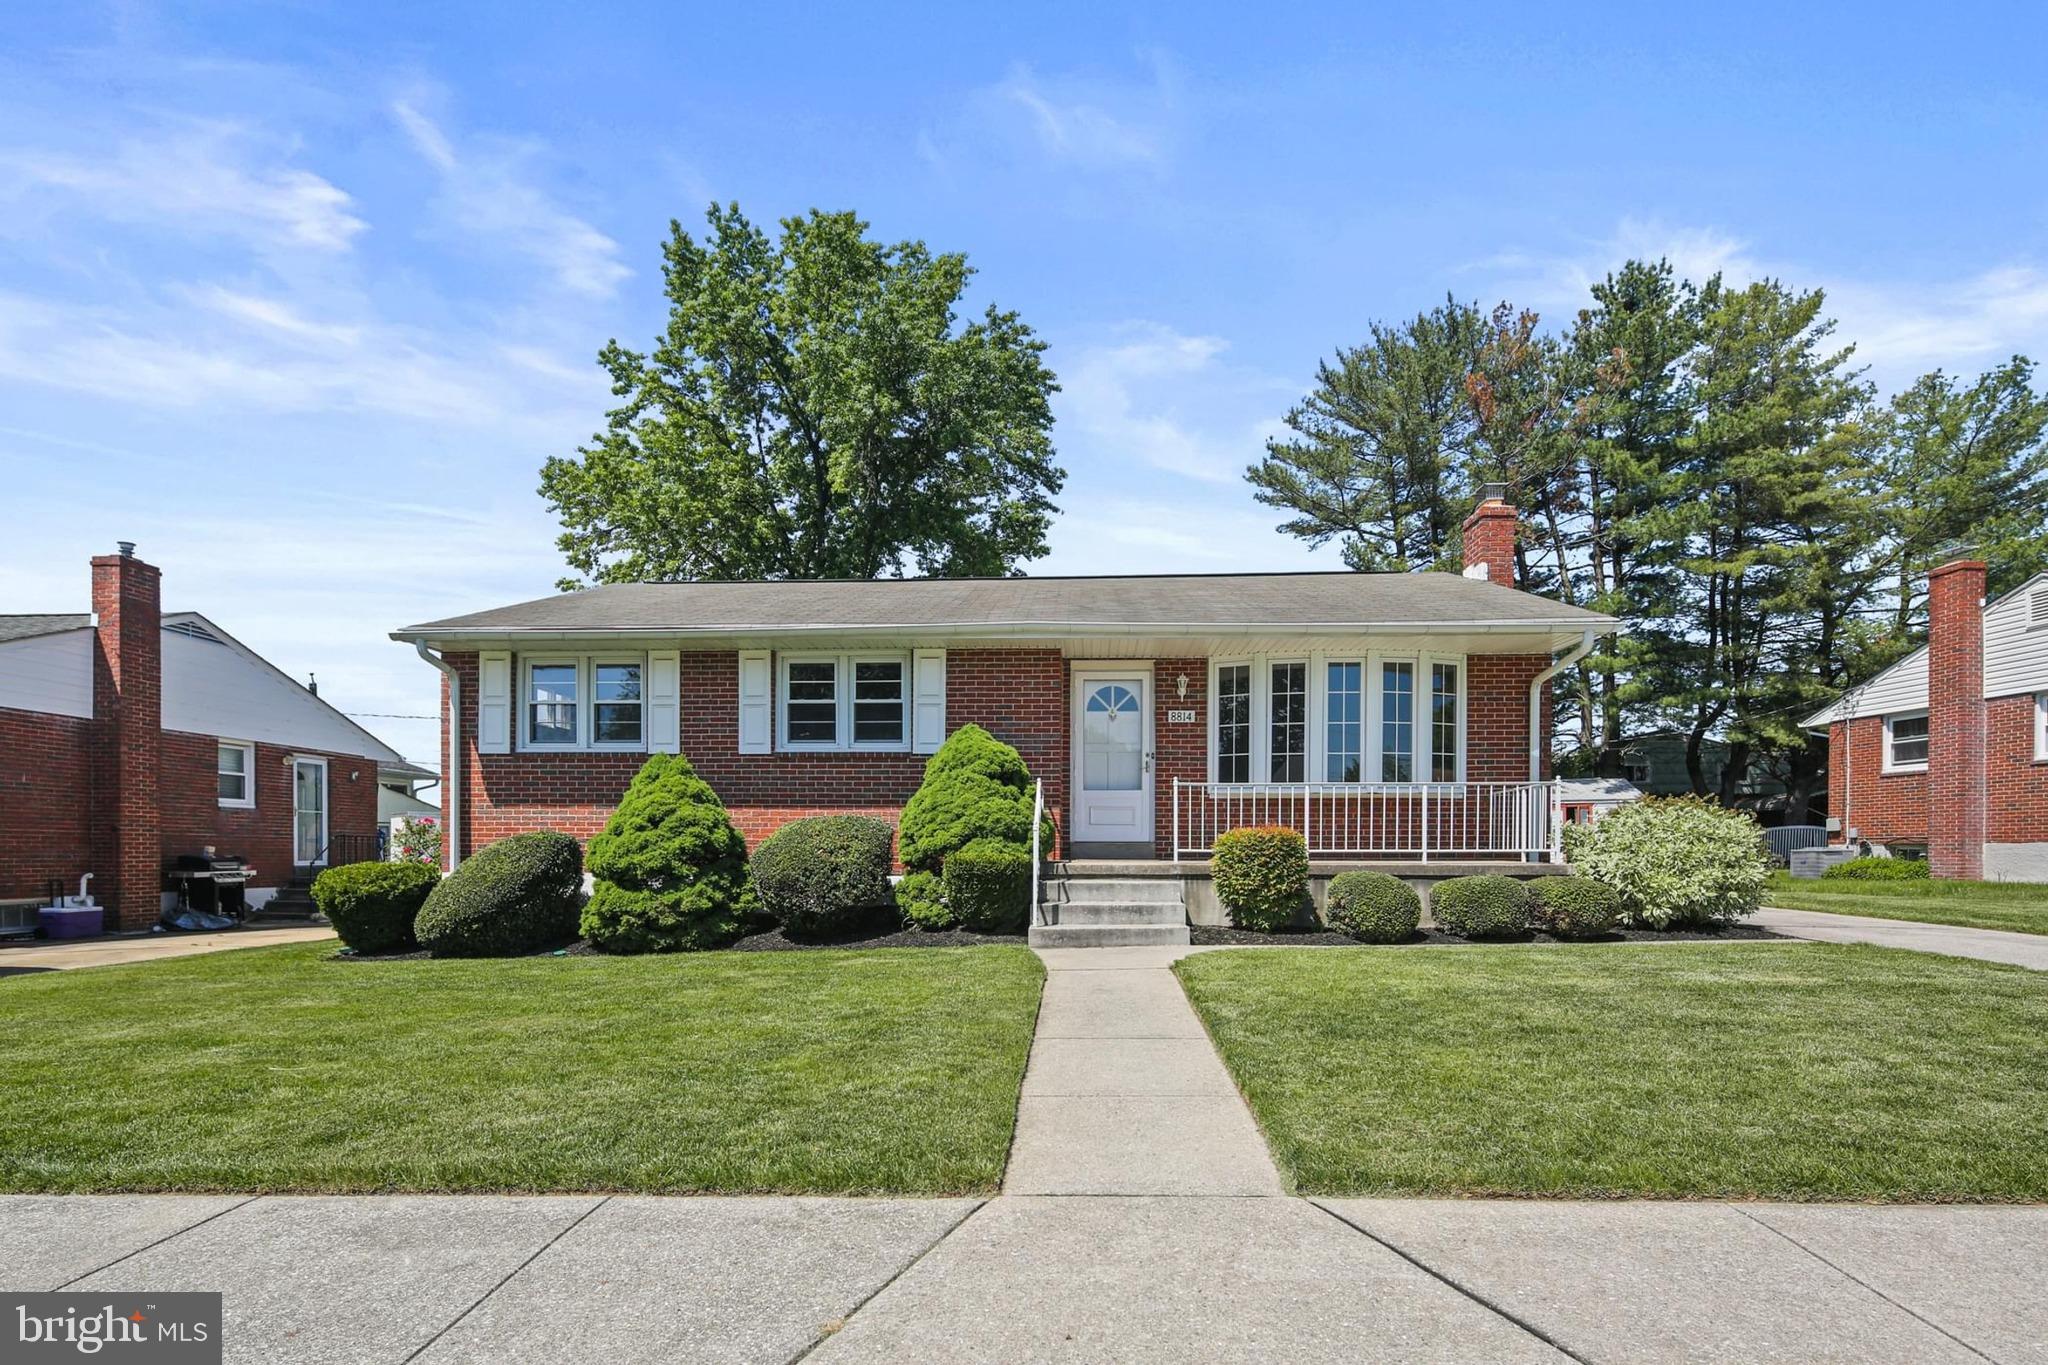
This beautiful Parkville rancher has been meticulously maintained by the same family for over 50 years. The all brick exterior and neatly landscaped level lot greet you as you pull into the driveway with parking for multiple cars. The main level features gleaming hardwood floors, three bedrooms, living room with large sun-filled bay window, recently updated full bath, separate dining room, and kitchen with corian counters and white appliances. The lower level includes a spacious utility room and large family/rec room with exposed brick wall, LVP flooring and the second full bath. Additional updates include fresh paint throughout (2025), water heater (2023), boiler (2018), central A/C (2019) and more. Shows well.
#MDBC2127842

BALTIMORE

8814 ALNWICK ROAD

3 Beds

2 Baths

1,698 Sq.Ft.

$379,900

MLS#: MDBC2127842
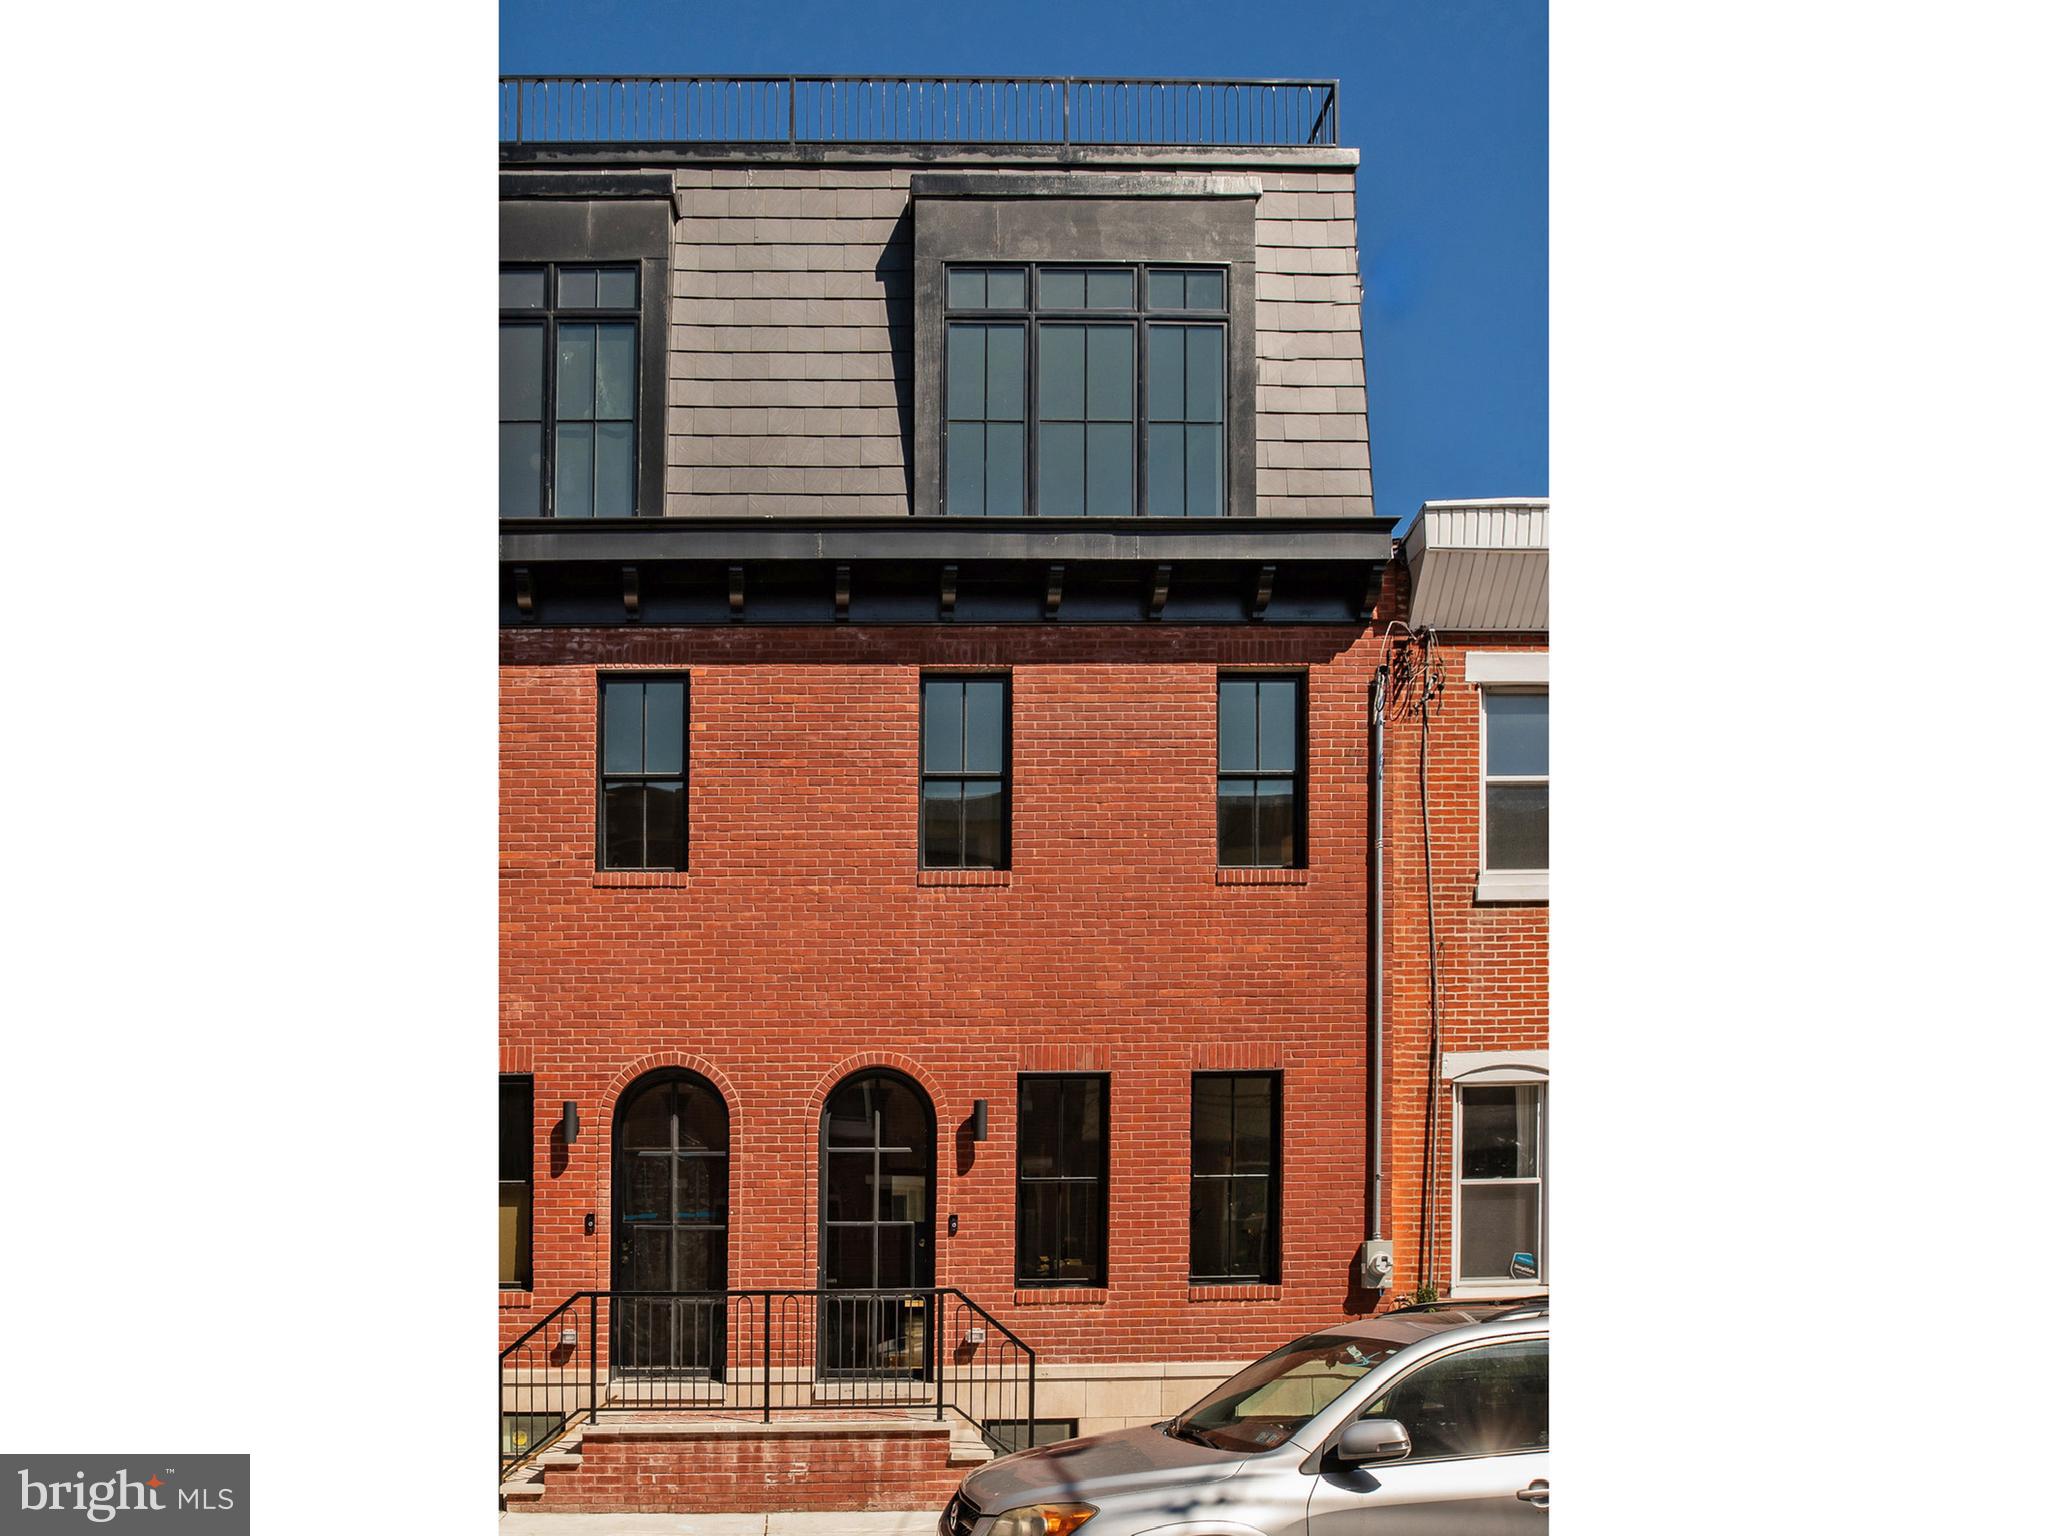
Introducing 1921 Montrose Street, an urban oasis in the heart of Philadelphia. This fully renovated, modern 4-bedroom, 3.5-bathroom home spans 2,730 finished square feet, and offers a luxurious retreat in a vibrant neighborhood. It’s conveniently located within walking distance to both the Schuylkill Banks and Rittenhouse Square, and within the Marian Anderson Elementary Catchment.

Step through an arched front steel door and rebuilt facade, into a very stylish living level that has a generous amount of space for lounging and dining, as well as a powder room and fabulous kitchen. The kitchen includes a long central island, bar area, thoughtfully designed cabinetry, and high end appliances. Seating along one side of the kitchen island is ideal for casual dining, food prep, and entertaining. In the rear of the first floor, glass doors provide fantastic daylight in the kitchen and lead outside to a private back patio.

Downstairs, the fully finished basement includes a media room/den, a full bathroom, and an additional bedroom, complete with heated floors for added comfort.

Ascending to the second floor, you’ll find two bedrooms with carefully designed closets, large windows, and a large full bath that includes a double vanity, soaking tub, and shower. A laundry closet equipped with a washer and dryer is conveniently located in the 2nd-floor hallway.

The third floor is dedicated to the primary owner's suite, and features a spacious bedroom, a large walk-in closet, and a remarkable wet room with a double vanity, stall shower, and a soaking tub. An additional room on the 3rd floor offers flexibility for an office or a quiet retreat. With an adjacent closet, this can also serve as a fifth bedroom.

Up the stairs to the roof level is an indoor wet bar that leads outside to an expansive outdoor roof deck with captivating views and the structural requirements and connections for a hot tub, creating the perfect setting for entertaining or unwinding.

The home is adorned with modern Moroccan notes and authentic materials such as Zia tile, Cle tile, white oak, cement tile, and Tadelakt treatment in the bathrooms, showcasing exquisite craftsmanship and attention to detail. Large windows provide abundant natural light in the home, and natural hardwood floors run throughout.

Located on a quiet, tree-lined street, this home is the epitome of urban sophistication. A fully rehabbed property with this much style and quality is a rare find, and it comes with a 10 Year Tax Abatement. Don't miss the chance to make 1921 Montrose Street your urban sanctuary. Schedule a showing today!
#PAPH2354592

PHILADELPHIA

1921 MONTROSE STREET

4 Beds

3 Baths

2,730 Sq.Ft.

$1,175,000

MLS#: PAPH2354592
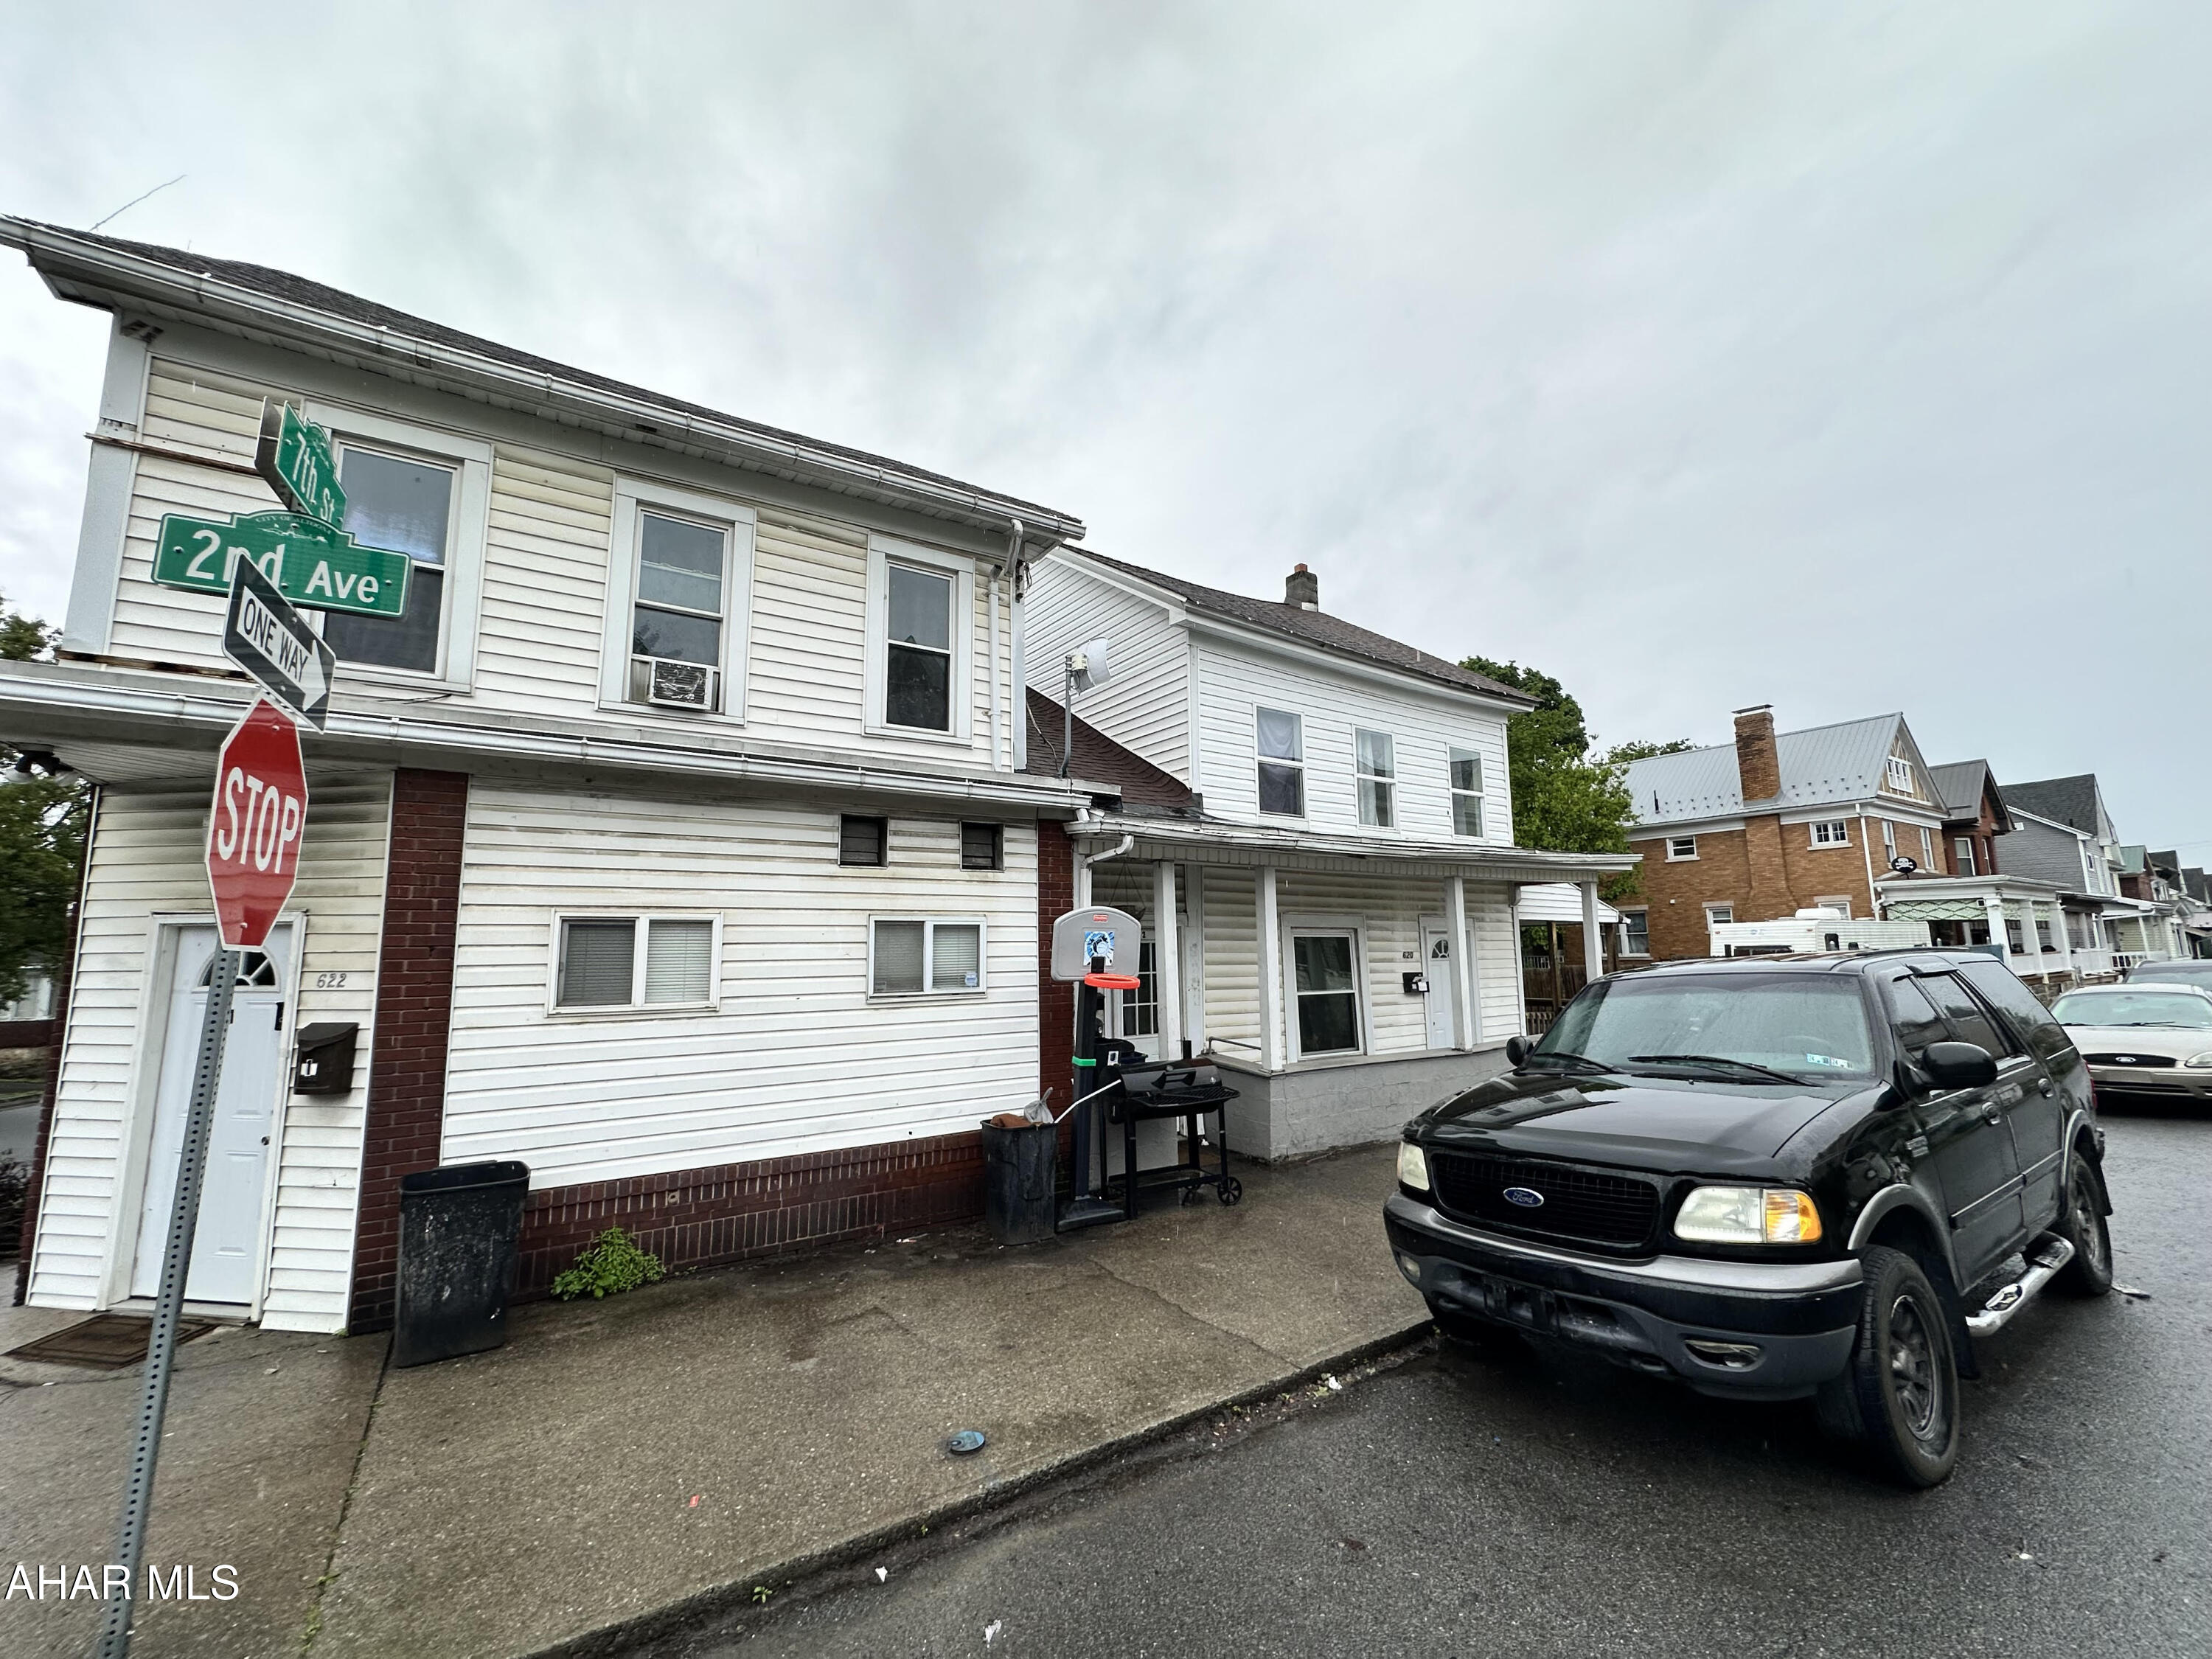
3 unit investment property fully occupied. 2 buildings include small house at 618-620 and corner building at 622 2nd Ave. Owner pays all utilities. 618 irregular shaped lot. 620 and 622 both 25x45 lots.
#77390

Altoona

618-22 2nd Avenue

None Beds

3 Baths

4,416 Sq.Ft.

$149,900

MLS#: 77390
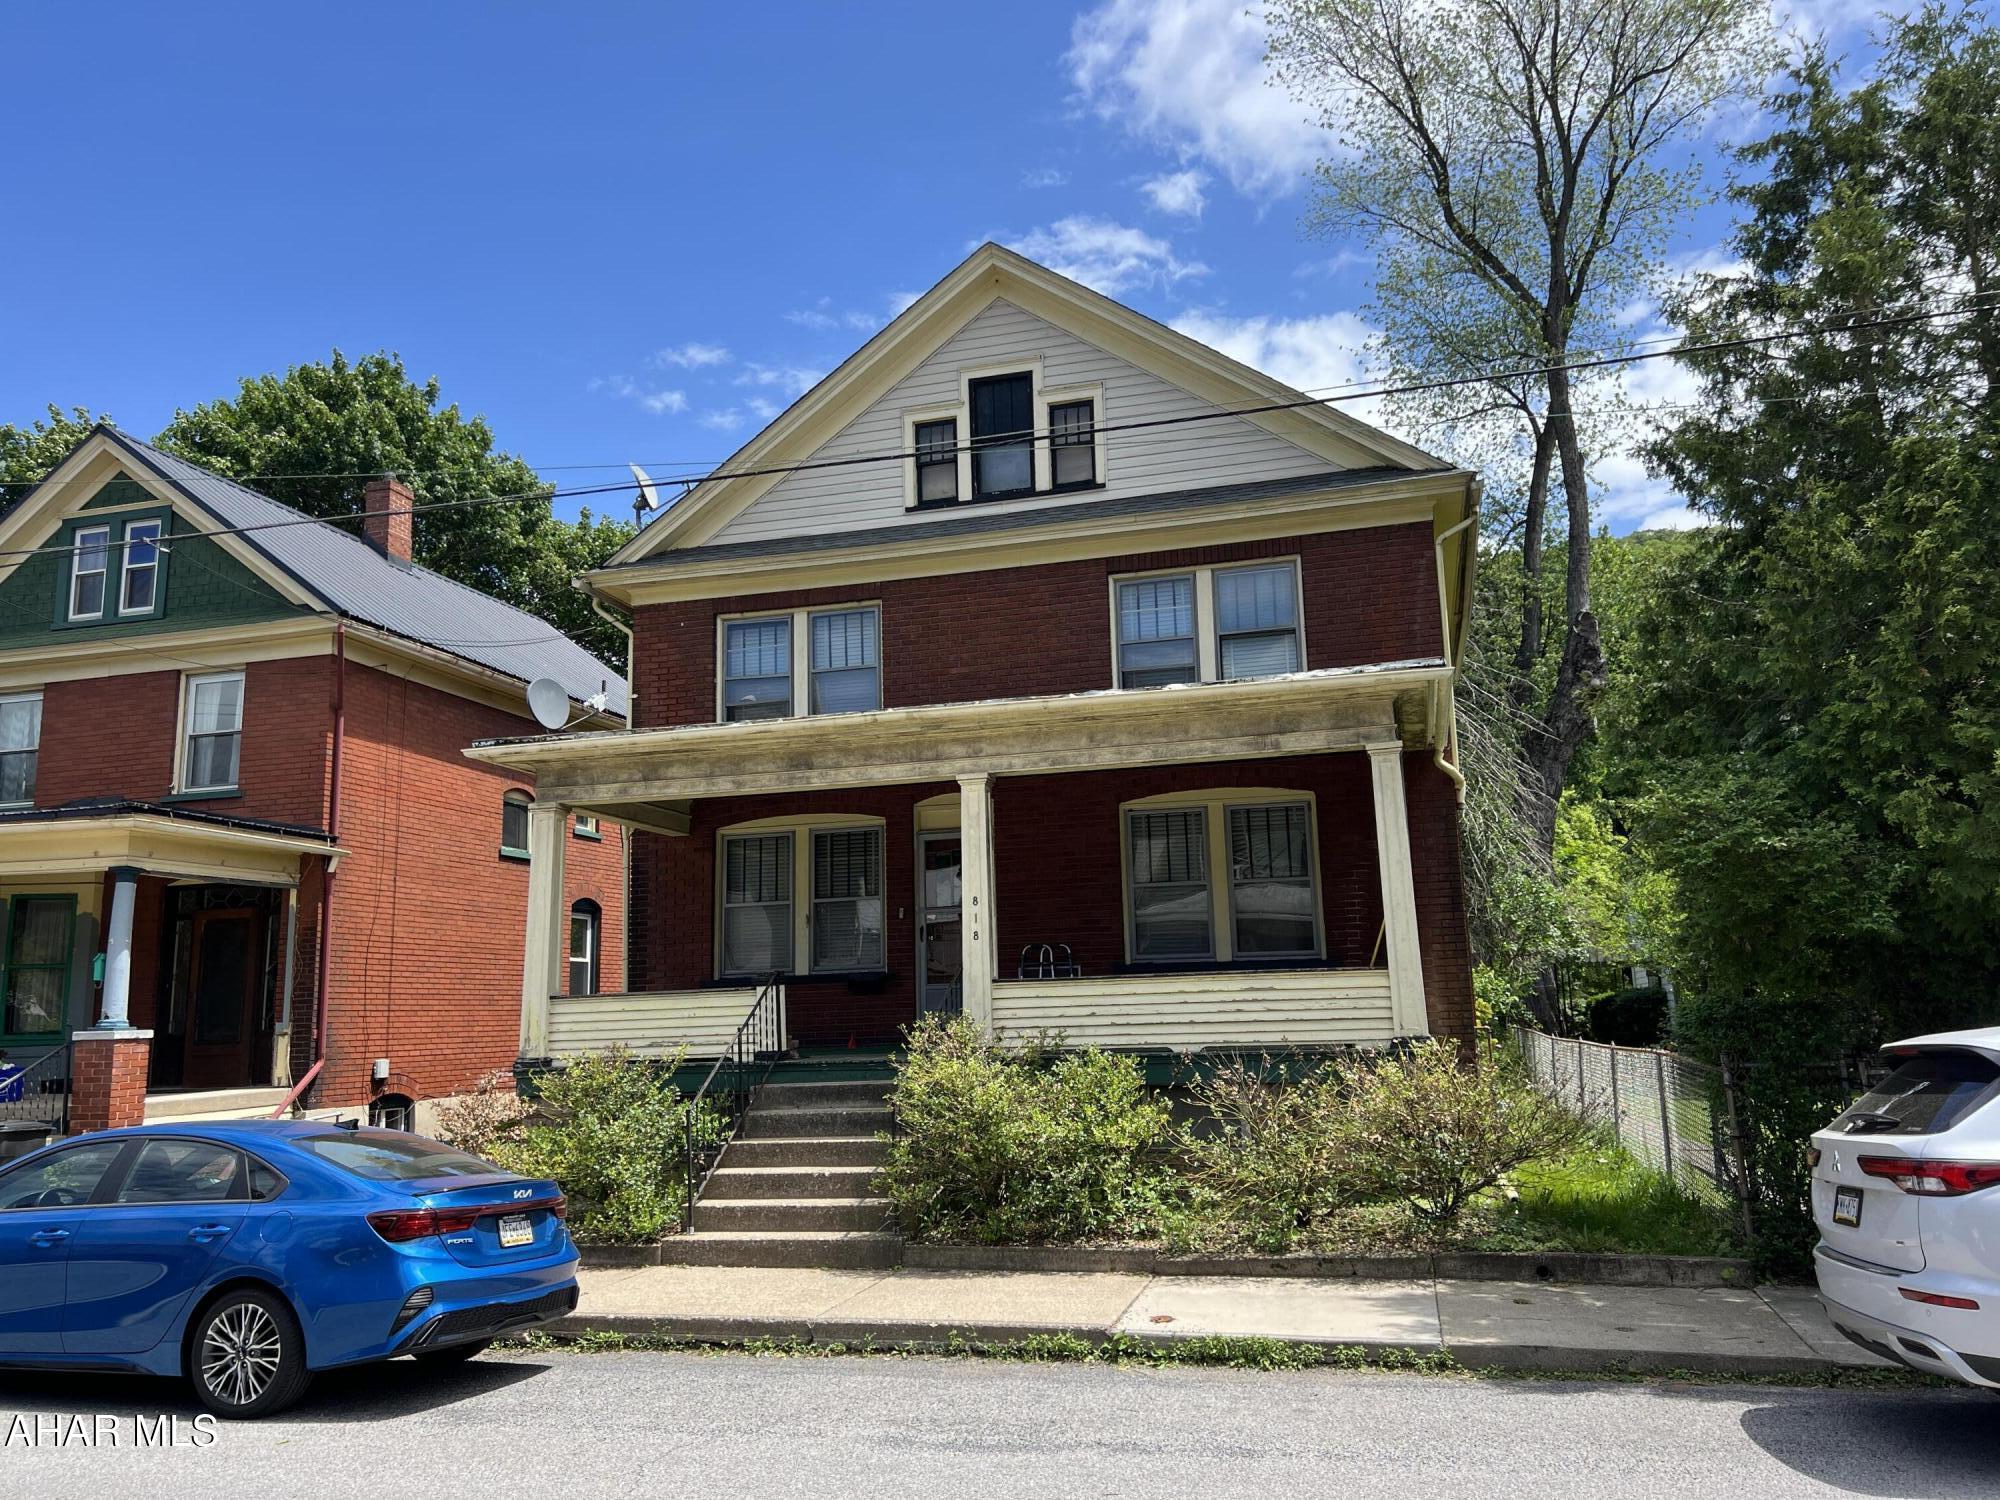
Solid, spacious brick home in need of your touch to bring it back to it's original beauty. Large living and dining rooms with hardwood floors, 3 bedrooms and a bonus room and enclosed upper and lower porches. Bring your imagination and make this your new home!
#77392

Tyrone

818 Park Avenue

3 Beds

1 Baths

1,890 Sq.Ft.

$62,500

MLS#: 77392
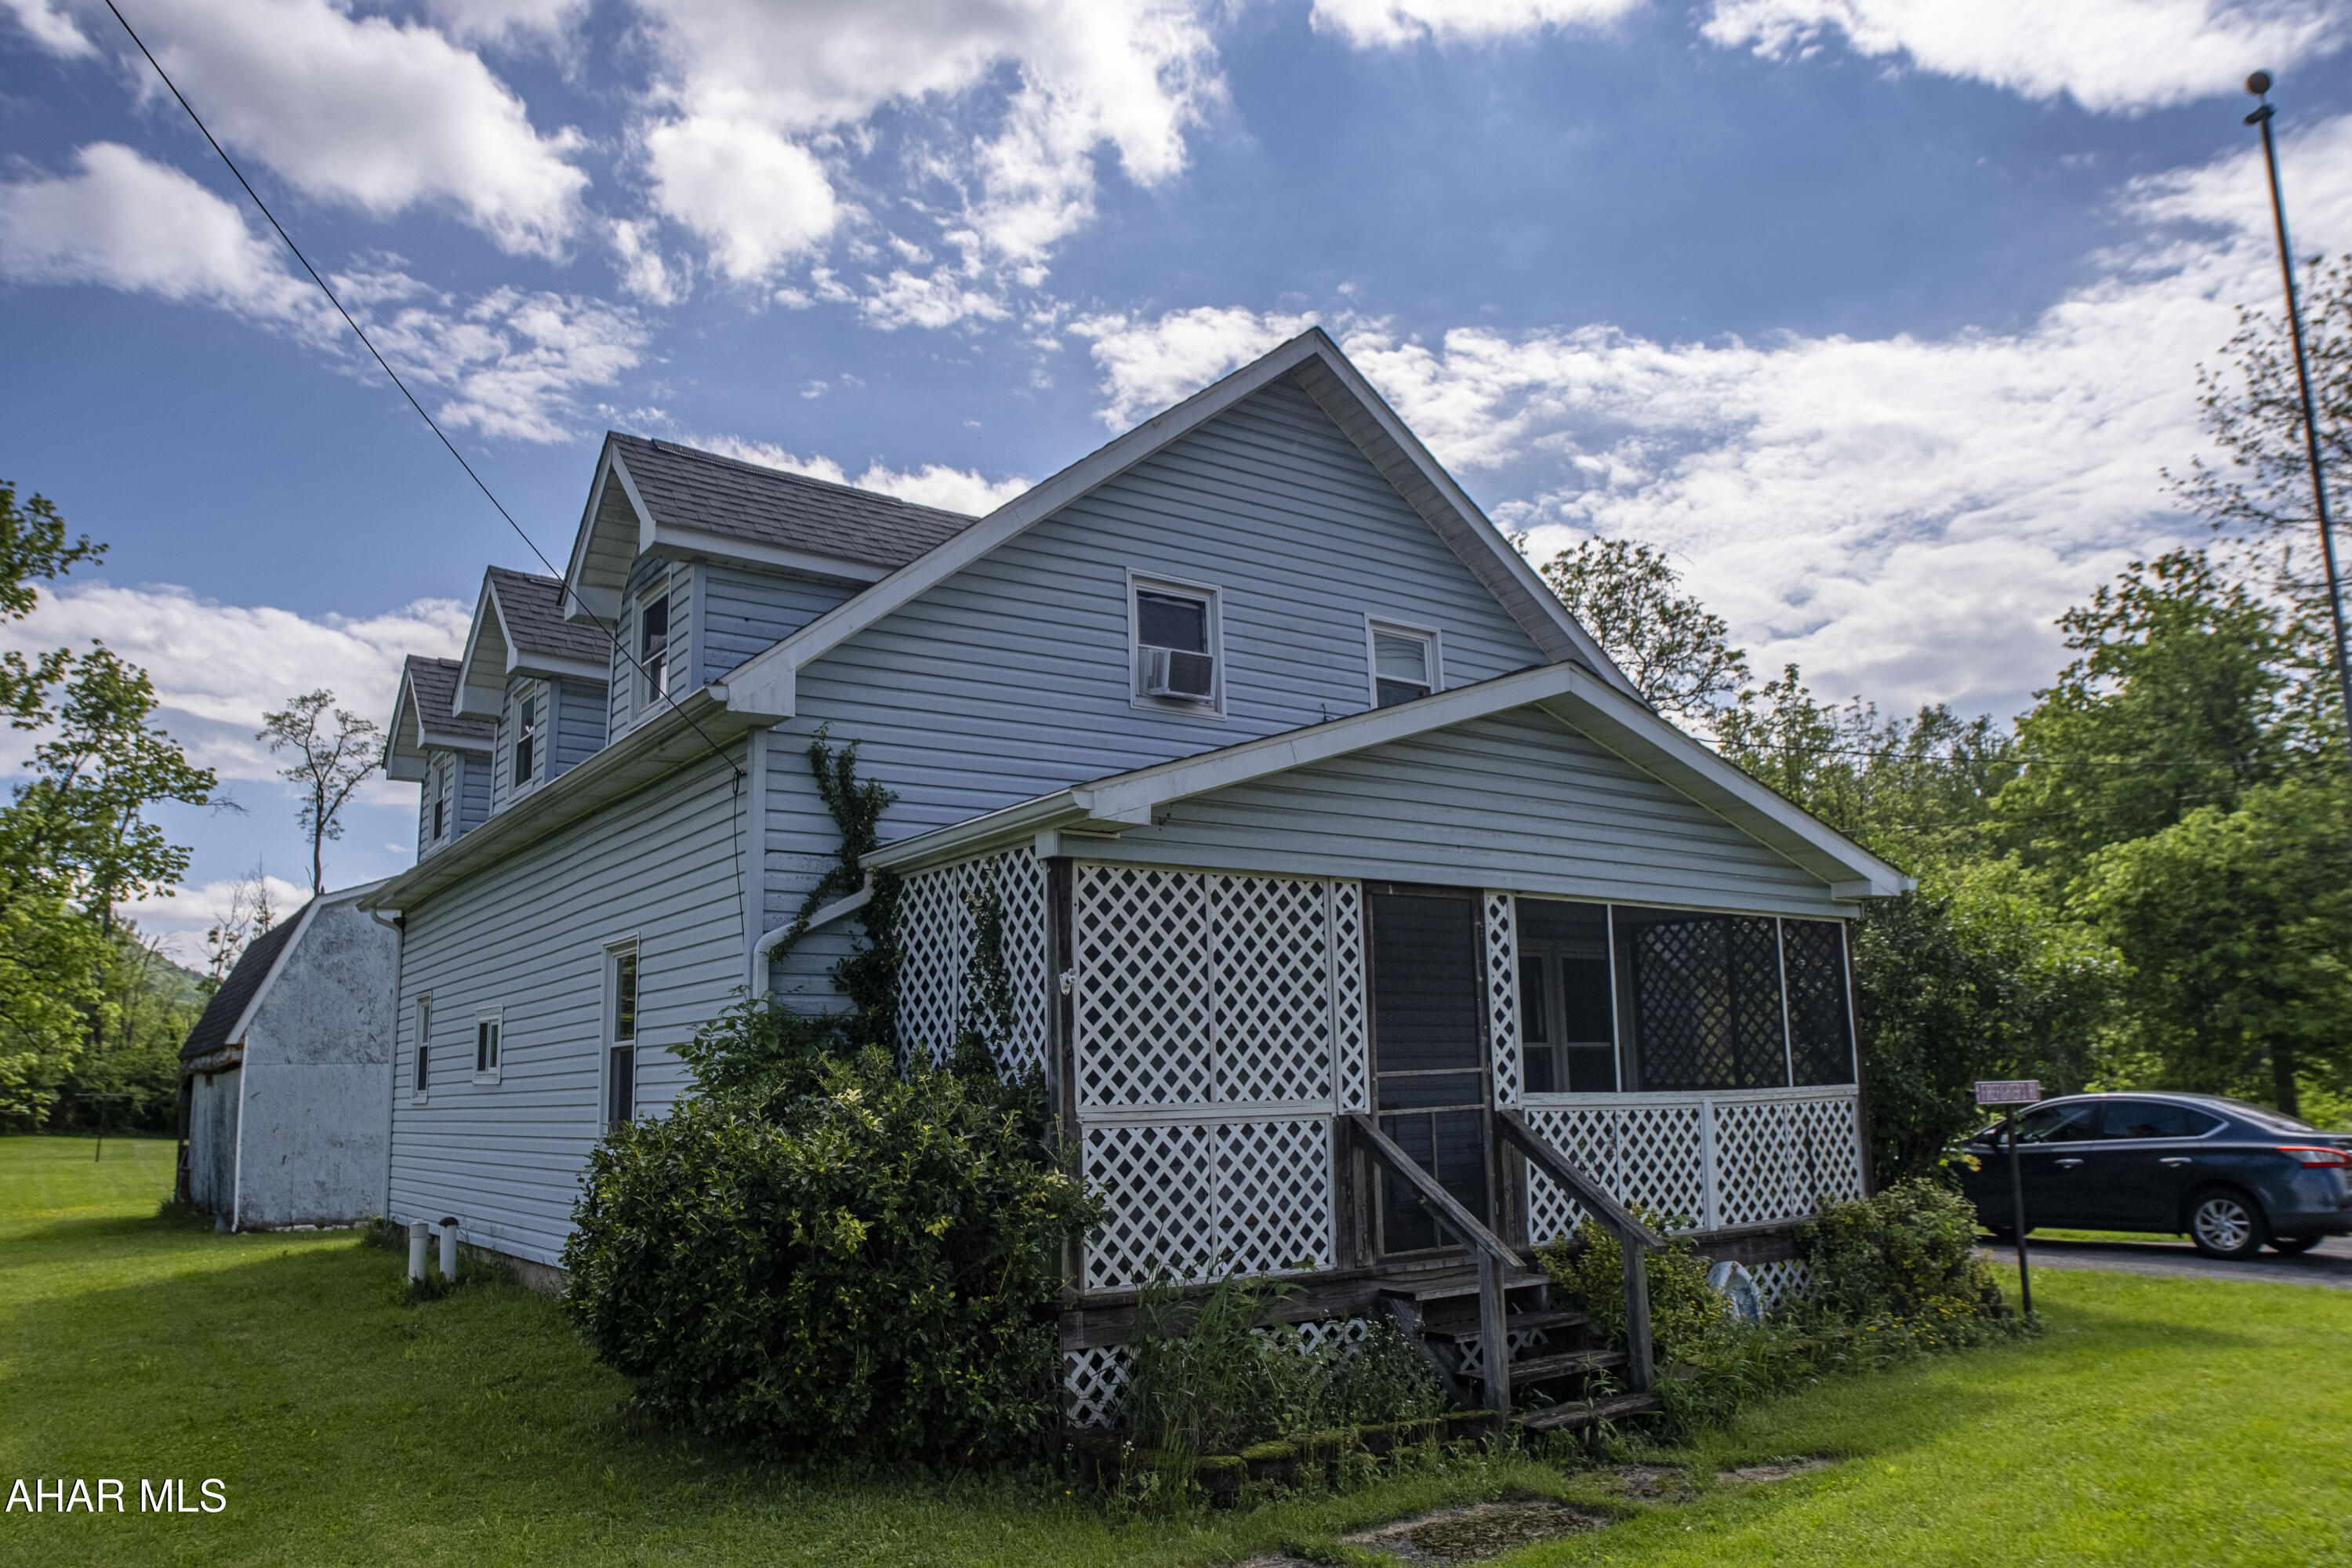
This quaint one and a half story home sits on a level lot and features an inviting enclosed porch. Inside, the main floor offers an eat-in kitchen and convenient laundry. Upstairs, you'll find three bedrooms and a full bath. It's a comfortable and practical home.
#77387

Hollidaysburg

921 Loop Road

3 Beds

1 Baths

1,770 Sq.Ft.

$149,000

MLS#: 77387
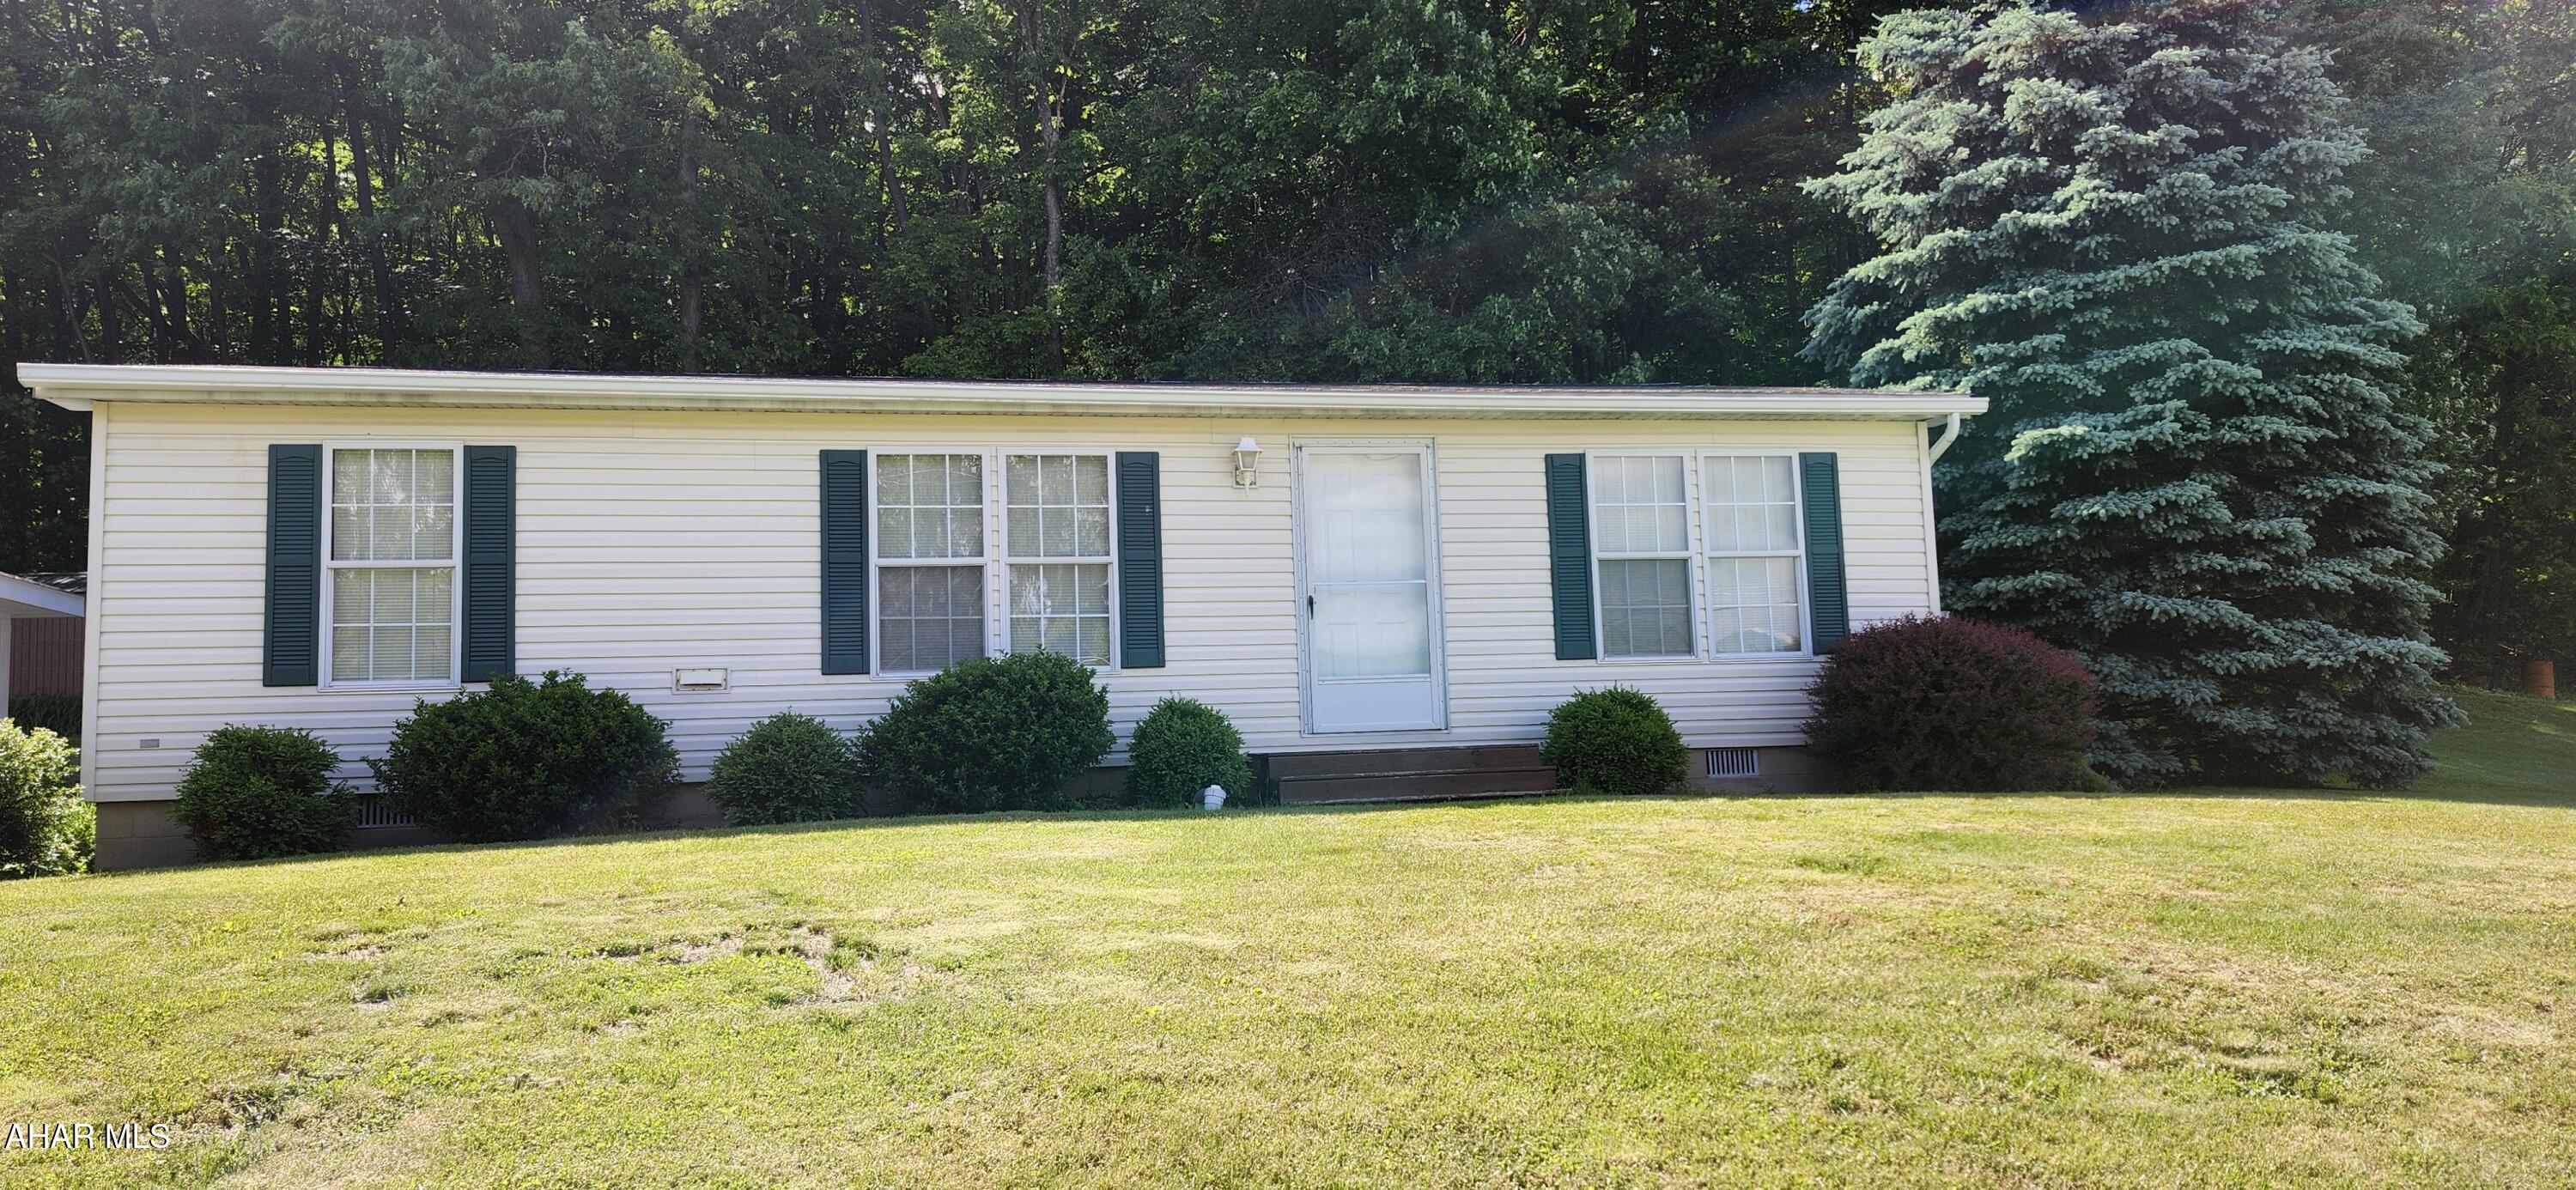
Wonderful rural location for this 3 bedroom, 2 bath one-story home. This well maintained home is on a permanent foundation and includes a covered rear deck, carport and a shed. The backyard is bordered by a wooded area. One story living at its finest for the buyer who is looking for one level, to downsize or just starting out.
#77393

East Freedom

823 Myers Road

3 Beds

2 Baths

960 Sq.Ft.

$135,000

MLS#: 77393
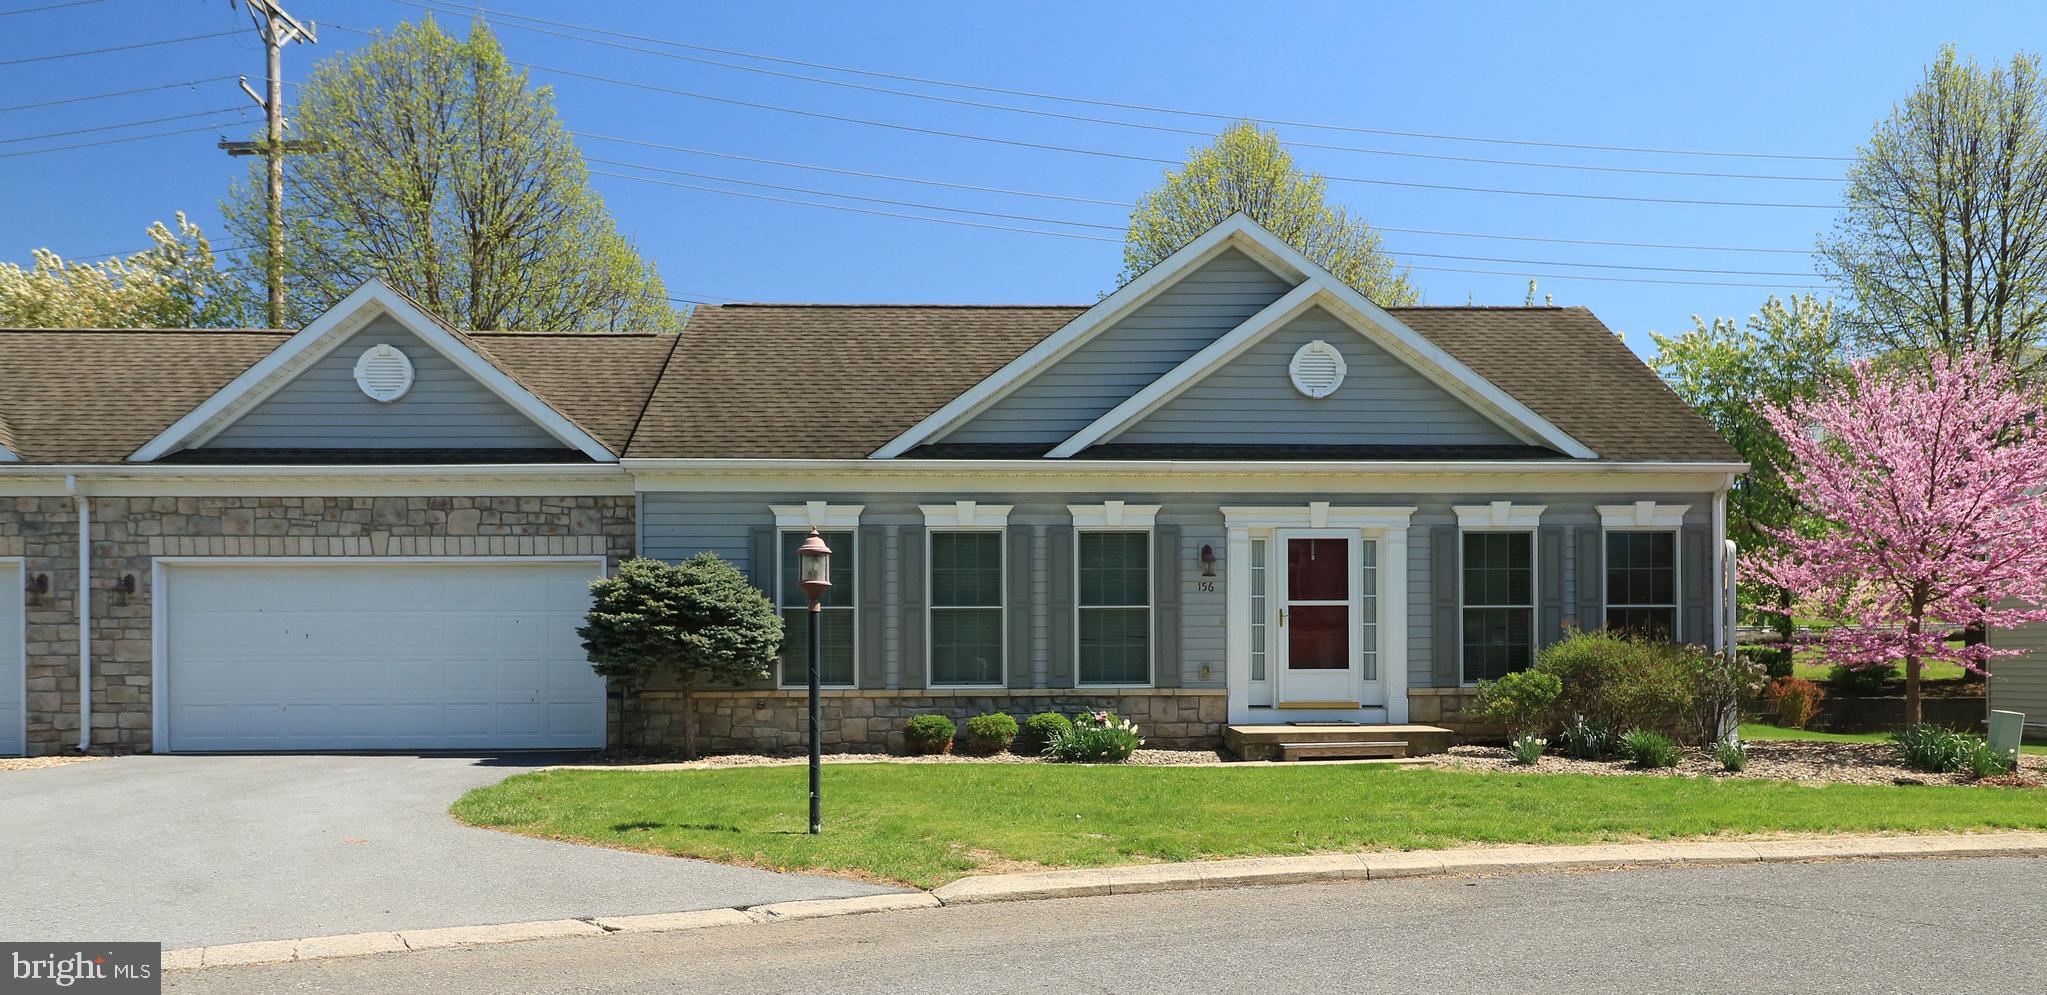
Effortless living begins here! Discover comfort, style, and peace of mind in this impeccably maintained 2-bedroom, 3-bathroom condo located in the sought-after Summit at Shiloh community. From the inviting columned entryway to the open, flowing layout, every detail is designed for easy, elegant living. Enjoy abundant natural light in the spacious family room, and cook with confidence in the sunlit eat-in kitchen featuring stainless steel appliances, generous cabinet space, and direct access to your private deck—ideal for relaxing or entertaining. The primary suite is a true retreat with a walk-in closet and ensuite bath complete with a stand-up shower. Thoughtful extras like main floor laundry, a two-car garage, and direct access to a scenic walking path make everyday living a breeze. Even better, this home comes with a long list of major recent upgrades, including a new furnace, new A/C unit, new hot water heater, and a new garage door opener—providing added comfort, energy efficiency, and peace of mind. As a resident, you’ll also enjoy access to an upscale clubhouse offering top-tier amenities: an indoor pool, whirlpool, steam room, fitness center, fully-equipped kitchen, and stylish great room for gatherings. Whether you're looking to downsize or simply enjoy a low-maintenance, high-comfort lifestyle, this move-in-ready home has it all. Schedule your private tour today—this one won’t last!
#PACE2514464

STATE COLLEGE

156 INDEPENDENCE AVENUE

2 Beds

3 Baths

1,806 Sq.Ft.

$294,900

MLS#: PACE2514464
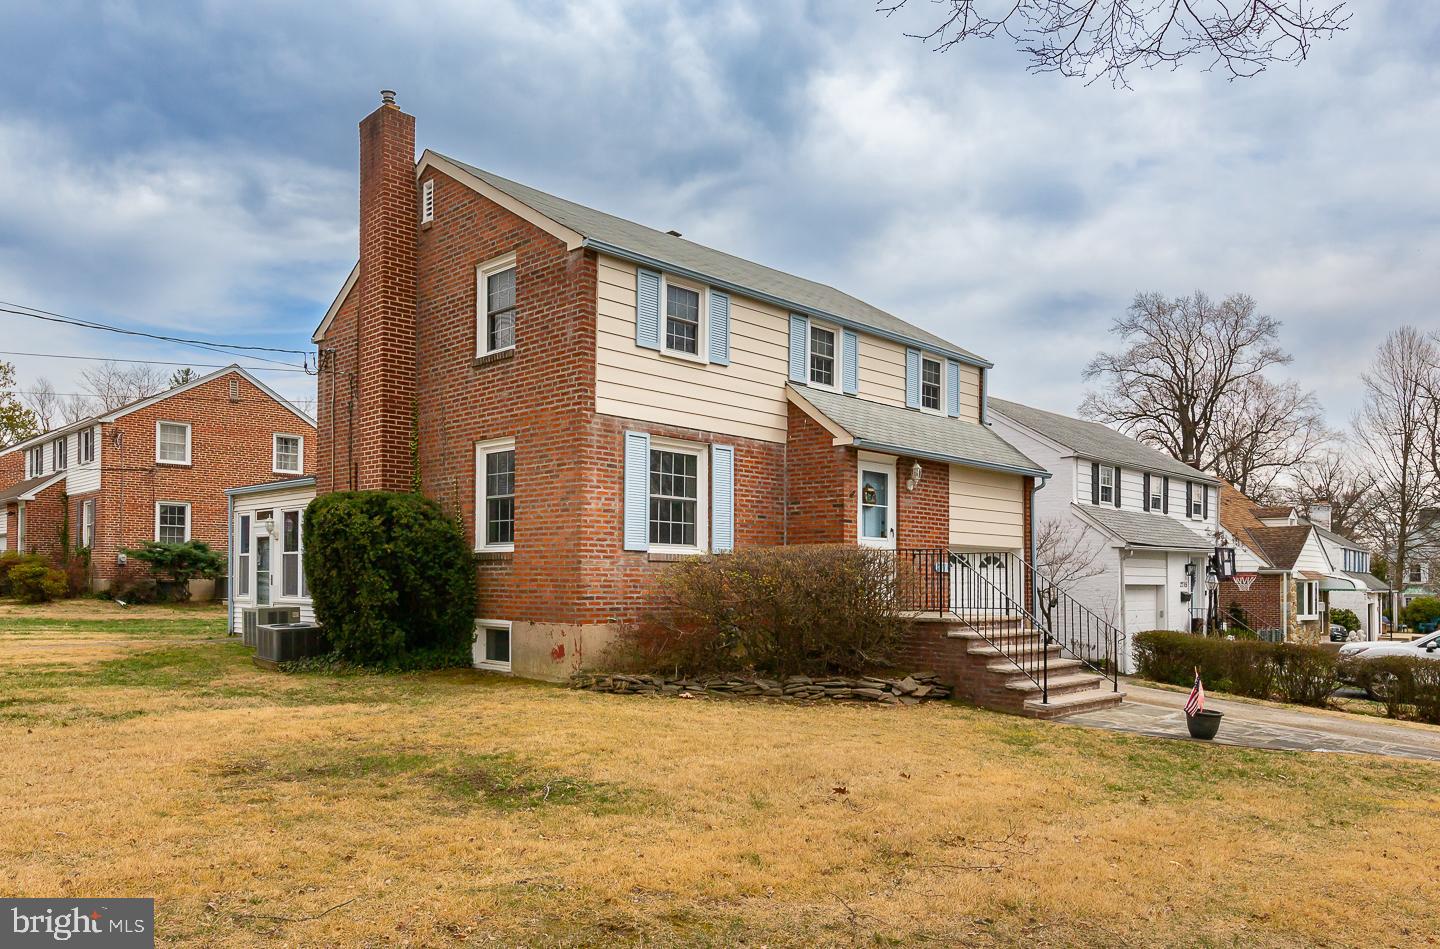
Welcome to this charming brick colonial in the highly desirable Paddock Farms neighborhood. From the moment you walk in the front door you will be impressed by this meticulously maintained home on a quiet tree lined street, walking distance to the YMCA, Paddock park, and all the local businesses on Eagle Rd. The first floor features a nice-size living room, a formal dining room, an updated eat in kitchen with plenty of cabinet and counter space, tile backspace, and Corian countertops. There is an unbelievable Sunroom off of the kitchen , 29' 5"feet x 12'7", The possibilities are endless for this room or leave it as it is to enjoy on those hot summer nights! The second floor features the primary bedroom with updated primary bathroom, and 2 other large bedrooms, and updated hall bathroom. The basement is finished, has a gas fireplace, half bath, laundry room, cedar closet, home office, and plenty of storage! Other features include: 2 zone Central Air, 200 amp electric, pull-down stairs to the attic, 1 car garage, and parking for 2 cars in the driveway.  All this and the house sits on a level, corner lot too!  Schedule your appointment today!
#PADE2086850

HAVERTOWN

2717 PRESCOTT ROAD

3 Beds

2 Baths

1,805 Sq.Ft.

$599,900

MLS#: PADE2086850

1 ... 431 432 433 434 435 ... 666
* Listings identified with the FMLS IDX logo come from FMLS and are held by brokerage firms other than the owner of this website. The listing brokerage is identified in any listing details. Information is deemed reliable but is not guaranteed. If you believe any FMLS listing contains material that infringes your copyrighted work please review our DMCA policy and learn how to submit a takedown request. © 2024. First Multiple Listing Service, Inc.

Send a message

Message successfully sent.

Your message

What is 3 + 4 ?

Reason for contacting?

I agree to receive email communication and understand I can unsubscribe at any time.

I agree to be contacted by Charis Realty Group - Christine Issler, Broker via call, email, and text for real estate services. To opt out, you can reply 'stop' at any time or reply 'help' for assistance. You can also click the unsubscribe link in the emails. Message and data rates may apply. Message frequency may vary. Privacy Policy

Sign Out

Virtual Assistant

Would you like to take the next step with this property? We can help you schedule a showing or virtual tour, or send you more details.

Yes, I would like more information.

Thank You for Your Reply, One of Our Agents will contact you as soon as possible

No, maybe later.

Thank you, you can always contact me via email, phone number or through the contact form.

Realhub AI

Lucy - Your AI-Powered Realtor

Update Your Temporary Password

Personalize your search

Enter your email and we'll notify you immediately when new listings match what you're looking for.

or enter email address

Already have an account ? Login here

Continue your home search

I agree to receive communications and understand I can unsubscribe at any time.

I agree to be contacted by Charis Realty Group - Christine Issler, Broker via call, email, and text for real estate services. To opt out, you can reply 'stop' at any time or reply 'help' for assistance. You can also click the unsubscribe link in the emails. Message and data rates may apply. Message frequency may vary. Privacy Policy

Already have an account ? Login here

We use cookies

We use cookies primarily for analytics to enhance your experience. By accepting, you agree to our use of these cookies. You can manage your preferences or learn more about our cookies policy.