Properties

Browse or get in touch to schedule a walkthrough.

  • Nearby me
Price range

Popular Features

Community Features

Association

Property Features

Waterfront

View

Exterior Features

Interior Features

Style

10000 properties match your criteria

Updated 1 minute ago

E-Alert name
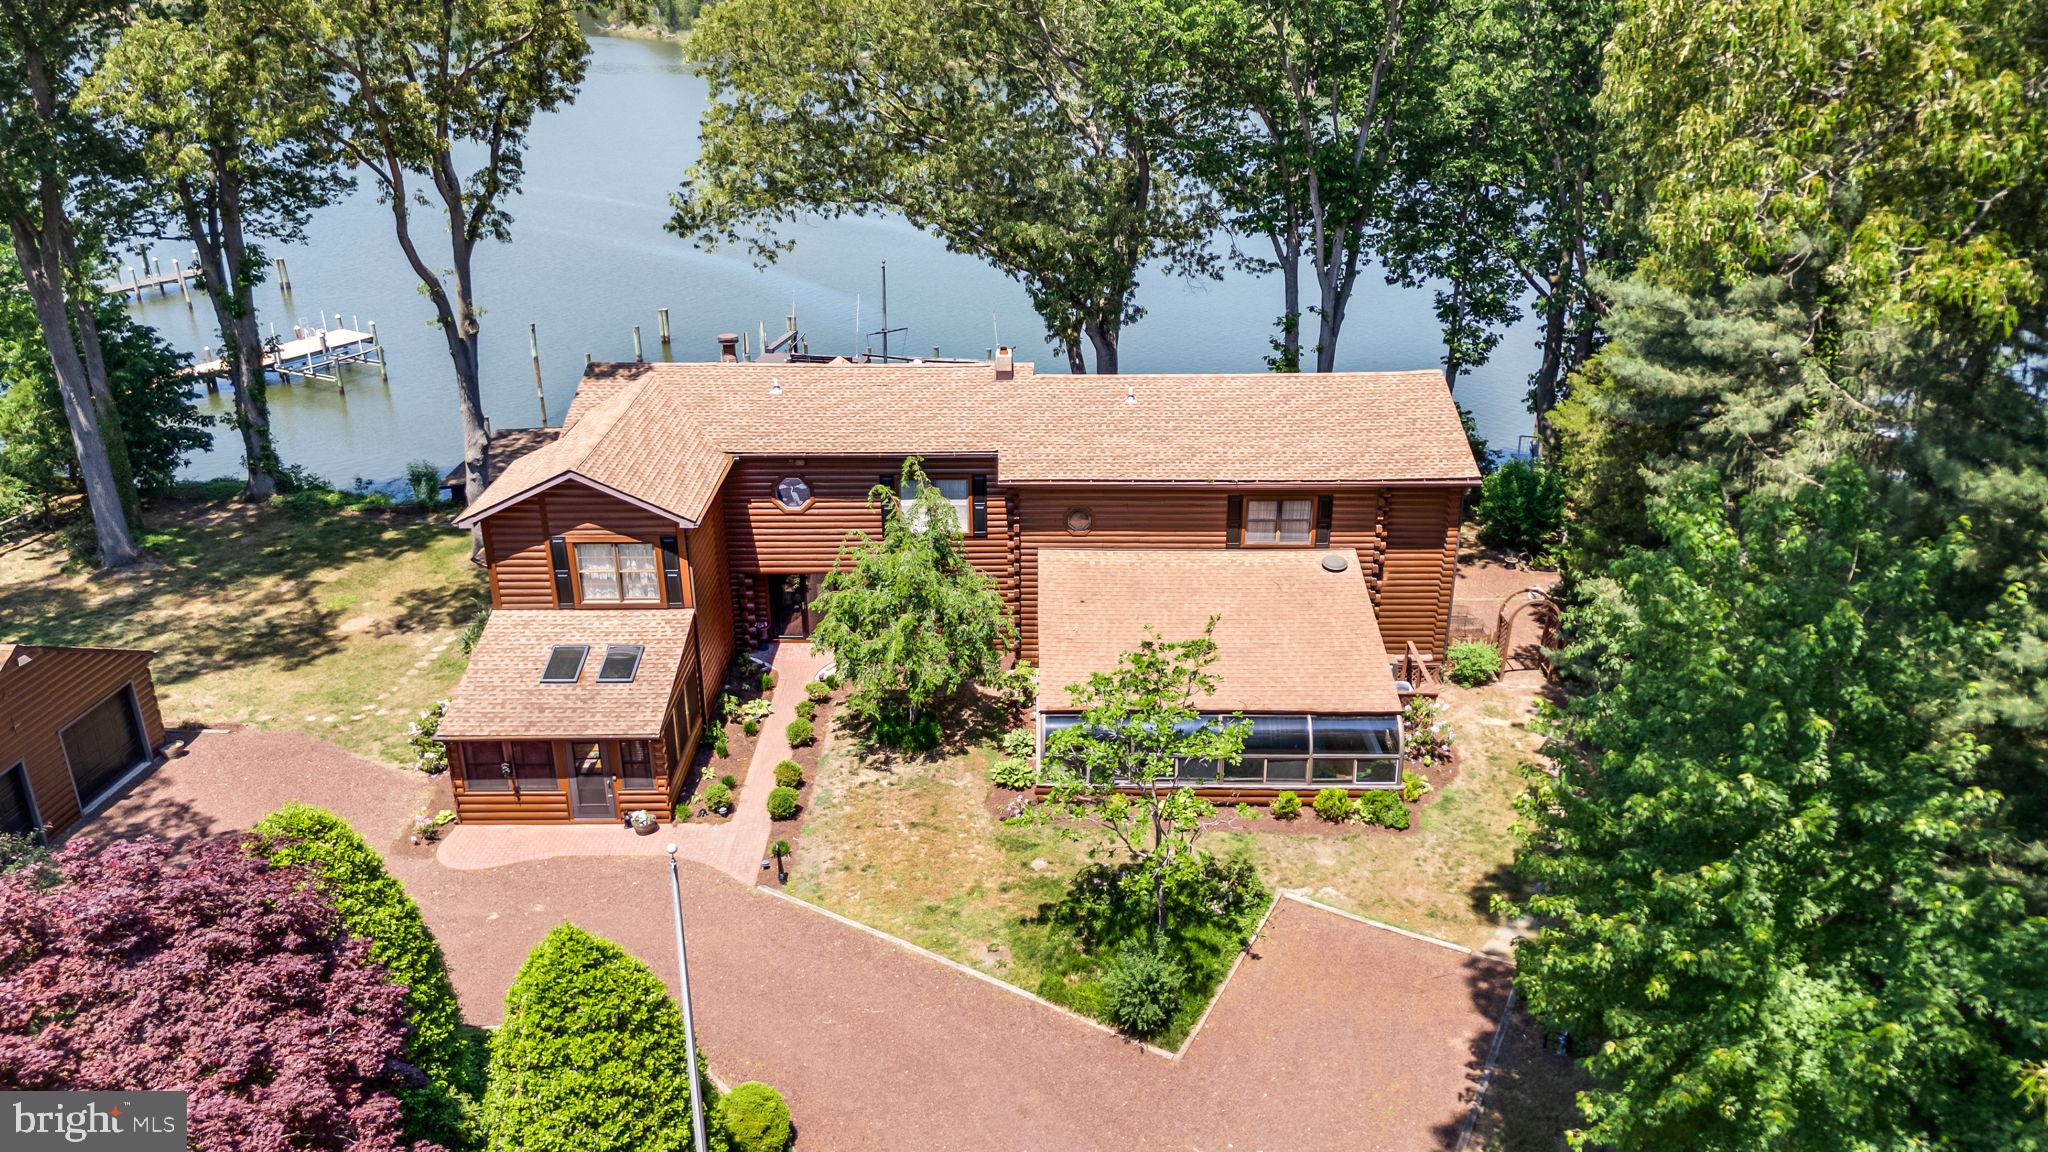
Luxury deep water retreat on the Sassafras River: an exceptional custom waterfront crafted residence
Offering expansive river views, a private deep-water pier, resort style amenities and distinctive natural timber architectural. The custom log construction adds warmth, character and architectural distinction throughout the home The current owners had their 70 ft boat docked there for 10 years with space for several boats to be docked as well. INDOOR POOL looking to the outdoors, situated on a DOUBLE LOT, with a glass enclosure and loads of space to entertain! There are 2 separate upper-level quarters, one for guests which includes a family room, sitting room and full bath. So much potential to utilize at least 2 of the rooms for bedrooms.  The primary suite on the other side of the home includes 2 walk-in closets, a dressing room. full bath with soaking tub, an office space and a sitting area with waterfront views. 3 bedrooms with potential to have 5 bedrooms.
Set on the tranquil shores of the Sassafras River, this striking custom-built home, blends timeless craftsmanship with resort-style amenities—perfect for effortless entertaining and relaxed waterfront living. The great room includes soaring beams, walls of glass, and panoramic river views
Deep water frontage with private pier, 3,000 lb. boat lift and ideal for larger boats as well, crabbing, fishing, and sunset cruising.
Year‑round indoor pool pavilion with lounge seating, beverage bar, and easy walk-out.
Chef’s kitchen featuring premium appliances, expansive island, and seamless flow to dining and outdoor spaces. Multiple decks and patios for al fresco dining, plus level lawn to the water’s edge. There is even a small kitchenette in the garage for those hardcore entertainers! A full house generator is also present and 3 HVAC units to cool the home.
This home would make an amazing Air B and B! 
There is an additional cabin with sleeping bunks and amenities for those overnight guests that never want to leave. Please click on the walkthrough tour and floor plans are also available.
#MDKE2006582

GALENA

31436 SASSAFRAS RIVER AVENUE

4 Beds

3 Baths

5,236 Sq.Ft.

$2,150,000

MLS#: MDKE2006582
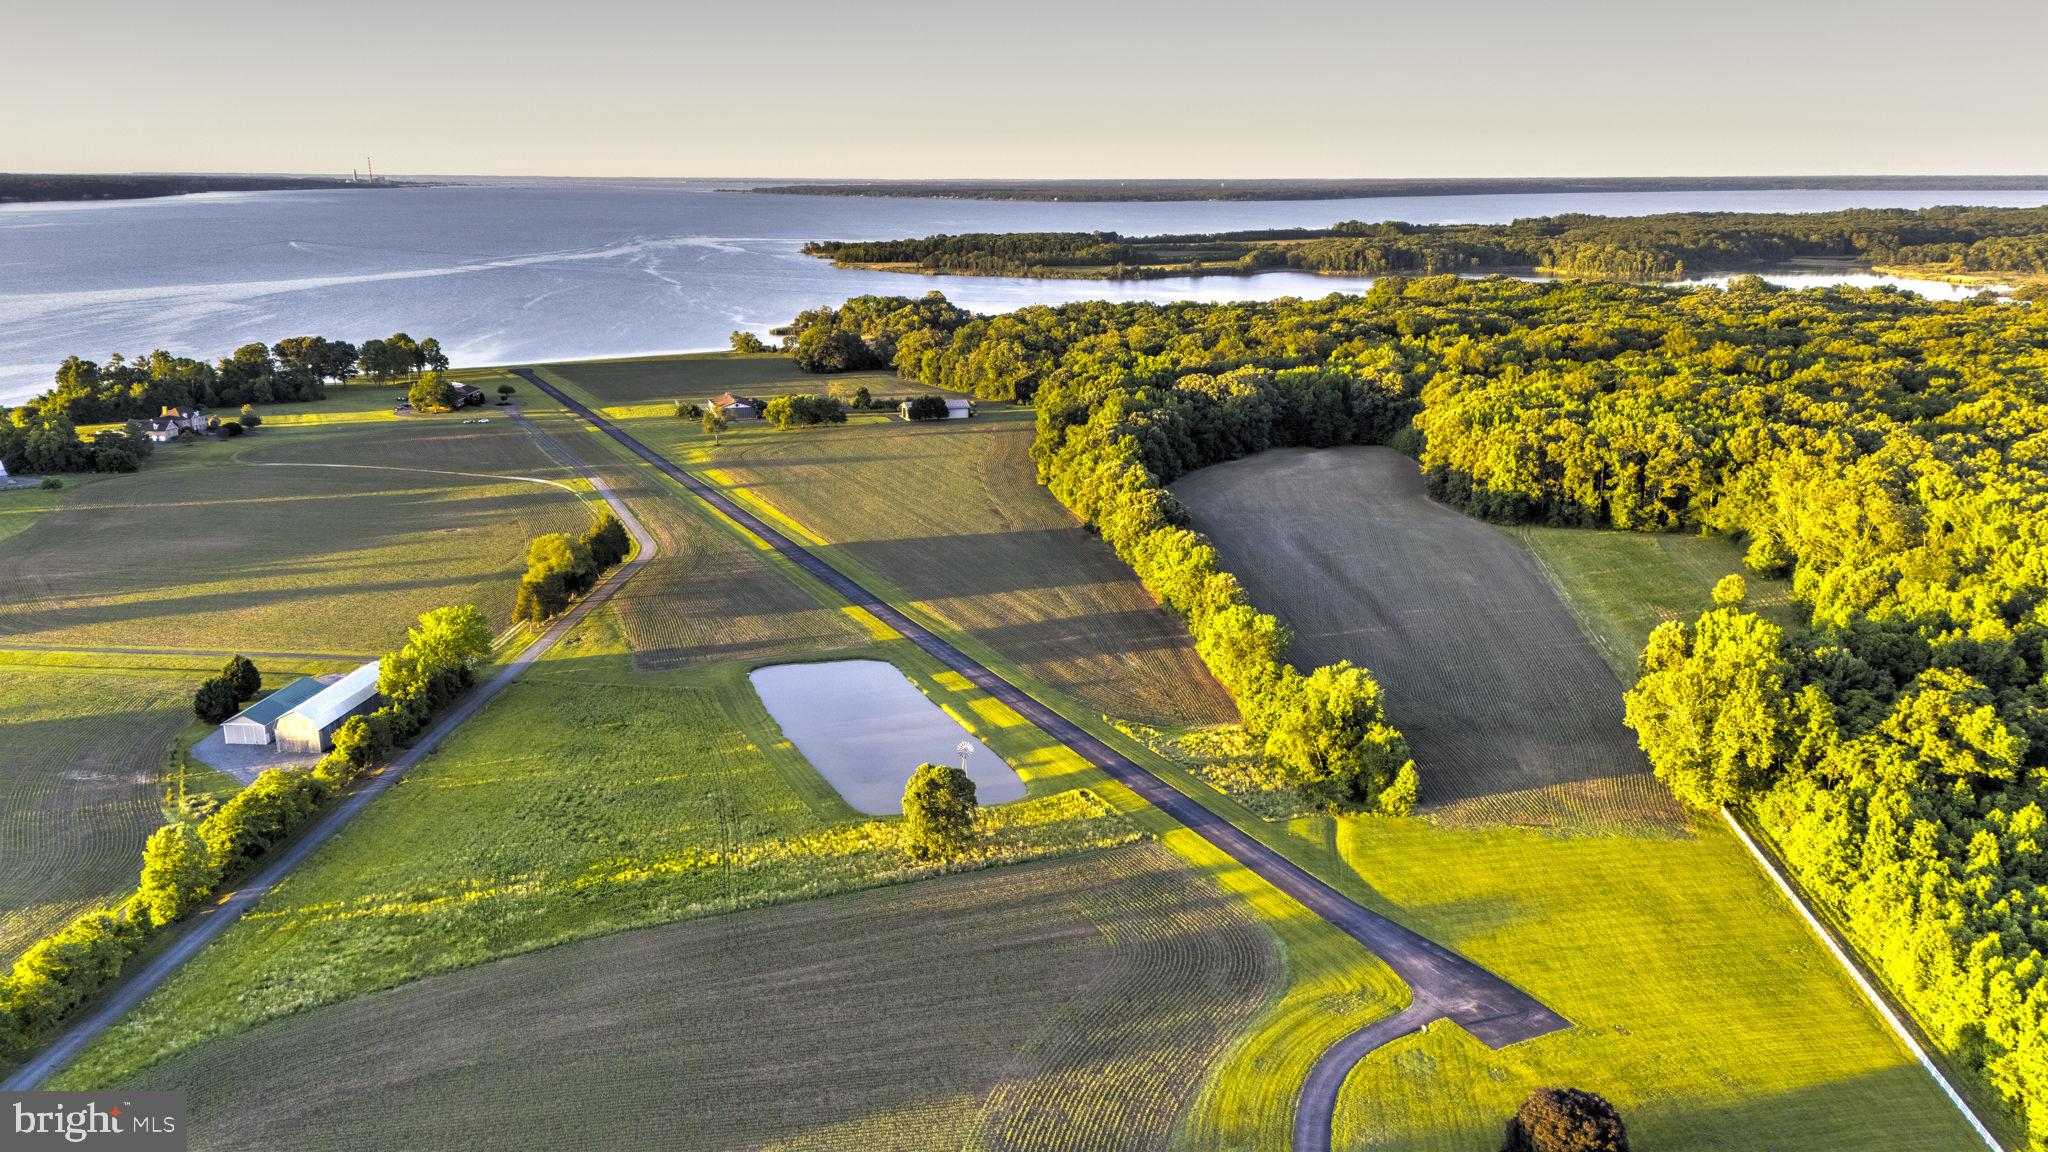
Welcome to Lanseair Farm, a private 62.43-acre waterfront estate on the Port Tobacco River. About 912 feet of shoreline and long downriver views open toward the Potomac, with open skies well removed from the city. 
The custom home faces the river, with an open plan, panoramic views, and an elevator. The kitchen was updated in 2023 with granite counters. A large fireplace anchors the living space, and the pool was refinished in 2026. The house sits on largely flat, usable grounds with abundant wildlife, including nesting bald eagles, plus room for boating, ATVs, and family gatherings. The 100-by-50-foot shed includes high ceilings, wide doors, electricity, and its own septic system. 
The property includes Lanseair Farm Airport (MD97), a private-use field with a lighted 2,900-by-25-foot asphalt runway, and an attached oversized garage for a small plane or entertaining space. Goose Bay Marina is a short run by water. As a primary home, a weekend retreat, or a private aviation property, Lanseair Farm is a rare Southern Maryland riverfront paradise.
#MDCH2055726

WELCOME

9100 LANSEAIR FARM

4 Beds

3 Baths

5,976 Sq.Ft.

$2,150,000

MLS#: MDCH2055726

14,500 SF freestanding industrial/flex building on 2 acres in Milford Township, delivering vacant for an owner-user. Built in 1967 and completely remodeled in 1999, the building shows in excellent condition and offers 20' clear height — unusual for its vintage — with 24 x 25; column spacing, concrete floors, dock and drive-in loading, and a 2-ton crane. Calibration laboratory infrastructure is already in place, with fully independent HVAC, humidity control and a Liebert system, plus four additional HVAC units serving technician and office rooms and a mezzanine rated to carry office load. Public water and sewer service. 400 amp, 240 volt three-phase. 28 parking spaces and 300 feet of frontage on Tollgate Road, on a 6-to-1 land-to-building ratio with room for yard, storage or expansion. Minutes to Route 663 and the Quakertown interchange of
the PA Turnpike Northeast Extension. Based on current visible inventory, competing sale options in this size range are extremely limited.
#PABU2133376

QUAKERTOWN

2525 TOLLGATE ROAD

None Beds

None Baths

14,500 Sq.Ft.

$2,150,000

MLS#: PABU2133376

New on site 1 day ago
Welcome to 1845-47 N 6th Street, Olde Kensington's Crown Jewel! Built in 2020, this 9 unit building offers a smart mix of bilevel 2BR/2BA, single floor 2BR/2BA, and 1BR/1BA residences in the thriving 19122 zip code. With 7 of 9 units leased on long term leases, the property brings in $11,860 per month ($142,320 annually) today, with a projected gross scheduled income of $184,320 once the remaining two units are leased, giving you immediate cash flow and real upside. Remaining years on the tax abatement make the numbers even stronger. Every residence is designed to attract and keep quality tenants, with open concept kitchens featuring stainless steel appliances, quartz countertops and sleek modern cabinetry, plus in unit washer and dryer, hardwood floors and abundant natural light. Upgrades like surround sound, smart thermostats and security systems set these units apart from the competition. Step outside and you're moments from Olde Kensington's best bars, restaurants and shops, including Human Robot, Billy Penn Studios, Sor Ynez and more, with Northern Liberties, Fishtown and Center City all close by. Whether you're growing your portfolio or buying your first multifamily, this is a rare chance to own a modern, income producing property in a neighborhood that keeps getting better. Rent roll available upon request. Schedule your showing today!
#PAPH2681796

PHILADELPHIA

1845 N 6TH STREET

None Beds

None Baths

7,260 Sq.Ft.

$2,150,000

MLS#: PAPH2681796
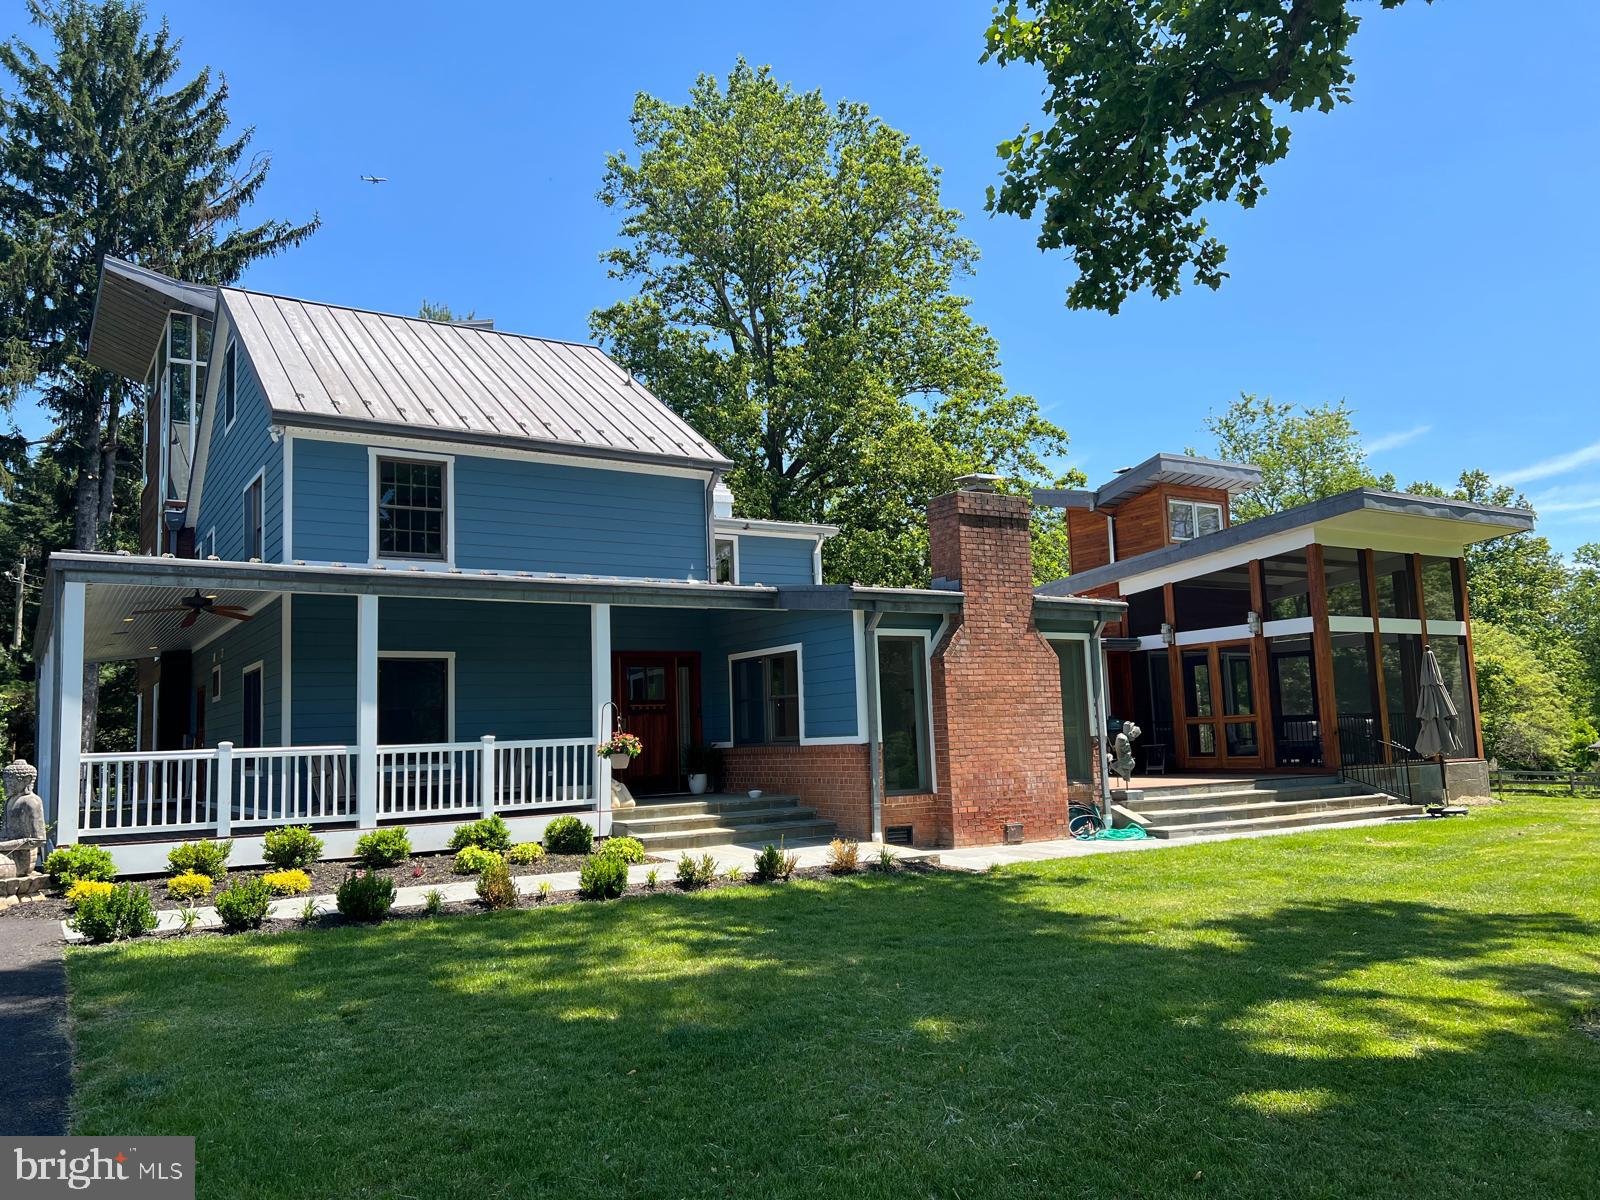
Welcome to Sweetwater Farm, *********  MAJOR PRICE REDUCTION*******-OWNERS WANT IT SOLD, BRING ALL OFFERS*******where an incredible opportunity awaits at 10420 Oakland Drive, just moments from Avenel Golf & Country Club. Nestled on approximately 2.7 breathtaking acres backing to a heavily wooded stream, this remarkable 1860s farmhouse has been thoughtfully renovated and expanded while preserving its timeless charm and character. 


At the heart of the home is a stunning gourmet kitchen centered around a spacious island, perfectly positioned between the elegant dining room and the inviting family spaces. The home features an impressive great room with a fireplace, along with a second expansive family room highlighted by a beautiful stone hearth fireplace, creating warm and welcoming spaces ideal for both relaxation and entertaining.

Outdoor living is simply exceptional. Surrounding the family room are multiple entertaining areas including a large IPE deck, a flagstone patio, a screened porch, and an elevated deck offering panoramic views of the open fields and surrounding woods. A classic wraparound porch completes the home’s incredible connection to the outdoors.

The main level also features a modern private office with direct outdoor access, ideal for working from home. Above the dining room, a striking tower addition creates a unique and secluded retreat. The lower level offers a separate accessible bedroom suite, providing flexibility for guests, extended family, or an au pair arrangement.

Upstairs, the second floor includes a luxurious primary suite with a spa-inspired bathroom, an additional oversized bedroom, a full bath, and a convenient laundry room. The third floor features another large bedroom along with the unforgettable ivory tower office, showcasing panoramic views in every direction and providing the perfect creative or executive workspace.

Sweetwater Farm is a rare blend of historic elegance, modern comfort, and peaceful natural beauty in one of the area’s most sought-after settings.
#MDMC2231212

POTOMAC

10420 OAKLYN DRIVE

5 Beds

4 Baths

4,782 Sq.Ft.

$2,150,000

MLS#: MDMC2231212

Exceptional equestrian property in Chester County. The idyllic gently sloping countryside 39.9-acre tract features a restored authentic B & D c.18 footprint Timber-frame 2-story Stone and Cedar Bank Barn with Cedar Shake Roof designed to accurately reflect the design elements and optimum architecture of the period. The Bank Barn has Six 12 x 12 Stalls, Mechanical Stall, Tack Stall and high-quality interlocking, non-slip, cushioned, rubber grid-mat flooring system, ideal for wash bays and grooming areas. The on-grade upper Loft stores plentiful hay bales and farm equipment. 

The restored handsome Stone Spring House efficiently manages the meandering brook on the property and completes the picturesque landscape. There is an historic c.1790 home in need of restoration. There are also multiple extensive fenced-in Paddocks, outdoor Riding Rings, a Chicken Coop, several turn-out sheds and out-buildings with expansive access to the boundless open space, private trails and with direct access to the Laurels preserve from this property is an additional advantage. This property is part of the Federal Farm Act 319 and is not a part of the not Brandywine conservancy. There are no restrictive easements on this property, it is subdividable, which provides an exclusive opportunity to design, develop and build an exceptional new equestrian community. This is a rare golden opportunity of a lifetime to purchase this expansive property, plus the adjoining property next door 2265 Strasburg Road, Tax I.D. 47-05 -0029 is also offered for sale separately, to create an extraordinary equestrian estate that is adjacent to the distinctive Unionville equestrian expanse preservation.
#PACT2132690

COATESVILLE

2275 STRASBURG ROAD 2265

None Beds

None Baths

39.9 acres

$2,150,000

MLS#: PACT2132690
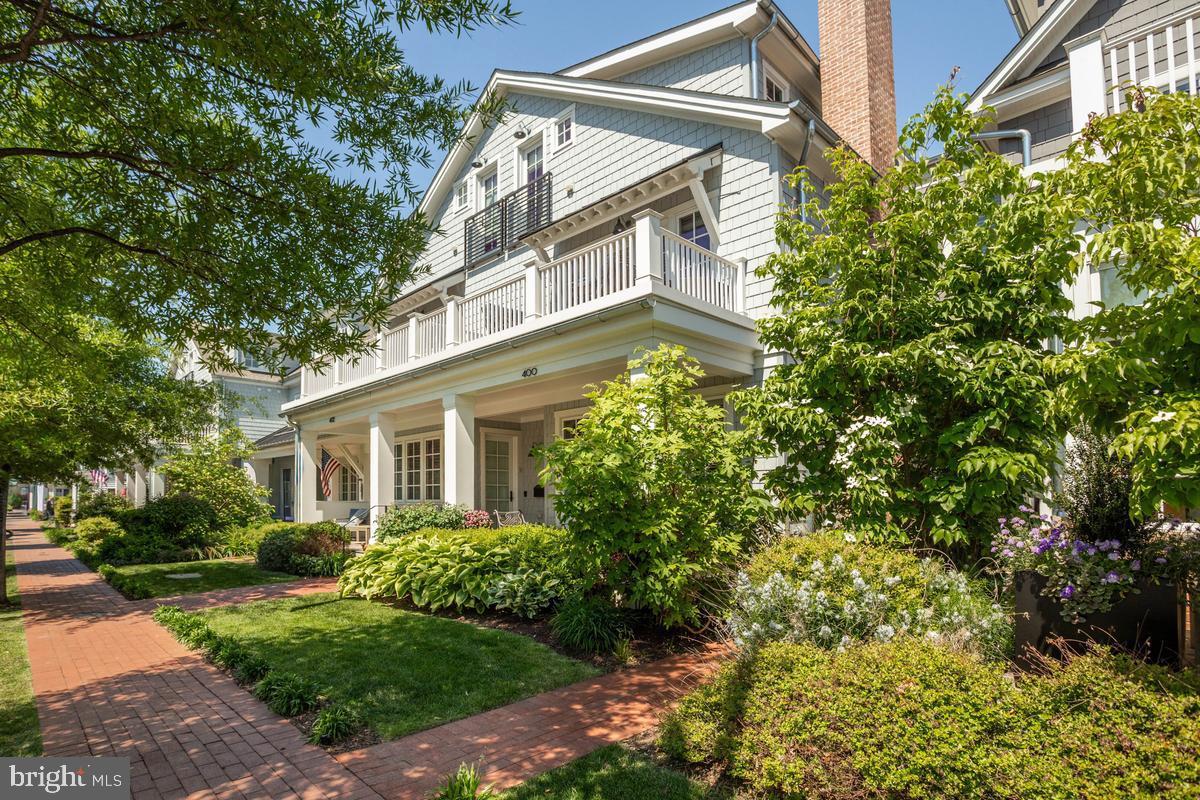
Embrace the ease of true coastal living in this beautifully appointed home, ideally situated just a short stroll from the waterfront and the bustling center of Downtown Annapolis. Blending classic seaside charm with refined finishes, this meticulously curated home features stunning interiors, where every detail reflects superior craftsmanship and thoughtful design. Rich hardwood flooring, custom moldings, and plantation shutters in the living room establish a sophisticated ambiance throughout. The formal living room, anchored by a gas fireplace, offers an inviting yet polished setting for both intimate evenings and gracious entertaining. At the heart of the home, the gourmet kitchen is impeccably appointed with professional-grade Thermador appliances, an expansive Silestone center island, and a custom-designed polished nickel pot rack by Ann Morris—a striking statement of artistry and function. Step out to the covered patio overlooking the thoughtfully designed gardens, creating a seamless transition between refined interiors and serene outdoor living. The primary suite is a sanctuary of comfort and privacy, featuring two substantial walk-in closets, a spa-inspired bath and a private balcony. A separate den on the primary suite level with its own balcony provides space for a study or a quiet reading room. The third level features two additional ensuite bedrooms both with vaulted ceilings, one offers a private balcony and the other a French balcony - both bathed in natural light and architectural character. Completing this exceptional offering is a detached two-car garage with unfinished storage above and the added exclusivity of private gated parking. The large unfinished lower level is perfect for extra storage! Perfectly positioned within walking distance to Downtown Annapolis’ acclaimed restaurants, boutiques, and cultural attractions, this home presents a rare opportunity to experience coastal living with grace, sophistication, and enduring style.
#MDAA2137608

ANNAPOLIS

400 CHESAPEAKE AVENUE 2-101

3 Beds

3 Baths

2,566 Sq.Ft.

$2,150,000

MLS#: MDAA2137608
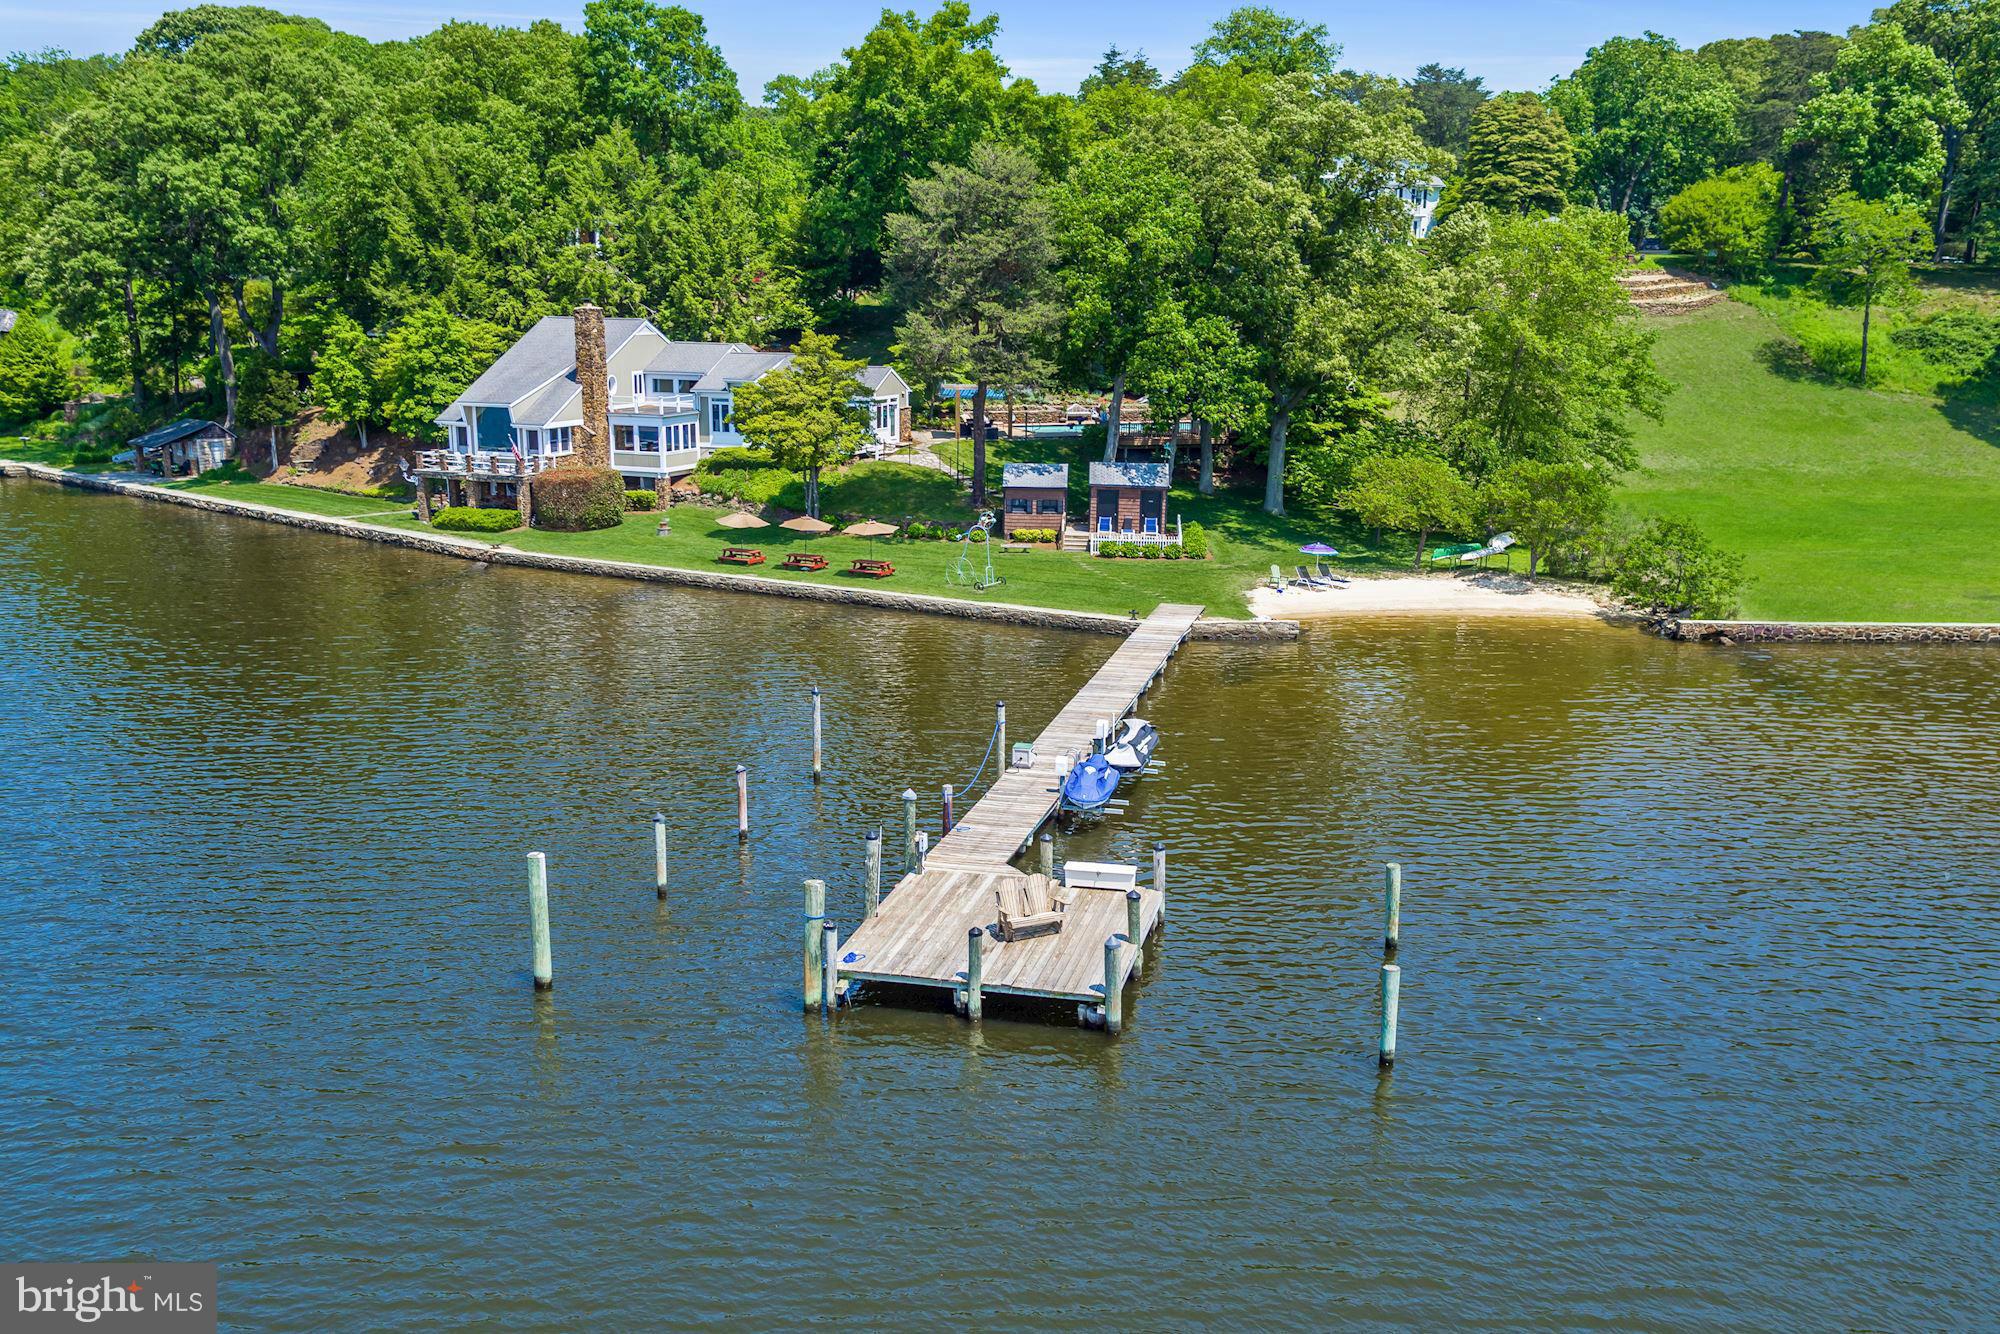
Historic Waterfront! Built in 1925 and was part of the estate of Balto. ice cream maker M. Hendler. Tucked away just beyond Harlequin, in the heart of Severna Park, this unique home offers tranquil waterfront living w/1.89 acres, private sandy beach, pier w/2 DW slips & 2 jet ski lifts, 3 beautiful gardens, pool, bath house & outdoor kitchen. Expansive water views & perfect for entertaining!
#1004009429

SEVERNA PARK

674 HENDLER ROAD

3 Beds

3 Baths

3,130 Sq.Ft.

$2,150,000

MLS#: 1004009429
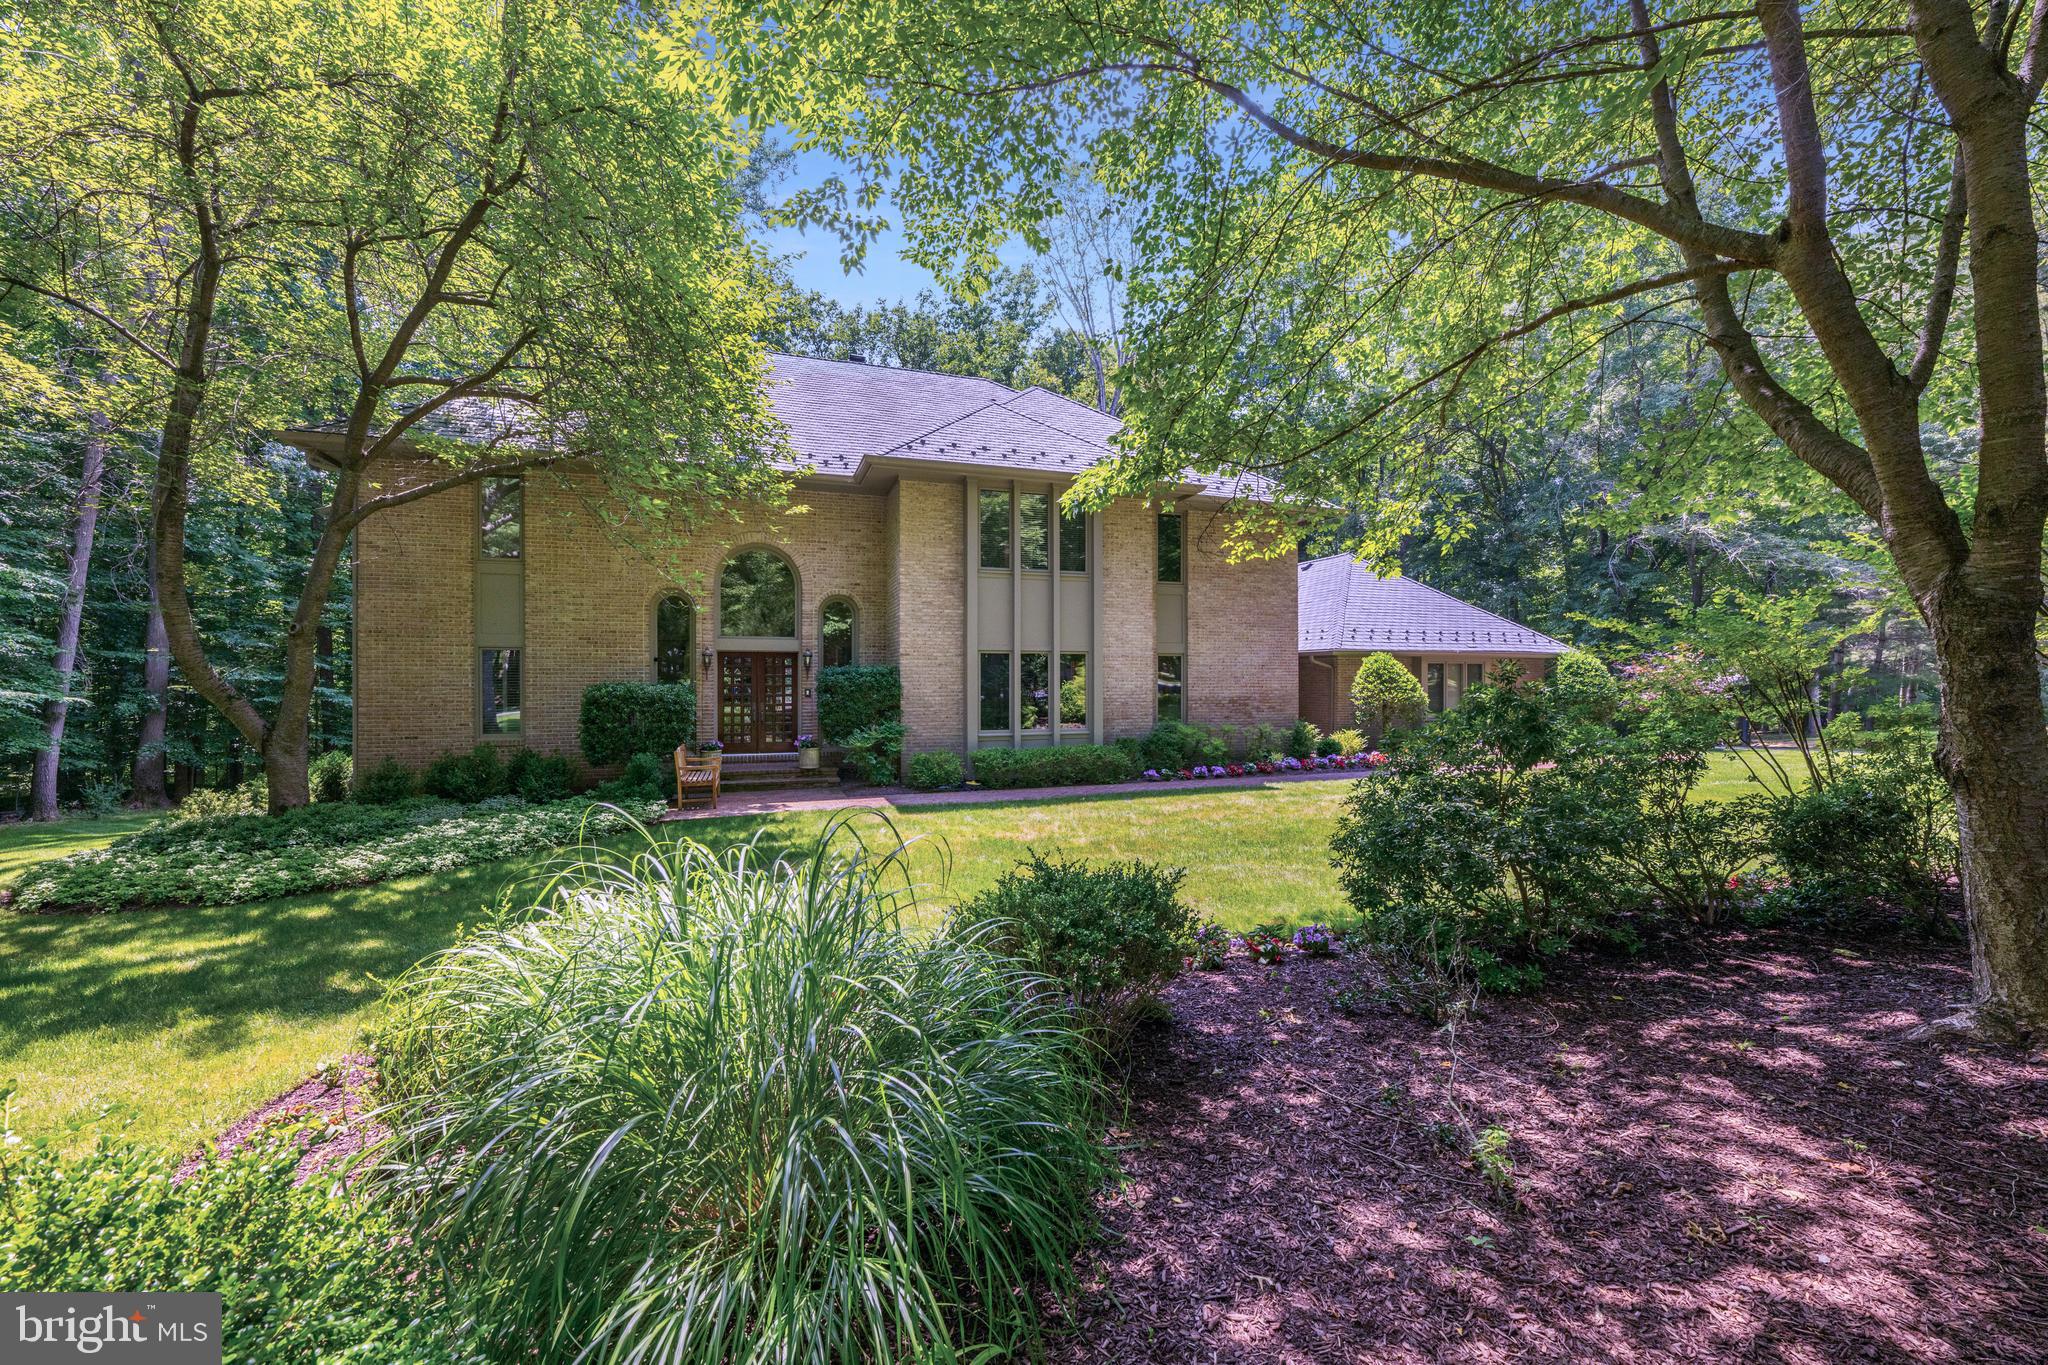
Introducing 8804 Twin Creek Court, an exquisite brick colonial residence tucked away on a serene cul-de-sac in Teversall, one of Potomac, Maryland's most prestigious neighborhoods. This remarkable home features five bedrooms, six full bathrooms, and spans 7,200+ square feet across three levels. Situated on a peaceful two-acre lot, this home provides a private oasis for both seclusion and relaxation. 

As you enter the driveway, you will be captivated by the meticulously manicured front yard and lush landscaping. A brick pathway leads you to the double-door entry, welcoming you into a grand two-story foyer. This open space features oversized arched windows, a modern chandelier, hardwood flooring, and a convenient coat closet, setting an impressive tone for the rest of the home. Beyond the foyer lies a distinguished office with floor-to-ceiling built-in cabinetry and a pentagonal bay window that bathes the room in natural light. This versatile space includes a full bathroom with a walk-in shower, making it ideal for use as a guest suite. Proceed through the double doors and step down into the inviting living room, featuring a wood-burning fireplace set in a floor-to-ceiling brick surround, shared with the adjacent family room. Enjoy treetop views through the windows and glass doors that open onto the deck. The two-story family room is perfect for gathering and lounging, featuring a stunning stone-surround, wood-burning fireplace, built-in cabinetry, and a wet bar with a built-in wine rack. A wall of windows provides views of the tree-lined backyard and offers additional deck access through sliding glass doors. The recently renovated gourmet kitchen fulfills all your culinary desires, featuring an island with built-in cabinetry, a Wolf gas four-burner cooktop, dual Wolf ovens, and a Sub-Zero refrigerator. Abundant custom cabinetry and countertop seating ensure all your storage needs are met. Adjacent to the kitchen, an eat-in area provides additional seating, and a built-in desk adds an extra touch of organization. The spacious formal dining area can accommodate a larger party and can be enclosed with dual French doors. The tray ceiling with in-set lighting sets the ambiance for any occasion. A main-level laundry and mudroom, equipped with a side-by-side Bosch washer and dryer, adds ease to your daily routine with access to both the deck and the three-car garage.

Ascend to the upper level where four bedrooms and three bathrooms await. The primary suite greets you with wonderful wooded views, two gracious walk-in closets, and a window-wrapped alcove. The generously sized primary bathroom highlights a skylight above the whirlpool tub, a walk-in shower, and dual vanities. Completing this floor are three additional bedrooms, one with an en-suite bathroom, and the other two sharing a spacious hall bathroom, both complete with a shower and tub.

The lower level of this home offers 2,500 square feet of space, ideal for all your recreational and entertaining needs. An expansive living area with a wood-burning fireplace provides an additional place to lounge. A wine tasting room with an accompanying wine cellar is a unique and rare find, and a bonus storage room can tuck away any larger items. A fifth  bedroom can be found on this level, complete with an en-suite bathroom. The lower level walks out to the private backyard, allowing you to easily enjoy the outdoors.

Relax and soak in the scenic views of the tree-topped vistas, with no neighboring homes in sight. Conveniently located near I-495 and I-270, this home perfectly balances central accessibility with tranquil privacy. With its exceptional amenities and soothing surroundings, this house is a rare find and won't be available for long. Don’t miss out on the chance to make this spectacular home yours!
#MDMC2137682

POTOMAC

8804 TWIN CREEK COURT

5 Beds

6 Baths

7,408 Sq.Ft.

$2,150,000

MLS#: MDMC2137682
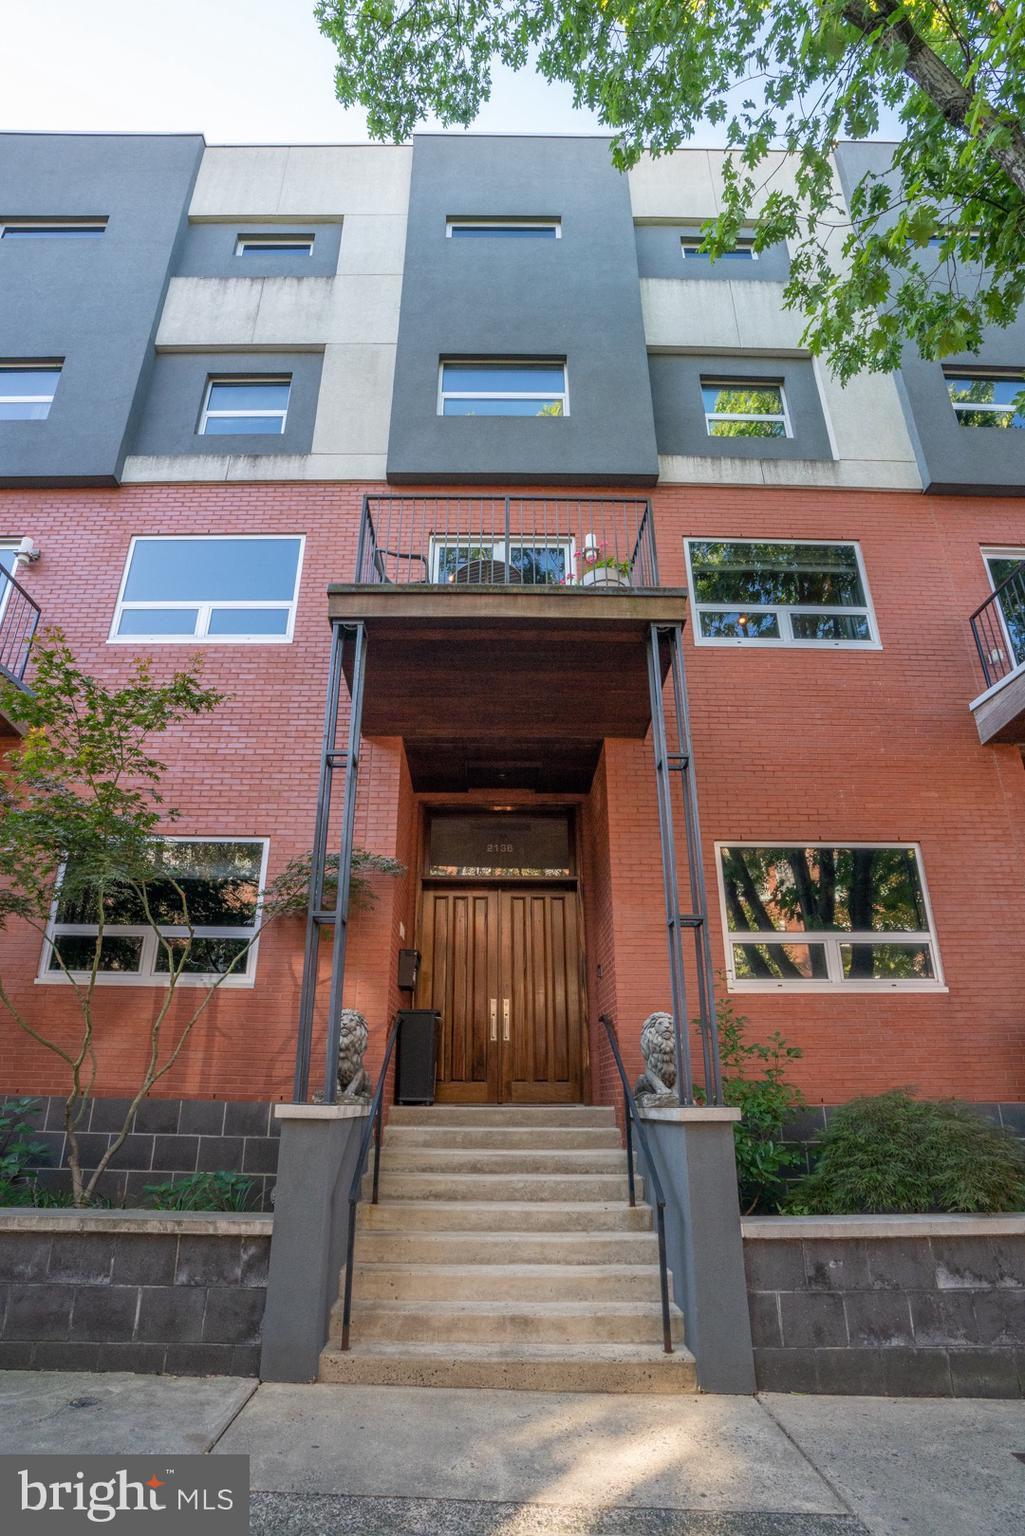
THIS is the one you've been waiting for! Meticulously designed 4300+ square foot home, featuring 4 Bedrooms, 4 FULL Bathrooms, and 4 Car GARAGE Parking. Master craftsmanship and quality materials exude the moment you walk in the door. Enjoy multiple outdoor spaces all on a 21.6 ft wide lot. Take the ELEVATOR from the garage to every level of this home. Or, enter through the beautiful mahogany front door to a stunning well-appointed foyer. Just off of the foyer is a Bedroom with an ensuite Full Bathroom, currently used as a home office. This flexible space could also be used as a private guest room or au pair/in-law suite. Just a few steps up from the foyer is the open-layout kitchen with stone countertops, Sub-Zero refrigerator, and Viking appliances that opens into a spacious light-filled dining room and great room with soaring ceilings and amazing natural light. Enjoy the double-sided, glass-front fireplace while relaxing in the living room or, out on the large deck (21.5 ft X 13 ft). Just up from this floor is the mezzanine level with another large living area with double doors to your private balcony (9 ft X 6 ft) overlooking your serene, tree-lined street. Next up is the 3rd floor featuring a media/workout room with 2 additional bedrooms, 2 full bathrooms, and a laundry room complete this level. The top floor is your expansive Owner's Suite, occupying the entire level, with a very spacious dressing room, sitting area, and a truly luxurious bath with a separate glass shower, 2 double sinks, and your private, South facing terrace complete this level (20.5 ft X 7.2 ft). This home has it all in a location that can't be beat! Located in the highly sought-after GREENFIELD SCHOOL CATCHMENT.  Perfectly situated between Rittenhouse Square, The Art Museum, Colleges and Universities, and several of Philadelphia's best restaurants!
#PAPH941558

PHILADELPHIA

2136 RACE STREET

4 Beds

4 Baths

4,341 Sq.Ft.

$2,150,000

MLS#: PAPH941558
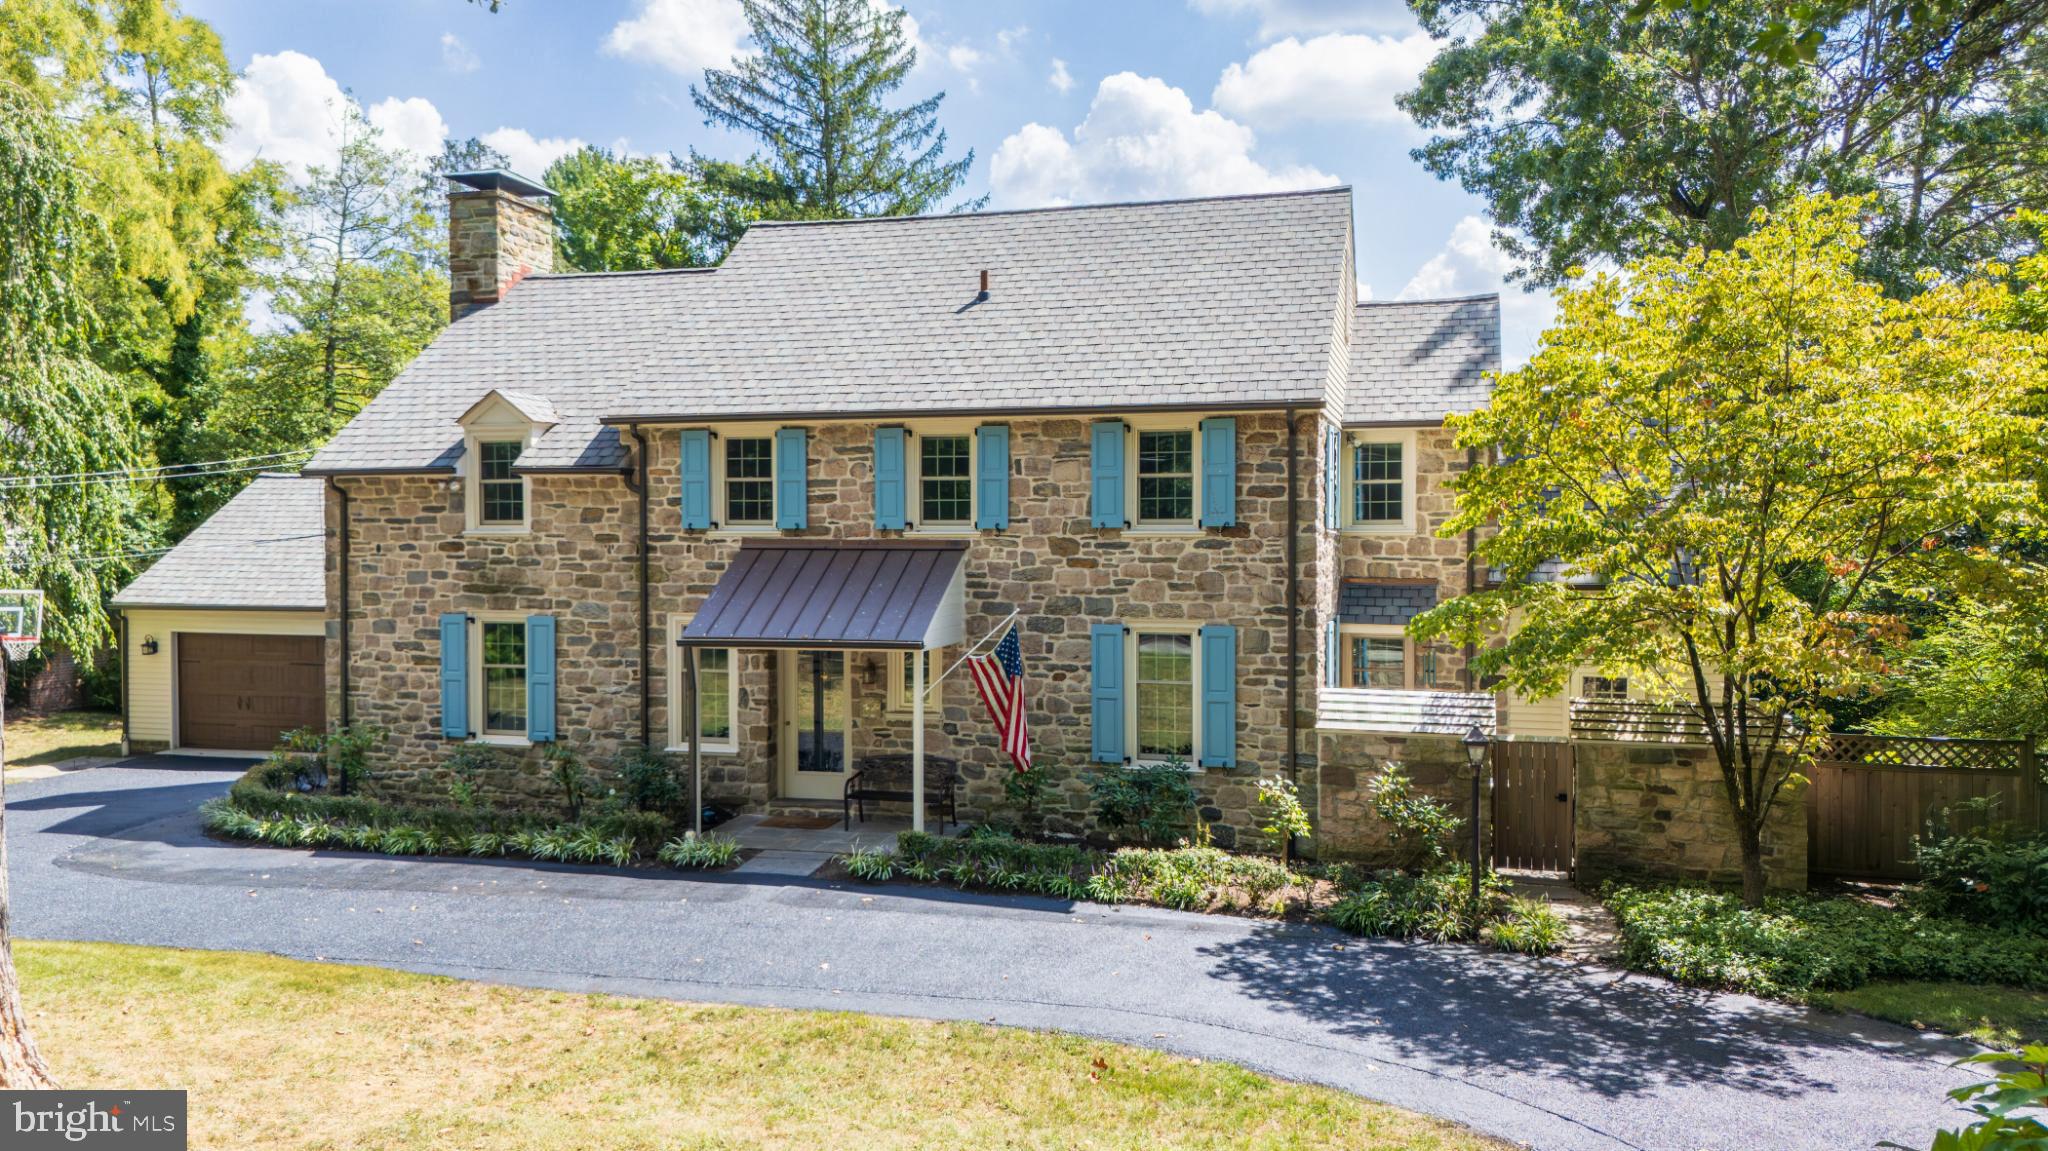
Welcome to 315 Caversham Road, where timeless elegance meets modern luxury! This enchanting center hall stone Colonial home radiates charm and meticulous care, perfectly nestled on a private cul-de-sac in the highly coveted Bryn Mawr neighborhood. Ideally located within walking distance to the Bryn Mawr train station, this property places you just moments away from an array of outstanding restaurants, upscale shopping, a vibrant weekend Farmers Market, the beautiful Ashbridge Park, as well as Bryn Mawr Hospital and Main Line Healthcare Offices—all within a mile! Situated in the esteemed Lower Merion School District, renowned for its exceptional public education, this residence is also in proximity to several prestigious private schools, including The Baldwin School, The Shipley School, The Haverford Boys School, Holy Child School, and the Barrack Academy. Set upon a meticulously landscaped half-acre lot, the property boasts specimen trees, a charming stone-walled vegetable garden, and lush, mature landscaping that creates an oasis of privacy and tranquility in the heart of a picturesque Lower Merion community. Initially constructed in 1941 and thoughtfully renovated in 2006, this exquisite Colonial residence masterfully intertwines classic charm with contemporary sophistication. The captivating stone exterior reflects timeless beauty, while the beautifully maintained interior invites you to indulge in a lifestyle of comfort and refinement.
As you step inside, a warm and welcoming atmosphere embraces you, highlighted by stunning, rich wood flooring that flows harmoniously throughout the home. A culinary enthusiast's dream, the spacious eat-in kitchen is equipped with high-end appliances, including a built-in range, double wall oven, and sleek refrigerator, all designed to elevate your culinary adventures. The cozy breakfast nook is perfect for savoring morning coffee or enjoying casual meals with cherished family and friends. The heart of this home is an elegantly designed living space that features a charming fireplace, serving as a focal point for gatherings and relaxation. Recessed lighting elevates the ambiance, creating a delightful sanctuary for both entertaining and unwinding. The convenience of a main floor laundry ensures that chores are seamlessly integrated into your routine. Retreat to the luxurious primary bath, where you can immerse yourself in a spa-like experience. Thoughtful touches, such as wine storage and ceiling fans, enhance the home’s allure, making it a perfect refuge for those who appreciate life’s finer pleasures. Outside, the property spans a generous 0.48 acres of level land, offering ample space for outdoor activities and gatherings. The attached front-entry garage and private driveway provide ease of access, while inviting patios and porches beckon you to bask in the serene surroundings. This residence is more than just a home; it embodies a lifestyle of enchantment and sophistication. With its exquisite blend of high-end features and thoughtful design, 315 Caversham Road presents a unique opportunity to embrace the very best of Bryn Mawr living. Experience the perfect harmony of luxury and comfort in this stunning property, where every detail has been meticulously curated for your enjoyment.
#PAMC2152348

BRYN MAWR

315 CAVERSHAM ROAD

5 Beds

4 Baths

4,607 Sq.Ft.

$2,150,000

MLS#: PAMC2152348

From the moment you turn onto the long private drive at 9454 Lovat Road, there is an unmistakable sense of arrival. Set well back from the road on approximately 3.13 beautiful acres, this stately brick residence offers an extraordinary combination of privacy, refined finishes and resort-style indoor-outdoor living in a picturesque Fulton setting. Step through the wrought-iron double entry doors into a dramatic two-story foyer featuring marble flooring, soaring ceilings, architectural columns and an impressive chandelier. The main level continues with Spanish porcelain flooring, extensive millwork and gracious living spaces designed for both everyday comfort and elegant entertaining. Nine-foot-plus ceilings, built-ins, two fireplaces and large windows add architectural character while capturing beautiful views of the surrounding property. At the heart of the home is a spectacular $200,000+ remodeled kitchen featuring marble countertops, Carrara marble backsplash and premium Miele appliances, including a wine cooler, oversized refrigerator, professional-series range and oven, vent hood, dishwasher and built-in espresso machine. A large center island provides abundant workspace and a natural gathering place for family and guests. The upper level has been extensively updated. The primary bedroom suite and bath were remodeled in 2024, with the bath featuring marble flooring, walls and vanity tops. The suite opens to an enormous private terrace overlooking the backyard and pool. Added in 2025 and completed in 2026, the terrace is finished in outdoor porcelain and creates a spectacular private retreat. The remaining upper-level bedrooms, hall bath and bedroom bathrooms were remodeled in 2021. The residence offers approximately 4,326 finished square feet above grade, complemented by an impressive walkout lower level. Designed for recreation and entertaining, the lower level includes an amazing tiered home theater, expansive recreation room with space for a pool table, workout room, full bath and bar area, along with porcelain flooring and direct access to the backyard. A separate finished space above the garage offers additional flexibility for an office, studio, guest retreat or recreation area. The home is served by three HVAC systems. The upstairs system is brand new in 2026, while the system serving the first floor and basement is newer, as is the separate system serving the finished area above the garage. Outside, the property becomes a private resort. Approximately $450,000 was invested in the pool and outdoor entertaining area, completed in 2026. The centerpiece is a dramatic quartz-finished swimming pool surrounded by an expansive marble patio laid in a French pattern, professionally designed landscaping and multiple gathering areas. A covered outdoor entertaining space features stainless-steel ceiling fans, while a built-in cooking area includes a grill and Big Green Egg smoker, creating the perfect environment for outdoor dining and entertaining. Beyond the pool are expansive lawns, mature trees, a garden area and chicken coop, combining sophisticated outdoor living with the charm and privacy of a country estate. Built in 1998, 9454 Lovat Road offers a combination increasingly difficult to recreate: substantial brick construction, more than three private acres, gracious living spaces, a three-car garage, exceptional recreational amenities and extensive recent renovations. From the $200,000+ kitchen and renovated primary suite to the newly completed $450,000 pool and entertaining environment, 9454 Lovat Road is a home created for gracious everyday living and unforgettable entertaining—a truly distinctive Fulton estate. Schedule your showing today!
#MDHW2074478

FULTON

9454 LOVAT ROAD

5 Beds

5 Baths

5,126 Sq.Ft.

$2,150,000

MLS#: MDHW2074478

Tucked away on a quiet private road just off Massachusetts Avenue, this exceptional contemporary residence offers a rare combination of sophisticated design, exceptional natural light, and effortless livability. Built in 2019, the home is surrounded by mature trees and greenery, creating a remarkably private setting while remaining minutes from the city.
From the moment you enter, a dramatic 50-foot sightline draws you through the open main level and directly to the serene, landscaped backyard. Soaring ceilings, generous room proportions, and clean architectural lines create an airy, inviting feel throughout. At the center of the home, a striking floating staircase serves as both architectural statement and functional centerpiece, leading to an exceptional upper level.
The luxurious primary suite features a beautifully appointed bath with an expansive shower, soaking tub, and floating double vanity. A private balcony, thoughtfully positioned well behind the avenue, offers a peaceful retreat for morning coffee or evening relaxation. A second bedroom suite includes a walk-in closet and beautifully designed full bath, while two additional bedrooms, another elegant full bath, and a dedicated laundry area complete the upper level.
The chef’s kitchen is finished with Porcelanosa cabinetry and surfaces, a dramatic 13-foot Krion island, top-of-the-line appliances, and a custom range hood. Porcelanosa tile is thoughtfully incorporated throughout the home, complementing the refined contemporary aesthetic. No detail was overlooked in the selection of finishes, fixtures, and materials.
Outside, the beautifully designed backyard feels like a private retreat, with mature greenery, low-maintenance landscaping, and a striking water feature that creates a serene focal point. It is an exceptional setting for outdoor dining, entertaining, or simply enjoying the quiet surroundings.
Ideally located within a highly regarded school district and just 20 minutes from downtown Washington, DC and Northern Virginia. The Capital Crescent Trail is nearby, offering easy access to downtown Bethesda, while grocery stores, coffee, a playground, and tennis courts are all within walking distance.
A truly distinctive residence where thoughtful architecture, exceptional design, and everyday functionality come together in an enviable location—private and peaceful, yet remarkably connected to everything Bethesda and Washington have to offer.
#MDMC2255866

BETHESDA

5622 MASSACHUSETTS AVENUE

4 Beds

3 Baths

4,063 Sq.Ft.

$2,150,000

MLS#: MDMC2255866
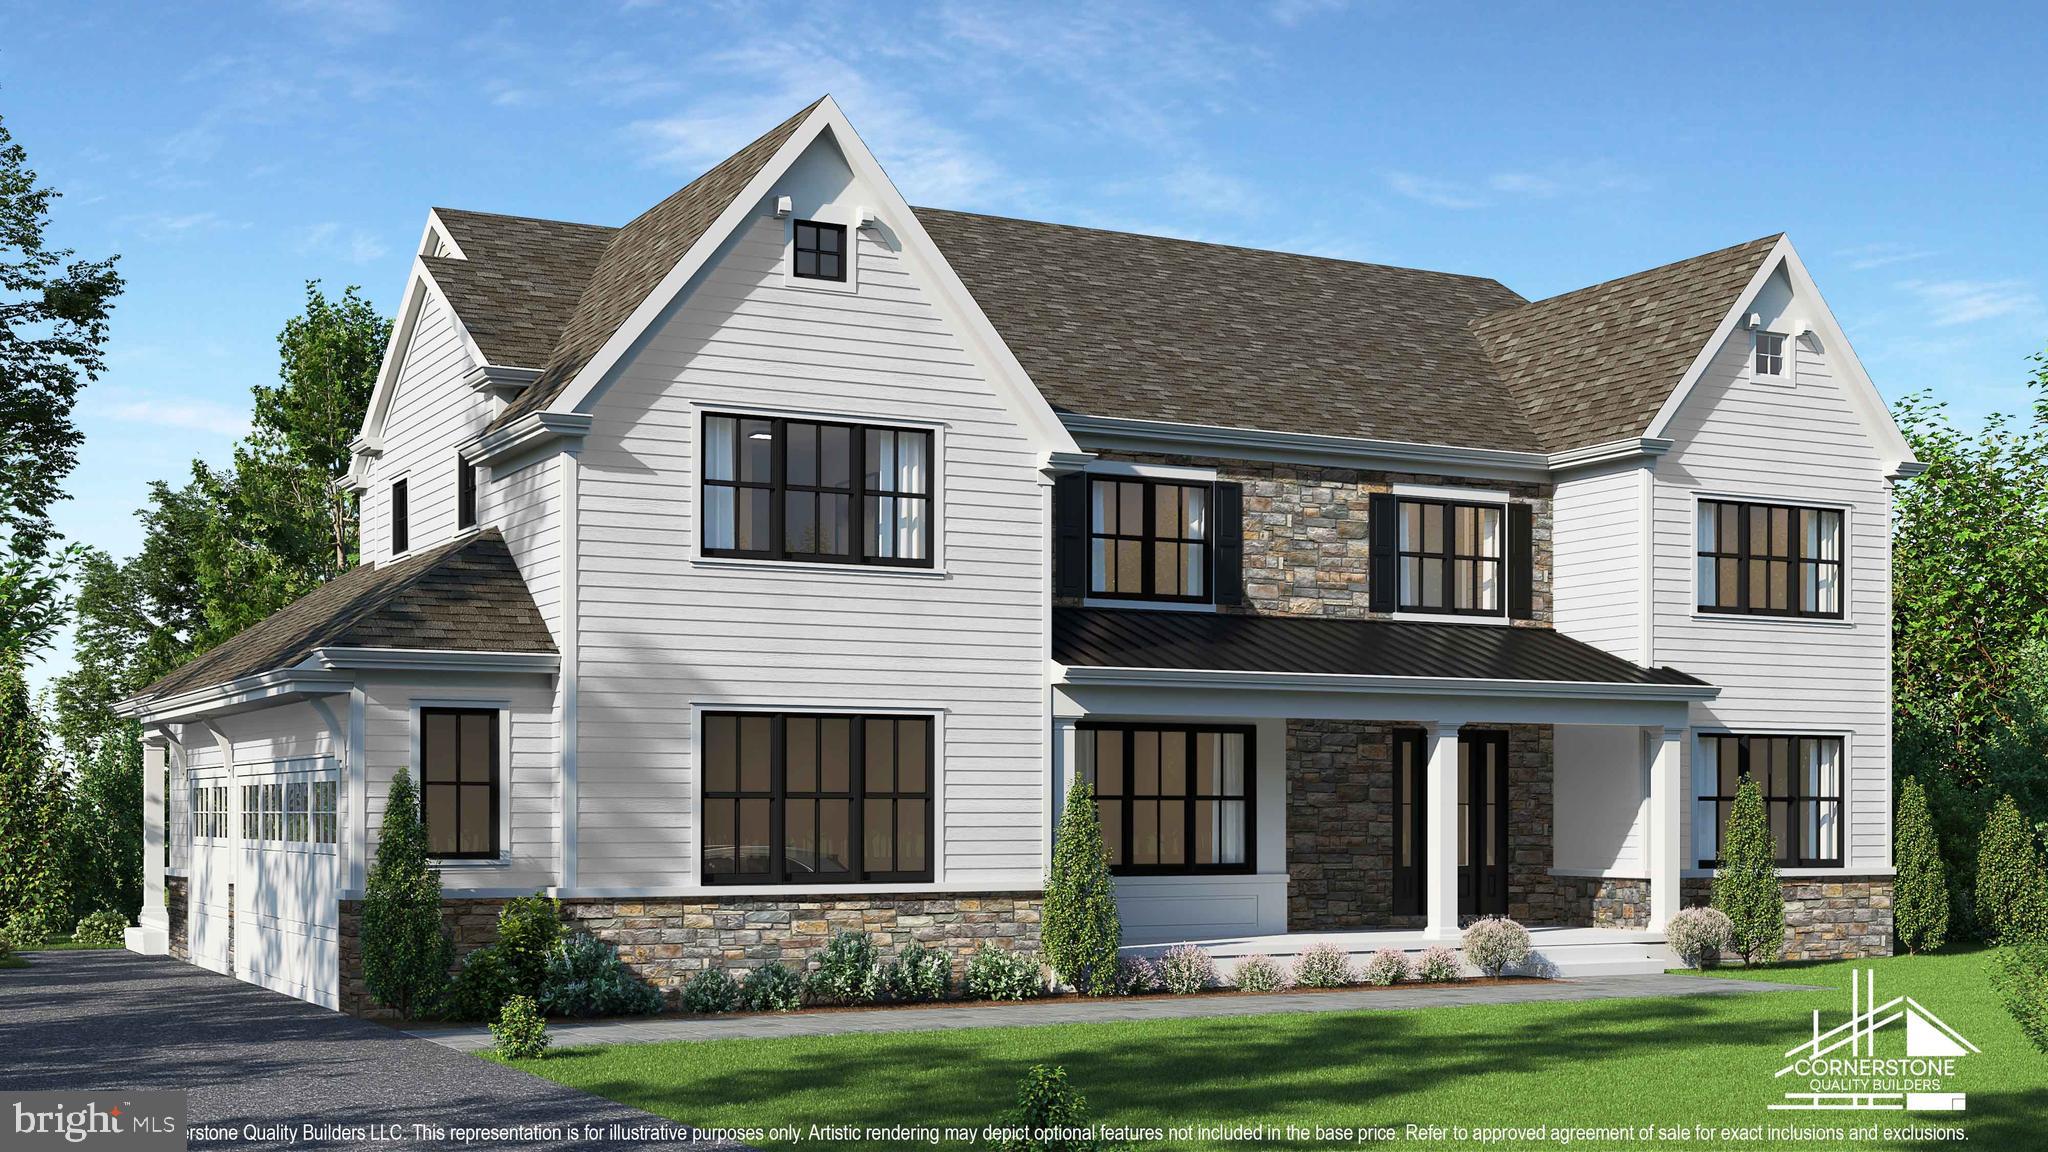
Introducing Lot 30 in Parker Preserve, a prestigious community in the award winning Unionville Chadds Ford School District. With permits in hand and construction ready to begin, this exceptional custom residence offers 5,531 square feet of thoughtfully designed living space with the opportunity for buyers to personalize selections and finishes.The open concept first floor is designed for both everyday living and entertaining. The expansive kitchen features Goebel custom cabinetry and flows seamlessly into the spacious family room, while a bright morning room provides the perfect setting for casual dining. The home offers 4 generously sized bedrooms, each with a private en suite bath and walk in closet, along with 2 additional powder rooms. Additional highlights include 10 foot ceilings on the first floor, 9 foot ceilings on the second floor, a 3 car garage, and a walkout lower level offering excellent potential for additional finished living space. Ideally located just outside West Chester Borough and minutes from Longwood Gardens, Parker Preserve provides convenient access to major routes, shopping, dining, and everyday amenities. A 10 year builder warranty adds peace of mind to this rare opportunity to create a personalized luxury home in one of the area’s most desirable communities.
#PACT2114378

WEST CHESTER

18 PENN DRIVE

4 Beds

4 Baths

5,531 Sq.Ft.

$2,150,000

MLS#: PACT2114378
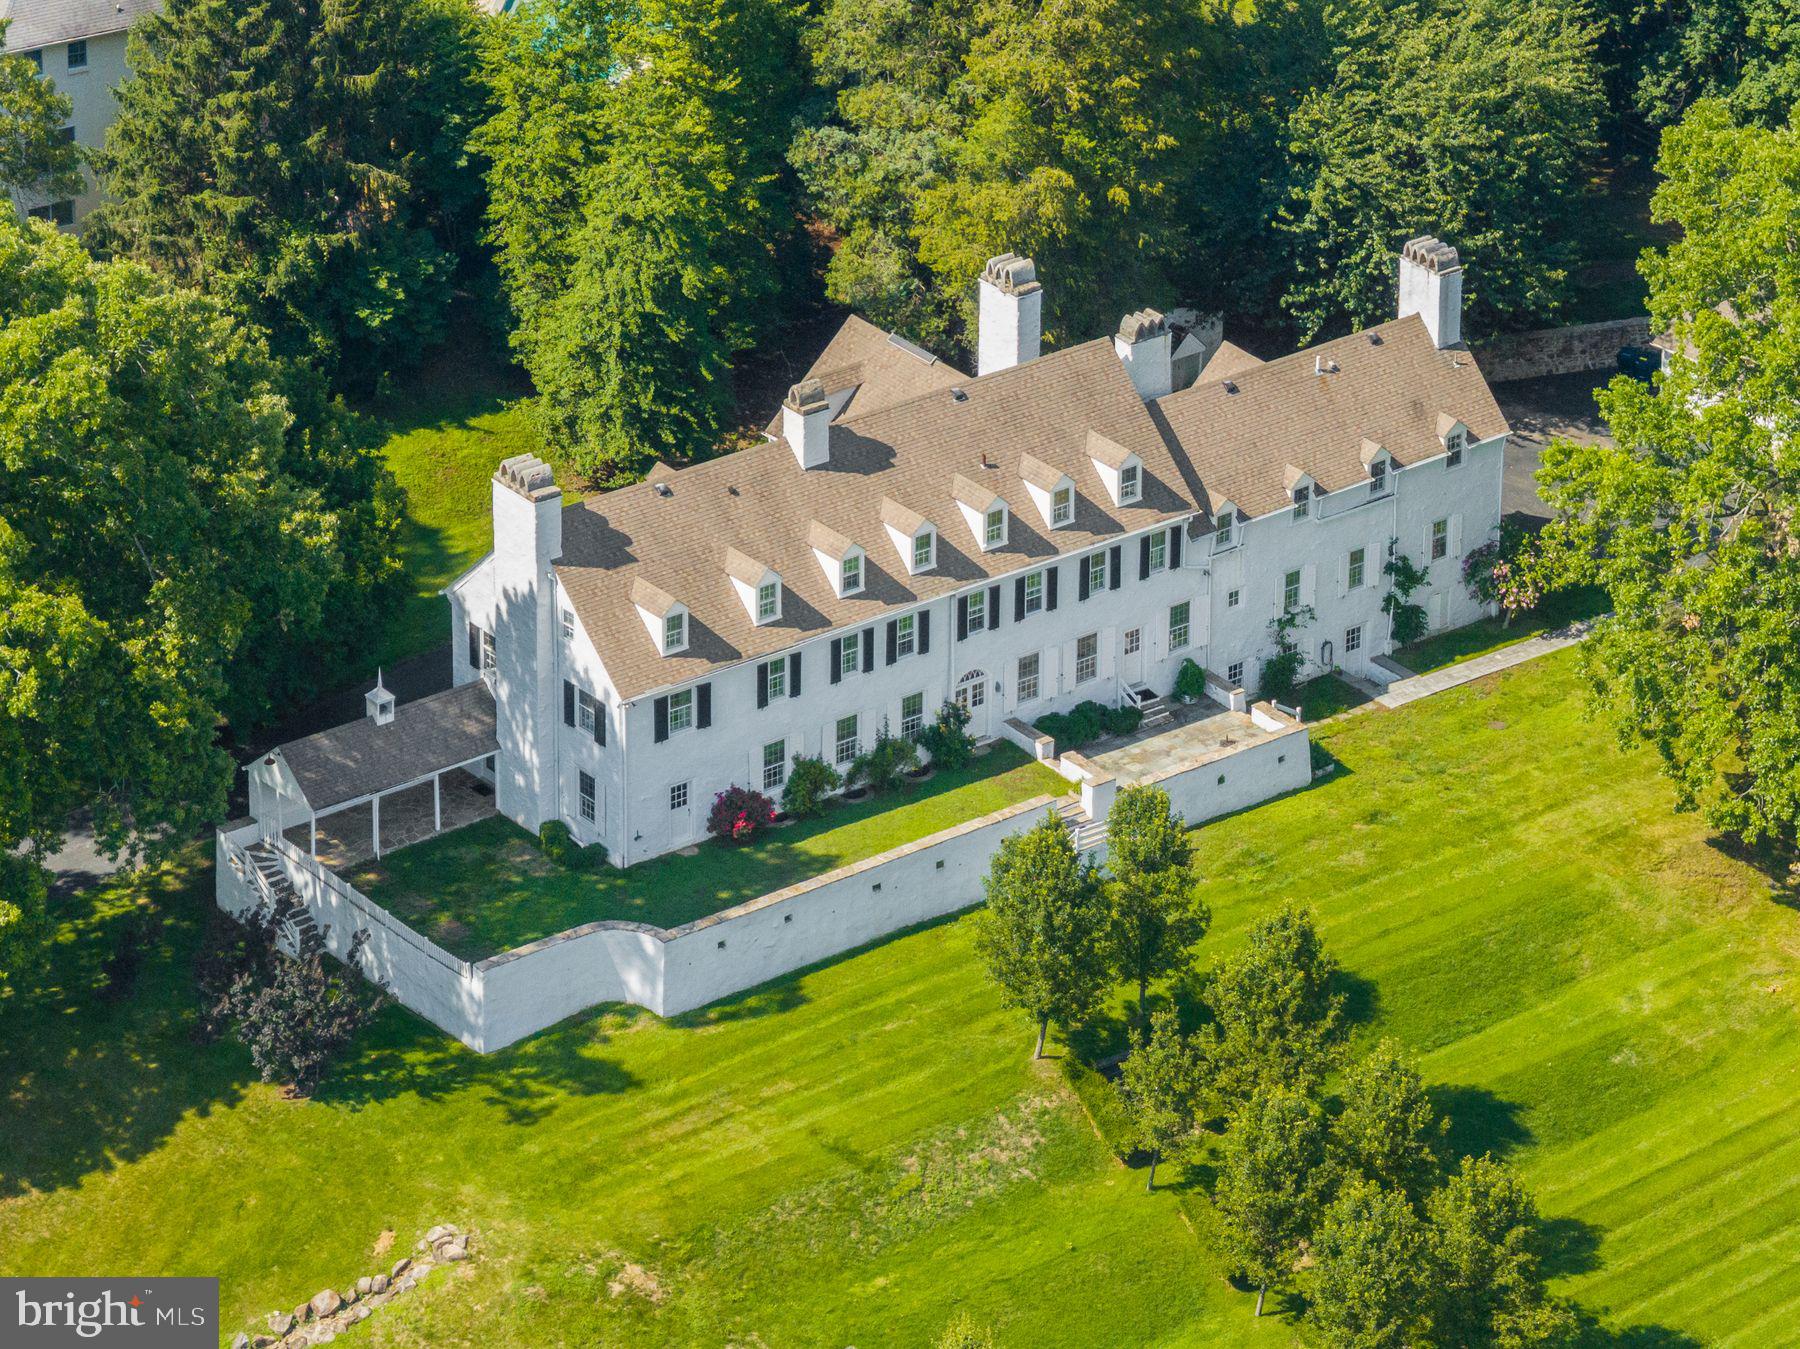
Steeped in history and rich in architectural character, 1266 Gulph Creek Drive is more than a home, it’s a lifestyle. Offering over 8,100 square feet of flexible living space on 2.3 beautifully landscaped acres in Wayne, Pennsylvania, this extraordinary property feels like a private country retreat yet is only minutes from the Main Line and Center City Philadelphia. Originally part of William Penn’s Manor of Mount Joy and later the Van Pelt family estate known as “Woodstock,” the property has deep historical roots. In 1927, renowned architect R. Brognard Okie thoughtfully expanded and refined the home, blending timeless craftsmanship with comfort and livability. You’ll find random-width pegged floors, intricate millwork, and custom built-ins that bring warmth and authenticity to every room. The home’s layout offers remarkable versatility for modern life, ideal for multi-generational living, work-from-home lifestyles, or hosting guests in style. Gracious living and dining rooms flow to a cozy library and inviting kitchen that connects easily to the upper levels via a back staircase. With 11 fireplaces, abundant natural light, and a seamless floor plan, the home feels both grand and welcoming. There are nine bedrooms and eight baths, including a spacious primary suite with a walk-in dressing room and spa-like bath, plus a junior suite with easy access to the kitchen,  perfect for guests, an au pair, or extended family. The third floor offers even more flexibility with additional bedrooms, baths, and laundry. Outside, lush lawns, mature trees, and stone pathways create a serene, private setting; a peaceful escape that still keeps you close to award-winning schools, shops, and restaurants. Historic touches like the original spring house and root cellar remain, preserving a tangible connection to the past. A rare opportunity to own one of Montgomery County’s most distinguished historic estates, 1266 Gulph Creek Drive combines timeless architecture, a rich story, and endless possibilities for today’s lifestyle, all within minutes of everything the Main Line and Philadelphia have to offer.
#PAMC2146604

WAYNE

1266 GULPH CREEK DRIVE

9 Beds

6 Baths

8,184 Sq.Ft.

$2,150,000

MLS#: PAMC2146604

1 ... 498 499 500 501 502 ... 666
* Listings identified with the FMLS IDX logo come from FMLS and are held by brokerage firms other than the owner of this website. The listing brokerage is identified in any listing details. Information is deemed reliable but is not guaranteed. If you believe any FMLS listing contains material that infringes your copyrighted work please click here to review our DMCA policy and learn how to submit a takedown request. © 2024. First Multiple Listing Service, Inc.

Send a message

Message successfully sent.

Your message

What is 3 + 4 ?

Reason for contacting?

I agree to receive email communication and understand I can unsubscribe at any time.

I agree to be contacted by Charis Realty Group - Christine Issler, Broker via call, email, and text for real estate services. To opt out, you can reply 'stop' at any time or reply 'help' for assistance. You can also click the unsubscribe link in the emails. Message and data rates may apply. Message frequency may vary. Privacy Policy

Sign Out

Virtual Assistant

Would you like to take the next step with this property? We can help you schedule a showing or virtual tour, or send you more details.

Yes, I would like more information.

Thank You for Your Reply, One of Our Agents will contact you as soon as possible

No, maybe later.

Thank you, you can always contact me via email, phone number or through the contact form.

Realhub AI

Lucy - Your AI-Powered Realtor

Update Your Temporary Password

Personalize your search

Enter your email and we'll notify you immediately when new listings match what you're looking for.

or enter email address

Already have an account ? Login here

Continue your home search

I agree to receive communications and understand I can unsubscribe at any time.

I agree to be contacted by Charis Realty Group - Christine Issler, Broker via call, email, and text for real estate services. To opt out, you can reply 'stop' at any time or reply 'help' for assistance. You can also click the unsubscribe link in the emails. Message and data rates may apply. Message frequency may vary. Privacy Policy

Already have an account ? Login here

We use cookies

We use cookies primarily for analytics to enhance your experience. By accepting, you agree to our use of these cookies. You can manage your preferences or learn more about our cookies policy.
