Properties

Browse or get in touch to schedule a walkthrough.

  • Nearby me
Price range

Popular Features

Community Features

Association

Property Features

Waterfront

View

Exterior Features

Interior Features

Style

1134613 properties match your criteria

Updated 1 minute ago

E-Alert name
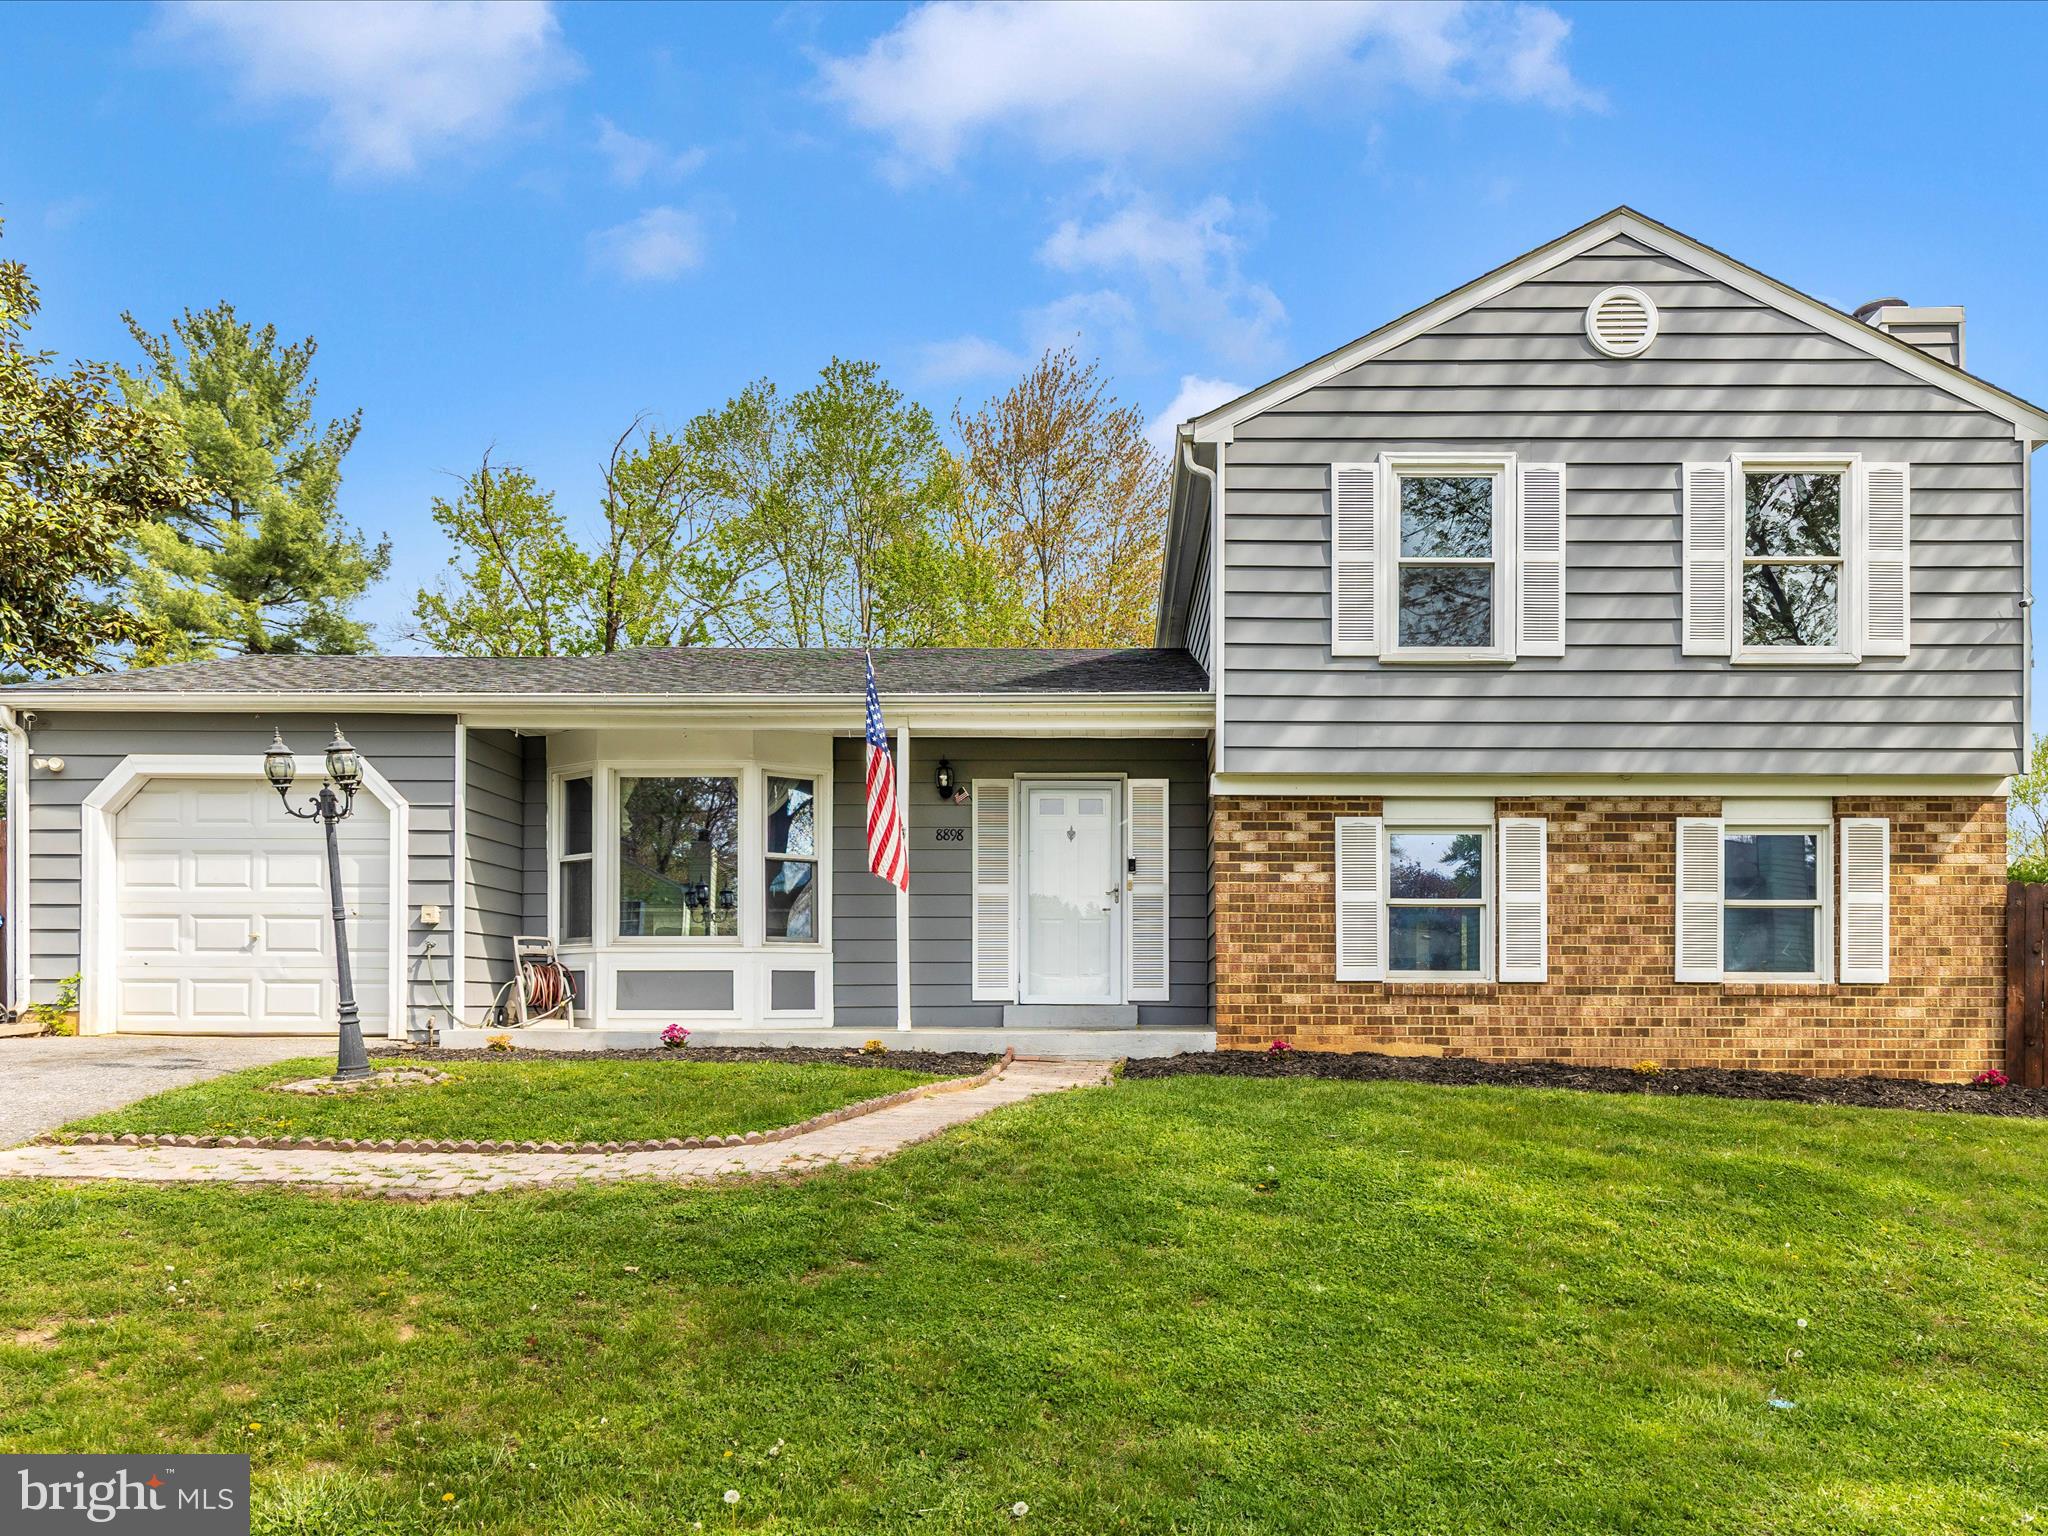
.This home has 4 levels, well kept home. Roof is about two years old, newer windows, water heater replaced about four  years ago, remodeled kitchen with an Island, newer floors, all bathrooms have been remodeled, newer lighting fixtures,  freshly painted, siding had been freshly painted. first lower level is a walk out level. Fenced backyard. Leveled backyard and all fenced in. this home is eligible for USDA program which offers 100% financing. Offers to be review on Tuesday May 6th, 2025. Seller has the right to accept the offer before then 
 Agents please use MAR only foms
Home is in good condition but being sold as is.
#MDFR2063168

WALKERSVILLE

8898 TRIUMPHANT COURT

5 Beds

4 Baths

1,903 Sq.Ft.

$459,900

MLS#: MDFR2063168
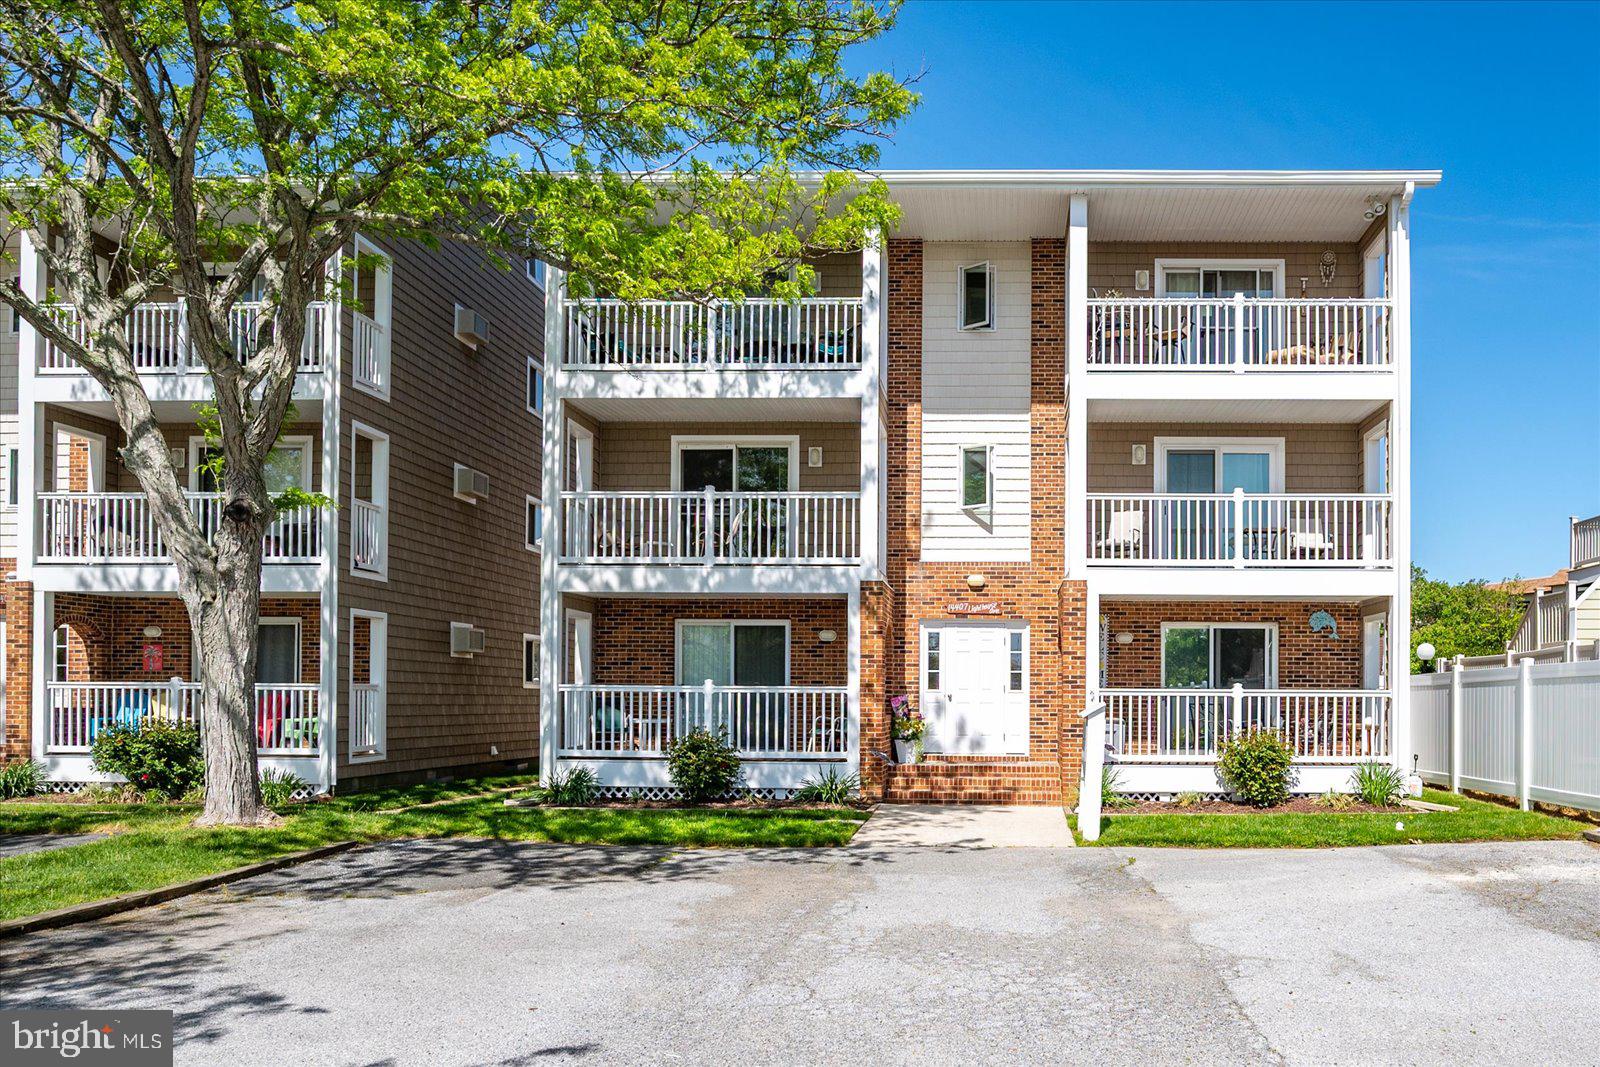
Fantastic opportunity to own a property at the beach for a reasonable price!  This condo has just been professionally cleaned and had the carpets professionally steamed.  Delivered fully furnished you could move right in or make it your own by renovating.  The Lighthouse community is located in North Ocean City which offers so many things to do and wonderful places to eat!  The complex has an in ground community pool and owners are allotted 2 off street parking spots.  This would make a great second home or investment property.  Schedule your appointment to see it today!
#MDWO2030408

OCEAN CITY

14407 LIGHTHOUSE AVENUE 11333

1 Beds

1 Baths

576 Sq.Ft.

$214,900

MLS#: MDWO2030408
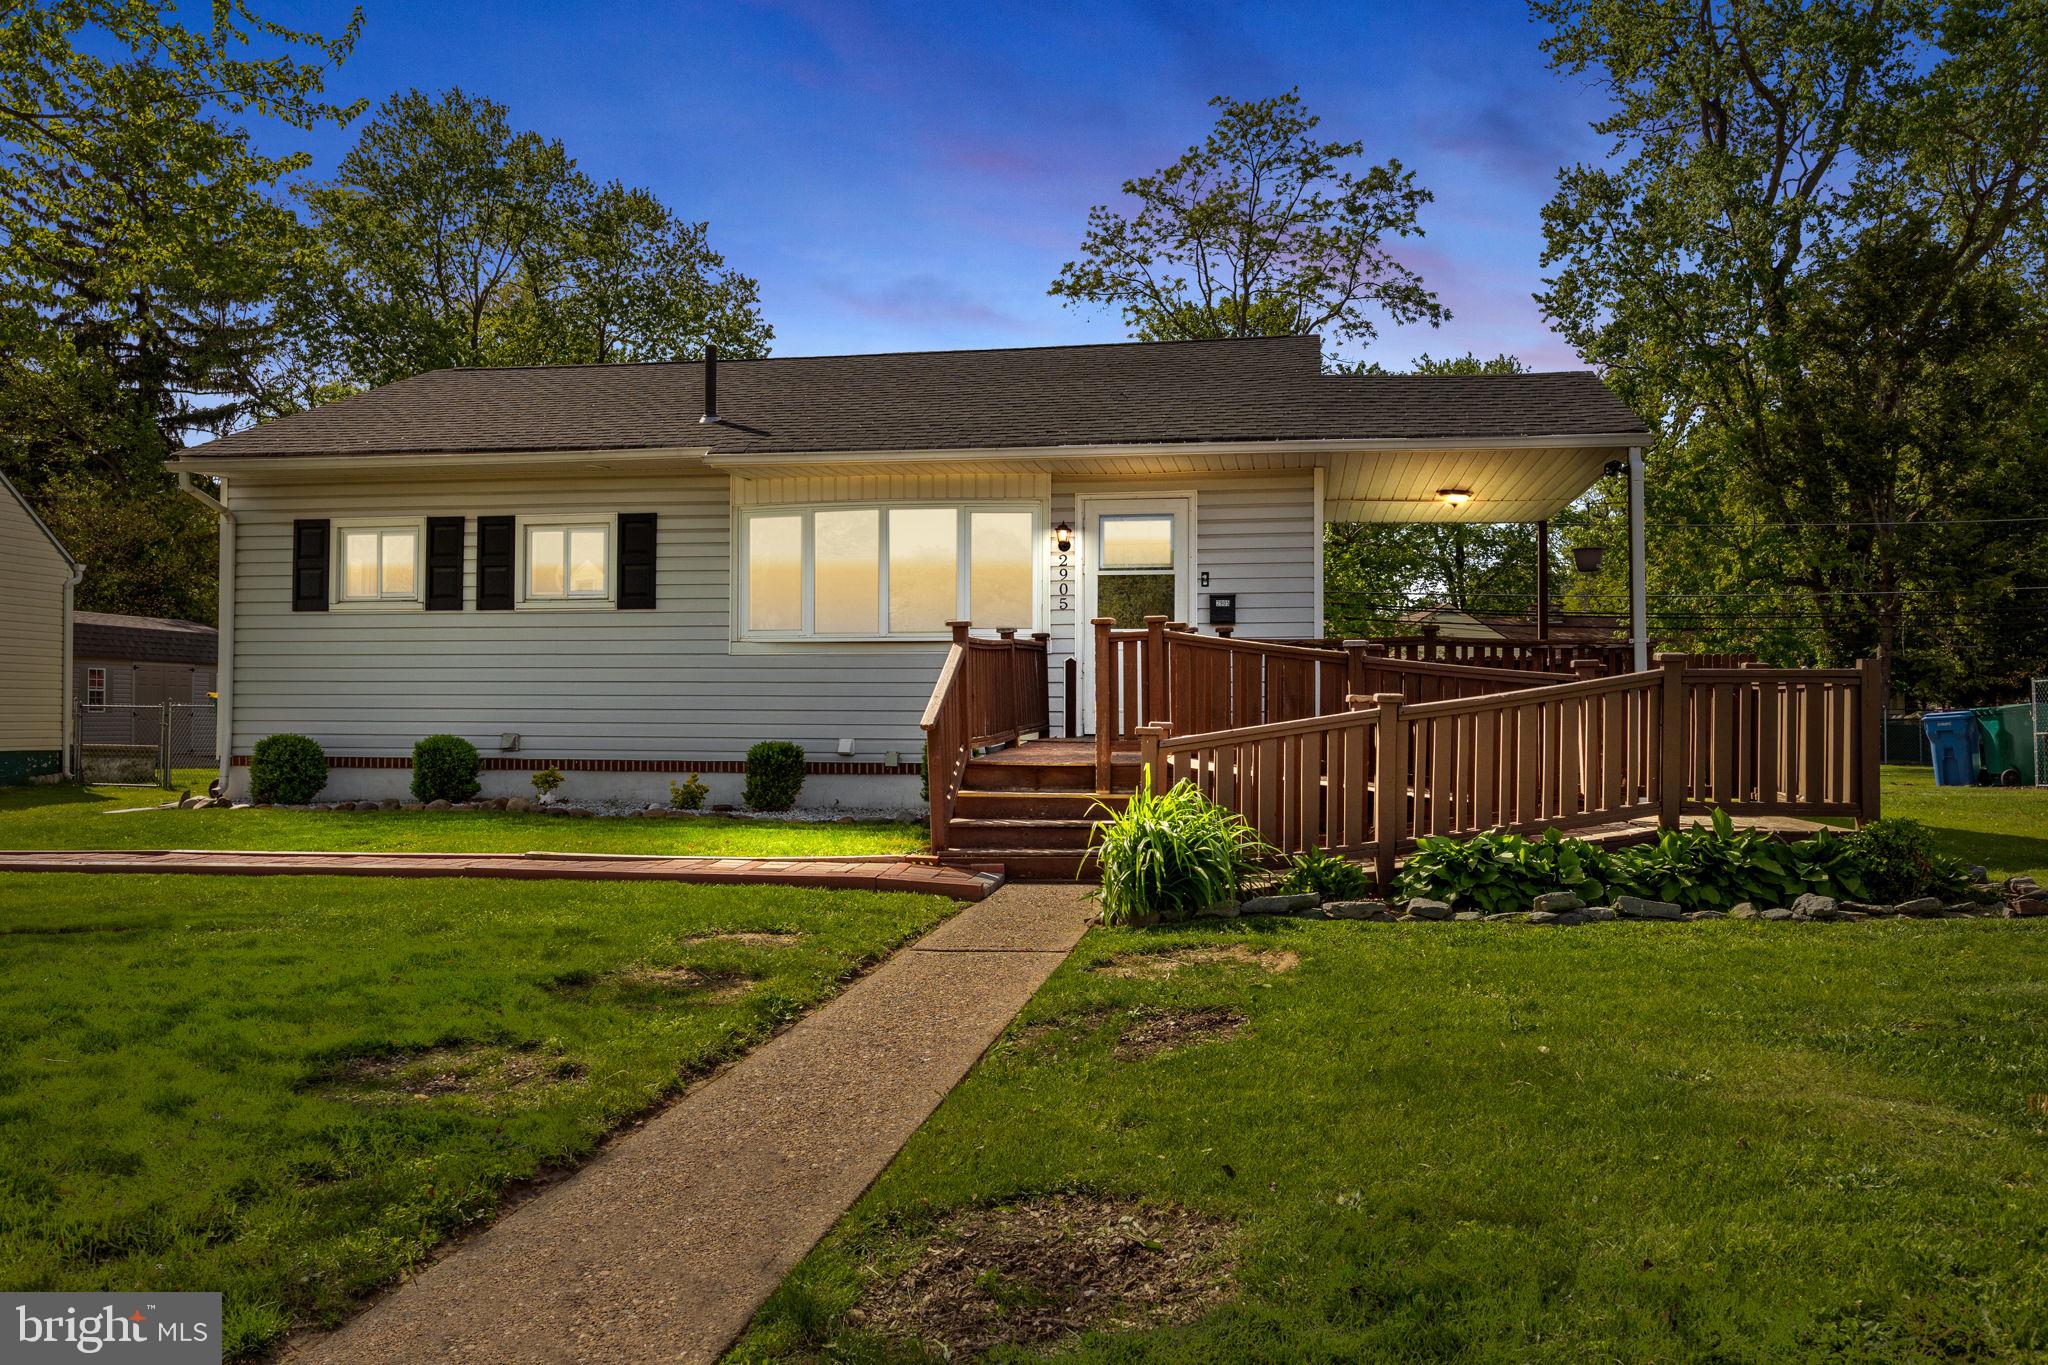
Welcome to 2905 Penn Valley Avenue, Bristol, PA 19007—a beautiful 3-bedroom, 1.5-bathroom ranch-style home that combines modern amenities with classic charm. Situated on a spacious 0.23-acre FENCED lot, this residence offers 918 sq. ft. of thoughtfully designed living space. This home features three cozy bedrooms and one full bathroom, along with an additional half bath in the basement. The inviting living room boasts hardwood floors and a charming bay window, filling the space with natural light and offering a perfect spot for relaxation. The updated kitchen features white cabinetry, granite countertops, ceramic tile flooring and backsplash, recessed lighting, and stainless steel appliances. The full bathroom has been tastefully renovated with ceramic tile flooring and a shower adorned with accent tiles. The full basement is clean and offers ample storage space and housing the half bath, washer, and dryer. The large fenced-in backyard provides a private outdoor retreat, ideal for gatherings or quiet enjoyment. The property also includes a two-car driveway for convenient off-street parking. Located in the Rockdale neighborhood of Bristol Township, this home offers easy access to local amenities, schools, and major transportation routes. The property is part of the Bristol Township School District, with nearby schools including Keystone Elementary School and Truman Senior High School. Whether you're a first-time homebuyer or seeking a move-in-ready property, 2905 Penn Valley Avenue presents an excellent opportunity to own a beautiful home in a desirable location. NOTE: There are some minor but assorted touch-up items that the Seller will soon address.  So, if you note anything, rest assured that it is on the punch list.
#PABU2094620

BRISTOL

2905 PENN VALLEY AVENUE

3 Beds

1 Baths

918 Sq.Ft.

$354,000

MLS#: PABU2094620
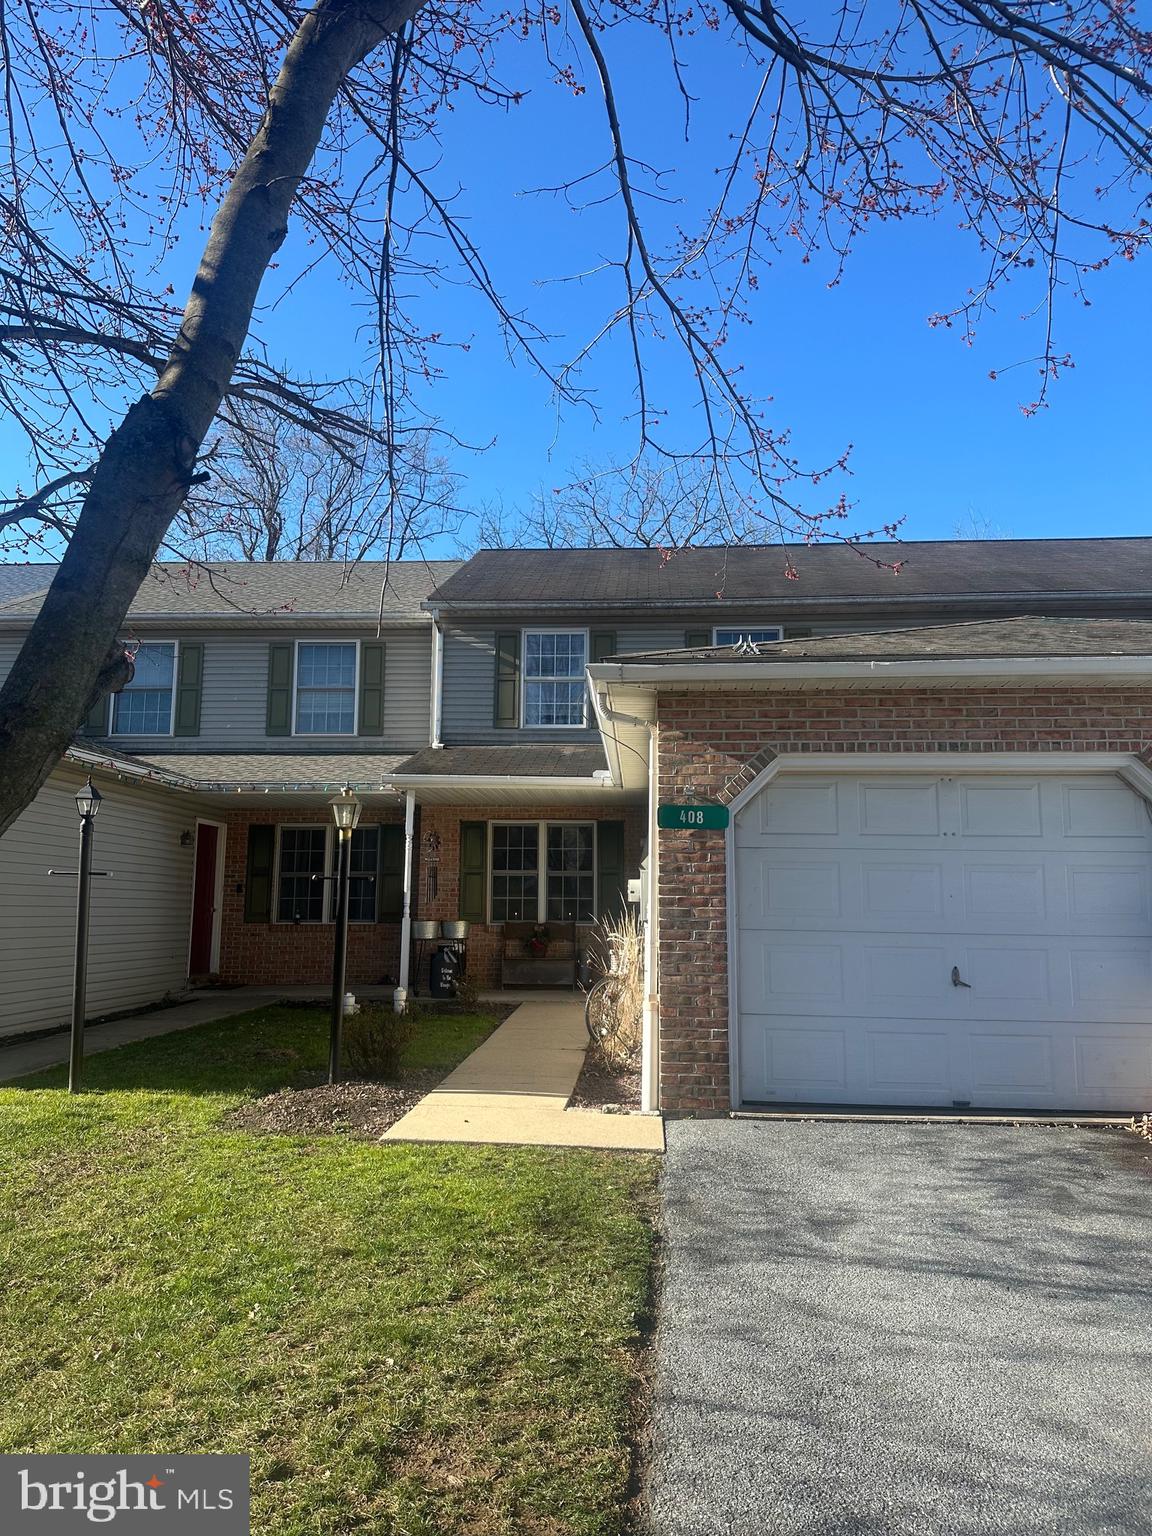
408 Groffdale Road, Quarryville — Located in the Heightland Heights development within Solanco School District, this 3-bedroom, 1.5-bathroom townhome offers practical living space and convenience. It features a finished basement for extra room, a one-car garage, and a functional layout that suits both everyday living and entertaining. New carpet was installed on all three levels and all the rooms are freshly painted. This home is a solid option for anyone looking for space, comfort, and a great location. Schedule your showing today!
#PALA2066160

QUARRYVILLE

408 GROFFDALE ROAD

3 Beds

1 Baths

1,292 Sq.Ft.

$275,000

MLS#: PALA2066160
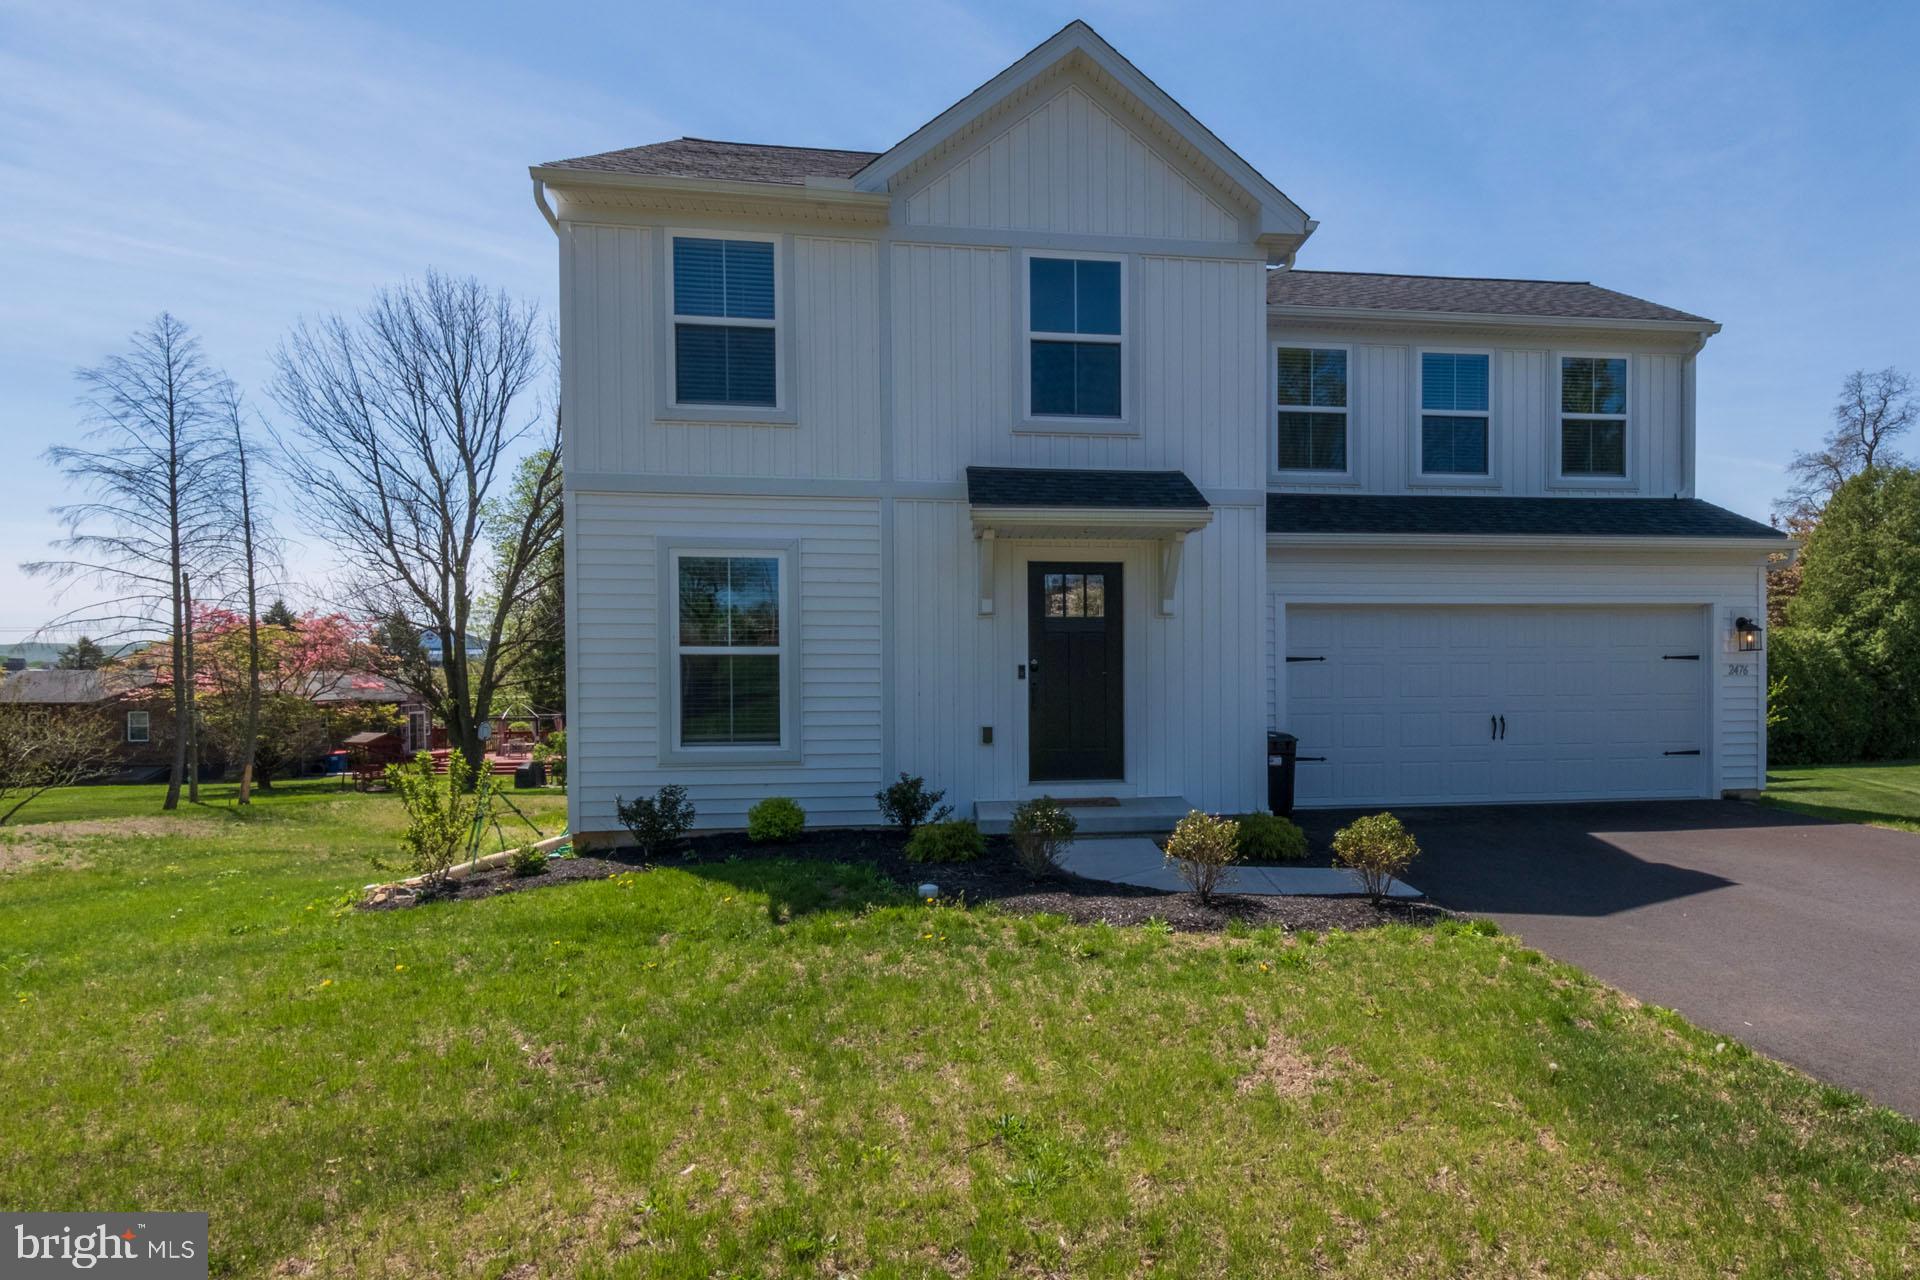
Enjoy this new home nestled in an established neighborhood without all the headaches of building new! This house is only 2  years old and is like new inside! With modern design sensibilities, this home will suite a wide verity of tastes. The primary bedroom as a walk-in closet and a private bathroom.  And the second-floor laundry room is sure to please. Basement even has 2 south/east facing windows that allow for lots of daylight. The lot is large enough to allow for lots of creative projects. The owner is relocating due to work, so a quick settlement is preferred.
#PABK2056752

READING

2476 ROOSEVELT AVENUE

3 Beds

2 Baths

1,600 Sq.Ft.

$364,500

MLS#: PABK2056752
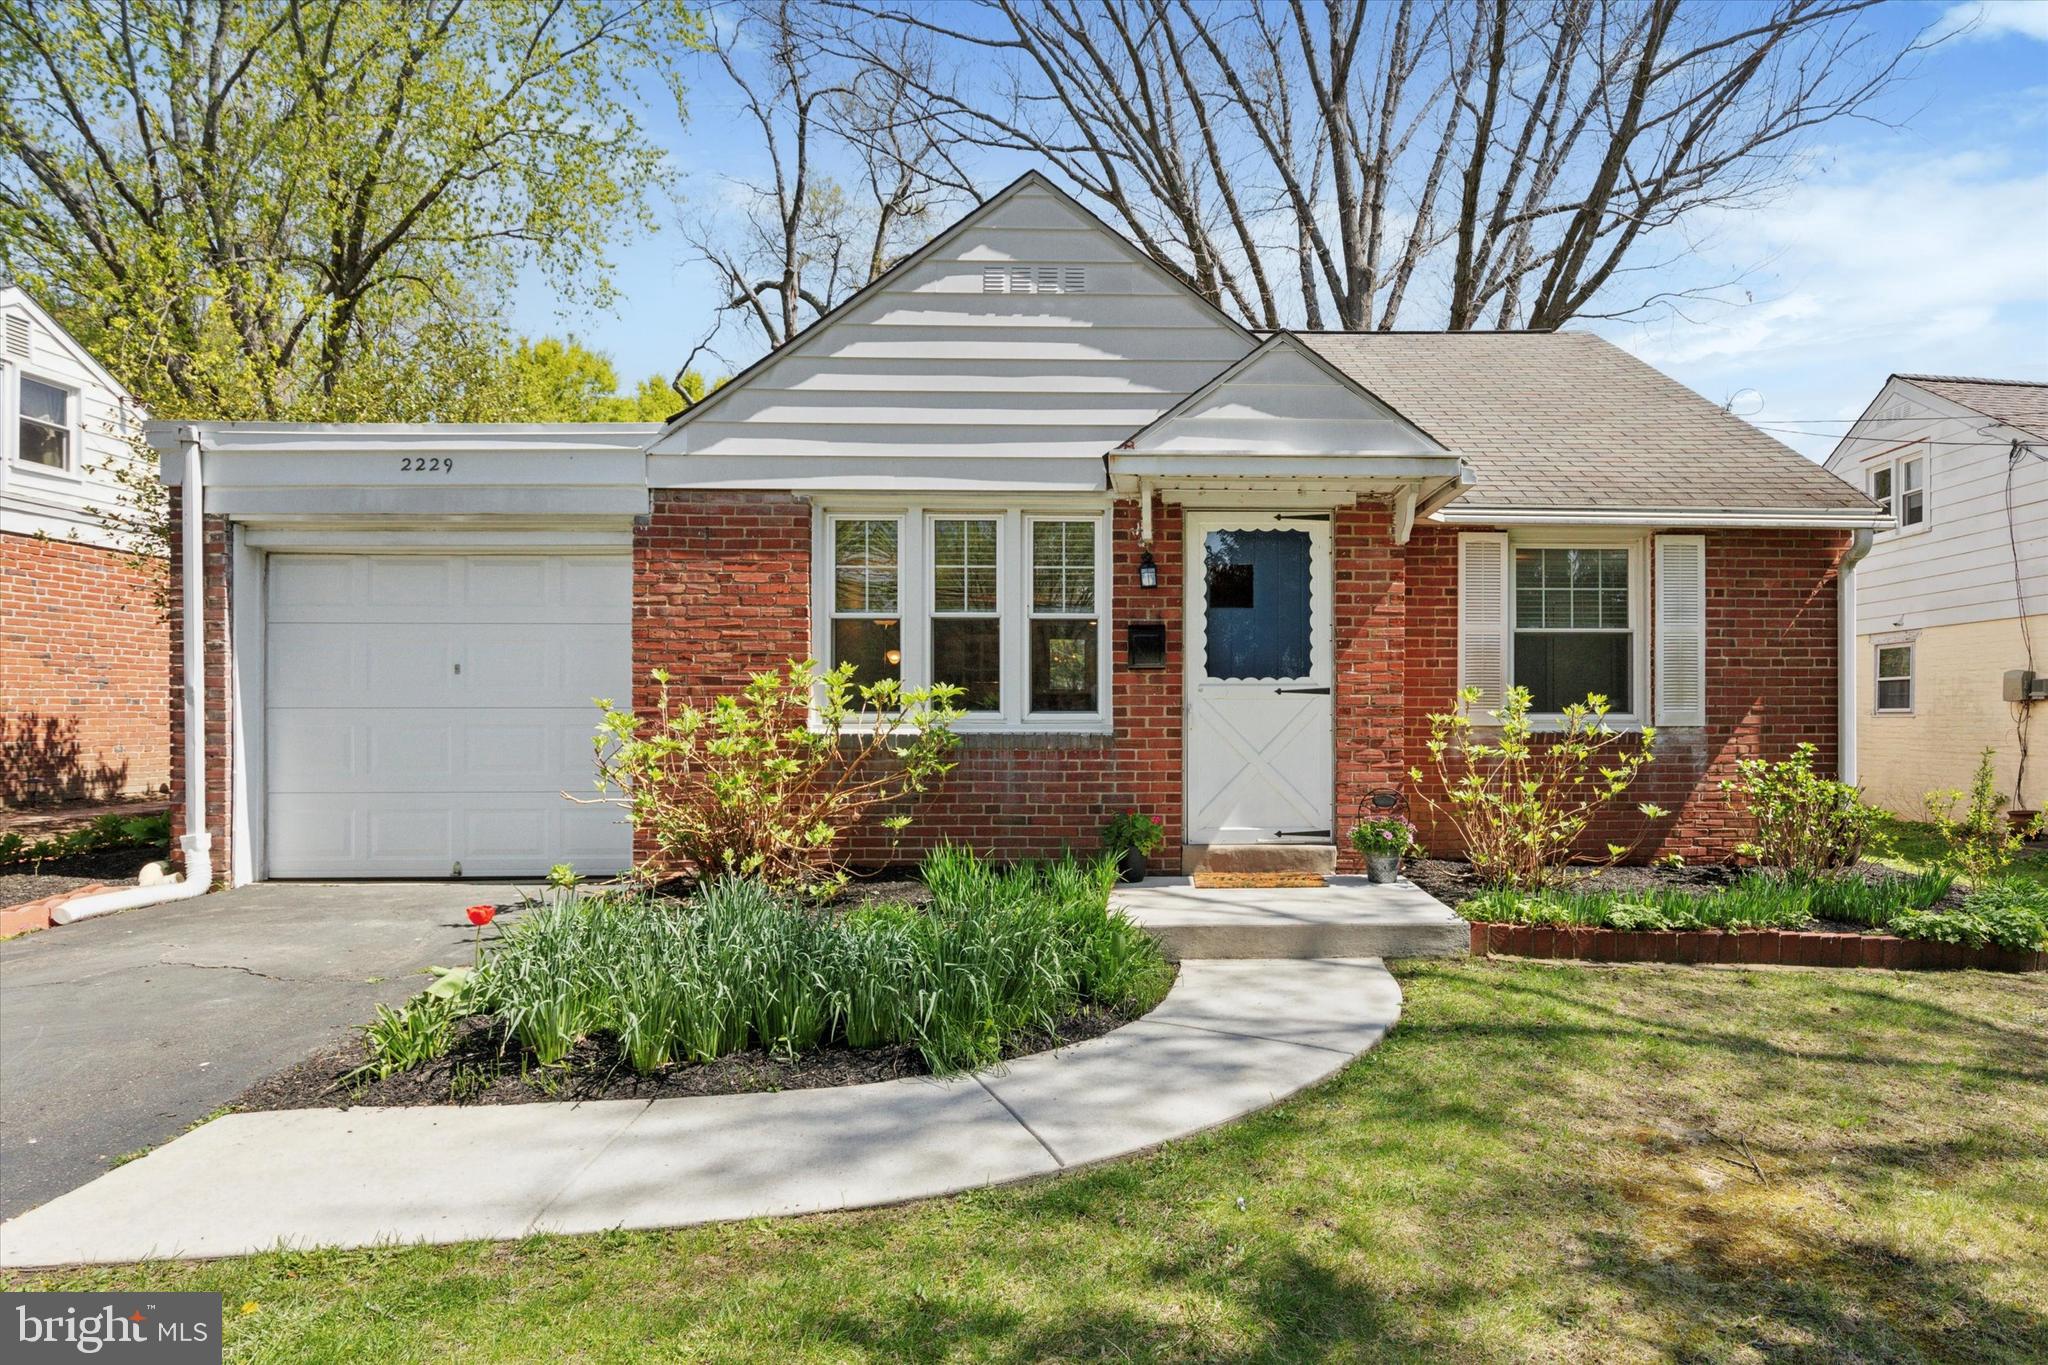
Welcome to 2229 Charles Street — a charming, well-cared-for brick Cape Cod tucked into the heart of Glenside Gardens, located in the sought-after Abington School District.

 Inside, the home offers 3 bedrooms and an updated hall bathroom featuring beautiful tile work. Two bedrooms are conveniently located on the main level, while the spacious third bedroom upstairs includes its own laundry area — perfect for guests, a home office, or a private retreat. The home has been freshly painted and features gorgeous hardwood floors throughout. The kitchen comes equipped with stainless steel appliances and a large pantry just off the kitchen area for extra storage. The home offers hot water radiator heat that provides that comfortable, cozy warmth everyone loves in the winter. Off the back of the home, there’s a screened-in porch that overlooks the spacious fenced-in backyard, ideal for barbecues, gardening, or just relaxing outdoors. The property includes a great 1-car garage, giving you extra storage and convenient off-street parking — a real bonus in this neighborhood.

With just a short walk to Copper Beech Elementary and the shops and restaurants in Keswick Village, and quick access to the PA Turnpike and Route 309 - this home has it all! 
Schedule your showing or stop by our open house on Sunday from 2-4.
#PAMC2137774

GLENSIDE

2229 CHARLES STREET

3 Beds

1 Baths

1,246 Sq.Ft.

$399,900

MLS#: PAMC2137774
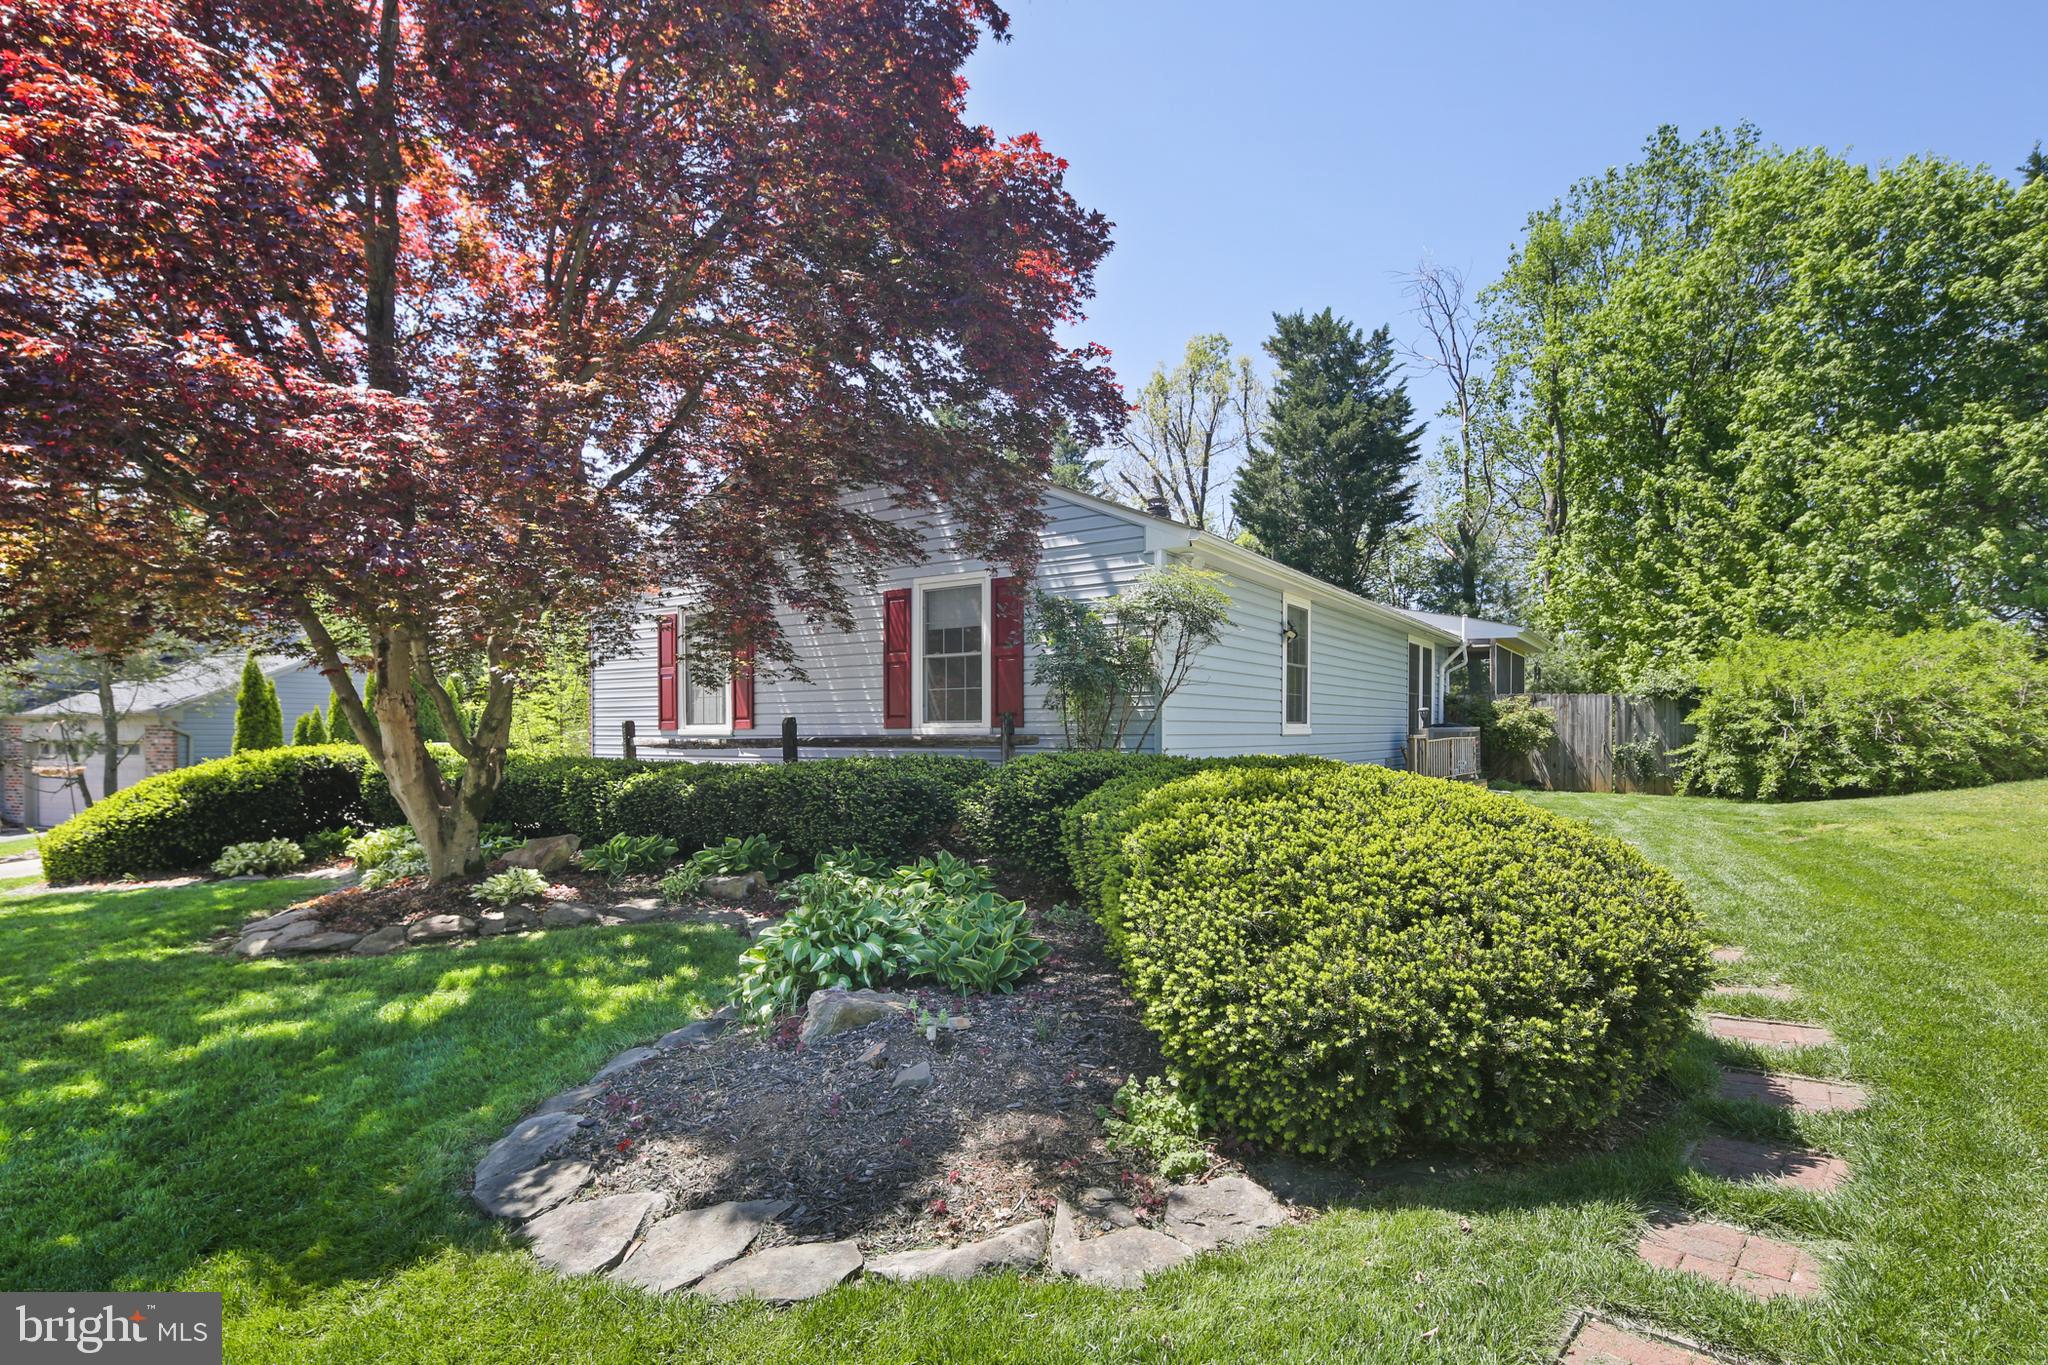
Welcome to 7098 Macbeth Way, a lovely home nestled in the quiet, private and wonderful Hilltop neighborhood! 

This one level home offers expansive rooms and cathedral ceilings. A spacious kitchen with high-end cabinetry; and loads of counter-top space that leads to the light filled dining room, perfect for entertaining friends and family. The living room offers a comfortable wood-burning masonry fireplace during the winter months. The sunroom leads to a large screened in porch which flows down to a brick paver patio. The 1st floor is complete with 3 spacious and light filled bedrooms. The hall-bathroom and primary bathroom offer quality fit/finishes. The lower level has a spacious family room, plus a private in-law quarters complete with a living room, kitchen, full bathroom, 1 bedroom and a private entrance. 

 The rear yard is park-like and complete with a garden shed and tool shed.  The large 1 car garage and wide driveway provides plenty of off-street parking.  

This home is a must see! Schedule your private showing today.
#MDCR2027066

SYKESVILLE

7098 MACBETH WAY

4 Beds

3 Baths

2,727 Sq.Ft.

$450,000

MLS#: MDCR2027066
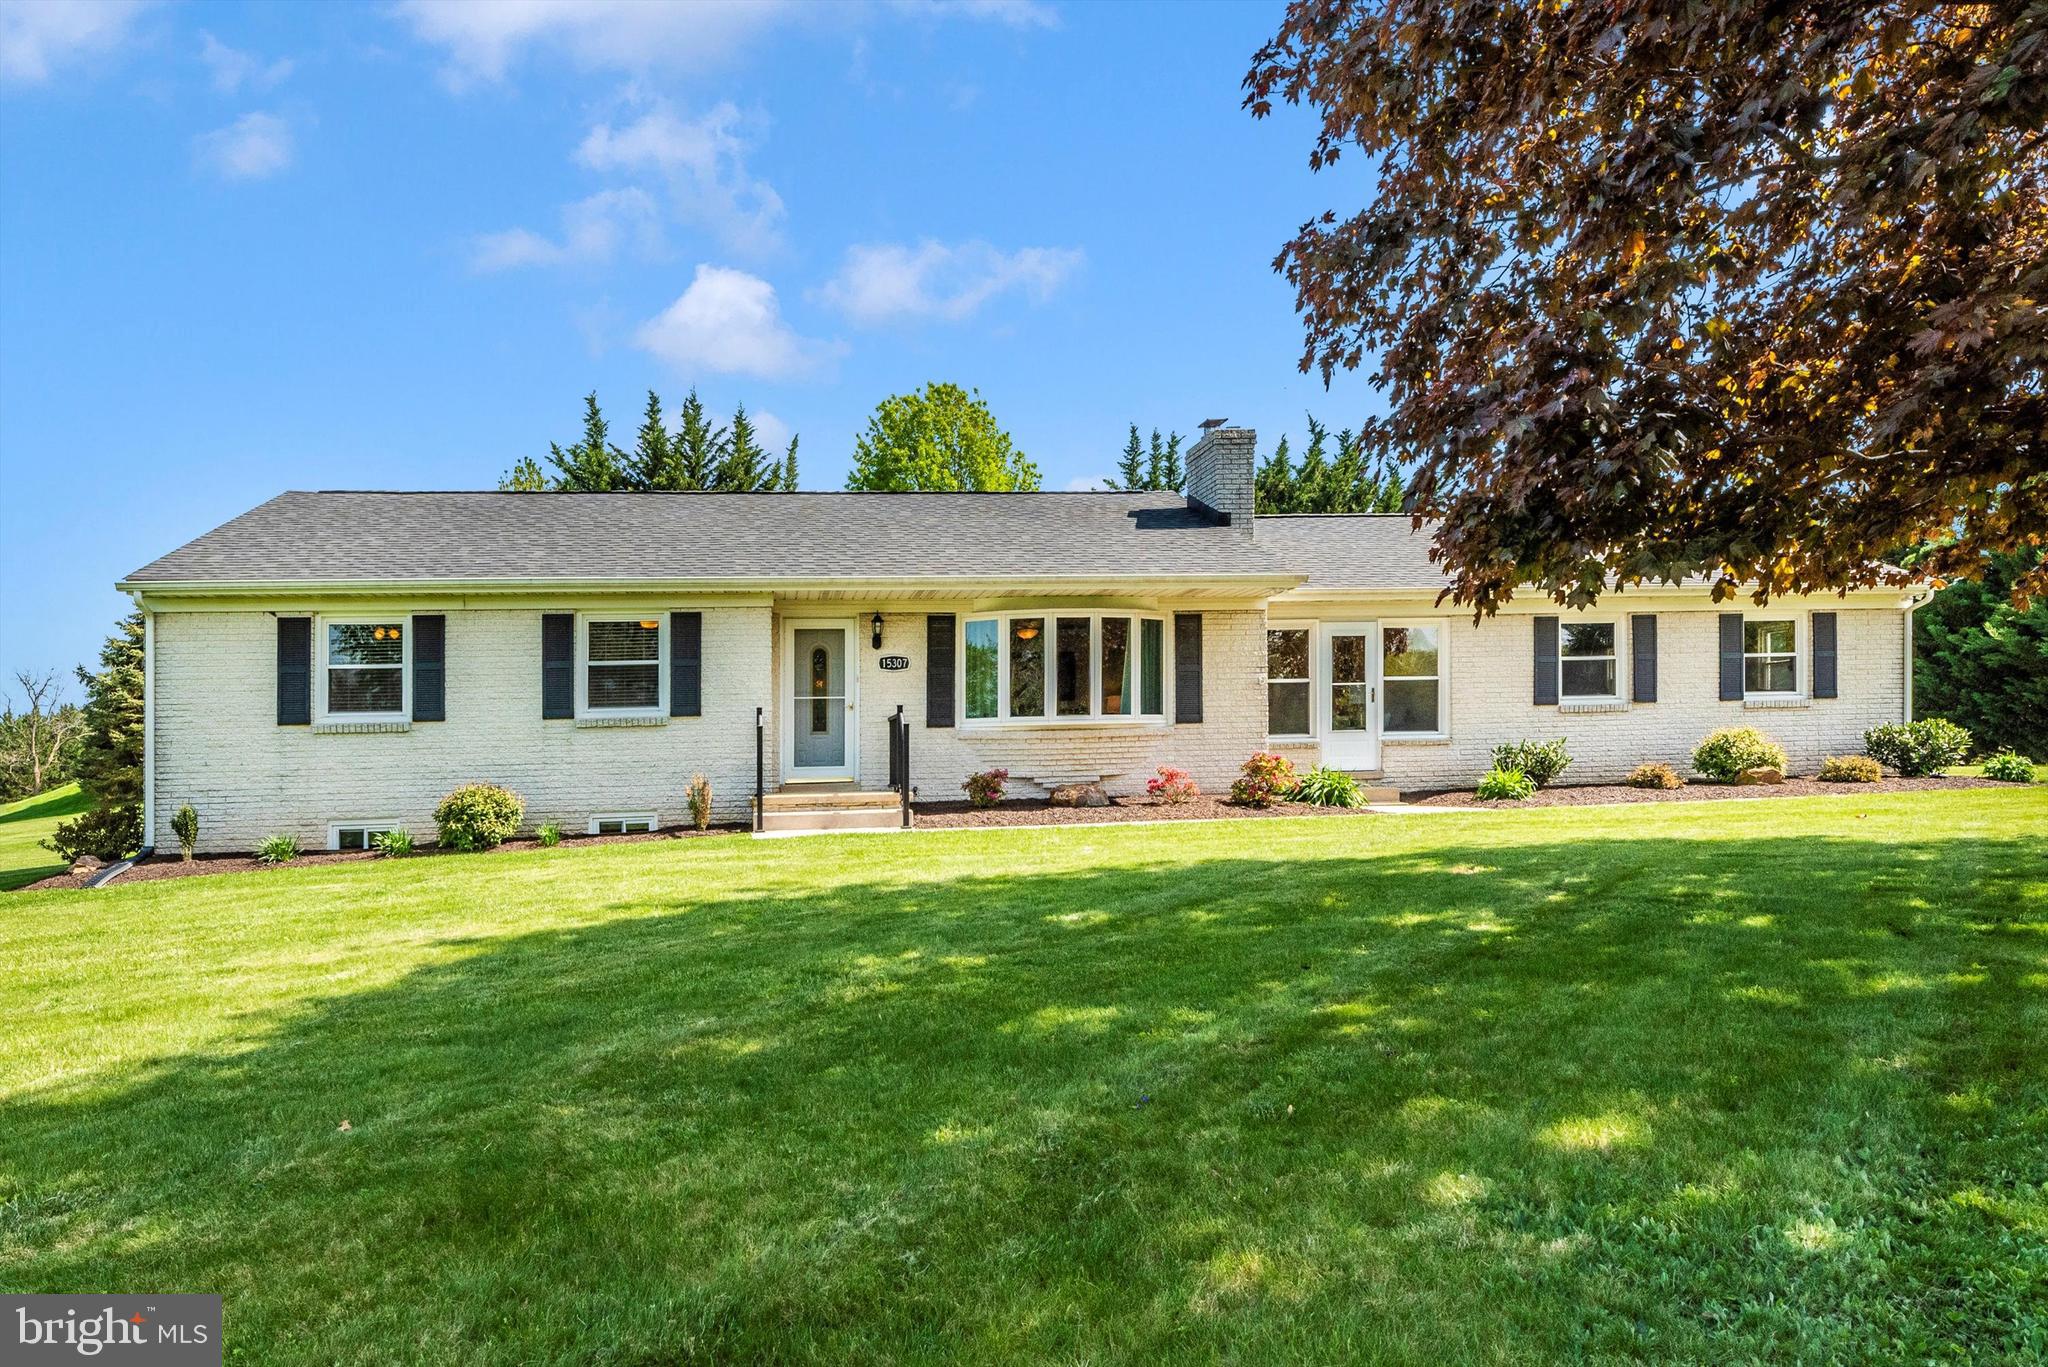
Welcome home to 15307-A Oak Orchard Road! This stunning, fully renovated, 4 bedroom 3 bathroom move-in ready home is everything you've been searching for, but once you see the incredible views, you'll truly know your search stops here! Stepping inside the front door you'll enter your family room with gorgeous hardwood floors and a cozy wood burning stove. You'll then make your way to your dining area and beautifully renovated kitchen with granite counters and stainless steel appliances. Next you'll find your primary bedroom with private full bath and custom closet organizers, two secondary bedrooms and full hall bath. The main level also features a finished sunroom situated between the main home and your two car garage. Making your way to your lower level you'll find a fourth bedroom, third full bath, laundry room, and unfinished area just waiting for you to make it your very own! Last but not least you'll step onto your rear patio and swoon over the breathtaking  views! Don't miss your chance to call this incredible piece of paradise your very own!
#MDFR2062536

NEW WINDSOR

15307 OAK ORCHARD ROAD A

4 Beds

3 Baths

2,004 Sq.Ft.

$549,900

MLS#: MDFR2062536
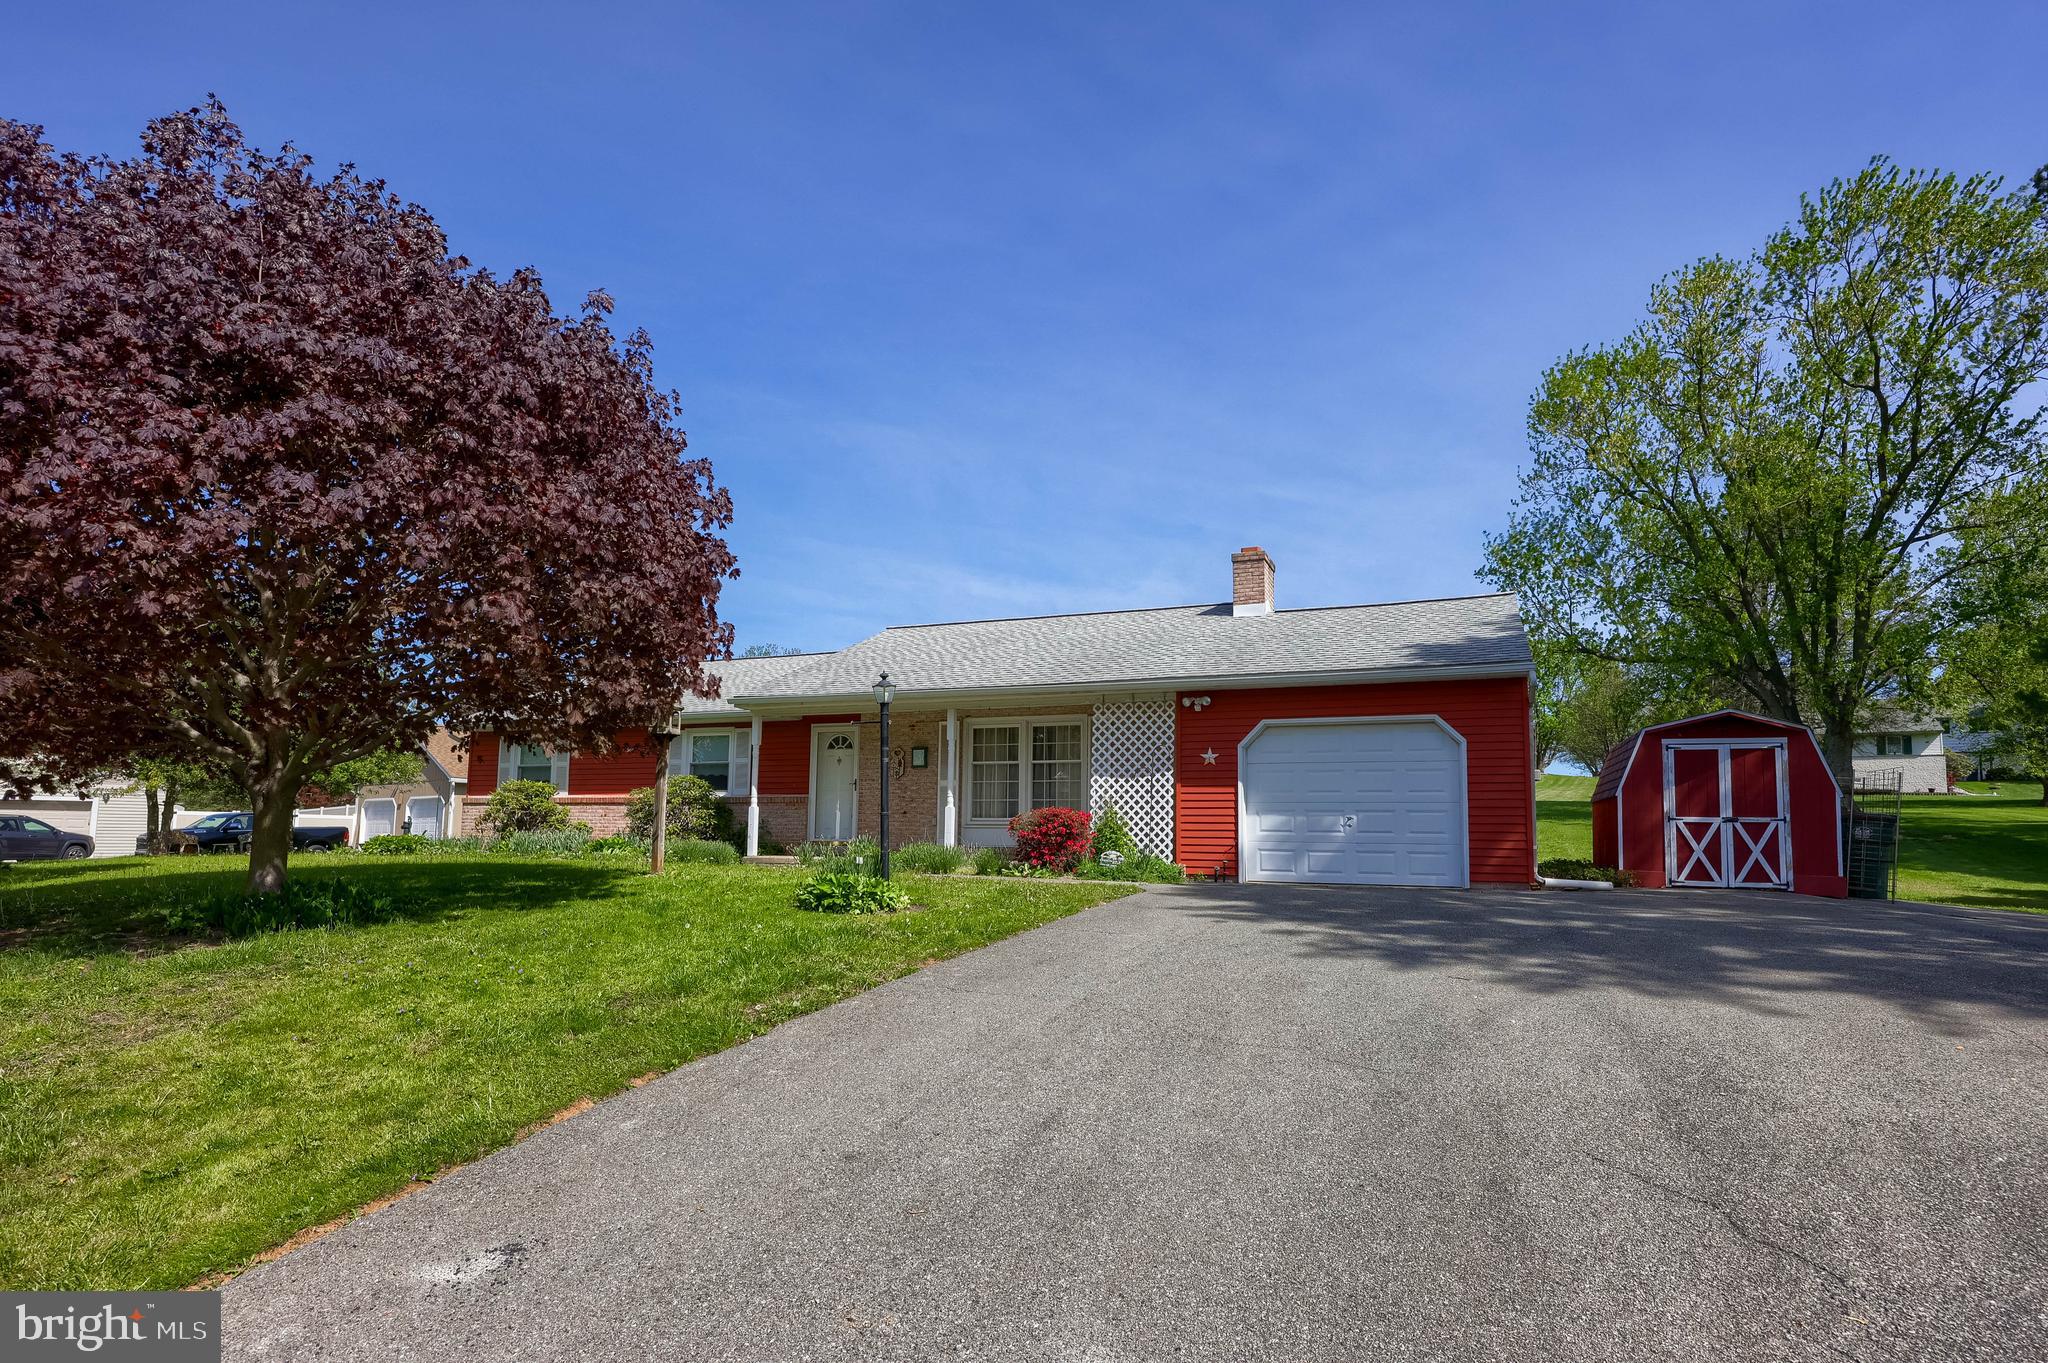
Welcome to peaceful country living in this beautifully maintained 3-bedroom, 2-bathroom rancher nestled just south of the Buck. This inviting home features a spacious grand family room with plenty of natural light—perfect for entertaining or relaxing with loved ones. The kitchen and dining areas flow effortlessly, making everyday living convenient and enjoyable.

Downstairs, a full unfinished basement offers endless possibilities—create your dream workshop, gym, or expand your living space to suit your needs. Outside, enjoy a well-kept yard ideal for gardening, play, or simply soaking in the quiet rural setting.

If you’re looking for single-level living, room to grow, and a serene location with easy access to nearby amenities, this is the one. Don’t miss out on this peaceful retreat!
#PALA2069108

QUARRYVILLE

14 SPRINGSIDE DRIVE

3 Beds

2 Baths

1,700 Sq.Ft.

$360,000

MLS#: PALA2069108
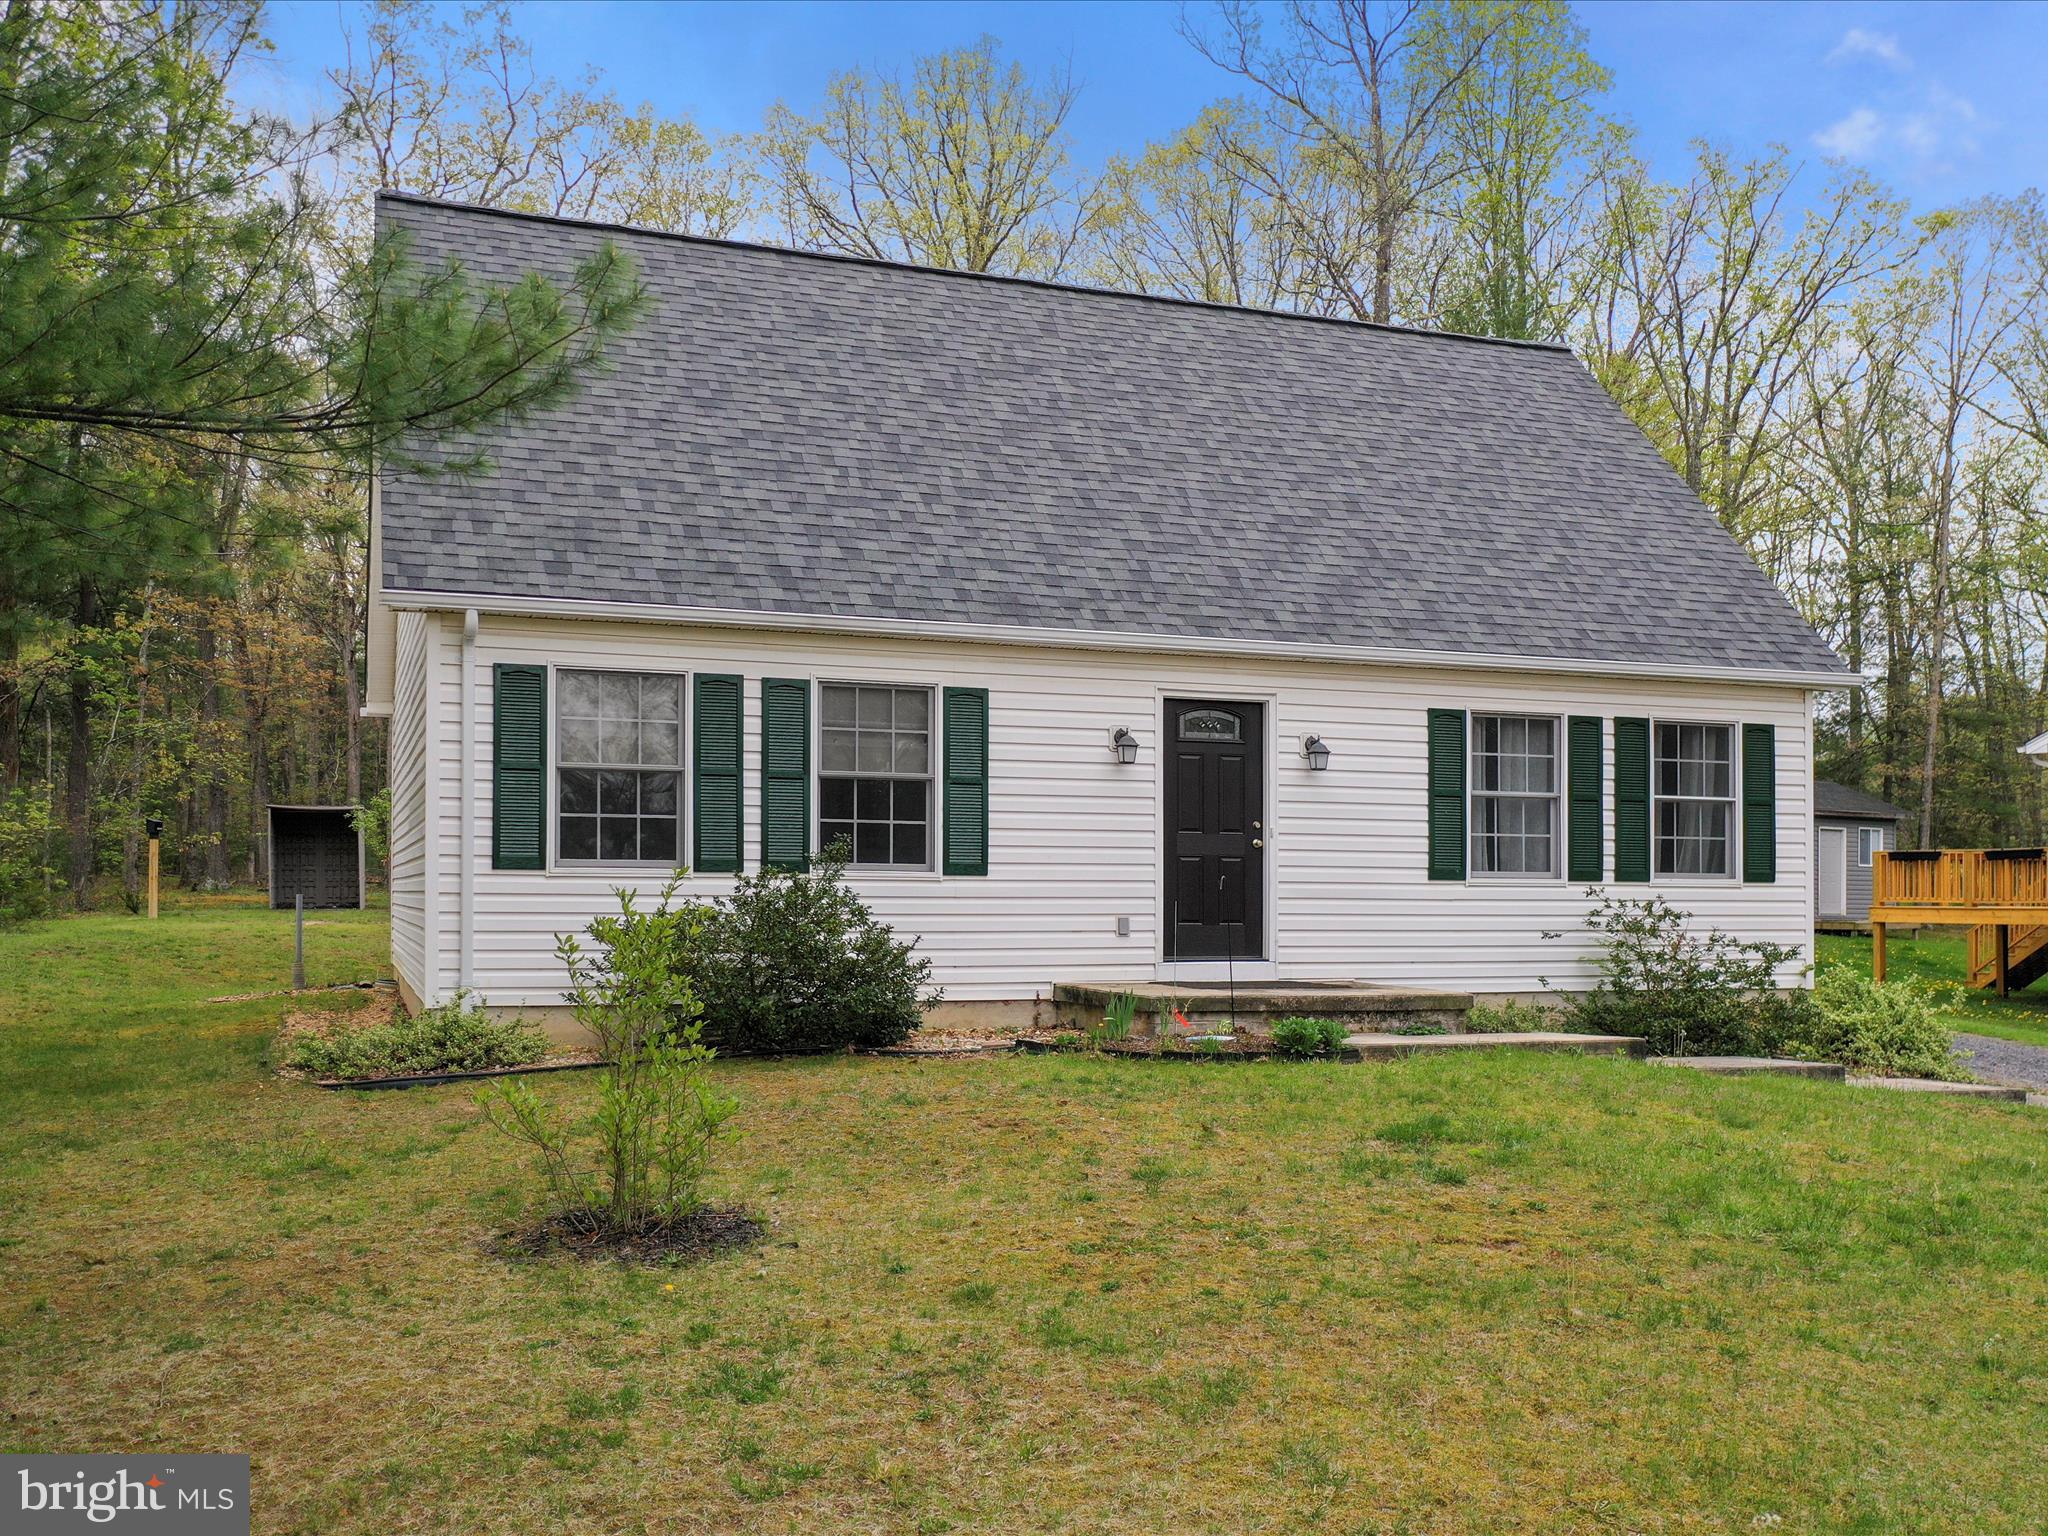
Welcome to 634 Warden Circle, Wardensville, WV!
This move-in ready 4BR/2BA Cape-Cod  home is located in the desirable Warden Acres subdivision. The main level features two bedrooms, a full bath, and a convenient laundry area—perfect for easy one-level living. Upstairs offers two additional loft-style bedrooms and a second full bathroom, ideal for guests or extra space.

The bright and open interior is filled with natural light and boasts numerous recent upgrades, including new flooring, roof, water heater, countertops, appliances, updated bathrooms, and fresh paint throughout.

Enjoy the outdoors with mature landscaping, blooming flowers, and fruit-bearing apple and peach trees. A fully functional 7x8 greenhouse makes year-round gardening a breeze. The backyard borders the community playground and pavilion, offering extra space for recreation and entertaining.

This home features public utilities and high-speed fiber optic internet, making it as connected as it is comfortable. All located in a quiet neighborhood just 5 minutes from grocery stores, restaurants, and local cafes.

Clean, updated, and ready for immediate move-in. Schedule your showing today! Check out the 3D tour!
#WVHD2002718

WARDENSVILLE

634 WARDEN CIRCLE ROAD

4 Beds

2 Baths

1,729 Sq.Ft.

$355,000

MLS#: WVHD2002718
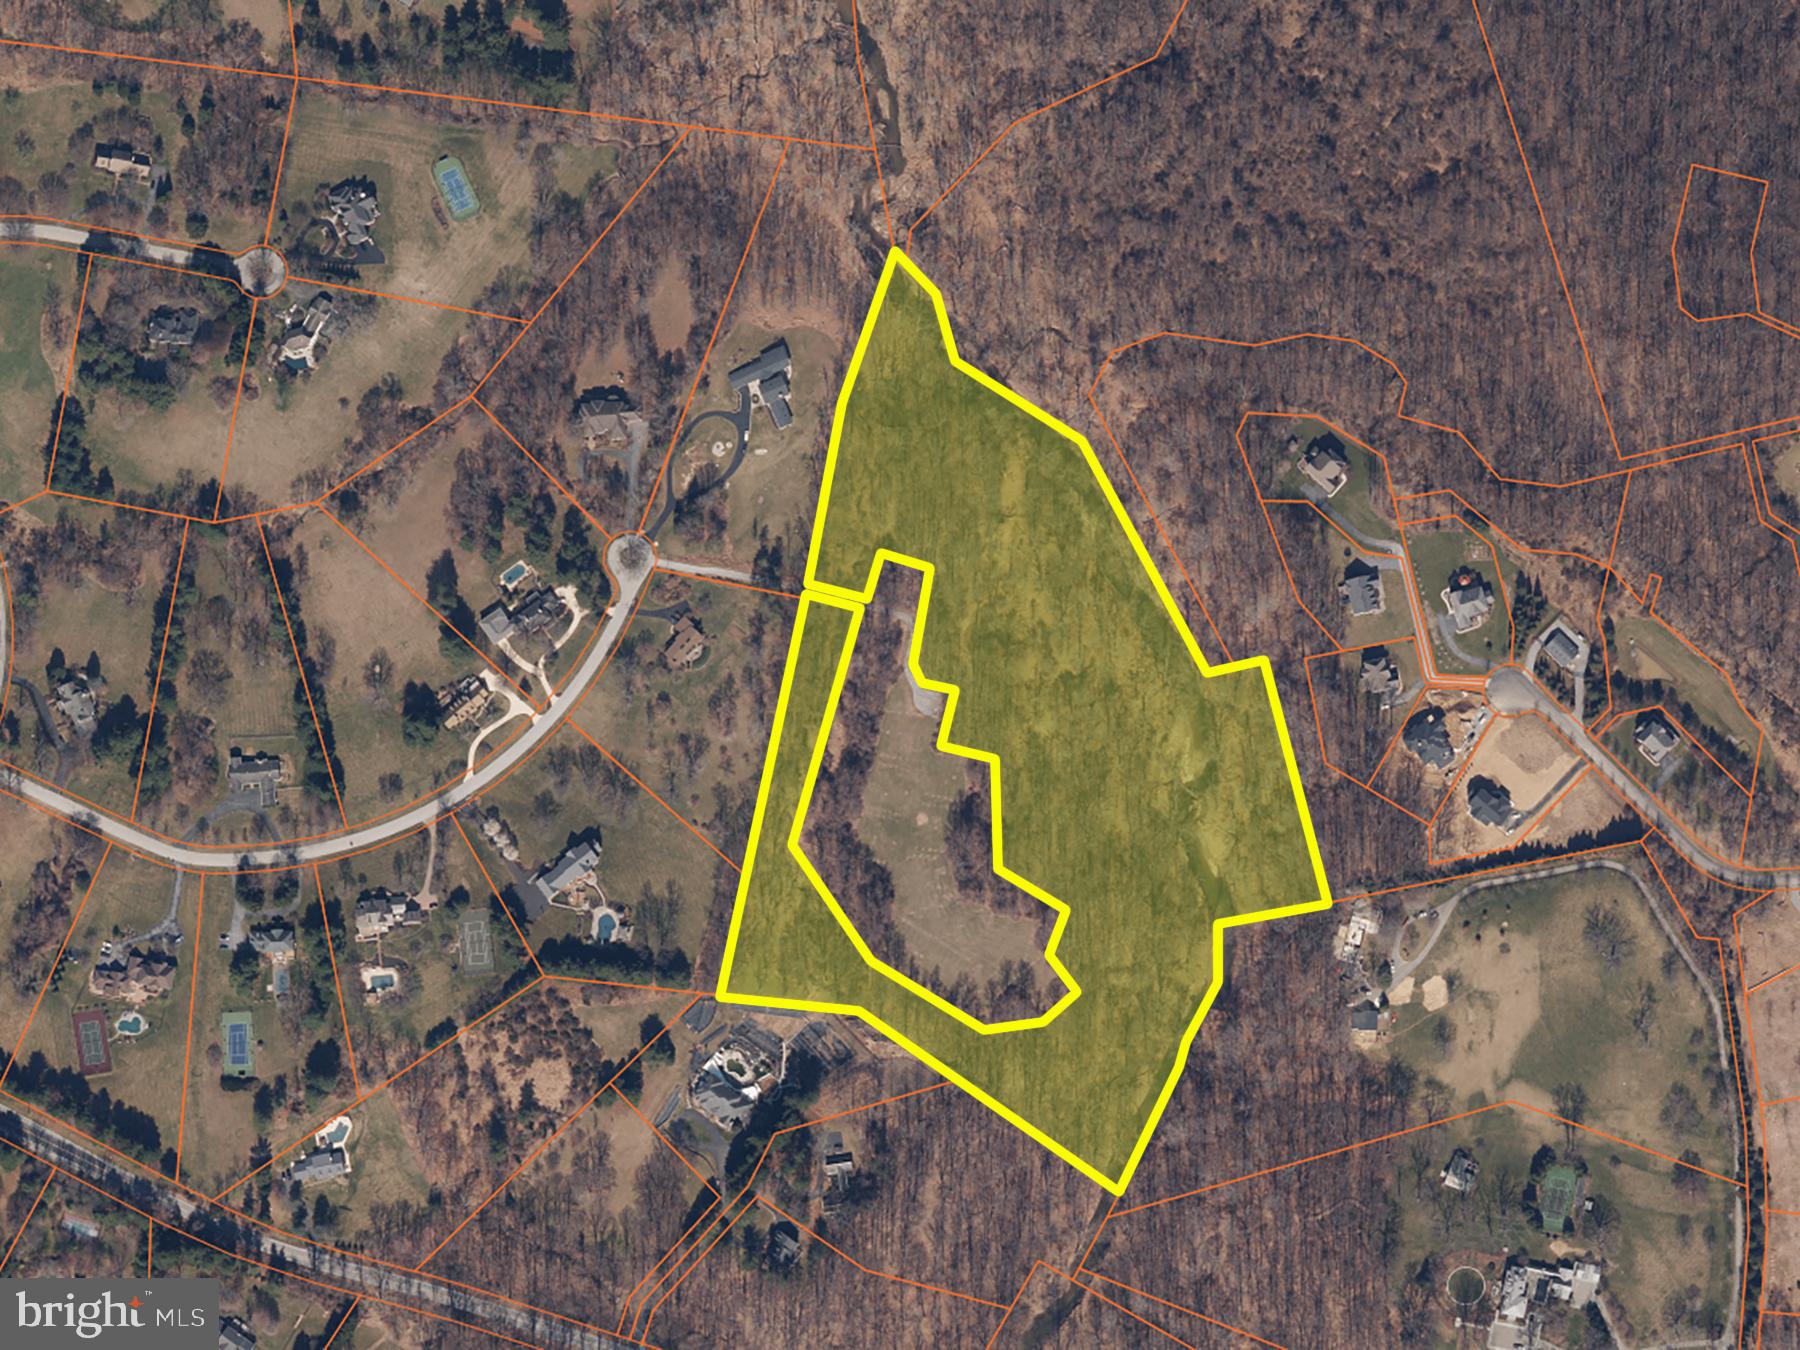
ONLINE AUCTION: Bidding begins 05/01/2025 @ 10:00 AM. Bidding ends 05/05/2025 @ 11:30 AM. List Price is Suggested Opening Bid. Lot of Land located in Ellicott City within Howard County. Property is in close proximity to Cedar Lane Park, all the attractions within Centennial Park, The Mall in Columbia, & Harper's Choice Village Center. Easy Access to Major Traffic Artery Homewood Road. Deposit: $5,000.
Parcel is located behind 11710 Foxspur Ct. Ellicott City, MD 21042 & 11722 Foxspur Ct. Ellicott City, MD 21042.
#MDHW2052546

ELLICOTT CITY

WHITHORN WAY

None Beds

None Baths

19.34 acres

$20,000

MLS#: MDHW2052546
THE LIST PRICE REPRESENTS THE OPENING OFFER AMOUNT (NET TO SELLER).  AGENTS - PLEASE VIEW AGENT REMARKS IN BRIGHT MLS.

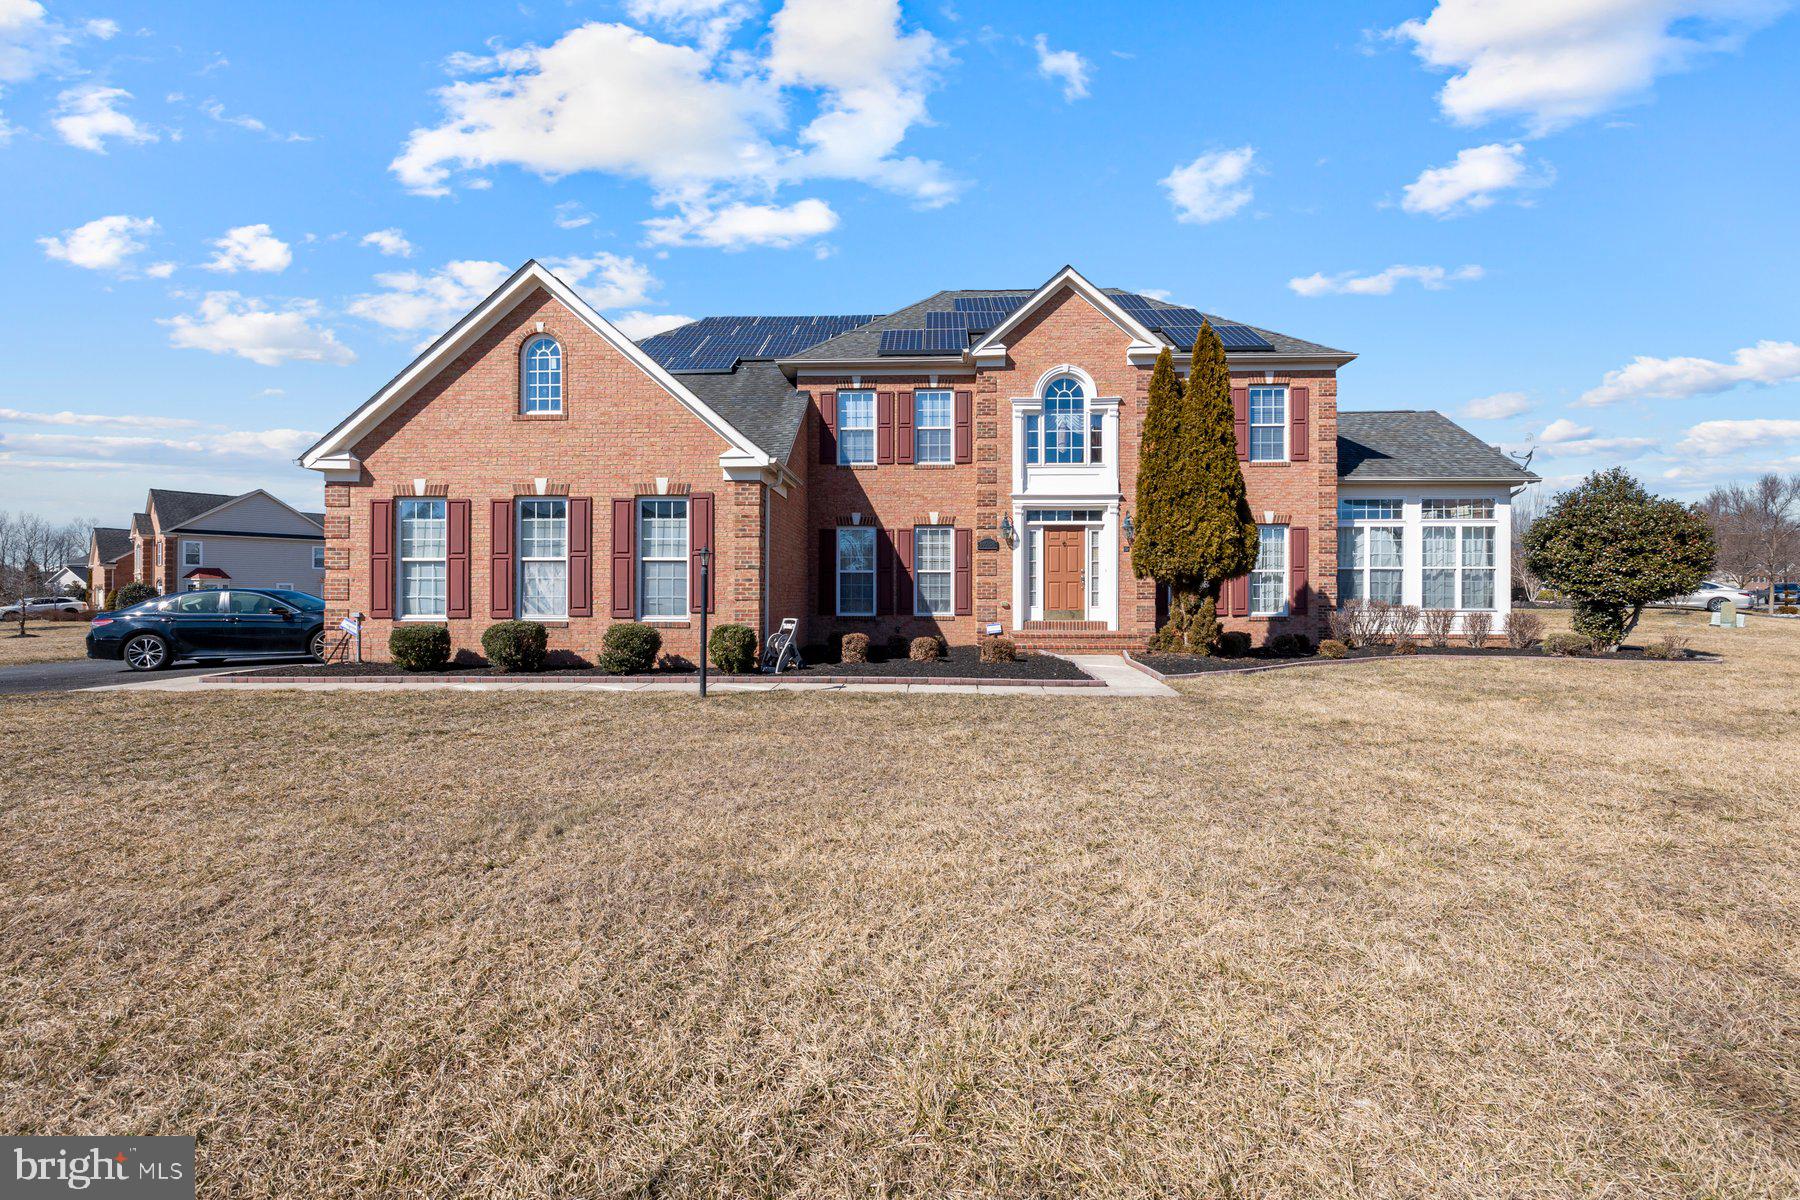
Welcome to 14206 Derby Ridge Road, a stunning luxury residence nestled in the heart of Bowie, Maryland. This elegant home offers a harmonious blend of modern design, custom closets coffered ceilings, accent walls, a minibar that's almost a kitchen in the basement, a finished theater room, and timeless sophistication, making it the ideal retreat for those seeking comfort, style, and convenience. Boasting 6 total bedrooms (4 bedrooms at the upper level and  2 bedrooms at the lower level), 7 full bathrooms, (3 full at upper level, 1 full at main level and 3 full at the basement level) It has 7,216 square feet of living space and 0.92acres (40,004 SQFT) of the entire lot area. Solar panel is with active lease and comes with roof warranty throughout life span. This property is designed to cater to your every family needs. The expansive open floor plan is perfect for entertaining, with a chef's kitchen featuring high-end appliances, a sun-drenched living room with vaulted ceilings, and a formal dining area for memorable gatherings. The master suite is a true sanctuary, complete with a spa-inspired en-suite bathroom and a spacious 2 walk-in closet for his and hers. Additional bedrooms offer ample space for family, guests, or a home office. Step outside to enjoy the beautifully landscaped backyard and rear space, ideal for outdoor living and entertaining, with room for office space and a solarium. Central vacuum installed at all three levels. Located in a sought-after neighborhood, this home is just minutes away from shopping, dining, parks, and excellent schools, with convenient access to major commuter routes. Whether you're hosting a soirée or enjoying quiet family moments, this property provides the perfect backdrop for your lifestyle. This exceptional home is a rare find in today’s market. Potential basement Income. Don’t miss the opportunity to own this masterpiece – schedule your private tour today!
Please schedule all showings online via Showing Time.
Offers will be accepted through Wednesday, May 7, 2025 at 1:00 pm.
AT SELLER'S DISCRETION, AN OFFER MAY BE ACCEPTED AT ANY TIME.
#MDPG2149320

BOWIE

14206 DERBY RIDGE ROAD

6 Beds

7 Baths

7,216 Sq.Ft.

$1,070,000

MLS#: MDPG2149320
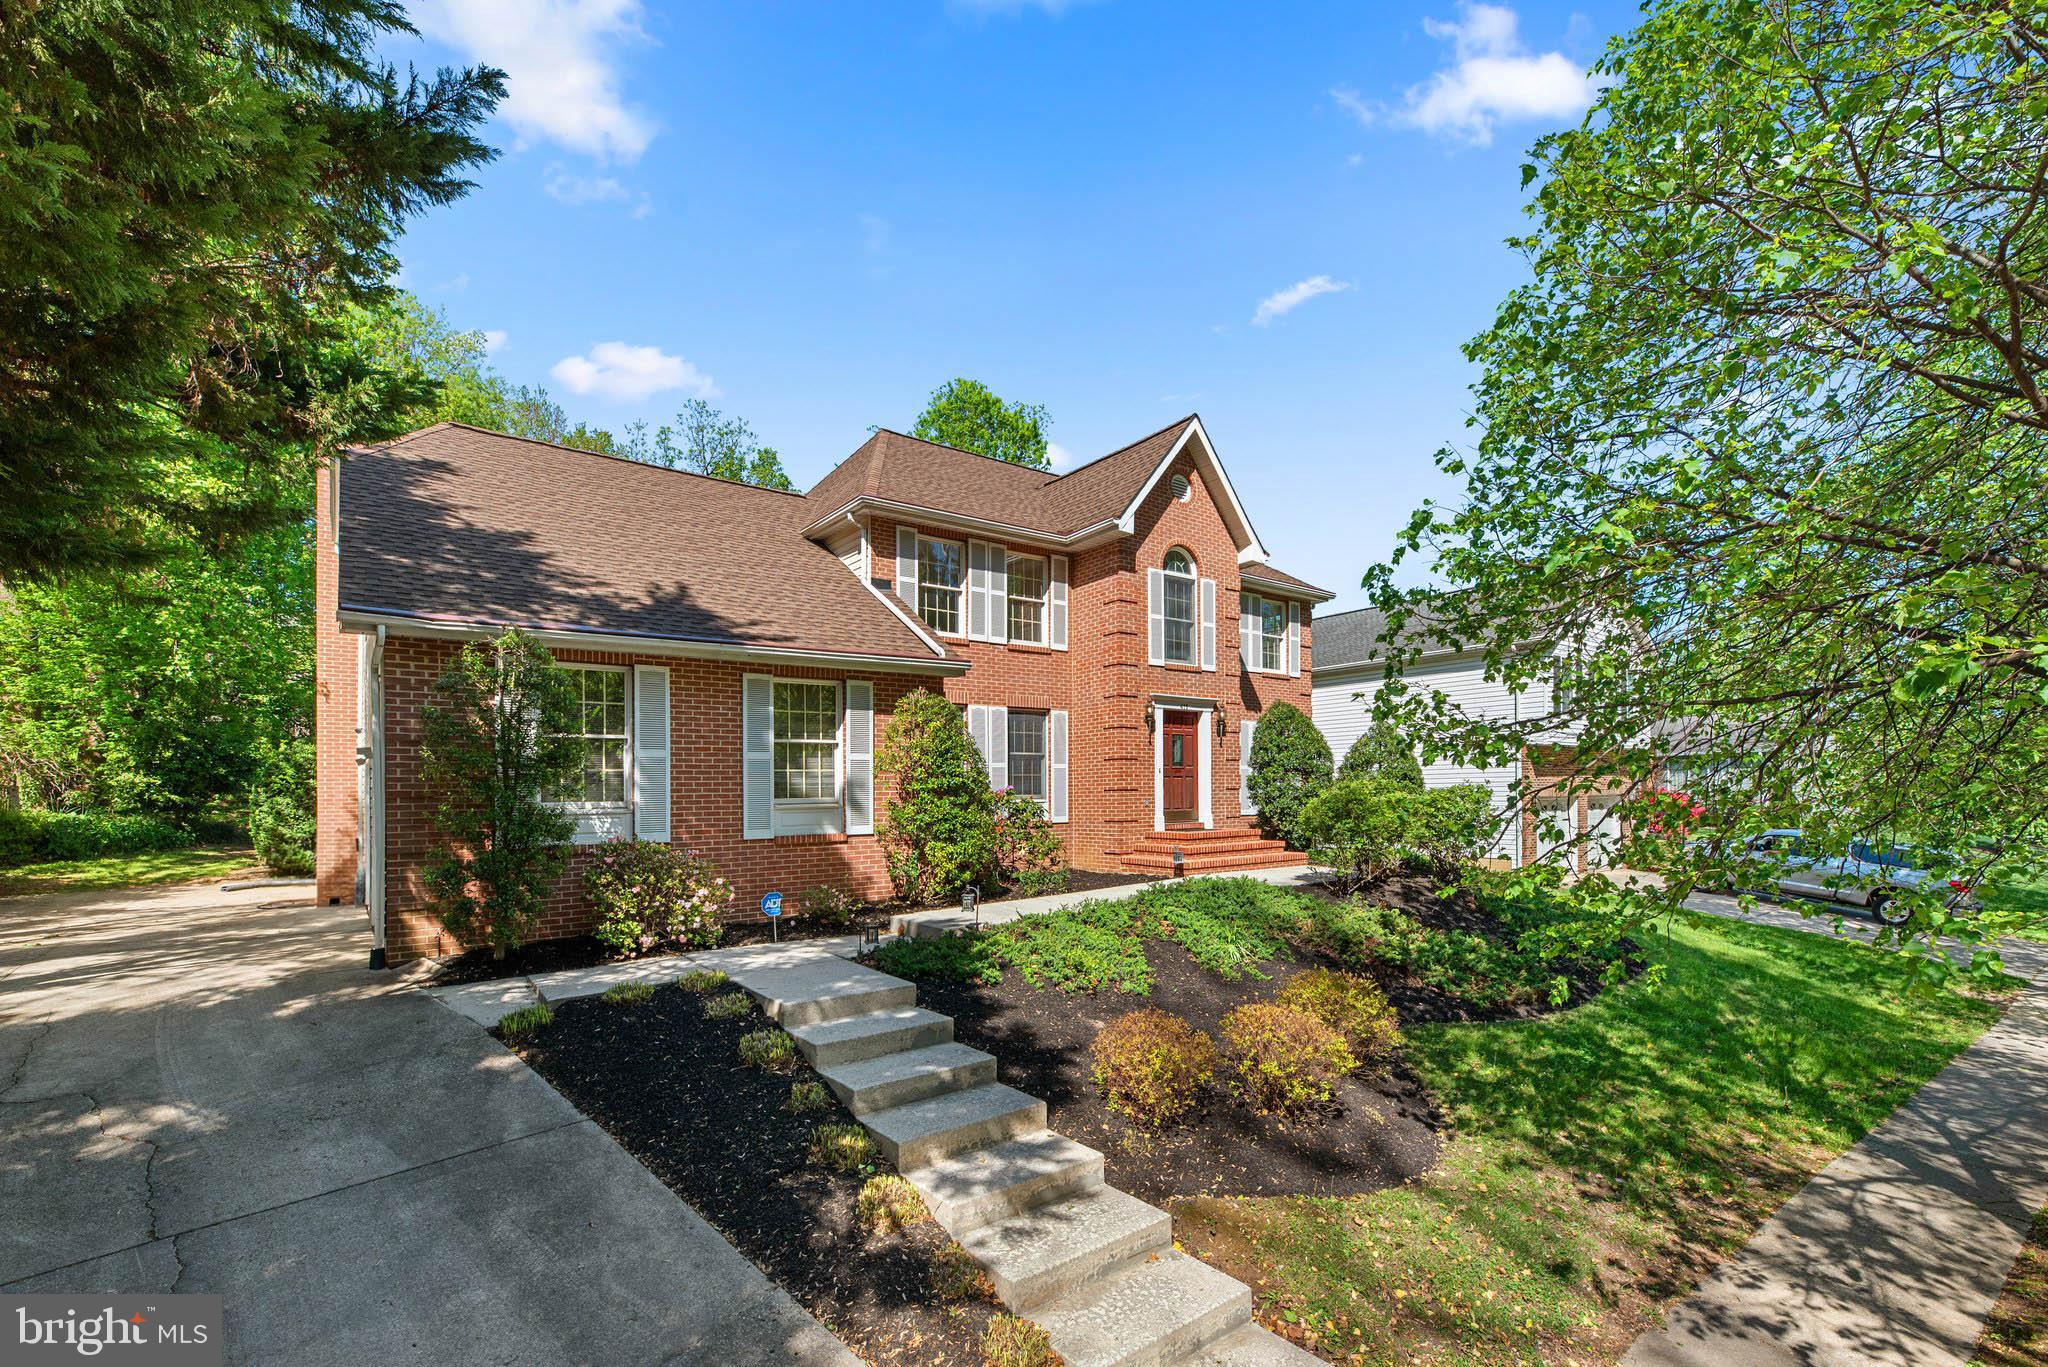
Welcome to this beautifully maintained brick front colonial, boasting over 4,000 sq ft of space, in sought-after Linthicum Heights—just minutes from parks, schools, commuter rails, and major highways. With no HOA fees and a long list of updates, this home is move-in ready and full of charm. Step into a grand two-story foyer and enjoy brand new carpeting (2025) and fresh designer paint (2025) throughout. The sunken family room features a cozy wood-burning fireplace, while the separate living and dining rooms offer great space for entertaining. Hardwood floors shine in the dining room, and the eat-in kitchen boasts granite counters and a newer stainless steel refrigerator. The main level includes a private office and powder room. Upstairs are four spacious bedrooms, two full baths, and a convenient laundry area. The primary suite features a walk-in closet w/custom closet organizers and private en suite bath. The lower level offers endless potential with a walk-up to the landscaped backyard, complete with screened-in porch, shed, and a 2-car side-load garage. Major updates include a new roof with architectural shingles (2018), high-efficiency Carrier HVAC (2014), and a Kohler natural gas generator. Don't miss this rare opportunity in a fantastic neighborhood with no HOA fees!
#MDAA2113296

LINTHICUM HEIGHTS

415 TWIN OAKS ROAD

4 Beds

2 Baths

2,916 Sq.Ft.

$575,000

MLS#: MDAA2113296
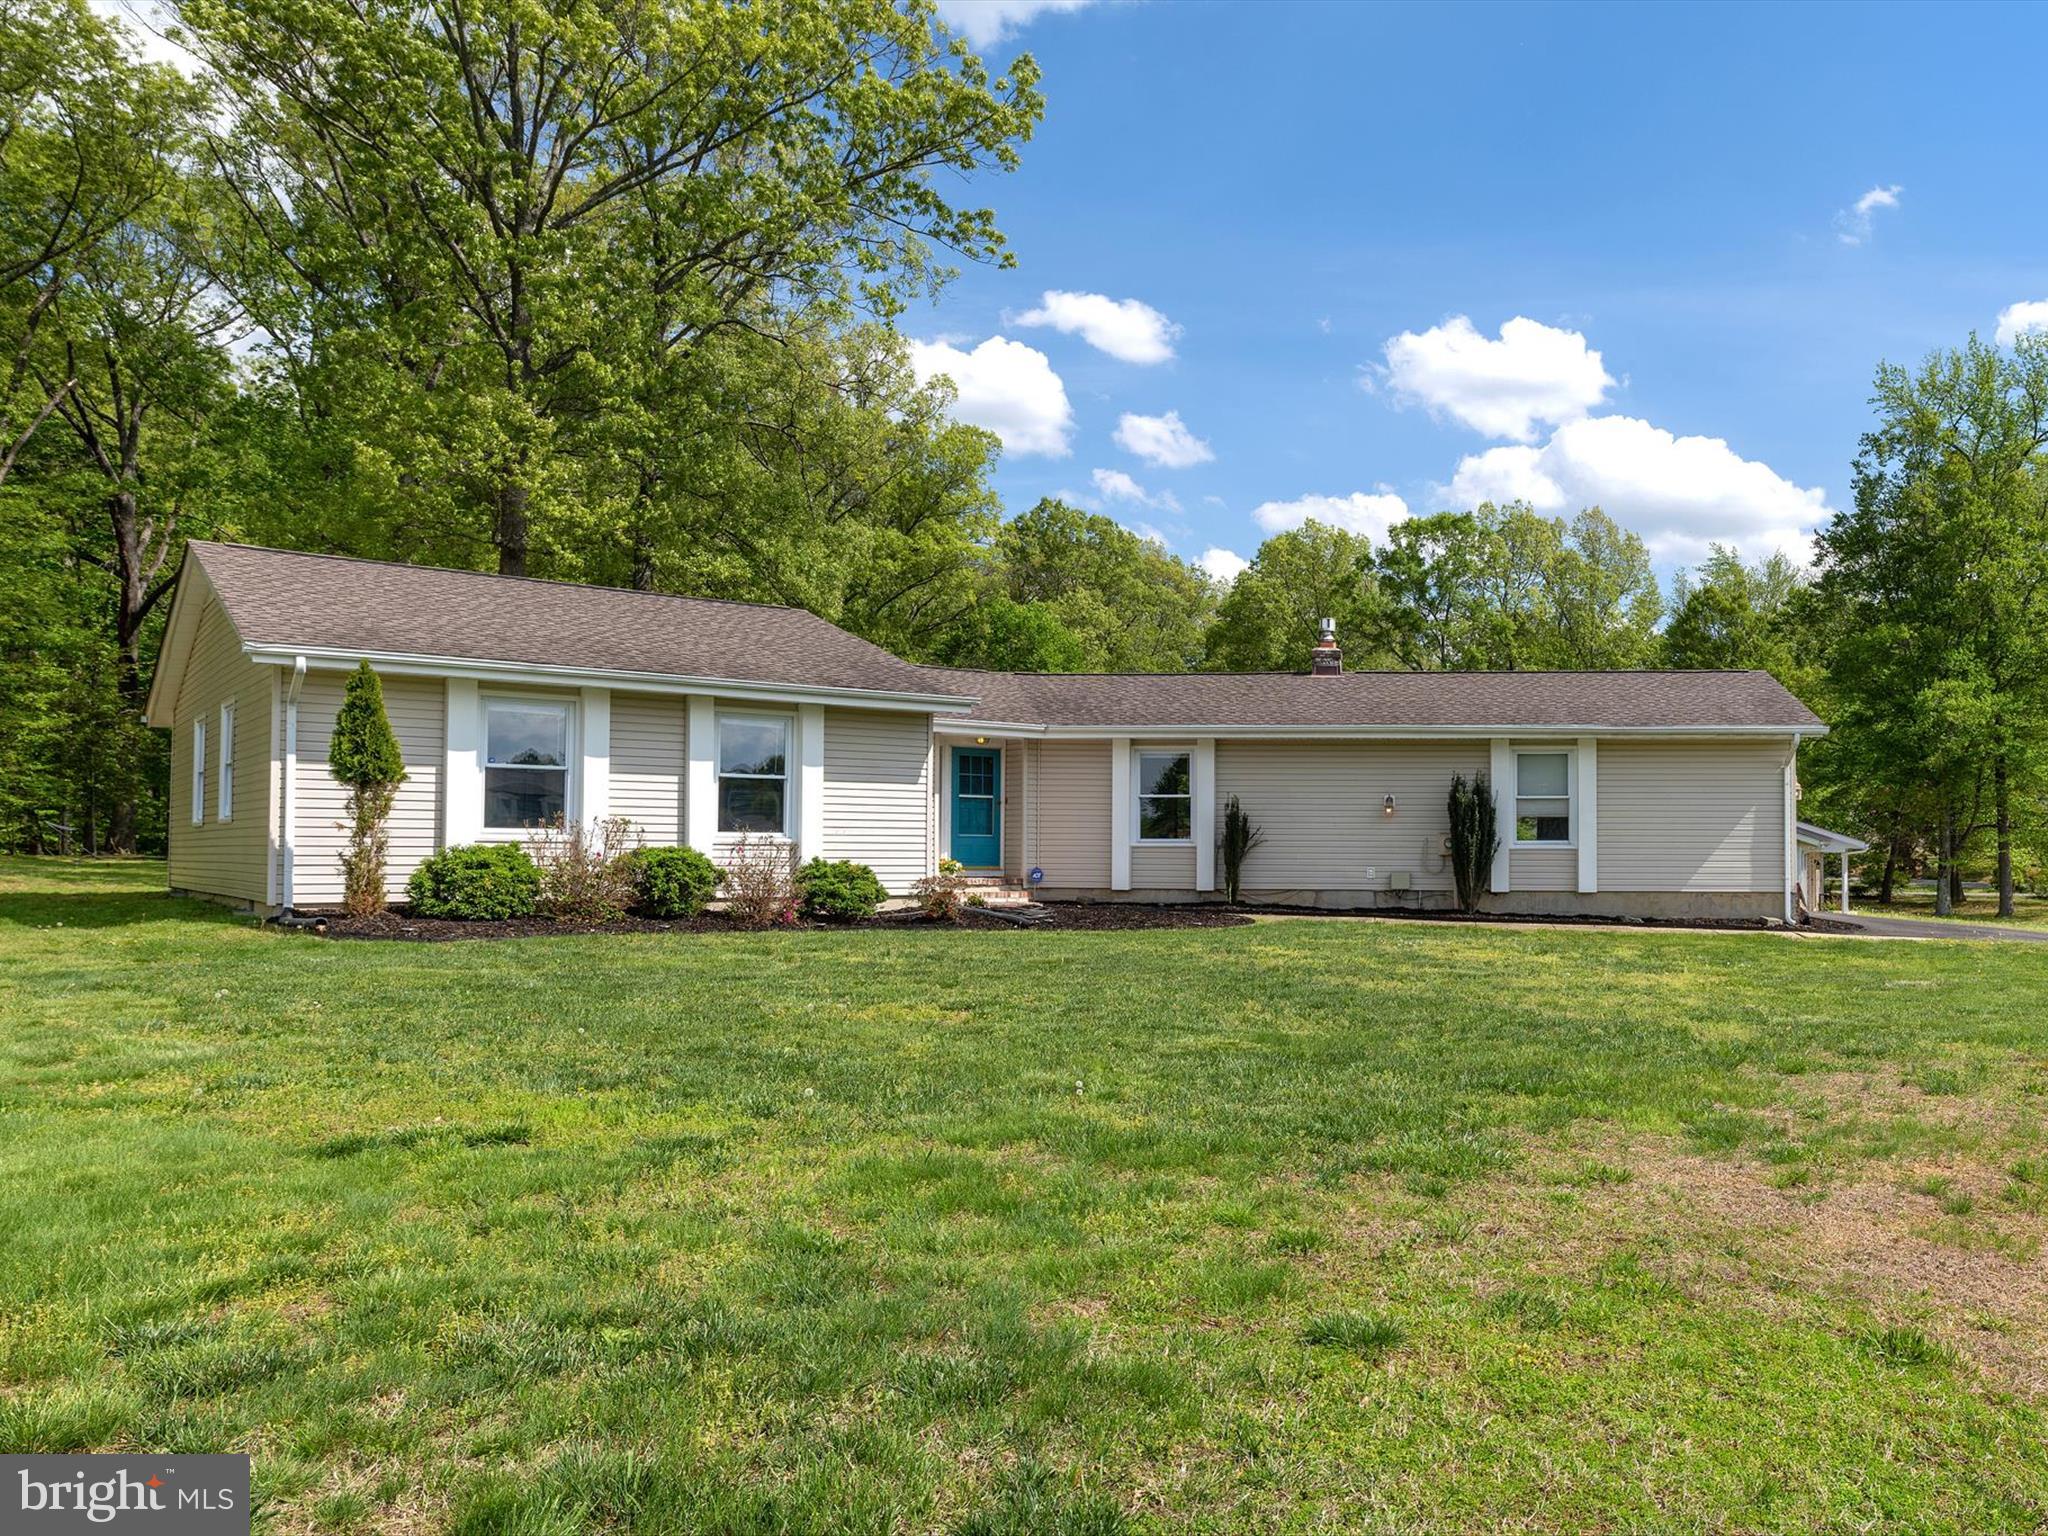
ONE LEVEL LIVING !  Tucked into a quiet, established neighborhood in Waldorf, this stylish one-level rancher blends comfort and convenience with an open, contemporary layout. With easy access to commuter routes, it’s perfectly situated for everyday ease without giving up the serenity of home.
Inside, you'll find a bright, open-concept floorplan with soaring cathedral ceilings and luxury vinyl plank flooring throughout. The remodeled kitchen stands out with quartz countertops, recessed lighting, and stainless steel appliances—perfect for everything from weeknight dinners to entertaining.
This home offers three bedrooms, including a fully updated hall bath and a private primary suite complete with a walk-in closet and a beautifully remodeled en suite bathroom. Be sure to check out the floorplan to appreciate how well the space is laid out.
A spacious 2+ car garage provides plenty of room for vehicles, storage, or even a workshop setup. Out back, enjoy a private yard that backs to peaceful woods—ideal for relaxing on the deck or hosting gatherings. A large custom shed adds even more versatile storage.
#MDCH2042158

WALDORF

3120 EUTAW FOREST DRIVE

3 Beds

2 Baths

1,642 Sq.Ft.

$449,900

MLS#: MDCH2042158
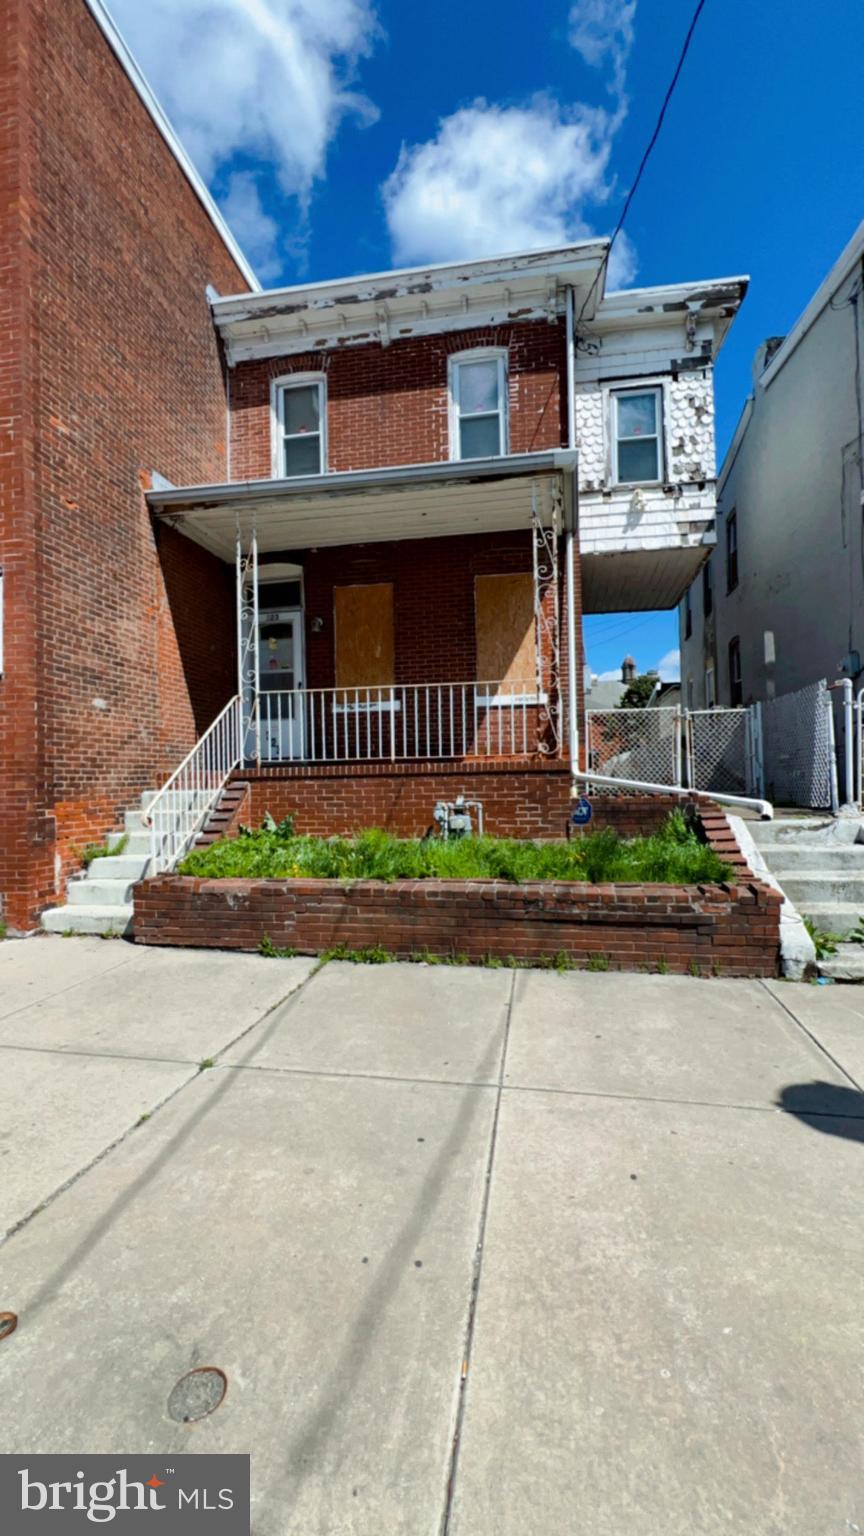
Investor Special in Chester, PA! 323 Highland Ave offers solid bones and serious upside potential for your next flip or rental project. This 3-bedroom home sits in a prime location just minutes from schools, shopping, and transportation. With a little vision and TLC, this property could deliver strong returns. Buyer is responsible for U&O. We’re hosting a Strategic Investor Open House on Friday, 4/19 from 10AM–1PM—bring your vision, your contractor, and let’s talk potential. Don’t miss your chance to turn this diamond in the rough into your next success story.
#PADE2088234

CHESTER

323 HIGHLAND AVENUE

3 Beds

1 Baths

1,639 Sq.Ft.

$90,000

MLS#: PADE2088234

1 ... 564 565 566 567 568 ... 666
* Listings identified with the FMLS IDX logo come from FMLS and are held by brokerage firms other than the owner of this website. The listing brokerage is identified in any listing details. Information is deemed reliable but is not guaranteed. If you believe any FMLS listing contains material that infringes your copyrighted work please review our DMCA policy and learn how to submit a takedown request. © 2024. First Multiple Listing Service, Inc.

Send a message

Message successfully sent.

Your message

What is 3 + 4 ?

Reason for contacting?

I agree to receive email communication and understand I can unsubscribe at any time.

I agree to be contacted by Charis Realty Group - Christine Issler, Broker via call, email, and text for real estate services. To opt out, you can reply 'stop' at any time or reply 'help' for assistance. You can also click the unsubscribe link in the emails. Message and data rates may apply. Message frequency may vary. Privacy Policy

Sign Out

Virtual Assistant

Would you like to take the next step with this property? We can help you schedule a showing or virtual tour, or send you more details.

Yes, I would like more information.

Thank You for Your Reply, One of Our Agents will contact you as soon as possible

No, maybe later.

Thank you, you can always contact me via email, phone number or through the contact form.

Realhub AI

Lucy - Your AI-Powered Realtor

Update Your Temporary Password

Personalize your search

Enter your email and we'll notify you immediately when new listings match what you're looking for.

or enter email address

Already have an account ? Login here

Continue your home search

I agree to receive communications and understand I can unsubscribe at any time.

I agree to be contacted by Charis Realty Group - Christine Issler, Broker via call, email, and text for real estate services. To opt out, you can reply 'stop' at any time or reply 'help' for assistance. You can also click the unsubscribe link in the emails. Message and data rates may apply. Message frequency may vary. Privacy Policy

Already have an account ? Login here

We use cookies

We use cookies for analytics and to enhance your experience. By accepting, you agree to analytics and marketing cookies. Small functional cookies that count viewed properties and time on site are used regardless of your choice. You can manage your preferences or learn more about our cookies policy.