Features & Amenities

Interior

  • Other Interior Features

    Eat-in Kitchen, Kitchen Island, Pantry

  • Total Bedrooms

    3

  • Bathrooms

    3

  • Above Grade Finished Area

    1508.0

  • Basement YN

    NO

  • Cooling YN

    YES

  • Cooling

    Central Air, Electric

  • Fireplace YN

    NO

  • Heating YN

    YES

  • Heating

    Natural Gas, Central

  • Main Level Bedrooms

    3

  • Pet friendly

    Yes

Exterior

  • Garage

    No

  • Construction Materials

    Brick

  • Other Exterior Features

    Tennis Court(s), Balcony, Lighting, Storage

  • Parking

    Unassigned, Lighted, Paved, Assigned, Parking Lot

  • Pool

    Yes

  • Pool Features

    Community, Lap

  • Waterfront YN

    NO

  • View

    Trees/Woods

Area & Lot

  • Property Type

    Residential

  • Property Sub Type

    Condominium

  • Architectural Style

    Traditional

Price

  • Sales Price

    $219,000

  • Tax Amount

    $4,722

  • Zoning

    Condo High Rise

  • Sq. Footage

    1,508

  • Price/SqFt

    $145

HOA

  • Association

    No

Property Resources

  • Horse Property

    NO

School District

  • Elementary School

    PENN WYNNE

  • Middle School

    BALA CYNWYD

  • High School

    L MERION

Property Features

  • Stories

    12

  • New Construction

    NO

  • Association Amenities

    Clubhouse, Fitness Center, Game Room, Meeting Room, Party Room, Security, Tennis Court(s), Basketball Court, Cable TV, Gated, Laundry, Playground

  • Senior Community YN

    NO

  • Sewer

    Public Sewer

  • Tax Lot

    378

  • Water Source

    Public

Schedule a Showing

Showing scheduled successfully.

<
>
IN PERSON
VIA CHAT

What is 3 + 4 ?


Change time

Mortgage calculator

Estimate your monthly mortgage payment, including the principal and interest, property taxes, and HOA. Adjust the values to generate a more accurate rate.

Your payment

Principal and Interest:

$

Property taxes:

$

HOA fees:

$

Total loan payment:

$

Total interest amount:

$

Location

County

MONTGOMERY

Elementary School

PENN WYNNE

Middle School

BALA CYNWYD

High School

L MERION

Listing Courtesy of Michael Gutkind, BHHS Fox & Roach-Haverford

RealHub Information is provided exclusively for consumers' personal, non-commercial use, and it may not be used for any purpose other than to identify prospective properties consumers may be interested in purchasing. All information deemed reliable but not guaranteed and should be independently verified. All properties are subject to prior sale, change or withdrawal. RealHub website owner shall not be responsible for any typographical errors, misinformation, misprints and shall be held totally harmless.

Agent Patty Smith

Salesperson, Realtor

Patty Smith

Call Patty today to schedule a private showing.


* Listings on this website come from the FMLS IDX Compilation and may be held by brokerage firms other than the owner of this website. The listing brokerage is identified in any listing details. Information is deemed reliable but is not guaranteed. If you believe any FMLS listing contains material that infringes your copyrighted work please click here to review our DMCA policy and learn how to submit a takedown request.© 2024 FMLS.
Welcome to the highly sought-after Green Hill community, a beautifully maintained 23-acre enclave of lush, landscaped grounds located in sought after Lower Merion township.   Discover exceptional value in this spacious 1505 -square-foot 3 bedroom condominium located in the community's East Building, This unit was completely and tastefully renovated with 3 renovated baths and a  beautifully renovated kitchen.  Everything has been updated and tastefully decorated with upgraded lighting and crown moldings and custom window treatments.     The primary master bath provides a walk in shower.   Natural light fills the main living area from expansive windows throughout.  This home is in truly in move in condition and offers a comfortable and functional split floor plan. The eat-in kitchen area flows seamlessly into the generously sized living room, creating an ideal space for both everyday living and entertaining. The breakfast bar boasts convenient seating for 4  and is great for informal dining.  There are 2 master bedroom suites each at opposite ends of the unit promoting privacy and  a great space for guests.   The third bedroom which s currently used a den can easily serve as workout room, home office, or craft room.    Start your days with fresh air and your coffee or tea on your private balcony.  Additional features include the convenience of an in-unit washer and dryer, abundant closet space, and a dedicated storage area on the lower level.  The monthly condominium fee includes all utilities except cable and internet, making this one of the Main Line's outstanding values.. Residents of  the Green Hill enjoy an impressive array of amenities, including 24-hour gated security with doormen, two tennis and pickleball courts, a modern playground, and a community garden. e. An indoor pool and fitness center are also available in the lower level for an modest membership fee. The community bus offers convenient transportation to nearby shopping and medical facilities. Located within the award-winning Lower Merion School District, Green Hill offers easy access to Center City Philadelphia, the City Avenue corridor, and all that the Main Line has to offer via nearby highways and regional rail. Experience the perfect combination of space, convenience, amenities, and value in one of the Main Line's most desirable communities.

1001 CITY AVENUE ED-913

Message successfully sent.

What would you like to know?

What is 3 + 4 ?

I agree to receive email communication and understand I can unsubscribe at any time.

I agree to be contacted by Charis Realty Group - Christine Issler, Broker via call, email, and text for real estate services. To opt out, you can reply 'stop' at any time or reply 'help' for assistance. You can also click the unsubscribe link in the emails. Message and data rates may apply. Message frequency may vary. Privacy Policy

Related Properties

Welcome to your sun-drenched sanctuary in the highly sought-after Green Hill community. This beautifully maintained 3-bedroom, 3-bathroom residence offers an airy, elevated lifestyle with incredible tree-top views that bring the beauty of the outdoors right into your living space.

Step inside to find an expansive open floorplan where the living and dining areas flow together seamlessly, bathed in natural light from large windows. It’s the perfect setup for hosting friends or simply enjoying a quiet afternoon watching the clouds drift by. The updated galley kitchen is a chef’s delight, featuring sleek finishes and a smart layout that makes meal prep a breeze.

Each of the three bedrooms is generously sized, offering plenty of versatility for a home office or guest quarters. Living in Green Hill means enjoying a premier location within the prestigious Lower Merion School District, all while being surrounded by lush greenery and top-tier amenities. If you’ve been looking for a bright, move-in-ready home that feels like a private retreat, this is the one.
#PAMC2188326

WYNNEWOOD

1001 CITY AVENUE E-1018

3 Beds

3 Baths

1,508 Sq.Ft.

$220,000

MLS#: PAMC2188326

None
#PAMC2195544

WYNNEWOOD

1001 CITY AVENUE EE-1021

2 Beds

2 Baths

1,222 Sq.Ft.

$198,000

MLS#: PAMC2195544

New on site 2 days ago
Nestled in the charming Penn Wynne community, this inviting mid-rise apartment offers a perfect blend of comfort and convenience. With two spacious bedrooms and two full bathrooms, this home is designed for modern living. The well-appointed kitchen features essential appliances, including a gas oven/range, refrigerator, dishwasher, and microwave, making meal preparation a delight. Step outside to your private balcony, where you can enjoy serene views of the surrounding trees and woods, creating a peaceful retreat right at home. The community boasts fantastic amenities, including a refreshing pool, tennis courts, and a fitness center, perfect for those who value an active lifestyle. Enjoy leisurely afternoons at the game room or take advantage of the extra storage available for your convenience. Safety and security are paramount, with 24-hour monitored security and a welcoming lobby desk. The association fee covers essential services such as air conditioning, electricity, water, and trash removal, ensuring a hassle-free living experience. Located just a short distance from public transportation options, commuting is a breeze. The well-maintained grounds and community features, including a play area, enhance the overall appeal of this residence. Experience the warmth and comfort of this lovely home, where every detail has been thoughtfully considered for your enjoyment.
#PAMC2196528

WYNNEWOOD

1001 CITY AVENUE EE-726

2 Beds

2 Baths

1,222 Sq.Ft.

$190,000

MLS#: PAMC2196528
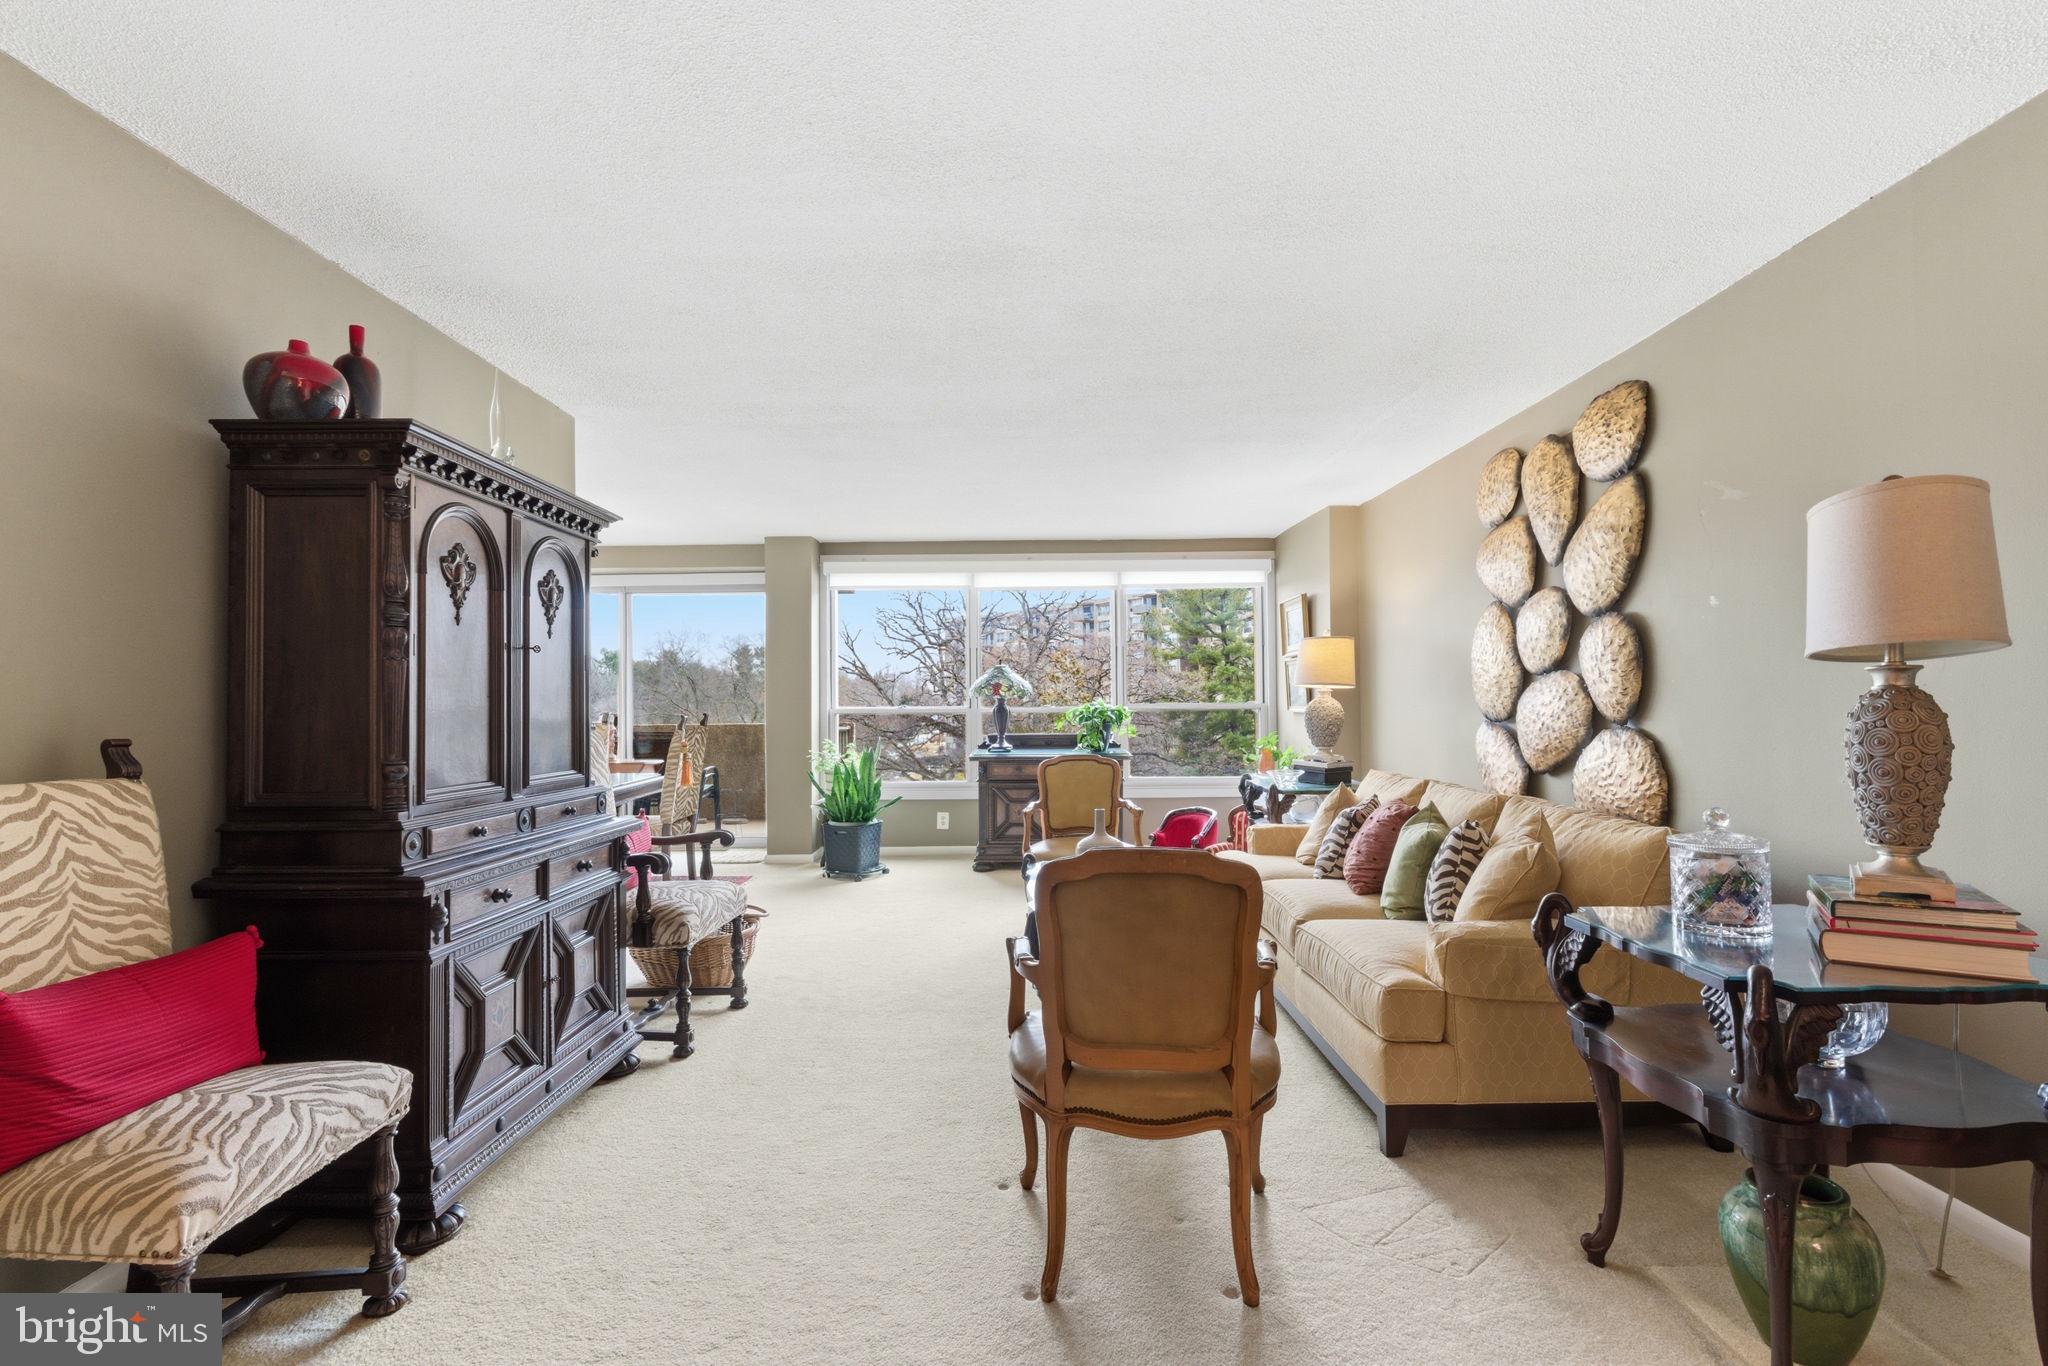
Welcome to this beautifully updated 2-bedroom, 2-bath condominium at Green Hill, ideally located in Wynnewood along the desirable City Avenue corridor. Situated within one of the Main Line’s most established condominium communities, this residence offers modern updates, spacious living, and convenient access to both suburban amenities and Center City Philadelphia.

Inside, the newly renovated kitchen and bathrooms create a fresh, modern feel throughout the home. The fully equipped kitchen features a breakfast bar, ample cabinetry, and open sightlines to the dining and living areas, making everyday living and entertaining easy. The spacious living and dining area is filled with natural light and opens to a private patio off the living room, providing a relaxing outdoor extension of the home.

The primary bedroom is generously sized with excellent closet space. A versatile second bedroom or den includes a custom California Closet Murphy bed, allowing the space to easily function as a guest room, workspace, or flexible living area. Two full bathrooms include one with a stall shower and the other with a tub/shower combination. Additional highlights include main-level laundry, custom window shades, and an upgraded electrical panel that meets township standards, along with extra storage located in the lower level of the building.

Residents of Green Hill enjoy a wide array of amenities within a beautifully landscaped gated community, including 24-hour security with a guarded front gate and doorman service. Optional amenities include a seasonal outdoor pool with cabanas, indoor pool and health club, tennis and pickleball courts, and community spaces for gatherings and events. Additional conveniences include on-site parking, optional garage parking, a community garden, playground area, and large-item laundry facilities.

Located in Lower Merion Township within the award-winning Lower Merion School District, Green Hill offers excellent accessibility to the City Avenue corridor, Main Line shopping and dining, and convenient transit options for travel into Center City Philadelphia and surrounding areas. This is a wonderful opportunity to enjoy low-maintenance condominium living with space, modern updates, and a full-service community lifestyle in a prime Main Line location.
#PAMC2169568

WYNNEWOOD

1001 CITY AVENUE EC704

2 Beds

2 Baths

1,222 Sq.Ft.

$230,000

MLS#: PAMC2169568
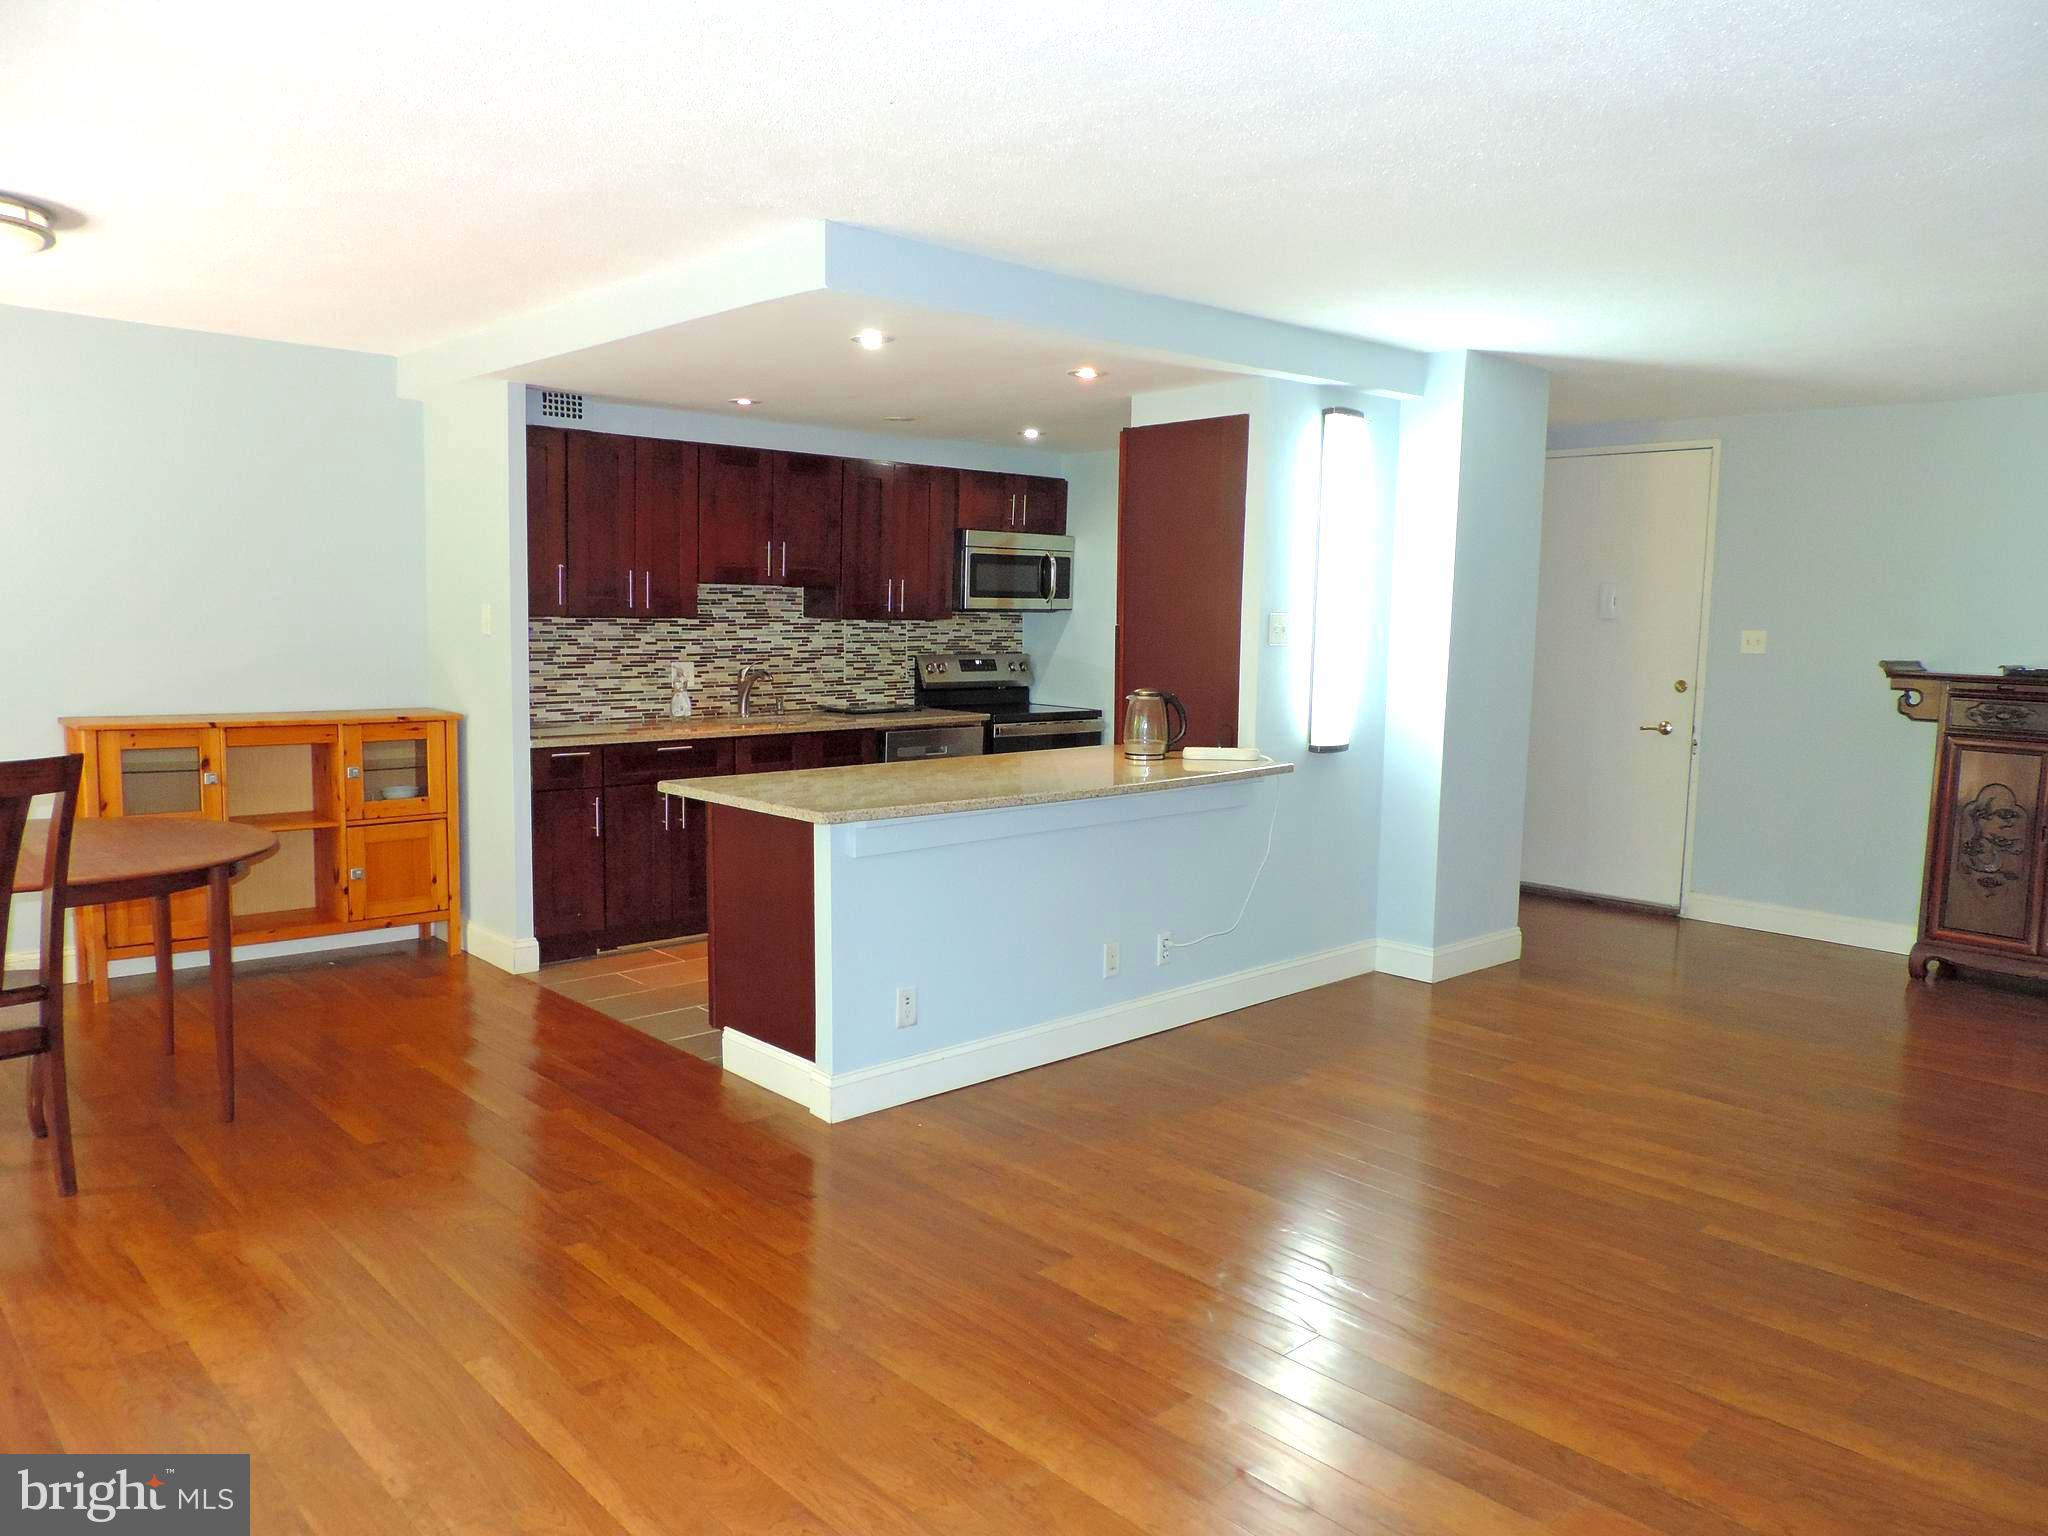
This 2-bedroom unit on the 9th floor of East Building in that all famous Green Hill Condo,  or known as 1001 City Ave, is located on south bright side with a balcony off dining room overlooking open space and wonderful tree views. The unit was total renovated with open concept floor plan, laminate flooring and newly natural painting throughout entire unit. the kitchen opens to family room and dining room, featuring with large island, newer cabinets, flooring, granite counter tops and stainless-steel appliances. Two great size bedrooms have own renovated bathrooms, and spacious walk-in closets. The hallway provides even more storage and a laundry area. In this community, condo fees cover almost everything from ground maintenance, tennis court, 24/7 door man and onsite management to water, sewer and electricity. the only item you need to pay out of your own pocket is internet/cable TV. The Greenhill shuttle service is available to residents for easy access to shopping centers, grocery stores, Lankenau Hospital and R5 train station to Center City. The condo is in the award winning Lower-Merion school district.
#PAMC2189060

WYNNEWOOD

1001 CITY AVENUE E-923

2 Beds

2 Baths

1,222 Sq.Ft.

$179,000

MLS#: PAMC2189060
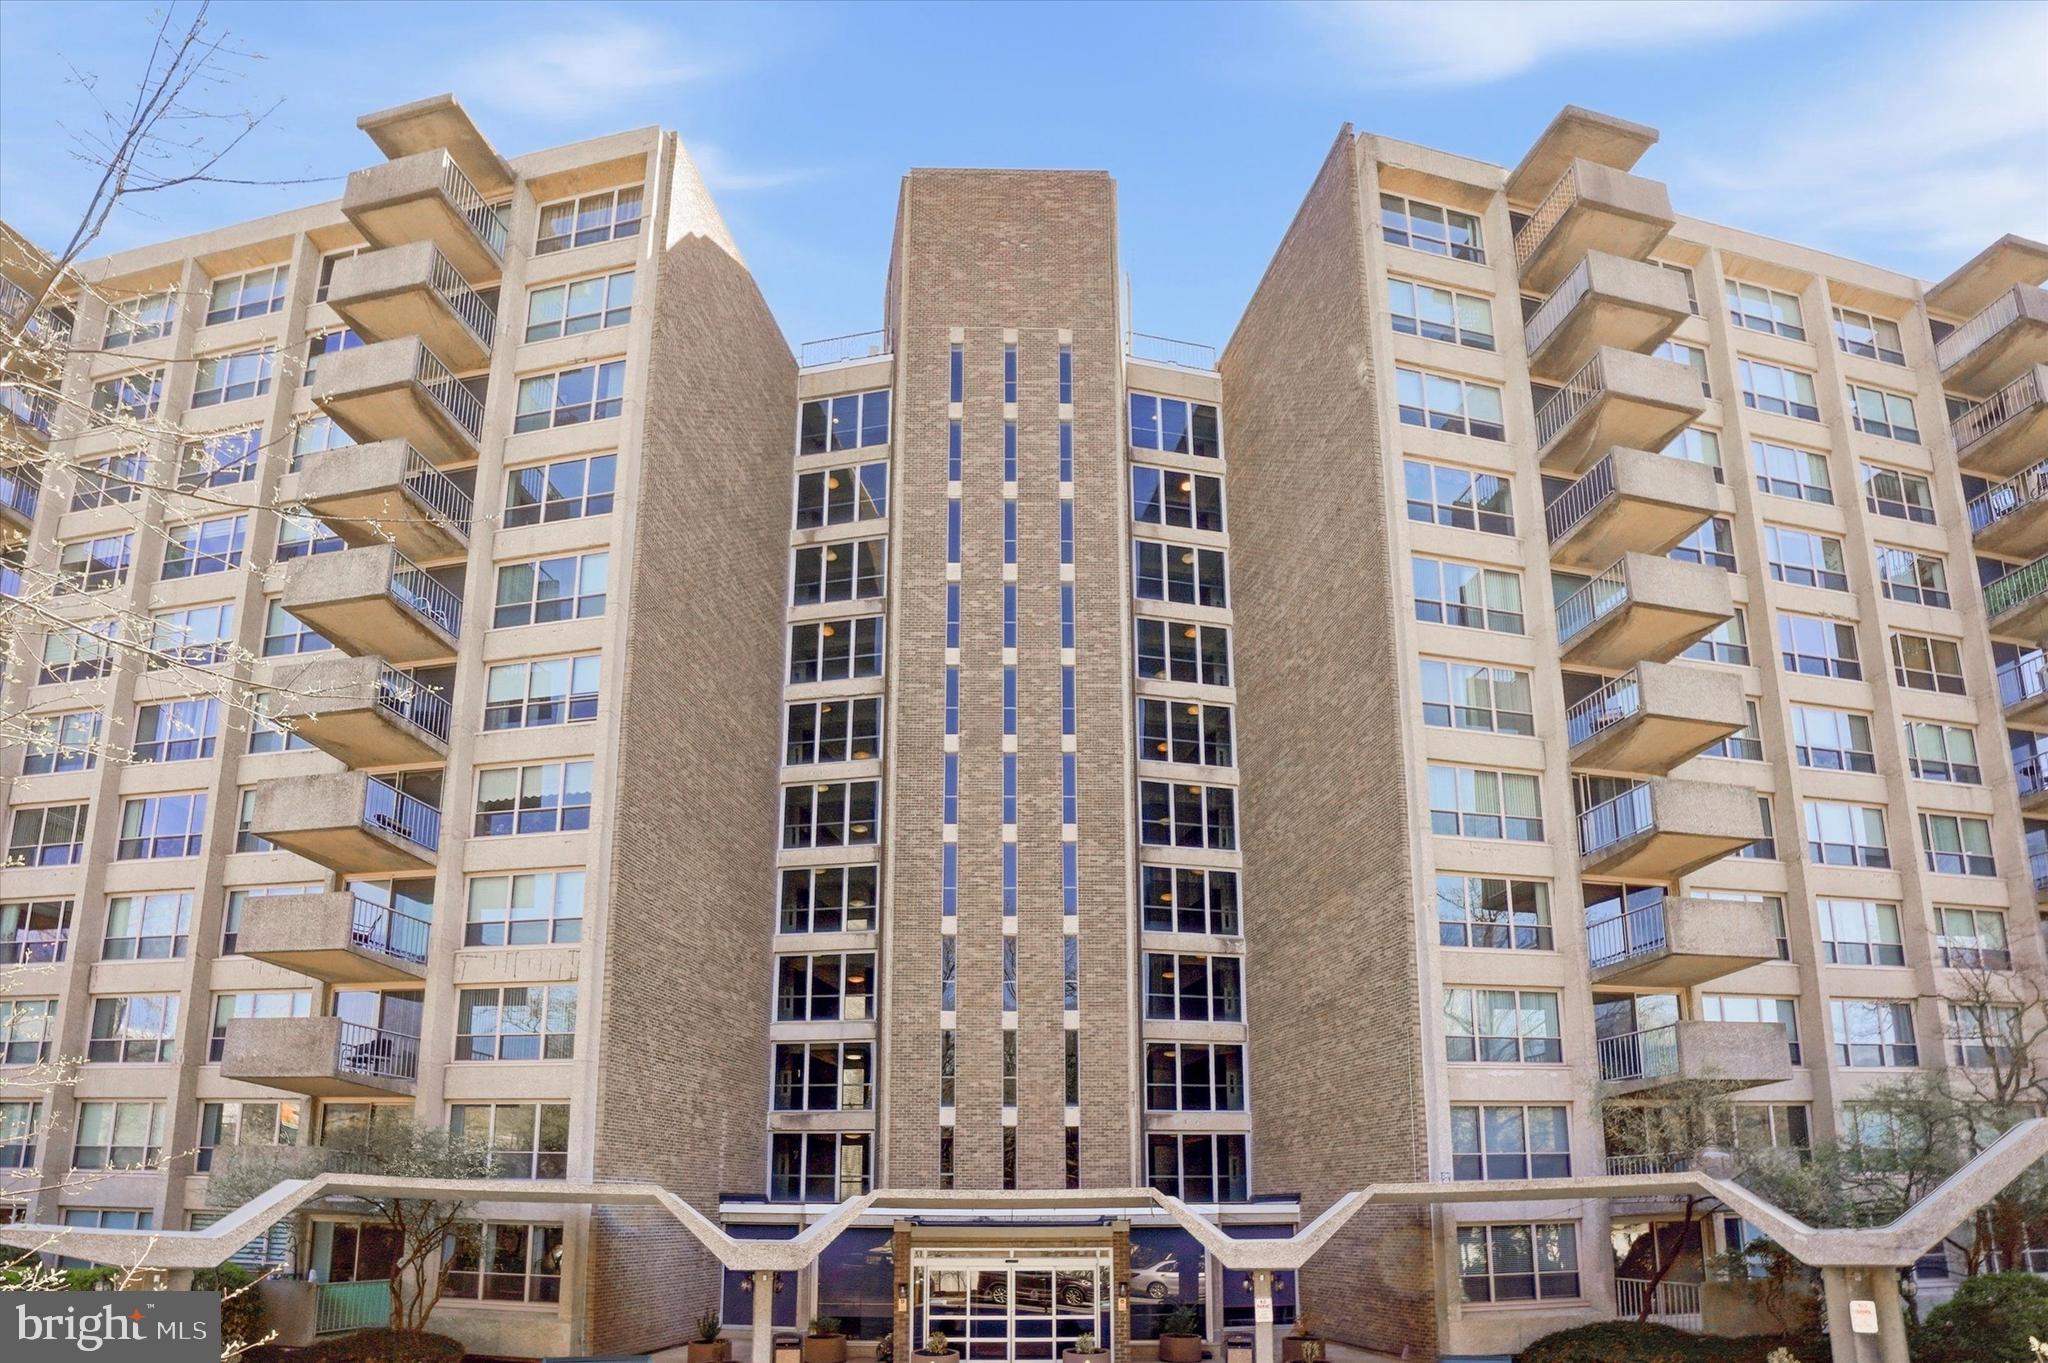
Amazing treetop views in a  3 bedroom wraparound unit on the 10th floor of the popular Green Hill Condominiums.  Bright and sunny unit!  Large windows and two balconies for you to enjoy the morning and evening sun.  Updated kitchen with breakfast area. The wall of windows overlooks the community pool.  The living room and dining room are an open floor plan. Easy flow for entertaining. The spacious primary bedroom is where you will find the second balcony with a view of the adjacent Friends School property. This bedroom has walk in closets and private bathroom with stall shower. The other two  large bedrooms offer nice sized closets. The perfect home office space. Updated hall bath and a powder room is located off the tile entry way. Of course washer and dryer are in the unit. The Green Hill is a secure gated community with a 24 hour doorman.  A shuttle service available for shopping and Dr appts. Carefree living at it's finest. Utilities are included in the condo fee. You pay for phone and cable. Extra fee for pool and spa.  A parking spot is included in the sale. Storage bin in the basement of the building. Don't wait. This is the one!
#PAMC2174860

WYNNEWOOD

1001 CITY AVENUE W-1005

3 Beds

2 Baths

1,910 Sq.Ft.

$239,900

MLS#: PAMC2174860

Welcome home to effortless, high-end living in the premier Green Hill community. Set across 23 park-like acres in prestigious Lower Merion Township, this spacious 2-bedroom, 2-bathroom condominium offers the ideal blend of Main Line charm, modern convenience, and total peace of mind in coveted Penn Wynne.

Step inside to an expansive, light-filled open-concept living and dining layout framed by wall-to-wall windows that capture serene views of the community’s mature canopy. The seamless flow leads to a private balcony—the perfect retreat for morning coffee or evening breezes. Adjacent to the main living zone, the well-appointed kitchen features abundant counter space and classic cabinetry, creating an inviting hub for daily meal prep and entertaining.

The floor plan delivers maximum comfort and privacy. The primary suite serves as a tranquil sanctuary complete with generous walk-in closets and a private en-suite bath. The second bedroom offers great versatility as a guest room, dedicated home office, or den. A second full bath, in-unit laundry, and ample closet storage complete the thoughtful layout.

Beyond your front door, Green Hill provides resort-style living with an array of premium amenities. Residents enjoy 24/7 gated security, door service, and on-site professional management. Stay active year-round with indoor lap and outdoor seasonal swimming pools, a modern fitness center, tennis and pickleball courts, and lush walking grounds. Additional perks include game rooms, a private library, and dedicated package services.

Location is everything. Situated in the award-winning Lower Merion School District (served by Penn Wynne Elementary), you are minutes from top shopping, dining, and Lankenau Medical Center. Commuting is seamless via nearby SEPTA Regional Rail stations for a quick trip into Center City Philadelphia, alongside a community shuttle service to local shopping centers. Plus, condo fees cover essential utilities—including electricity, heat, air conditioning, and water—making budgeting simple and hassle-free.

Whether you are looking to downsize in style or secure a turnkey Main Line home, this Green Hill condo is an exceptional opportunity. Schedule your private tour today!
#PAMC2188424

WYNNEWOOD

1001 CITY AVENUE E709

2 Beds

2 Baths

1,222 Sq.Ft.

$180,000

MLS#: PAMC2188424

Welcome to this beautifully updated tenth-floor residence at Green Hill. This light-filled two-bedroom, two-bath condominium offers generous living space, beautiful treetop views and an impressive list of recent upgrades. Luxury vinyl plank flooring flows throughout the home, complimented by new interior doors featuring frosted-glass panels. The open living and dining area extends to a private balcony - an inviting spot for morning coffee, outdoor dining or relaxing at the end of the day. The galley-style kitchen features granite countertops, abundant cabinetry and upgraded appliances, including electric cooking, a built-in microwave, dishwasher and garbage disposal. The spacious primary suite offers two closets and a private en-suite bathroom. The second bedroom now provides direct access to the walk-in closet, while a second full bathroom serves the rest of the home. Both bathrooms have been enhanced with new ceiling lights. Additional improvements include an upgraded electrical panel and a conveniently located full-size washer and dryer purchased in 2026. With approximately 1,222 square feet, the home feels bright, comfortable and spacious throughout. A lower-level storage bin and included indoor garage space #51 add even more convenience. Green Hill is a gated community offering staffed entrance security and a 24-hour doorman. Community amenities include a library, meeting rooms, elevators, a courtesy bus, tennis courts and a modern playground. A health club, gym, seasonal outdoor pool and heated indoor pool are available for additional fees. Courtesy shuttle service provides transportation to nearby shopping, train stations, Lankenau Medical Center and other area destinations. The monthly condominium fee includes water, electricity, heat and air conditioning; the owner is responsible for cable, internet and telephone services. The community is located within the award-winning Lower Merion School District. Enjoy convenient access to Center City and the Main Line, along with nearby favorites such as Whole Foods, Trader Joe’s, Giant and an outstanding selection of restaurants along the Main Line and City Avenue corridor. With beautiful views, valuable recent upgrades, garage parking and an array of community conveniences, this move-in-ready home is one you will not want to miss.
#PAMC2190842

WYNNEWOOD

1001 CITY AVENUE WA-1008

2 Beds

2 Baths

1,222 Sq.Ft.

$260,000

MLS#: PAMC2190842

Send a message

Message successfully sent.

Your message

What is 3 + 4 ?

Reason for contacting?

I agree to receive email communication and understand I can unsubscribe at any time.

I agree to be contacted by Charis Realty Group - Christine Issler, Broker via call, email, and text for real estate services. To opt out, you can reply 'stop' at any time or reply 'help' for assistance. You can also click the unsubscribe link in the emails. Message and data rates may apply. Message frequency may vary. Privacy Policy

Sign Out

Virtual Assistant

Would you like to take the next step with this property? We can help you schedule a showing or virtual tour, or send you more details.

Yes, I would like more information.

Thank You for Your Reply, One of Our Agents will contact you as soon as possible

No, maybe later.

Thank you, you can always contact me via email, phone number or through the contact form.

Realhub AI

Lucy - Your AI-Powered Realtor

Update Your Temporary Password

Personalize your search

Enter your email and we'll notify you immediately when new listings match what you're looking for.

or enter email address

Already have an account ? Login here

Continue your home search

I agree to receive communications and understand I can unsubscribe at any time.

I agree to be contacted by Charis Realty Group - Christine Issler, Broker via call, email, and text for real estate services. To opt out, you can reply 'stop' at any time or reply 'help' for assistance. You can also click the unsubscribe link in the emails. Message and data rates may apply. Message frequency may vary. Privacy Policy

Already have an account ? Login here

We use cookies

We use cookies primarily for analytics to enhance your experience. By accepting, you agree to our use of these cookies. You can manage your preferences or learn more about our cookies policy.