
Property
Beds
4
Full Baths
2
1/2 Baths
None
Year Built
1954
Sq.Footage
2,711
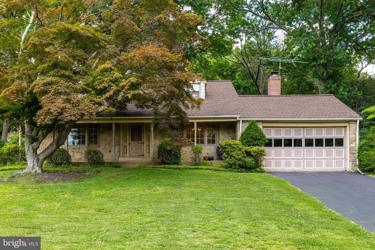
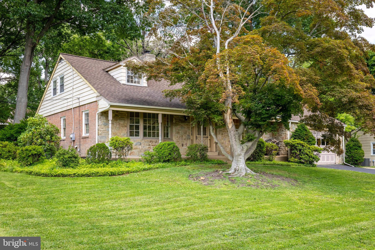
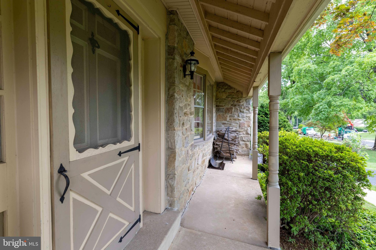
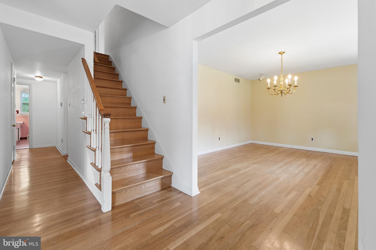
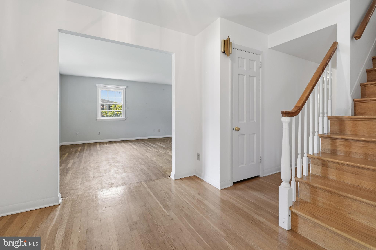
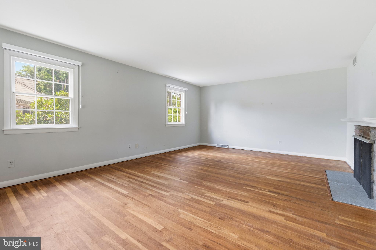
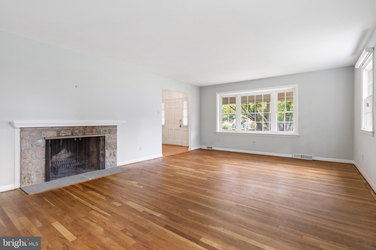
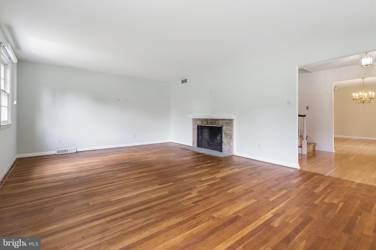
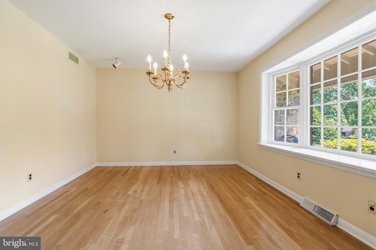
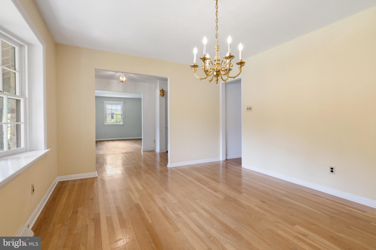
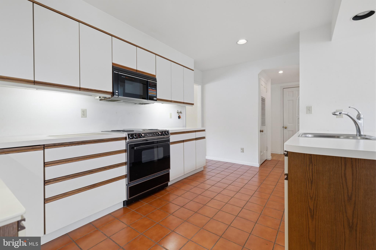
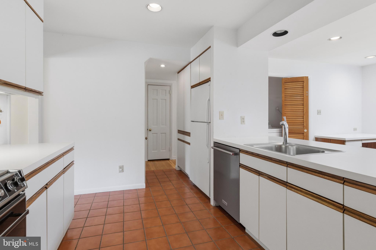
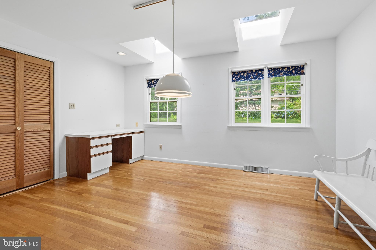
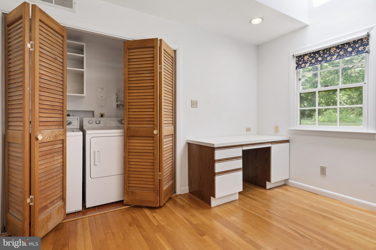
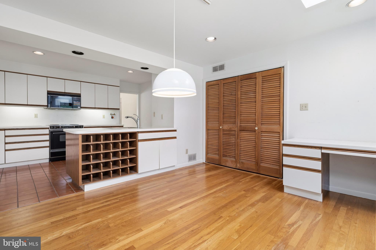
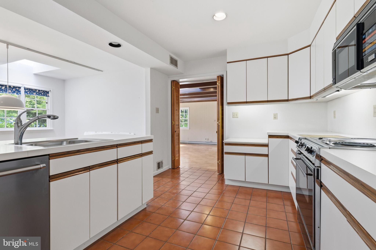
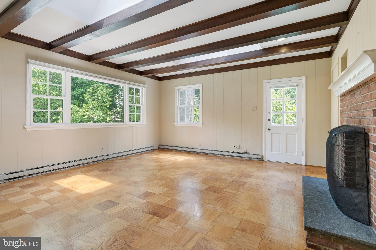
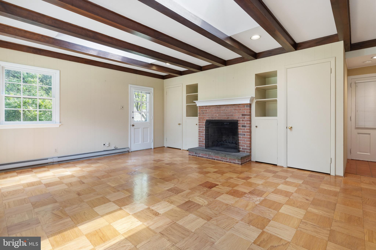
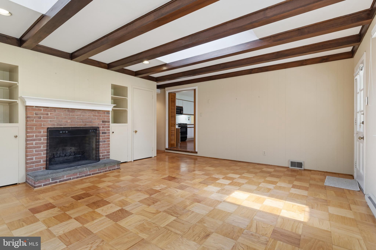
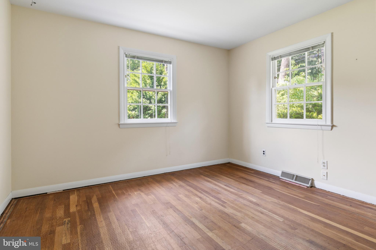
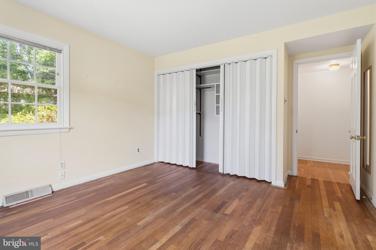
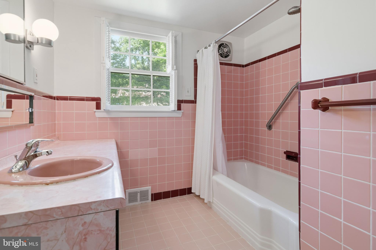
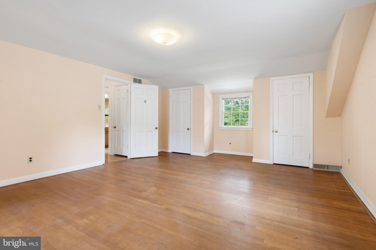
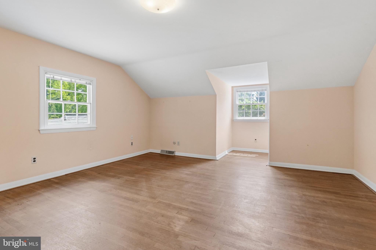
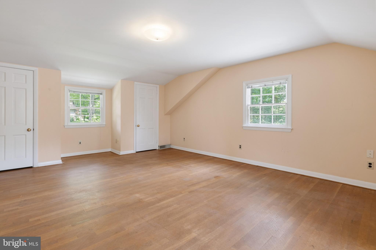
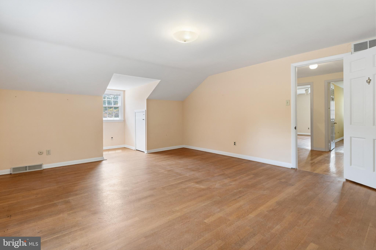
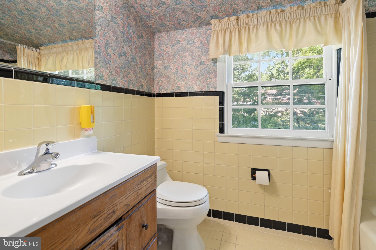
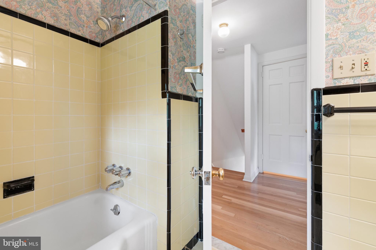
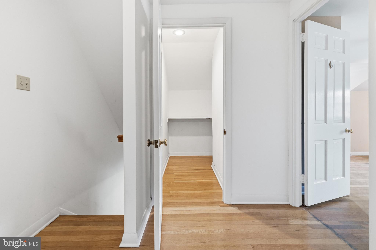
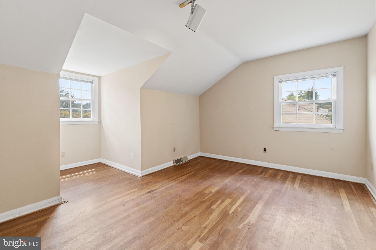
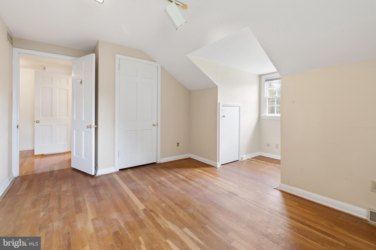
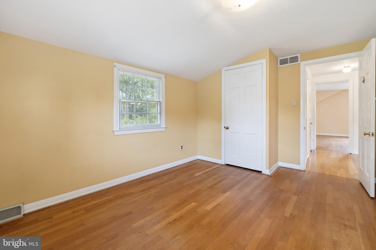
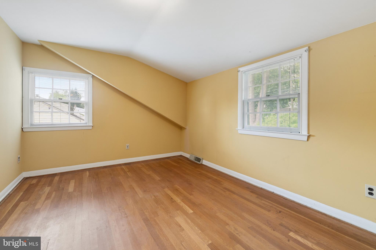
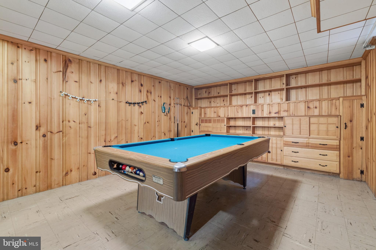
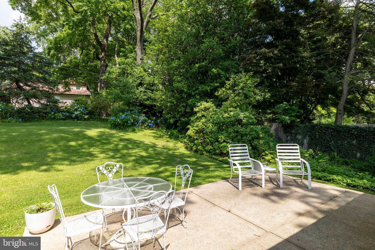
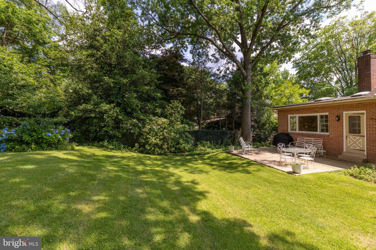
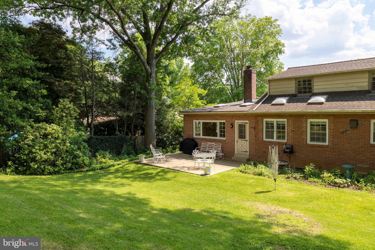
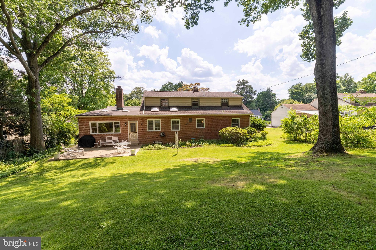
This classic stone Cape Cod in Abington's sought-after Crosswicks neighborhood is ready for your personal touch! Offering the convenience of first-floor living, this four bedroom, two full bath home features a spacious layout and generously sized rooms throughout. An inviting front porch welcomes you into a bright foyer, where hardwood floors and abundant natural light create a warm first impression. A beautiful stone fireplace anchors the spacious living room, while the formal dining room, highlighted by a bay window, flows seamlessly into the expanded kitchen. The kitchen offers ample cabinetry and counter space, a center island, and a sun-filled breakfast room with skylights. An adjacent laundry area adds everyday convenience. The family room addition is a standout feature, complete with a brick fireplace, built-in shelving, double closets, skylights, and access to the rear patio—ideal for entertaining or relaxing. A versatile first-floor bedroom provides flexibility for guests, a home office, or a den, while a full tiled hall bath completes the main level. Upstairs, you’ll find three additional well-proportioned bedrooms, a walk-in hall closet, and a full tiled hall bath. The partially finished basement offers bonus living space, perfect for a recreation or media room, while the unfinished section provides room for storage and a workshop. An expansive attic adds even more storage capacity. The backyard and patio create the perfect setting for outdoor entertaining, gardening, or simply unwinding. An oversized two-car garage with built-in cabinetry adds even more value. An additional highlight is the new HVAC system. Ideally located near shopping, dining, Abington/Jefferson Hospital, schools, the library, and local parks, this home presents a wonderful opportunity to become part of one of Abington's most desirable neighborhoods. Don't miss your chance to make it your own!
Features & Amenities
Interior
-
Other Interior Features
Eat-in Kitchen, Kitchen Island, Pantry, Walk-In Closet(s), Built-in Features
-
Total Bedrooms
4
-
Bathrooms
2
-
Above Grade Finished Area
2711.0
-
Basement YN
YES
-
Cooling YN
YES
-
Cooling
Central Air, Electric
-
Fireplace YN
YES
-
Heating YN
YES
-
Heating
Natural Gas, Forced Air
-
Main Level Bedrooms
1
-
Pet friendly
N/A
Exterior
-
Garage
Yes
-
Garage spaces
2
-
Construction Materials
Stone
-
Parking
On Street, Garage, Driveway, Inside Entrance, Attached
-
Patio and Porch Features
Patio, Porch
-
Pool
No
-
Waterfront YN
NO
Area & Lot
-
Lot Size(acres)
0.39
-
Lot Size(square feet)
17130.0
-
Property Type
Residential
-
Property Sub Type
Single Family Residence
-
Architectural Style
Cape Cod, Transitional
Price
-
Sales Price
$699,000
-
Tax Amount
$10,869
-
Sq. Footage
2, 711
-
Price/SqFt
$257
HOA
-
Association
No
School District
-
Elementary School
N/A
-
Middle School
ABINGTON JUNIOR
-
High School
ABINGTON SENIOR
Property Features
-
New Construction
NO
-
Foundation Details
Block
-
Senior Community YN
NO
-
Sewer
Public Sewer
-
Tax Lot
077
-
Water Source
Public
Schedule a Showing
Showing scheduled successfully.
Mortgage calculator
Estimate your monthly mortgage payment, including the principal and interest, property taxes, and HOA. Adjust the values to generate a more accurate rate.
Your payment
Principal and Interest:
$
Property taxes:
$
HOA fees:
$
Total loan payment:
$
Total interest amount:
$
Location
County
MONTGOMERY
Elementary School
Middle School
ABINGTON JUNIOR
High School
ABINGTON SENIOR
Listing Courtesy of Renee M Meister , Quinn & Wilson, Inc.
RealHub Information is provided exclusively for consumers' personal, non-commercial use, and it may not be used for any purpose other than to identify prospective properties consumers may be interested in purchasing. All information deemed reliable but not guaranteed and should be independently verified. All properties are subject to prior sale, change or withdrawal. RealHub website owner shall not be responsible for any typographical errors, misinformation, misprints and shall be held totally harmless.

AGENT
Patty Smith
Call Patty today to schedule a private showing.

* Listings on this website come from the FMLS IDX Compilation and may be held by brokerage firms other than the owner of this website. The listing brokerage is identified in any listing details. Information is deemed reliable but is not guaranteed. If you believe any FMLS listing contains material that infringes your copyrighted work please click here to review our DMCA policy and learn how to submit a takedown request.© 2024 FMLS.
Related Properties
JENKINTOWN
LOT 2 - 613 REGENCY BOULEVARD
3 Beds
2 Baths
2,371 Sq.Ft.
$759,000
MLS#: PAMC2180300
JENKINTOWN
412 NEWBOLD ROAD
4 Beds
2 Baths
2,860 Sq.Ft.
$679,000
MLS#: PAMC2178168
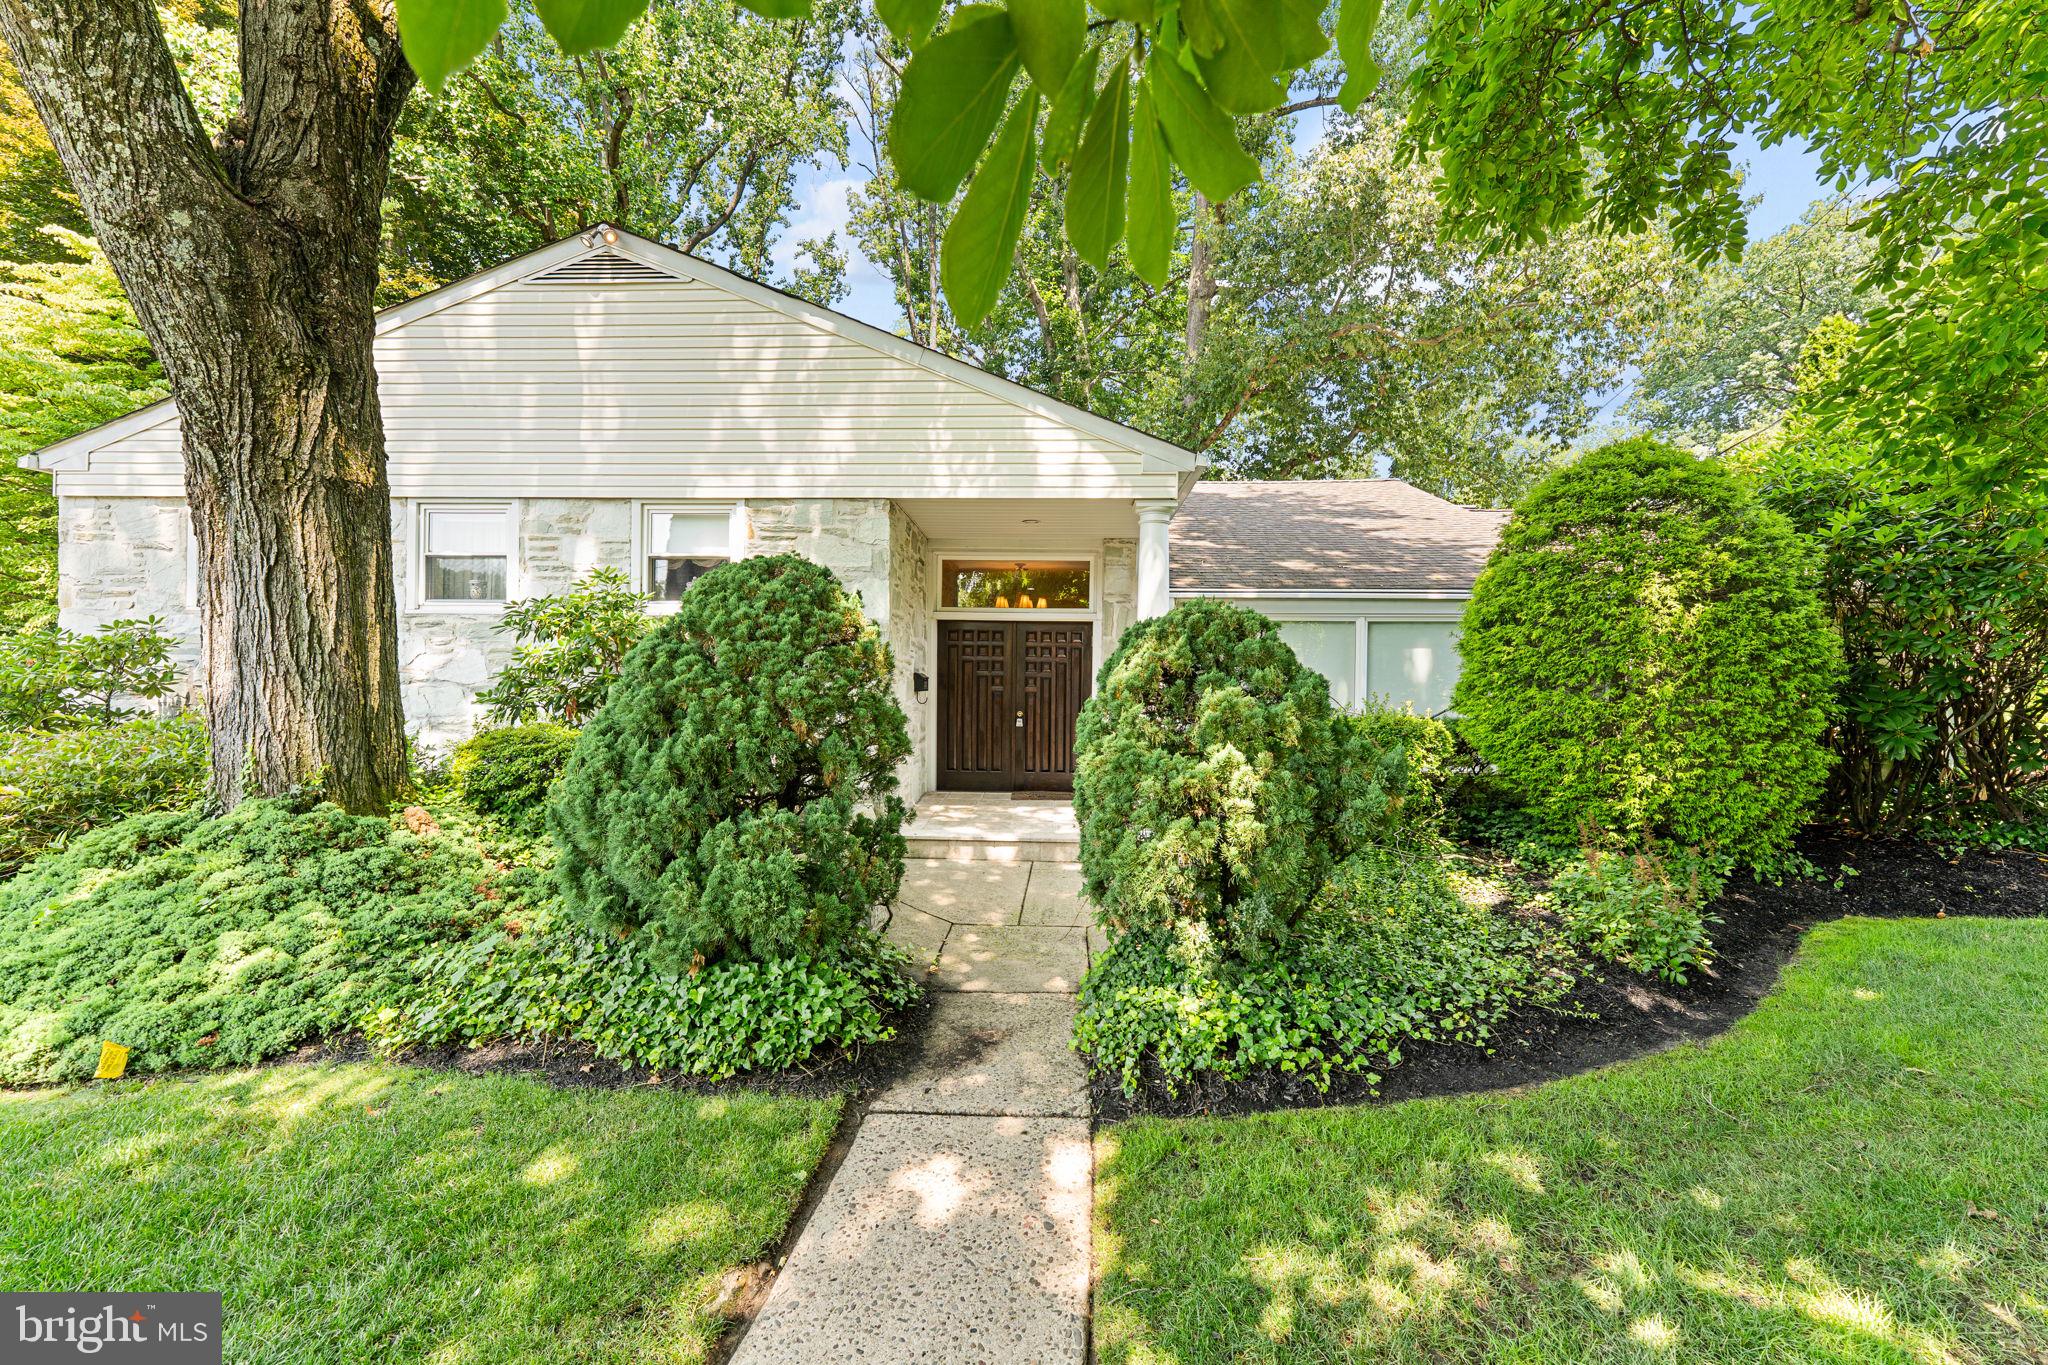
JENKINTOWN
128 CARDINAL ROAD
4 Beds
2 Baths
3,343 Sq.Ft.
$700,000
MLS#: PAMC2186688
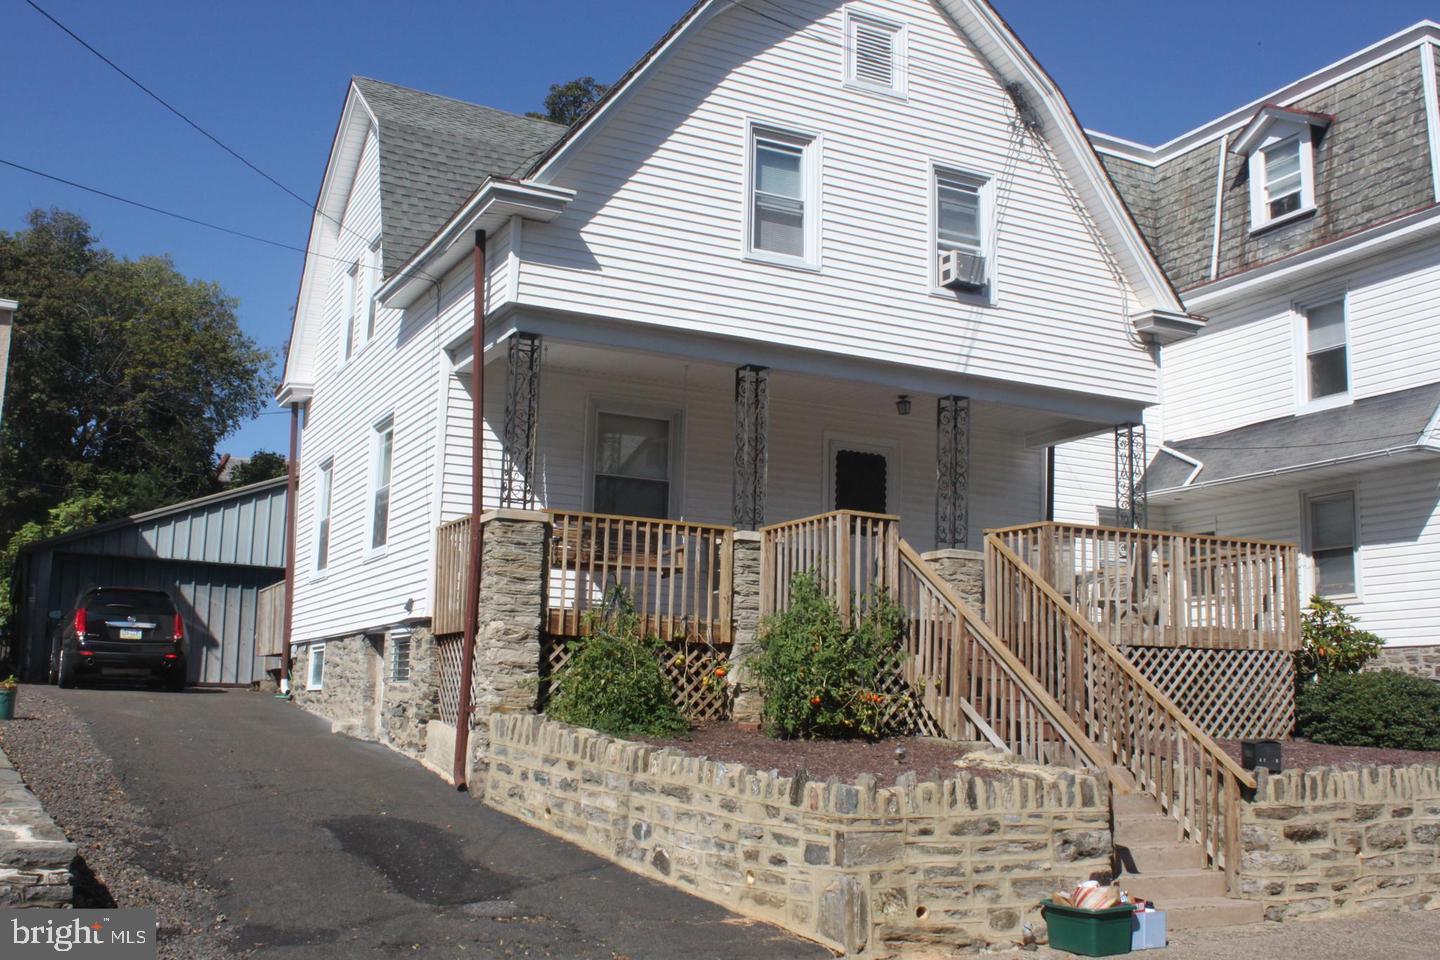
JENKINTOWN
307 NICE AVENUE
3 Beds
1 Baths
1,874 Sq.Ft.
$570,000
MLS#: PAMC2180740
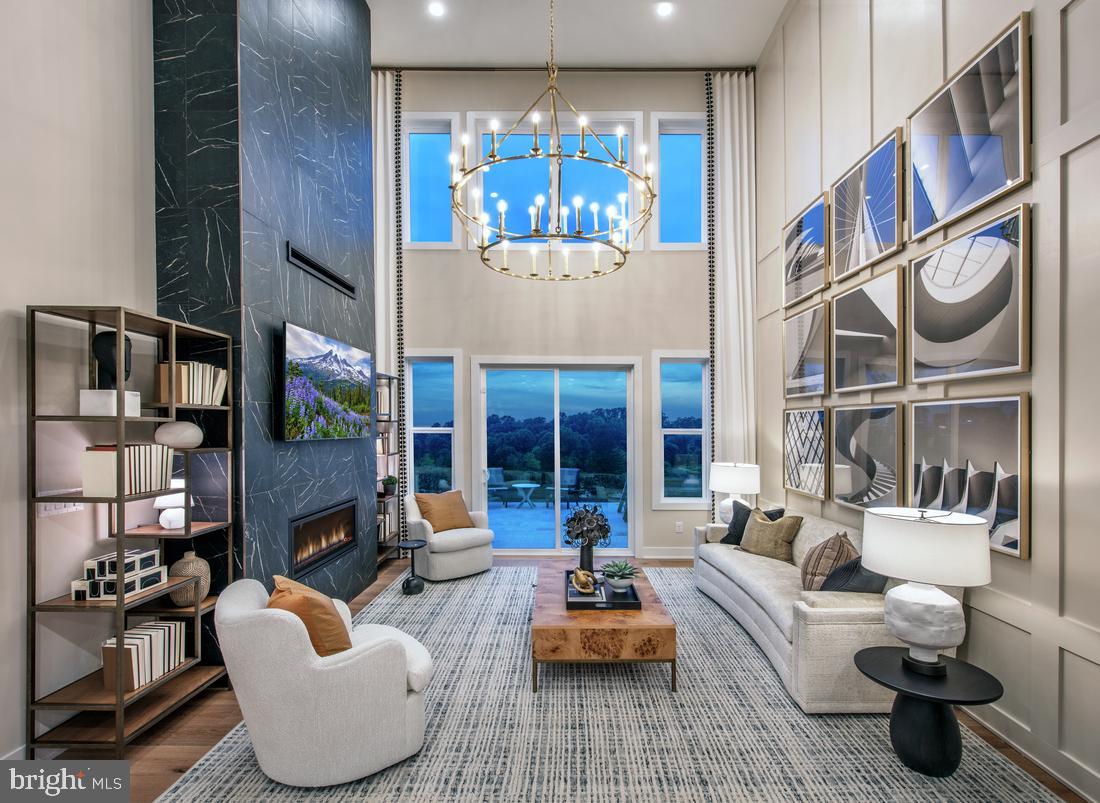
JENKINTOWN
0 REGENCY BOULEVARD RULAND ELITE
3 Beds
2 Baths
2,371 Sq.Ft.
$728,995
MLS#: PAMC2184276
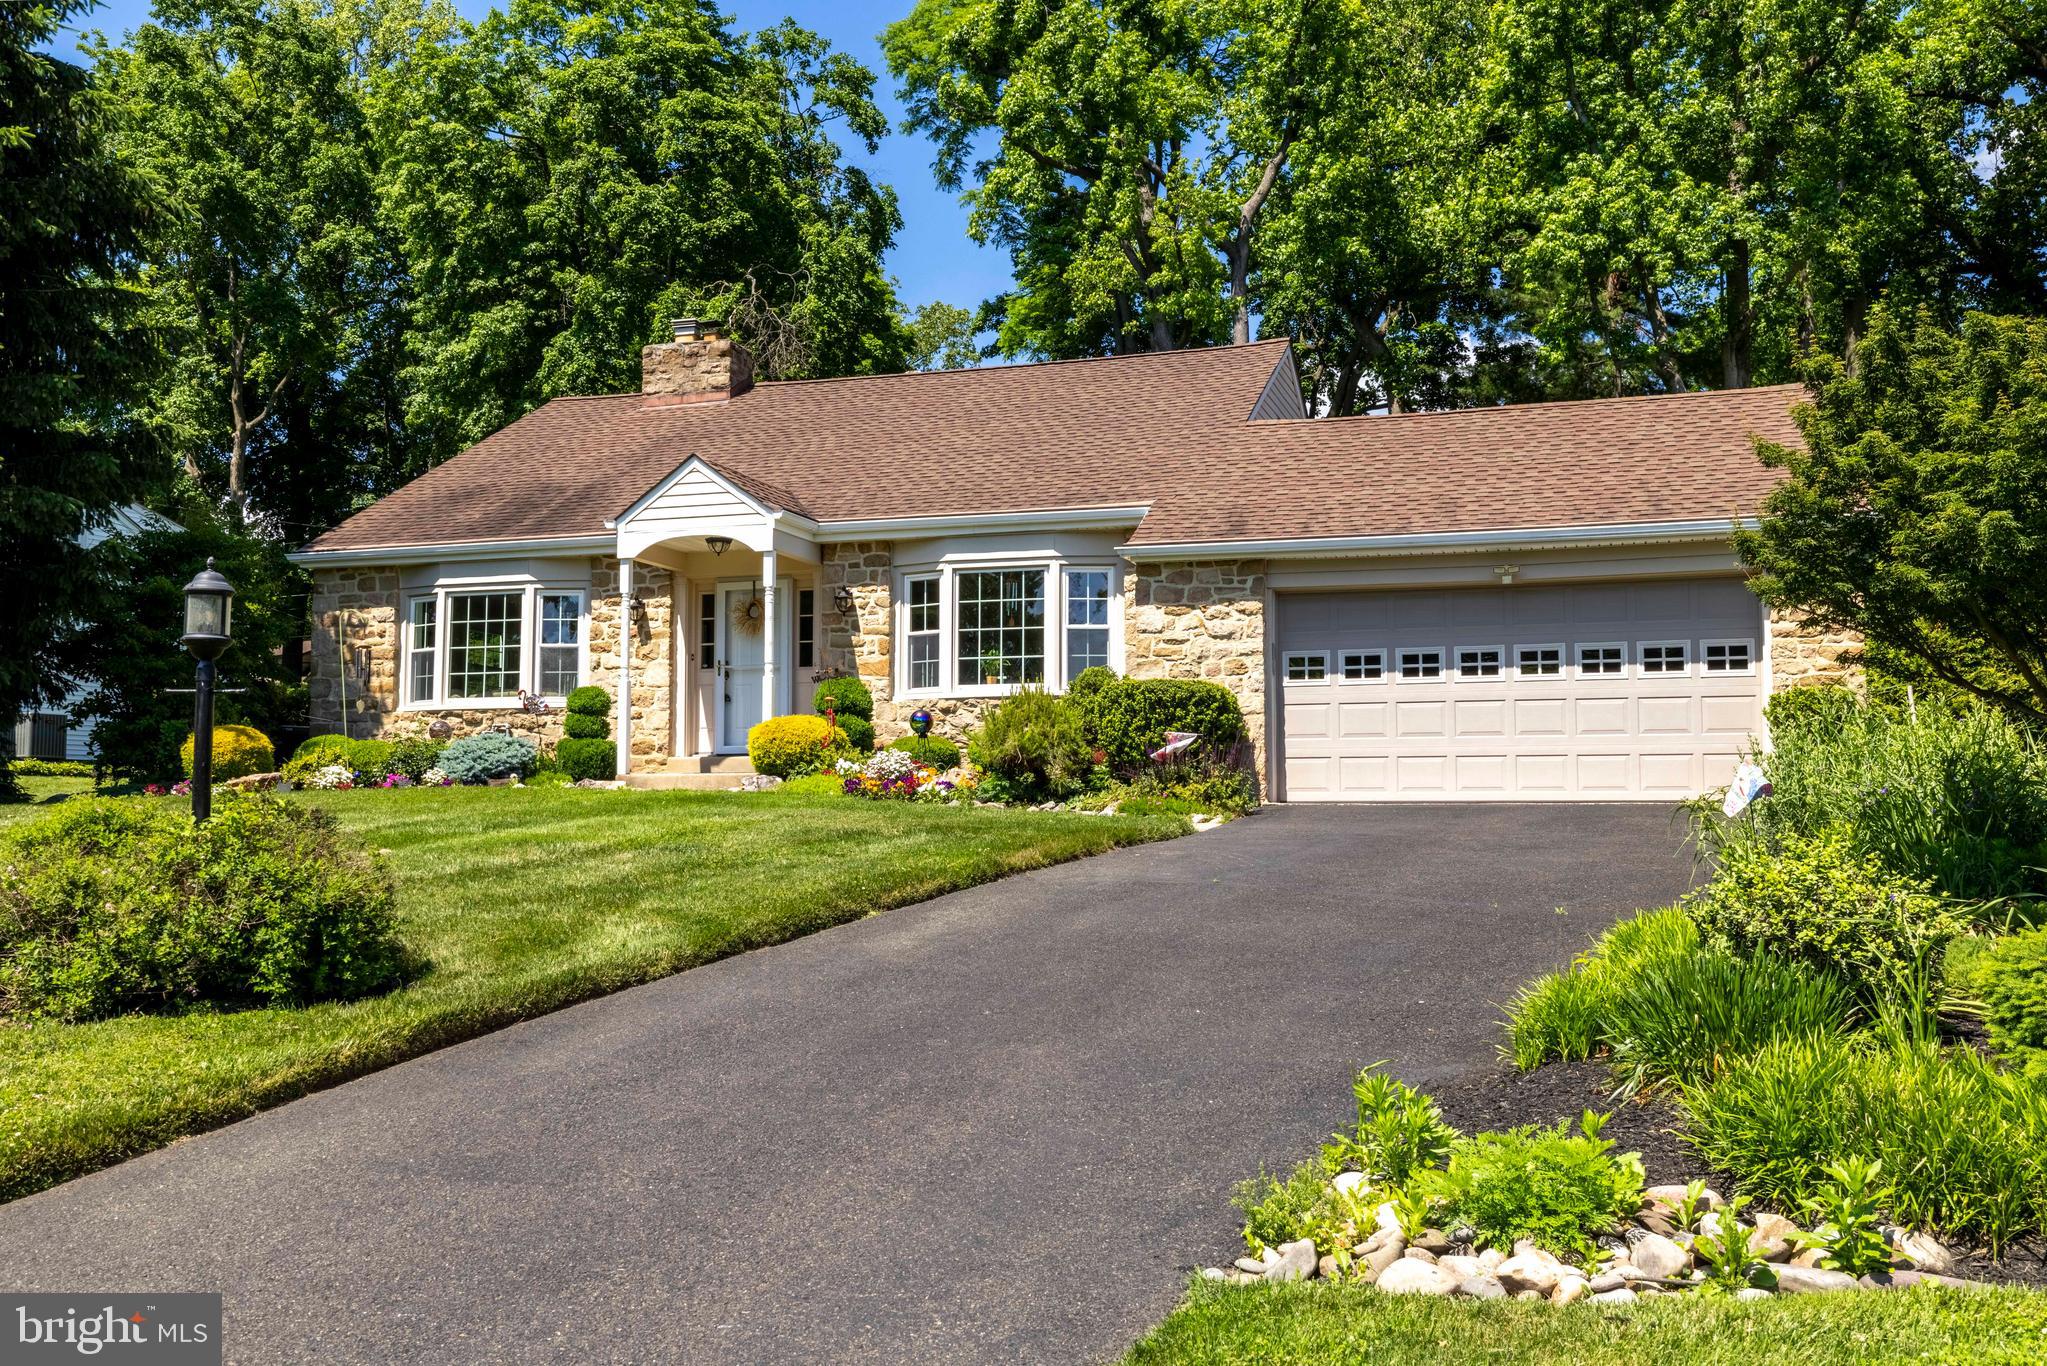
JENKINTOWN
1061 KIPLING ROAD
4 Beds
2 Baths
2,635 Sq.Ft.
$685,000
MLS#: PAMC2166892
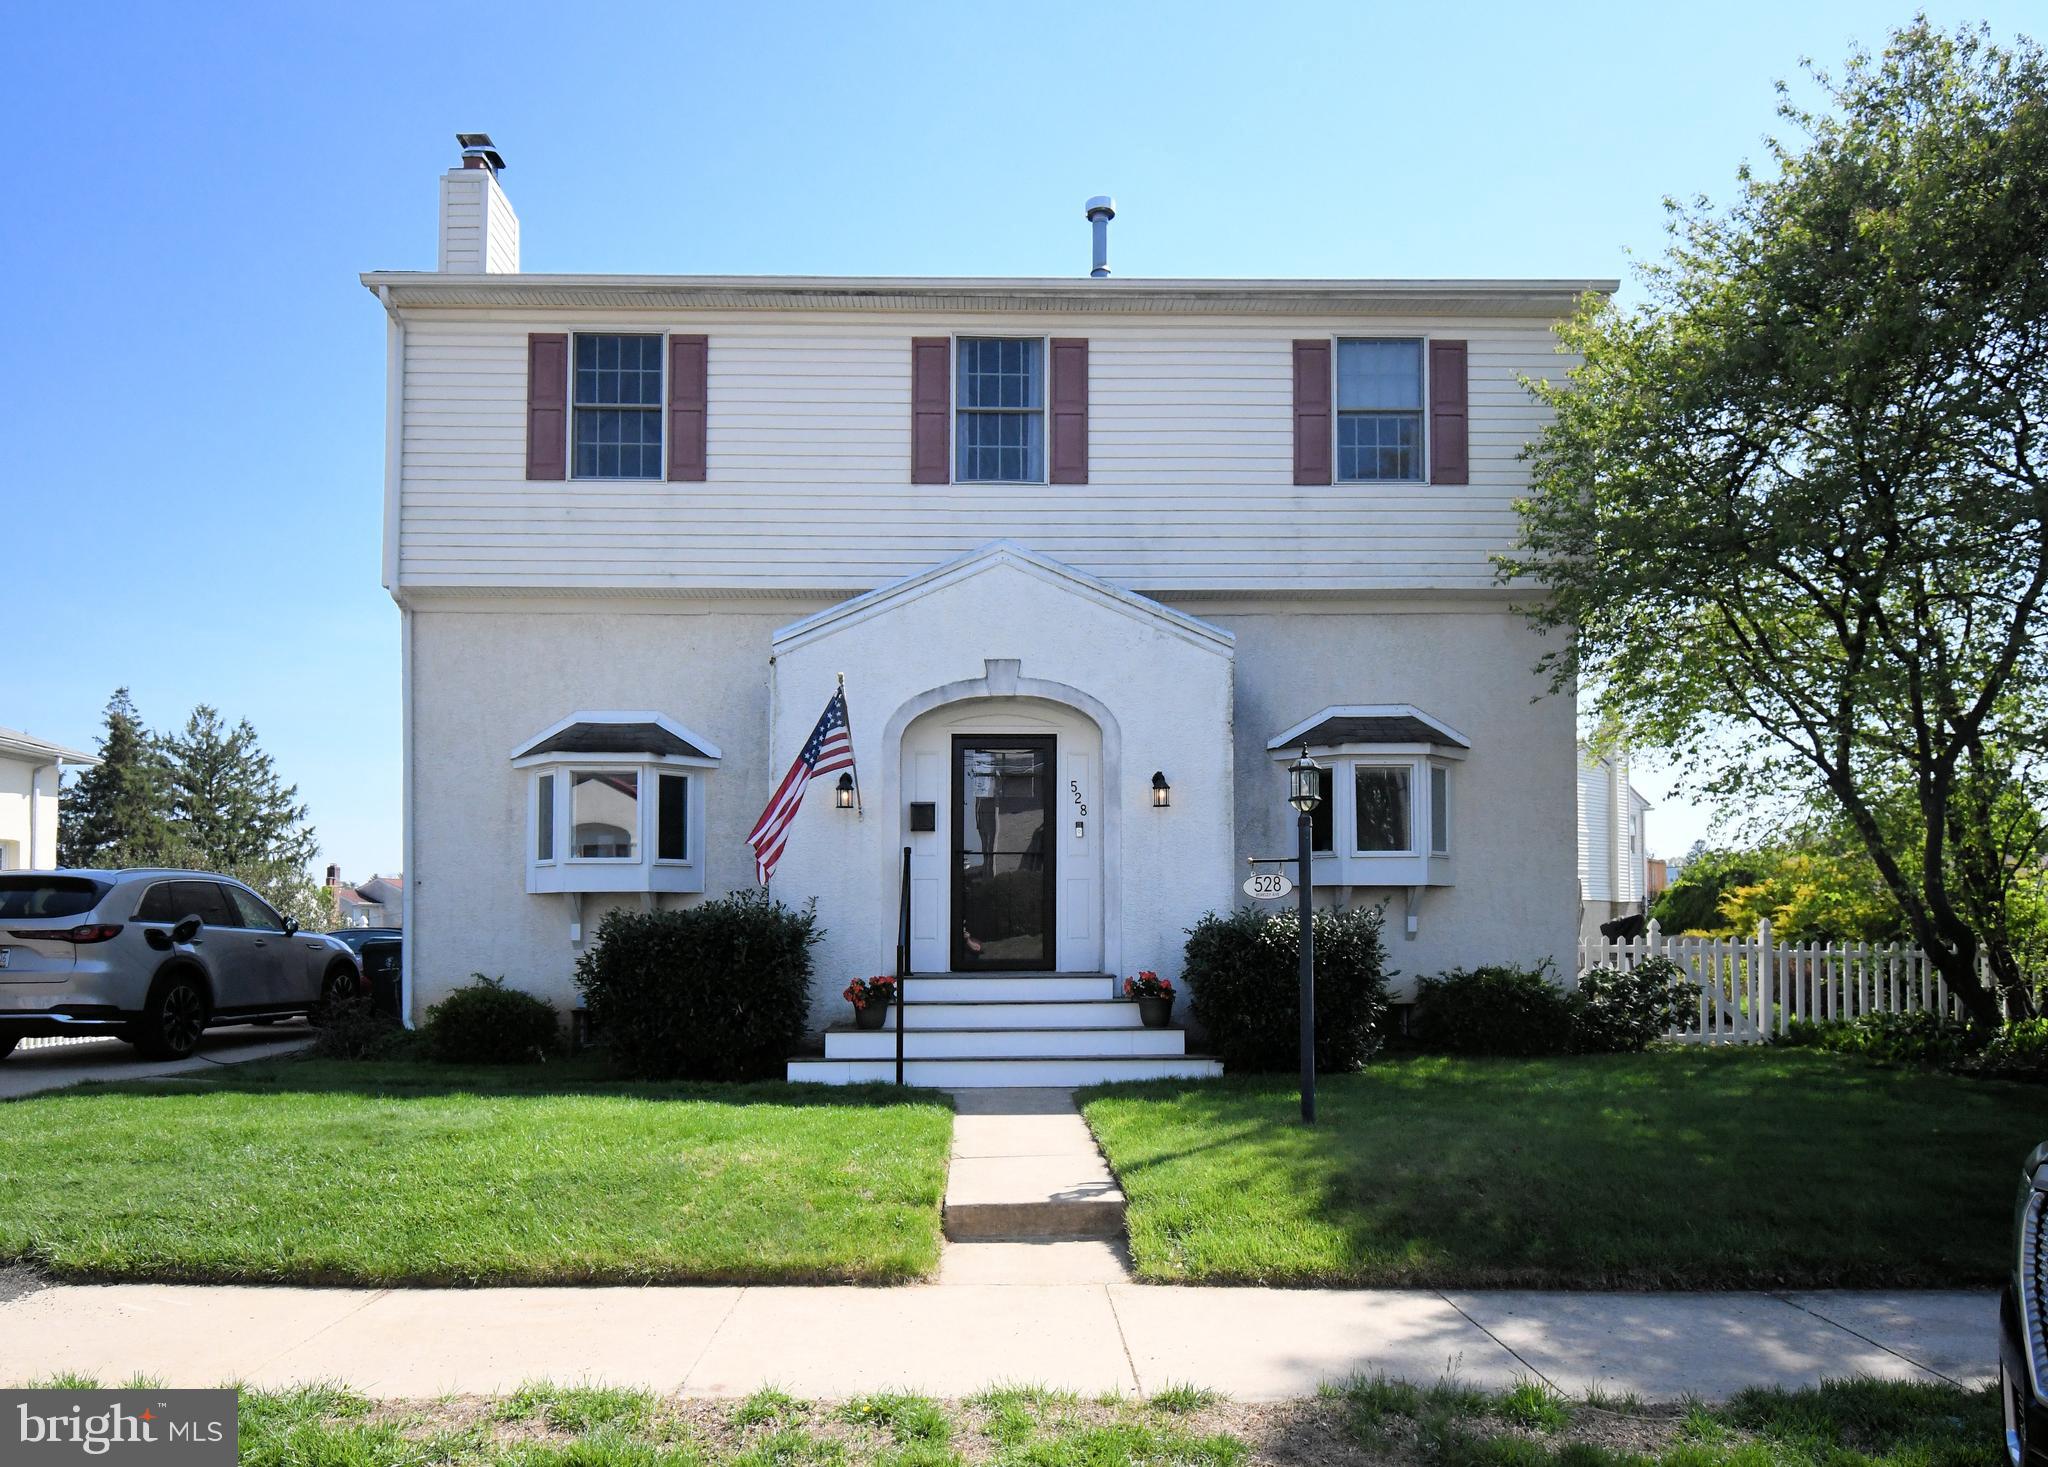
JENKINTOWN
528 BERKLEY AVENUE
5 Beds
3 Baths
2,450 Sq.Ft.
$565,000
MLS#: PAMC2177064
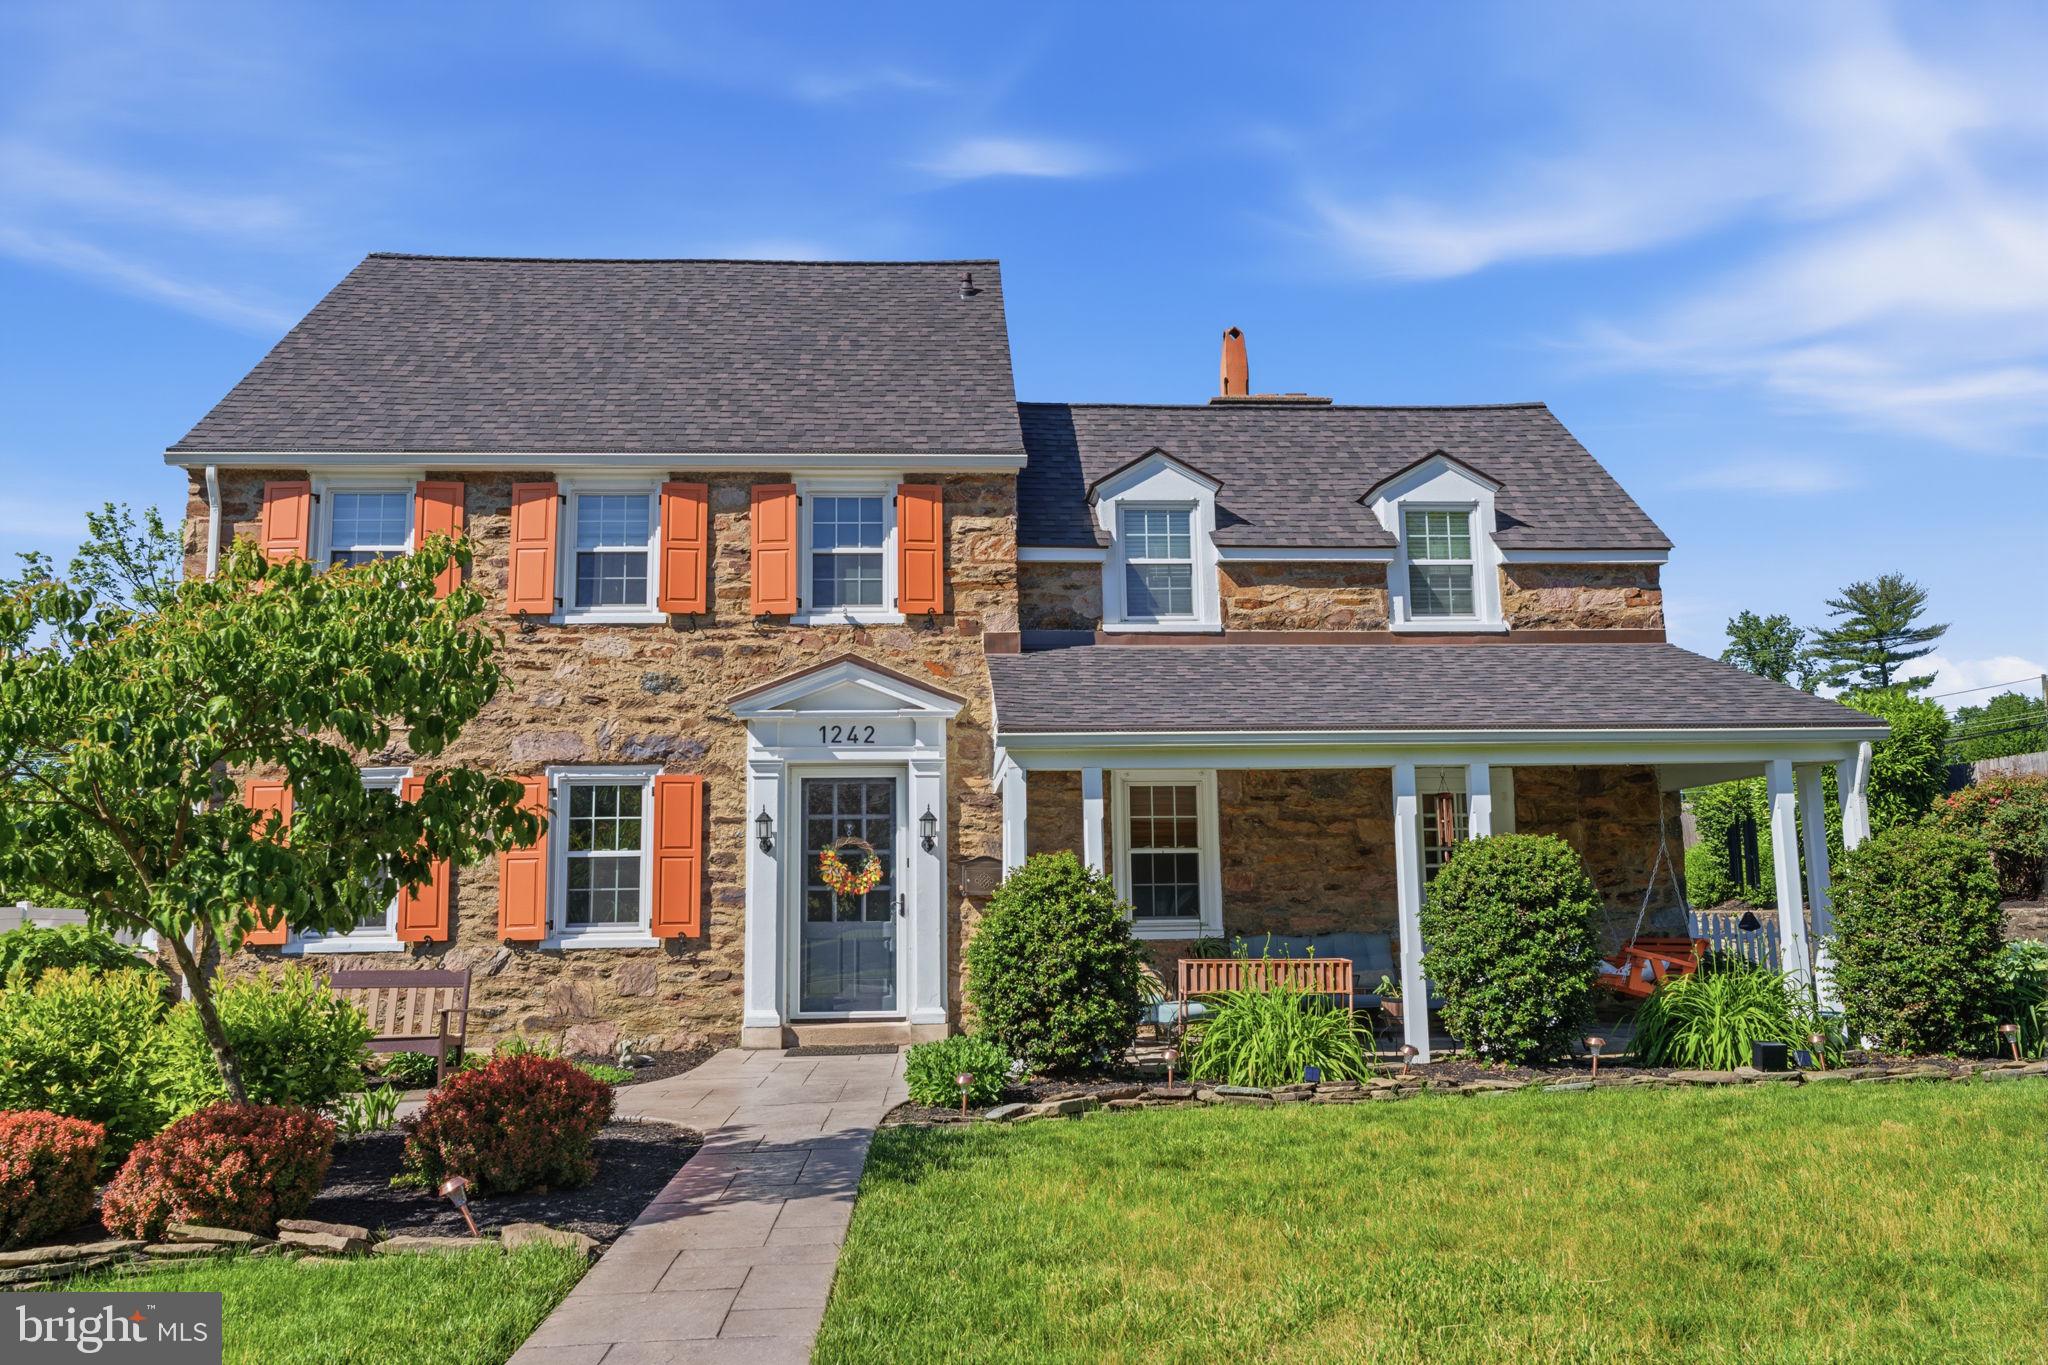
JENKINTOWN
1242 GORDON ROAD
4 Beds
2 Baths
2,982 Sq.Ft.
$725,000
MLS#: PAMC2182544
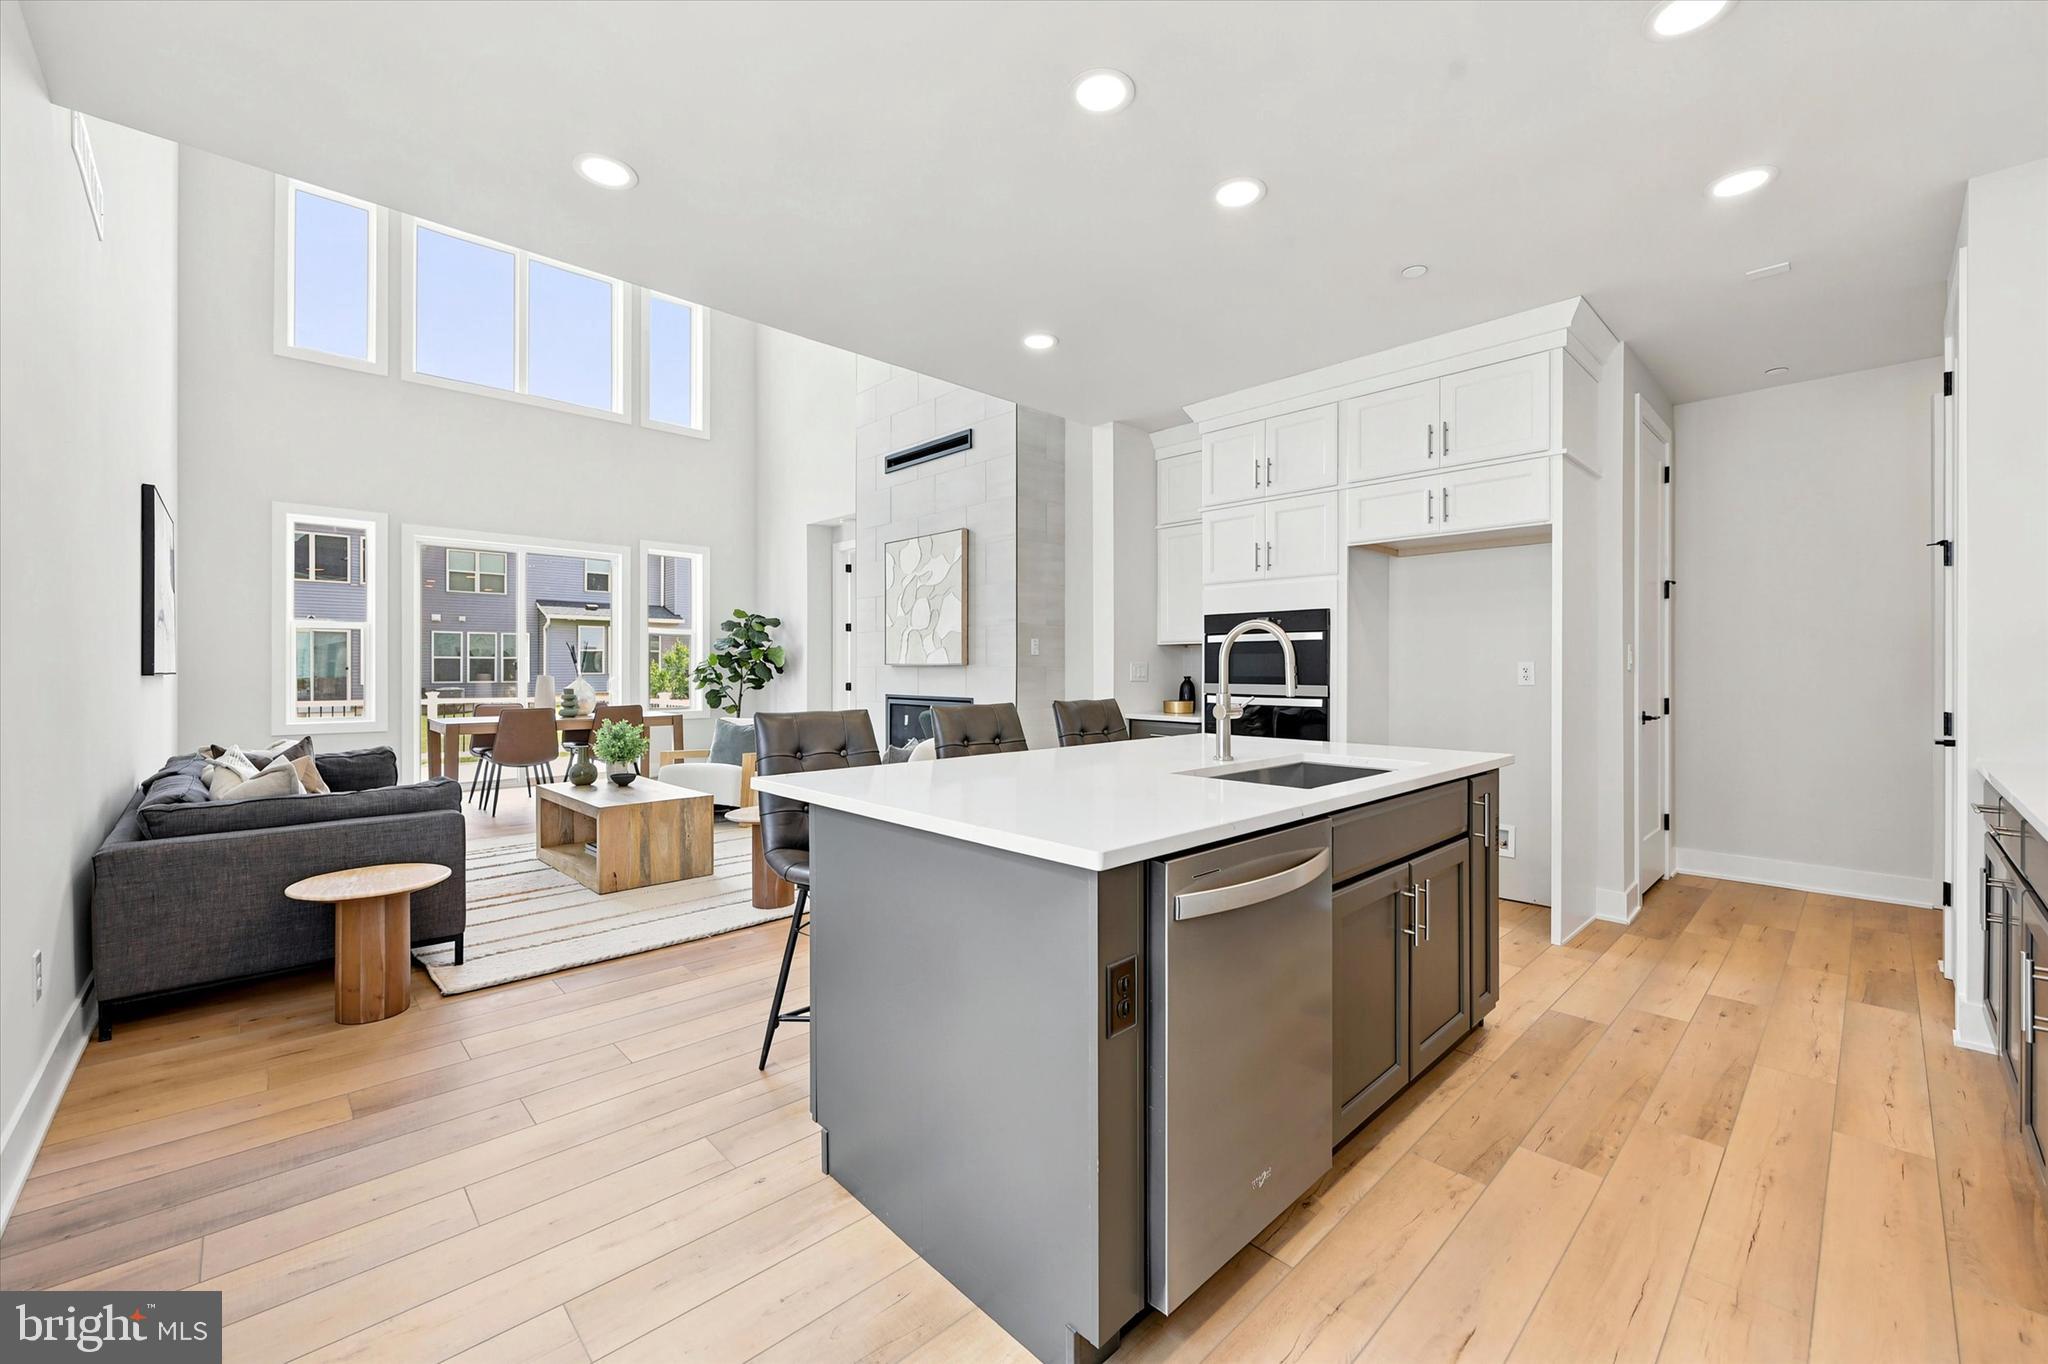
JENKINTOWN
000 REGENCY BOULEVARD CASSIDY FLOOR PLAN
3 Beds
2 Baths
2,371 Sq.Ft.
$678,995
MLS#: PAMC2181862
.png)