


Property
Beds
3
Full Baths
2
1/2 Baths
1
Year Built
1979
Sq.Footage
1,990
Nestled on a sprawling 2.4-acre lot, this inviting contemporary residence offers a wonderful blend of privacy, space, natural surroundings, and thoughtful updates. Built in 1979 and carefully maintained, the home combines timeless character with modern conveniences for comfortable everyday living and entertaining. Inside, approximately 1,990 square feet of living space offers a flexible and welcoming floor plan. The updated kitchen features granite countertops, soft-close cabinetry and drawers, and stainless steel appliances, along with a convenient coffee bar/buffet area that adds both function and extra serving space. The kitchen opens to the dining room, making it easy to stay connected while entertaining. From the dining room, enjoy a peaceful view overlooking the fenced rear yard, where privacy and nature take center stage. The surrounding greenery creates a serene backdrop throughout the seasons. The family room features vaulted ceilings and a fireplace, creating a warm and inviting gathering space with added architectural interest and an airy feel. The residence offers three generously sized bedrooms and two-and-a-half bathrooms. The owners' suite has sliders to the deck and overlooks the backyard...stunning views! The owners' full bathroom was also renovated and leads to the walk-in closet. An additional bonus room provides valuable flexibility. This space could easily become a future bedroom, bonus room, playroom, home office, or hobby room, with a bathroom and additional storage conveniently located just off the space. The bonus room also has its own sliding door to the backyard and a small deck. Step outside to an oversized deck designed for entertaining, with plenty of room for outdoor dining, grilling, relaxing, and enjoying the peaceful surroundings. Beyond the deck, the fenced rear yard and expansive acreage provide space to enjoy nature, garden, play, or simply unwind in a private setting. The full basement provides even more possibilities for storage, recreation, a home gym, workshop, or future finishing opportunities. The oversized attached garage offers additional room for vehicles, storage, equipment, or hobbies, while the driveway provides convenient additional parking. Thoughtful features throughout the home include two solar tube lights that bring in additional natural light, adding brightness to the interior. With an updated kitchen, vaulted family room, flexible living spaces, oversized deck and garage, fenced rear yard, abundant natural light, and a tranquil 2.4-acre setting, this home offers an exceptional combination of comfort, versatility, and privacy. And lest we forget, a generator for peace of mind is the icing on the cake!
Features & Amenities
Interior
-
Other Interior Features
Ceiling Fan(s), Kitchen Island, Solar Tube(s), Walk-In Closet(s), Open Floorplan
-
Total Bedrooms
3
-
Bathrooms
2
-
1/2 Bathrooms
1
-
Above Grade Finished Area
1990.0
-
Basement YN
YES
-
Cooling YN
YES
-
Cooling
Central Air, Ceiling Fan(s), Electric
-
Fireplace YN
YES
-
Heating YN
YES
-
Heating
Electric, Forced Air
-
Main Level Bedrooms
3
-
Pet friendly
N/A
Exterior
-
Garage
Yes
-
Garage spaces
2
-
Construction Materials
Frame
-
Parking
Oversized, Garage Door Opener, Garage, Driveway, Inside Entrance, Attached
-
Pool
No
-
Waterfront YN
NO
Area & Lot
-
Lot Size(acres)
2.4
-
Lot Size(square feet)
104,544
-
Property Type
Residential
-
Property Sub Type
Single Family Residence
-
Architectural Style
Contemporary
Price
-
Sales Price
$599,000
-
Tax Amount
$7,575
-
Sq. Footage
1,990
-
Price/SqFt
$301
HOA
-
Association
No
Property Resources
-
Horse Property
NO
School District
-
Elementary School
N/A
-
Middle School
N/A
-
High School
N/A
Property Features
-
New Construction
NO
-
Foundation Details
Permanent
-
Senior Community YN
NO
-
Sewer
Septic Tank
-
Tax Lot
0090
-
Water Source
Public
Schedule a Showing
Showing scheduled successfully.
Mortgage calculator
Estimate your monthly mortgage payment, including the principal and interest, property taxes, and HOA. Adjust the values to generate a more accurate rate.
Your payment
Principal and Interest:
$
Property taxes:
$
HOA fees:
$
Total loan payment:
$
Total interest amount:
$
Location
County
CHESTER
Elementary School
Middle School
High School
Listing Courtesy of Kari A Kent , Keller Williams Realty Devon-Wayne
RealHub Information is provided exclusively for consumers' personal, non-commercial use, and it may not be used for any purpose other than to identify prospective properties consumers may be interested in purchasing. All information deemed reliable but not guaranteed and should be independently verified. All properties are subject to prior sale, change or withdrawal. RealHub website owner shall not be responsible for any typographical errors, misinformation, misprints and shall be held totally harmless.

AGENT
Patty Smith
Call Patty today to schedule a private showing.

* Listings on this website come from the FMLS IDX Compilation and may be held by brokerage firms other than the owner of this website. The listing brokerage is identified in any listing details. Information is deemed reliable but is not guaranteed. If you believe any FMLS listing contains material that infringes your copyrighted work please click here to review our DMCA policy and learn how to submit a takedown request.© 2024 FMLS.
Related Properties

DOWNINGTOWN
135 FOUR LEAF DRIVE
3 Beds
2 Baths
2,051 Sq.Ft.
$550,000
MLS#: PACT2118458

DOWNINGTOWN
62 GRAYSON LANE
3 Beds
2 Baths
1,825 Sq.Ft.
$580,000
MLS#: PACT2130146

DOWNINGTOWN
240 CHASE DRIVE
3 Beds
2 Baths
2,463 Sq.Ft.
$555,000
MLS#: PACT2130728

DOWNINGTOWN
103 CAMRYN COURT
3 Beds
2 Baths
2,199 Sq.Ft.
$565,000
MLS#: PACT2129518

DOWNINGTOWN
23 ROSE TREE DRIVE
4 Beds
2 Baths
2,000 Sq.Ft.
$599,000
MLS#: PACT2134266

DOWNINGTOWN
209 N CALDWELL CIRCLE
3 Beds
3 Baths
3,099 Sq.Ft.
$625,000
MLS#: PACT2116964

DOWNINGTOWN
129 MADISON WAY
3 Beds
3 Baths
2,396 Sq.Ft.
$525,000
MLS#: PACT2133030
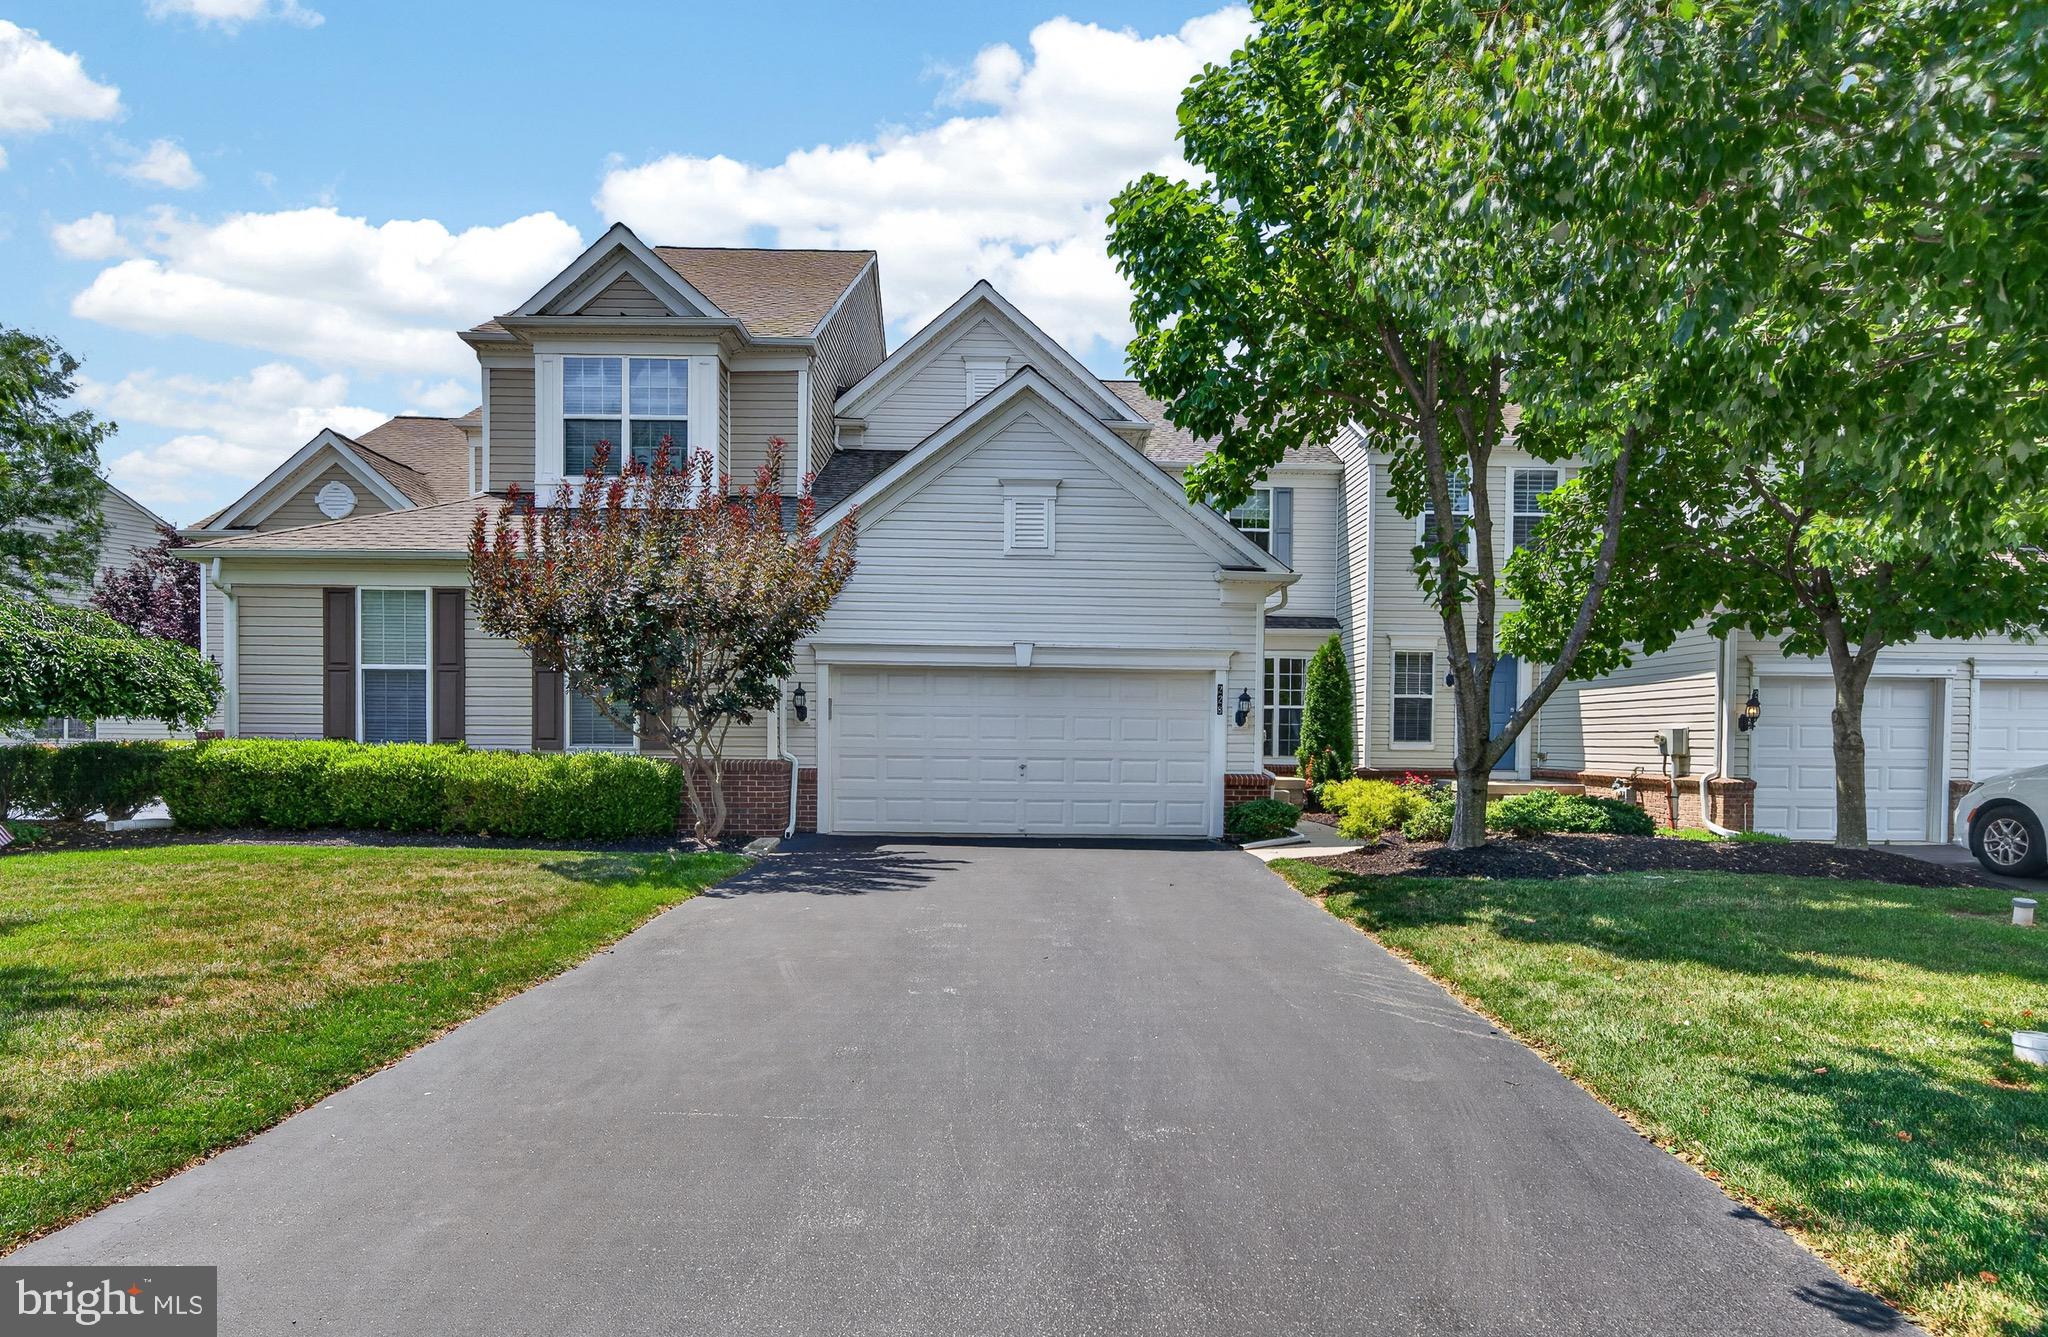
DOWNINGTOWN
228 N CALDWELL CIRCLE
3 Beds
3 Baths
3,363 Sq.Ft.
$645,000
MLS#: PACT2130722
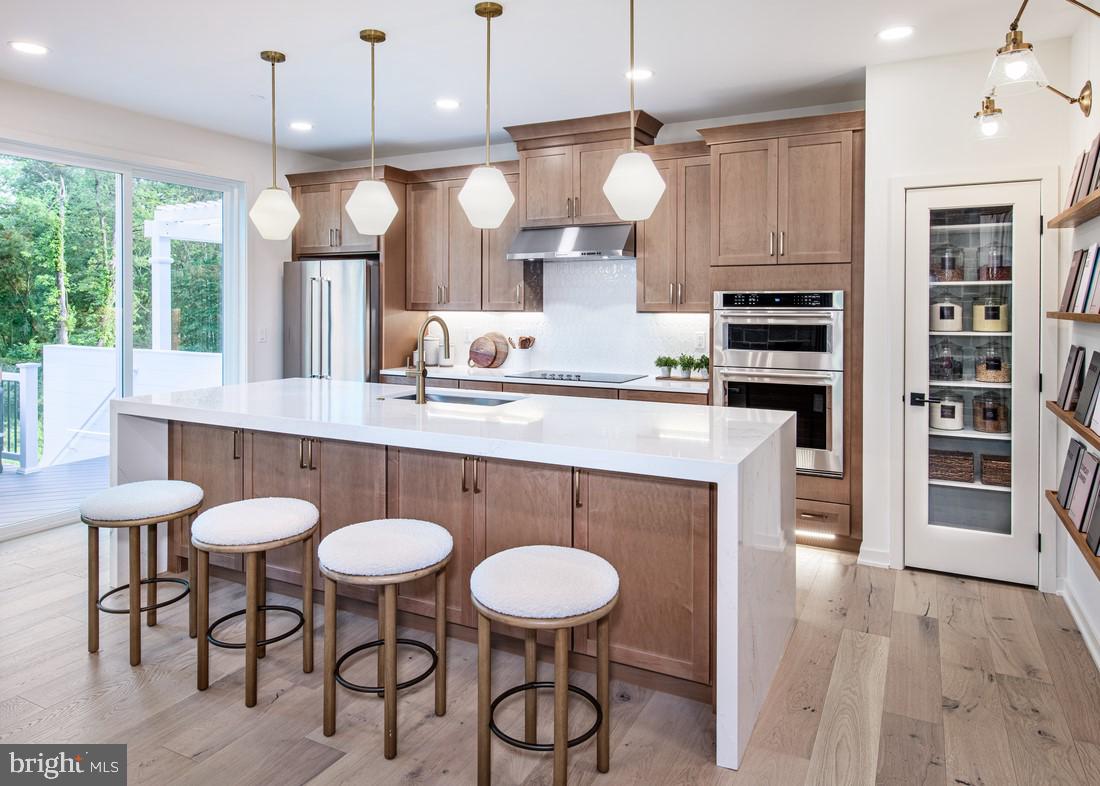
DOWNINGTOWN
54 GRAYSON LANE
3 Beds
2 Baths
1,825 Sq.Ft.
$549,000
MLS#: PACT2116778
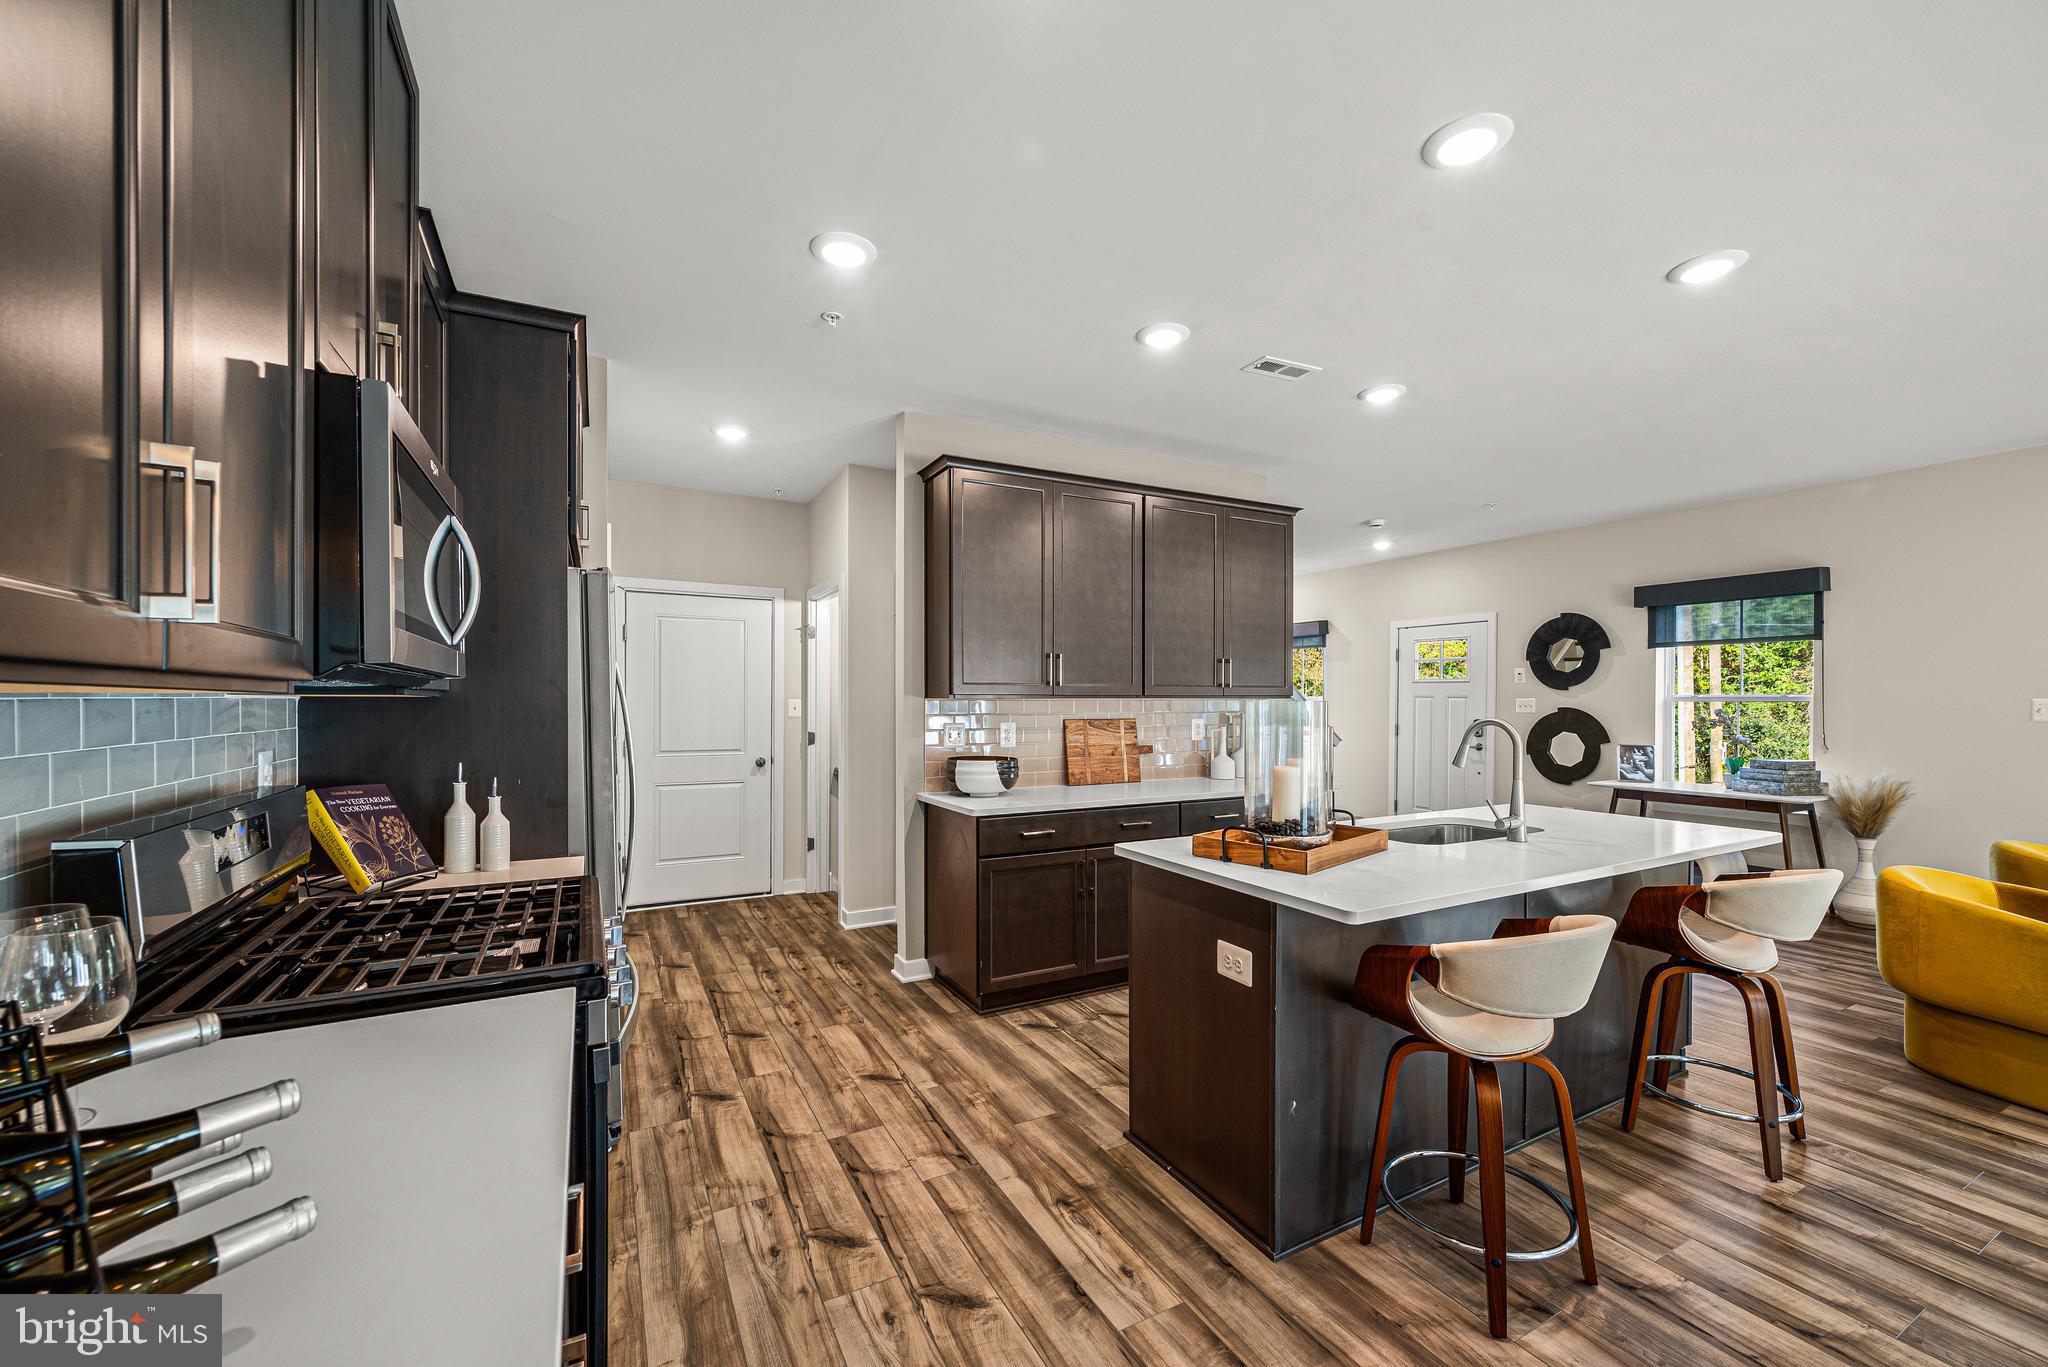
DOWNINGTOWN
1 FOUR LEAF DRIVE
3 Beds
2 Baths
2,718 Sq.Ft.
$664,950
MLS#: PACT2125436
.png)