Features & Amenities

Interior

  • Other Interior Features

    Ceiling Fan(s), Recessed Lighting, Cathedral Ceiling(s), High Ceilings, Built-in Features, Crown Molding, Pantry

  • Total Bedrooms

    4

  • Bathrooms

    1

  • 1/2 Bathrooms

    1

  • Above Grade Finished Area

    2277.0

  • Basement YN

    YES

  • Cooling YN

    YES

  • Cooling

    Ceiling Fan(s), Wall Unit(s)

  • Fireplace YN

    NO

  • Heating YN

    YES

  • Heating

    Natural Gas, Hot Water

  • Pet friendly

    N/A

Exterior

  • Garage

    No

  • Construction Materials

    Brick, Vinyl Siding

  • Parking

    Off Street, Private

  • Patio and Porch Features

    Deck, Patio, Porch

  • Pool

    Yes

  • Pool Features

    Above Ground, Fenced, Private

  • Waterfront YN

    NO

Area & Lot

  • Lot Features

    Corner Lot, Back Yard

  • Lot Size(acres)

    0.48

  • Lot Size(square feet)

    20,910

  • Property Type

    Residential

  • Property Sub Type

    Duplex

  • Architectural Style

    Victorian

Price

  • Sales Price

    $369,000

  • Tax Amount

    $3,545

  • Financing Options

    Conventional, VA, FHA 203(b)

  • Sq. Footage

    2,277

  • Price/SqFt

    $162

HOA

  • Association

    No

School District

  • Elementary School

    SELLERSVILLE

  • Middle School

    PENNRIDGE SOUTH

  • High School

    PENNRIDGE

Property Features

  • New Construction

    NO

  • Foundation Details

    Stone, Concrete Perimeter

  • Senior Community YN

    NO

  • Sewer

    Public Sewer

  • Tax Lot

    034

  • Water Source

    Public

Schedule a Showing

Showing scheduled successfully.

<
>
IN PERSON
VIA CHAT

What is 3 + 4 ?


Change time

Mortgage calculator

Estimate your monthly mortgage payment, including the principal and interest, property taxes, and HOA. Adjust the values to generate a more accurate rate.

Your payment

Principal and Interest:

$

Property taxes:

$

HOA fees:

$

Total loan payment:

$

Total interest amount:

$

Location

County

BUCKS

Elementary School

SELLERSVILLE

Middle School

PENNRIDGE SOUTH

High School

PENNRIDGE

Listing Courtesy of Kelley R Winn , Compass Pennsylvania, LLC

RealHub Information is provided exclusively for consumers' personal, non-commercial use, and it may not be used for any purpose other than to identify prospective properties consumers may be interested in purchasing. All information deemed reliable but not guaranteed and should be independently verified. All properties are subject to prior sale, change or withdrawal. RealHub website owner shall not be responsible for any typographical errors, misinformation, misprints and shall be held totally harmless.

Agent Patty Smith

AGENT

Patty Smith

Call Patty today to schedule a private showing.


* Listings on this website come from the FMLS IDX Compilation and may be held by brokerage firms other than the owner of this website. The listing brokerage is identified in any listing details. Information is deemed reliable but is not guaranteed. If you believe any FMLS listing contains material that infringes your copyrighted work please click here to review our DMCA policy and learn how to submit a takedown request.© 2024 FMLS.
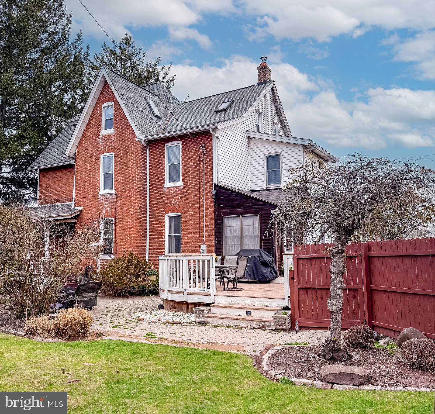
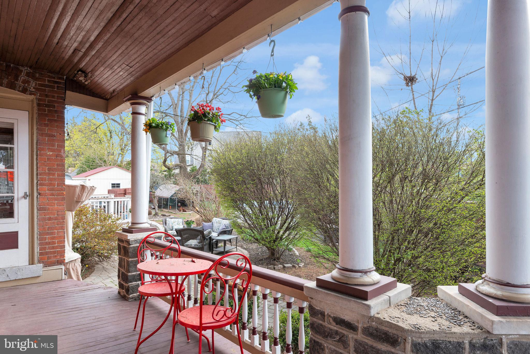
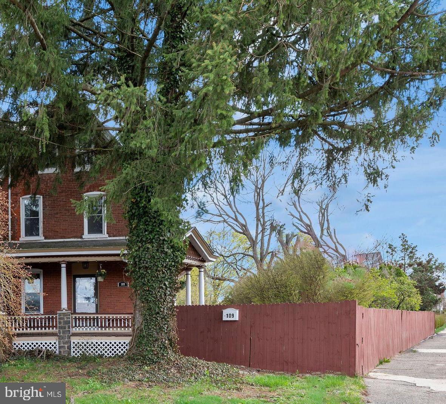
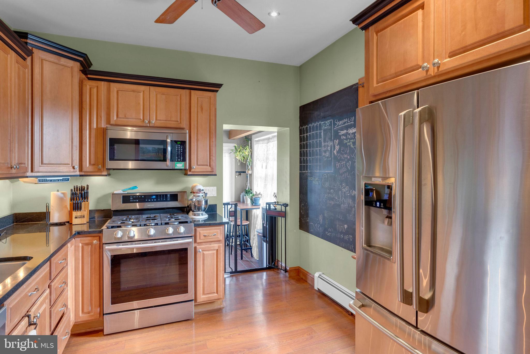
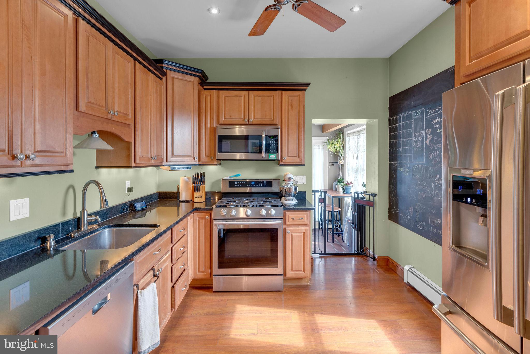
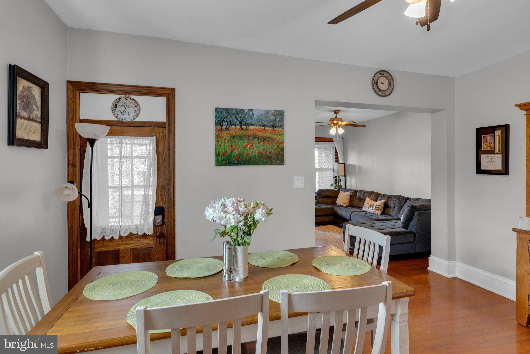
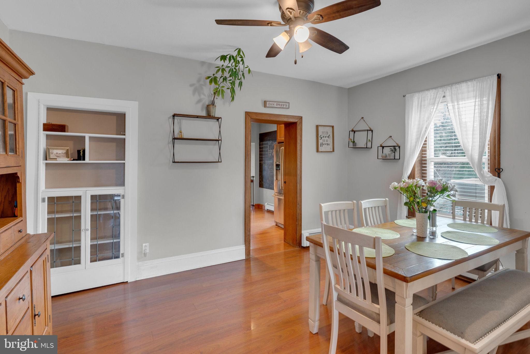
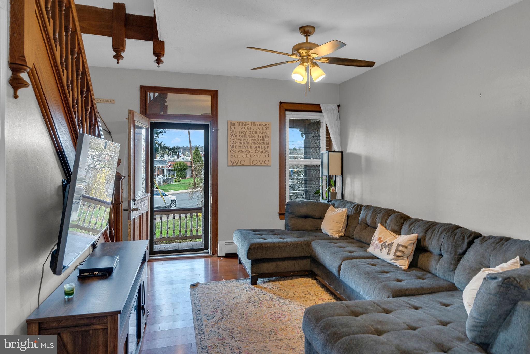
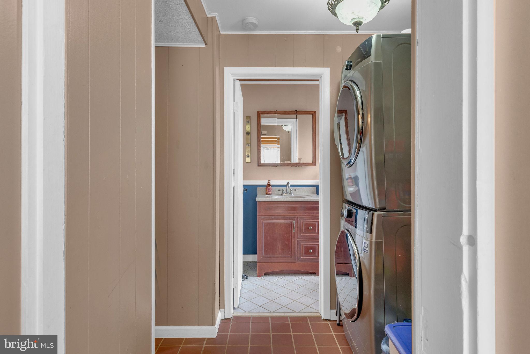
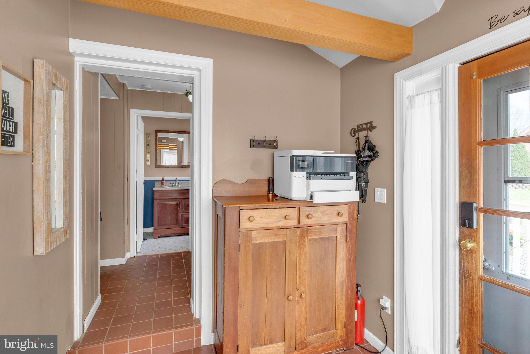
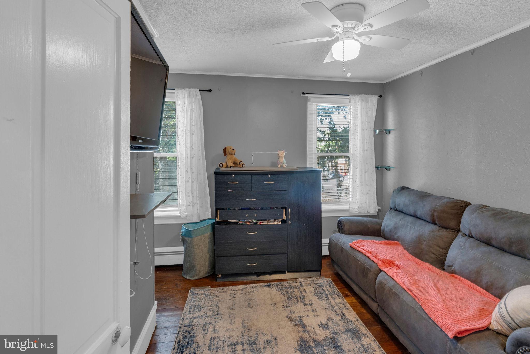
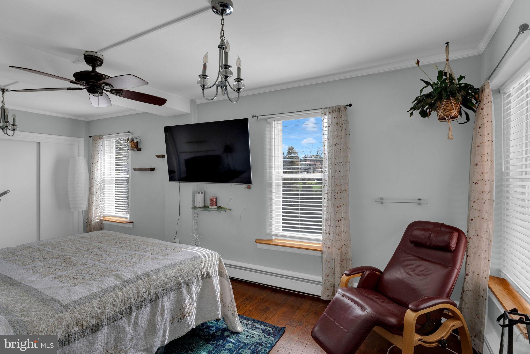
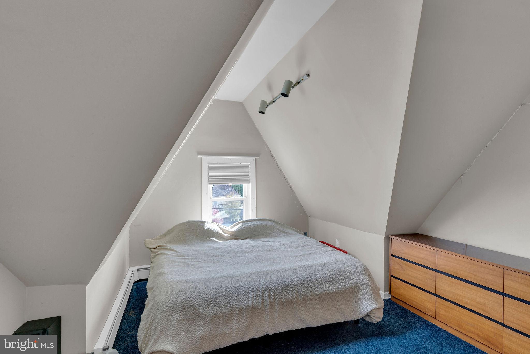
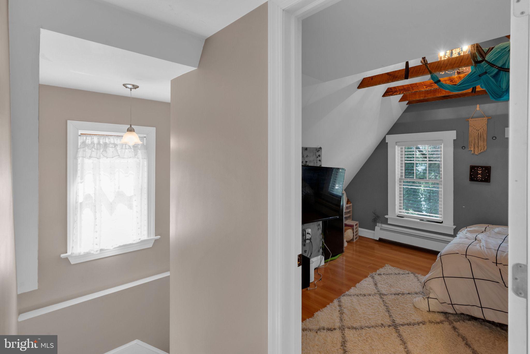
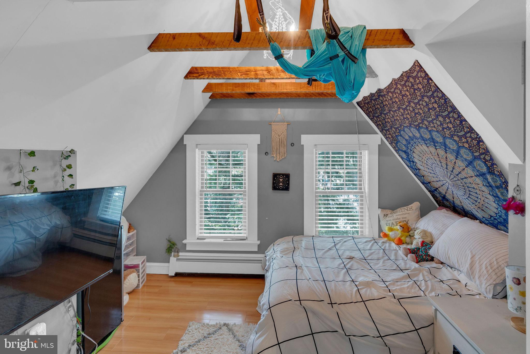
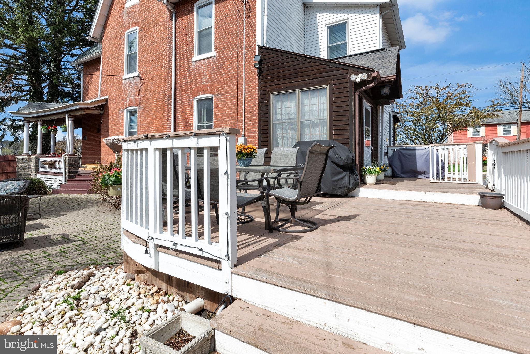
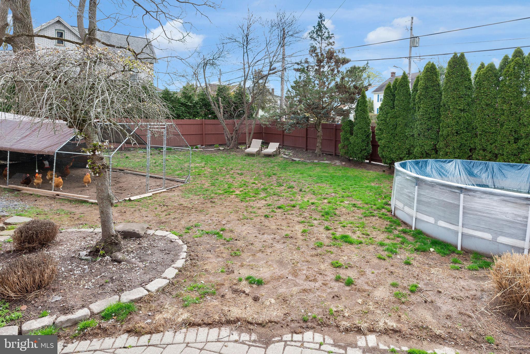
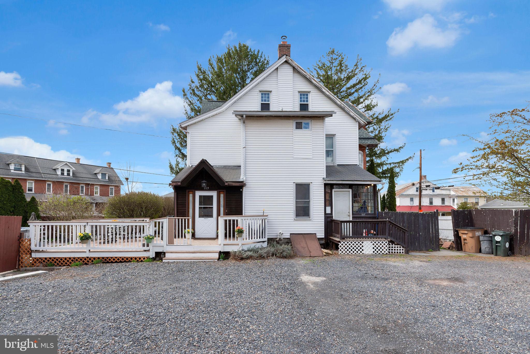
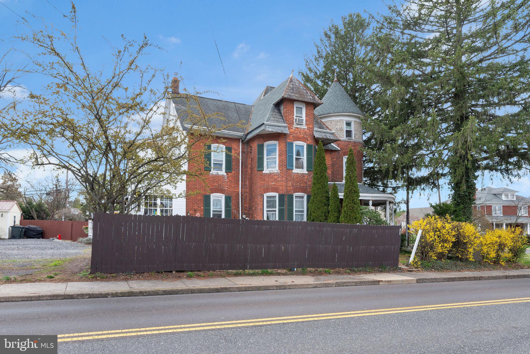
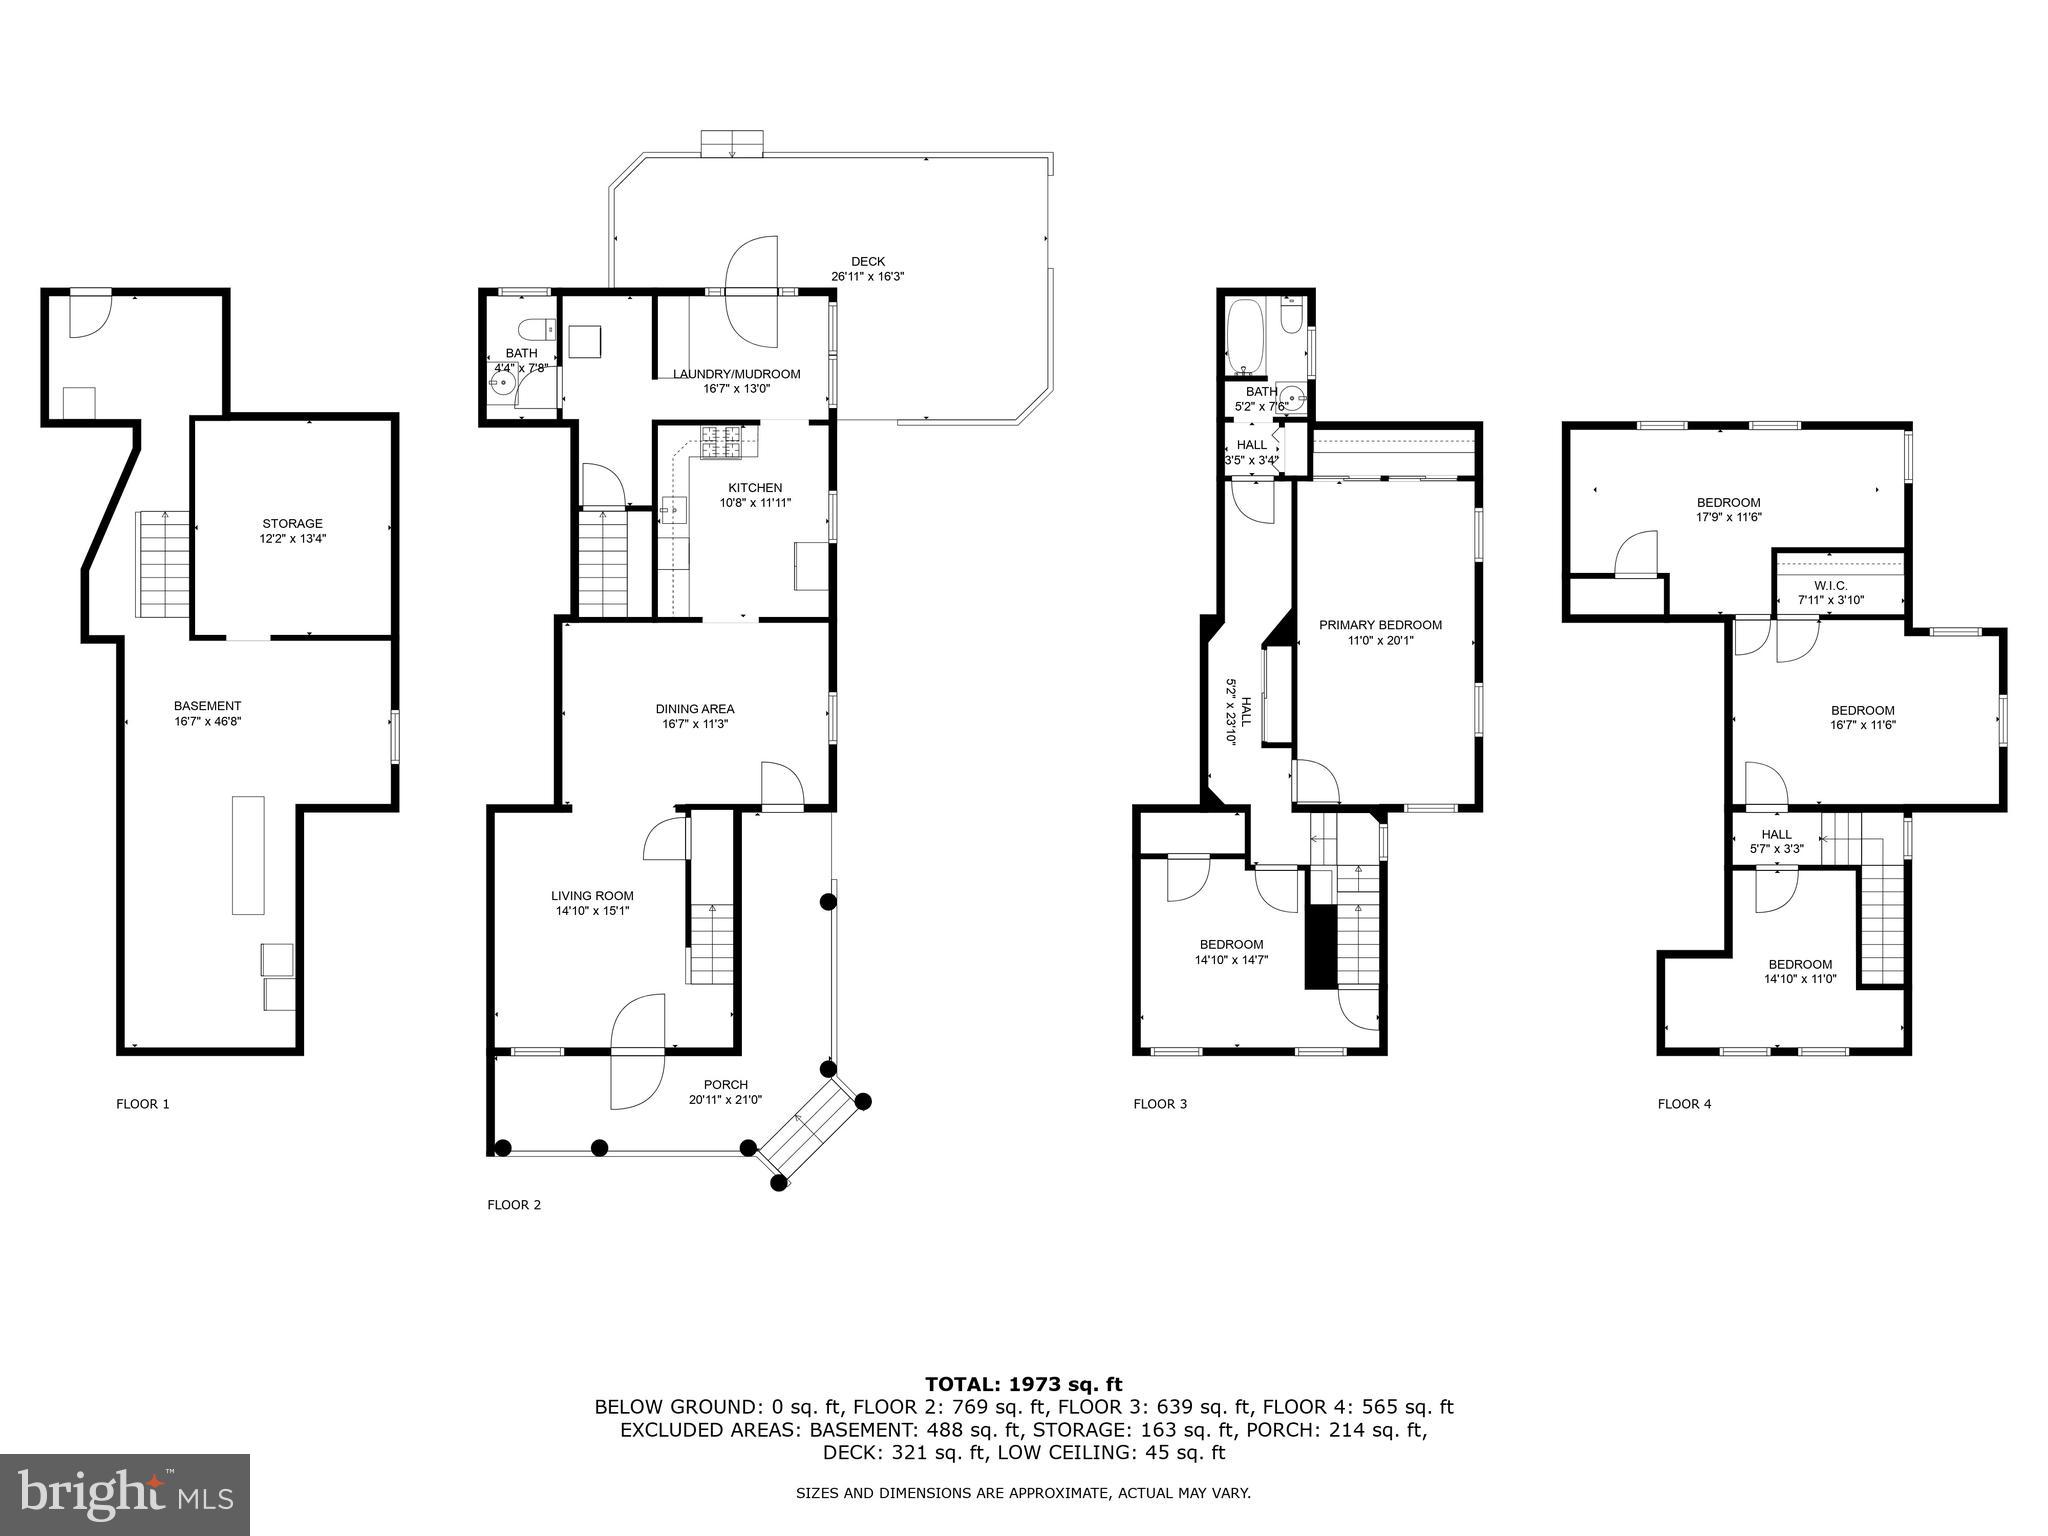
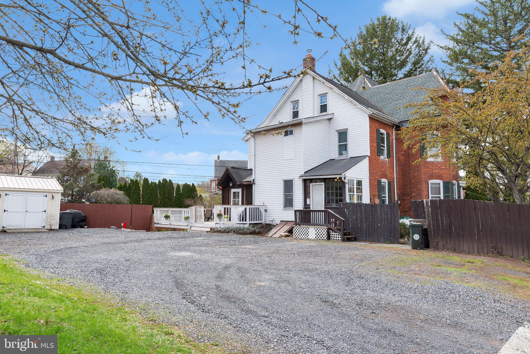
***Showings start Saturday April 12th at 1:00pm!! Spacious & Charming Victorian Twin in the heart of Sellersville Boro! Welcome to this delightful brick home offering the perfect blend of historic charm and modern updates. As you step inside, you'll be greeted by beautiful hardwood floors, awesome moldings, 10ft + high ceilings, wooden beams, and skylights, creating an open and airy feel throughout. The updated Kitchen features granite countertops and sleek stainless steel appliances, making it an inviting space for the home chef. The large Dining Room is perfect for entertaining guests or enjoying everyday meals with friends and family. Relax and unwind in the spacious Living Room, which offers plenty of room to unwind or host holiday celebrations, with a door leading to the charming front porch—ideal for savoring your morning coffee and evening sunsets. Upstairs, the second floor features a large Primary Bedroom, a Full Bath and a second bedroom. From the 2nd Bedroom, a staircase leads up to the expansive third floor, offering 2 additional Bedrooms, a sitting room/office that can be used as another bedroom, vaulted ceilings, and amazing closet space—perfect for extra storage or creating a peaceful retreat. The large basement provides additional space for storage, while the fenced-in yard and expansive paver patios are ideal for outdoor activities, complete with an above-ground pool ready for summer fun! Enjoy the convenience of spacious private parking with  4 car parking, a newer shed for storage, and a prime location close to local shops, restaurants, the Sellersville Theater, and the well-known Washington House! Situated in the award-winning Pennridge School District, this home offers fantastic space, historic charm, and a truly welcoming atmosphere. Don't miss the opportunity to make this charming home yours. Welcome Home!!

109 S MAIN STREET

Message successfully sent.

What would you like to know?

What is 3 + 4 ?

I agree to receive email communication and understand I can unsubscribe at any time.

I agree to be contacted by Charis Realty Group via call, email, and text for real estate services. To opt out, you can reply 'stop' at any time or reply 'help' for assistance. You can also click the unsubscribe link in the emails. Message and data rates may apply. Message frequency may vary. Privacy Policy

Related Properties

New on site today
Don't miss this beautifully maintained Borough single-family home offering the perfect blend of timeless character and modern updates. With 4 bedrooms, 1.5 bathrooms, and countless improvements throughout, this home is truly move-in ready while preserving its original charm. From the moment you arrive, you'll be welcomed by classic Belgian block steps leading to the inviting enclosed front porch—an ideal spot to relax with morning coffee or unwind in the evening. Original wood doors with crystal doorknobs and beveled glass, rich natural woodwork, and hardwood floors showcase the home's historic character, while thoughtful updates provide today's modern conveniences. The spacious living room spans the length of the home and is filled with natural light. The formal dining room flows seamlessly into the updated kitchen, featuring granite countertops, stainless steel appliances, tile flooring, a bay window, and a cozy dining area. A beautifully remodeled half bath completes the main level. Upstairs, you'll find four generously sized bedrooms, each with hardwood flooring and ample closet space. The full bathroom has been completely renovated down to the studs and features a stylish vanity and updated finishes. The backyard offers plenty of space for entertaining or relaxing and leads to an oversized detached one-car garage. The basement provides even more functional space with a endless potential as it is partially finished. Combining classic Borough charm with extensive updates and flexible living space, this home is ready for its next owner. Showings start Saturday at the Open House!
#PABU2126212

SELLERSVILLE

21 GREEN

4 Beds

1 Baths

1,666 Sq.Ft.

$400,000

MLS#: PABU2126212

NO WAITING!!   This Lafayette Model townhome, offering 1,996 square feet of thoughtfully designed living space across three finished levels is ready for a quick closing!!!   The home is located in the highly desirable Pennridge School District. This is your opprotunity for new construction without the wait and below current builder pricing!!!!   Combining modern finishes, spacious living areas, and a convenient location, this home delivers both style and functionality. The entry level features a welcoming foyer with direct access from both the front door and attached one-car garage. A large finished recreation room provides the perfect space for a family room, home office, gym, or media area, with sliding glass doors leading to the rear yard for added indoor-outdoor living. The main level showcases an open-concept floor plan with luxury vinyl plank flooring throughout. The spacious living and dining areas flow seamlessly into the beautifully appointed kitchen, featuring quartz countertops, stainless steel gas appliances, 42-inch cabinetry, a walk-in pantry, a large center island with breakfast bar seating, and a breakfast nook. Sliding glass doors open to a private Trex deck, ideal for morning coffee, outdoor dining, or entertaining guests. A convenient powder room completes this level. Upstairs, the third floor offers three generously sized bedrooms, a hall storage closet, and a dedicated laundry room with overhead cabinetry. The primary suite serves as a private retreat with a large walk-in closet and a luxurious en-suite bath featuring dual vanities and a step-in shower. Two additional bedrooms share a well-appointed hall bath with a tub/shower combination. Located in a beautiful new community featuring a children's playground and convenient access to Routes 309, 663, and the Pennsylvania Turnpike, this home offers an exceptional lifestyle with easy commuting options. Don't miss this opportunity to enjoy new construction, modern amenities, and low-maintenance living in a beautifully designed townhome. Schedule your private tour today!
#PABU2124418

SELLERSVILLE

178 BELL COURT

3 Beds

2 Baths

1,996 Sq.Ft.

$439,900

MLS#: PABU2124418

Price improved and sellers are ready to make a move, so bring your offer! Tucked on nearly an acre in East Rockhill, this charming Pennridge two-story lives bigger than you'd expect. Inside you'll find warm wood-look floors, a sun-filled living room, and a flex entry space that works as a foyer, home office, or everyday drop zone. The updated eat-in kitchen offers crisp white cabinetry, granite-tone counters, and gas cooking. Just off it, a window-wrapped dining room and sunroom open through sliders to the back deck, the perfect spot for morning coffee or summer dinners. Upstairs are three bedrooms and a full bath, with a convenient half bath and first-floor laundry below. The real showstopper waits outside. A deep, level backyard backs to the trees, anchored by a fire pit and ready for gardens, games, or quiet nights under the stars. Add an oversized detached garage with workshop and storage, plus two separate driveway/parking areas with room for multiple vehicles, and you've got the rare mix of updated indoor comfort and wide-open elbow room. A whole-house generator hookup with a safety transfer switch means you're covered when the power goes out, a real perk out here. All in top-rated Pennridge schools, minutes to Sellersville, Perkasie, and Route 309. Welcome home.
#PABU2122062

SELLERSVILLE

2217 N ROCKHILL ROAD

3 Beds

1 Baths

1,514 Sq.Ft.

$409,900
MLS#: PABU2122062

 - property

Send a message

Message successfully sent.

Your message

What is 3 + 4 ?

Reason for contacting?

I agree to receive email communication and understand I can unsubscribe at any time.

I agree to be contacted by Charis Realty Group via call, email, and text for real estate services. To opt out, you can reply 'stop' at any time or reply 'help' for assistance. You can also click the unsubscribe link in the emails. Message and data rates may apply. Message frequency may vary. Privacy Policy

Sign Out

Virtual Assistant

Would you like to take the next step with this property? We can help you schedule a showing or virtual tour, or send you more details.

Yes, I would like more information.

Thank You for Your Reply, One of Our Agents will contact you as soon as possible

No, maybe later.

Thank you, you can always contact me via email, phone number or through the contact form.

Realhub AI

Lucy - Your AI-Powered Realtor

Update Your Temporary Password

Personalize your search

Enter your email and we'll notify you immediately when new listings match what you're looking for.

or enter email address

Already have an account ? Login here

Continue your home search

I agree to receive communications and understand I can unsubscribe at any time.

I agree to be contacted by Charis Realty Group via call, email, and text for real estate services. To opt out, you can reply 'stop' at any time or reply 'help' for assistance. You can also click the unsubscribe link in the emails. Message and data rates may apply. Message frequency may vary. Privacy Policy

Already have an account ? Login here

We use cookies

We use cookies primarily for analytics to enhance your experience. By accepting, you agree to our use of these cookies. You can manage your preferences or learn more about our cookies policy.