
Ranch/Rambler
11 SPRINGWOOD AVENUE
STEWARTSTOWN, PA 17363
MLS#: PAYK2109314
$469,900


Property
Beds
3
Full Baths
2
1/2 Baths
None
Year Built
1965
Sq.Footage
3,234
Welcome to this incredible brick ranch home in Stewartstown, offering 3 bedrooms, 2 full bathrooms, and 1.8 acres of beautifully maintained property. Located in the South Eastern School District, this home has been lovingly cared for by the same owner for more than 40 years and is ready for its next chapter. Step through the front door and you'll immediately notice the beautiful hardwood floors and large picture window that fills the living room with natural light. Continue into the spacious dining area, where a cozy gas fireplace creates the perfect setting for meals and gatherings. The adjoining kitchen features stainless steel appliances, bar seating, and an abundance of countertop and cabinet space for everyday cooking and entertaining. Down the hall, you'll find a full guest bathroom complete with a double vanity, linen closet, and a tub/shower combination. All three bedrooms offer generous closet space, while the primary suite features both a walk-in closet and an additional closet, along with a private full bathroom with a standing shower. The finished lower level expands your living space with a second living room featuring another fireplace and walk-out access to the backyard. Two additional unfinished rooms provide exceptional storage and are already plumbed for a future bathroom, offering endless possibilities for additional finished living space. One of the home's standout features is the stunning four-seasons room. Complete with heating and air conditioning, durable Pergo flooring, and beautiful views of the backyard, this space can be enjoyed comfortably throughout every season. Step outside and discover your own private backyard retreat. The covered patio off the four-seasons room provides the perfect place to relax or entertain while overlooking the fenced backyard. Cool off in the in-ground swimming pool, gather around the expansive poolside patio, or enjoy the additional patio space for even more outdoor living. Three storage sheds offer plenty of room for lawn equipment, hobbies, and seasonal items. Completing the property is an oversized two-car garage and abundant storage throughout, making this home as practical as it is inviting. Offering spacious indoor and outdoor living areas, thoughtful features, and room to make it your own, this well-maintained home is ready for its next owners to create lasting memories.
Features & Amenities
Interior
-
Total Bedrooms
3
-
Bathrooms
2
-
Above Grade Finished Area
1848.0
-
Basement YN
YES
-
Cooling YN
YES
-
Cooling
Central Air, Electric
-
Fireplace YN
YES
-
Heating YN
YES
-
Heating
Oil, Baseboard
-
Main Level Bedrooms
3
-
Pet friendly
N/A
Exterior
-
Garage
Yes
-
Garage spaces
2
-
Construction Materials
Brick
-
Parking
Garage, Driveway, Attached
-
Pool
Yes
-
Pool Features
In Ground, Private
-
Waterfront YN
NO
Area & Lot
-
Lot Size(acres)
1.8
-
Lot Size(square feet)
78,408
-
Property Type
Residential
-
Property Sub Type
Single Family Residence
-
Architectural Style
Ranch/Rambler
Price
-
Sales Price
$469,900
-
Tax Amount
$7,287
-
Financing Options
Cash, Conventional, FHA, VA
-
Sq. Footage
3,234
-
Price/SqFt
$145
HOA
-
Association
No
School District
-
Elementary School
N/A
-
Middle School
N/A
-
High School
N/A
Property Features
-
New Construction
NO
-
Foundation Details
Other
-
Senior Community YN
NO
-
Sewer
Public Sewer
-
Tax Lot
0145
-
Water Source
Public
Schedule a Showing
Showing scheduled successfully.
Mortgage calculator
Estimate your monthly mortgage payment, including the principal and interest, property taxes, and HOA. Adjust the values to generate a more accurate rate.
Your payment
Principal and Interest:
$
Property taxes:
$
HOA fees:
$
Total loan payment:
$
Total interest amount:
$
Location
County
YORK
Elementary School
Middle School
High School
Listing Courtesy of Brittani Snyder , Iron Valley Real Estate of York County
RealHub Information is provided exclusively for consumers' personal, non-commercial use, and it may not be used for any purpose other than to identify prospective properties consumers may be interested in purchasing. All information deemed reliable but not guaranteed and should be independently verified. All properties are subject to prior sale, change or withdrawal. RealHub website owner shall not be responsible for any typographical errors, misinformation, misprints and shall be held totally harmless.

AGENT
Patty Smith
Call Patty today to schedule a private showing.

* Listings on this website come from the FMLS IDX Compilation and may be held by brokerage firms other than the owner of this website. The listing brokerage is identified in any listing details. Information is deemed reliable but is not guaranteed. If you believe any FMLS listing contains material that infringes your copyrighted work please click here to review our DMCA policy and learn how to submit a takedown request.© 2024 FMLS.
Related Properties
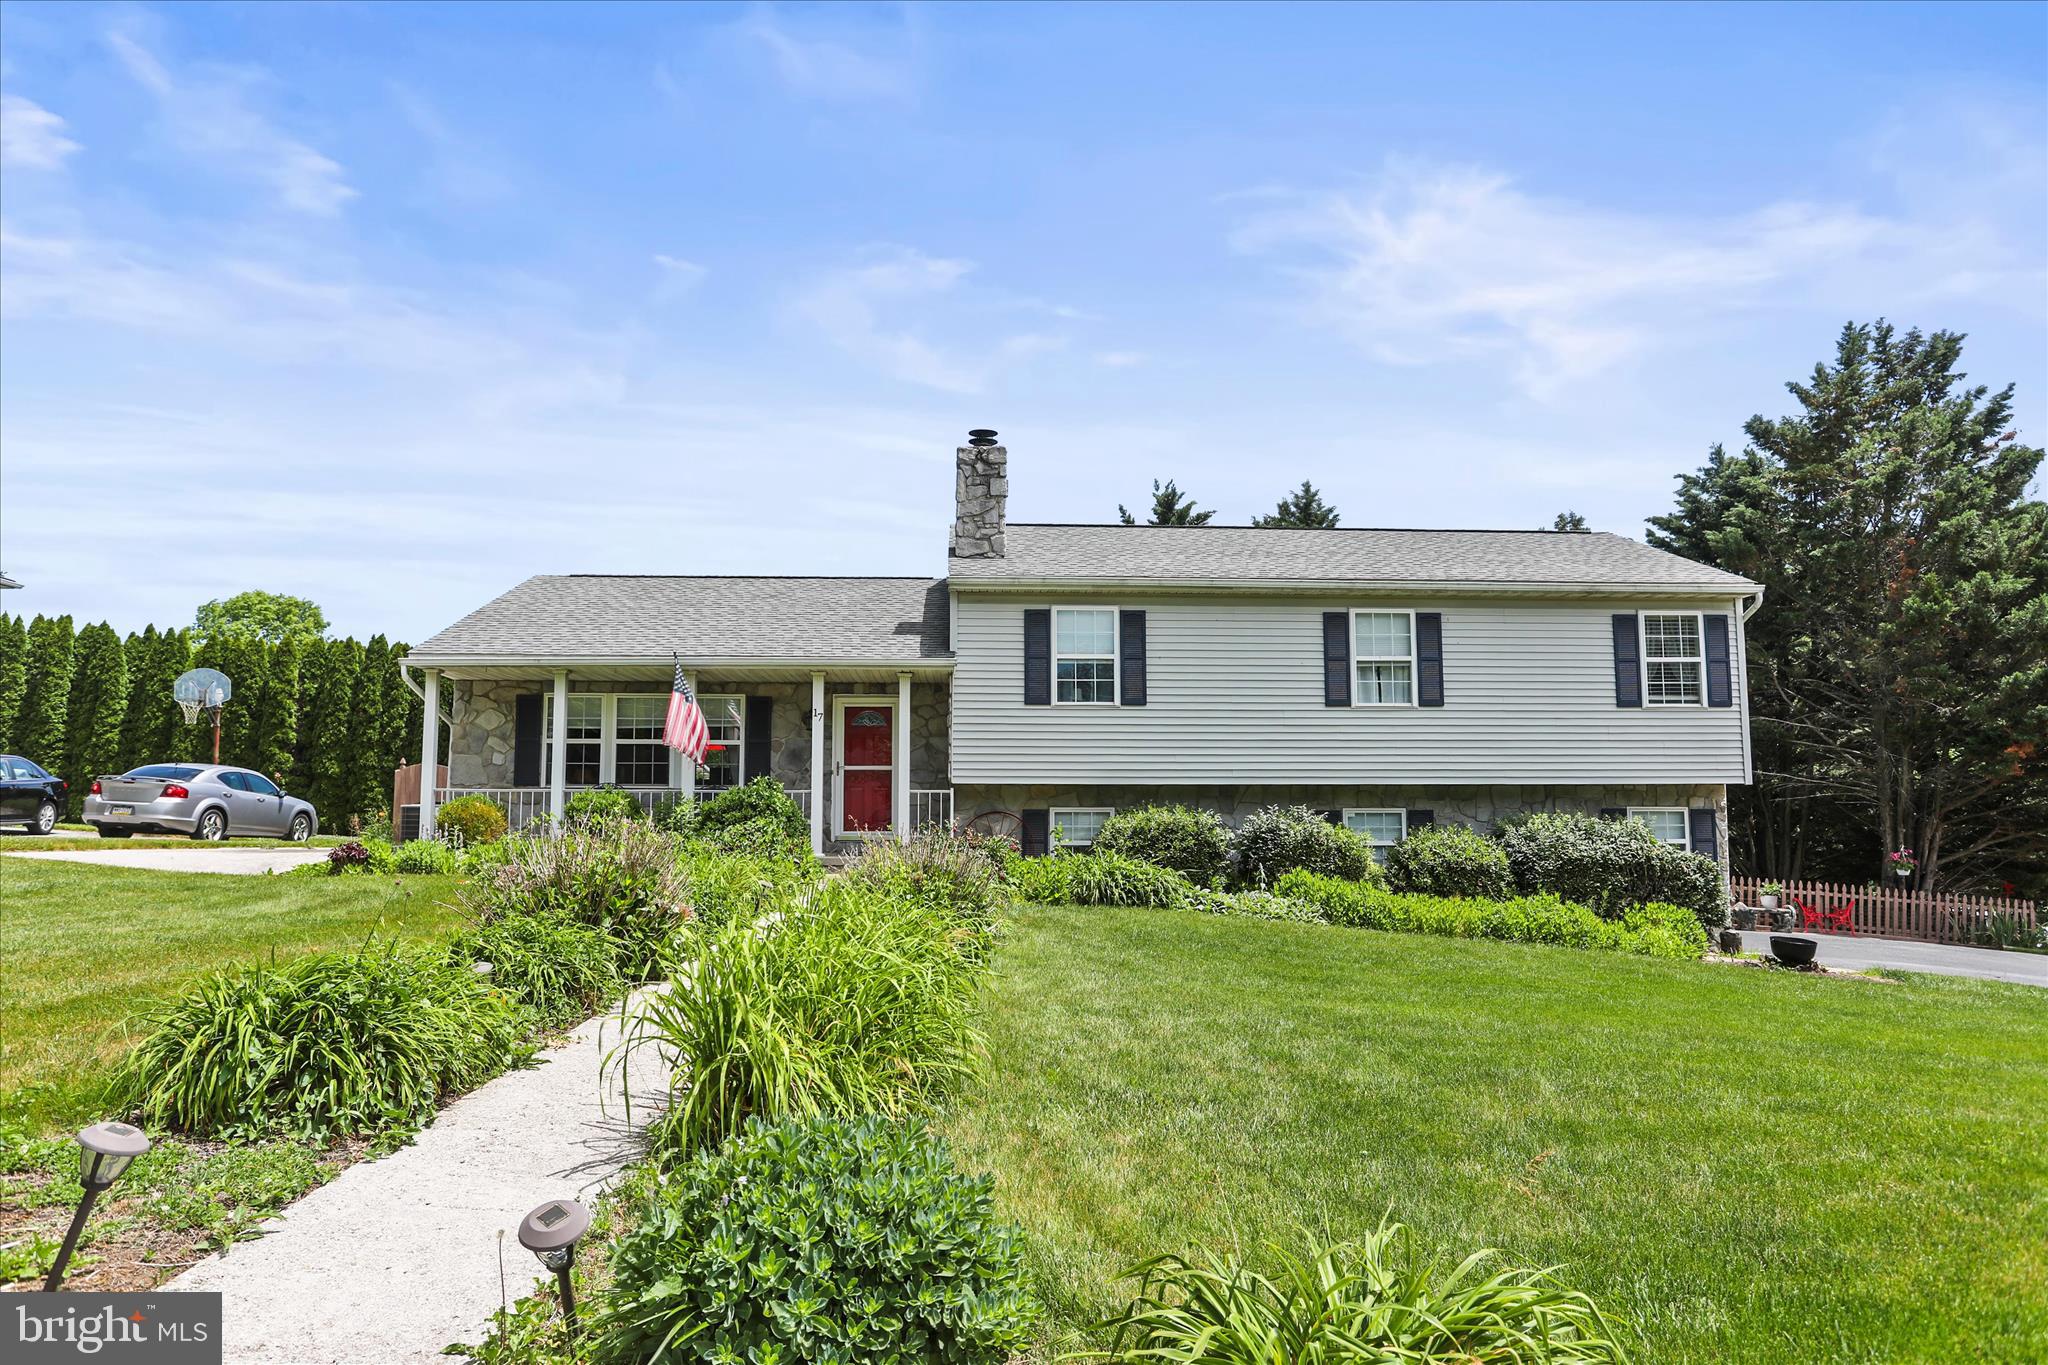
STEWARTSTOWN
17 ECKER AVENUE
3 Beds
2 Baths
2,196 Sq.Ft.
$424,900
MLS#: PAYK2104102
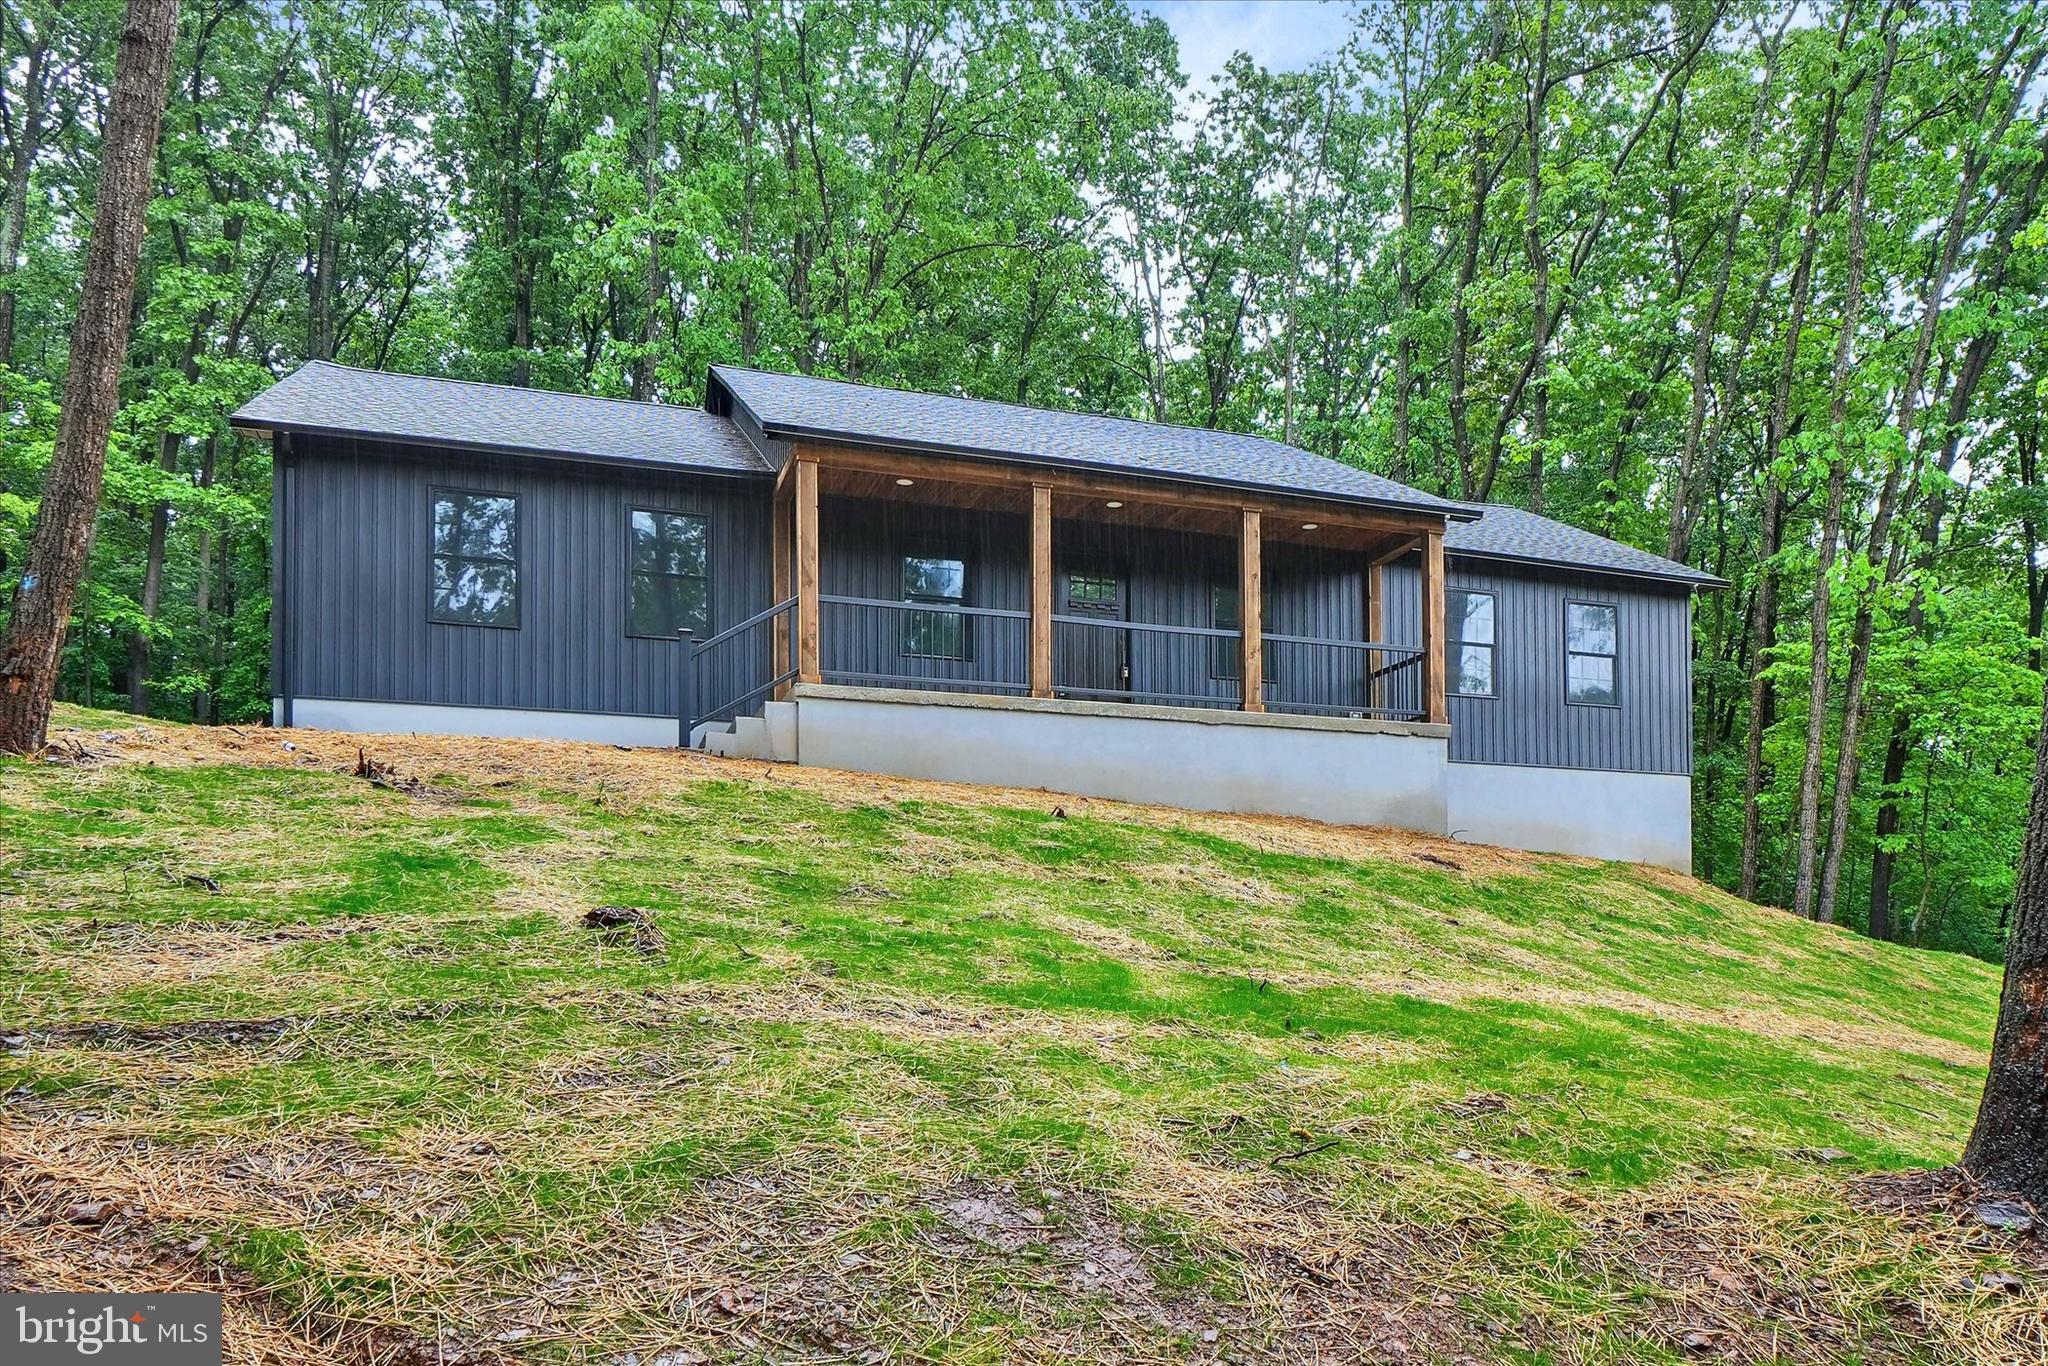
STEWARTSTOWN
18985 HEBEL ROAD
3 Beds
2 Baths
1,920 Sq.Ft.
$449,000
MLS#: PAYK2097650

STEWARTSTOWN
3594 APPLE COURT
3 Beds
3 Baths
1,564 Sq.Ft.
$400,000
MLS#: PAYK2103582

STEWARTSTOWN
139 HERSHEY CIRCLE
3 Beds
2 Baths
2,300 Sq.Ft.
$389,900
MLS#: PAYK2106816
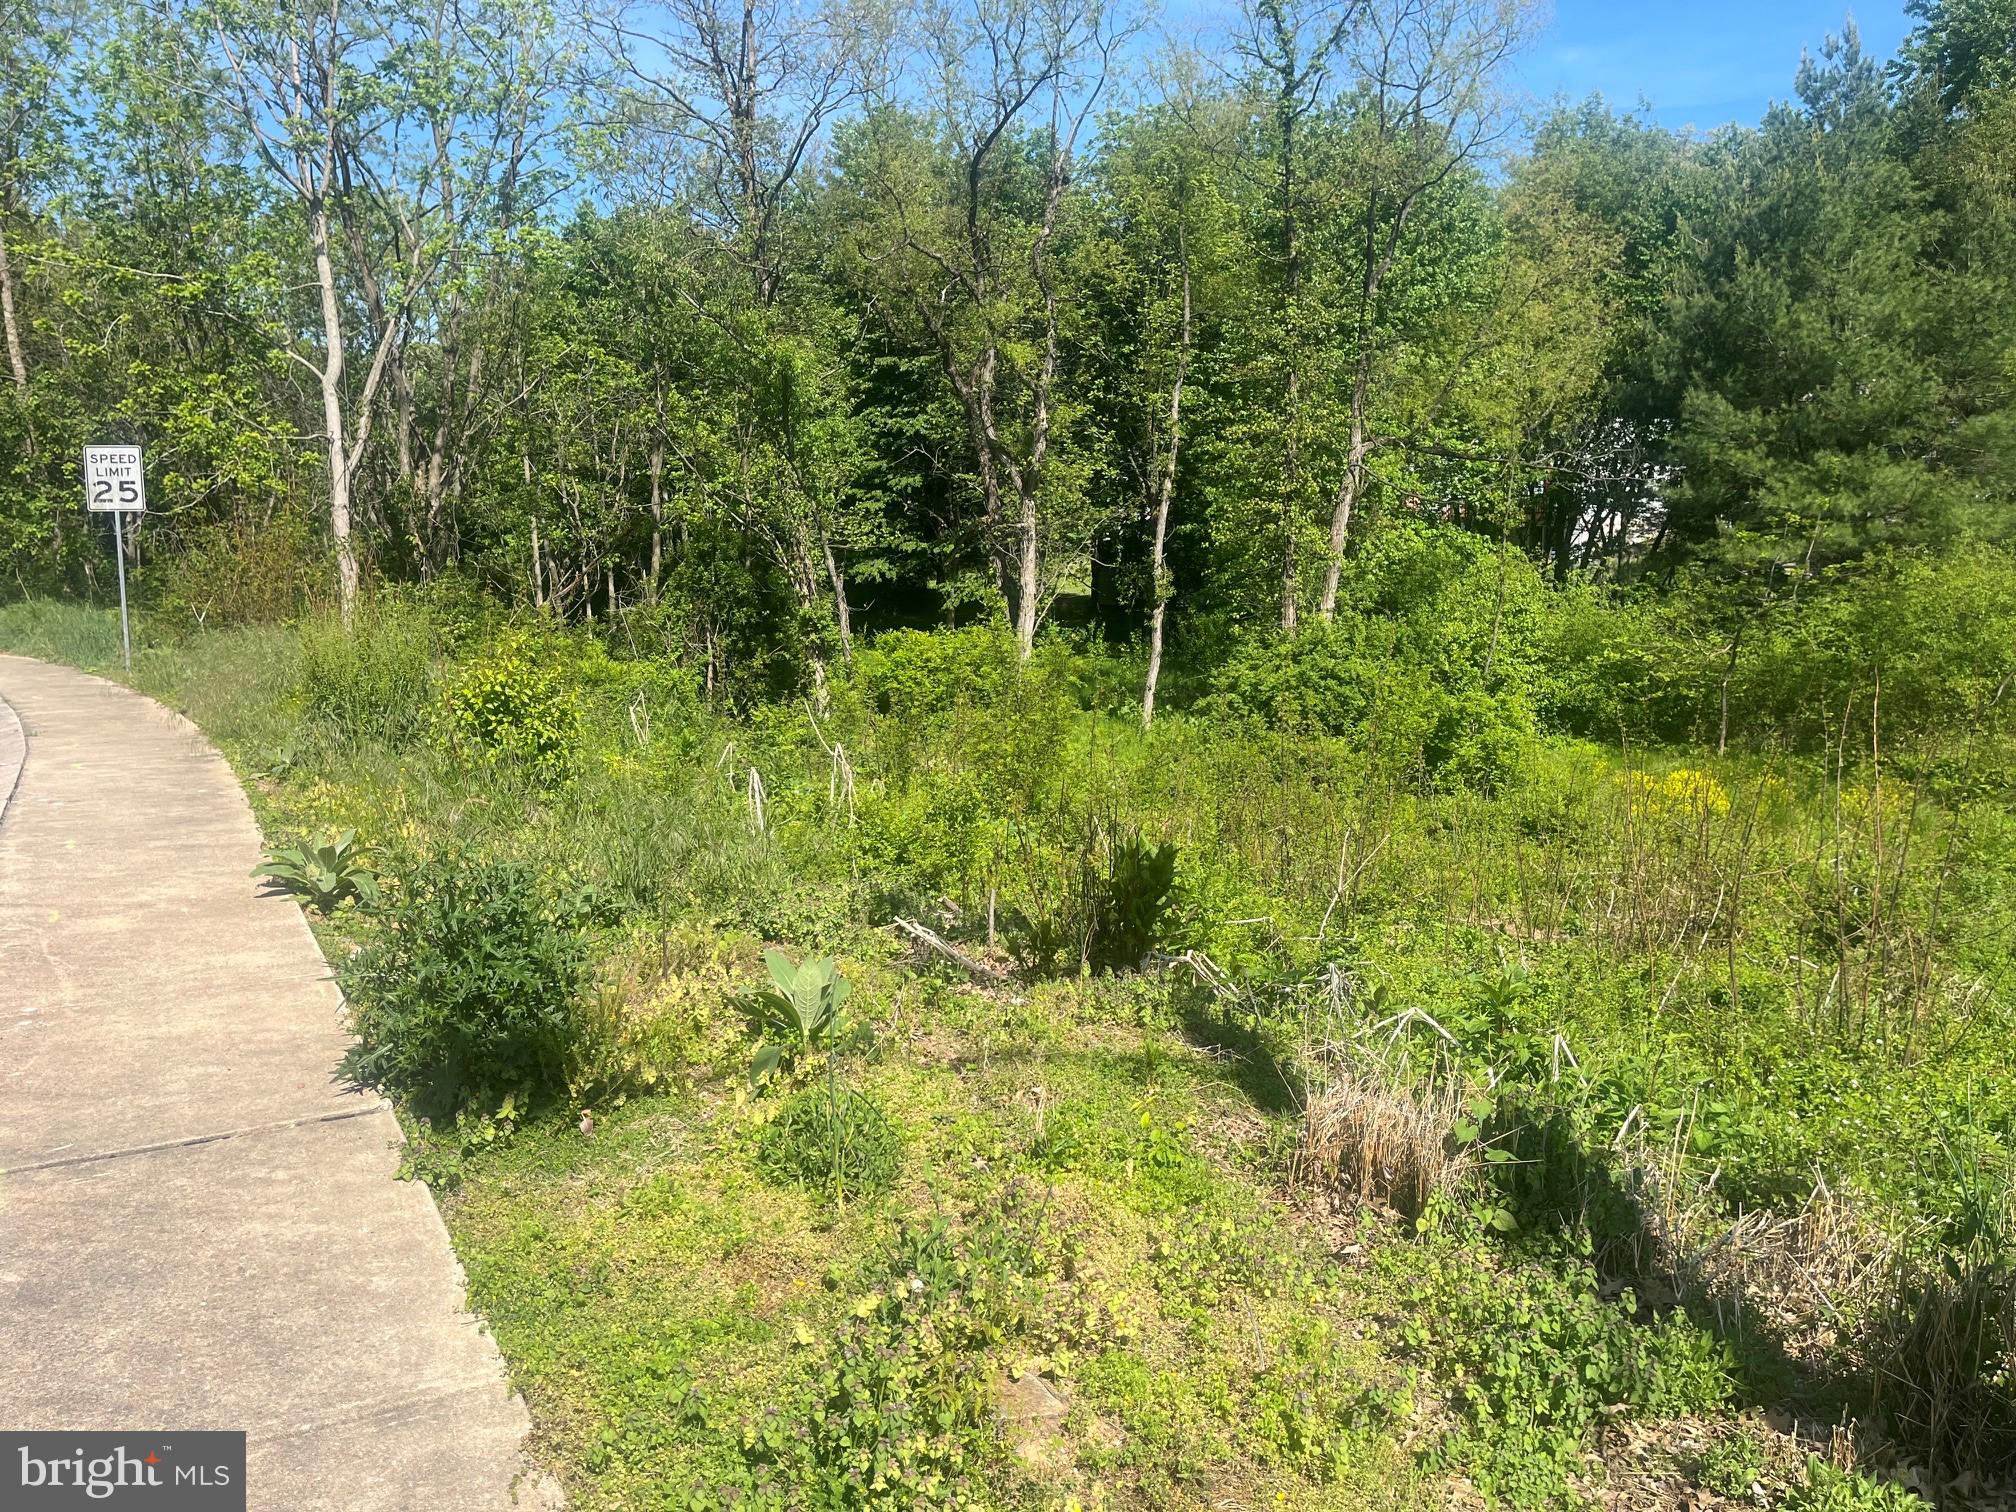
STEWARTSTOWN
ECKER AND ICE HOUSE
3 Beds
1 Baths
1,280 Sq.Ft.
$431,900
MLS#: PAYK2103288
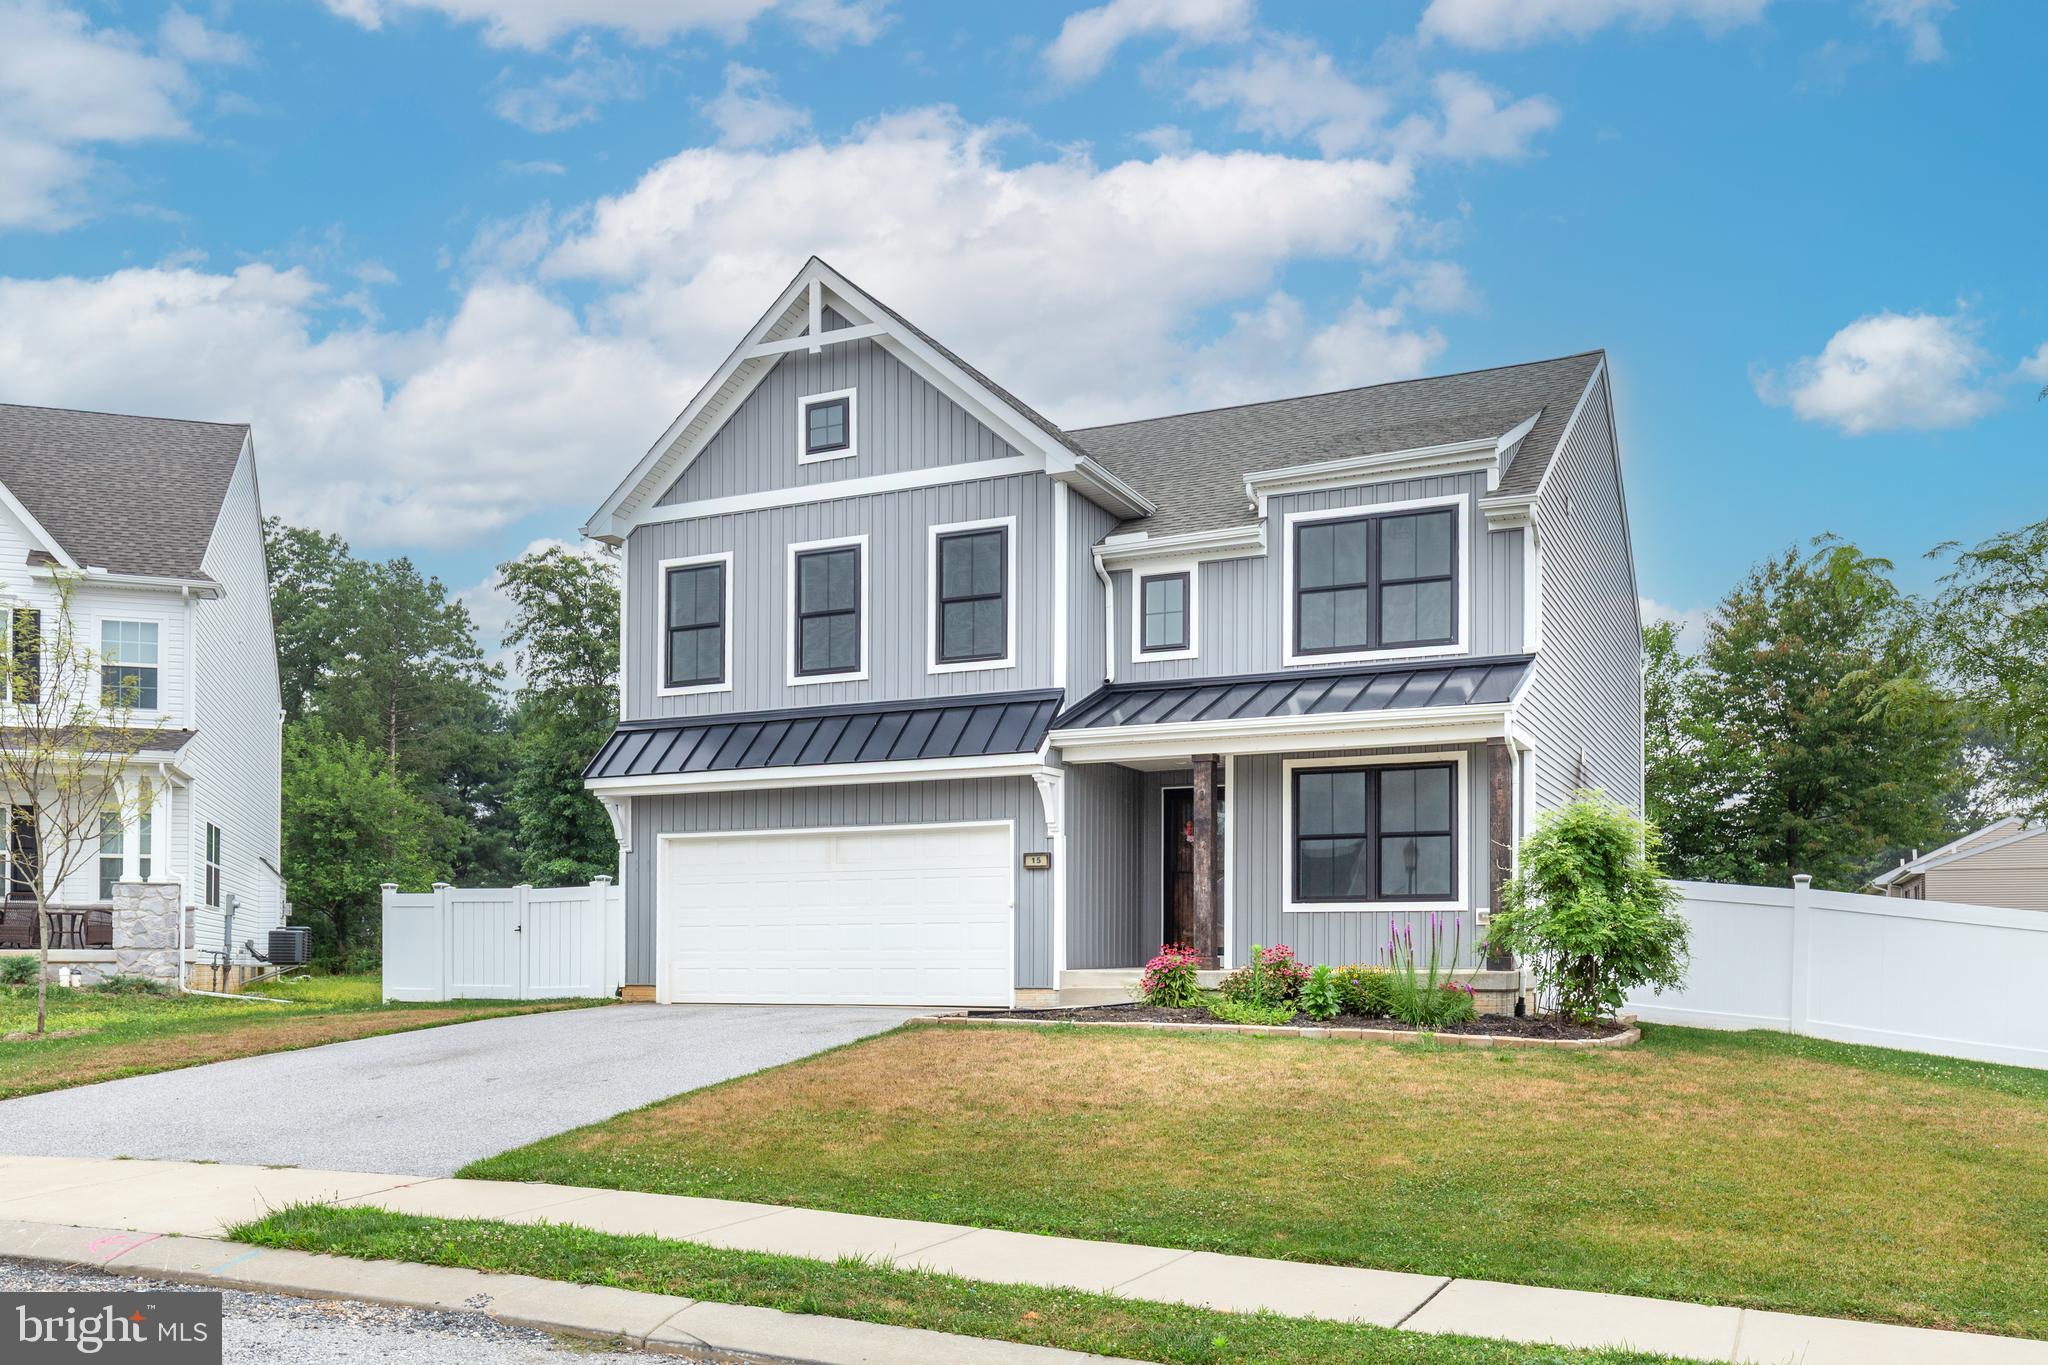
STEWARTSTOWN
15 CLOVERFIELD STREET
4 Beds
2 Baths
2,336 Sq.Ft.
$499,900
MLS#: PAYK2107262

STEWARTSTOWN
222 RUNNINGBOARD ROAD
3 Beds
2 Baths
2,013 Sq.Ft.
$380,000
MLS#: PAYK2109020
.png)