Features & Amenities

Interior

  • Total Bedrooms

    2

  • Bathrooms

    1

  • Above Grade Finished Area

    966.0

  • Basement YN

    YES

  • Cooling YN

    NO

  • Cooling

    None

  • Fireplace YN

    NO

  • Heating YN

    YES

  • Heating

    Oil, Hot Water, Radiant

  • Pet friendly

    N/A

Exterior

  • Garage

    Yes

  • Garage spaces

    2

  • Construction Materials

    Vinyl Siding, Log

  • Parking

    Garage Door Opener, Garage, Driveway, Other, Detached

  • Patio and Porch Features

    Porch, Patio

  • Pool

    No

  • Waterfront YN

    NO

Area & Lot

  • Lot Features

    Level, Front Yard, Cleared, Back Yard

  • Lot Size(acres)

    0.24

  • Lot Size(square feet)

    10,454

  • Property Type

    Residential

  • Property Sub Type

    Single Family Residence

  • Architectural Style

    Colonial, Other

Price

  • Sales Price

    $225,000

  • Tax Amount

    $2,028

  • Sq. Footage

    966

  • Price/SqFt

    $232

HOA

  • Association

    No

School District

  • Elementary School

    N/A

  • Middle School

    N/A

  • High School

    QUAKERTOWN COMMUNITY SENIOR

Property Features

  • New Construction

    NO

  • Foundation Details

    Stone

  • Senior Community YN

    NO

  • Sewer

    Septic Tank

  • Tax Lot

    061-001

  • Water Source

    Well

Schedule a Showing

Showing scheduled successfully.

<
>
IN PERSON
VIA CHAT

What is 3 + 4 ?


Change time

Mortgage calculator

Estimate your monthly mortgage payment, including the principal and interest, property taxes, and HOA. Adjust the values to generate a more accurate rate.

Your payment

Principal and Interest:

$

Property taxes:

$

HOA fees:

$

Total loan payment:

$

Total interest amount:

$

Location

County

BUCKS

Elementary School

Middle School

High School

QUAKERTOWN COMMUNITY SENIOR

Listing Courtesy of Scott K Freeman, Coldwell Banker Hearthside Realtors- Ottsville

RealHub Information is provided exclusively for consumers' personal, non-commercial use, and it may not be used for any purpose other than to identify prospective properties consumers may be interested in purchasing. All information deemed reliable but not guaranteed and should be independently verified. All properties are subject to prior sale, change or withdrawal. RealHub website owner shall not be responsible for any typographical errors, misinformation, misprints and shall be held totally harmless.

Agent Patty Smith

Salesperson, Realtor

Patty Smith

Call Patty today to schedule a private showing.


* Listings on this website come from the FMLS IDX Compilation and may be held by brokerage firms other than the owner of this website. The listing brokerage is identified in any listing details. Information is deemed reliable but is not guaranteed. If you believe any FMLS listing contains material that infringes your copyrighted work please click here to review our DMCA policy and learn how to submit a takedown request.© 2024 FMLS.
Welcome to this charming and  home nestled in beautiful Upper Bucks County! This unique vinyl-over-log home offers plenty of character with exposed beams and warm wood details throughout. A covered front porch provides the perfect place to relax and enjoy the peaceful setting. One of the standout features of the property is the impressive, insulated, oversized detached two-car garage (25' x 19') with electric, offering exceptional space for vehicles, a workshop, hobbies, storage, or other uses. Located just minutes from Lake Towhee and Lake Nockamixon, you'll have easy access to some of the area's best outdoor recreation, including boating, fishing, hiking, and trails. A charming Upper Bucks County property offering character, and versatility.  Note the house does not have a kitchen.   There is an unfinished addition where the kitchen was planned to be but was never finished.

1108 DOGWOOD LANE

Message successfully sent.

What would you like to know?

What is 3 + 4 ?

I agree to receive email communication and understand I can unsubscribe at any time.

I agree to be contacted by Charis Realty Group - Christine Issler, Broker via call, email, and text for real estate services. To opt out, you can reply 'stop' at any time or reply 'help' for assistance. You can also click the unsubscribe link in the emails. Message and data rates may apply. Message frequency may vary. Privacy Policy

Related Properties

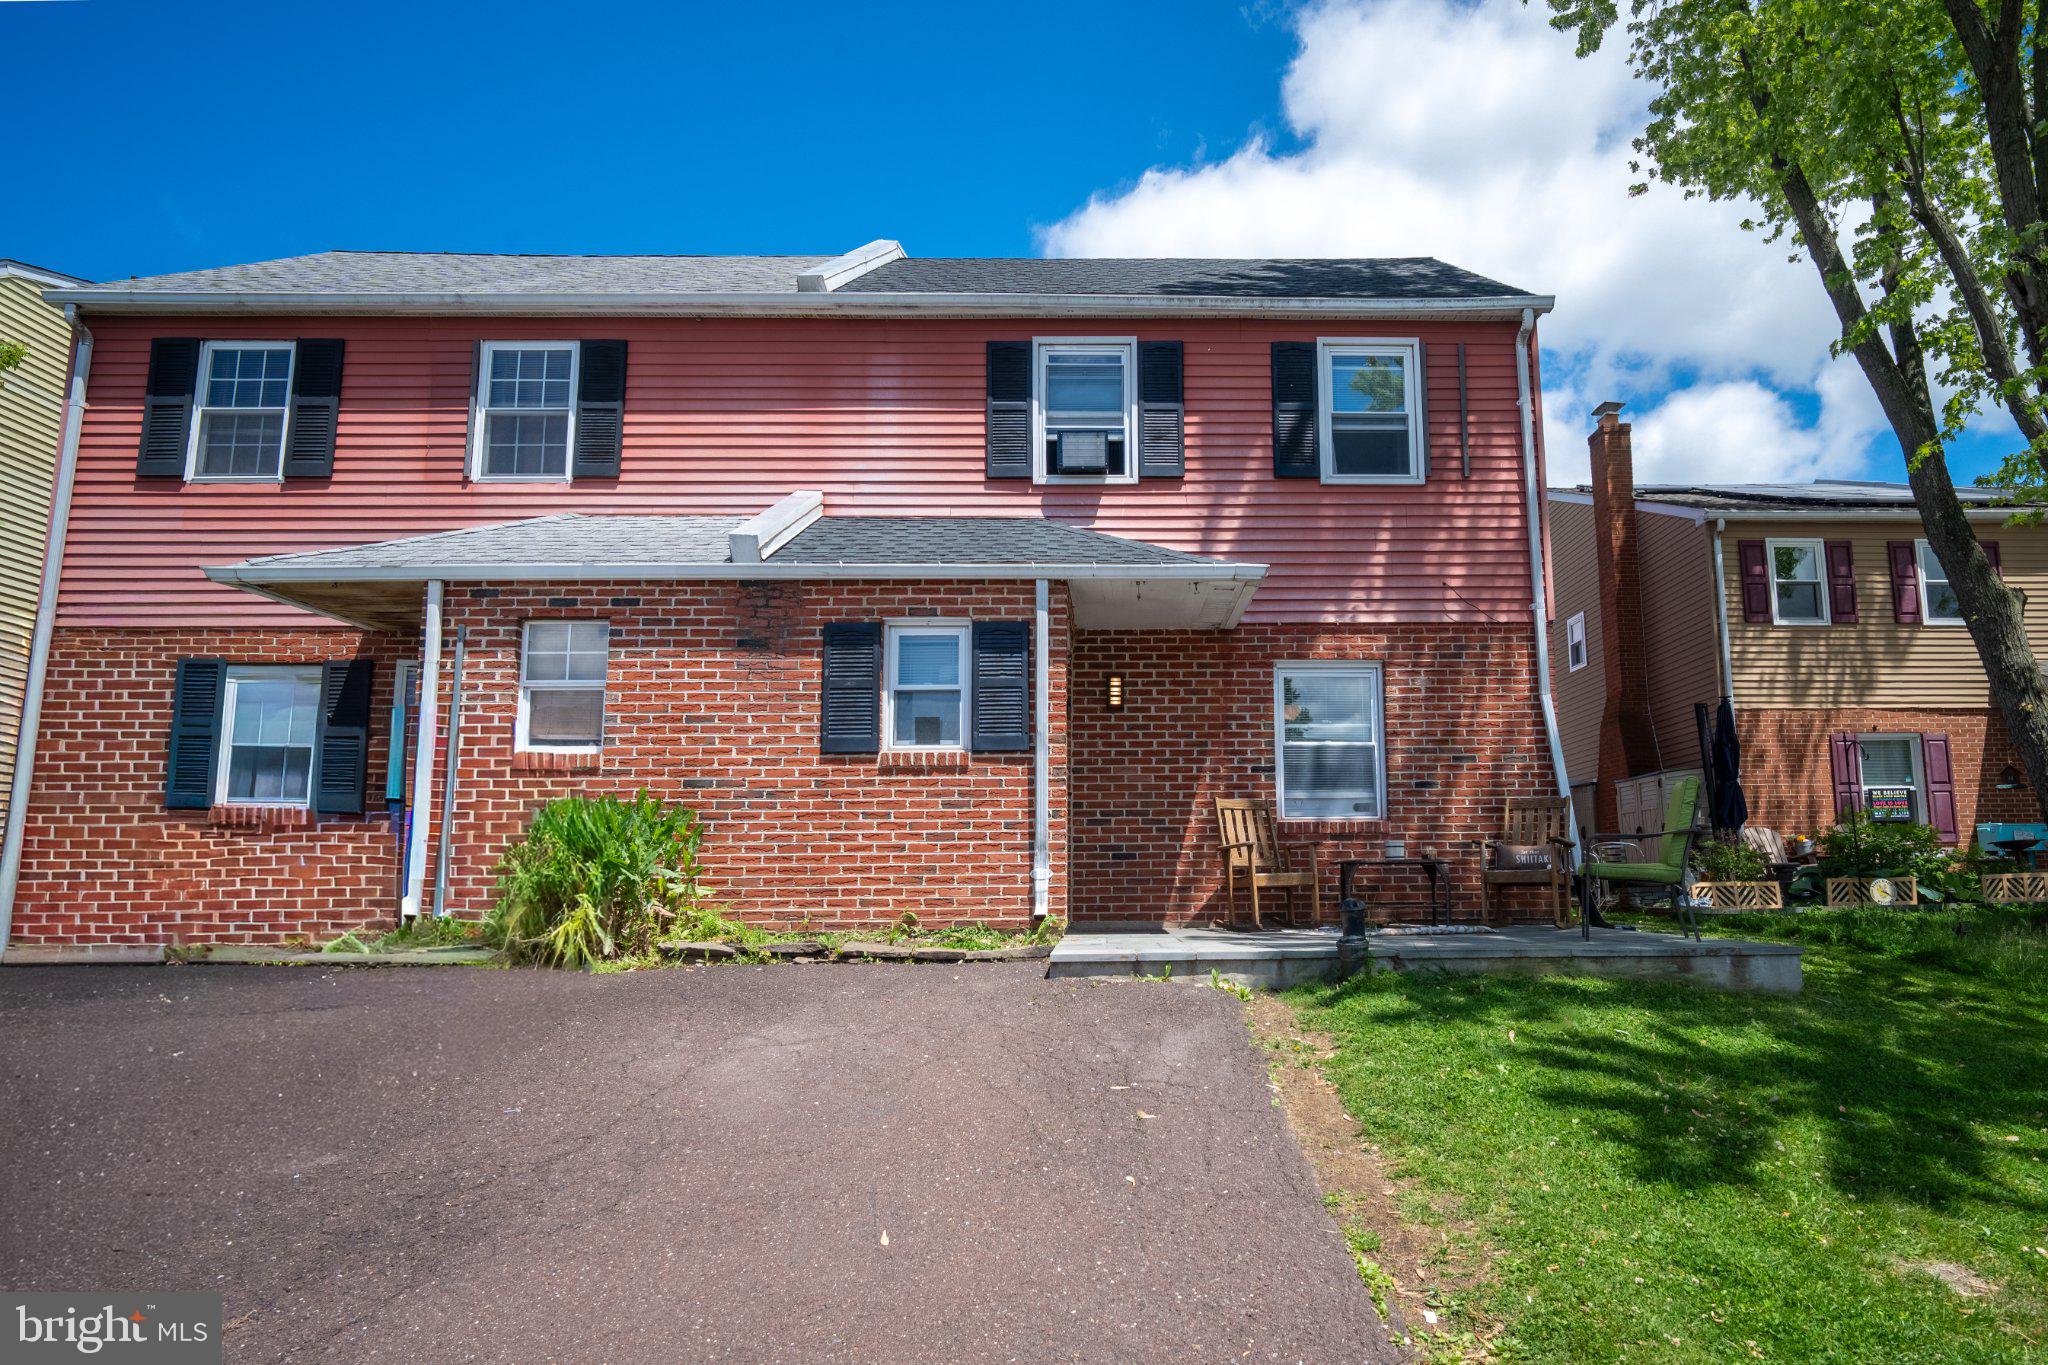
Nestled in the serene Cedar Grove Estates, this charming A-Frame twin home offers a unique blend of comfort and potential, perfect for those seeking a tranquil lifestyle. With 1,925 square feet of living space, this residence features four spacious bedrooms and one and a half bathrooms, providing ample room for relaxation and personal retreat. Step inside to discover a warm and inviting interior adorned with plush carpeting that enhances the cozy atmosphere. The thoughtfully designed layout includes ceiling fans that circulate gentle breezes, ensuring a comfortable environment year-round. The heart of the home is the well-appointed kitchen, equipped with essential appliances including an electric oven/range, refrigerator, and dishwasher, making meal preparation a delight. The main floor laundry hookups add convenience to your daily routine, allowing for easy access and functionality. Each bedroom offers a peaceful sanctuary, with generous windows inviting natural light to fill the spaces, creating a bright and airy ambiance. Outside, the property boasts a beautifully maintained lot featuring a level front yard, rear yard, and side yards, providing plenty of space for outdoor activities, gardening, or simply enjoying the fresh air. The asphalt driveway accommodates off-street parking, ensuring ease of access for you and your guests. This home is not just a residence; it's a lifestyle. The Cedar Grove Estates community offers a peaceful retreat from the hustle and bustle, while still being conveniently located near local amenities. With its blend of comfort, functionality, and potential, this A-Frame home is ready to welcome you into a life of ease and enjoyment. Embrace the opportunity to make this charming residence your own and experience the warmth and comfort it has to offer.Short Sale Price is Approved and File is underwritten, potentially can settle promptly.
#PABU2121534

QUAKERTOWN

7 NAYLOR COURT

4 Beds

1 Baths

1,925 Sq.Ft.

$247,500

MLS#: PABU2121534
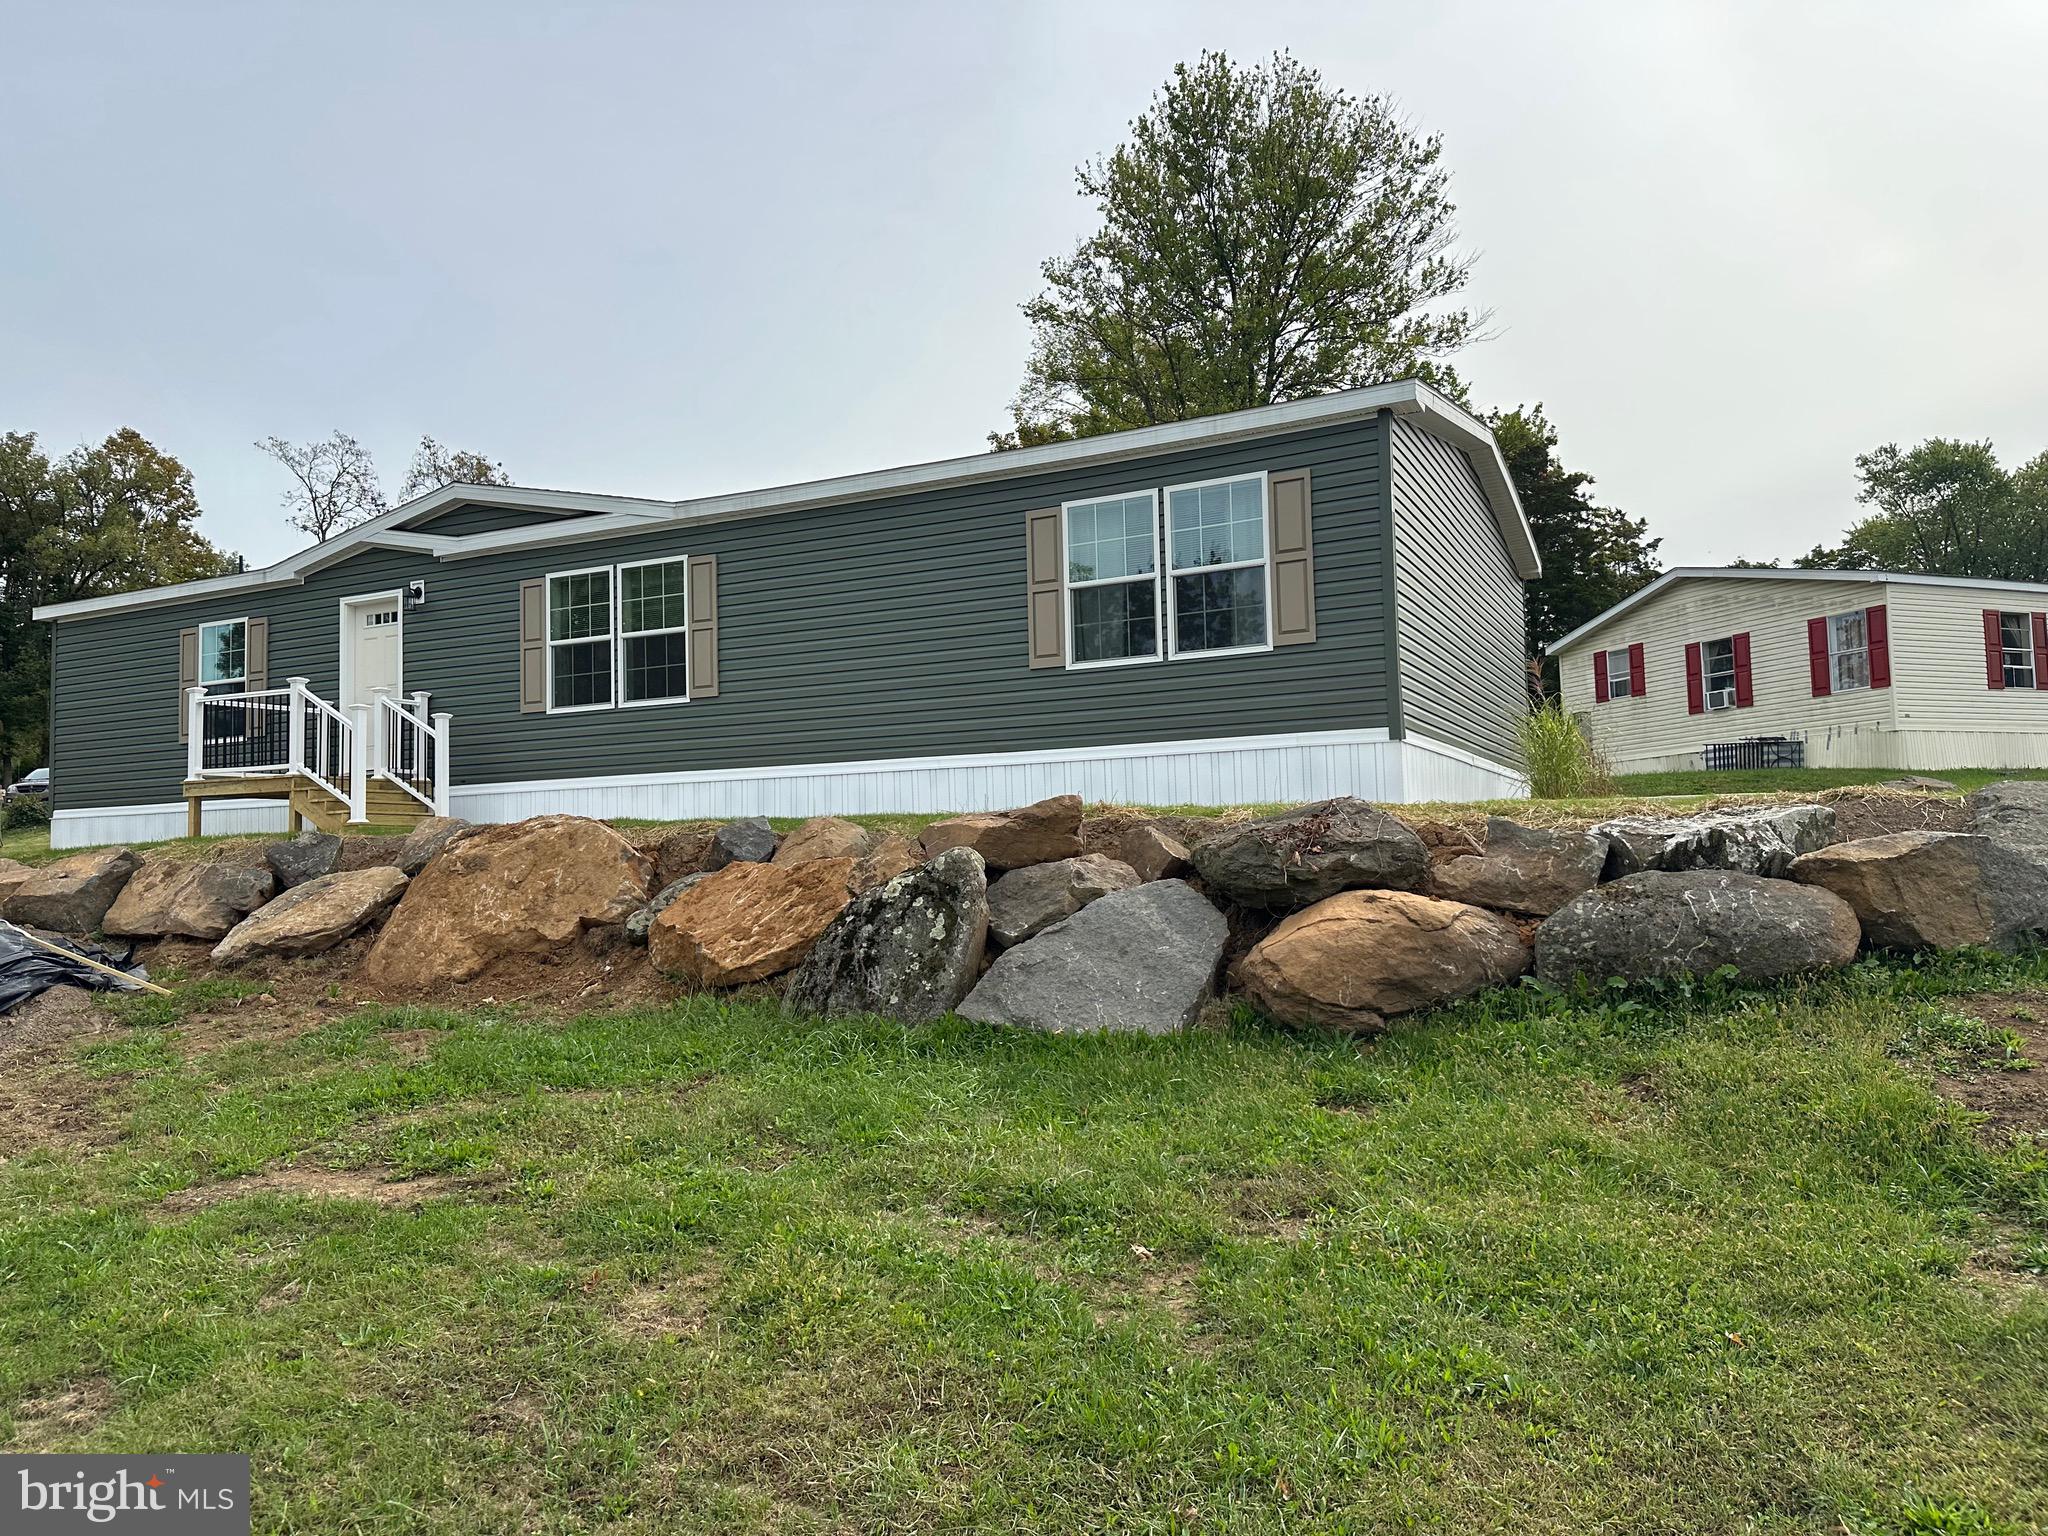
This home is one of the most popular designs of our new homes, An open concept and very spacious rooms make it ideal for entertaining . Lots of cabinets, counter space and a a hidden pantry make this kitchen a chef's delight. There is a desk area in the hallway for convenience. A generous sized laundry room completes the picture.  The $ 941 monthly lease fee includes 1500 gallons water/sewer use, pool, mini golf, chip and putt. fishing ponds and the use of the community hall for private functions. Park approval required.
#PABU2106958

QUAKERTOWN

21 GOLFVIEW DRIVE

3 Beds

2 Baths

1,600 Sq.Ft.

$210,000

MLS#: PABU2106958

This new 3 bed, 2 bath home with a rear deck is perfect for someone looking for one floor living.  Walk in the front door into an open concept living space.  The kitchen has an island, stainless steel appliances and ample cabinet space.  The master has a large closet and full bath with plenty of storage space.  The home has 2 more bedrooms and a laundry room.  This home comes with a storage shed and 1 year warranty.  The $ 991 monthly land lease includes 1500 gallons of water/sewer use, the pool, mini golf, chip and putt, fishing ponds and use of the community pool for private functions. Park approval required
#PABU2114418

QUAKERTOWN

10 WOODEDGE DRIVE

3 Beds

2 Baths

1,188 Sq.Ft.

$181,500

MLS#: PABU2114418

Send a message

Message successfully sent.

Your message

What is 3 + 4 ?

Reason for contacting?

I agree to receive email communication and understand I can unsubscribe at any time.

I agree to be contacted by Charis Realty Group - Christine Issler, Broker via call, email, and text for real estate services. To opt out, you can reply 'stop' at any time or reply 'help' for assistance. You can also click the unsubscribe link in the emails. Message and data rates may apply. Message frequency may vary. Privacy Policy

Sign Out

Virtual Assistant

Would you like to take the next step with this property? We can help you schedule a showing or virtual tour, or send you more details.

Yes, I would like more information.

Thank You for Your Reply, One of Our Agents will contact you as soon as possible

No, maybe later.

Thank you, you can always contact me via email, phone number or through the contact form.

Realhub AI

Lucy - Your AI-Powered Realtor

Update Your Temporary Password

Personalize your search

Enter your email and we'll notify you immediately when new listings match what you're looking for.

or enter email address

Already have an account ? Login here

Continue your home search

I agree to receive communications and understand I can unsubscribe at any time.

I agree to be contacted by Charis Realty Group - Christine Issler, Broker via call, email, and text for real estate services. To opt out, you can reply 'stop' at any time or reply 'help' for assistance. You can also click the unsubscribe link in the emails. Message and data rates may apply. Message frequency may vary. Privacy Policy

Already have an account ? Login here

We use cookies

We use cookies primarily for analytics to enhance your experience. By accepting, you agree to our use of these cookies. You can manage your preferences or learn more about our cookies policy.