


Property
Beds
4
Full Baths
2
1/2 Baths
1
Year Built
None
Sq.Footage
1,680
Welcome to ORE BANK LANDING! Ryan Homes newest single family community in Dillsburg. All of our homes are to be built and Buyers will be able to choose a homesite as well as interior and exterior color selections all in our decorated model on site. THE BIRCH single-family home offers space and style. Enter through the 2-car garage or foyer and find a light-filled, airy floor plan. The great room flows into the dinette and kitchen area so you never miss a moment with friends or family around the island. Upstairs, the generous space continues, with a broad stairway that leads to an open landing, 3 bedrooms with ample closet space and a full bath. The luxurious owner’s suite, with its walk-in closet and dual vanity bath, keeps you connected to the rest of the home while providing peaceful privacy. This community in Dillsburg is designed for the way you live today. With shopping, dining, and everyday essentials nearby, plus easy access to Route 15, you'll enjoy a convenient location that keeps you connected to Harrisburg, Mechanicsburg, and beyond. Important as the location is the experience. You will experience the advantages of new construction, including quality craftsmanship, energy-efficient design, and the peace of mind of a new home warranty. With added support from the seller's preferred lender, you’ll also have flexible financing options to help make your next move more attainable. Discover all the benefits of the Birch; call or visit the Builder Website on-line today to learn more! Photos are representative only.
Features & Amenities
Interior
-
Total Bedrooms
4
-
Bathrooms
2
-
1/2 Bathrooms
1
-
Above Grade Finished Area
1680.0
-
Basement YN
YES
-
Cooling YN
YES
-
Cooling
Central Air, Electric
-
Fireplace YN
NO
-
Heating YN
YES
-
Heating
Natural Gas, Forced Air
-
Pet friendly
N/A
Exterior
-
Garage
Yes
-
Garage spaces
2
-
Construction Materials
Vinyl Siding
-
Parking
Garage Door Opener, Garage, Attached
-
Pool
No
-
Waterfront YN
NO
Area & Lot
-
Lot Size(acres)
0.25
-
Lot Size(square feet)
10,890
-
Property Type
Residential
-
Property Sub Type
Single Family Residence
-
Architectural Style
Transitional
Price
-
Sales Price
$389,990
-
Sq. Footage
1,680
-
Price/SqFt
$232
HOA
-
Association
YES
-
Association Fee
$50
-
Association Fee Frequency
Monthly
-
Association Fee Includes
N/A
School District
-
Elementary School
N/A
-
Middle School
N/A
-
High School
N/A
Property Features
-
New Construction
YES
-
Foundation Details
Concrete Perimeter
-
Senior Community YN
NO
-
Sewer
Public Sewer
-
Tax Lot
BLWDU0007
-
Water Source
Public
Schedule a Showing
Showing scheduled successfully.
Mortgage calculator
Estimate your monthly mortgage payment, including the principal and interest, property taxes, and HOA. Adjust the values to generate a more accurate rate.
Your payment
Principal and Interest:
$
Property taxes:
$
HOA fees:
$
Total loan payment:
$
Total interest amount:
$
Location
County
YORK
Elementary School
Middle School
High School
Listing Courtesy of Heather M. Richardson, NVR, INC.
RealHub Information is provided exclusively for consumers' personal, non-commercial use, and it may not be used for any purpose other than to identify prospective properties consumers may be interested in purchasing. All information deemed reliable but not guaranteed and should be independently verified. All properties are subject to prior sale, change or withdrawal. RealHub website owner shall not be responsible for any typographical errors, misinformation, misprints and shall be held totally harmless.

Salesperson, Realtor
Patty Smith
Call Patty today to schedule a private showing.

* Listings on this website come from the FMLS IDX Compilation and may be held by brokerage firms other than the owner of this website. The listing brokerage is identified in any listing details. Information is deemed reliable but is not guaranteed. If you believe any FMLS listing contains material that infringes your copyrighted work please click here to review our DMCA policy and learn how to submit a takedown request.© 2024 FMLS.
Related Properties
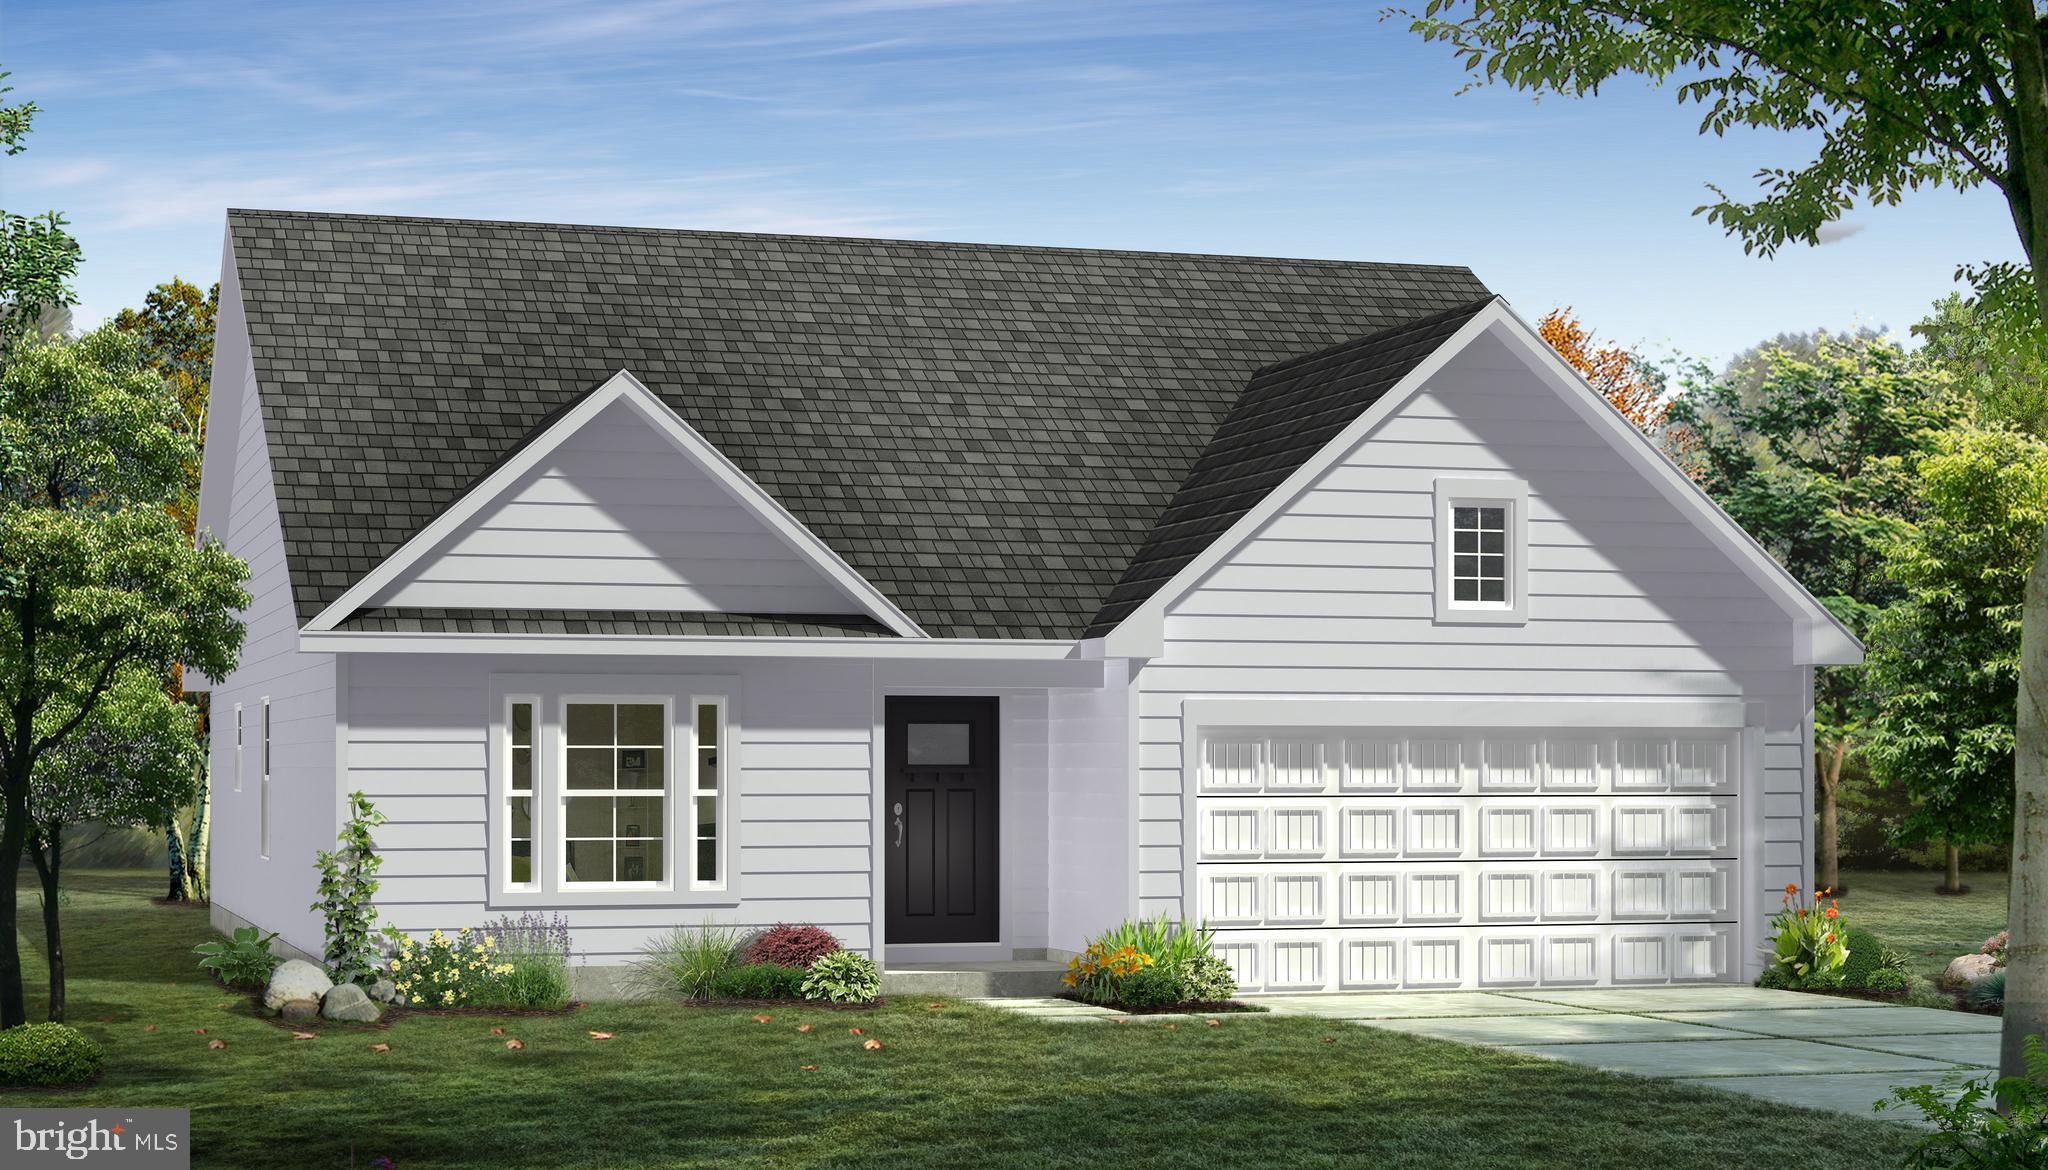
DILLSBURG
TBB OLD YORK ROAD CRANBERRY
3 Beds
2 Baths
1,467 Sq.Ft.
$455,415
MLS#: PAYK2095458

DILLSBURG
10 WARGO LANE
3 Beds
3 Baths
1,924 Sq.Ft.
$420,000
MLS#: PAYK2111296

DILLSBURG
116 GREENBRIAR LANE
3 Beds
2 Baths
2,248 Sq.Ft.
$449,900
MLS#: PAYK2109316

DILLSBURG
102 LIMESTONE DRIVE
3 Beds
2 Baths
1,440 Sq.Ft.
$369,990
MLS#: PAYK2110036

DILLSBURG
100 LIMESTONE DRIVE
4 Beds
2 Baths
1,903 Sq.Ft.
$399,990
MLS#: PAYK2111358

DILLSBURG
120 LIMESTONE DRIVE
3 Beds
2 Baths
1,517 Sq.Ft.
$394,990
MLS#: PAYK2111528

DILLSBURG
110 LIMESTONE DRIVE
4 Beds
2 Baths
2,541 Sq.Ft.
$439,990
MLS#: PAYK2110472
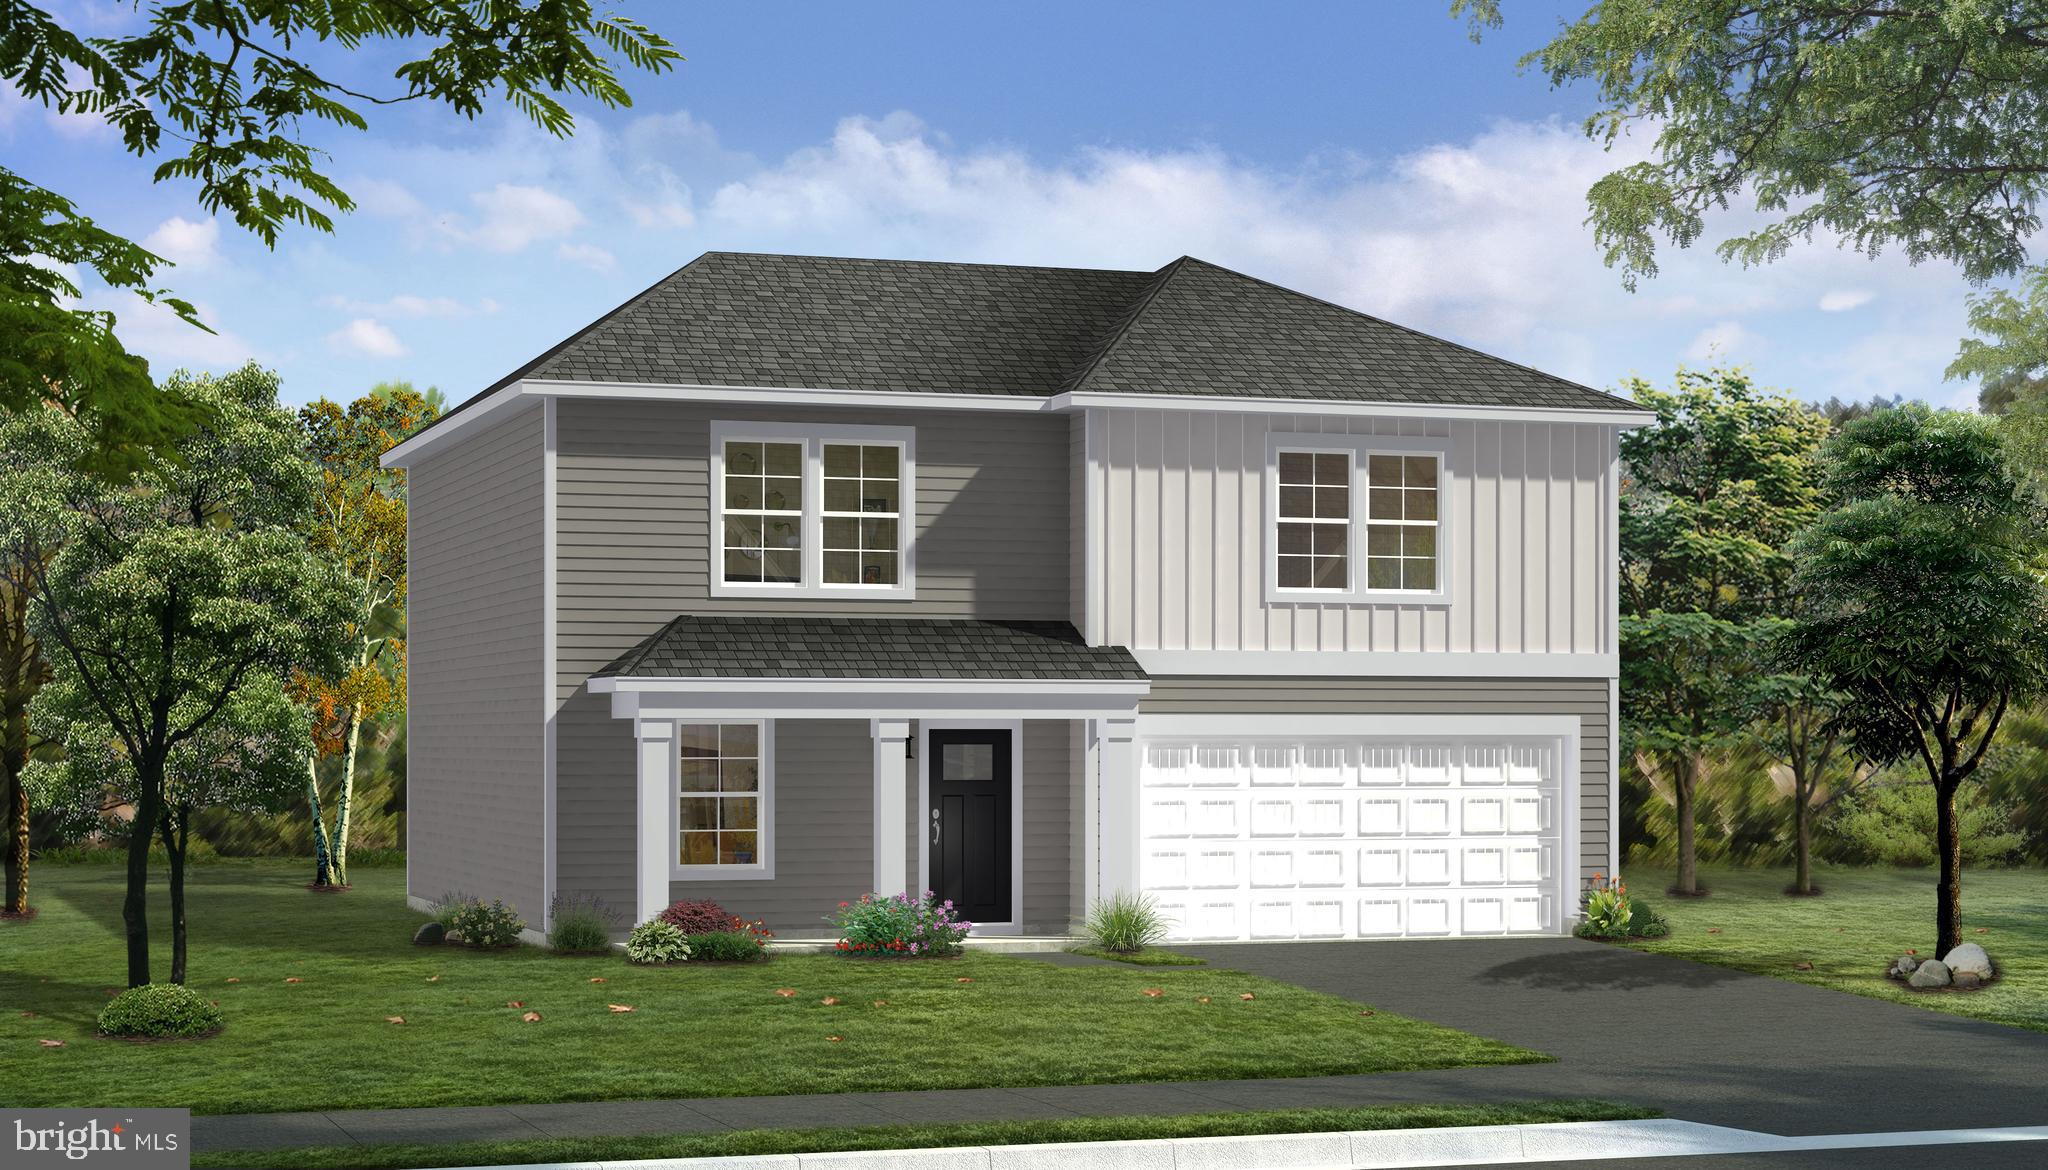
DILLSBURG
TBB OLD YORK ROAD WHITEHALL II
4 Beds
2 Baths
1,926 Sq.Ft.
$462,545
MLS#: PAYK2095462
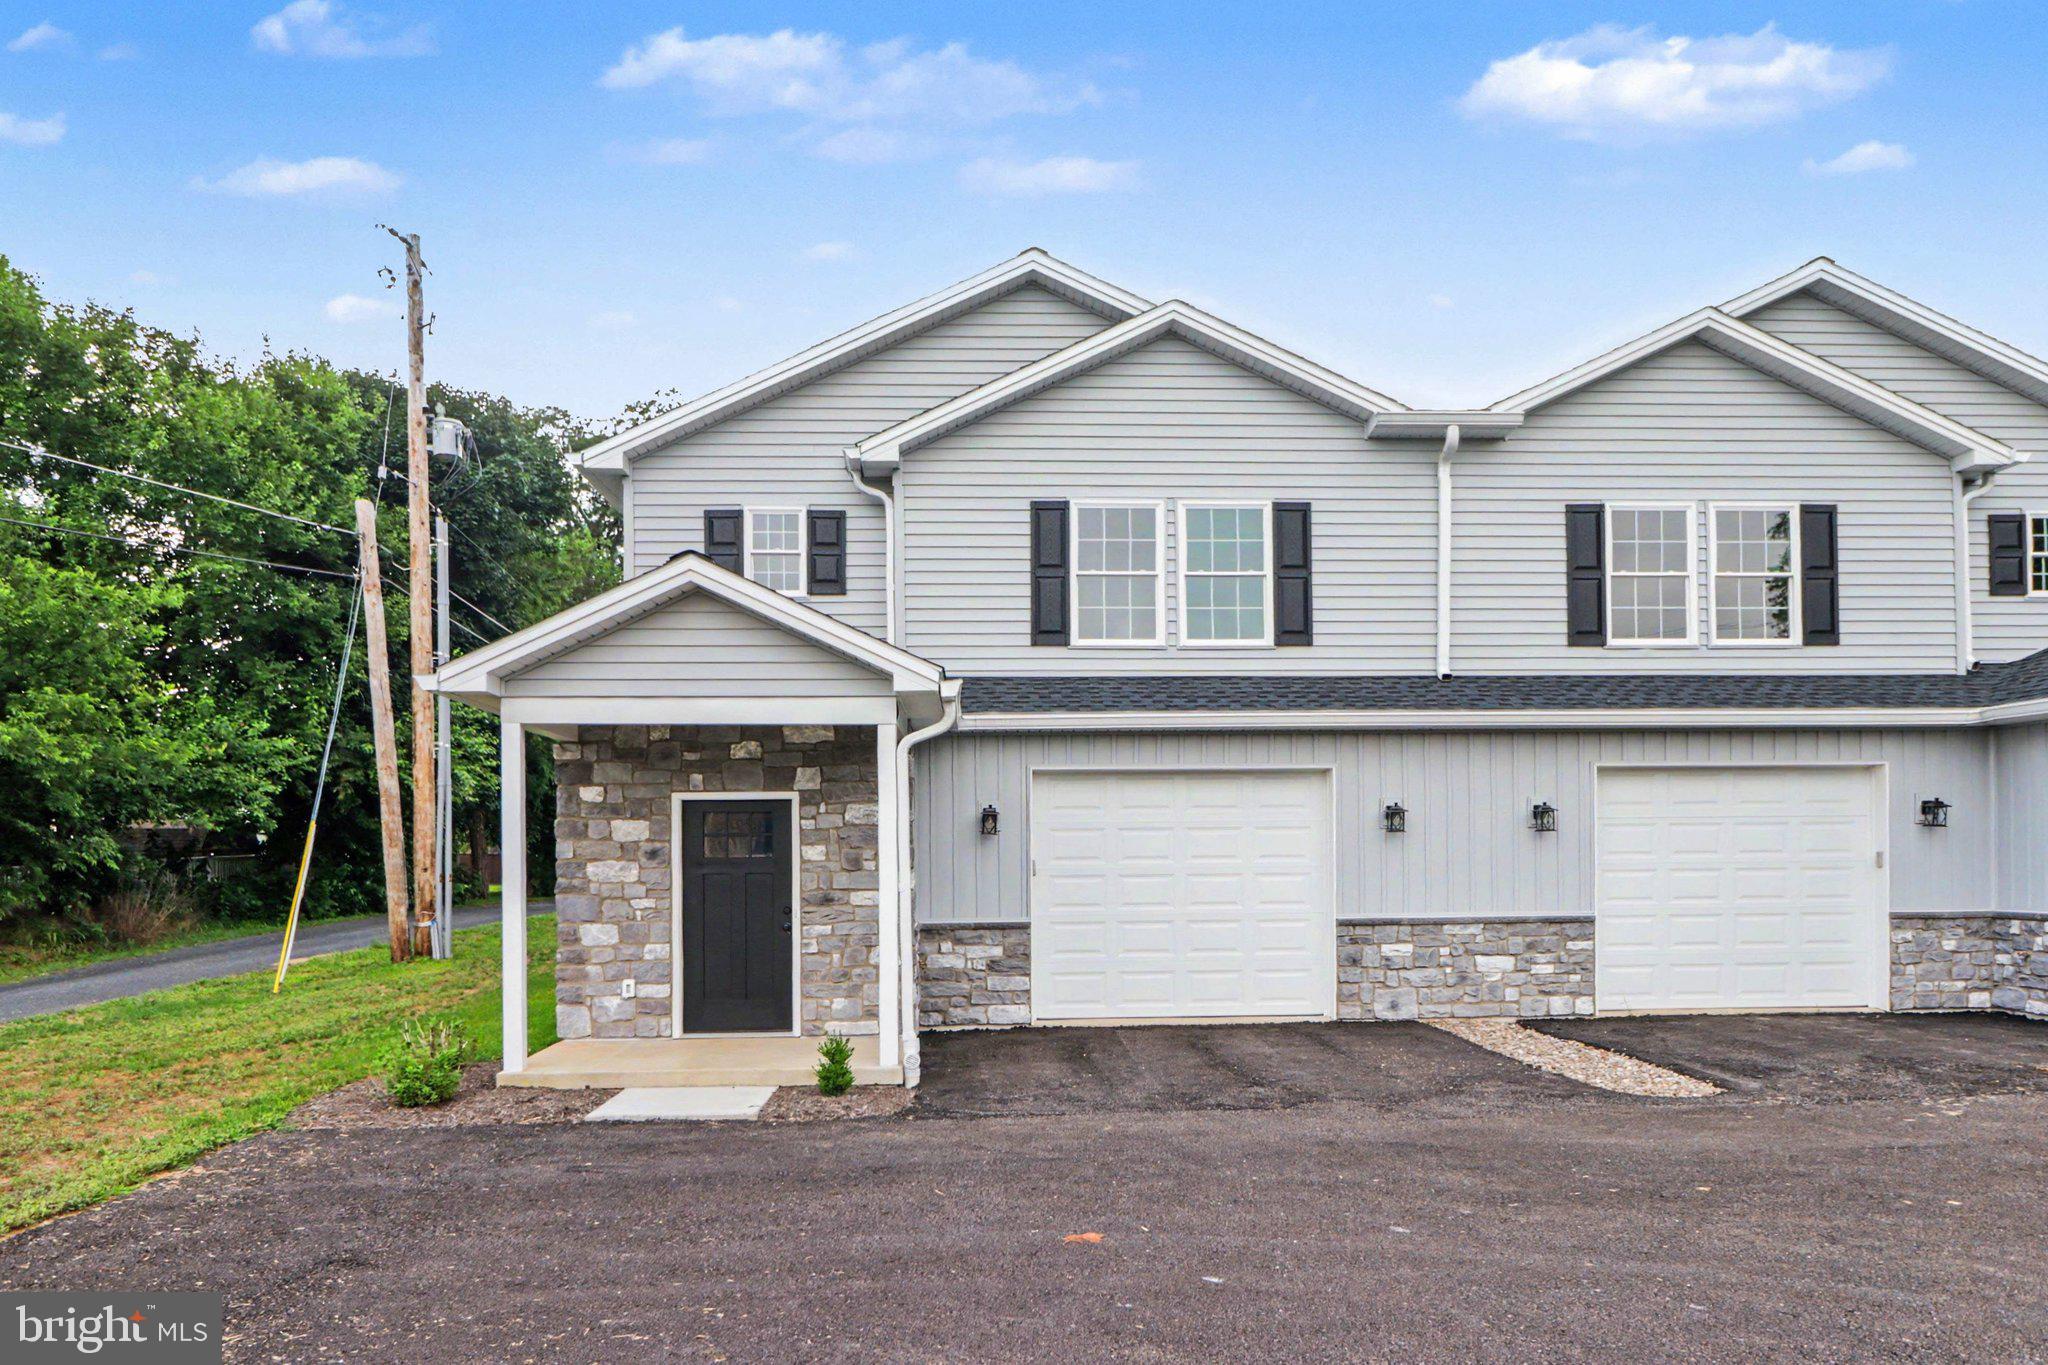
DILLSBURG
507 S BALTIMORE STREET
3 Beds
2 Baths
2,303 Sq.Ft.
$359,777
MLS#: PAYK2108422
.png)