


Property
Beds
2
Full Baths
2
1/2 Baths
1
Year Built
2017
Sq.Footage
2,235
Built in 2017, this residence seamlessly blends traditional villa charm with modern luxury, creating a warm and inviting atmosphere that feels like home from the moment you step inside. As you enter, you are greeted by an open floor plan that effortlessly connects the living spaces, perfect for both relaxation and entertaining. The family room, conveniently located off the kitchen, is bathed in natural light, creating a cozy ambiance for gatherings. The country-style kitchen is a chef's delight, featuring high-end built-in appliances, including a microwave, range, and dishwasher, all designed to elevate your culinary experiences. The dining area is perfectly positioned for intimate meals or festive celebrations. Retreat to the spacious primary suite, where comfort meets elegance. The en-suite bathroom boasts a luxurious walk-in shower, providing a spa-like experience right at home. An additional bedroom offers versatility for guests or a dedicated office space, ensuring that your needs are met with style and grace. The interior is complemented by energy-efficient windows that not only enhance the aesthetic but also contribute to a sustainable lifestyle. Ceiling fans throughout the home provide a gentle breeze, adding to the comfort of your living environment. Step outside to discover your private outdoor oasis. The deck and patio areas are ideal for al fresco dining or simply enjoying the tranquility of your surroundings. The meticulously maintained exterior features a BBQ grill, perfect for summer cookouts. With an attached two-car garage that includes additional storage space, convenience is at your fingertips. The community offers maintenance-free living, with association fees covering lawn care, snow removal, and reserve funds, allowing you to spend more time enjoying the finer things in life. This property is not just a home; it's a lifestyle choice that embraces comfort, luxury, and community. Experience the perfect blend of elegance and ease in this remarkable residence, where every detail has been thoughtfully curated to enhance your living experience.
Features & Amenities
Interior
-
Other Interior Features
Ceiling Fan(s), Open Floorplan
-
Total Bedrooms
2
-
Bathrooms
2
-
1/2 Bathrooms
1
-
Above Grade Finished Area
1535.0
-
Basement YN
YES
-
Cooling YN
YES
-
Cooling
Central Air, Ceiling Fan(s), Electric
-
Heating YN
YES
-
Heating
Electric, Forced Air
-
Main Level Bedrooms
2
-
Pet friendly
Cats OK, Dogs OK, Yes
Exterior
-
Garage
Yes
-
Garage spaces
2
-
Construction Materials
Concrete, Vinyl Siding
-
Other Exterior Features
Barbecue, Awning(s), Rain Gutters
-
Parking
Garage, Inside Entrance, Attached
-
Patio and Porch Features
Deck, Patio
-
Pool
No
-
Waterfront YN
NO
Area & Lot
-
Property Type
Residential
-
Property Sub Type
Condominium
-
Architectural Style
Villa, Traditional
Price
-
Sales Price
$339,000
-
Tax Amount
$7,984
-
Financing Options
Cash, Conventional, FHA
-
Sq. Footage
2,235
-
Price/SqFt
$151
HOA
-
Association
No
Property Resources
-
Horse Property
NO
School District
-
Elementary School
N/A
-
Middle School
N/A
-
High School
N/A
Property Features
-
New Construction
NO
-
Association Amenities
None
-
Foundation Details
Concrete Perimeter
-
Senior Community YN
YES
-
Sewer
Public Sewer
-
Water Source
Public
Schedule a Showing
Showing scheduled successfully.
Mortgage calculator
Estimate your monthly mortgage payment, including the principal and interest, property taxes, and HOA. Adjust the values to generate a more accurate rate.
Your payment
Principal and Interest:
$
Property taxes:
$
HOA fees:
$
Total loan payment:
$
Total interest amount:
$
Location
County
YORK
Elementary School
Middle School
High School
Listing Courtesy of Darren T. McShane, Cummings & Co. Realtors
RealHub Information is provided exclusively for consumers' personal, non-commercial use, and it may not be used for any purpose other than to identify prospective properties consumers may be interested in purchasing. All information deemed reliable but not guaranteed and should be independently verified. All properties are subject to prior sale, change or withdrawal. RealHub website owner shall not be responsible for any typographical errors, misinformation, misprints and shall be held totally harmless.

Salesperson, Realtor
Patty Smith
Call Patty today to schedule a private showing.

* Listings on this website come from the FMLS IDX Compilation and may be held by brokerage firms other than the owner of this website. The listing brokerage is identified in any listing details. Information is deemed reliable but is not guaranteed. If you believe any FMLS listing contains material that infringes your copyrighted work please click here to review our DMCA policy and learn how to submit a takedown request.© 2024 FMLS.
Related Properties

RED LION
111 MORNINGSIDE DRIVE
4 Beds
1 Baths
1,560 Sq.Ft.
$340,900
MLS#: PAYK2109278
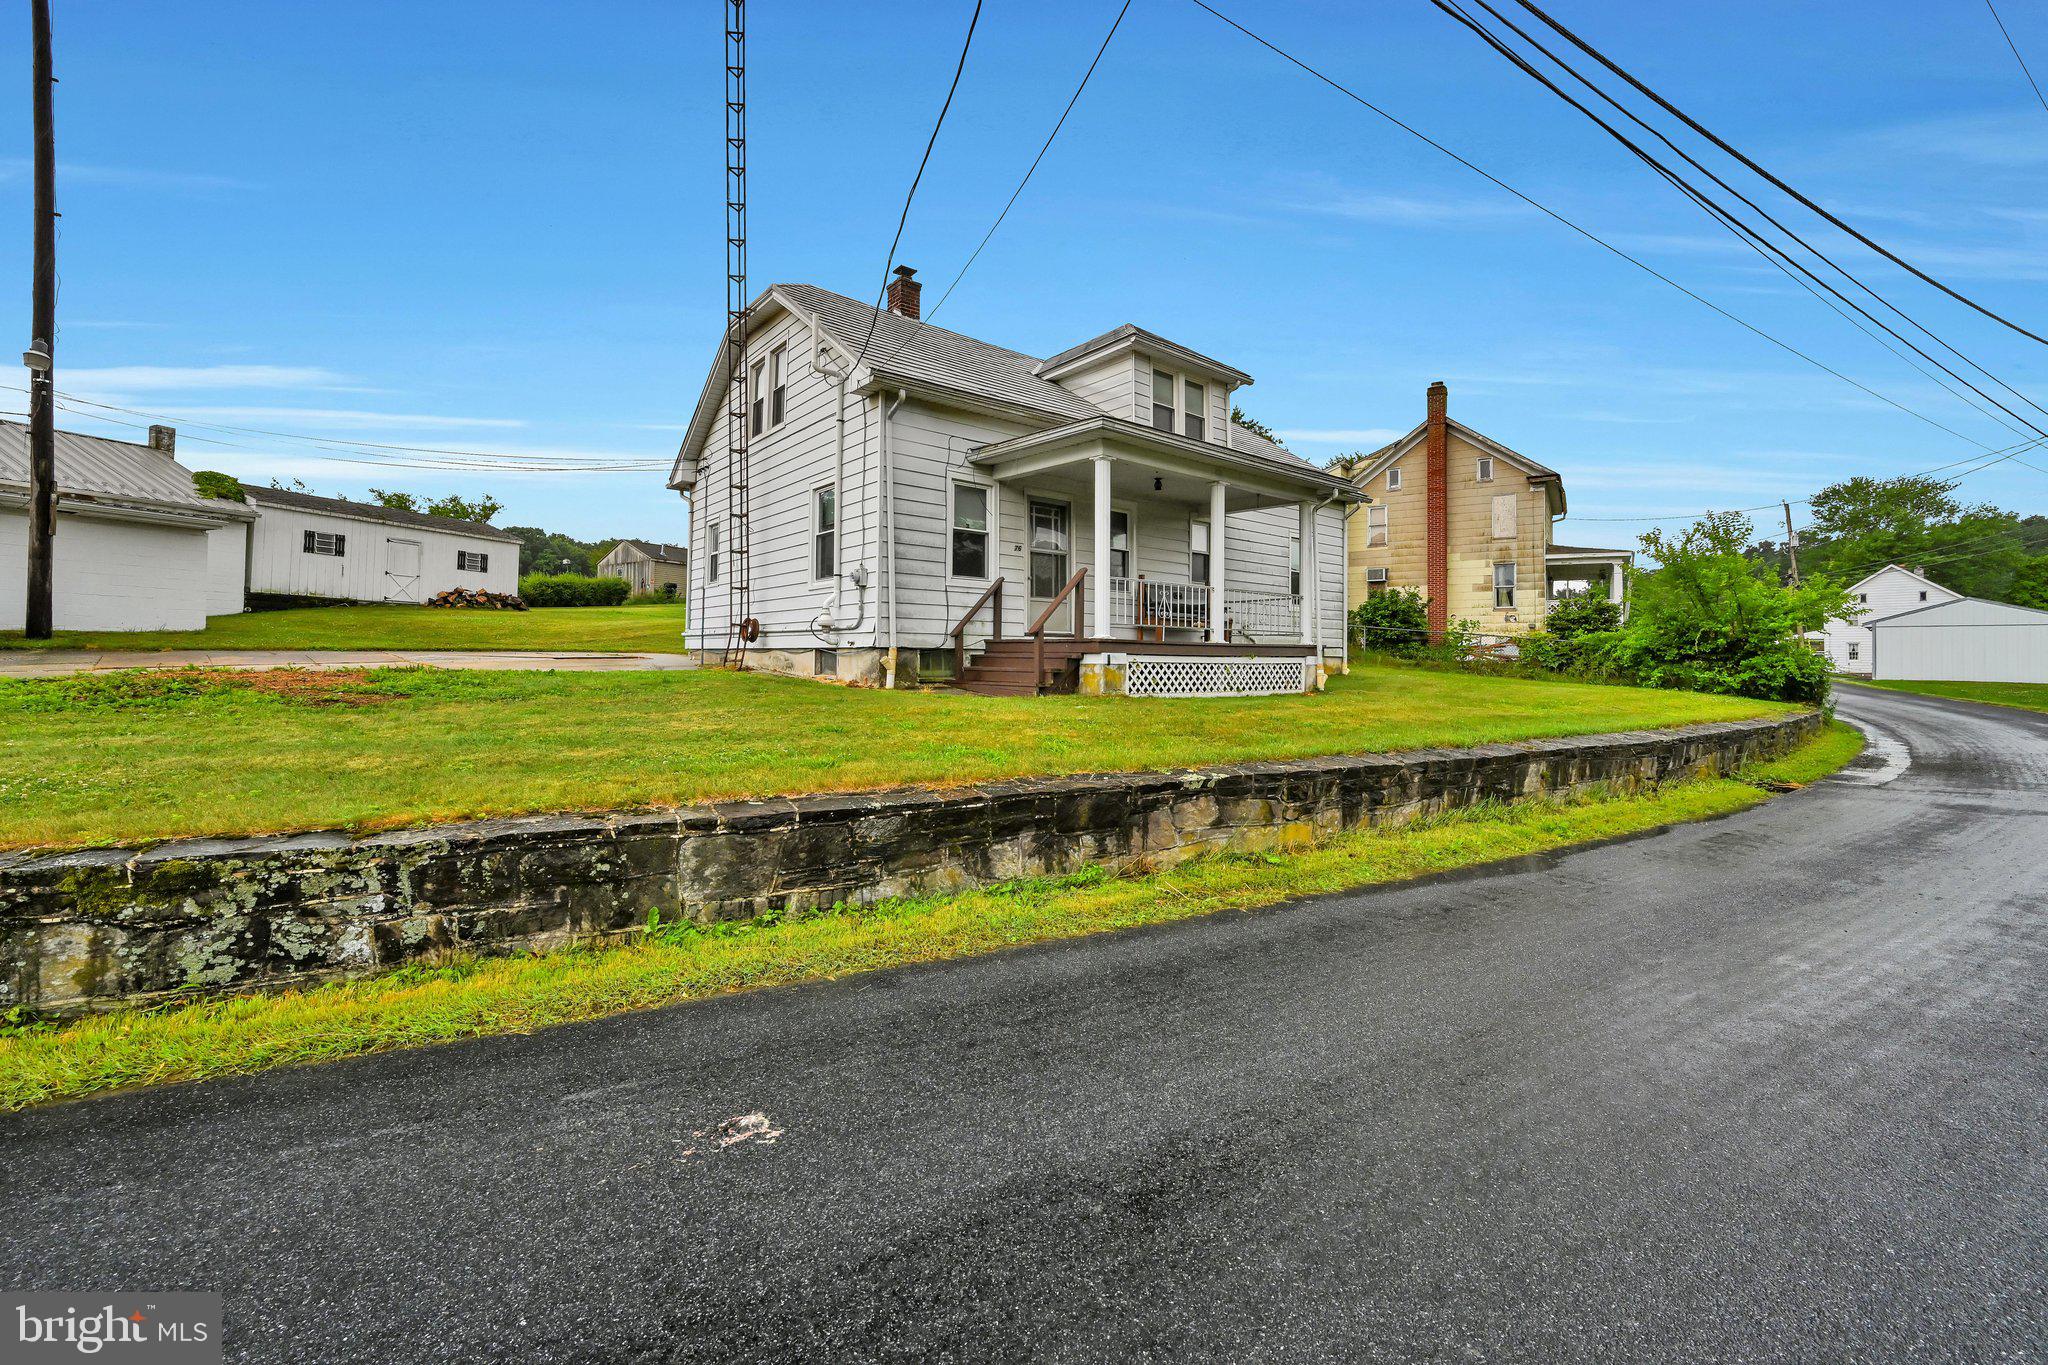
RED LION
76 CIRCLE DRIVE 80
5 Beds
1 Baths
1,729 Sq.Ft.
$309,900
MLS#: PAYK2106432

RED LION
107 SHETLAND DRIVE 106
2 Beds
3 Baths
2,669 Sq.Ft.
$367,500
MLS#: PAYK2108844

RED LION
458 BRADFORD DRIVE
3 Beds
2 Baths
1,720 Sq.Ft.
$302,500
MLS#: PAYK2111048

RED LION
452 BRADFORD DRIVE
4 Beds
3 Baths
1,900 Sq.Ft.
$313,450
MLS#: PAYK2111044

RED LION
137 HEATHER GLEN DRIVE
3 Beds
3 Baths
2,815 Sq.Ft.
$349,000
MLS#: PAYK2113456

RED LION
124 HEATHER GLEN DRIVE
3 Beds
3 Baths
2,815 Sq.Ft.
$369,985
MLS#: PAYK2108796

RED LION
101 WINNERS CIRCLE 101
2 Beds
2 Baths
1,242 Sq.Ft.
$285,000
MLS#: PAYK2112490
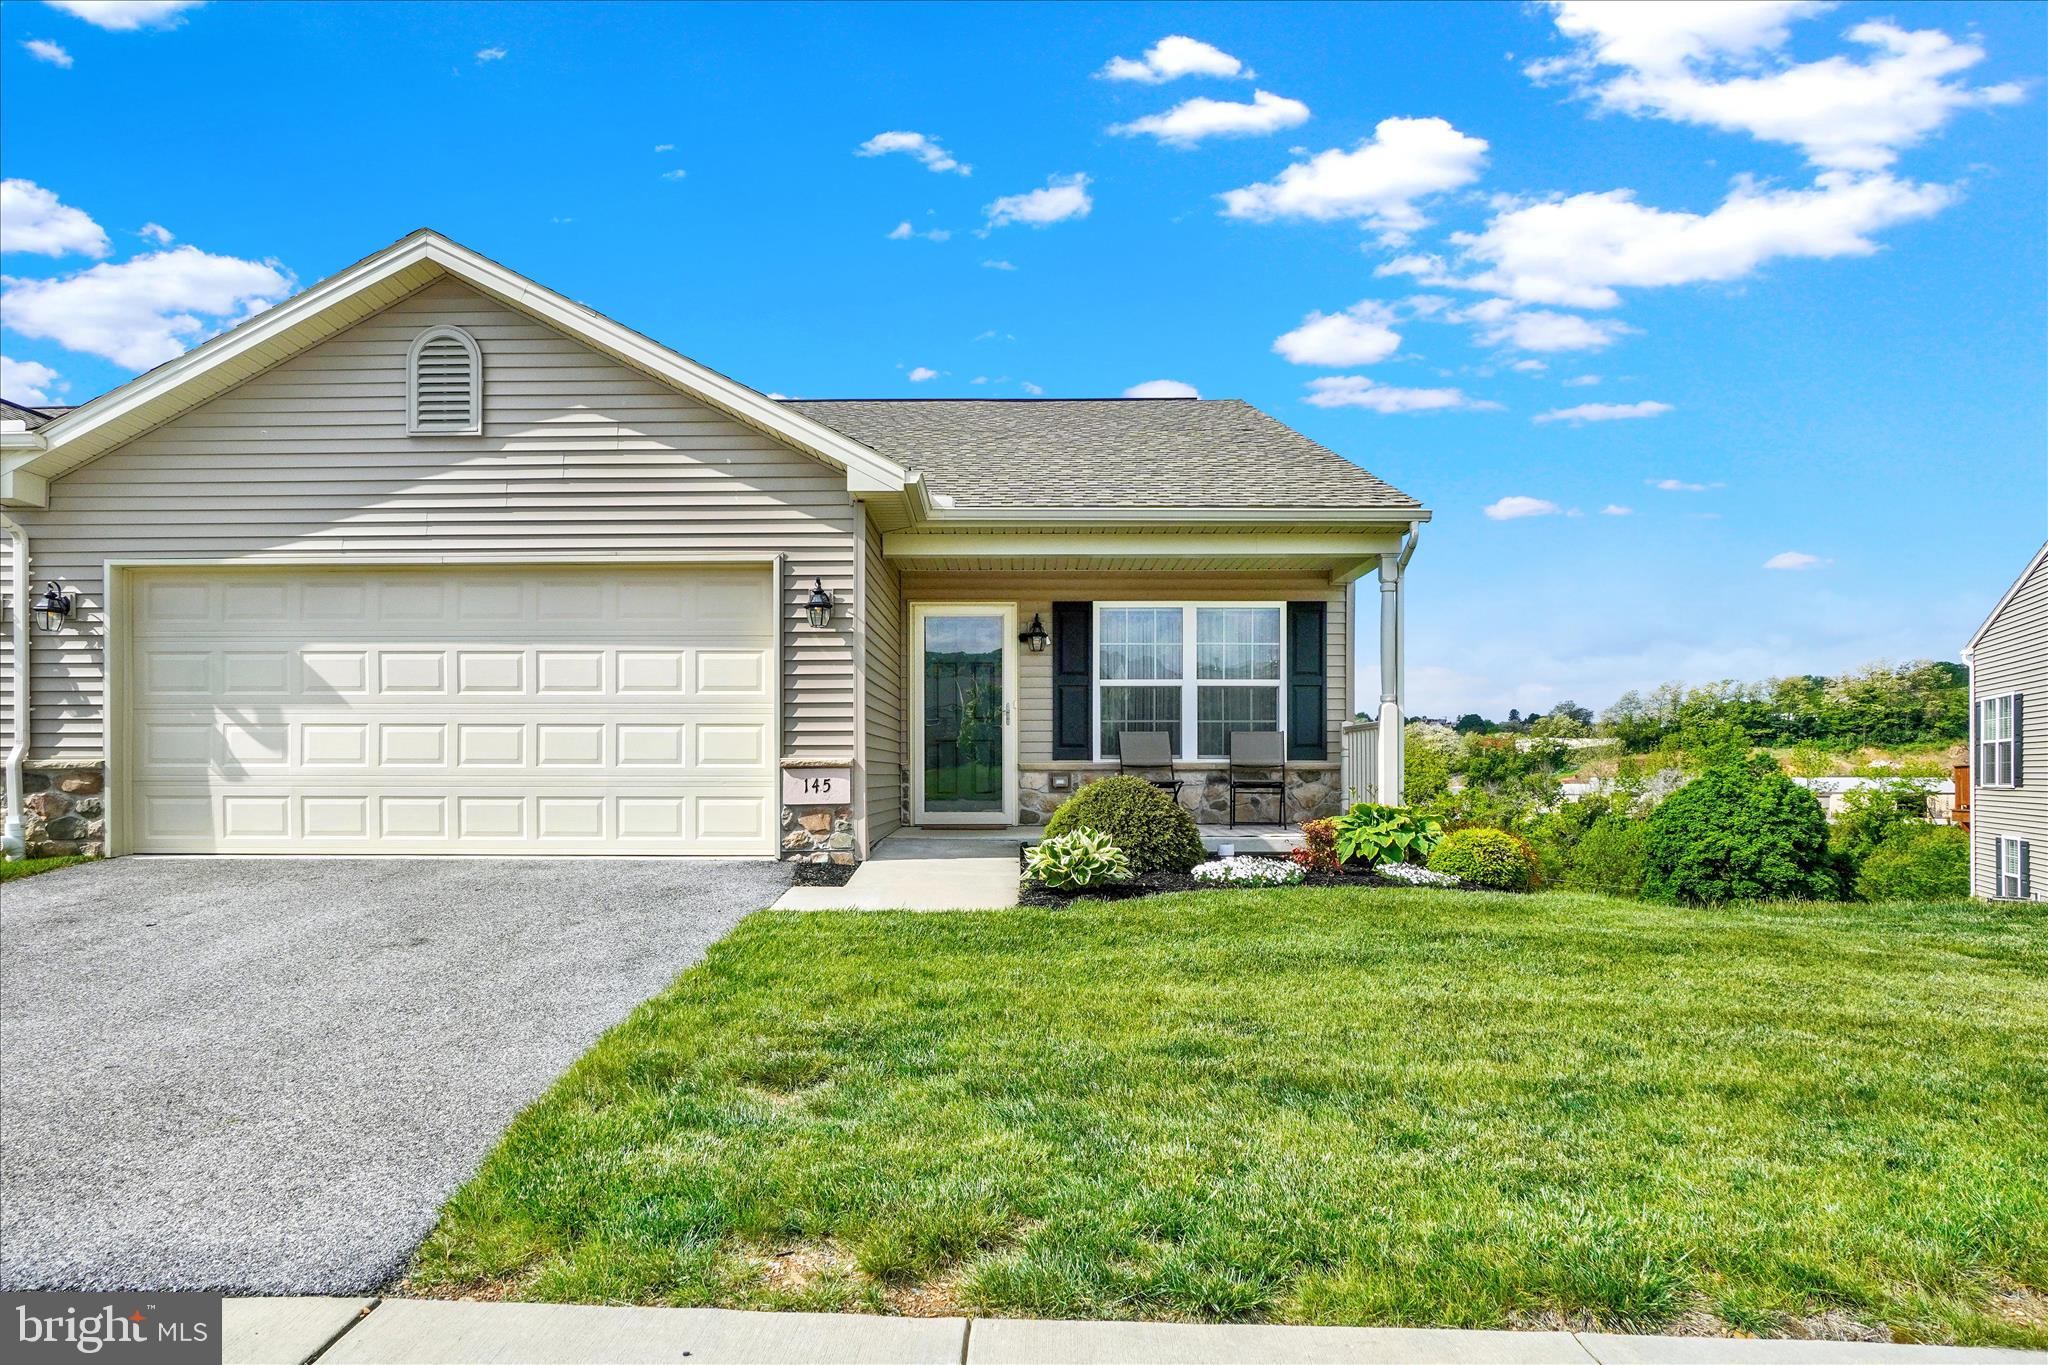
RED LION
145 PALOMINO WAY 221
3 Beds
3 Baths
2,530 Sq.Ft.
$359,000
MLS#: PAYK2103680
.png)