Features & Amenities

Interior

  • Total Bedrooms

    4

  • Bathrooms

    2

  • 1/2 Bathrooms

    1

  • Above Grade Finished Area

    2272.0

  • Basement YN

    YES

  • Cooling YN

    YES

  • Cooling

    Central Air, Electric

  • Fireplace YN

    YES

  • Heating YN

    YES

  • Heating

    Natural Gas, Heat Pump

  • Pet friendly

    N/A

Exterior

  • Garage

    No

  • Construction Materials

    Brick

  • Other Exterior Features

    Storage

  • Parking

    Asphalt, Attached Carport, Driveway, Attached

  • Patio and Porch Features

    Patio

  • Pool

    Yes

  • Pool Features

    Heated, Fenced, In Ground, Private

  • Waterfront YN

    NO

  • View

    Trees/Woods, Scenic

Area & Lot

  • Lot Size(acres)

    1.11

  • Lot Size(square feet)

    48,558

  • Property Type

    Residential

  • Property Sub Type

    Single Family Residence

  • Architectural Style

    Split Level

Price

  • Sales Price

    $849,900

  • Tax Amount

    $7,973

  • Sq. Footage

    2,822

  • Price/SqFt

    $301

HOA

  • Association

    No

School District

  • Elementary School

    BURNT MILLS

  • Middle School

    FRANCIS SCOTT KEY

  • High School

    JAMES HUBERT BLAKE

Property Features

  • New Construction

    NO

  • Association Amenities

    Playground

  • Foundation Details

    Other

  • Senior Community YN

    NO

  • Sewer

    Public Sewer

  • Water Source

    Public

Schedule a Showing

Showing scheduled successfully.

<
>
IN PERSON
VIA CHAT

What is 3 + 4 ?


Change time

Mortgage calculator

Estimate your monthly mortgage payment, including the principal and interest, property taxes, and HOA. Adjust the values to generate a more accurate rate.

Your payment

Principal and Interest:

$

Property taxes:

$

HOA fees:

$

Total loan payment:

$

Total interest amount:

$

Location

County

MONTGOMERY

Elementary School

BURNT MILLS

Middle School

FRANCIS SCOTT KEY

High School

JAMES HUBERT BLAKE

Listing Courtesy of Lisa Greaves, Redfin Corp

RealHub Information is provided exclusively for consumers' personal, non-commercial use, and it may not be used for any purpose other than to identify prospective properties consumers may be interested in purchasing. All information deemed reliable but not guaranteed and should be independently verified. All properties are subject to prior sale, change or withdrawal. RealHub website owner shall not be responsible for any typographical errors, misinformation, misprints and shall be held totally harmless.

Agent Patty Smith

Salesperson, Realtor

Patty Smith

Call Patty today to schedule a private showing.


* Listings on this website come from the FMLS IDX Compilation and may be held by brokerage firms other than the owner of this website. The listing brokerage is identified in any listing details. Information is deemed reliable but is not guaranteed. If you believe any FMLS listing contains material that infringes your copyrighted work please click here to review our DMCA policy and learn how to submit a takedown request.© 2024 FMLS.
Welcome to your private 1+ acre sanctuary inside the Beltway! Nestled in the historic and highly coveted Quaint Acres neighborhood, 11712 Berwick Road offers a rare opportunity to own a massive, flat, 1.11-acre lot just minutes from the city. | UNMATCHED ACREAGE & POTENTIAL: Properties with this much usable, private land in 20904 are nearly impossible to find! The expansive, fully fenced backyard features a large HEATED in-ground pool, dedicated BBQ area, and sprawling lawn, offering endless potential for a custom workshop, outdoor kitchen, or accessory dwelling unit (ADU). | ASSUMABLE VA LOAN: Qualified buyers can take advantage of a rare, low-rate assumable VA loan—a massive financial bonus in today's market! | THE HOME: This sturdy 4-level brick split-level boasts over 2,800 sq ft of meticulously maintained living space with fresh neutral paint, refinished wood floors, an open eat-in kitchen, a bright sunroom with backyard views, and two cozy fireplaces. | PEACE OF MIND & PARKING: Major updates include a whole-home GENERATOR, new A/C unit, updated chimneys, and parking for 10+ vehicles, including a 2-car carport equipped with a Tesla EV charger. | LOCATION & HISTORY: Live across from the historic landmark where Rachel Carson penned Silent Spring, steps from Northwest Branch Trail, and just minutes to downtown Silver Spring, Metro Bus, and I-495. Don't miss this hidden gem offering unmatched land, privacy, and freedom to expand!

11712 BERWICK ROAD

Message successfully sent.

What would you like to know?

What is 3 + 4 ?

I agree to receive email communication and understand I can unsubscribe at any time.

I agree to be contacted by Charis Realty Group - Christine Issler, Broker via call, email, and text for real estate services. To opt out, you can reply 'stop' at any time or reply 'help' for assistance. You can also click the unsubscribe link in the emails. Message and data rates may apply. Message frequency may vary. Privacy Policy

Related Properties

Reduced price !! 4 Bedroom Rambler.
Great Home. Currently operating as an assisted living home .
Would like to lease back for a year or less and then move the business to a new area.
TOUR: https://homevisit.view.property/public/vtour/display/2328092#!Assisted Living Home, Fully Occupied and Furnished with 5 residents. Certified with ZERO deficiencies and a loving Staff, offering 24 hour care. Services include meals, assistance for daily activities, and medication management. Nestled in park like setting. {This home has the potential  of being expanded to an 8 bedroom assisted living home with easy modifications} 
TOUR: https://homevisit.view.property/public/vtour/display/2328092#!/ 
Would like to lease back for up to a  year and then move the business to a new area..................
.WHAT AN OPPORTUNITY TO OWN YOUR OWN BUSINESS THAT IS SET UP and READY TO GO.......!
SUMMARY:
SELLING THE PROPERTY ONLY AND MOVING THE STAFF AND BUSINESS TO A NEW LOCATION
#MDMC2196340

SILVER SPRING

1701 MAYDALE DRIVE

4 Beds

3 Baths

3,584 Sq.Ft.

$799,000

MLS#: MDMC2196340

WELCOME TO 9910 LORAIN AVE! This beautifully updated home is filled with natural light and ideally located in the desirable Four Corners neighborhood. Recent renovations include a newly constructed two-story addition, thoughtfully designed to complement and preserve the charm of the original 1947 cottage.

The main level features two bedrooms and a full bathroom with a walk-in shower, offering a versatile space ideal for an au pair suite, multi-generational living, or private accommodations for short- or long-term guests. This area flows seamlessly into the stunning open-concept kitchen, dining, and family room.

The impressive kitchen is designed for both everyday living and entertaining, featuring quartz countertops extending up the backsplash, an oversized 8-foot island, and custom wood cabinetry with soft-close drawers. Thoughtful details include a coffee bar, built-in trash cabinets, and a dedicated spice cabinet. Overlooking the dining and family rooms, this kitchen is truly the heart of the home.

A large sliding glass door leads to the backyard, creating an easy connection to a serene outdoor space ready for your personal vision. A convenient private powder room completes the main level.

Upstairs, enjoy the convenience of second-floor laundry. Bedrooms three and four share a beautifully updated bathroom featuring an extra-wide, deep soaking tub. The spacious primary suite offers a private retreat with a walk-in closet and its own ensuite bathroom.

With its thoughtful addition, modern updates, flexible living spaces, and preserved cottage character, this home offers the perfect blend of classic charm and contemporary living.

Conveniently located with quick access to I-495, Route 29, and Washington, D.C. Shopping is a breeze with Costco, Trader Joe’s, and Whole Foods just a short drive away. Enjoy the many parks and green spaces nearby while being close to everything Four Corners and the surrounding area have to offer.

Come see all that 9910 Lorain Ave has to offer!  Recently appraised for $750,000.  Driveway installation coming soon. 
*Some photos have been digitally enhanced or virtually staged*
#MDMC2253398

SILVER SPRING

9910 LORAIN AVENUE

5 Beds

3 Baths

2,566 Sq.Ft.

$725,000

MLS#: MDMC2253398

***VA Assumable loan with 2.25%  interest rate available to all qualified Veterans***

Welcome to 904 Milestone Drive — a beautiful and exclusive three-level home tucked into a private, quiet cul-de-sac shared with only three other houses, with no HOA. This spacious 5-bedroom (with a bonus lower-level room that could easily serve as a 6th), 4-full-bath home blends elegant details with thoughtful modern updates throughout.

The main level welcomes you with rich hardwood flooring and a gracious foyer that opens into formal living and dining rooms — the dining room anchored by soaring 11-foot ceilings, creating an impressive space for entertaining. The kitchen offers a bright breakfast area and flows seamlessly into a comfortable family room centered around a cozy gas fireplace. A main-level bedroom and full bath — featuring newly installed marble flooring — add flexibility for guests, a home office, or multigenerational living.

Upstairs, the primary suite is a true retreat with a beautifully renovated bathroom, while additional bedrooms offer comfortable space for family or guests. The fully finished lower level includes a large game room and additional flexible space, ideal for recreation, a home gym, or that potential 6th bedroom.

Outside, enjoy a fully fenced, expansive backyard and a spacious new deck spanning the considerable length of the house, both newly constructed in April 2026 — perfect for outdoor living and privacy. The home includes leased solar panels, offering valuable energy savings, with the lease available for the new owner to assume at settlement; buyers are encouraged to inquire about the solar lease terms for full details. A whole-house water softening system adds everyday comfort and convenience.

Recent updates include a new water heater (2025), new furnace (2025), roof replacement (estimated 2021), and a refreshed kitchen backsplash (2025) — offering both value and peace of mind. Additional highlights include a 2-car attached garage and a sought-after Silver Spring location close to shopping, dining, and commuter routes.

This home offers a rare combination of privacy, space, comfort, and move-in-ready updates.

Sellers are open to paying off the solar panel lease at closing with an acceptable offer.
#MDMC2226836

SILVER SPRING

904 MILESTONE DRIVE

5 Beds

4 Baths

4,263 Sq.Ft.

$875,000

MLS#: MDMC2226836
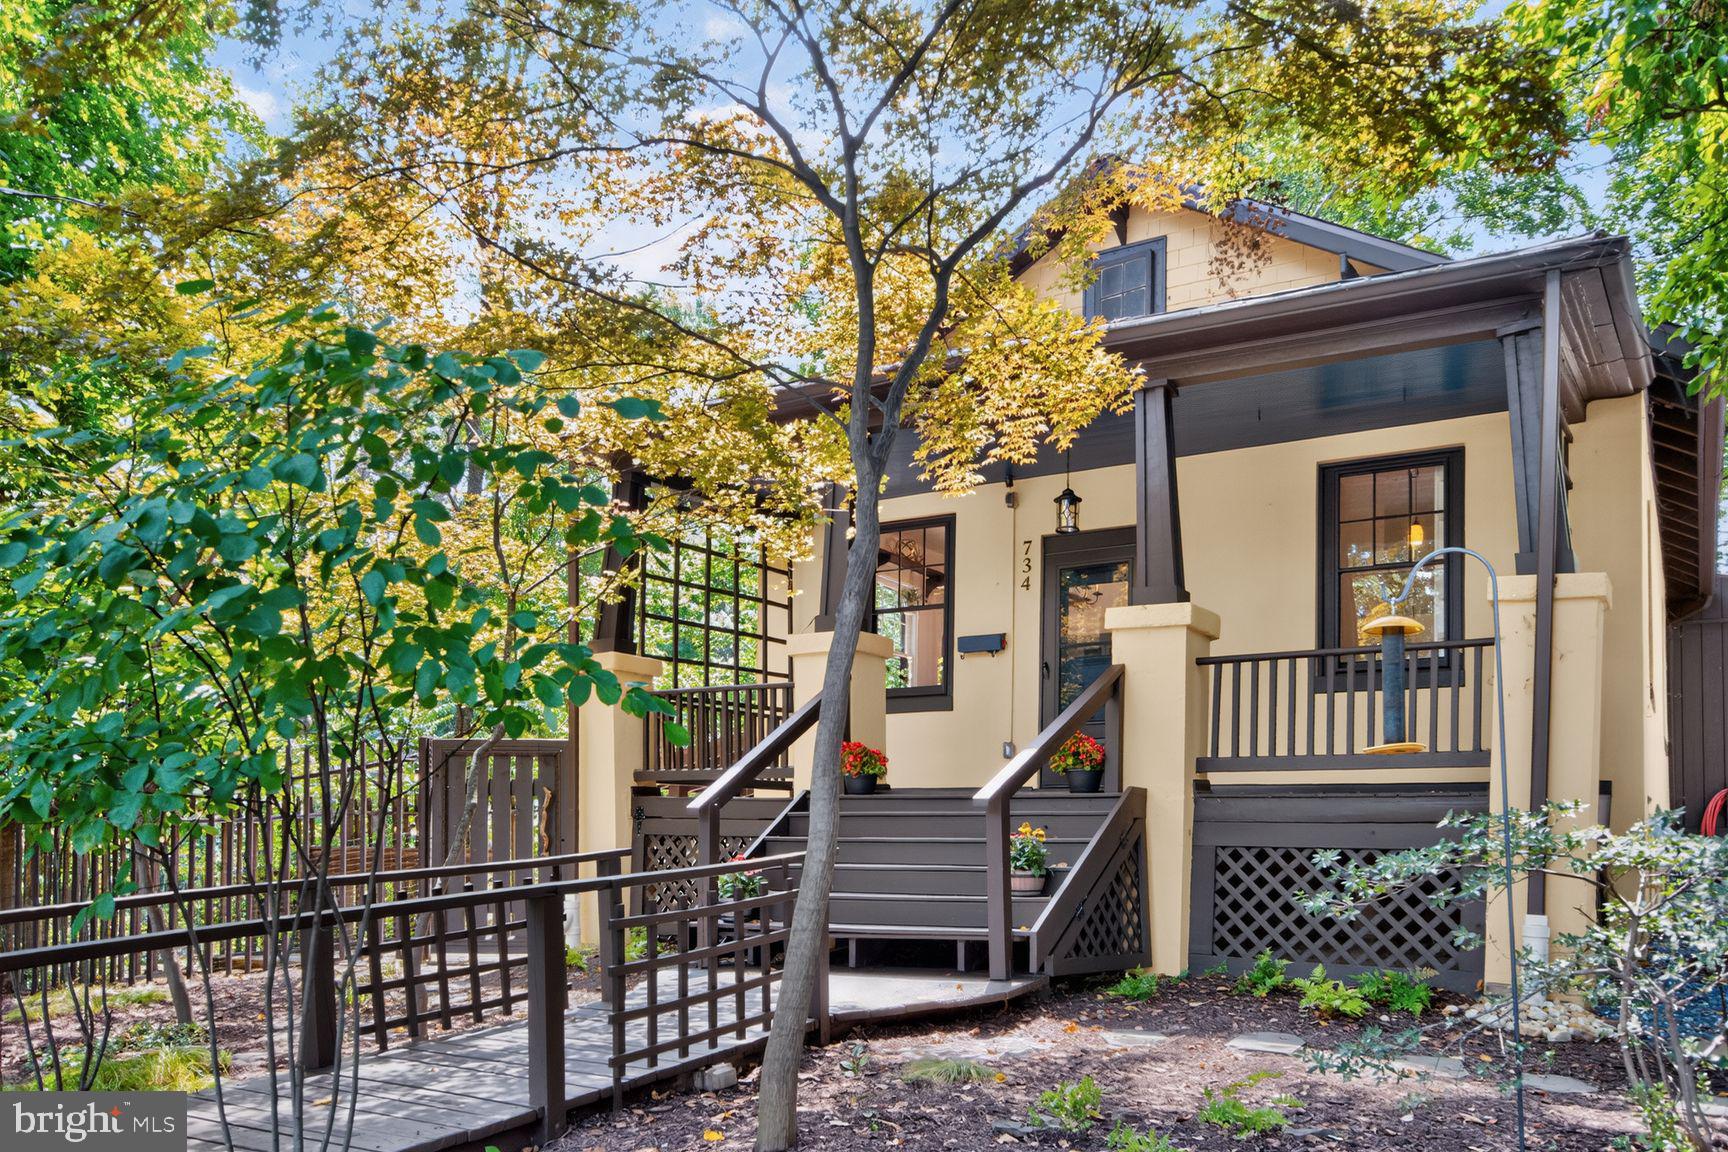
For the first time in nearly 50 years, one of Downtown Silver Spring's most beloved homes is preparing for its next chapter.  This extraordinary 1928 bungalow is a rare blend of timeless character, thoughtful modern updates, and exceptional income potential. Beautifully renovated and surrounded by newly completed professional landscaping, this one-of-a-kind 1725 SF  home offers the perfect balance of historic charm and contemporary living. * Please Note: Actual Square Footage is 1,725, not 729 SF—See Floorplans for accurate measurements. Wake up on a quiet tree-lined street, walk to your favorite coffee shop, catch the Metro without fighting traffic, and return home to a beautifully restored 1928 bungalow where guests stay in their own private studio apartment. Step inside to discover light-filled living spaces, beautifully restored architectural details, and quality improvements throughout. Every update has been carefully chosen to preserve the home's original character while enhancing comfort and style.  The high ceilings throughout and large picturesque windows bring lots of light, the custom built-ins and large closets offer ample storage, and the beautiful refinished original wood floors add warmth and timeless style to the main level. 
With 3 bedrooms (including the primary) all on the main level, it makes for easy access and comfort. The primary bedroom addition on the main level has a pitch-high ceiling with lots of light, and its own private separate entrances to the back deck and to the driveway. The kitchen is the heart of the home, with new GE, appliances, glass cabinets, farm sink, the countertops have butcher block and marble slab inset for baking, lots of storage, a large butlers pantry, with easy access to the backyard. The standout feature is the private lower-level studio apartment, complete with a kitchenette, its own private entrance and full bath, and private fully fenced patio. Previously operated as a successful Airbnb, with hundreds of 5-star review and "Super Host" status, it generated up to $30,000 annually in rental income, offering an exceptional opportunity for supplemental income, multigenerational living, or a private guest suite. Enjoy the serenity on the peaceful front porch overlooking the beautiful professionally landscaped  front yard with mature trees. It was awarded a grant from Montgomery County "Rainscapes" with new design & drainage. The backyard is your own private oasis that feels like a secluded retreat, with a 1/4 acre to create the gardens, the workshop, the guest house, the garage, and more! It is an entertaining dream of a backyard, with a spacious new 2-tiered back deck and multiple entertaining spaces, two separate beautiful new flagstone patios, a large fire pit area, beautiful trees and privacy.  Location is everything, and this home delivers. Situated in one of Montgomery County's most sought-after neighborhoods, you'll enjoy a true walkable lifestyle just 8 blocks to the Silver Spring Metro and 5 blocks to the upcoming Purple Line, with acclaimed restaurants, coffee shops, Koiner Farm, farmers markets, Montgomery College, Whole Foods, The Fillmore, The AFI Theatre, entertainment, parks, and shopping all just moments away. There are many easy commuting options for the professionals working or going to school in these nearby areas: Bethesda, Washington, DC, NIH, Walter Reed, Downtown Silver Spring, University of Maryland, Federal agencies. Homes of this caliber—and with this combination of historic charm, modern updates, walkability, and income-producing potential—rarely become available. Having been lovingly maintained by the same owners for nearly five decades, this is far more than a home—it's a legacy property waiting for its next chapter. Don't miss this exceptional opportunity to own one of Downtown Silver Spring's most distinctive homes and Best-Kept Secrets. Disclosure: Listing Agent is the owner.
#MDMC2246384

SILVER SPRING

734 SILVER SPRING AVENUE

4 Beds

2 Baths

1,725 Sq.Ft.

$899,000

MLS#: MDMC2246384

Welcome home! Upgraded single family home close to Route 29 and I-95.  Convenient to everything - grocery stores, restaurants, shops, and public transportation.  Minutes from the FDA and Adventist White Oak Medical Center.
#MDMC2253550

SILVER SPRING

1614 ANGELWING DRIVE

4 Beds

3 Baths

2,528 Sq.Ft.

$795,000

MLS#: MDMC2253550

Welcome to 10832 Margate Road, Silver Spring, MD — where Art Deco elegance meets modern luxury.

This stunning home exudes a distinctive Art Deco-inspired aesthetic, blending bold architectural character with sleek, contemporary finishes. Thoughtfully designed with clean lines, statement details, and upscale touches throughout, this residence truly offers all the bells and whistles.

Boasting four spacious bedrooms and three full baths, this home unfolds across two beautifully finished levels of luxury living. The main level offers an inviting flow perfect for entertaining, while the lower level provides additional living space ideal for guests, a media lounge, or a private retreat.

Every detail has been curated to deliver both style and function — from designer fixtures and modern lighting to high-end finishes that elevate each room. The open living spaces feel sophisticated yet comfortable, making this home as practical as it is visually striking.

Located in the heart of Silver Spring, 10832 Margate Road offers convenience to shopping, dining, parks, and commuter routes, while maintaining a peaceful residential feel.

A rare blend of timeless Art Deco flair and contemporary sophistication — this is luxury living redefined.
#MDMC2217048

SILVER SPRING

10832 MARGATE ROAD

5 Beds

3 Baths

1,905 Sq.Ft.

$699,999

MLS#: MDMC2217048
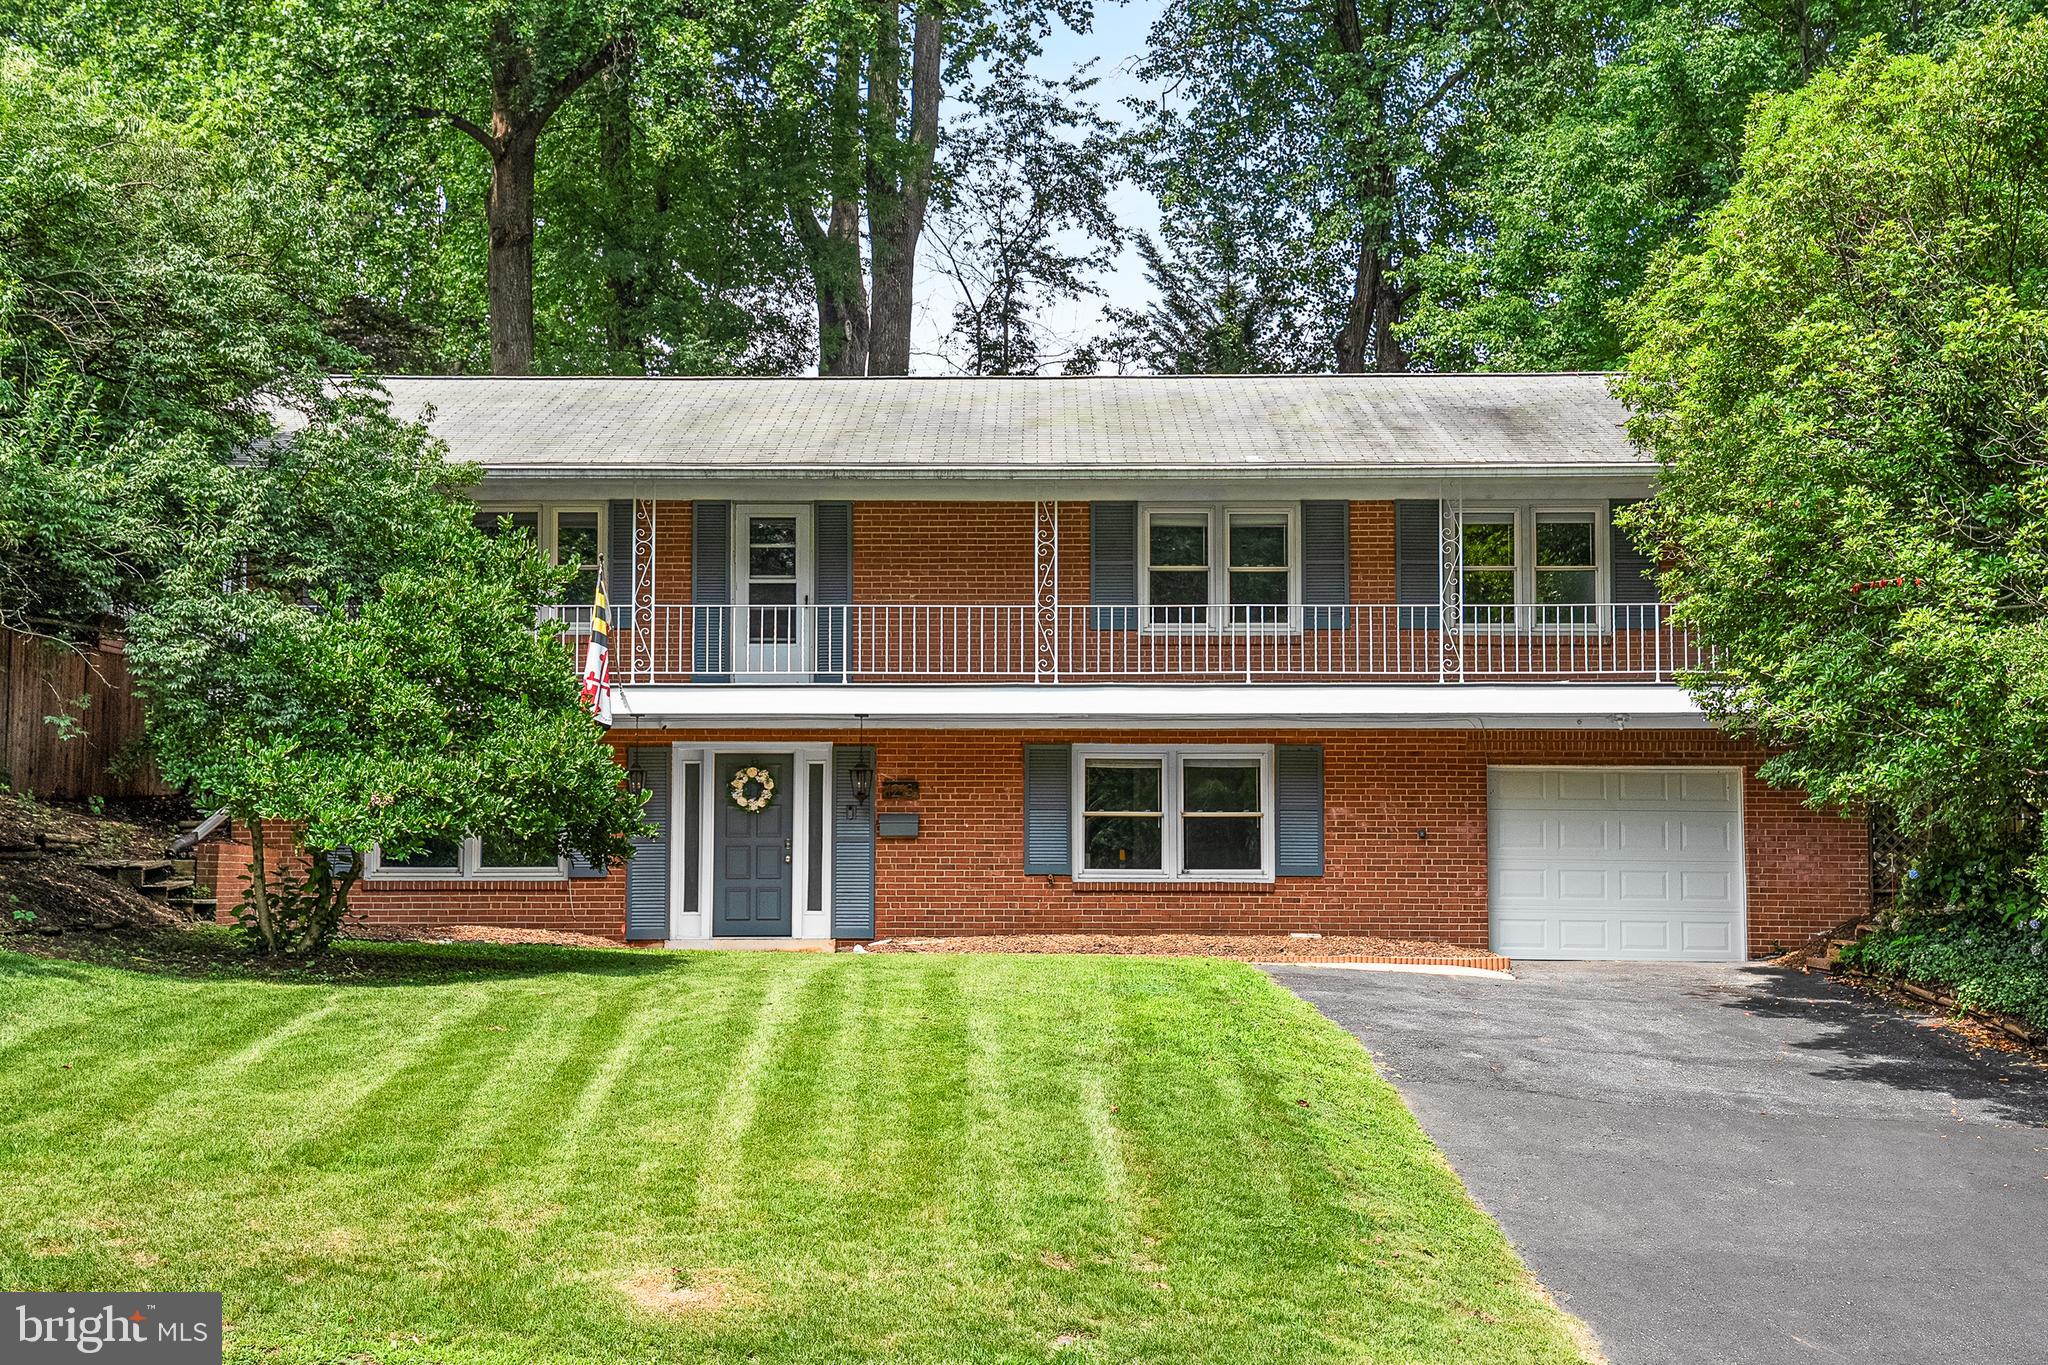
Welcome to this beautifully maintained and extensively renovated home in coveted Woodside Park - offering four bedrooms, three full baths, garage parking, and a private, fully-fenced backyard. Thoughtfully updated throughout, the home combines spacious living areas, modern amenities, and an easy indoor-outdoor lifestyle. The first floor features an oversized living area and a versatile bonus space with a wet bar and mini fridge - perfect for a dedicated home office, recreation room, or expansive lounge. A bedroom with a built-in Murphy bed and a completely remodeled full bath (2020) make this level ideal for guests, in-laws, or a private suite. Additional updates include new flooring in the guest room and living area, a new washer and dryer (2020), custom garage shelving, a new garage door (2026), and a tankless water heater (2021). The oversized garage provides convenient parking and storage. The main level offers another spacious living room, a dedicated dining room, and a thoughtfully updated kitchen (2020) with stainless-steel appliances, a 5-burner gas range, double refrigerator/freezer, freshly painted cabinetry, ample counter and cabinet space, and an eat-in nook overlooking the backyard. Three additional bedrooms and two full baths are located on this level, including an expansive primary suite with room for a king-sized bed, dressers, and additional office, yoga, or sitting space. The primary and guest bathrooms were completely remodeled in 2019, with the luxurious primary bath featuring a soaking tub, large double vanity, skylight, and walk-in shower with rainmaker showerhead and sliding glass doors. Other updates include a new electrical panel (2019) and LED lights throughout. The private, fully-fenced backyard features an expansive deck with new boards installed in 2025, a lush landscaped yard, and a custom-shelved storage shed (2021). Easy access to downtown Silver Spring with abundant shops, restaurants, cafe’s, Whole Foods and other grocery stores, and more. Enjoy neighborhood favorites such as delicious meals at Zinnia, a night at the Fillmore for a concert, a coffee and pastry at Paris Baguette, and so many other great options at your fingertips  Central to thoroughfares to MD and DC, bus lines, and Red Line Metro stops.
#MDMC2247346

SILVER SPRING

1213 DALE DRIVE

4 Beds

3 Baths

2,793 Sq.Ft.

$850,000

MLS#: MDMC2247346

Nestled close to downtown Silver Spring, this charming 3-bedroom, 2-bath classic brick Colonial offers an extraordinary garden that will captivate both novice and experienced gardeners alike. In ground lighting, loose laid stone terraces, meandering pathways, a stone patio edged with dwarf juniper, and a brick patio with a tranquil wall fountain create the perfect setting for putting your feet up and decompressing, alfresco meals or throwing a big party. This is a serene oasis you will want to experience everyday!.

Inside, the home features beautiful hardwood floors throughout the main and upper levels. The spacious living room is anchored by a warm, wood-burning fireplace. The dining room opens through sliding glass doors to panoramic views of the fabulous garden. The kitchen offers a breakfast bar with a view of the large Japanese cedar tree, and flows seamlessly into the dining room.

Upstairs you’ll find three bedrooms and a full bath. The spacious primary bedroom, which has a large closet, offers views of the front garden with its grand magnolia that blossoms with hundreds of flowers every Spring. Both of the other two bedrooms offer great views into the garden as well.

The finished lower level offers a full bath and a large room with closet, ideal for guests, a home office, or workout room. The lower level has access to the attached garage. The very large closet with double sliding doors which occupies one wall of the adjacent space substantially increases the storage space available in the home. And there's still room left over to use as a comfortable space for watching movies or listening to music.

Completing the property are a one-car attached garage and additional off-street driveway parking. Ideally located just moments from Downtown Silver Spring, you'll enjoy easy access to restaurants, theaters including the AFI, shopping, Metro Red Line, and the new Purple Line stop at the state-of-the-art library. Walk to Downtown Silver Spring’s music festivals, a weekly farmers market, Koiner Urban Farm and the scenic trails and green spaces of Sligo Creek Park as well as Nolte and Bullis Local Parks. Nearby is also the recently opened county rec center with gym and pool. Very convenient commuter location. Freshly painted and ready to go!
#MDMC2247212

SILVER SPRING

505 THAYER AVENUE

3 Beds

2 Baths

1,811 Sq.Ft.

$695,000

MLS#: MDMC2247212

Welcome to 1402 Mullins St! This spacious 5-bedroom, 3-full-bath, four-level split home offers an exceptional combination of space, versatility, updates, and convenience in the desirable Silver Spring area. Step inside to beautifully refinished hardwood floors and a bright, inviting layout designed for comfortable everyday living and entertaining. The updated kitchen features stainless steel appliances, granite countertops, updated cabinetry and backsplash, recessed lighting, and generous workspace, while the updated bathrooms add a fresh, modern touch throughout the home.

The flexible multi-level floor plan provides plenty of room to spread out, including multiple bedrooms and a spacious lower-level recreation/family room that can easily serve as a home office, guest area, fitness room, or additional flex space. The living area is highlighted by soaring ceilings and a cozy wood-burning fireplace, creating a warm and welcoming gathering space. Additional features include fresh interior paint, recessed lighting, ample storage, laundry area with washer and dryer, and a spacious 2-car carport with additional driveway parking. 

Step outside to a large private backyard surrounded by mature trees, offering plenty of space for outdoor dining, entertaining, gardening, or simply relaxing. The location adds even more appeal, with convenient access to ICC/MD-200, I-95, I-495, Route 29 and East Randolph Road, making travel throughout Montgomery County, Washington, D.C., and the surrounding region convenient. Shopping, dining, parks, recreation, and public transportation are also within easy reach. 

Property is being sold AS-IS. With its generous living space, thoughtful updates, flexible floor plan, and convenient Silver Spring location, this home is ready for its next owner. Don’t miss the opportunity to make 1402 Mullins St your own!
#MDMC2254784

SILVER SPRING

1402 MULLINS STREET

5 Beds

3 Baths

2,806 Sq.Ft.

$699,000

MLS#: MDMC2254784

Set back on nearly an acre in Burnt Mills, 10711 Gatewood Ave is a substantial Colonial offering more than 4,200 square feet of living space, original architectural details, and an exceptionally versatile floor plan.

The main level showcases the home’s Colonial character with original moldings and generously proportioned rooms, including a large living room, separate dining room, family room with a wood-burning fireplace and wall of windows, den/office, and a spacious kitchen with a large pantry and adjoining breakfast area. Fresh interior paint and refreshed original hardwood floors throughout the main and upper levels give the home a clean, bright feel while preserving its original character.

Upstairs are four generously sized bedrooms, including the primary suite. The finished lower level adds a large recreation area, bonus room, and full bath, providing flexibility for guests, a home office, gym, or additional living space. A screened patio opens to the expansive yard and private setting.

The location is another standout, with Northwest Branch trails and parkland nearby, along with Trader Joe’s, the FDA White Oak campus, Route 29 and I-495, and convenient access to downtown Silver Spring and Metro.

With 4 bedrooms, 4.5 baths, a bonus room, more than 4,200 square feet and nearly an acre of land, 10711 Gatewood offers a rare combination of space, original Colonial character, privacy, and convenience.
#MDMC2251084

SILVER SPRING

10711 GATEWOOD AVENUE

4 Beds

4 Baths

4,238 Sq.Ft.

$935,000

MLS#: MDMC2251084

 - property

Send a message

Message successfully sent.

Your message

What is 3 + 4 ?

Reason for contacting?

I agree to receive email communication and understand I can unsubscribe at any time.

I agree to be contacted by Charis Realty Group - Christine Issler, Broker via call, email, and text for real estate services. To opt out, you can reply 'stop' at any time or reply 'help' for assistance. You can also click the unsubscribe link in the emails. Message and data rates may apply. Message frequency may vary. Privacy Policy

Sign Out

Virtual Assistant

Would you like to take the next step with this property? We can help you schedule a showing or virtual tour, or send you more details.

Yes, I would like more information.

Thank You for Your Reply, One of Our Agents will contact you as soon as possible

No, maybe later.

Thank you, you can always contact me via email, phone number or through the contact form.

Realhub AI

Lucy - Your AI-Powered Realtor

Update Your Temporary Password

Personalize your search

Enter your email and we'll notify you immediately when new listings match what you're looking for.

or enter email address

Already have an account ? Login here

Continue your home search

I agree to receive communications and understand I can unsubscribe at any time.

I agree to be contacted by Charis Realty Group - Christine Issler, Broker via call, email, and text for real estate services. To opt out, you can reply 'stop' at any time or reply 'help' for assistance. You can also click the unsubscribe link in the emails. Message and data rates may apply. Message frequency may vary. Privacy Policy

Already have an account ? Login here

We use cookies

We use cookies primarily for analytics to enhance your experience. By accepting, you agree to our use of these cookies. You can manage your preferences or learn more about our cookies policy.
