
Property
Beds
3
Full Baths
2
1/2 Baths
1
Year Built
1990
Sq.Footage
2,312
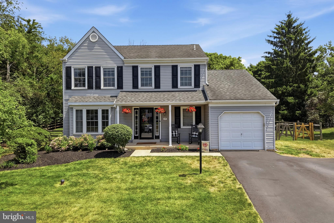
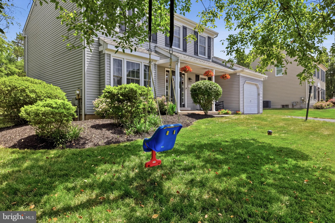
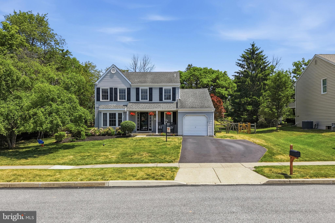
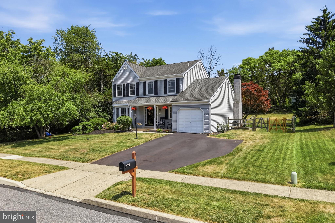
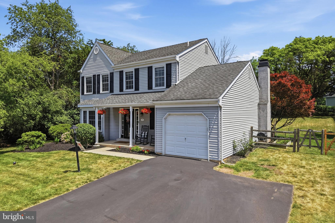
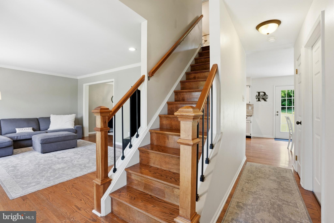
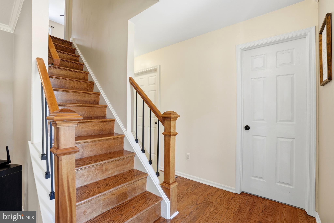
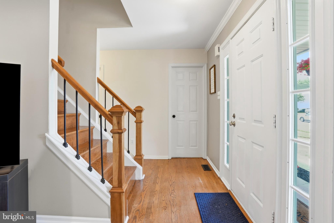
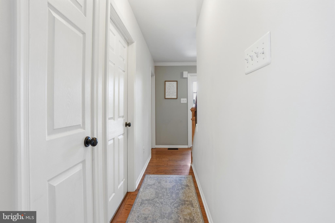
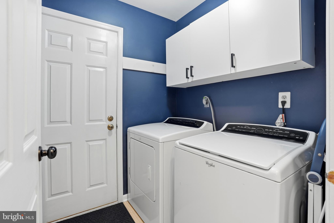
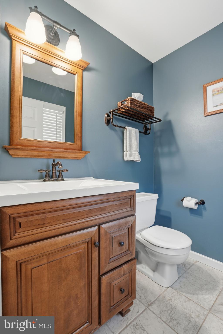
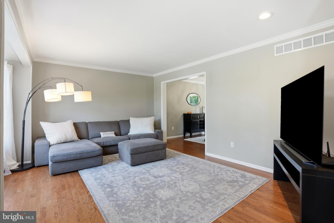
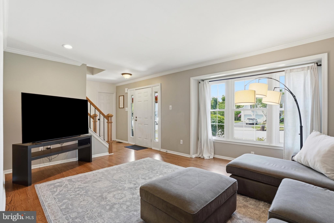
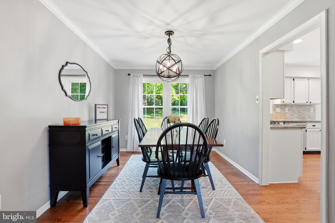
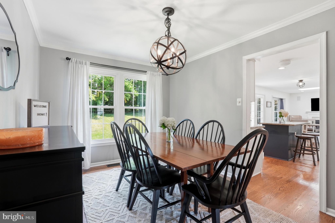
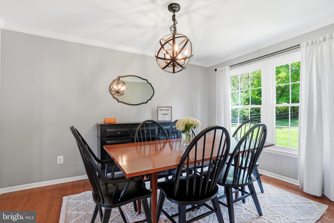
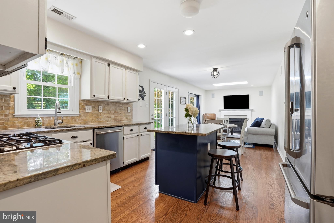
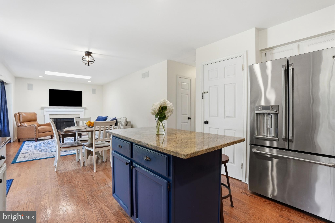
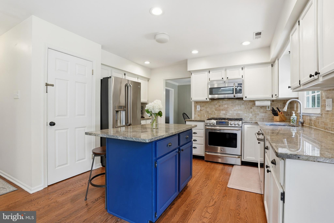
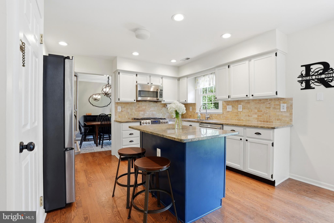
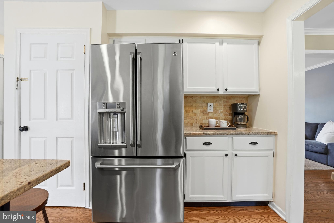
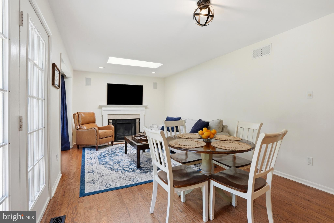
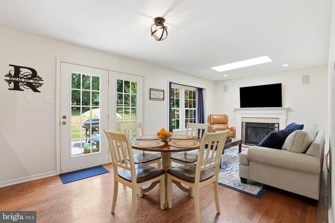
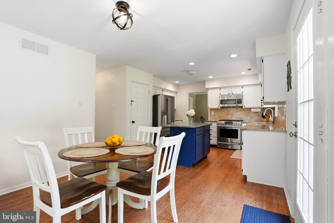
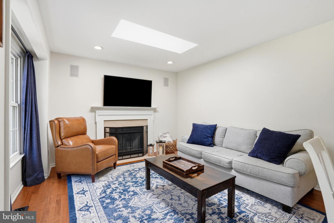
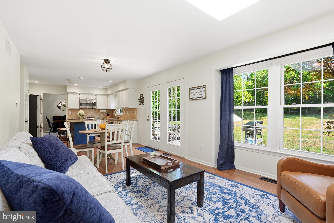
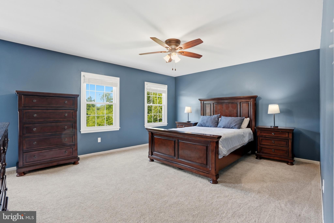
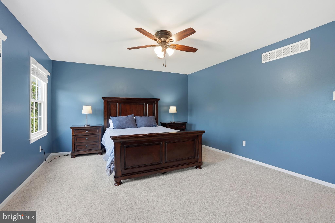
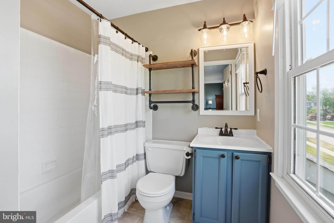
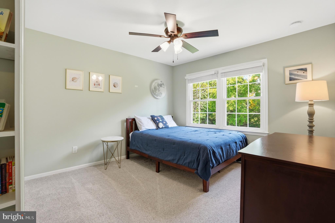
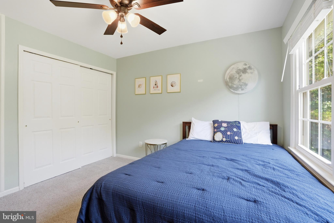
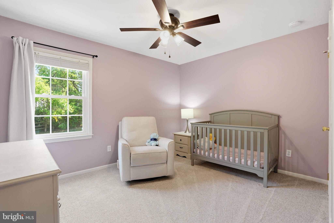
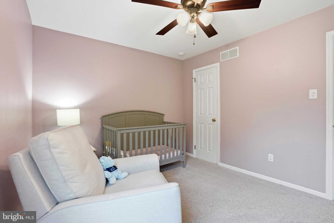
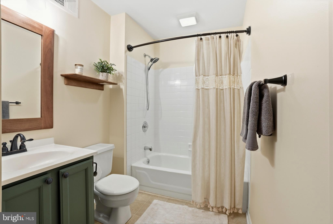
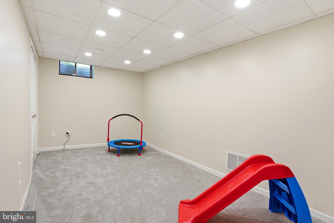
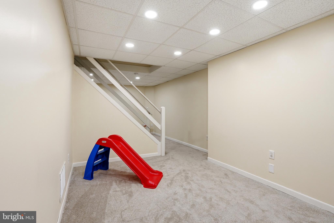
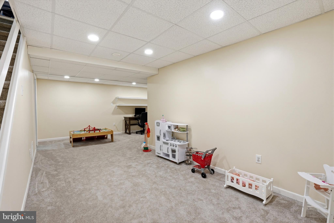
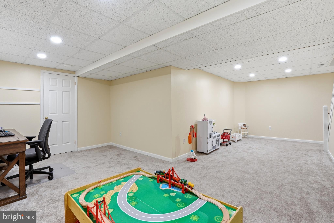
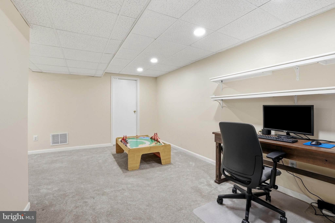
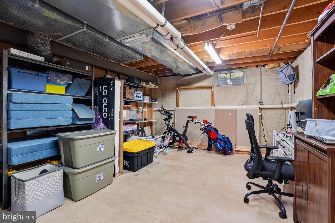
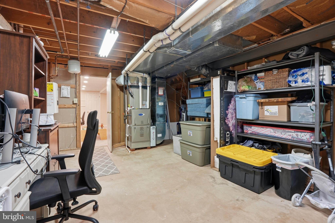
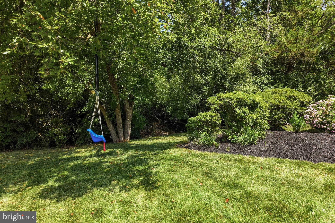
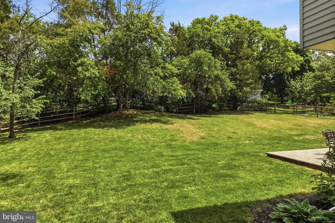
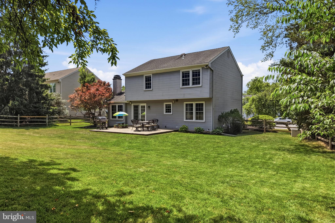
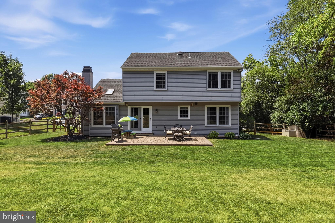
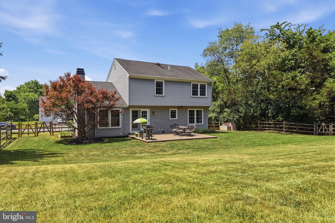
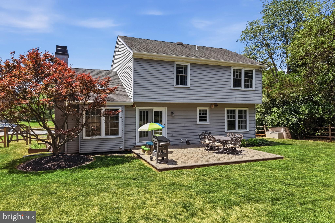
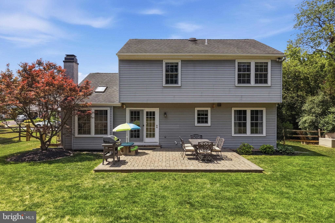
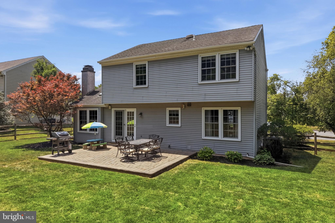
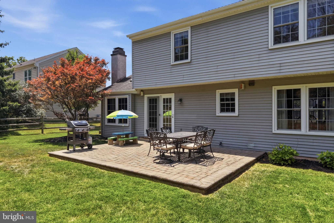
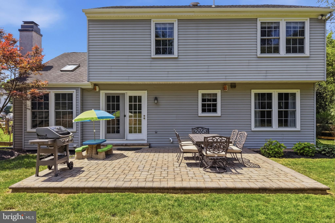
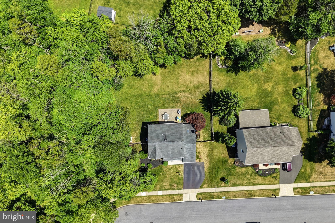
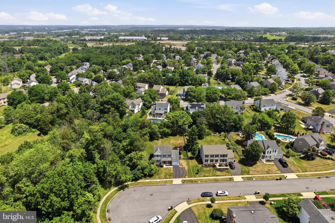
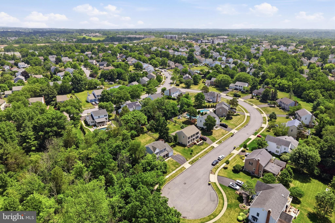
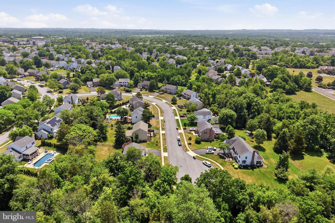
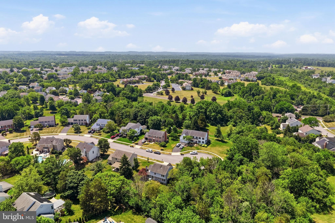
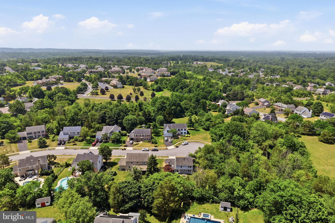
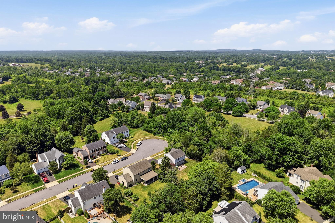
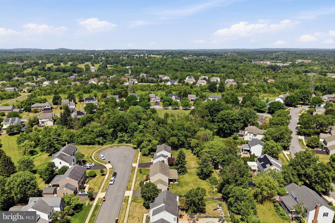
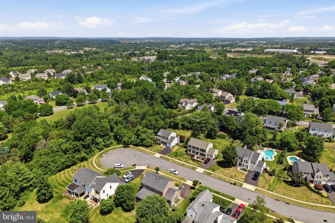
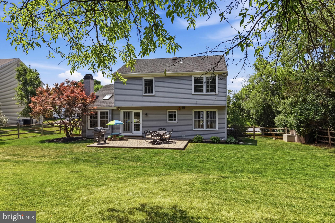
This beautiful Colonial offers exceptional curb appeal and a warm, welcoming presence from the moment you arrive. Perfectly situated at the end of a desirable cul-de-sac, with no neighboring home on one side and a tree-lined backyard, this property offers a wonderful sense of privacy. A charming covered front porch, expanded driveway, one-car garage, private fenced backyard, and an EP Henry patio complete the inviting exterior, ideal for outdoor entertaining and everyday enjoyment. Inside, you'll find a thoughtfully updated interior with hardwood flooring throughout the first floor and an elegant hardwood staircase accented by box newel posts and black iron balusters. The kitchen is designed for both style and function, featuring granite countertops and backsplash, along with a center island. Custom lighting, gooseneck faucet, coffee bar, and a complete suite of GE stainless steel appliances, including a convection microwave/oven, 5-burner gas range, Energy Smart dishwasher, and French door refrigerator with ice maker and lower freezer. The adjoining breakfast area is filled with natural light and features French glass doors that open to the EP Henry patio, creating a seamless transition for indoor and outdoor dining and entertaining. The spacious family room is highlighted by a skylight and will feature a brand-new professionally installed electric fireplace prior to settlement, creating a modern focal point with year-round ambiance and low-maintenance convenience. As part of the upgrade, the original prefabricated wood-burning fireplace will be permanently taken out of service and the chimney will be professionally sealed and capped with a new stainless steel chase cover! Upper level features upgraded carpeting which adds comfort throughout. The spacious primary suite features a ceiling fan, walk-in closet, and private bath. The two additional generously sized bedrooms include ceiling fans and spacious closets. Lower level features a finished basement with playroom, office area with closets, custom lighting along with a huge storage/utility room. Major updates include a Carrier HVAC system (2021) and Infiniti GS Series wall-mounted Tankless Water Heater (2024). Outside, the generous fenced backyard offers plenty of space for entertaining, recreation, gardening, or simply relaxing while enjoying the peaceful, wooded backdrop. Conveniently located near Fisher's Park, General Nash Elementary, Pennfield Middle School and North Penn High School. Enjoy easy access to Route 476 for effortless commuting to King of Prussia, Philadelphia and surrounding areas. Don't miss this exceptional opportunity to make this beautiful home yours!
Features & Amenities
Interior
-
Total Bedrooms
3
-
Bathrooms
2
-
1/2 Bathrooms
1
-
Above Grade Finished Area
1782.0
-
Basement YN
YES
-
Cooling YN
YES
-
Cooling
Central Air, Electric
-
Fireplace YN
YES
-
Heating YN
YES
-
Heating
Natural Gas, Forced Air
-
Pet friendly
N/A
Exterior
-
Garage
Yes
-
Garage spaces
1
-
Construction Materials
Vinyl Siding
-
Other Exterior Features
Lighting
-
Parking
Asphalt, On Street, Garage, Driveway, Inside Entrance, Attached
-
Patio and Porch Features
Patio
-
Pool
No
-
Waterfront YN
NO
Area & Lot
-
Lot Size(acres)
0.28
-
Lot Size(square feet)
12002.0
-
Property Type
Residential
-
Property Sub Type
Single Family Residence
-
Architectural Style
Colonial
Price
-
Sales Price
$624,900
-
Tax Amount
$7,150
-
Sq. Footage
2, 312
-
Price/SqFt
$270
HOA
-
Association
YES
-
Association Fee
$188
-
Association Fee Frequency
Annually
-
Association Fee Includes
N/A
School District
-
Elementary School
N/A
-
Middle School
N/A
-
High School
NORTH PENN SENIOR
Property Features
-
New Construction
NO
-
Foundation Details
Concrete Perimeter
-
Senior Community YN
NO
-
Sewer
Public Sewer
-
Tax Lot
036
-
Water Source
Public
Schedule a Showing
Showing scheduled successfully.
Mortgage calculator
Estimate your monthly mortgage payment, including the principal and interest, property taxes, and HOA. Adjust the values to generate a more accurate rate.
Your payment
Principal and Interest:
$
Property taxes:
$
HOA fees:
$
Total loan payment:
$
Total interest amount:
$
Location
County
MONTGOMERY
Elementary School
Middle School
High School
NORTH PENN SENIOR
Listing Courtesy of Sharon Spognardi-Abaca , RE/MAX Signature
RealHub Information is provided exclusively for consumers' personal, non-commercial use, and it may not be used for any purpose other than to identify prospective properties consumers may be interested in purchasing. All information deemed reliable but not guaranteed and should be independently verified. All properties are subject to prior sale, change or withdrawal. RealHub website owner shall not be responsible for any typographical errors, misinformation, misprints and shall be held totally harmless.

AGENT
Patty Smith
Call Patty today to schedule a private showing.

* Listings on this website come from the FMLS IDX Compilation and may be held by brokerage firms other than the owner of this website. The listing brokerage is identified in any listing details. Information is deemed reliable but is not guaranteed. If you believe any FMLS listing contains material that infringes your copyrighted work please click here to review our DMCA policy and learn how to submit a takedown request.© 2024 FMLS.
Related Properties
HARLEYSVILLE
2681 BURTON ROAD
1 Beds
1 Baths
3,325 Sq.Ft.
$650,000
MLS#: PAMC2185730
HARLEYSVILLE
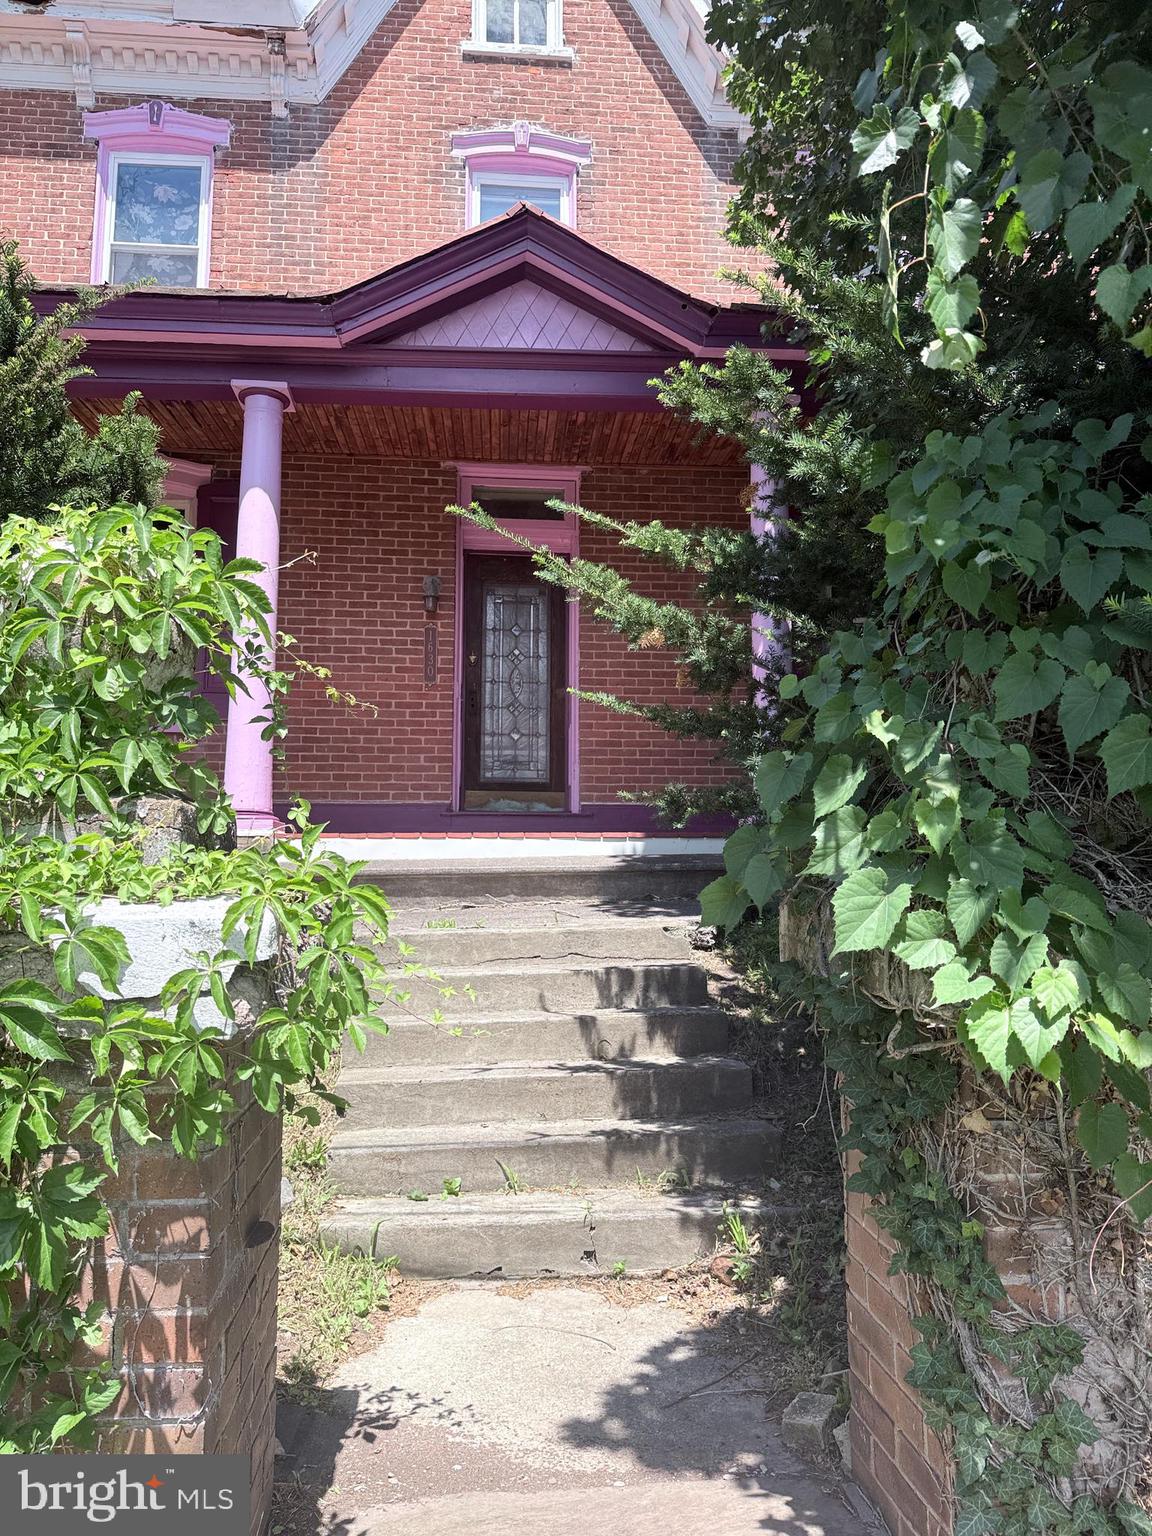
1630 SALFORD STREET
6 Beds
1 Baths
2,664 Sq.Ft.
$700,000
MLS#: PAMC2185626
HARLEYSVILLE
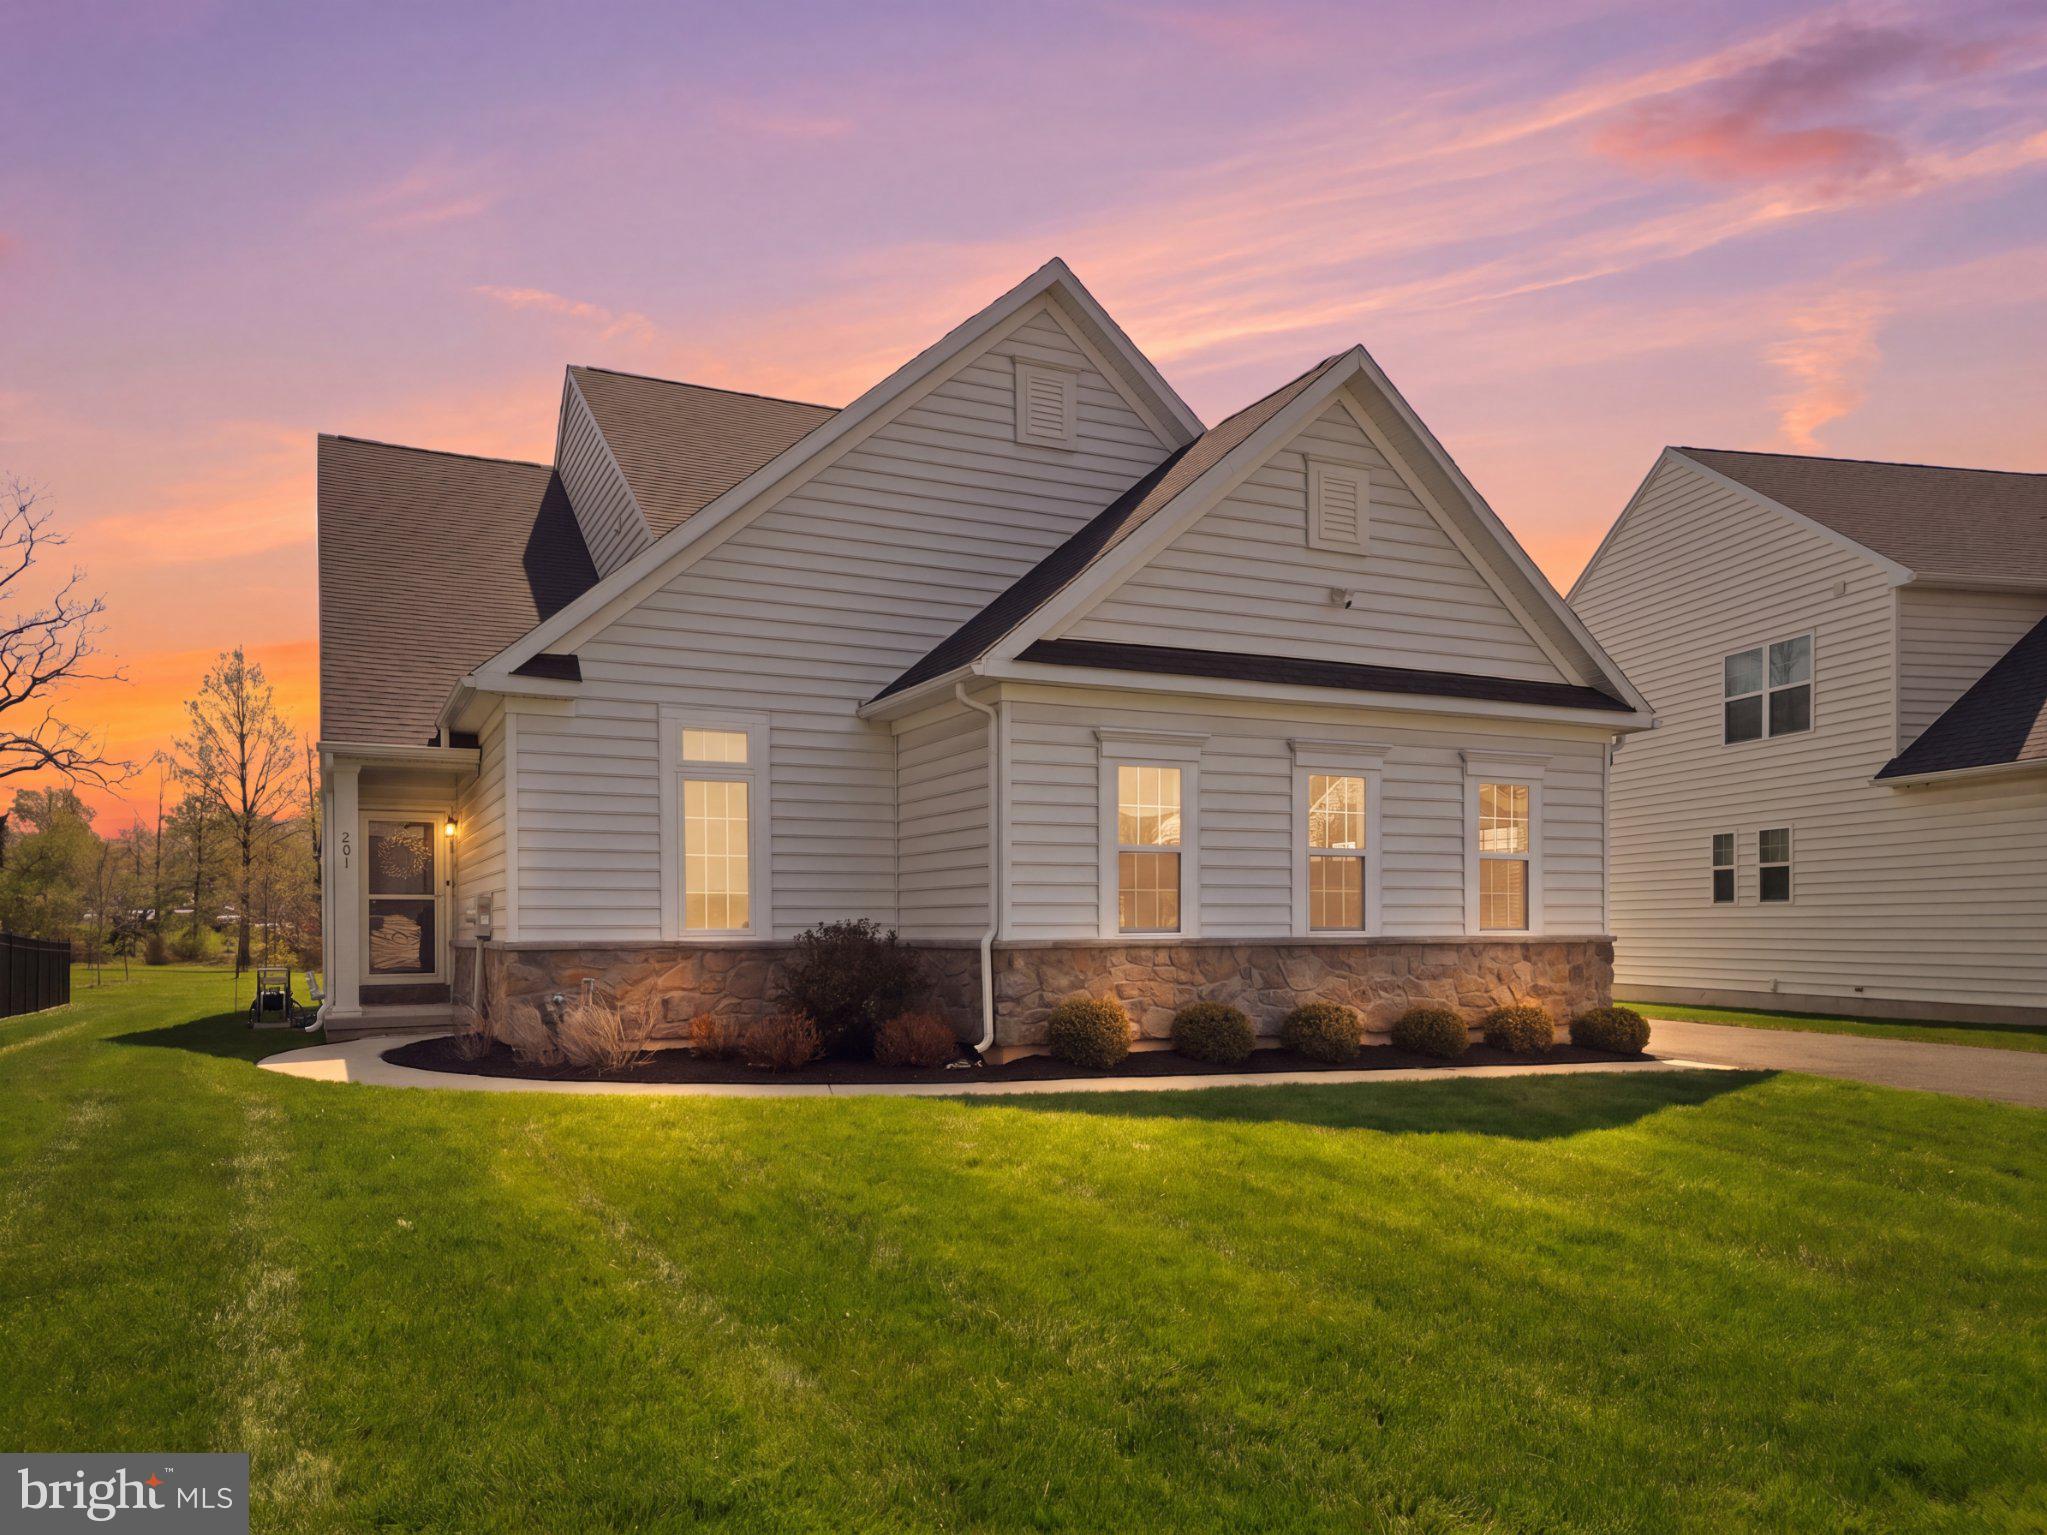
201 HAMPTON COURT
4 Beds
3 Baths
2,656 Sq.Ft.
$719,900
MLS#: PAMC2171620
HARLEYSVILLE
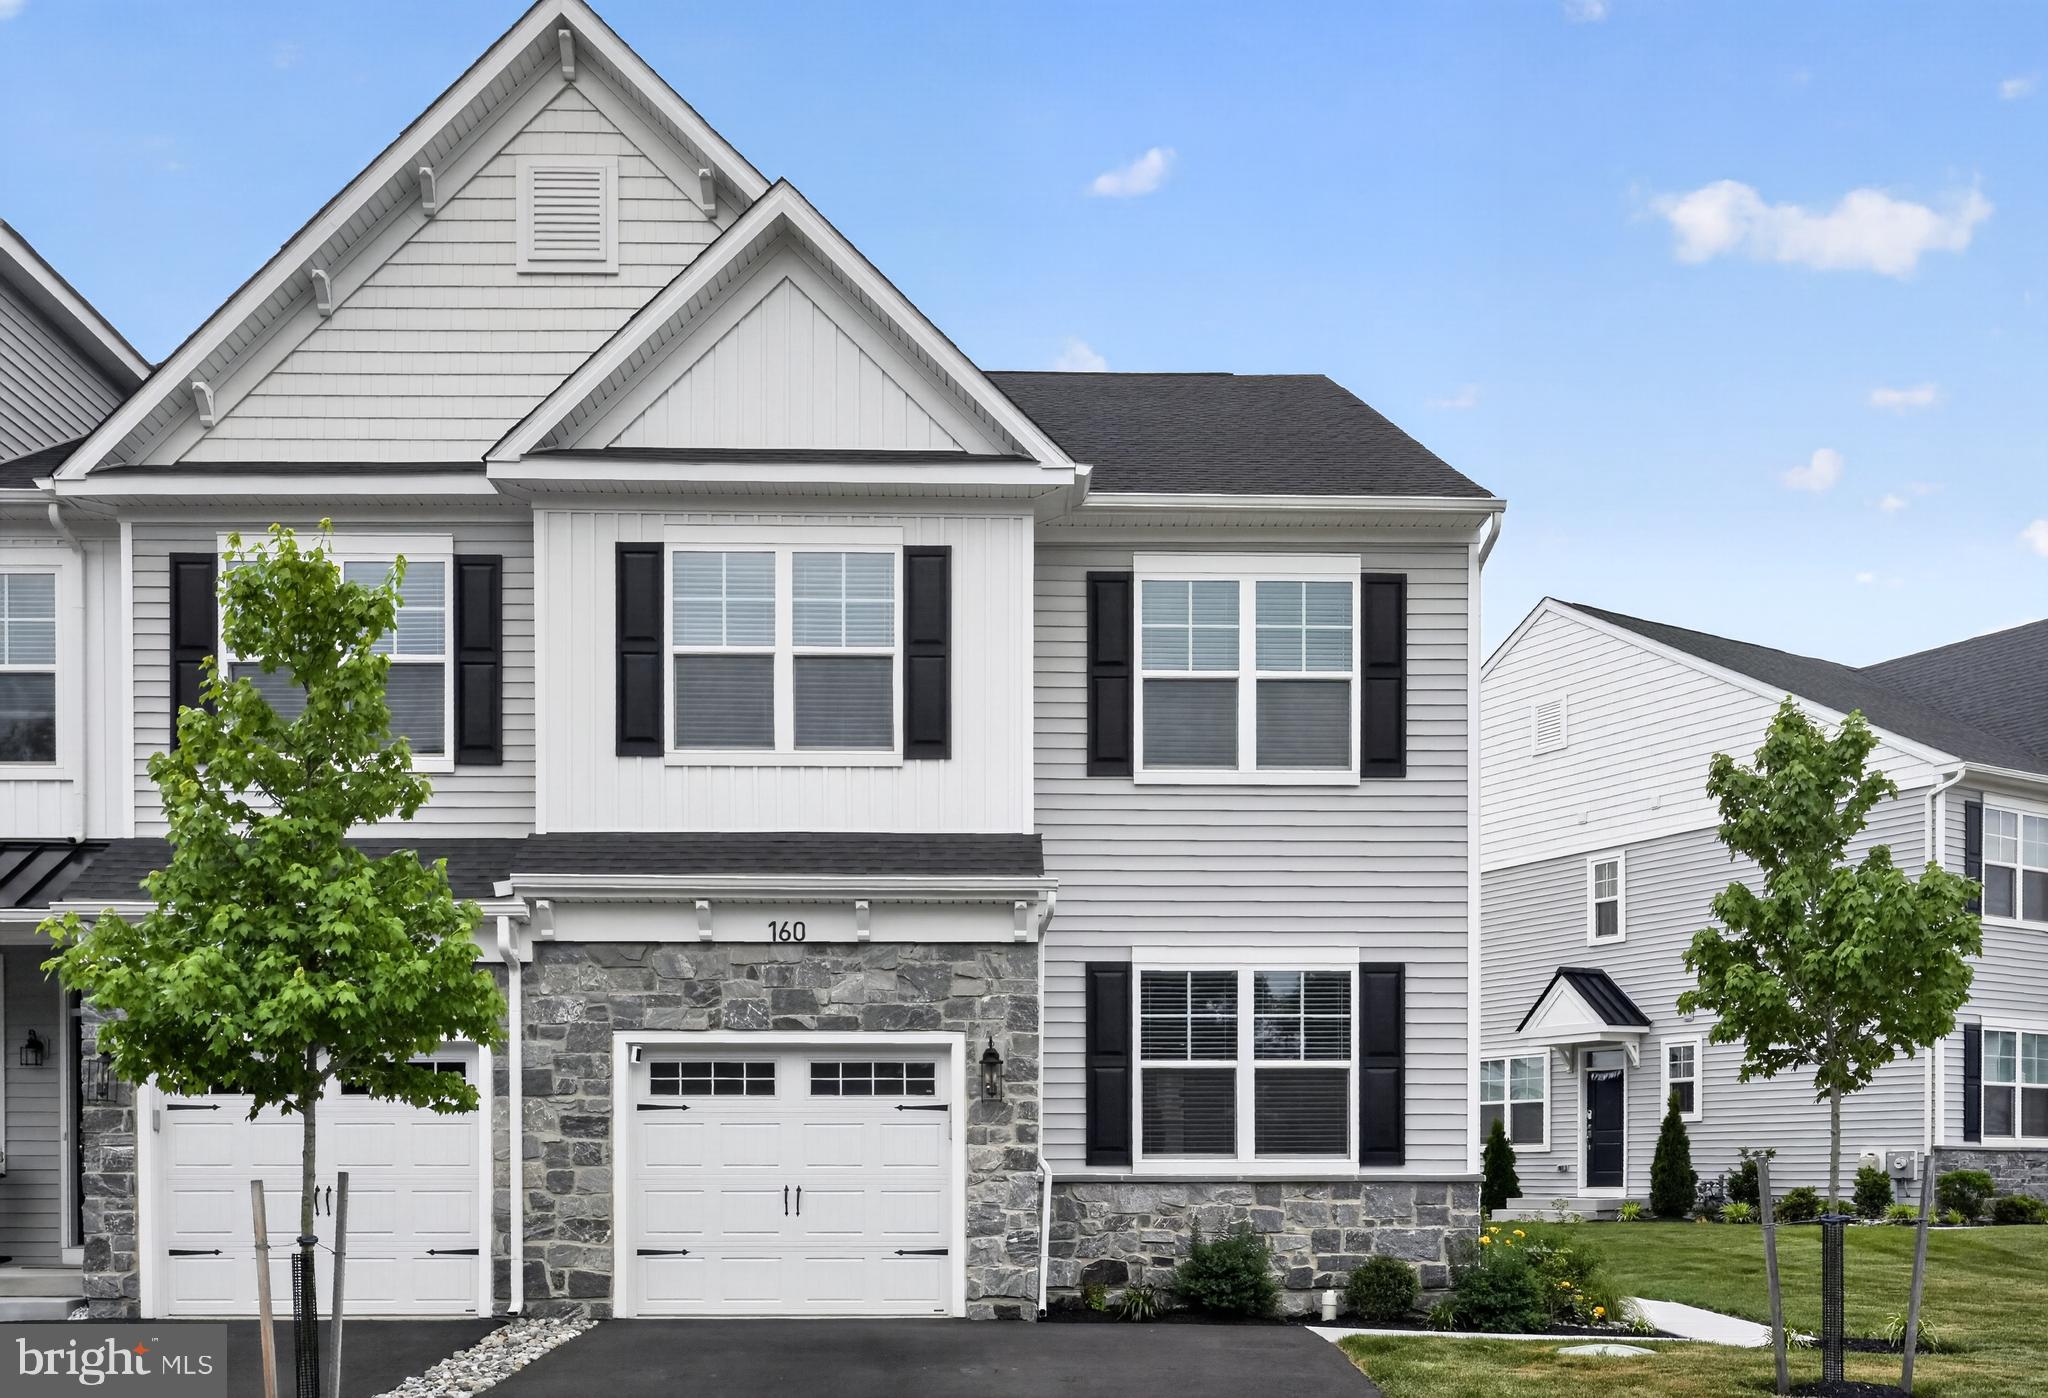
160 CHARLES LANE
3 Beds
2 Baths
3,062 Sq.Ft.
$639,900
MLS#: PAMC2181512
.png)