
Property
Beds
3
Full Baths
2
1/2 Baths
None
Year Built
2004
Sq.Footage
1,638
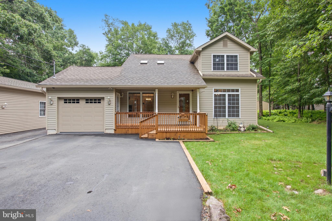
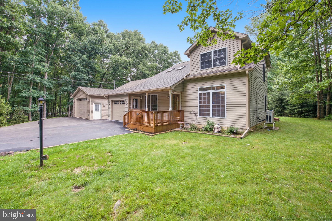
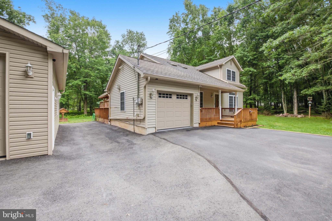
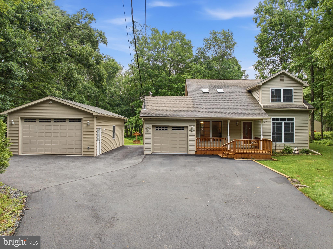
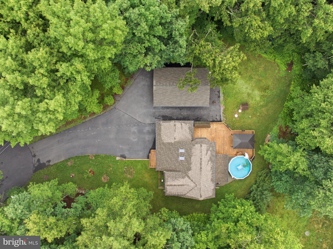
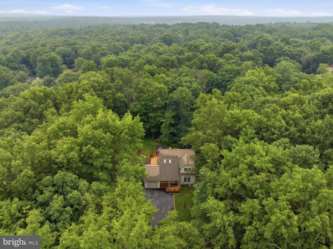
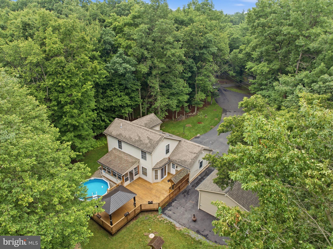
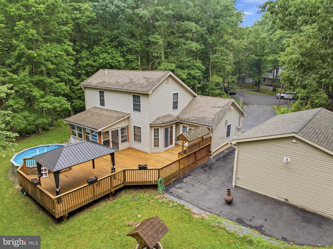
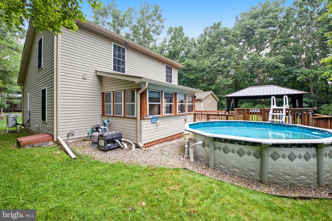
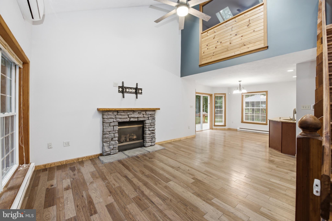
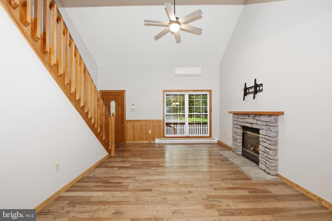
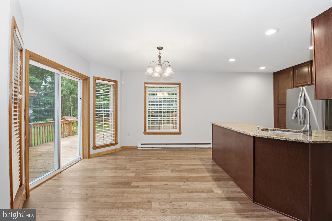
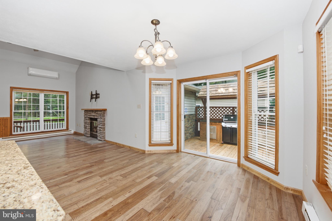
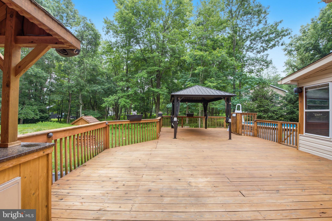
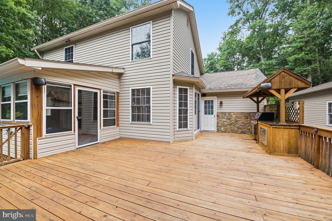
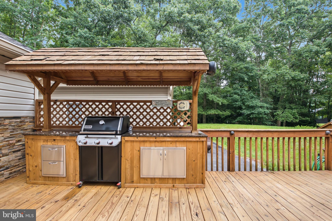
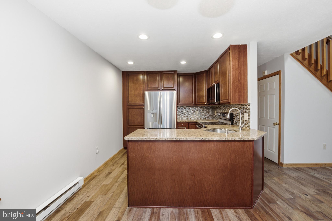
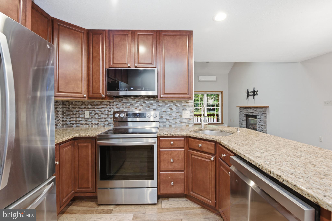
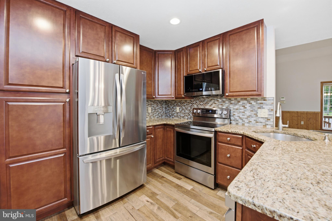
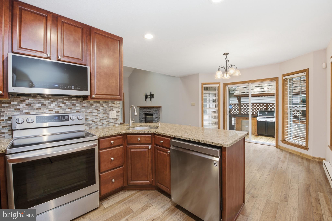
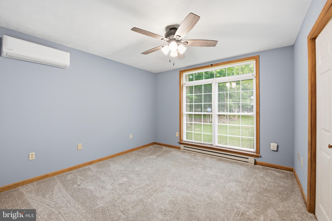
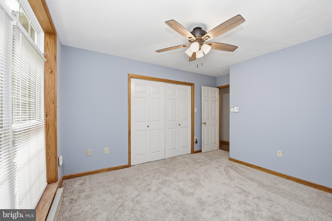
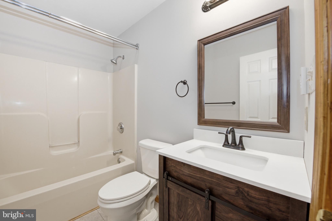
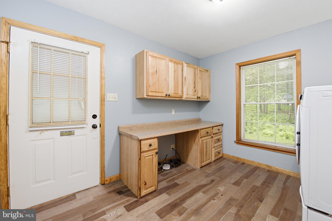
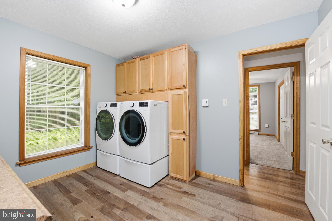
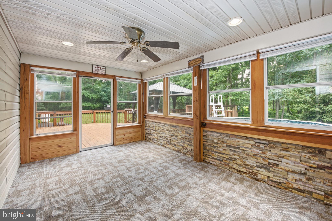
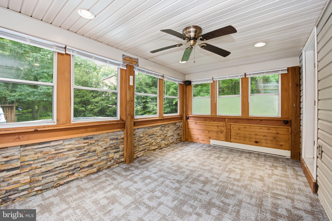
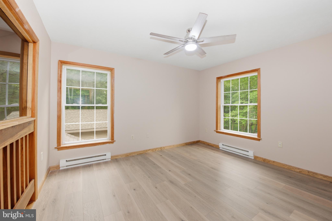
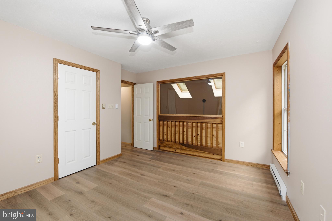
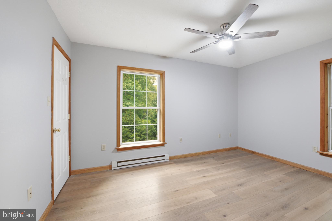
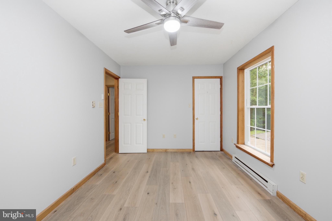
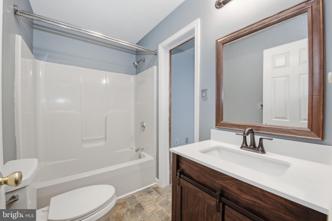
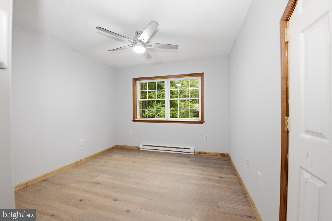
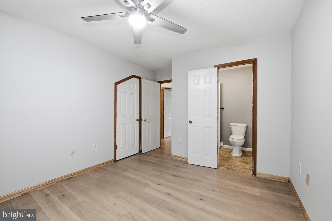
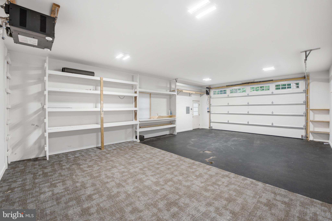
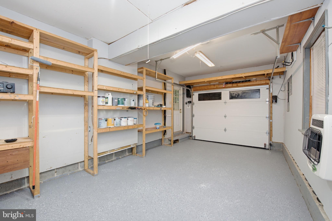
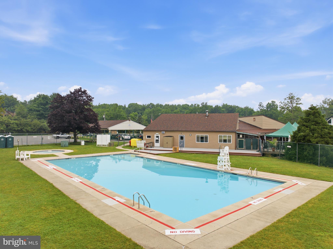
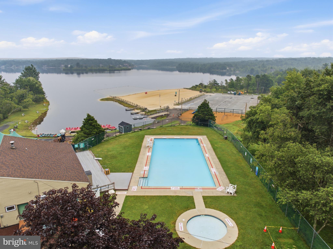
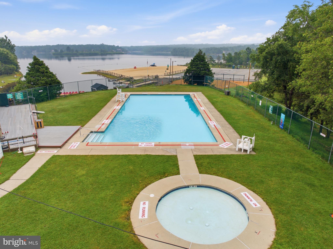
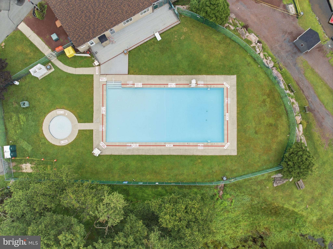
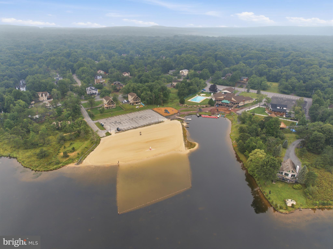
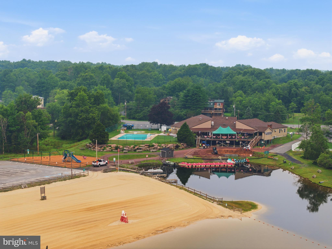
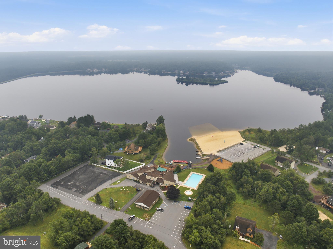
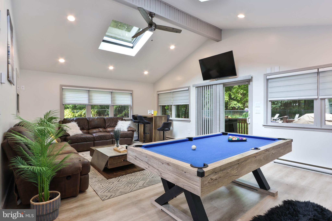
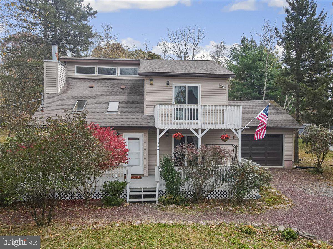
Welcome to your personal getaway and investment opportunity rolled into one! This contemporary-style 3-bedroom, 2-bath home, nestled on a quiet cul-de-sac, offers both the perfect personal vacation retreat and excellent potential for short-term rental income to help offset ownership costs. It can also be an ideal full-time residence. Located at the end of a cul-de-sac in the amenity-rich community of Towamensing Trails, this home boasts its own heated pool for the unfettered enjoyment of family, friends, and guests. The wide, paved driveway easily accommodates up to seven cars and is low-maintenance year-round. The covered front porch welcomes you into the home and provides sheltered access to a passage door to the attached 1-car garage. New hickory plank flooring is found throughout most of the home, with updated carpet in other areas. The baths feature easy-care vinyl floors. Both garages are heated; the attached garage offers an epoxy-coated floor, while the detached garage has a combination of carpeting and epoxy-coated flooring. This space is just waiting for your creative ideas. Inside, the living room features a vaulted ceiling with two skylights and a modern ceiling fan. A mini-split heating and cooling unit provides economical temperature control for the main living area and, in winter, can be supplemented by the propane fireplace or electric baseboard during occasional extreme cold snaps. The dining area, located at the rear of the home adjacent to the kitchen, offers access to the expansive outdoor living space. The kitchen features a horseshoe-shaped layout, stainless steel appliances, rich wood cabinets, and polished granite counters. In the first-floor hall, you will find two closets ideal for additional kitchen, coat, or linen storage. At the end of the hall is a generously sized bedroom with a mini-split heating and cooling unit. A full bath and a large laundry room are located just outside this bedroom. The bath features a new vanity and a traditional fiberglass tub and shower unit. The laundry room has front-loading machines, built-in cabinets, and counter work areas. A door from the laundry room leads to the heated three-season sunroom overlooking the pool and rear yard. The sunroom offers direct access to the oversized deck, which measures approximately 20 feet wide by 42 feet long at its largest spans. The deck includes a covered gazebo and a covered food prep area with granite sideboards, stainless steel storage drawers, and doors on both sides of the large propane grill. The deck connects the sunroom, dining area, and attached garage. Upstairs, the home offers a loft with a large closet that has been enclosed as an office space, featuring a clear panel overlooking the living room and attractive tongue-and-groove wood. This space can be easily converted back to an open loft with minimal effort. At the end of the hall, you will find a rear bedroom with a walk-in closet and a window air conditioning unit for cooling. This bedroom has direct access to the hall bath. Enjoy relaxing days in your own private pool, or take advantage of community amenities including an inground pool, lake, sandy beach, tennis and basketball courts, and horseshoe pits—there’s something for everyone! Inside, the home features a spacious loft for additional living or sleeping space, a bright three-season sunroom, an attached heated 1-car garage, and a detached heated 2-car garage—ideal for all your storage and hobby needs. With its inviting layout, on-site amenities, and great location, this property delivers the best of both worlds: a personal sanctuary and a potential income producer to offset carrying costs. With all the flexible spaces, you can add resort-like amenities for yourself and your rental guests to enjoy without even leaving the property or dealing with access issues. Don’t miss your chance to own this exceptional property—schedule your showing today.
Features & Amenities
Interior
-
Other Interior Features
Ceiling Fan(s), Open Floorplan
-
Total Bedrooms
3
-
Bathrooms
2
-
Above Grade Finished Area
1638.0
-
Basement YN
NO
-
Cooling YN
YES
-
Cooling
Ceiling Fan(s), Ductless, Electric
-
Fireplace YN
YES
-
Heating YN
YES
-
Heating
Electric, Propane, Radiant, Baseboard, Heat Pump
-
Main Level Bedrooms
1
-
Pet friendly
N/A
Exterior
-
Garage
Yes
-
Garage spaces
3
-
Construction Materials
Vinyl Siding
-
Other Exterior Features
Barbecue
-
Parking
Garage Door Opener, Off Street, Garage, Driveway, Attached, Detached
-
Patio and Porch Features
Deck, Porch
-
Pool
Yes
-
Pool Features
Above Ground, Heated, Private
-
Waterfront YN
NO
Area & Lot
-
Lot Features
Cul-De-Sac
-
Lot Size(acres)
0.28
-
Lot Size(square feet)
12,197
-
Property Type
Residential
-
Property Sub Type
Single Family Residence
-
Architectural Style
Contemporary, Salt Box
Price
-
Sales Price
$439,000
-
Tax Amount
$4,383
-
Sq. Footage
1,638
-
Price/SqFt
$268
HOA
-
Association
YES
-
Association Fee
$670
-
Association Fee Frequency
Annually
-
Association Fee Includes
N/A
School District
-
Elementary School
N/A
-
Middle School
N/A
-
High School
N/A
Property Features
-
New Construction
NO
-
Association Amenities
Clubhouse, Picnic Area, Security, Tennis Court(s), Beach Access, Basketball Court, Playground, Sport Court
-
Senior Community YN
NO
-
Tax Lot
0
-
Water Source
Well
Schedule a Showing
Showing scheduled successfully.
Mortgage calculator
Estimate your monthly mortgage payment, including the principal and interest, property taxes, and HOA. Adjust the values to generate a more accurate rate.
Your payment
Principal and Interest:
$
Property taxes:
$
HOA fees:
$
Total loan payment:
$
Total interest amount:
$
Location
County
CARBON
Elementary School
Middle School
High School
Listing Courtesy of Ronald K Woytowich , Coldwell Banker Realty
RealHub Information is provided exclusively for consumers' personal, non-commercial use, and it may not be used for any purpose other than to identify prospective properties consumers may be interested in purchasing. All information deemed reliable but not guaranteed and should be independently verified. All properties are subject to prior sale, change or withdrawal. RealHub website owner shall not be responsible for any typographical errors, misinformation, misprints and shall be held totally harmless.

AGENT
Patty Smith
Call Patty today to schedule a private showing.

* Listings on this website come from the FMLS IDX Compilation and may be held by brokerage firms other than the owner of this website. The listing brokerage is identified in any listing details. Information is deemed reliable but is not guaranteed. If you believe any FMLS listing contains material that infringes your copyrighted work please click here to review our DMCA policy and learn how to submit a takedown request.© 2024 FMLS.
Related Properties
ALBRIGHTSVILLE
271 N SHORE DRIVE
3 Beds
3 Baths
2,416 Sq.Ft.
$425,000
MLS#: PAMR2006848
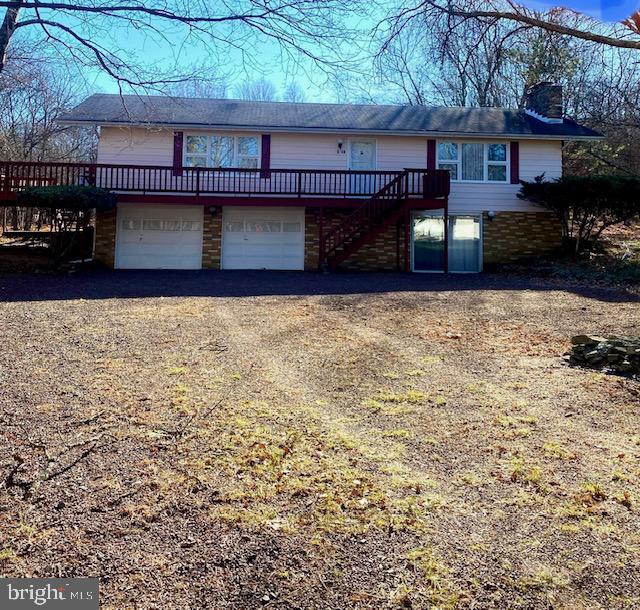
ALBRIGHTSVILLE
68 LAKEVIEW DRIVE
3 Beds
2 Baths
1,350 Sq.Ft.
$425,000
MLS#: PAMR2004634
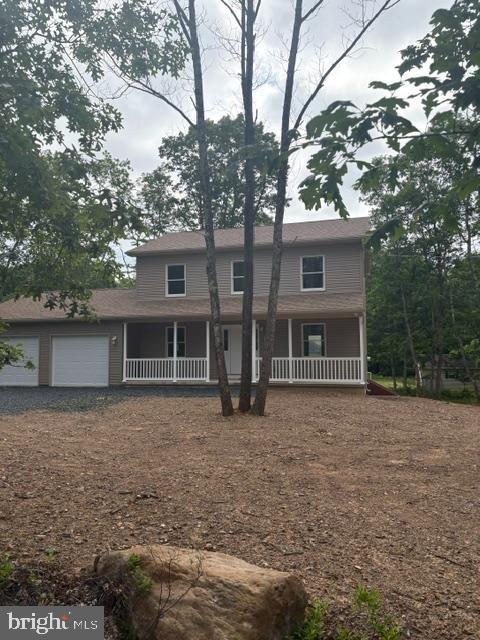
ALBRIGHTSVILLE
18 UTE TRAIL
3 Beds
2 Baths
2,000 Sq.Ft.
$399,000
MLS#: PACC2007792
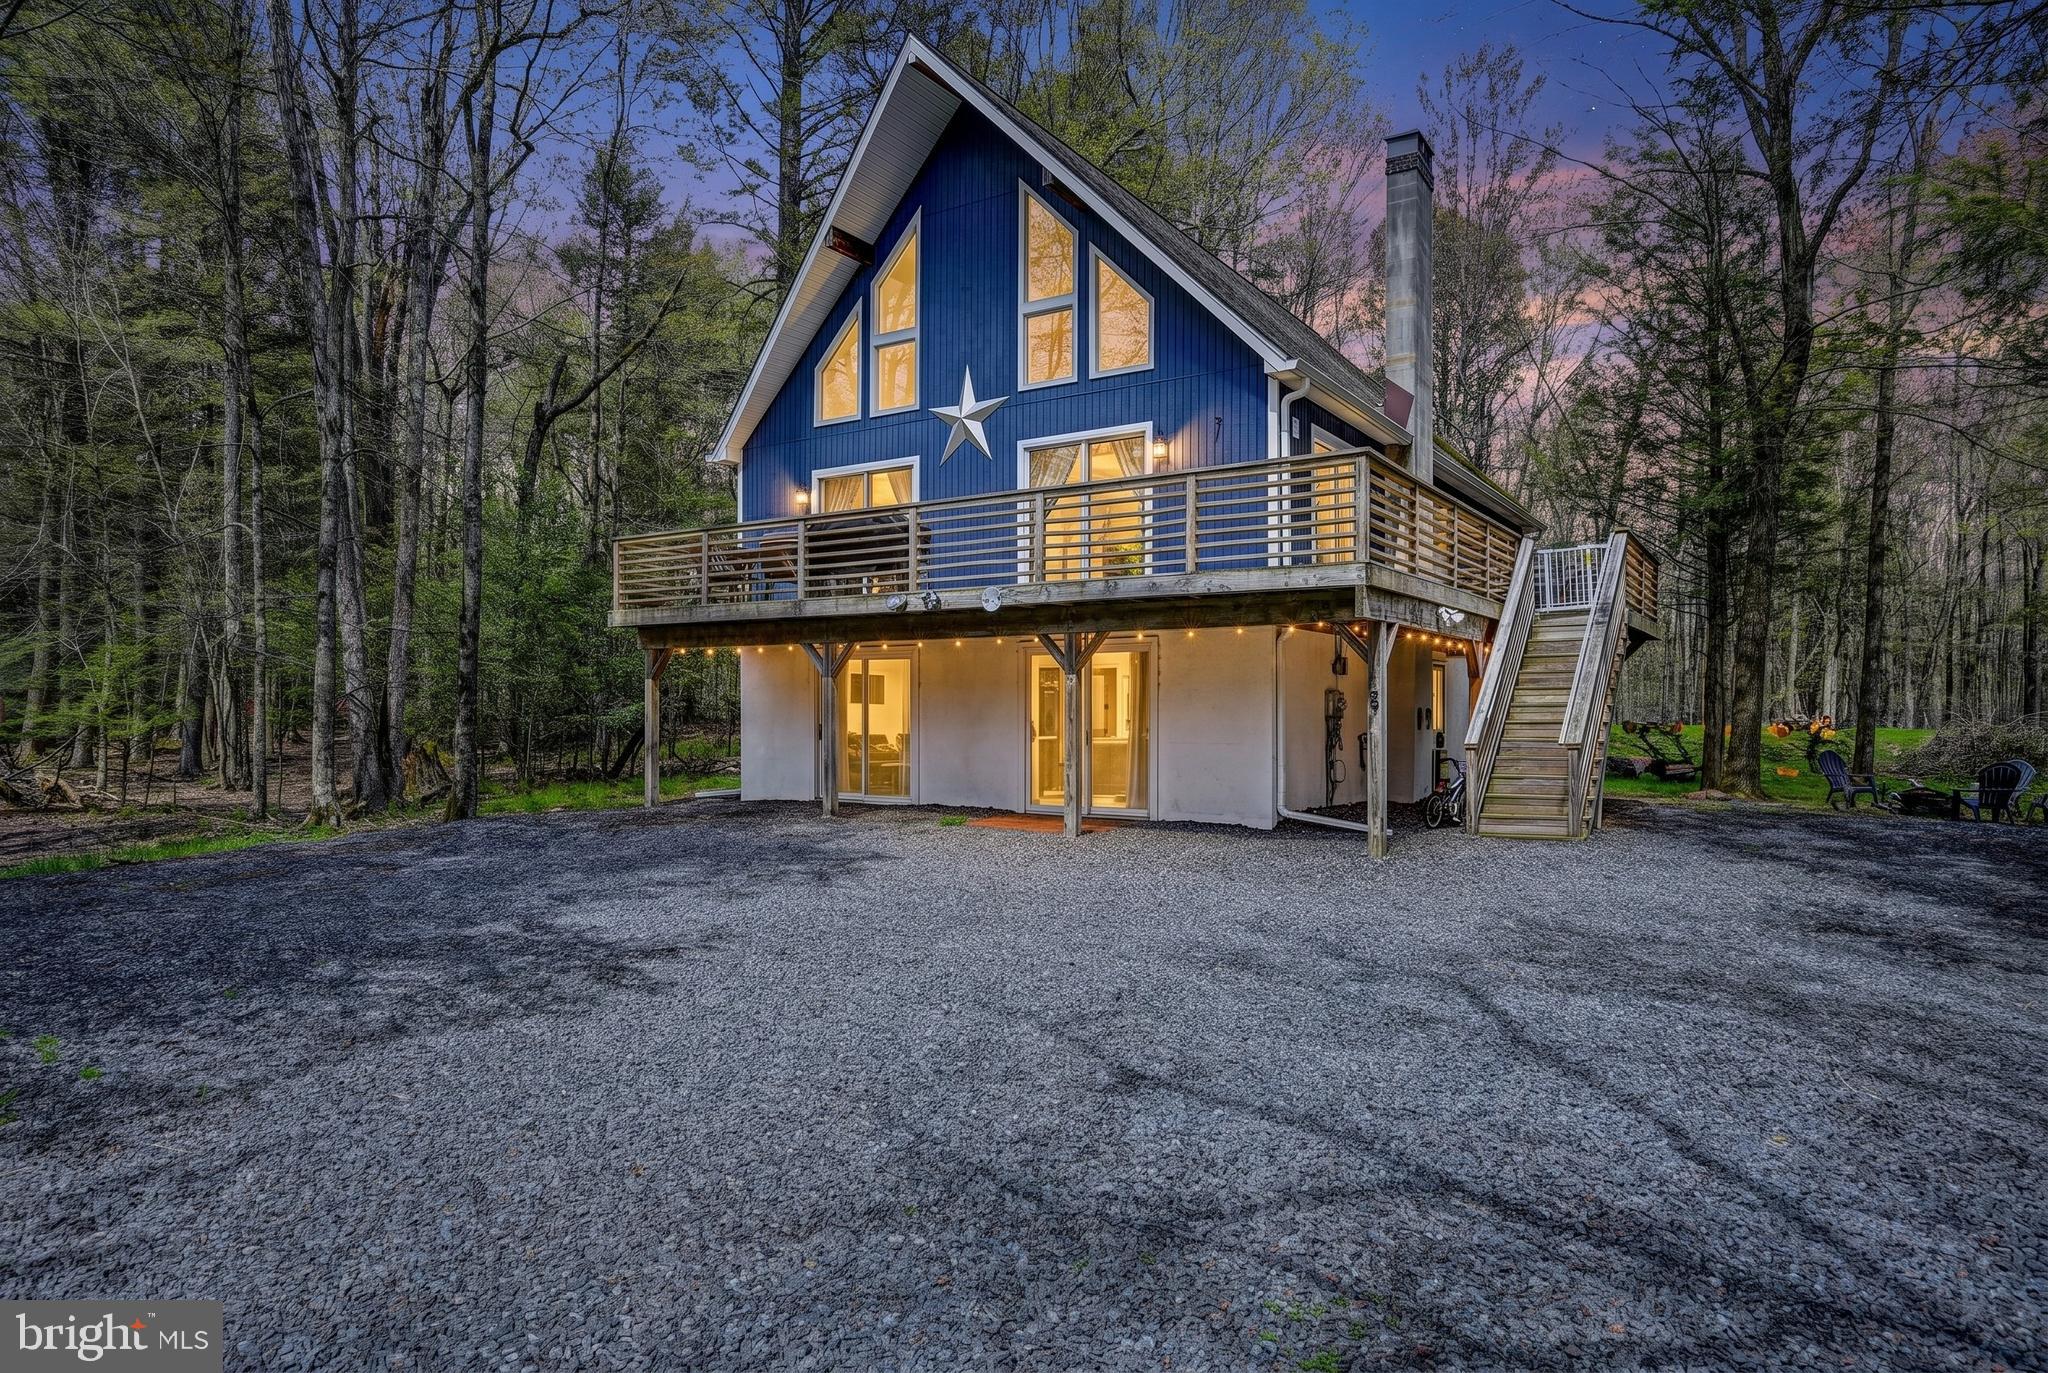
ALBRIGHTSVILLE
148 POCONO ROAD
4 Beds
2 Baths
2,544 Sq.Ft.
$397,500
MLS#: PACC2007630
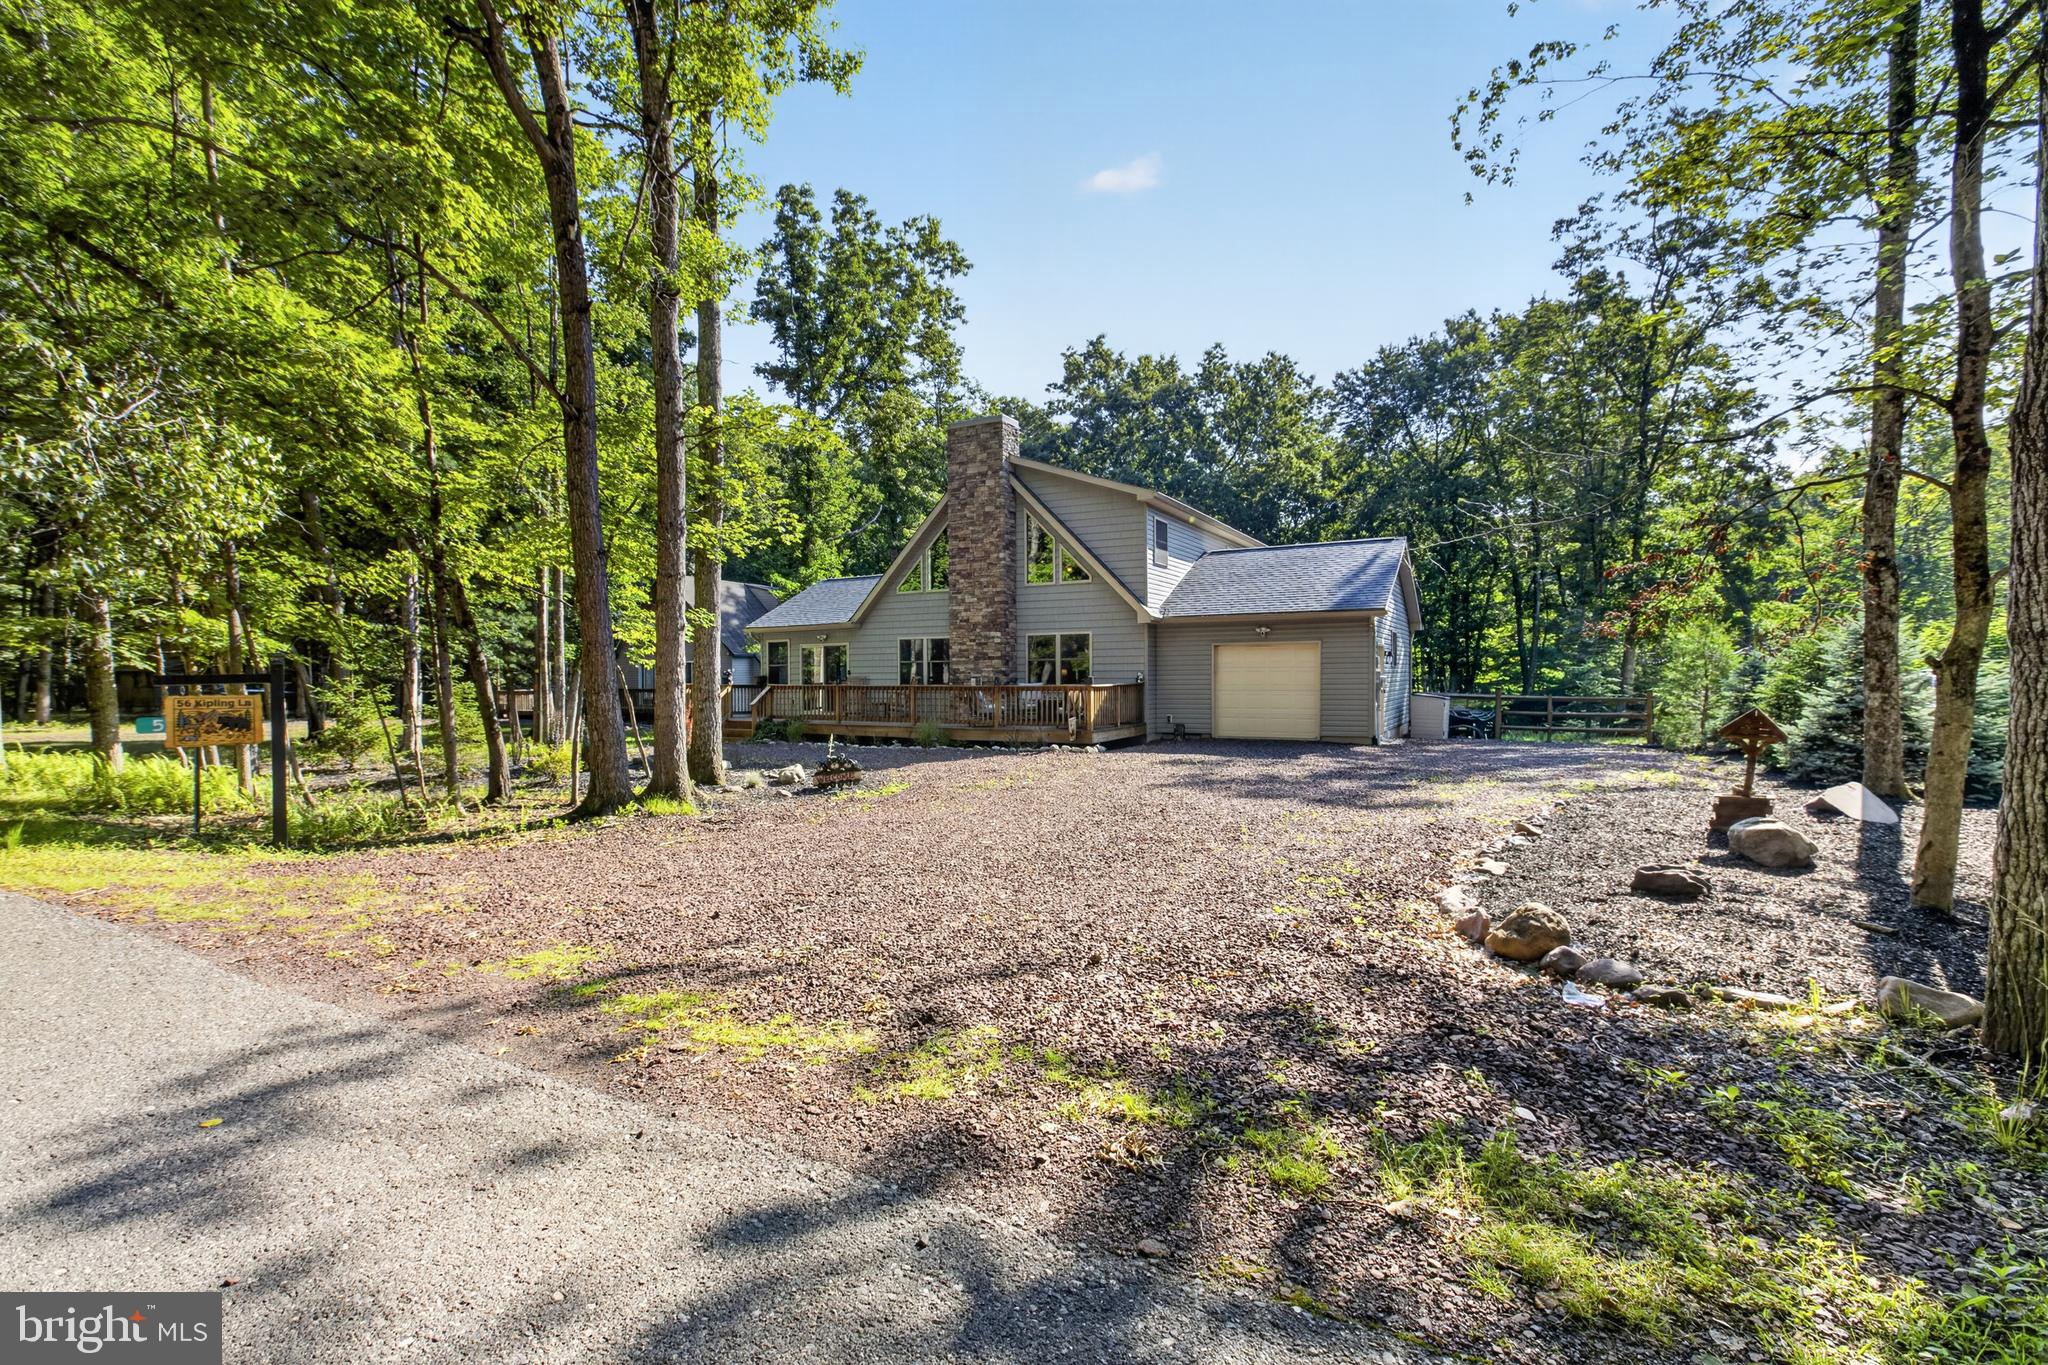
ALBRIGHTSVILLE
56 KIPLING LANE
3 Beds
2 Baths
2,572 Sq.Ft.
$499,000
MLS#: PACC2007824
ALBRIGHTSVILLE
286 MCKUEN WAY
3 Beds
2 Baths
1,920 Sq.Ft.
$419,000
MLS#: PACC2007504
.png)