
Property
Beds
4
Full Baths
2
1/2 Baths
1
Year Built
1970
Sq.Footage
1,456
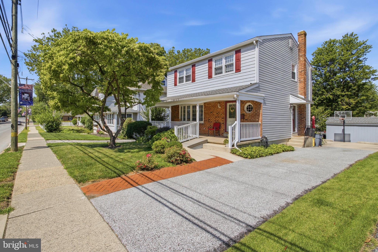
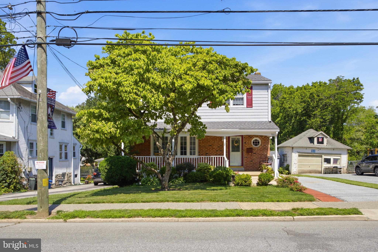
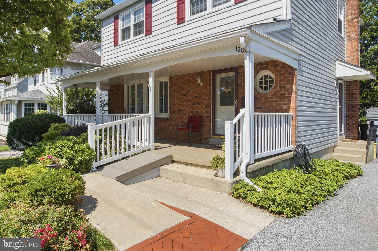
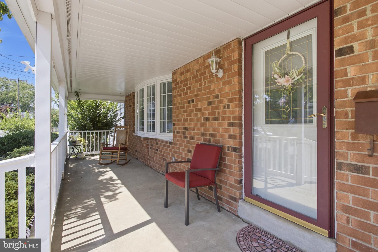
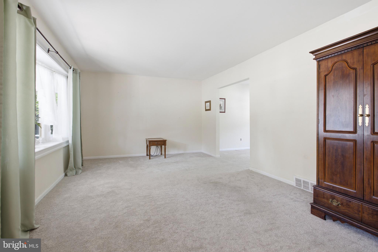
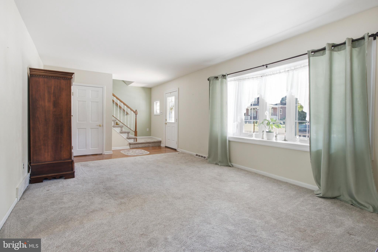
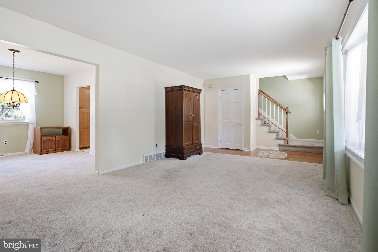
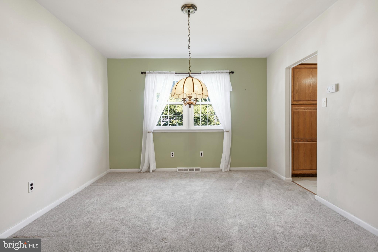
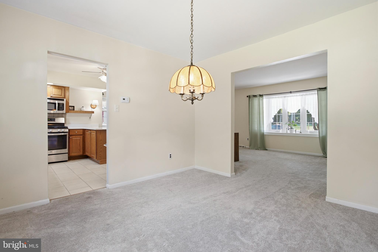
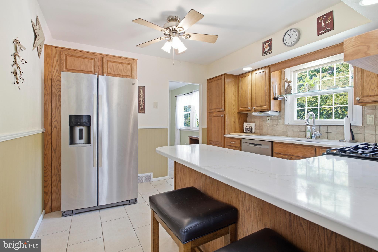
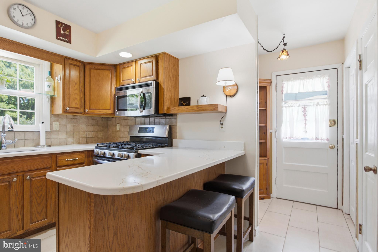
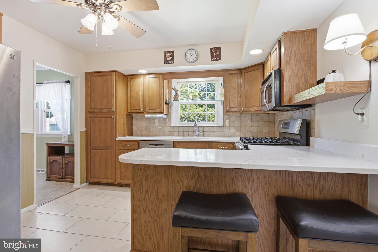
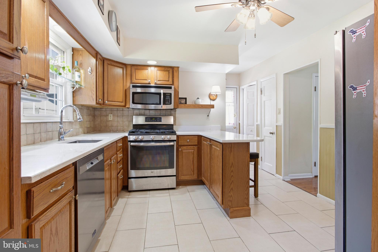
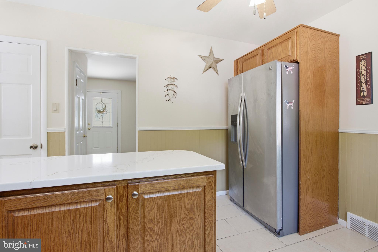
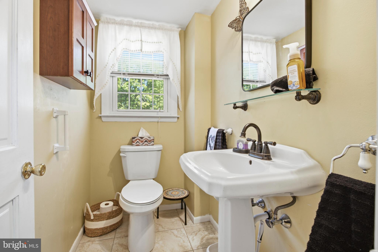
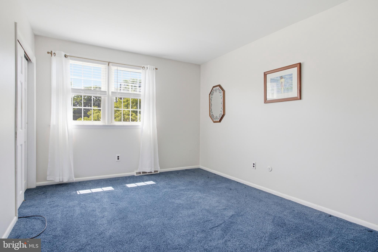
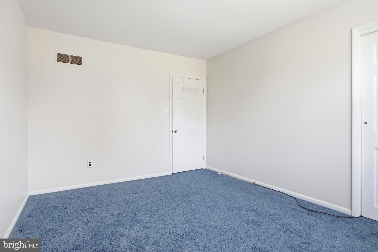
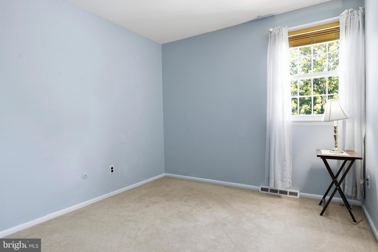
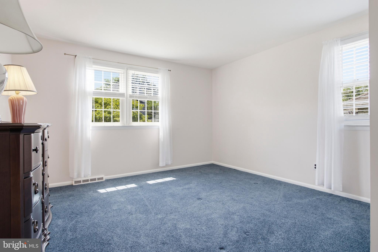
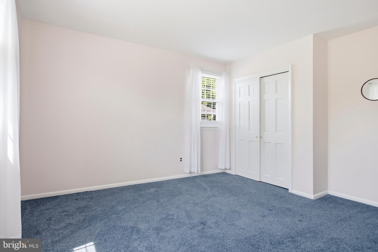
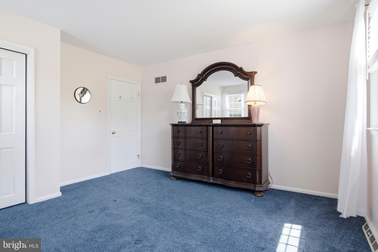
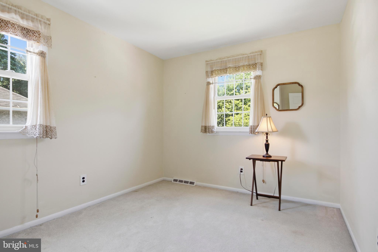
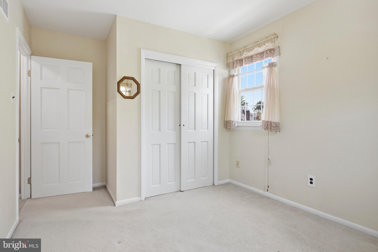
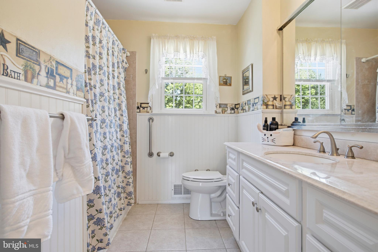
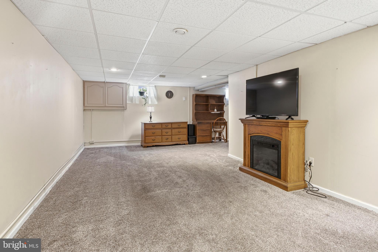
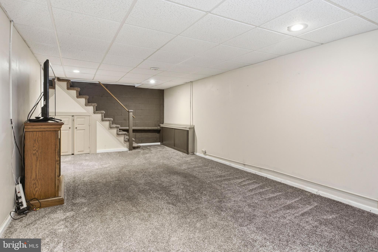
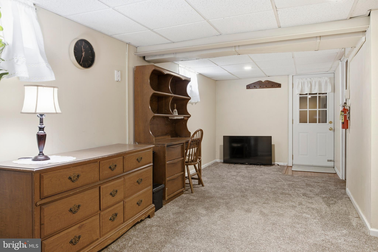
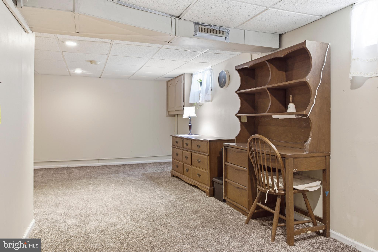
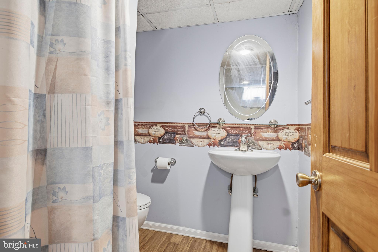
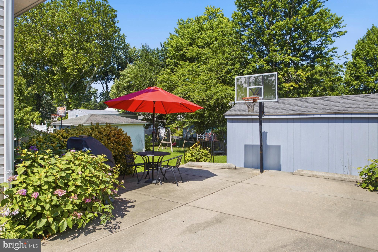
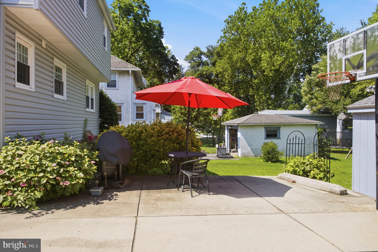
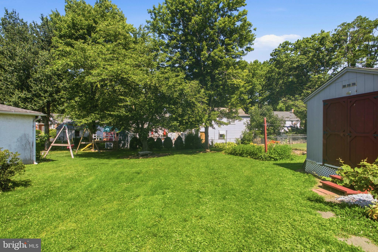
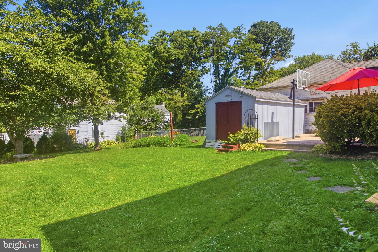
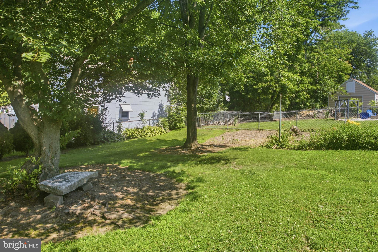
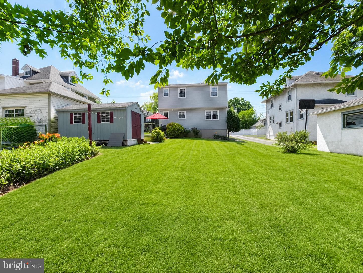
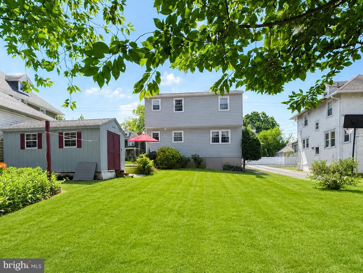
Welcome to 120 S Scott Ave: a well-maintained detached home tucked into one of Glenolden's most desirable neighborhoods, offering four spacious bedrooms, 2.5 bathrooms, a finished basement, and a large backyard on an oversized lot. Pride of ownership is evident throughout, with thoughtful updates to many of the home's major systems over the years, making this a property consistently cared for inside and out. The main level features a spacious living room highlighted by a bright bay window, a formal dining room, an updated kitchen with a peninsula offering seating for two, and a convenient powder room. Upstairs, you'll find four generously sized bedrooms and a full hall bathroom. The fully finished basement expands the living space with a second full bathroom, laundry area, utility and storage space, plus walkout access through Bilco doors. Outside, enjoy an extended covered front porch, driveway, rear patio, storage shed, and a large backyard that's perfect for entertaining, gardening, or simply relaxing. Whether it's watching the neighborhood's Fourth of July parade from the front porch, handing out candy on Halloween, or enjoying the festive holiday lights throughout the season, this is a street where neighbors take pride in their community. UPDATES & FEATURES: Updated HVAC (2024), hot water heater (2024), siding, roof (less than 10 years old), newer kitchen countertop (2026), dishwasher (2025), powder room vanity, faucet and toilet (2025), fresh interior paint, plus numerous additional improvements completed over the years. Conveniently located just moments from Glenolden Park and its walking trail, Glenolden School, the Glenolden SEPTA Regional Rail Station, local favorites like Fainting Goat and 39 North, shopping, and everyday amenities, 120 S Scott Ave offers the perfect combination of space, updates, and community in one of Glenolden's most established neighborhoods.
Features & Amenities
Interior
-
Total Bedrooms
4
-
Bathrooms
2
-
1/2 Bathrooms
1
-
Above Grade Finished Area
1456.0
-
Basement YN
YES
-
Cooling YN
YES
-
Cooling
Central Air, Electric
-
Fireplace YN
NO
-
Heating YN
YES
-
Heating
Natural Gas, Forced Air
-
Pet friendly
N/A
Exterior
-
Garage
No
-
Construction Materials
Vinyl Siding
-
Parking
On Street, Driveway
-
Patio and Porch Features
Patio, Porch
-
Pool
No
-
Waterfront YN
NO
Area & Lot
-
Lot Features
Front Yard, Back Yard
-
Lot Size(acres)
0.17
-
Lot Size(square feet)
7405.0
-
Property Type
Residential
-
Property Sub Type
Single Family Residence
-
Architectural Style
Colonial
Price
-
Sales Price
$350,000
-
Tax Amount
$6,433
-
Sq. Footage
1, 456
-
Price/SqFt
$240
HOA
-
Association
No
School District
-
Elementary School
GLENOLDEN
-
Middle School
N/A
-
High School
INTERBORO SENIOR
Property Features
-
New Construction
NO
-
Foundation Details
Other
-
Senior Community YN
NO
-
Sewer
Public Sewer
-
Tax Lot
259-000
-
Water Source
Public
Schedule a Showing
Showing scheduled successfully.
Mortgage calculator
Estimate your monthly mortgage payment, including the principal and interest, property taxes, and HOA. Adjust the values to generate a more accurate rate.
Your payment
Principal and Interest:
$
Property taxes:
$
HOA fees:
$
Total loan payment:
$
Total interest amount:
$
Location
County
DELAWARE
Elementary School
GLENOLDEN
Middle School
High School
INTERBORO SENIOR
Listing Courtesy of Michael Mulholland , Long & Foster Real Estate, Inc.
RealHub Information is provided exclusively for consumers' personal, non-commercial use, and it may not be used for any purpose other than to identify prospective properties consumers may be interested in purchasing. All information deemed reliable but not guaranteed and should be independently verified. All properties are subject to prior sale, change or withdrawal. RealHub website owner shall not be responsible for any typographical errors, misinformation, misprints and shall be held totally harmless.

AGENT
Patty Smith
Call Patty today to schedule a private showing.

* Listings on this website come from the FMLS IDX Compilation and may be held by brokerage firms other than the owner of this website. The listing brokerage is identified in any listing details. Information is deemed reliable but is not guaranteed. If you believe any FMLS listing contains material that infringes your copyrighted work please click here to review our DMCA policy and learn how to submit a takedown request.© 2024 FMLS.
Related Properties
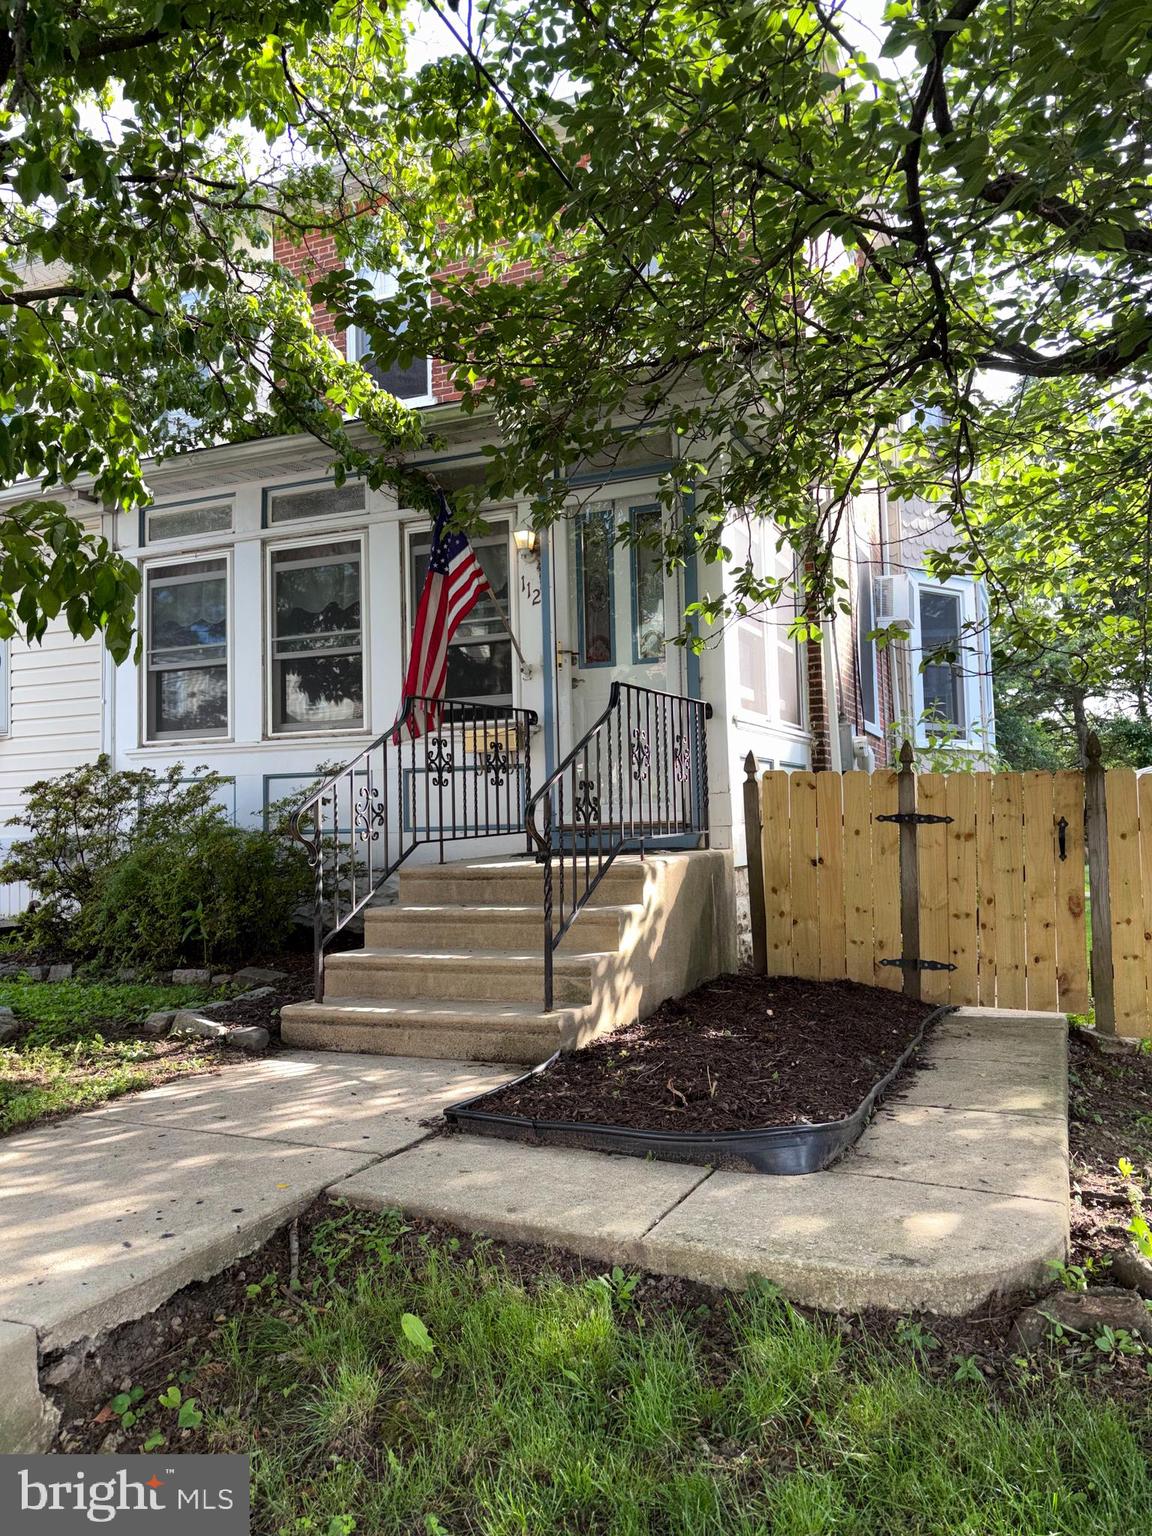
GLENOLDEN
112 E COOKE AVENUE
3 Beds
2 Baths
1,372 Sq.Ft.
$290,000
MLS#: PADE2116658
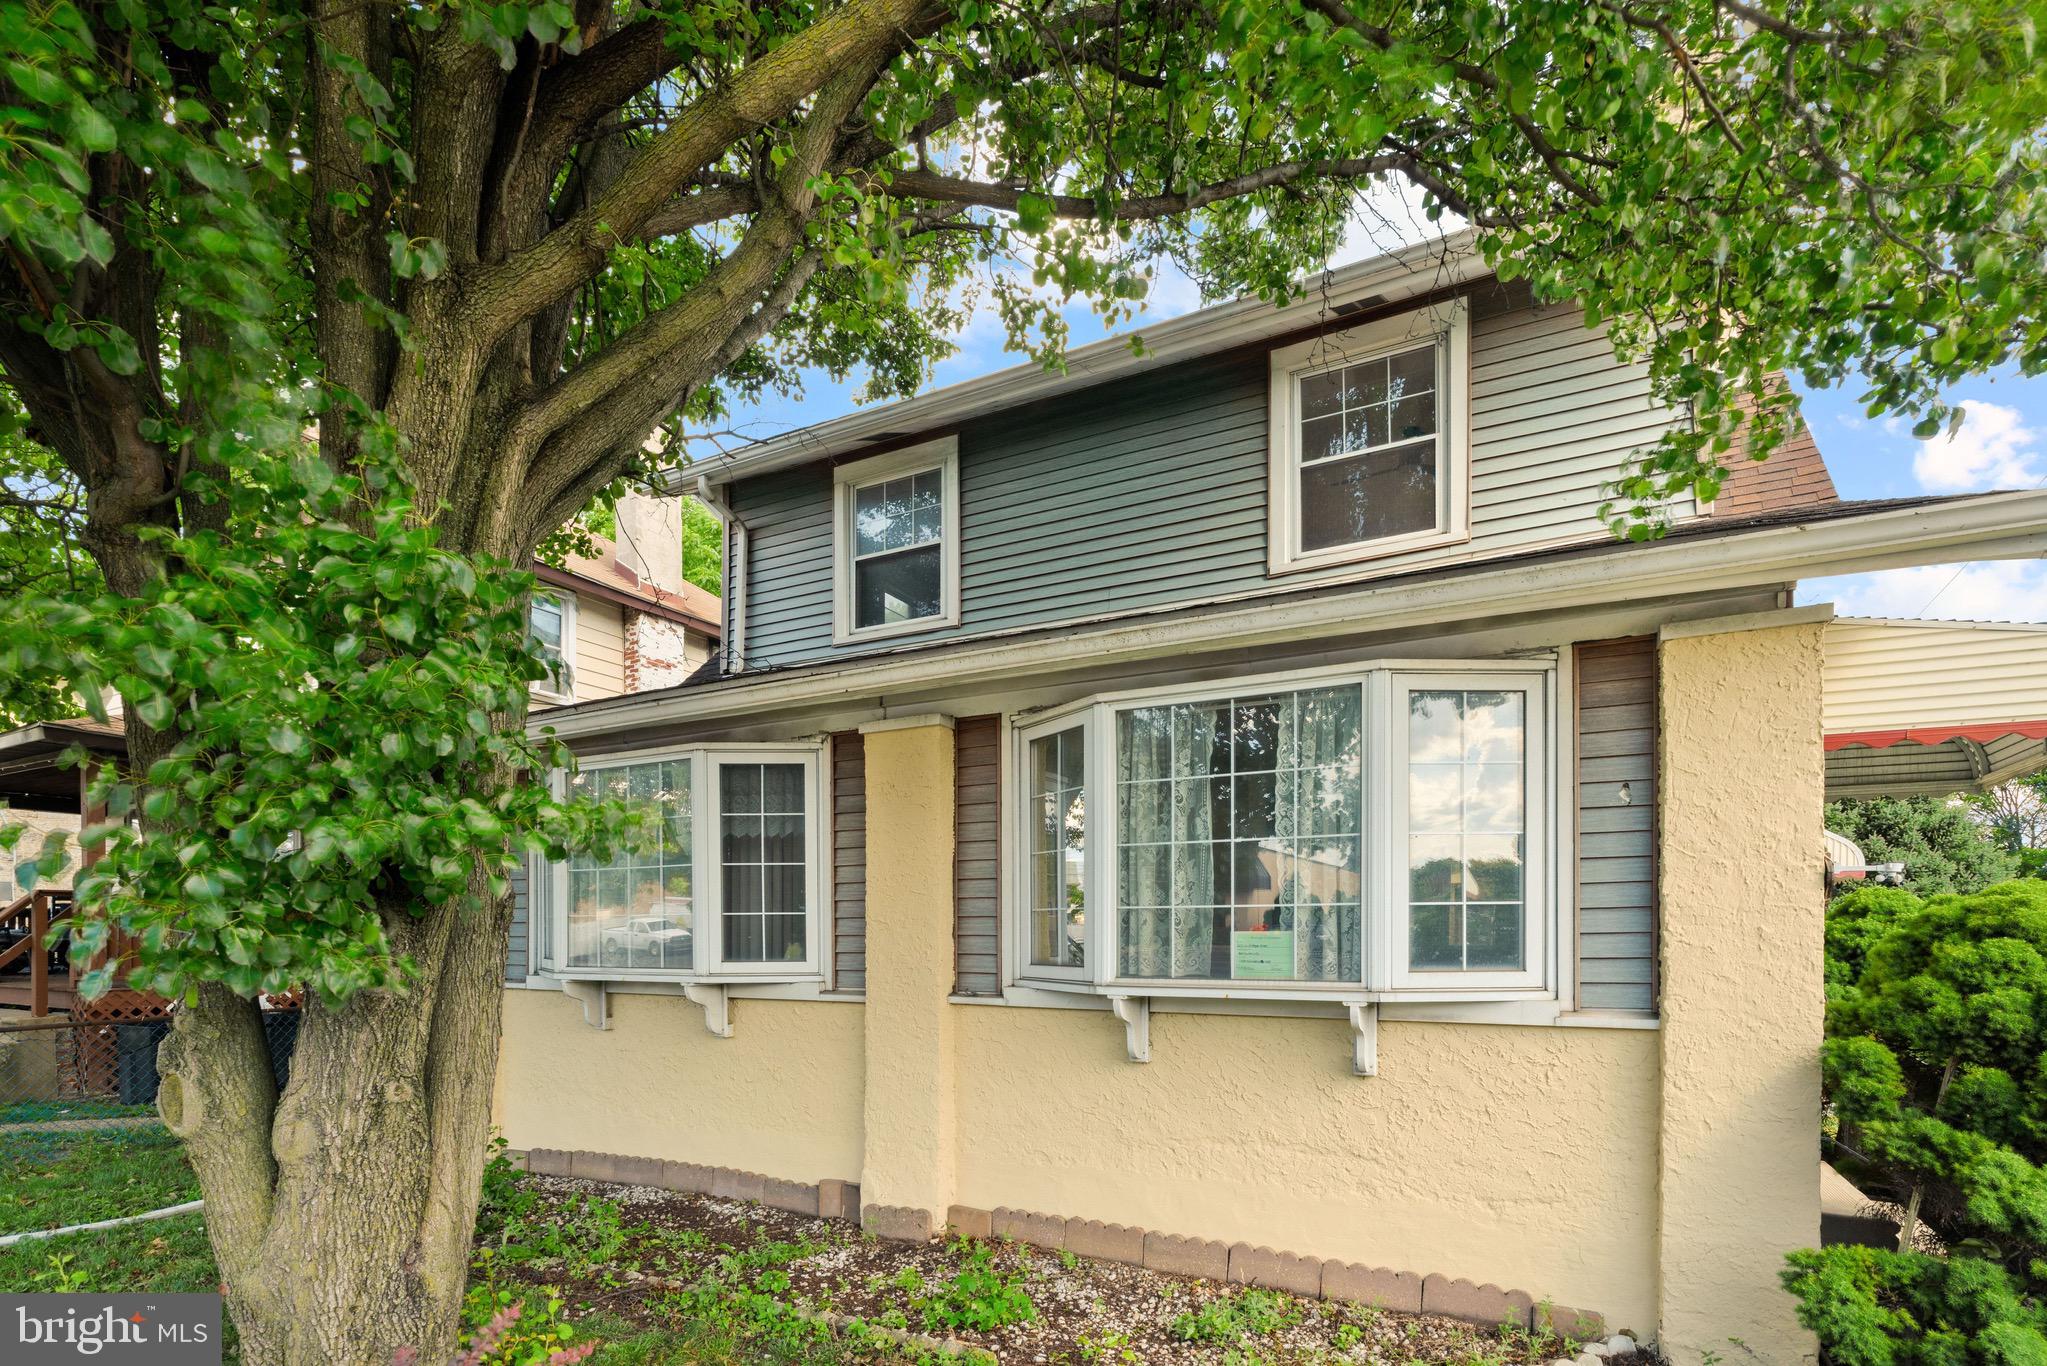
GLENOLDEN
201 N CHESTER PIKE
3 Beds
1 Baths
2,186 Sq.Ft.
$349,900
MLS#: PADE2118352
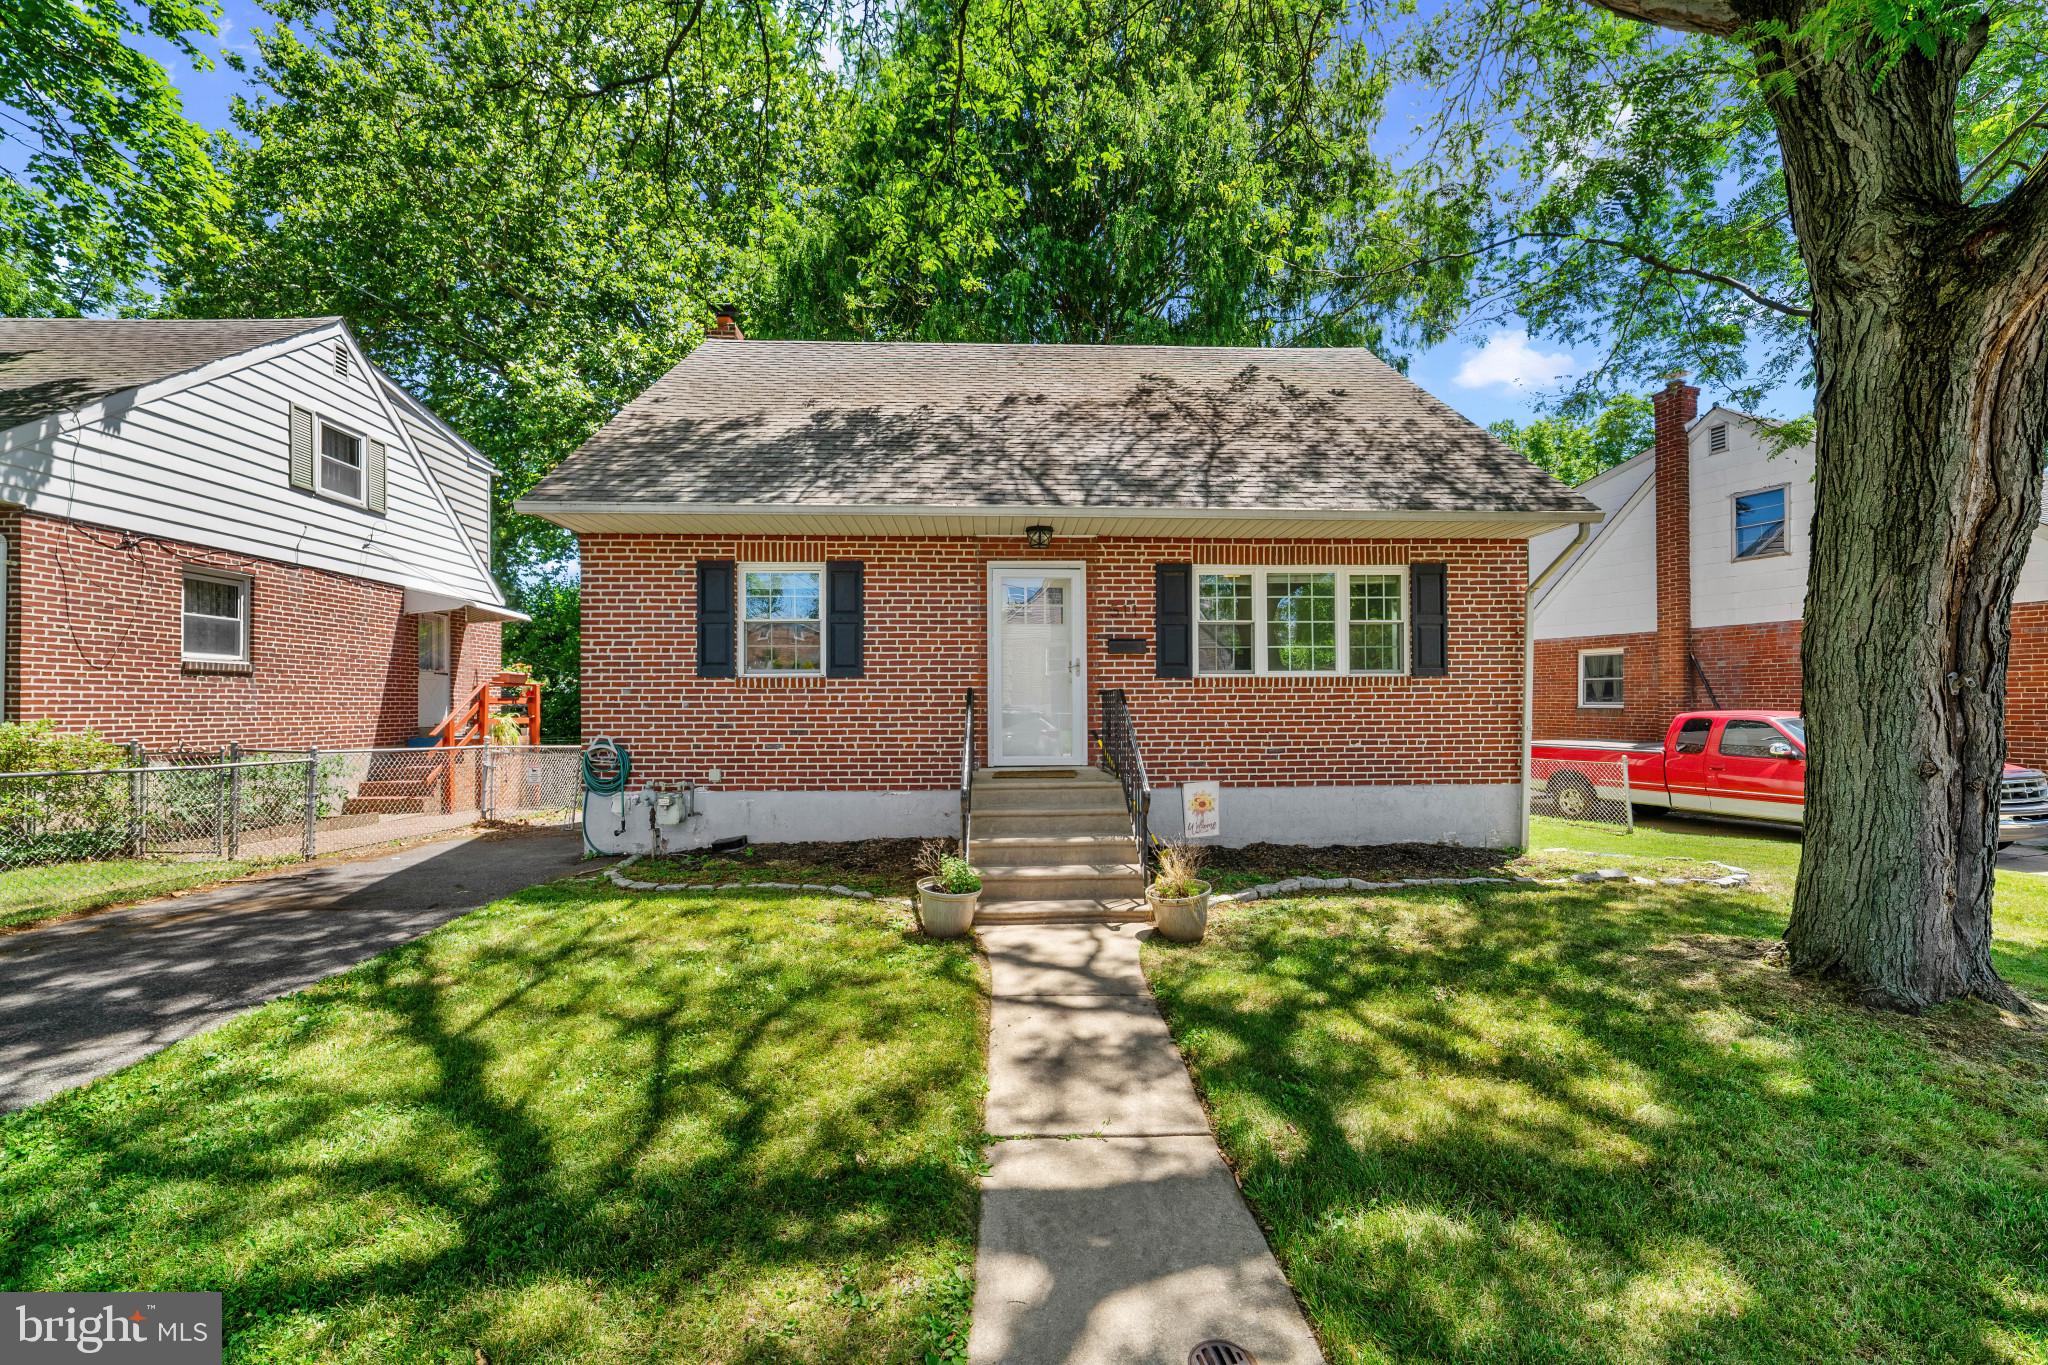
GLENOLDEN
511 HARRISON AVENUE
3 Beds
2 Baths
1,215 Sq.Ft.
$315,000
MLS#: PADE2116684
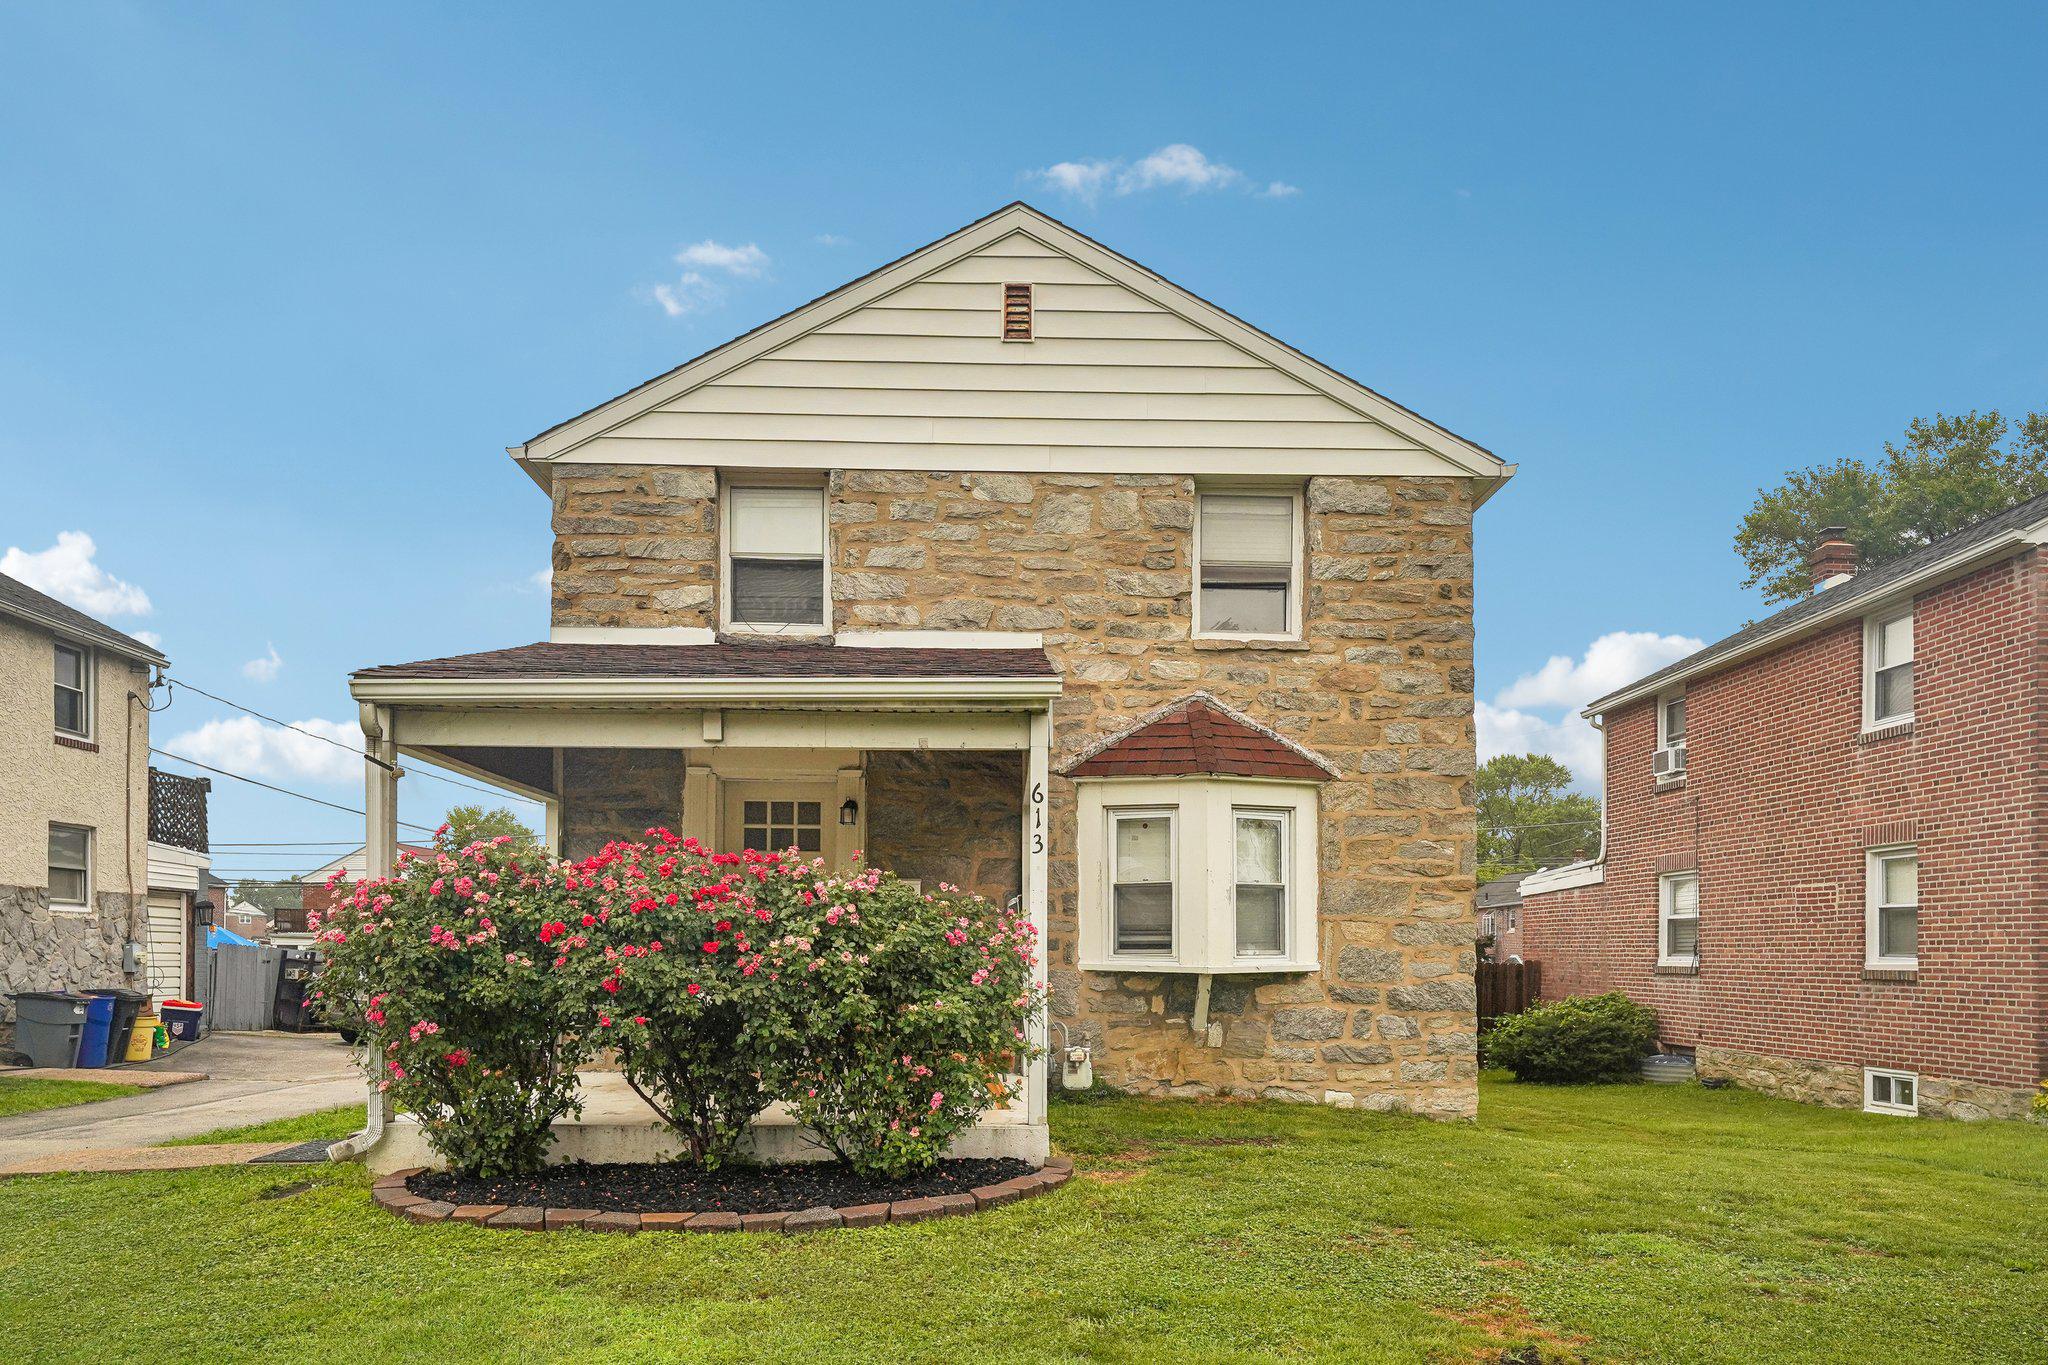
GLENOLDEN
613 GLENFIELD AVENUE
3 Beds
1 Baths
1,288 Sq.Ft.
$349,000
MLS#: PADE2119078
.png)