
Property
Beds
5
Full Baths
2
1/2 Baths
None
Year Built
1902
Sq.Footage
3,116
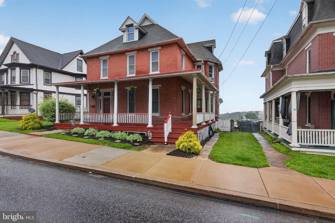
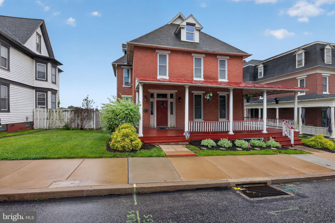
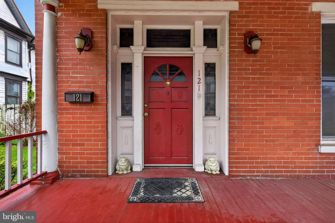
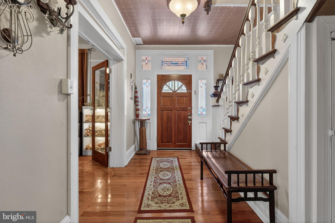
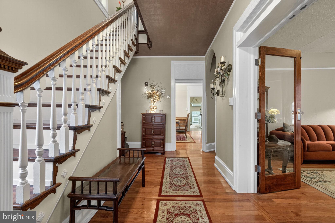
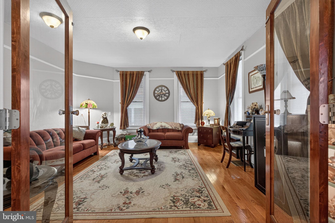
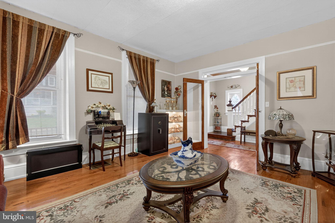
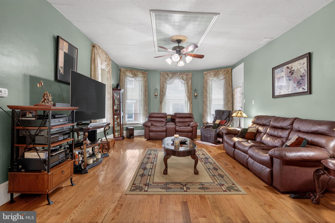
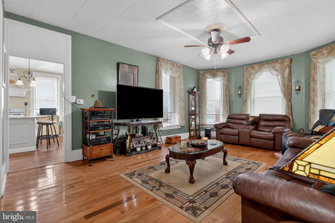
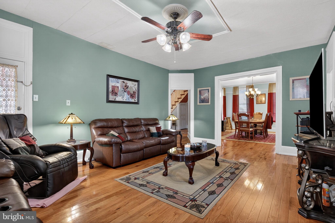
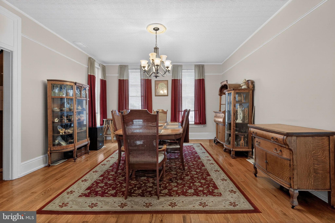
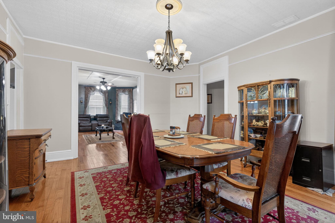
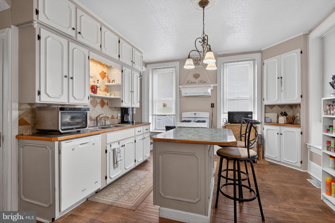
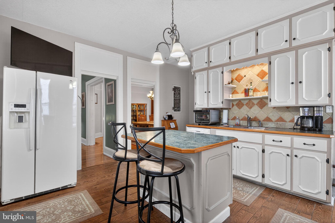
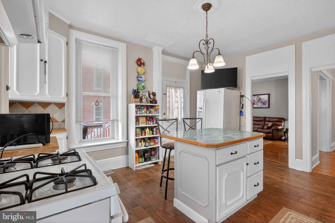
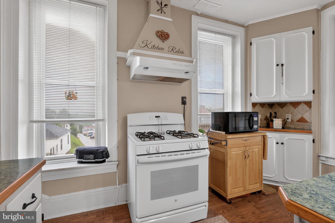
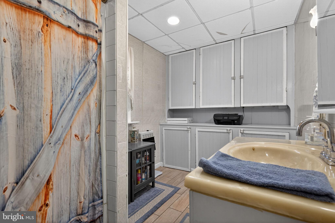
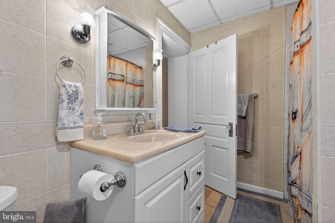
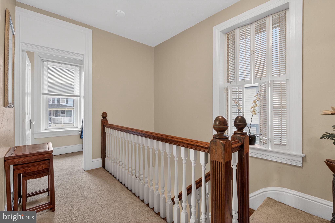
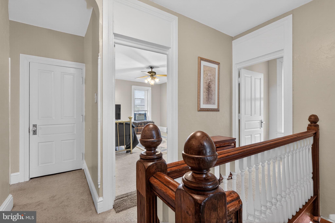
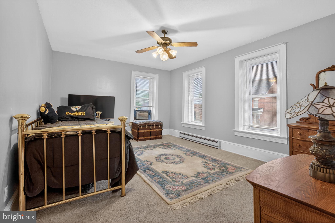
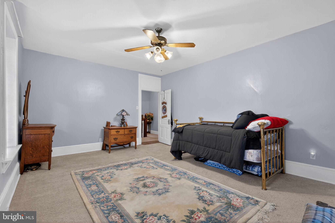
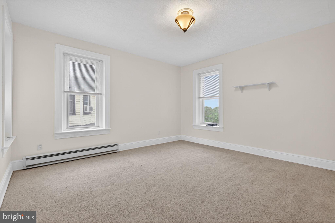
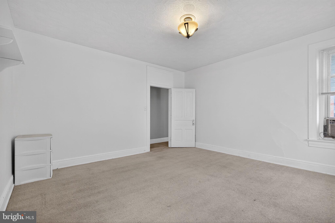
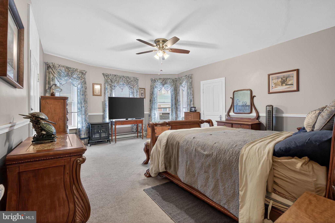
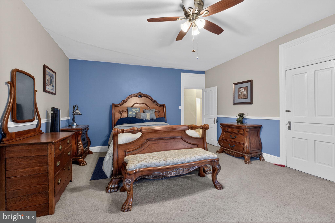
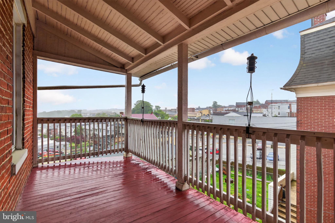
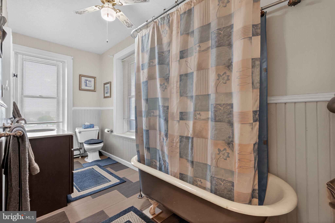
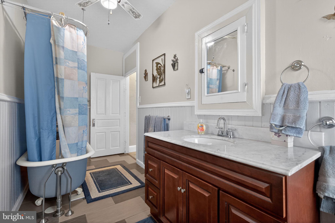
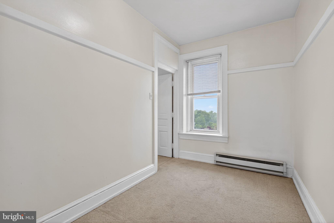
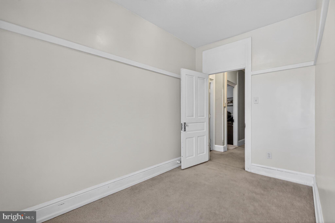
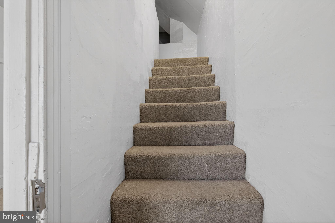
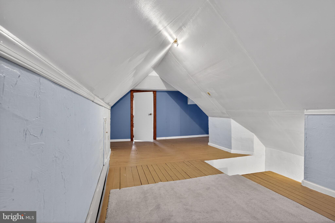
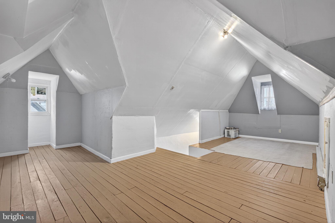
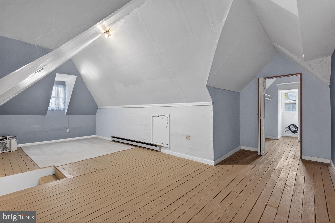
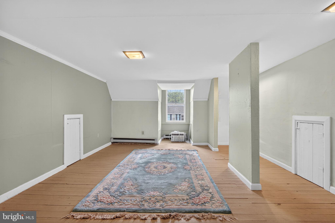
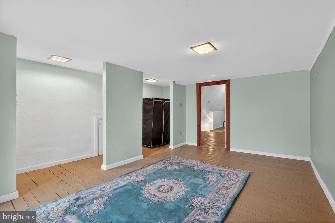
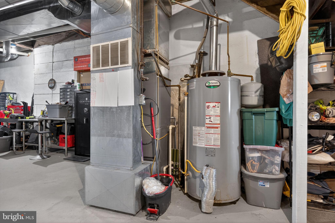
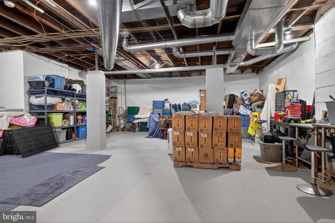
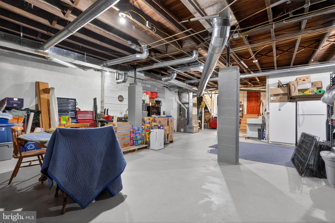
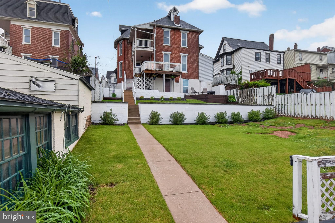
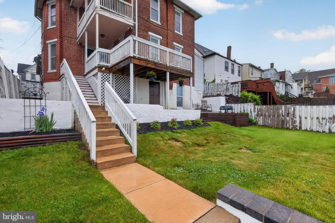
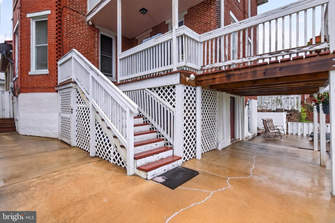
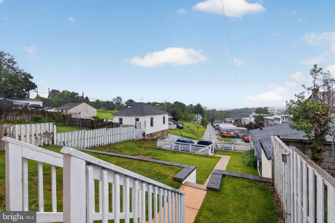
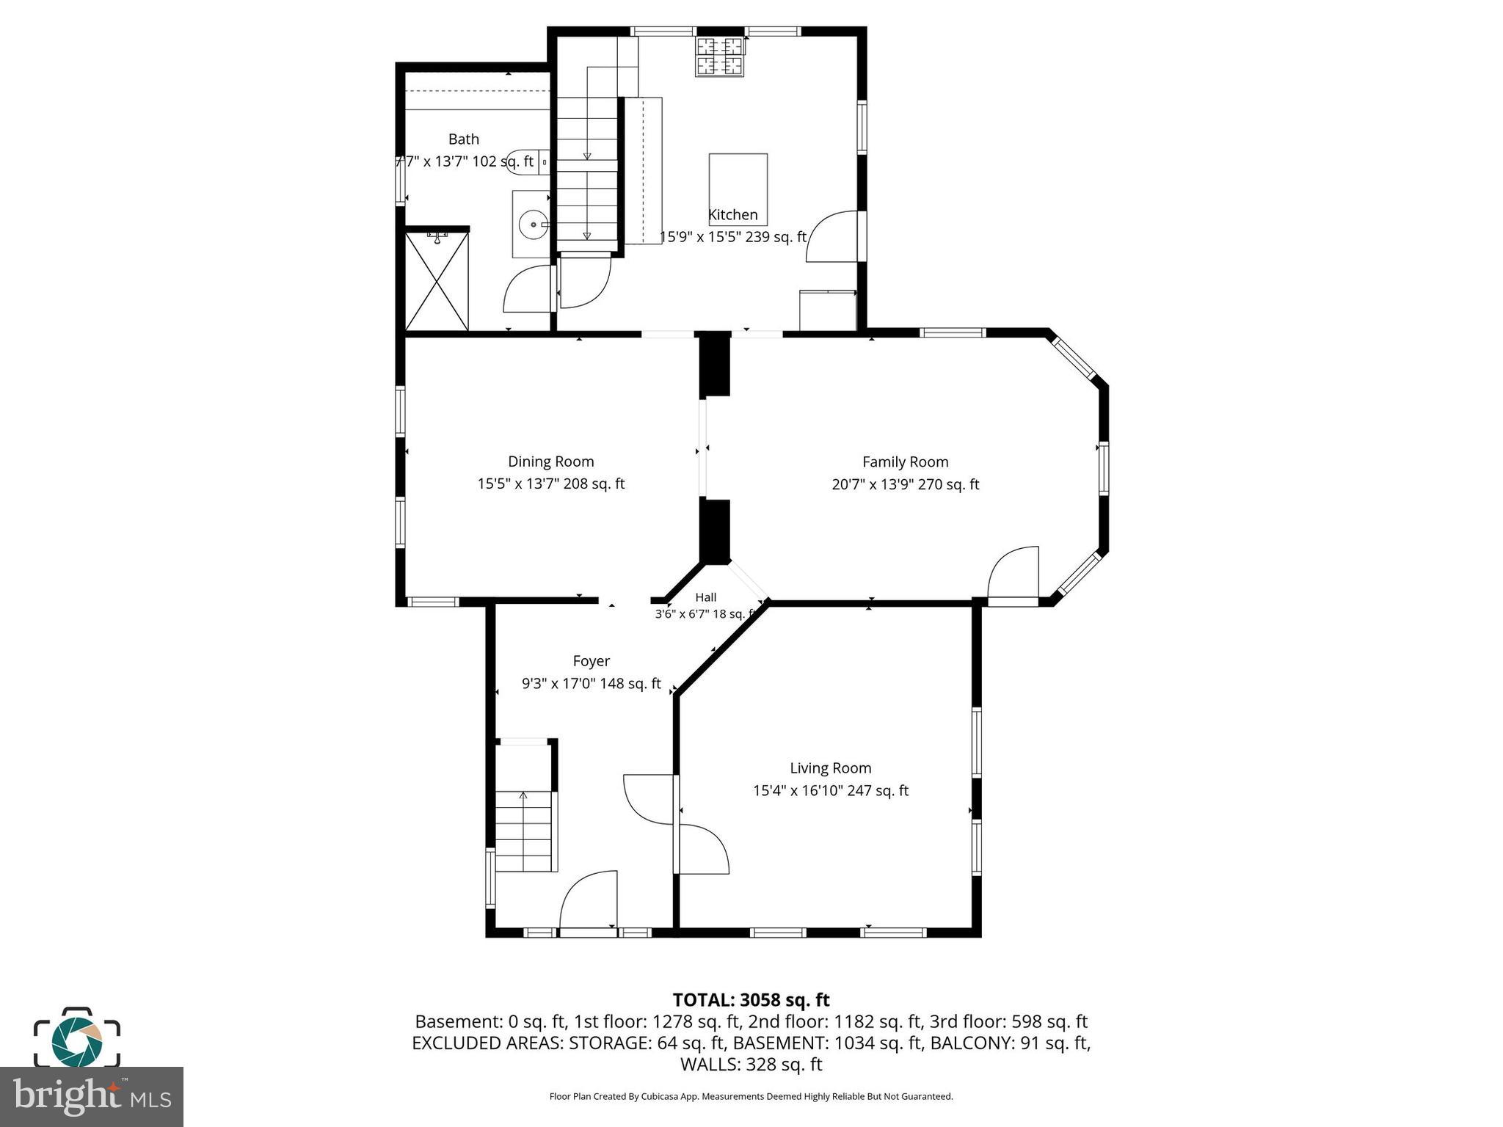
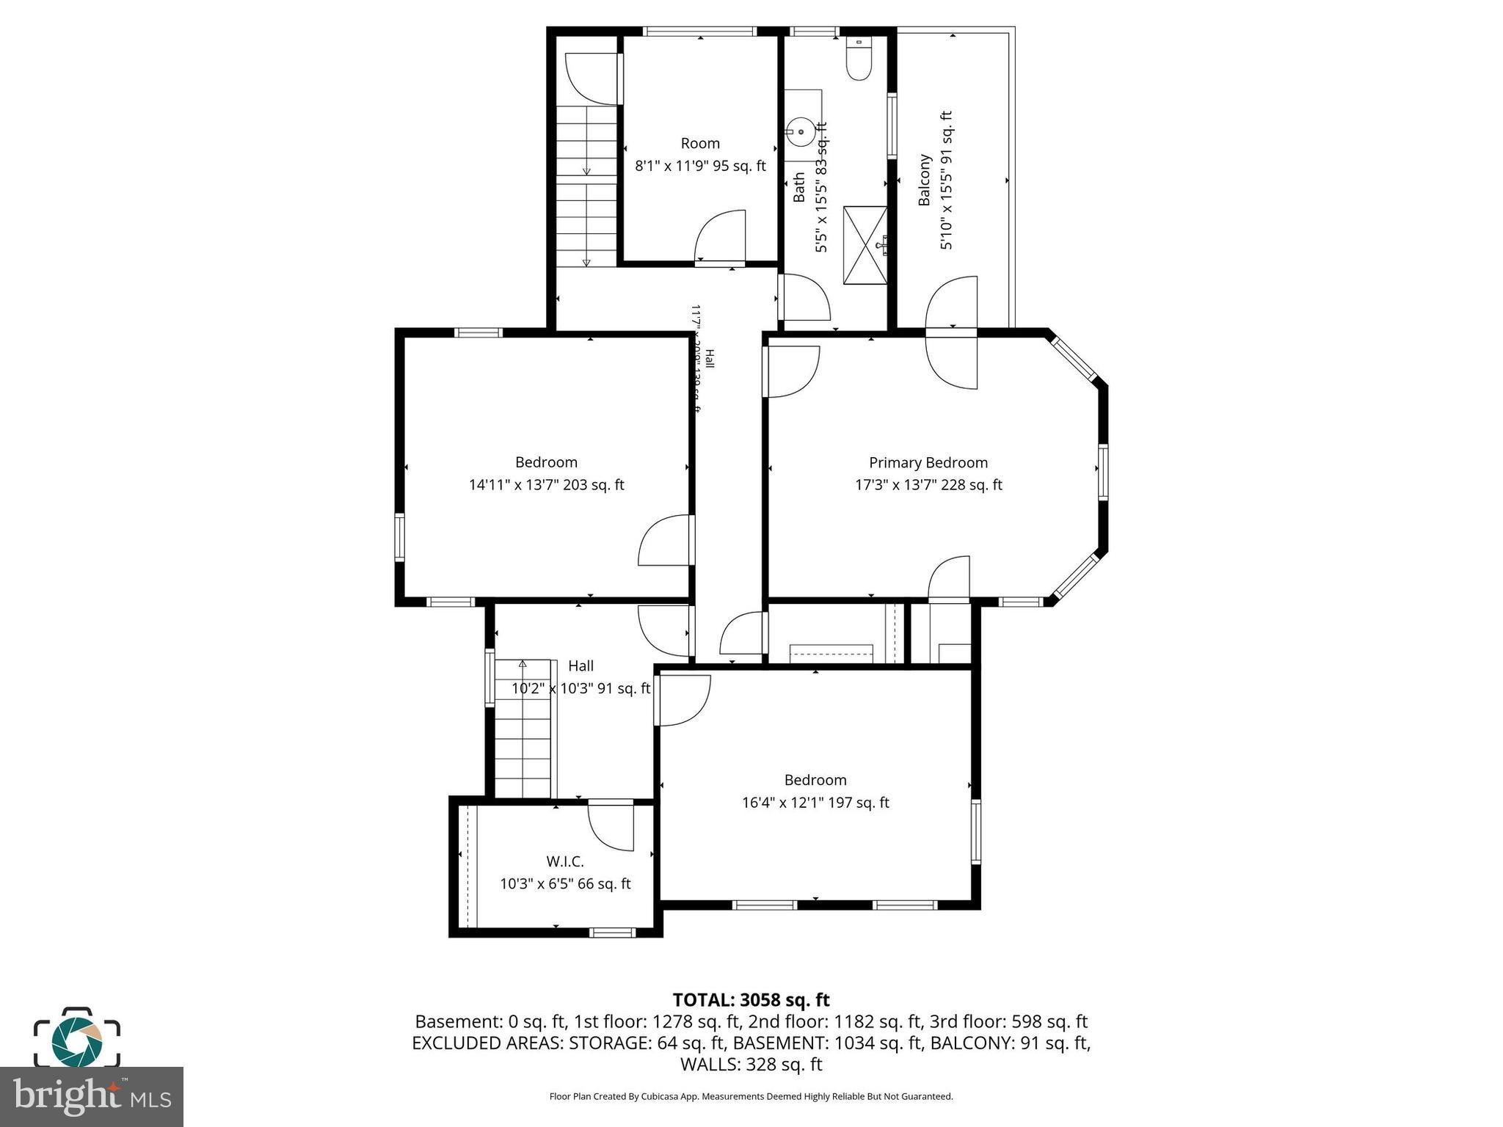
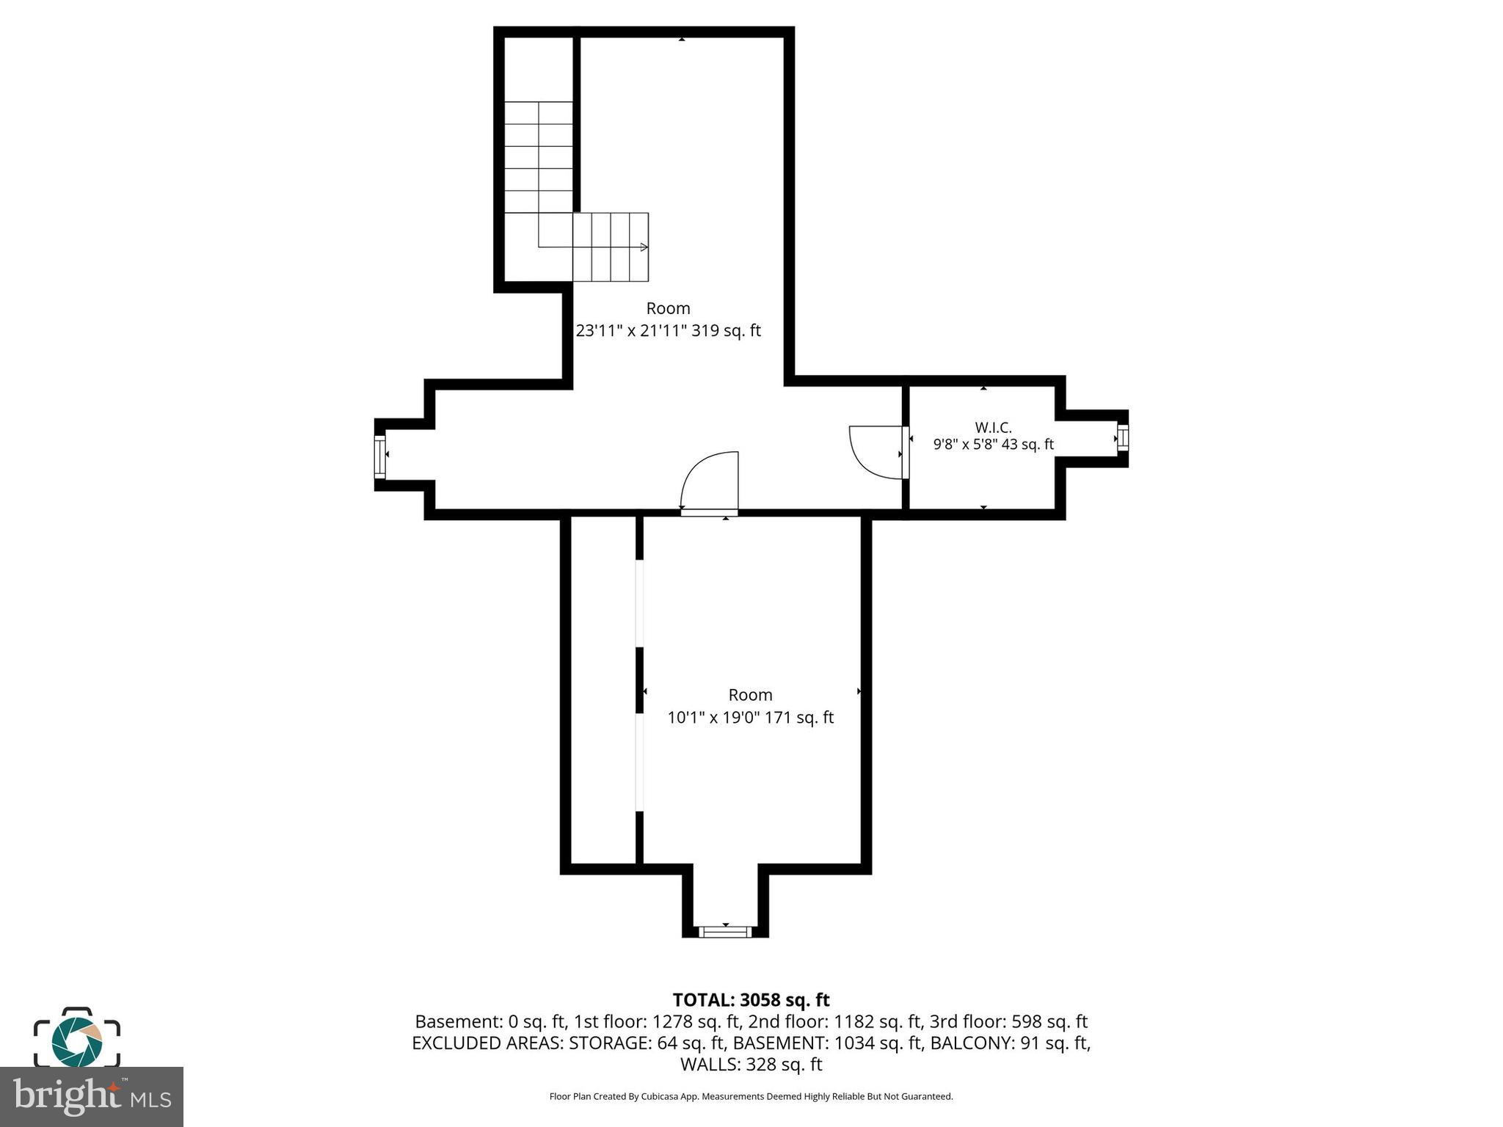
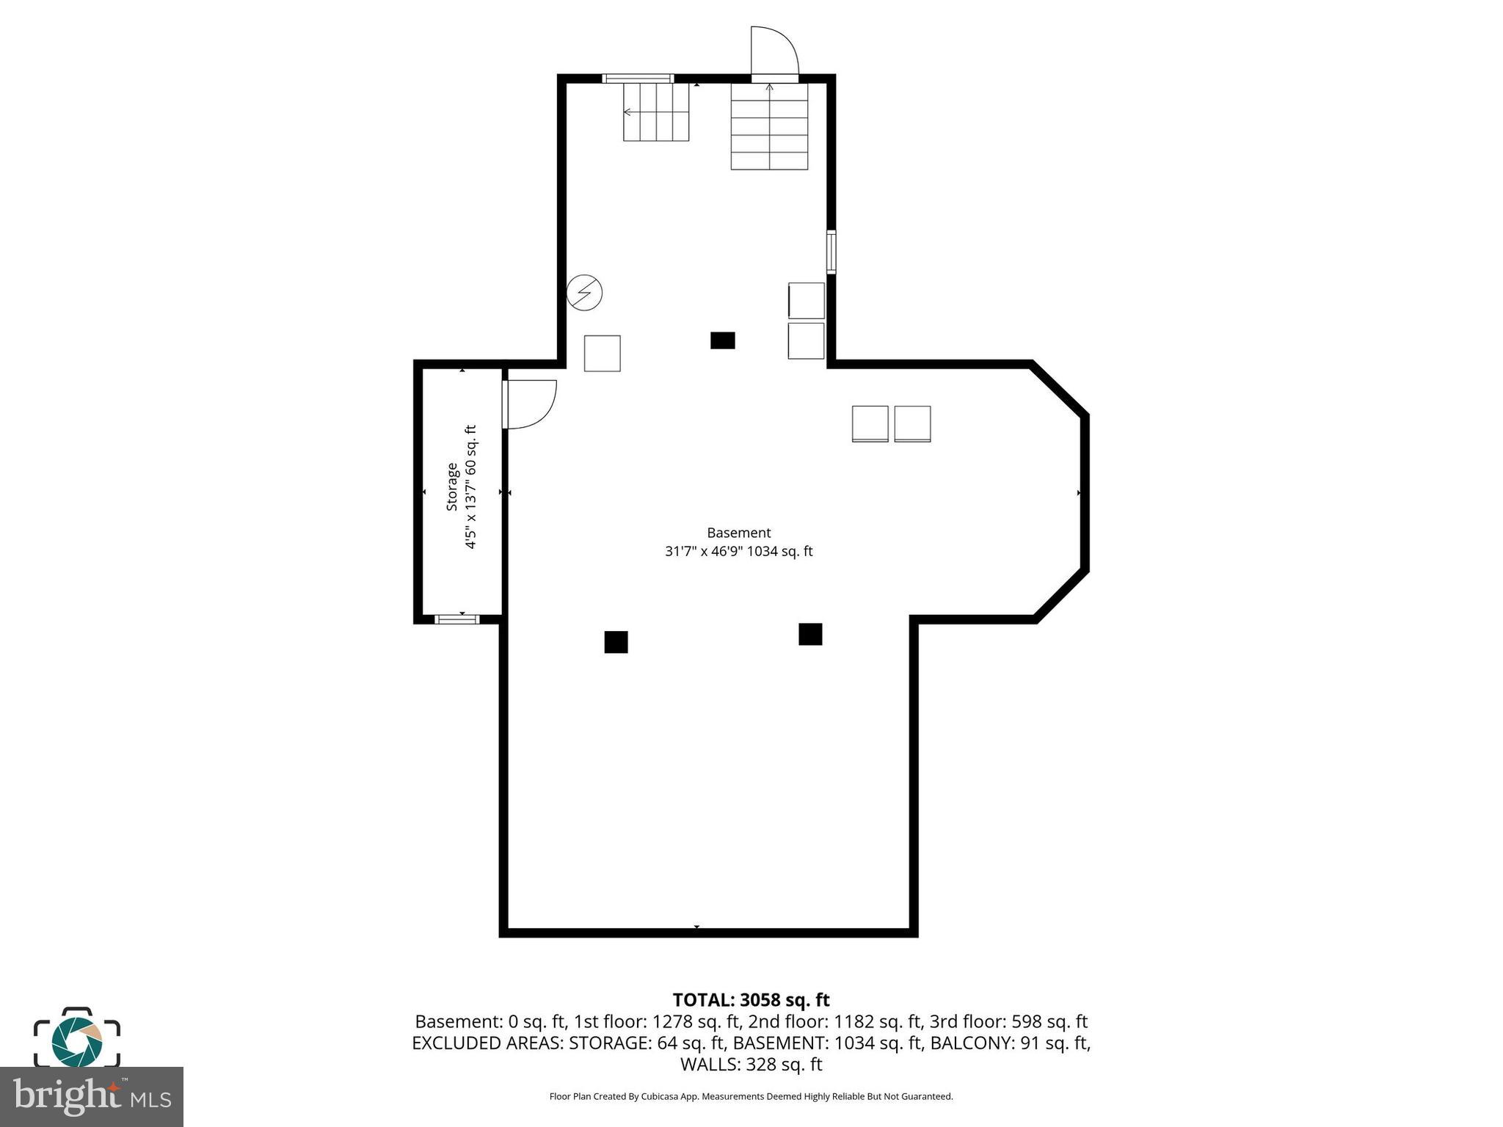
Welcome to 121 N. Main St. in Red Lion — Over 4000 sq. ft sprawling over four levels! Extremely well maintained historic Victorian home with tons of space and character through-out-offering 5-6 bedrooms and 2 updated full bathrooms with room to spread out and make it your own. From the moment you arrive, you’ll appreciate the inviting wrap around front porch, the parlor (could be a 1st floor bedroom or office), the covered double-balcony, and off-street parking for added convenience. On the main floor of the home there are soaring 10-foot ceilings, gleaming hardwood floors, generously sized rooms, and timeless charm throughout. Don't miss the double hung Andersen Windows, updated gas furnace, water heater and central A/C unit. The 2nd floor features huge bedrooms and a bonus room that could be an office or nursery, oversized walk-in hall closet, very large primary bedroom provides a comfortable retreat with walk in closet (original hardwoods on 2nd (under carpet) and 3rd floors too!!). The patio offers the perfect space for relaxing or entertaining outdoors in the beautiful, terraced yard. HUGE unfinished basement with 12-ft ceilings--Could be an apartment with its own entrance, walks out to yard, with storage space galore inside and out, huge storage cubbies on 3rd floor and outside under deck!! Off street parking for 4-5 cars in rear. Walking distance to town, shops and restaurants. Must see this showstopper before it's gone!
Features & Amenities
Interior
-
Other Interior Features
High Ceilings
-
Total Bedrooms
5
-
Bathrooms
2
-
Above Grade Finished Area
3116.0
-
Basement YN
YES
-
Cooling YN
YES
-
Cooling
Central Air, Window Unit(s), Electric
-
Fireplace YN
NO
-
Heating YN
YES
-
Heating
Electric, Natural Gas, Forced Air, Baseboard
-
Pet friendly
N/A
Exterior
-
Garage
No
-
Construction Materials
Brick
-
Other Exterior Features
Lighting
-
Parking
Off Street, Driveway
-
Pool
No
-
Waterfront YN
NO
Area & Lot
-
Lot Size(acres)
0.2
-
Lot Size(square feet)
8525.0
-
Property Type
Residential
-
Property Sub Type
Single Family Residence
-
Architectural Style
Colonial
Price
-
Sales Price
$329,900
-
Tax Amount
$4,968
-
Sq. Footage
3, 116
-
Price/SqFt
$105
HOA
-
Association
No
School District
-
Elementary School
N/A
-
Middle School
N/A
-
High School
N/A
Property Features
-
New Construction
NO
-
Foundation Details
Block
-
Senior Community YN
NO
-
Sewer
Public Sewer
-
Tax Lot
0088
-
Water Source
Public
Schedule a Showing
Showing scheduled successfully.
Mortgage calculator
Estimate your monthly mortgage payment, including the principal and interest, property taxes, and HOA. Adjust the values to generate a more accurate rate.
Your payment
Principal and Interest:
$
Property taxes:
$
HOA fees:
$
Total loan payment:
$
Total interest amount:
$
Location
County
YORK
Elementary School
Middle School
High School
Listing Courtesy of Emillie H. Albrecht , Real of Pennsylvania
RealHub Information is provided exclusively for consumers' personal, non-commercial use, and it may not be used for any purpose other than to identify prospective properties consumers may be interested in purchasing. All information deemed reliable but not guaranteed and should be independently verified. All properties are subject to prior sale, change or withdrawal. RealHub website owner shall not be responsible for any typographical errors, misinformation, misprints and shall be held totally harmless.

AGENT
Patty Smith
Call Patty today to schedule a private showing.

* Listings on this website come from the FMLS IDX Compilation and may be held by brokerage firms other than the owner of this website. The listing brokerage is identified in any listing details. Information is deemed reliable but is not guaranteed. If you believe any FMLS listing contains material that infringes your copyrighted work please click here to review our DMCA policy and learn how to submit a takedown request.© 2024 FMLS.
Related Properties
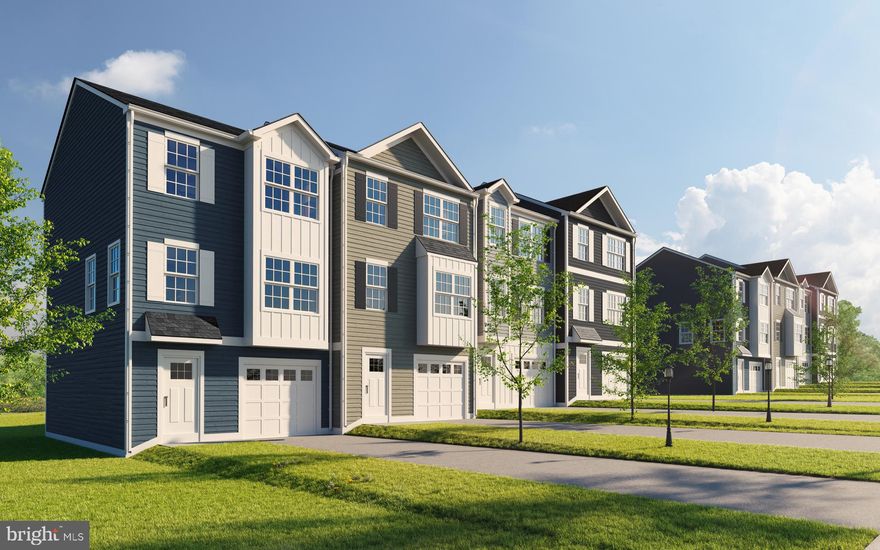
RED LION
437 BRADFORD DRIVE 186
3 Beds
2 Baths
1,900 Sq.Ft.
$299,900
MLS#: PAYK2089838
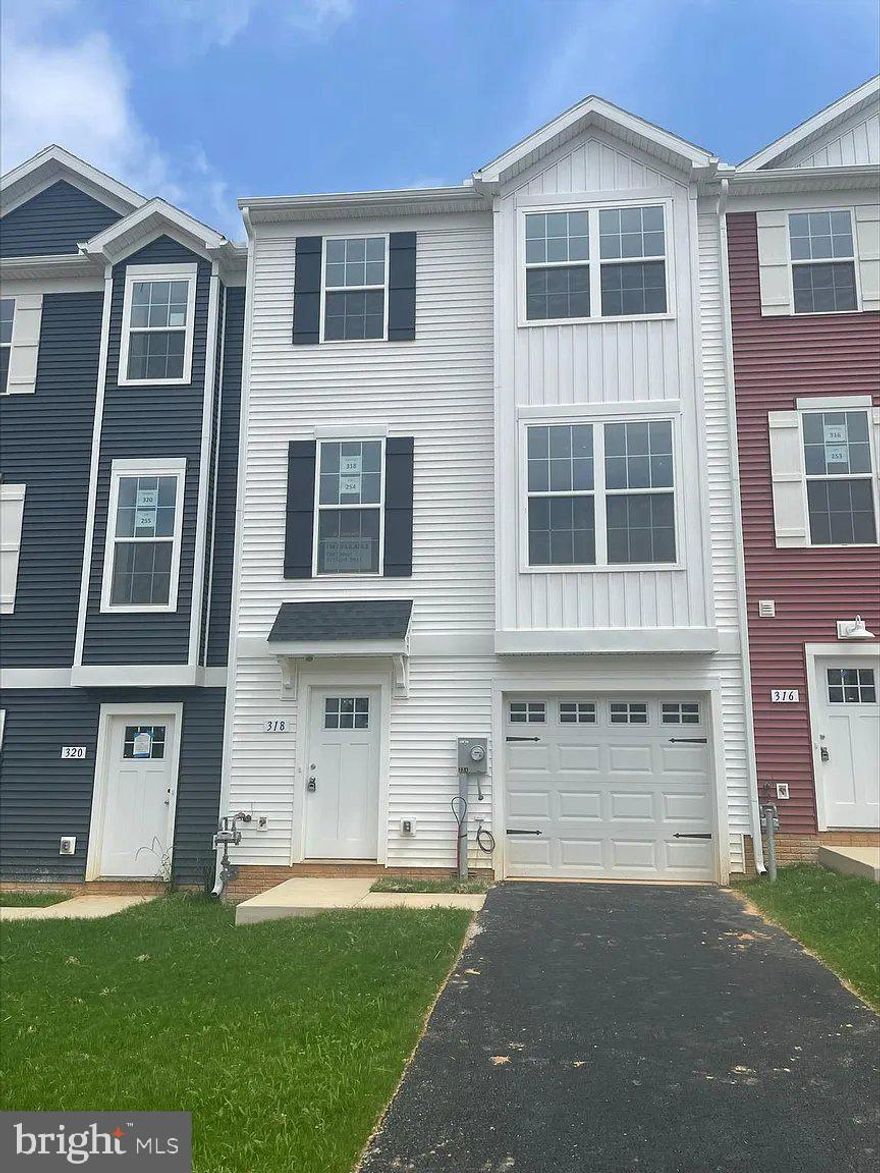
RED LION
326 AVON DRIVE
3 Beds
2 Baths
N/A
$289,900
MLS#: PAYK2102634
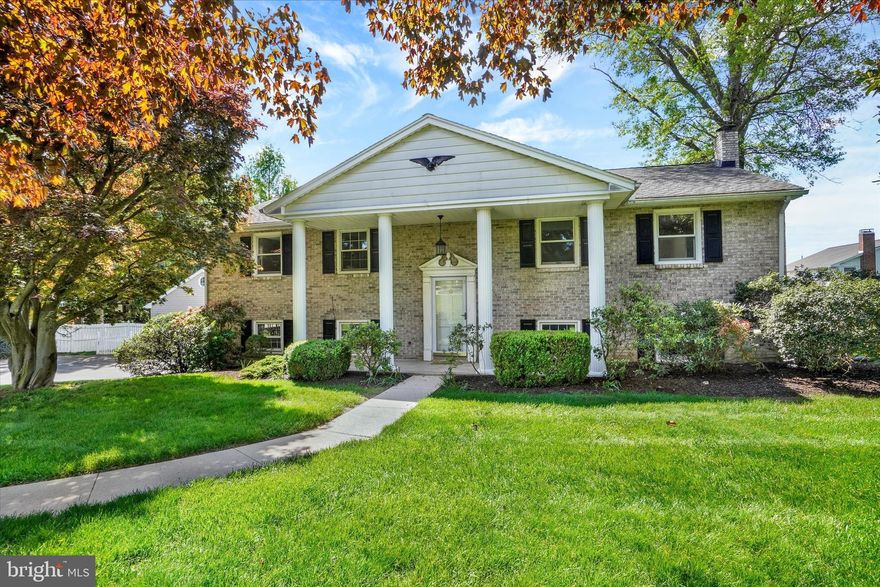
RED LION
2720 FREYSVILLE ROAD
4 Beds
1 Baths
2,116 Sq.Ft.
$375,000
MLS#: PAYK2102470
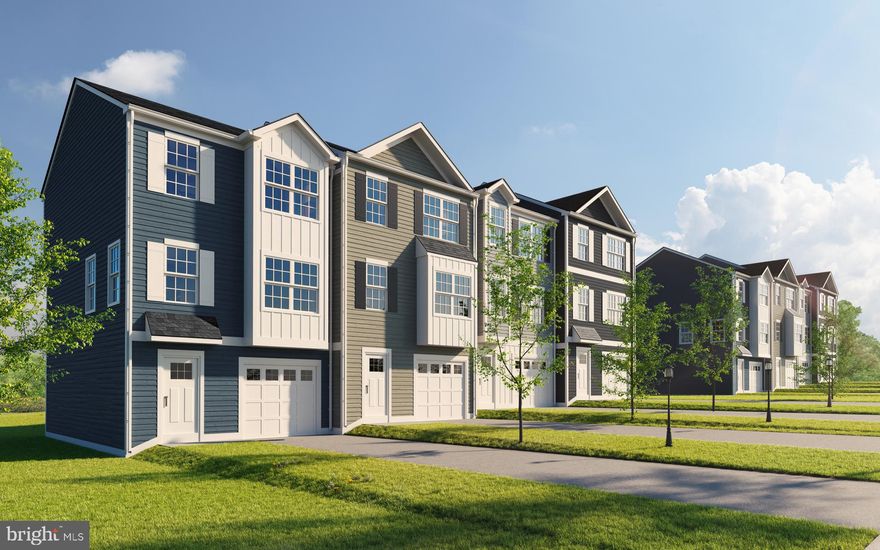
RED LION
436 BRADFORD DRIVE 59
3 Beds
2 Baths
1,900 Sq.Ft.
$317,650
MLS#: PAYK2093012
RED LION
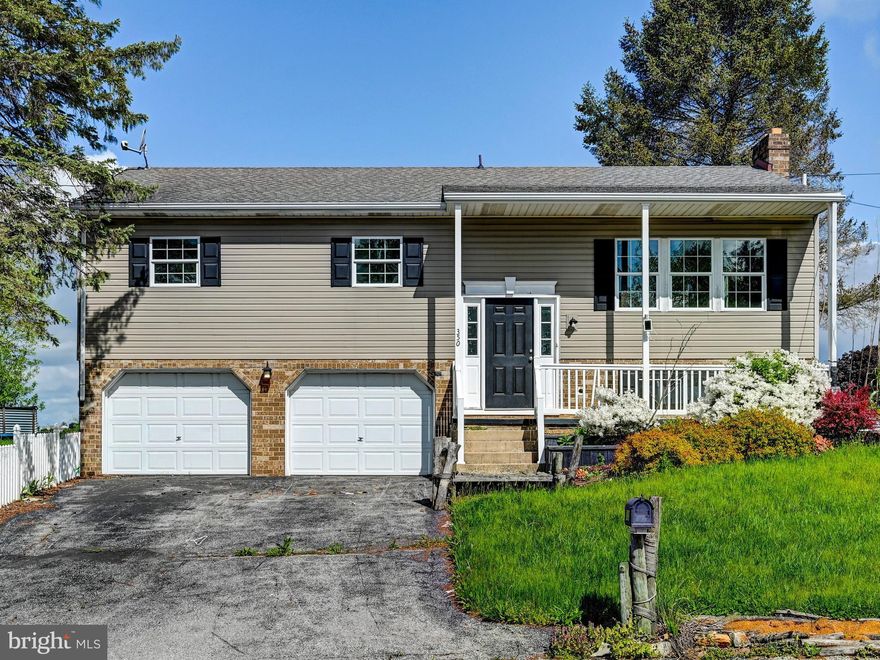
350 WEST AVENUE
3 Beds
2 Baths
1,644 Sq.Ft.
$319,900
MLS#: PAYK2097944
RED LION
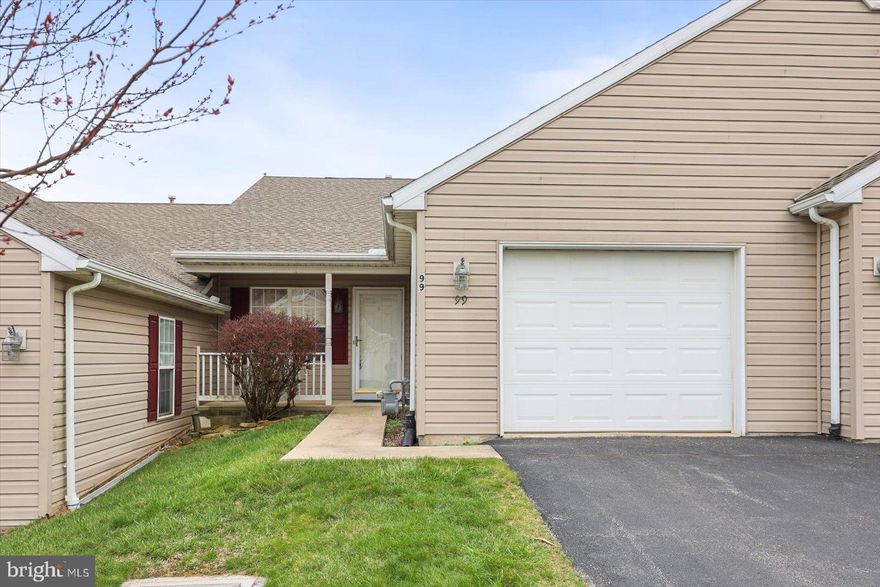
99 FURLONG WAY 99
2 Beds
2 Baths
2,316 Sq.Ft.
$264,900
MLS#: PAYK2100168
RED LION
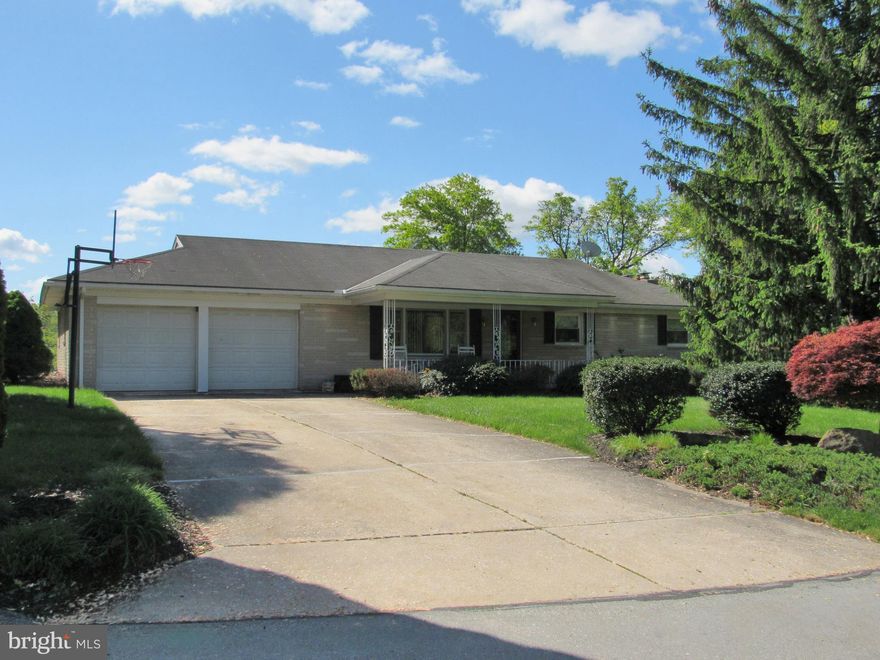
2013 BLACK OAK DRIVE
3 Beds
1 Baths
1,958 Sq.Ft.
$300,000
MLS#: PAYK2102632
RED LION
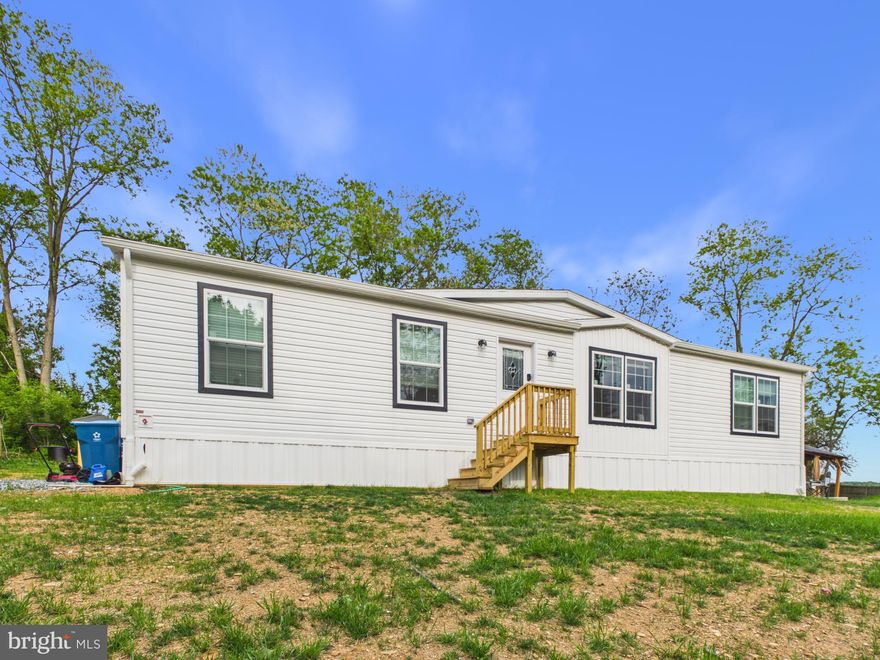
345 BOXWOOD ROAD
3 Beds
2 Baths
1,495 Sq.Ft.
$329,900
MLS#: PAYK2103416
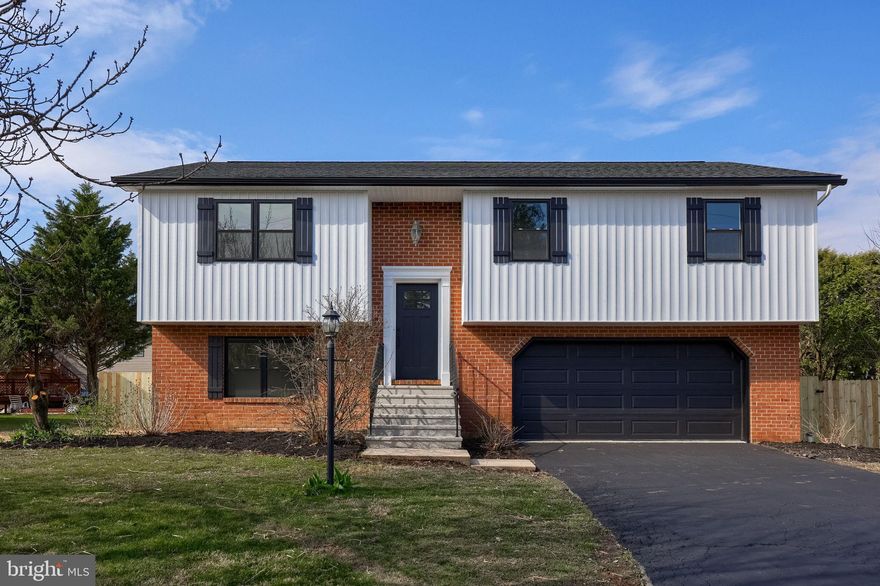
RED LION
310 KENDALE ROAD
5 Beds
3 Baths
1,758 Sq.Ft.
$389,900
MLS#: PAYK2100610
.png)