Features & Amenities

Interior

  • Total Bedrooms

    4

  • Bathrooms

    1

  • 1/2 Bathrooms

    2

  • Above Grade Finished Area

    1620.0

  • Basement YN

    YES

  • Cooling YN

    YES

  • Cooling

    Window Unit(s), Wall Unit(s)

  • Fireplace YN

    NO

  • Heating YN

    YES

  • Heating

    Natural Gas, Hot Water

  • Pet friendly

    N/A

Exterior

  • Garage

    No

  • Construction Materials

    Brick

  • Parking

    On Street, Driveway

  • Pool

    No

  • Waterfront YN

    NO

Area & Lot

  • Lot Features

    Front Yard, Back Yard

  • Lot Size(acres)

    0.07

  • Lot Size(square feet)

    3,049

  • Property Type

    Residential

  • Property Sub Type

    Townhouse

  • Architectural Style

    Colonial

Price

  • Sales Price

    $324,900

  • Tax Amount

    $5,864

  • Financing Options

    Cash, Conventional, FHA, VA

  • Sq. Footage

    1,620

  • Price/SqFt

    $200

HOA

  • Association

    No

School District

  • Elementary School

    N/A

  • Middle School

    N/A

  • High School

    N/A

Property Features

  • New Construction

    NO

  • Foundation Details

    Other

  • Senior Community YN

    NO

  • Sewer

    Public Sewer

  • Tax Lot

    088-000

  • Water Source

    Public

Schedule a Showing

Showing scheduled successfully.

<
>
IN PERSON
VIA CHAT

What is 3 + 4 ?


Change time

Mortgage calculator

Estimate your monthly mortgage payment, including the principal and interest, property taxes, and HOA. Adjust the values to generate a more accurate rate.

Your payment

Principal and Interest:

$

Property taxes:

$

HOA fees:

$

Total loan payment:

$

Total interest amount:

$

Location

County

DELAWARE

Elementary School

Middle School

High School

Listing Courtesy of Michelle Brady , Keller Williams Realty Devon-Wayne

RealHub Information is provided exclusively for consumers' personal, non-commercial use, and it may not be used for any purpose other than to identify prospective properties consumers may be interested in purchasing. All information deemed reliable but not guaranteed and should be independently verified. All properties are subject to prior sale, change or withdrawal. RealHub website owner shall not be responsible for any typographical errors, misinformation, misprints and shall be held totally harmless.

Agent Patty Smith

AGENT

Patty Smith

Call Patty today to schedule a private showing.


* Listings on this website come from the FMLS IDX Compilation and may be held by brokerage firms other than the owner of this website. The listing brokerage is identified in any listing details. Information is deemed reliable but is not guaranteed. If you believe any FMLS listing contains material that infringes your copyrighted work please click here to review our DMCA policy and learn how to submit a takedown request.© 2024 FMLS.
Open House Sunday, August 9th from 10:00am-12:00pm! All are welcome!
Don't let the outside fool you - 130 S Wells Avenue packs an impressive amount of living space behind it's front door! With four generously sized bedrooms, over 1,600 square feet above grade, plus a finished basement and one full and two half bathrooms, this is one of those homes you really have to step inside to appreciate.

Inside, hardwood floors extend throughout the living and dining rooms, while the large bay window fills the front of the home with natural light. A deep display ledge beneath the window adds a the perfect space for your indoor plants and favorite decor. The kitchen offers plenty of cabinetry and counter space, along with a large breakfast bar that keeps the space open and allows for casual seating. A conveniently located powder room completes the main level. 

Upstairs you'll find FOUR comfortable bedrooms and a full bathroom. The finished basement provides an entire additional level of usable living space, perfect for a family room, game room, home office, workout area, playroom, or whatever best fits your needs. A second powder room adds more convenience, while a separate laundry and storage area keeps the practical side of life tucked neatly away. 

Outside, enjoy a fenced-in backyard with plenty of room to relax, entertain or garden, plus a storage shed for all your outdoor essentials . The private driveway provides off-street parking for two vehicles.

Conveniently located with easy access to the Philadelphia International Airport, major highways, shopping, restaurants, and everyday necessities, this home puts so much in easy reach.  Schedule your tour today!

130 S WELLS AVENUE

Message successfully sent.

What would you like to know?

What is 3 + 4 ?

I agree to receive email communication and understand I can unsubscribe at any time.

I agree to be contacted by Charis Realty Group via call, email, and text for real estate services. To opt out, you can reply 'stop' at any time or reply 'help' for assistance. You can also click the unsubscribe link in the emails. Message and data rates may apply. Message frequency may vary. Privacy Policy

Related Properties

Welcome to this beautifully renovated 3-bedroom, 1.5-bath home in the heart of Glenolden. Thoughtfully updated with modern finishes and major system upgrades, this move-in-ready property offers both style and peace of mind.
The bright and inviting interior features spacious living areas, an updated kitchen and bathrooms, and a finished basement that provides additional living space—perfect for a family room, home office, gym, or entertainment area.
Recent improvements include a brand-new roof (2024) and a new HVAC system (2024), giving the next owner confidence in the home’s long-term value and efficiency.
Whether you’re a first-time homebuyer or looking to downsize without sacrificing comfort, this home is an excellent opportunity.
Property Highlights:
• 3 Spacious Bedrooms
• 1 Full & 1 Half Bathroom
• Newly Renovated Throughout
• New Roof (2024)
• New HVAC System (2024)
• Finished Basement
• Move-In Ready
• Conveniently located near schools, shopping, parks, major highways, and public transportation.
Don’t miss your chance to own this beautifully updated home in a desirable Delaware County location. Schedule your private showing today!
#PADE2120612

GLENOLDEN

1123 TREMONT DRIVE

3 Beds

1 Baths

1,448 Sq.Ft.

$270,000

MLS#: PADE2120612

Welcome to 414 Dalmas Avenue, a beautifully maintained 3-bedroom, 1 full and 2 half-bath Colonial home offering comfortable living spaces, thoughtful updates, and a fenced backyard perfect for everyday living and entertaining.  Step inside to a bright living room highlighted by a large bay window that fills the home with natural light. New flooring throughout creates a fresh, cohesive feel as you move into the dining area, which opens seamlessly to the kitchen. The kitchen features granite countertops, new dishwasher, new refrigerator and built-in microwave. Just beyond, the spacious family room offers the perfect place to relax and features a convenient powder room along with direct access to the backyard.  Upstairs, you’ll find three spacious bedrooms, a full hall bath and linen closet. There are pull down stairs for easy access to the floored attic. The finished lower level adds even more living space with a recreation room, an additional powder room, laundry area, and utility room—ideal for a playroom, home office, gym, or media room.Outside, the fully fenced backyard features a new patio, retaining wall and new fence with plenty of room for outdoor dining, entertaining, pets, and play. A driveway provides convenient off-street parking. Major updates include the Roof(2016) and HVAC (2016), giving buyers added peace of mind.  Conveniently located near parks, shopping, dining, public transportation, and major commuter routes, this move-in ready home is one you won’t want to miss. Schedule your private tour today!
#PADE2120836

GLENOLDEN

414 DALMAS AVENUE

3 Beds

1 Baths

1,782 Sq.Ft.

$375,000

MLS#: PADE2120836

New on site 3 days ago
Welcome to 119 S. Scott Ave in Glenolden, a substantial single family home situated on a large lot offering convenient off-street parking and incredible curb appeal starting with its expansive covered front porch. Inside, the main level features a spacious living room centered around a charming brick fireplace with an electric insert, opening into a formal dining room complete with a built-in corner hutch. French doors off the dining room lead directly to the family room, while the large eat-in kitchen includes an electric stove, main-floor washer and dryer setup, and an adjacent half bath for added convenience. Upstairs, the second floor houses four bedrooms and two full bathrooms, including a dedicated full bath in the primary bedroom, as well as access to a floored walk-up attic that provides endless storage or potential expansion possibilities. The full basement offers  updated 200-amp electrical service with circuit breakers, and a convenient rear walk-up exit to the spacious backyard. Priced accordingly, this expansive home is being sold strictly in as-is condition with the buyer responsible for the Certificate of Occupancy , presenting a rare blank canvas opportunity to customize a grand footprint into your dream home.
#PADE2120826

GLENOLDEN

119 S SCOTT AVENUE

4 Beds

2 Baths

2,629 Sq.Ft.

$314,900

MLS#: PADE2120826
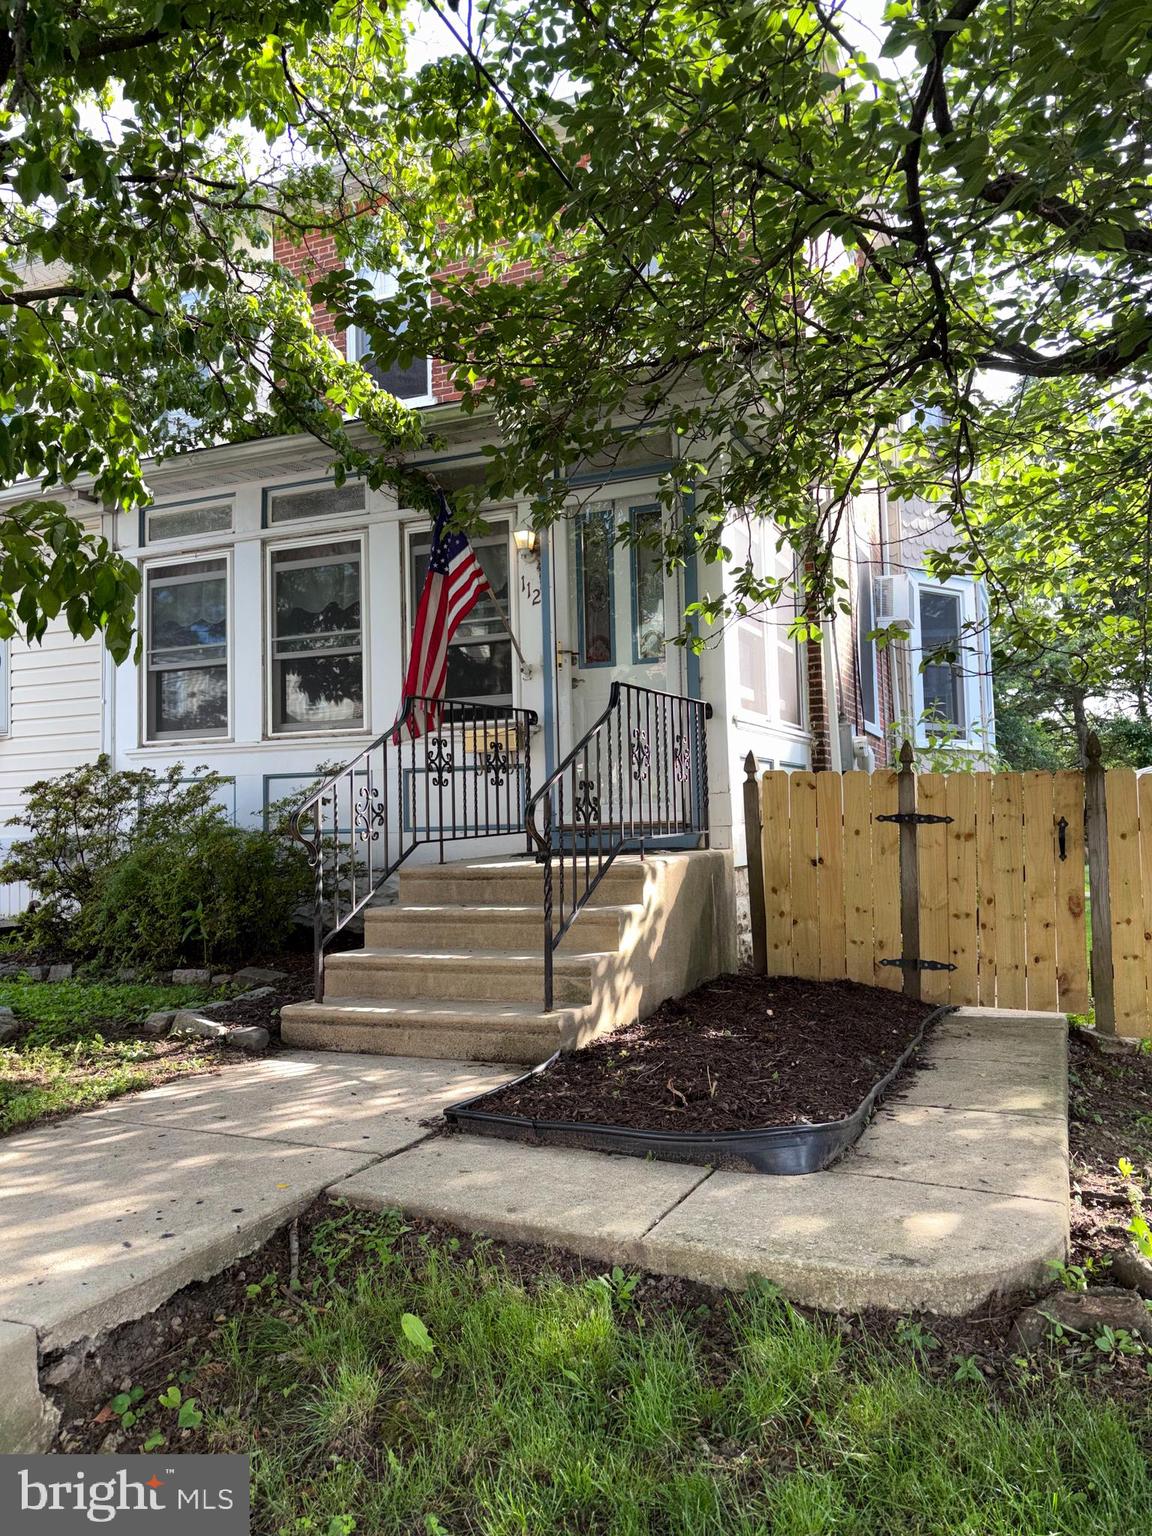
Come and see this lovely twin home in Glenolden. It is situated on a double lot with 6,250 square feet of ground and a spacious, detached, two car garage. You enter the first floor into a bright and sunny enclosed front porch. Continue through to classic formal living and dining rooms with beautifully original hardwood flooring and custom woodwork. Enjoy the modern kitchen that offers plenty of cabinet space, granite countertops, a convenient island area. You will find the open floor plan inviting as it lends very well to entertaining family and friends. As an added plus you have a first floor laundry room in the rear with a full bathroom. All the first floor windows have recently been replaced. The second floor has three nice sized bedrooms and a second full bathroom. The basement is clean open area with painted floors and walls and plenty of storage space. The yard is completely fenced in for privacy with a driveway to park several vehicles. The property dimensions are 50' x 125' with 25 feet of the frontage dedicated to the home and rear yard and the remaining 25 feet of frontage dedicated to a spacious driveway and the oversized detached garage. Convenient to transportation, dining and parks.  Easy access to Philadelphia International Airport!
#PADE2116658

GLENOLDEN

112 E COOKE AVENUE

3 Beds

2 Baths

1,372 Sq.Ft.

$280,000

MLS#: PADE2116658
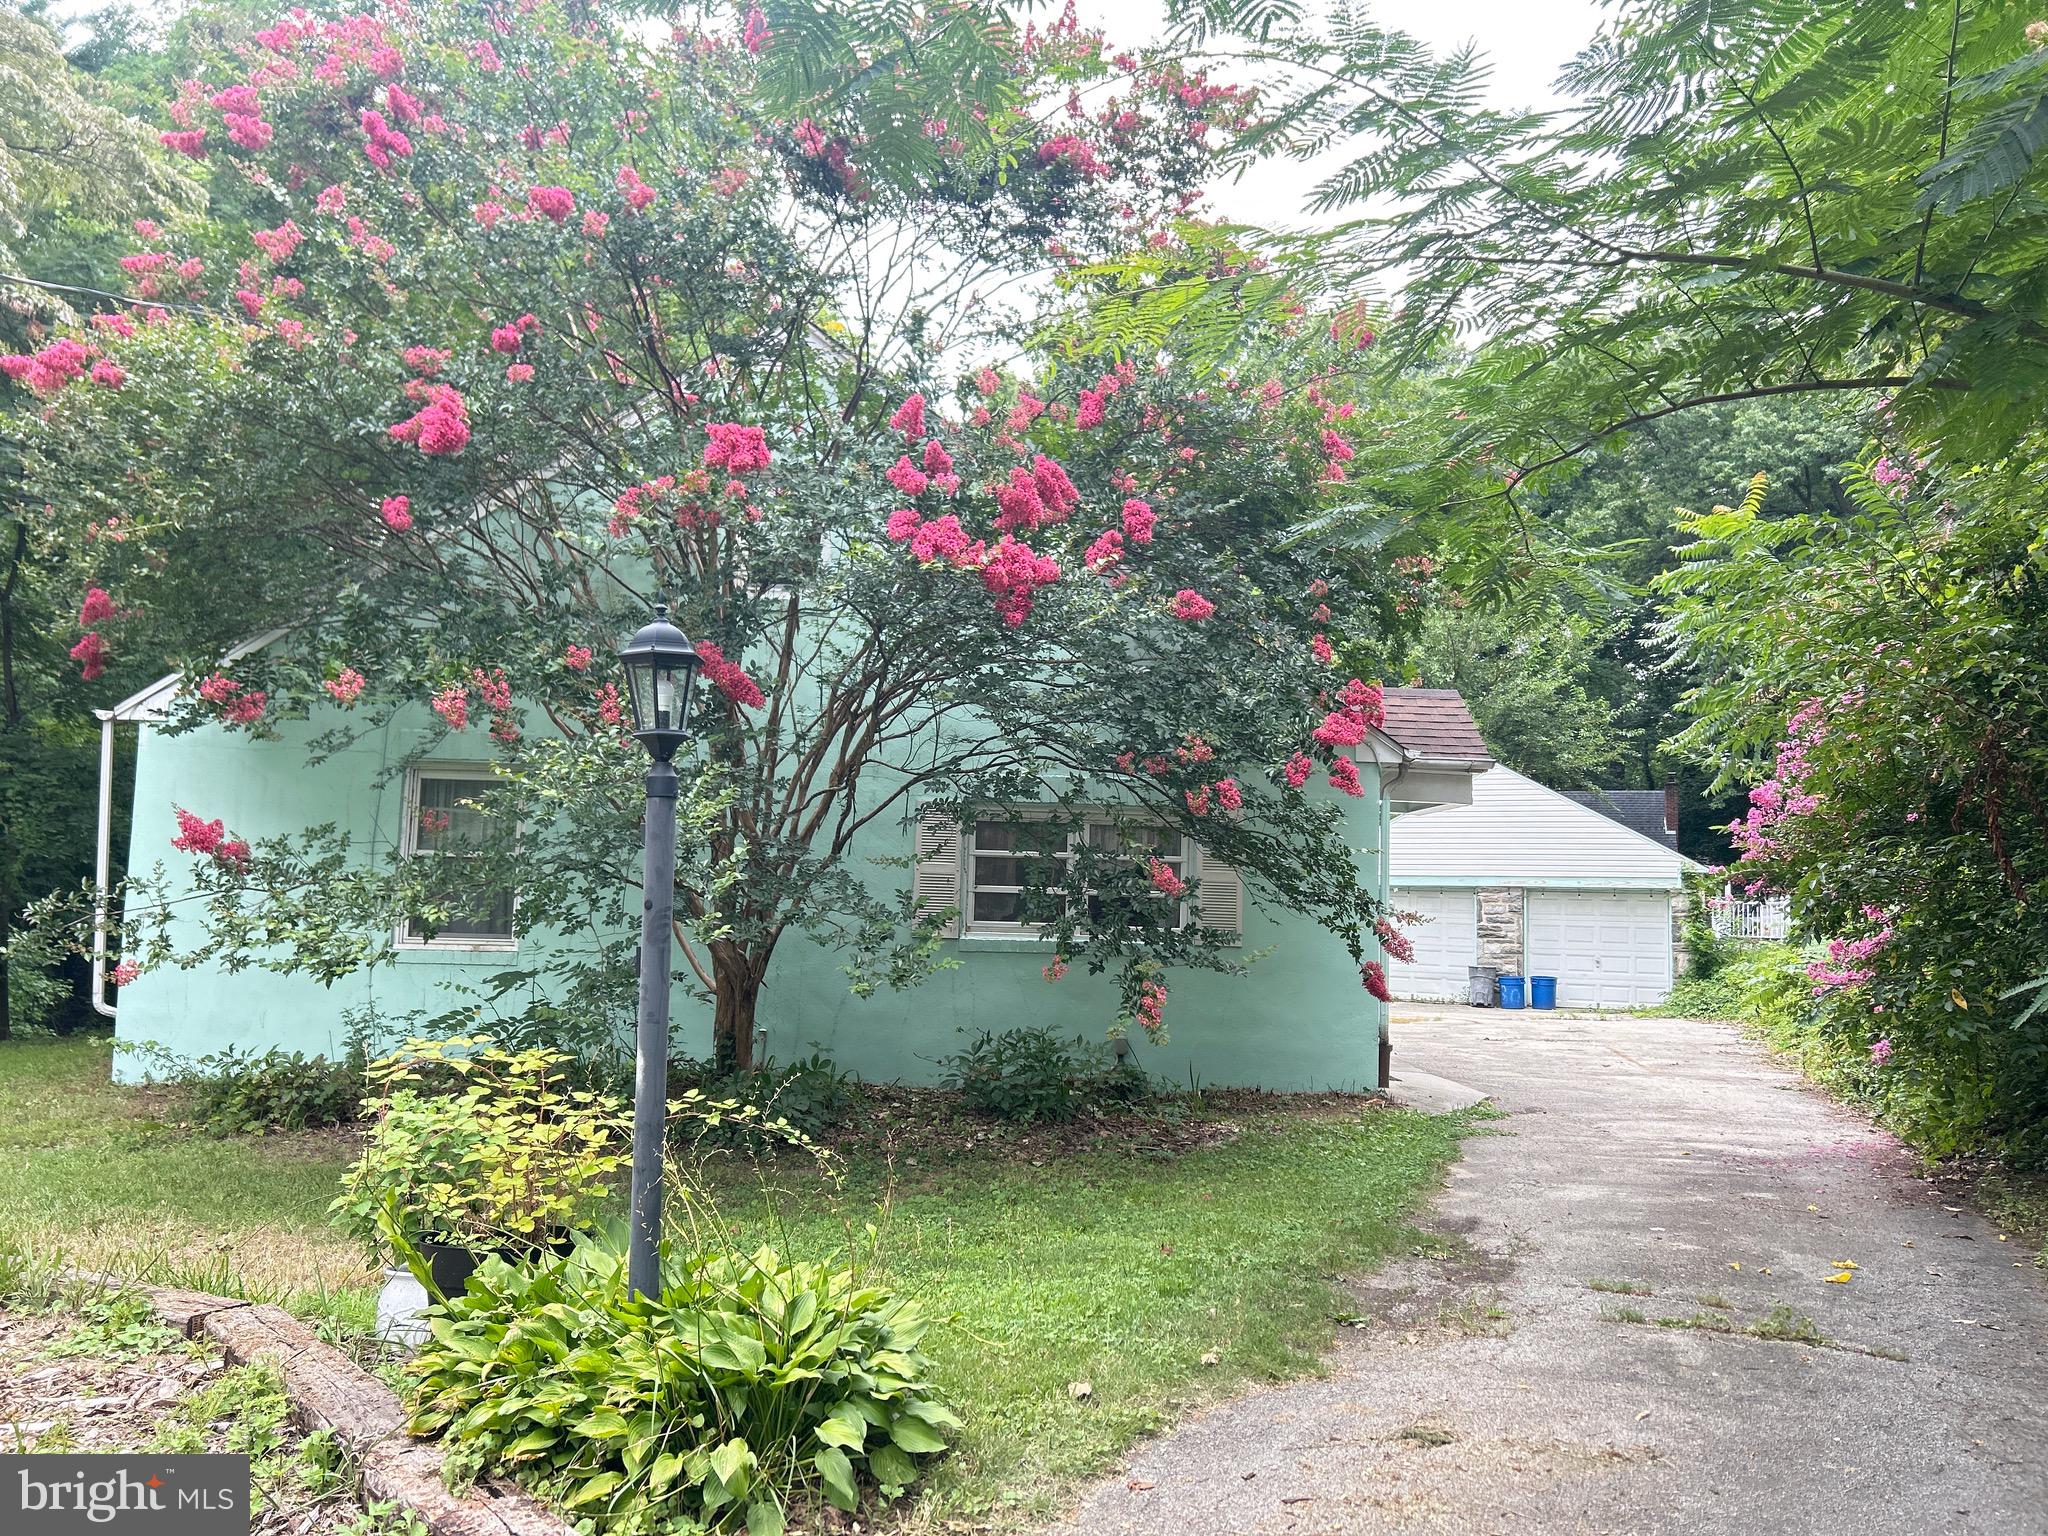
*Photos being added soon*
What looks like a cute and cozy cape cod from the outside proves to be a super-roomy single home on the interior!  This super spacious cape opens into a large interior layout featuring a country kitchen/dining room , living room with real (but unused) fireplace, full bathroom and 2 first-floor bedrooms. And that's just the first floor!  Upstairs you will find another full bathroom and 2 more bedrooms!  There are several closets on each floor, providing ample storage but...the full basement adds even more storage, and room to dream it into whatever you want!  Currently it has been used for laundry in 1 area, a workshop in another area, and a sitting room or office in yet another.  There's an outside entrance from the basement to the rear yard and garage area, too!  The yard it perfect for someone looking for something private and park-like, featuring a level front yard with trees and shrubs making your home virtually invisible from the street. Talk about privacy!  The rear yard is sloping and leads at the far corner to a babbling creek.  A haven for you to relax close enough to all modern conveniences, but tucked away so that you feel as though you are the only person in your little oasis.  Easy to get to all major routes including I-95, I476. Close proximity to Philadelphia International Airport, Walt Whitman, Commodore Barry and Betsy Ross Bridges.  Plenty of restuarants, and shops within a few minutes and public transportation is nearby and easily accessible. Don't miss out on the chance to make this hidden gem your own,
#PADE2119300

GLENOLDEN

30 S ELMWOOD AVENUE

4 Beds

2 Baths

1,615 Sq.Ft.

$385,000

MLS#: PADE2119300
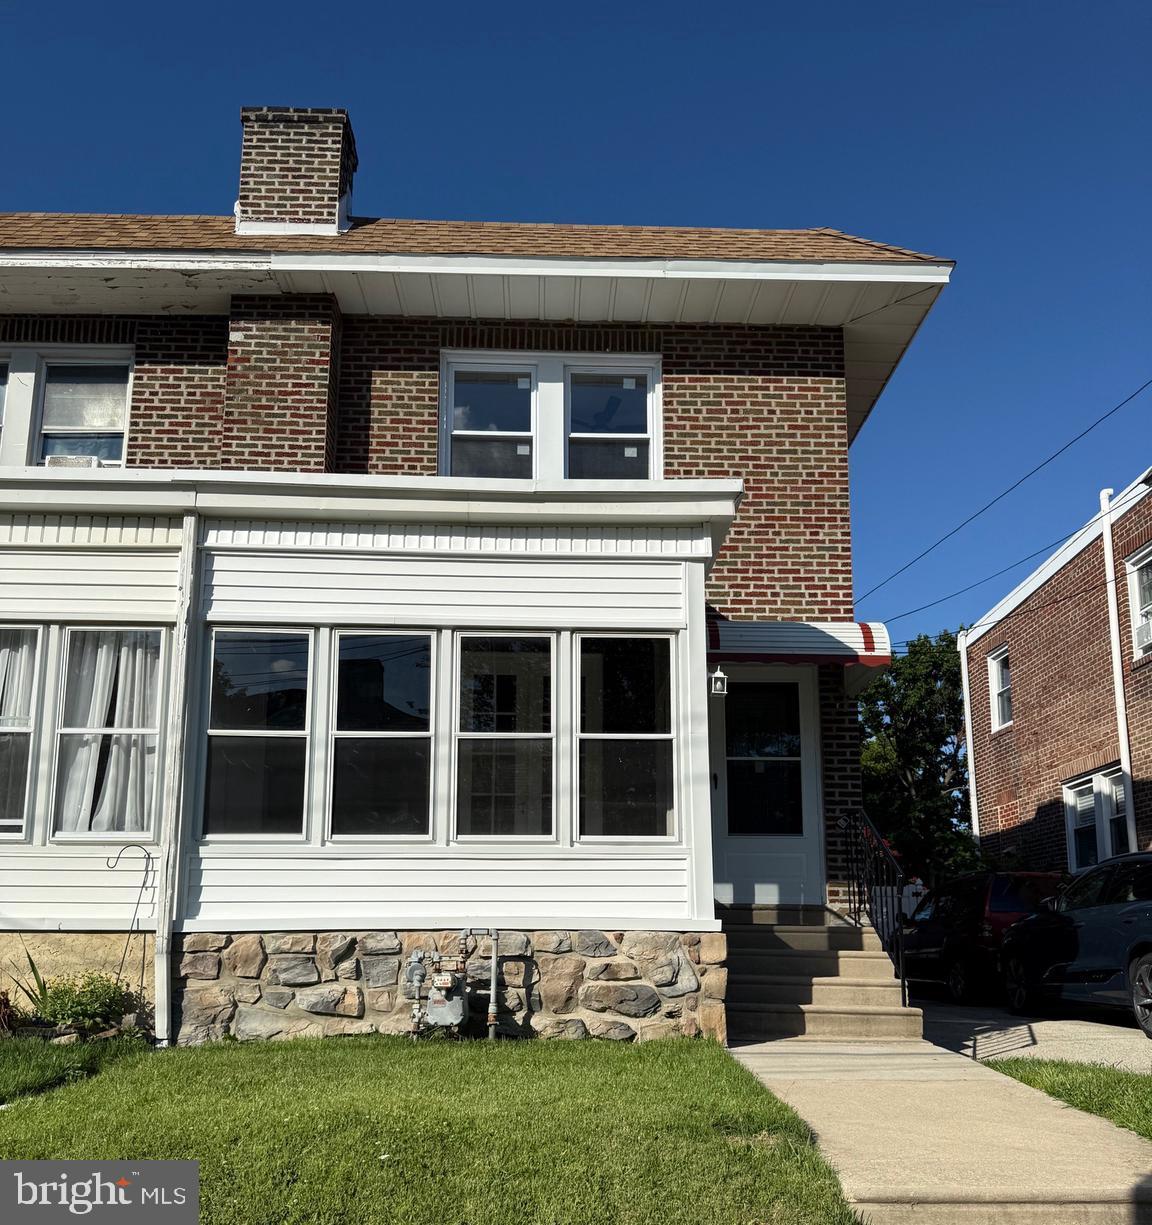
***Seller willing to offer $5,000 sellers assist with an acceptable offer***

Welcome to a home where every detail has been thoughtfully refreshed, offering a perfect blend of modern style and effortless living. This newly renovated twin home greets you with a bright, airy atmosphere and a long list of upgrades that make it truly move-in ready.

At the heart of the home, the brand-new kitchen is a total standout, featuring sleek finishes and plenty of prep space for your favorite recipes. The updates continue upstairs with a fully renovated bathroom, 3 bedrooms,and hallway storage closet. You’ll stay comfortable year-round thanks to the newly installed mini-split AC system, providing efficient climate control at the touch of a button. Plus, with a newer roof overhead, you can enjoy peace of mind for years to come.

Outside, the property offers a shared driveway and a fantastic enclosed yard—ideal for weekend gardening, outdoor dining, or simply soaking up the sun in your own private space.

The location is just as impressive as the home itself. Situated within walking distance to local schools and parks, and just moments from a variety of shopping options, everything you need is within easy reach. Whether you're looking for a fresh start in a beautifully updated space or a home that puts you close to the best of the community, this property delivers. Come see for yourself how easy it is to fall in love with this gem.
#PADE2119144

GLENOLDEN

7 W COOKE AVENUE

3 Beds

1 Baths

1,229 Sq.Ft.

$289,900

MLS#: PADE2119144
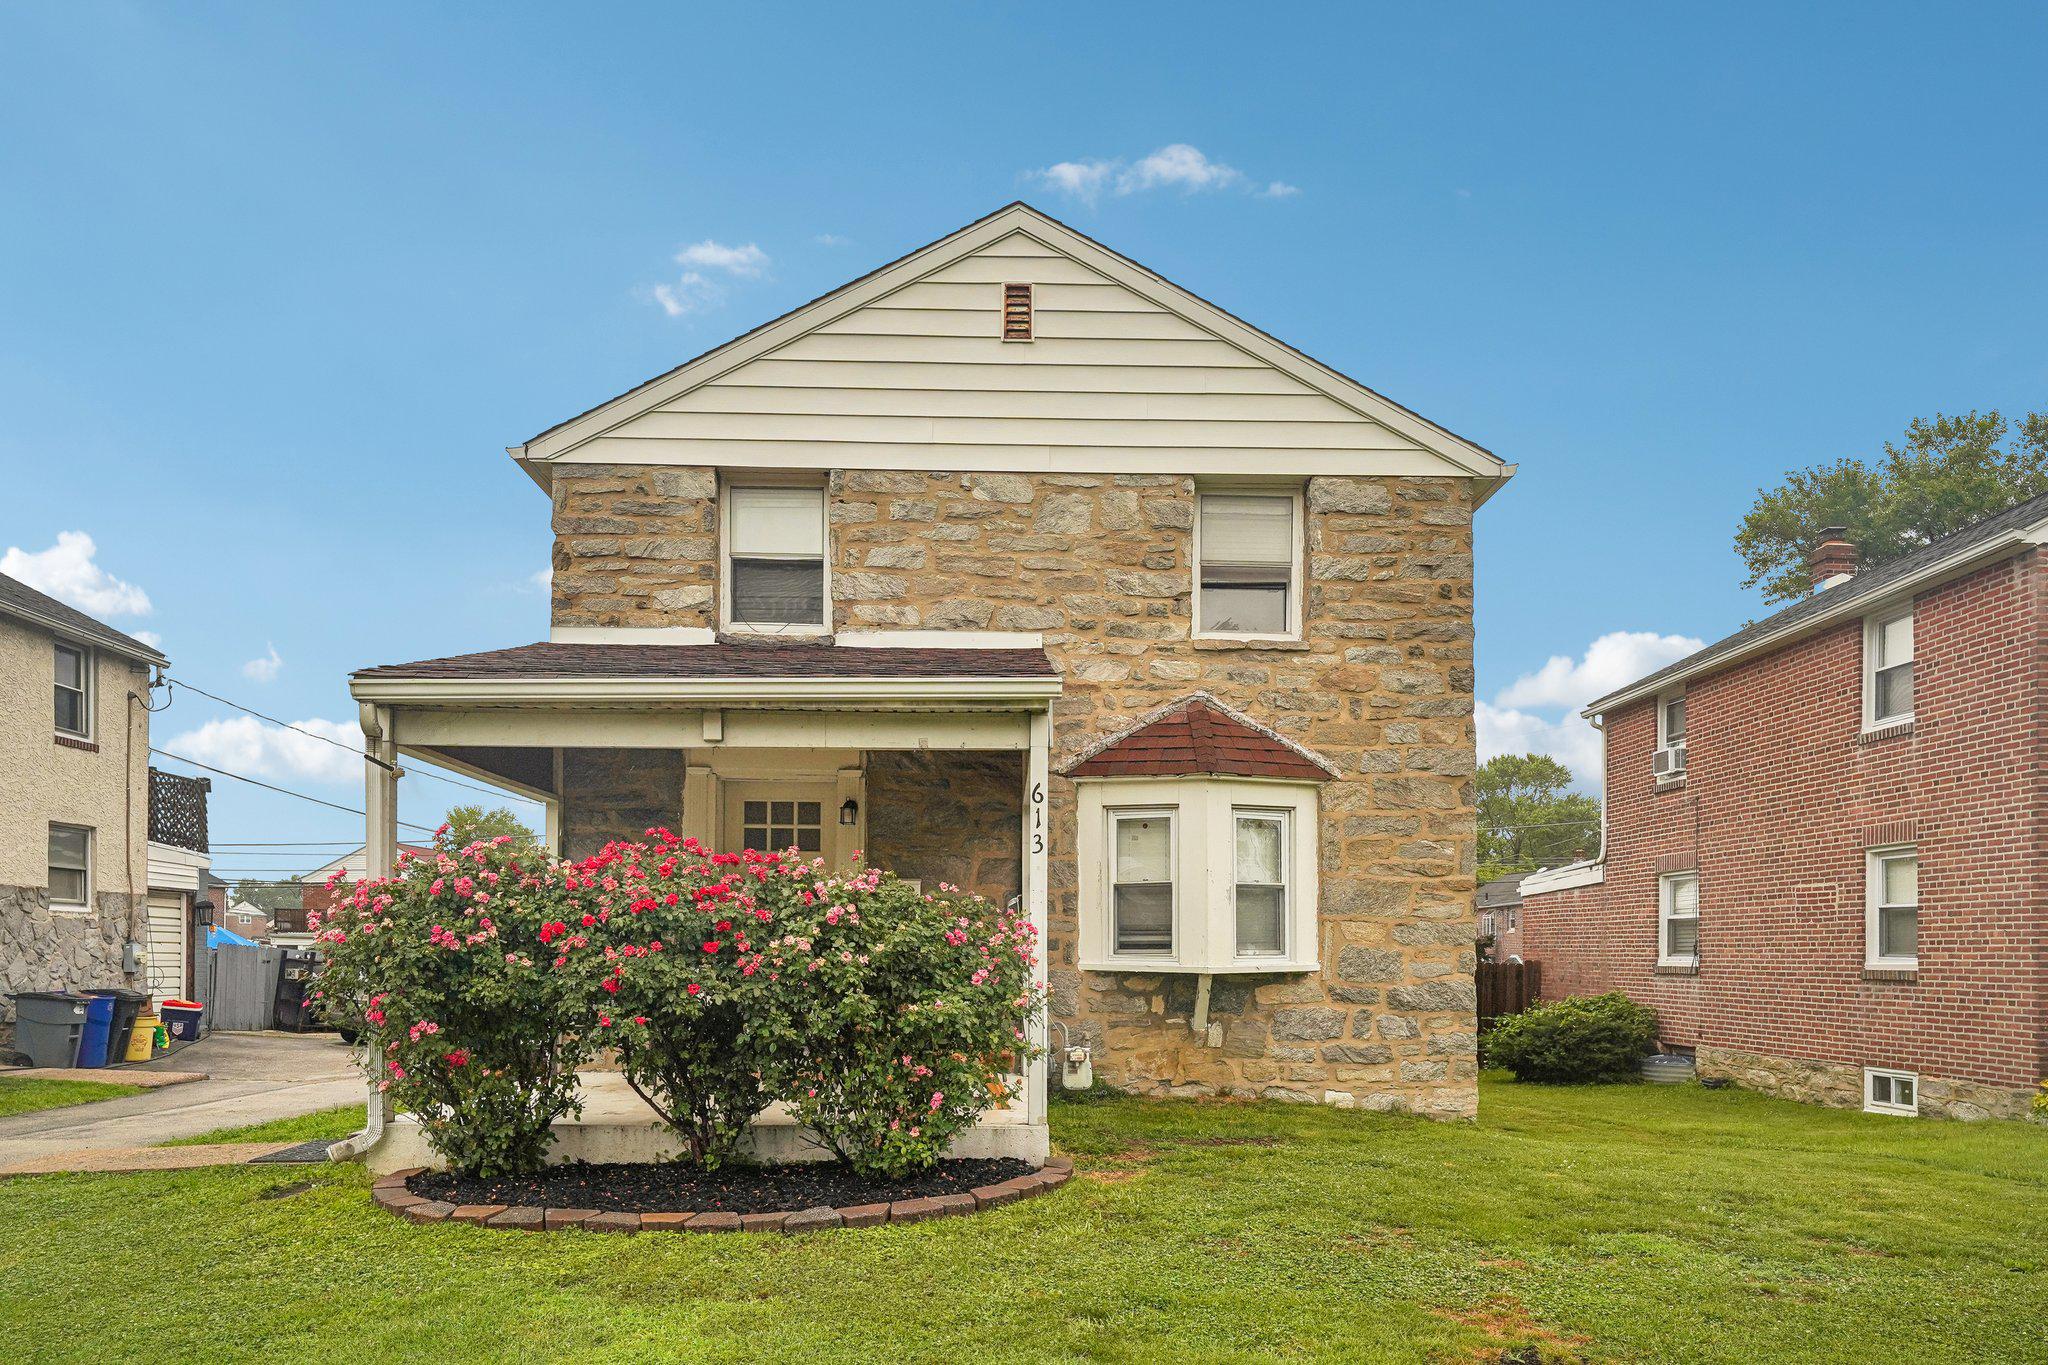
Located in a lovely community, this charming home at 613 Glenfield Avenue offers 3 bedrooms, 1.5 bathrooms, and plenty of potential for you to bring your own personal touches. The main level welcomes you with a bright living room anchored by a large bay window, a cozy dining area, and a kitchen outfitted with a peninsula breakfast bar and modern recessed lighting. Upstairs, you'll find a peaceful primary bedroom, two additional bedrooms—one of which provides access to the flat roof, perfect for a future deck—and a full bathroom. The versatile, partially finished basement features a handy powder room that makes it ideal for a home office or playroom, alongside ample space for laundry and storage. Outside, the home boasts a beautiful stone and brick exterior, a sweet covered front porch, and a spacious, flat, fenced-in backyard made for relaxing. Key peace-of-mind updates from 2021 include new vinyl plank flooring, an updated HVAC system, and a newer water heater. To top it off, the property is perfectly situated near local parks as well as the dining and shopping along MacDade Blvd and Baltimore Pike, making quick trips to Target, Home Depot, or Center City a breeze.
#PADE2119078

GLENOLDEN

613 GLENFIELD AVENUE

3 Beds

1 Baths

1,288 Sq.Ft.

$327,000

MLS#: PADE2119078

New on site 1 day ago
Welcome home to this beautifully maintained row home that perfectly blends comfort, style, and modern updates. From the moment you arrive, you'll appreciate the ample parking—a rare and valuable feature.
Inside, you'll find a bright and inviting layout designed for everyday living and entertaining. The finished basement provides additional living space that's perfect for a bonus room or home office, along with the convenience of a full bathroom.  Step outside onto the spacious deck, where you can relax with your morning coffee, host summer barbecues, or unwind after a long day. This home offers two full bathrooms and several updates for peace of mind, including the roof in 2022, a new electrical panel, and a newer HVAC system, providing comfort and efficiency for years to come. One added feature that 1118 Tremont offers is "3" parking spots,  A rarity in this area. Whether you're a first-time homebuyer, looking to downsize, or searching for an investment opportunity, this move-in-ready home checks all the boxes. Don't miss your chance to make it yours—schedule your private showing today! The property is being sold "as-is," and the agent is related to the seller.
#PADE2121258

GLENOLDEN

1118 TREMONT DRIVE

3 Beds

2 Baths

1,152 Sq.Ft.

$279,000

MLS#: PADE2121258

New on site 2 days ago
Welcome to 410 W Grays Ave—a single brick Colonial in the heart of Glenolden  with a front porch, nice yard, garage and sun deck off the bedroom.    This house offers a smart layout, hardwood floods, major mechanical upgrades, and a large fenced in backyard.   The main level features a bright living room that flows into a formal dining room and  kitchen.     Upstairs, you’ll find three bedrooms and a full hall bathroom, all with excellent natural light. The full basement provides laundry, storage, and additional usable space.  Outside, enjoy a driveway, attached garage, and spacious backyard—good for entertaining and pets.  

UPDATES & FEATURES:    New sewer line (2025), new hot water heater, new sump pump.  

 Conveniently located near Glenolden Park, Glenolden School, local restaurants and bars (Fainting Goat, 39 North, Double Decker, Not Just Wings)  Also, located near Septa Regional Rail lines.
#PADE2119906

GLENOLDEN

410 W GRAYS AVENUE

3 Beds

1 Baths

1,344 Sq.Ft.

$299,000

MLS#: PADE2119906

 - property

Send a message

Message successfully sent.

Your message

What is 3 + 4 ?

Reason for contacting?

I agree to receive email communication and understand I can unsubscribe at any time.

I agree to be contacted by Charis Realty Group via call, email, and text for real estate services. To opt out, you can reply 'stop' at any time or reply 'help' for assistance. You can also click the unsubscribe link in the emails. Message and data rates may apply. Message frequency may vary. Privacy Policy

Sign Out

Virtual Assistant

Would you like to take the next step with this property? We can help you schedule a showing or virtual tour, or send you more details.

Yes, I would like more information.

Thank You for Your Reply, One of Our Agents will contact you as soon as possible

No, maybe later.

Thank you, you can always contact me via email, phone number or through the contact form.

Realhub AI

Lucy - Your AI-Powered Realtor

Update Your Temporary Password

Personalize your search

Enter your email and we'll notify you immediately when new listings match what you're looking for.

or enter email address

Already have an account ? Login here

Continue your home search

I agree to receive communications and understand I can unsubscribe at any time.

I agree to be contacted by Charis Realty Group via call, email, and text for real estate services. To opt out, you can reply 'stop' at any time or reply 'help' for assistance. You can also click the unsubscribe link in the emails. Message and data rates may apply. Message frequency may vary. Privacy Policy

Already have an account ? Login here

We use cookies

We use cookies primarily for analytics to enhance your experience. By accepting, you agree to our use of these cookies. You can manage your preferences or learn more about our cookies policy.