Features & Amenities

Interior

  • Other Interior Features

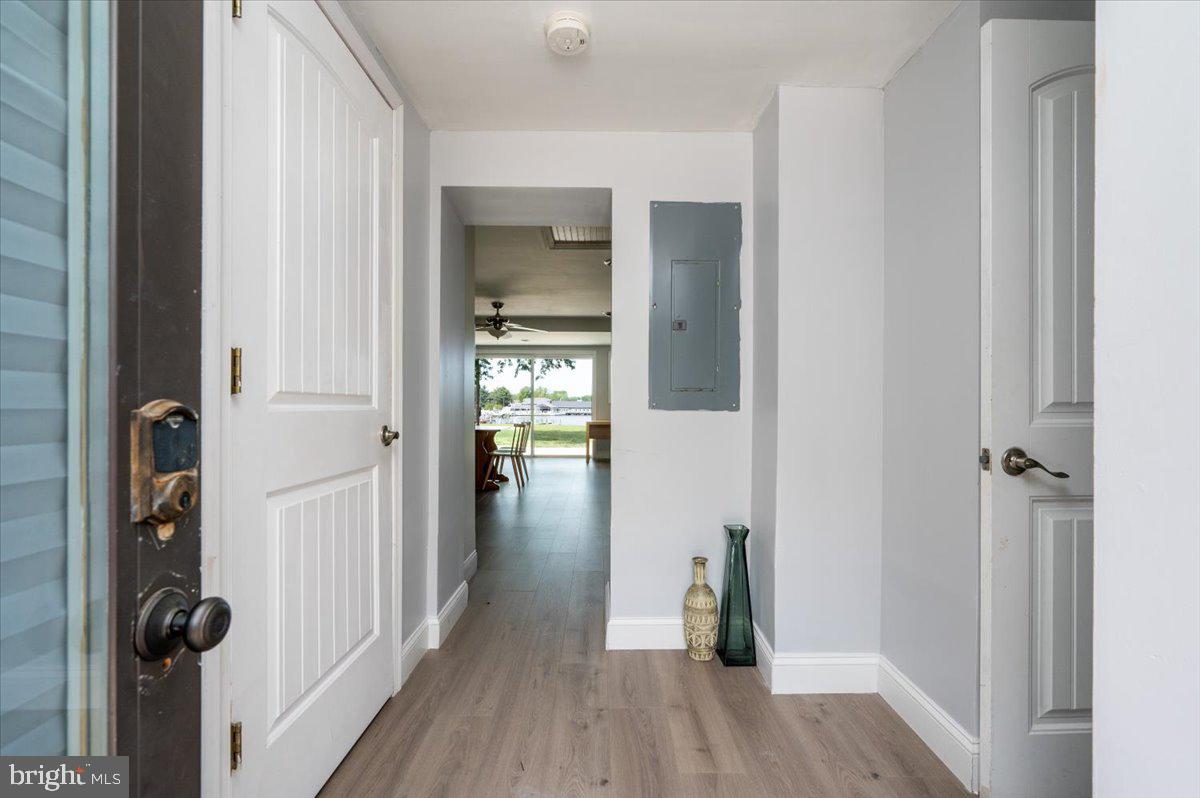
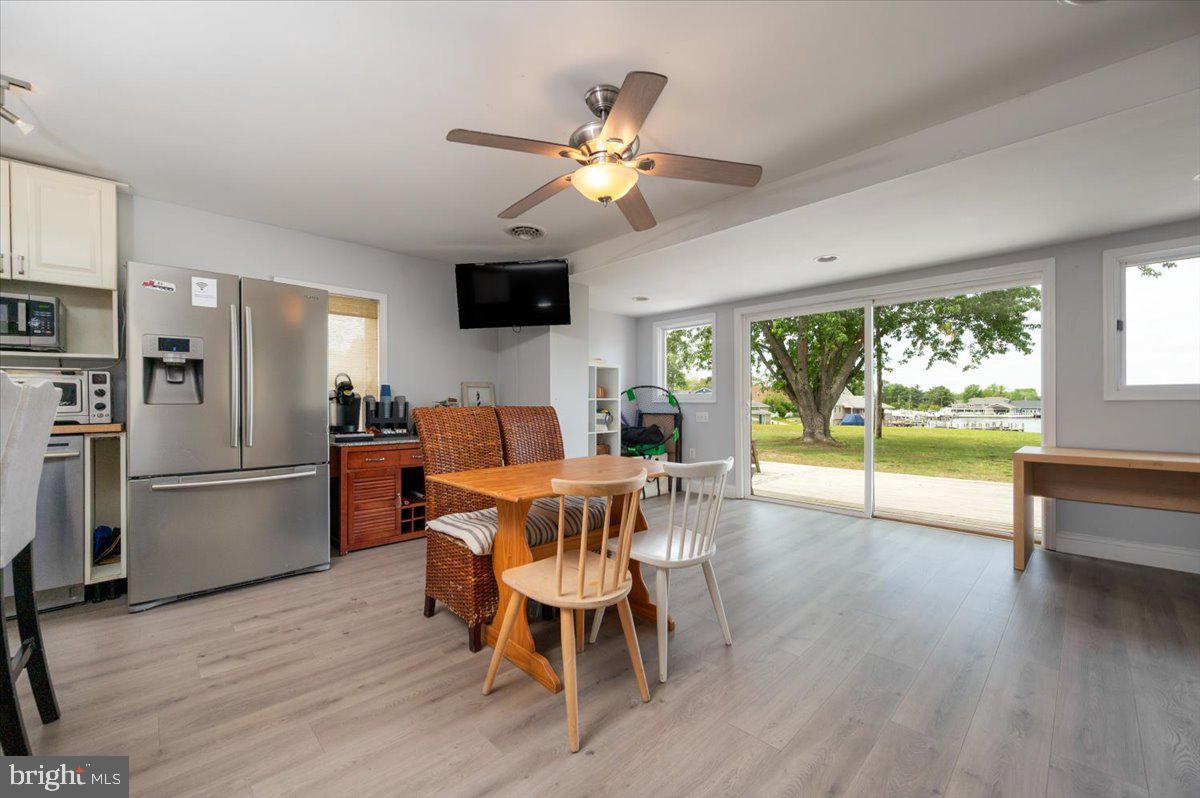
    Ceiling Fan(s), Vaulted Ceiling(s), Open Floorplan

  • Total Bedrooms

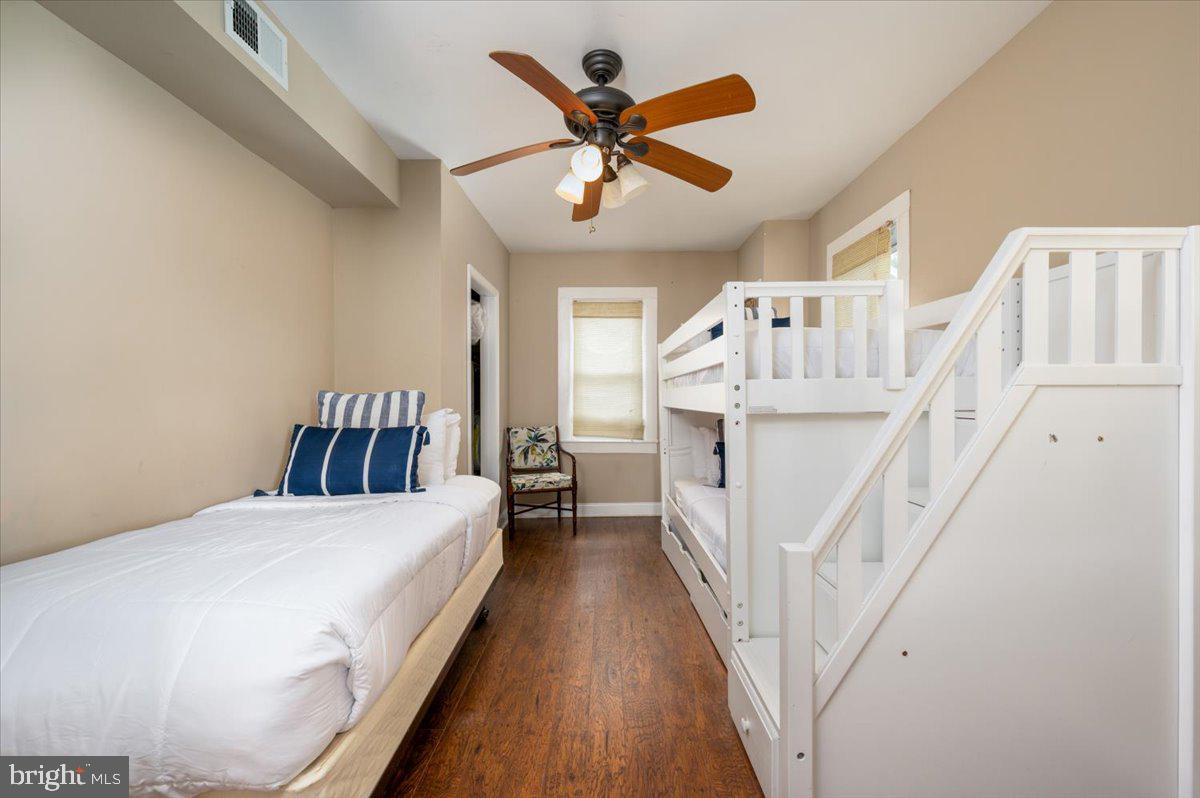
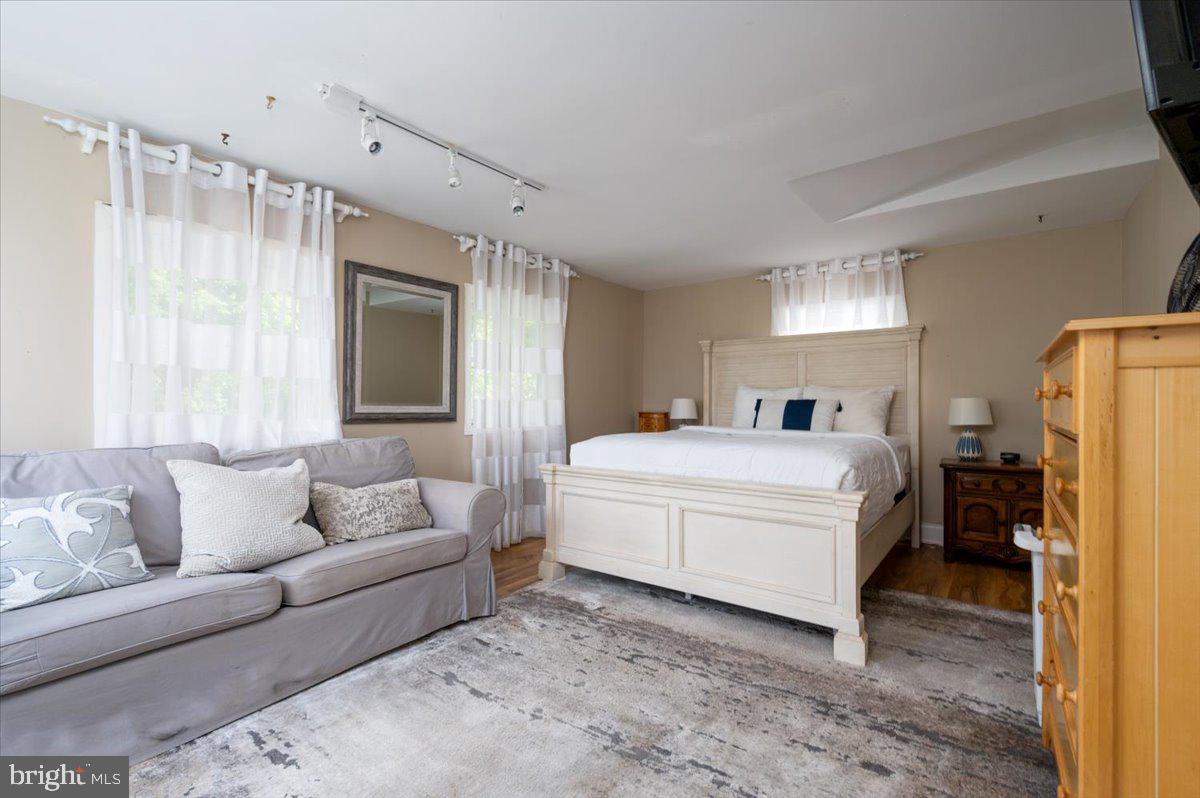
    2

  • Bathrooms

    1

  • Above Grade Finished Area

    1548.0

  • Basement YN

    NO

  • Cooling YN

    YES

  • Cooling

    Central Air, Ceiling Fan(s), Electric

  • Fireplace YN

    NO

  • Heating YN

    YES

  • Heating

    Oil, Forced Air, Heat Pump

  • Main Level Bedrooms

    2

  • Pet friendly

    Yes

Exterior

  • Garage

    No

  • Construction Materials

    Block, Wood Siding

  • Parking

    Gravel, Off Street, Private, Driveway

  • Patio and Porch Features

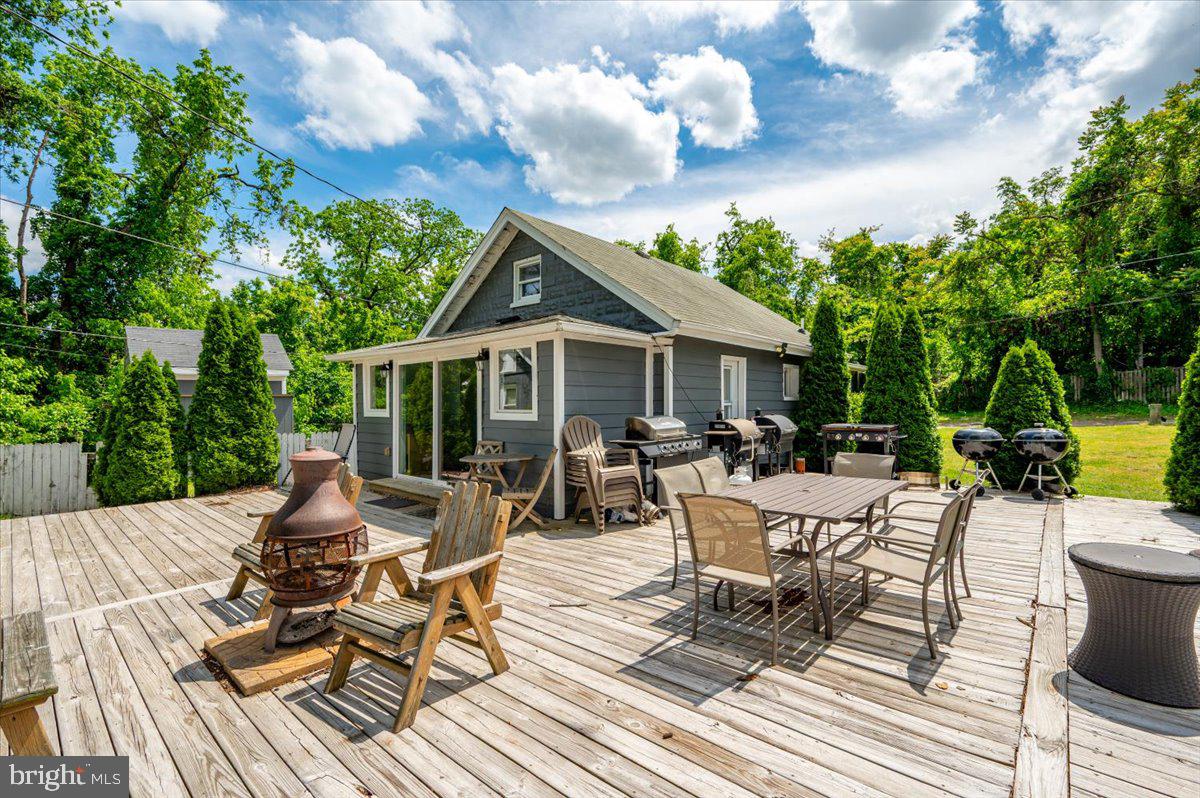
    Deck

  • Pool

    No

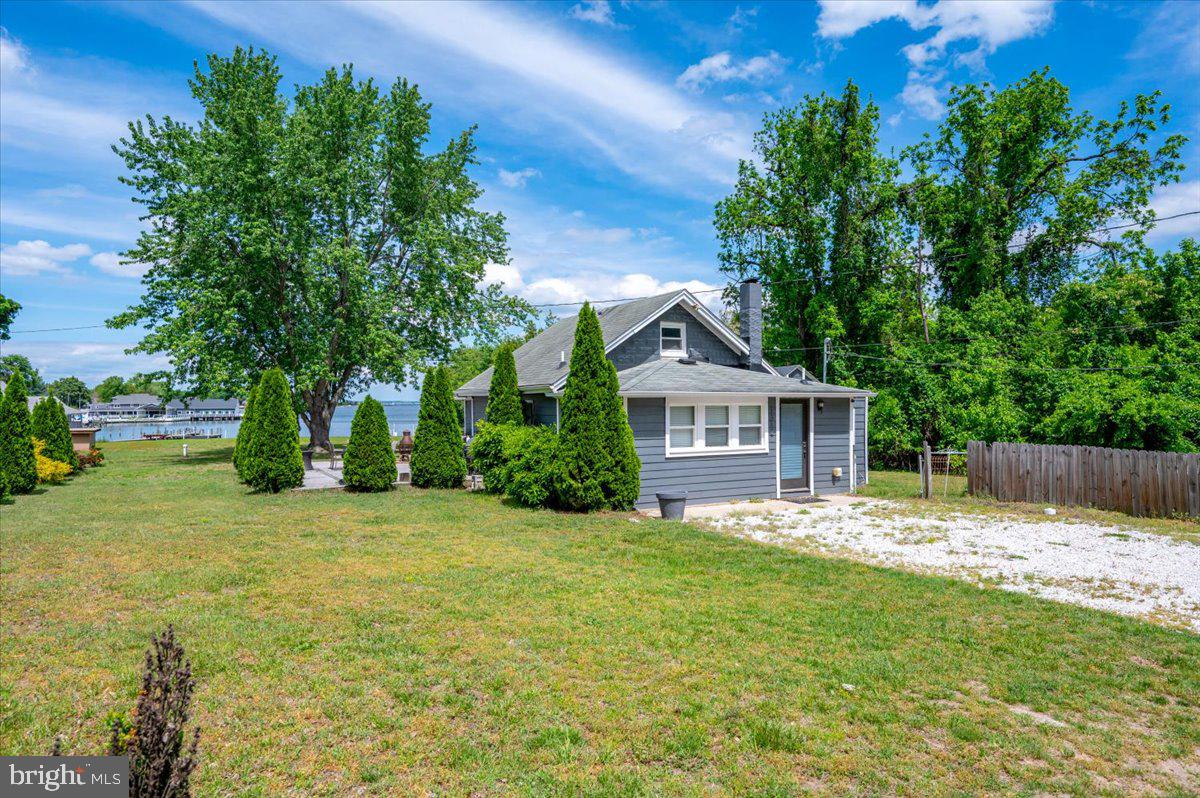
  • Waterfront YN

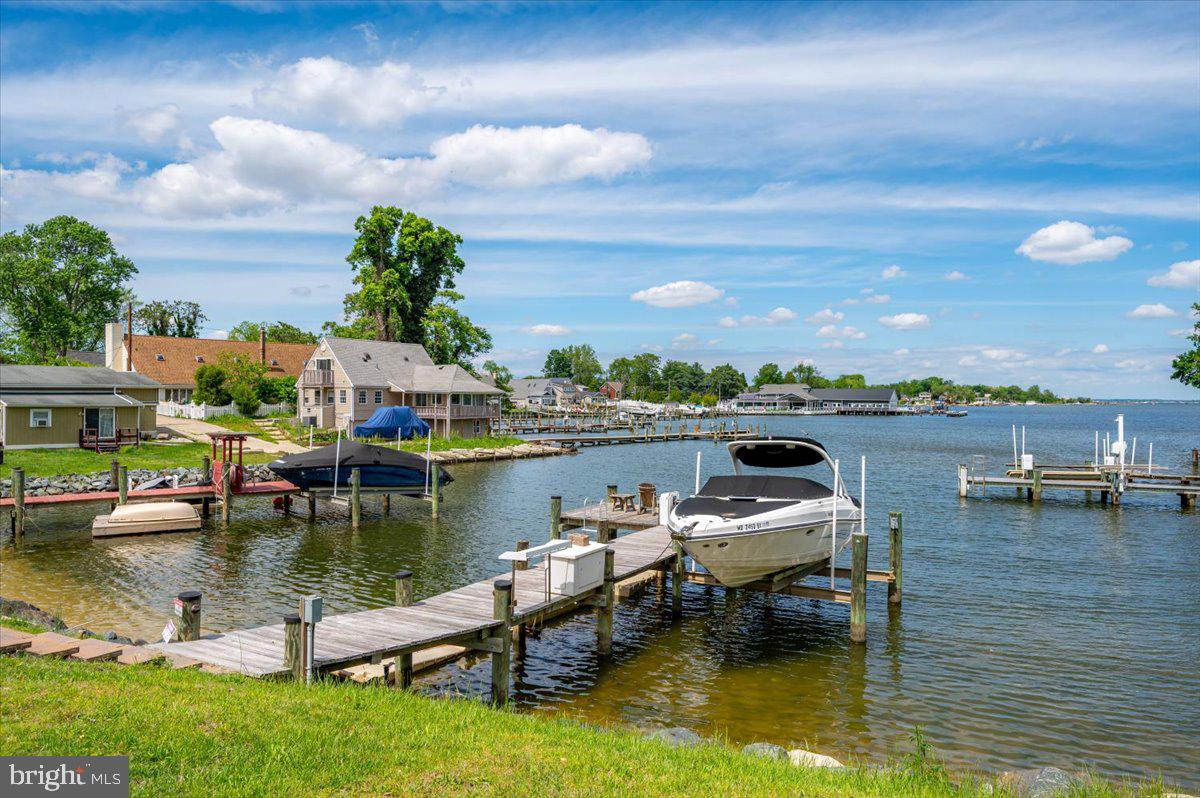
    YES

  • View

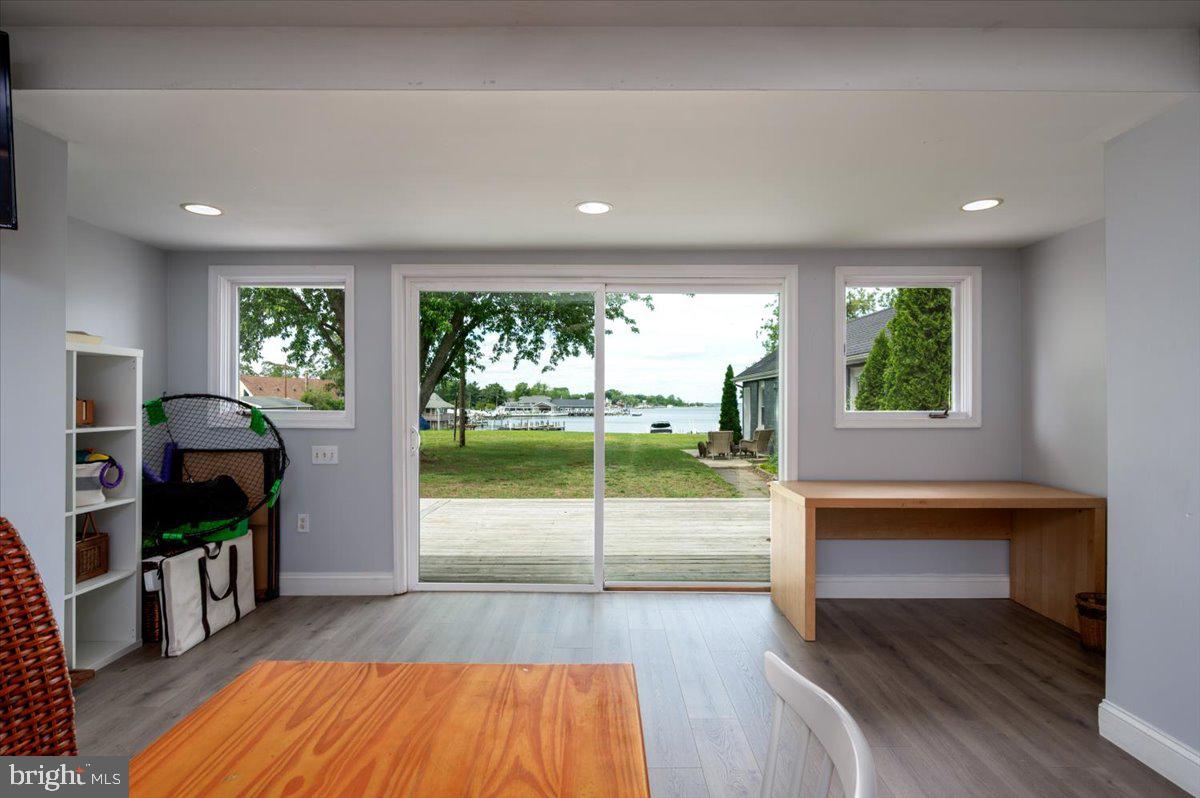
    Water

Area & Lot

  • Lot Features

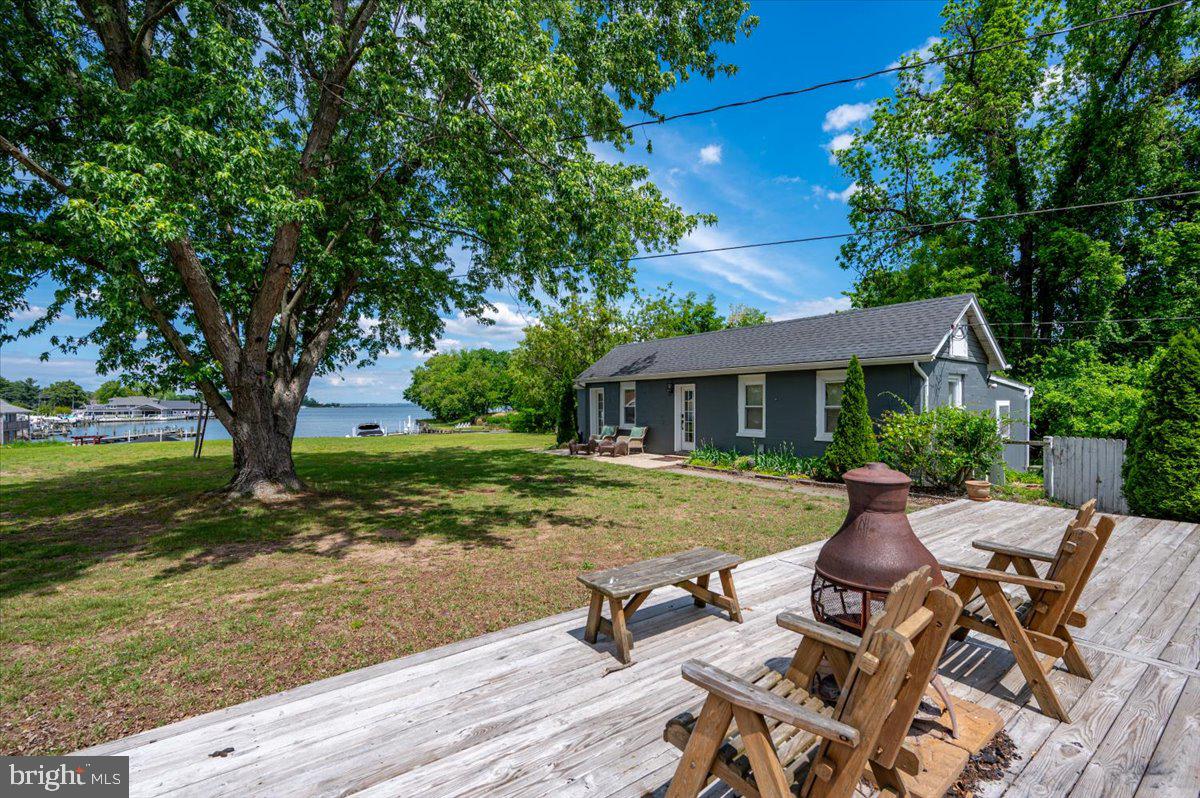
    Waterfront

  • Lot Size(acres)

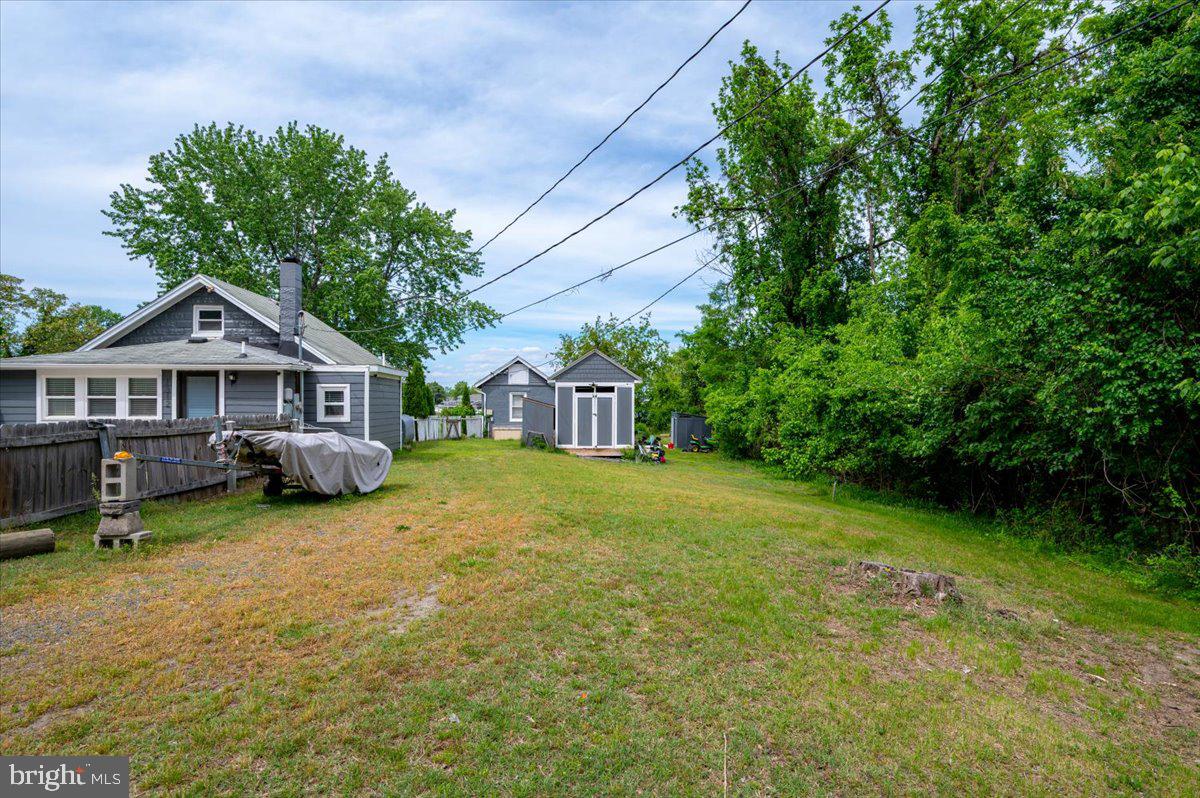
    0.56

  • Lot Size(square feet)

    24,375

  • Property Type

    Residential

  • Property Sub Type

    Single Family Residence

  • Architectural Style

    Cape Cod

Price

  • Sales Price

    $970,000

  • Tax Amount

    $6,422

  • Financing Options

    Cash, Contract, Conventional, Seller Financing

  • Sq. Footage

    1,548

  • Price/SqFt

    $626

HOA

  • Association

    No

Property Resources

  • Horse Property

    NO

School District

  • Elementary School

    N/A

  • Middle School

    N/A

  • High School

    N/A

Property Features

  • New Construction

    NO

  • Association Amenities

    Powered Boats Allowed, Boat Slip

  • Foundation Details

    Slab

  • Senior Community YN

    NO

  • Sewer

    Septic Tank

  • Tax Lot

    1

  • Water Source

    Well

Schedule a Showing

Showing scheduled successfully.

<
>
IN PERSON
VIA CHAT

What is 3 + 4 ?


Change time

Mortgage calculator

Estimate your monthly mortgage payment, including the principal and interest, property taxes, and HOA. Adjust the values to generate a more accurate rate.

Your payment

Principal and Interest:

$

Property taxes:

$

HOA fees:

$

Total loan payment:

$

Total interest amount:

$

Location

County

ANNE ARUNDEL

Elementary School

Middle School

High School

Listing Courtesy of John G Holt III , Aray Realty Corporation PC

RealHub Information is provided exclusively for consumers' personal, non-commercial use, and it may not be used for any purpose other than to identify prospective properties consumers may be interested in purchasing. All information deemed reliable but not guaranteed and should be independently verified. All properties are subject to prior sale, change or withdrawal. RealHub website owner shall not be responsible for any typographical errors, misinformation, misprints and shall be held totally harmless.

Agent Patty Smith

AGENT

Patty Smith

Call Patty today to schedule a private showing.


* Listings on this website come from the FMLS IDX Compilation and may be held by brokerage firms other than the owner of this website. The listing brokerage is identified in any listing details. Information is deemed reliable but is not guaranteed. If you believe any FMLS listing contains material that infringes your copyrighted work please click here to review our DMCA policy and learn how to submit a takedown request.© 2024 FMLS.
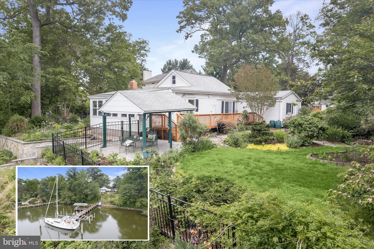
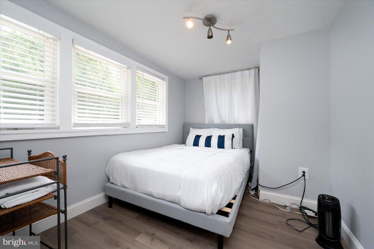
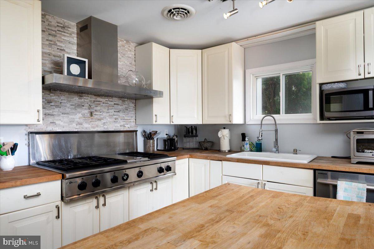
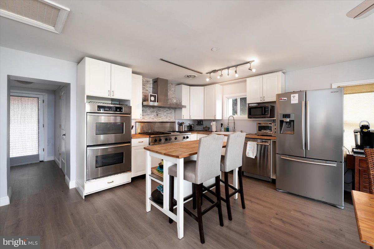
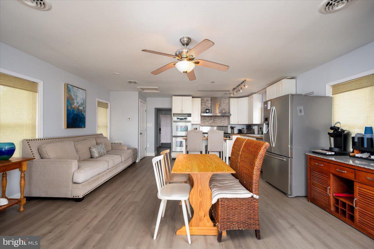
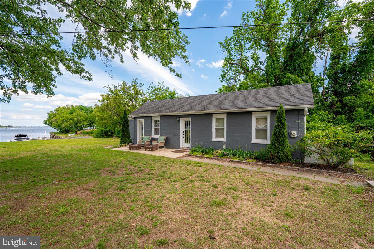
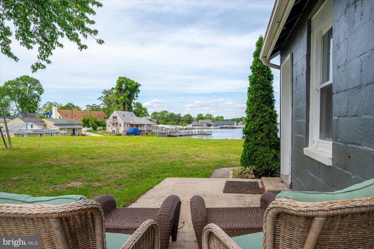
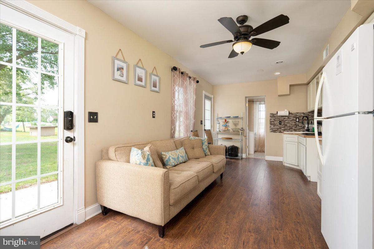
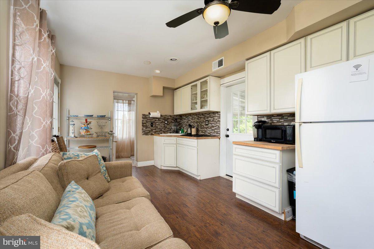
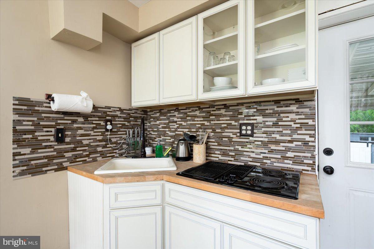
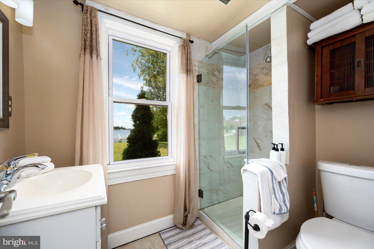
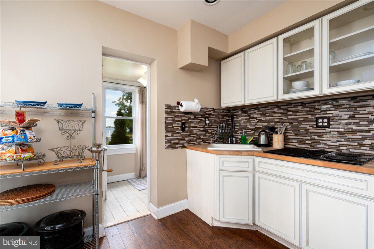
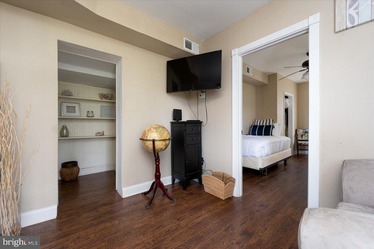
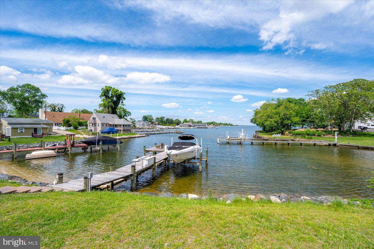
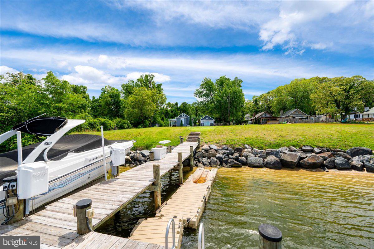
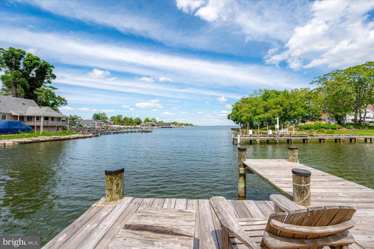
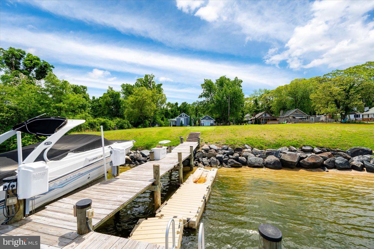
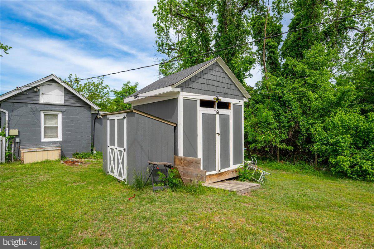
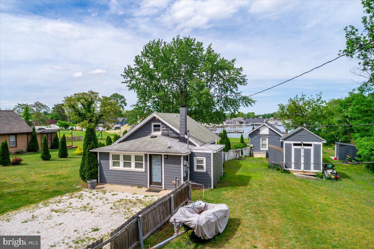
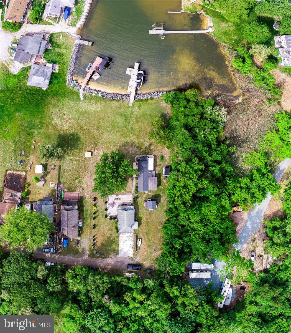
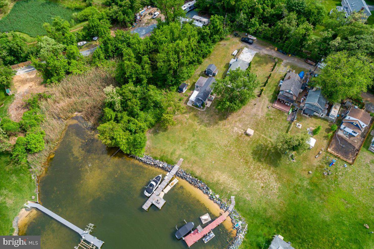
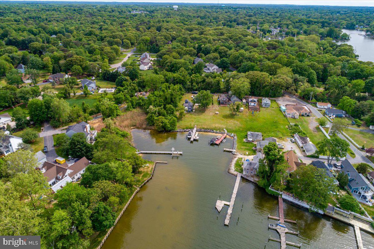
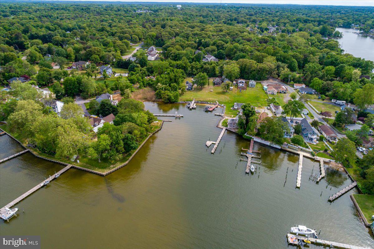
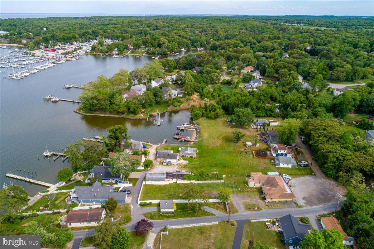
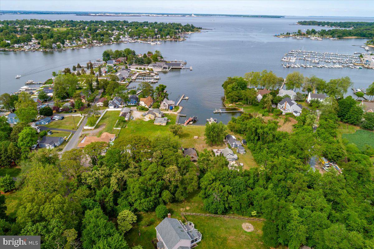
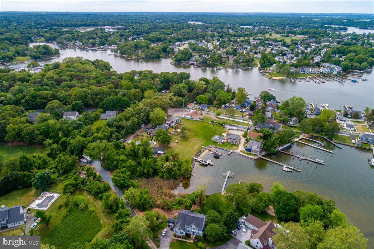
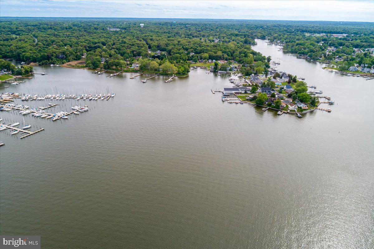
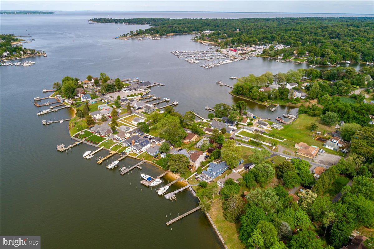
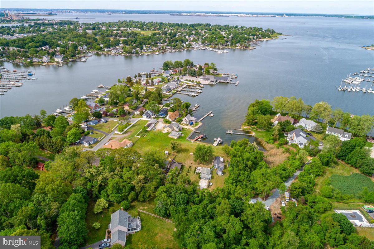
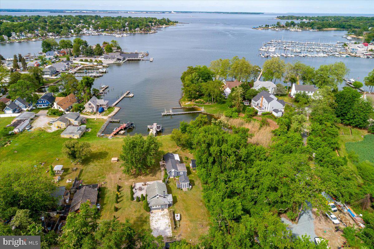
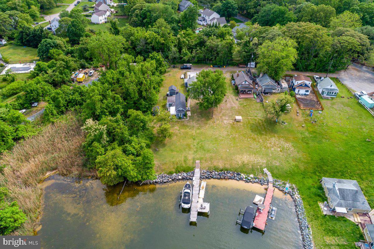
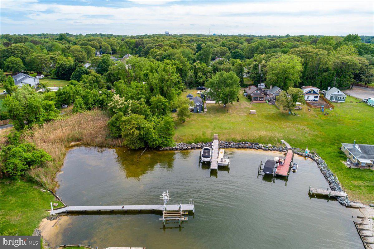
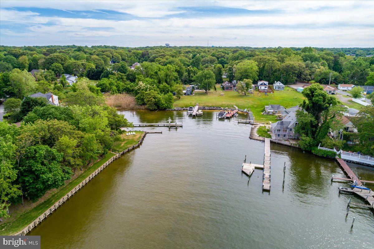
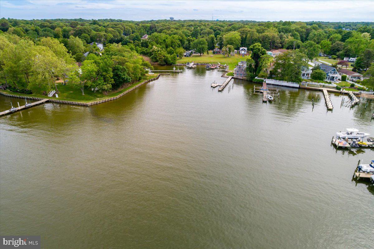
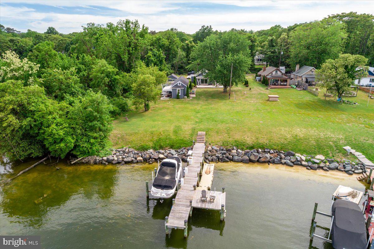
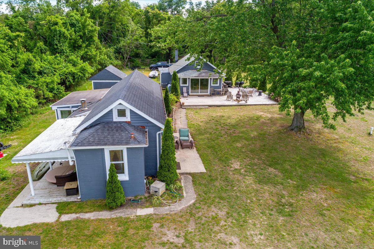
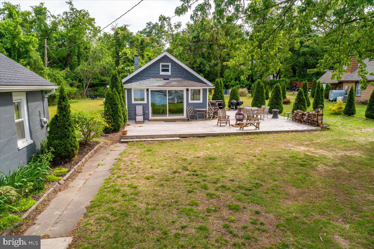
Refurbished, unique waterfront offering and opportunity!  The opportunity to own a unique waterfront investment with two refurbished cottages with all the comforts of home.  Large, level, waterfront parcel with huge ground decks for entertaining.  Dock with boatlift and 200 linear feet of beautiful shoreline. 
Seller Financing Available!

1312 TUGGIES ROAD

Message successfully sent.

What would you like to know?

What is 3 + 4 ?

I agree to receive email communication and understand I can unsubscribe at any time.

I agree to be contacted by Charis Realty Group via call, email, and text for real estate services. To opt out, you can reply 'stop' at any time or reply 'help' for assistance. You can also click the unsubscribe link in the emails. Message and data rates may apply. Message frequency may vary. Privacy Policy

Related Properties

Close your laptop for a moment and picture this instead.  It's Saturday morning. Sunlight pours through the windows as fresh coffee brews in the kitchen. The doors are open to a gentle breeze, the dogs are already racing across the backyard, and your biggest decision today is whether to spend the afternoon gardening, hosting friends on the deck, throwing a football across the lawn, or doing absolutely nothing at all.  This is what life feels like at **1499 Westcliff Drive**.  Perfectly positioned on 1.59 beautifully wooded acres in one of Pasadena's most sought-after neighborhoods, this extraordinary residence offers nearly 5,000 finished square feet designed around something far more valuable than square footage—it was designed around the way people truly want to live.  From the moment you step inside, soaring cathedral ceilings, dramatic skylights, and walls of windows flood the home with natural light. Every space feels bright, open, and effortlessly welcoming, creating an atmosphere that's both impressive enough for entertaining and comfortable enough for everyday living.  At the heart of the home is a stunning gourmet kitchen that invites people to gather. Holiday dinners become traditions here. Birthday cakes are decorated at the island. Friends linger over charcuterie and wine long after dinner is finished. Sunday mornings begin with pancakes, newspapers, and conversations that somehow last for hours. Beautifully renovated with premium appliances, abundant cabinetry, generous prep space, and timeless finishes, it's a kitchen that feels every bit as exceptional as it looks.  The adjoining family room, anchored by a warm fireplace, naturally becomes the place where everyone ends up. Nearby, elegant formal living and dining rooms stand ready for everything from intimate dinner parties to Thanksgiving with the entire family, while still feeling comfortable enough for an ordinary Tuesday evening together.  Then, almost effortlessly, life moves outdoors.  The expansive deck becomes the backdrop for summer cookouts, milestone celebrations, and evenings beneath a sky full of stars. The screened porch offers a quiet escape for morning coffee, afternoon rainstorms, or a favorite book at sunset.  Beyond it lies one of the property's greatest luxuries—a sprawling, level backyard that's increasingly difficult to find. There's room for the pool you've always imagined, a garden worthy of magazine pages, an outdoor kitchen, a fire pit surrounded by Adirondack chairs, or simply an endless stretch of lawn where children laugh, dogs run, and memories unfold naturally year after year.  As life evolves, this home evolves with you.  A spacious main-level bedroom and full bath provide exceptional flexibility for long-term guests, multi-generational living, or the ease of one-level living. The finished walk-out lower level—with its own kitchen—creates endless possibilities for an in-law suite, private guest quarters, recreation room, home gym, media lounge, or the ultimate gathering space when family comes to visit.  And while the home itself is remarkable, its location makes it even more compelling.  Tucked within a peaceful, established community, you'll enjoy the privacy of a generous homesite while remaining just minutes from marinas, waterfront parks, local dining, shopping, highly regarded schools, and convenient commuter routes to Annapolis, Baltimore, Fort Meade, and Washington, D.C. It offers the rare luxury of feeling worlds away while keeping everything you need close at hand.  Some homes simply provide shelter.  Others become the backdrop for life's most meaningful moments.  1499 Westcliff Drive is where birthdays are celebrated, holidays become traditions, grandchildren race through the yard, neighbors become lifelong friends, and ordinary evenings somehow become the memories you'll treasure forever.  This is more than an exceptional home.  It's the place where your next chapter begins.
#MDAA2150744

PASADENA

1499 WESTCLIFF DRIVE

5 Beds

5 Baths

4,763 Sq.Ft.

$939,000

MLS#: MDAA2150744

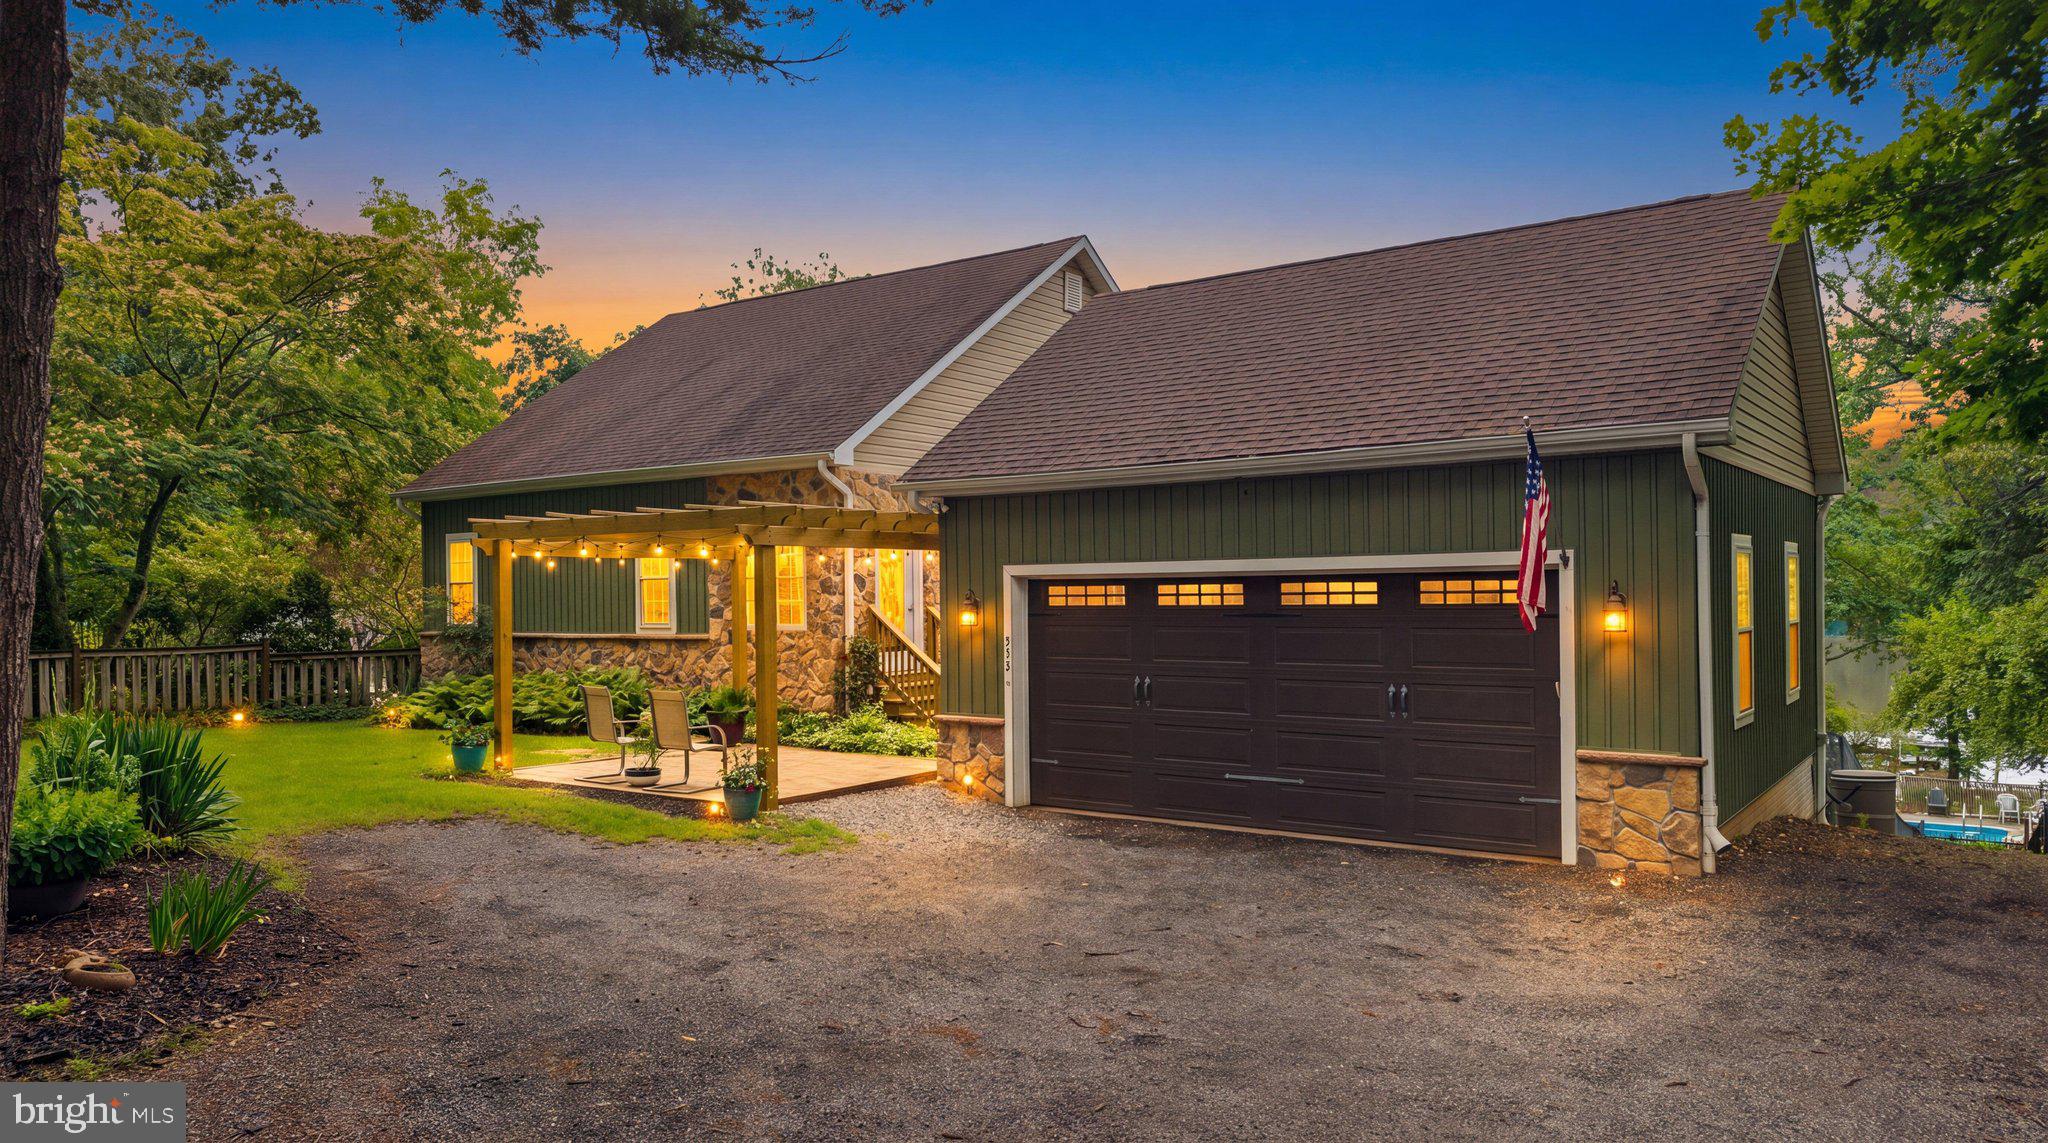
Waterfront living on Stony Creek takes center stage at this exceptional Pasadena retreat, where nearly an acre of private grounds meets 198 feet of shoreline. With a 135-foot dock, sailboat slip and two boat lifts rated for 12,000 and 16,000 pounds, this is a property designed for those who want to make the most of life on the water.
Set high above the creek with beautiful water views and a sense of privacy, the one-level ranch-style home offers a comfortable and easygoing setting for everyday living or weekend escapes. Expansive windows bring the waterfront into view, while the surrounding grounds create a remarkable outdoor experience. A covered waterfront pavilion, custom paver patio and a charming wisteria arbor with a wooden swing provide inviting spaces for entertaining, relaxing and enjoying spectacular sunsets over the creek.
The landscape is as distinctive as the setting, with terraced natural-stone gardens, native plantings, pollinator gardens, spring bulbs and a 5,000-gallon koi pond with a stone waterfall. The large, fenced yard provides a safe space for pets.
Inside, the open floor plan provides comfortable one-level living with three bedrooms and three full baths. The home was extensively remodeled in 2019 and features upgraded countertops, stainless-steel appliances, and thoughtful updates, including energy-efficient split heating and cooling installed and an oversized efficient water heater. A wood-burning fireplace adds ambiance and ample heat.
The partially finished lower level offers flexible space currently used as a studio, along with abundant shelving and wine storage. A detached two-car garage provides additional storage, complemented by an Amish-built 12 x 24 shed with two lofts.
Launch a kayak or canoe, watch wildlife from your own shoreline, step aboard your boat for an afternoon on the Chesapeake Bay, or simply sit back and watch the sunset reflect across Stony Creek. With convenient access to Downs Park, Fort Smallwood Park, marinas, dining, shopping, Baltimore, and Annapolis, this is a rare opportunity to combine a private waterfront setting with everyday convenience.
Please note: some photos have utilized virtual staging.
#MDAA2144302

PASADENA

7720 W SHORE ROAD

3 Beds

3 Baths

1,660 Sq.Ft.

$800,000

MLS#: MDAA2144302

Rebuilt in 2019, this gorgeous 3,204 sq. ft. rancher perfectly blends modern luxury with rustic charm.  As you step inside, you  will be greeted by an expansive, open-concept living space boasting dramatic vaulted ceilings, exposed beams, and stylish modern farmhouse doors.  The kitchen features sprawling countertops, premium stainless steel appliances, a classic farmhouse sink, and a pantry hidden behind a custom farm door.  Entertaining is effortless as the kitchen flows into the dining area-complete with custom cabinetry and a built-in wine refrigerator.  The dining area opens directly into the massive family room, which features elegant built-in shelving and a cozy wood burning fireplace.  The primary bedroom is situated on the other wing of the home, featuring a spa-like ensuite bath with a soaking tub, a separate shower, and dual vanities.  A second bedroom features it own private bathroom.  Set on nearly 2 acres of level land, the backyard is best enjoyed from the comfort of your large covered patio.  For car enthusiasts, or those needing extra space, the property boasts 5 car garages.  Two car attached and 3 car detached equipped with a huge bonus storage area above.   Don't miss the chance to own this rare, turnkey home!
#MDAA2148704

PASADENA

1438 BREWER NECK ROAD

4 Beds

3 Baths

3,204 Sq.Ft.

$995,000

MLS#: MDAA2148704

Welcome to the home you’ve been dreaming of — a rare opportunity where privacy, luxury, and lifestyle come together in one unforgettable property. Nestled on a quiet no‑thru street and surrounded by one full acre of private land, this stunning colonial offers over 3,200 sq ft of beautifully updated living space designed for comfort, entertaining, and everyday enjoyment.

Step inside to a bright, modern kitchen featuring brand‑new renovations, including gleaming white cabinetry, quartz countertops, ceramic tile flooring, a stylish backsplash, and top‑tier stainless steel appliances. The main level flows effortlessly with rich hardwood floors, and the family room’s pellet stove with stone surround creates the perfect cozy gathering space.

Enjoy the expansive three‑season room, drenched in natural light from walls of windows and skylights. This incredible space overlooks your private backyard oasis, complete with a sparkling inground saltwater pool featuring a new 2024 liner. Whether hosting summer parties, relaxing after work, or enjoying quiet mornings, this backyard delivers unforgettable moments year‑round.

Upstairs, you’ll find four spacious bedrooms, including a beautifully renovated owner’s suite with a modern, spa‑inspired bathroom. Convenience is built in with laundry on both the upper and lower levels.

The lower level is freshly painted and partially finished — perfect for a home theater, game room, gym, or ultimate mancave — ready for your vision.

Car enthusiasts, hobbyists, and business owners will be thrilled by the custom 30x50 detached garage, complete with a 9,000‑lb car lift. Whether you’re building, storing, repairing, or running a home‑based business, this space is a game‑changer.

With ample parking, full privacy, walking distance to the elementary school, and upgrades throughout, this home offers a lifestyle that’s truly hard to find — and even harder to forget.

The siding and roof were replace in 2016 and a updated HVAC in the last few years will give you peace of mind for years to come

Don’t miss your chance. Homes like this rarely hit the market professional photos will be completed shortly
#MDAA2152228

PASADENA

15 DOROTHY MEEKS

4 Beds

2 Baths

3,196 Sq.Ft.

$799,000

MLS#: MDAA2152228

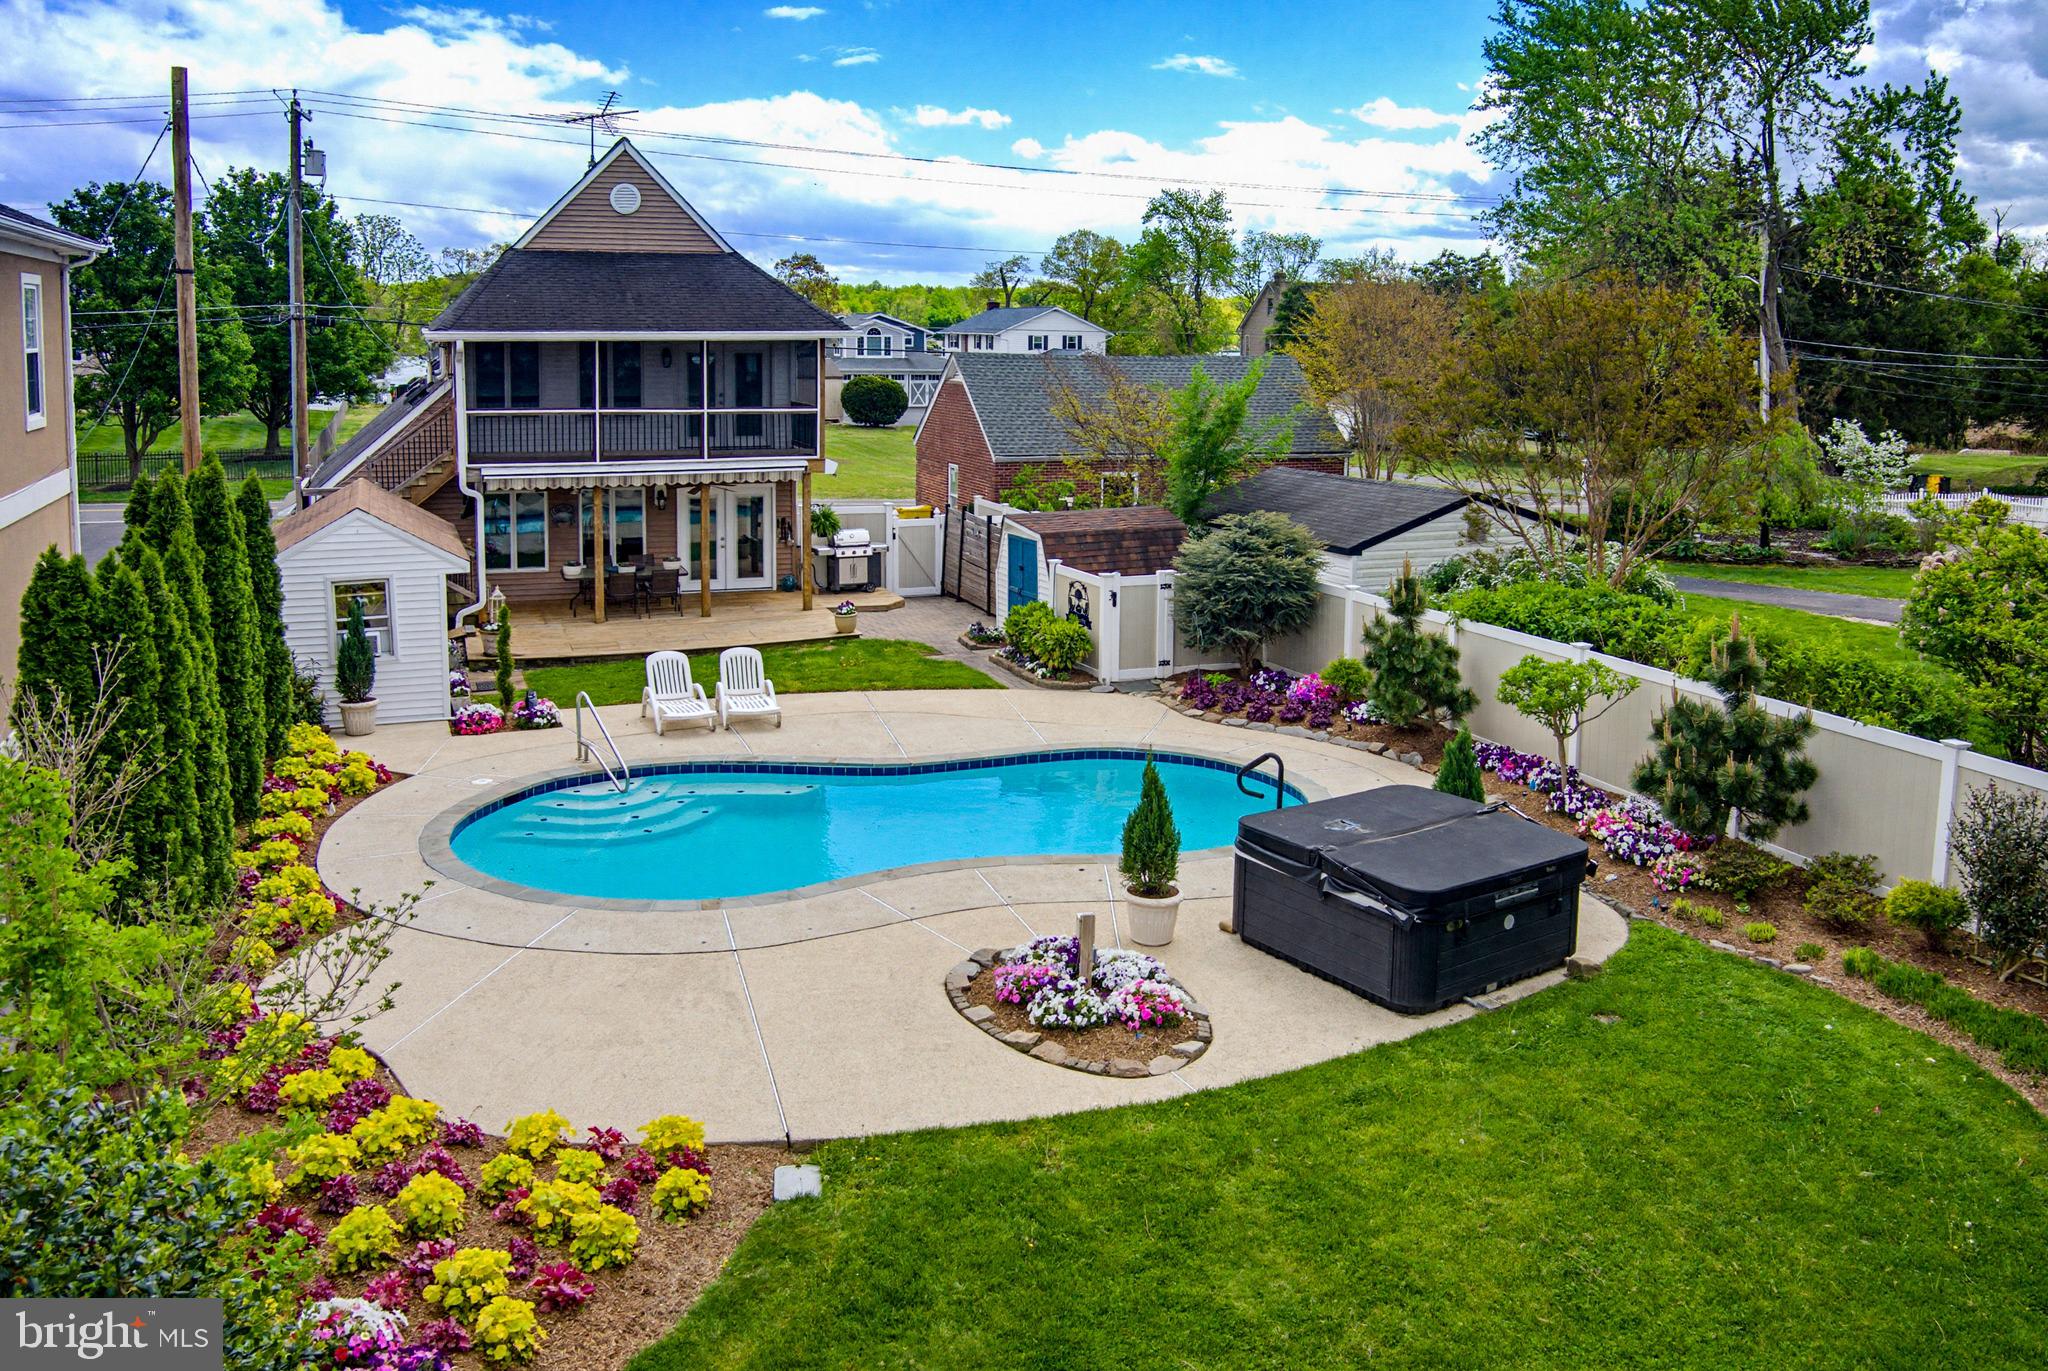
Set on a tree-lined, one-acre lot in Pasadena’s Lake Shore community, 148 Waldo Road brings together a beautifully renovated custom home, flexible living space and an outdoor setting built around a freeform in-ground pool.

Inside, natural light fills the open main level, where hardwood floors, high ceilings and a stone fireplace give the living area warmth and character. The kitchen features granite countertops, a peninsula with bar seating, stainless steel appliances and plenty of cabinetry.

The spacious primary suite has vaulted ceilings, a generous walk-in closet and an en suite bath with an oversized soaking tub. Downstairs, a large recreation room adds a living area, bedroom, full bath, small kitchen and private entrance. That gives the home extra flexibility for extended stays, movie nights or game days without crowding the main level.

Out back, the concrete pool reaches 8 feet at the deep end, with curved entry steps leading into the water and propane heating to stretch the season. A broad paver terrace, additional decking and perimeter fencing create room to swim, sit and spend the day outside beneath the mature trees, and a dedicated pool bath keeps wet feet out of the main living spaces. The decking, pavers and fencing were replaced about five years ago, and the filter was serviced with new grids in 2025.

Lake Shore community water access adds another way to enjoy the outdoors, with access for kayaks, canoes and small boats. The property’s driveways were blacktopped in 2015, replacing their former dirt surfaces, and the home is convenient to nearby shopping, dining and major commuter routes.
#MDAA2145378

PASADENA

148 WALDO ROAD

5 Beds

3 Baths

3,722 Sq.Ft.

$799,900

MLS#: MDAA2145378

Buy the home with NO INCOME VERIFICATION!! SAILBOATERS bring your SAILBOATS here with this 15’ water depth! WATERFRONT LIVING AT ITS FINEST! Nestled along  Rock Creek & directly across the creek from the Maryland Yacht Club & the famous Mike's North Restaurant, this beautifully UPDATED 4-bedroom, 3-bath home offers the perfect blend of comfort, convenience, and BOATING lifestyle. With over 2,400 square feet of living space and a FULLY FINISHED WALK OUT BASEMENT, there's plenty of room for family, guests, and entertaining!

The heart of the home features a stunning renovated kitchen with QUARTZ countertops, DUAL ISLANDS, INDUCTION  Cooktop,  DOUBLE OVENs, Under-cabinet lighting, Pantry, and WET BAR. Recent improvements throughout include UPDATED FLOORING THRU-OUT, Fresh paint, NEW LIGHTING, Newer WINDOWs, BRAND NEW CARPETING, and Beautifully RENOVATED BATHROOMS.

Step outside to enjoy incredible WATER VIEWS from the expansive 600-sqft deck complete with CABLE  RAILINGS, PRIVACY SCREEN, UPGRADED ELECTRIC & WATER Service, and plenty of space for gatherings. Follow the path to your private waterfront retreat featuring a 115' PIER with ELECTRIC & WATER, SANDY BEACH AREA at low tide, fire pit, 10,000 lb BOAT LIFT, and Swim Platform. BOATERS will love the easy access to the Chesapeake Bay & the convenience of fueling up just across the creek at the Maryland Yacht Club!

Additional features include a new sidewalk and extended driveway accommodating up to SIX VEHICLES,  waterproofed lower level, exterior paint, boat storage area, second laundry area in the primary suite, and numerous thoughtful UPGRADES THRU-OUT. This is more than a home—it's a WATERFRONT LIFESTYLE opportunity you won't want to miss- You deserve it!!
#MDAA2148342

PASADENA

222 BAR HARBOR ROAD

4 Beds

3 Baths

2,400 Sq.Ft.

$799,000

MLS#: MDAA2148342

Experience the beauty of waterfront living without the waterfront expense at 233 Circle Road! Built in 2003 and lovingly maintained by the original owners, the home is thoughtfully designed to showcase the water views.  Surrounded by water and overlooking one of the widest stretches of the Magothy River, this remarkable 3-bedroom, 3.5-bath home offers breathtaking panoramic views and a true water-oriented lifestyle. Please note that the property is not waterfront and conveys no private riparian rights; however, the community beach and water access are conveniently located directly across the street. The community boat ramp is located nearby off Long Point Road on Cornfield Creek.

The elevated main level welcomes you into a space designed to showcase breathtaking views of the Magothy River. A covered porch connects to the wraparound deck, allowing you to walk around the home, enjoy multiple outdoor living areas and take in views of the entire property. Hardwood floors flow throughout the main level, connecting the spacious living room, family room, dining area and kitchen. Two sliding glass doors lead directly to the deck and fill the space with natural light and water views. The kitchen features butcher-block countertops, stainless steel appliances, a farmhouse sink and pantry, along with peaceful views of the pool and the wooded creek that curves around the back of the property. A conveniently located half bath completes this level.

Upstairs, the primary suite is an owner’s oasis featuring panoramic river views, two closets, including a walk-in.  An ensuite bath with a soaking tub, separate shower and double vanity. Two additional bedrooms share a convenient Jack-and-Jill bath, and the upper-level laundry room makes everyday living easier.

You can enter the home on the ground level as well through the side garage door. The garage features a durable epoxy floor and oversized sliding doors that open directly to the outdoor in-ground pool, seamlessly expanding the entertaining space and supporting the home’s relaxed, water-oriented lifestyle. This level features a spacious family room, full bath and versatile bonus room with access to its own private patio, creating an ideal retreat for overnight guests, a home office or additional living space.

Nestled in a quiet, tucked-away setting within the Long Point community, this .40-acre property offers added privacy, no through traffic, breathtaking water views, and an abundance of natural beauty—all within the sought-after Chesapeake School District.

Community amenities include community beaches, a community hall and a community boat ramp that launches into Cornfield Creek. The voluntary HOA is $65/year , with an additional annual fee of $75 for boat-ramp privileges. Don’t miss this rare opportunity to enjoy spectacular Magothy River views, community water access, an in-ground pool and your own private piece of paradise!
#MDAA2151294

PASADENA

233 CIRCLE ROAD

3 Beds

3 Baths

2,838 Sq.Ft.

$799,900

MLS#: MDAA2151294

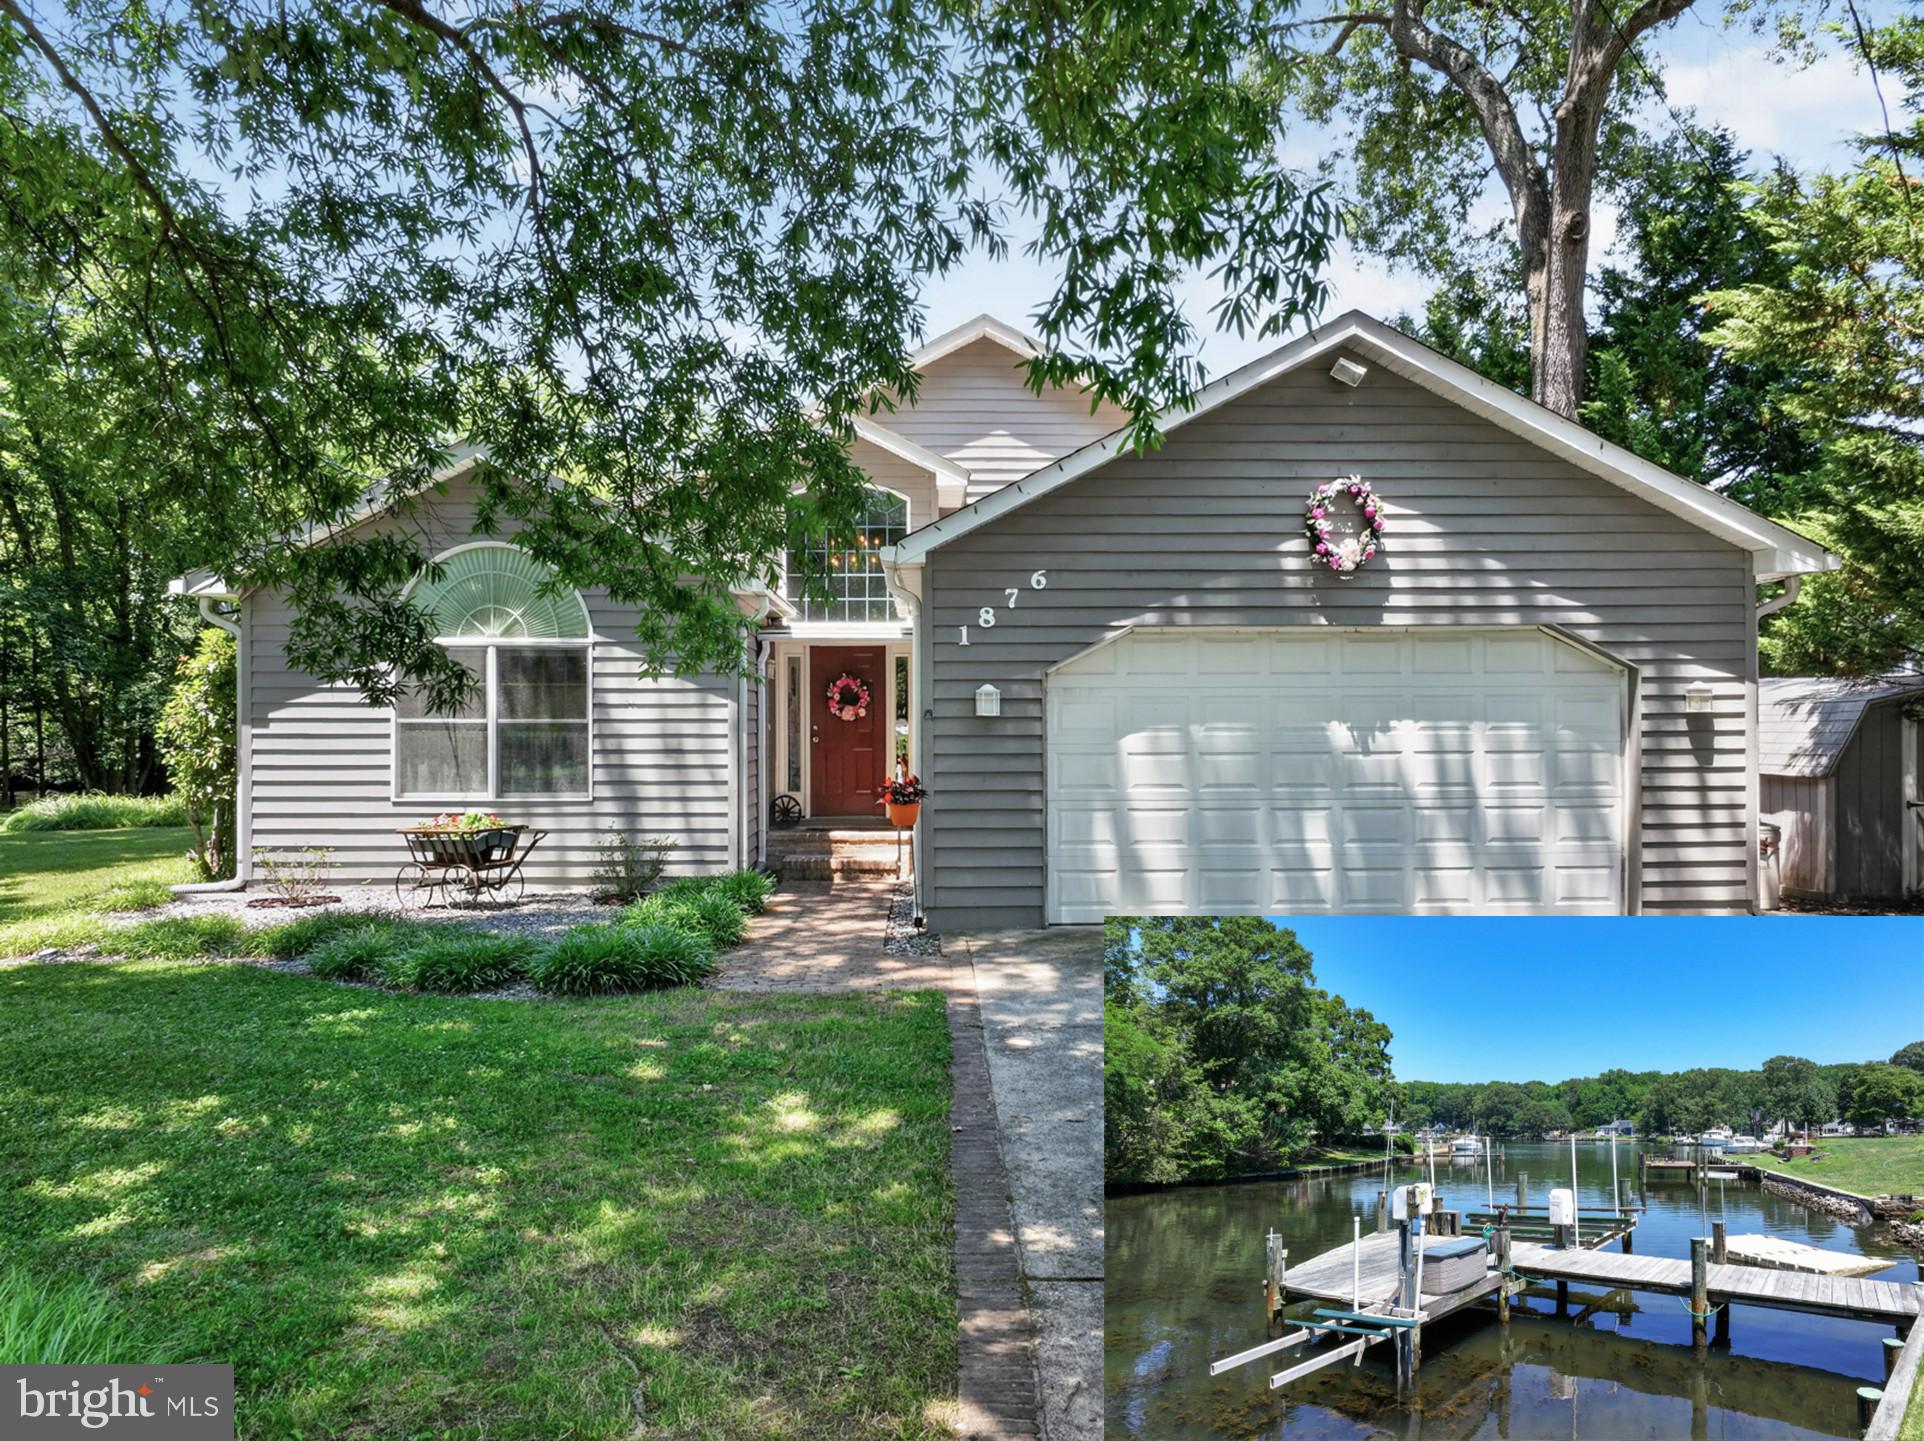
Impeccably maintained and thoughtfully redesigned and rebuilt, this waterfront home features striking curb appeal and an open floor plan on a picturesque 0.53-acre lot. Enter through a dramatic two-story foyer into the entry level which includes a formal dining area, two generously sized bedrooms and a full bath. A half flight of stairs leads to the lofted great room with an open plan that integrates the kitchen with center island (cooktop & wall oven), granite countertops, black French-door refrigerator, dining area and living room beneath soaring cathedral ceilings. The great room's living area features a stacked-stone fireplace with a gas (LP) insert—ideal for Maryland’s cooler months. Sliding doors from the great room open to a large composite deck with vinyl rails overlooking the scenic tributary where waterfowl thrive and owners have enjoyed years of crabbing. The primary suite, positioned for water views, includes a private full bath and cathedral ceilings. The fully finished lower level offers a second living space with an accent wall of stacked stone, stacked stone dry bar, a generous laundry/work room, and walkout access to the waterfront patio, hot tub, yard and private pier. The property features approximately 150' of water frontage on Wharf Creek of the Bodkin, a private pier with a 15,000 lb boat lift, PWC lift (set up for 1 with weight capacity for 2), and average water depth of 4'.  Additional amenities include an attached two-car garage, with a private, conditioned room perfect for a home office, a separate workshop/she-shed with A/C unit, an additional storage shed, and a concrete driveway.   Generac whole house generator powers most of the house, including the well pump and heat.   Roof replaced in 2019.   Located near the mouth of the Bodkin and just minutes from the Chesapeake Bay, this home provides convenient access to open water, making it an appealing choice for boating enthusiasts .  In 30-50 minutes, boat to Annapolis, Rock Hall, Kent Island, the Magothy River and Baltimore. Enjoy sunrise and sunset anchoring in the basin where Main Creek and Back Creek converge near the mouth of Bodkin Creek. Walk or bike to scenic Downs Park via Green Gables pedestrian access just a few feet from your front door.  Downs Park offers trails, picnic pavilions and summer concerts. Convenient to Baltimore, Annapolis and DC, this property is ideal for full-time living or a second home. Make an appointment today and experience the Bay Life!
#MDAA2149692

PASADENA

1876 POTOMAC ROAD

3 Beds

3 Baths

2,842 Sq.Ft.

$899,900

MLS#: MDAA2149692

Spectacularly positioned between two serene bodies of water, this exceptional residence in the Bayside Beach community captures sweeping views of the Chesapeake Bay in the front and Boyd’s Pond to the rear, offering a rare dual-waterfront lifestyle. A private pier across the street extends into the Bay and invites endless days on the water, while expansive windows throughout the home frame breathtaking views from nearly every room.
Inside, a freshly painted interior enhances this custom home’s light-filled ambiance, complementing the warmth of hardwood flooring that flows seamlessly across the main level. The spacious living room is both inviting and refined, featuring a cozy stone-accented fireplace and tall windows that showcase the ever-changing water views. Just beyond, a combined dining area creates a natural transition into the heart of the home, the kitchen.
Designed for both everyday living and entertaining, the gourmet kitchen is a standout with its 6-burner Viking range and hood, wall ovens including a warming oven, dual islands including one with a prep sink and butcher block top, granite countertops, and a full suite of high-end appliances. These include a custom cabinet-panel SubZero refrigerator and freezer, two Fisher and Paykel cabinet-panel dishwashers that blend seamlessly with the cabinetry, an ice maker, and a SubZero wine cooler. There is also a toe-kick outlet for the Central Vacuum system. Positioned at the rear, the kitchen opens to a wall of glass doors and windows overlooking the landscaped backyard and Boyd’s Pond, with direct access to a covered Trex deck that invites effortless indoor-outdoor living. A stylish powder room with a striking blue glass vessel sink completes the main level, while the tandem garage, accessible from both front, rear, and kitchen, offers space for up to three vehicles or a boat with trailer, enhanced by its high ceiling.
The first upper level is dedicated to the luxurious primary suite, where a private sitting room with a wet bar creates the perfect retreat, ideal for morning coffee or unwinding beside the multi-sided fireplace, which can also be enjoyed from the spa-inspired bath. Here, a multi-jet soaking tub, dual vanities, tiled shower with custom glass door, and dual walk-in closets provide comfort and convenience, while the bedroom itself features a cathedral ceiling and a stunning wall of windows overlooking the Bay. A second bedroom with Bay views and a walk-in closet is served by a full bath with a custom marble counter vanity and tranquil pond views, while a spacious laundry room with sink and cabinetry adds everyday ease.
A spiral staircase leads to the third bedroom, highlighted by a 5-foot round window framing picturesque pond views. Outdoors, the landscaped backyard is enhanced with a sprinkler system in both the front and rear yards, perennial garden beds, and a curated collection of trees including weeping willow, Magnolia, Japanese maple, and crepe myrtle. The space is further complemented by a covered deck and a custom tiki hut with power and a built-in bar tap, along with wired speakers that enhance the outdoor setting, while the home itself is also equipped with wired speakers for integrated sound throughout.
Additional updates include recently replaced windows, new carpeting throughout, and a new pier installed in 2022. Residents enjoy access to Bayside Beach community amenities, including beaches, marina, boat ramps, playground, basketball court, and pavilion, enhancing the appeal of this truly remarkable waterfront retreat.  Canoe included in the sale! Please note: photos depicting furniture have utilized virtual staging.
#MDAA2130882

PASADENA

2113 LAKE DRIVE

3 Beds

2 Baths

2,550 Sq.Ft.

$925,000

MLS#: MDAA2130882

 - property

Send a message

Message successfully sent.

Your message

What is 3 + 4 ?

Reason for contacting?

I agree to receive email communication and understand I can unsubscribe at any time.

I agree to be contacted by Charis Realty Group via call, email, and text for real estate services. To opt out, you can reply 'stop' at any time or reply 'help' for assistance. You can also click the unsubscribe link in the emails. Message and data rates may apply. Message frequency may vary. Privacy Policy

Sign Out

Virtual Assistant

Would you like to take the next step with this property? We can help you schedule a showing or virtual tour, or send you more details.

Yes, I would like more information.

Thank You for Your Reply, One of Our Agents will contact you as soon as possible

No, maybe later.

Thank you, you can always contact me via email, phone number or through the contact form.

Realhub AI

Lucy - Your AI-Powered Realtor

Update Your Temporary Password

Personalize your search

Enter your email and we'll notify you immediately when new listings match what you're looking for.

or enter email address

Already have an account ? Login here

Continue your home search

I agree to receive communications and understand I can unsubscribe at any time.

I agree to be contacted by Charis Realty Group via call, email, and text for real estate services. To opt out, you can reply 'stop' at any time or reply 'help' for assistance. You can also click the unsubscribe link in the emails. Message and data rates may apply. Message frequency may vary. Privacy Policy

Already have an account ? Login here

We use cookies

We use cookies primarily for analytics to enhance your experience. By accepting, you agree to our use of these cookies. You can manage your preferences or learn more about our cookies policy.