Features & Amenities

Interior

  • Total Bedrooms

    3

  • Bathrooms

    1

  • 1/2 Bathrooms

    1

  • Above Grade Finished Area

    1840.0

  • Basement YN

    YES

  • Cooling YN

    YES

  • Cooling

    Central Air, Electric

  • Fireplace YN

    YES

  • Heating YN

    YES

  • Heating

    Propane, Heat Pump

  • Main Level Bedrooms

    3

  • Pet friendly

    N/A

Exterior

  • Garage

    No

  • Construction Materials

    Vinyl Siding

  • Parking

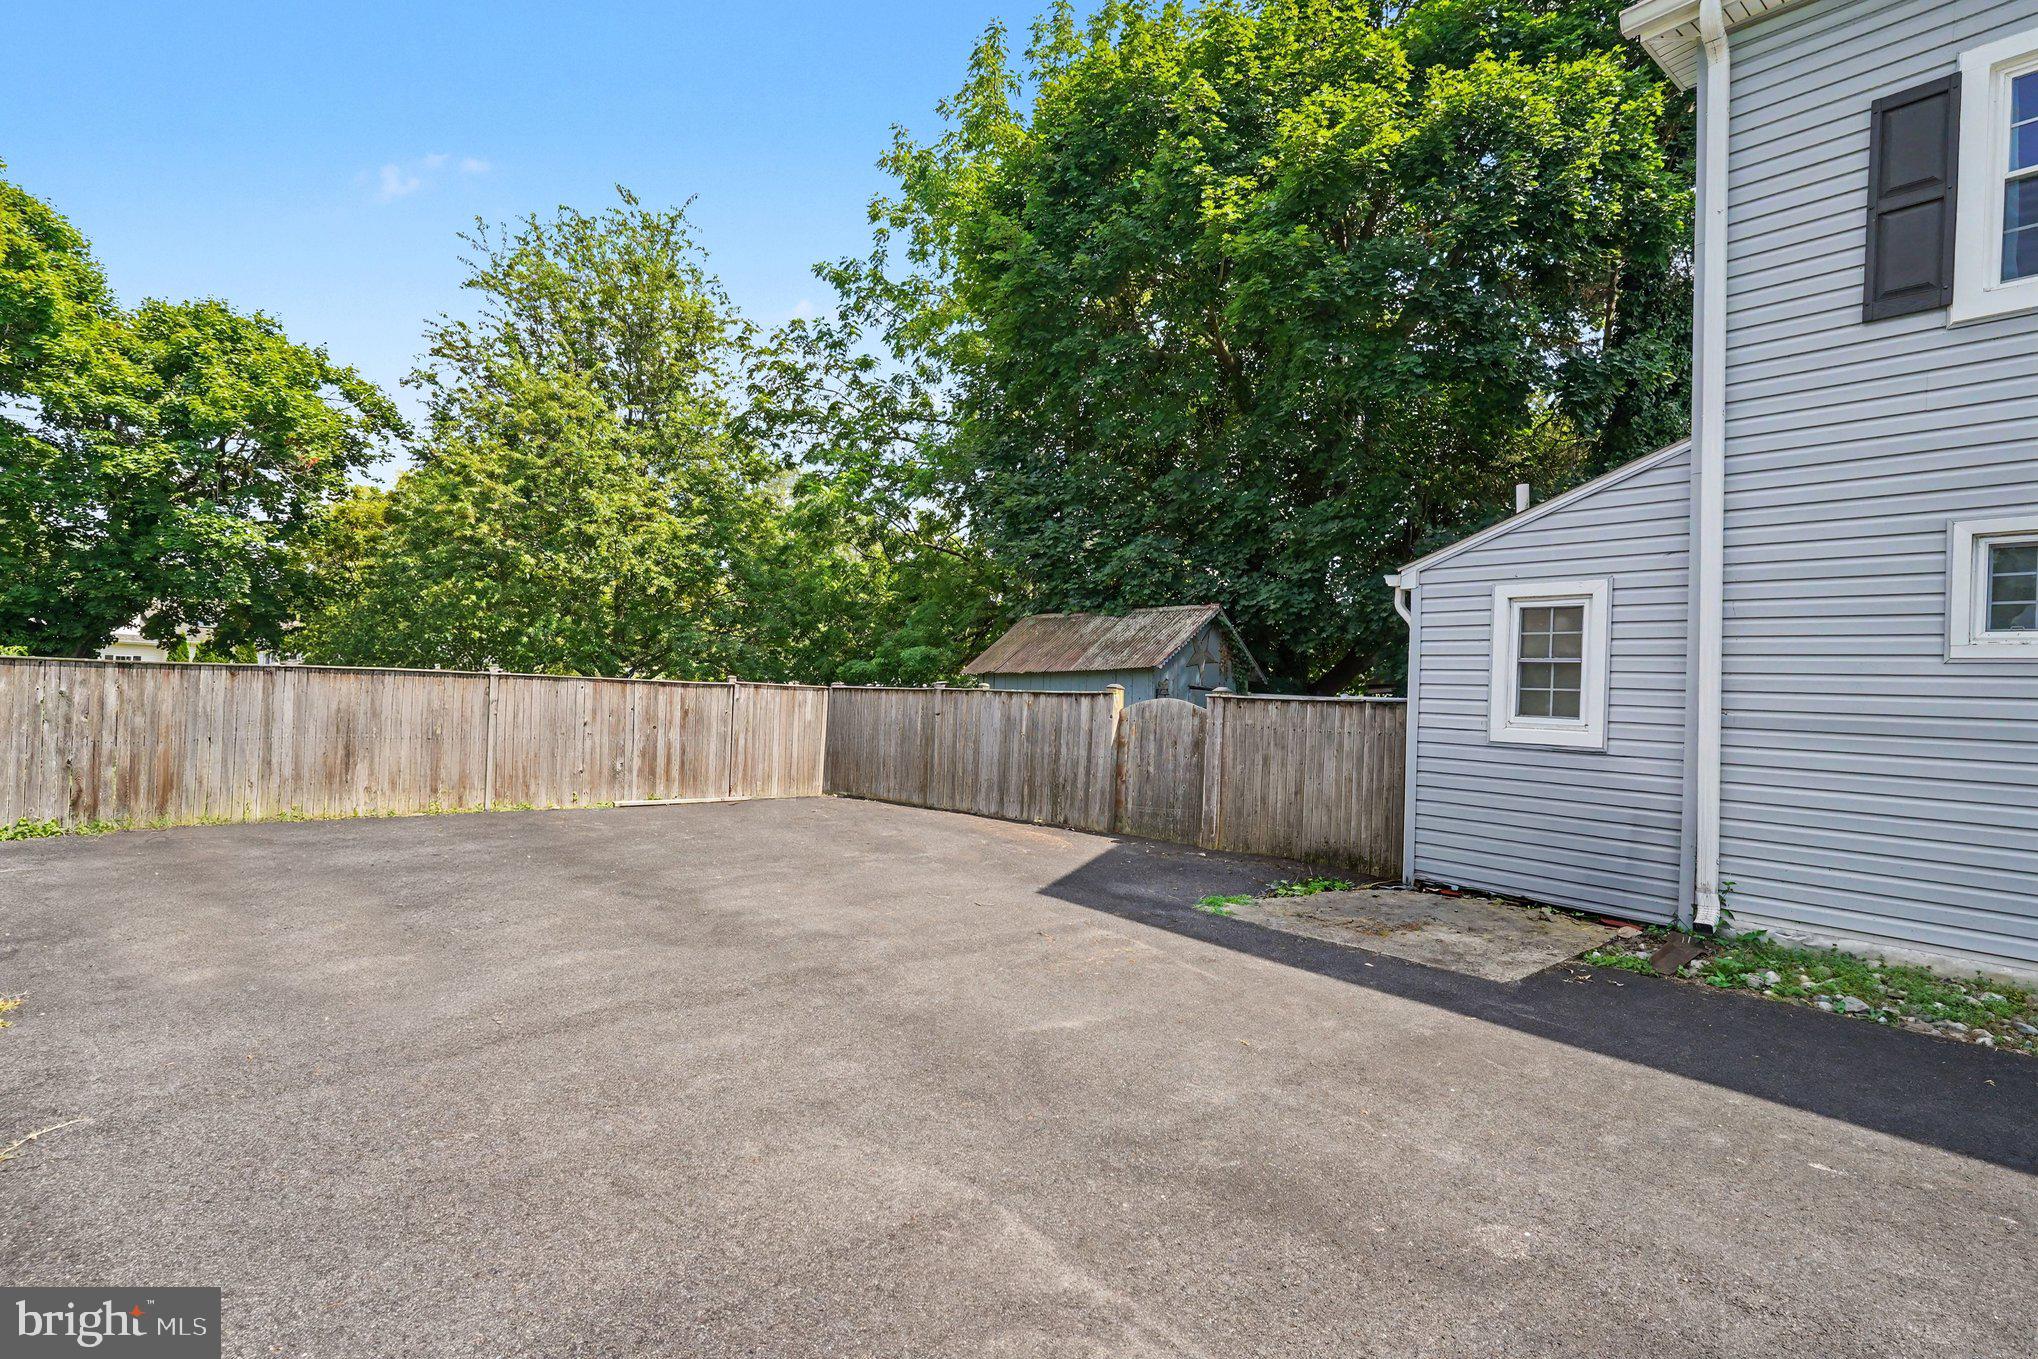
    Asphalt, Driveway

  • Pool

    No

  • Waterfront YN

    NO

Area & Lot

  • Lot Size(acres)

    0.3

  • Lot Size(square feet)

    13,200

  • Property Type

    Residential

  • Property Sub Type

    Single Family Residence

  • Architectural Style

    Colonial

Price

  • Sales Price

    $315,000

  • Tax Amount

    $3,106

  • Sq. Footage

    1,840

  • Price/SqFt

    $171

HOA

  • Association

    No

School District

  • Elementary School

    N/A

  • Middle School

    N/A

  • High School

    KENT COUNTY

Property Features

  • New Construction

    NO

  • Foundation Details

    Other

  • Senior Community YN

    NO

  • Sewer

    Public Sewer

  • Water Source

    Public

Schedule a Showing

Showing scheduled successfully.

<
>
IN PERSON
VIA CHAT

What is 3 + 4 ?


Change time

Mortgage calculator

Estimate your monthly mortgage payment, including the principal and interest, property taxes, and HOA. Adjust the values to generate a more accurate rate.

Your payment

Principal and Interest:

$

Property taxes:

$

HOA fees:

$

Total loan payment:

$

Total interest amount:

$

Location

County

KENT

Elementary School

Middle School

High School

KENT COUNTY

Listing Courtesy of Matthew D Rhine, Keller Williams Legacy

RealHub Information is provided exclusively for consumers' personal, non-commercial use, and it may not be used for any purpose other than to identify prospective properties consumers may be interested in purchasing. All information deemed reliable but not guaranteed and should be independently verified. All properties are subject to prior sale, change or withdrawal. RealHub website owner shall not be responsible for any typographical errors, misinformation, misprints and shall be held totally harmless.

Agent Patty Smith

AGENT

Patty Smith

Call Patty today to schedule a private showing.


* Listings on this website come from the FMLS IDX Compilation and may be held by brokerage firms other than the owner of this website. The listing brokerage is identified in any listing details. Information is deemed reliable but is not guaranteed. If you believe any FMLS listing contains material that infringes your copyrighted work please click here to review our DMCA policy and learn how to submit a takedown request.© 2024 FMLS.
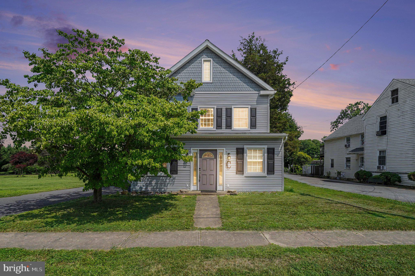
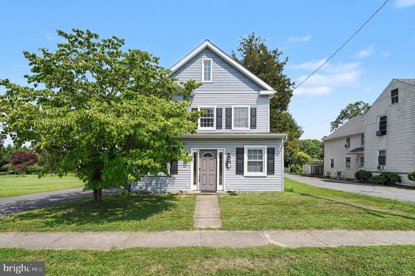
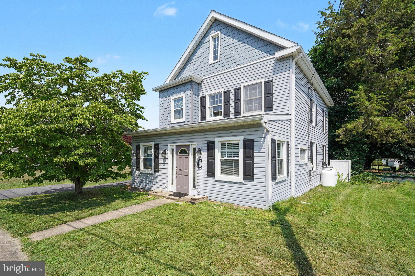
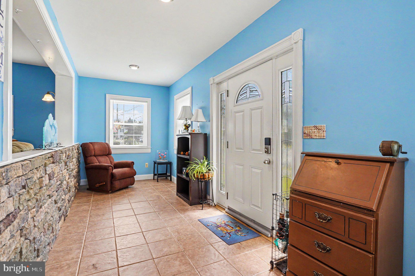
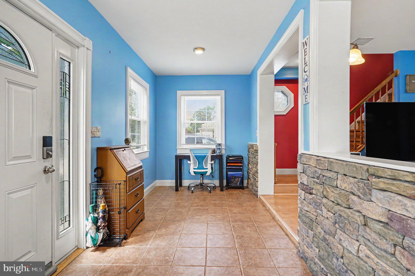
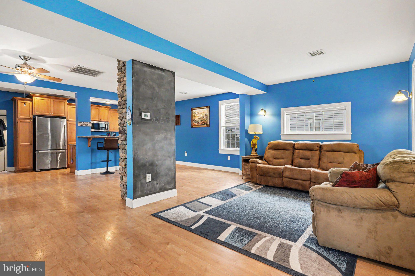
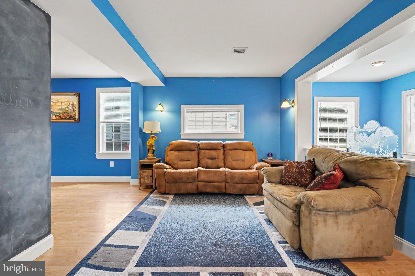
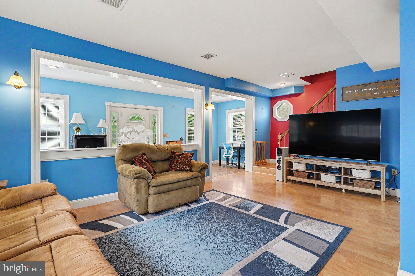
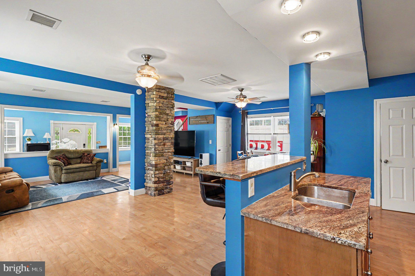
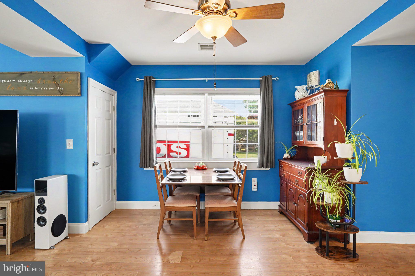
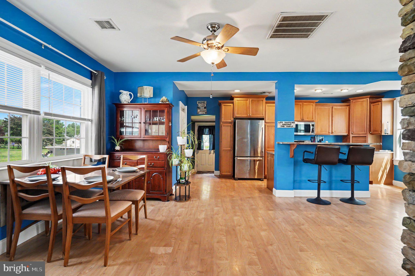
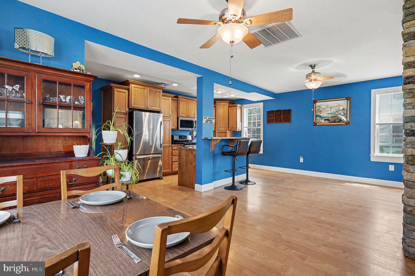
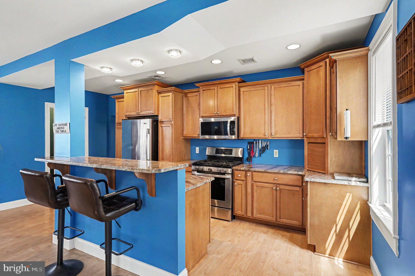
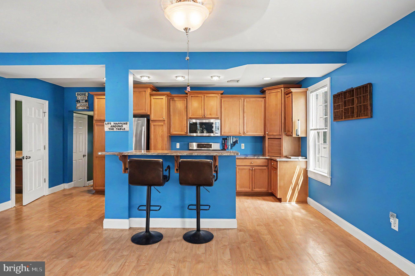
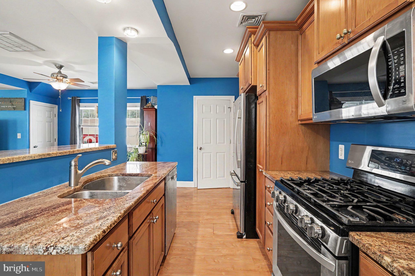
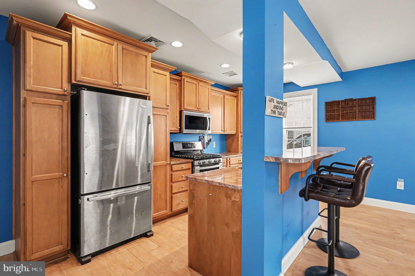
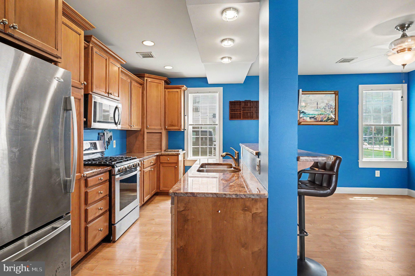
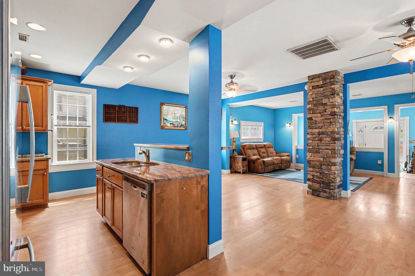
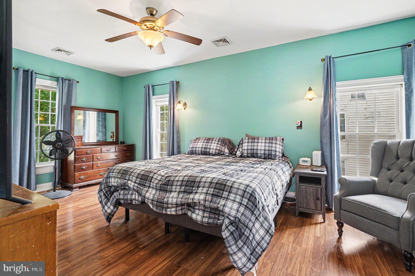
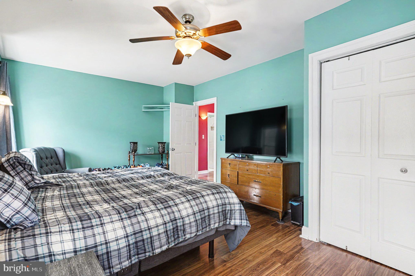
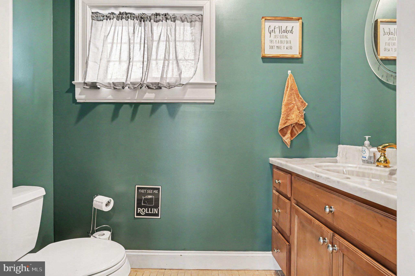
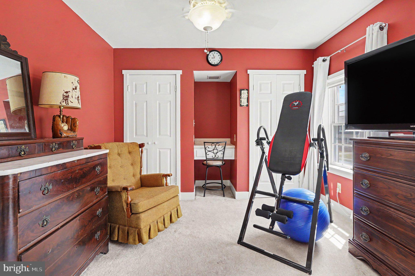
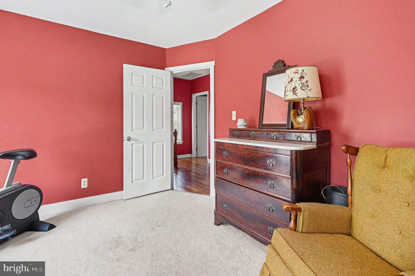
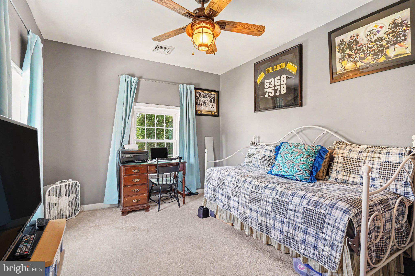
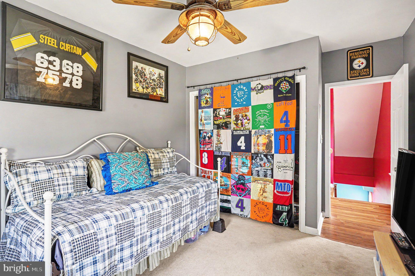
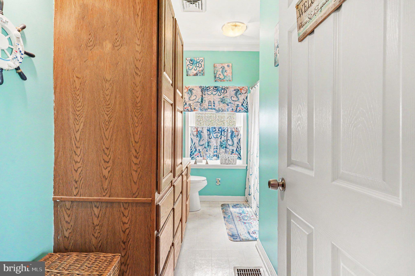
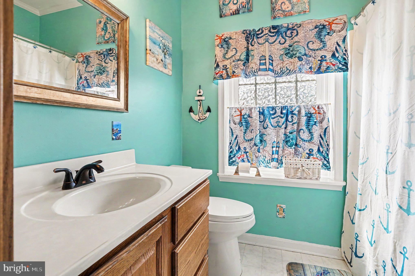
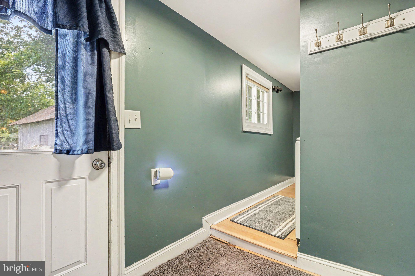
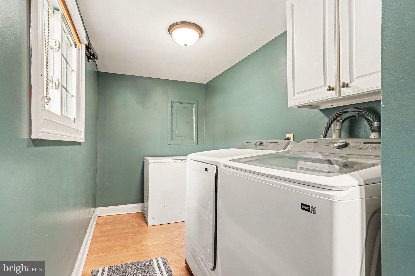
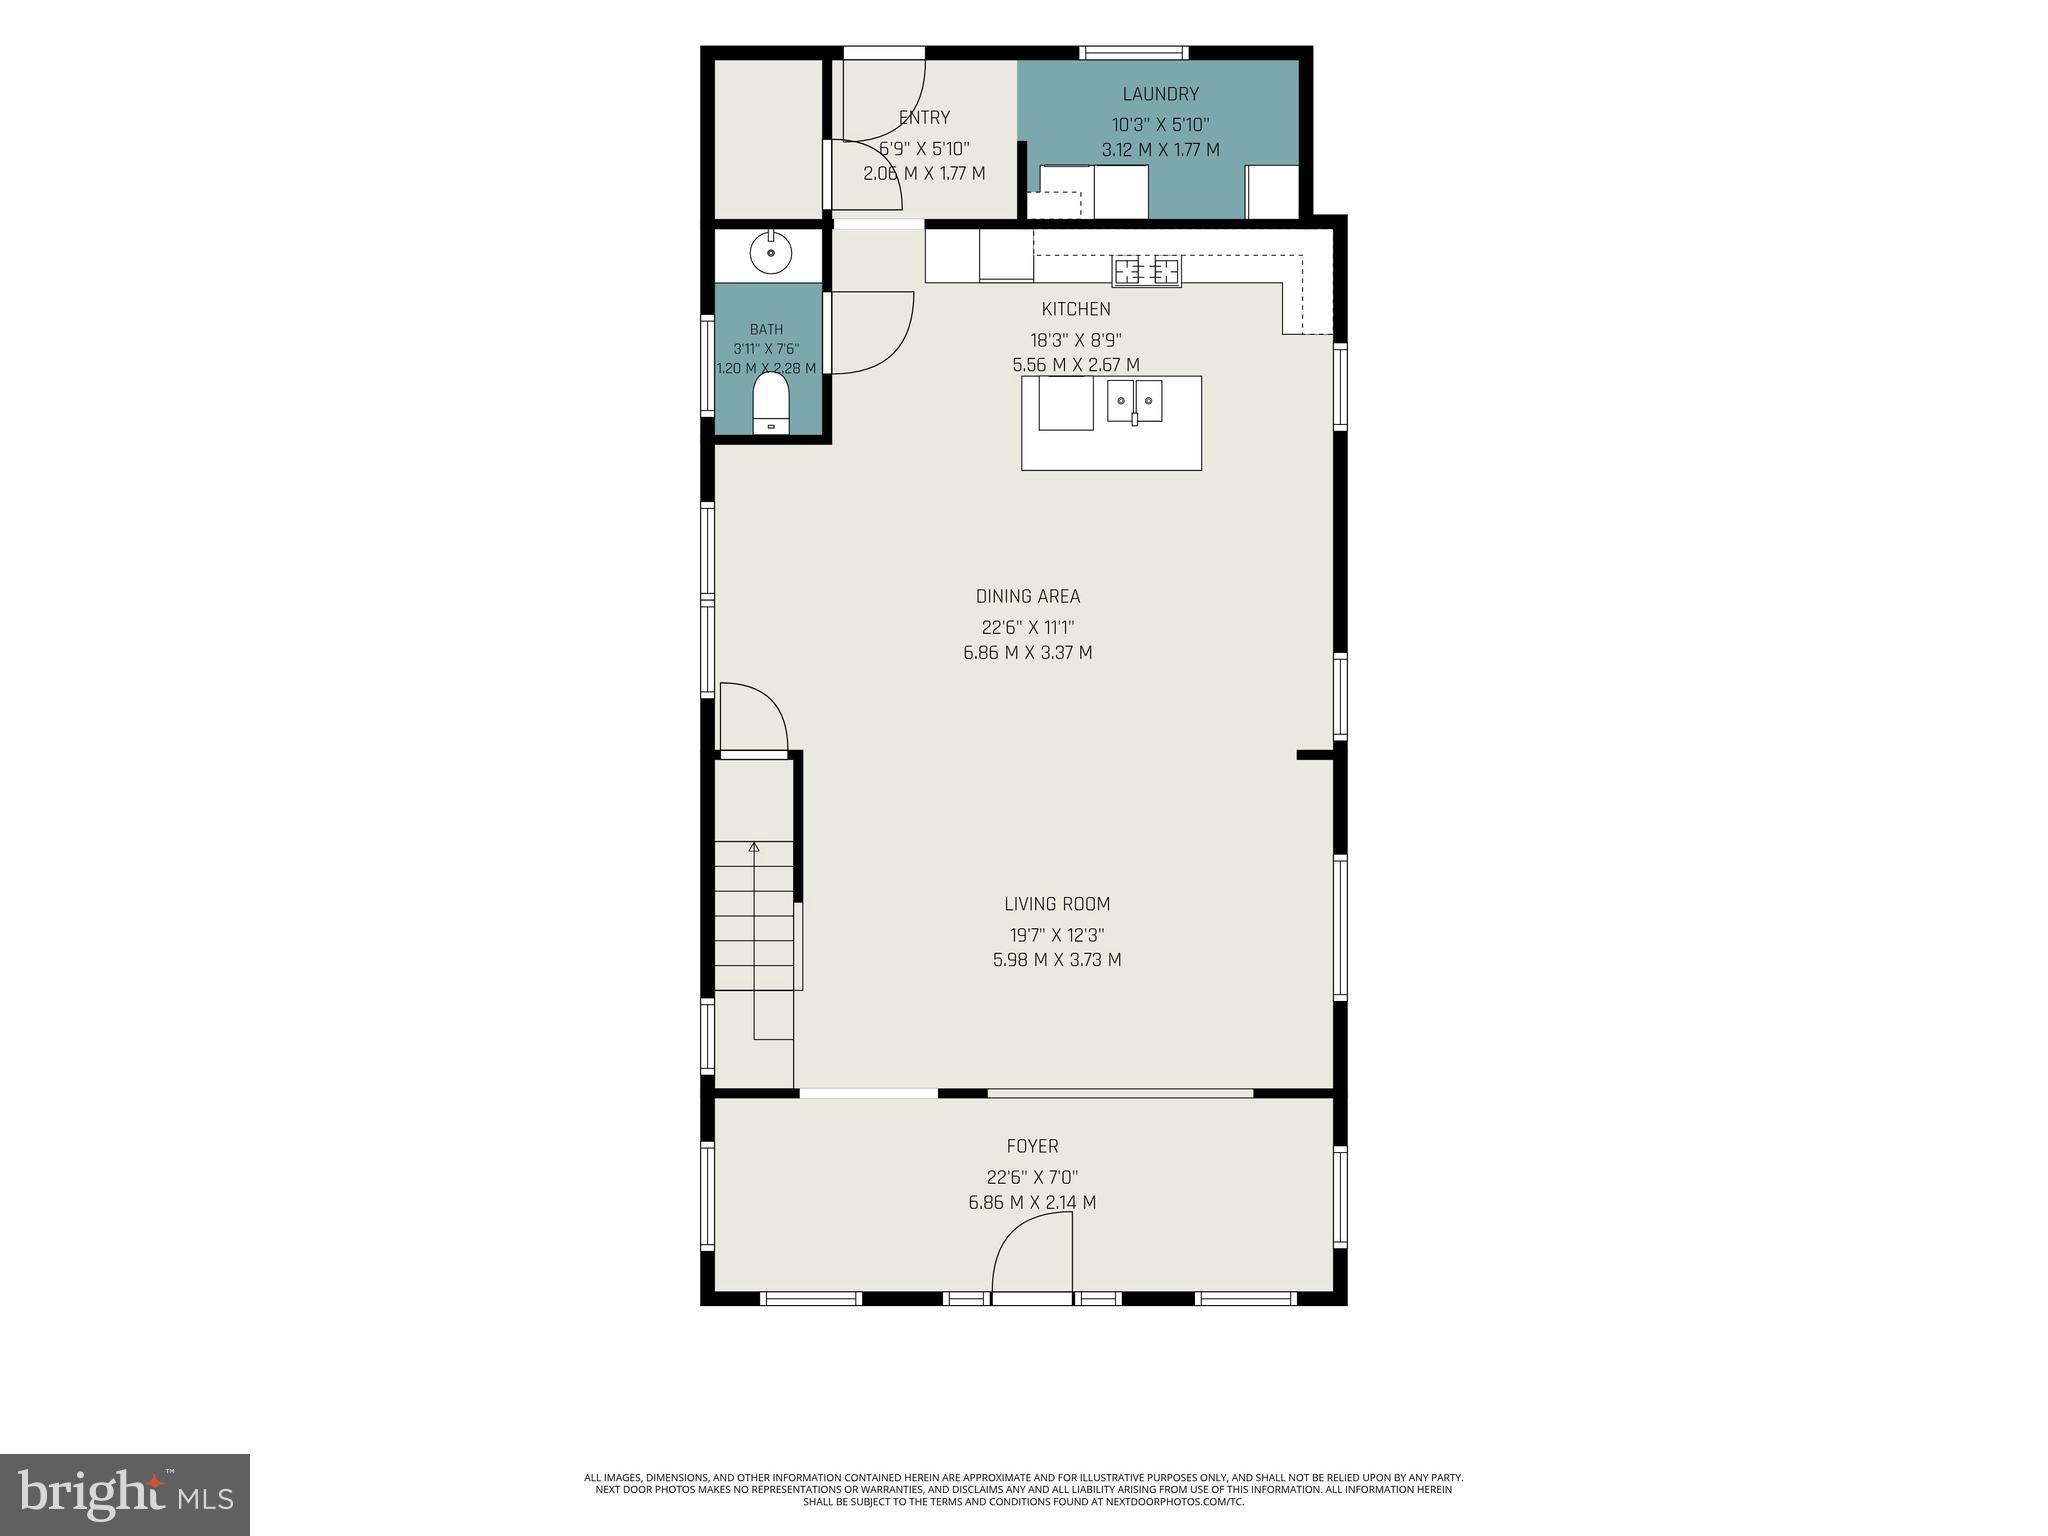
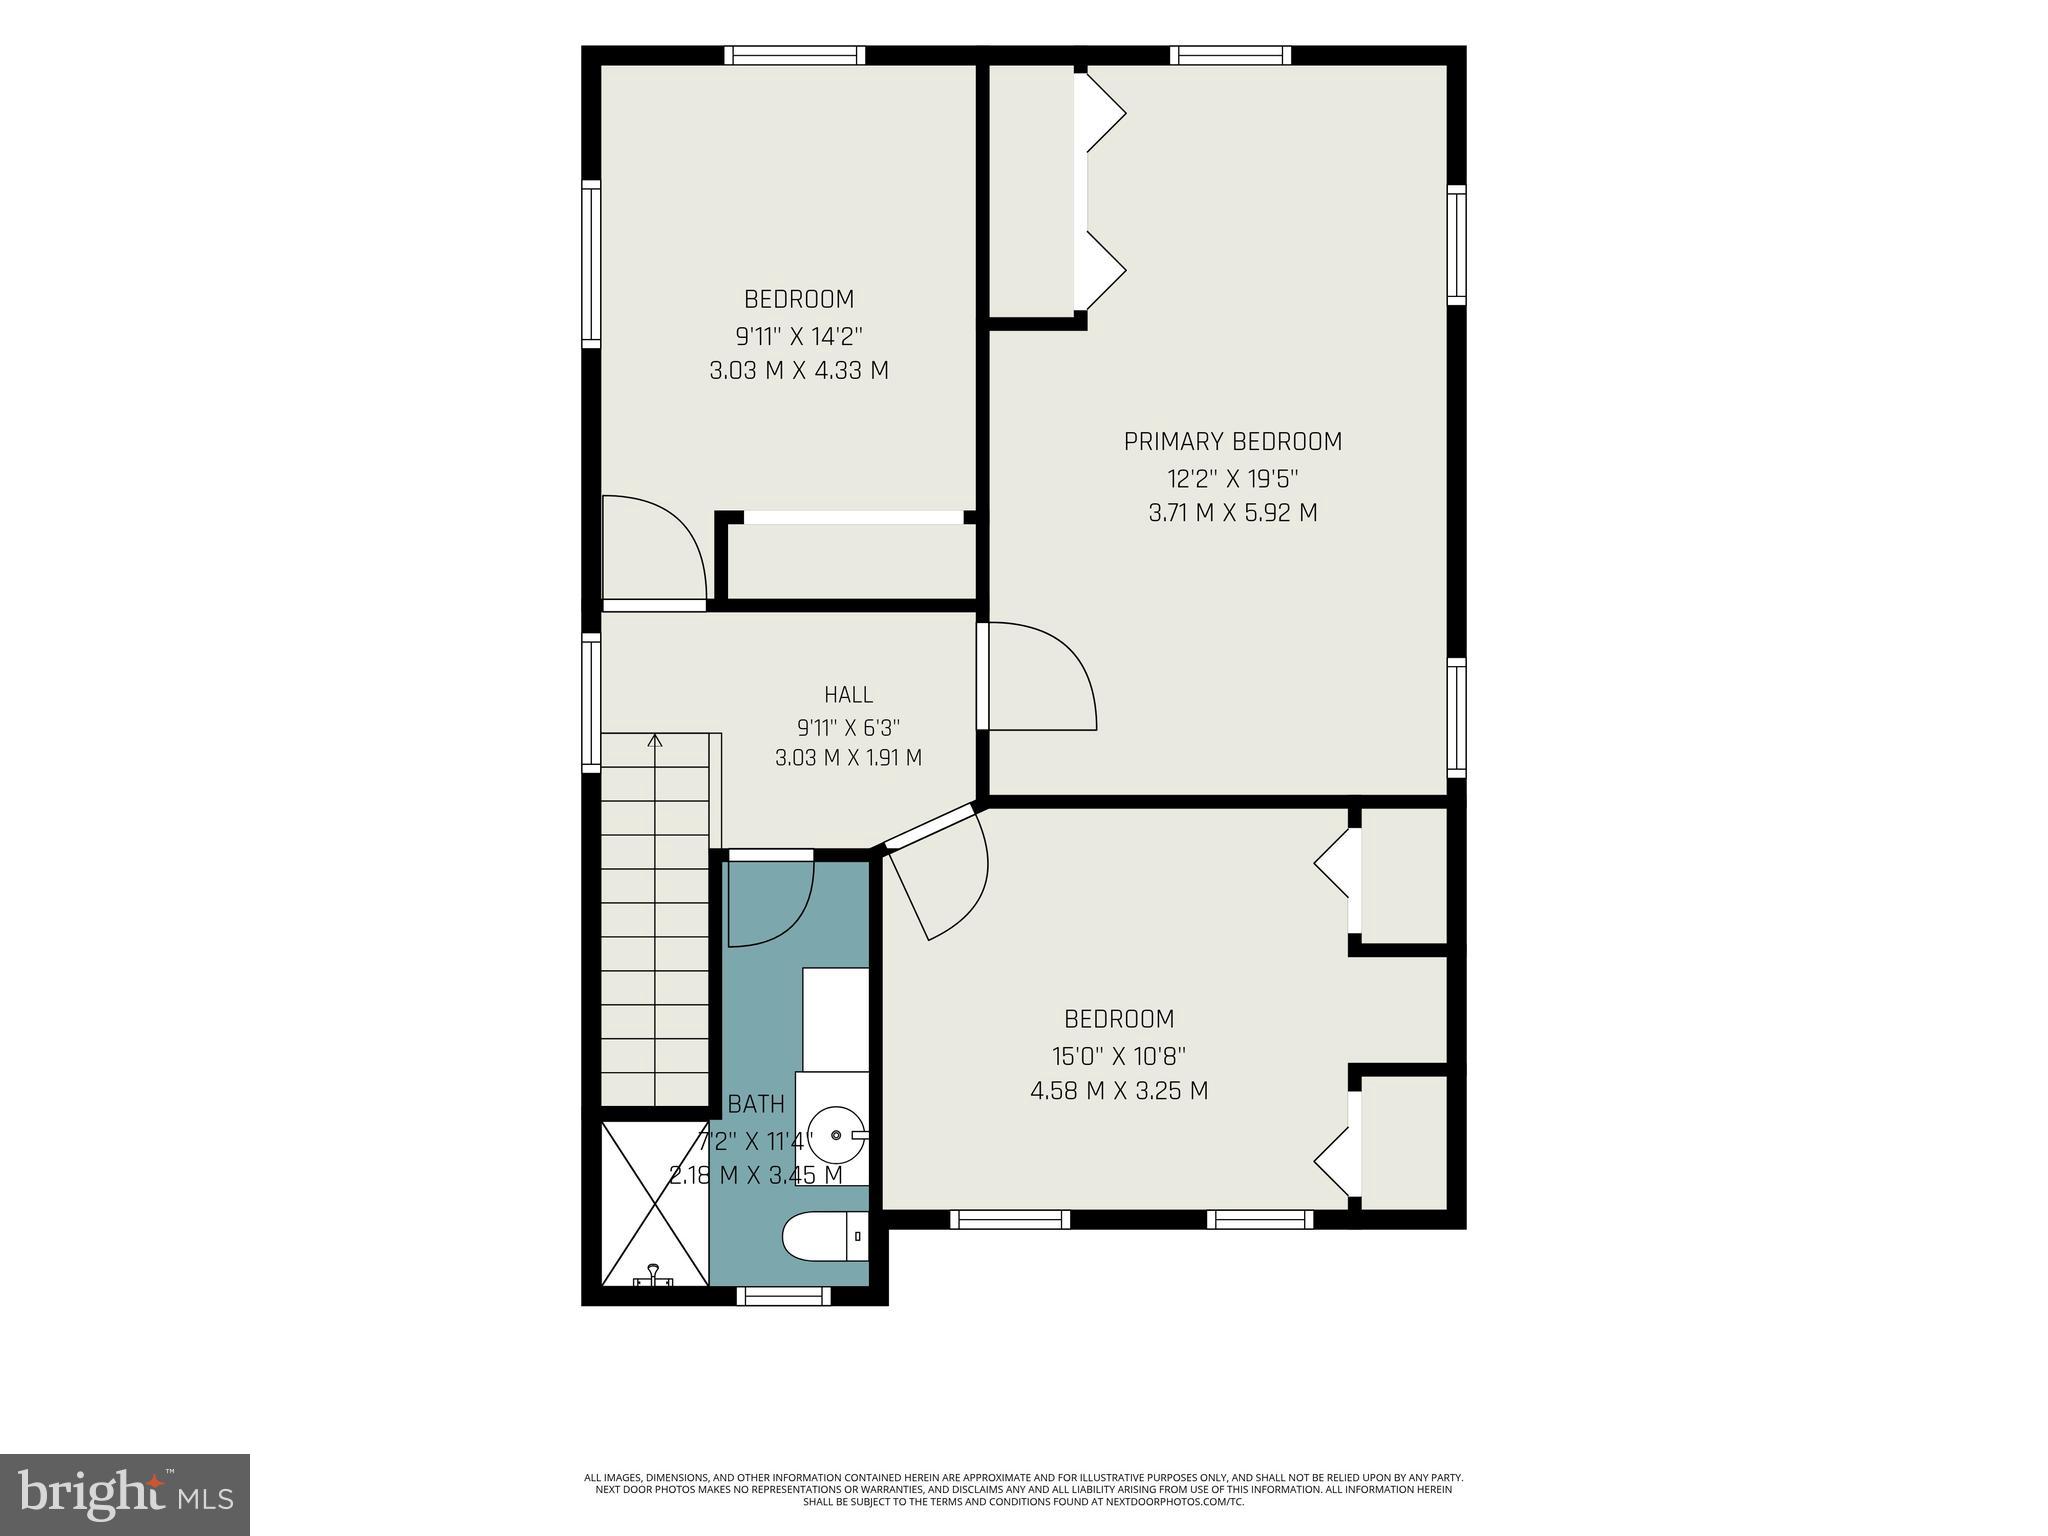
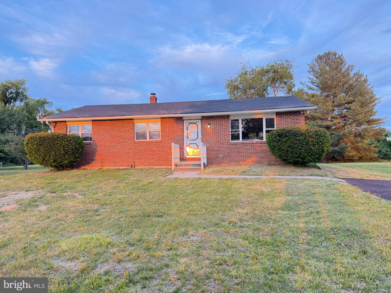
136 N Main St is Coming Soon in Galena! Your next home may be closer than you think. This inviting Colonial combines classic character with thoughtful updates across nearly 1,900 square feet of living space. Inside, you'll find three comfortable bedrooms, one full bath upstairs, a convenient main-level half bath, a bright kitchen with an easy flow into the main living areas, and a dedicated laundry/mudroom that adds everyday convenience.

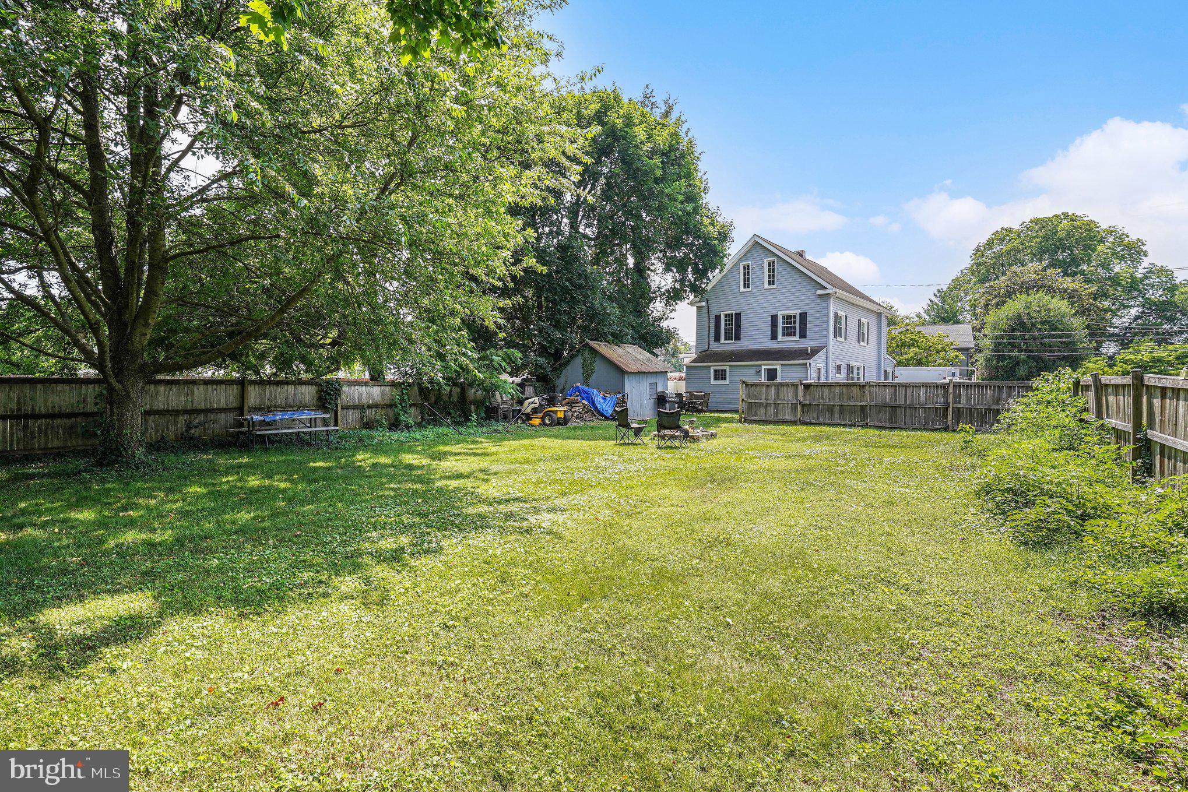
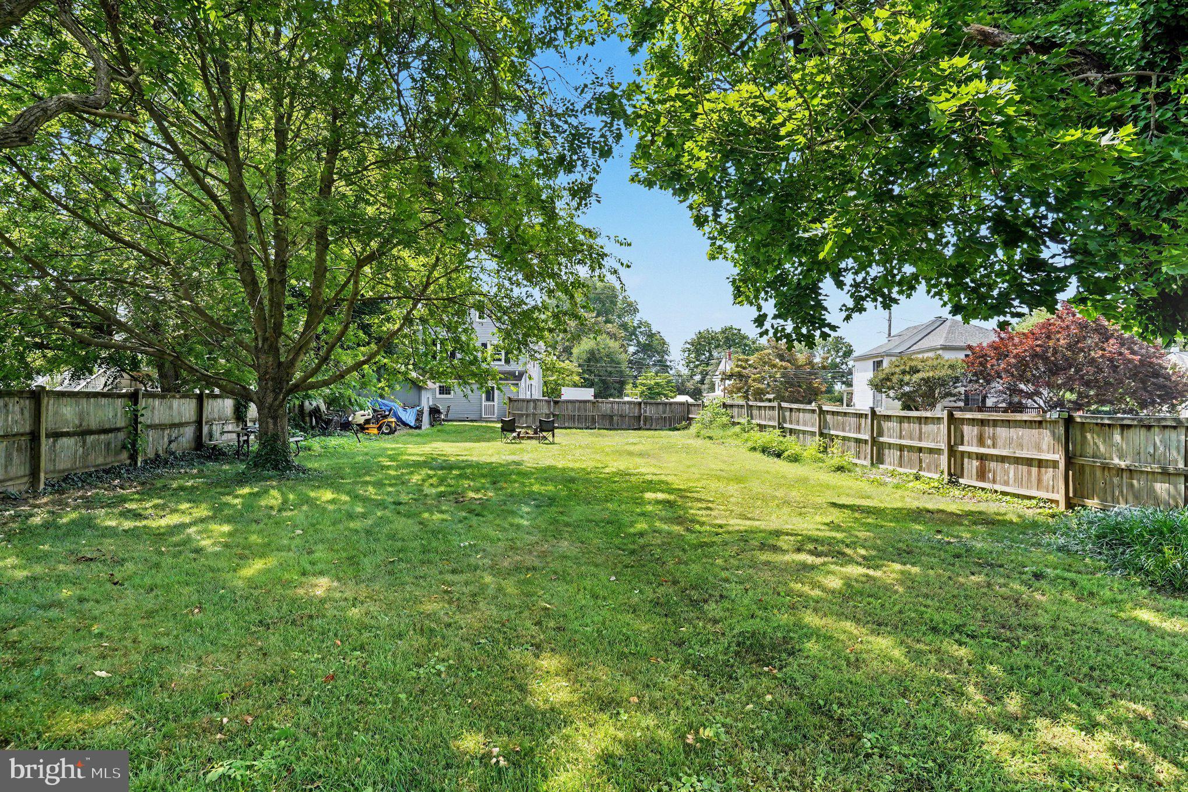
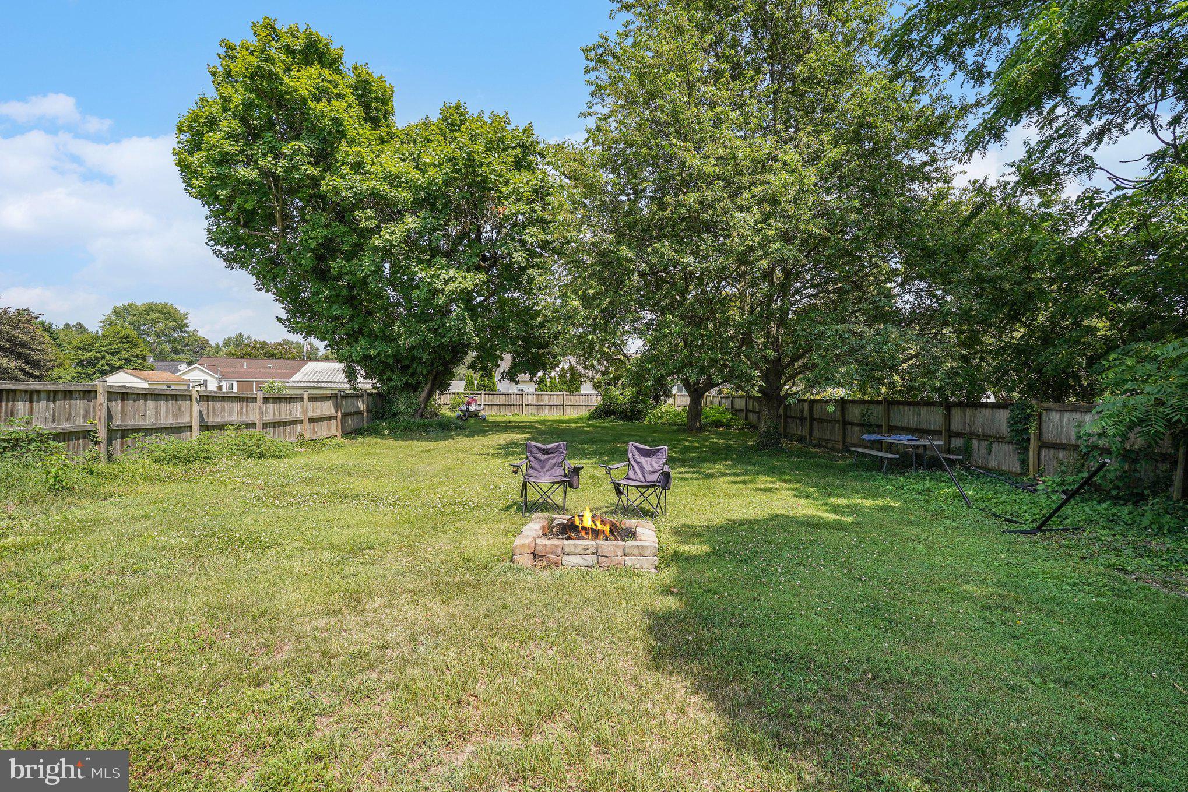
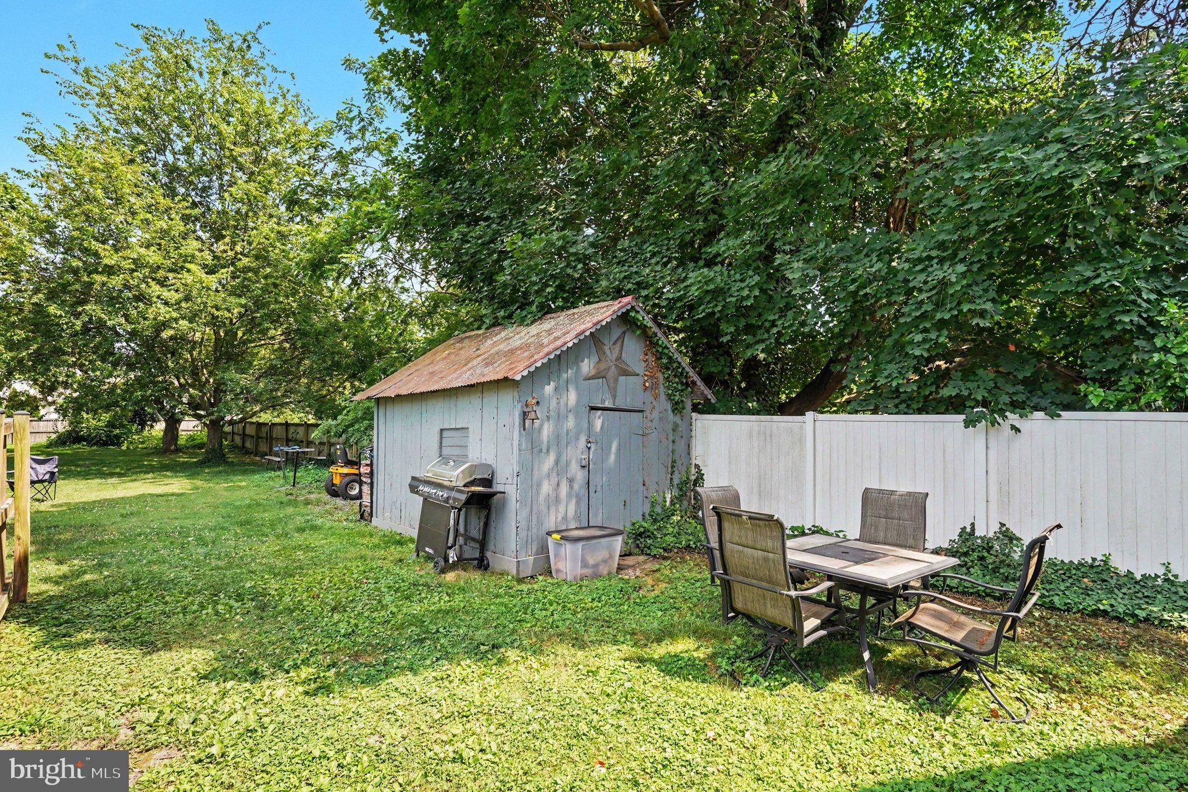
Outside, the fully fenced backyard offers exceptional space to enjoy, complete with mature shade trees, a fire pit, a storage shed, and plenty of room for outdoor gatherings, gardening, pets, or play. A large paved driveway provides abundant off-street parking. Conveniently located near Rt. 301, Chestertown, Middletown, local marinas, shopping, and dining, this home offers the charm of small-town living with easy access to everyday essentials.

Stay tuned, you'll want to be among the first to see it when it hits the market.

136 N MAIN STREET

Message successfully sent.

What would you like to know?

What is 3 + 4 ?

I agree to receive email communication and understand I can unsubscribe at any time.

I agree to be contacted by Charis Realty Group - Christine Issler, Broker via call, email, and text for real estate services. To opt out, you can reply 'stop' at any time or reply 'help' for assistance. You can also click the unsubscribe link in the emails. Message and data rates may apply. Message frequency may vary. Privacy Policy

Related Properties

Welcome to Galena a little big town. Located just down the road from the Sassafras River this area has excellent access to the Chesapeake Bay, shopping, restaurants and more. With just about an hours drive you can be in Baltimore, Philadelphia or Annapolis. What an opportunity to build instant equity. Spacious home in great community, backing to farmland. This home is located in the community, but not within town limits. Enjoy public utilities without the town tax! Home has been maintained over the years, featuring new HVAC less than a year ago as well as roof replacment 10 years ago. Nicely laid out with living room, dining room, eat in kitchen, laundry room, powder room and great family room on the main level. The second level has a primary suite with loft, two additional bedrooms and hall bath. There is also a nicely proportioned two car attached garage. Home will benefit from updating to make it your own.
#MDKE2007036

GALENA

206 MAPLEWOOD LANE

3 Beds

2 Baths

1,800 Sq.Ft.

$363,000

MLS#: MDKE2007036

New on site 4 days ago
Nestled in the serene SASSAFRAS subdivision, this ranch-style residence offers a harmonious blend of comfort and elegance. Built in 2007, this home showcases a thoughtful design that emphasizes an open floor plan, perfect for both relaxation and entertaining. Step inside to discover a warm and inviting atmosphere, highlighted by luxury vinyl plank flooring that flows seamlessly throughout the living spaces. The heart of the home is the country-style kitchen, equipped with modern appliances including a built-in microwave, dishwasher, and electric oven/range. The kitchen effortlessly transitions into a cozy breakfast area, making it an ideal spot for morning coffee or casual meals. The spacious living area is designed for gatherings, featuring ample natural light from double-hung windows that frame picturesque views of the garden and lawn. The layout includes three well-appointed bedrooms, with the primary suite offering a private oasis complete with a soaking tub and a stall shower in the en-suite bathroom. Each bedroom provides a tranquil retreat, ensuring comfort and privacy for all. This property boasts a generous 0.47-acre lot, meticulously cleared to create a beautiful outdoor space. The front yard welcomes you with lush greenery, while the rear yard offers a perfect canvas for gardening or outdoor activities. With side yards that provide additional space, the possibilities for outdoor enjoyment are endless. Enjoy the peaceful surroundings and the charm of the neighborhood, where the views of the street and garden create a picturesque backdrop for your daily life. The additional shed on the property provides extra storage, enhancing the functionality of this lovely home. This residence is not just a house; it's a lifestyle. Experience the perfect blend of modern amenities and serene living, all within a community that values comfort and tranquility. Embrace the opportunity to make this exceptional property your own, where every detail has been crafted for a life of ease and enjoyment.
#MDKE2007058

GALENA

33741 GALENA SASSAFRAS ROAD

3 Beds

2 Baths

1,152 Sq.Ft.

$325,000

MLS#: MDKE2007058
Back on the market due to the previous buyer's financing denial. A home inspection was completed, and the seller has addressed all requested repairs. The inspection report and receipts for completed repairs are available upon request, providing added confidence for prospective buyers. The seller is also offering a one-year home warranty.

Welcome to this beautifully updated 4-bedroom, 3 full bath home situated on a spacious 1.68-acre corner lot in a peaceful rural setting. This move-in-ready property features a renovated kitchen with modern finishes, updated bathrooms, new paint, new flooring, and a new water well. The partially finished basement with bar offers additional living and entertaining space perfect for gatherings or relaxing. Enjoy the perfect balance of privacy and convenience with easy access to Middletown, DE, Chestertown, and Dover. Plenty of outdoor space for entertaining, gardening, or simply enjoying Eastern Shore living. 
Don’t miss this opportunity to own a beautifully renovated home in a convenient location. 
This property won’t last long; schedule your appointment today!
" Listing agent is related to seller"
#MDKE2006548

GALENA

31657 OLIVET CIRCLE

4 Beds

3 Baths

1,932 Sq.Ft.

$374,900

MLS#: MDKE2006548

 - property

Send a message

Message successfully sent.

Your message

What is 3 + 4 ?

Reason for contacting?

I agree to receive email communication and understand I can unsubscribe at any time.

I agree to be contacted by Charis Realty Group - Christine Issler, Broker via call, email, and text for real estate services. To opt out, you can reply 'stop' at any time or reply 'help' for assistance. You can also click the unsubscribe link in the emails. Message and data rates may apply. Message frequency may vary. Privacy Policy

Sign Out

Virtual Assistant

Would you like to take the next step with this property? We can help you schedule a showing or virtual tour, or send you more details.

Yes, I would like more information.

Thank You for Your Reply, One of Our Agents will contact you as soon as possible

No, maybe later.

Thank you, you can always contact me via email, phone number or through the contact form.

Realhub AI

Lucy - Your AI-Powered Realtor

Update Your Temporary Password

Personalize your search

Enter your email and we'll notify you immediately when new listings match what you're looking for.

or enter email address

Already have an account ? Login here

Continue your home search

I agree to receive communications and understand I can unsubscribe at any time.

I agree to be contacted by Charis Realty Group - Christine Issler, Broker via call, email, and text for real estate services. To opt out, you can reply 'stop' at any time or reply 'help' for assistance. You can also click the unsubscribe link in the emails. Message and data rates may apply. Message frequency may vary. Privacy Policy

Already have an account ? Login here

We use cookies

We use cookies primarily for analytics to enhance your experience. By accepting, you agree to our use of these cookies. You can manage your preferences or learn more about our cookies policy.