Features & Amenities

Interior

  • Total Bedrooms

    3

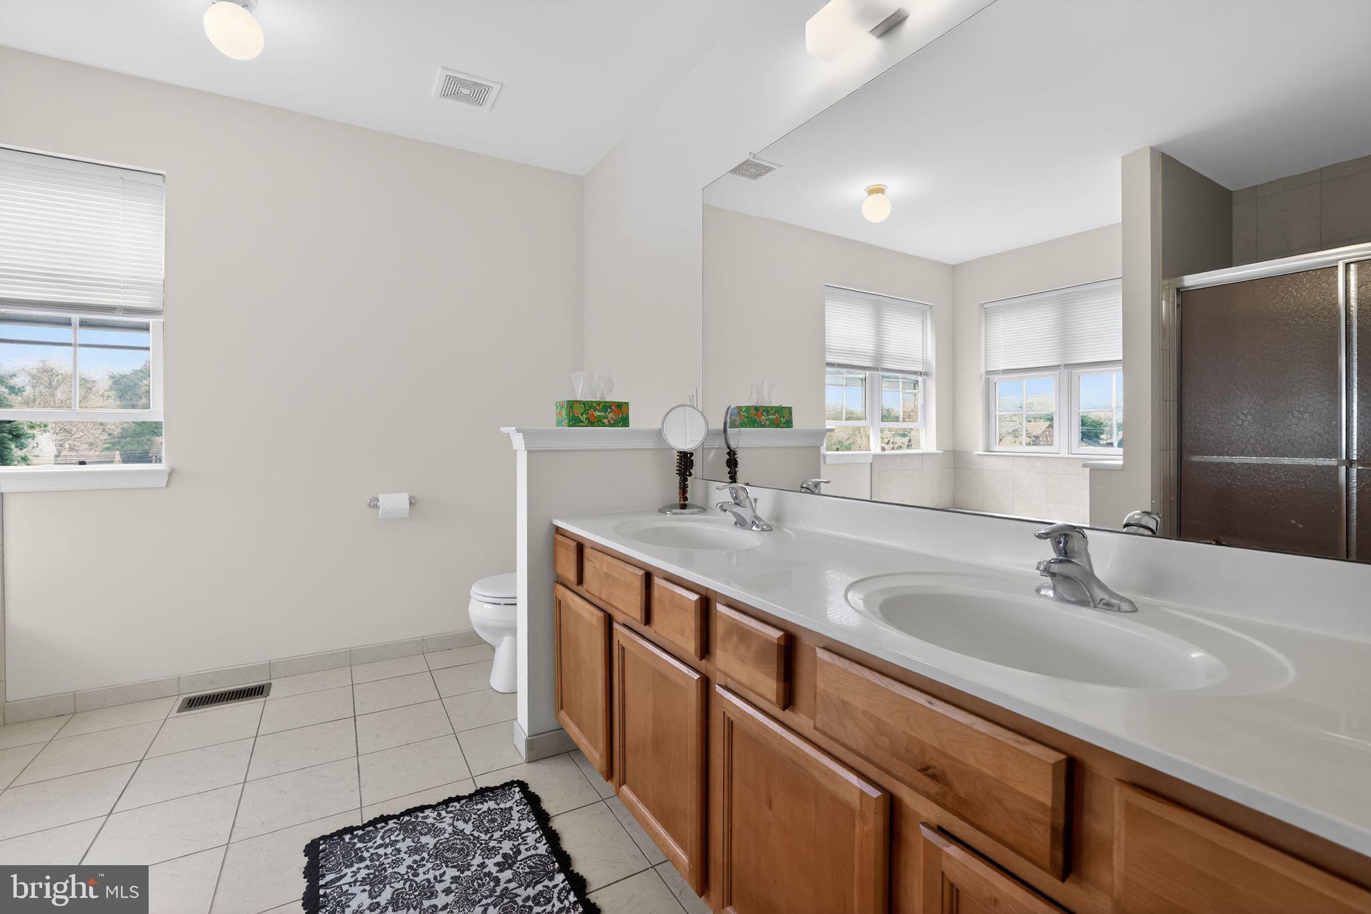
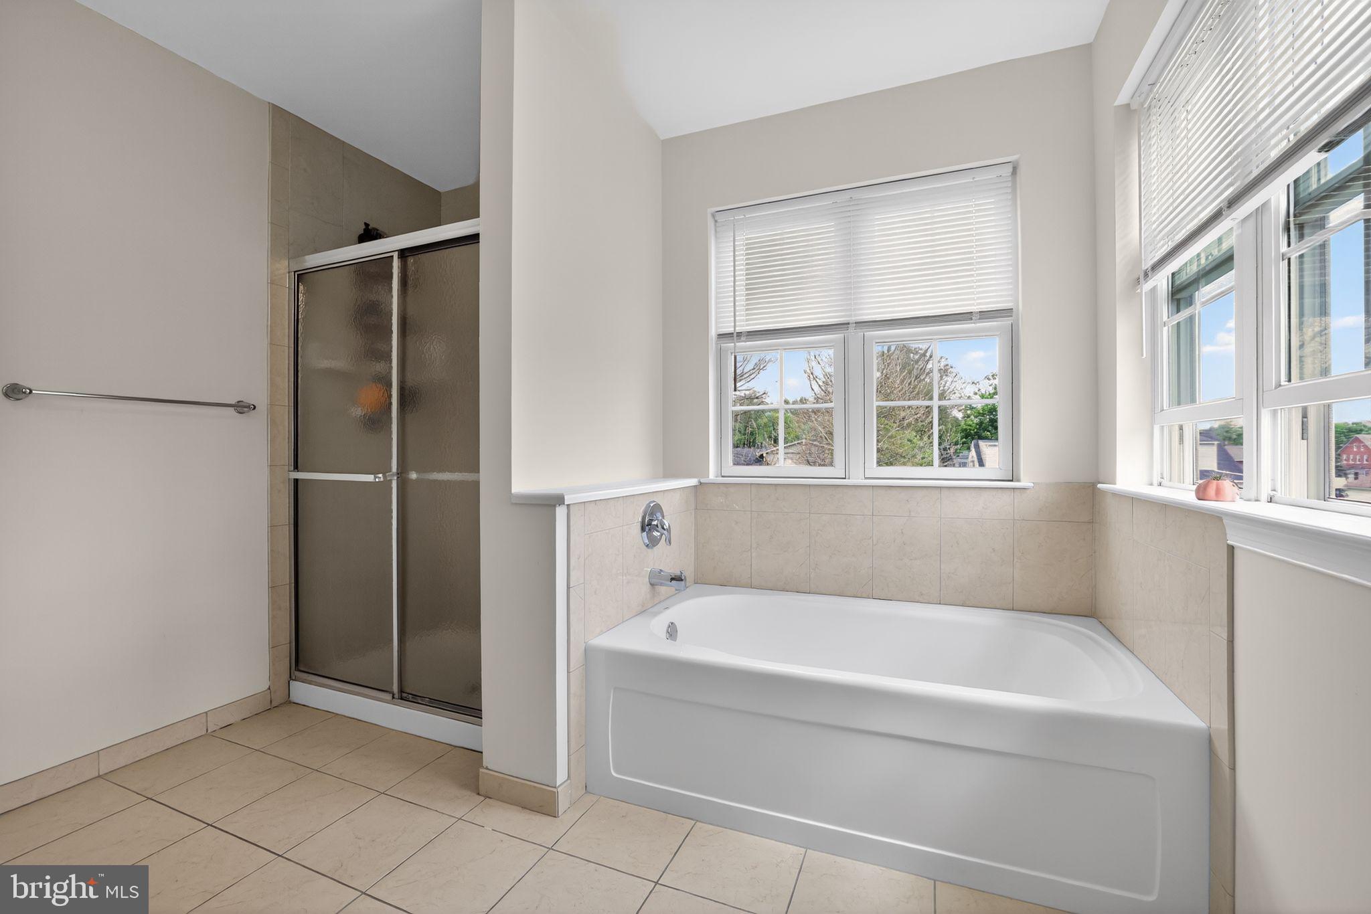
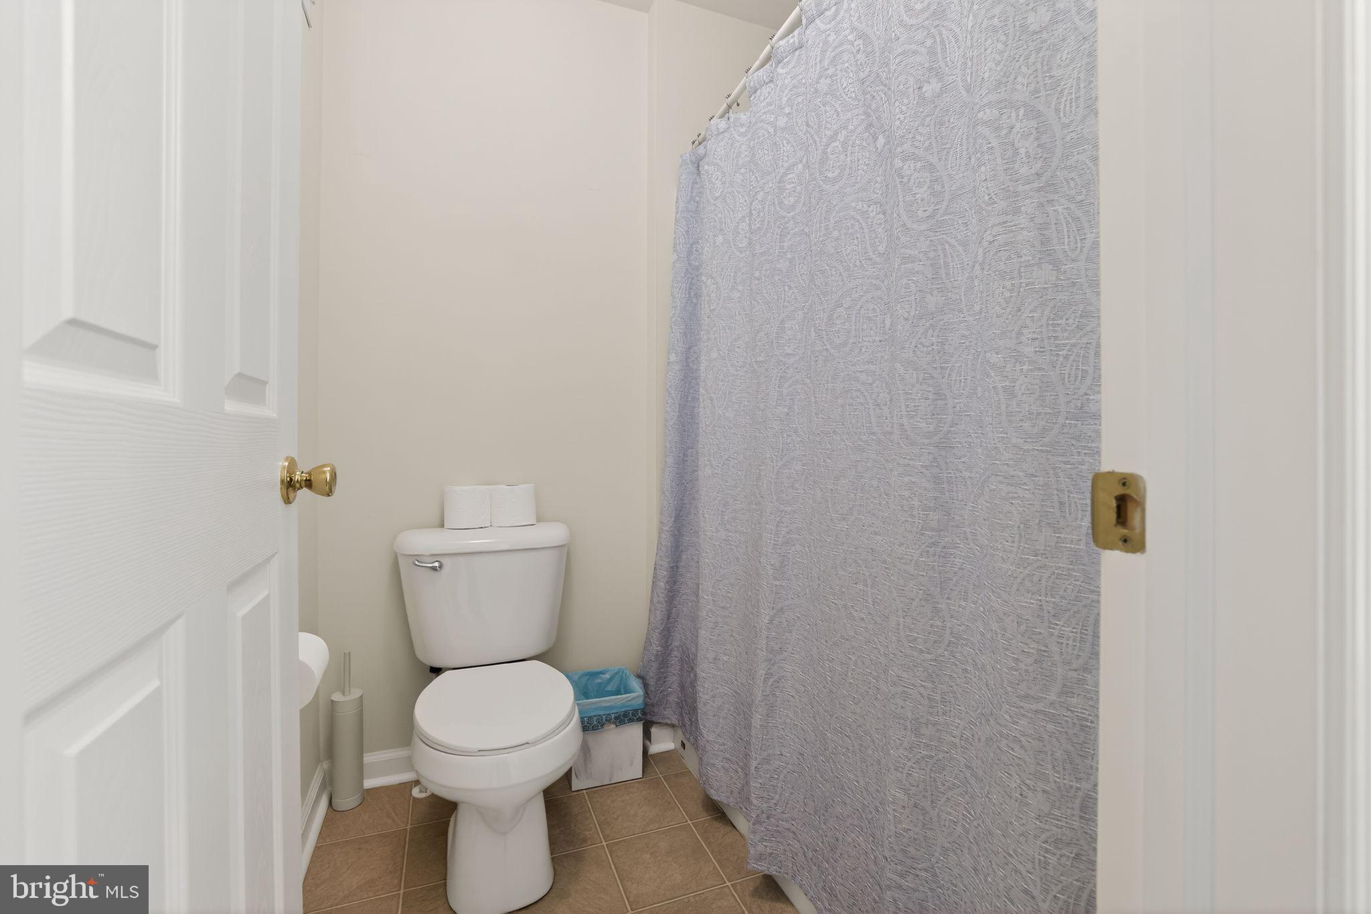
  • Bathrooms

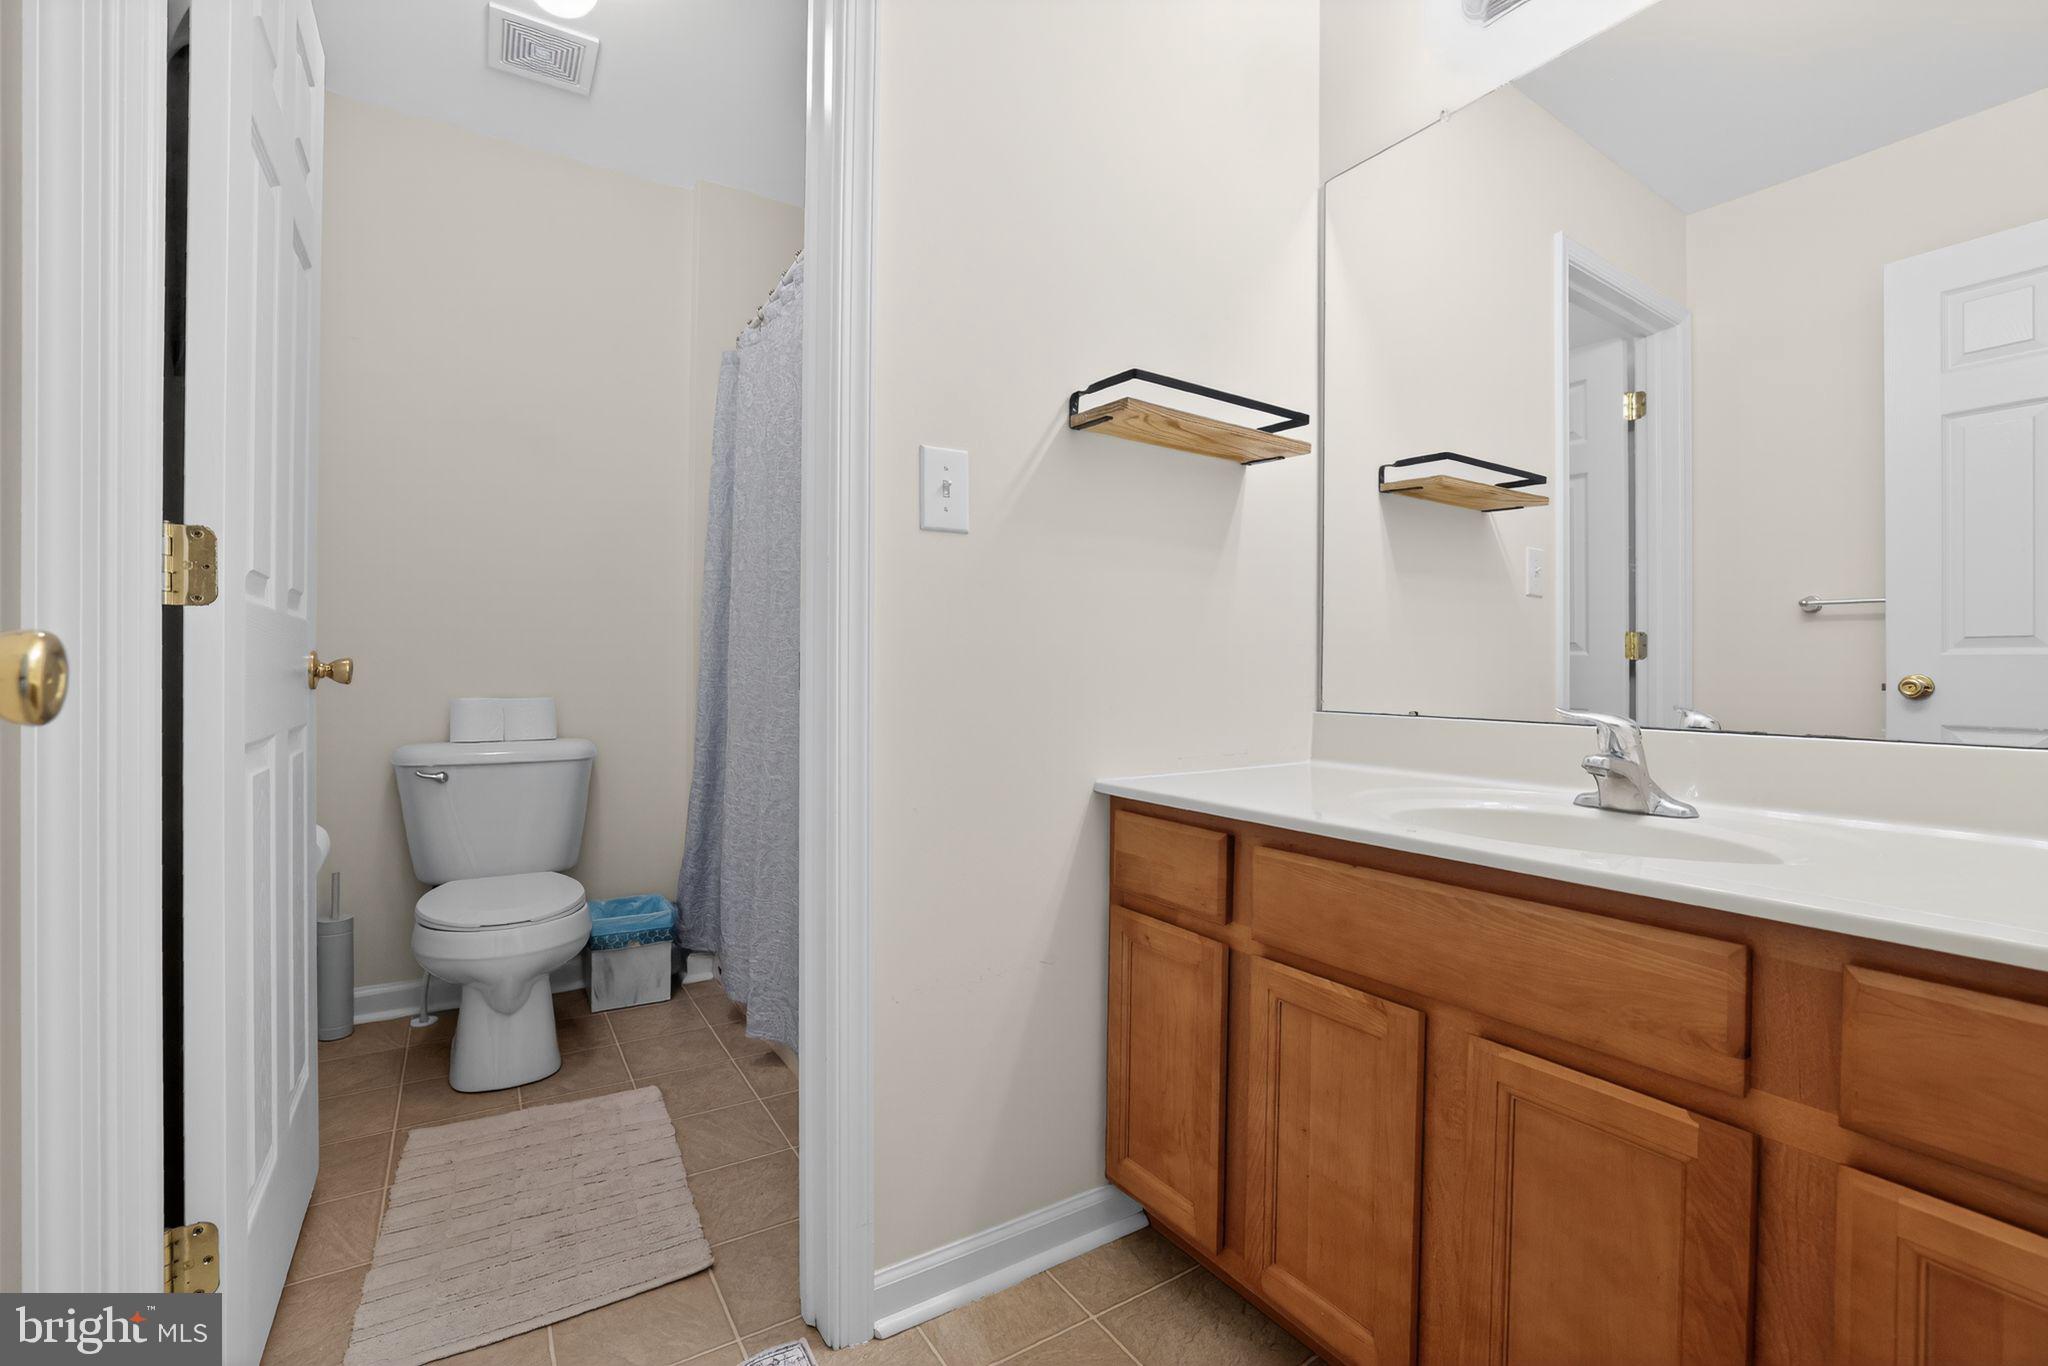
    2

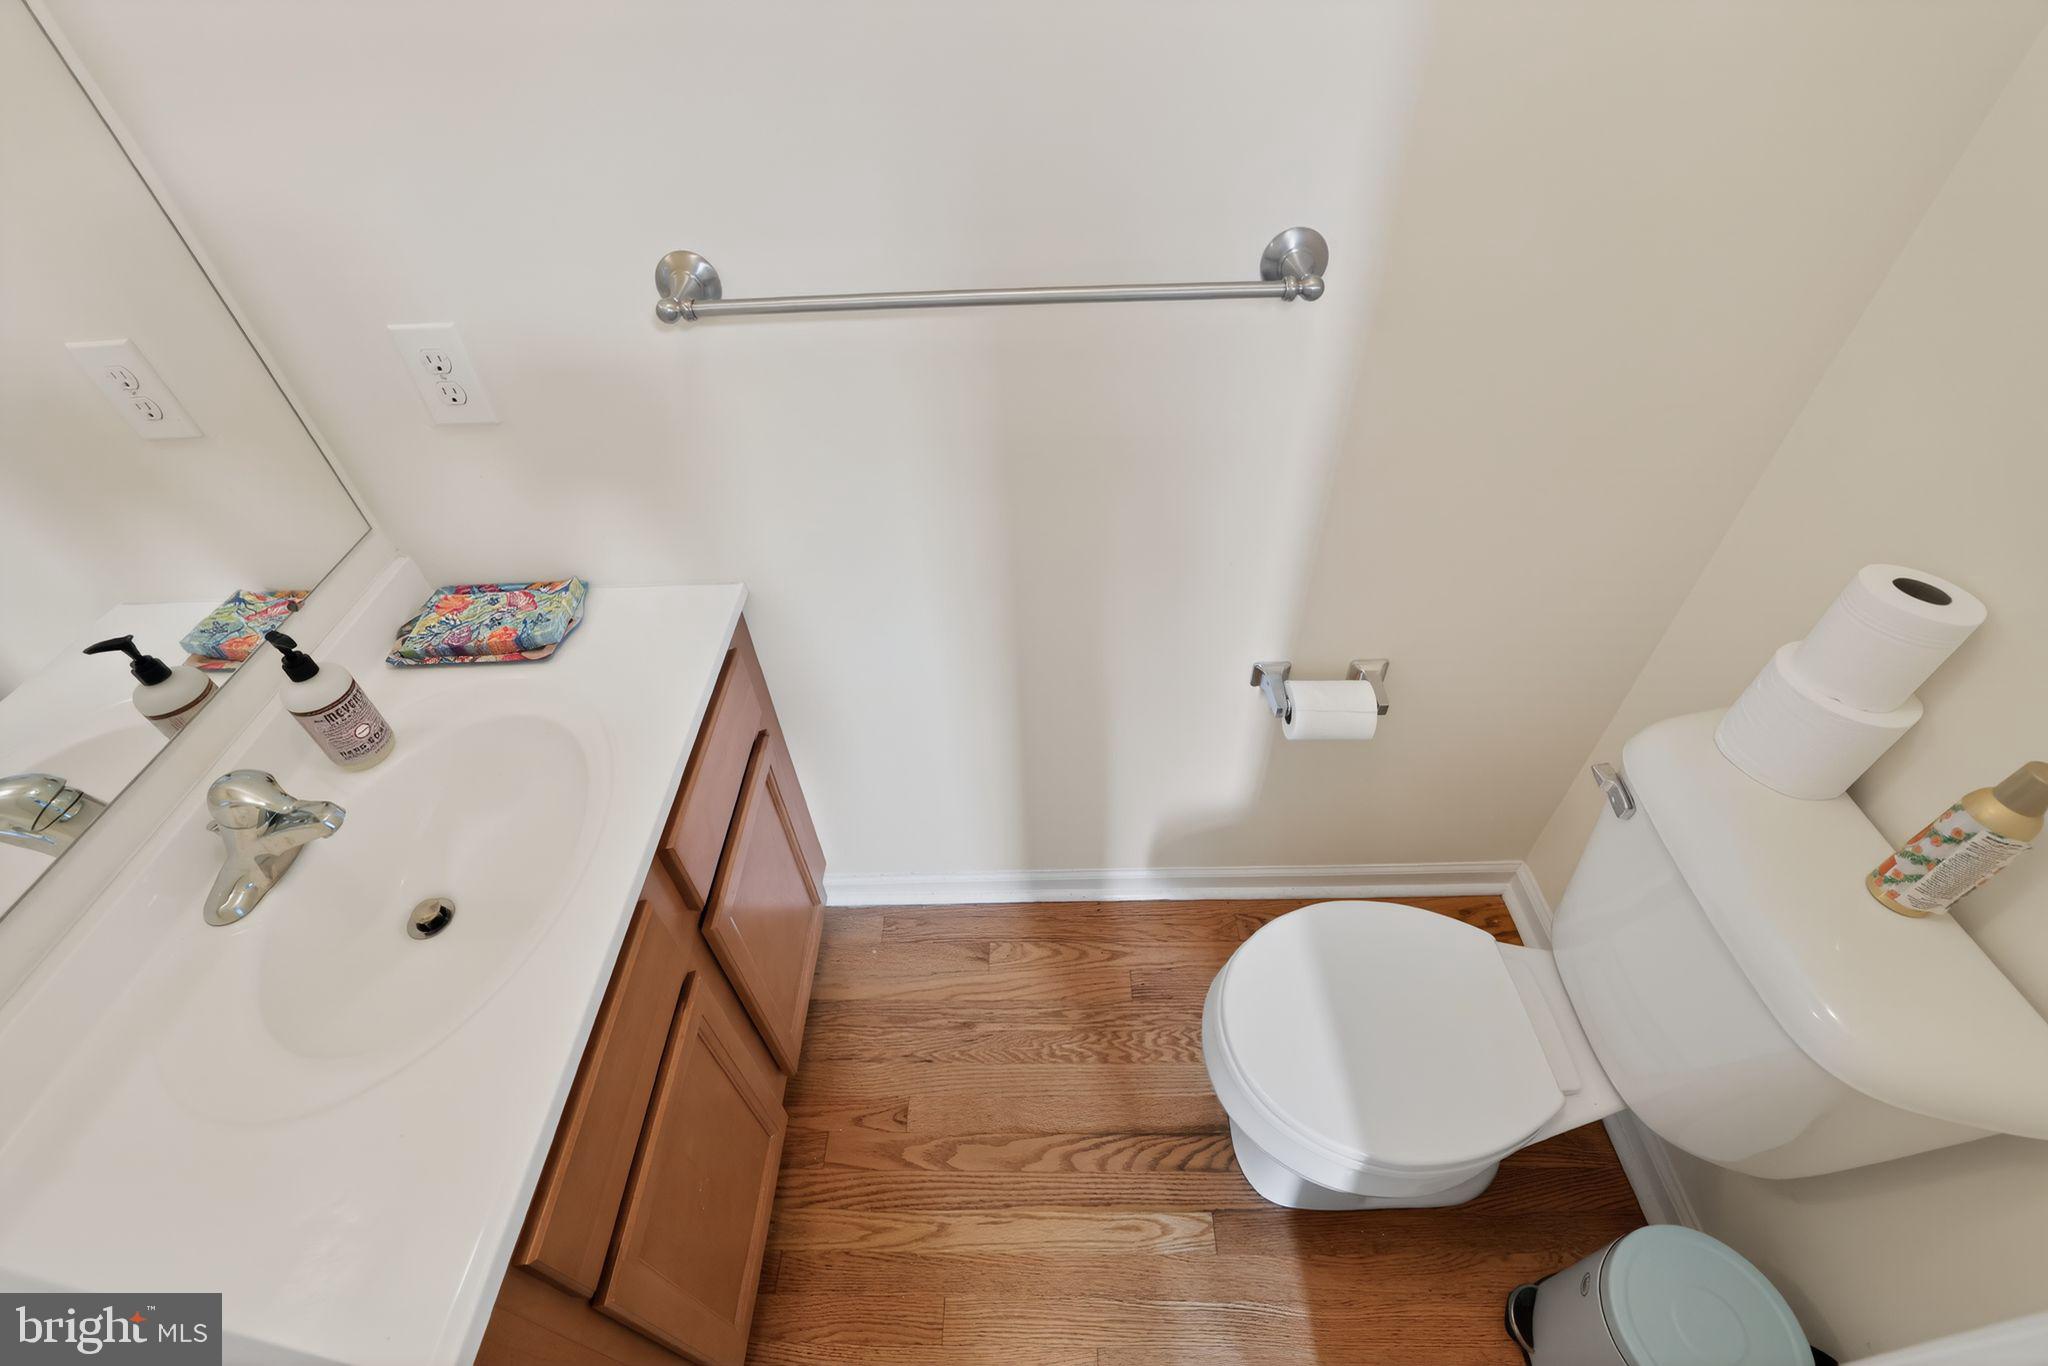
  • 1/2 Bathrooms

    1

  • Above Grade Finished Area

    2004.0

  • Basement YN

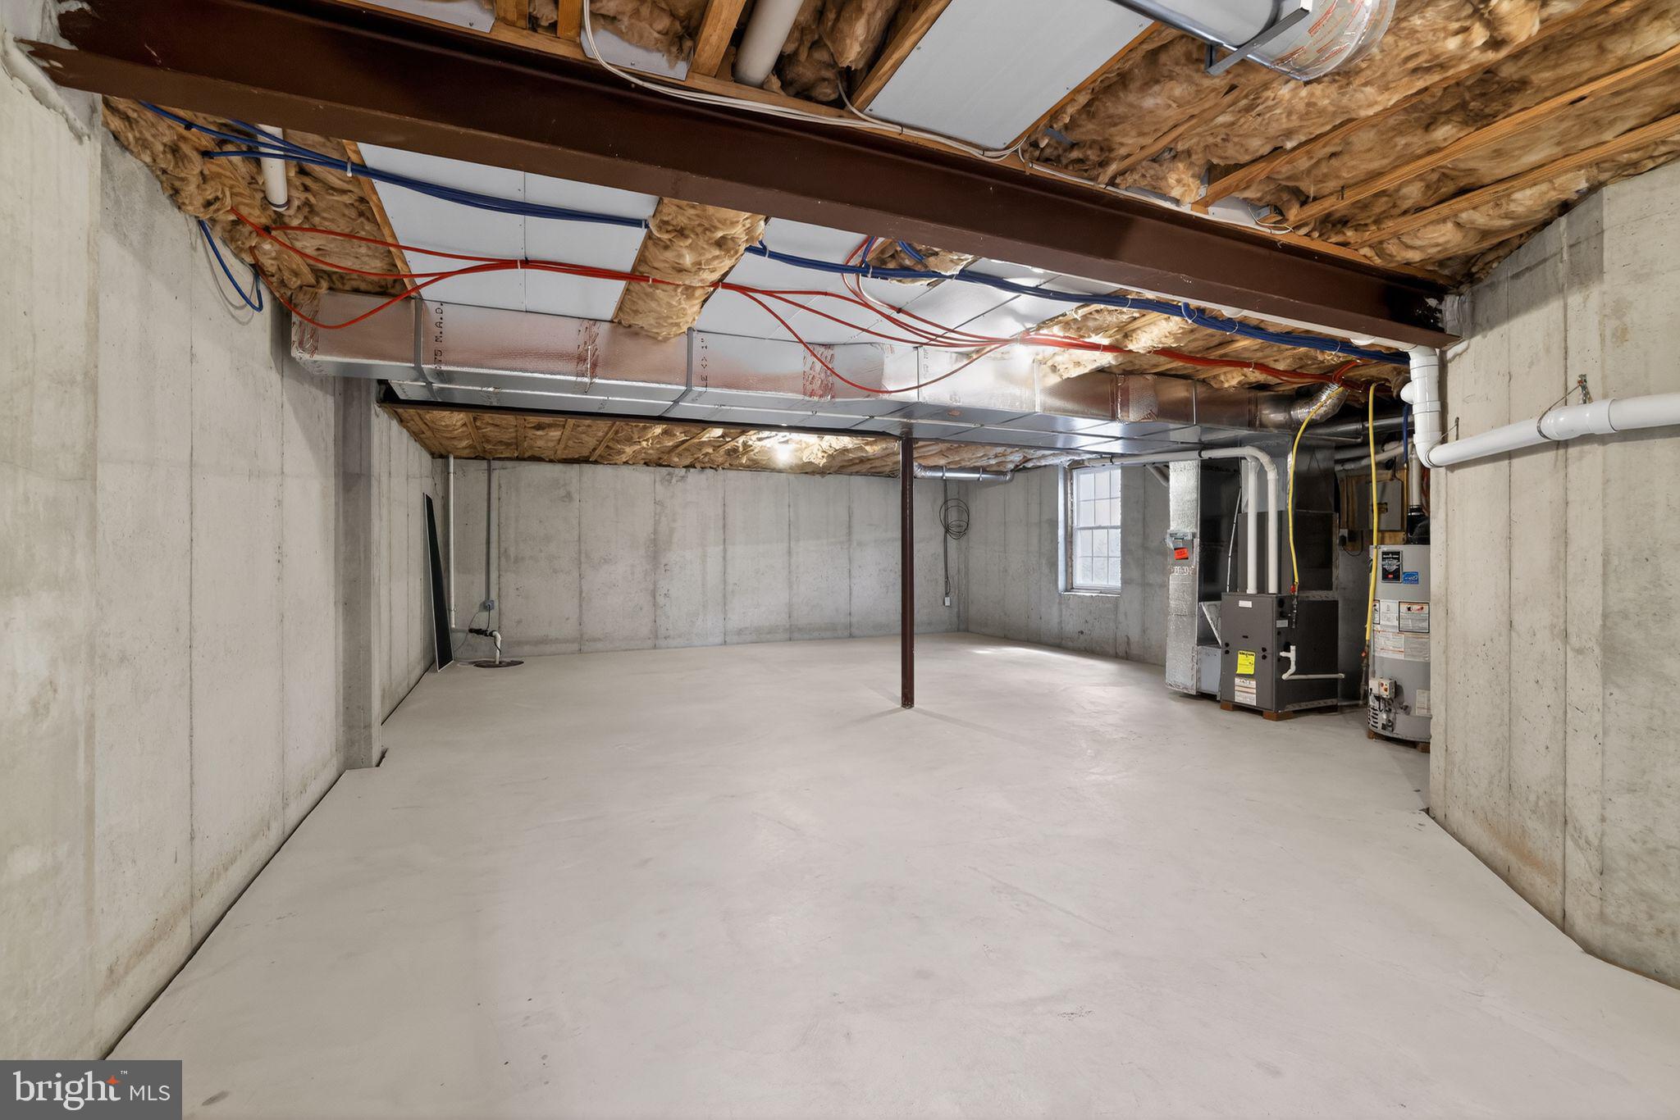
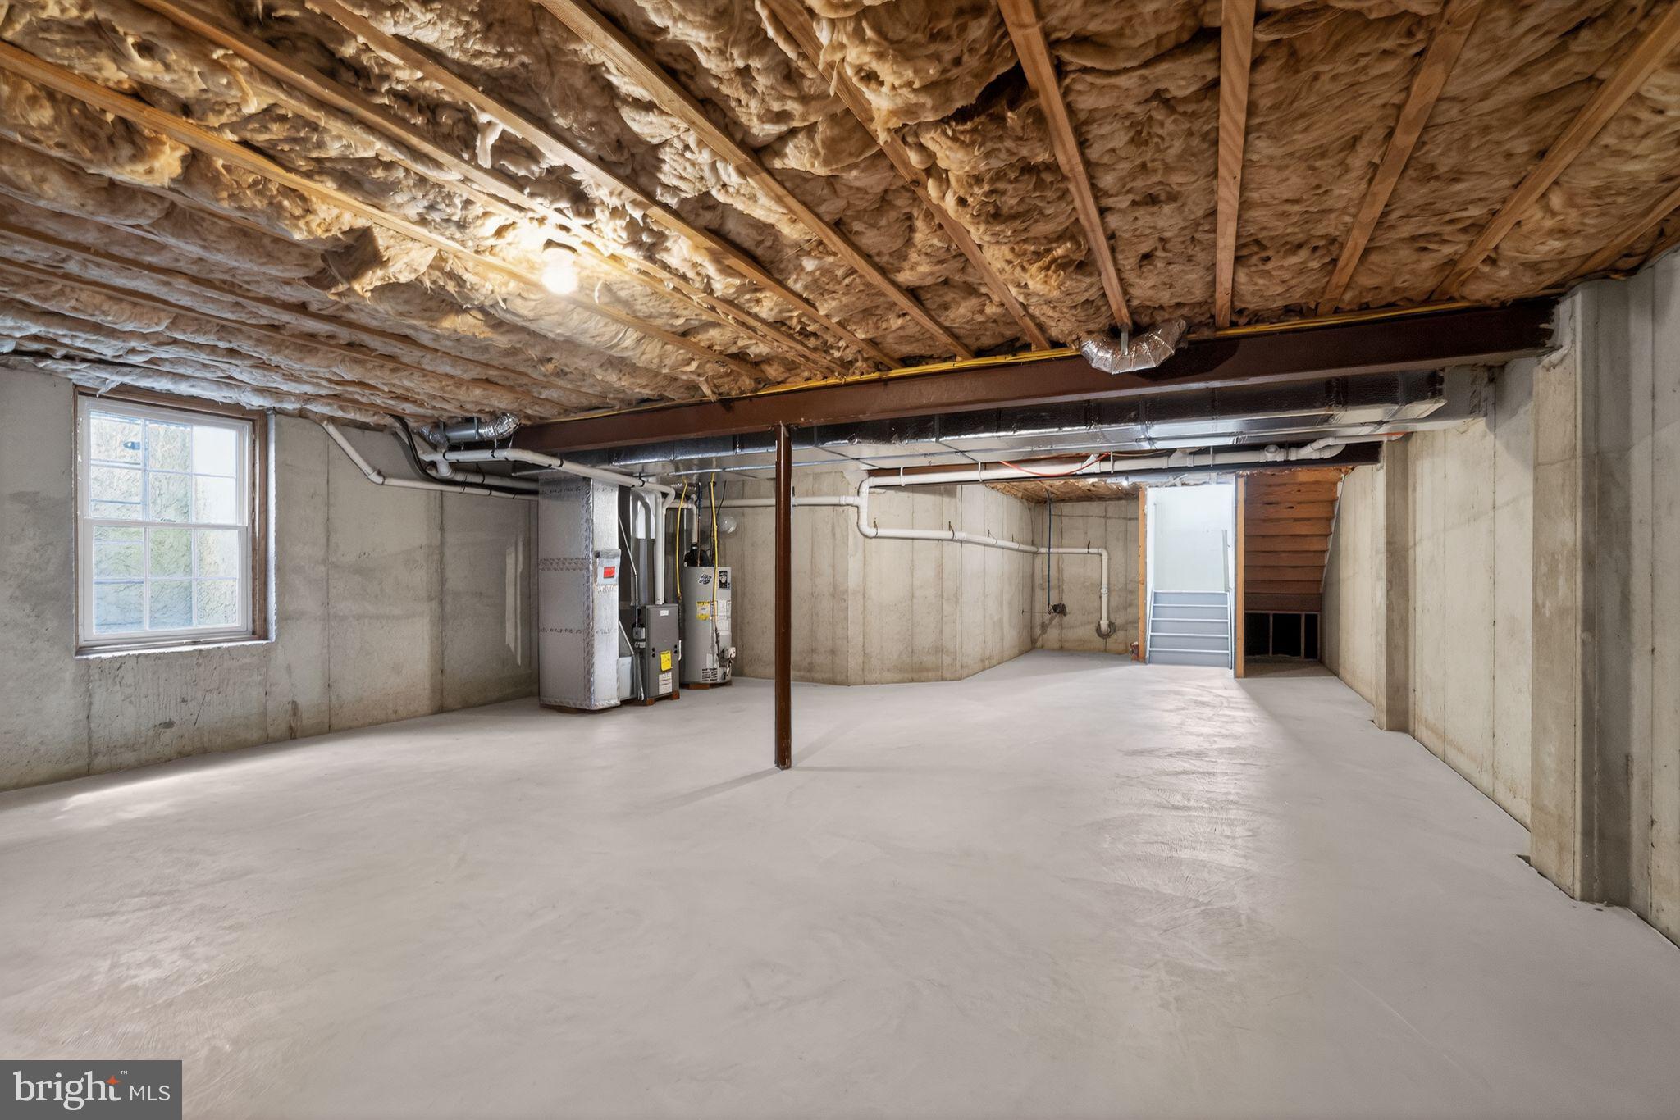
    YES

  • Cooling YN

    YES

  • Cooling

    Central Air, Electric

  • Fireplace YN

    YES

  • Heating YN

    YES

  • Heating

    Natural Gas, Forced Air

  • Pet friendly

    N/A

Exterior

  • Garage

    Yes

  • Garage spaces

    1

  • Construction Materials

    Frame

  • Parking

    Garage, Driveway, Attached

  • Pool

    No

  • Waterfront YN

    NO

Area & Lot

  • Lot Size(acres)

    0.1

  • Lot Size(square feet)

    4,556

  • Property Type

    Residential

  • Property Sub Type

    Townhouse

  • Architectural Style

    Colonial

Price

  • Sales Price

    $459,900
  • Tax Amount

    $5,136

  • Sq. Footage

    2,004

  • Price/SqFt

    $229

HOA

  • Association

    YES

  • Association Fee

    $250

  • Association Fee Frequency

    Annually

  • Association Fee Includes

    N/A

School District

  • Elementary School

    N/A

  • Middle School

    N/A

  • High School

    N/A

Property Features

  • New Construction

    NO

  • Foundation Details

    Concrete Perimeter

  • Senior Community YN

    NO

  • Sewer

    Public Sewer

  • Tax Lot

    060-005

  • Water Source

    Public

Schedule a Showing

Showing scheduled successfully.

<
>
IN PERSON
VIA CHAT

What is 3 + 4 ?


Change time

Mortgage calculator

Estimate your monthly mortgage payment, including the principal and interest, property taxes, and HOA. Adjust the values to generate a more accurate rate.

Your payment

Principal and Interest:

$

Property taxes:

$

HOA fees:

$

Total loan payment:

$

Total interest amount:

$

Location

County

BUCKS

Elementary School

Middle School

High School

Listing Courtesy of Arthur B Herling III , Howard Hanna Real Estate Services

RealHub Information is provided exclusively for consumers' personal, non-commercial use, and it may not be used for any purpose other than to identify prospective properties consumers may be interested in purchasing. All information deemed reliable but not guaranteed and should be independently verified. All properties are subject to prior sale, change or withdrawal. RealHub website owner shall not be responsible for any typographical errors, misinformation, misprints and shall be held totally harmless.

Agent Patty Smith

AGENT

Patty Smith

Call Patty today to schedule a private showing.


* Listings on this website come from the FMLS IDX Compilation and may be held by brokerage firms other than the owner of this website. The listing brokerage is identified in any listing details. Information is deemed reliable but is not guaranteed. If you believe any FMLS listing contains material that infringes your copyrighted work please click here to review our DMCA policy and learn how to submit a takedown request.© 2024 FMLS.
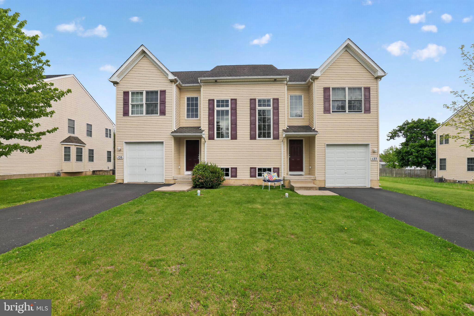
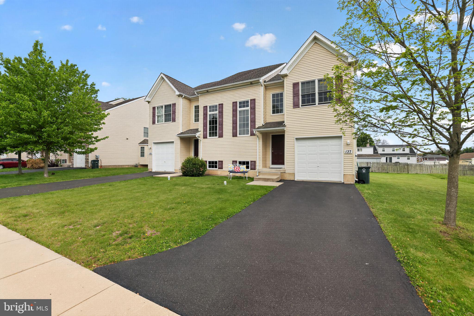
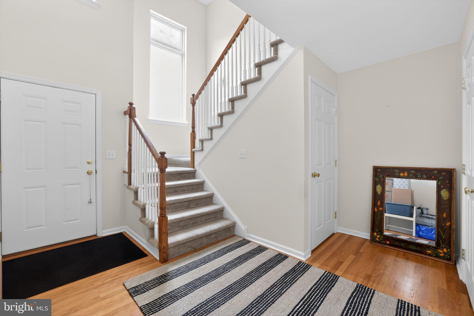
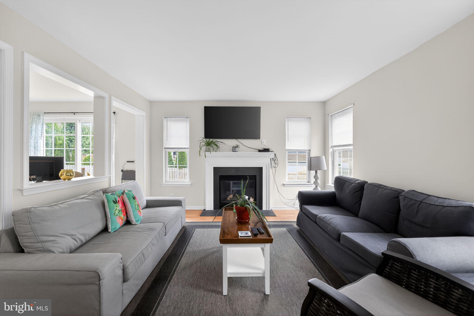
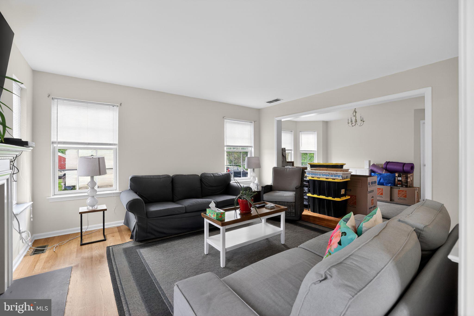
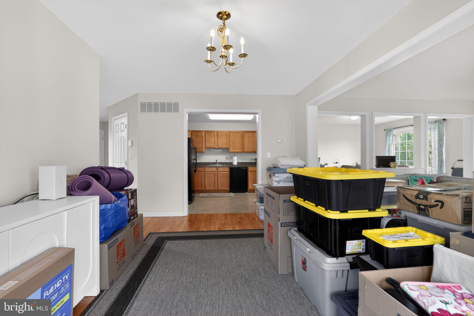
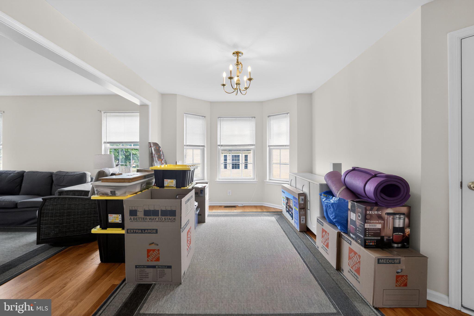
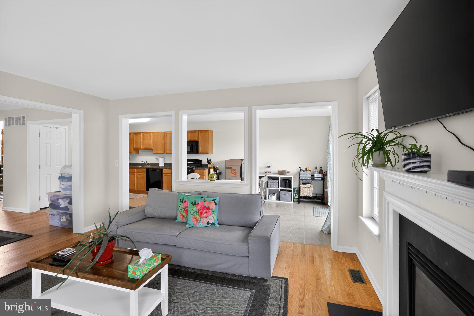
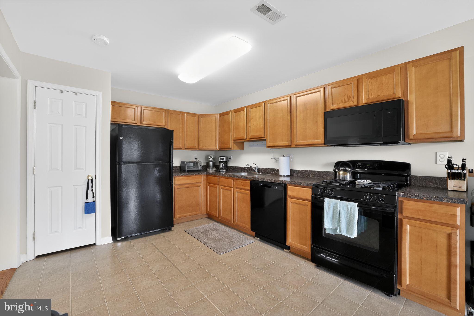
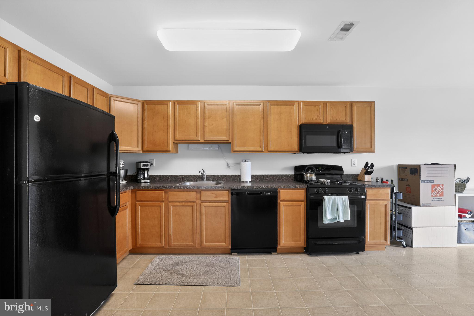
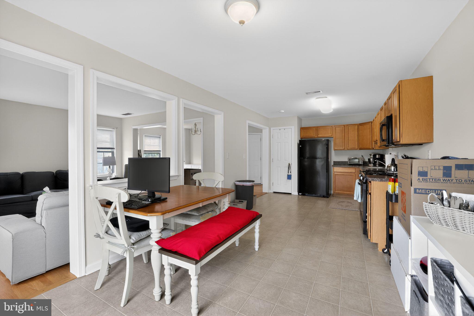
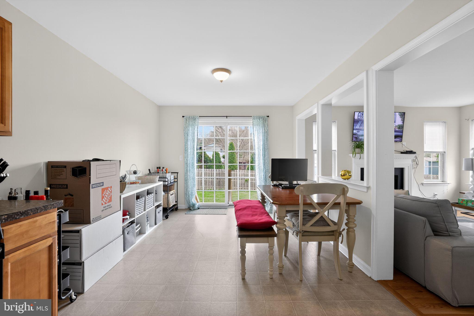
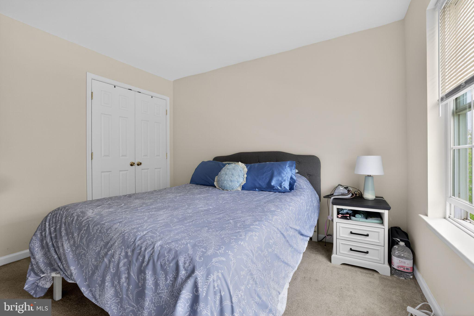
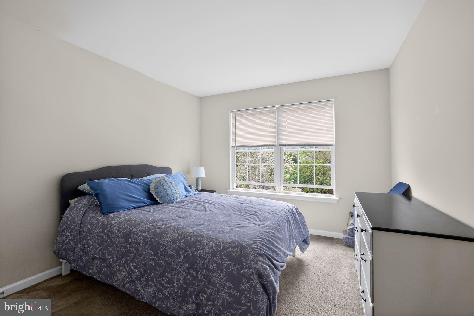
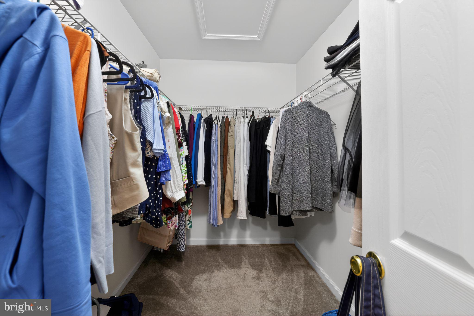
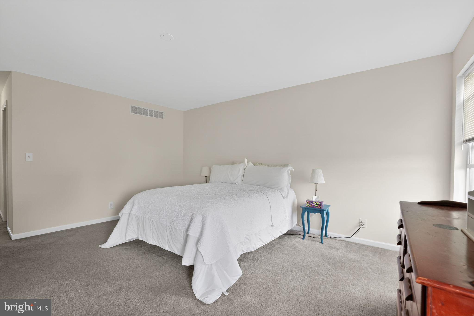
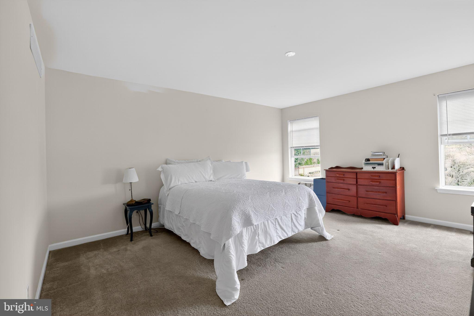
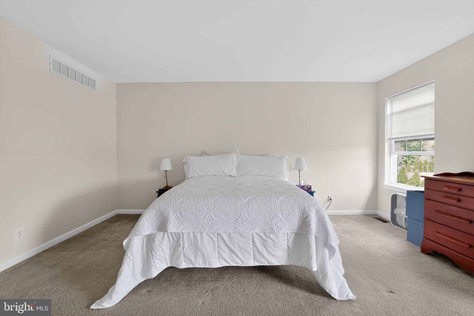
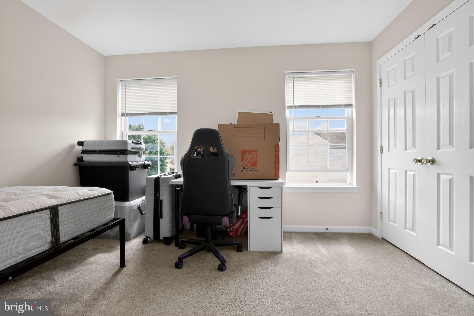
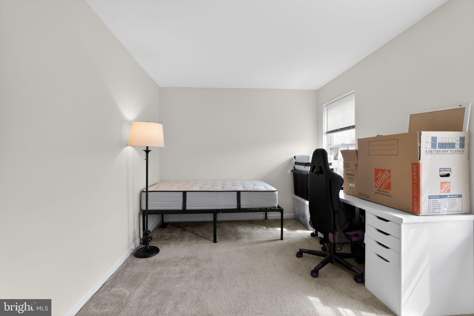
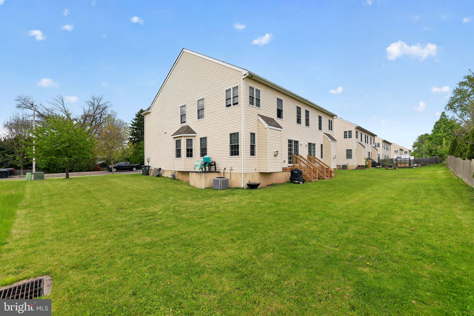
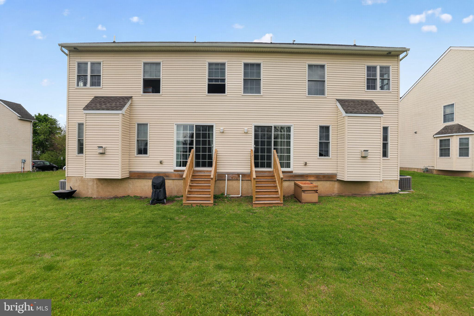
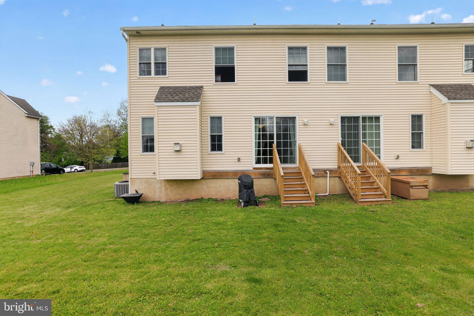
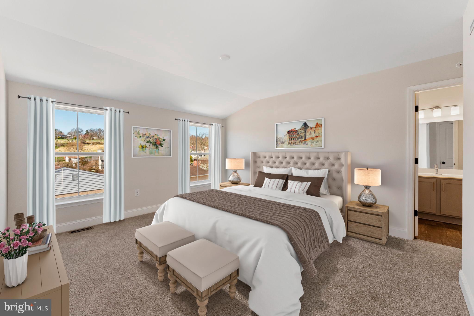
Welcome to 137 Sugarbush Drive! This beautifully maintained twin blends modern comfort with timeless style. Step inside to a warm and inviting interior featuring spacious living areas and a cozy fireplace that creates the perfect gathering space for relaxing or entertaining. The home offers three generously sized bedrooms, including a private primary suite complete with an en-suite bath. Enjoy easy outdoor living with a low-maintenance yard ideal for quiet evenings or casual get-togethers. Conveniently designed with both comfort and functionality in mind, this home is ready to welcome its next owner. Don’t miss this wonderful opportunity!

137 SUGARBUSH DRIVE

Message successfully sent.

What would you like to know?

What is 3 + 4 ?

I agree to receive email communication and understand I can unsubscribe at any time.

I agree to be contacted by Charis Realty Group via call, email, and text for real estate services. To opt out, you can reply 'stop' at any time or reply 'help' for assistance. You can also click the unsubscribe link in the emails. Message and data rates may apply. Message frequency may vary. Privacy Policy

Related Properties

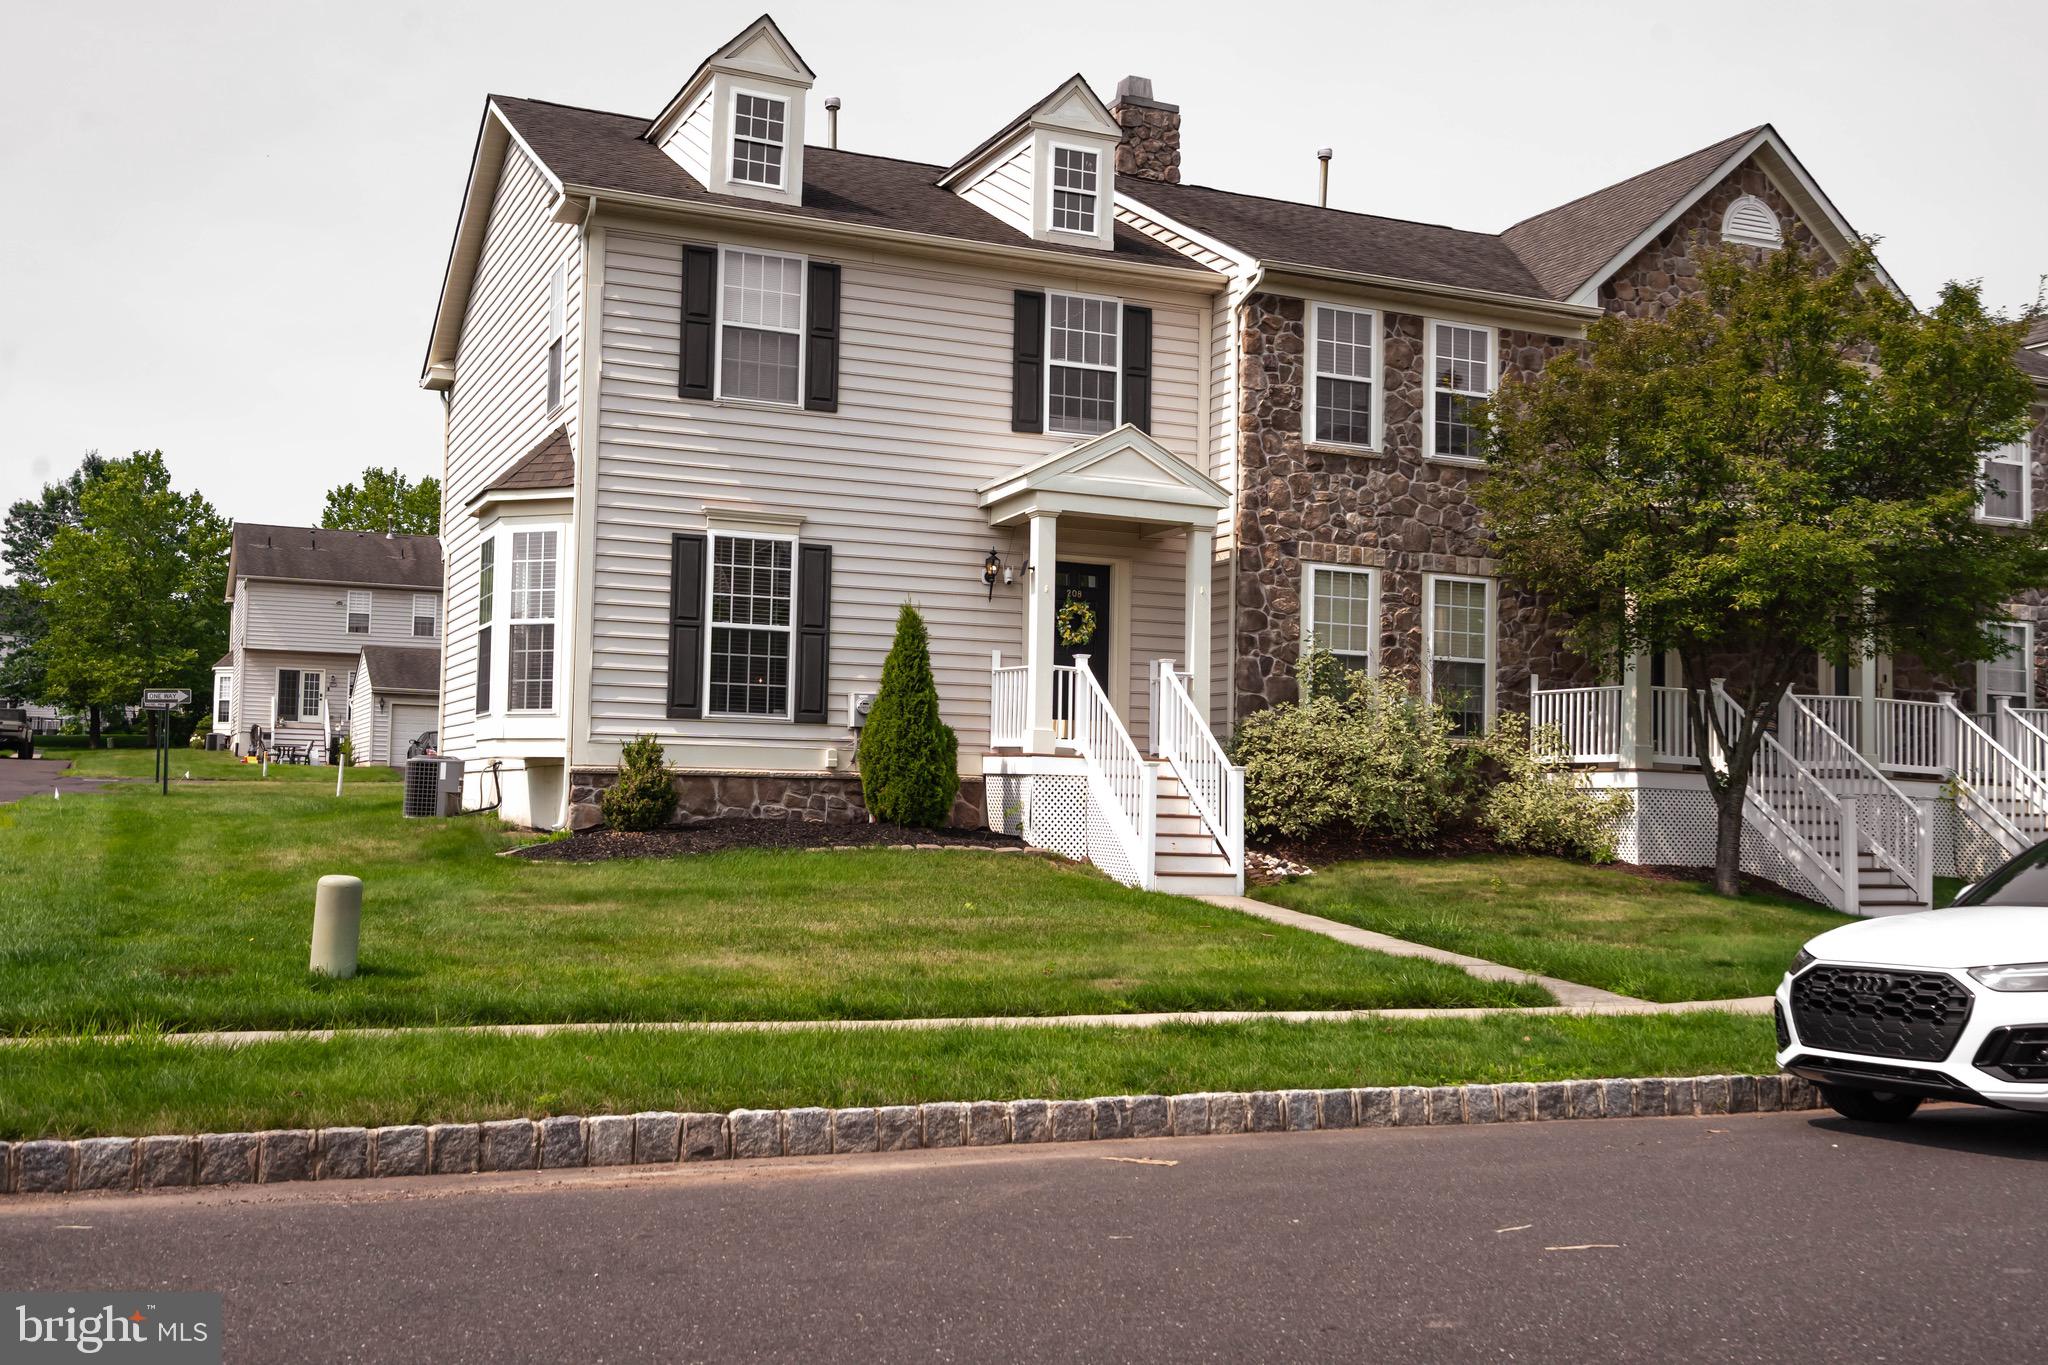
Welcome to 208 Kulp Drive, a beautifully maintained end-unit townhome in the desirable Bedminster Hunt community! This 3-bedroom, 2.5-bath home offers 1,938 square feet of comfortable living space with an open, functional layout perfect for everyday living and entertaining. The spacious primary suite features a large walk-in closet and a private bath with a double vanity. Recent updates include new carpeting, new kitchen flooring, and newer appliances, creating a fresh, move-in-ready feel. A partially finished basement provides additional living space for a home office, gym, or recreation room, while central air and a detached garage add everyday convenience. Ideally located near shopping, dining, parks, and major commuter routes, this home offers low-maintenance living in a sought-after Bucks County neighborhood. Don’t miss the opportunity to make this exceptional property your next home!
#PABU2126664

PERKASIE

208 KULP DRIVE

3 Beds

2 Baths

1,488 Sq.Ft.

$460,000

MLS#: PABU2126664

Located in the heart of Perkasie, The Winchester is a beautifully designed three-story townhome, with a detached one car garage.  Enter the home through a welcoming covered front porch and be greeted by an ideal open-concept living space.  Perfect for entertaining friends and family, this spacious kitchen includes a large center island overlooking the great room and dining area.  A 10x10 deck is conveniently located off the great room.  Enjoy the flexibility of gatherings that transition outdoors with ease.  A flex room is also located on the first floor: your dream may be a home office or a designated play area!  Upstairs on the second floor you will find two generously sized bedrooms with walk-in closets, a full bathroom and a large laundry room.  Continue to the third floor to your own private retreat!  The spacious Owner’s Suite includes a full bath with a large tile shower, cultured marble topped vanity and a sizeable walk-in closet. 

*Note: Photos are representative.

HOMESITE B20
#PABU2115180

PERKASIE

40 N EIGHTH STREET

3 Beds

2 Baths

1,901 Sq.Ft.

$494,695

MLS#: PABU2115180
Located in the heart of Perkasie, The Winchester is a beautifully designed three-story townhome, with a detached one car garage.  Enter the home through a welcoming covered front porch and be greeted by an ideal open-concept living space.  Perfect for entertaining friends and family, this spacious kitchen includes quartz countertops, gold hardware, and a large center island overlooking the great room and dining area.   A flex room is also located on the first floor: your dream may be a home office or a designated play area!  Oak-tread stairs lead you to the second floor where you will find two generously sized bedrooms with walk-in closets, a full bathroom and a laundry closet. The third floor is your private retreat!  The spacious Owner’s Suite includes a full bath with a large tile shower, cultured marble topped vanity and a sizeable walk-in closet. 

For modern convenience, the detached garage is equipped with a 100-amp subpanel, making it ready for your electric car charger. 

*Note: Photos are representative.

HOMESITE B26
#PABU2115692

PERKASIE

52 N EIGHTH ST

3 Beds

2 Baths

1,901 Sq.Ft.

$485,505

MLS#: PABU2115692

New on site 4 days ago
Gorgeous Townhome in highly desirable Orchard Hill!  A small friendly neighborhood, great for walking, local recreation and peaceful relaxation. This home backs directly to the woods, giving the large deck a very private, peaceful feel that is hard to find in a townhome community. The original owners have loved relaxing on the large deck under the SunSetter retractable awning and enjoying the included Caldera hot tub.  The main floor features luxury vinyl planking which is absolutely so easy to maintain - It looks beautiful all the time.  The kitchen has been remodeled and reconfigured to provide additional cabinetry, storage and workspace, along with granite countertops, stainless appliances, gas cooking, under-cabinet lighting and a large peninsula with seating. The bright morning-room extension flows naturally into the main living area and family room with gas fireplace.  The finished lower level adds tremendous flexibility, with a recreation/media area, kitchenette, AND a full bathroom.  But that’s not all… Enjoy a guest/flex space, a furnished office area and plenty of storage still.  The home boasts approximately 2700 Sq ft of living space and is the first home offered with a finished basement in recent times.  With three upstairs bedrooms plus the finished lower-level flex space and 3.5 bathrooms, there is room for guests, working from home, hobbies and everyday living. One of the home’s best features is the outdoor living space. It is a unique living space on its own.  Shaded, quiet and useful all year with the hot tub. Additional features include newer high-efficiency heating and air conditioning, whole-house water filtration, fire-suppression sprinklers, an insulated garage, newer garage door and Speed Queen laundry.  If you are looking for the space and flexibility of a single-family home, a private wooded setting and the convenience of low-maintenance community living, 2631 Crabapple Circle is well worth seeing. All the furniture is negotiable as well. Schedule your showing today!
#PABU2130048

PERKASIE

2361 CRABAPPLE CIRCLE

3 Beds

3 Baths

2,651 Sq.Ft.

$479,900

MLS#: PABU2130048

New on site 3 days ago
This well-maintained 3 bedroom, 2 full bath home sits on a nice corner lot and offers about 1280 square feet of living space.  Built in 1978, it has been updated while still maintaining its comfortable welcoming feel.  Inside, you'll find a spacious living room and dining area with plenty of natural light and an open floor plan, along with an eat-in kitchen that has lots of cabinet and counter space.  This home features mini-splits in the kitchen and all 3 bedrooms.  There is a full, partially finished basement with a full bathroom and a brand new oil tank (2026).  The three bedrooms offer plenty of flexibility for family, guests, a home office, or hobbies.  Outside, the backyard provides a great space for relaxing on the patio, gardening, playing or entertaining and a shed for storage.  The location is a huge plus being very close to shopping, restaurants, schools, and major transportation routes.  There are also tennis, pickleball, and basketball courts, a baseball field, walking trails, and a kiddie pool all just across the street!  This is a great opportunity to own a comfortable home in the heart of Perkasie.
#PABU2130066

PERKASIE

30 S 2ND STREET

3 Beds

2 Baths

1,280 Sq.Ft.

$415,000

MLS#: PABU2130066

New on site 1 day ago
Own a distinctive piece of Bucks County history with this charming former one-room schoolhouse in scenic Bedminster Township. Known locally as the Yost Schoolhouse and believed to date to 1873, this unique residence blends historic character with the comforts of a private home. Offering approximately 1,428 square feet, two bedrooms, and one full bathroom, the property presents a rare alternative to the ordinary. Architectural details and the “Yost School House” marker preserve its connection to the area’s early rural school system, while nearby Yost School Road carries on its historic name. Surrounded by the rolling countryside of Upper Bucks County yet convenient to Ottsville, Perkasie, Doylestown, and major routes, this truly one-of-a-kind property is ready for its next chapter.  An adjoining lot is also available.
#PABU2130030

PERKASIE

1510 MINK ROAD

2 Beds

1 Baths

1,428 Sq.Ft.

$375,000

MLS#: PABU2130030

 - property

Send a message

Message successfully sent.

Your message

What is 3 + 4 ?

Reason for contacting?

I agree to receive email communication and understand I can unsubscribe at any time.

I agree to be contacted by Charis Realty Group via call, email, and text for real estate services. To opt out, you can reply 'stop' at any time or reply 'help' for assistance. You can also click the unsubscribe link in the emails. Message and data rates may apply. Message frequency may vary. Privacy Policy

Sign Out

Virtual Assistant

Would you like to take the next step with this property? We can help you schedule a showing or virtual tour, or send you more details.

Yes, I would like more information.

Thank You for Your Reply, One of Our Agents will contact you as soon as possible

No, maybe later.

Thank you, you can always contact me via email, phone number or through the contact form.

Realhub AI

Lucy - Your AI-Powered Realtor

Update Your Temporary Password

Personalize your search

Enter your email and we'll notify you immediately when new listings match what you're looking for.

or enter email address

Already have an account ? Login here

Continue your home search

I agree to receive communications and understand I can unsubscribe at any time.

I agree to be contacted by Charis Realty Group via call, email, and text for real estate services. To opt out, you can reply 'stop' at any time or reply 'help' for assistance. You can also click the unsubscribe link in the emails. Message and data rates may apply. Message frequency may vary. Privacy Policy

Already have an account ? Login here

We use cookies

We use cookies primarily for analytics to enhance your experience. By accepting, you agree to our use of these cookies. You can manage your preferences or learn more about our cookies policy.