


Property
Beds
3
Full Baths
3
1/2 Baths
None
Year Built
2026
Sq.Footage
3,293
Experience the pinnacle of active adult living in this pristine, never-occupied masterpiece located in the exclusive Brandywine Walk 55+ community. This NV Homes signature residence (Amalfi Model) invites you to enjoy refined luxury without the wait of new construction. Boasting sophisticated design, the home features elegant wide-plank flooring, soaring 9' ceilings with 8' interior doors, and a gourmet kitchen defined by quartz countertops and premium vented cooking. Retreat to your spa-inspired owner’s suite on the main level, where true one-floor living meets seamless convenience. The expansive, light-filled finished basement offers exceptional versatility with a dedicated third bedroom and full bath—perfect for visiting guests or a private hobby retreat. Every detail, from the classic bluestone front porch to the brand-new, unused appliances, has been curated for an effortless, picture-perfect lifestyle. Nestled in a prime Downingtown location, you are steps away from the Brandywine Village Shopping Center and minutes from the vibrant offerings of downtown Downingtown and Exton. This is an unparalleled opportunity to secure a turnkey luxury residence in a premier active adult neighborhood. Available for both purchase and lease (MLS#PACT2132642 at $4,950/month).
Features & Amenities
Interior
-
Other Interior Features
Kitchen Island, Pantry, Recessed Lighting, High Ceilings
-
Total Bedrooms
3
-
Bathrooms
3
-
Above Grade Finished Area
1770.0
-
Basement YN
YES
-
Cooling YN
YES
-
Cooling
Central Air, Gas
-
Fireplace YN
YES
-
Heating YN
YES
-
Heating
Natural Gas, Forced Air
-
Main Level Bedrooms
2
-
Pet friendly
Number Limit, Yes
Exterior
-
Garage
Yes
-
Garage spaces
2
-
Construction Materials
Blown-In Insulation, Stone, Vinyl Siding
-
Parking
Garage, Driveway, Attached
-
Patio and Porch Features
Porch
-
Pool
Yes
-
Pool Features
Community
-
Waterfront YN
NO
Area & Lot
-
Property Type
Residential
-
Property Sub Type
Single Family Residence
-
Architectural Style
Craftsman
Price
-
Sales Price
$899,000
-
Sq. Footage
3,293
-
Price/SqFt
$273
HOA
-
Association
YES
-
Association Fee
$295
-
Association Fee Frequency
Monthly
-
Association Fee Includes
N/A
School District
-
Elementary School
N/A
-
Middle School
DOWNINGTON
-
High School
DOWNINGTOWN HS WEST CAMPUS
Property Features
-
New Construction
YES
-
Association Amenities
Clubhouse, Meeting Room, Fitness Center, Jogging Path
-
Foundation Details
Concrete Perimeter
-
Senior Community YN
YES
-
Sewer
Public Sewer
-
Water Source
Public
Schedule a Showing
Showing scheduled successfully.
Mortgage calculator
Estimate your monthly mortgage payment, including the principal and interest, property taxes, and HOA. Adjust the values to generate a more accurate rate.
Your payment
Principal and Interest:
$
Property taxes:
$
HOA fees:
$
Total loan payment:
$
Total interest amount:
$
Location
County
CHESTER
Elementary School
Middle School
DOWNINGTON
High School
DOWNINGTOWN HS WEST CAMPUS
Listing Courtesy of David C Ashe , VRA Realty
RealHub Information is provided exclusively for consumers' personal, non-commercial use, and it may not be used for any purpose other than to identify prospective properties consumers may be interested in purchasing. All information deemed reliable but not guaranteed and should be independently verified. All properties are subject to prior sale, change or withdrawal. RealHub website owner shall not be responsible for any typographical errors, misinformation, misprints and shall be held totally harmless.

AGENT
Patty Smith
Call Patty today to schedule a private showing.

* Listings on this website come from the FMLS IDX Compilation and may be held by brokerage firms other than the owner of this website. The listing brokerage is identified in any listing details. Information is deemed reliable but is not guaranteed. If you believe any FMLS listing contains material that infringes your copyrighted work please click here to review our DMCA policy and learn how to submit a takedown request.© 2024 FMLS.
Related Properties

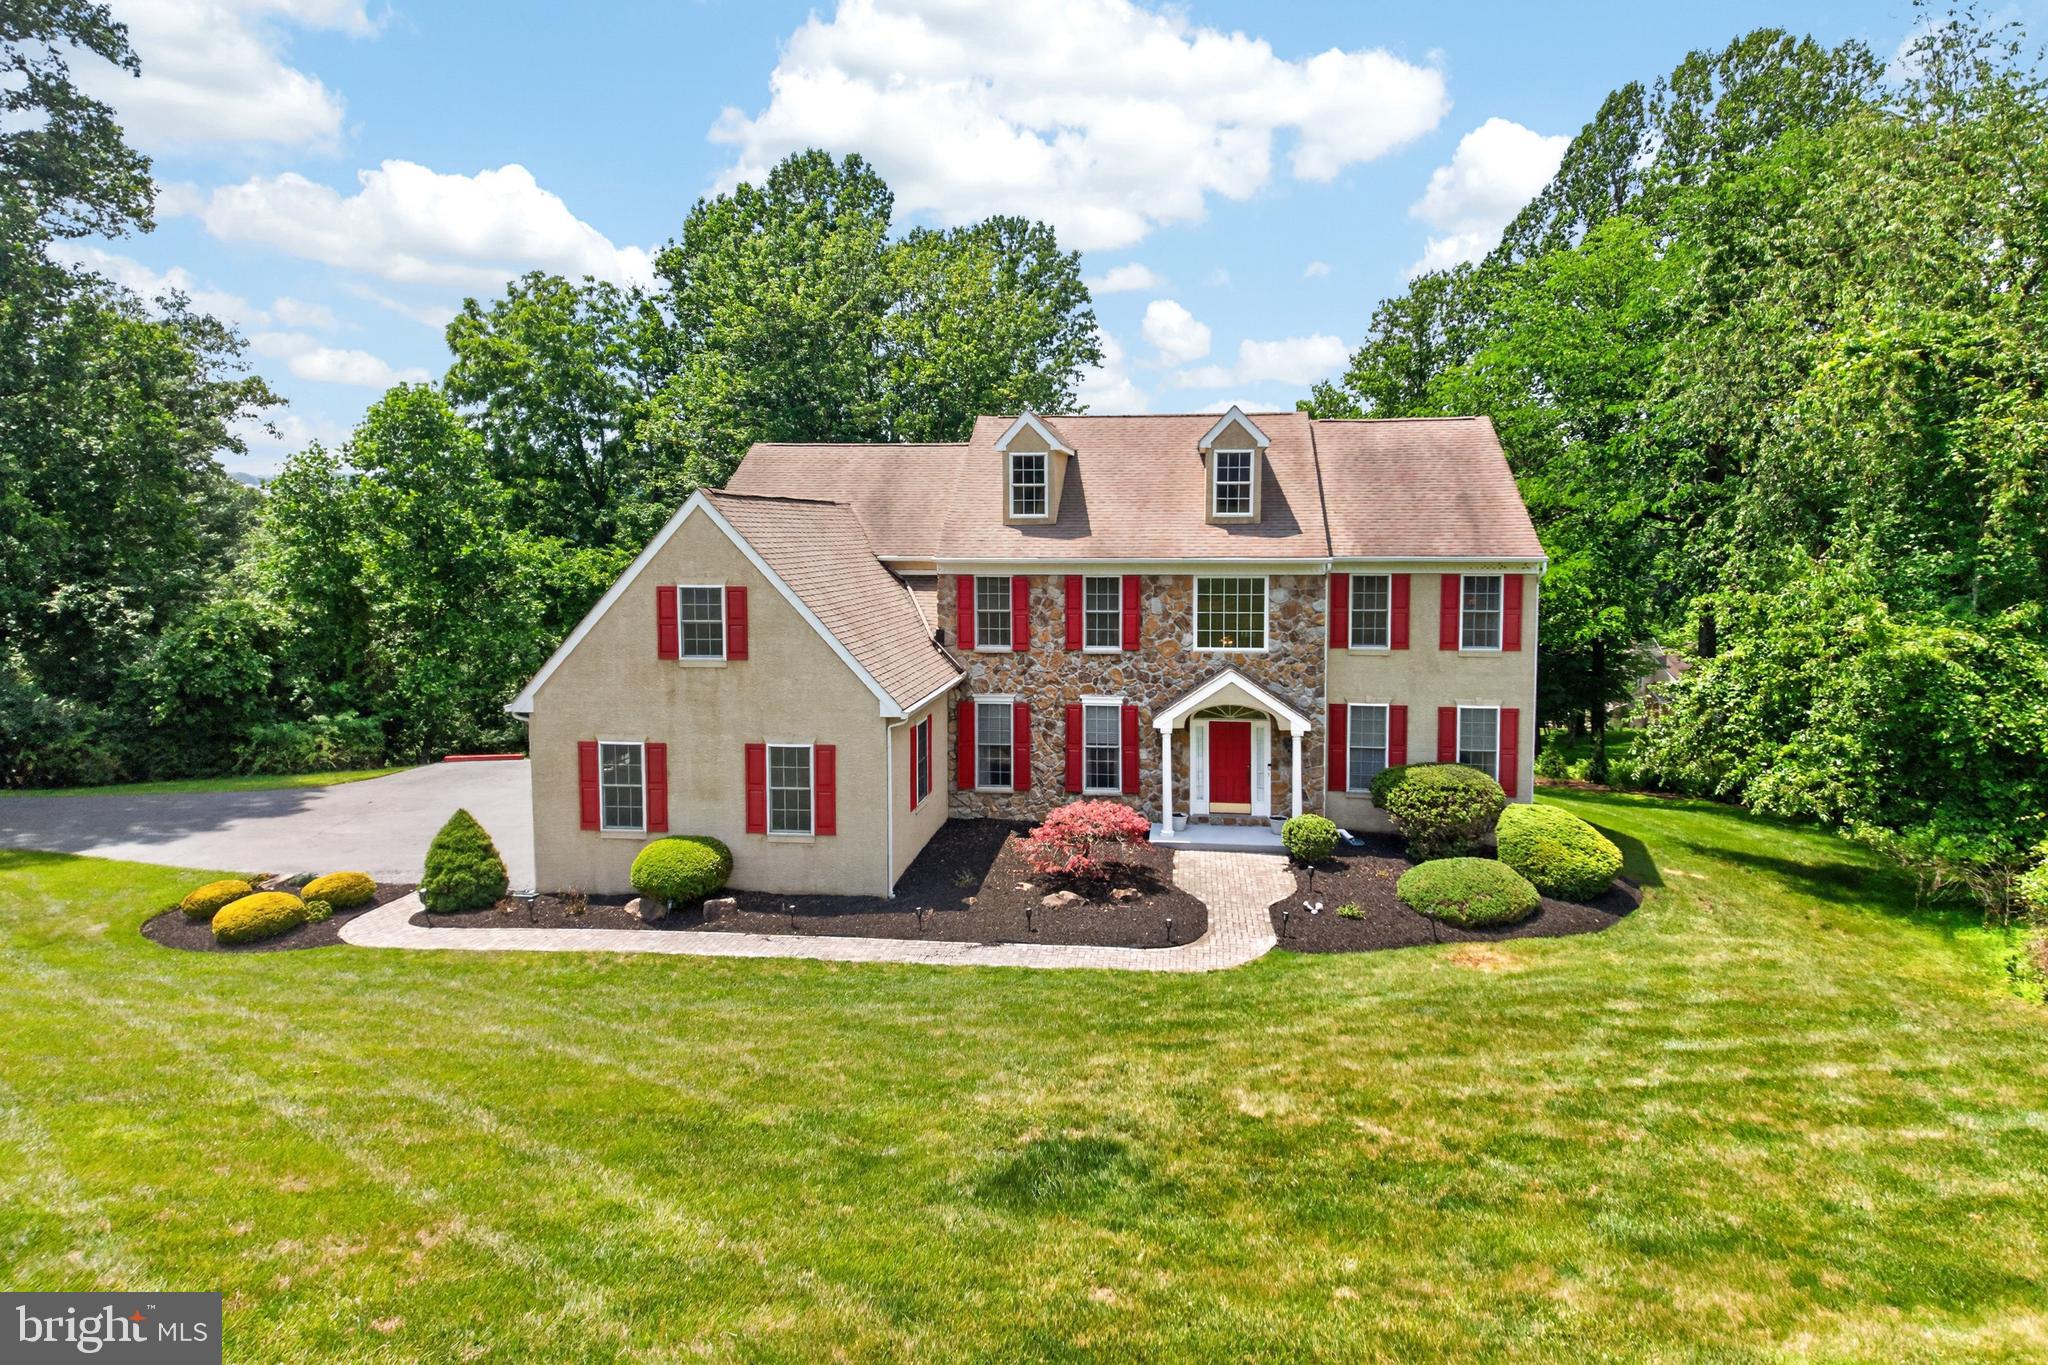
DOWNINGTOWN
217 SEVEN SPRINGS LANE
5 Beds
3 Baths
2,724 Sq.Ft.
$795,000
MLS#: PACT2132418
DOWNINGTOWN
904 VICTORIA COURT
4 Beds
4 Baths
5,268 Sq.Ft.
$899,000
MLS#: PACT2127860

DOWNINGTOWN
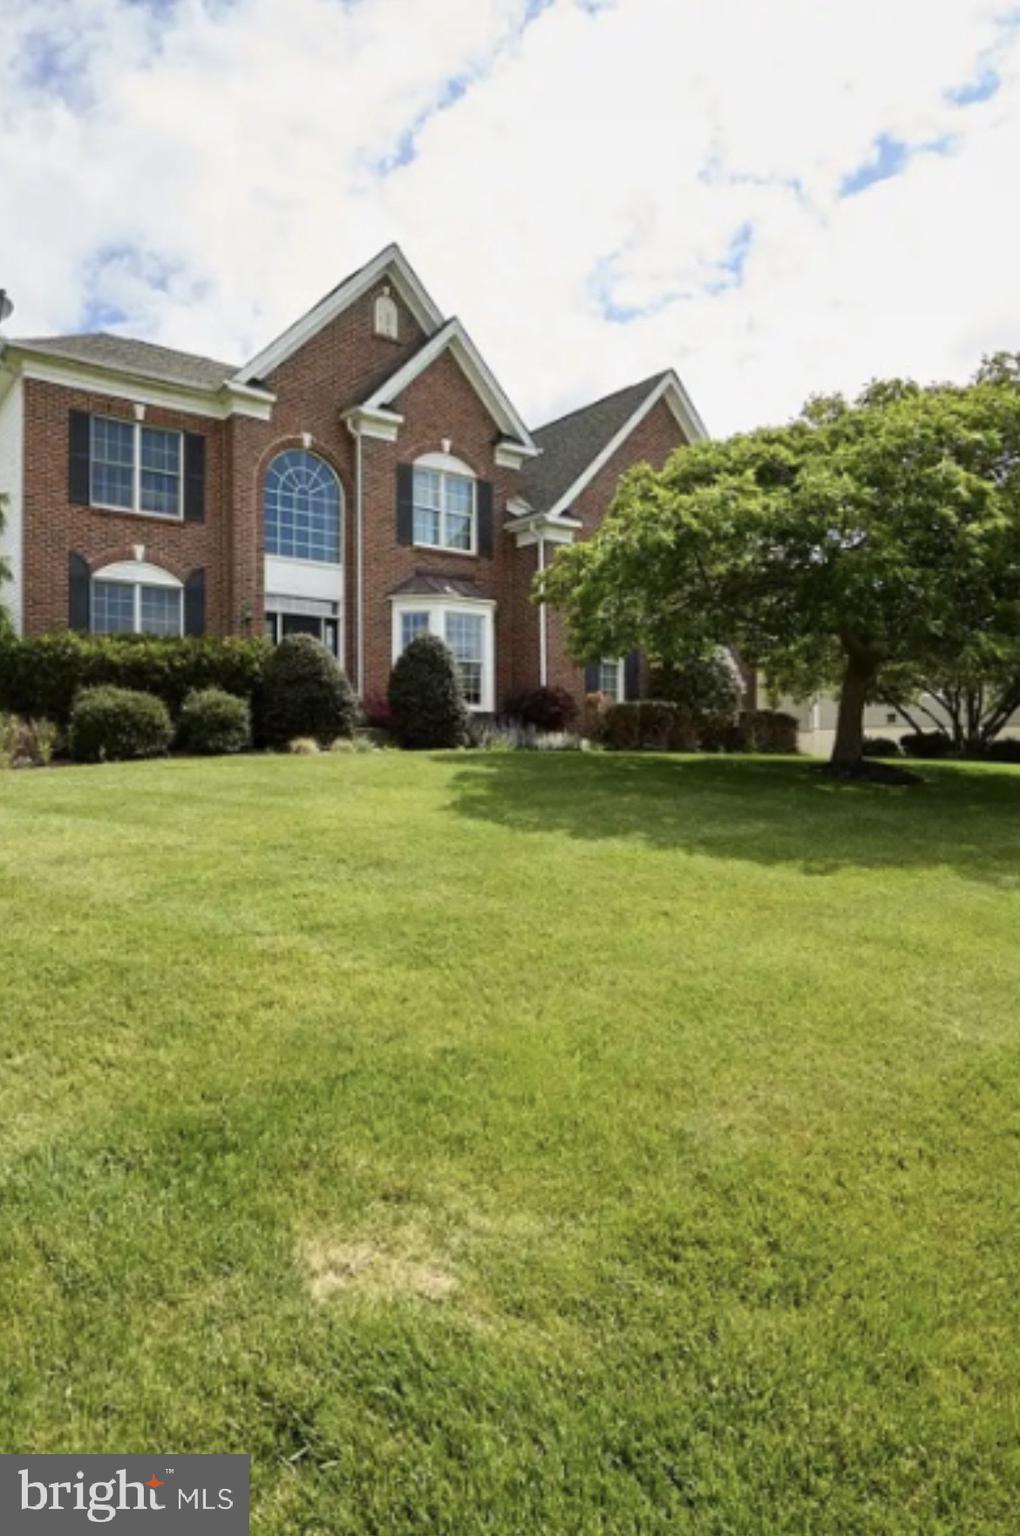
903 BRITTNEY TERRACE
5 Beds
3 Baths
5,004 Sq.Ft.
$950,000
MLS#: PACT2131840
DOWNINGTOWN
1479 ALTON WAY
4 Beds
3 Baths
4,976 Sq.Ft.
$949,000
MLS#: PACT2126968
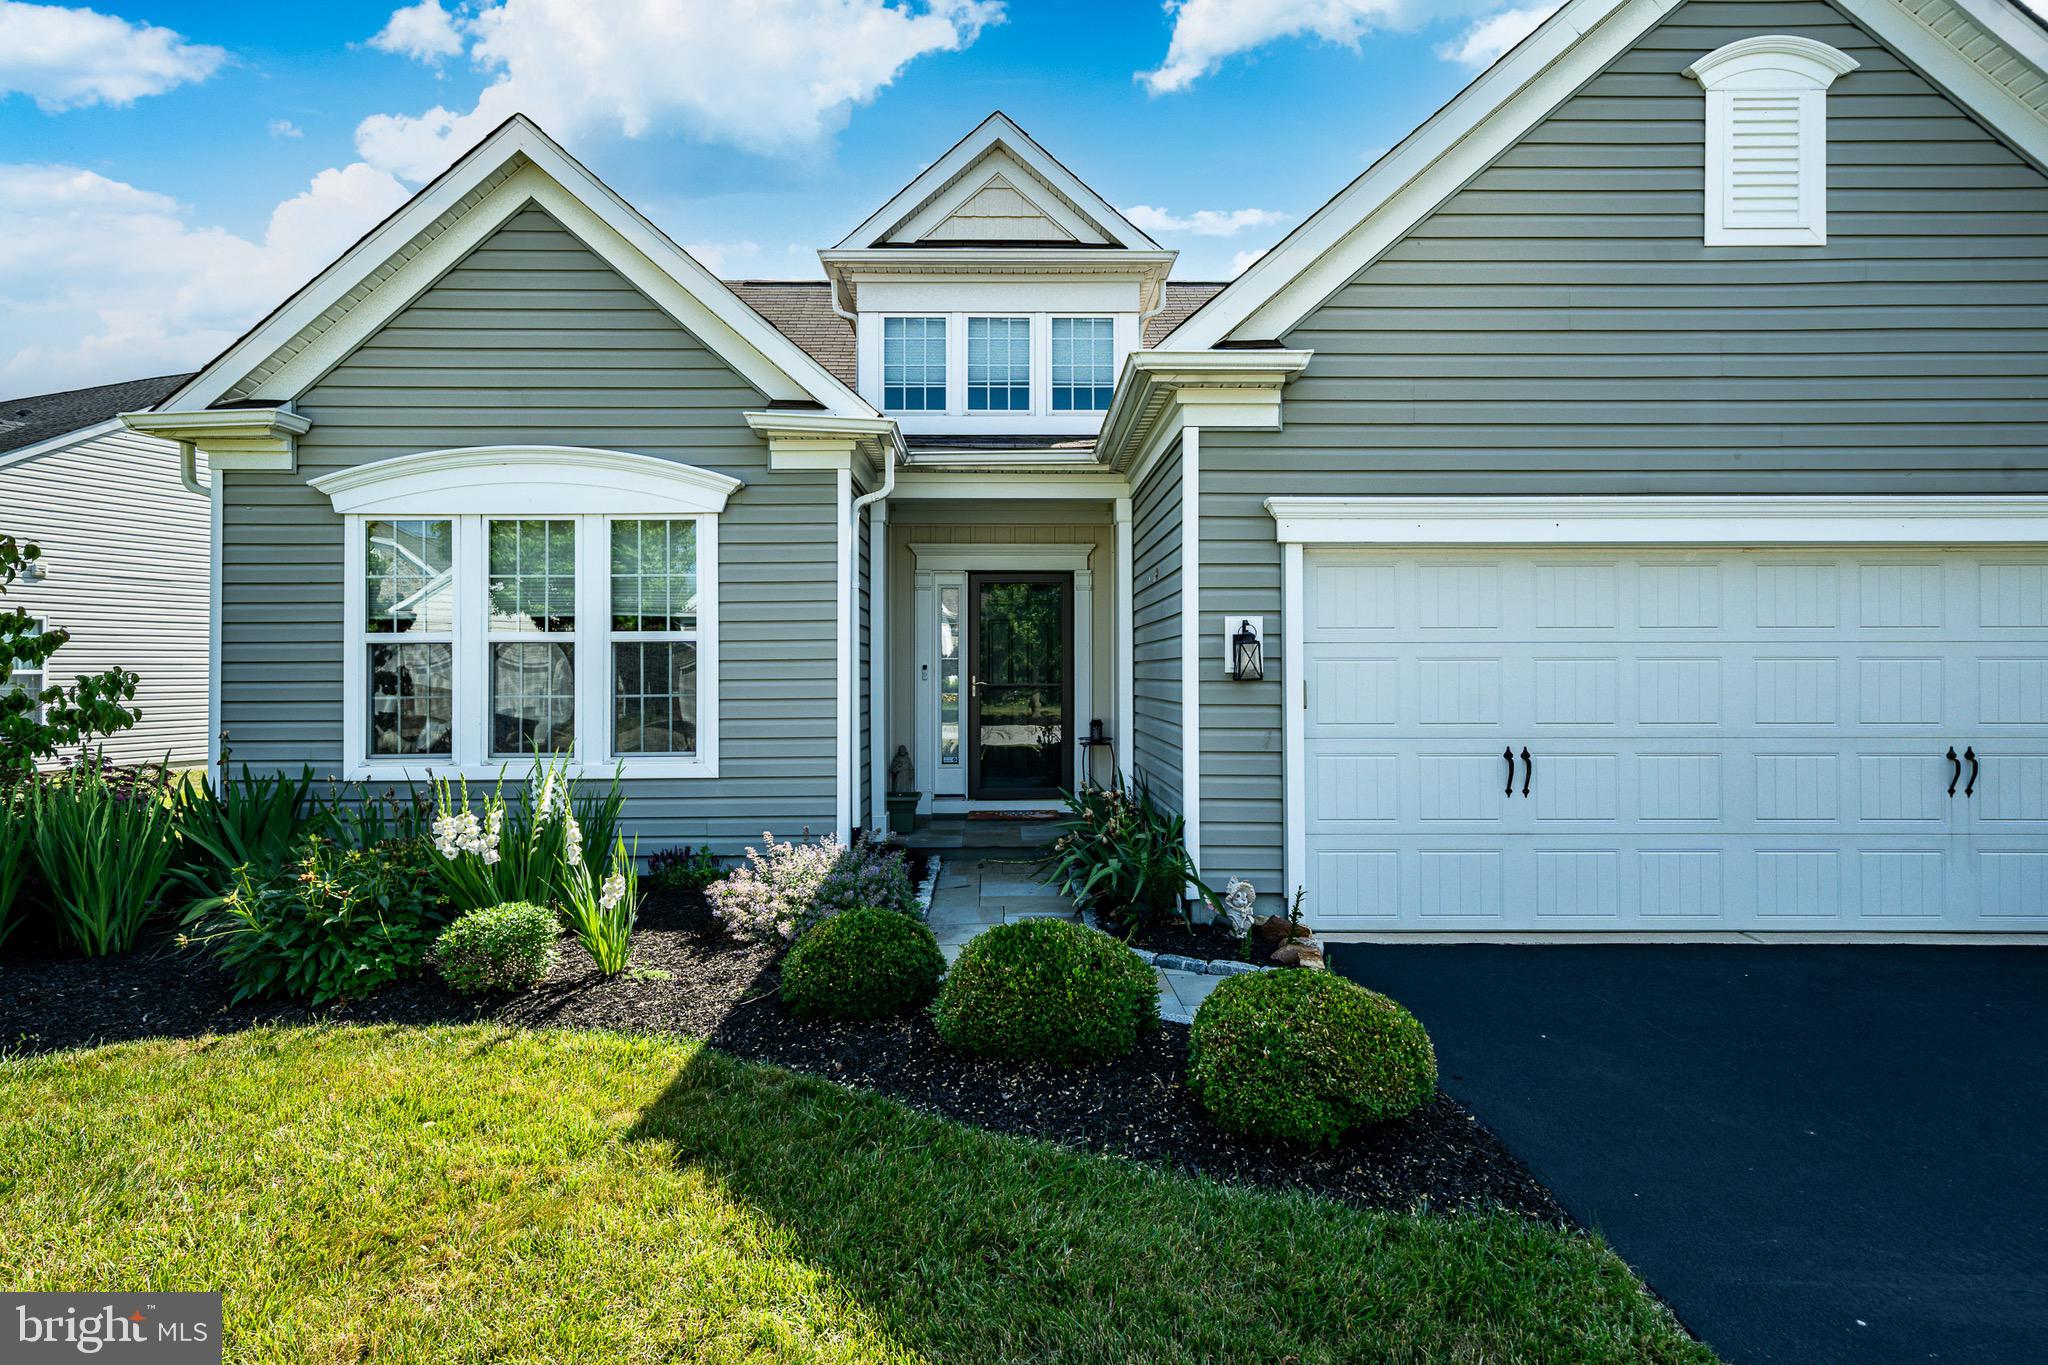
DOWNINGTOWN
443 HALLMAN COURT
4 Beds
3 Baths
2,678 Sq.Ft.
$725,000
MLS#: PACT2129688

DOWNINGTOWN
119 MAGGIES LANE
4 Beds
2 Baths
3,121 Sq.Ft.
$725,000
MLS#: PACT2132974
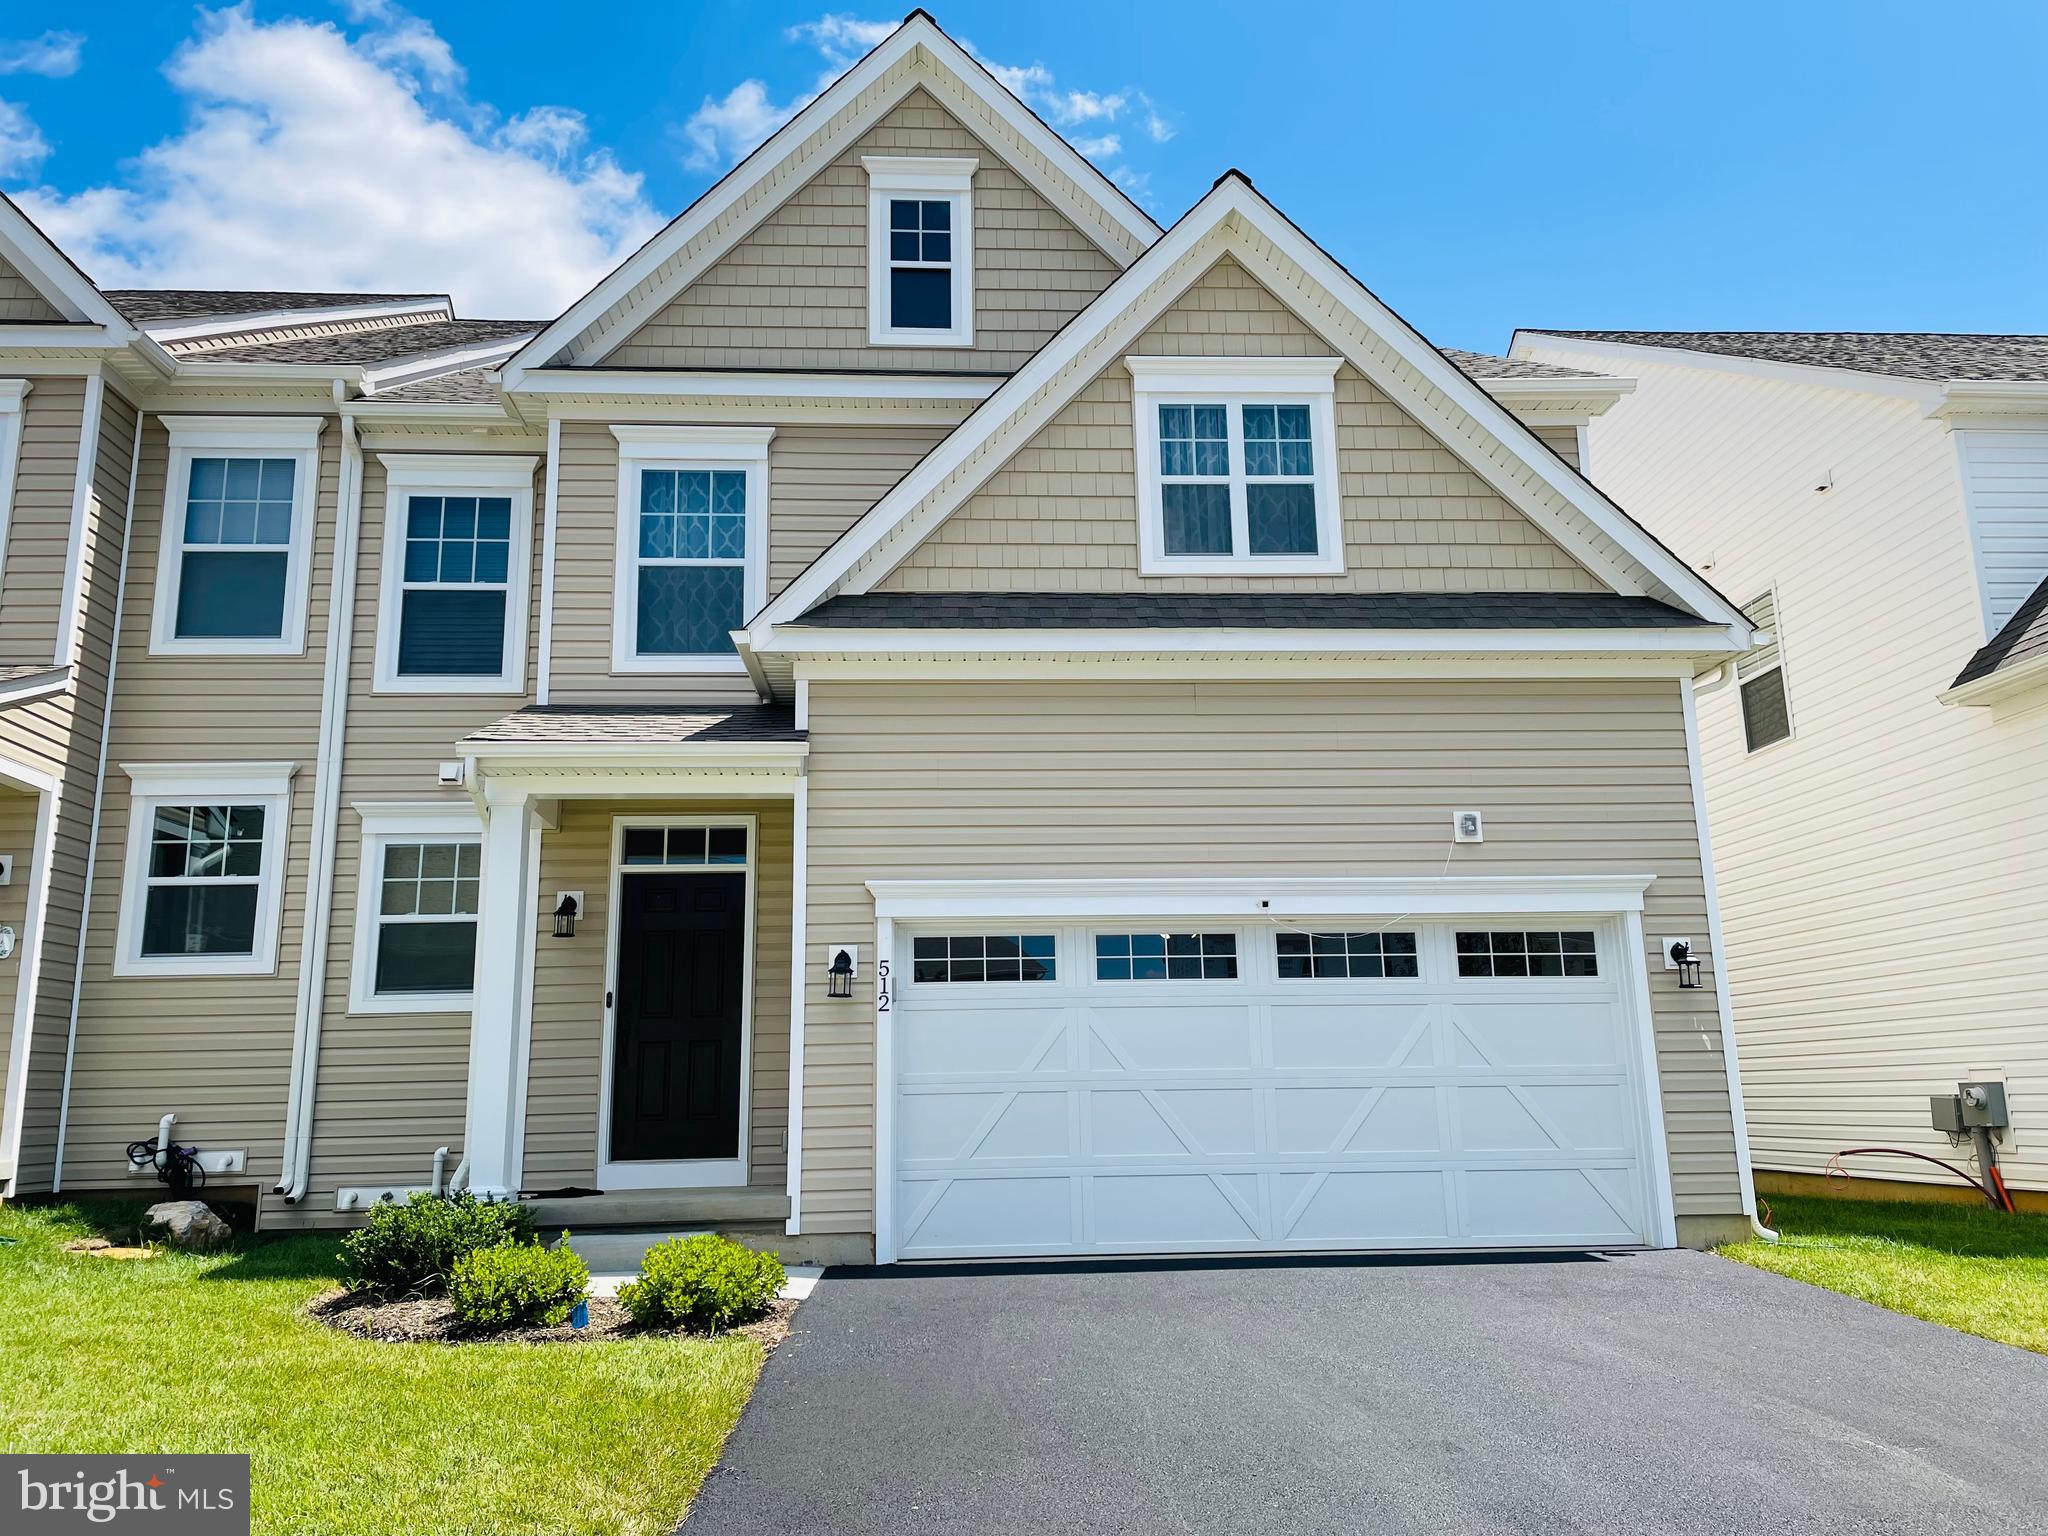
DOWNINGTOWN
512 LEWIS STREET
3 Beds
5 Baths
3,530 Sq.Ft.
$899,900
MLS#: PACT2129074

DOWNINGTOWN
107 NICOLSON DRIVE
4 Beds
2 Baths
3,294 Sq.Ft.
$795,000
MLS#: PACT2132770

DOWNINGTOWN
1458 HYDRANGEA WAY
3 Beds
4 Baths
3,591 Sq.Ft.
$850,000
MLS#: PACT2127714

DOWNINGTOWN
480 MUSTANG ROAD 358
3 Beds
2 Baths
2,353 Sq.Ft.
$754,918
MLS#: PACT2121070
.png)