
Property
Beds
5
Full Baths
3
1/2 Baths
None
Year Built
1950
Sq.Footage
2,767
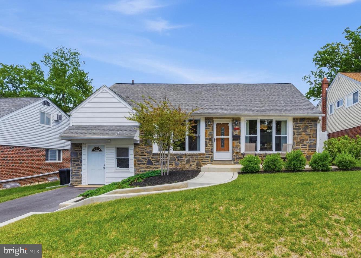
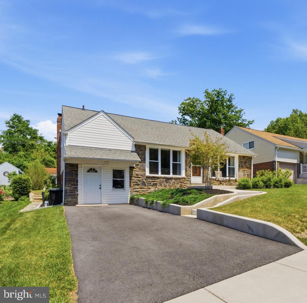
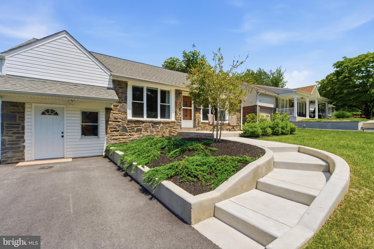
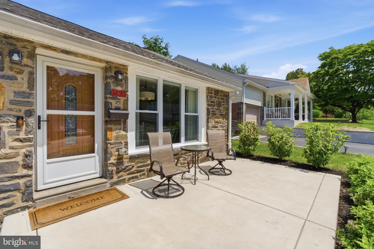
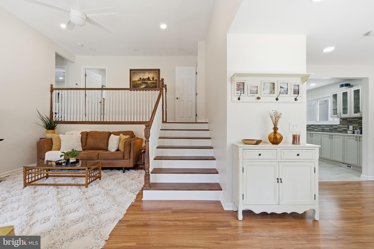
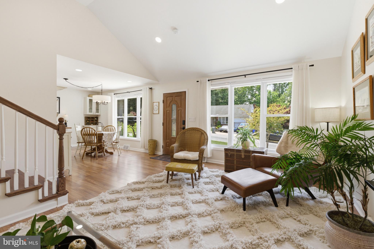
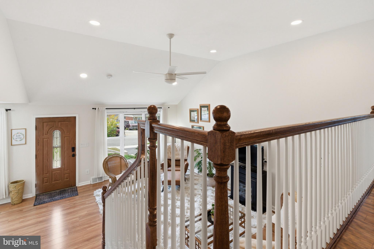
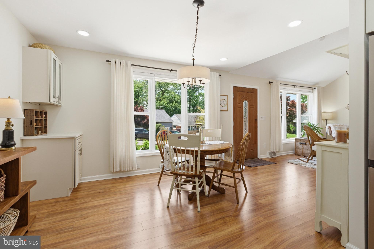
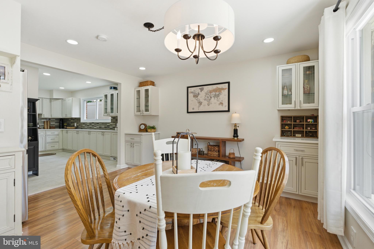
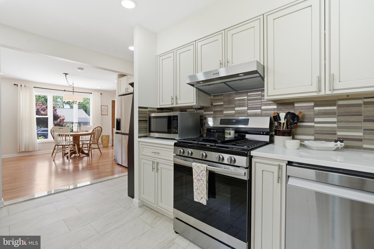
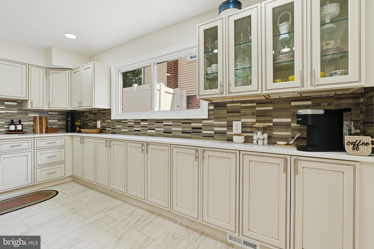
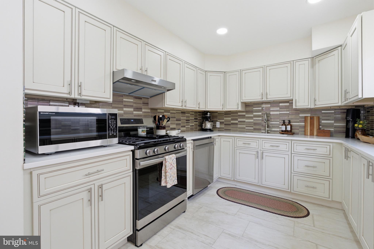
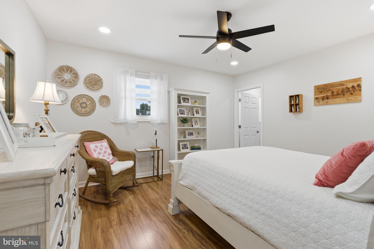
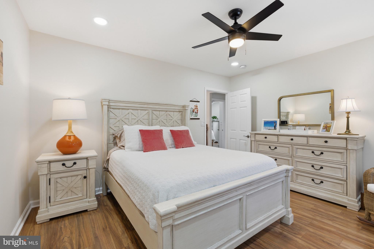
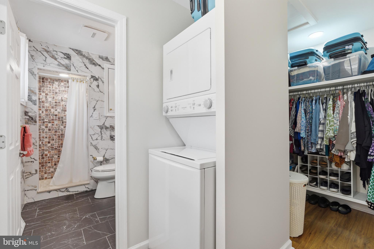
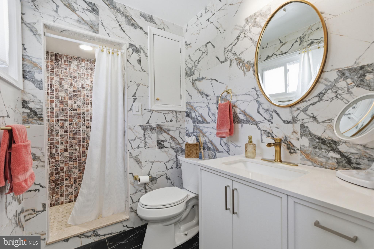
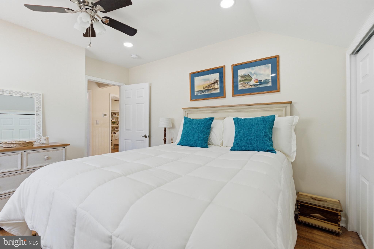
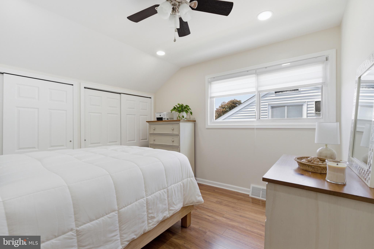
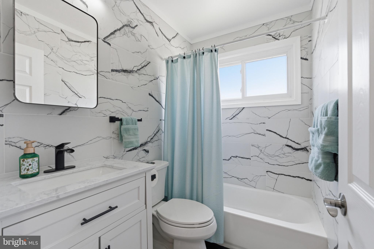
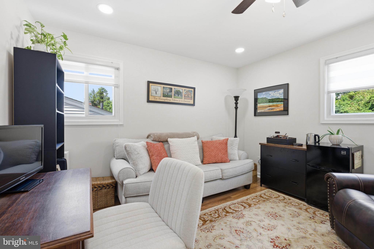
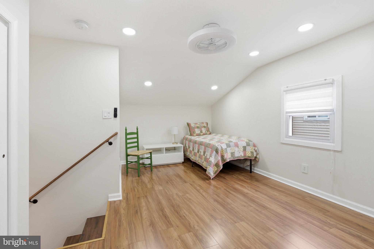
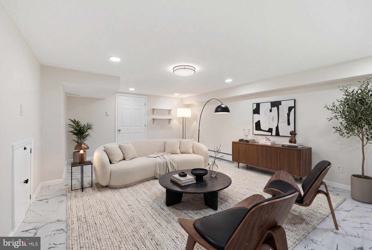
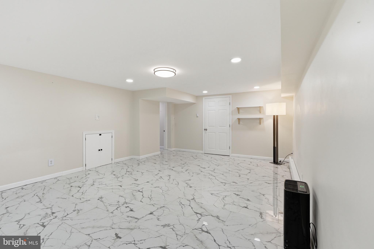
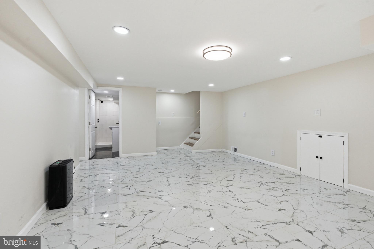
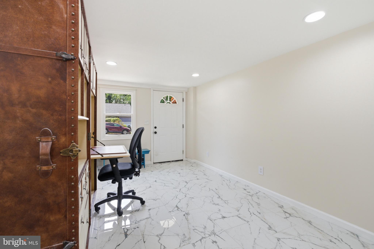
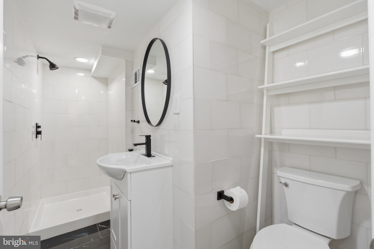
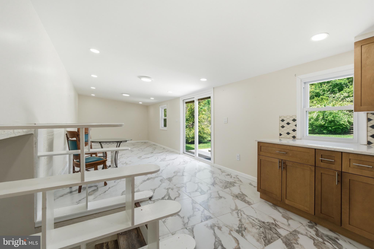
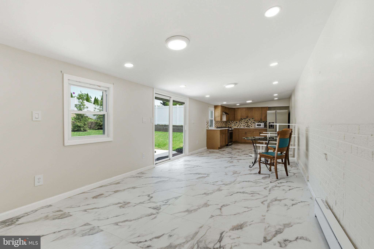
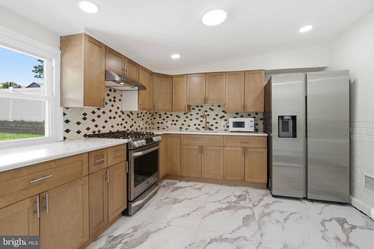
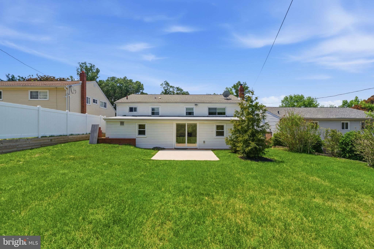
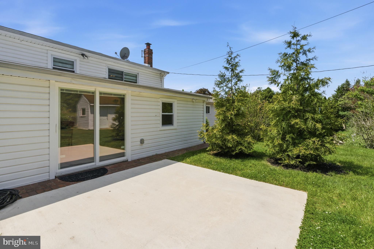
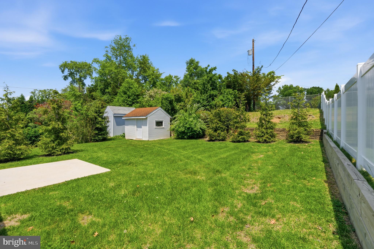
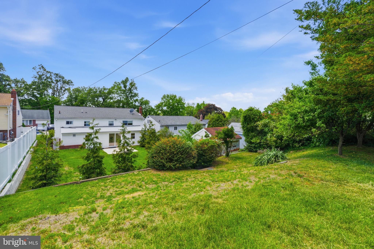
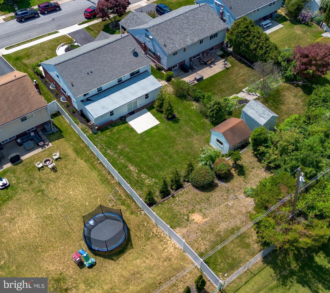
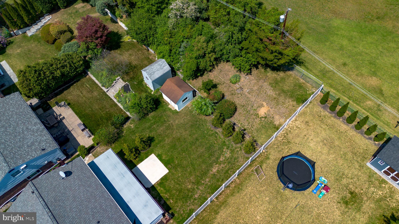
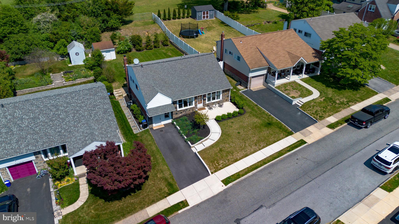
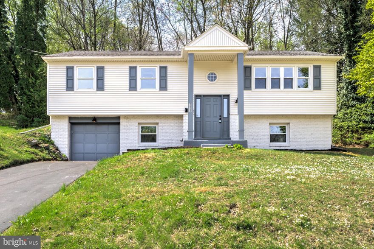
Welcome to this beautifully renovated split-level home where style, space, and functionality come together seamlessly. Filled with natural light from an abundance of windows, the open-concept layout creates a warm and inviting atmosphere throughout. The upper level features a spacious primary suite complete with a walk-in closet, convenient in-suite washer & dryer, and an updated full bathroom, creating the perfect private retreat. Three additional generously sized bedrooms and another full bathroom with tub provide plenty of room for family and guests. The versatile lower level offers endless possibilities featuring its own separate entrance — ideal for a home office, in-law suite, or nanny quarters. An additional full bathroom, laundry room, full kitchen with direct access to the expansive fenced backyard and brand-new concrete patio, offer the perfect setup for entertaining, relaxing, or enjoying outdoor living. Additional major upgrades include a 2020 main roof and 2024 rear roof, 2023 HVAC, 2023 Hot Water Heater, 2024 Sewer line, offering added peace of mind for years to come. Completing the property is a 2024 back patio, driveway and walkway, adding both curb appeal and convenience. This move-in-ready home is a rare opportunity offering comfort, flexibility, and modern updates throughout.
Features & Amenities
Interior
-
Other Interior Features
Eat-in Kitchen, Recessed Lighting
-
Total Bedrooms
5
-
Bathrooms
3
-
Above Grade Finished Area
2767.0
-
Basement YN
YES
-
Cooling YN
YES
-
Cooling
Central Air, Gas
-
Fireplace YN
NO
-
Heating YN
YES
-
Heating
Natural Gas, Hot Water
-
Pet friendly
N/A
Exterior
-
Garage
No
-
Construction Materials
Vinyl Siding
-
Parking
Asphalt, Off Street, On Street, Driveway
-
Pool
No
-
Waterfront YN
NO
Area & Lot
-
Lot Size(acres)
0.22
-
Lot Size(square feet)
9583.2
-
Property Type
Residential
-
Property Sub Type
Single Family Residence
-
Architectural Style
Split Level
Price
-
Sales Price
$679,000
-
Tax Amount
$10,159
-
Sq. Footage
2, 767
-
Price/SqFt
$245
HOA
-
Association
No
School District
-
Elementary School
N/A
-
Middle School
N/A
-
High School
HAVERFORD SENIOR
Property Features
-
New Construction
NO
-
Foundation Details
Block
-
Senior Community YN
NO
-
Sewer
Public Sewer
-
Tax Lot
347-000
-
Water Source
Public
Schedule a Showing
Showing scheduled successfully.
Mortgage calculator
Estimate your monthly mortgage payment, including the principal and interest, property taxes, and HOA. Adjust the values to generate a more accurate rate.
Your payment
Principal and Interest:
$
Property taxes:
$
HOA fees:
$
Total loan payment:
$
Total interest amount:
$
Location
County
DELAWARE
Elementary School
Middle School
High School
HAVERFORD SENIOR
Listing Courtesy of Alexandra Stanziani , Keller Williams Main Line
RealHub Information is provided exclusively for consumers' personal, non-commercial use, and it may not be used for any purpose other than to identify prospective properties consumers may be interested in purchasing. All information deemed reliable but not guaranteed and should be independently verified. All properties are subject to prior sale, change or withdrawal. RealHub website owner shall not be responsible for any typographical errors, misinformation, misprints and shall be held totally harmless.

AGENT
Patty Smith
Call Patty today to schedule a private showing.

* Listings on this website come from the FMLS IDX Compilation and may be held by brokerage firms other than the owner of this website. The listing brokerage is identified in any listing details. Information is deemed reliable but is not guaranteed. If you believe any FMLS listing contains material that infringes your copyrighted work please click here to review our DMCA policy and learn how to submit a takedown request.© 2024 FMLS.
Related Properties
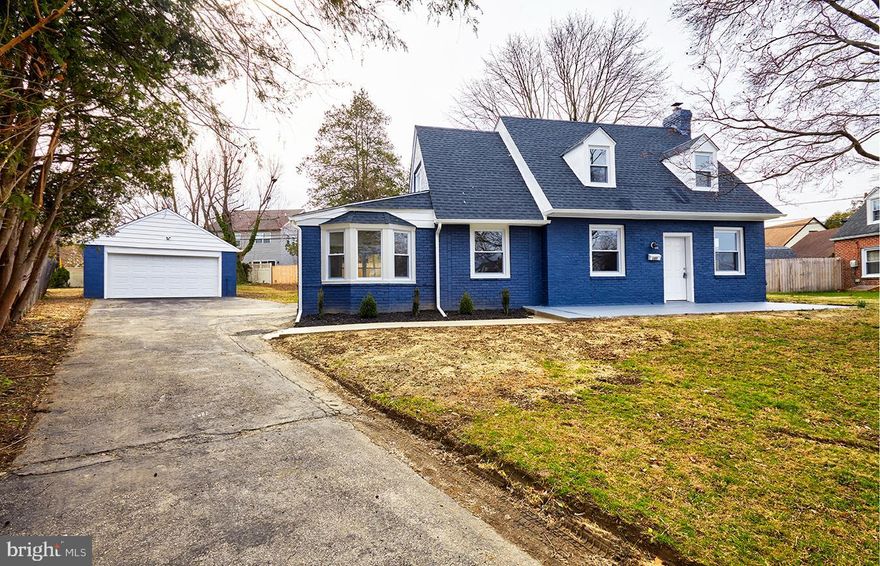
HAVERTOWN
107 IVY ROCK LANE
3 Beds
1 Baths
1,766 Sq.Ft.
$599,900
MLS#: PADE2111246
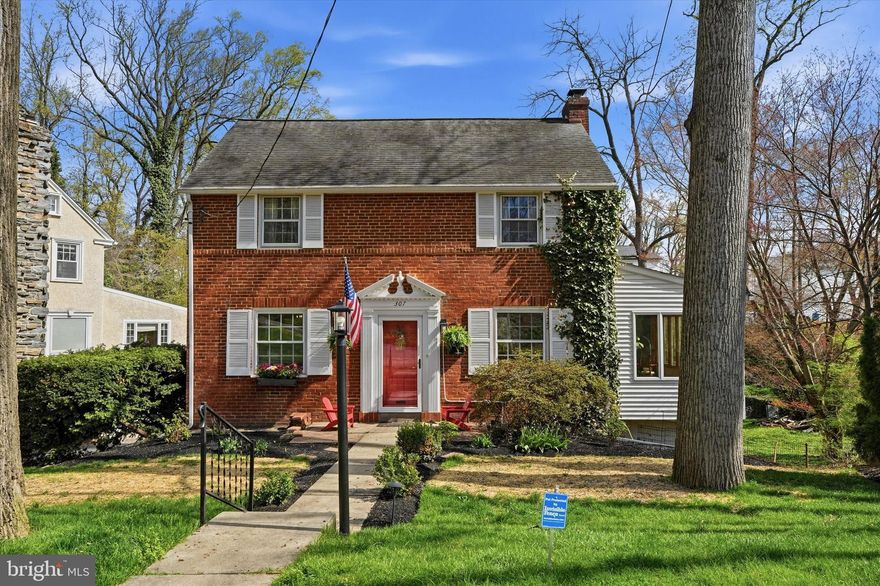
HAVERTOWN
307 VALLEY ROAD
3 Beds
2 Baths
2,170 Sq.Ft.
$670,000
MLS#: PADE2111910
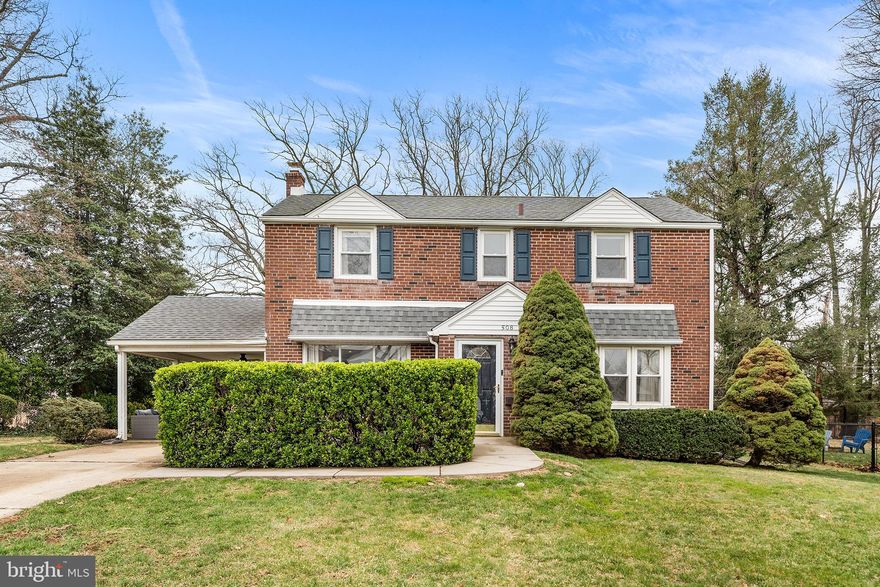
HAVERTOWN
508 CIRCLE DRIVE
3 Beds
1 Baths
1,478 Sq.Ft.
$565,000
MLS#: PADE2111672
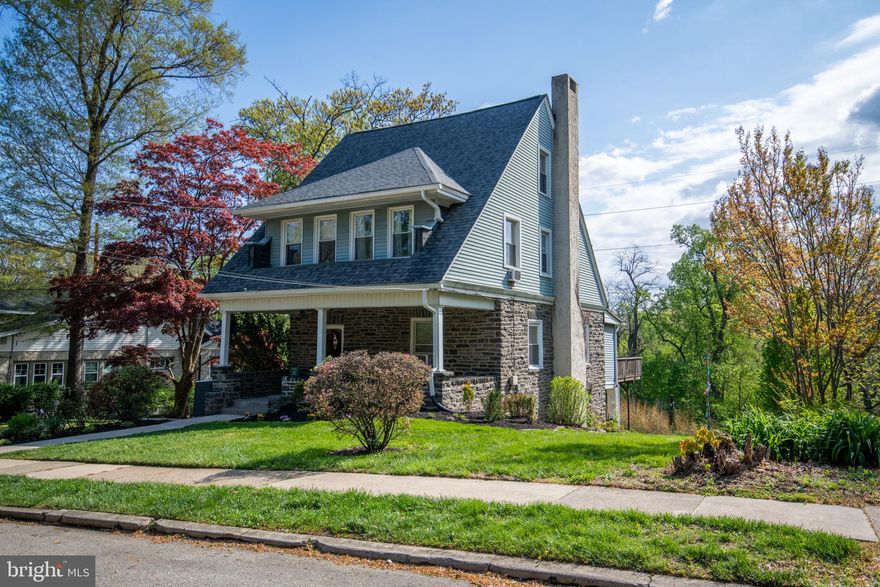
HAVERTOWN
803 GROVE PLACE
5 Beds
3 Baths
2,514 Sq.Ft.
$689,000
MLS#: PADE2113228
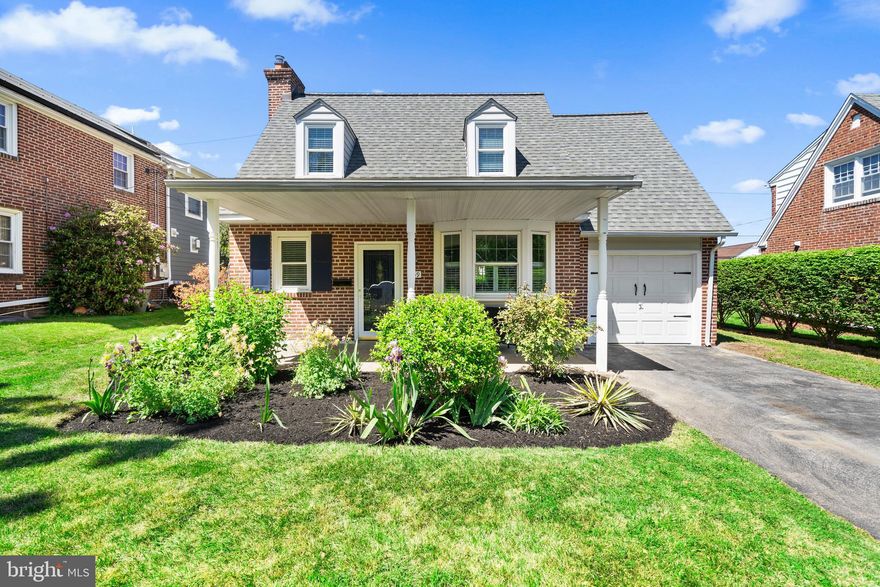
HAVERTOWN
559 WILLOWBROOK ROAD
3 Beds
1 Baths
1,810 Sq.Ft.
$550,000
MLS#: PADE2115230
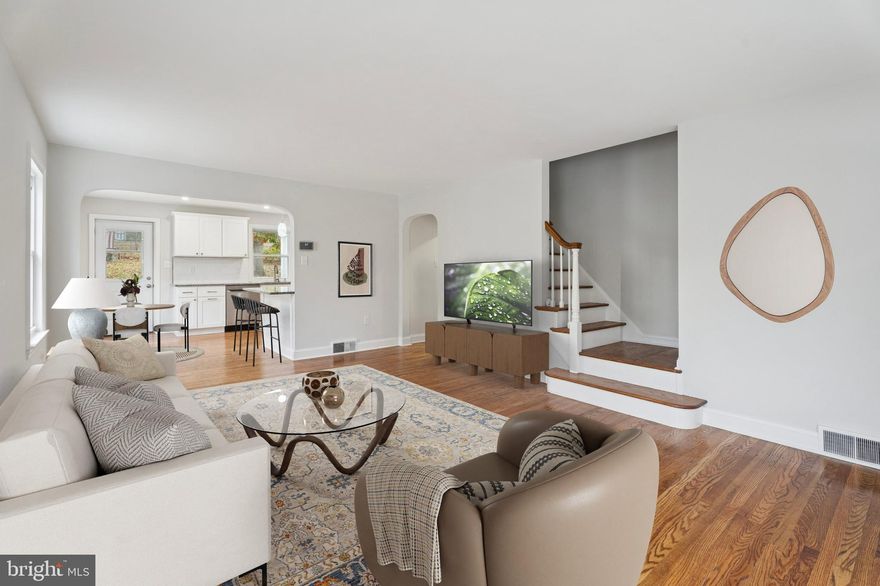
HAVERTOWN
505 GLENDALE ROAD
3 Beds
2 Baths
1,748 Sq.Ft.
$619,000
MLS#: PADE2098818
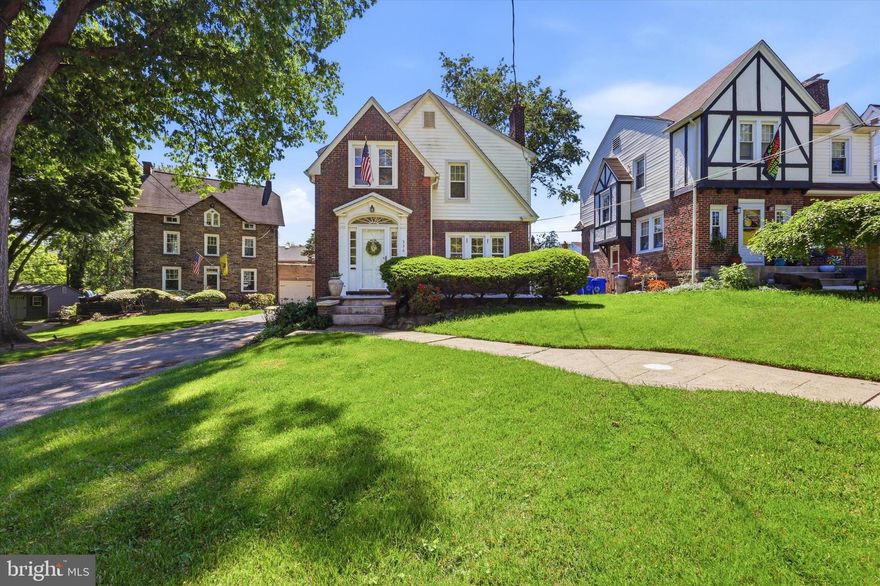
HAVERTOWN
336 RICHLAND AVENUE
3 Beds
1 Baths
1,594 Sq.Ft.
$549,000
MLS#: PADE2114600

HAVERTOWN
502 DARBY ROAD
3 Beds
1 Baths
2,380 Sq.Ft.
$595,000
MLS#: PADE2112692
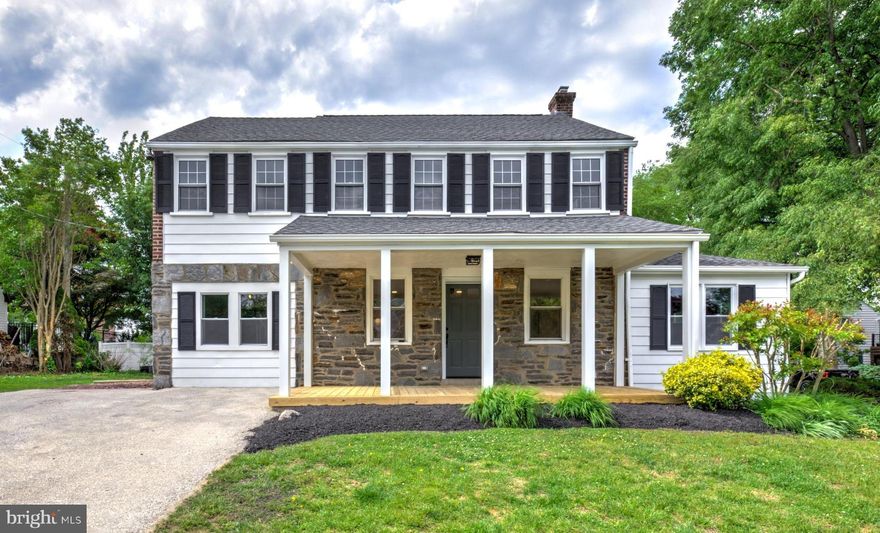
HAVERTOWN
300 WALNUT PLACE
4 Beds
2 Baths
1,876 Sq.Ft.
$674,900
MLS#: PADE2114526
HAVERTOWN
333 GOLF HILLS ROAD
4 Beds
2 Baths
2,350 Sq.Ft.
$675,000
MLS#: PADE2112978
.png)