
Other, Traditional
1457 COVINGTON STREET
BALTIMORE, MD 21230
MLS#: MDBA2226602
$865,000


Property
Beds
3
Full Baths
3
1/2 Baths
1
Year Built
2002
Sq.Footage
3,224
Rare opportunity to own one of Riverside's most distinctive homes. This detached luxury residence offers over 3,200 square feet of finished living space, an attached garage, and an expansive two-level rooftop terrace with sweeping harbor and Baltimore skyline views. Designed for both everyday living and effortless entertaining, the sun-filled main level features an open-concept floor plan with beautiful hardwood floors, plantation shutters, crown molding, custom millwork, recessed lighting, and a gas fireplace. The updated gourmet kitchen is the heart of the home, showcasing new Café appliances, granite countertops, an oversized center island, abundant cabinetry, and seamless flow into the dining and living spaces. Just outside, the private side courtyard provides a peaceful, shaded retreat with convenient access to the grilling area which is perfect for entertaining year-round. The spacious primary suite serves as a true owner's retreat, complete with a custom-designed walk-in closet and a stunning spa-inspired bathroom, fully renovated in 2025. Thoughtfully designed with timeless finishes and clean architectural lines, the luxurious bath features a large walk-in shower with multiple shower heads, body sprays, a built-in bench, dual vanities, and generous storage. The third level offers exceptional flexibility with a spacious third bedroom, currently configured as a billiards and fitness room, complete with its own Juliet balcony and adjacent full bath featuring a relaxing Jacuzzi soaking tub. A private office with pocket doors creates an ideal work-from-home space or reading room. One of the home's most impressive features is the expansive two-level rooftop terrace, functioning as a true outdoor living room. With multiple entertaining areas, updated decking and railings, integrated LED lighting, and panoramic views of the harbor and Baltimore skyline, it offers the perfect setting for outdoor dining, relaxing with friends, or enjoying Fourth of July fireworks from home. The finished lower level adds approximately 600 square feet of additional living space, ideal for a media room, recreation room, guest suite, or home gym. The attached garage and detached construction, both exceptionally rare in Riverside, provide convenience and privacy seldom found in city living. Meticulously maintained and thoughtfully updated with refinished hardwood floors, fresh interior paint, completely updated exterior stucco, and new rooftop decking and railing, this exceptional residence offers the perfect balance of luxury, functionality, and one of Baltimore's most desirable waterfront neighborhoods.
Features & Amenities
Interior
-
Other Interior Features
Ceiling Fan(s), Kitchen Island, Sound System, Walk-In Closet(s), Crown Molding, Open Floorplan
-
Total Bedrooms
3
-
Bathrooms
3
-
1/2 Bathrooms
1
-
Above Grade Finished Area
2624.0
-
Basement YN
YES
-
Cooling YN
YES
-
Cooling
Central Air, Ceiling Fan(s), Electric
-
Fireplace YN
YES
-
Heating YN
YES
-
Heating
Exhaust Fan, Natural Gas, Forced Air, Heat Pump
-
Pet friendly
N/A
Exterior
-
Garage
Yes
-
Garage spaces
1
-
Construction Materials
Brick, Stucco
-
Other Exterior Features
Balcony, Lighting, Rain Gutters
-
Parking
Oversized, Garage Door Opener, Garage, Inside Entrance, Attached
-
Patio and Porch Features
Deck
-
Pool
No
-
Waterfront YN
NO
-
View
Water, City, Harbor
Area & Lot
-
Lot Size(acres)
0.04
-
Lot Size(square feet)
1,742
-
Property Type
Residential
-
Property Sub Type
Single Family Residence
-
Architectural Style
Other, Traditional
Price
-
Sales Price
$865,000
-
Tax Amount
$16,264
-
Sq. Footage
3,224
-
Price/SqFt
$268
HOA
-
Association
No
Property Resources
-
Horse Property
NO
School District
-
Elementary School
N/A
-
Middle School
N/A
-
High School
N/A
Property Features
-
New Construction
NO
-
Foundation Details
Concrete Perimeter
-
Senior Community YN
NO
-
Sewer
Public Sewer
-
Tax Lot
019
-
Water Source
Public
Schedule a Showing
Showing scheduled successfully.
Mortgage calculator
Estimate your monthly mortgage payment, including the principal and interest, property taxes, and HOA. Adjust the values to generate a more accurate rate.
Your payment
Principal and Interest:
$
Property taxes:
$
HOA fees:
$
Total loan payment:
$
Total interest amount:
$
Location
County
BALTIMORE CITY
Elementary School
Middle School
High School
Listing Courtesy of Lauren Nicole Grabowski , Keller Williams Realty Centre
RealHub Information is provided exclusively for consumers' personal, non-commercial use, and it may not be used for any purpose other than to identify prospective properties consumers may be interested in purchasing. All information deemed reliable but not guaranteed and should be independently verified. All properties are subject to prior sale, change or withdrawal. RealHub website owner shall not be responsible for any typographical errors, misinformation, misprints and shall be held totally harmless.

AGENT
Patty Smith
Call Patty today to schedule a private showing.

* Listings on this website come from the FMLS IDX Compilation and may be held by brokerage firms other than the owner of this website. The listing brokerage is identified in any listing details. Information is deemed reliable but is not guaranteed. If you believe any FMLS listing contains material that infringes your copyrighted work please click here to review our DMCA policy and learn how to submit a takedown request.© 2024 FMLS.
Related Properties
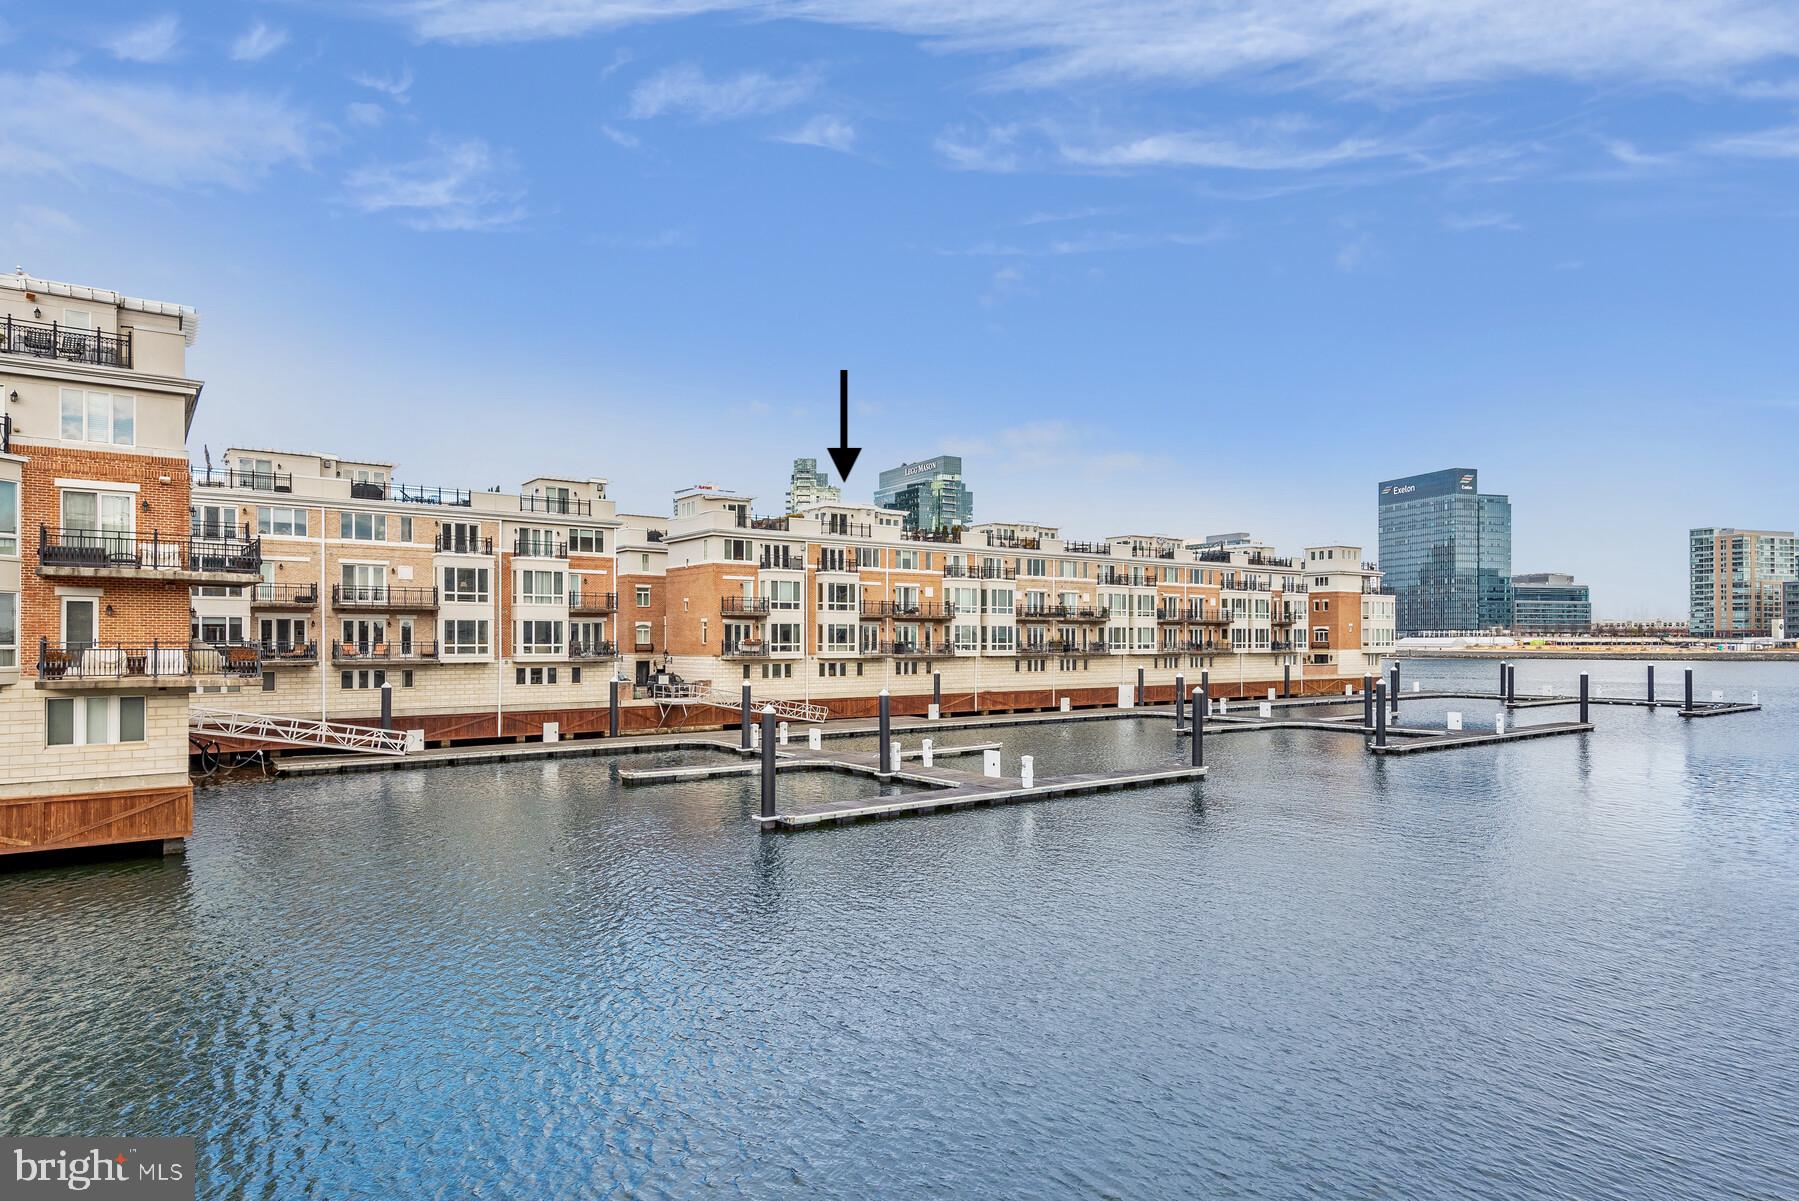
BALTIMORE
639 PONTE VILLAS S 128
3 Beds
2 Baths
3,099 Sq.Ft.
$850,000
MLS#: MDBA2181182

BALTIMORE
6609 WESTERN RUN DRIVE
6 Beds
5 Baths
4,742 Sq.Ft.
$799,000
MLS#: MDBA2222484

BALTIMORE
1704 MADISON AVENUE
9 Beds
6 Baths
6,379 Sq.Ft.
$699,999
MLS#: MDBA2213566
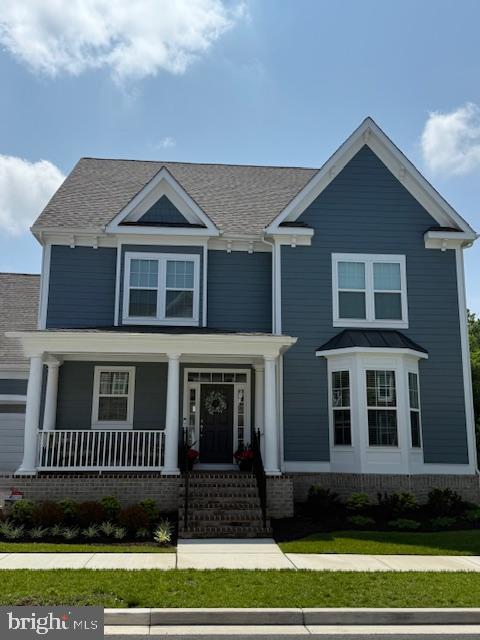
BALTIMORE
10703 LARKSWOOD STREET
5 Beds
4 Baths
4,555 Sq.Ft.
$709,900
MLS#: MDBC2131112
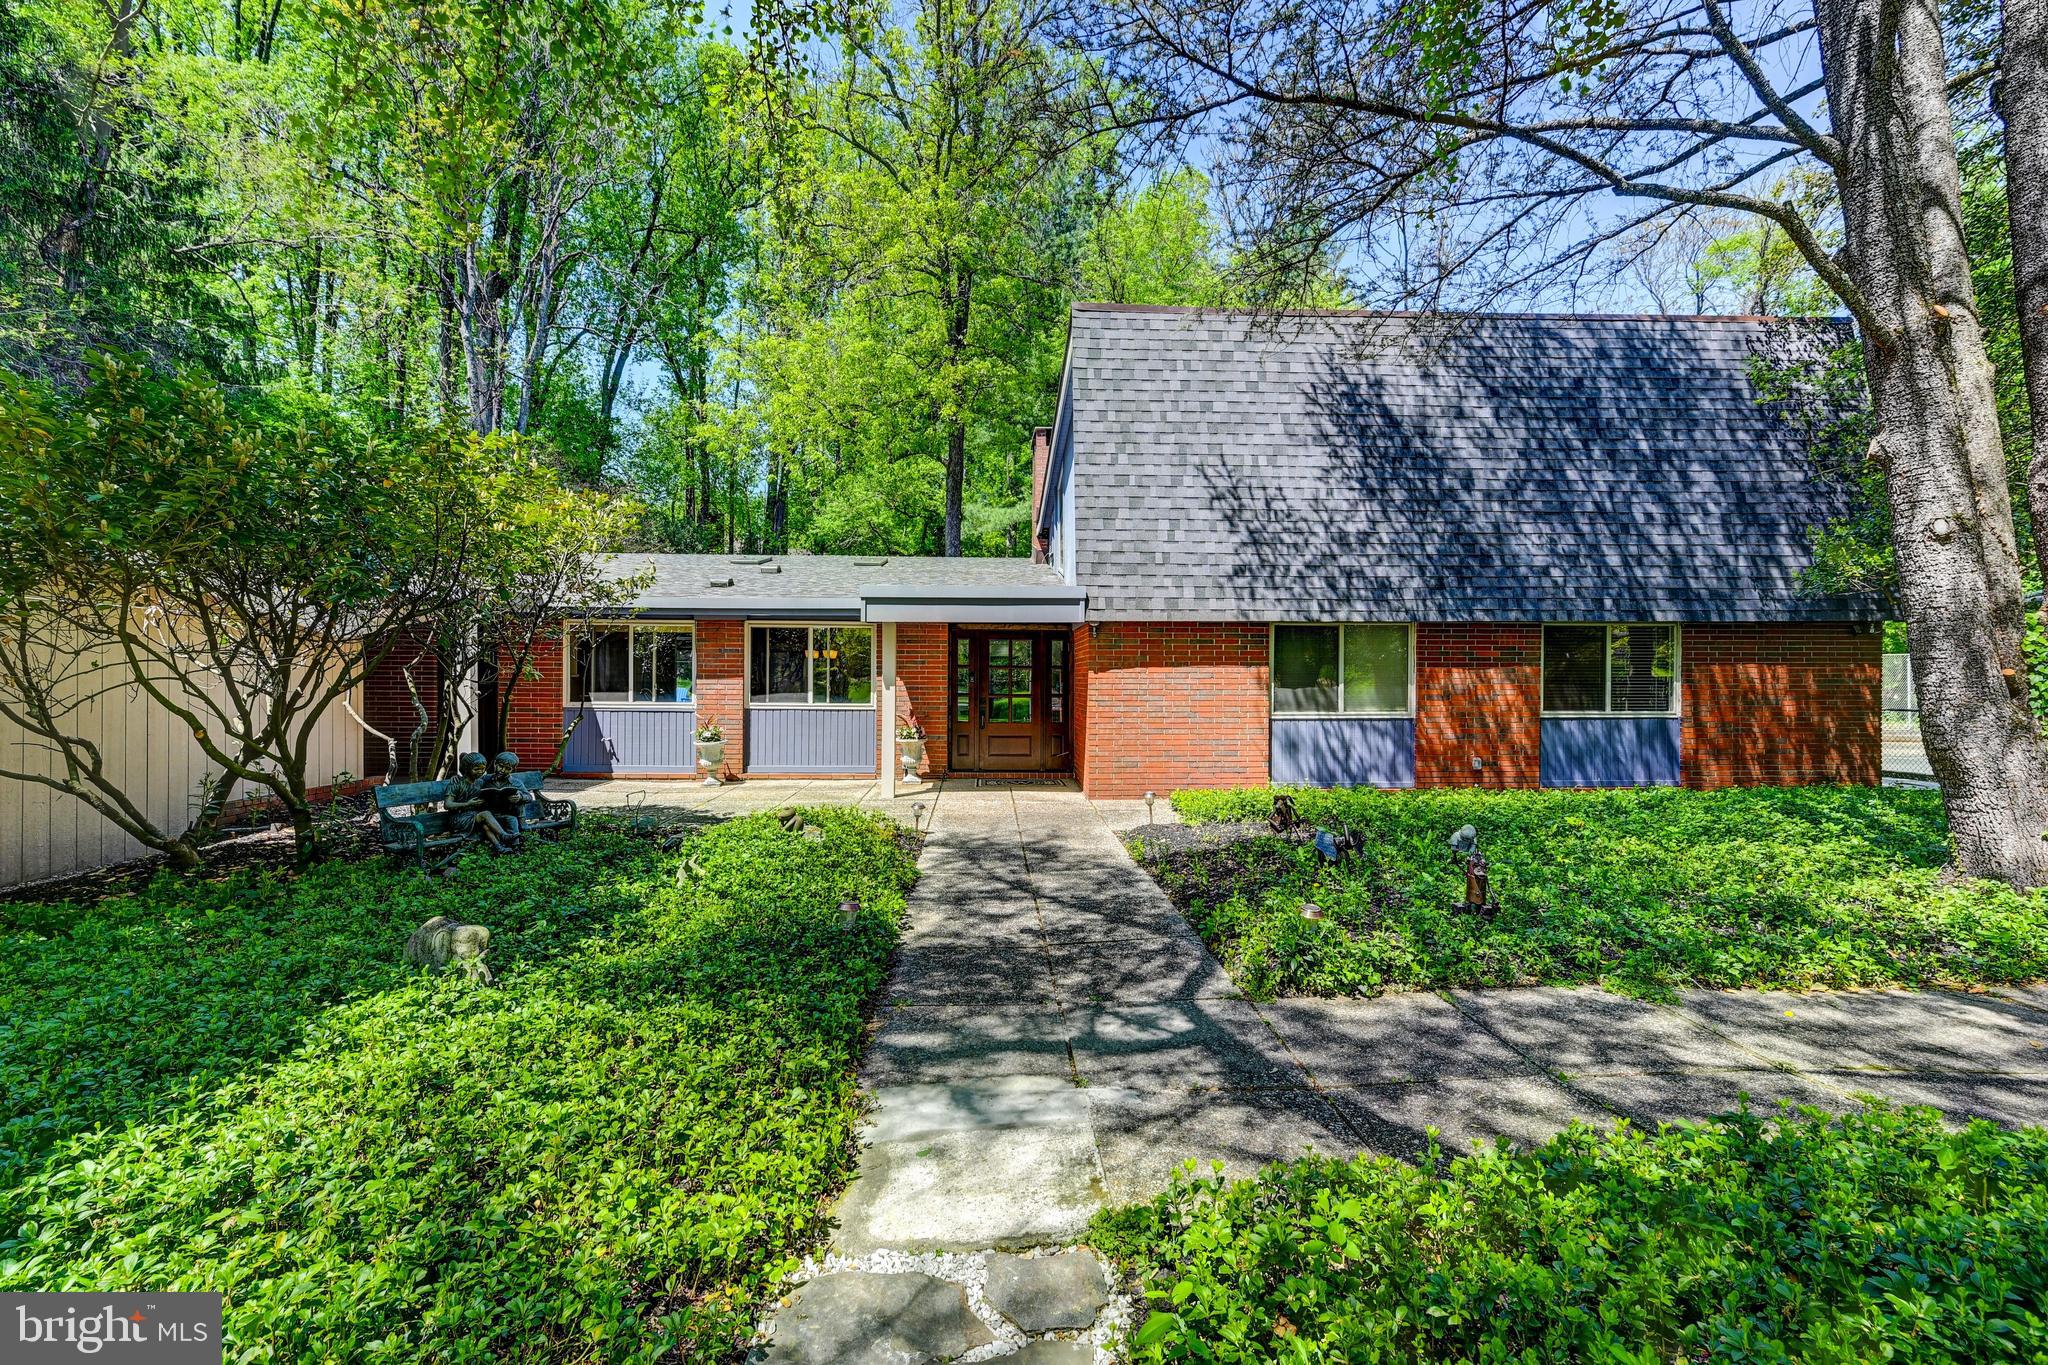
BALTIMORE
3604 BARBERRY COURT
4 Beds
3 Baths
4,034 Sq.Ft.
$869,000
MLS#: MDBC2159118

BALTIMORE
1330 LANCASTER STREET C901
2 Beds
1 Baths
1,215 Sq.Ft.
$739,900
MLS#: MDBA2200066
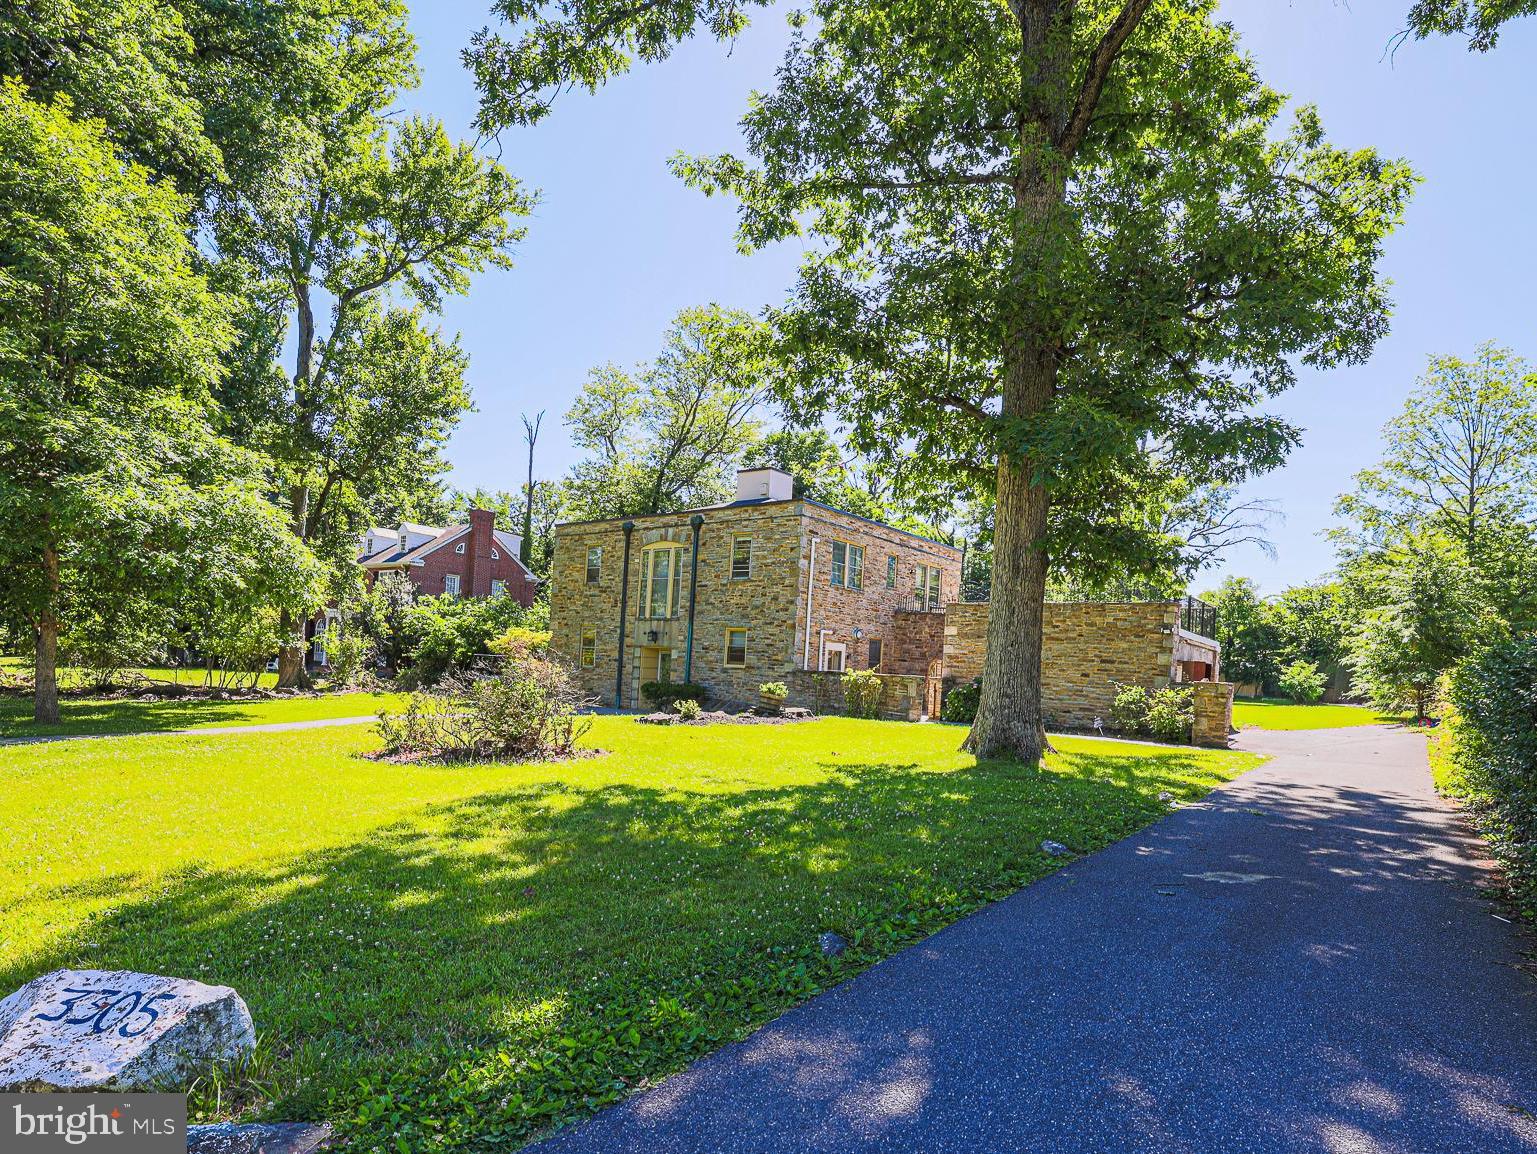
BALTIMORE
3305 BANCROFT ROAD
6 Beds
3 Baths
4,476 Sq.Ft.
$990,000
MLS#: MDBA2218098

BALTIMORE
17 W and 19 W CHASE STREET
4 Beds
4 Baths
4,924 Sq.Ft.
$885,000
MLS#: MDBA2217190
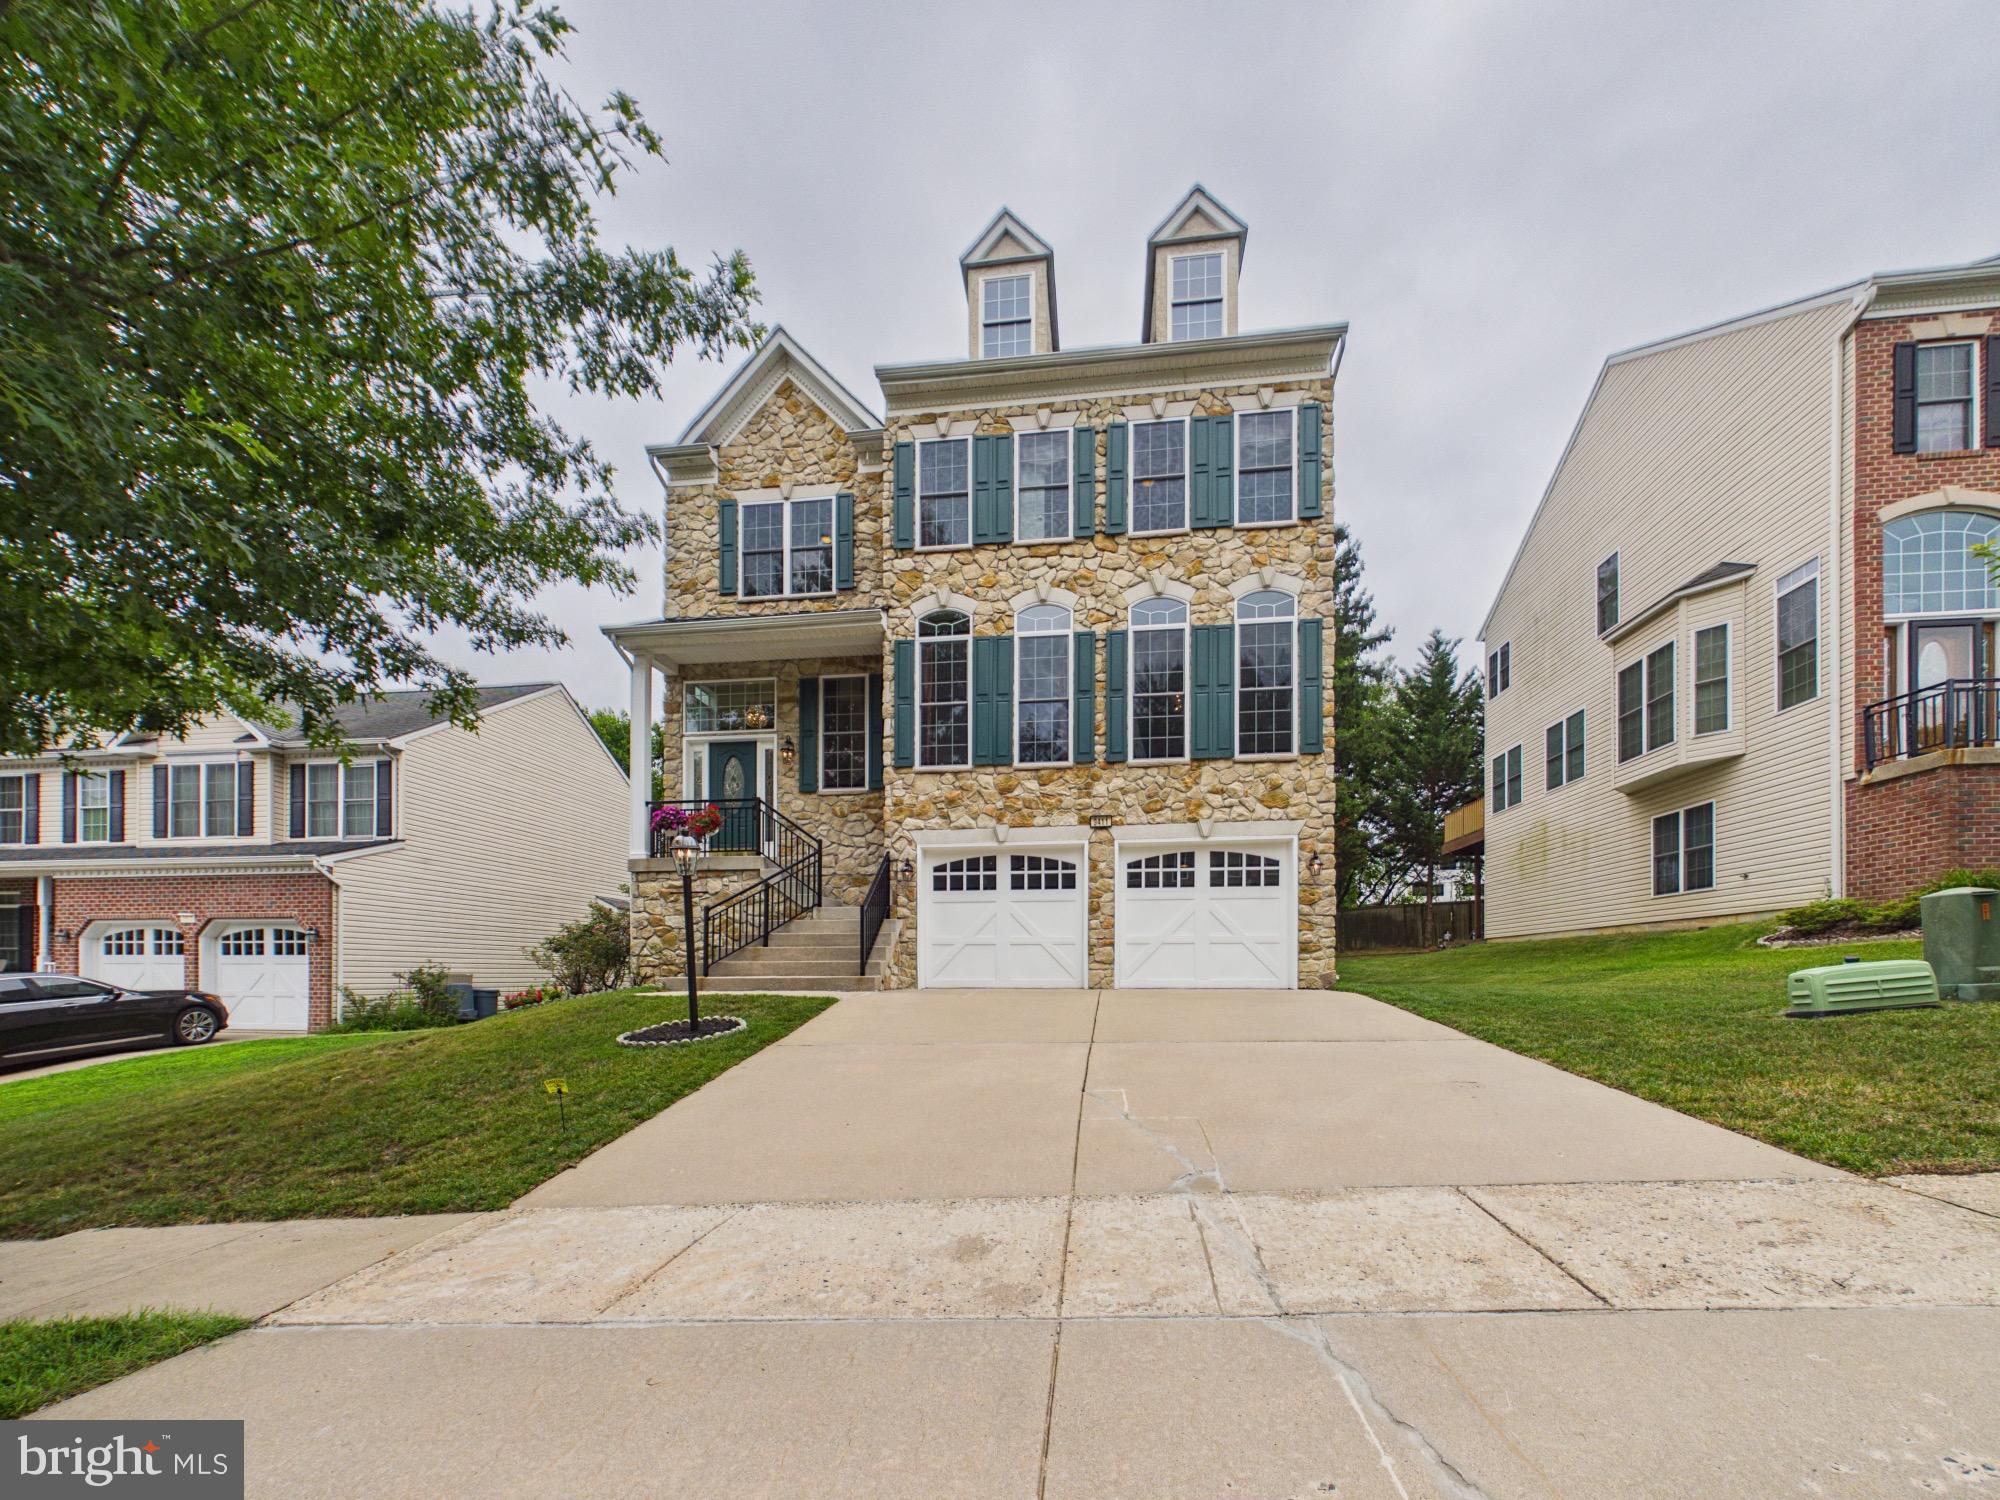
BALTIMORE
9411 RESERVOIR HILL COURT
6 Beds
3 Baths
4,267 Sq.Ft.
$699,000
MLS#: MDBC2169316
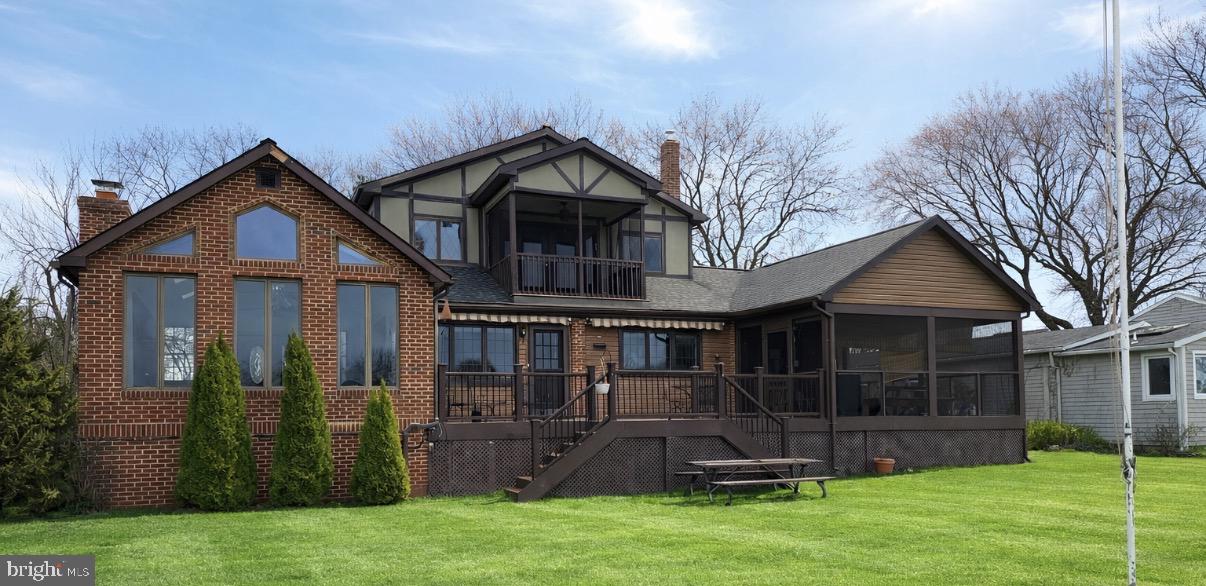
BALTIMORE
1122 BEECH DRIVE
3 Beds
2 Baths
2,708 Sq.Ft.
$850,000
MLS#: MDBC2155014
.png)