
Property
Beds
3
Full Baths
3
1/2 Baths
None
Year Built
2024
Sq.Footage
2,047
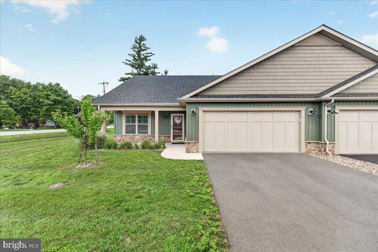
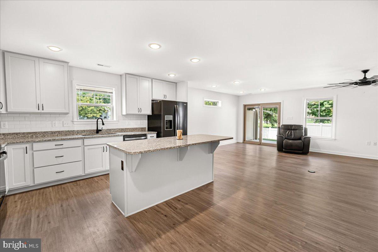
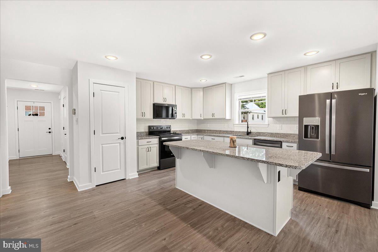
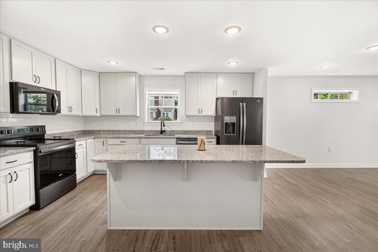
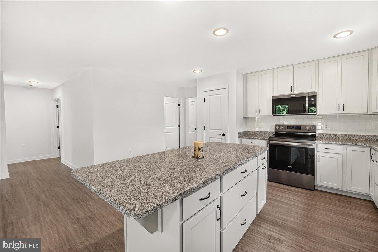
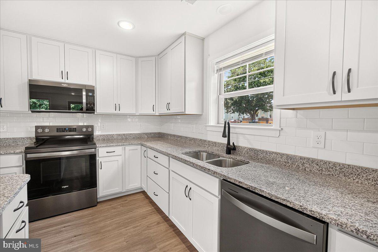
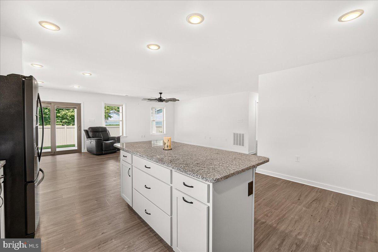
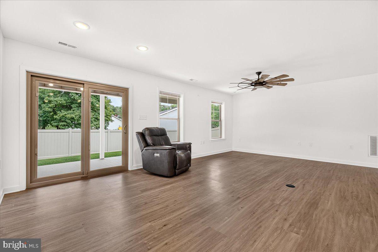
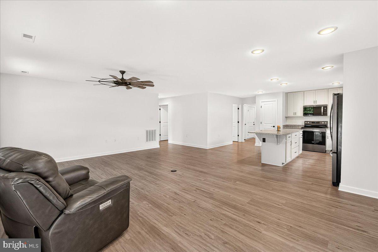
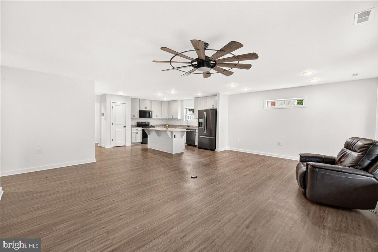
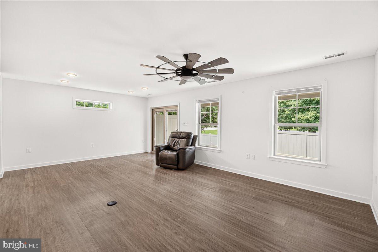
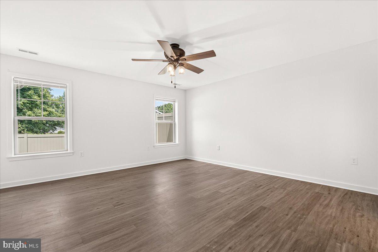
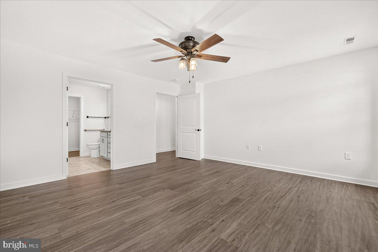
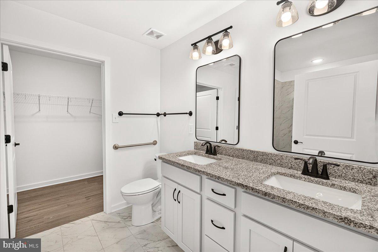
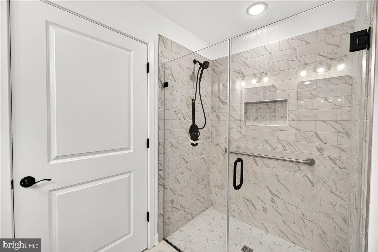
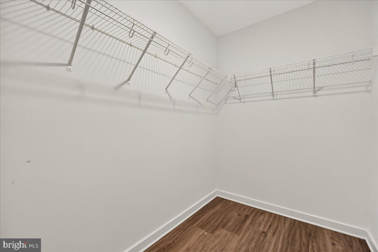
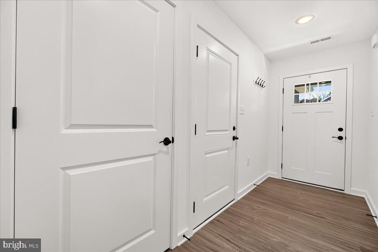
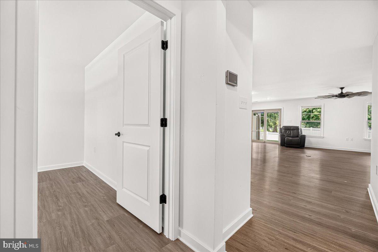
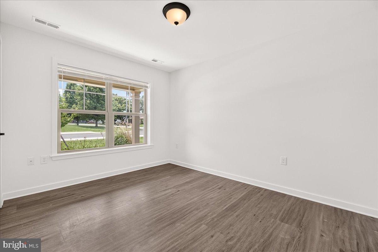
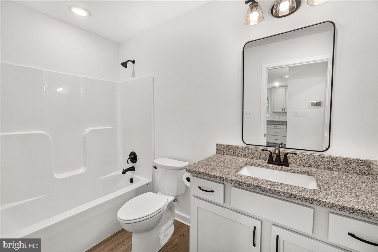
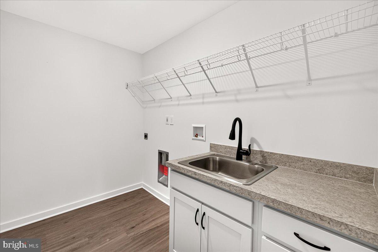
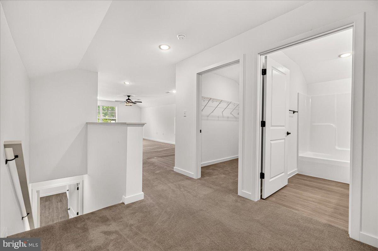
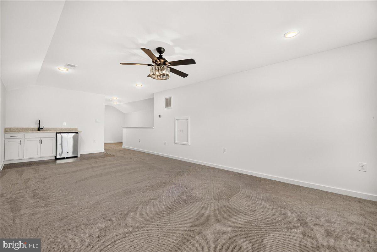
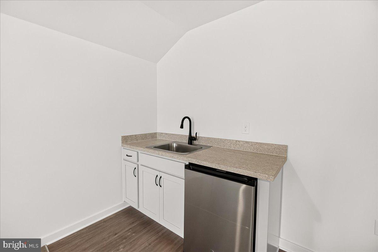
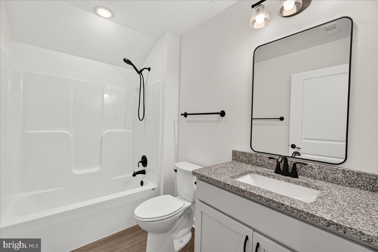
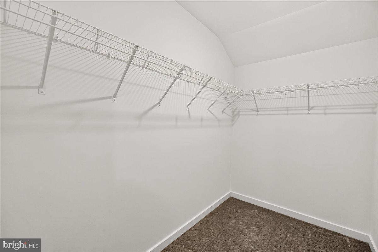
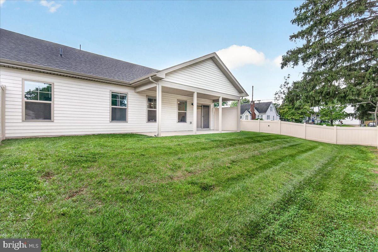
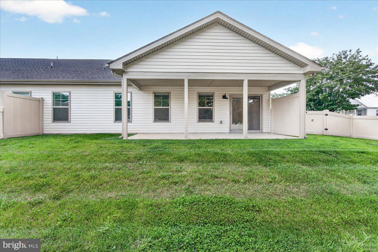
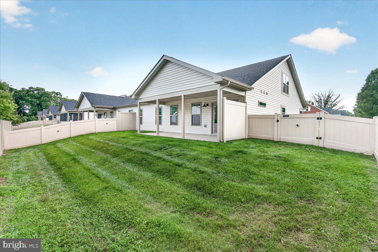
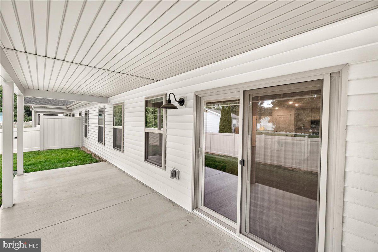
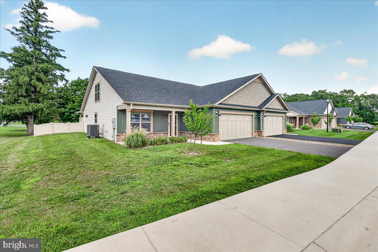
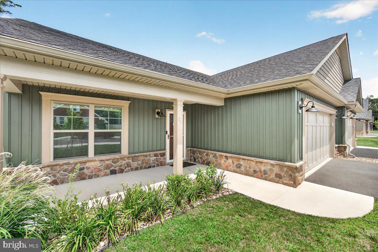
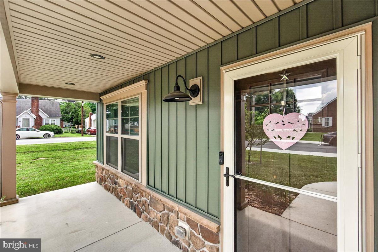
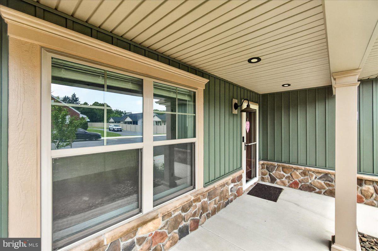
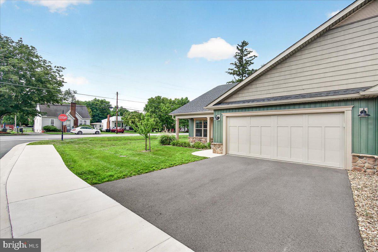
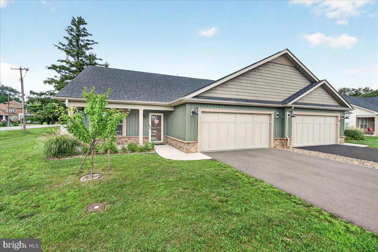
Welcome to easy, low-maintenance living in the sought-after Villas at Warm Springs, a charming 55+ community of just 14 villa homes conveniently located near shopping, restaurants, medical facilities, and interstate access. HOA dues include lawn mowing, road maintenance, snow removal, and curbside trash pickup, allowing you to spend more time enjoying your home. This beautifully upgraded villa features a spacious, accessible floor plan with a zero-barrier owner's shower, granite/quartz countertops, matte black fixtures, and a large laundry room with utility sink. Since purchasing, the owner has added a vinyl privacy fence enclosing the backyard, a privacy wall on the rear patio, upgraded black stainless Whirlpool appliances, and modern ceiling fans throughout. The versatile upper-level bonus suite includes a third full bath, walk-in closet, wet bar with mini refrigerator, making it ideal for guests, a home office, hobby room, or media space. Relax on the covered front or rear porch and enjoy the beautifully maintained, low-maintenance community designed for carefree living.
Features & Amenities
Interior
-
Other Interior Features
Ceiling Fan(s), Kitchen Island, Pantry, Recessed Lighting, Walk-In Closet(s)
-
Total Bedrooms
3
-
Bathrooms
3
-
Above Grade Finished Area
2047.0
-
Basement YN
NO
-
Cooling YN
YES
-
Cooling
Central Air, Heat Pump, Ceiling Fan(s), Electric
-
Fireplace YN
NO
-
Heating YN
YES
-
Heating
Exhaust Fan, Electric, Heat Pump
-
Main Level Bedrooms
2
-
Pet friendly
N/A
Exterior
-
Garage
Yes
-
Garage spaces
2
-
Construction Materials
Batts Insulation, Blown-In Insulation, Shake Siding, Stone, Vinyl Siding
-
Other Exterior Features
Lighting
-
Parking
Garage Door Opener, Asphalt, Garage, Inside Entrance, Attached
-
Patio and Porch Features
Patio, Porch
-
Pool
No
-
Waterfront YN
NO
Area & Lot
-
Lot Features
Corner Lot
-
Lot Size(acres)
0.18
-
Lot Size(square feet)
7,840
-
Property Type
Residential
-
Property Sub Type
Townhouse
-
Architectural Style
Villa
Price
-
Sales Price
$397,500
-
Tax Amount
$439
-
Financing Options
Cash, Conventional, FHA, USDA, VA
-
Sq. Footage
2,047
-
Price/SqFt
$194
HOA
-
Association
YES
-
Association Fee
$1,850
-
Association Fee Frequency
Annually
-
Association Fee Includes
N/A
School District
-
Elementary School
N/A
-
Middle School
N/A
-
High School
N/A
Property Features
-
New Construction
NO
-
Accessibility Features
Accessible Full Bath, Accessible Doors, Grip-Accessible Features
-
Foundation Details
Slab
-
Senior Community YN
YES
-
Sewer
Public Sewer
-
Tax Lot
2
-
Water Source
Public
Schedule a Showing
Showing scheduled successfully.
Mortgage calculator
Estimate your monthly mortgage payment, including the principal and interest, property taxes, and HOA. Adjust the values to generate a more accurate rate.
Your payment
Principal and Interest:
$
Property taxes:
$
HOA fees:
$
Total loan payment:
$
Total interest amount:
$
Location
County
BERKELEY
Elementary School
Middle School
High School
Listing Courtesy of Jonathan A Shively , Samson Properties
RealHub Information is provided exclusively for consumers' personal, non-commercial use, and it may not be used for any purpose other than to identify prospective properties consumers may be interested in purchasing. All information deemed reliable but not guaranteed and should be independently verified. All properties are subject to prior sale, change or withdrawal. RealHub website owner shall not be responsible for any typographical errors, misinformation, misprints and shall be held totally harmless.

AGENT
Patty Smith
Call Patty today to schedule a private showing.

* Listings on this website come from the FMLS IDX Compilation and may be held by brokerage firms other than the owner of this website. The listing brokerage is identified in any listing details. Information is deemed reliable but is not guaranteed. If you believe any FMLS listing contains material that infringes your copyrighted work please click here to review our DMCA policy and learn how to submit a takedown request.© 2024 FMLS.
Related Properties
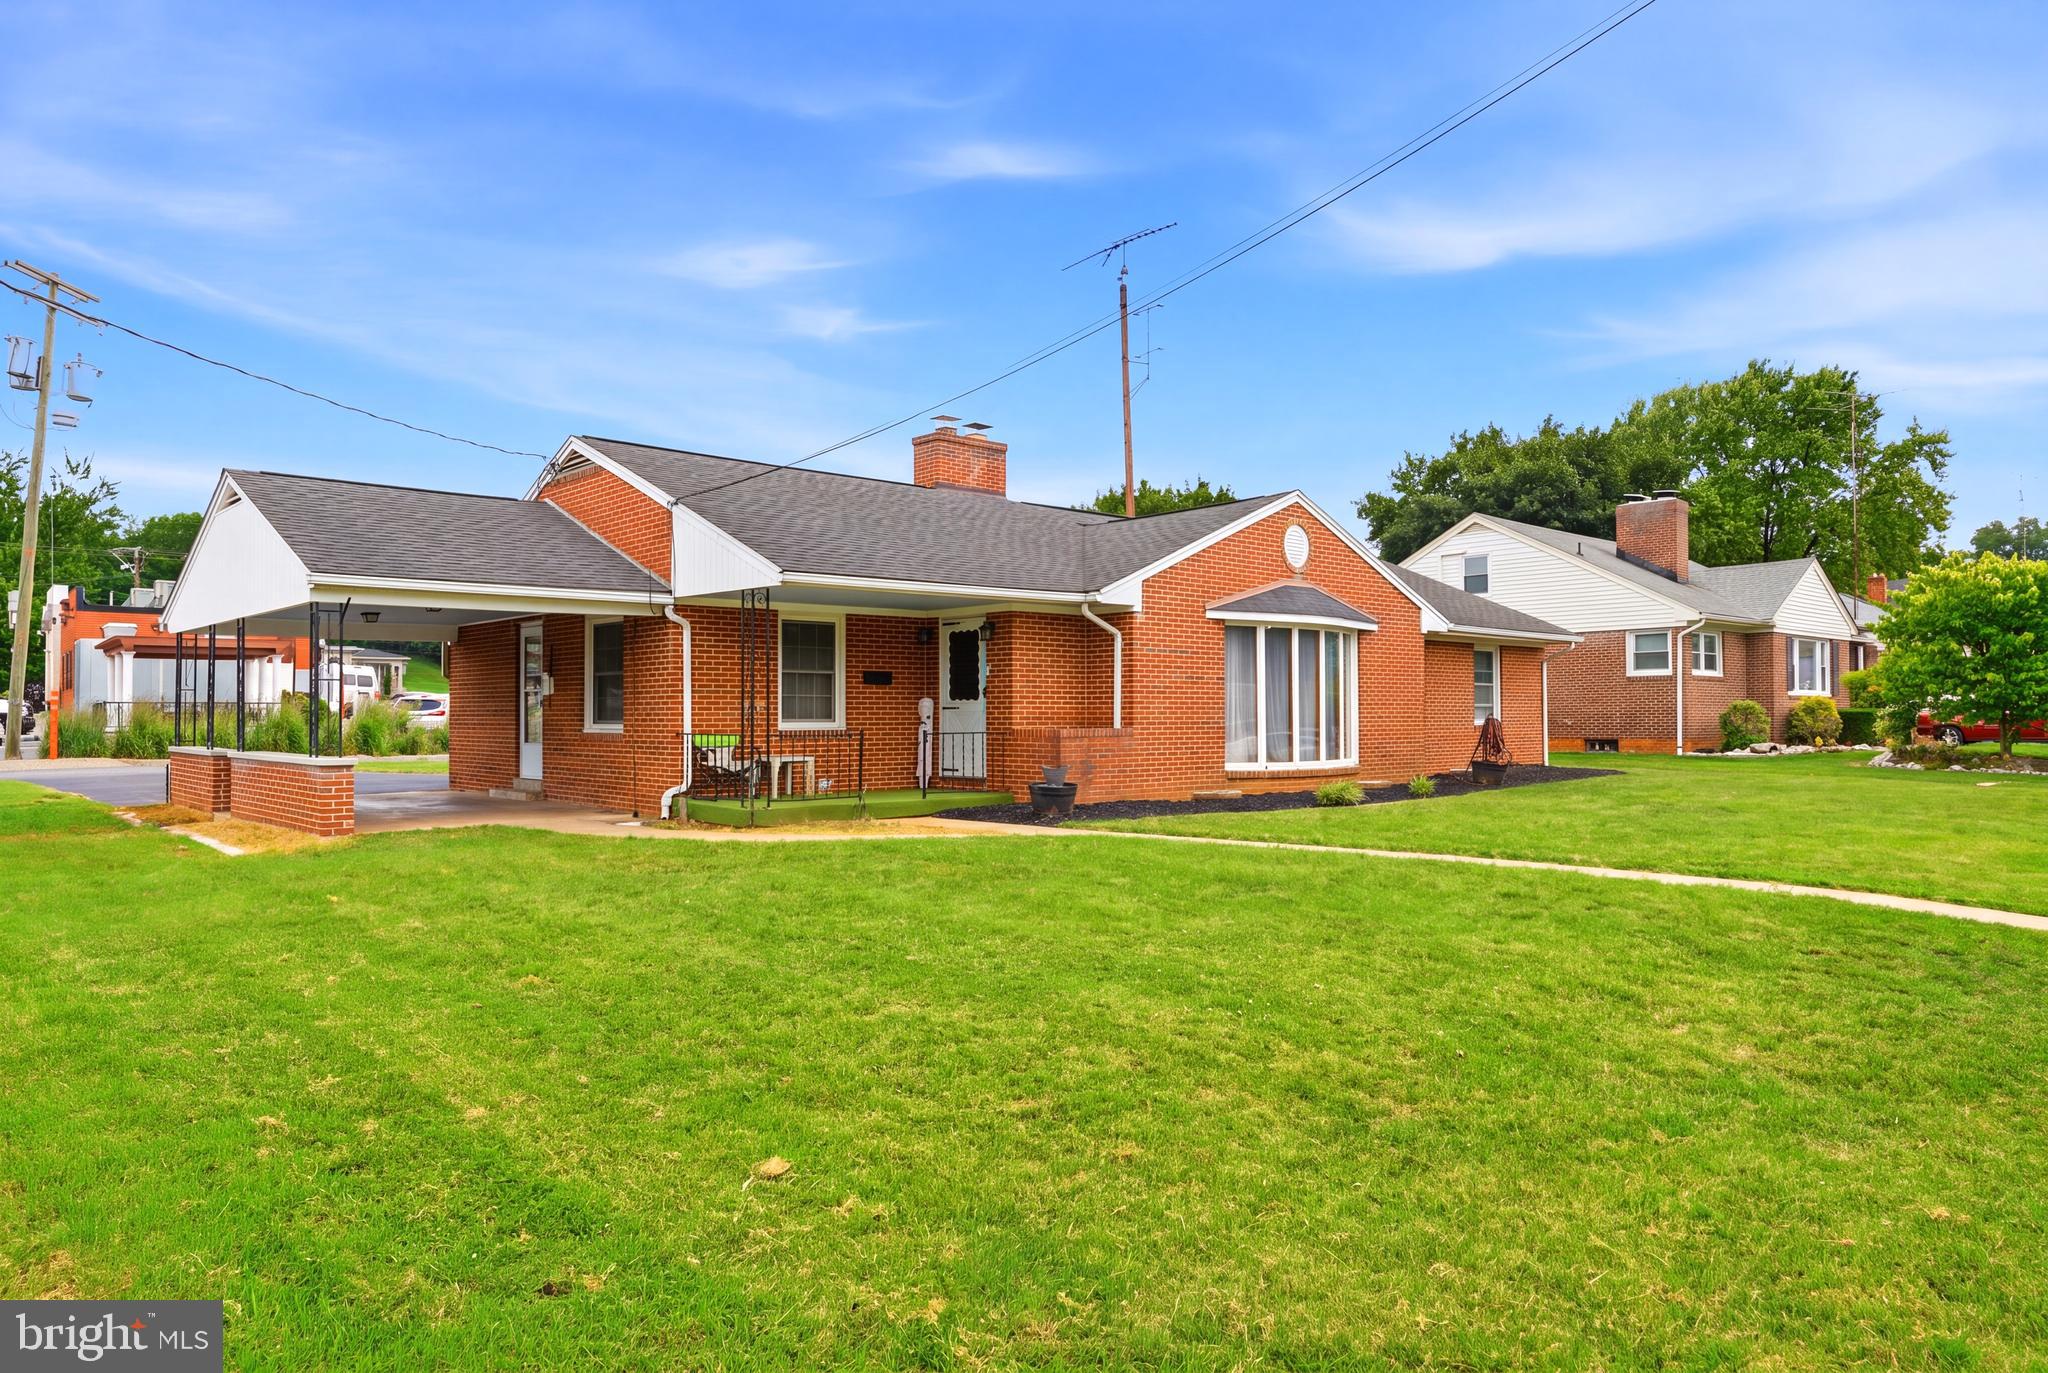
MARTINSBURG
915 FLORIDA AVENUE
4 Beds
1 Baths
1,707 Sq.Ft.
$320,000
MLS#: WVBE2052260

MARTINSBURG
115 JEWELS COURT
4 Beds
2 Baths
2,324 Sq.Ft.
$399,000
MLS#: WVBE2051208

MARTINSBURG
P11 BARRIER REEF DRIVE
2 Beds
2 Baths
1,527 Sq.Ft.
$349,900
MLS#: WVBE2045496
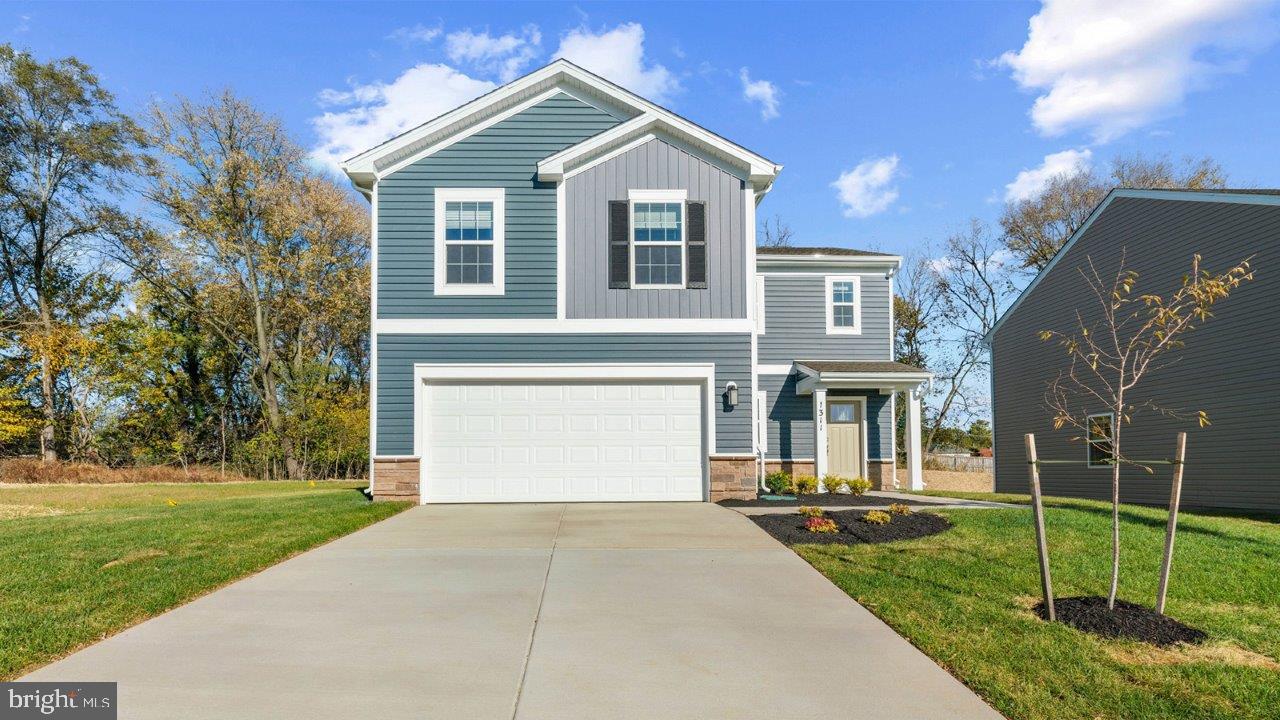
MARTINSBURG
238 ANCONAS BOULEVARD
4 Beds
2 Baths
1,906 Sq.Ft.
$349,990
MLS#: WVBE2051136
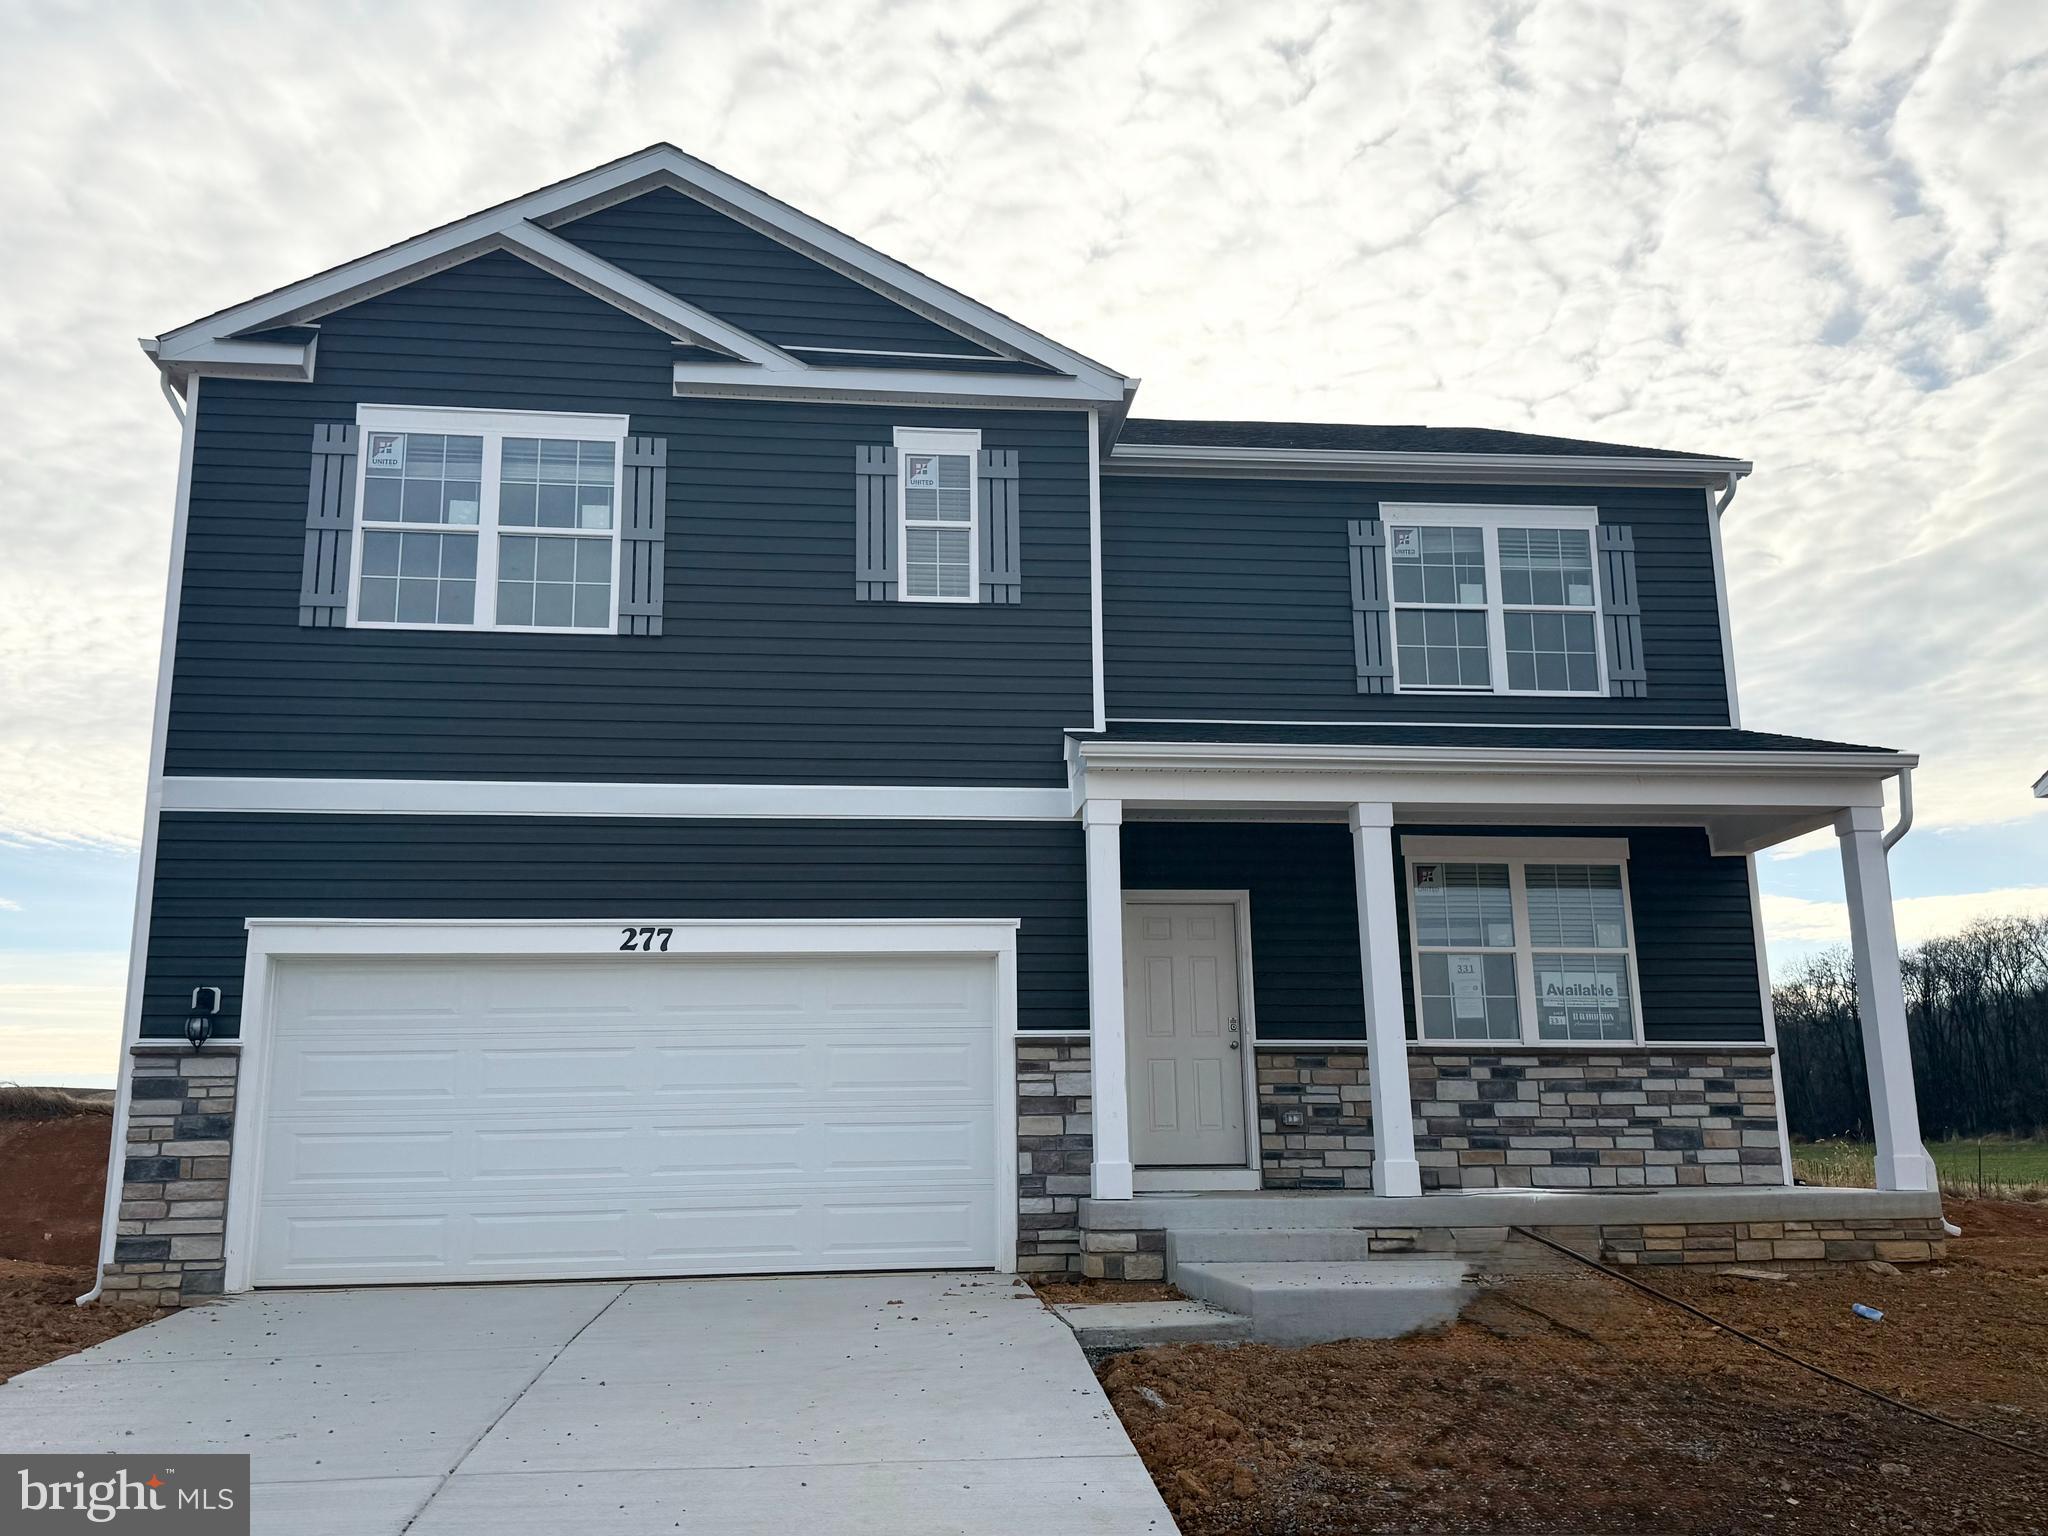
MARTINSBURG
380 ORPINGTON DRIVE
5 Beds
3 Baths
2,914 Sq.Ft.
$419,990
MLS#: WVBE2050674

MARTINSBURG
224--226 N SPRING STREET
3 Beds
2 Baths
2,268 Sq.Ft.
$335,000
MLS#: WVBE2052006
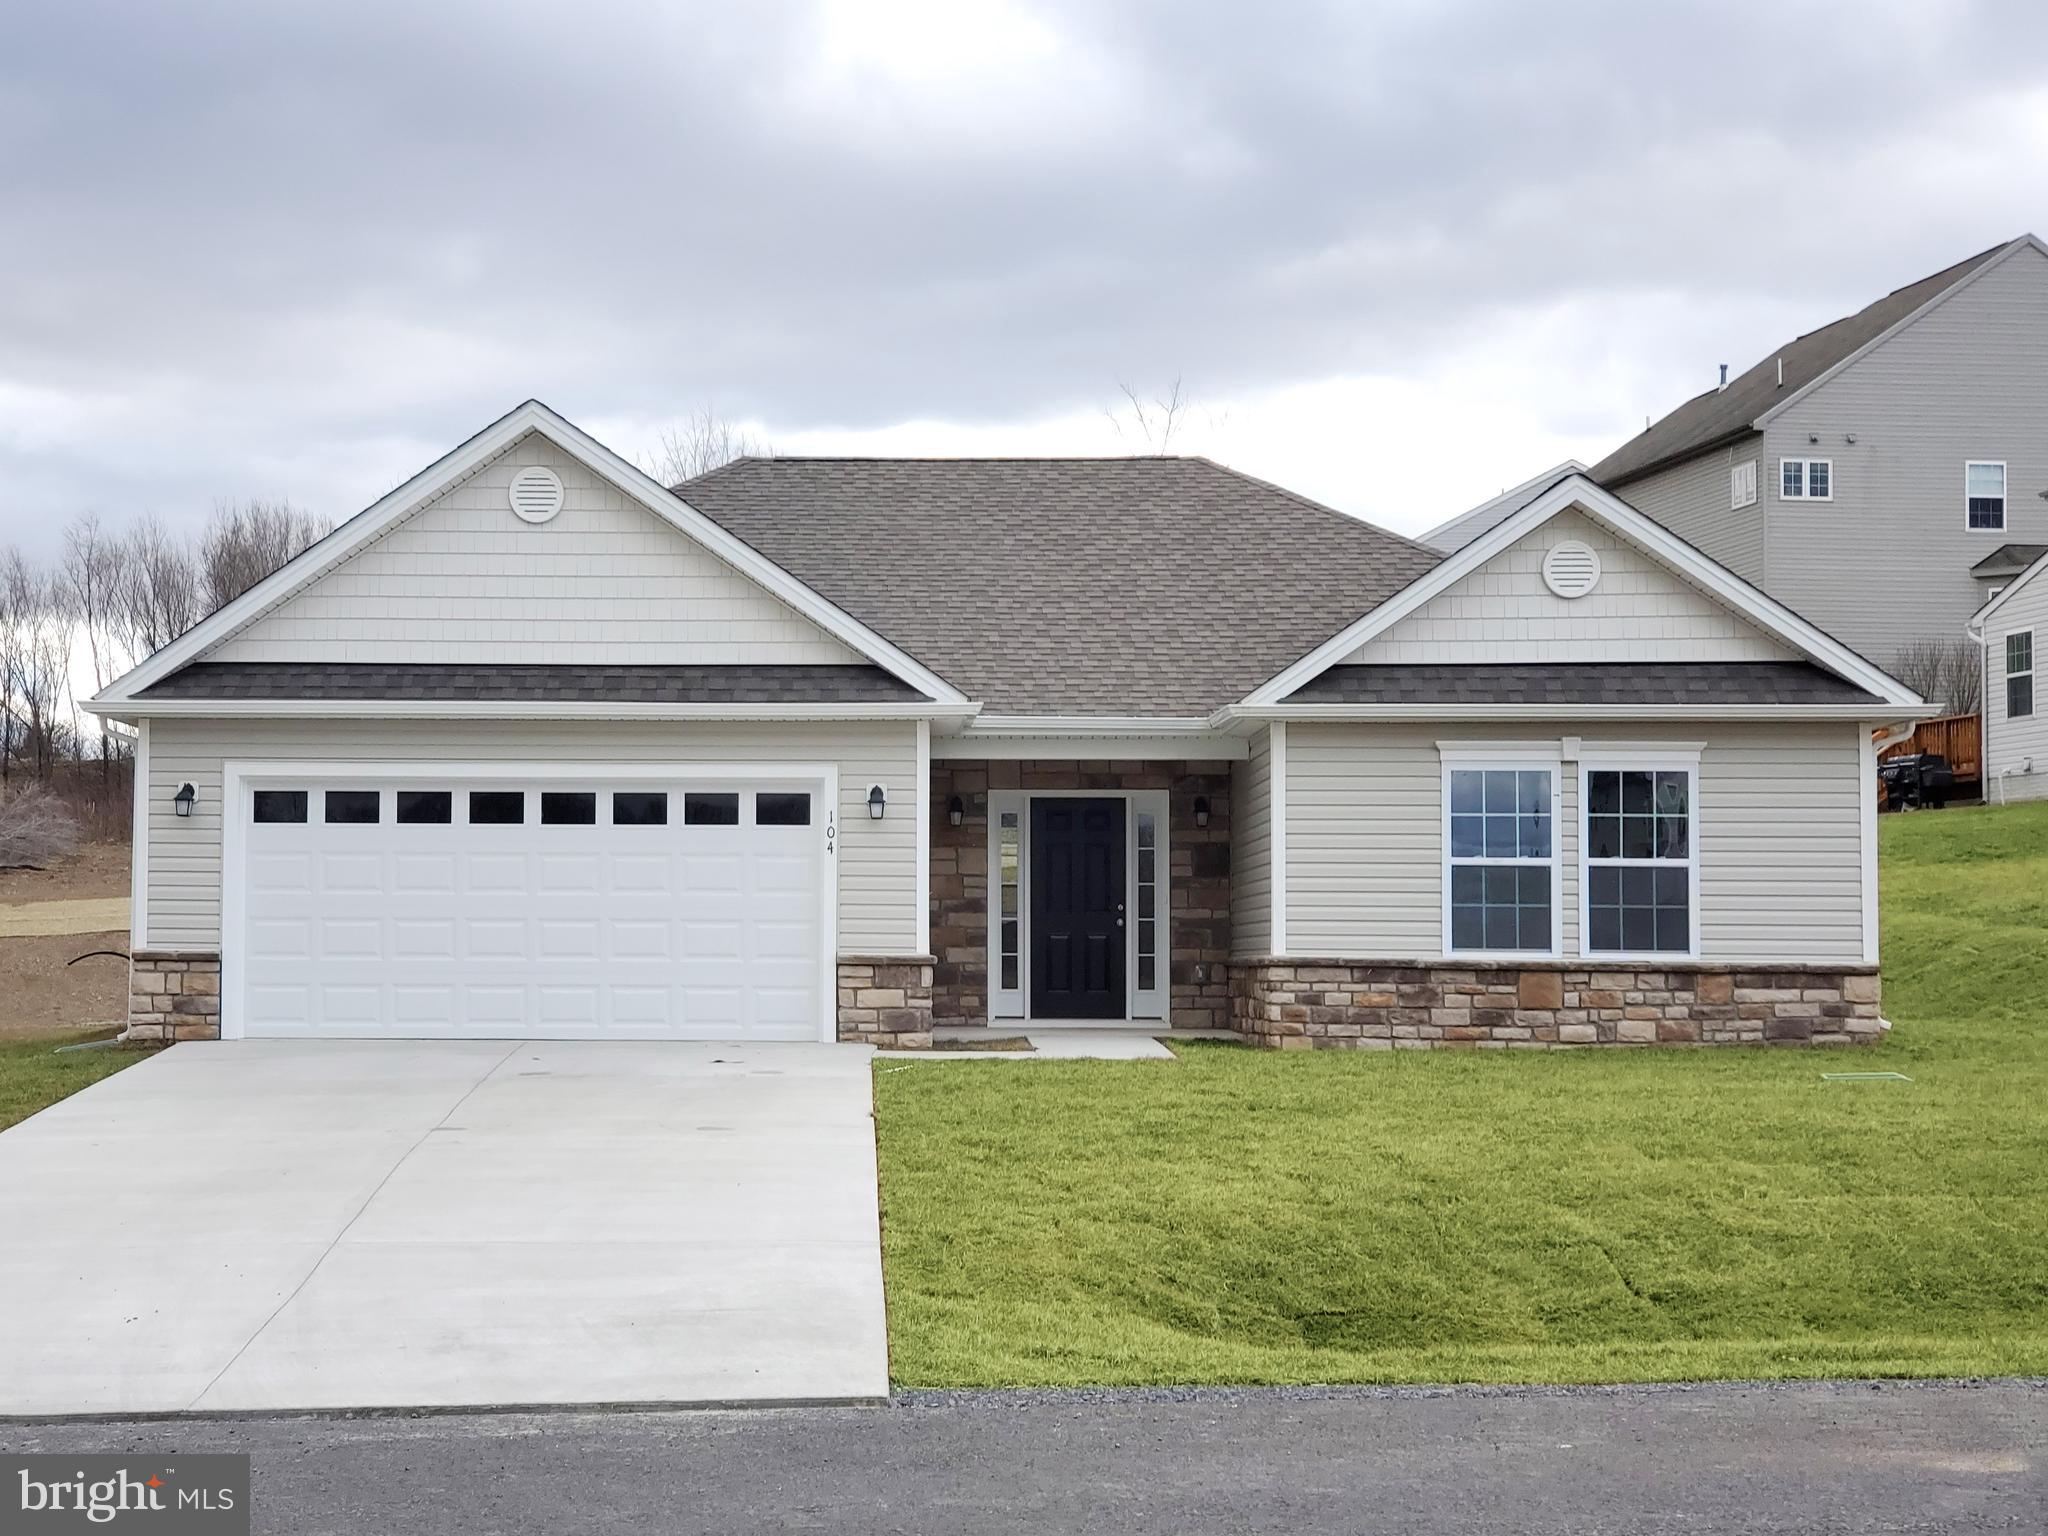
MARTINSBURG
Lot 27 CABRIOLET
3 Beds
2 Baths
1,484 Sq.Ft.
$379,900
MLS#: WVBE2050746
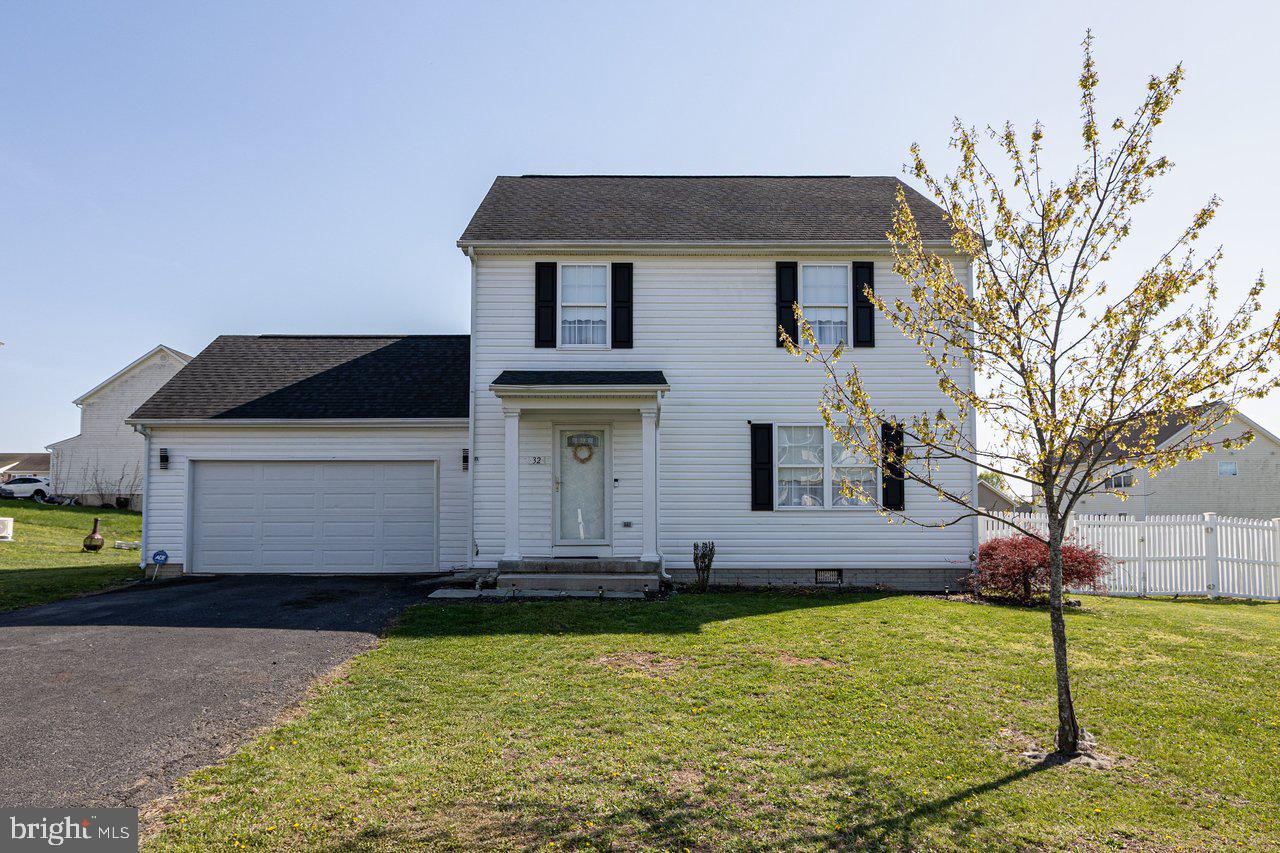
MARTINSBURG
32 HUTTONS VIREO DRIVE
3 Beds
2 Baths
1,568 Sq.Ft.
$325,000
MLS#: WVBE2041262
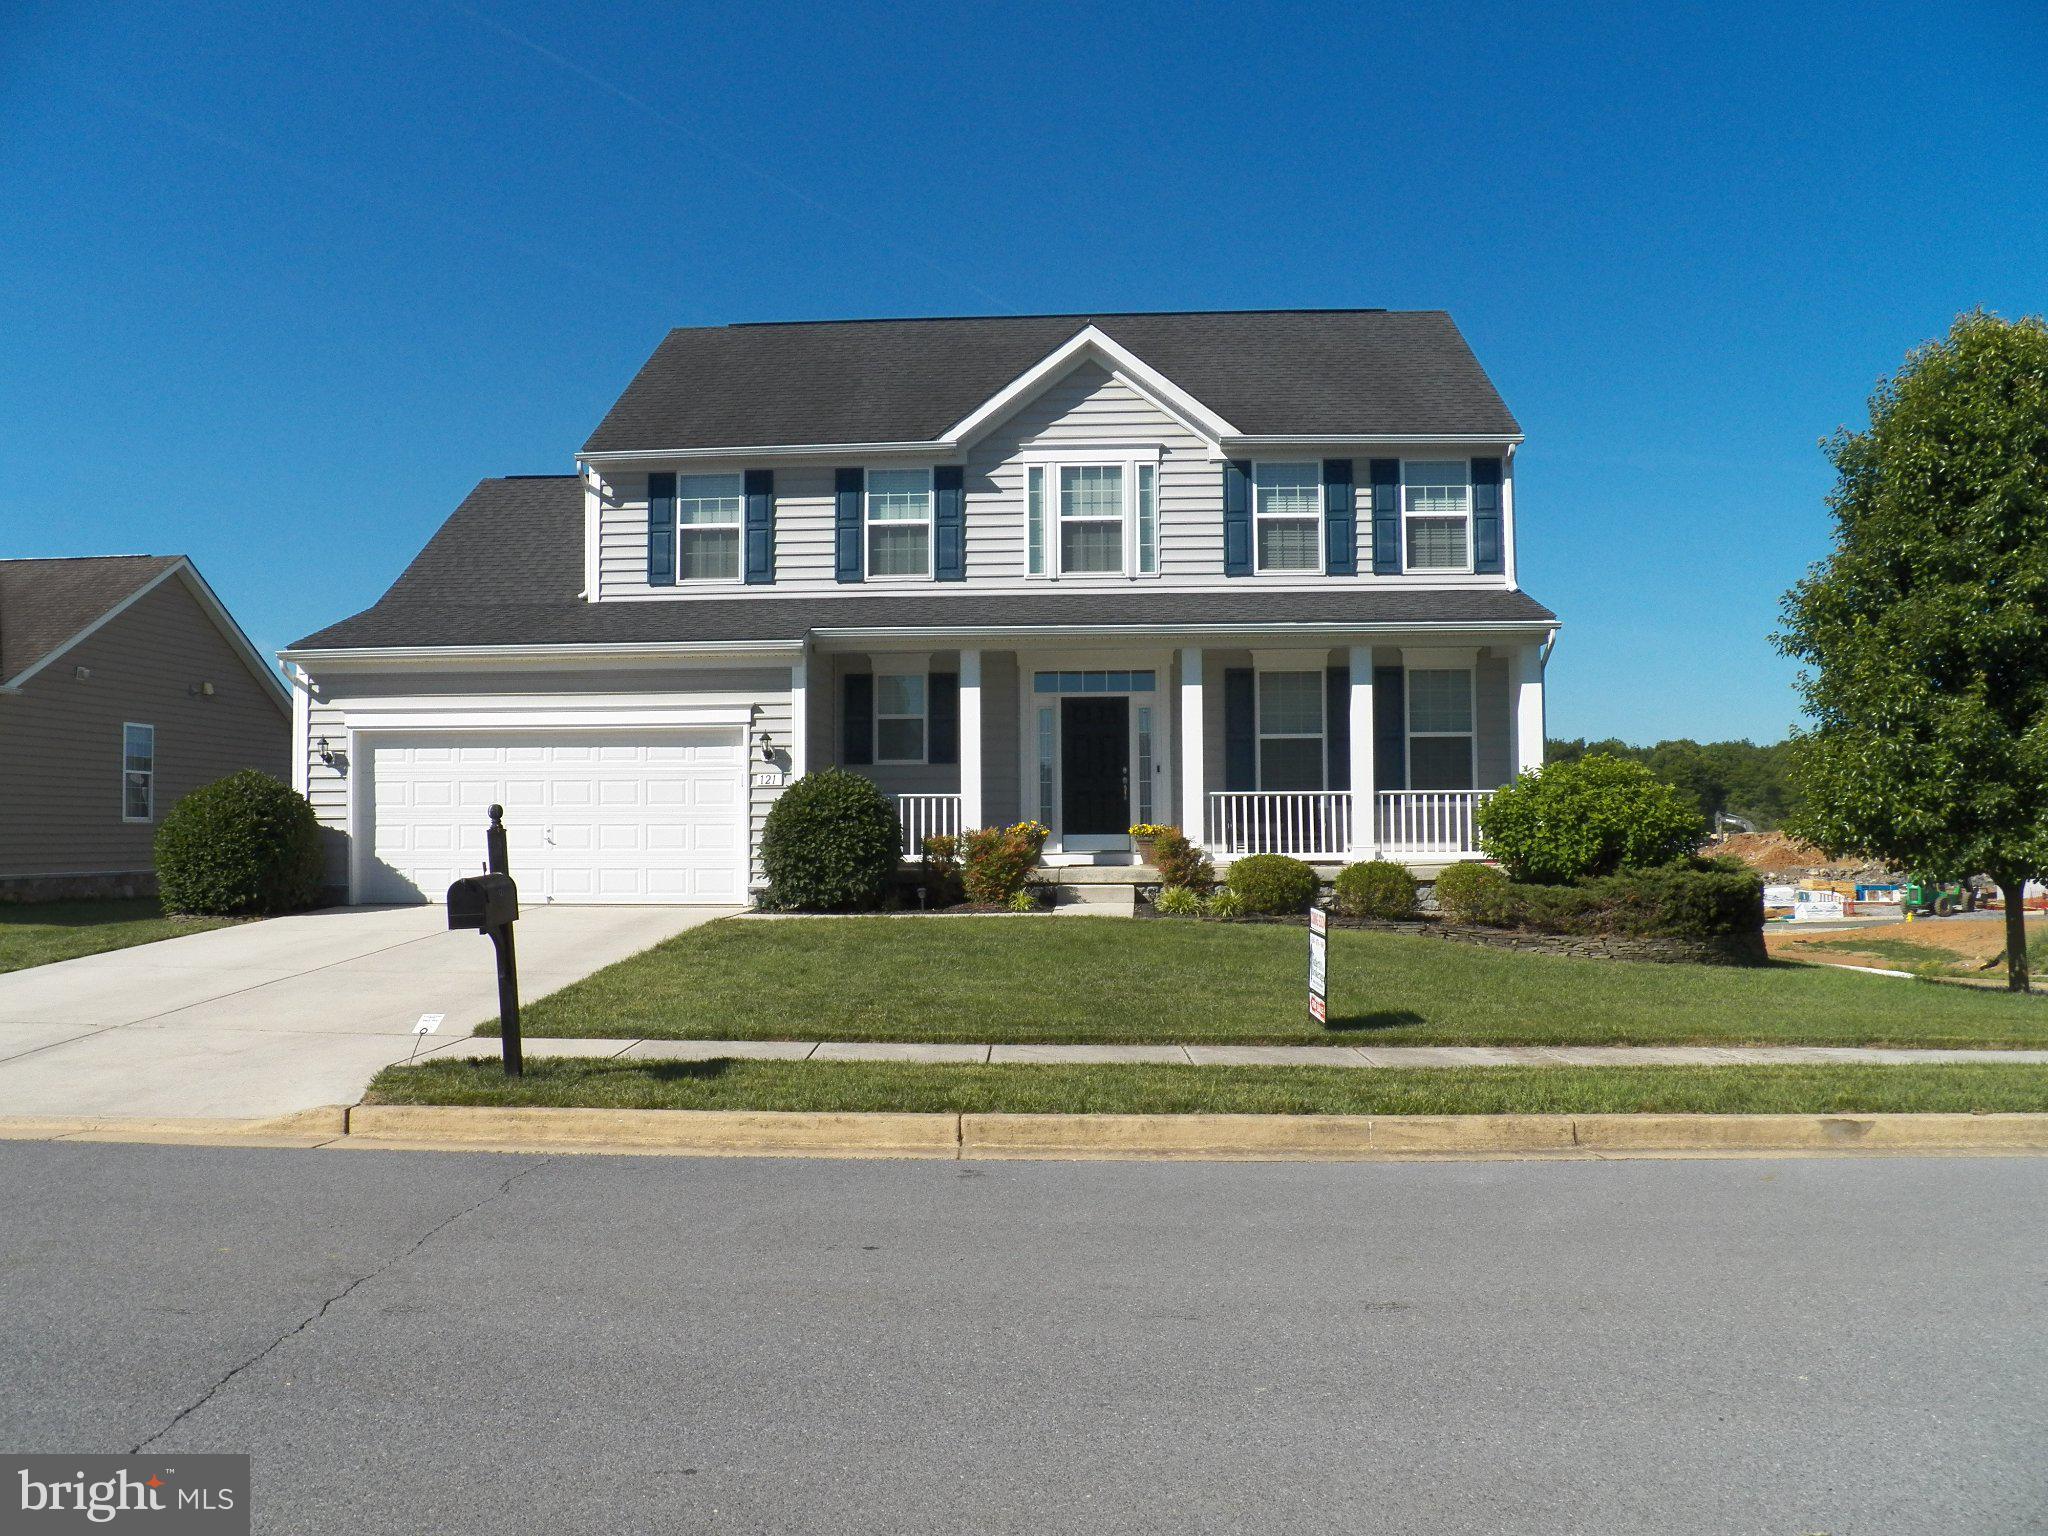
MARTINSBURG
121 TARKAY PLACE
4 Beds
2 Baths
2,225 Sq.Ft.
$459,000
MLS#: WVBE2051390
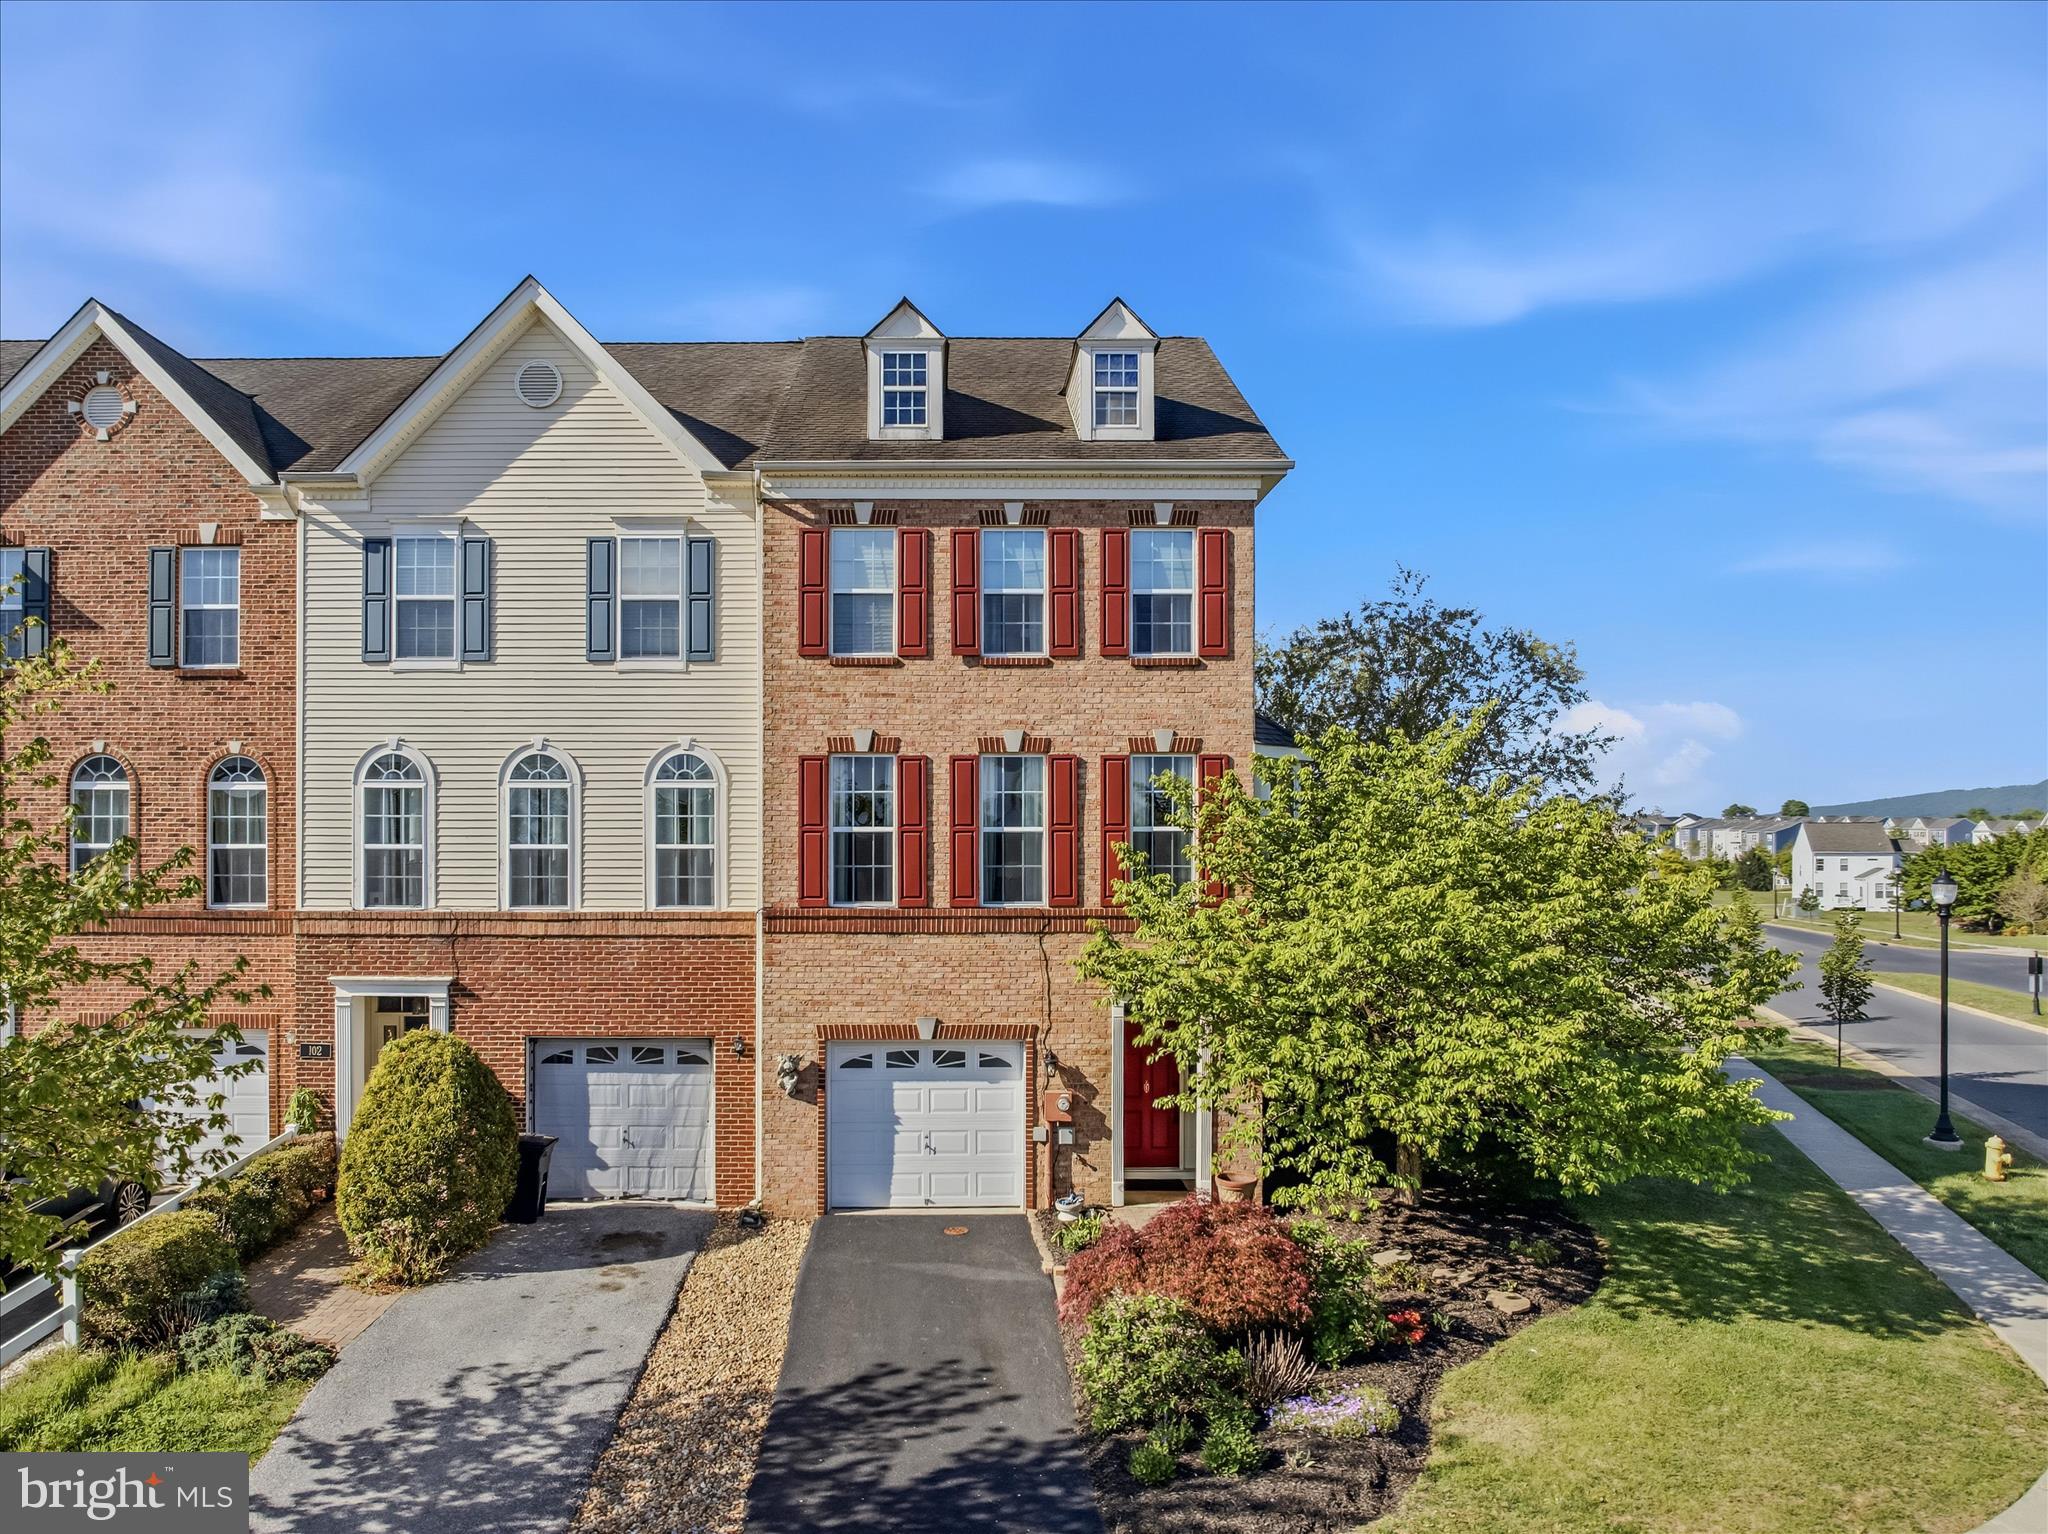
MARTINSBURG
100 DARDEN COURT E
3 Beds
2 Baths
2,230 Sq.Ft.
$339,900
MLS#: WVBE2050772
.png)