
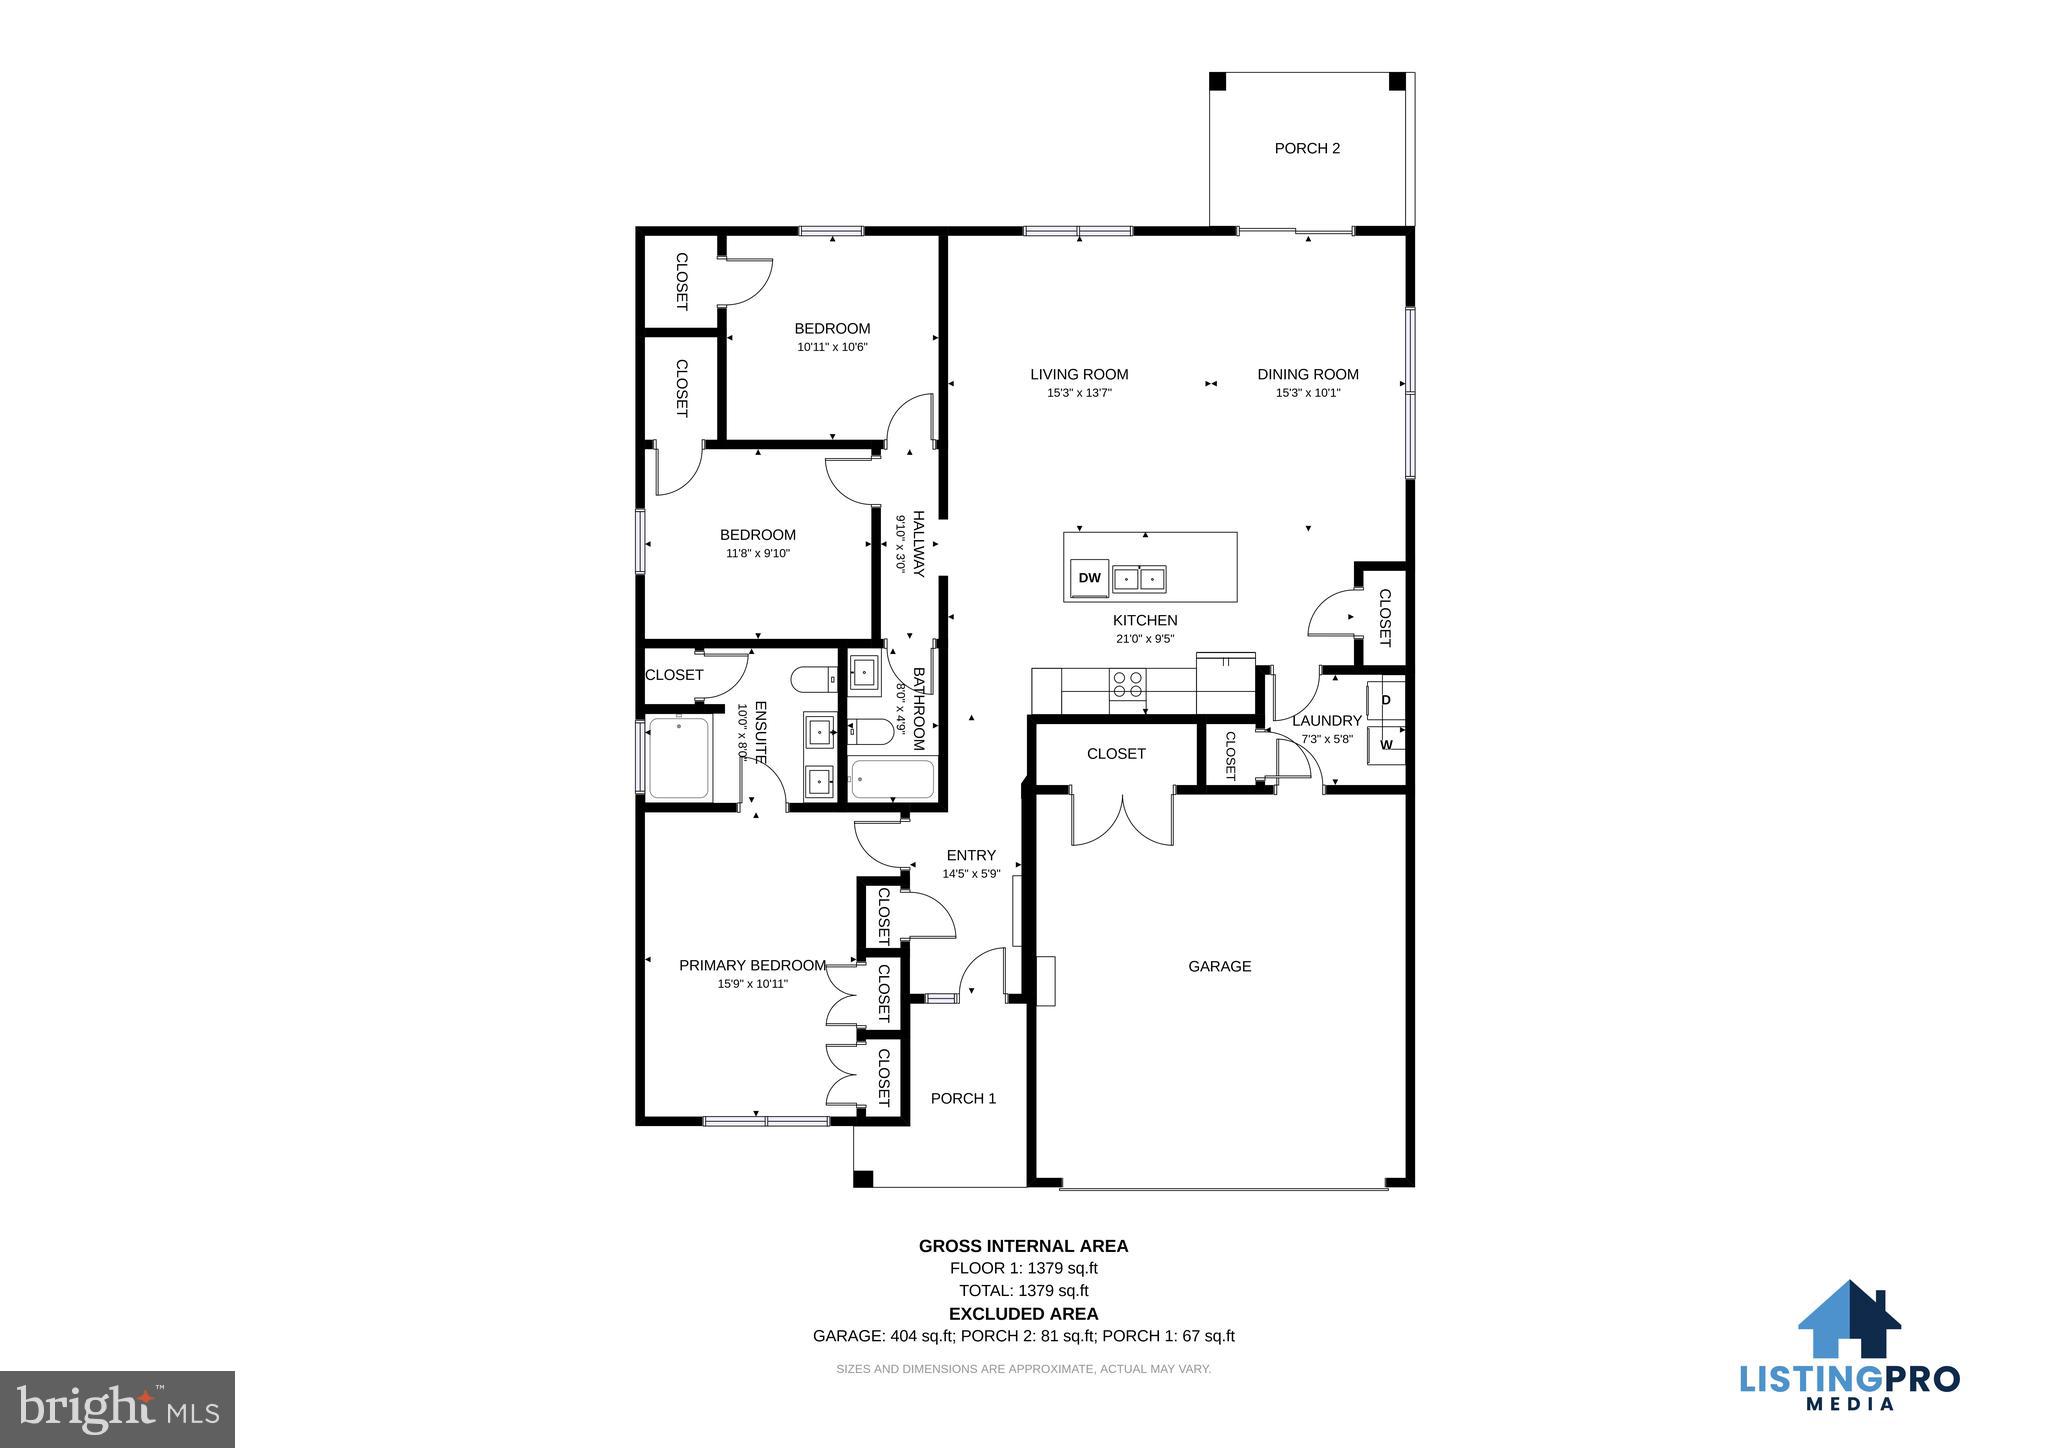
Property
Beds
3
Full Baths
2
1/2 Baths
None
Year Built
2024
Sq.Footage
1,470
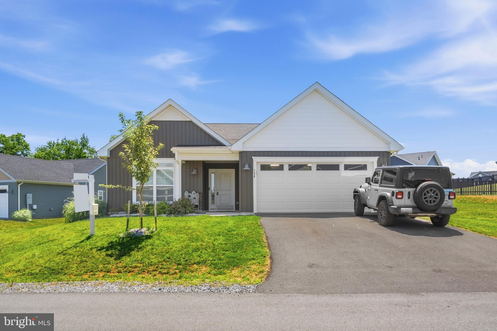
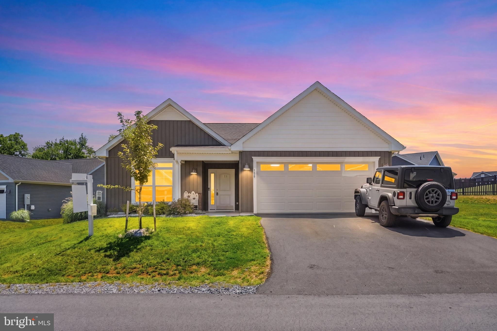
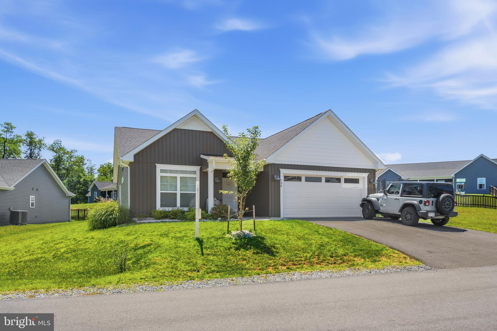
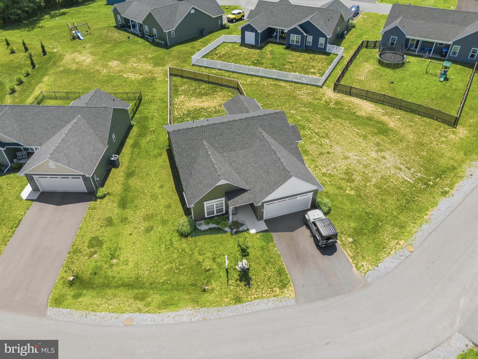
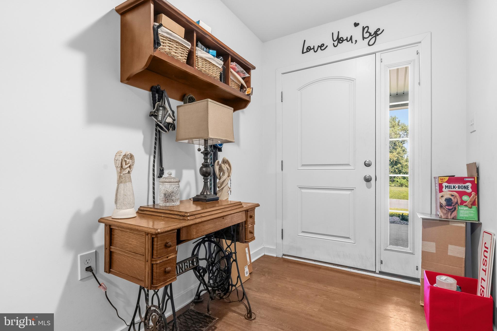
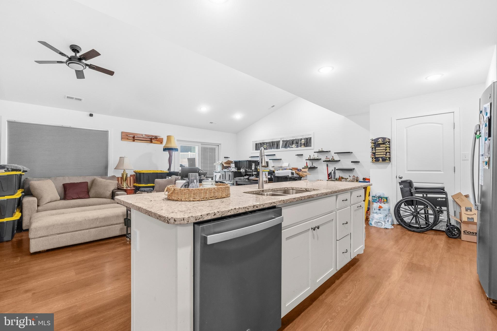
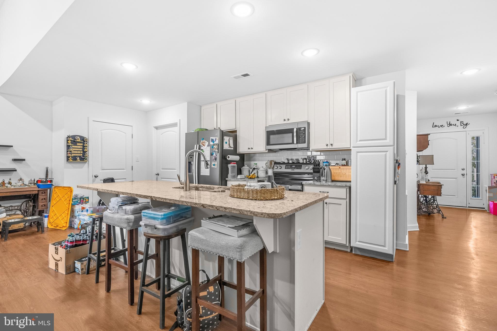
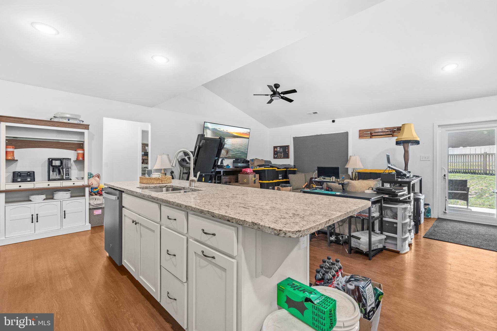
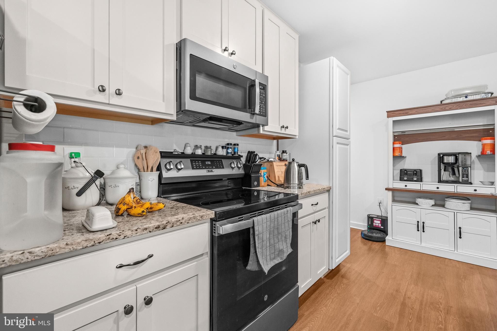
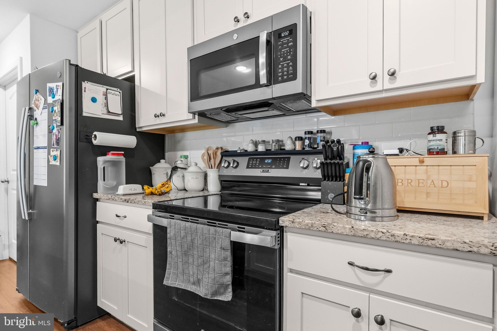
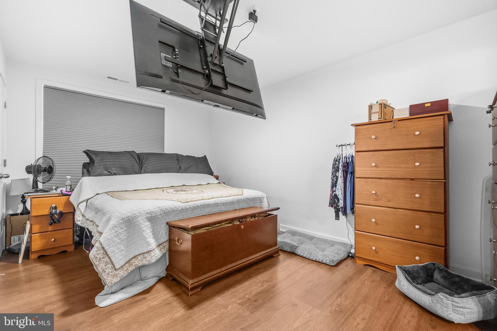
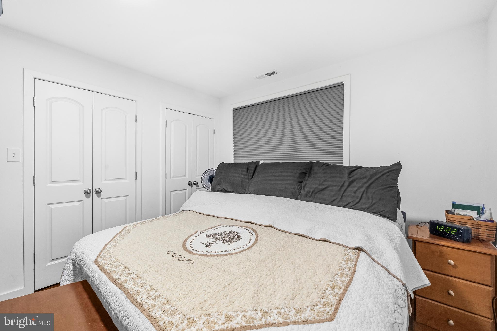
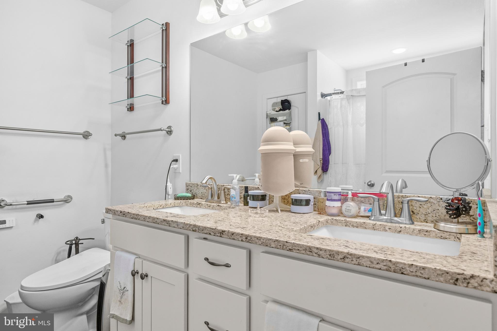
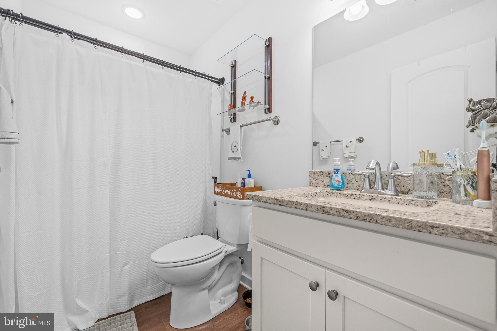
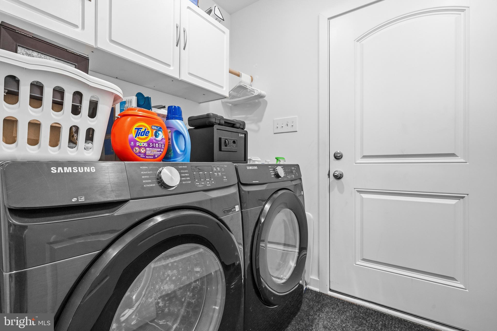
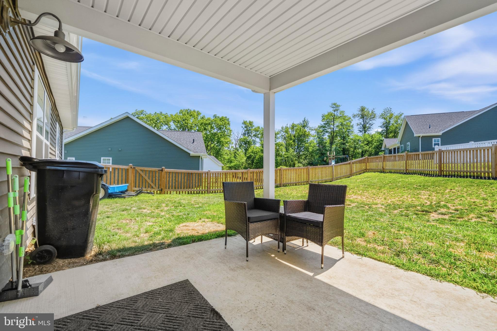
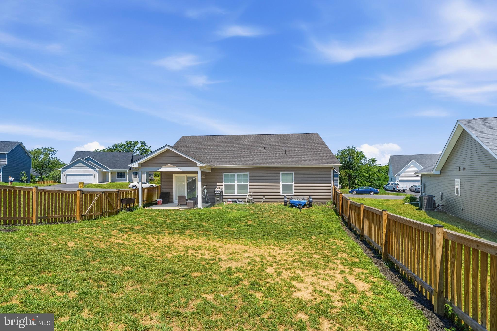
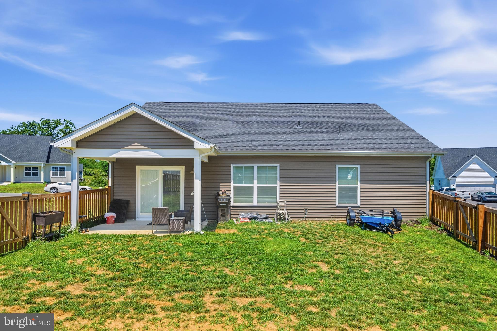
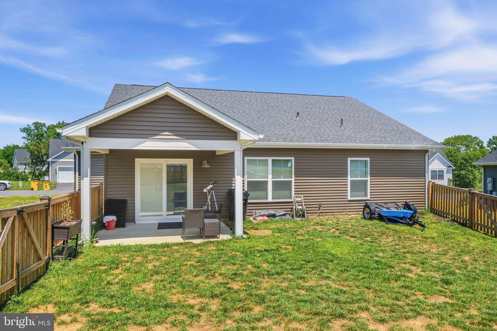
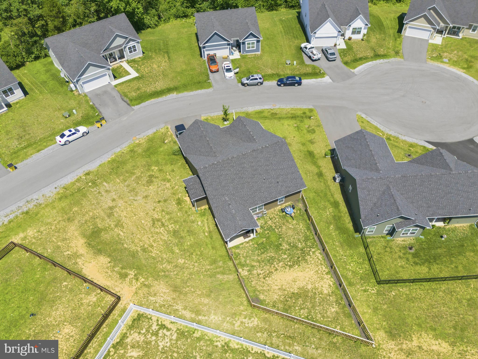
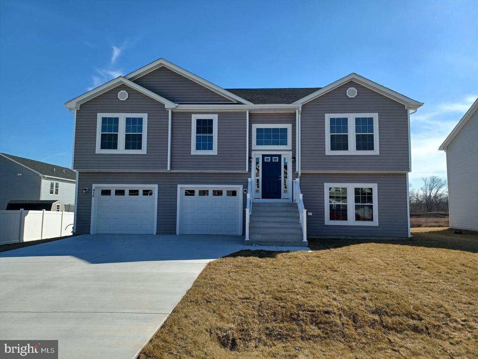
Built in 2024 by Panhandle Homes of Berkeley County, this beautifully designed ranch-style home offers modern comfort, quality craftsmanship, and low-maintenance living. Nestled at the back of the desirable Harvest Glen community near a cul-de-sac, you'll enjoy a peaceful setting with added privacy. Enter inside to find a thoughtfully designed floor plan featuring three spacious bedrooms and two full bathrooms. The Primary Suite is a true retreat with dual closets, while bedrooms two and three each offer their own walk-in closets, providing exceptional storage throughout the home. The luxurious Primary Bath features a dual vanity, a 5-foot walk-in shower, and a convenient linen closet. The stunning kitchen is the heart of the home, showcasing 42-inch soft-close cabinetry in a beautiful Painted Vanilla finish, Level 3 granite countertops, and an oversized island with side and end overhangs—perfect for meal prep, entertaining, or casual dining. A stylish ceramic tile backsplash and stainless steel, energy-efficient GE appliances complete this impressive space. Additional highlights include an attached two-car garage, a high-efficiency Trane HVAC system backed by a 10-year manufacturer's warranty, and the added peace of mind of a one-year builder's warranty. Don't miss your opportunity to own this nearly new home in a fantastic location. Schedule your private tour today!
Features & Amenities
Interior
-
Total Bedrooms
3
-
Bathrooms
2
-
Above Grade Finished Area
1470.0
-
Basement YN
NO
-
Cooling YN
YES
-
Cooling
Central Air, Electric
-
Fireplace YN
NO
-
Heating YN
YES
-
Heating
Electric, Heat Pump
-
Main Level Bedrooms
3
-
Pet friendly
N/A
Exterior
-
Garage
Yes
-
Garage spaces
2
-
Parking
Garage, Attached
-
Pool
No
-
Waterfront YN
NO
Area & Lot
-
Property Type
Residential
-
Property Sub Type
Single Family Residence
-
Architectural Style
Craftsman, Ranch/Rambler
Price
-
Sales Price
$325,000
-
Tax Amount
$1,126
-
Sq. Footage
1,470
-
Price/SqFt
$221
HOA
-
Association
YES
-
Association Fee
$300
-
Association Fee Frequency
Annually
-
Association Fee Includes
N/A
School District
-
Elementary School
N/A
-
Middle School
N/A
-
High School
N/A
Property Features
-
New Construction
NO
-
Foundation Details
Concrete Perimeter, Other
-
Senior Community YN
NO
-
Sewer
Public Sewer
-
Tax Lot
24
-
Water Source
Public
Schedule a Showing
Showing scheduled successfully.
Mortgage calculator
Estimate your monthly mortgage payment, including the principal and interest, property taxes, and HOA. Adjust the values to generate a more accurate rate.
Your payment
Principal and Interest:
$
Property taxes:
$
HOA fees:
$
Total loan payment:
$
Total interest amount:
$
Location
County
BERKELEY
Elementary School
Middle School
High School
Listing Courtesy of Flavia P. Yuch , Redfin Corporation
RealHub Information is provided exclusively for consumers' personal, non-commercial use, and it may not be used for any purpose other than to identify prospective properties consumers may be interested in purchasing. All information deemed reliable but not guaranteed and should be independently verified. All properties are subject to prior sale, change or withdrawal. RealHub website owner shall not be responsible for any typographical errors, misinformation, misprints and shall be held totally harmless.

AGENT
Patty Smith
Call Patty today to schedule a private showing.

* Listings on this website come from the FMLS IDX Compilation and may be held by brokerage firms other than the owner of this website. The listing brokerage is identified in any listing details. Information is deemed reliable but is not guaranteed. If you believe any FMLS listing contains material that infringes your copyrighted work please click here to review our DMCA policy and learn how to submit a takedown request.© 2024 FMLS.
Related Properties
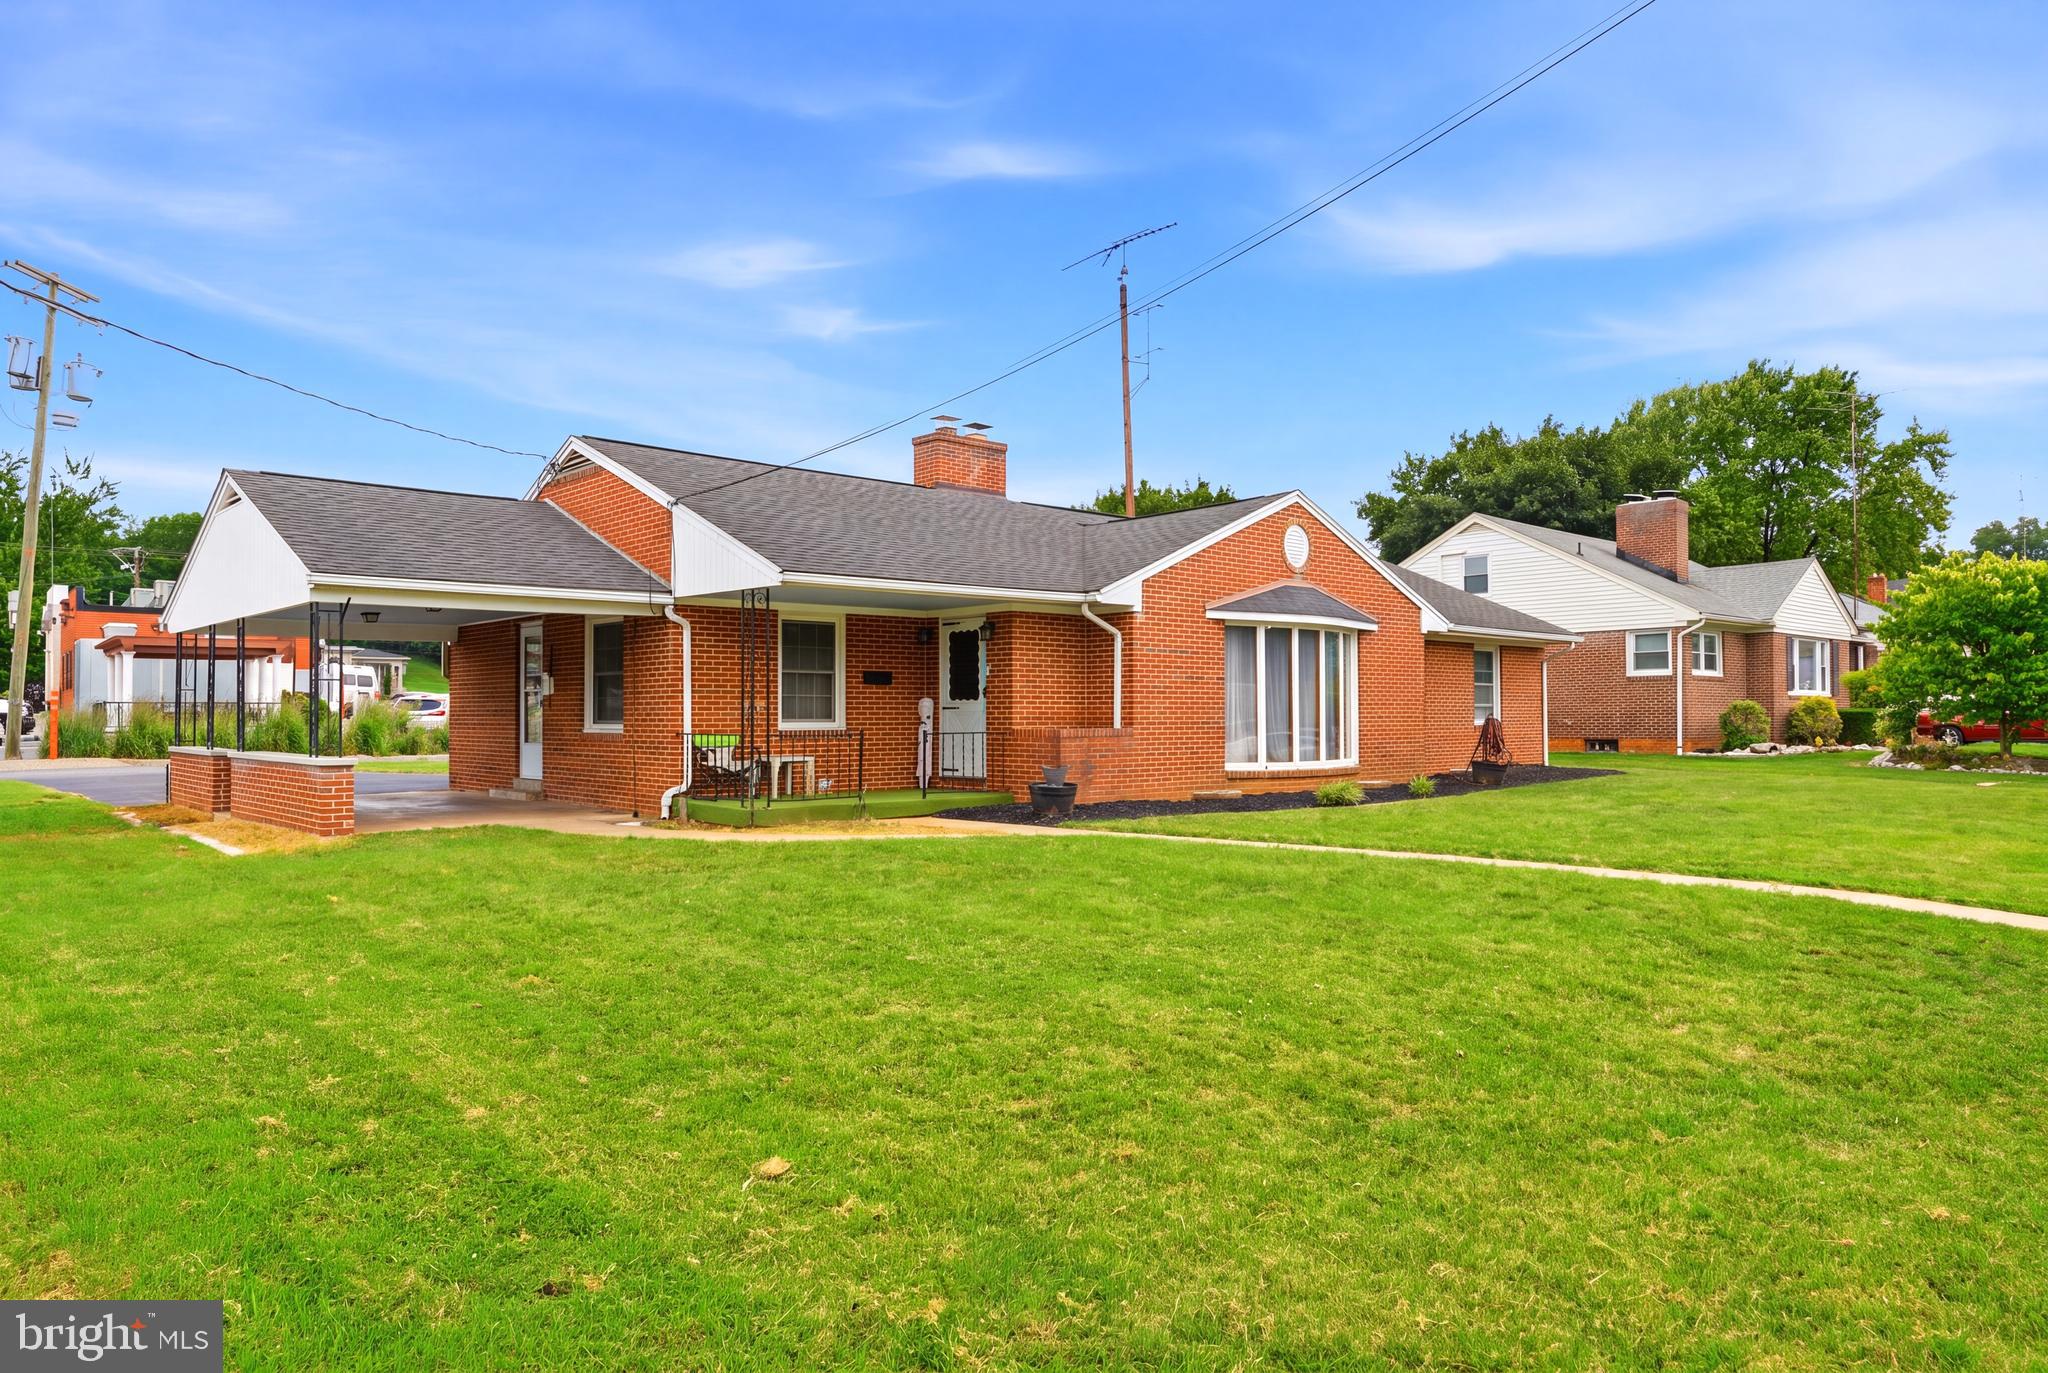
MARTINSBURG
915 FLORIDA AVENUE
4 Beds
1 Baths
1,707 Sq.Ft.
$320,000
MLS#: WVBE2052260

MARTINSBURG
P11 BARRIER REEF DRIVE
2 Beds
2 Baths
1,527 Sq.Ft.
$349,900
MLS#: WVBE2045496
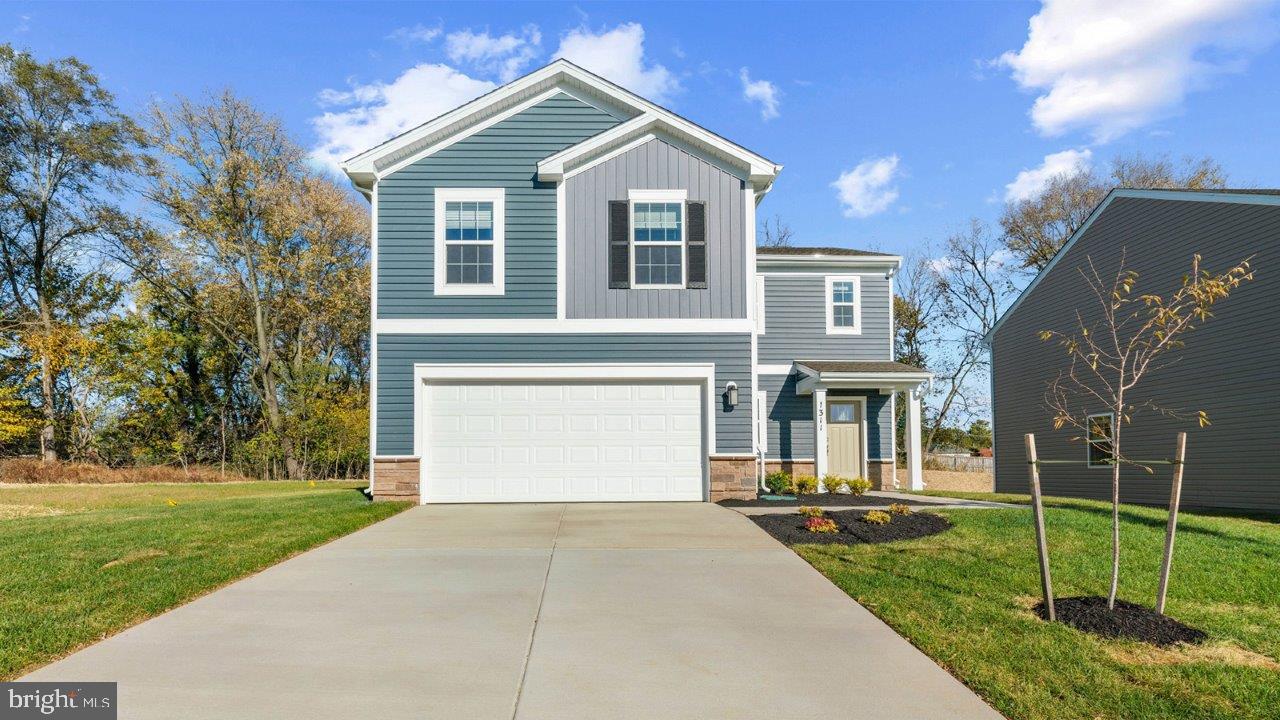
MARTINSBURG
238 ANCONAS BOULEVARD
4 Beds
2 Baths
1,906 Sq.Ft.
$349,990
MLS#: WVBE2051136

MARTINSBURG
224--226 N SPRING STREET
3 Beds
2 Baths
2,268 Sq.Ft.
$335,000
MLS#: WVBE2052006
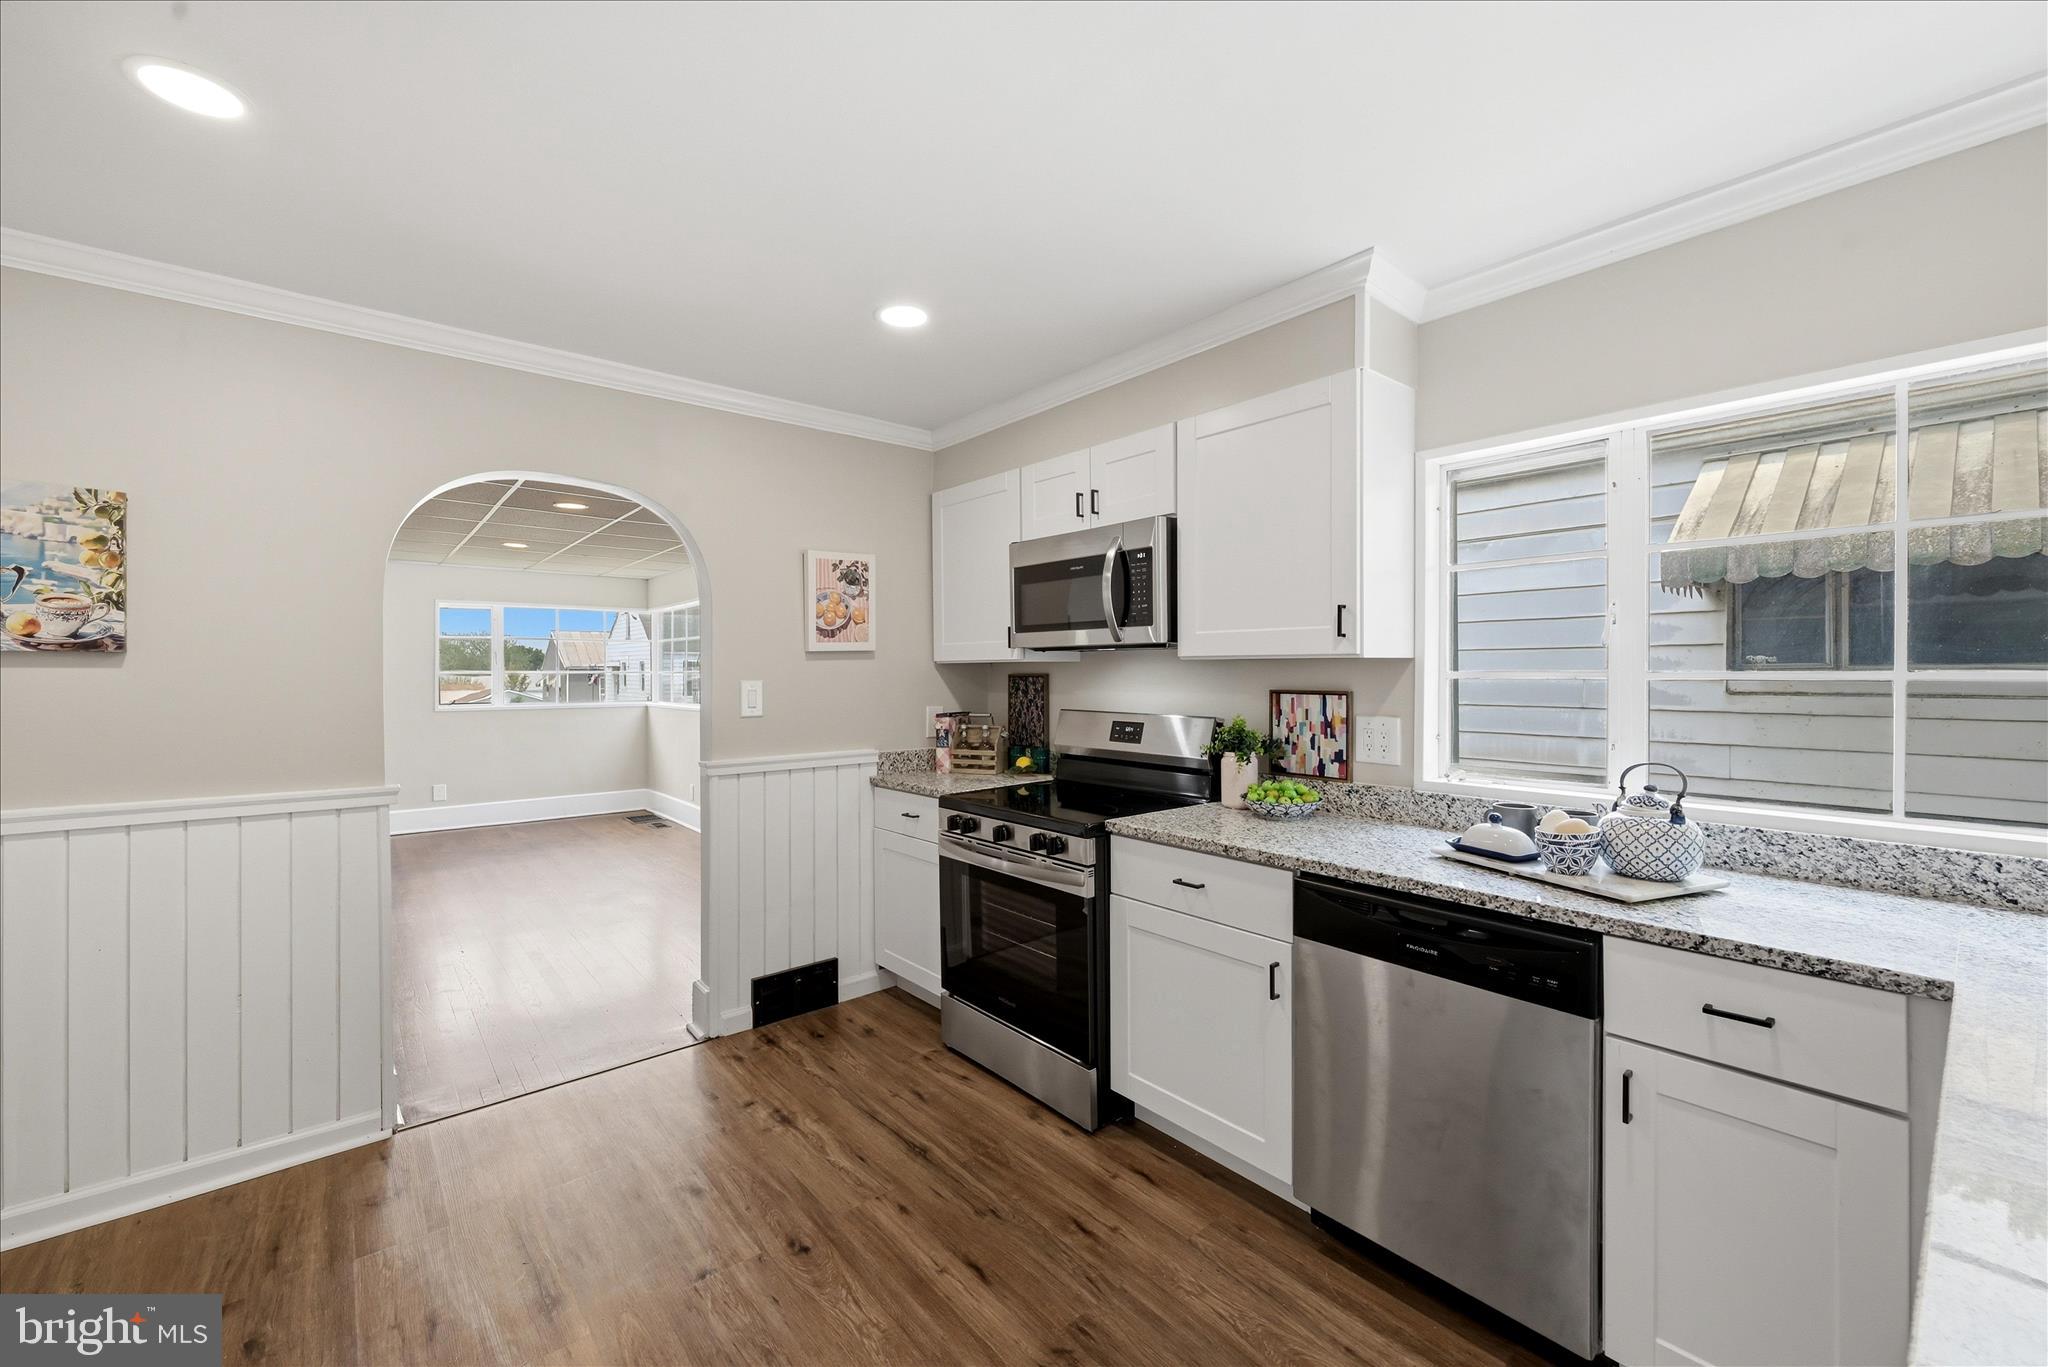
MARTINSBURG
507 WILSON STREET
2 Beds
1 Baths
1,176 Sq.Ft.
$262,000
MLS#: WVBE2051202
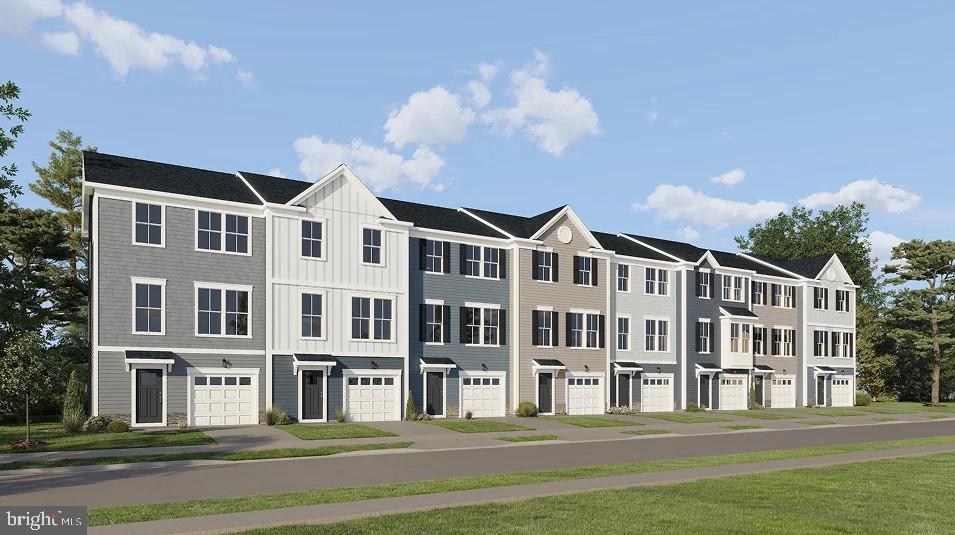
MARTINSBURG
GRAVENSTEIN LANE 0076
3 Beds
2 Baths
1,802 Sq.Ft.
$274,990
MLS#: WVBE2052450
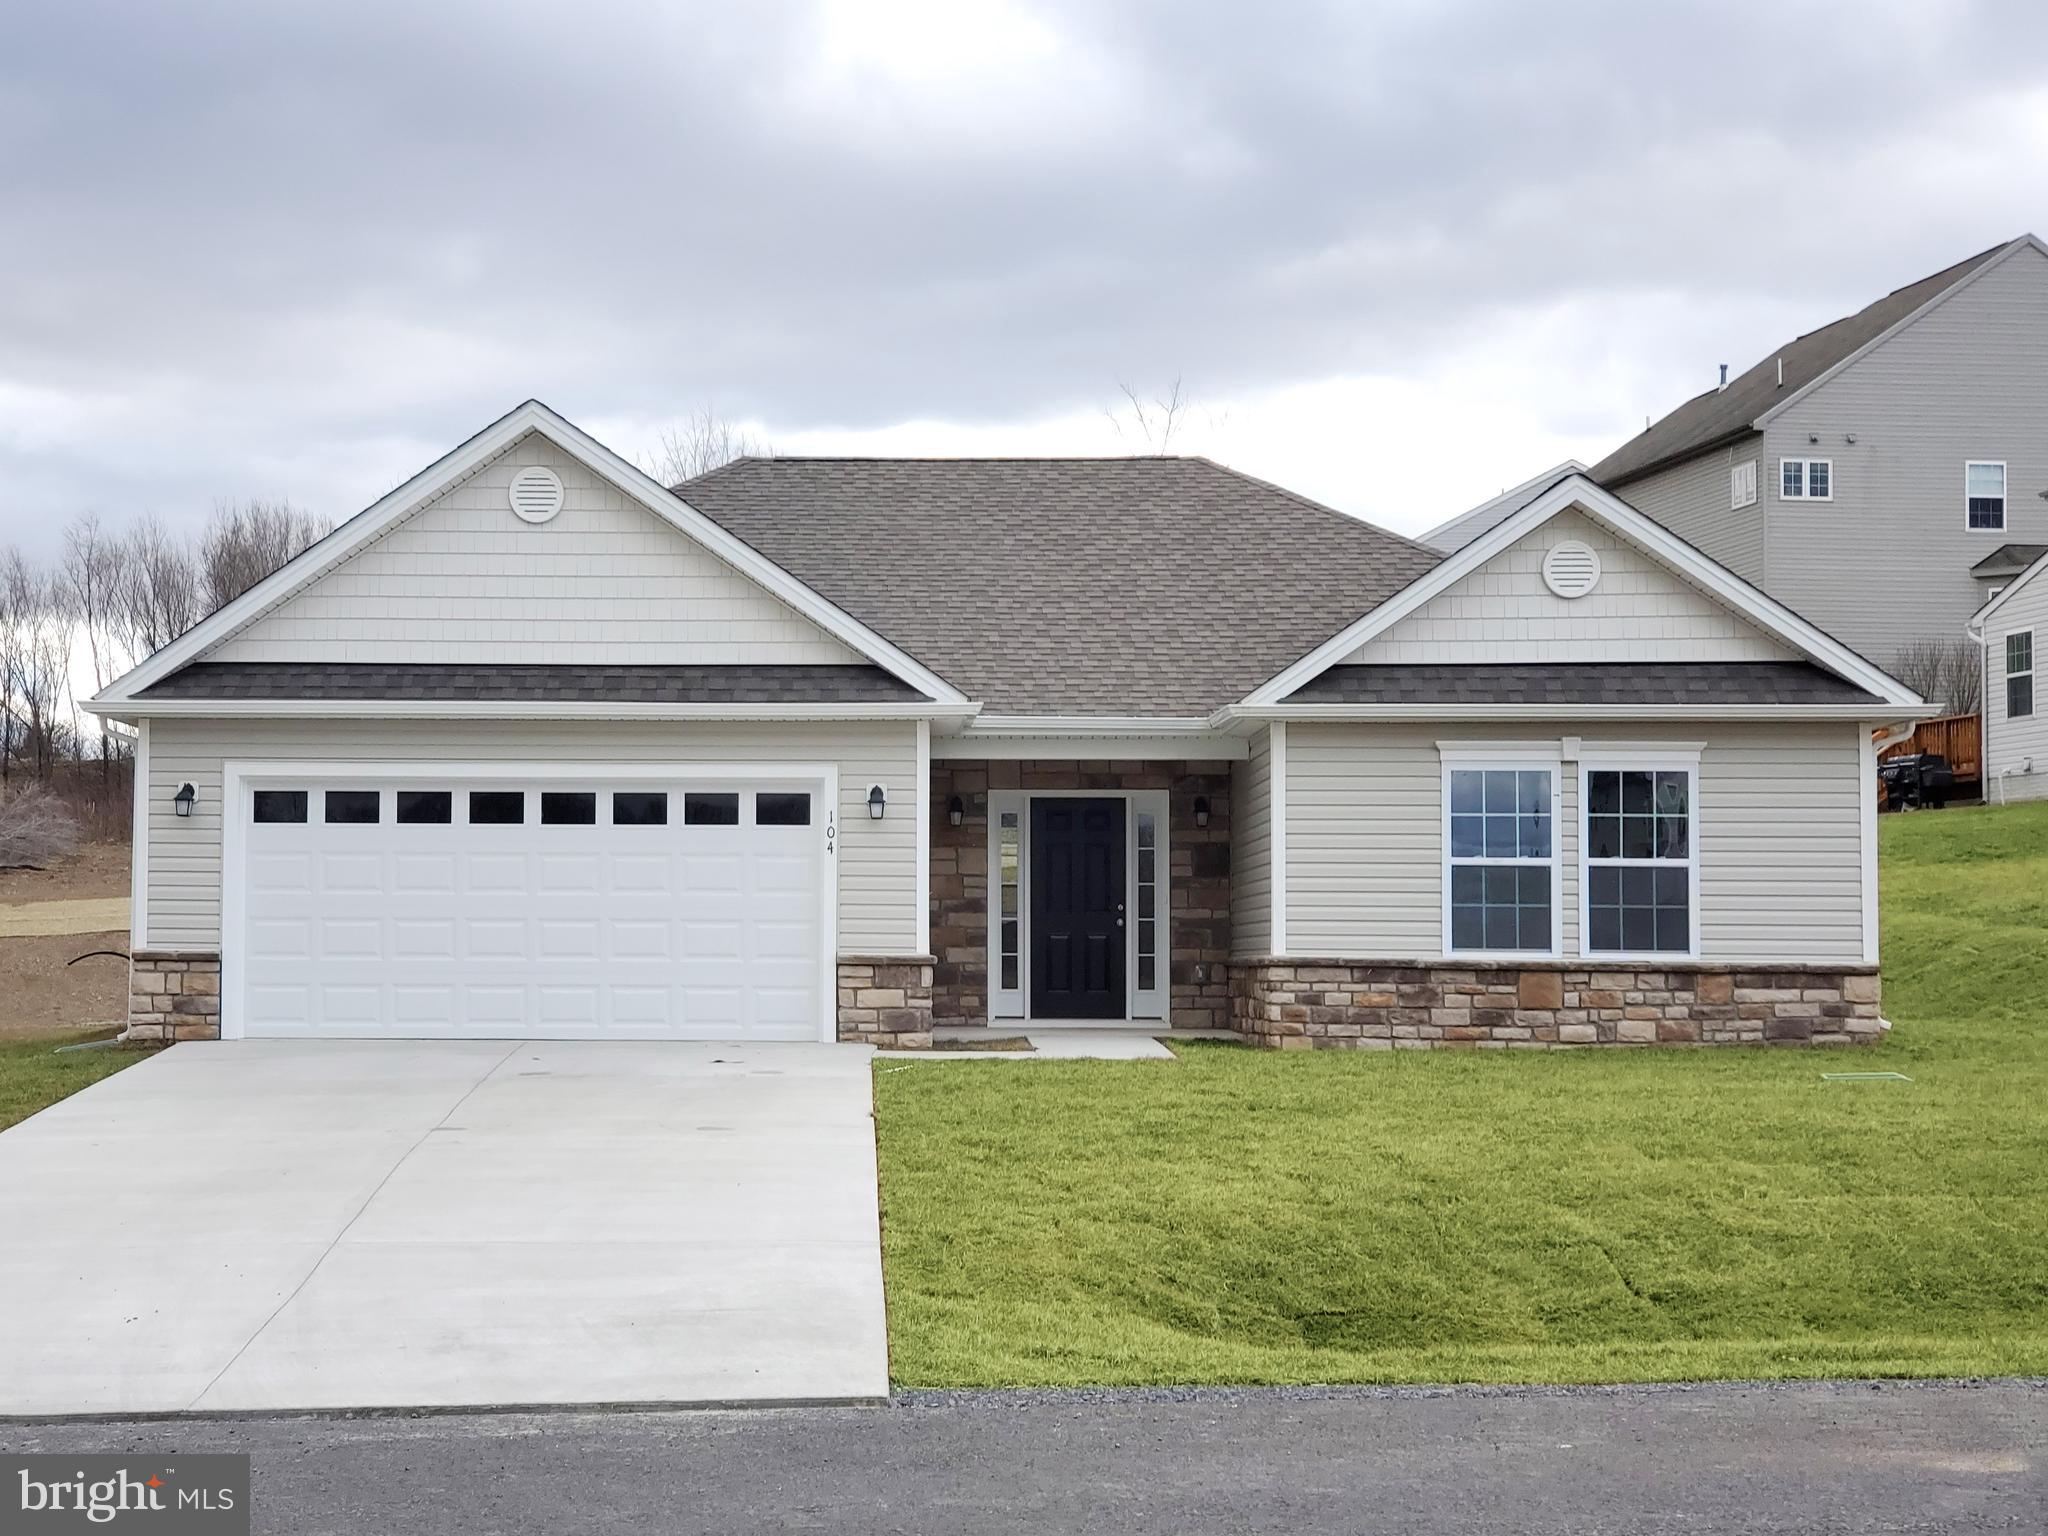
MARTINSBURG
Lot 27 CABRIOLET
3 Beds
2 Baths
1,484 Sq.Ft.
$379,900
MLS#: WVBE2050746
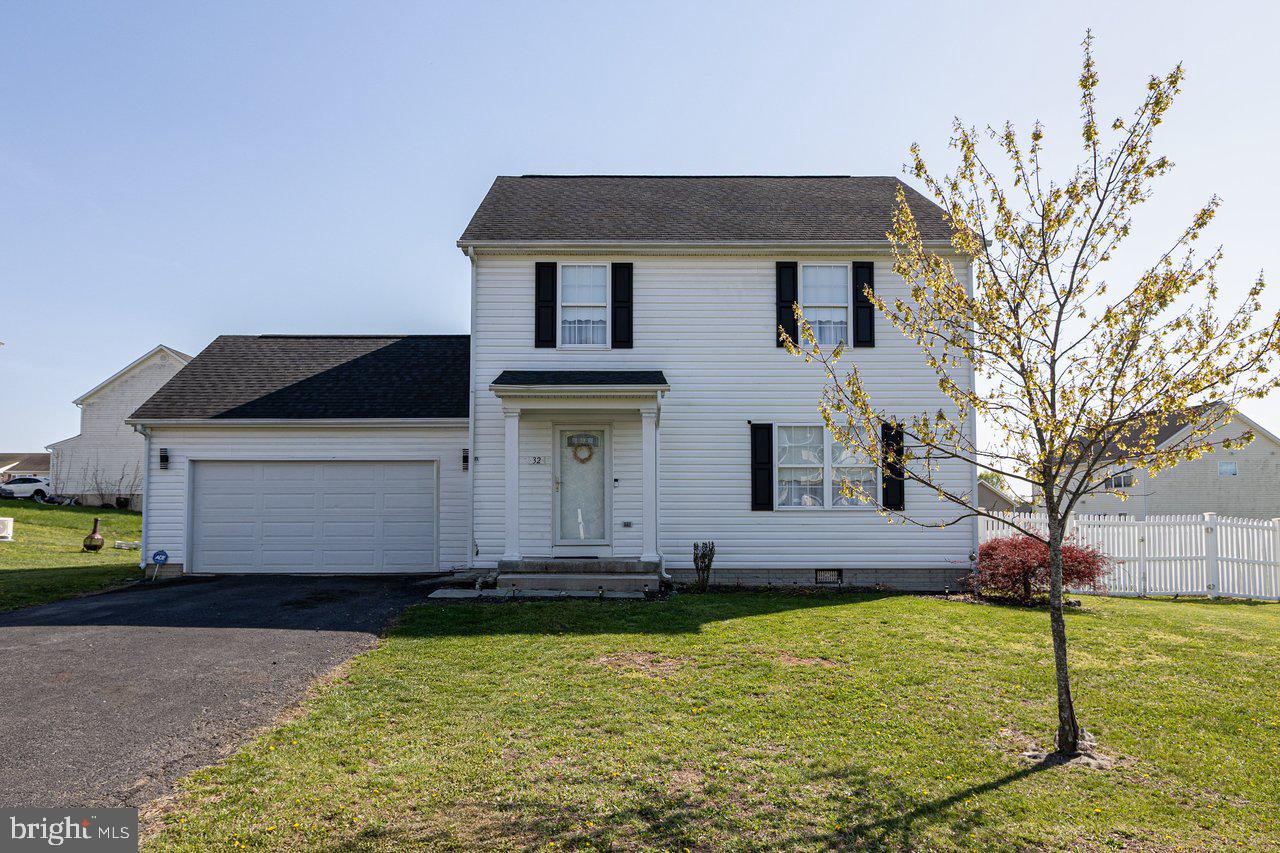
MARTINSBURG
32 HUTTONS VIREO DRIVE
3 Beds
2 Baths
1,568 Sq.Ft.
$325,000
MLS#: WVBE2041262
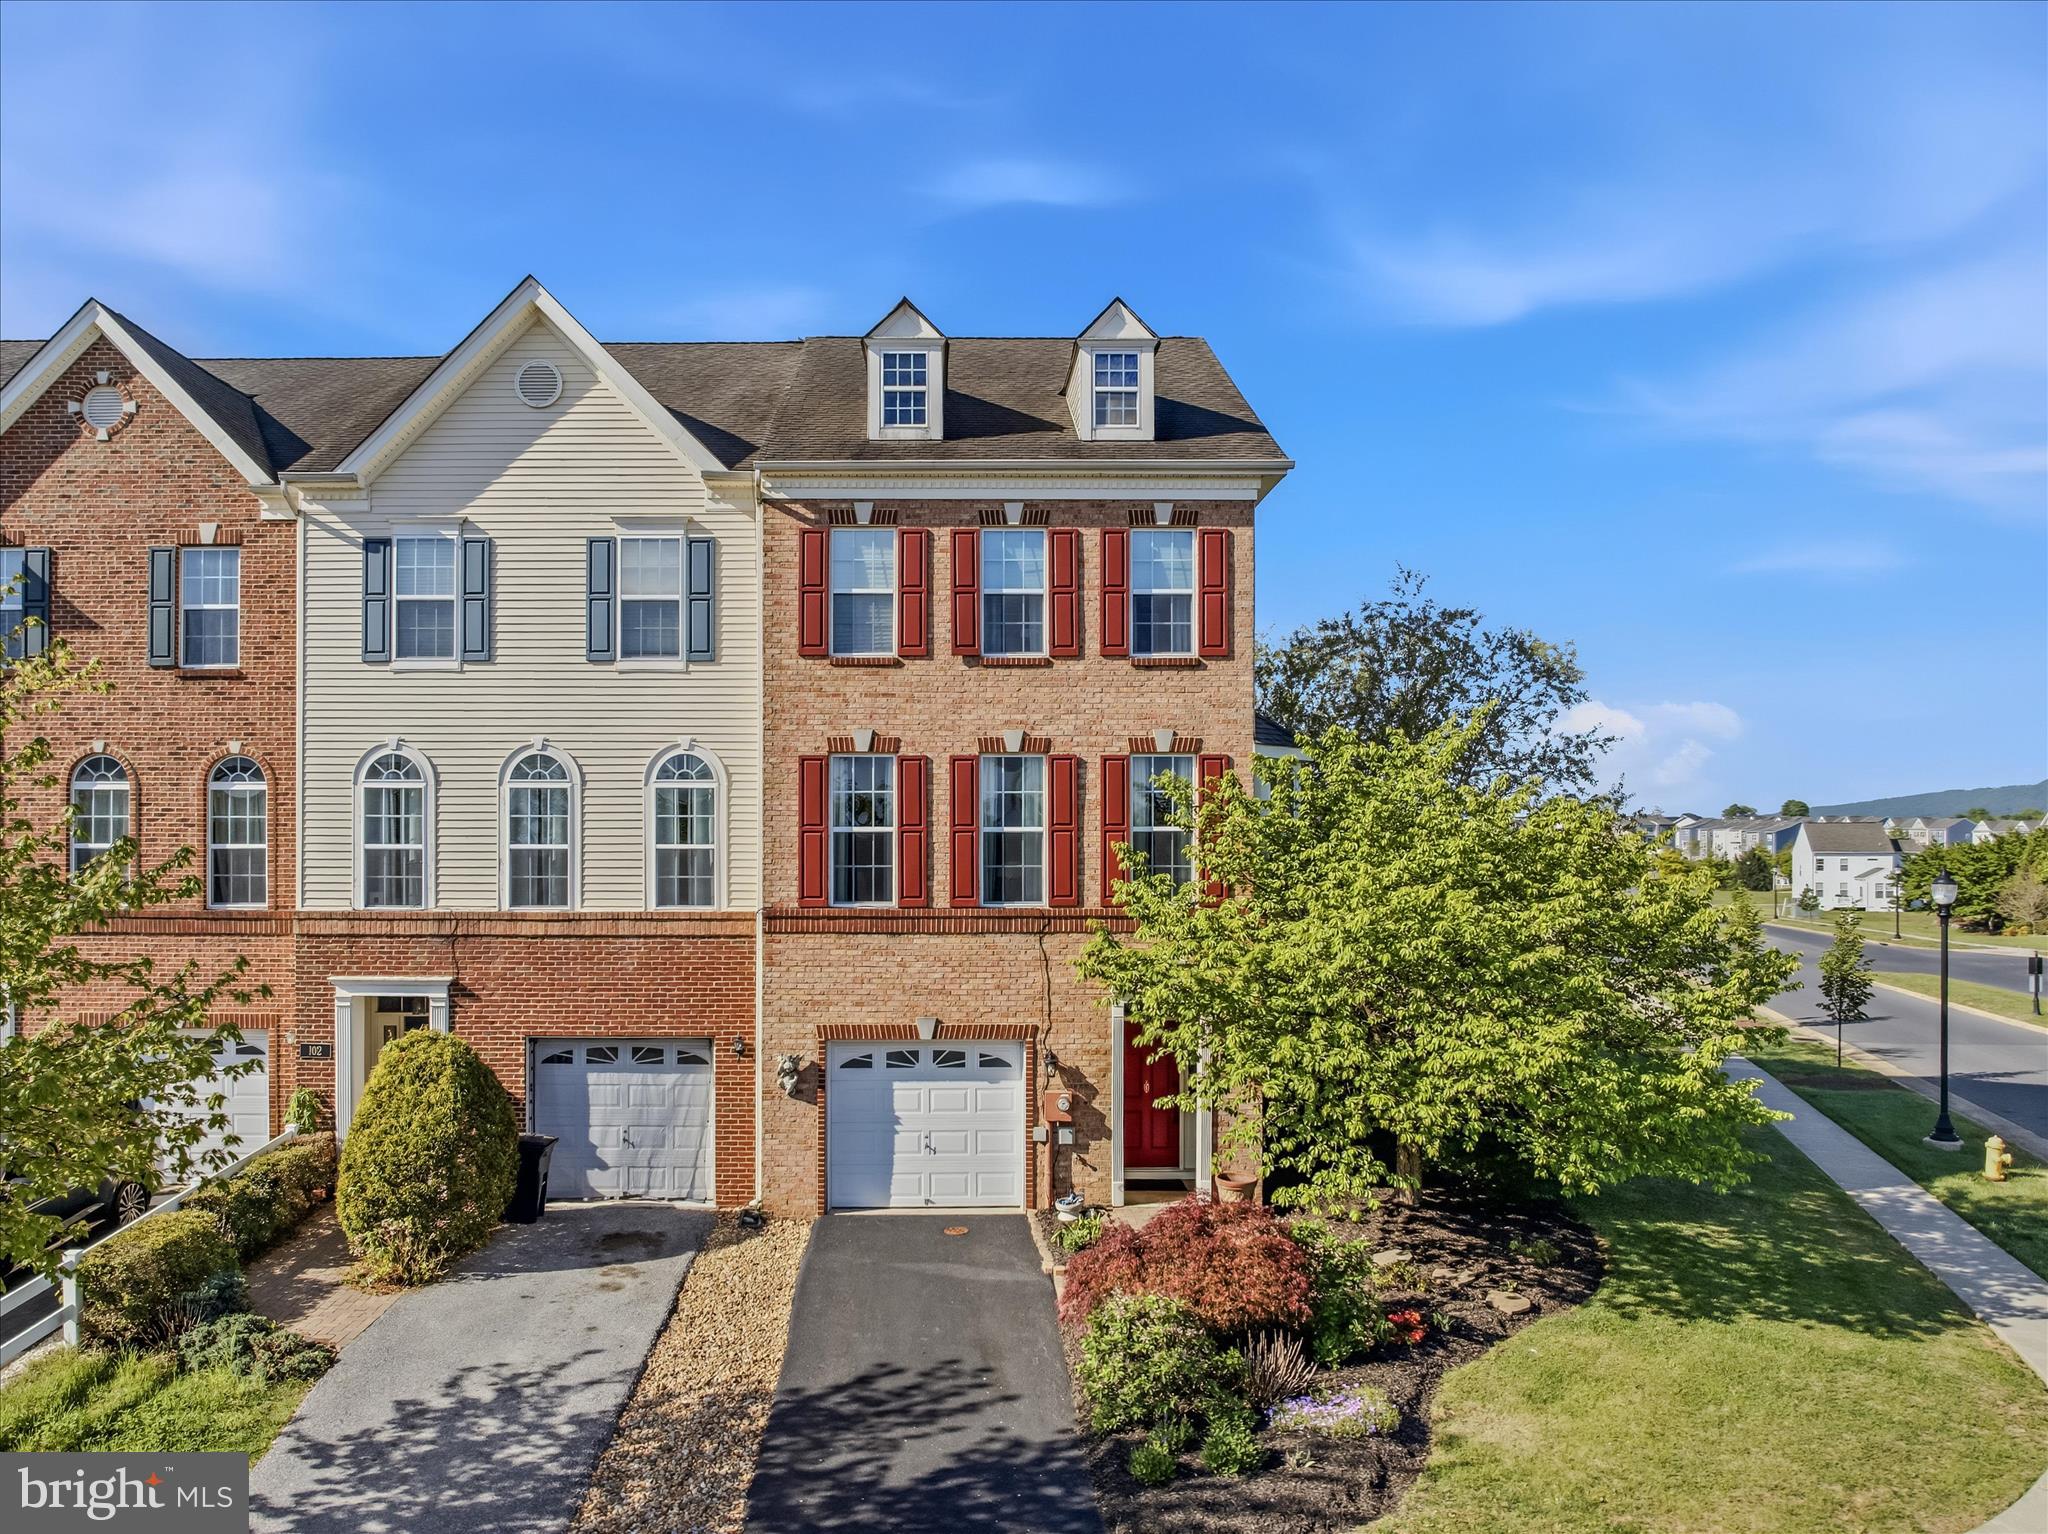
MARTINSBURG
100 DARDEN COURT E
3 Beds
2 Baths
2,230 Sq.Ft.
$339,900
MLS#: WVBE2050772
MARTINSBURG
Lot 20 CABRIOLET
4 Beds
3 Baths
1,992 Sq.Ft.
$364,900
MLS#: WVBE2050566
.png)