


Property
Beds
3
Full Baths
2
1/2 Baths
1
Year Built
1976
Sq.Footage
2,676
Tucked away on a peaceful cul-de-sac in the sought-after North Penn School District welcome to 1509 West Ln, this beautifully updated 3-bedroom, 2.5-bath home offers the perfect blend of comfort, style, and everyday functionality. From the moment you walk in, you'll feel it — this one is move-in ready, so all you have to do is drop your bags. The main level is designed for both everyday living and effortless entertaining, with a spacious living room, family room, and dining room (currently loved as a playroom by the current owners — the possibilities are yours!). Natural light pours in throughout, highlighting the gleaming hardwood floors that flow across the main level. At the heart of the home is a stunning kitchen, fully renovated in 2024, featuring crisp white cabinetry paired with a striking grey island, gorgeous white quartz countertops, a beautiful tile backsplash, stainless steel appliances, and recessed lighting. The kitchen opens seamlessly to the family room and sliding glass doors lead out to your own private retreat. Step outside to the expansive 411-square-foot rear deck, complete with a retractable awning (2024) and an additional grill pad — ideal for summer cookouts or quiet evening unwinding. Beyond the deck, enjoy a nearly half-acre, flat backyard with plenty of room to play, garden, or simply relax. Upstairs, you'll find three generously sized bedrooms, including a primary suite with a private full bath and two closets, plus a second full bath serving the additional bedrooms. Convenience continues with first-floor laundry, making daily routines simple and efficient. Downstairs, the finished basement offers incredible flexibility with two additional rooms — perfect for a rec room, home gym, office, playroom, or bar — plus additional storage space to keep everything organized. Additional highlights include a 2-car garage with interior access (431 sq ft), a newly redone driveway (2024), a beautifully refreshed powder room (2024), and a new HVAC system (2023) — giving you peace of mind for years to come. Tastefully painted and thoughtfully updated throughout, 1509 West Lane is ready to welcome its next chapter. Don't miss the opportunity to make this warm, inviting home your own!
Features & Amenities
Interior
-
Other Interior Features
Eat-in Kitchen, Ceiling Fan(s), Kitchen Island
-
Total Bedrooms
3
-
Bathrooms
2
-
1/2 Bathrooms
1
-
Above Grade Finished Area
2108.0
-
Basement YN
YES
-
Cooling YN
YES
-
Cooling
Central Air, Ceiling Fan(s), Electric
-
Fireplace YN
YES
-
Heating YN
YES
-
Heating
Electric, Forced Air, Heat Pump
-
Pet friendly
N/A
Exterior
-
Garage
Yes
-
Garage spaces
2
-
Construction Materials
Aluminum Siding, Brick
-
Other Exterior Features
Awning(s)
-
Parking
Garage Door Opener, Asphalt, Garage, Driveway, Other, Inside Entrance, Attached
-
Patio and Porch Features
Deck, Porch
-
Pool
No
-
Waterfront YN
NO
Area & Lot
-
Lot Features
Cul-De-Sac, Front Yard, Level, Back Yard
-
Lot Size(acres)
0.46
-
Lot Size(square feet)
20,002
-
Property Type
Residential
-
Property Sub Type
Single Family Residence
-
Architectural Style
Colonial
Price
-
Sales Price
$599,900
-
Tax Amount
$6,620
-
Financing Options
Conventional, FHA 203(b), VA
-
Sq. Footage
2,676
-
Price/SqFt
$224
HOA
-
Association
No
School District
-
Elementary School
N/A
-
Middle School
N/A
-
High School
NORTH PENN SENIOR
Property Features
-
New Construction
NO
-
Foundation Details
Block
-
Senior Community YN
NO
-
Sewer
Public Sewer
-
Tax Lot
011
-
Water Source
Public
Schedule a Showing
Showing scheduled successfully.
Mortgage calculator
Estimate your monthly mortgage payment, including the principal and interest, property taxes, and HOA. Adjust the values to generate a more accurate rate.
Your payment
Principal and Interest:
$
Property taxes:
$
HOA fees:
$
Total loan payment:
$
Total interest amount:
$
Location
County
MONTGOMERY
Elementary School
Middle School
High School
NORTH PENN SENIOR
Listing Courtesy of Matt E Daley III , Keller Williams Real Estate-Blue Bell
RealHub Information is provided exclusively for consumers' personal, non-commercial use, and it may not be used for any purpose other than to identify prospective properties consumers may be interested in purchasing. All information deemed reliable but not guaranteed and should be independently verified. All properties are subject to prior sale, change or withdrawal. RealHub website owner shall not be responsible for any typographical errors, misinformation, misprints and shall be held totally harmless.

AGENT
Patty Smith
Call Patty today to schedule a private showing.

* Listings on this website come from the FMLS IDX Compilation and may be held by brokerage firms other than the owner of this website. The listing brokerage is identified in any listing details. Information is deemed reliable but is not guaranteed. If you believe any FMLS listing contains material that infringes your copyrighted work please click here to review our DMCA policy and learn how to submit a takedown request.© 2024 FMLS.
Related Properties
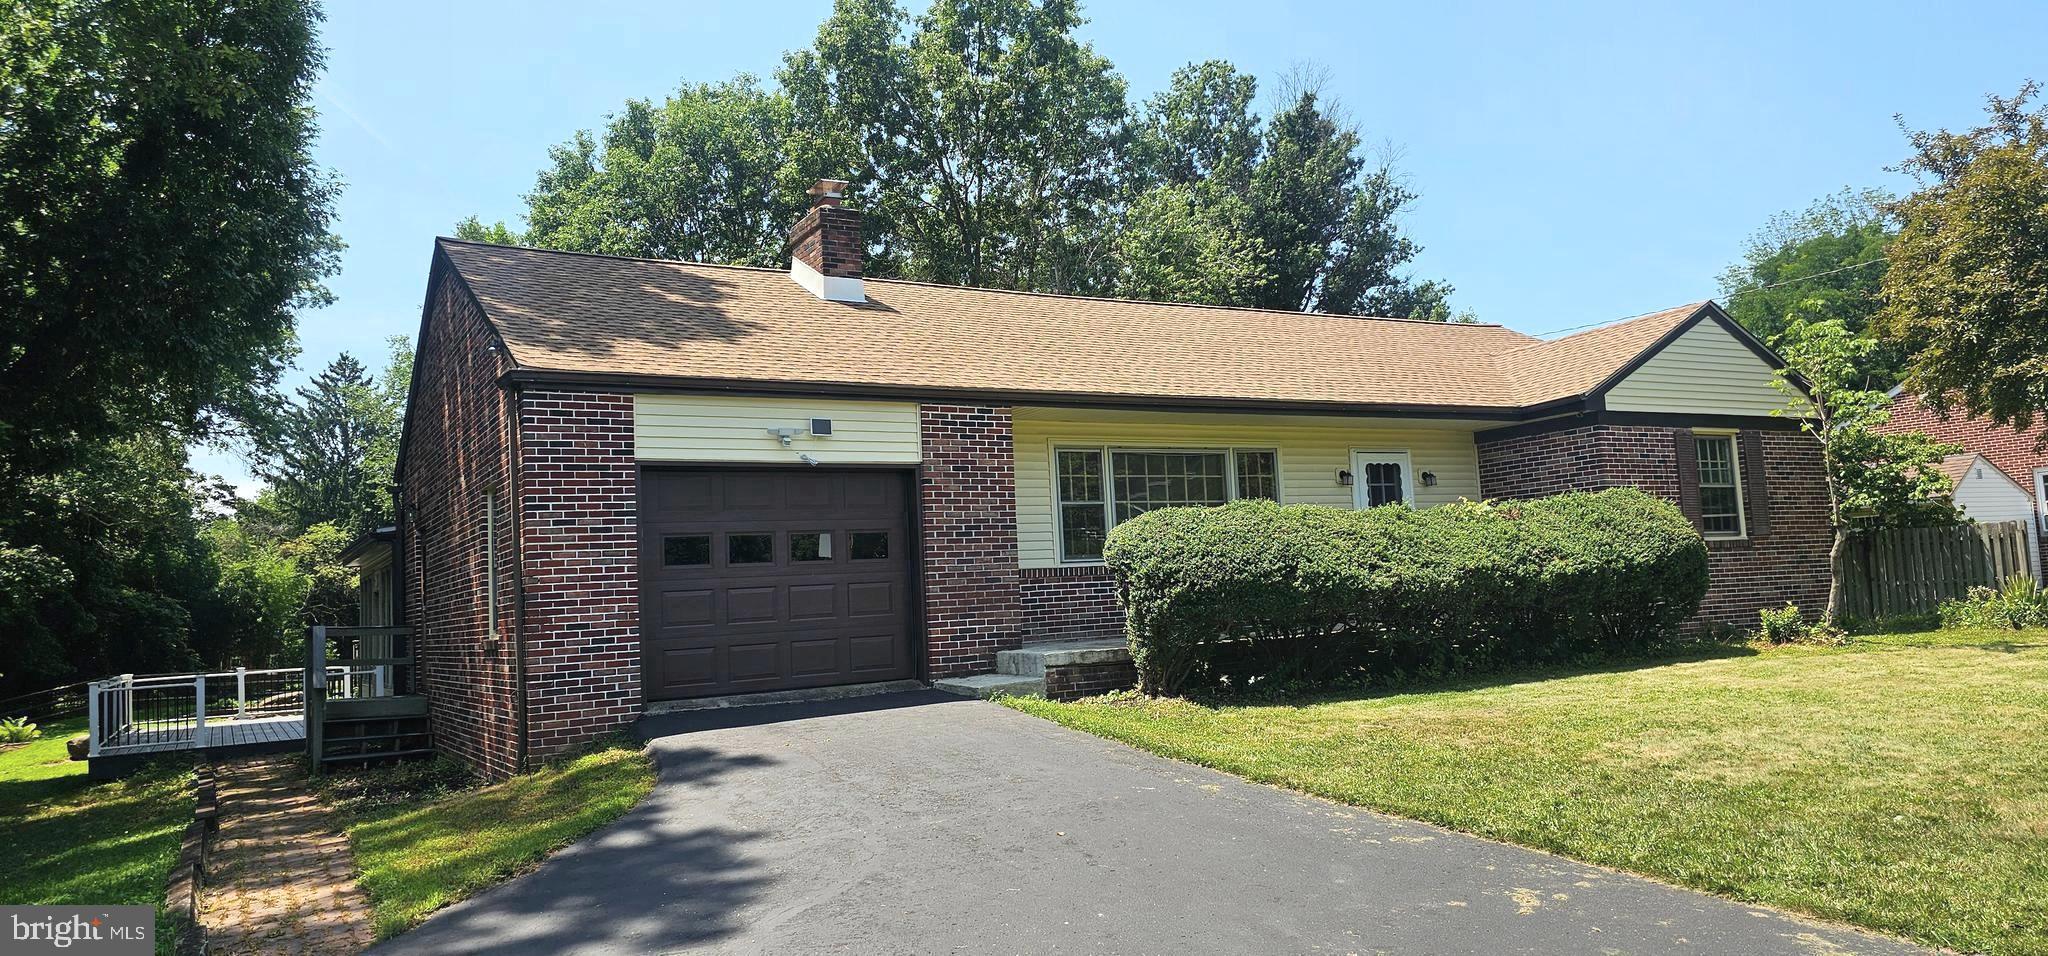
HATFIELD
2247 E ORVILLA ROAD
4 Beds
2 Baths
3,302 Sq.Ft.
$649,900
MLS#: PAMC2188382
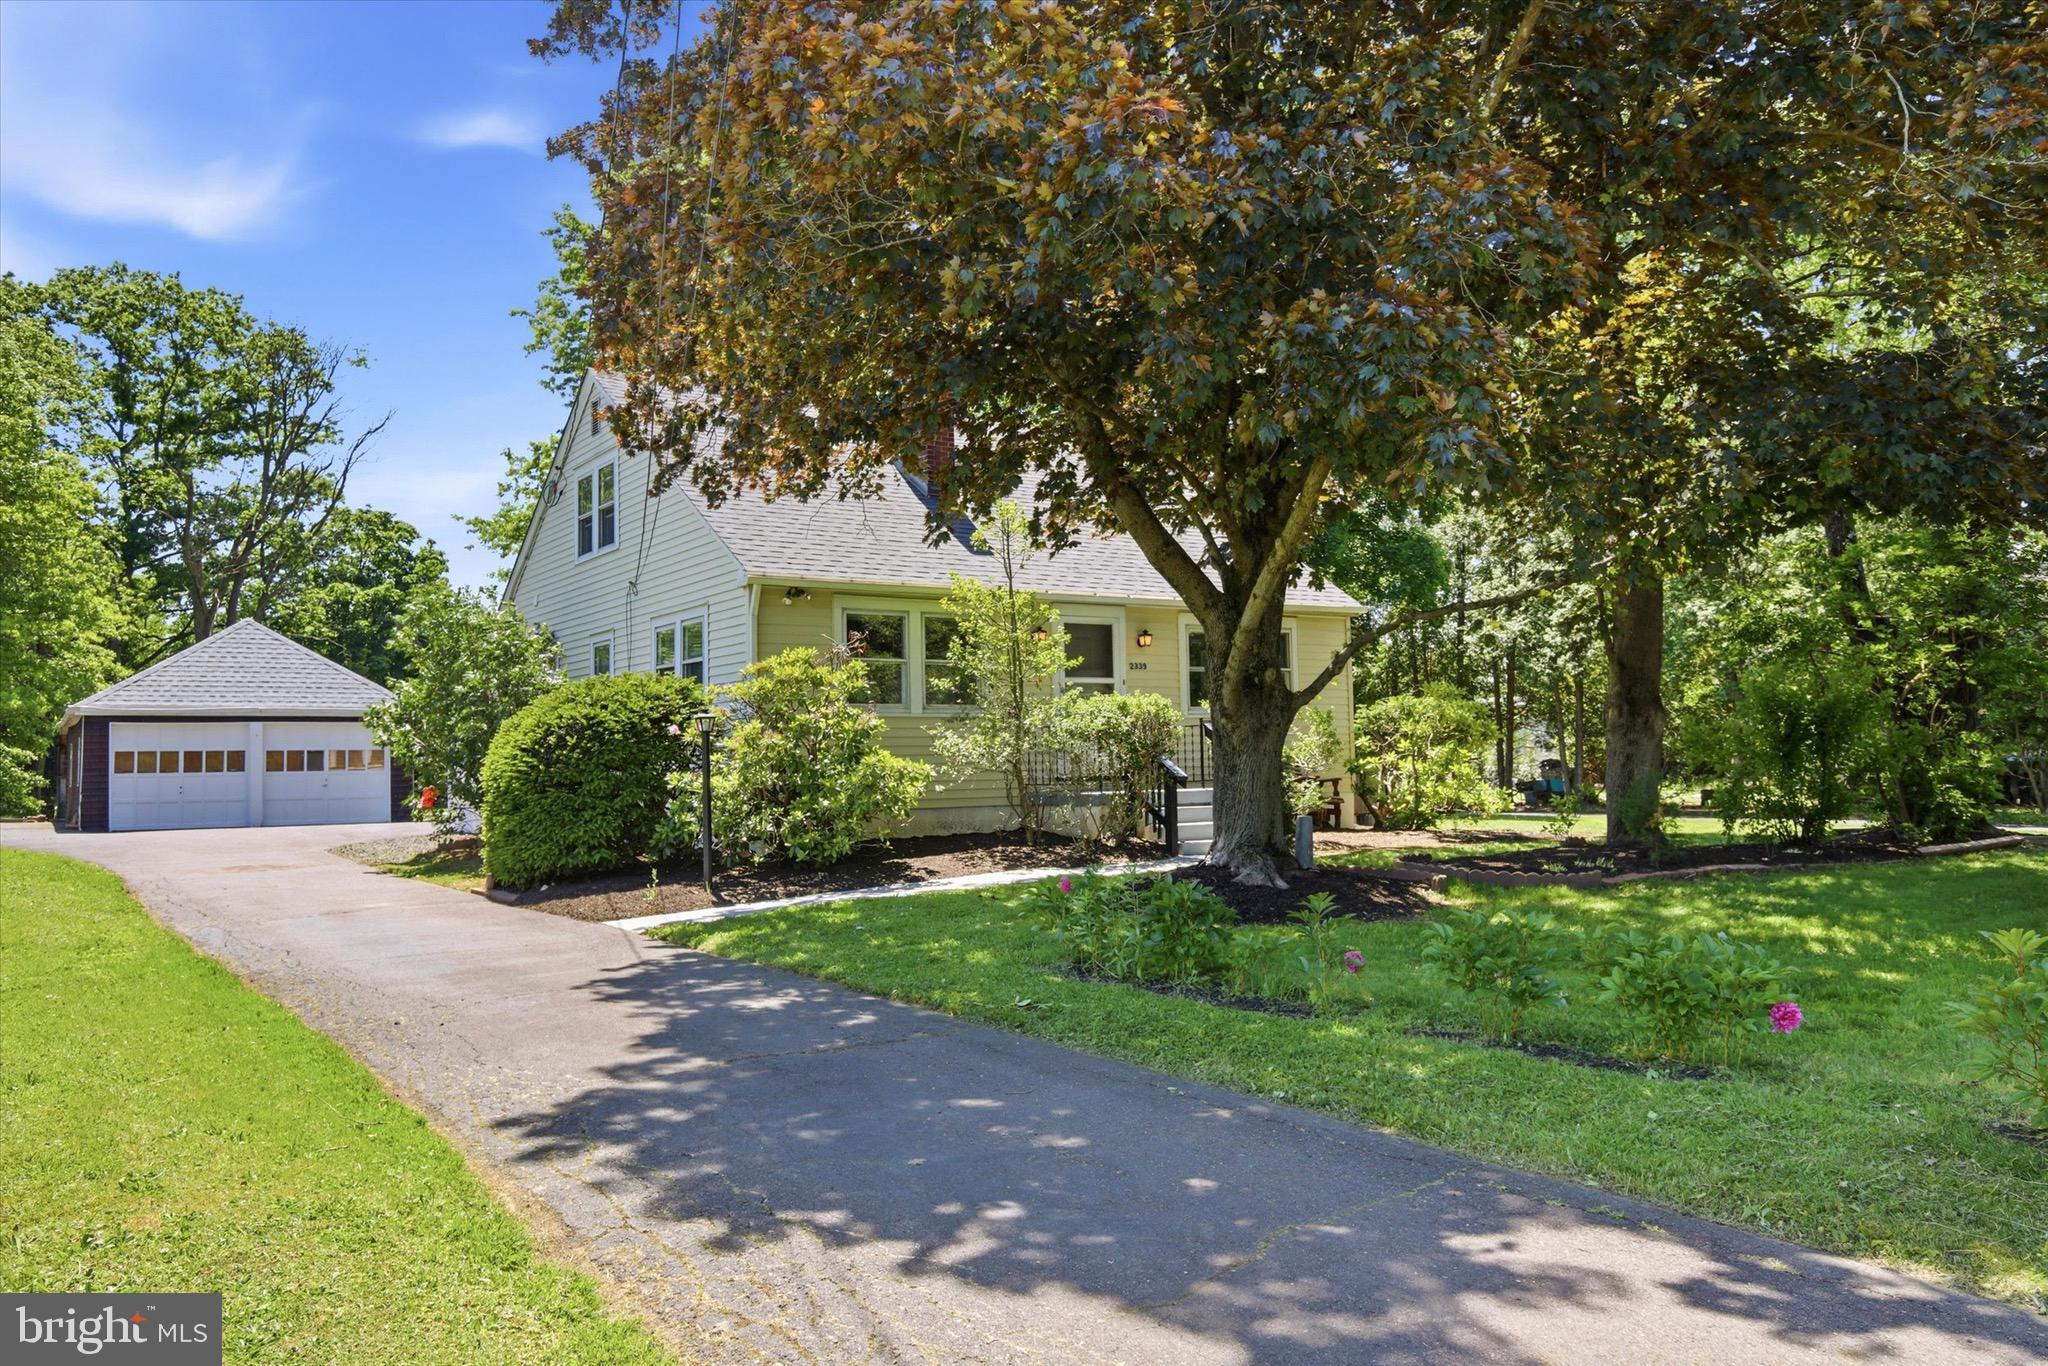
HATFIELD
2339 E VINE STREET
4 Beds
2 Baths
1,581 Sq.Ft.
$499,999
MLS#: PAMC2182888
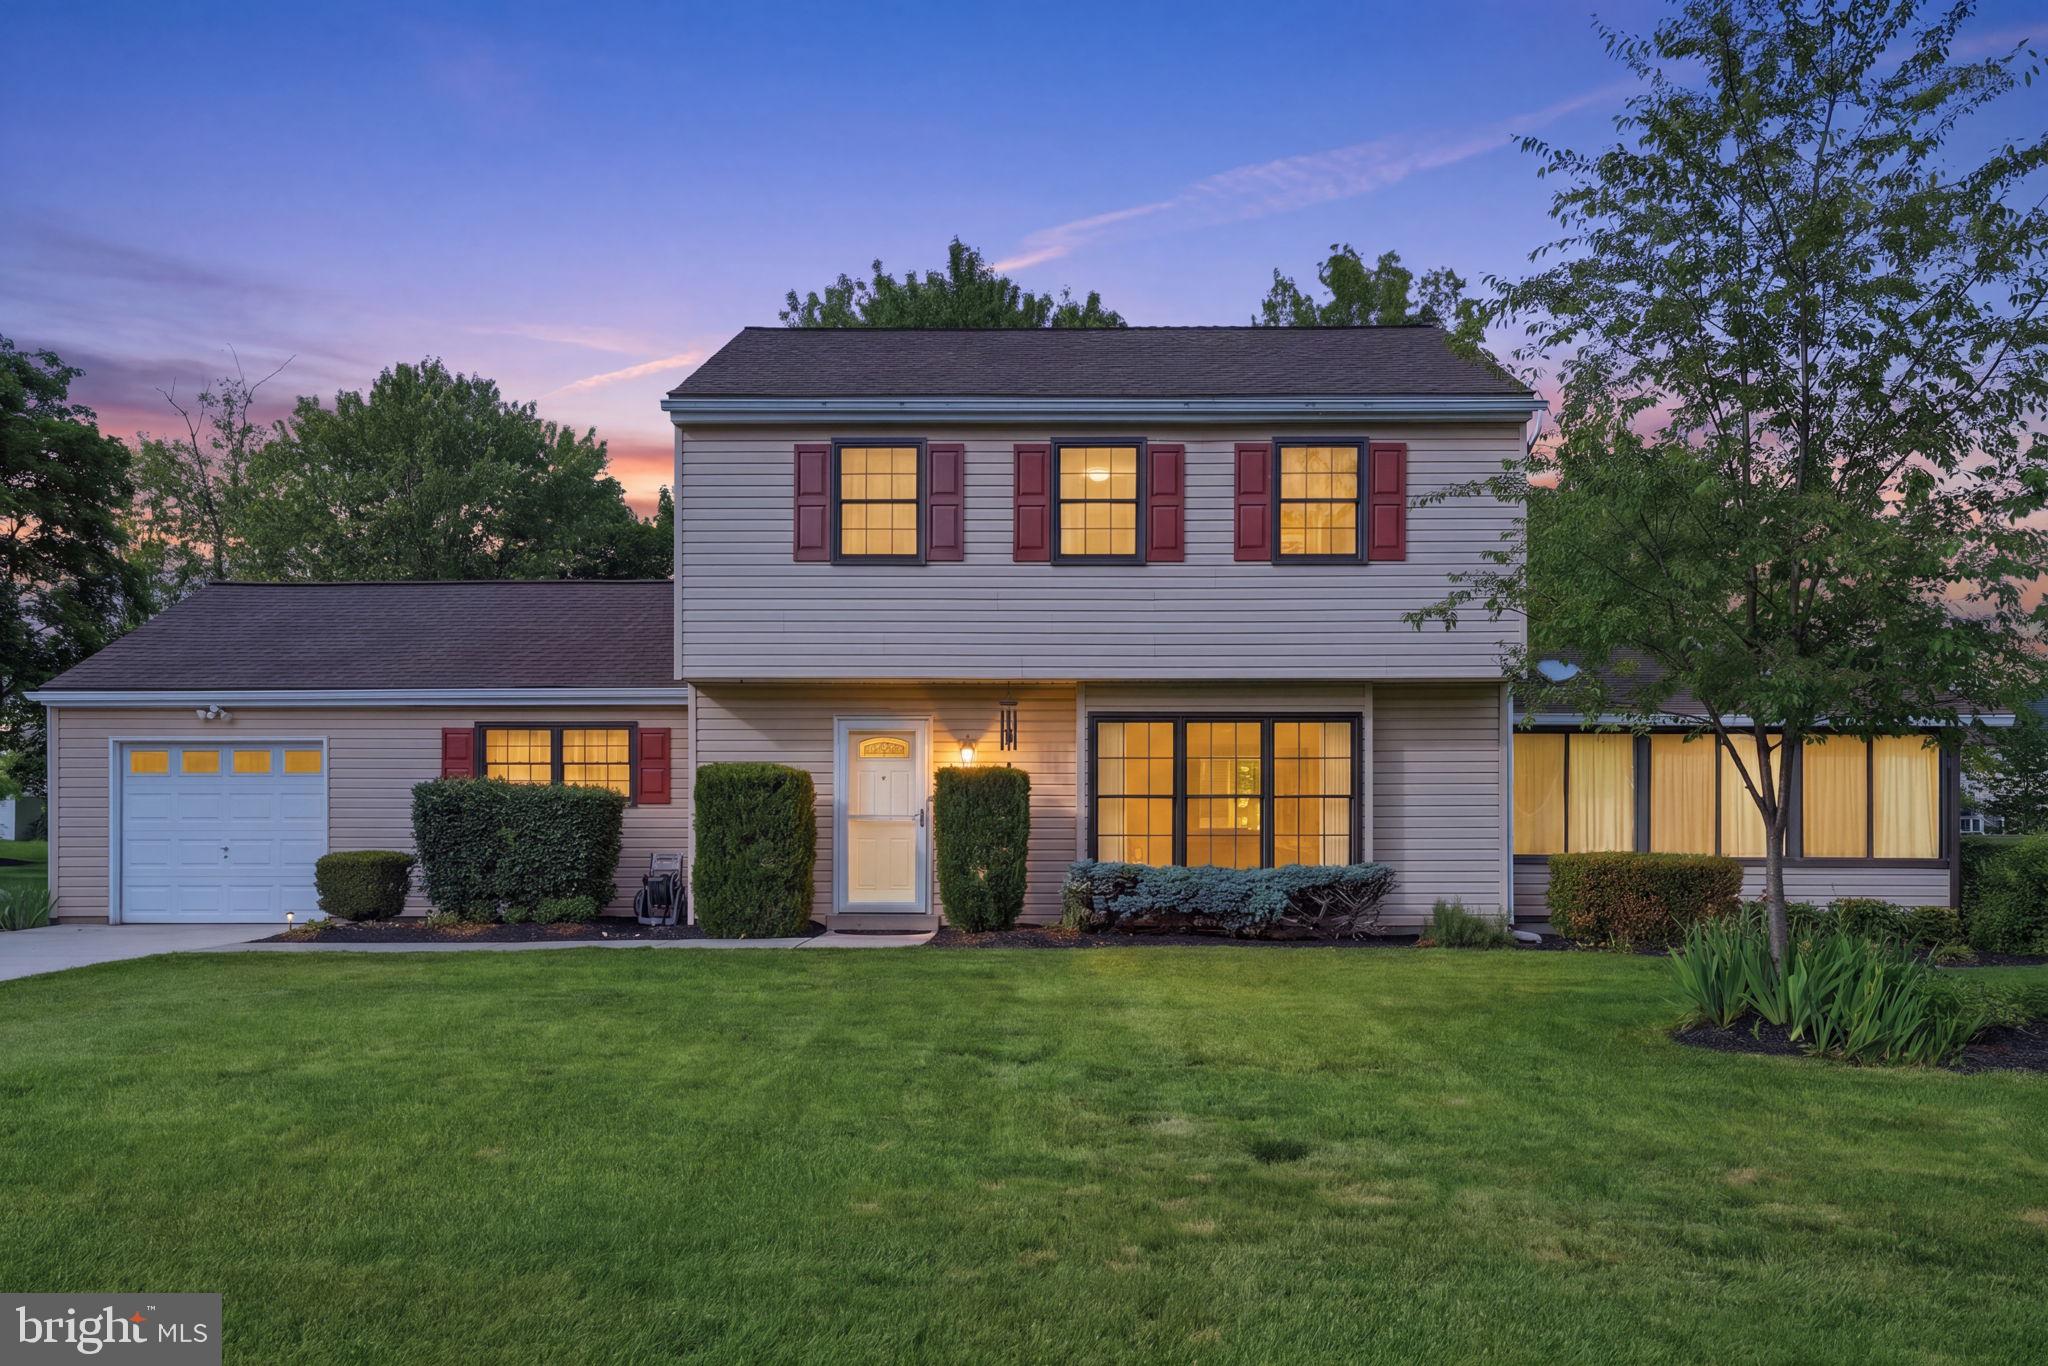
HATFIELD
2049 HAWTHORNE LANE
3 Beds
1 Baths
2,060 Sq.Ft.
$555,000
MLS#: PAMC2181506
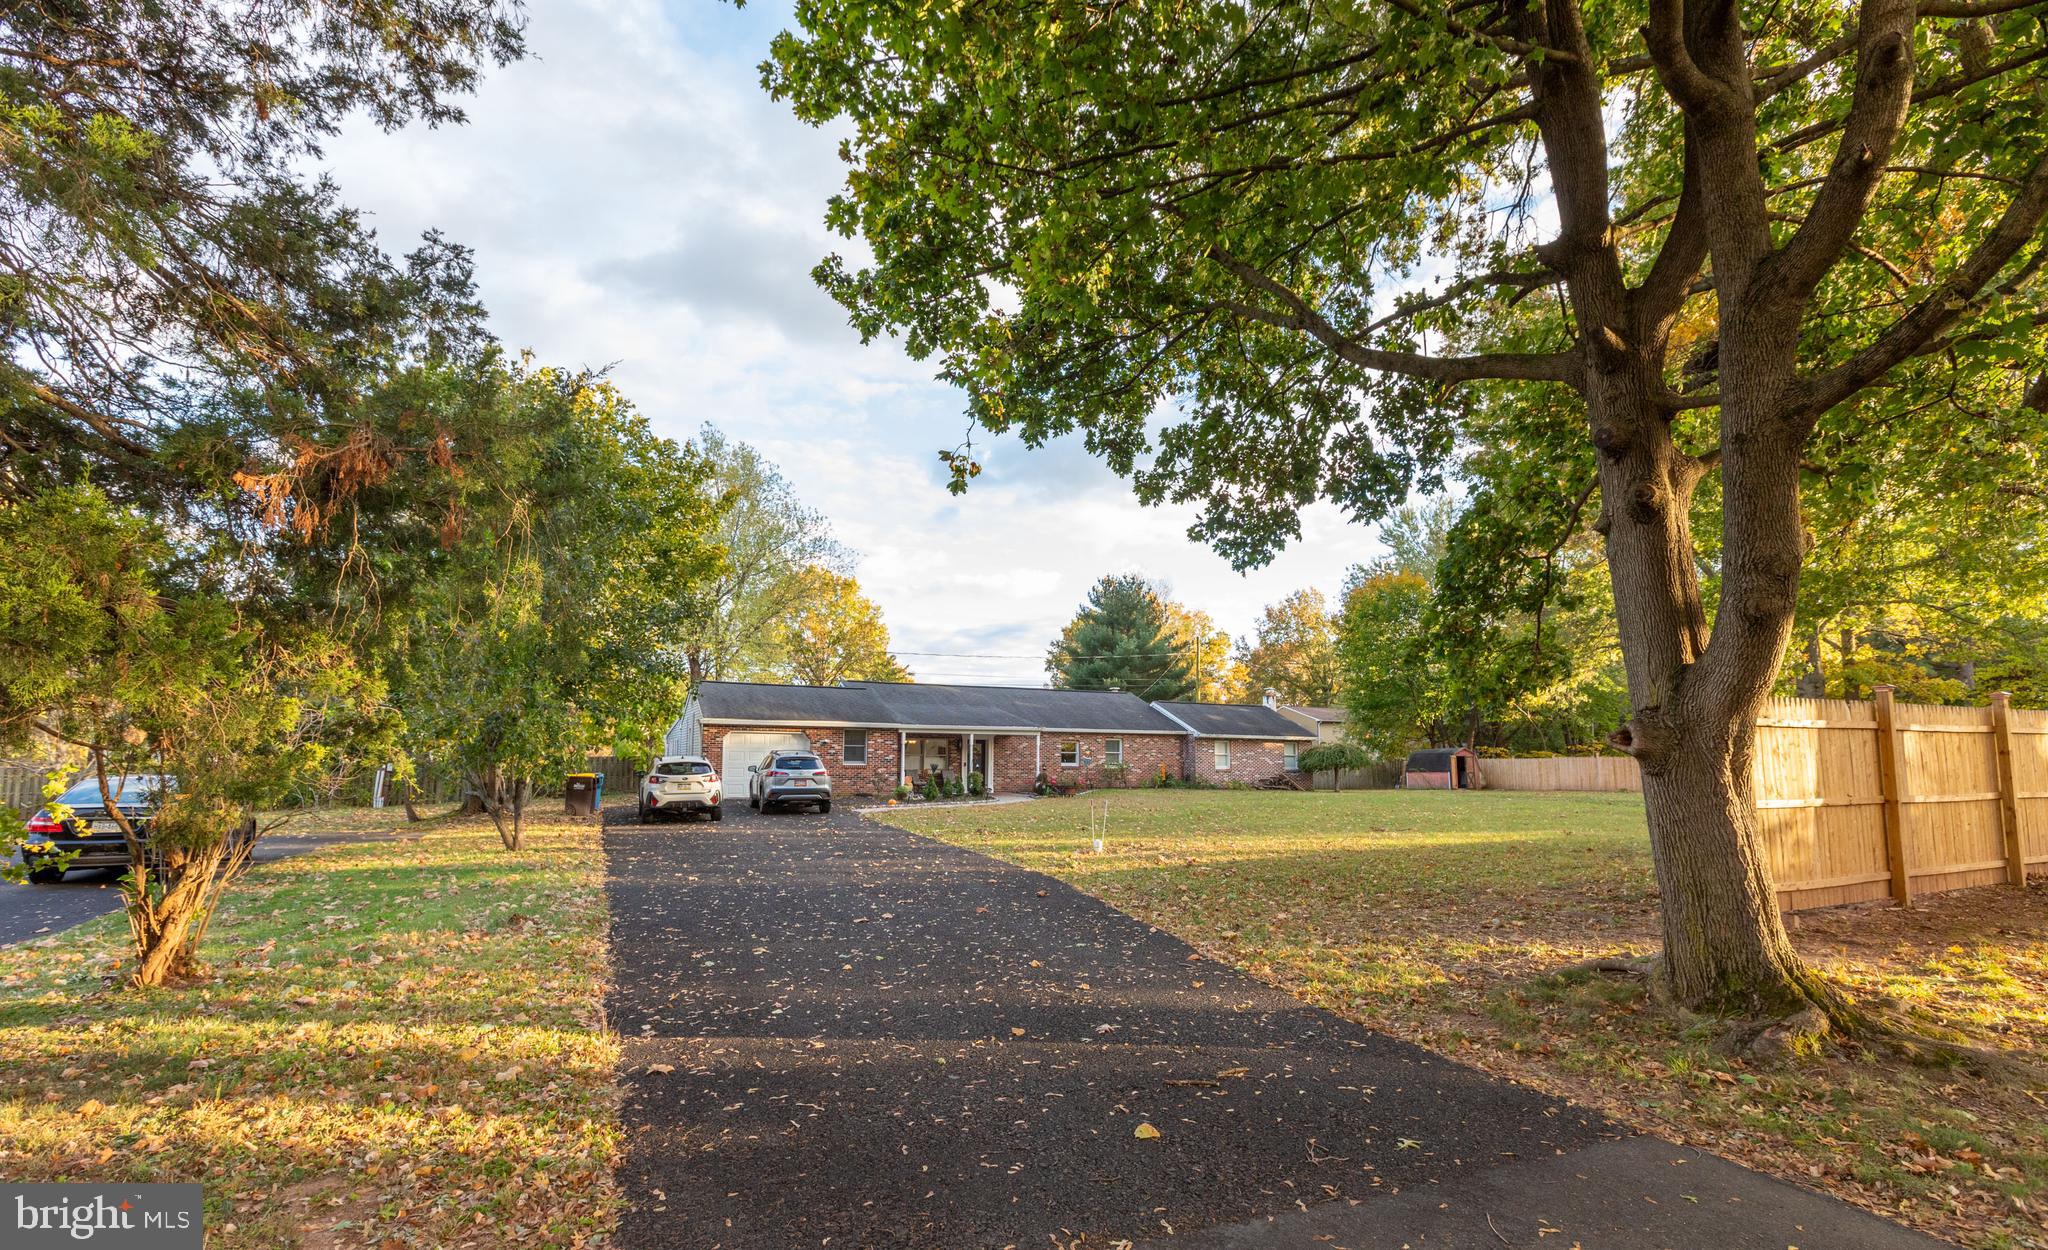
HATFIELD
1315 DEER RUN ROAD
4 Beds
2 Baths
1,954 Sq.Ft.
$549,000
MLS#: PAMC2160350
HATFIELD
504 SWARTLEY ROAD
4 Beds
2 Baths
2,285 Sq.Ft.
$599,800
MLS#: PABU2121542
HATFIELD
2045 FOSTER ROAD
4 Beds
2 Baths
2,235 Sq.Ft.
$675,000
MLS#: PAMC2187364
.png)