Features & Amenities

Interior

  • Total Bedrooms

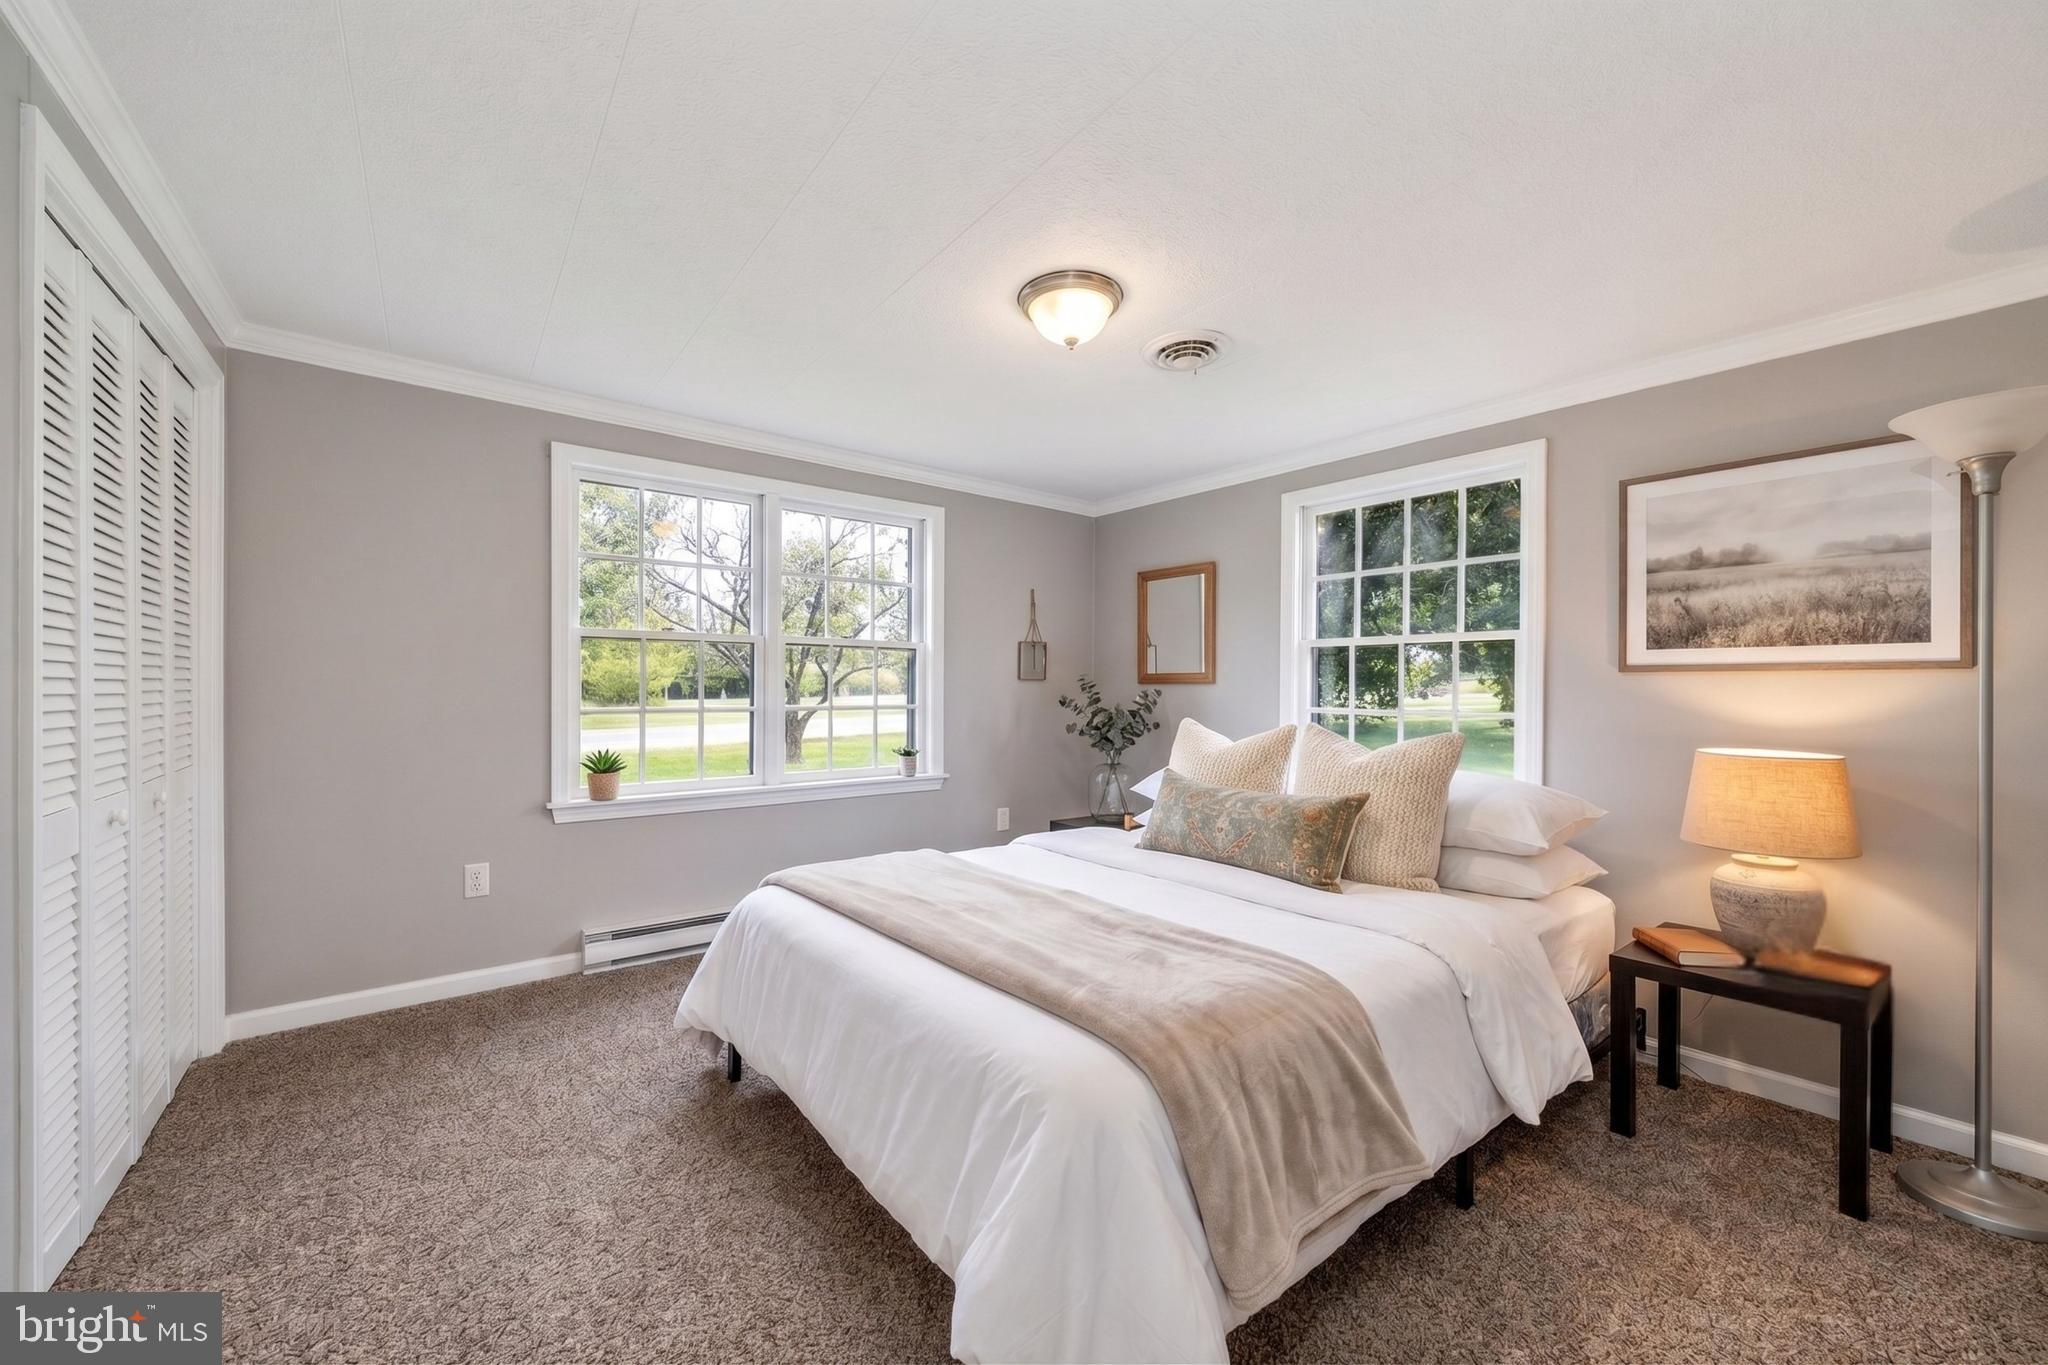
    3

  • Bathrooms

    2

  • Above Grade Finished Area

    954.0

  • Basement YN

    YES

  • Cooling YN

    YES

  • Cooling

    Central Air, Electric

  • Fireplace YN

    NO

  • Heating YN

    YES

  • Heating

    Electric, Heat Pump

  • Main Level Bedrooms

    2

  • Pet friendly

    N/A

Exterior

  • Garage

    Yes

  • Garage spaces

    2

  • Construction Materials

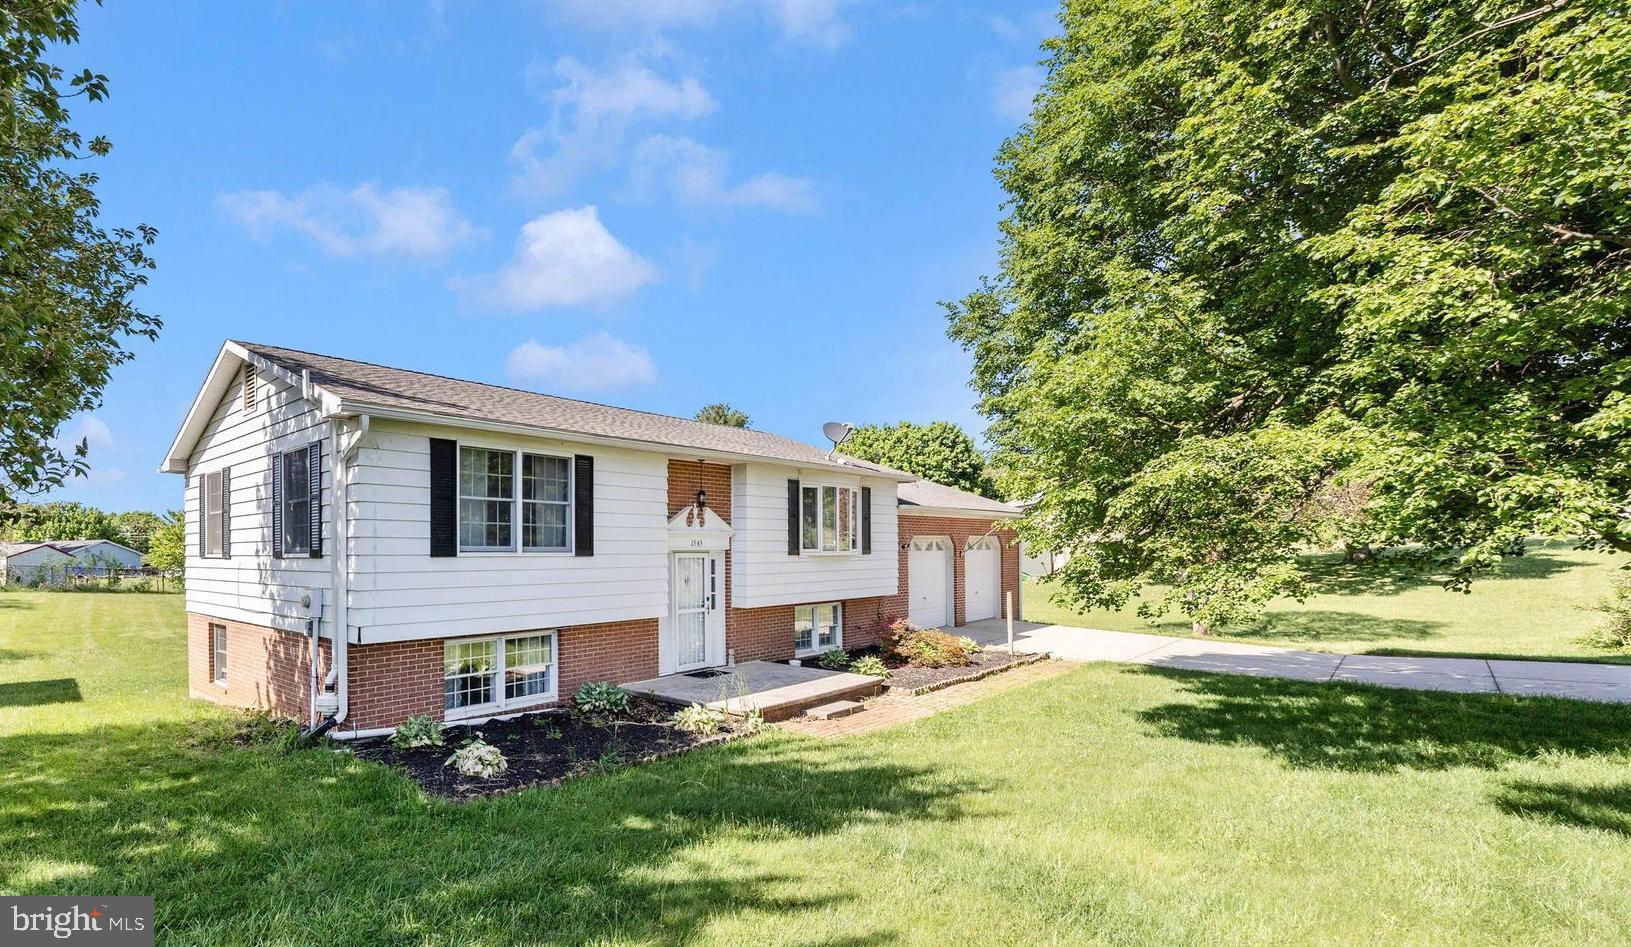
    Brick

  • Parking

    Garage Door Opener, Garage, Attached

  • Pool

    No

  • Waterfront YN

    NO

Area & Lot

  • Lot Size(acres)

    0.65

  • Lot Size(square feet)

    28,200

  • Property Type

    Residential

  • Property Sub Type

    Single Family Residence

  • Architectural Style

    Split Foyer

Price

  • Sales Price

    $375,000

  • Tax Amount

    $2,166

  • Sq. Footage

    1,826

  • Price/SqFt

    $205

HOA

  • Association

    YES

  • Association Fee

    $35

  • Association Fee Frequency

    Monthly

  • Association Fee Includes

    N/A

School District

  • Elementary School

    PAGE JACKSON

  • Middle School

    CHARLES TOWN

  • High School

    WASHINGTON

Property Features

  • New Construction

    NO

  • Foundation Details

    Other

  • Senior Community YN

    NO

  • Sewer

    Septic Tank

  • Tax Lot

    #2

  • Water Source

    Public

Schedule a Showing

Showing scheduled successfully.

<
>
IN PERSON
VIA CHAT

What is 3 + 4 ?


Change time

Mortgage calculator

Estimate your monthly mortgage payment, including the principal and interest, property taxes, and HOA. Adjust the values to generate a more accurate rate.

Your payment

Principal and Interest:

$

Property taxes:

$

HOA fees:

$

Total loan payment:

$

Total interest amount:

$

Location

County

JEFFERSON

Elementary School

PAGE JACKSON

Middle School

CHARLES TOWN

High School

WASHINGTON

Listing Courtesy of Christopher R. Getto , Keller Williams Realty Advantage

RealHub Information is provided exclusively for consumers' personal, non-commercial use, and it may not be used for any purpose other than to identify prospective properties consumers may be interested in purchasing. All information deemed reliable but not guaranteed and should be independently verified. All properties are subject to prior sale, change or withdrawal. RealHub website owner shall not be responsible for any typographical errors, misinformation, misprints and shall be held totally harmless.

Agent Patty Smith

AGENT

Patty Smith

Call Patty today to schedule a private showing.


* Listings on this website come from the FMLS IDX Compilation and may be held by brokerage firms other than the owner of this website. The listing brokerage is identified in any listing details. Information is deemed reliable but is not guaranteed. If you believe any FMLS listing contains material that infringes your copyrighted work please click here to review our DMCA policy and learn how to submit a takedown request.© 2024 FMLS.
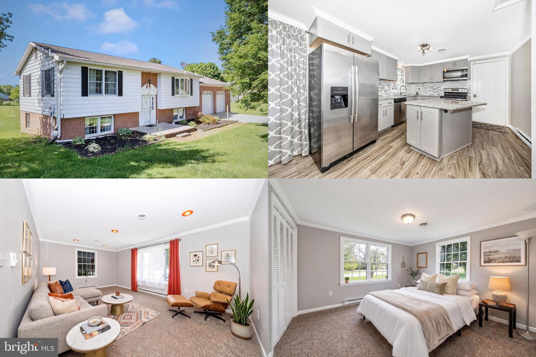
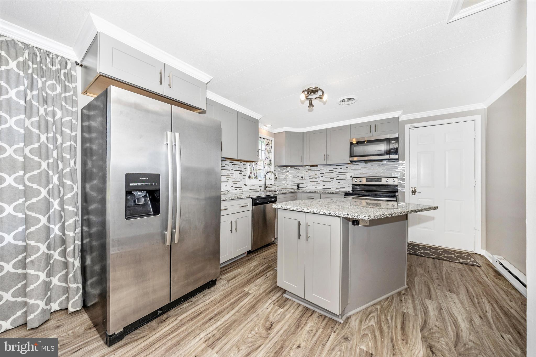
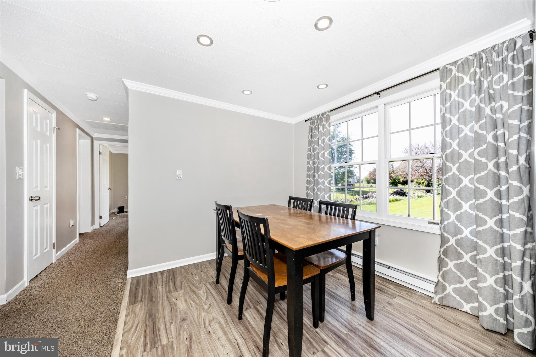
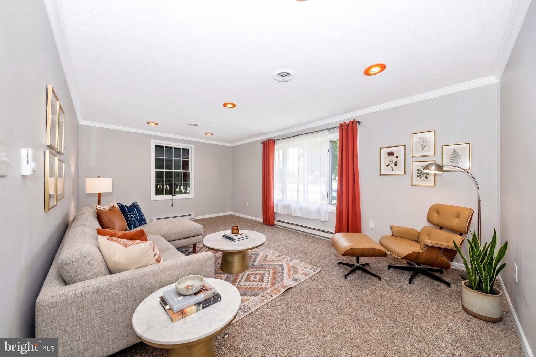
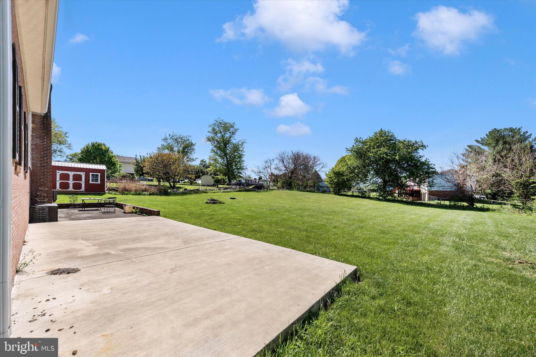
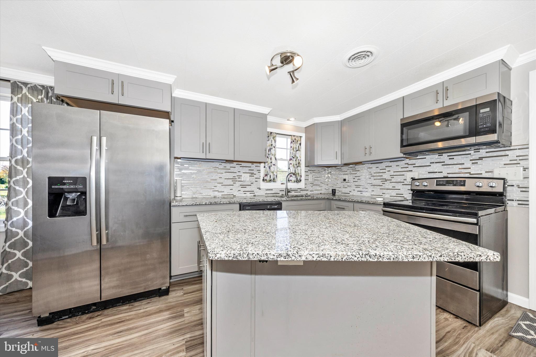
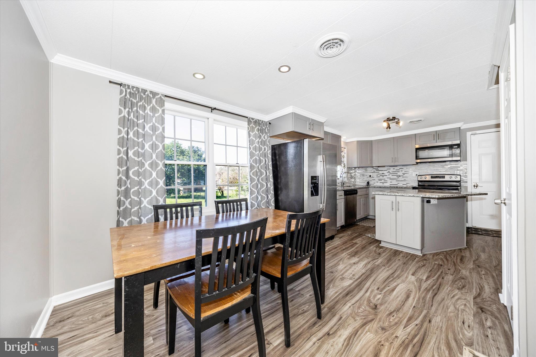
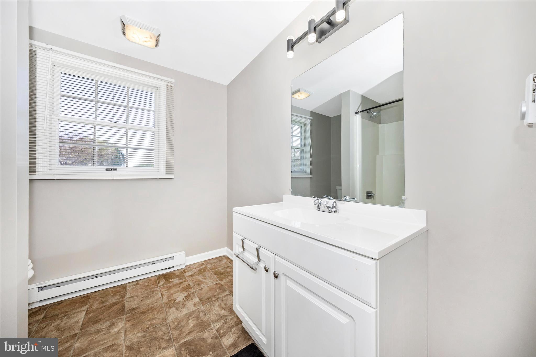
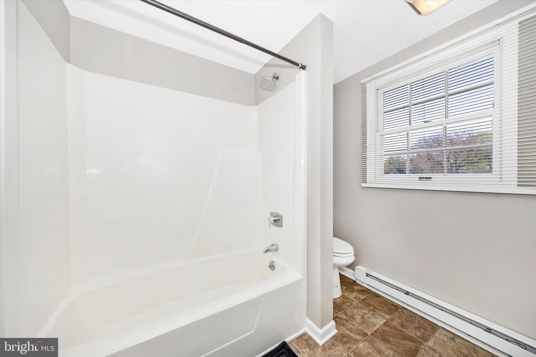
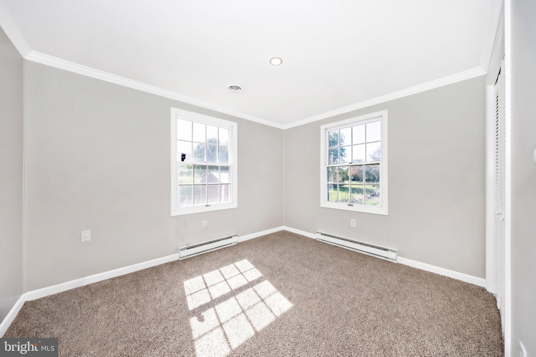
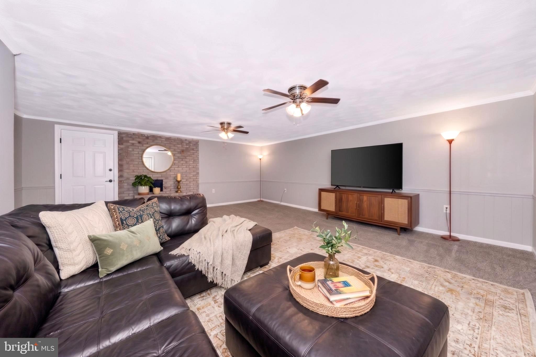
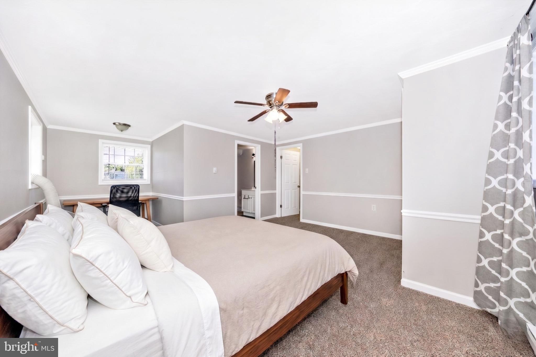
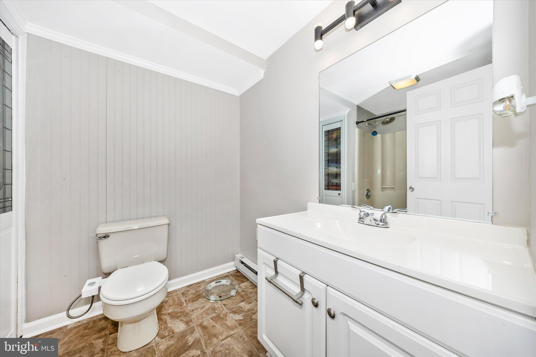
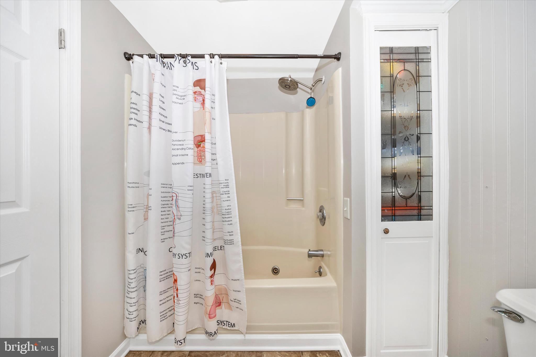
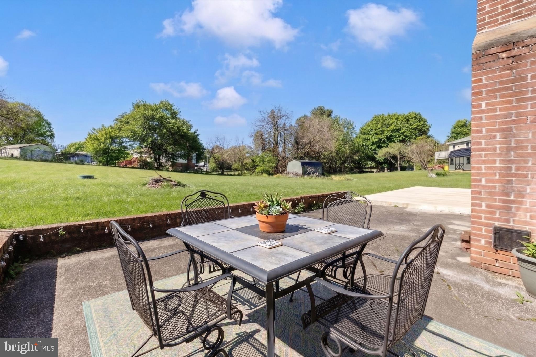
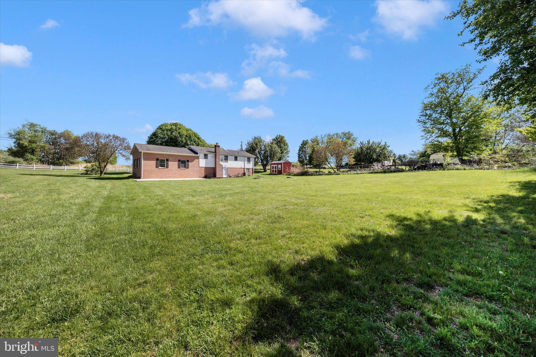
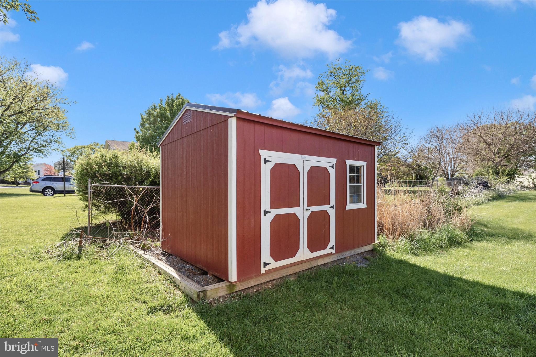
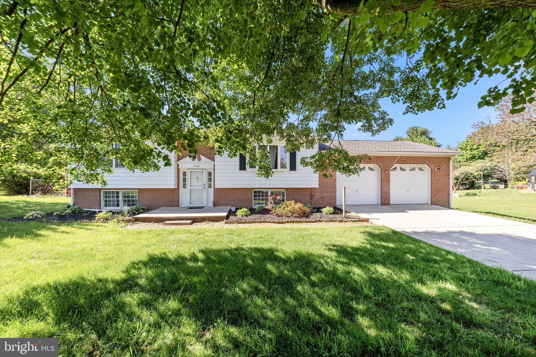
Welcome home to a well-maintained property offering comfort, space, and convenience in a desirable Charles Town location. Situated on a large, flat 0.57-acre lot, this home provides plenty of room for outdoor enjoyment, gardening, or entertaining. Inside, you’ll find an updated kitchen featuring stainless steel appliances, granite countertops, and a newly added island, perfect for meal prep and casual dining. The home offers 3 bedrooms and 2 full bathrooms with a functional and inviting layout. Additional highlights include an over-sized 2-car garage, a walk-out level basement offering extra space and flexibility, and a concrete patio out back—ideal for relaxing or hosting outdoor gatherings. Conveniently located close to downtown Charles Town, shopping, dining, and major commuter routes, this home combines peaceful living with easy access to everyday essentials. Photos may be virtually staged

1545 TUSCAWILLA DRIVE

Message successfully sent.

What would you like to know?

What is 3 + 4 ?

I agree to receive email communication and understand I can unsubscribe at any time.

I agree to be contacted by Charis Realty Group via call, email, and text for real estate services. To opt out, you can reply 'stop' at any time or reply 'help' for assistance. You can also click the unsubscribe link in the emails. Message and data rates may apply. Message frequency may vary. Privacy Policy

Related Properties

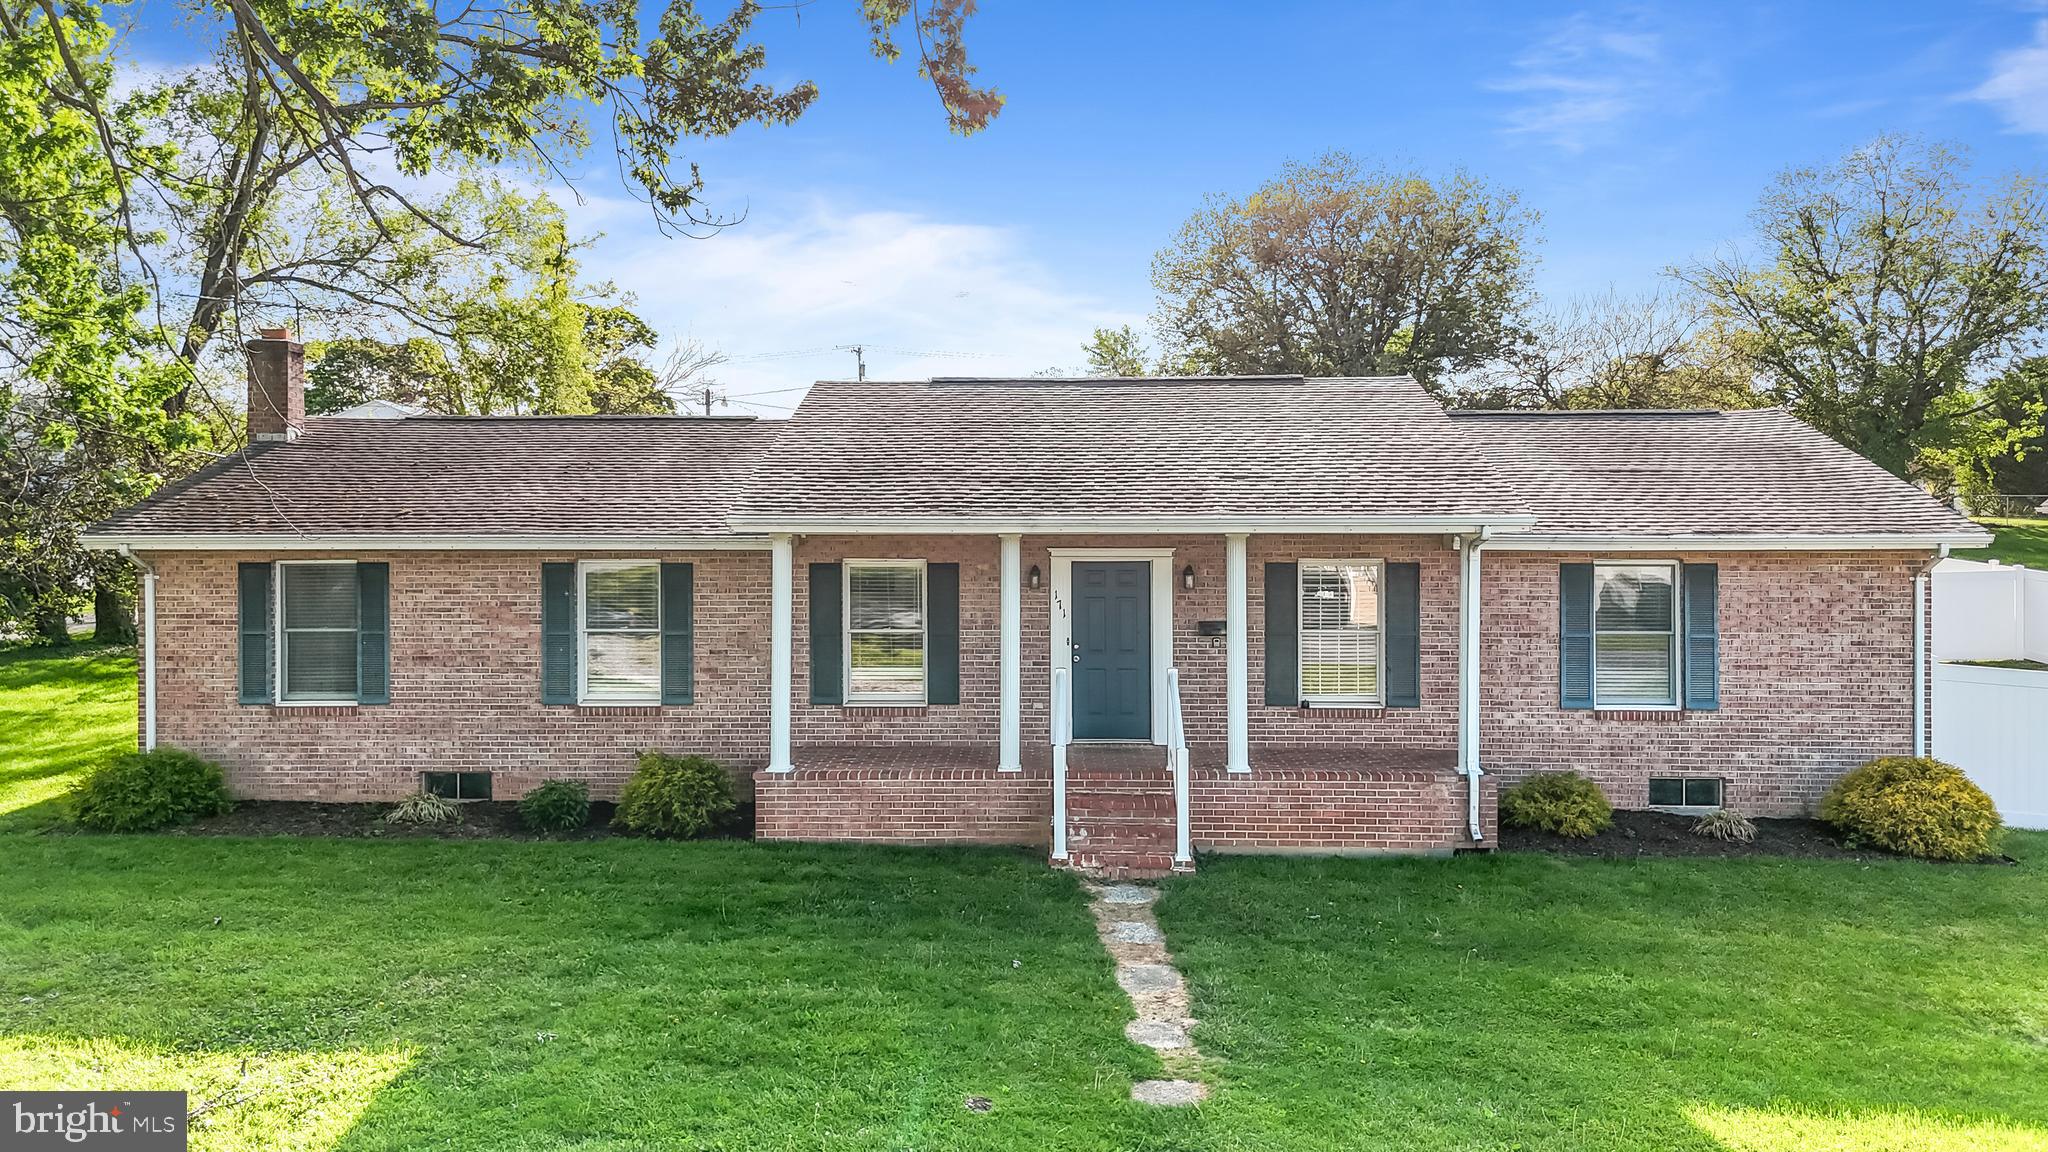
Rare All-Brick Rancher | TWO Primary Suites | No HOA | Major 2018 Update

Two private primary suites in a true one-level brick rancher - a combination you almost never find at this size. Perfect for hosting guests, roommates, or simply enjoying the luxury of dual retreats under one roof.

This home underwent a major 2018 renovation (permits pulled), including the addition of a new primary bedroom and primary suite, along with high-end finishes throughout: quartz counters with solid quartz backsplash, bamboo hardwood floors, porcelain tile flooring in the kitchen and bathrooms, and a bright open-concept layout ideal for everyday living and entertaining.
Features:

-4 bedrooms, 3 full baths
 1,680 sq ft, true single-level
-TWO private primary suites
-All-brick exterior, low maintenance
-Quartz kitchen with stainless & black appliances
-Bamboo hardwood throughout living areas & bedrooms
-Porcelain tile flooring in kitchen and all bathrooms
-Fully fenced backyard
-NO HOA

Charles Town location with quick access to Route 340 and Route 9 - easy reach to Northern VA, Frederick MD, and DC Metro. Minutes to shopping, dining, Harpers Ferry, and the Shenandoah River.
Brick ranchers with dual primary suites, major updates, and no HOA don't come along often.
#WVJF2024390

CHARLES TOWN

171 EUCLID AVENUE

4 Beds

3 Baths

1,680 Sq.Ft.

$399,900

MLS#: WVJF2024390

Welcome to this immaculate one-owner colonial home located in the desirable Huntfield community! This beautifully maintained residence features a freshly painted interior and a wonderful open floor plan that maximizes space and comfort. You’ll find exquisite hardwood floors and elegant ceramic tile throughout, adding a touch of sophistication. The spacious layout boasts three well-appointed bedrooms, each with walk-in closets, providing ample storage. Upstairs, you'll find two full baths for convenience, while a half bath on the main level is perfect for guests. Step outside to enjoy a private backyard, complete with a charming patio, ideal for entertaining or relaxing amidst mature trees. Additionally, a detached garage offers extra storage and parking options.  Tennis courts, playground areas and a community pool coming soon! The unfinished basement presents a fantastic opportunity for the new owner to customize the space to their taste and needs. Don’t miss your chance to make this exceptional property your new home!
#WVJF2024714

CHARLES TOWN

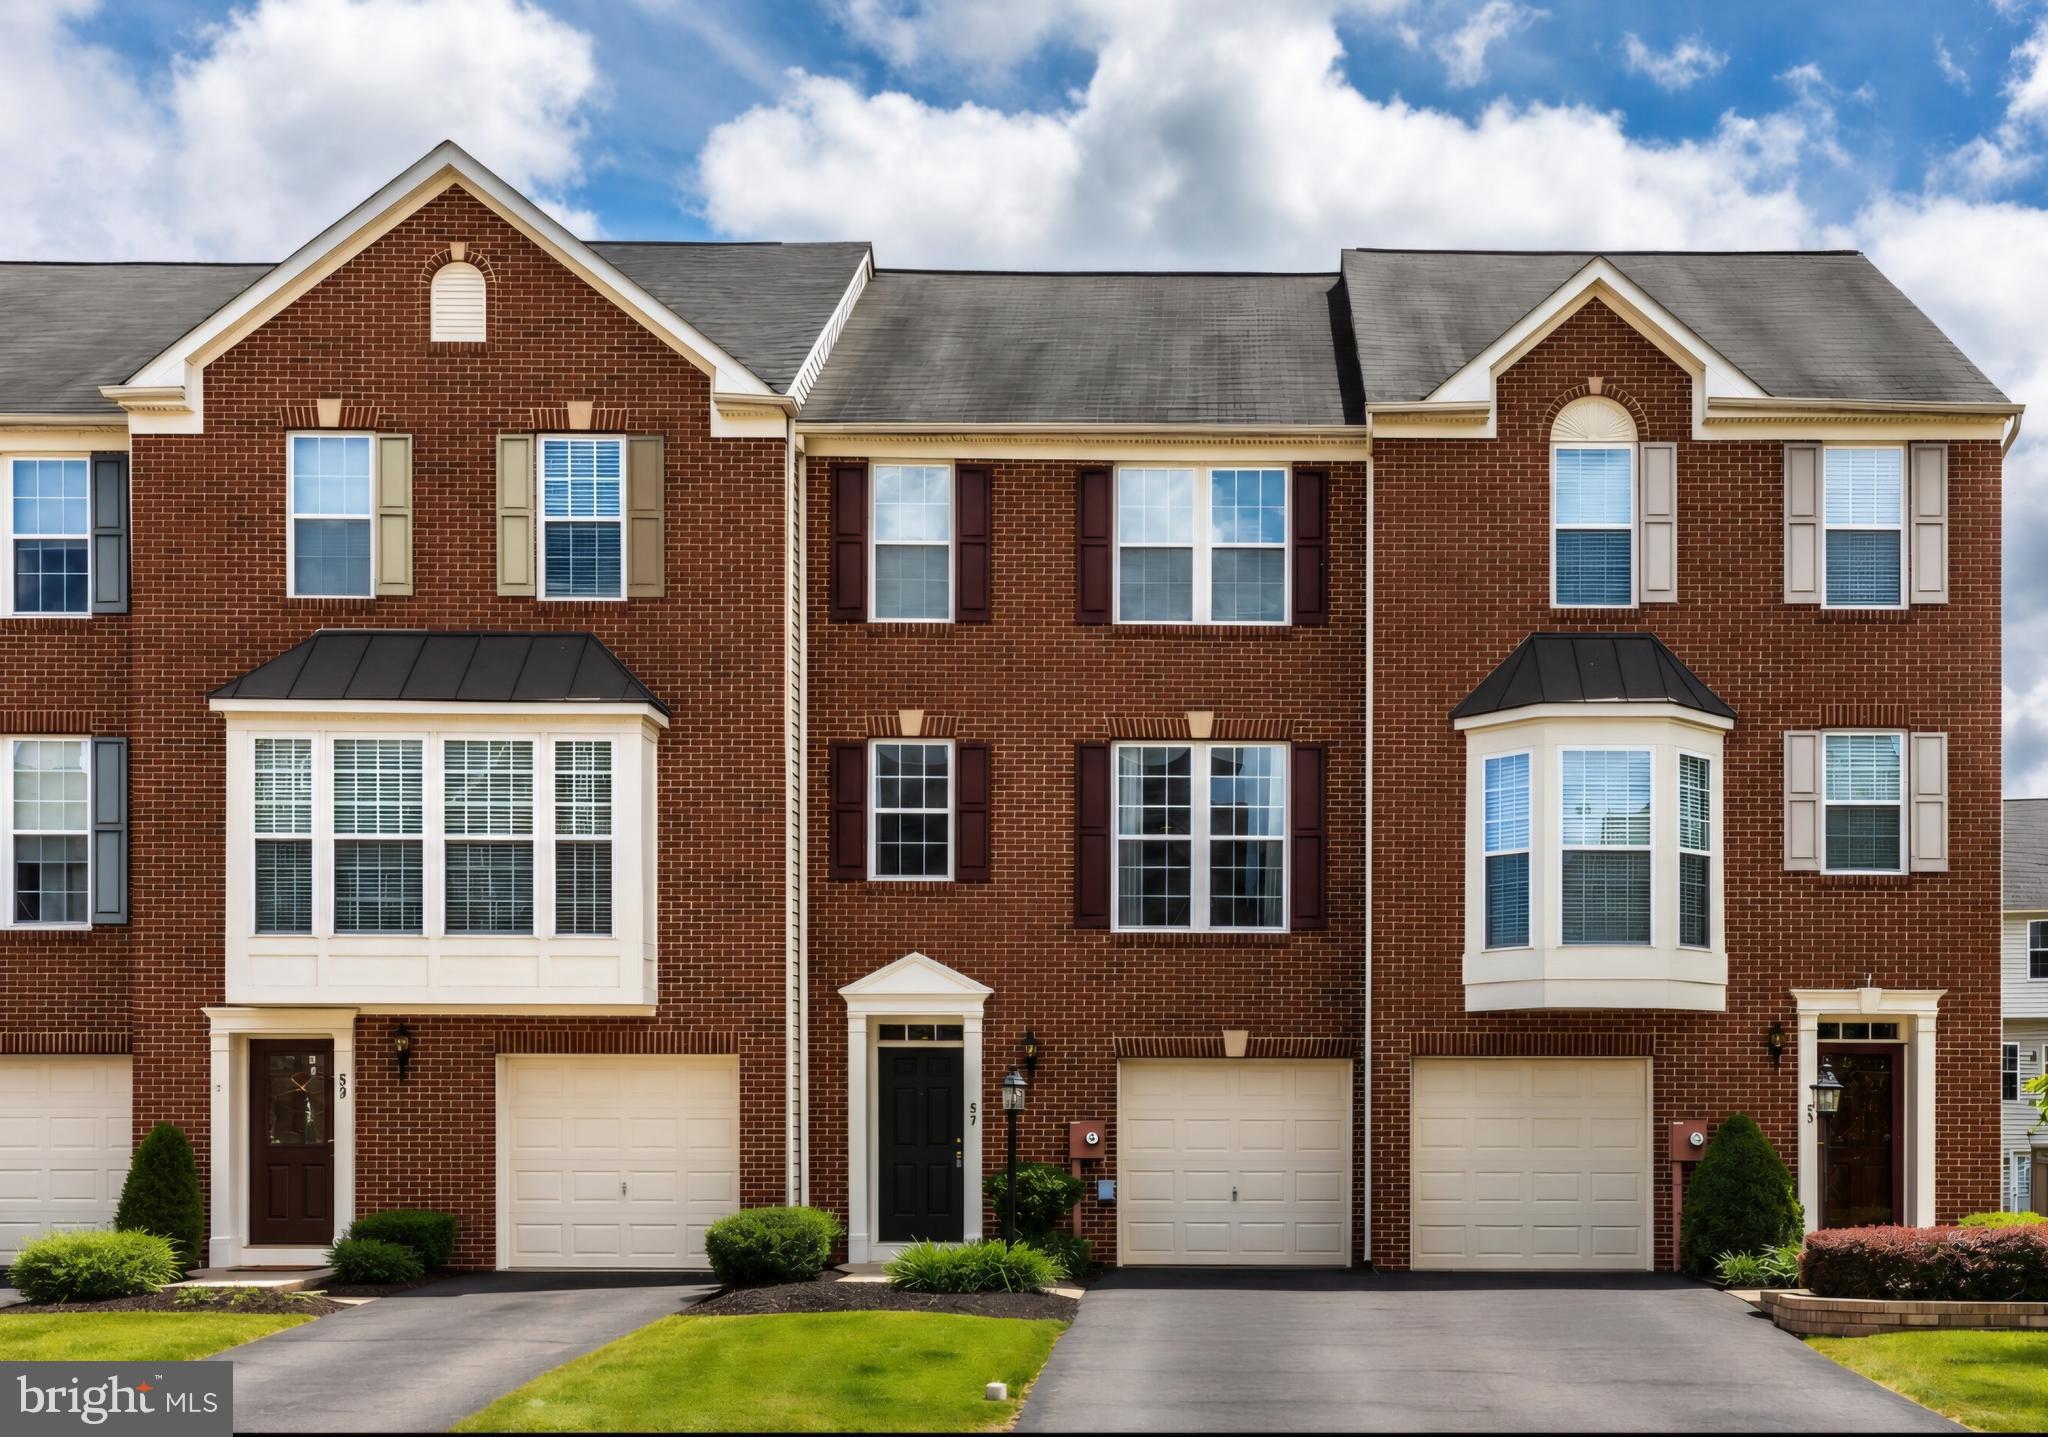
58 BATTLEFIELD DRIVE

3 Beds

2 Baths

1,974 Sq.Ft.

$429,900

MLS#: WVJF2024714
New on site 4 days ago
Great commuter location! This spacious home offers a versatile floor plan with plenty of room to spread out. The main level features a large recreation room with access to the fully fenced backyard, along with a tiled entryway and convenient powder room.
The second level boasts a fully equipped kitchen with a breakfast nook, a comfortable living room, and a welcoming family room with a cozy fireplace. Step outside from the family room onto the recently added composite deck with stairs leading to the fenced backyard—perfect for entertaining or relaxing.
The upper level features an expansive primary suite with a walk-in closet and an en-suite bath complete with a jetted soaking tub, separate shower, and double vanity. Two additional bedrooms and a full guest bath complete the bedroom level.
Please note these photos are virtually staged.  Home will be professionally painted and cleaned prior to closing with acceptable offer.
#WVJF2025154

CHARLES TOWN

89 MONTE CARLO WAY

3 Beds

2 Baths

2,340 Sq.Ft.

$320,000

MLS#: WVJF2025154
New on site 2 days ago
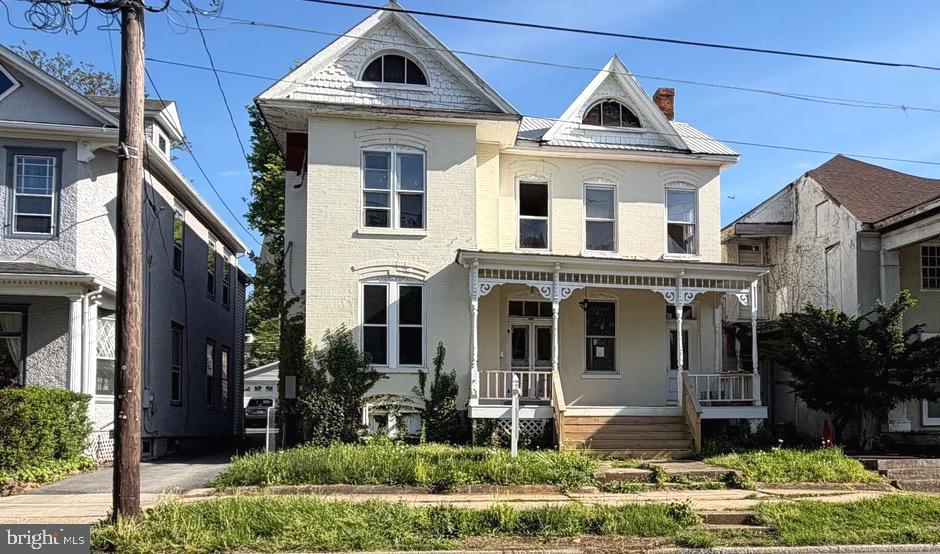
Step into timeless charm in the heart of downtown Charles Town! This classic Victorian offers the character and craftsmanship of a bygone era in an unbeatable walkable location just steps from shops, dining, and local attractions.  From the moment you arrive, the expansive front porch sets the tone—perfect for morning coffee or relaxing evenings. Inside, you'll find original character throughout, with spacious living areas ready for your personal touch. The main level offers exceptional versatility with a spacious bedroom, sitting room, dining room, and an inviting living room with a fireplace.  The kitchen walks out to the back deck and features new flooring and an oversized walk-in pantry, providing abundant storage.  The bathrooms have been remodeled.  Upstairs, you'll find 4 generously sized bedrooms, along with a second kitchen and full bathroom—ideal for extended living arrangements, guests, or potential rental income. The attic level offers a flexible bonus space perfect for a studio, playroom, or additional living area.   The unfinished basement provides even more potential for storage.   Rich in character and filled with opportunity, this historic home is ready for its next owner to bring their vision to life. Whether you're looking to restore its original grandeur or blend historic charm with modern updates, this is a rare opportunity to create something truly special in the heart of Charles Town.
#WVJF2023618

CHARLES TOWN

311 E WASHINGTON STREET

5 Beds

2 Baths

3,014 Sq.Ft.

$300,000

MLS#: WVJF2023618
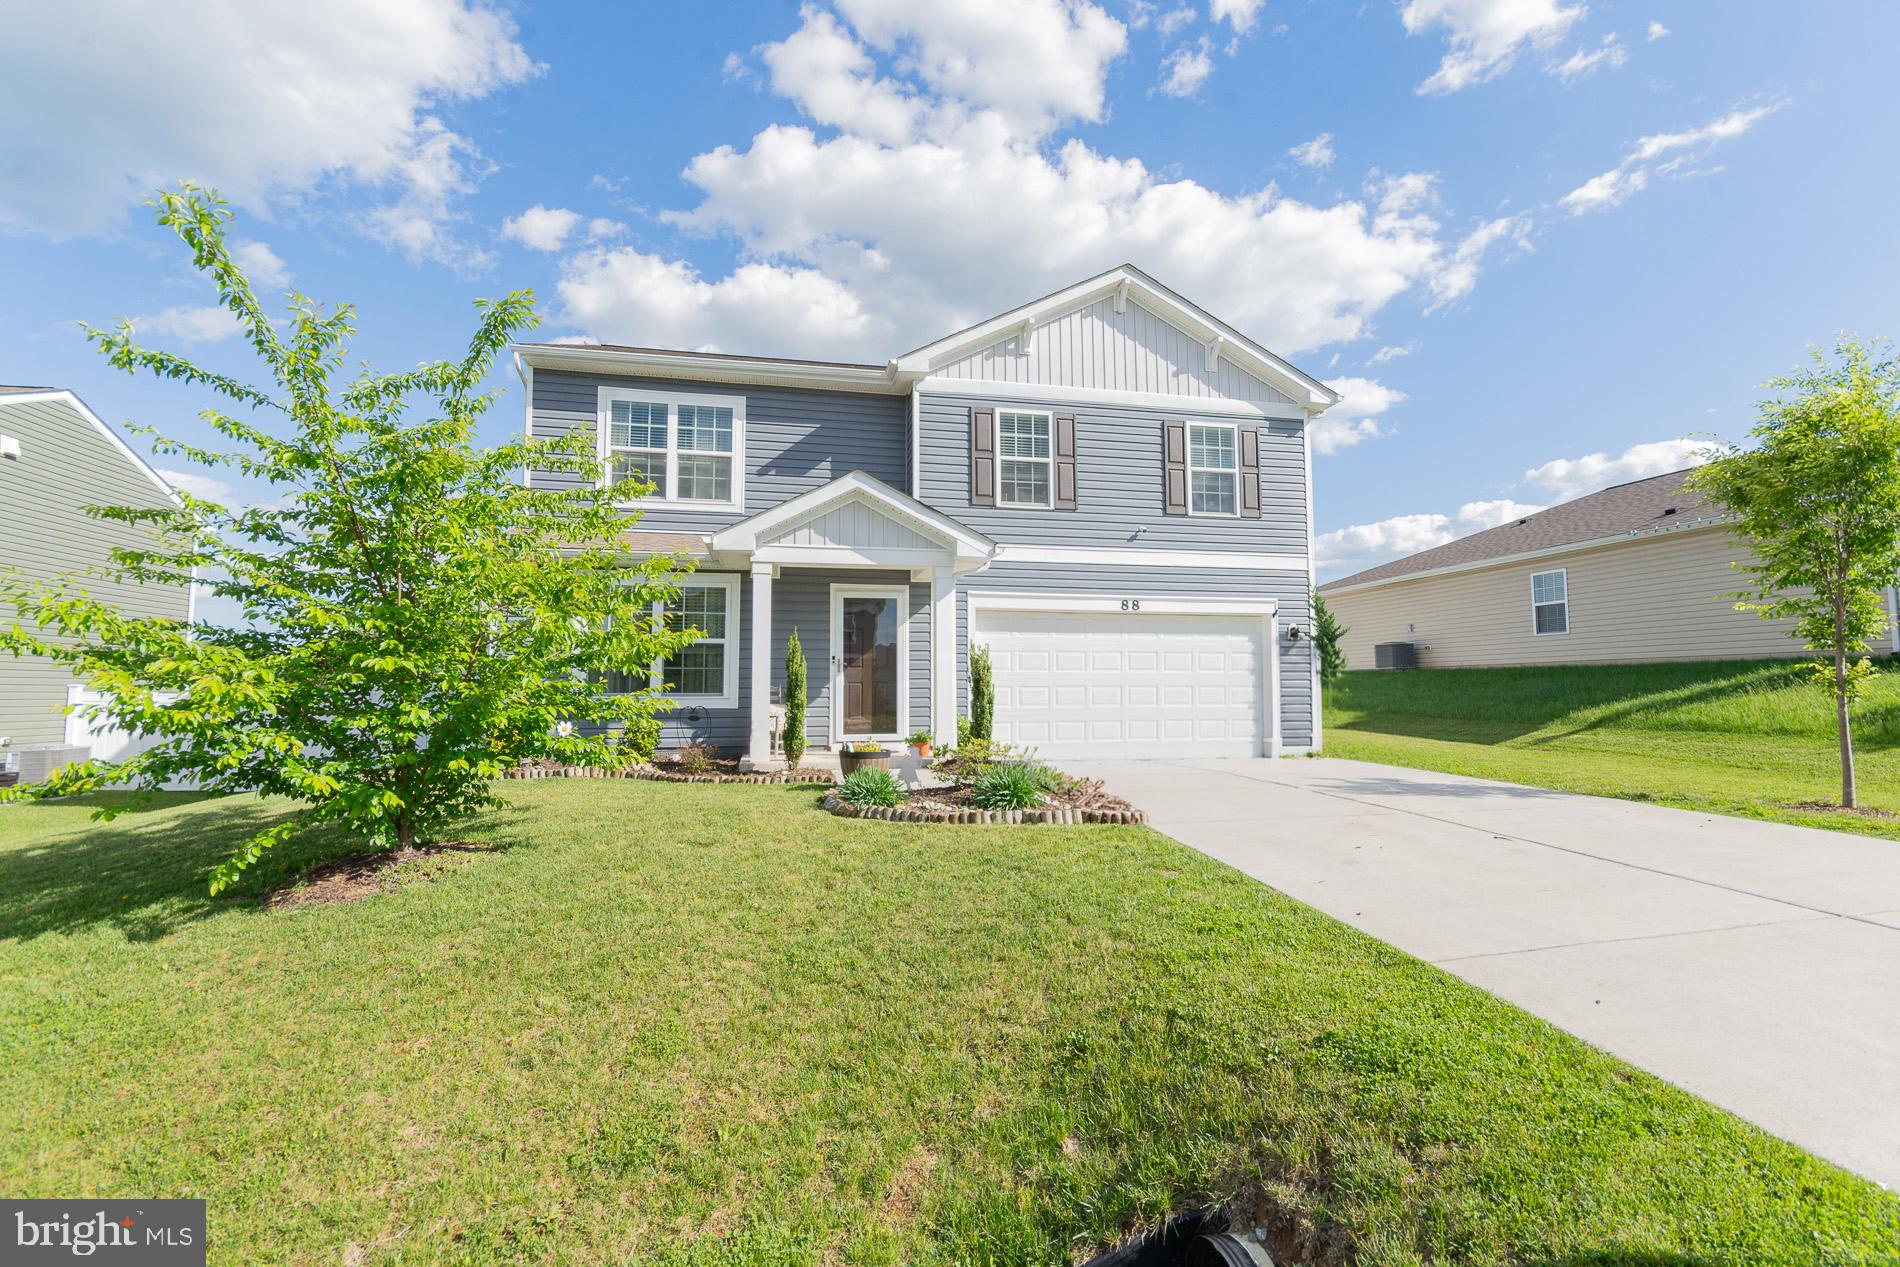
Welcome to this beautiful 2021-built home in the sought-after Magnolia Springs community in Charles Town. Conveniently located near shopping, restaurants, schools, Hollywood Casino at Charles Town Races, and offering an ideal commuter location for Northern Virginia and Washington, DC.

This spacious home features over 1,700 square feet with 4 bedrooms and 2.5 baths. The family room and kitchen showcase the luxury vinyl plank flooring, a breakfast bar, stainless steel appliances, granite countertops, stylish backsplash, and pantry storage. Upstairs offers plush carpeting, a convenient laundry room, and a thoughtfully designed layout. The primary suite includes a walk-in closet, double vanity sinks, and a walk-in shower. Three additional bedrooms and a full bath provide plenty of space for family, guests, or a home office. Enjoy outdoor living on the lovely rear patio with fenced backyard.  

Additional features include a 2-car garage and a small mechanical/storage area upstairs. Move-in ready and conveniently located this home combines comfort, style, and convenience in one exceptional package.
#WVJF2024226

CHARLES TOWN

88 GUMSPRING DRIVE

4 Beds

2 Baths

1,750 Sq.Ft.

$410,000

MLS#: WVJF2024226
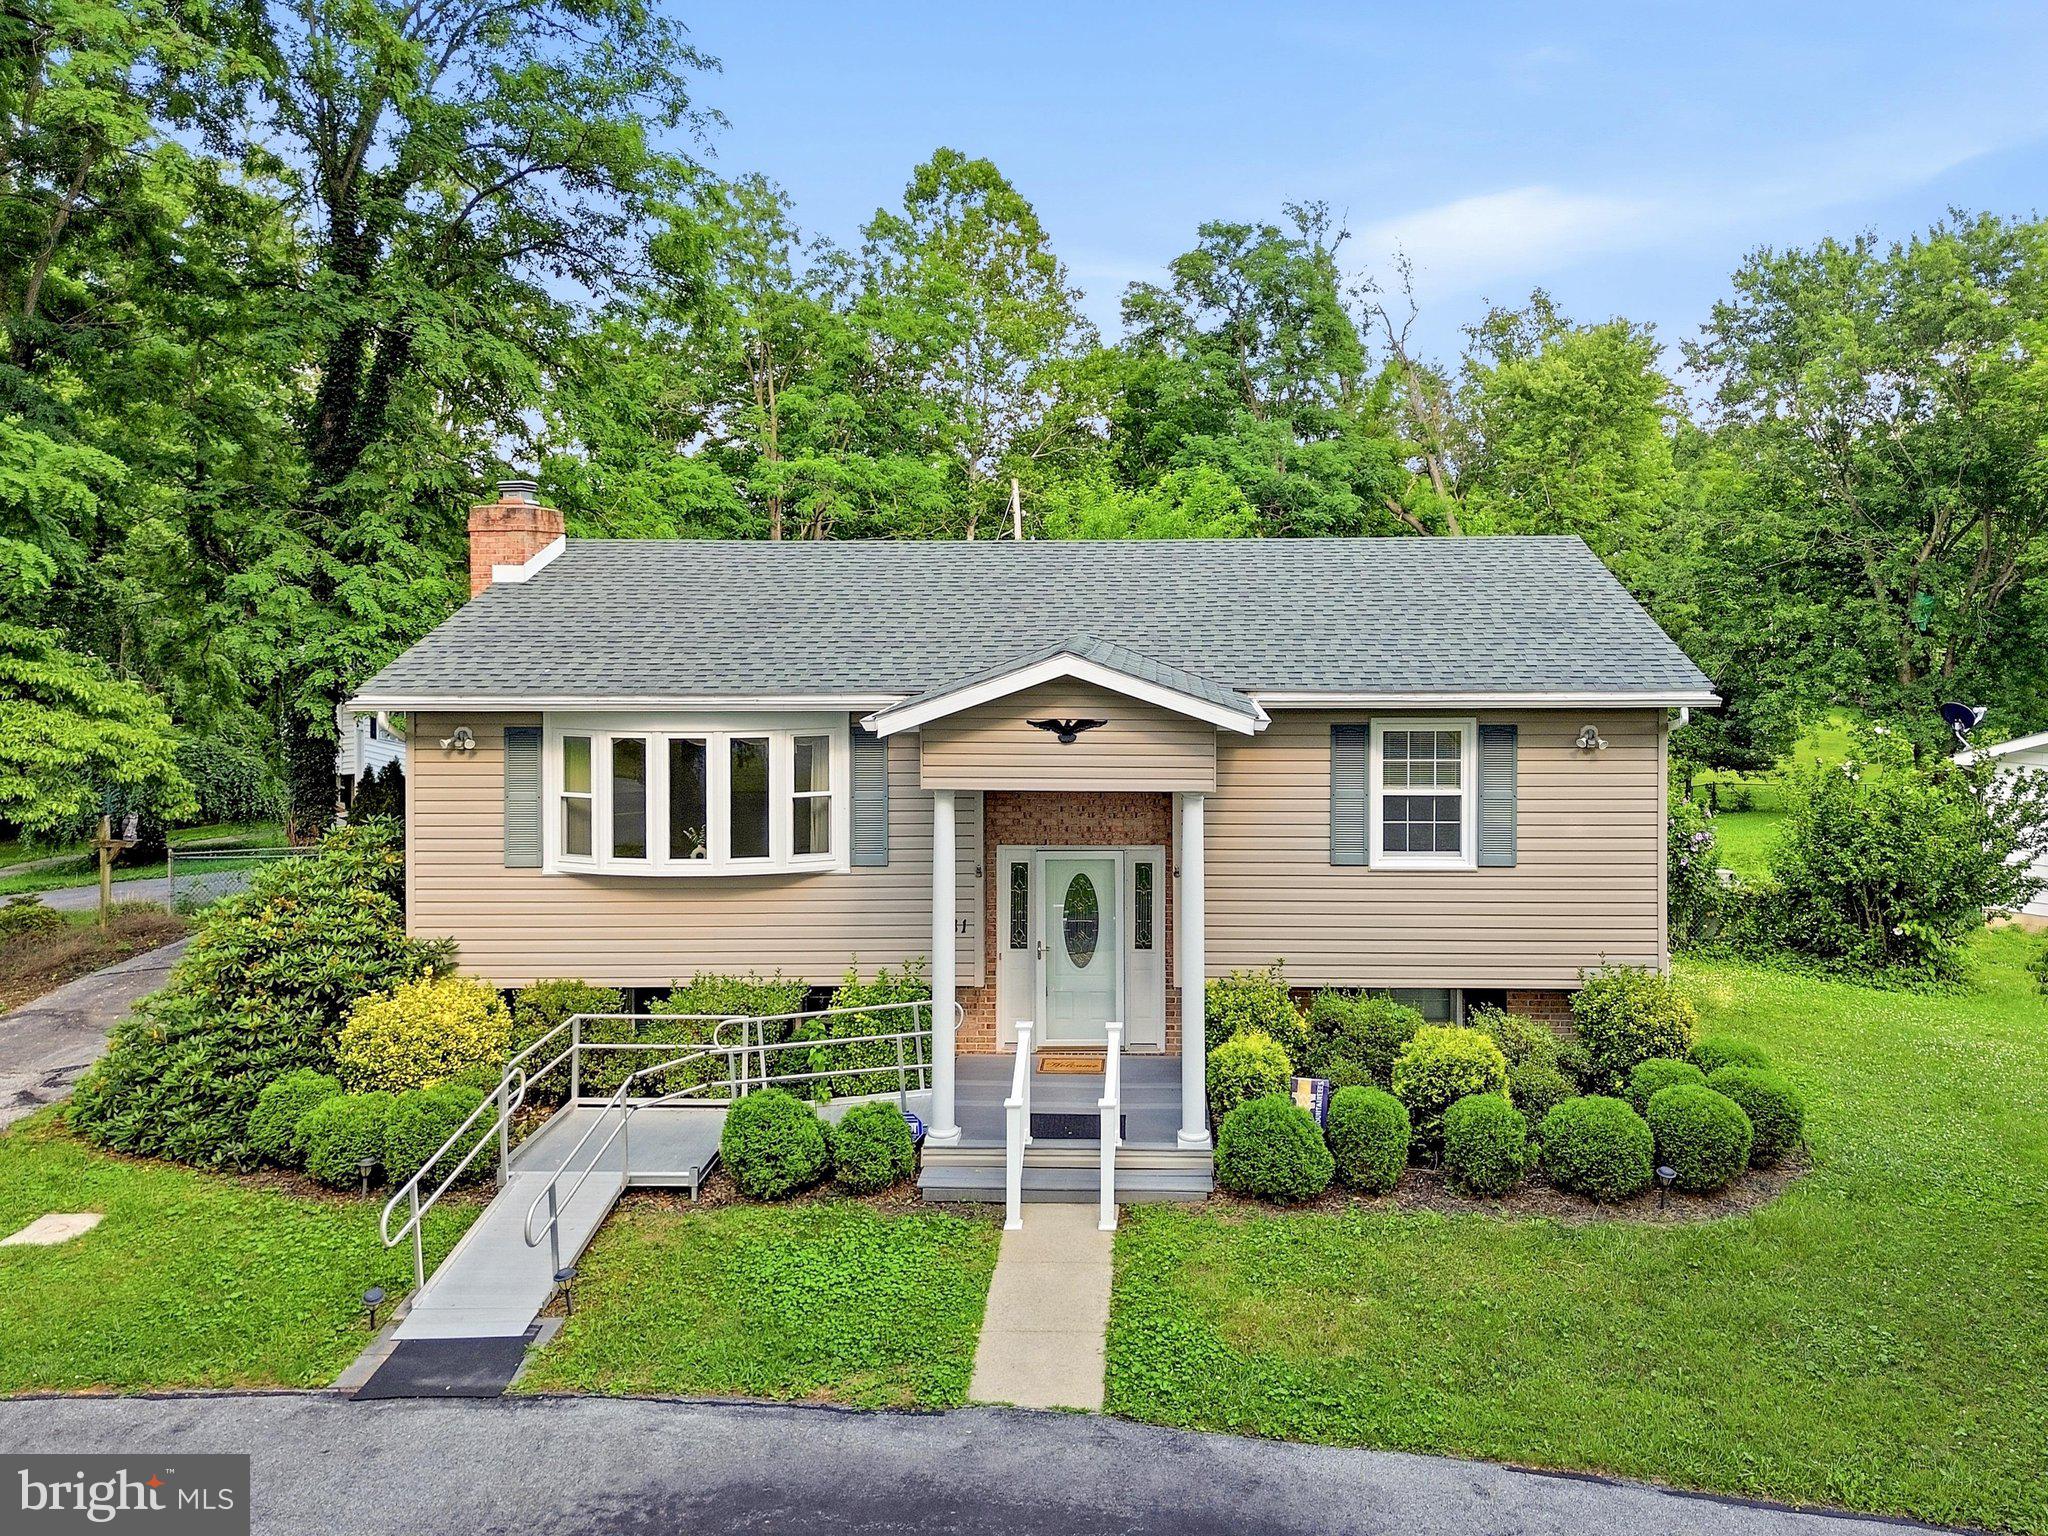
New on site 1 day ago
Nestled in an established neighborhood shaded by mature trees, this charming split-level home offers 2 bedrooms, 2 full baths, and the potential to easily create a third bedroom with minimal finishing in an already framed lower-level space. The main level features a comfortable living room, two bedrooms, a full bath, and a bright kitchen and dining area designed for everyday living. The gleaming wood floors add to the classic feel. Step outside to a spacious deck overlooking the fenced backyard, complete with a storage shed for tools and outdoor equipment. The walkout lower level expands your living space with a cozy family room featuring a fireplace, a full bath with a jetted tub/shower combination, and a laundry area adjoining a partially finished room that could serve as a third bedroom, home office, hobby room, or additional storage. A stair chair lift is already in place and can convey with the home or be removed at the buyer's request, making this home a flexible option for a variety of lifestyles.
#WVJF2023894

CHARLES TOWN

781 TUSCAWILLA DRIVE

2 Beds

2 Baths

1,664 Sq.Ft.

$349,000

MLS#: WVJF2023894
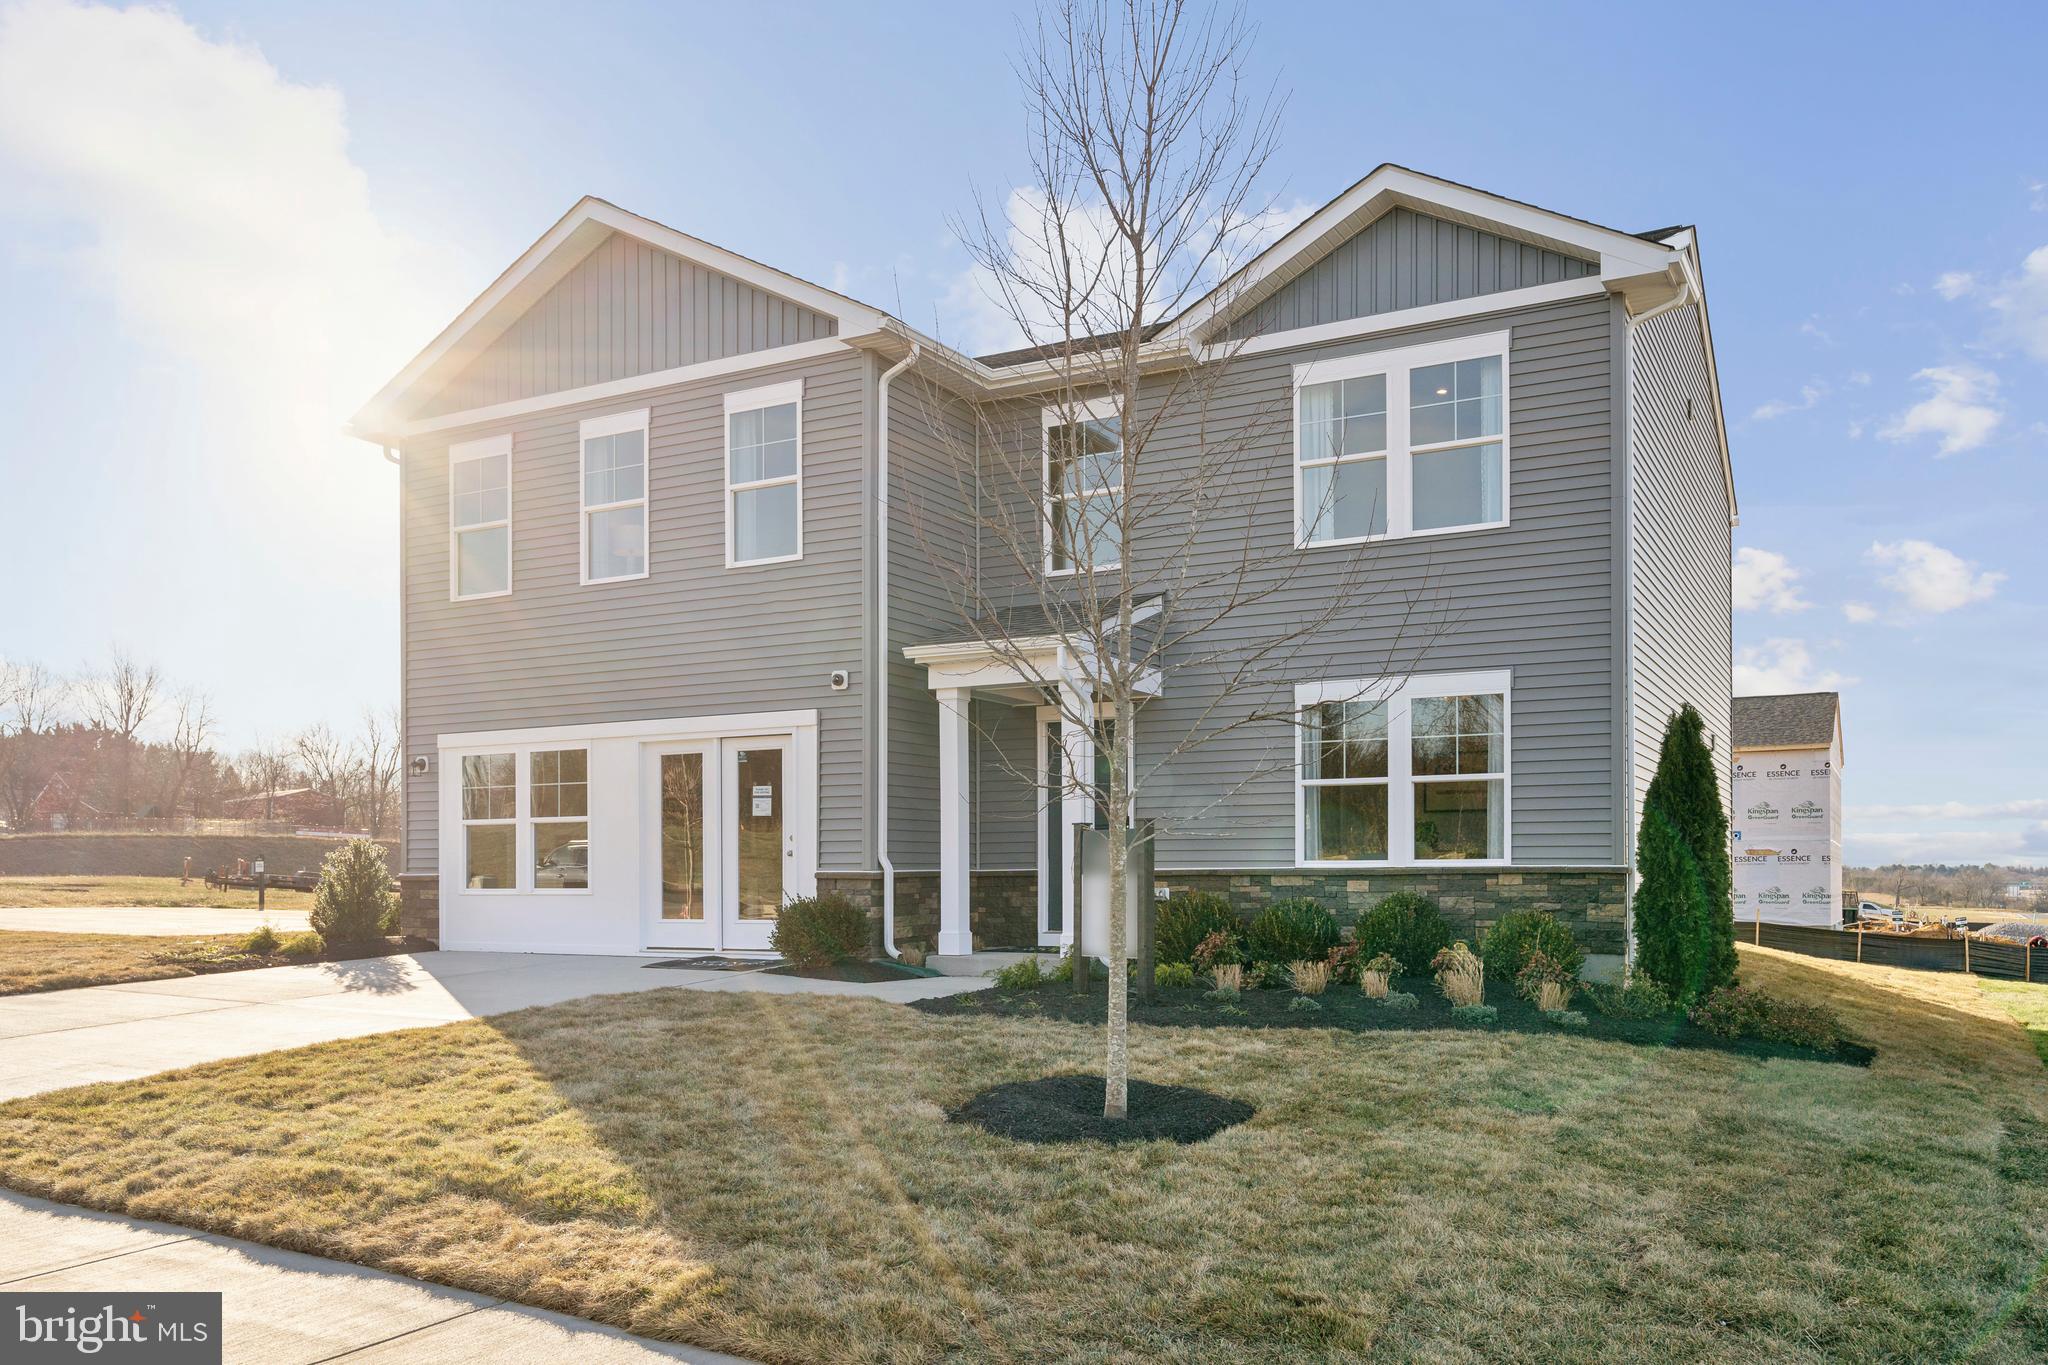
STONE SPRING – NEW MELROSE MODEL NOW RELEASED!
Your New Home Starts Here. Join us for a company-wide Open House event on Saturday, July 11 from 12- 5 pm. Tour our models, enjoy light bites and refreshments and learn about limited-time incentives.

Discover worry-free homeownership at Essence at Stone Spring by Stanley Martin, where small-town charm meets modern convenience — all at an exceptional value. Best of all, list price includes all options and upgrades.
Welcome to The Melrose, a beautifully designed 4-bedroom, 2.5-bath home offering stylish and functional living across two thoughtfully crafted levels.
The open-concept main level features luxury vinyl plank flooring and a gourmet kitchen complete with quartz countertops, stainless steel GE appliances, and a large center island that flows seamlessly into the dining and family rooms — ideal for entertaining and everyday living. A versatile main-level flex room provides the perfect space for a home office, study, or playroom.
Upstairs, all four bedrooms feature spacious walk-in closets, providing generous storage. A convenient upstairs laundry room adds everyday ease and efficiency. Stanley Martin’s advanced energy-efficient construction helps reduce monthly utility costs while enhancing comfort year-round.
Enjoy the Stone Spring lifestyle with unbeatable convenience:
âś” Walk to Starbucks and the community dog park
âś” Only 6 miles to historic Harpers Ferry for hiking, dining, and outdoor recreation
âś” Minutes to Harpers Ferry Brewing
âś” Close to Hollywood Casino at Charles Town Races
âś” Just 30 minutes to Leesburg, VA
âś” Easy access to Jefferson County Memorial Park
📍 Sales Office Open Daily
Monday, Thursday, Friday & Saturday: 10 AM – 5 PM
Sunday: 12 PM – 5 PM
Closed Tuesday & Wednesday 
Model homes are available for self-guided tours during closed hours. Simply scan the QR code posted on the sales office door to receive your access instructions.
Don’t miss this move-in ready opportunity — schedule your tour today!
#WVJF2024188

CHARLES TOWN

48 PATTERSON ROAD

4 Beds

2 Baths

2,210 Sq.Ft.

$429,990

MLS#: WVJF2024188
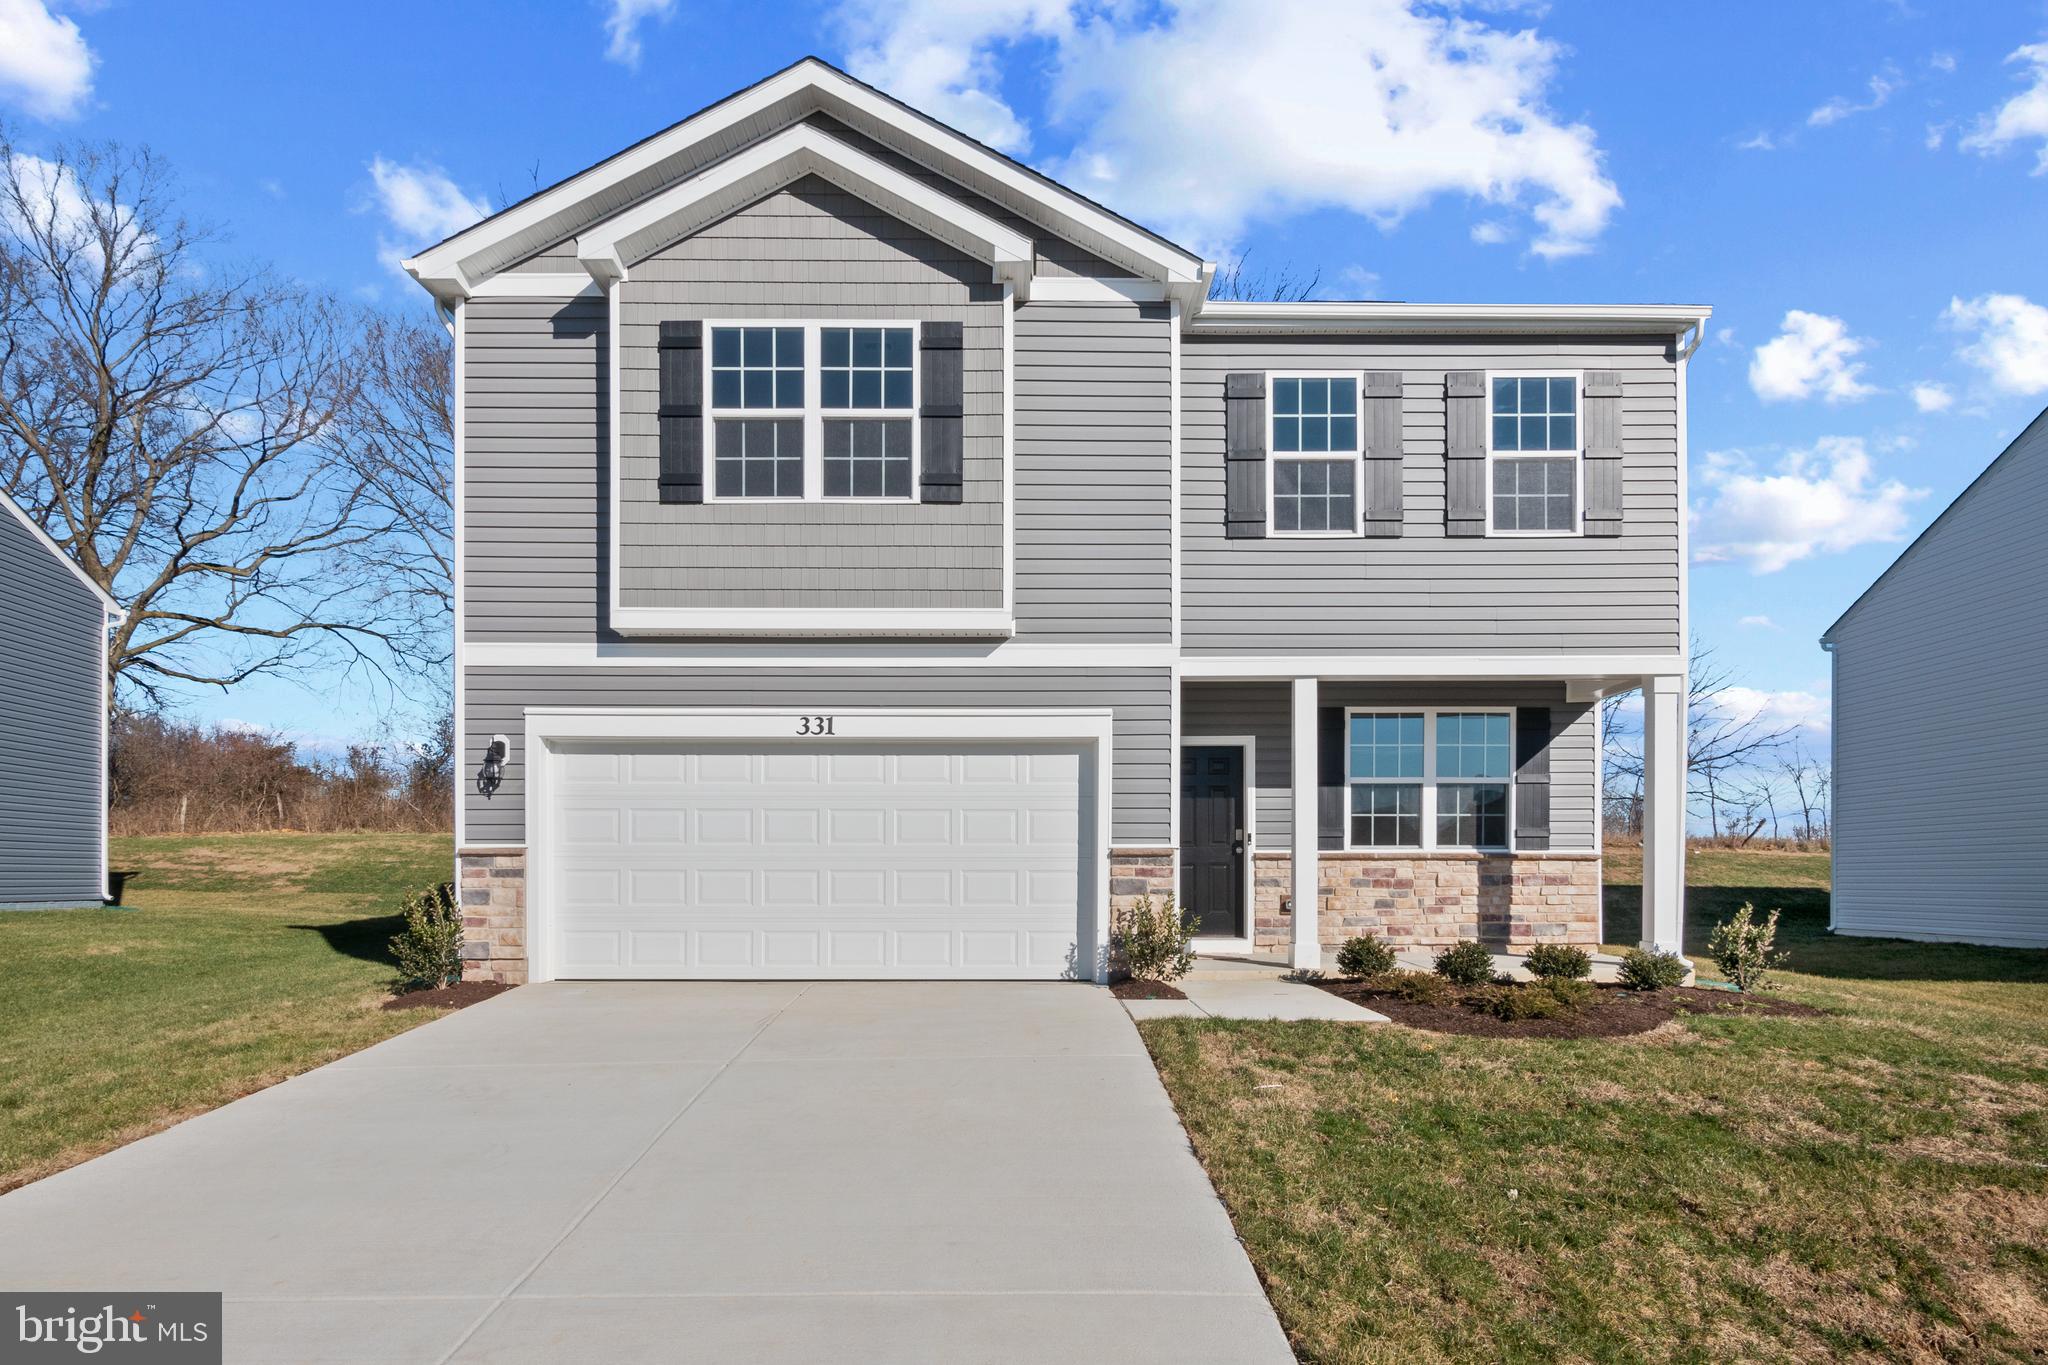
Welcome to Riverpointe, Charles Town’s newest community! This beautiful two-story Colonial offers 2,148 sq. ft. of well-designed living space with 4 bedrooms, 2.5 baths, and a 2-car garage.
The open-concept main level features 9-foot ceilings, a spacious family room, and a modern kitchen complete with stainless steel appliances, quartz countertops, and a large corner pantry—perfect for everyday living and entertaining.

Upstairs, the primary suite is filled with natural light and includes a walk-in closet plus a private bath with dual vanity. Three additional bedrooms provide plenty of space for family and guests.
Enjoy a fully sodded yard, ready for outdoor fun, along with a prime commuter-friendly location just minutes from Northern Virginia, Maryland, and DC. Restaurants, shopping, and parks are all nearby for added convenience.

With its thoughtful layout, stylish finishes, and move-in ready appeal, this home is waiting for you. Features may vary.  Schedule your tour today!  Delivery is September.
#WVJF2024306

CHARLES TOWN

224 ECLIPSE STREET

4 Beds

2 Baths

2,314 Sq.Ft.

$429,990

MLS#: WVJF2024306
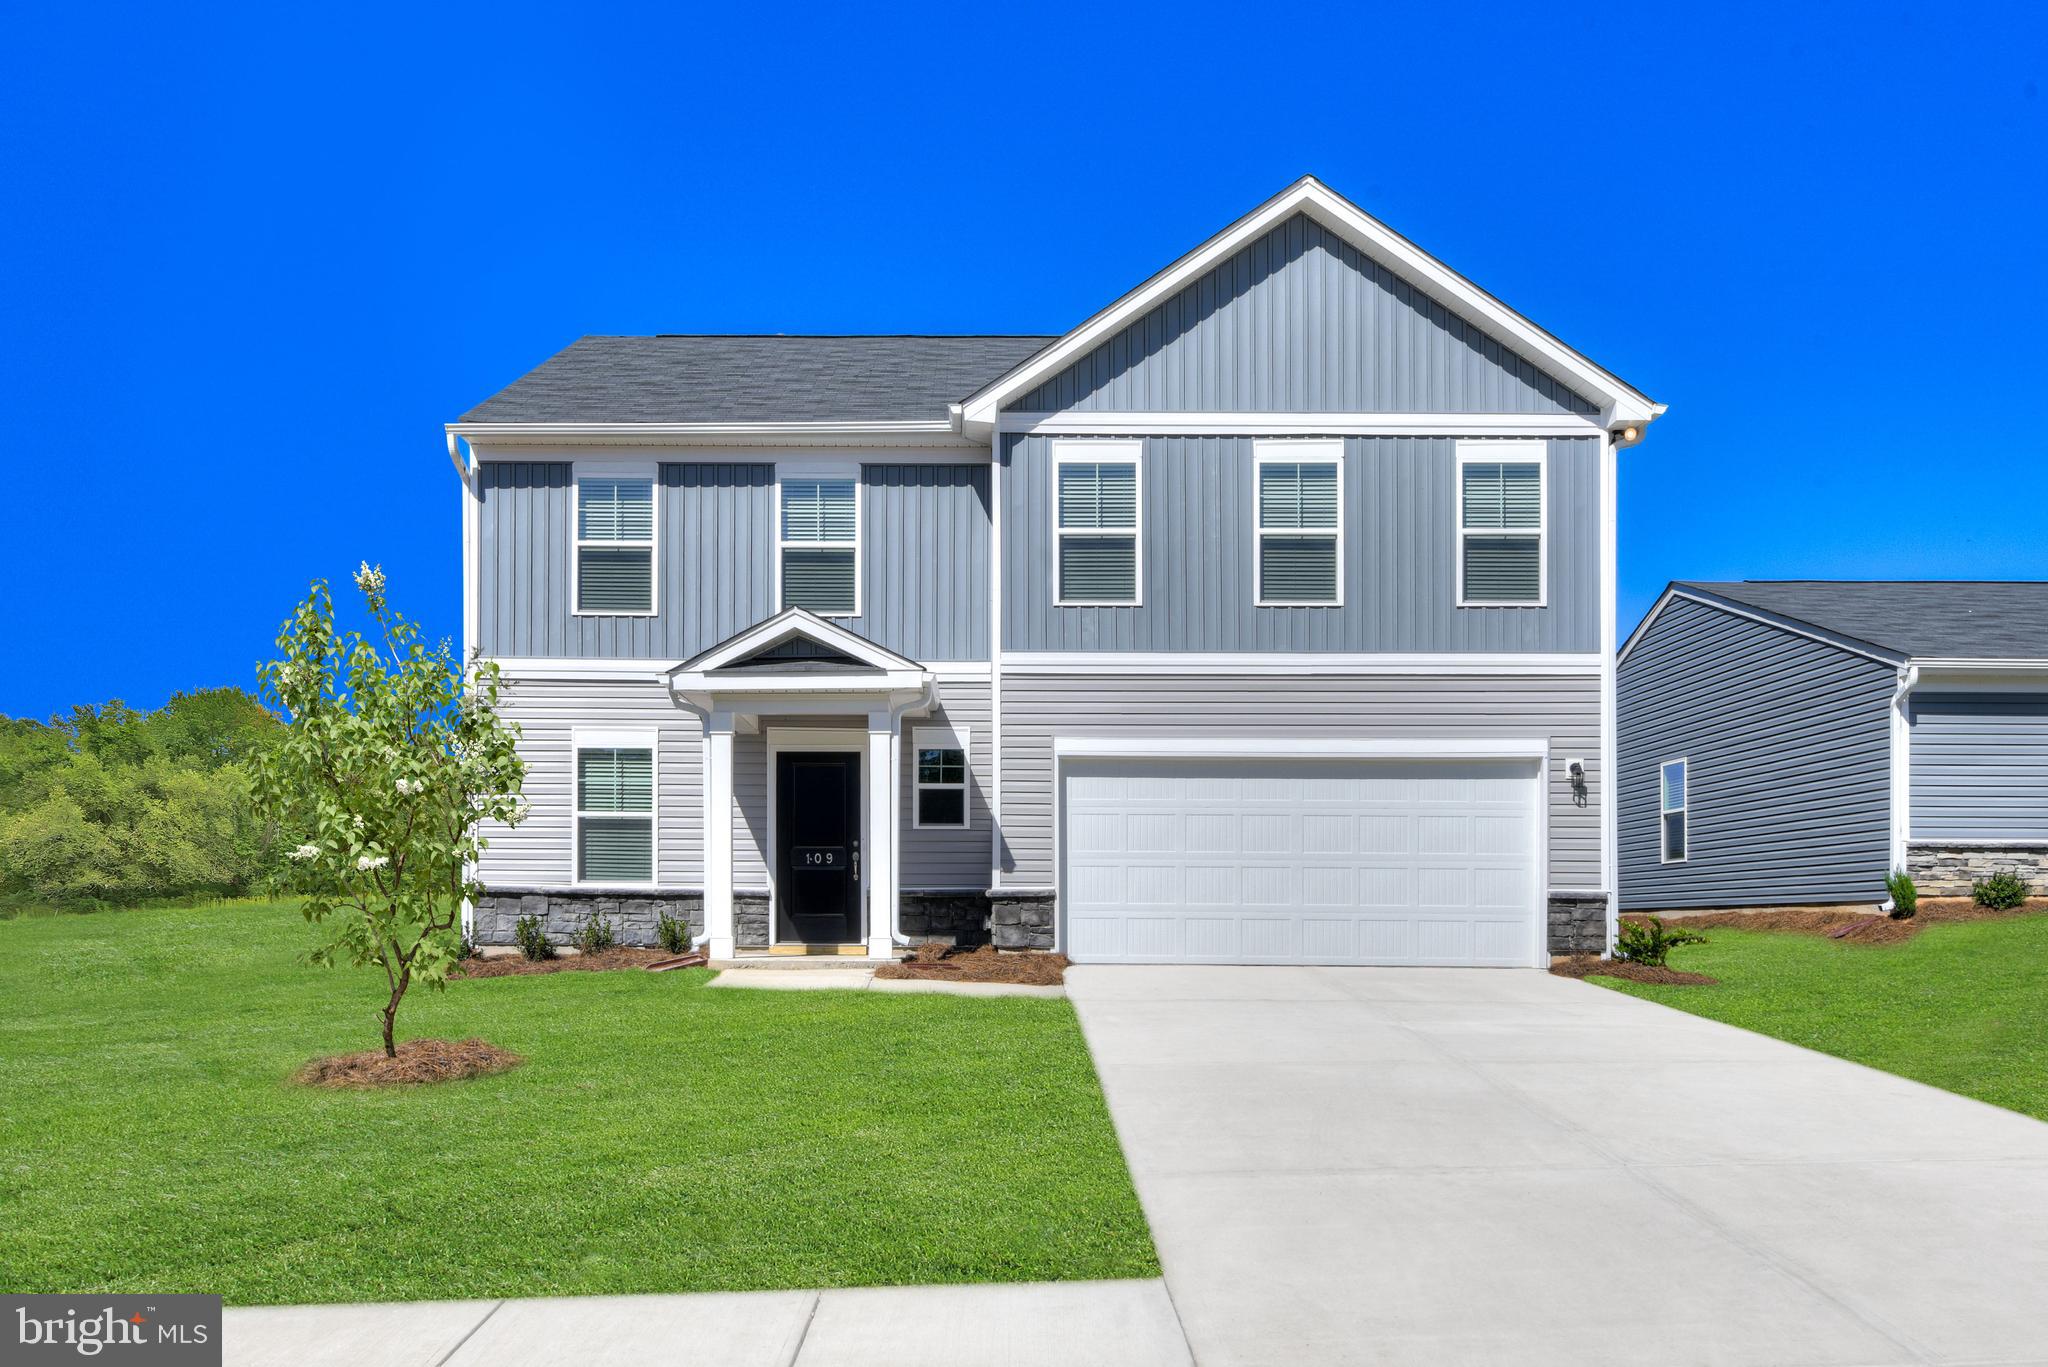
STONE SPRING – NEW UPTON MODEL NOW RELEASED!
Your New Home Starts Here. Join us for a company-wide Open House event on Saturday, July 11 from 12- 5 pm. Tour our models, enjoy light bites and refreshments and learn about limited-time incentives.

 More Space, More Value!  Experience worry-free homeownership at Essence at Stone Spring by Stanley Martin, a thoughtfully designed community where small-town charm meets modern convenience — all at an exceptional value. List price includes all options and upgrades.
Welcome to The Upton, a stylish and spacious 4-bedroom, 2.5-bath home offering thoughtfully designed two-level living ideal for today’s lifestyle.
The open-concept main level features luxury vinyl plank flooring and a gourmet kitchen with quartz countertops, stainless steel GE appliances, and a large center island that flows seamlessly into the dining and family rooms — perfect for entertaining or everyday living. A main-level flex room provides an ideal space for a home office or study.
Upstairs, all four bedrooms include walk-in closets for generous storage. A versatile loft offers endless possibilities as a second office, game room, media lounge, or homework area. A convenient upstairs laundry room adds everyday efficiency. Stanley Martin’s superior energy-efficient construction helps reduce monthly utility costs while enhancing year-round comfort.
Enjoy the Stone Spring lifestyle with exceptional convenience:
âś” Walk to Starbucks and the community dog park
âś” Only 6 miles to historic Harpers Ferry for hiking, dining, and outdoor recreation
âś” Minutes to Harpers Ferry Brewing
âś” Close to Hollywood Casino at Charles Town Races
âś” Just 30 minutes to Leesburg, VA
âś” Easy access to Jefferson County Memorial Park
📍 Sales Office Open Daily
Monday, Thursday, Friday & Saturday: 10 AM – 5 PM
Sunday: 12 PM – 5 PM
Closed Tuesday & Wednesday
Model homes may be toured during closed hours using Stanley Martin’s Self-Guided Tour option. Scan the QR code posted on the sales office door to receive access instructions.
Don’t miss this move-in ready opportunity — schedule your tour today!
#WVJF2024194

CHARLES TOWN

35 FORTUNA ROAD

4 Beds

2 Baths

2,400 Sq.Ft.

$443,990

MLS#: WVJF2024194
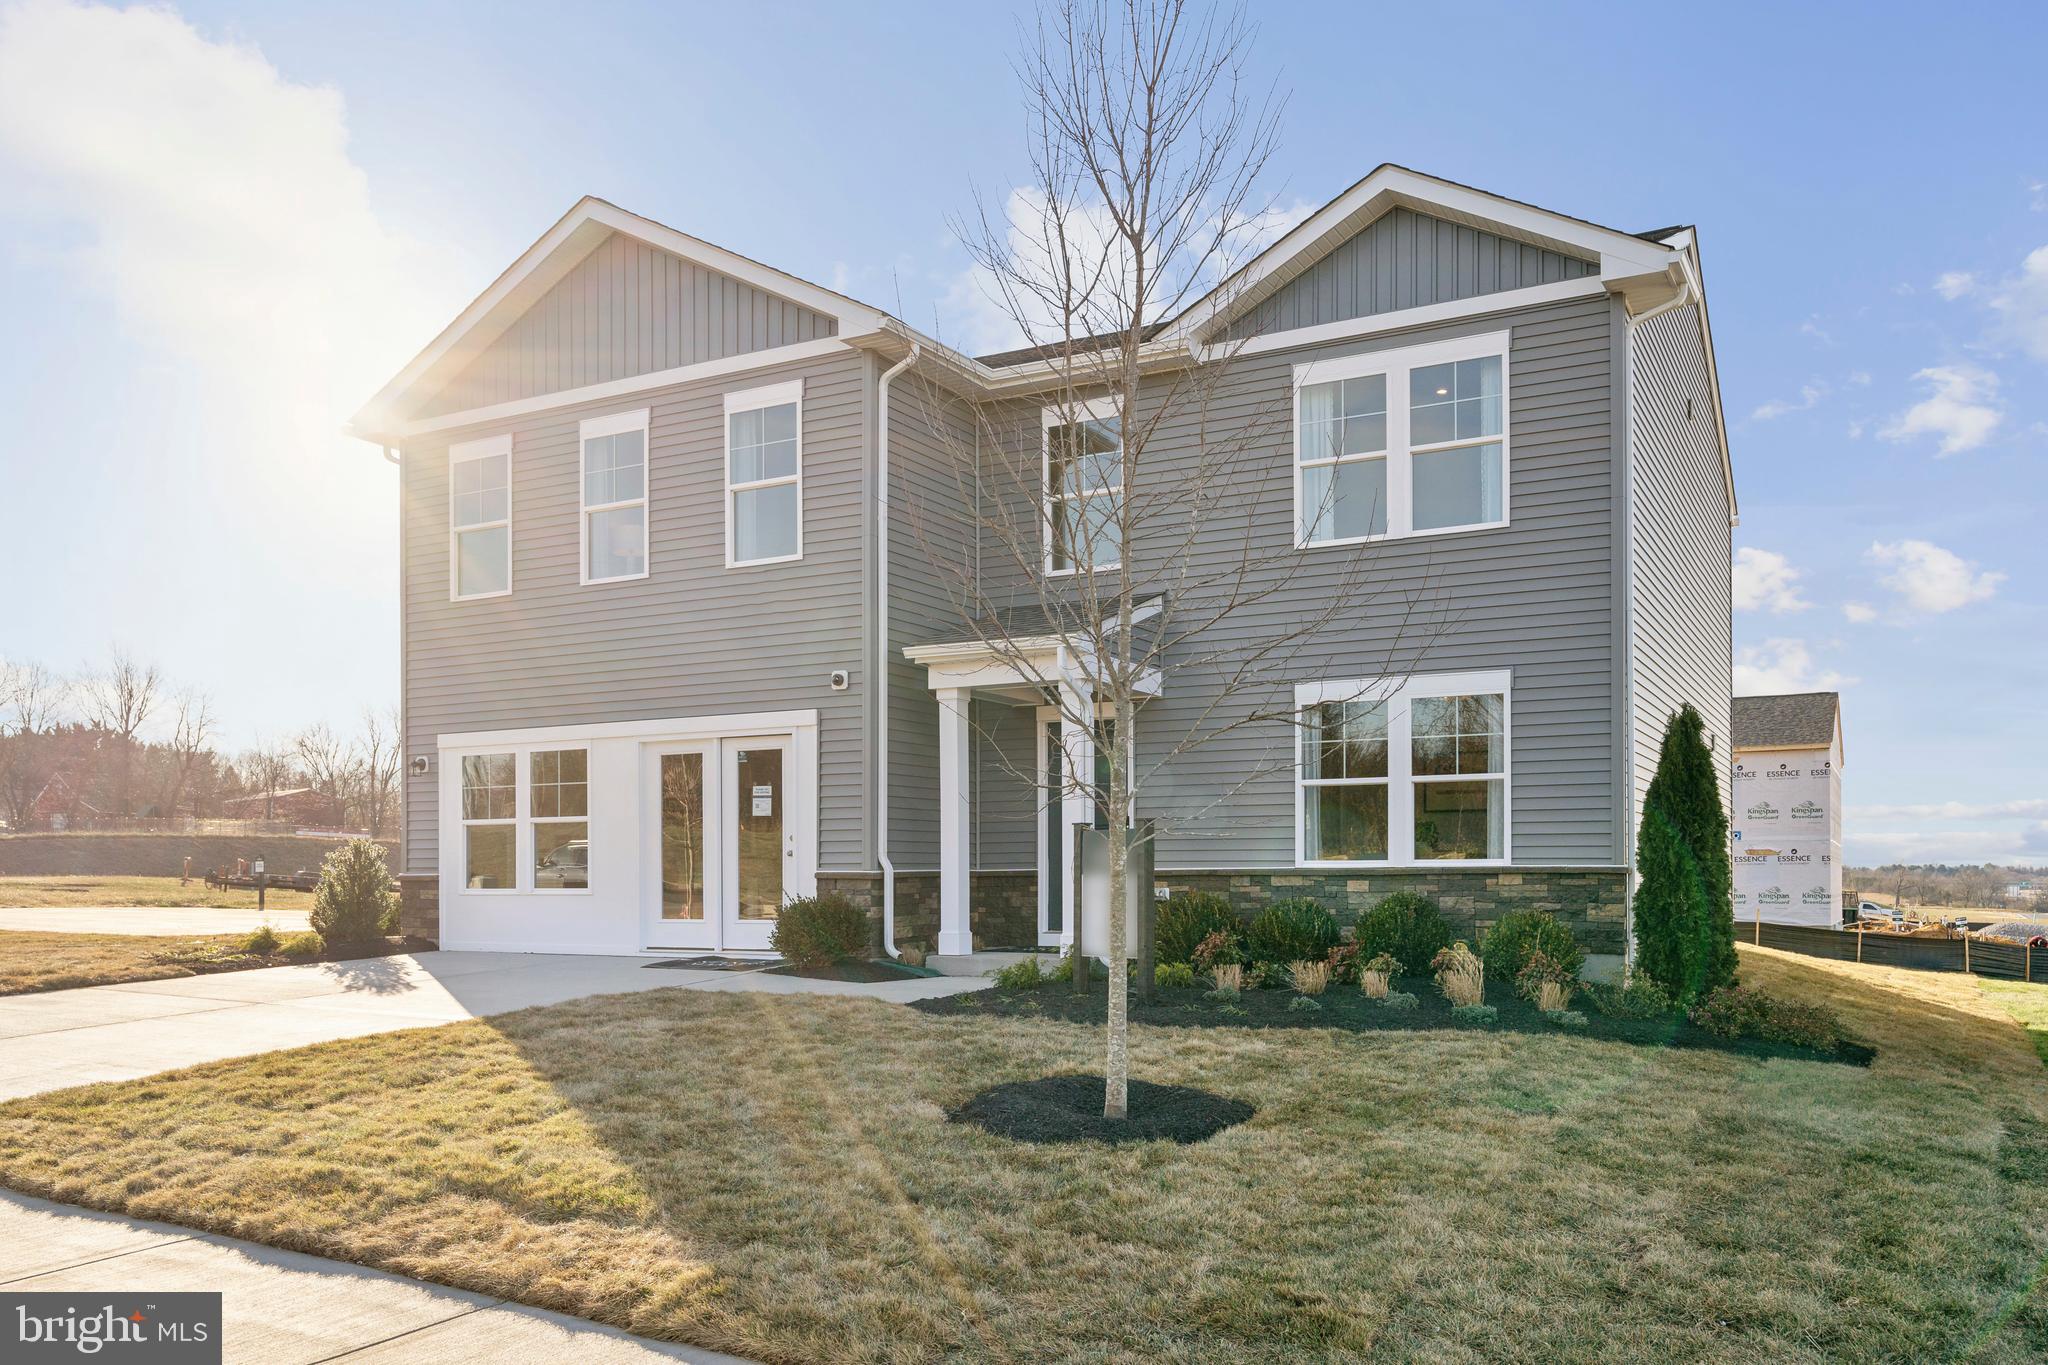
STONE SPRING – NEW MELROSE MODEL NOW RELEASED!
Your New Home Starts Here. Join us for a company-wide Open House event on Saturday, July 11 from 12- 5 pm. Tour our models, enjoy light bites and refreshments and learn about limited-time incentives.

Discover worry-free homeownership at Essence at Stone Spring by Stanley Martin, where small-town charm meets modern convenience — all at an exceptional value. Best of all, list price includes all options and upgrades.
Welcome to The Melrose, a beautifully designed 4-bedroom, 2.5-bath home offering stylish and functional living across two thoughtfully crafted levels.
The open-concept main level features luxury vinyl plank flooring and a gourmet kitchen complete with quartz countertops, stainless steel GE appliances, and a large center island that flows seamlessly into the dining and family rooms — ideal for entertaining and everyday living. A versatile main-level flex room provides the perfect space for a home office, study, or playroom.
Upstairs, all four bedrooms feature spacious walk-in closets, providing generous storage. A convenient upstairs laundry room adds everyday ease and efficiency. Stanley Martin’s advanced energy-efficient construction helps reduce monthly utility costs while enhancing comfort year-round.
Enjoy the Stone Spring lifestyle with unbeatable convenience:
âś” Walk to Starbucks and the community dog park
âś” Only 6 miles to historic Harpers Ferry for hiking, dining, and outdoor recreation
âś” Minutes to Harpers Ferry Brewing
âś” Close to Hollywood Casino at Charles Town Races
âś” Just 30 minutes to Leesburg, VA
âś” Easy access to Jefferson County Memorial Park
📍 Sales Office Open Daily
Monday, Thursday, Friday & Saturday: 10 AM – 5 PM
Sunday: 12 PM – 5 PM
Closed Tuesday & Wednesday 
Model homes are available for self-guided tours during closed hours. Simply scan the QR code posted on the sales office door to receive your access instructions.
Don’t miss this move-in ready opportunity — schedule your tour today!
#WVJF2025084

CHARLES TOWN

34 FORTUNA ROAD

4 Beds

2 Baths

2,210 Sq.Ft.

$418,990

MLS#: WVJF2025084

 - property

Send a message

Message successfully sent.

Your message

What is 3 + 4 ?

Reason for contacting?

I agree to receive email communication and understand I can unsubscribe at any time.

I agree to be contacted by Charis Realty Group via call, email, and text for real estate services. To opt out, you can reply 'stop' at any time or reply 'help' for assistance. You can also click the unsubscribe link in the emails. Message and data rates may apply. Message frequency may vary. Privacy Policy

Sign Out

Virtual Assistant

Would you like to take the next step with this property? We can help you schedule a showing or virtual tour, or send you more details.

Yes, I would like more information.

Thank You for Your Reply, One of Our Agents will contact you as soon as possible

No, maybe later.

Thank you, you can always contact me via email, phone number or through the contact form.

Realhub AI

Lucy - Your AI-Powered Realtor

Update Your Temporary Password

Personalize your search

Enter your email and we'll notify you immediately when new listings match what you're looking for.

or enter email address

Already have an account ? Login here

Continue your home search

I agree to receive communications and understand I can unsubscribe at any time.

I agree to be contacted by Charis Realty Group via call, email, and text for real estate services. To opt out, you can reply 'stop' at any time or reply 'help' for assistance. You can also click the unsubscribe link in the emails. Message and data rates may apply. Message frequency may vary. Privacy Policy

Already have an account ? Login here

We use cookies

We use cookies primarily for analytics to enhance your experience. By accepting, you agree to our use of these cookies. You can manage your preferences or learn more about our cookies policy.