
Converted Barn
1645 AQUETONG ROAD
NEW HOPE, PA 18938
MLS#: PABU2134220
$3,300,000


Property
Beds
6
Full Baths
3
1/2 Baths
2
Year Built
1979
Sq.Footage
6,897
A DISTINCTIVE CONVERTED BARN | SIX BEDROOMS | EXCEPTIONAL CHARACTER | BOWMAN’S TOWER VIEWS Rich in history, architectural character, and thoughtful modern enhancements, this extraordinary converted barn offers a rare opportunity to experience a distinctive country residence in the New Hope countryside. With six bedrooms, multiple gathering spaces, and a blend of rustic authenticity and sophisticated design, the home offers a versatile lifestyle. A spectacular vantage point provides views of the iconic Bowman’s Hill Tower and the surrounding Bucks County landscape. The home’s welcoming entrance with a custom designed Paramount Wood Co. door opens to interiors that celebrate its barn heritage while embracing contemporary comfort. Wide-plank pine hardwood floors, distinctive architectural details, and inviting living spaces create warmth and character throughout. The formal living room features a fireplace and sliding doors opening to an expansive Ipe wood deck, where views toward Bowman’s Hill Tower provide a backdrop for outdoor entertaining and peaceful evenings. The beautifully designed chef’s kitchen, created with Sweetbriar Interior Design, features soapstone countertops, a substantial center island, Wolf and Subzero appliances and formal and casual dining options. Designed to accommodate a variety of lifestyles, the residence includes a first-floor bedroom and full bath, complemented by an additional half bath. A formal living room, library, and a family room with projector, blackout shades, and surround sound provide spaces for relaxation, recreation, and entertaining. At the far end of the home, a separate artist studio and game room enclosed behind double doors offers a setting for artistic pursuits, creative work, or a private retreat. The second floor offers a thoughtfully arranged bedroom layout. To one side are four additional bedrooms served by a full hall bath. To the other, the primary suite provides a private sanctuary with a comfortable sitting area, generous walk-in closet, expansive windows framing beautiful views, and a spacious bath featuring a steam shower. The finished lower level adds versatility, with a gym and office space featuring a separate exterior entrance. Additional basement workshop space and half bath. Significant improvements enhance the home’s comfort and functionality. Updates include a brand-new six-bedroom septic system installed in 2019, roof replacement in 2016, new windows in 2019, a new boiler in 2018, a new kitchen, new Ipe decking in 2021, Hardie board siding, air-conditioning improvements in 2023 and 2025, a new gravel driveway and front door in 2025, a four-panel security system, and refinished hardwood floors in 2026. Additional improvements include steel railings, new iron handrails, and a reverse-osmosis water system that services the kitchen. Outside, beautifully landscaped grounds, a welcoming fountain at the front of the home, and the expansive deck create an inviting setting. The property offers convenient access to the Delaware Canal towpath, the Delaware River, and the historic attractions and natural beauty of the surrounding area. Just minutes from the restaurants, boutiques, galleries, and cultural attractions of New Hope and Lambertville, this distinctive property combines country living with access to the region’s celebrated river towns. Approximately 45 miles from Philadelphia and 55 miles from Newark Liberty International Airport, it offers access to major Northeast destinations. Trenton is approximately 20 miles away. 1645 Aquetong Road's converted barn residence with six-bedroom septic capacity, a first-floor bedroom, flexible living spaces, a chef’s kitchen, a creative studio, and remarkable architectural personality offers a character-rich residence that encompasses comfort and functionality. This is an opportunity to own an updated distinctive property in the heart of Bucks County.
Features & Amenities
Interior
-
Other Interior Features
Eat-in Kitchen, Kitchen Island, Ceiling Fan(s), Cathedral Ceiling(s), Bar, Beamed Ceilings, Pantry
-
Total Bedrooms
6
-
Bathrooms
3
-
1/2 Bathrooms
2
-
Above Grade Finished Area
6897.0
-
Basement YN
YES
-
Cooling YN
YES
-
Cooling
Central Air, Ceiling Fan(s), Electric
-
Fireplace YN
YES
-
Heating YN
YES
-
Heating
Oil, Hot Water, Wood Stove
-
Main Level Bedrooms
1
-
Pet friendly
N/A
Exterior
-
Garage
Yes
-
Garage spaces
1
-
Construction Materials
Stone
-
Other Exterior Features
Lighting
-
Parking
Garage, Driveway, Detached Carport, Other, Basement, Attached, Detached
-
Patio and Porch Features
Deck, Patio
-
Pool
No
-
Waterfront YN
NO
-
View
Trees/Woods, Garden
Area & Lot
-
Lot Size(acres)
2.07
-
Lot Size(square feet)
90,339
-
Property Type
Residential
-
Property Sub Type
Single Family Residence
-
Architectural Style
Converted Barn
Price
-
Sales Price
$3,300,000
-
Tax Amount
$17,398
-
Zoning
R
-
Sq. Footage
6,897
-
Price/SqFt
$478
HOA
-
Association
No
Property Resources
-
Horse Property
NO
School District
-
Elementary School
N/A
-
Middle School
NEW HOPE-SOLEBURY
-
High School
NEW HOPE-SOLEBURY
Property Features
-
New Construction
NO
-
Foundation Details
Stone
-
Senior Community YN
NO
-
Sewer
Septic Tank
-
Tax Lot
067-001
-
Water Source
Well
Schedule a Showing
Showing scheduled successfully.
Mortgage calculator
Estimate your monthly mortgage payment, including the principal and interest, property taxes, and HOA. Adjust the values to generate a more accurate rate.
Your payment
Principal and Interest:
$
Property taxes:
$
HOA fees:
$
Total loan payment:
$
Total interest amount:
$
Location
County
BUCKS
Elementary School
Middle School
NEW HOPE-SOLEBURY
High School
NEW HOPE-SOLEBURY
Listing Courtesy of Nicole E Kulp, Kurfiss Sotheby's International Realty
RealHub Information is provided exclusively for consumers' personal, non-commercial use, and it may not be used for any purpose other than to identify prospective properties consumers may be interested in purchasing. All information deemed reliable but not guaranteed and should be independently verified. All properties are subject to prior sale, change or withdrawal. RealHub website owner shall not be responsible for any typographical errors, misinformation, misprints and shall be held totally harmless.

Salesperson, Realtor
Patty Smith
Call Patty today to schedule a private showing.

* Listings on this website come from the FMLS IDX Compilation and may be held by brokerage firms other than the owner of this website. The listing brokerage is identified in any listing details. Information is deemed reliable but is not guaranteed. If you believe any FMLS listing contains material that infringes your copyrighted work please review our DMCA policy and learn how to submit a takedown request.© 2024 FMLS.
Related Properties
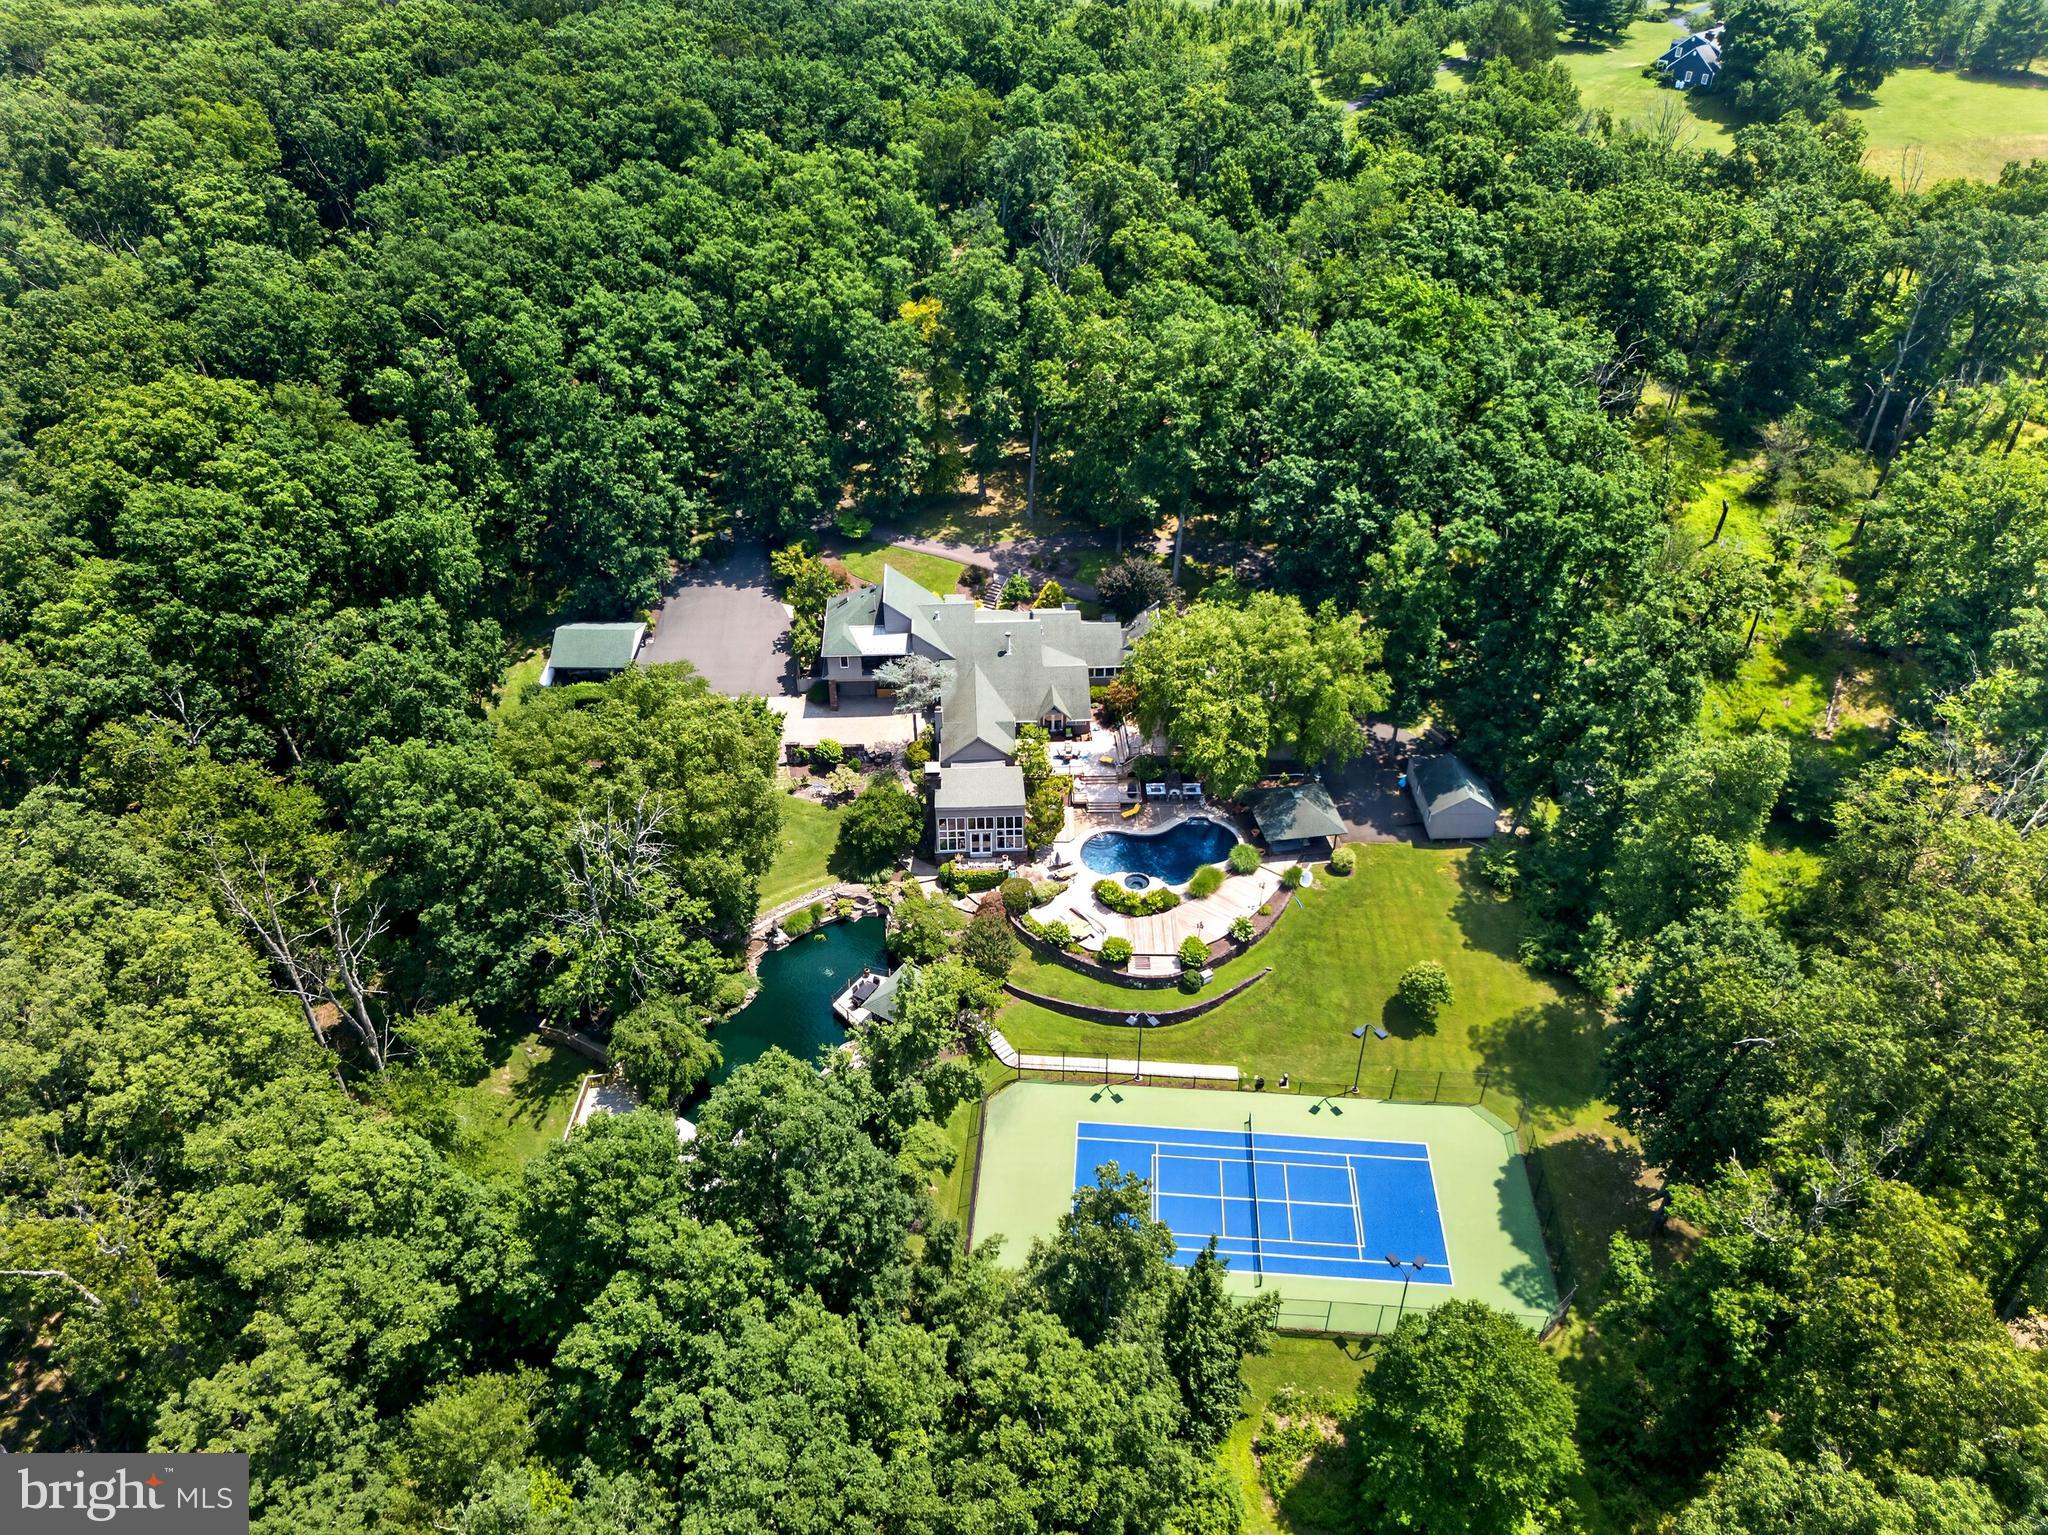
NEW HOPE
2094 AQUETONG ROAD
5 Beds
4 Baths
8,000 Sq.Ft.
$3,595,000
MLS#: PABU2120412
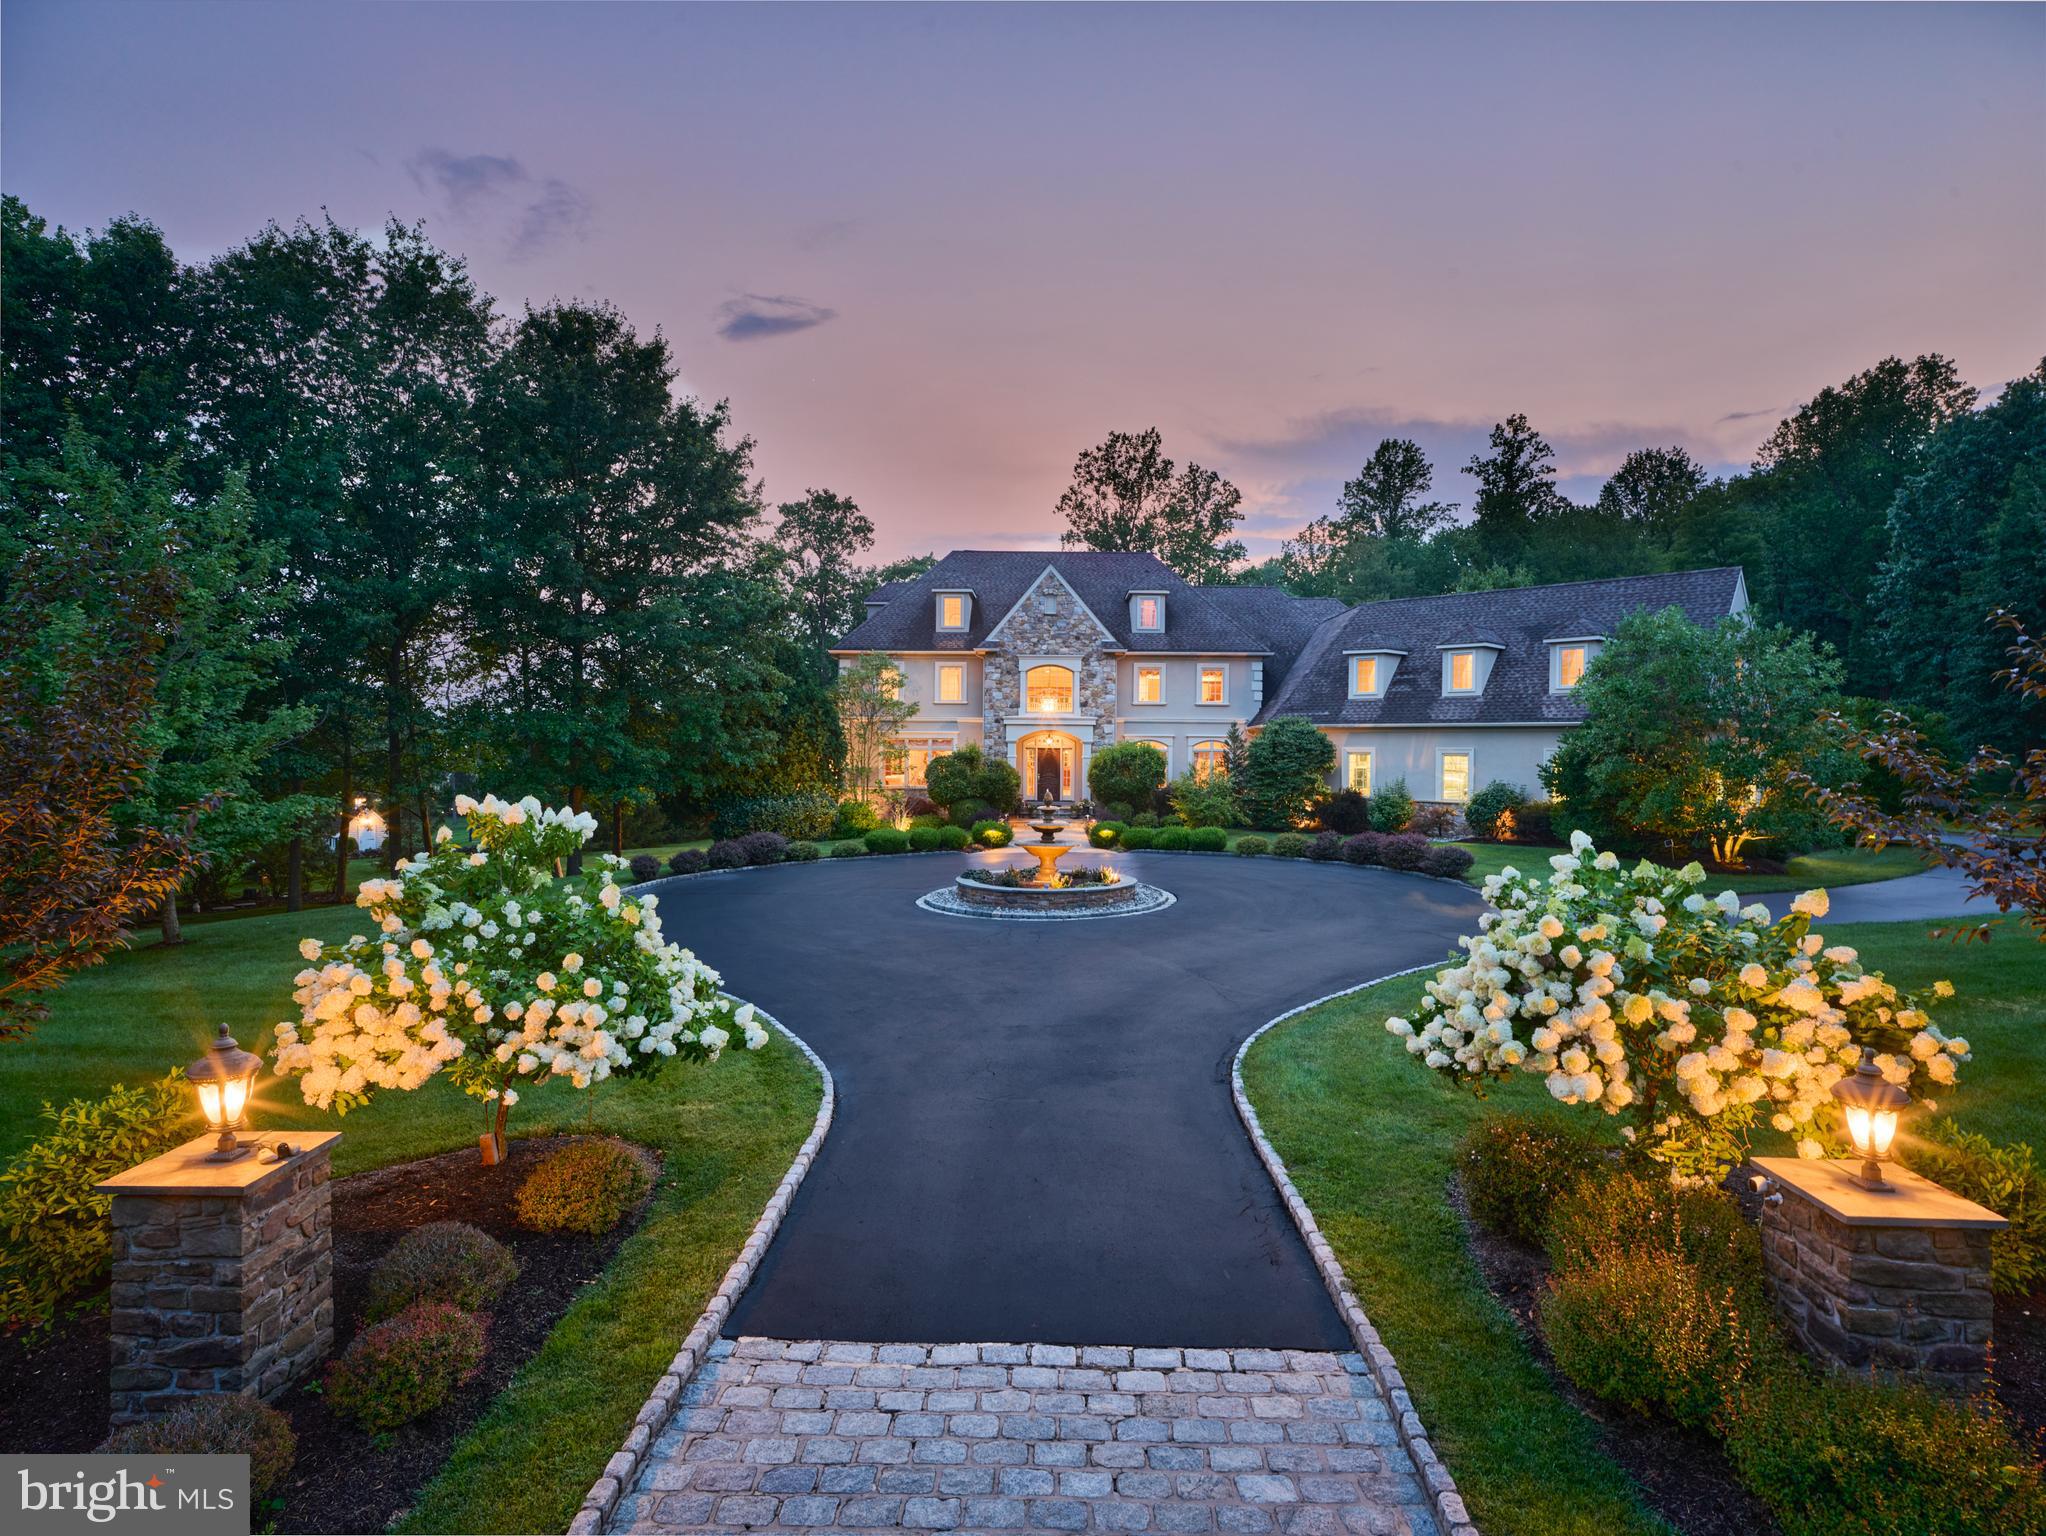
NEW HOPE
203 WECKS POND
5 Beds
6 Baths
8,040 Sq.Ft.
$2,650,000
MLS#: PABU2115292
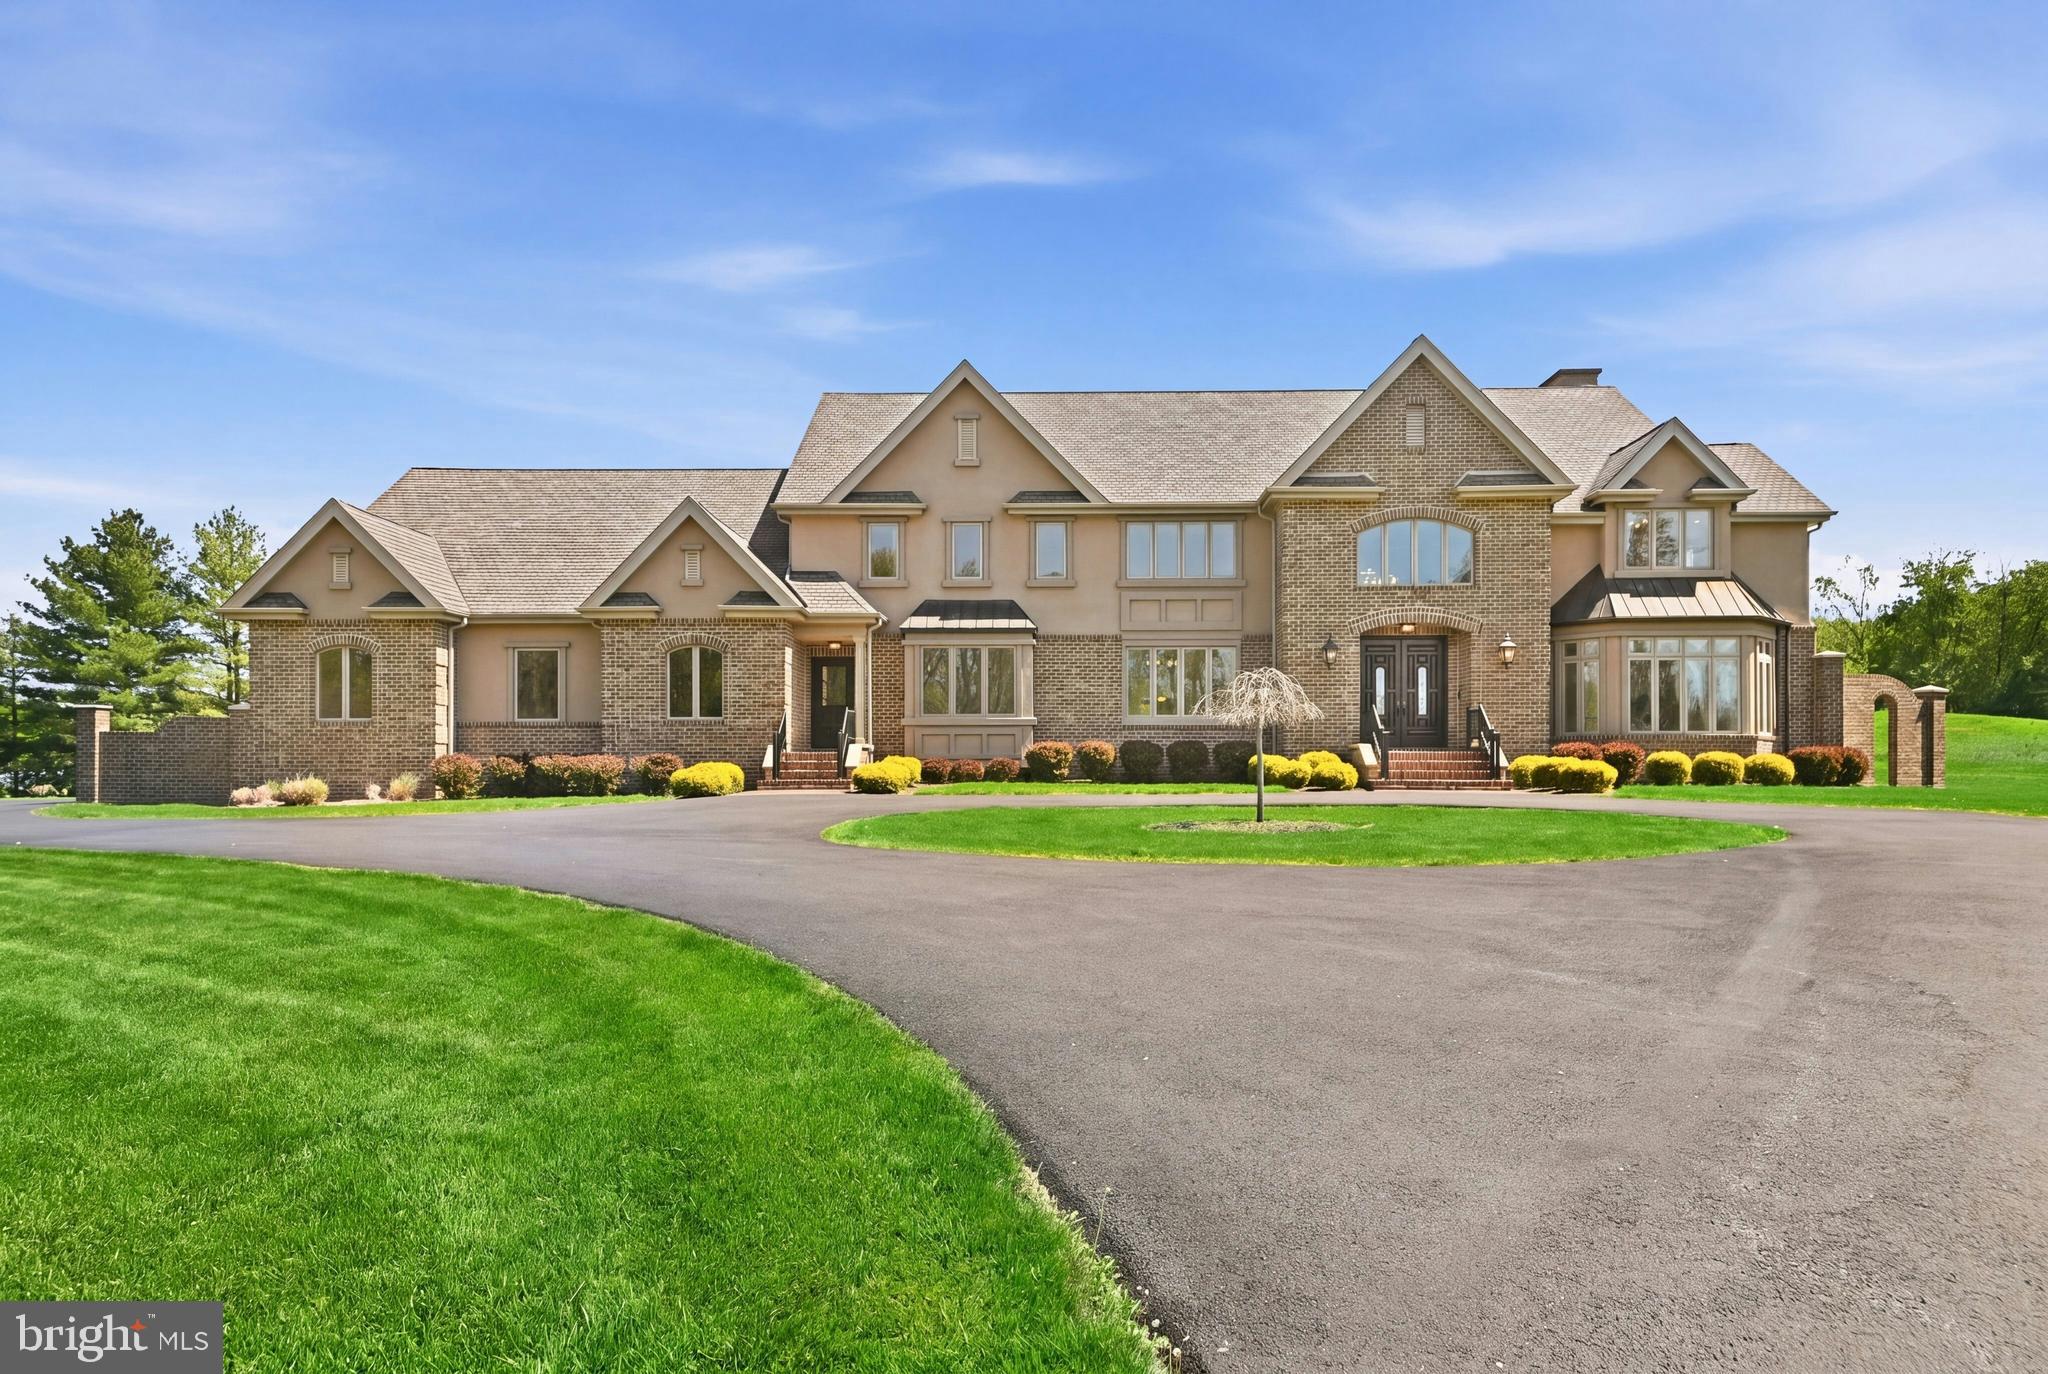
NEW HOPE
3200 CREAMERY ROAD
4 Beds
3 Baths
6,573 Sq.Ft.
$3,250,000
MLS#: PABU2121234

NEW HOPE
3212 COMFORT ROAD
4 Beds
3 Baths
2,394 Sq.Ft.
$3,950,000
MLS#: PABU2130530

NEW HOPE
6990 PHILLIPS MILL ROAD
4 Beds
4 Baths
4,775 Sq.Ft.
$2,749,000
MLS#: PABU2130100

NEW HOPE
12 CANAL STREET
5 Beds
3 Baths
3,300 Sq.Ft.
$2,995,000
MLS#: PABU2132762

NEW HOPE
171 N MAIN STREET UNIT 2
4 Beds
5 Baths
3,600 Sq.Ft.
$2,750,000
MLS#: PABU2120594
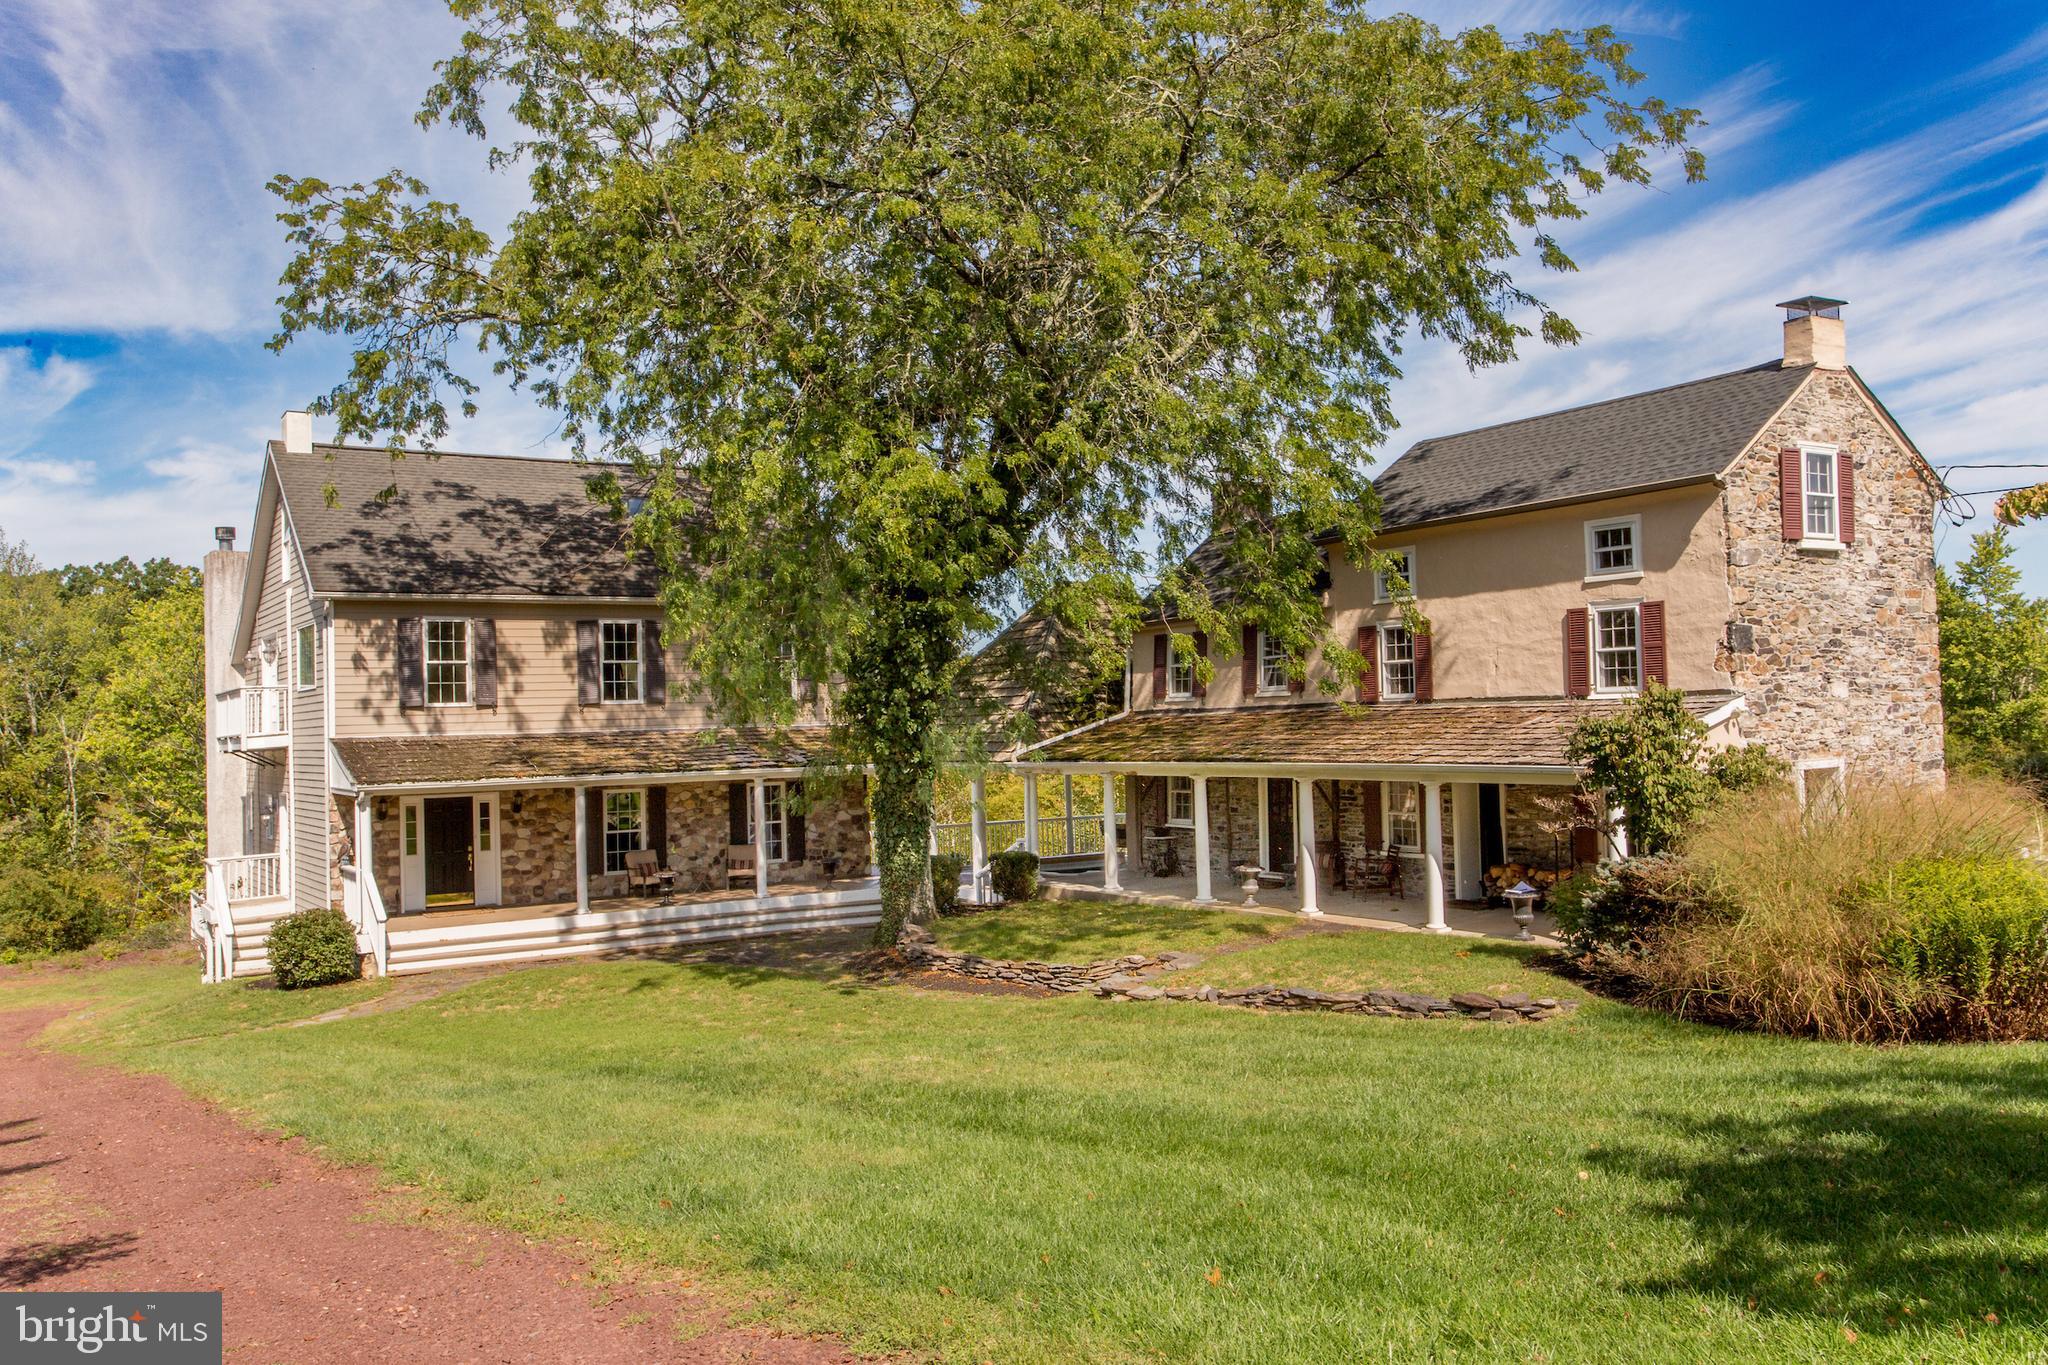
NEW HOPE
3605 WINDY BUSH ROAD
4 Beds
5 Baths
5,940 Sq.Ft.
$2,700,000
MLS#: PABU2117200
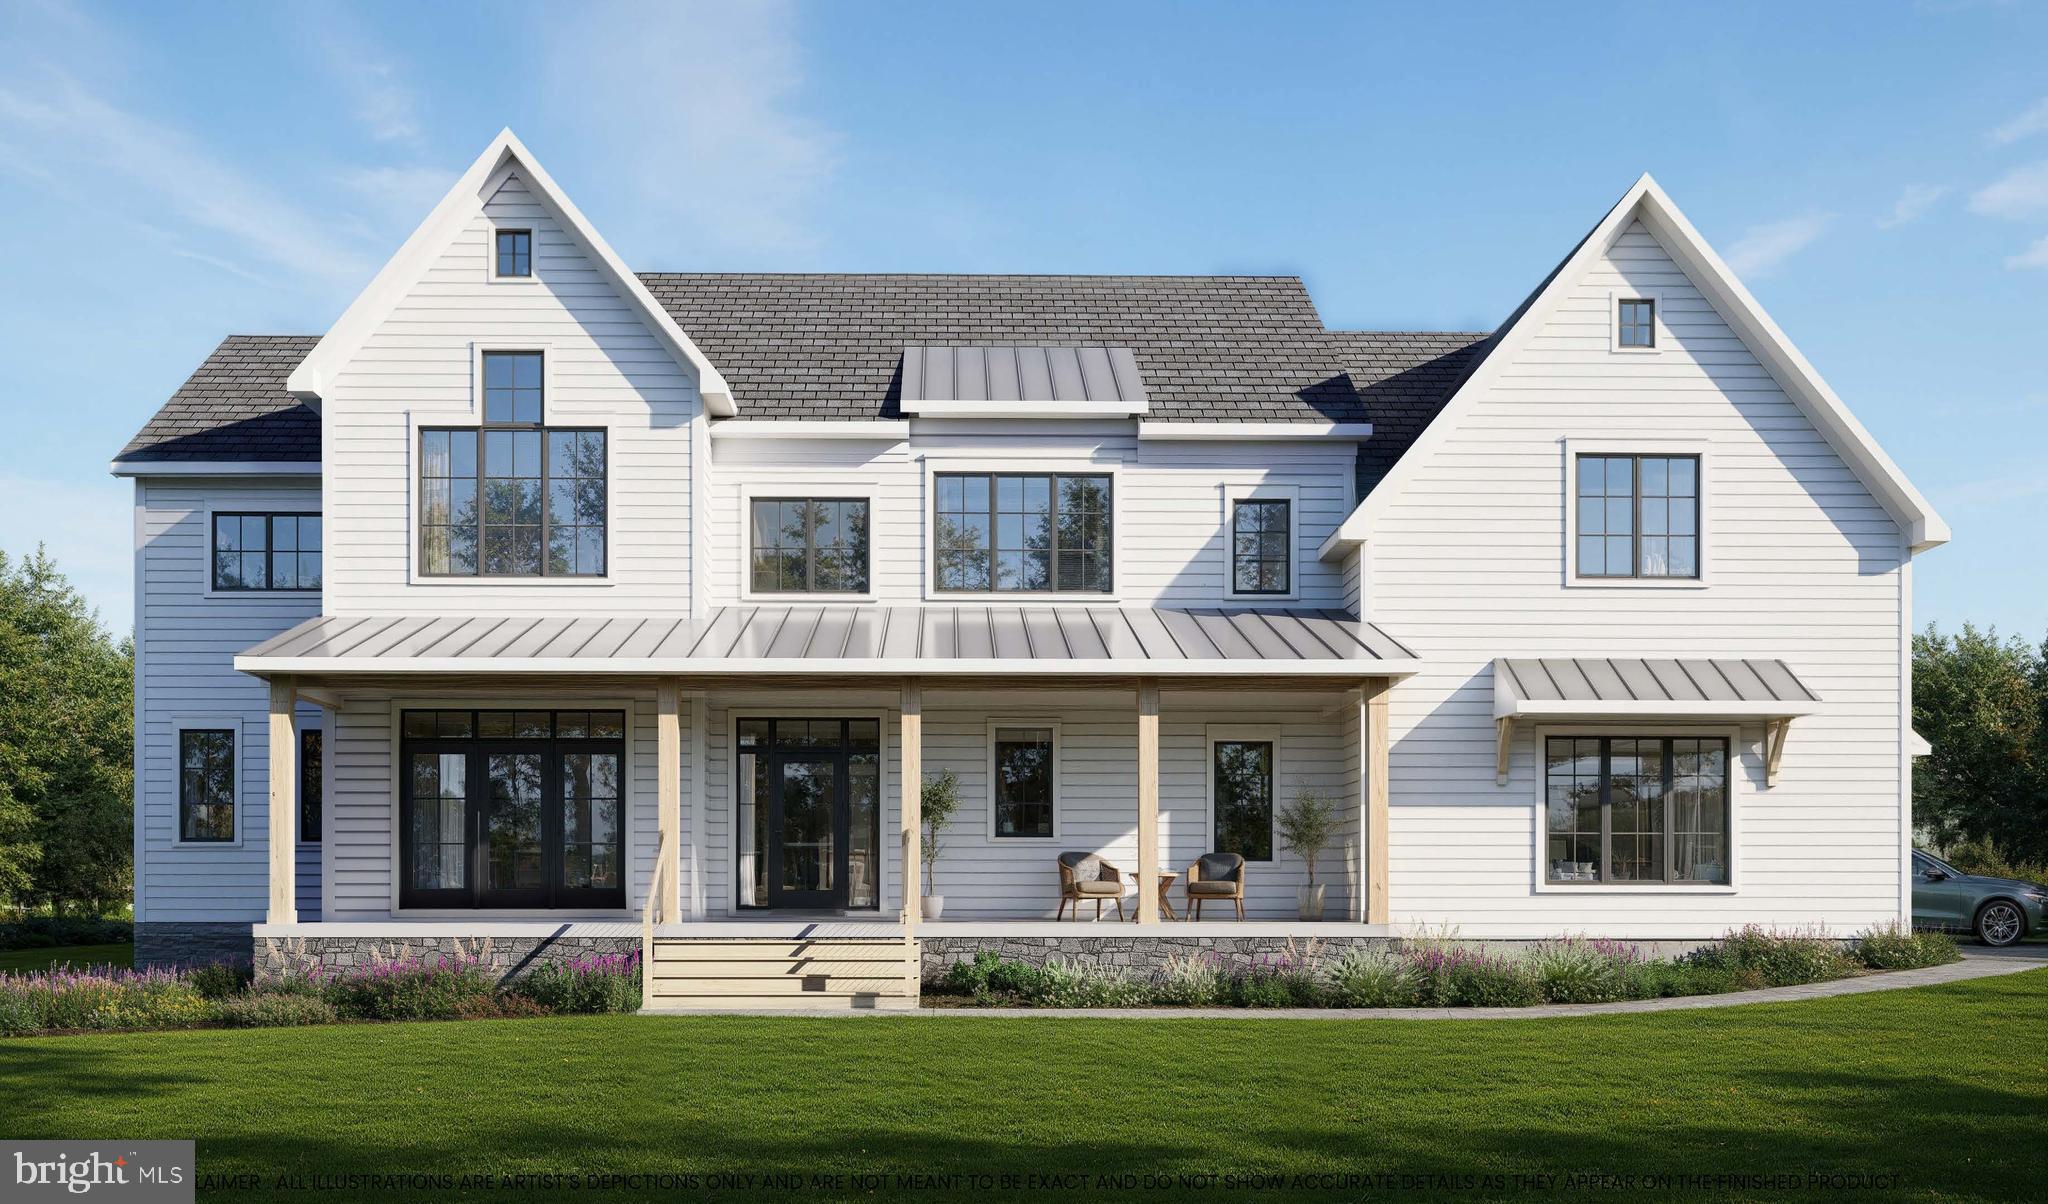
NEW HOPE
3014 COMFORT ROAD
4 Beds
4 Baths
4,819 Sq.Ft.
$2,795,000
MLS#: PABU2121646
