
Mid-Century Modern
1707 TRINITY PLACE
ANNAPOLIS, MD 21401
MLS#: MDAA2155954
$995,000


Property
Beds
3
Full Baths
2
1/2 Baths
1
Year Built
1975
Sq.Footage
2,664
A long private lane beneath a canopy of mature trees leads to a distinctive mid-century modern retreat that feels worlds away, yet is just minutes from the restaurants, shopping, and everyday conveniences of Annapolis. Tucked into the woods in the sought-after Downs on the Severn, this four-season sanctuary offers the best of both worlds, the privacy and escape of a secluded setting paired with the community and resort-style amenities of one of the area’s most desirable water-privileged neighborhoods. Each season brings a different backdrop. Spring arrives with an explosion of color throughout the surrounding landscape, summer fills the property with lush greenery, fall transforms the tree canopy, and winter reveals the quiet architectural beauty of the home and its wooded setting. The result is a property that feels deeply connected to nature throughout the year. The natural setting is truly part of the experience here. A stream winds through the landscape to a beaver pond, becoming increasingly visible as the leaves begin to fall and adding another beautiful dimension to the views. Wildlife is a regular part of daily life, with deer, wild turkeys, birds, ducks on the pond, and more making frequent appearances. Summer evenings bring the sounds of bullfrogs, while owls can often be heard among the trees. For anyone who appreciates nature and wildlife, the property offers an ever-changing view and soundtrack throughout the seasons. Inside, the home blends contemporary style with the warmth and character of its mid-century roots. Vaulted wood ceilings, exposed beams, brick accents, expansive windows, and multiple skylights create a vintage-meets-modern aesthetic while filling the interiors with natural light. The open floor plan feels relaxed and inviting, with a dramatic brick fireplace anchoring the main gathering spaces. The gourmet kitchen flows easily into the living and dining areas, while walls of glass frame the trees beyond and reinforce the home's connection to its surroundings. Outdoor living is equally inviting. An expansive rear deck stretches across the back of the home, creating a private perch among the trees for morning coffee, outdoor dining, entertaining, or simply taking in the peaceful setting. Below, the walkout lower level opens to a spacious patio and offers additional light-filled living space with a family room, two bedrooms, and a full bath. Large windows continue the connection to nature on both levels. The property also offers a two-car garage that can accommodate most standard sedans, along with a detached two-car carport providing additional covered parking. Recent improvements include a new refrigerator (2026), arborist inspection and tree trimming (September 2026), resurfaced asphalt driveway with one-year warranty (September 2026), new wood floors in the primary bedroom (September 2026), upgraded exterior outlets (2026), septic system service (2026), flue and chimney service and cleaning (2026), new washing machine (2025), exterior painting and repairs (2025), rear deck reinforcement and staining (2024), interior painting throughout (2023), and more. Beyond the privacy of home, Downs on the Severn offers a wonderful sense of community with a deep-water marina, a clubhouse, swimming pool, and tennis/pickleball courts. This special property offers the character of a true Annapolis neighborhood with the feeling of a secluded retreat, an architectural sanctuary in the woods with waterfront recreation and the conveniences of town just minutes away. Welcome Home!
Features & Amenities
Interior
-
Other Interior Features
Eat-in Kitchen, Cedar Closet(s), Ceiling Fan(s), Pantry, Walk-In Closet(s), Vaulted Ceiling(s), Beamed Ceilings, Built-in Features, Open Floorplan
-
Total Bedrooms
3
-
Bathrooms
2
-
1/2 Bathrooms
1
-
Above Grade Finished Area
2664.0
-
Basement YN
YES
-
Cooling YN
YES
-
Cooling
Central Air, Ceiling Fan(s), Electric
-
Fireplace YN
YES
-
Heating YN
YES
-
Heating
Exhaust Fan, Electric, Natural Gas, Forced Air, Baseboard
-
Main Level Bedrooms
1
-
Pet friendly
N/A
Exterior
-
Garage
Yes
-
Garage spaces
2
-
Other Exterior Features
Lighting
-
Parking
Garage, Detached Carport, Driveway, Inside Entrance, Attached, Detached
-
Patio and Porch Features
Deck, Patio
-
Pool
Yes
-
Pool Features
Community
-
Waterfront YN
NO
Area & Lot
-
Lot Features
Cul-De-Sac, Private
-
Lot Size(acres)
1.48
-
Lot Size(square feet)
64,332
-
Property Type
Residential
-
Property Sub Type
Single Family Residence
-
Architectural Style
Mid-Century Modern
Price
-
Sales Price
$995,000
-
Tax Amount
$8,240
-
Financing Options
Cash, Conventional, FHA, VA
-
Sq. Footage
2,664
-
Price/SqFt
$373
HOA
-
Association
YES
-
Association Fee
$1,550
-
Association Fee Frequency
Annually
-
Association Fee Includes
N/A
School District
-
Elementary School
N/A
-
Middle School
N/A
-
High School
N/A
Property Features
-
New Construction
NO
-
Association Amenities
Boat Dock, Clubhouse, Picnic Area, Tennis Court(s), Boating, Marina, Playground
-
Foundation Details
Other
-
Senior Community YN
NO
-
Sewer
Septic Tank
-
Tax Lot
42
-
Water Source
Well
Schedule a Showing
Showing scheduled successfully.
Mortgage calculator
Estimate your monthly mortgage payment, including the principal and interest, property taxes, and HOA. Adjust the values to generate a more accurate rate.
Your payment
Principal and Interest:
$
Property taxes:
$
HOA fees:
$
Total loan payment:
$
Total interest amount:
$
Location
County
ANNE ARUNDEL
Elementary School
Middle School
High School
Listing Courtesy of Bradley R Kappel, TTR Sotheby's International Realty
RealHub Information is provided exclusively for consumers' personal, non-commercial use, and it may not be used for any purpose other than to identify prospective properties consumers may be interested in purchasing. All information deemed reliable but not guaranteed and should be independently verified. All properties are subject to prior sale, change or withdrawal. RealHub website owner shall not be responsible for any typographical errors, misinformation, misprints and shall be held totally harmless.

Salesperson, Realtor
Patty Smith
Call Patty today to schedule a private showing.

* Listings on this website come from the FMLS IDX Compilation and may be held by brokerage firms other than the owner of this website. The listing brokerage is identified in any listing details. Information is deemed reliable but is not guaranteed. If you believe any FMLS listing contains material that infringes your copyrighted work please click here to review our DMCA policy and learn how to submit a takedown request.© 2024 FMLS.
Related Properties
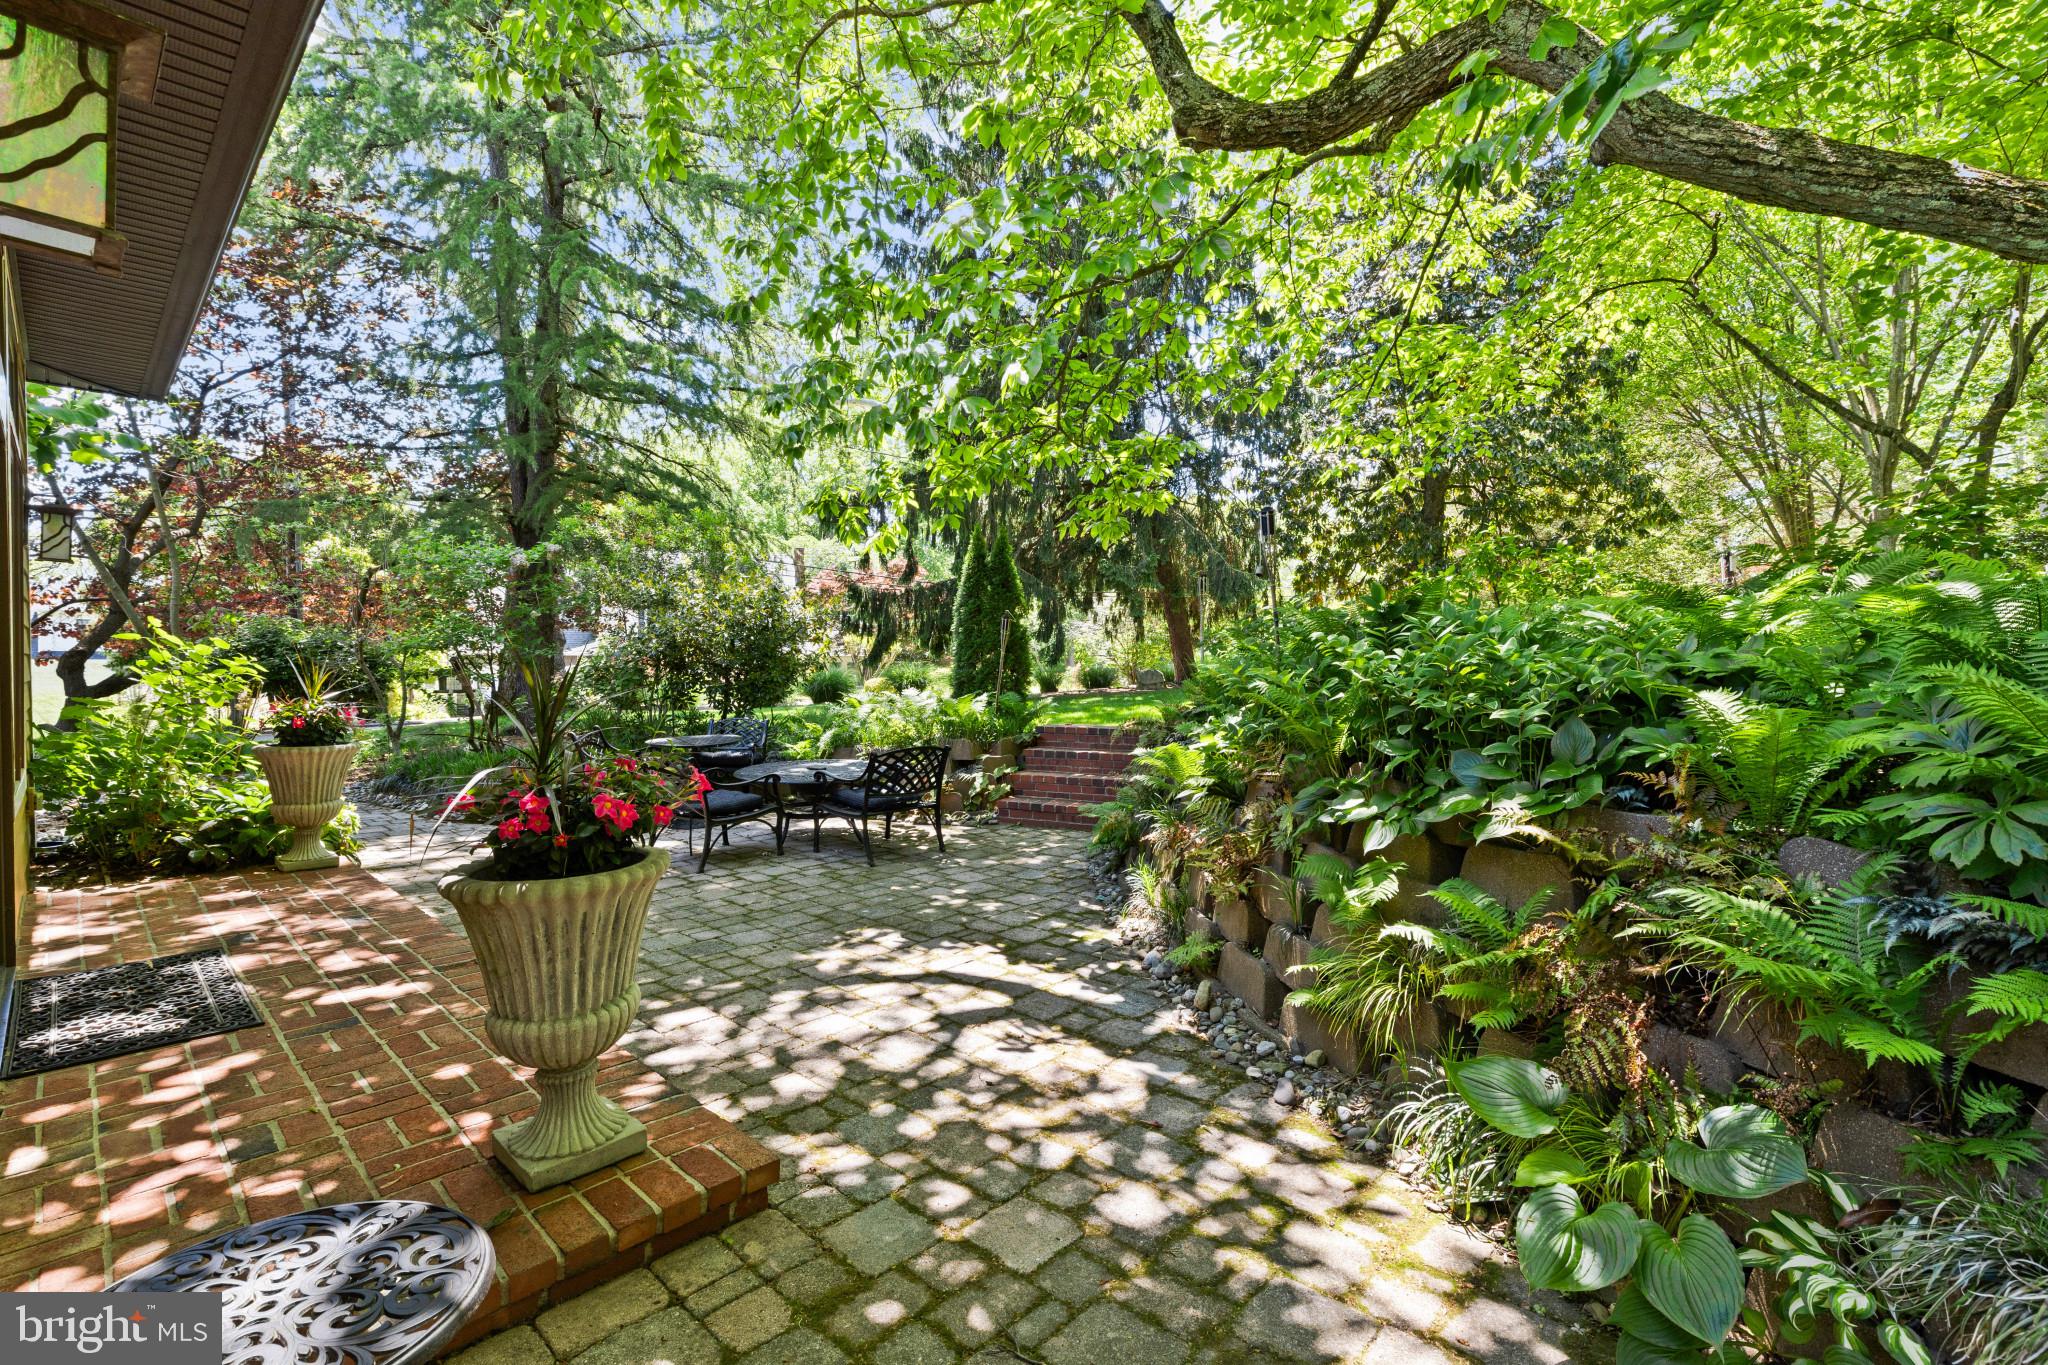
ANNAPOLIS
310 EPPING WAY
3 Beds
2 Baths
2,036 Sq.Ft.
$1,050,000
MLS#: MDAA2145574

ANNAPOLIS
605 LIGHTHOUSE LANDING LANE
6 Beds
4 Baths
5,011 Sq.Ft.
$949,900
MLS#: MDAA2152428

ANNAPOLIS
607 MELVIN AVENUE
2 Beds
2 Baths
1,102 Sq.Ft.
$899,000
MLS#: MDAA2136076
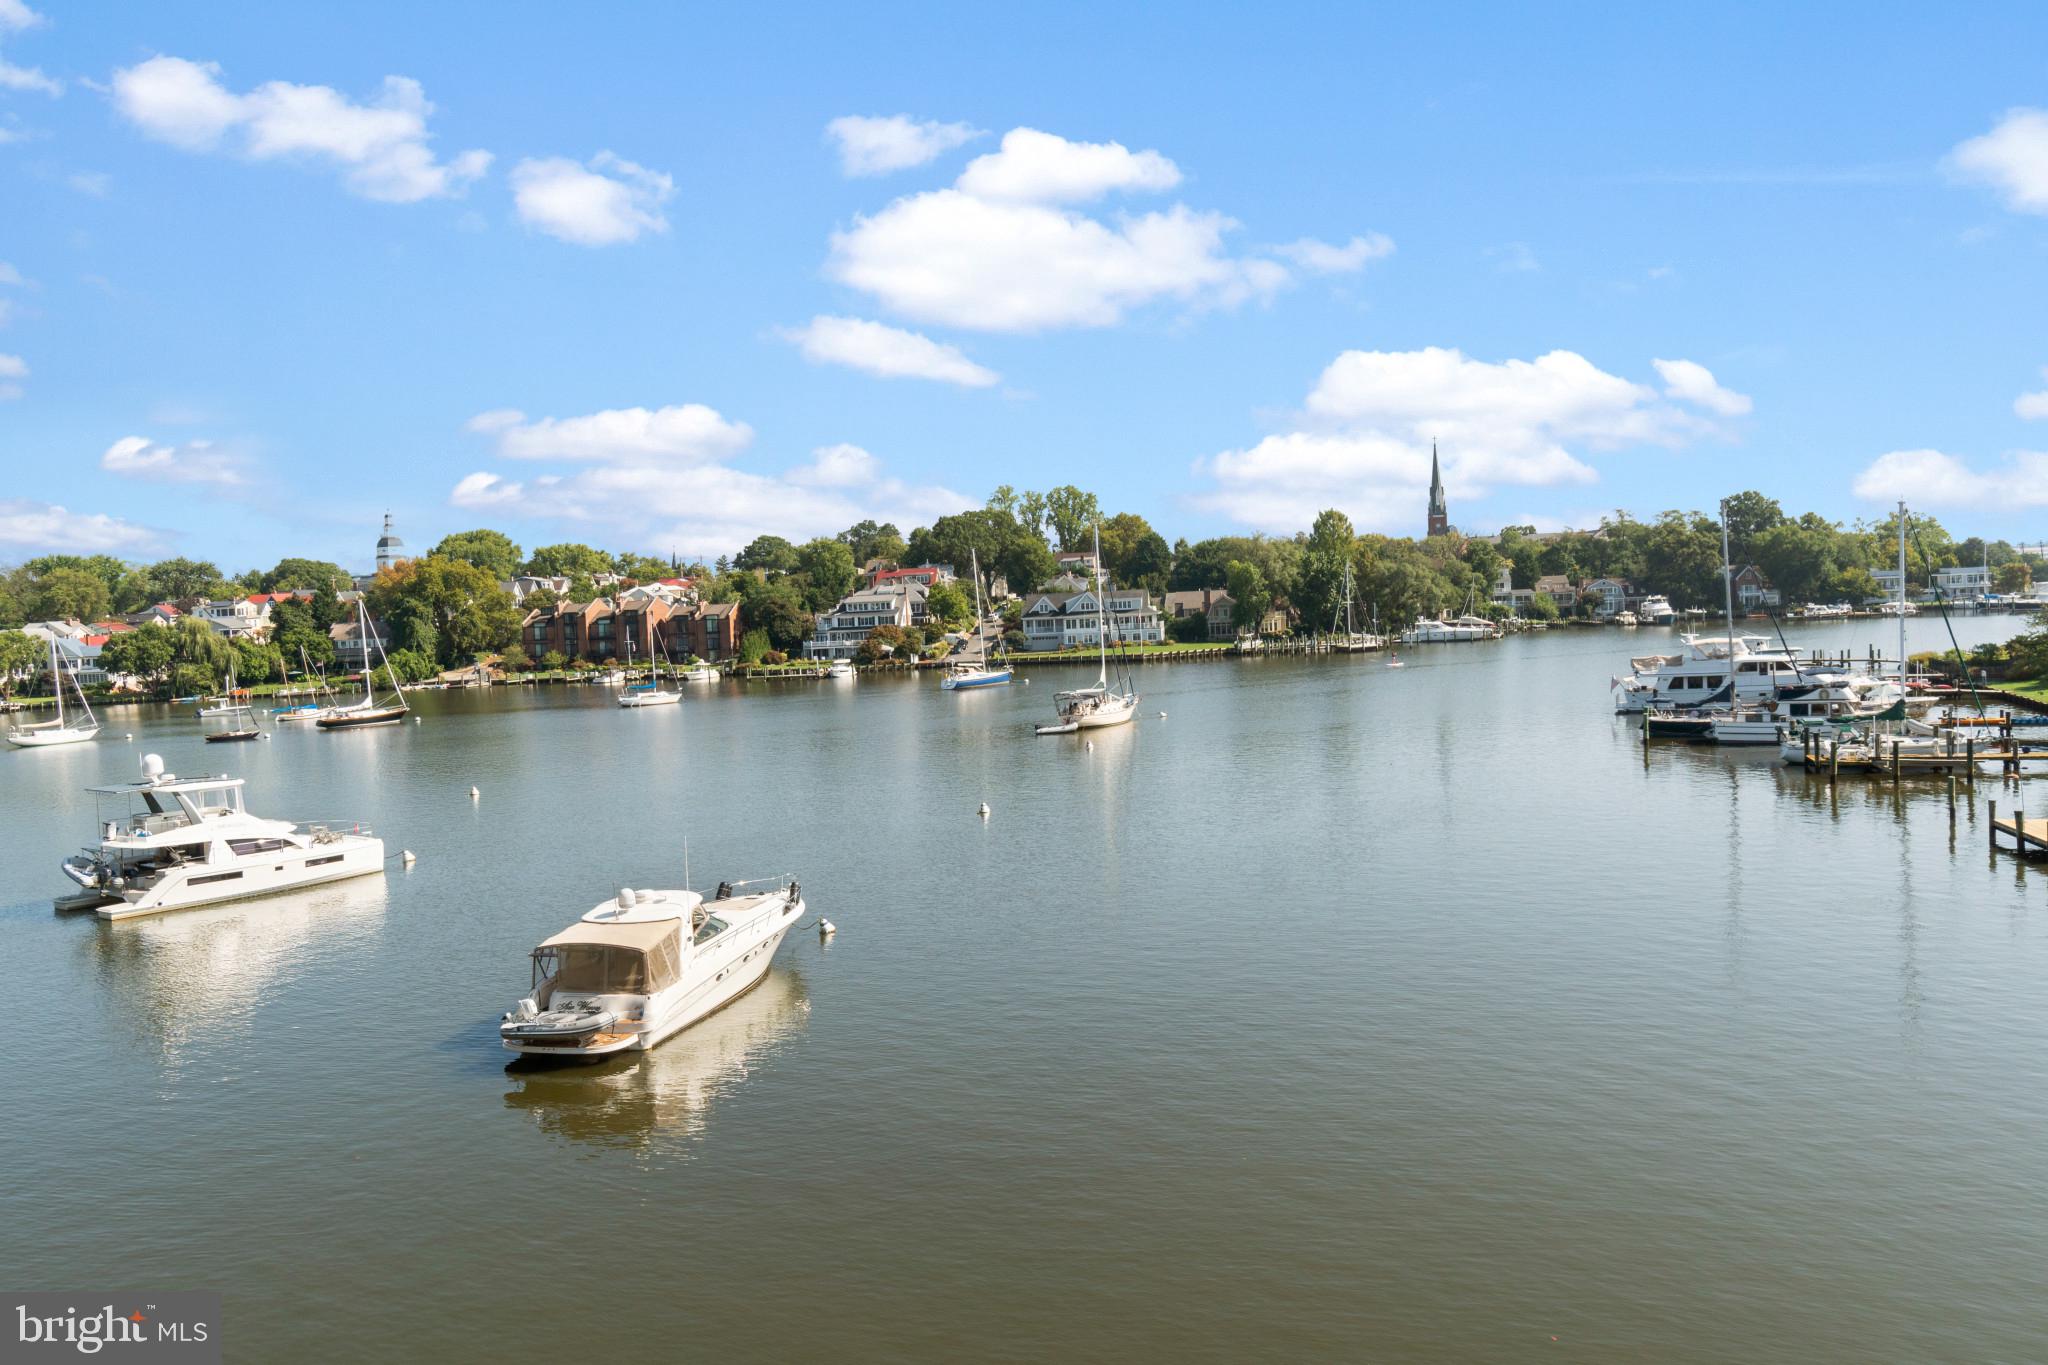
ANNAPOLIS
15 PRESIDENT POINT DRIVE B2
2 Beds
2 Baths
1,260 Sq.Ft.
$935,000
MLS#: MDAA2145720

ANNAPOLIS
3401 SARATOGA AVENUE
3 Beds
2 Baths
2,700 Sq.Ft.
$879,000
MLS#: MDAA2157268

ANNAPOLIS
1007 HARBOR DRIVE
4 Beds
3 Baths
3,722 Sq.Ft.
$800,000
MLS#: MDAA2152848
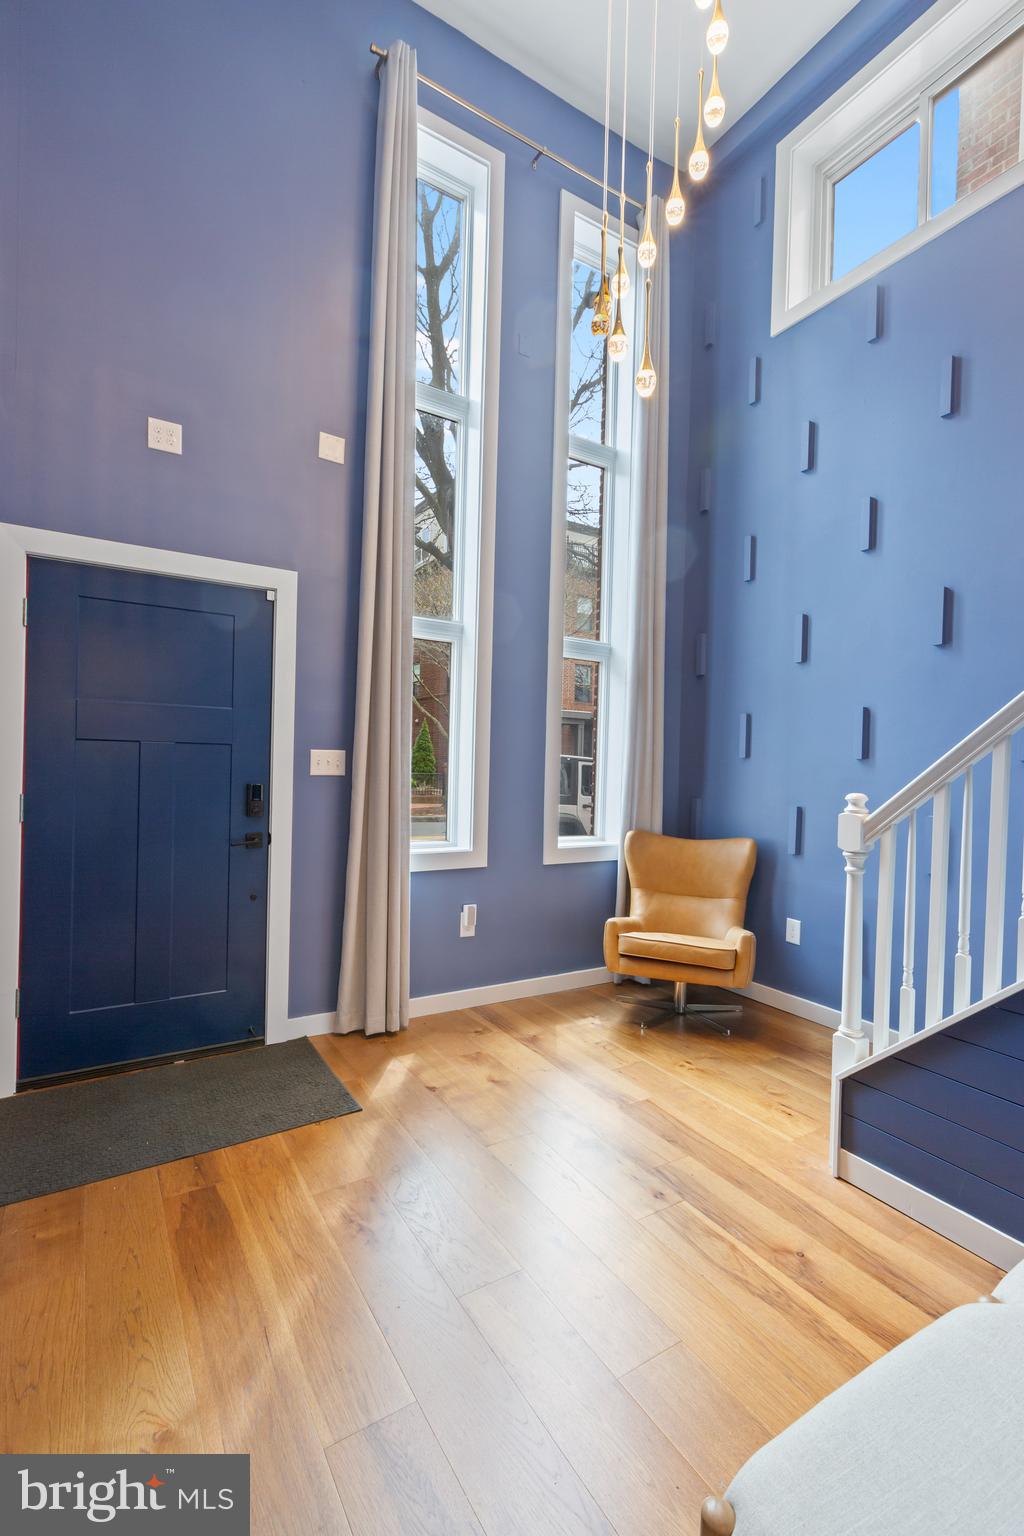
ANNAPOLIS
220 WEST STREET
3 Beds
2 Baths
1,540 Sq.Ft.
$849,899
MLS#: MDAA2140068

ANNAPOLIS
113 STILLY WAY
4 Beds
4 Baths
4,700 Sq.Ft.
$1,079,990
MLS#: MDAA2134880

ANNAPOLIS
13 RICKOVER COURT
5 Beds
3 Baths
2,360 Sq.Ft.
$924,999
MLS#: MDAA2155716

ANNAPOLIS
7038 CLINTON COURT
3 Beds
3 Baths
2,101 Sq.Ft.
$849,000
MLS#: MDAA2152688
.png)