Features & Amenities

Interior

  • Total Bedrooms

    3

  • Bathrooms

    2

  • Above Grade Finished Area

    1240.0

  • Basement YN

    NO

  • Cooling YN

    YES

  • Cooling

    Central Air, Electric

  • Fireplace YN

    NO

  • Heating YN

    YES

  • Heating

    Propane, Central

  • Main Level Bedrooms

    3

  • Pet friendly

    N/A

Exterior

  • Garage

    No

  • Construction Materials

    Frame

  • Parking

    On Street, Driveway

  • Pool

    No

  • Waterfront YN

    NO

Area & Lot

  • Lot Size(acres)

    0.14

  • Lot Size(square feet)

    6,316

  • Property Type

    Residential

  • Property Sub Type

    Single Family Residence

  • Architectural Style

    Colonial

Price

  • Sales Price

    $119,000

  • Tax Amount

    $810

  • Financing Options

    Cash

  • Sq. Footage

    1,240

  • Price/SqFt

    $95

HOA

  • Association

    No

School District

  • Elementary School

    N/A

  • Middle School

    N/A

  • High School

    N/A

Property Features

  • New Construction

    NO

  • Senior Community YN

    NO

  • Sewer

    Public Sewer

  • Tax Lot

    1300-000

  • Water Source

    Well

Schedule a Showing

Showing scheduled successfully.

<
>
IN PERSON
VIA CHAT

What is 3 + 4 ?


Change time

Mortgage calculator

Estimate your monthly mortgage payment, including the principal and interest, property taxes, and HOA. Adjust the values to generate a more accurate rate.

Your payment

Principal and Interest:

$

Property taxes:

$

HOA fees:

$

Total loan payment:

$

Total interest amount:

$

Location

County

KENT

Elementary School

Middle School

High School

Listing Courtesy of Tommy Antoniou, EXP Realty, LLC

RealHub Information is provided exclusively for consumers' personal, non-commercial use, and it may not be used for any purpose other than to identify prospective properties consumers may be interested in purchasing. All information deemed reliable but not guaranteed and should be independently verified. All properties are subject to prior sale, change or withdrawal. RealHub website owner shall not be responsible for any typographical errors, misinformation, misprints and shall be held totally harmless.

Agent Patty Smith

AGENT

Patty Smith

Call Patty today to schedule a private showing.


* Listings on this website come from the FMLS IDX Compilation and may be held by brokerage firms other than the owner of this website. The listing brokerage is identified in any listing details. Information is deemed reliable but is not guaranteed. If you believe any FMLS listing contains material that infringes your copyrighted work please click here to review our DMCA policy and learn how to submit a takedown request.© 2024 FMLS.
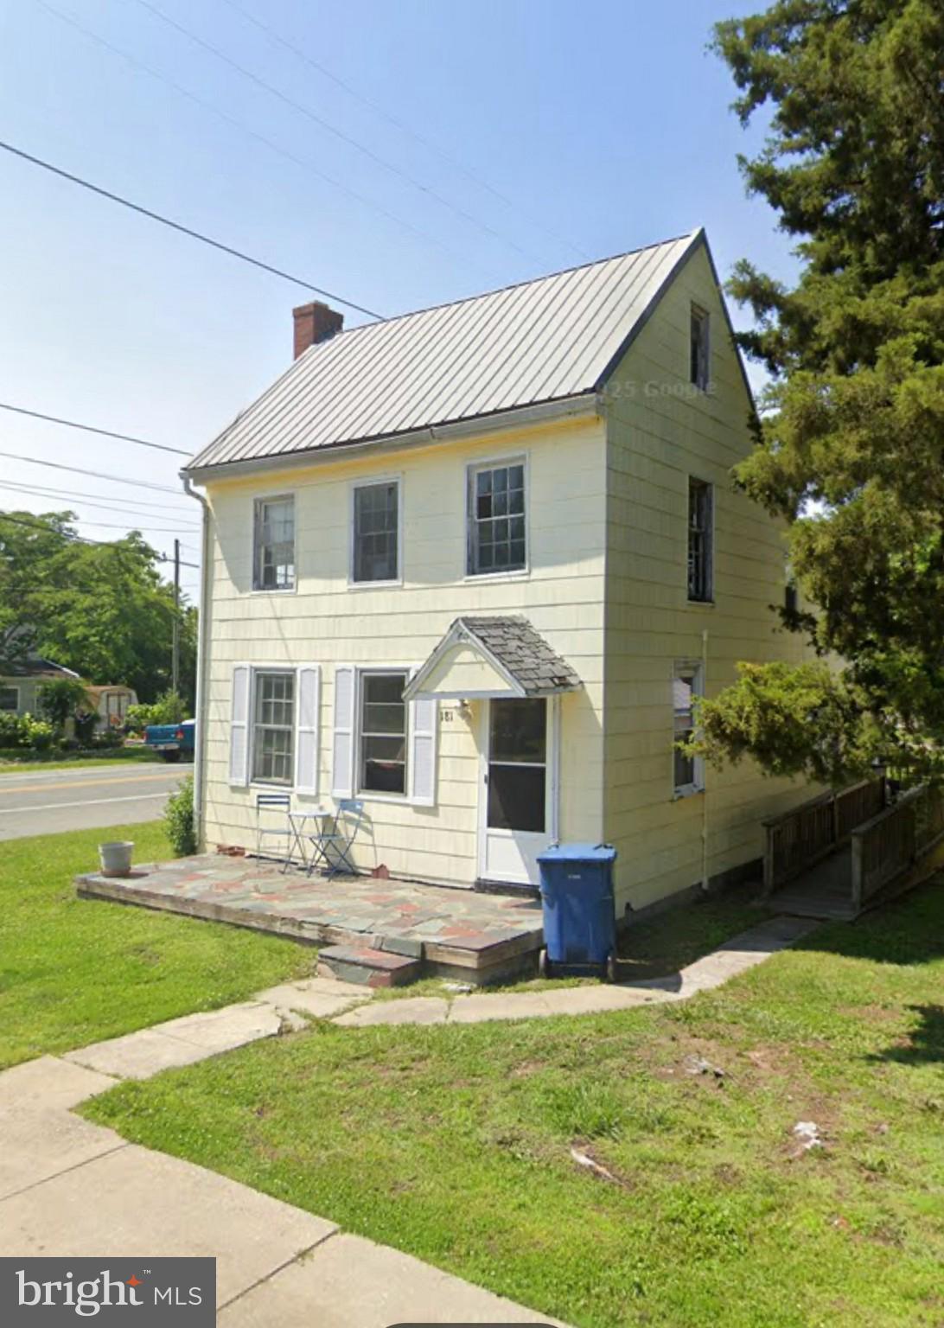
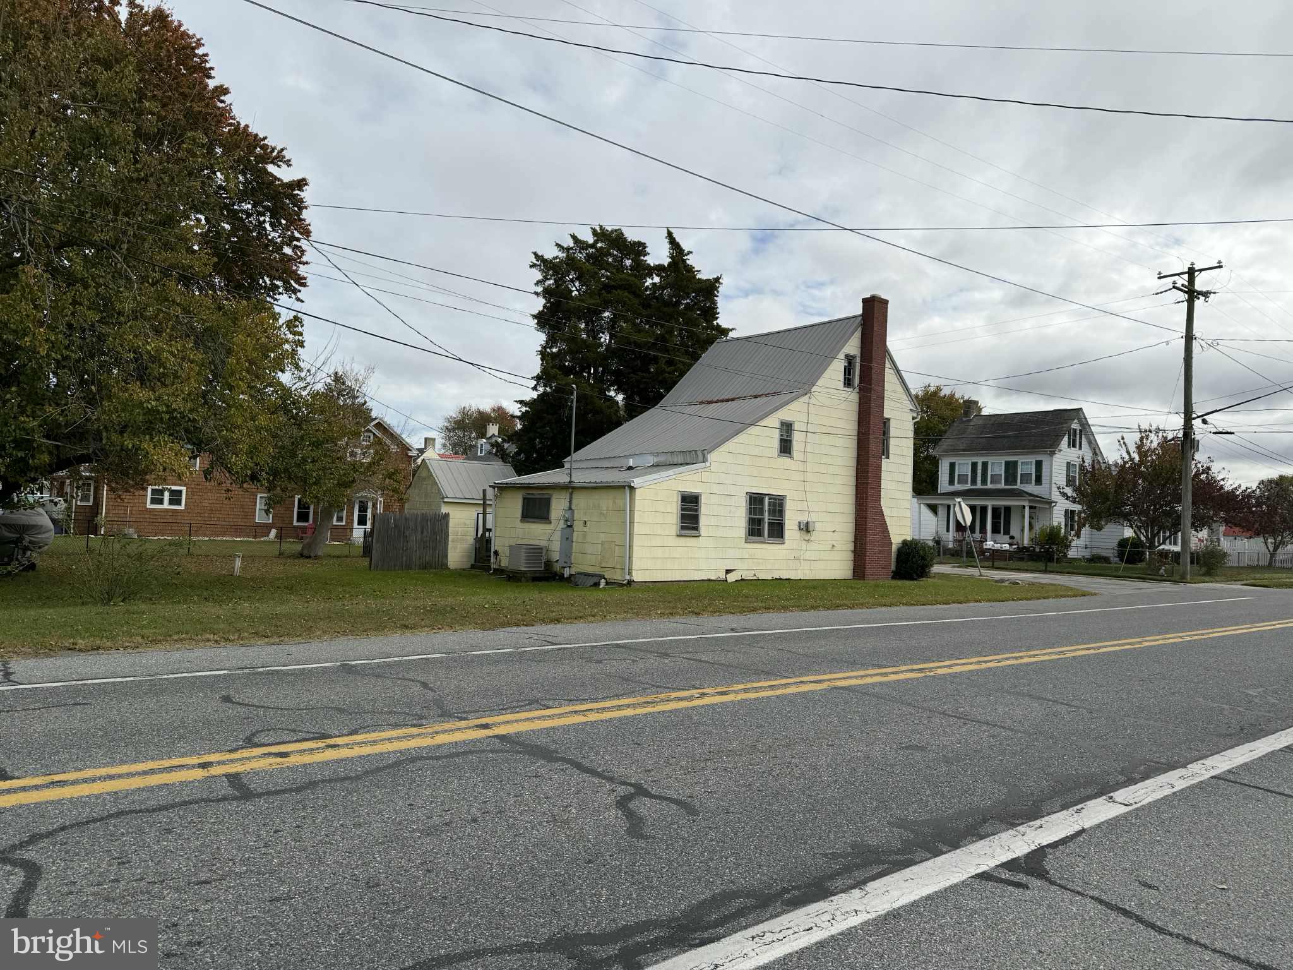
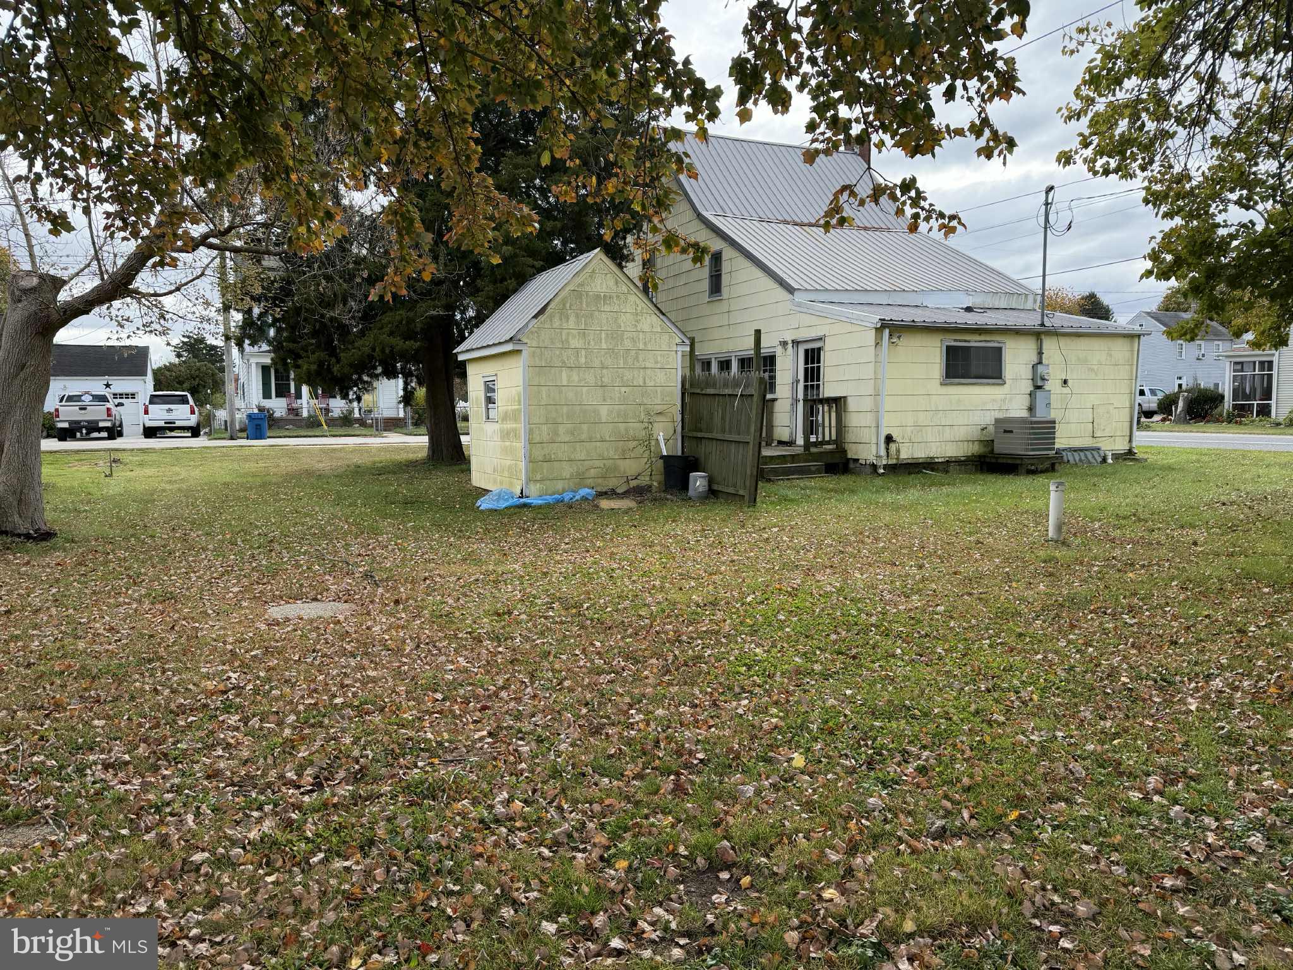
Discover this charming bargain in the historic crabbing and fishing village of Leipsic, just off scenic Route 9. Perfect for nature lovers and outdoor enthusiasts, this cozy home offers small-town living surrounded by wildlife and waterways. Located on a corner lot in the heart of town, it features a new well casing, submerged pump, and a handicap-accessible ramp. Enjoy the peaceful, coastal lifestyle Leipsic is known for! Seller
Is licensed real estate agent.

181 FRONT STREET

Message successfully sent.

What would you like to know?

What is 3 + 4 ?

I agree to receive email communication and understand I can unsubscribe at any time.

I agree to be contacted by Charis Realty Group - Christine Issler, Broker via call, email, and text for real estate services. To opt out, you can reply 'stop' at any time or reply 'help' for assistance. You can also click the unsubscribe link in the emails. Message and data rates may apply. Message frequency may vary. Privacy Policy

Related Properties

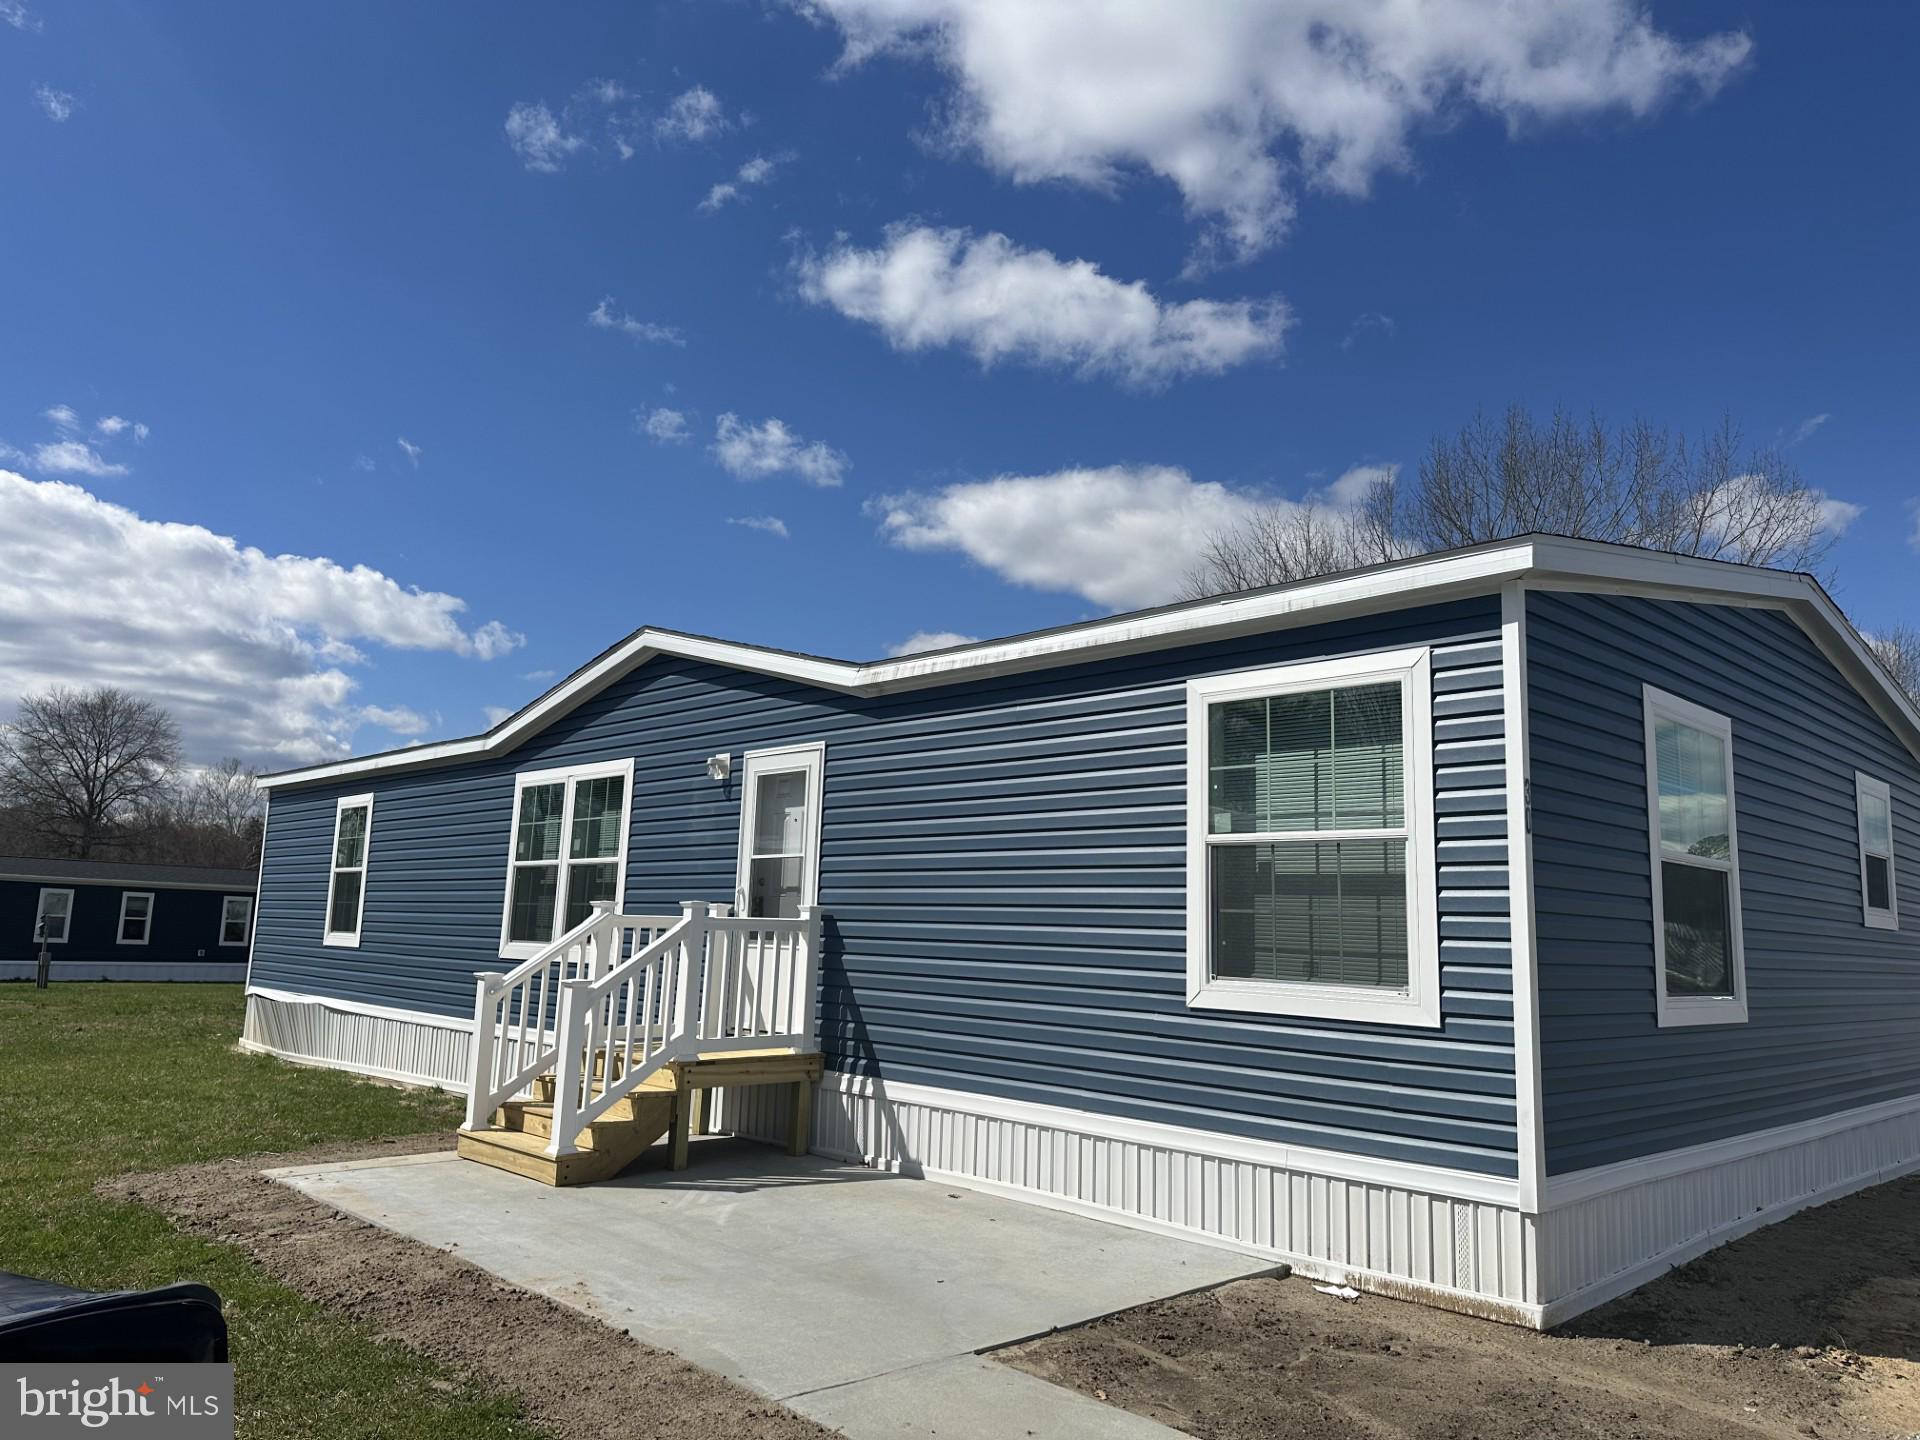
Located just minutes from downtown Dover, this brand-new Champion home offers modern living with quality upgrades throughout. This 3-bedroom, 2-bath home features drywall throughout and durable vinyl flooring for low-maintenance living. The open-concept layout provides a seamless flow between the living, dining, and kitchen areas.

The kitchen is equipped with a full stainless steel appliance package, including a gas range, ample cabinetry, and functional workspace.

Community living is made easy with a monthly lot lease of $655 that includes trash service, sewer, and snow removal. Discounted rents are also available to residents that pay on time!

Don’t miss this opportunity to own a new construction home in a convenient Dover location-schedule your showing today!
#DEKT2045382

DOVER

200 S BEECHWOOD AVENUE 30

3 Beds

2 Baths

1,568 Sq.Ft.

$139,000

MLS#: DEKT2045382
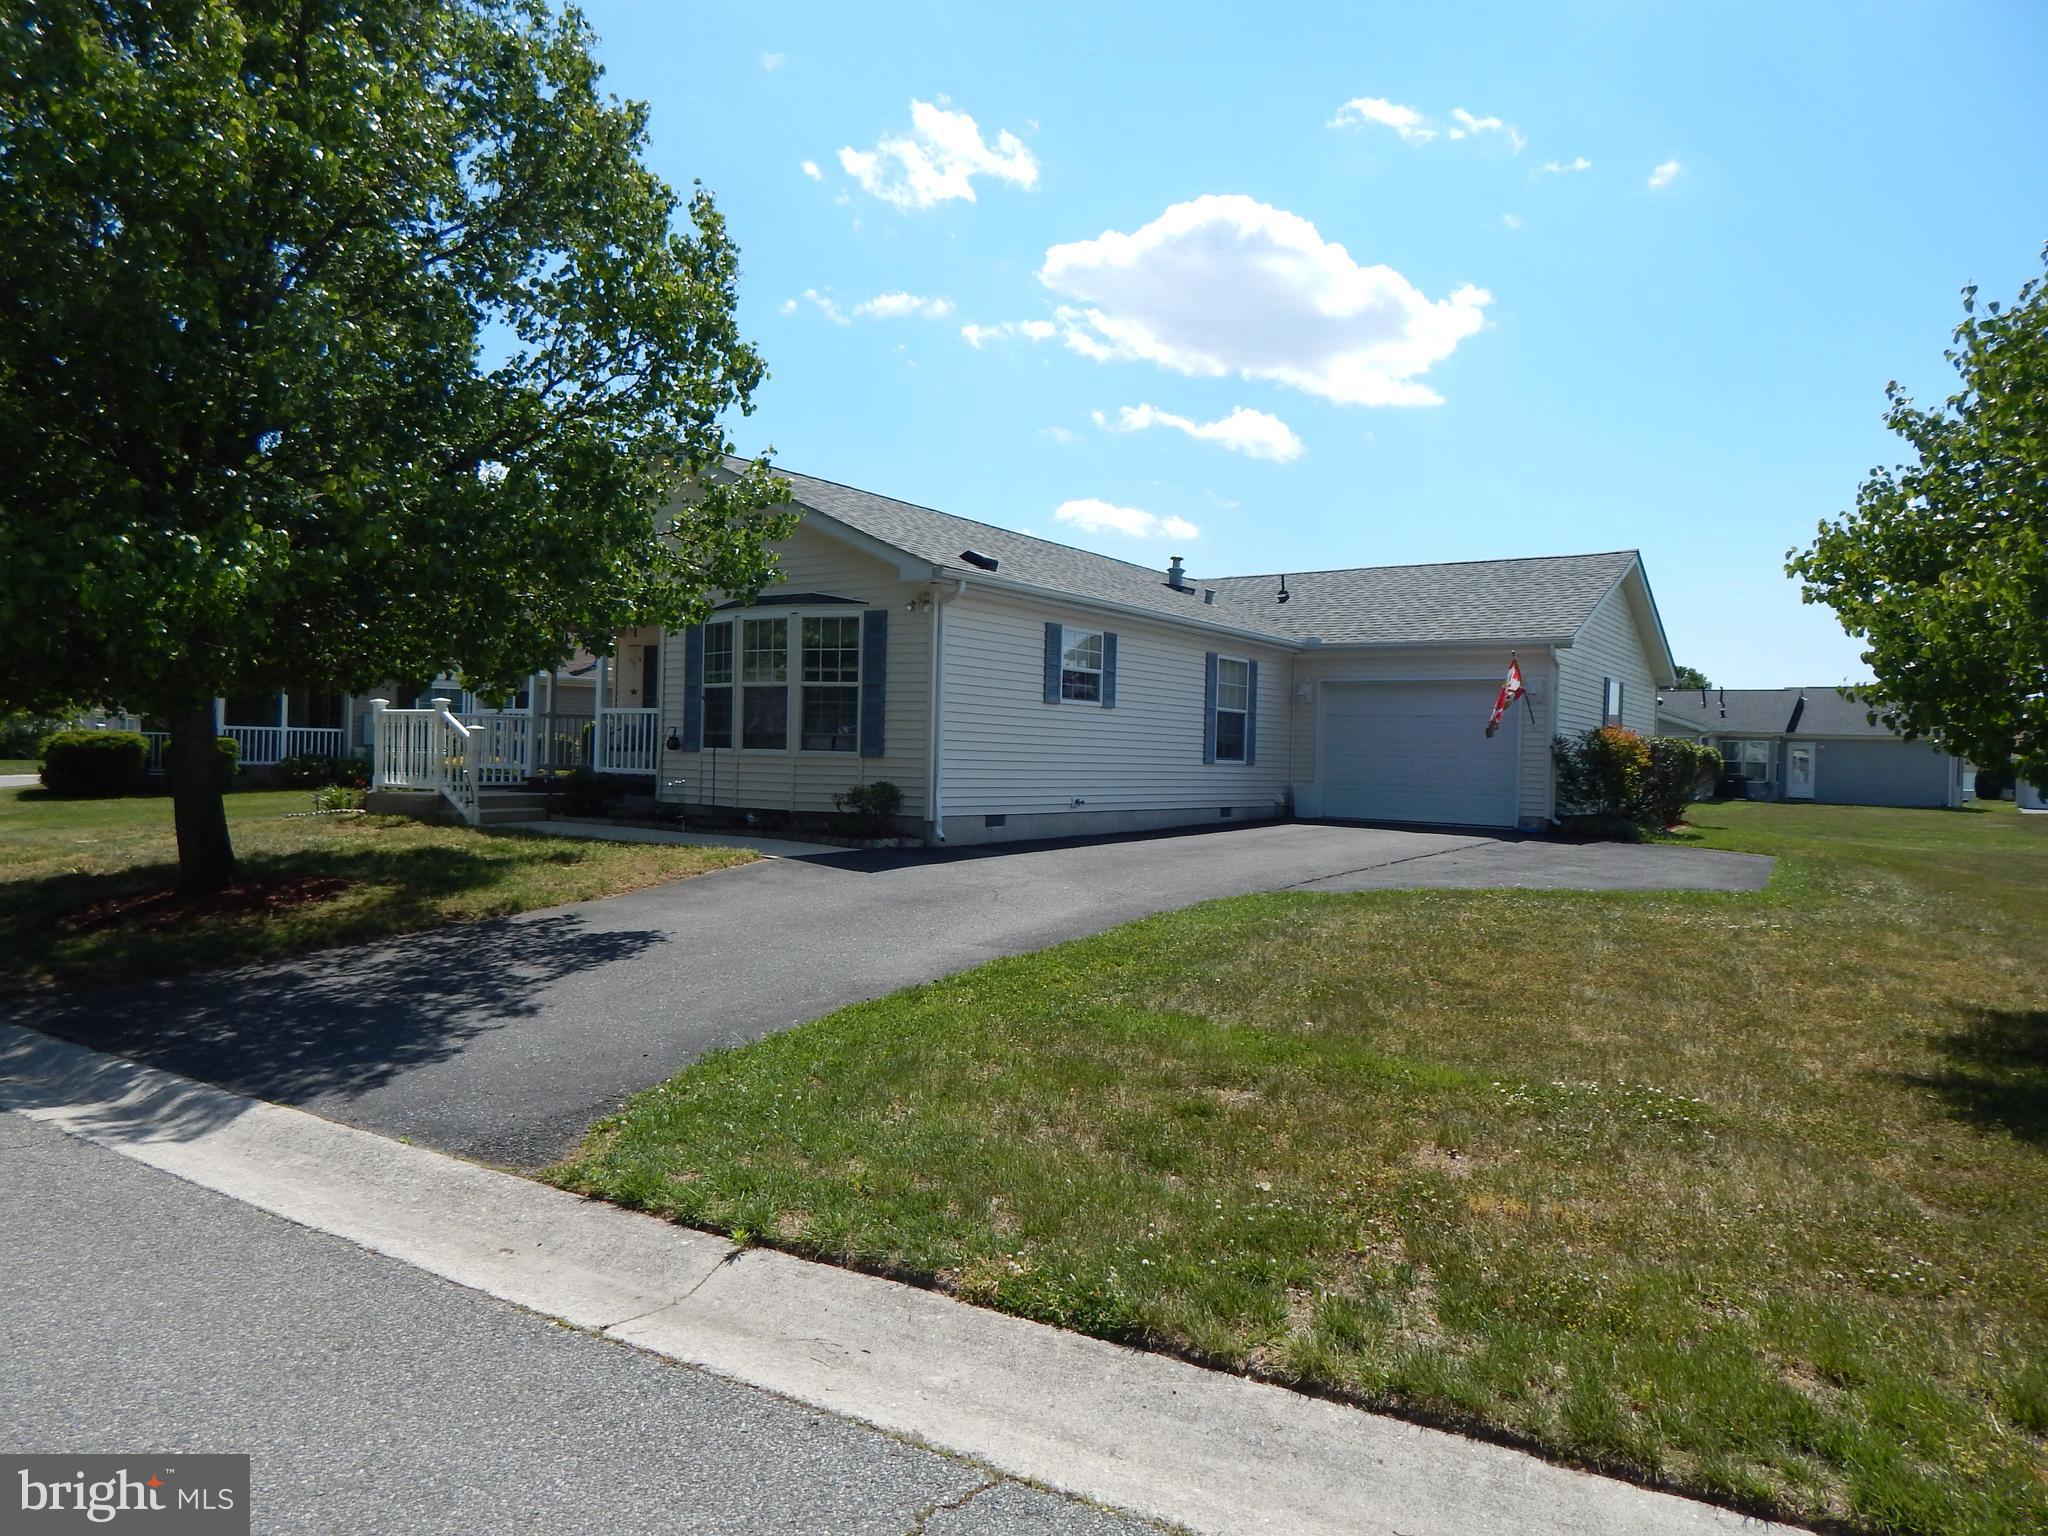
Sharp and tidy 2 Bedroom / 2 Full bath home in the Senior community of Wild Meadows with attached garage with extra wide driveway space for ample parking for friends and family. Extra room with side entrance for a den, office or craft / hoobies. Lot rent includes freedom from lawn care and full access to community amenities: clubhouse, heated pool, hot tub, fitness center, , bocce, horseshoes,  or safe exercise walks around the over 55 neighborhood. Buyer must be approved by Wild Meadows / RHP Landowner.
#DEKT2046970

DOVER

537 WEAVER DRIVE 537

2 Beds

2 Baths

1,408 Sq.Ft.

$137,400

MLS#: DEKT2046970
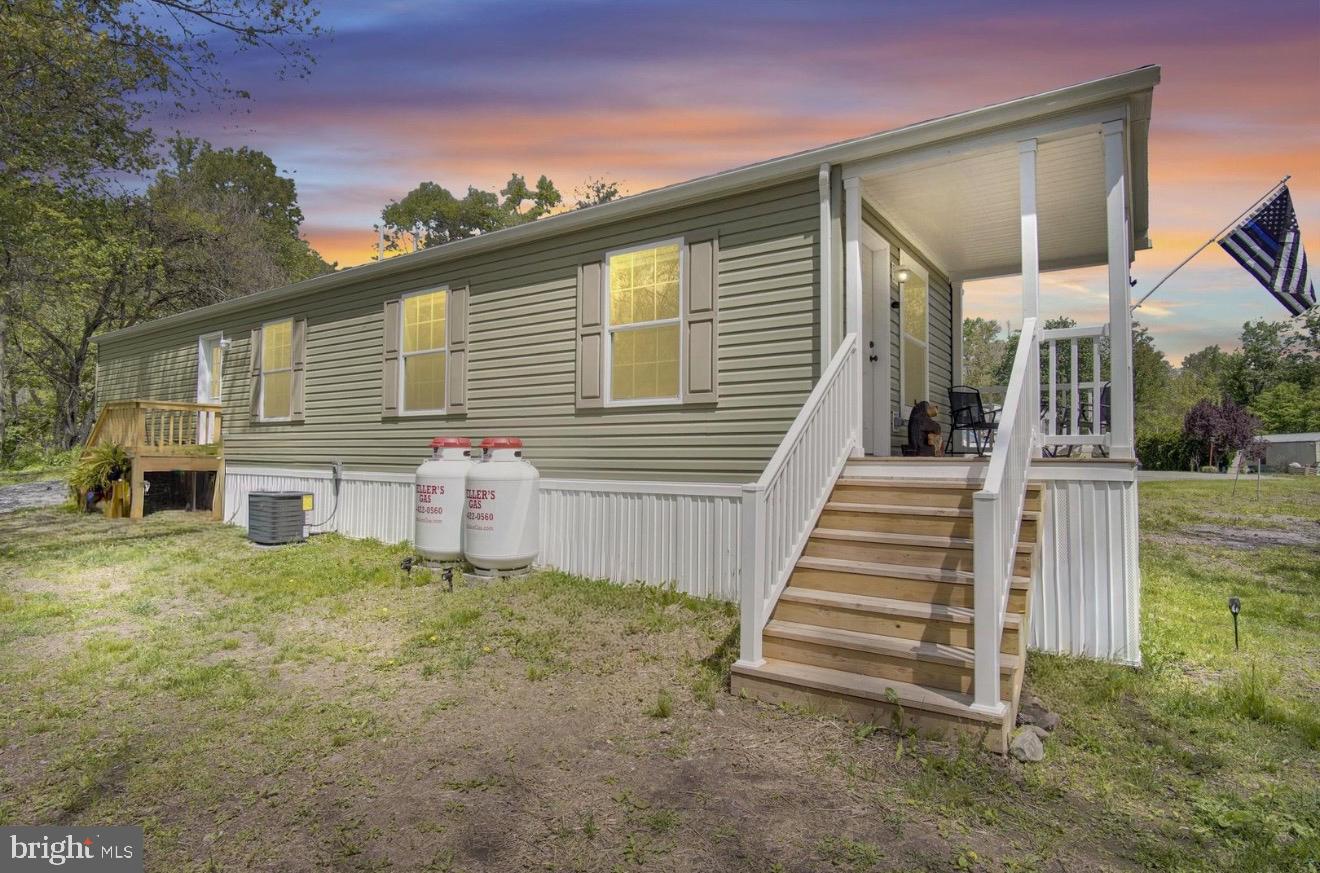
Welcome to this stunning 2025 Champion Jet located in the peaceful setting of Mountain View Terrace Mobile Home Park. This beautifully maintained luxury home offers an open-concept floor plan with a spacious kitchen and living room area, gorgeous countertops, a large island with electric outlets and extra storage, oversized custom windows, and full-size washer and dryer hookups.

Enjoy the incredible outdoor space featuring a covered front porch and covered floating porch, both custom Amish-built with matching Amish-built floating steps. The private backyard overlooks miles of wooded land where deer frequently roam, creating a peaceful and secluded setting with no direct neighbors on either side or across from the home.

Additional features include:
Peak roof design
Stone driveway
Brand-new gutters
Large primary bedroom closet
Specialty siding designed to resist visible sun fading
Brand-new electrical box and sewer lines underneath the home
Heat tape connected to the breaker box
Brand-new electric water heater
Furnace and stove converted from natural gas to propane
Heller’s Gas leased propane system
Custom hitch built specifically for this home

Approximate lot rent is $475 per month, and pet fee is approximately $25/month. Trash and snow removal are included. Conveniently located near many amenities while still tucked away in a scenic wooded setting.

Buyer and/or buyer’s agent to verify square footage, taxes, lot rent, utilities, and park requirements. Park approval required.

Floor size- 14x62'8
Hitch size- 14x66'8
Make and model- Champion 122READ-1458H21233
Serial number- 122-000-H-A014128A
#PAYK2103724

DOVER

2001 RED BANK ROAD 509

2 Beds

1 Baths

837 Sq.Ft.

$109,000

MLS#: PAYK2103724

Welcome to 106 Kurt Drive—an impeccably maintained home in the highly desirable Wild Meadows Active Adult Community, where comfort, convenience, and an active lifestyle come together. Freshly painted throughout, this move-in-ready residence offers a bright and inviting interior featuring a cozy living room anchored by a beautiful corner gas fireplace with a classic mantel.

Designed for both everyday living and entertaining, the home includes a formal dining room and a spacious eat-in kitchen complete with a center island, gas cooking, and a generous walk-in pantry, providing plenty of room for meal preparation and casual dining. The thoughtfully designed floor plan offers two spacious bedrooms and comfortable living spaces that make you feel right at home.

Step outside to the welcoming front porch—the perfect spot to enjoy your morning coffee, greet neighbors, or unwind with an evening sunset. A one-car attached garage provides additional storage and everyday convenience.

Life at Wild Meadows means more than just a beautiful home. Residents enjoy exceptional community amenities, including a clubhouse, fitness center, swimming pool, and a full calendar of social activities and events. Conveniently located near shopping, restaurants, healthcare, and major highways, everything you need is just minutes away.

Don't miss this opportunity to enjoy low-maintenance living in one of Dover's most sought-after active adult communities. Schedule your private tour today and discover everything 106 Kurt Drive has to offer!
#DEKT2049542

DOVER

106 KURT DRIVE 106

2 Beds

2 Baths

1,408 Sq.Ft.

$139,900

MLS#: DEKT2049542

Welcome to 610 Audrey Drive, a ranch-style residence in the esteemed Wild Meadows senior community (55+) in Dover, Delaware. Designed for those seeking a vibrant yet comfortable lifestyle, this home offers a warm blend of comfort, sophistication, and convenience.
A charming covered front porch leads into a spacious 1,296-square-foot interior filled with abundant natural sunlight. The thoughtfully designed layout includes a convenient laundry room located just off the kitchen for easy access. 
The kitchen serves as the heart of the home, featuring a center island, gas cooking, and rich cabinetry. A sunlit dining area sits nearby, creating an inviting space for meals with friends or guests. There is also a private office space. 
The home includes two well-appointed bathrooms, including an ensuite primary bath with a soaking tub.  An attached garage provides added storage and convenient parking.  The home also has a new HVAC and roof.
Residents of Wild Meadows enjoy a monthly land lease that includes lawn maintenance and access to clubhouse amenities such as a heated pool, hot tub, gym, and library. The community is also close to historic downtown Dover, shopping, dining, and entertainment.
Buyer approval by land owner Wild Meadows/RHP is required.
#DEKT2049862

DOVER

610 AUDREY DRIVE 610

2 Beds

2 Baths

1,296 Sq.Ft.

$140,000

MLS#: DEKT2049862

Welcome to this spacious open-concept home featuring a large kitchen and dining area that flows into the living room. The delightful family room offers a custom fireplace and a beautiful view of the pond from one of its windows, creating the perfect setting to relax and unwind.

A thoughtfully added door between the living and family rooms provides the option to transform this space into a private and cozy retreat. It’s ideal for overnight guests, with two bedrooms and a full bath conveniently located in this area. One of the bedrooms, that is now being used as a home office, features French doors that open to the patio, and views of the pond.


Spend peaceful mornings or relaxing evenings on the back patio, enjoying your favorite drink while taking in the serene waterfront setting—whether in quiet solitude or with family and friends.

Located in the established Fox Pointe community, this home offers a wonderful combination of tranquility and convenience. Restaurants, shopping, and other everyday amenities are just a short drive away, along with easy access to major routes including Route 13 and Route 1. 

Some of the pictures have been virtually edited to better demonstrate use of the space.
#DEKT2049936

DOVER

100 PIEDMONT DRIVE 224

3 Beds

2 Baths

1,680 Sq.Ft.

$120,000

MLS#: DEKT2049936

Start fresh with this newly built Champion Redman. This home brings together the ease of single-level living, the advantages of buying new, and plenty of room to make it your own.

The heart of the home is an open-concept living area that flows into the roomy kitchen. Generous cabinetry and ample counter space provide for everything from quick breakfasts and homework to weeknight dinners and weekend gatherings, while the open layout keeps the kitchen connected to the activity in the main living area.

The primary suite includes a private bath with modern walk-in shower and oversized walk-in closet. Two additional bedrooms on this split floorplan provide flexible space to accommodate a variety of needs, including a home office, guest room, or hobby space.

Outside, the lot includes two dedicated off-street parking spots.

Ask how available financing makes this an excellent opportunity to own a new home without the new construction price. Convenient access to Dover-area shopping, dining, services, and major routes. Schedule your private tour today!

**Please note:** Dover East Estates is a land-lease community. Residency and occupancy are subject to community application and approval requirements.
#DEKT2049888

DOVER

1061 S LITTLE CREEK ROAD 216

3 Beds

2 Baths

1,344 Sq.Ft.

$114,500

MLS#: DEKT2049888

Welcome to Tall Oak Estates! This 1998 Redman double-wide home sits on a spacious corner lot and offers three bedrooms and two full bathrooms. The home offers plenty of living space with a living room, dining room, breakfast area, and a kitchen. The spacious primary bedroom features a private bathroom with a garden tub and separate shower. Enjoy relaxing outdoors on the front or side deck, along with the convenience of a backyard shed for additional storage. A new roof was installed in 2025. Schedule your private showing today!
#PAYK2106666

DOVER

3840 CRAIG AVENUE

3 Beds

2 Baths

1,344 Sq.Ft.

$105,000

MLS#: PAYK2106666
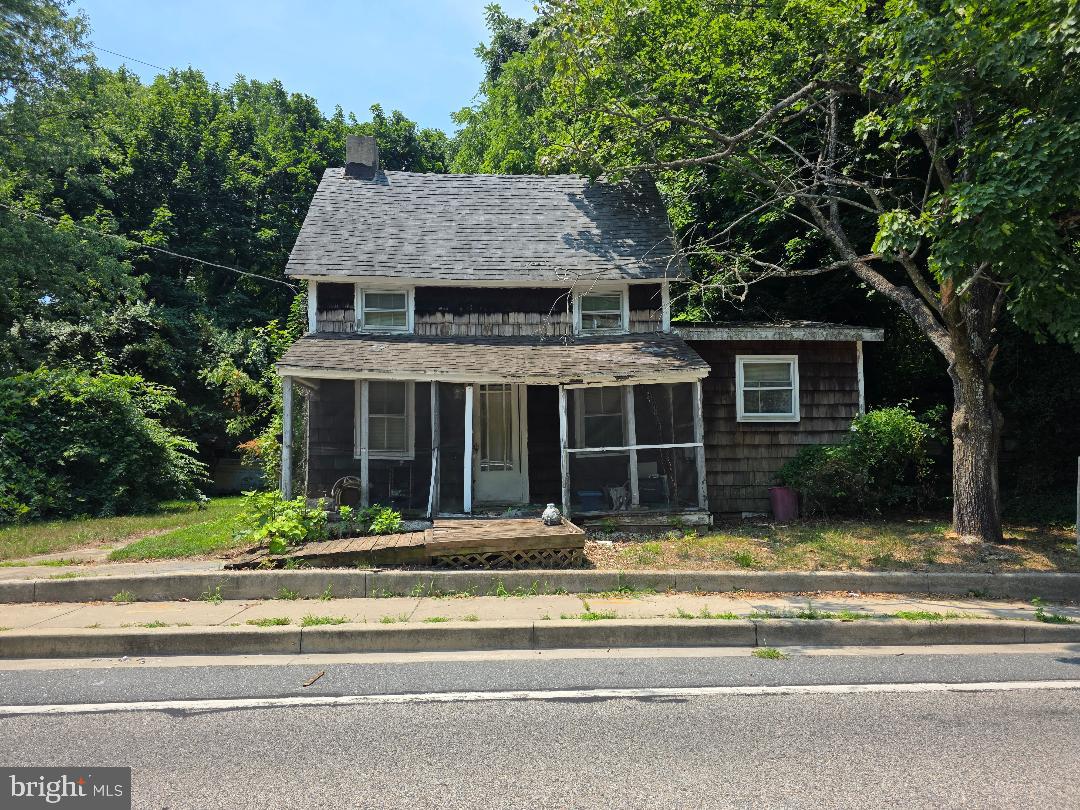
INVESTORS ALERT! This home is in need of a major renovation or a tear down. There is a basement foundation to this home. The rear of the home has suffered severe water damage. PLEASE EXCERCISE EXTREME CAUTION INSIDE AND OUTSIDE OF THIS PROPERTY. The vehicles will be removed from the prior to settlement.
#DEKT2048942

DOVER

246 VOSHELLS MILL STAR HILL ROAD

2 Beds

1 Baths

1,419 Sq.Ft.

$100,000

MLS#: DEKT2048942

Investor alert, this property ready for a renovation! Carport for off street parking or additional outdoor living space.  Quick access to major highway, dining, and all Dover has to offer.
#DEKT2047858

DOVER

102 S GOVERNORS BOULEVARD

3 Beds

1 Baths

944 Sq.Ft.

$130,000

MLS#: DEKT2047858

 - property

Send a message

Message successfully sent.

Your message

What is 3 + 4 ?

Reason for contacting?

I agree to receive email communication and understand I can unsubscribe at any time.

I agree to be contacted by Charis Realty Group - Christine Issler, Broker via call, email, and text for real estate services. To opt out, you can reply 'stop' at any time or reply 'help' for assistance. You can also click the unsubscribe link in the emails. Message and data rates may apply. Message frequency may vary. Privacy Policy

Sign Out

Virtual Assistant

Would you like to take the next step with this property? We can help you schedule a showing or virtual tour, or send you more details.

Yes, I would like more information.

Thank You for Your Reply, One of Our Agents will contact you as soon as possible

No, maybe later.

Thank you, you can always contact me via email, phone number or through the contact form.

Realhub AI

Lucy - Your AI-Powered Realtor

Update Your Temporary Password

Personalize your search

Enter your email and we'll notify you immediately when new listings match what you're looking for.

or enter email address

Already have an account ? Login here

Continue your home search

I agree to receive communications and understand I can unsubscribe at any time.

I agree to be contacted by Charis Realty Group - Christine Issler, Broker via call, email, and text for real estate services. To opt out, you can reply 'stop' at any time or reply 'help' for assistance. You can also click the unsubscribe link in the emails. Message and data rates may apply. Message frequency may vary. Privacy Policy

Already have an account ? Login here

We use cookies

We use cookies primarily for analytics to enhance your experience. By accepting, you agree to our use of these cookies. You can manage your preferences or learn more about our cookies policy.