


Property
Beds
3
Full Baths
2
1/2 Baths
None
Year Built
1953
Sq.Footage
1,461
This meticulously maintained home offers a wonderful combination of comfort, charm, and thoughtful updates. Beautiful hardwood floors extend throughout the main and upper levels, while fresh paint throughout creates a bright and welcoming atmosphere. Upon entering your greeted by a light filled living room with custom shiplap feature wall. A main level bedroom and full bath provide endless options to suit your needs. Seperate formal dining room connects to the kitchen for ease of mealtime and entertaining. The kitchen features stainless steel appliances, under cabinet and recessed lighting, ceramic tile floor, granite counter tops and side porch leading to the fully fenced backyard. With its recently stained deck, fresh landscaping and 2 sheds for all your outdoor storage needs. Back inside the upper level of the home has 2 more bedrooms and another full bath with linen closet. The dormer windows provide more space and added light. The lower level features brand-new carpeting, providing additional comfortable living space with gas fireplace, built in shelving and open staircase. A large laundry room with additional cabinetry and a workshop area provide additonal storage and possibilites. Pride of ownership is evident throughout this lovingly cared-for home. Conveniently located in the heart of Parkville, residents will enjoy easy access to nearby shopping, dining, parks, and everyday amenities, along with convenient connections to I-695 and major commuter routes. A fantastic opportunity to own a beautifully maintained home in an established and desirable location!
Open Houses
Open house times are shown in the property’s local time.
Features & Amenities
Interior
-
Other Interior Features
Crown Molding
-
Total Bedrooms
3
-
Bathrooms
2
-
Above Grade Finished Area
1125.0
-
Basement YN
YES
-
Cooling YN
YES
-
Cooling
Central Air, Electric
-
Fireplace YN
YES
-
Heating YN
YES
-
Heating
Exhaust Fan, Natural Gas, Forced Air
-
Main Level Bedrooms
1
-
Pet friendly
N/A
Exterior
-
Garage
No
-
Construction Materials
Vinyl Siding
-
Other Exterior Features
Storage
-
Parking
On Street
-
Patio and Porch Features
Deck, Porch
-
Pool
No
-
Waterfront YN
NO
Area & Lot
-
Lot Size(acres)
0.13
-
Lot Size(square feet)
5,500
-
Property Type
Residential
-
Property Sub Type
Single Family Residence
-
Architectural Style
Cape Cod
Price
-
Sales Price
$365,000
-
Tax Amount
$2,648
-
Sq. Footage
1,461
-
Price/SqFt
$249
HOA
-
Association
No
School District
-
Elementary School
PINE GROVE
-
Middle School
PINE GROVE
-
High School
LOCH RAVEN
Property Features
-
New Construction
NO
-
Foundation Details
Block
-
Senior Community YN
NO
-
Sewer
Public Sewer
-
Tax Lot
14
-
Water Source
Public
Schedule a Showing
Showing scheduled successfully.
Mortgage calculator
Estimate your monthly mortgage payment, including the principal and interest, property taxes, and HOA. Adjust the values to generate a more accurate rate.
Your payment
Principal and Interest:
$
Property taxes:
$
HOA fees:
$
Total loan payment:
$
Total interest amount:
$
Location
County
BALTIMORE
Elementary School
PINE GROVE
Middle School
PINE GROVE
High School
LOCH RAVEN
Listing Courtesy of Rachael Spinoso, Cummings & Co. Realtors
RealHub Information is provided exclusively for consumers' personal, non-commercial use, and it may not be used for any purpose other than to identify prospective properties consumers may be interested in purchasing. All information deemed reliable but not guaranteed and should be independently verified. All properties are subject to prior sale, change or withdrawal. RealHub website owner shall not be responsible for any typographical errors, misinformation, misprints and shall be held totally harmless.

Salesperson, Realtor
Patty Smith
Call Patty today to schedule a private showing.

* Listings on this website come from the FMLS IDX Compilation and may be held by brokerage firms other than the owner of this website. The listing brokerage is identified in any listing details. Information is deemed reliable but is not guaranteed. If you believe any FMLS listing contains material that infringes your copyrighted work please review our DMCA policy and learn how to submit a takedown request.© 2024 FMLS.
Related Properties
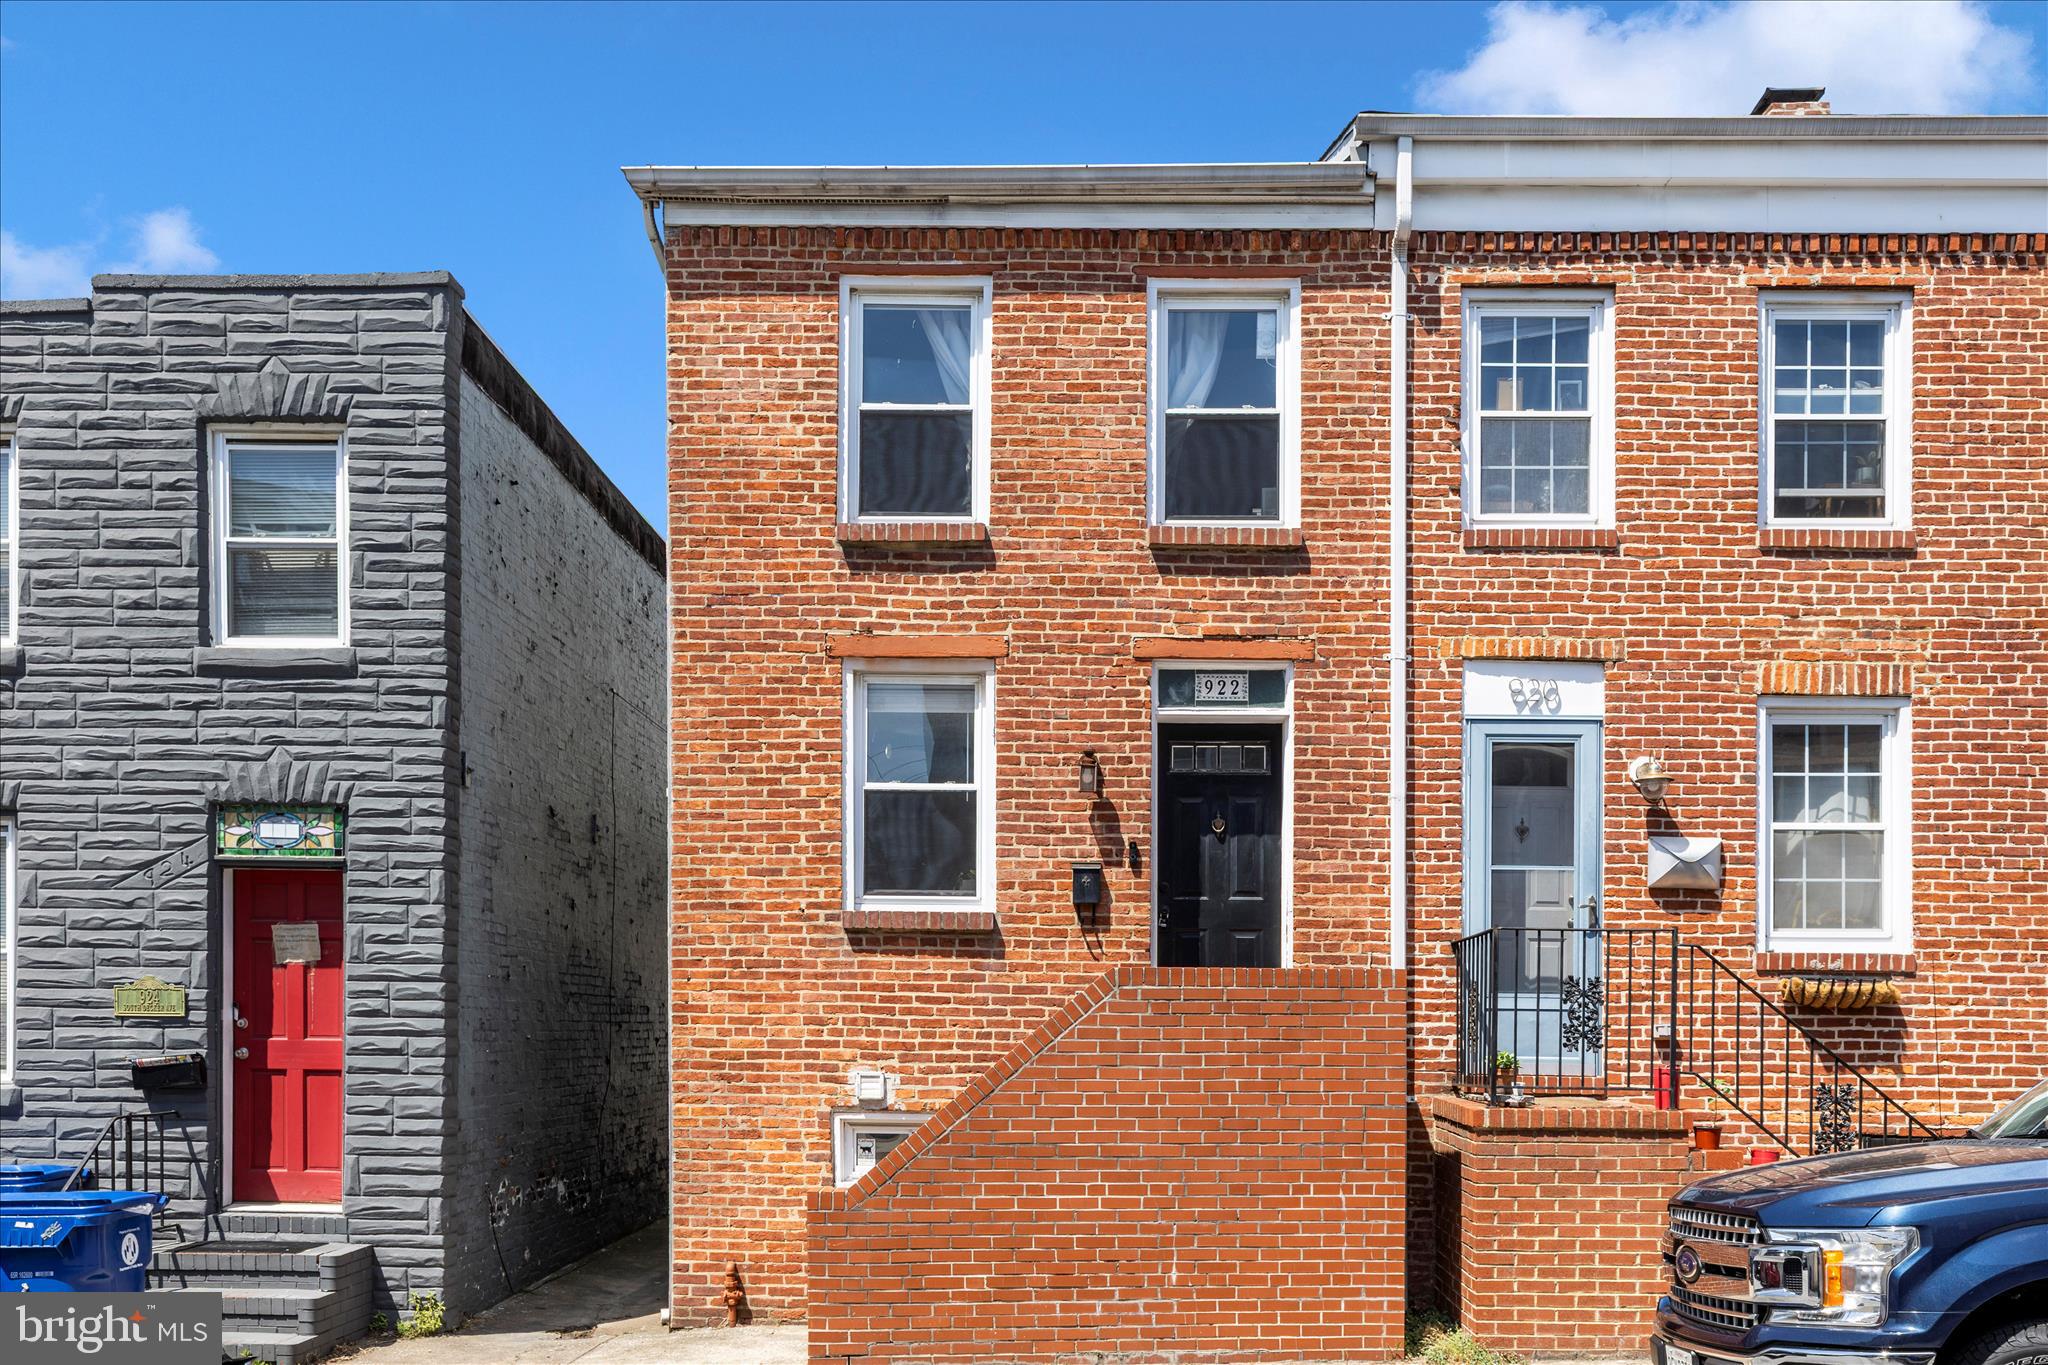
BALTIMORE
922 S DECKER AVENUE
2 Beds
1 Baths
1,144 Sq.Ft.
$324,900
MLS#: MDBA2220658
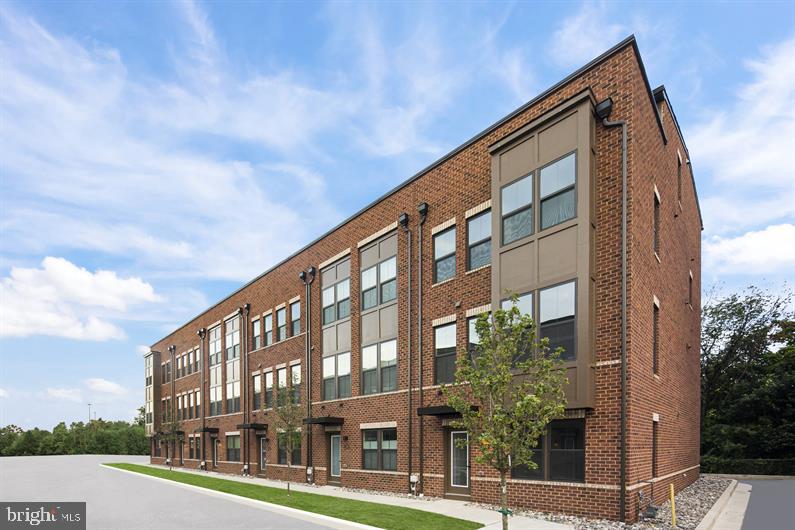
BALTIMORE
2257 WENBURN STREET
3 Beds
2 Baths
1,755 Sq.Ft.
$409,990
MLS#: MDBA2218198
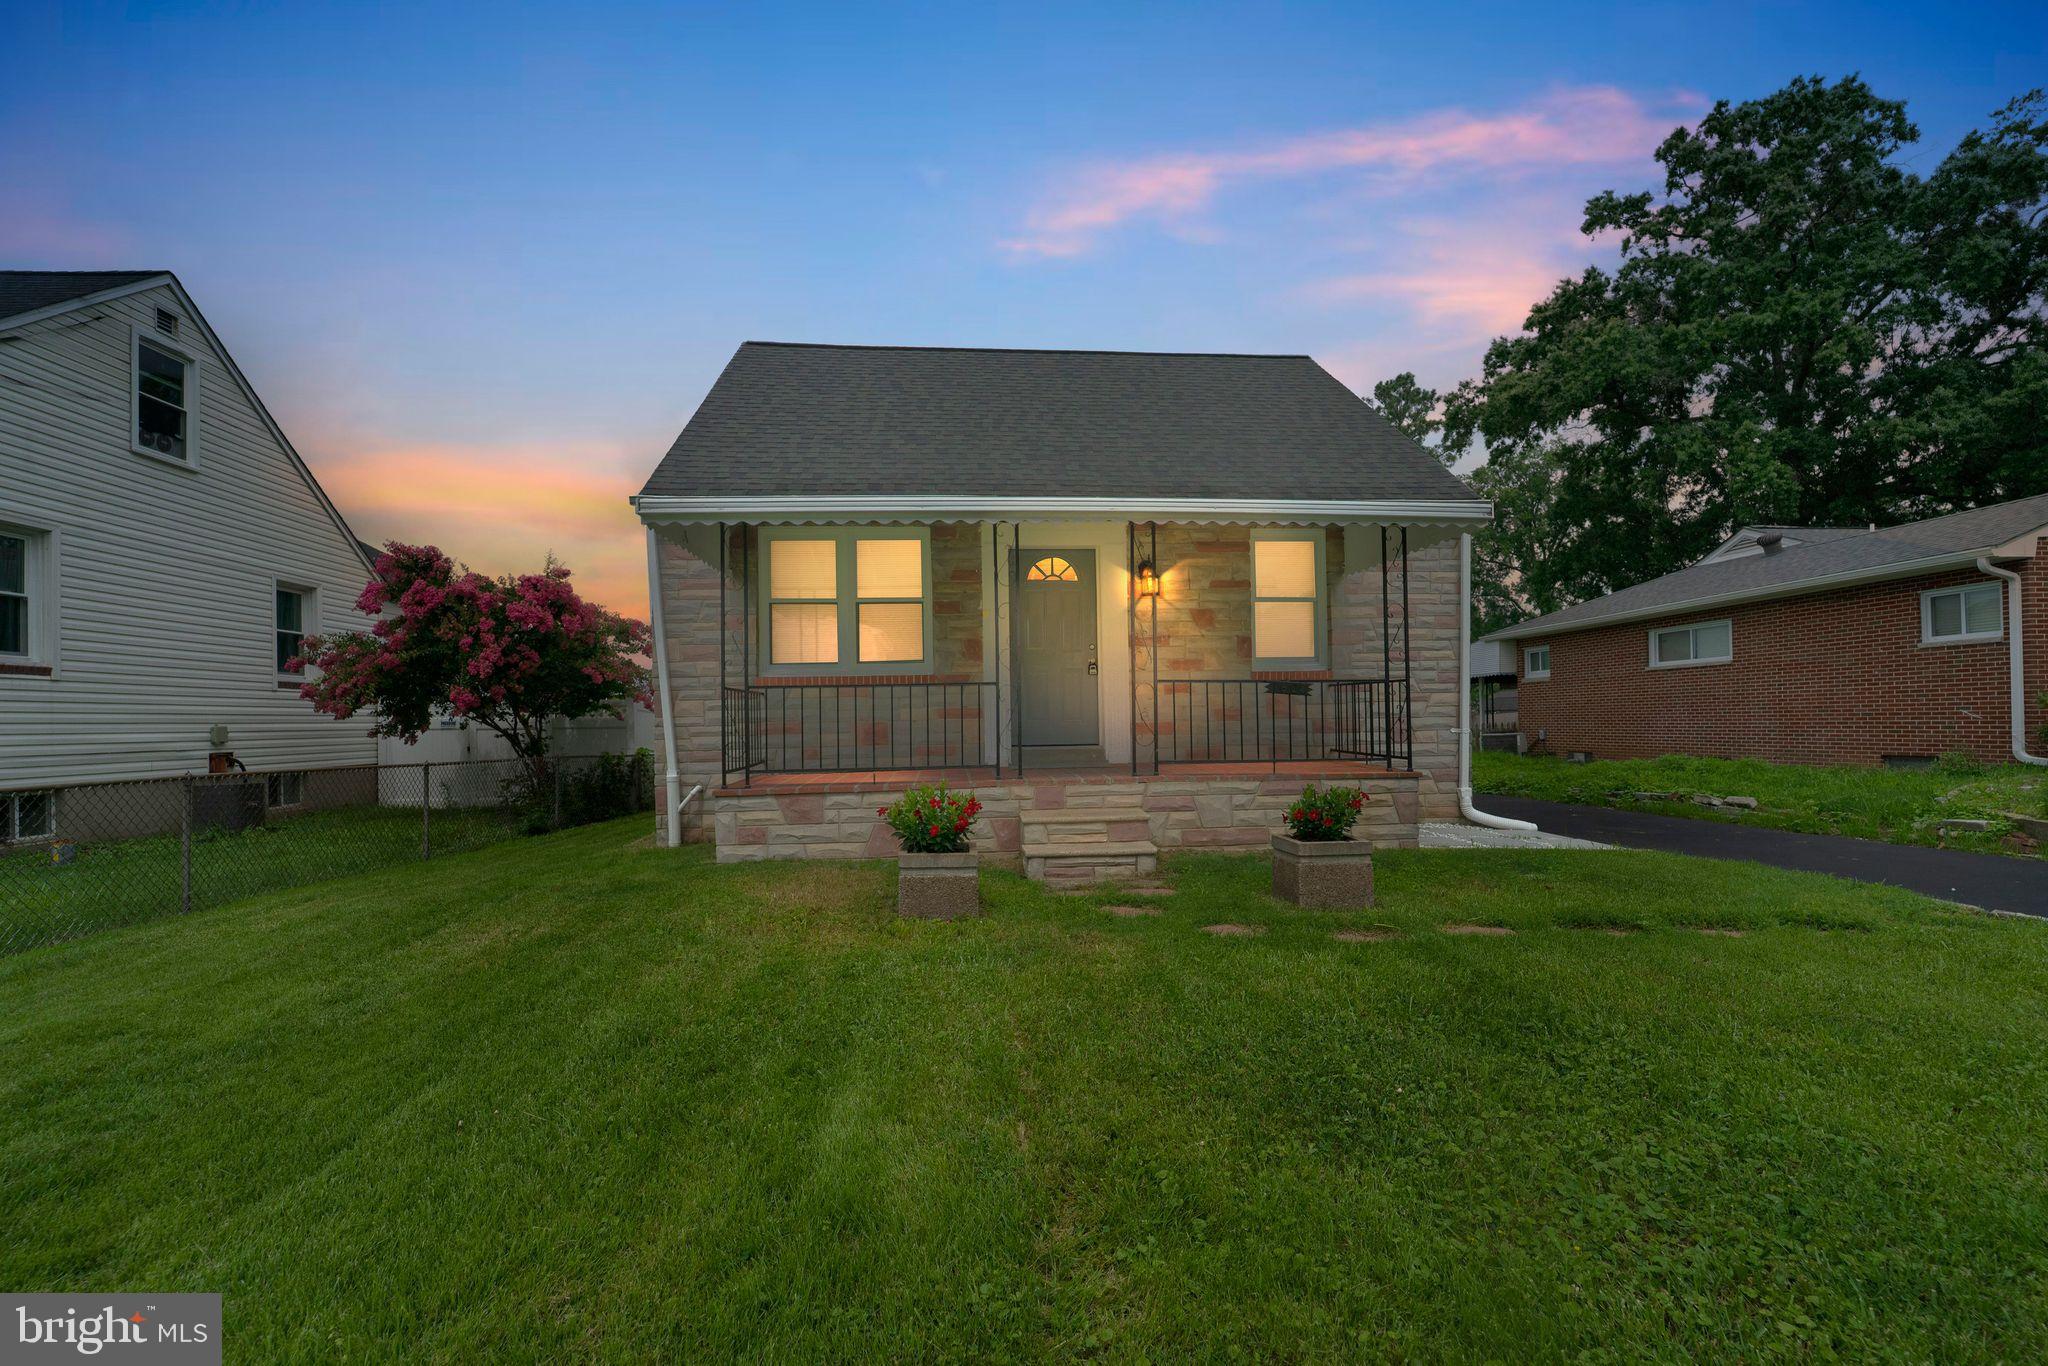
BALTIMORE
1608 HOWARD
5 Beds
2 Baths
1,899 Sq.Ft.
$399,000
MLS#: MDBC2165460

BALTIMORE
7686 TOWN VIEW DRIVE
3 Beds
2 Baths
2,220 Sq.Ft.
$352,000
MLS#: MDBC2166864

BALTIMORE
3313 FOSTER AVENUE
2 Beds
2 Baths
1,392 Sq.Ft.
$363,750
MLS#: MDBA2234298

BALTIMORE
3703 FERNDALE AVENUE
3 Beds
1 Baths
1,750 Sq.Ft.
$294,900
MLS#: MDBA2234640

BALTIMORE
3214 ODONNELL STREET
3 Beds
3 Baths
1,542 Sq.Ft.
$425,000
MLS#: MDBA2235000

BALTIMORE
2013 BARCLAY STREET
6 Beds
5 Baths
2,529 Sq.Ft.
$399,999
MLS#: MDBA2233388

BALTIMORE
5606 HILLTOP AVENUE
4 Beds
2 Baths
2,442 Sq.Ft.
$379,999
MLS#: MDBA2227712

BALTIMORE
2910 BAYONNE AVENUE
6 Beds
5 Baths
2,891 Sq.Ft.
$425,000
MLS#: MDBA2229282
