Features & Amenities

Interior

  • Other Interior Features

    Eat-in Kitchen, Ceiling Fan(s), Walk-In Closet(s), Kitchen Island, Recessed Lighting, Cathedral Ceiling(s), Built-in Features, Bar, Open Floorplan

  • Total Bedrooms

    3

  • Bathrooms

    2

  • 1/2 Bathrooms

    1

  • Above Grade Finished Area

    1796.0

  • Basement YN

    YES

  • Cooling YN

    YES

  • Cooling

    Central Air, Ceiling Fan(s), Electric

  • Fireplace YN

    YES

  • Heating YN

    YES

  • Heating

    Exhaust Fan, Electric, Propane, Forced Air, Heat Pump

  • Main Level Bedrooms

    3

  • Pet friendly

    N/A

Exterior

  • Garage

    Yes

  • Garage spaces

    4

  • Construction Materials

    Stone, Vinyl Siding

  • Other Exterior Features

    Lighting

  • Parking

    Oversized, Garage, Detached

  • Patio and Porch Features

    Patio, Porch

  • Pool

    No

  • Waterfront YN

    NO

  • View

    Trees/Woods

Area & Lot

  • Lot Features

    Wooded, Front Yard, Level, Private, Few Trees, Back Yard

  • Lot Size(acres)

    0.71

  • Lot Size(square feet)

    30,928

  • Property Type

    Residential

  • Property Sub Type

    Single Family Residence

  • Architectural Style

    Ranch/Rambler

Price

  • Sales Price

    $579,900

  • Tax Amount

    $6,917

  • Sq. Footage

    2,913

  • Price/SqFt

    $199

HOA

  • Association

    No

School District

  • Elementary School

    N/A

  • Middle School

    N/A

  • High School

    N/A

Property Features

  • Stories

    2

  • New Construction

    NO

  • Foundation Details

    Concrete Perimeter

  • Senior Community YN

    NO

  • Sewer

    Septic Tank

  • Water Source

    Well

Schedule a Showing

Showing scheduled successfully.

<
>
IN PERSON
VIA CHAT

What is 3 + 4 ?


Mortgage calculator

Estimate your monthly mortgage payment, including the principal and interest, property taxes, and HOA. Adjust the values to generate a more accurate rate.

Your payment

Principal and Interest:

$

Property taxes:

$

HOA fees:

$

Total loan payment:

$

Total interest amount:

$

Location

County

LANCASTER

Elementary School

Middle School

High School

Listing Courtesy of Sarah M Weber, Coldwell Banker Realty

RealHub Information is provided exclusively for consumers' personal, non-commercial use, and it may not be used for any purpose other than to identify prospective properties consumers may be interested in purchasing. All information deemed reliable but not guaranteed and should be independently verified. All properties are subject to prior sale, change or withdrawal. RealHub website owner shall not be responsible for any typographical errors, misinformation, misprints and shall be held totally harmless.

Agent Patty Smith

Salesperson, Realtor

Patty Smith

Call Patty today to schedule a private showing.


* Listings on this website come from the FMLS IDX Compilation and may be held by brokerage firms other than the owner of this website. The listing brokerage is identified in any listing details. Information is deemed reliable but is not guaranteed. If you believe any FMLS listing contains material that infringes your copyrighted work please review our DMCA policy and learn how to submit a takedown request.© 2024 FMLS.
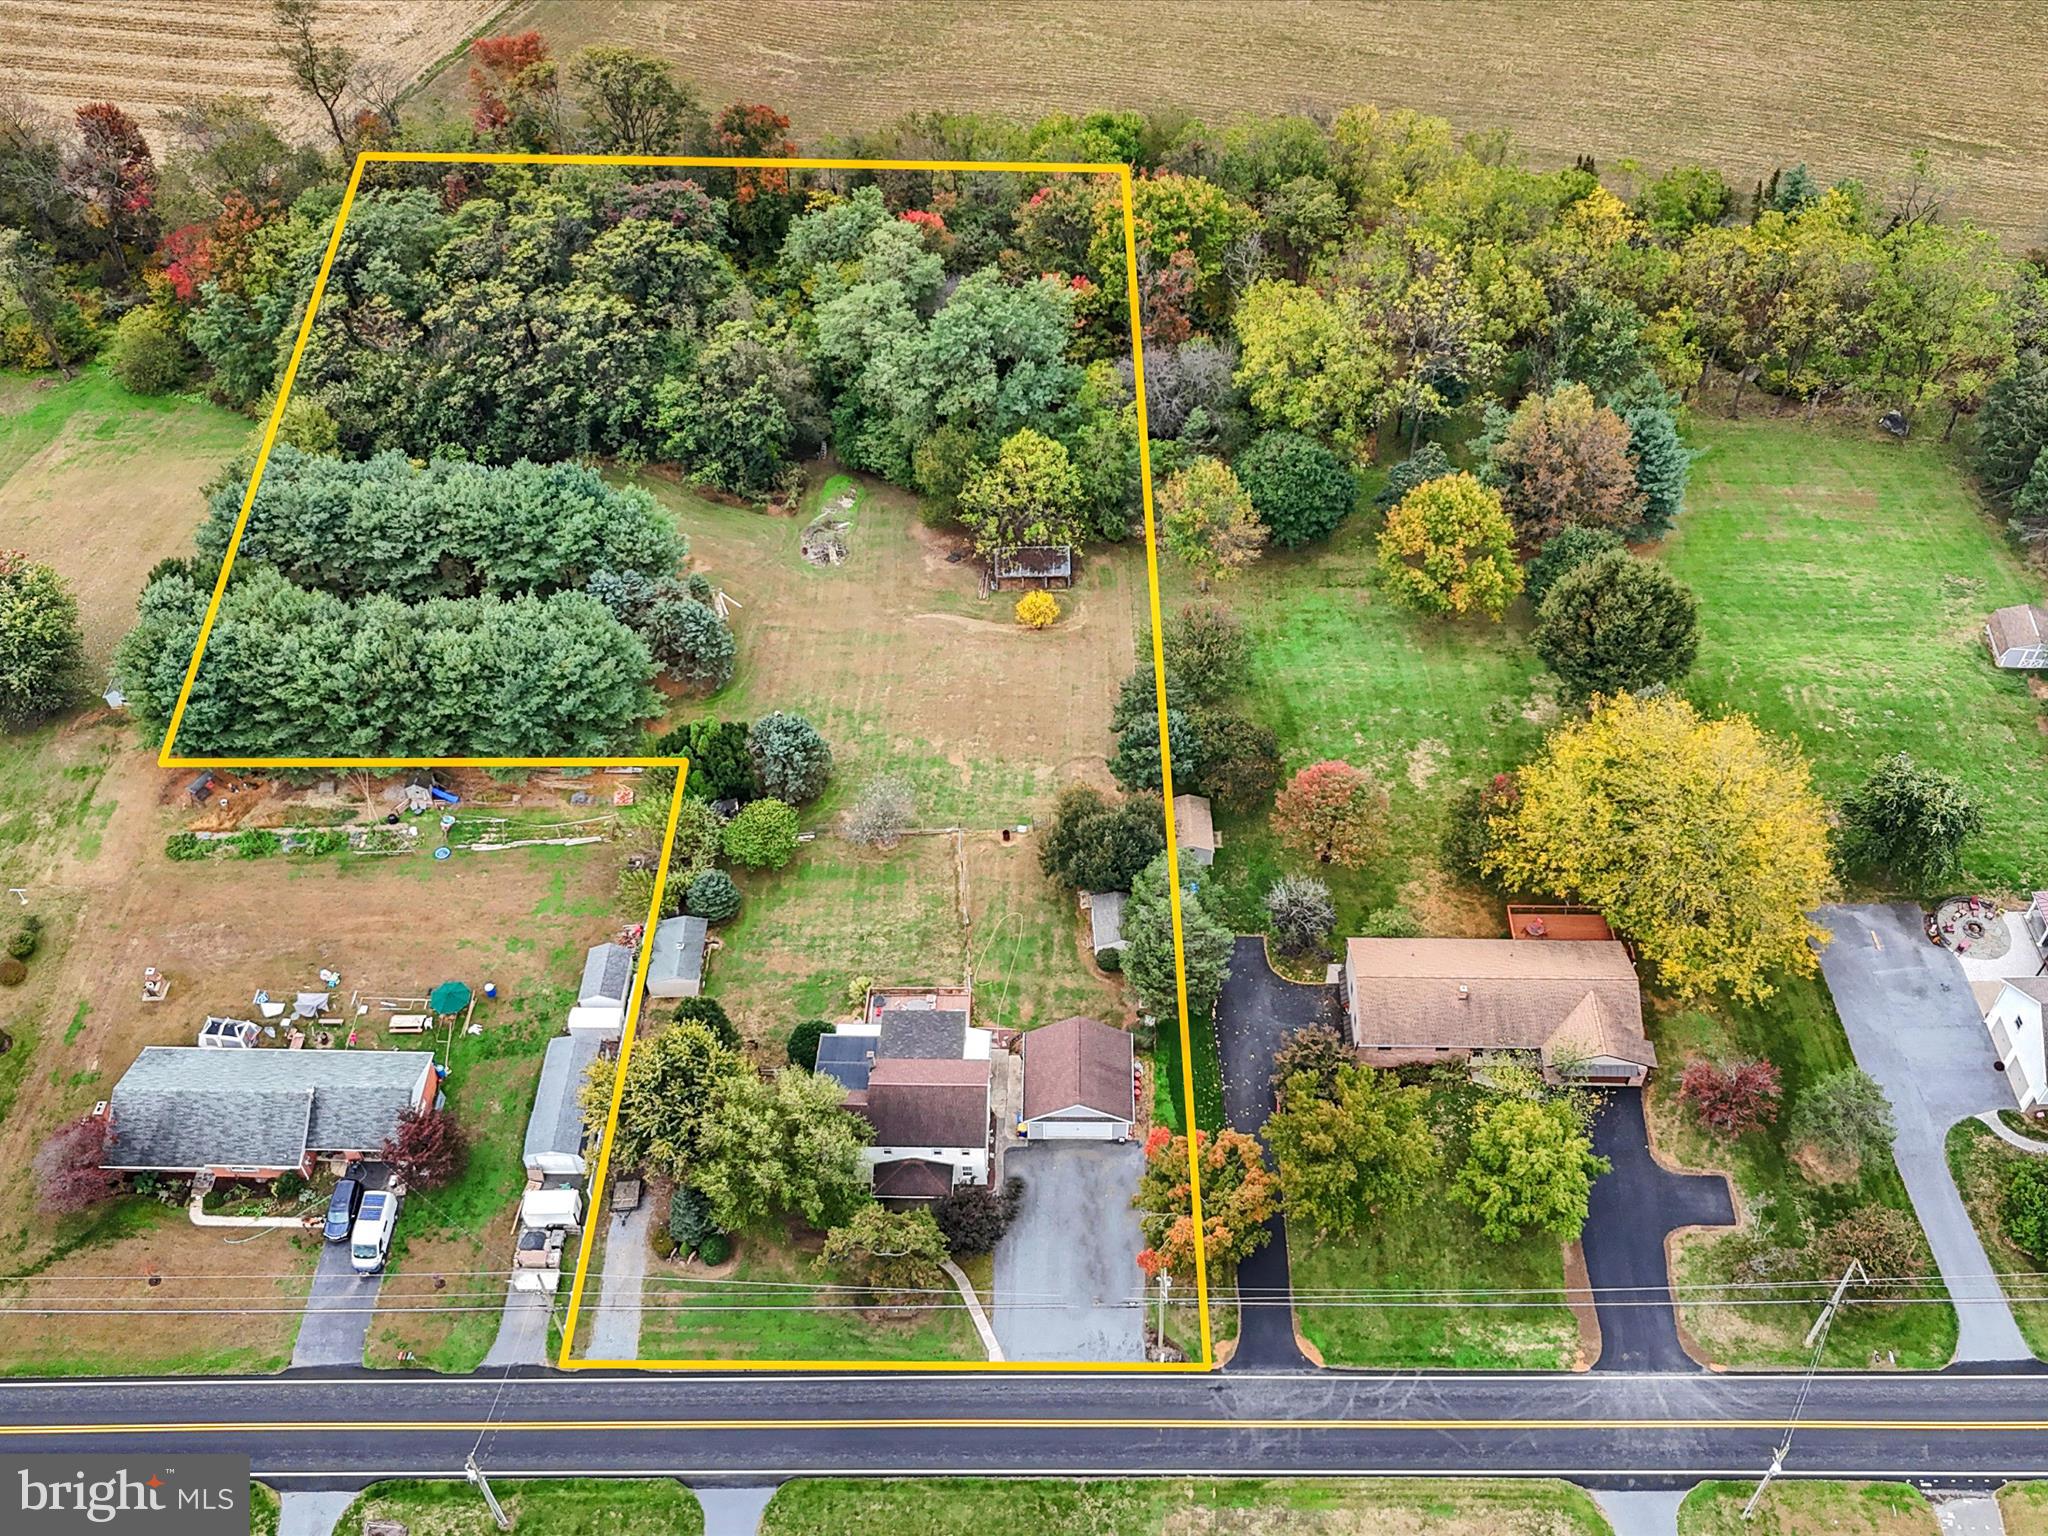
Enjoy peaceful country living with the ultimate convenience of main-level living and tons of storage throughout the home. This ranch-style home features a massive 4-car detached garage, two full kitchens, and a large, private fenced backyard. Perfectly situated for an easy commute, you are just a short drive to the Pennsylvania Turnpike, SR 72, Mount Gretna, Elizabethtown, and Lebanon.

Situated on a 0.71-acre level lot, this beautifully maintained home offers 3 bedrooms, 2 full bathrooms, and 1 half bathroom. The detached 4-car garage is complemented by a large driveway providing plenty of off-street parking. Inside, the open-concept floor plan creates an inviting atmosphere, with a main living area featuring a gas fireplace and a spacious kitchen equipped with granite countertops, a tile backsplash, and tile flooring. The main level also includes a convenient laundry room, a bright sunroom with an attached patio, and a primary bedroom featuring its own private bathroom and direct patio access.

The finished, open-concept lower level expands your living space even further, featuring a full second kitchen with premium quartz countertops, a fireplace, and a convenient half bathroom. Abundant storage can be found throughout the home, providing plenty of room to keep everything organized.

Outside, enjoy the large, private fenced backyard complete with a firepit and peaceful country views of neighboring cows and horses. Additional features include a water softener system, an HVAC system replaced in May 2021, and a new water heater installed in October 2026. All appliances included with the home, including 2 refrigerators (both kitchens), and a brand new washer & dryer set (November 2026)!

Imagine starting your morning with coffee in the sunroom, enjoying a quiet afternoon in your private backyard, and gathering with family and friends around the fireplace. This home offers the space, comfort, and setting to make everyday living feel special.

1878 CIDER PRESS ROAD

Message successfully sent.

What would you like to know?

What is 3 + 4 ?

I agree to receive email communication and understand I can unsubscribe at any time.

I agree to be contacted by Charis Realty Group - Christine Issler, Broker via call, email, and text for real estate services. To opt out, you can reply 'stop' at any time or reply 'help' for assistance. You can also click the unsubscribe link in the emails. Message and data rates may apply. Message frequency may vary. Privacy Policy

Related Properties

PRICE REDUCED! MOTIVATED SELLER! 2.5 story farmette/farm house with 2.8 acres in Rapho Twp.!!! This Owner has many years to know this property and is a wealth of information.  A bit of a sweet & sour decision to sell, please be open minded as Owner has a bit of struggle with the upkeep. Bought in 1990 originally and raised 8 daughters here, this is a one of a kind older farmhouse. SOLD AS IS! 2 story addition built on in 1992-1993 includes the kitchen and the 5th BD above. And patio/deck in the rear of the home. Added the full bath / laundry on the main level in 2016 and used the room on the left of the LR/DR/Foyer as 1st floor BD to accomodate health reasons. Oil hot water baseboard heat and some rooms are gravity heated or electric portable heaters & coal stove stays! Their is a springhouse that shelters the spring fed water supply with a new submerged pump by Benjamin Franklin this year and a new water tank and pump in 2024. New hot water heater in 2024.
On site septic and we will hopefully be able to wait to pump it until we know if the new Buyer wants to test the system. Must be pumped approx every 4 years(??),....Roof is approx. 20 years old per Owner.
2 car oversized garage built in 2015  with a 200 AMP service. The Owner has a landscaping business and needs to park equipment in this garage and has an area to the left of the home for parking truck, trailer and other equipment also.  2 sheds, springhouse and great neighborhood!
The rear acreage is all fenced. The pine trees to the left in the rear were all seedlings and now is a small forest. The owner has 2 sheep now. She had horses in the past.  I am told that 3 horses, 7 sheep & 30 chickens are allowed. Please confirm with Rapho Township!  Gorgeous piece of property! SOLD "AS IS"!!
#PALA2091762

MANHEIM

1443 SHUMAKER ROAD

6 Beds

2 Baths

2,624 Sq.Ft.

$575,000

MLS#: PALA2091762

New on site 2 days ago
Open house
** OPEN HOUSE 11/15 - 1pm- 3pm 
        
    Step inside this beautiful home with an inviting open foyer with soaring ceilings, setting the tone for this spacious 4-bedroom, 2.5-bath Colonial with about 2,710 square feet of finished living space. The entire first floor has been freshly painted and features high-quality luxury vinyl plank flooring throughout. A formal living room and a separate family room offer plenty of room to relax and gather, while the well-appointed kitchen flows into the dining area.
From the kitchen or dining room, head out onto the huge rear deck. Enjoy your morning coffee or a summer cookout in the evening, all overlooking beautiful mature trees and a large backyard.
Upstairs, you’ll find a spacious primary suite with a walk-in closet and a private bath with a soaking tub, along with three additional generously sized bedrooms.
The finished lower level adds valuable flexibility as a recreation and play area, home office, home theater, or all three.
You can buy with peace of mind, thanks to a newer roof, a natural gas water heater replaced in 2022, several windows replaced in 2022, and an HVAC system serviced in 2025. 
The home is located in the sought-after Sweetbriar Creek neighborhood in Penn Township, with no HOA fees. It’s within the Manheim Central School District and just minutes from Lititz, Lancaster, and major commuting routes.

Schedule your showing today!
#PALA2098458

MANHEIM

6333 BAYBERRY AVENUE

4 Beds

2 Baths

2,710 Sq.Ft.

$489,900

MLS#: PALA2098458

Welcome to 1612 Landisville Road, a truly unique 5-bedroom, 1.5-bath property offering timeless character, generous living space, and a beautiful 0.70-acre setting in desirable East Hempfield Township surrounded by farmland. The original home is filled with craftsmanship that is increasingly difficult to find, including distinctive and rare chestnut wood trim and doors throughout, while a substantial rear addition completed in the late 1990s expands the home with additional living and entertaining space accented by rich cherry wood trim. The home offers three finished levels of living space, plus an unfinished basement, creating exceptional flexibility for bedrooms, offices, recreation, storage, or other uses. Step outside to a spacious rear deck overlooking farmland, creating an ideal setting for outdoor dining, gatherings, or simply enjoying the surrounding countryside. The generous lot also provides excellent flexibility for additional storage, hobbies, or the potential for a future workshop or pole building, subject to municipal approval. Other significant improvements include the Burnham boiler installed approximately five years ago.  The property also has a unique connection to Lancaster County history, having once been home to the founder of Cope's Corn, who began the business from this property. The home is located within Hempfield School District, ranked #1 among Lancaster County school districts in US News Rankings for 2026. Despite its peaceful farmland setting, the location offers exceptional convenience with quick access to Route 283, Root's Country Market, downtown Salunga and Manheim, Lancaster, shopping, dining, and surrounding communities. With its blend of original craftsmanship, expansive addition, multiple finished levels, acreage, outdoor living, and an increasingly hard-to-replicate setting, 1612 Landisville Road presents a special opportunity to own a property with both history and charm in the heart of Lancaster County.
#PALA2097196

MANHEIM

1612 LANDISVILLE ROAD

5 Beds

1 Baths

3,332 Sq.Ft.

$519,900

MLS#: PALA2097196

Send a message

Message successfully sent.

Your message

What is 3 + 4 ?

Reason for contacting?

I agree to receive email communication and understand I can unsubscribe at any time.

I agree to be contacted by Charis Realty Group - Christine Issler, Broker via call, email, and text for real estate services. To opt out, you can reply 'stop' at any time or reply 'help' for assistance. You can also click the unsubscribe link in the emails. Message and data rates may apply. Message frequency may vary. Privacy Policy

Sign Out

Virtual Assistant

Would you like to take the next step with this property? We can help you schedule a showing or virtual tour, or send you more details.

Yes, I would like more information.

Thank You for Your Reply, One of Our Agents will contact you as soon as possible

No, maybe later.

Thank you, you can always contact me via email, phone number or through the contact form.

Realhub AI

Lucy - Your AI-Powered Realtor

Update Your Temporary Password

Personalize your search

Enter your email and we'll notify you immediately when new listings match what you're looking for.

or enter email address

Already have an account ? Login here

Continue your home search

I agree to receive communications and understand I can unsubscribe at any time.

I agree to be contacted by Charis Realty Group - Christine Issler, Broker via call, email, and text for real estate services. To opt out, you can reply 'stop' at any time or reply 'help' for assistance. You can also click the unsubscribe link in the emails. Message and data rates may apply. Message frequency may vary. Privacy Policy

Already have an account ? Login here

We use cookies

We use cookies for analytics and to enhance your experience. By accepting, you agree to analytics and marketing cookies. Small functional cookies that count viewed properties and time on site are used regardless of your choice. You can manage your preferences or learn more about our cookies policy.