Features & Amenities

Interior

  • Total Bedrooms

    8

  • Bathrooms

    4

  • Above Grade Finished Area

    2920.0

  • Basement YN

    YES

  • Cooling YN

    YES

  • Cooling

    Other, Electric

  • Fireplace YN

    YES

  • Heating YN

    YES

  • Heating

    Electric, Central

  • Main Level Bedrooms

    6

  • Pet friendly

    N/A

Exterior

  • Garage

    No

  • Construction Materials

    Frame

  • Parking

    On Street, Driveway

  • Pool

    No

  • Waterfront YN

    NO

Area & Lot

  • Lot Features

    Cul-De-Sac

  • Lot Size(acres)

    0.29

  • Lot Size(square feet)

    12,750

  • Property Type

    Residential

  • Property Sub Type

    Single Family Residence

  • Architectural Style

    Split Foyer

Price

  • Sales Price

    $864,900

  • Tax Amount

    $7,088

  • Sq. Footage

    3,420

  • Price/SqFt

    $252

HOA

  • Association

    No

School District

  • Elementary School

    POOLESVILLE

  • Middle School

    JOHN H. POOLE

  • High School

    POOLESVILLE

Property Features

  • New Construction

    NO

  • Foundation Details

    Permanent

  • Senior Community YN

    NO

  • Sewer

    Public Sewer

  • Tax Lot

    45

  • Water Source

    Public

Schedule a Showing

Showing scheduled successfully.

<
>
IN PERSON
VIA CHAT

What is 3 + 4 ?


Change time

Mortgage calculator

Estimate your monthly mortgage payment, including the principal and interest, property taxes, and HOA. Adjust the values to generate a more accurate rate.

Your payment

Principal and Interest:

$

Property taxes:

$

HOA fees:

$

Total loan payment:

$

Total interest amount:

$

Location

County

MONTGOMERY

Elementary School

POOLESVILLE

Middle School

JOHN H. POOLE

High School

POOLESVILLE

Listing Courtesy of Joanna Brandy Saballos, RLAH @properties

RealHub Information is provided exclusively for consumers' personal, non-commercial use, and it may not be used for any purpose other than to identify prospective properties consumers may be interested in purchasing. All information deemed reliable but not guaranteed and should be independently verified. All properties are subject to prior sale, change or withdrawal. RealHub website owner shall not be responsible for any typographical errors, misinformation, misprints and shall be held totally harmless.

Agent Patty Smith

Salesperson, Realtor

Patty Smith

Call Patty today to schedule a private showing.


* Listings on this website come from the FMLS IDX Compilation and may be held by brokerage firms other than the owner of this website. The listing brokerage is identified in any listing details. Information is deemed reliable but is not guaranteed. If you believe any FMLS listing contains material that infringes your copyrighted work please click here to review our DMCA policy and learn how to submit a takedown request.© 2024 FMLS.
TWO HOMES, ONE INCREDIBLE PROPERTY - WELCOME HOME! What looks like a single home from the curb unfolds into two distinct residences, offering space and versatility rarely found on one lot. Perfect for multigenerational living, rental income, a private guest suite, or a home office/studio setup, this is a rare find that truly raises the bar.

THE MAIN HOUSE offers 5 bedrooms and 3 full bathrooms, with two separate family rooms for everyday living and entertaining, a beautifully updated kitchen with an attached dining room, a large home gym, and dedicated laundry room. Step outside to a spacious deck off the kitchen — perfect for morning coffee, evening entertaining, or simply enjoying the outdoors. Electrical capacity has been upgraded with a 400 amp subpanel, and the backyard shed is equipped with electric — ideal for a workshop, studio, or extra storage with power.

THE GUEST HOUSE is a true private retreat with its own separate entrance — 3 bedrooms, 1 full bathroom, a living room, dining room, spacious bonus room, and its own laundry room. Unwind on the covered rear patio, or enjoy the open-air front patio for morning coffee or evening relaxation. Currently rented by a tenant who would love to stay (additional rental information available upon request) — instant income potential for investors, or an easy transition for buyers wanting extended family or guests nearby.

RECENT UPGRADES THROUGHOUT: new roof and gutters, new windows, new French doors, new carpet, new blinds, new concrete walkways, newly resealed driveway (8/24/26), new heat pump with surge protector, and newer stainless steel appliances.

Both homes have been meticulously landscaped and each boasts its own fully fenced yard with brand-new privacy vinyl fencing, giving everyone their own private outdoor space.

From top to bottom, this home is clean, pristine, and truly move-in ready. Quality finishes throughout reflect a level of care where no detail has been overlooked — this is a home that has to be seen to be fully appreciated. Please note, square footage on public records is incorrect

Located in the highly sought-after Poolesville High School district — ranked the #1 high school in the state.

Two homes, endless possibilities, and a location that can't be beat. This is the kind of property that doesn't come around often — schedule your showing today!

19016 HEMPSTONE COURT

Message successfully sent.

What would you like to know?

What is 3 + 4 ?

I agree to receive email communication and understand I can unsubscribe at any time.

I agree to be contacted by Charis Realty Group - Christine Issler, Broker via call, email, and text for real estate services. To opt out, you can reply 'stop' at any time or reply 'help' for assistance. You can also click the unsubscribe link in the emails. Message and data rates may apply. Message frequency may vary. Privacy Policy

Related Properties

Limited-Time Quick Move-In Opportunity!

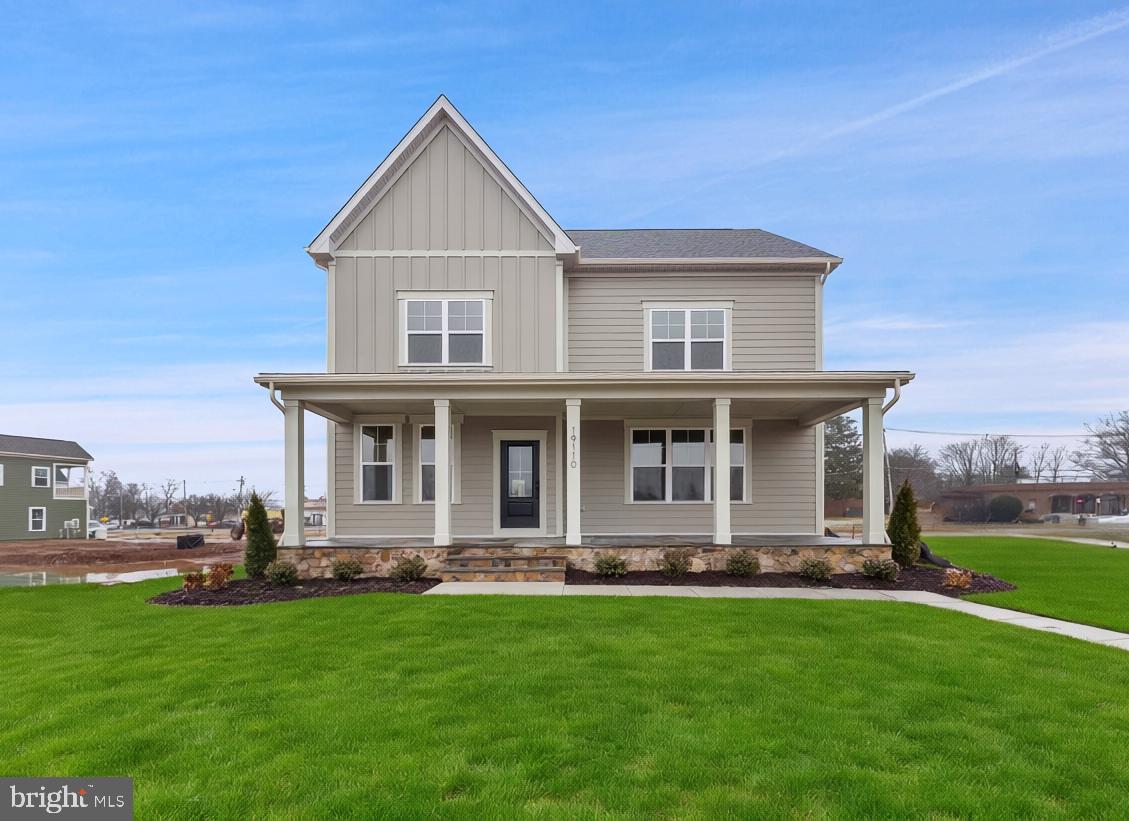
Discover The Terrace at Ferry Crossing, a stunning new home by Mid-Atlantic Builders that blends modern design, comfort, and style in one impressive package. This spacious residence features a 2-car rear-load garage, welcoming open kitchen, private main-level study, and a dramatic 2-story family room with fireplace that opens to the deck for easy indoor-outdoor living. Upstairs, enjoy a luxurious primary suite with tray ceiling, private terrace, spa-inspired bath and walk-in closet, plus two secondary bedrooms with a convenient dual-entry bath and an upper-level laundry room. The finished lower level is an entertainer’s dream with a large rec room, wet bar, full bath, and abundant unfinished space for storage or future expansion, showcasing the thoughtful design and quality craftsmanship Mid-Atlantic Builders is known for.
#MDMC2200814

POOLESVILLE

19110 TATIE WAY

3 Beds

3 Baths

2,598 Sq.Ft.

$789,000

MLS#: MDMC2200814
Limited-Time Quick Move-In Incentive!

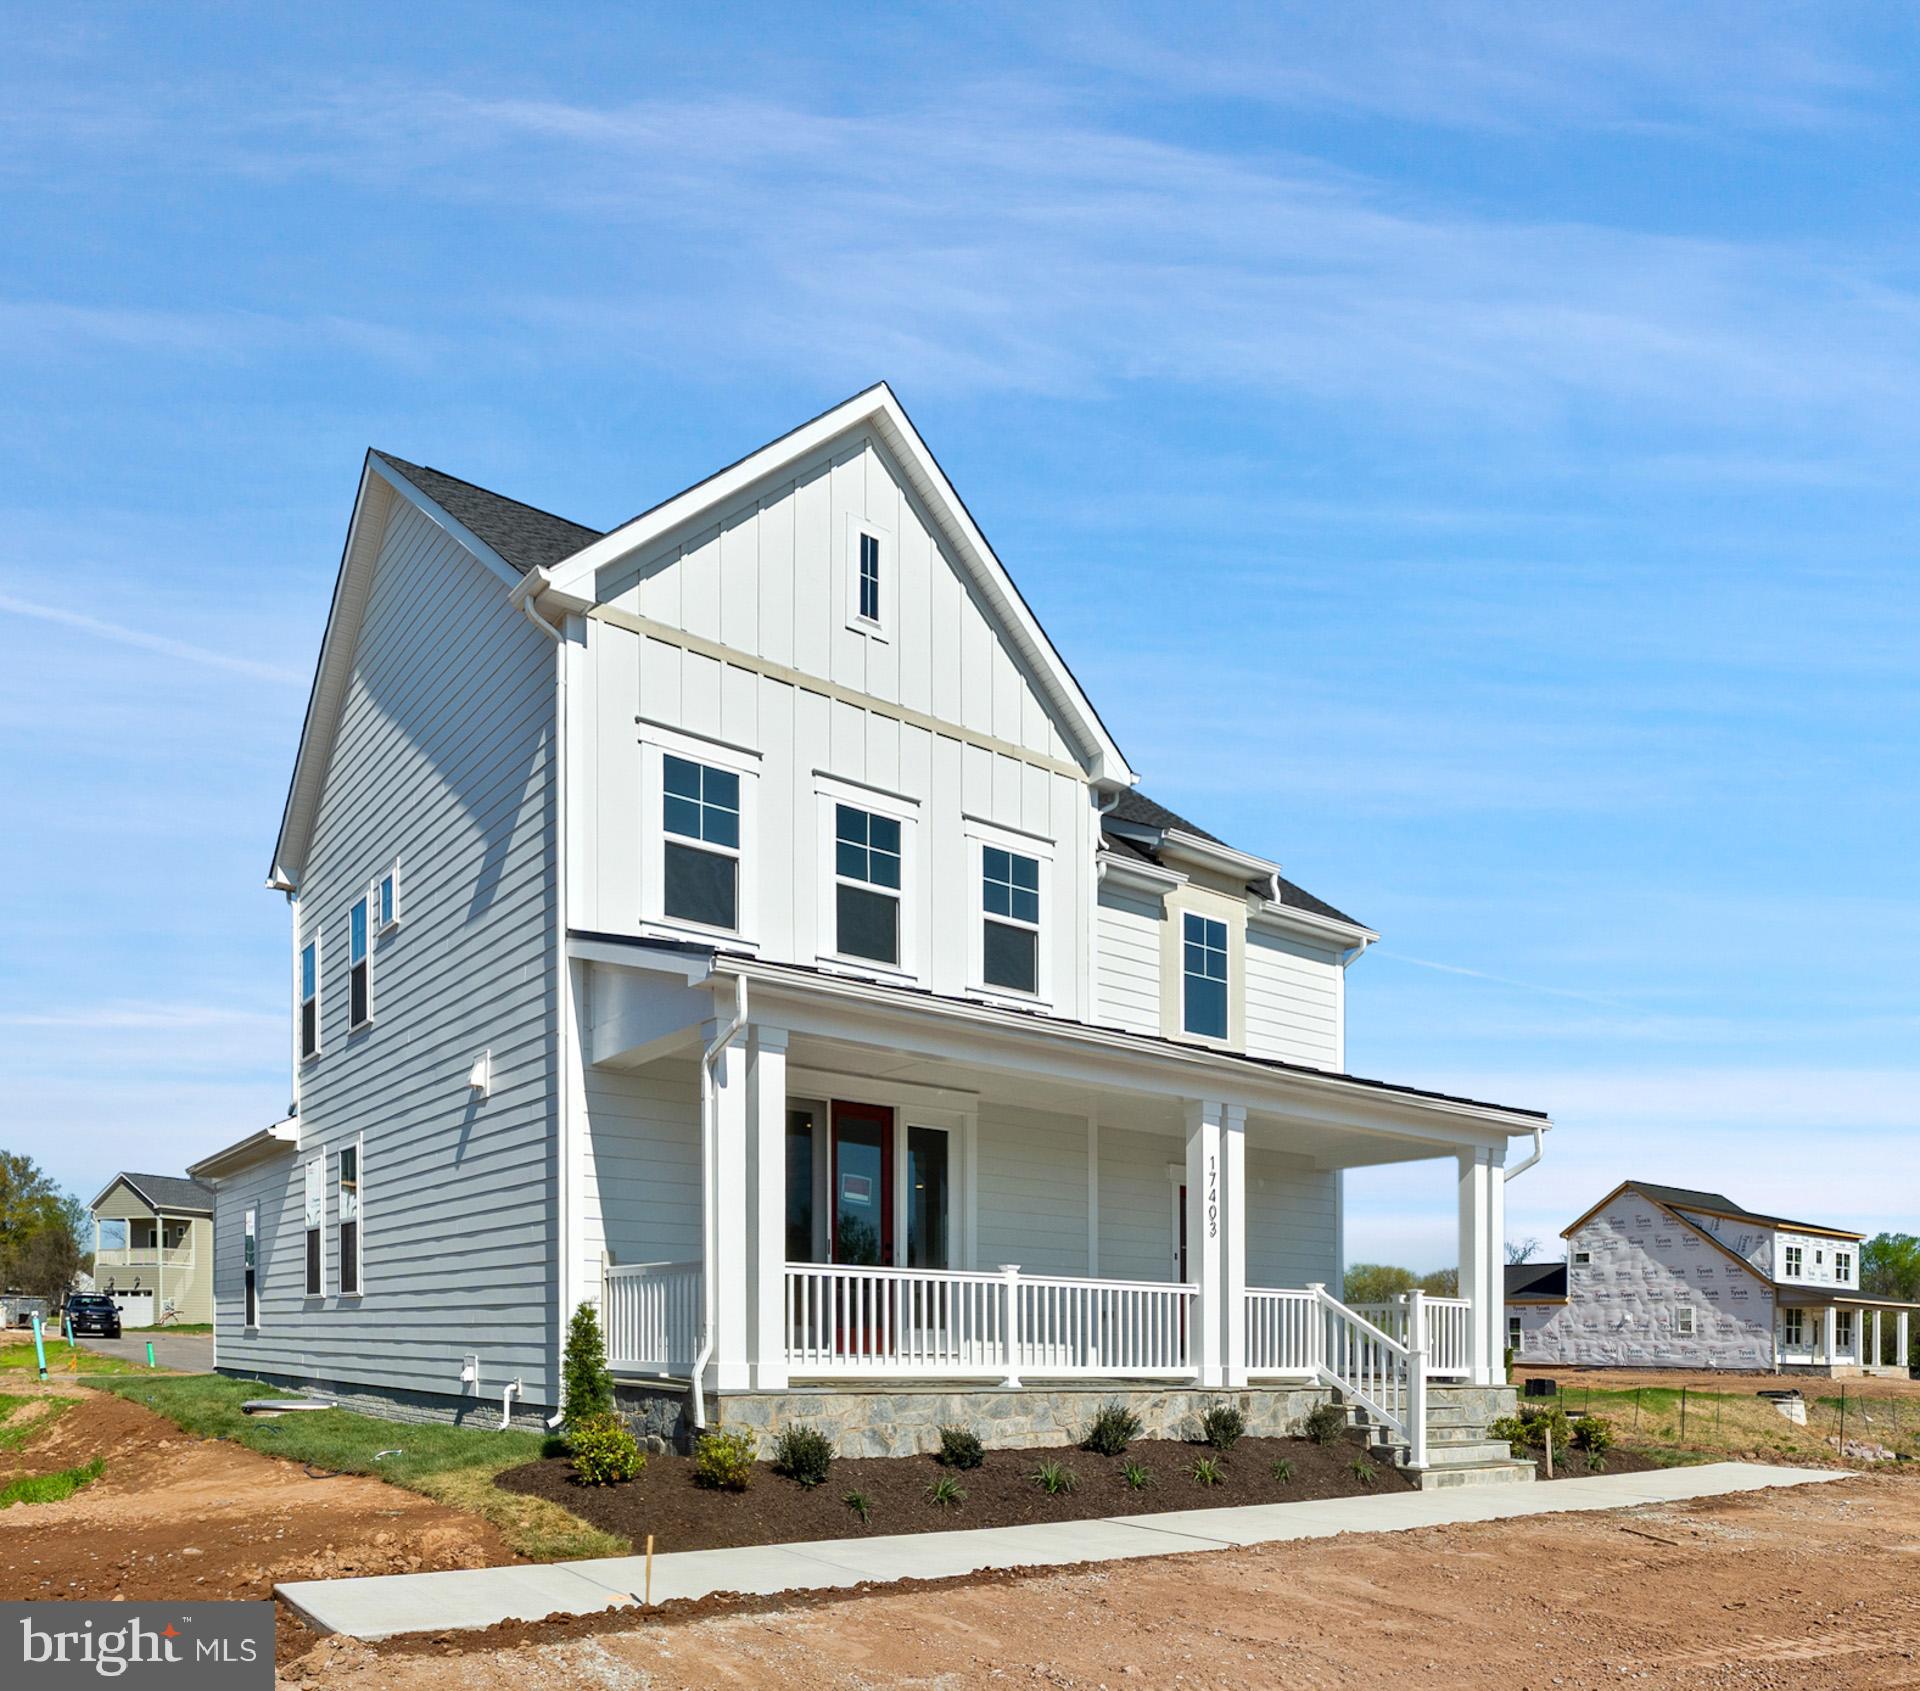
The Veranda at Ferry Crossing - This stunning home features 5 bedrooms, 4.5 baths, and a 2-car rear-entry garage in the brand-new Ferry Crossing community. The main level showcases a dramatic two-story foyer, a multi-gen suite with private bath and laundry, and an open-concept kitchen with quartz countertops, upgraded cabinetry, family room with tray ceiling and gas fireplace. Step outside to a full front porch overlooking the park. Upstairs includes a spacious primary suite with dual walk-in closets, spa-style bath, plus two additional bedrooms, full bath, and laundry room. The finished lower level offers a rec room with wet bar, guest suite with full bath, and extra storage. Lawn care included in HOA.
#MDMC2205764

POOLESVILLE

17403 FYFFE RD

5 Beds

4 Baths

2,944 Sq.Ft.

$834,000

MLS#: MDMC2205764

OPEN HOUSE SAT 10/10 12:00 - 1:30 P.M.!!! This home is an outstanding opportunity for buyers looking to make a home their own! Priced considerably below comparable sales to accommodate potential updates, this property is Poolesville's best value!!! This well-maintained home is nestled on a tucked-away street SECONDS FROM STEVENS PARK and features a spacious floor plan with four bedrooms, two generously sized full baths, a powder room, an OFFICE, an unfinished BASEMENT and a SUNROOM addition that was put on only about 5 years ago! Several major improvements are already done! The roof is approximately 10–12 years old, the gas furnace and the water heater were manufactured in 2019, and nearly all of the windows were replaced only about five years ago. The original kitchen and bathrooms offer the chance to personalize the home to your own taste, while the unfinished basement with a rough in for a bathroom provides a blank canvas for additional living space, recreation, or storage. After all, why pay a premium for someone else’s updates when you can purchase at a compelling price and make the home your own? The sunroom addition further sets this property apart from many others in the neighborhood, offering additional space to relax and enjoy the home. Step outside to the DECK overlooking the level backyard. BONUS!!! This home is just STEPS FROM STEVEN'S PARK which is an 11.5 +/- acre park boasting a HUGE children's activity zone, multiple pickleball and tennis courts, a baseball field, basketball courts, a soccer field, a pavilion with picnic tables and restrooms and fantastic walking trials. The cherry on top- NO HOA or Front Foot Fee! The interior of the house was freshly painted prior to listing and the carpets were all steam cleaned. It is also located within the highly regarded Poolesville school cluster and in an extremely walkable neighborhood that is convenient to the shops, restaurants and small-town amenities of Poolesville. Outside your door, Poolesville delivers like nowhere else — top-ranked Poolesville High School voted #2 in Maryland, the breathtaking Agricultural Reserve right at your fingertips, beautiful parks, and an unbeatable commute with MARC Train just about 5 miles away seamlessly connecting you to Rockville, Bethesda, Northern Virginia, DC, and Frederick. Some listing photos have been virtually staged/enhanced for illustrative purposes. Furnishings and décor shown are not included and may not precisely depict the size, scale, or configuration of the actual space.
#MDMC2254336

POOLESVILLE

17213 SPATES HILL ROAD

4 Beds

2 Baths

2,803 Sq.Ft.

$769,900

MLS#: MDMC2254336
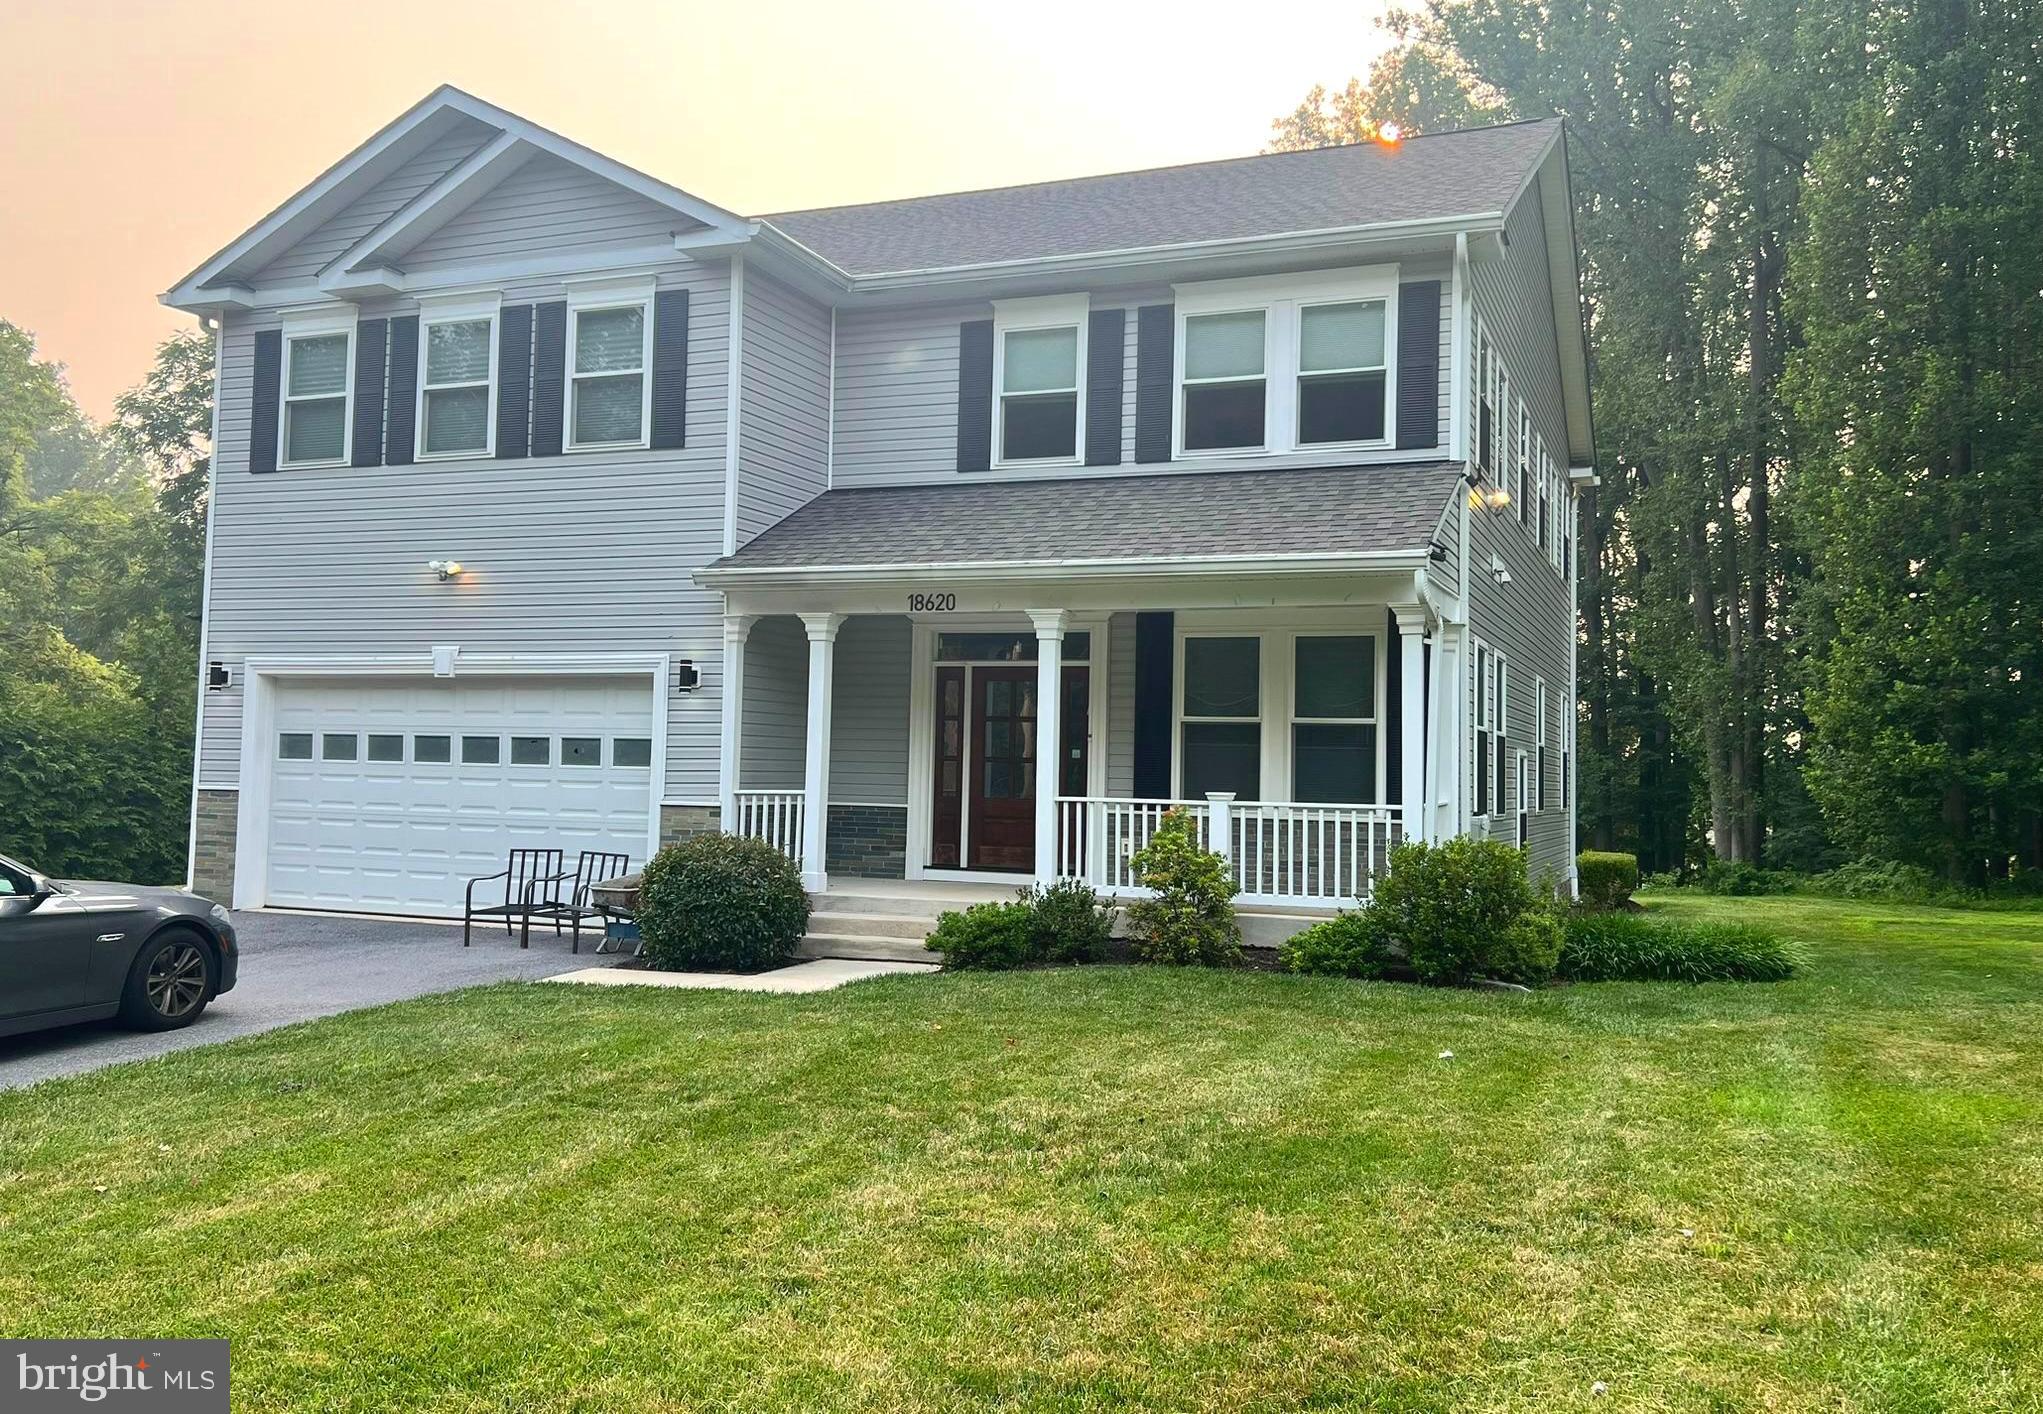
MOTIVATED SELLER, BRING OFFERS, MAJOR REDUCTION FOR QUICK SALE!! Welcome to 18620 Jerusalem Church Road, an upscale home on a private lot in sought after Poolesville! Situated on over an acre of land, this  Poolesville home welcomes you with soaring 10' ceilings, gleaming hardwood floors in main level, gorgeous moldings and tasteful wainscoting. Three fully finished levels.
You enter through the gracious front porch accented with wood working and stonework. Once inside, you'll appreciate the picture-perfect living and entertaining open concept spaces that set this luxurious 4,000+ square foot home apart! This home offers you lots of natural light. You'll notice the high efficiency two-zone HVAC system. The well-appointed gourmet kitchen, with its rich cabinetry, granite counter tops and high end appliances, ideal for cooking and entertaining with comfort and ease. The upstairs offers you your own private sanctuary in the luxurious main suite with it's separate full bathroom. Four additional and generously large bedrooms and two full bathrooms. Laundry room complete the upper level. All five bedrooms are accessed through an expansive landing area with gleaming hardwood floors. The fully finished walk-up basement incorporates a large recreation room, a full bath and plenty of room for storage. Walk outside to the private rear yard and enjoy the peaceful sounds of nature.  Enjoy the comforts of small town living within easy commuting distance to Rockville, Germantown, Gaithersburg, and Frederick .
Thanks for showing.
#MDMC2245904

POOLESVILLE

18620 JERUSALEM CHURCH ROAD

5 Beds

4 Baths

4,355 Sq.Ft.

$948,000

MLS#: MDMC2245904

Send a message

Message successfully sent.

Your message

What is 3 + 4 ?

Reason for contacting?

I agree to receive email communication and understand I can unsubscribe at any time.

I agree to be contacted by Charis Realty Group - Christine Issler, Broker via call, email, and text for real estate services. To opt out, you can reply 'stop' at any time or reply 'help' for assistance. You can also click the unsubscribe link in the emails. Message and data rates may apply. Message frequency may vary. Privacy Policy

Sign Out

Virtual Assistant

Would you like to take the next step with this property? We can help you schedule a showing or virtual tour, or send you more details.

Yes, I would like more information.

Thank You for Your Reply, One of Our Agents will contact you as soon as possible

No, maybe later.

Thank you, you can always contact me via email, phone number or through the contact form.

Realhub AI

Lucy - Your AI-Powered Realtor

Update Your Temporary Password

Personalize your search

Enter your email and we'll notify you immediately when new listings match what you're looking for.

or enter email address

Already have an account ? Login here

Continue your home search

I agree to receive communications and understand I can unsubscribe at any time.

I agree to be contacted by Charis Realty Group - Christine Issler, Broker via call, email, and text for real estate services. To opt out, you can reply 'stop' at any time or reply 'help' for assistance. You can also click the unsubscribe link in the emails. Message and data rates may apply. Message frequency may vary. Privacy Policy

Already have an account ? Login here

We use cookies

We use cookies primarily for analytics to enhance your experience. By accepting, you agree to our use of these cookies. You can manage your preferences or learn more about our cookies policy.