
Split Foyer, Traditional
195 STILL MEADOW DRIVE
MARTINSBURG, WV 25405
MLS#: WVBE2052738
$399,900
Property
Beds
3
Full Baths
2
1/2 Baths
None
Year Built
2023
Sq.Footage
1,870
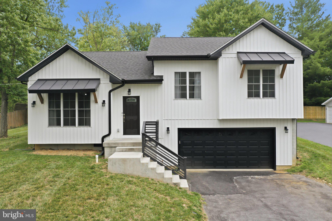
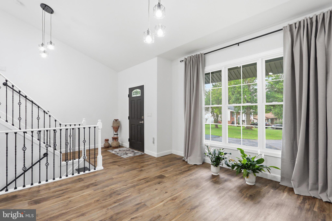
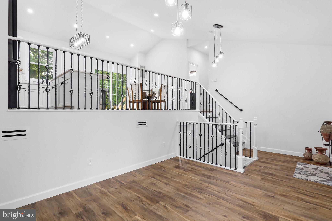
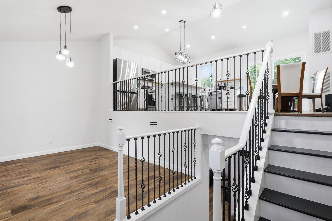
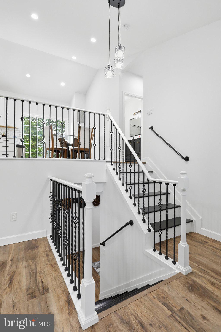
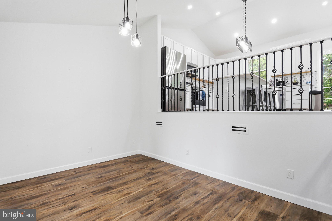
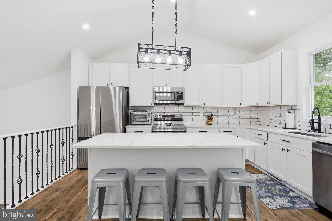
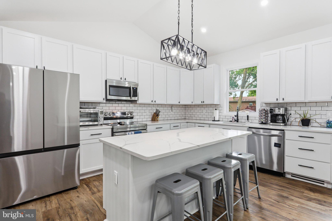
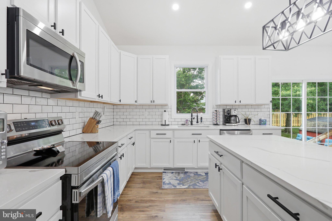
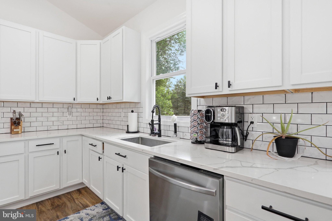
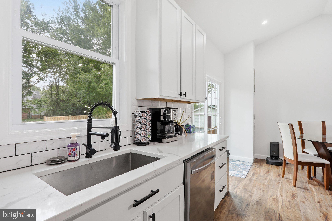
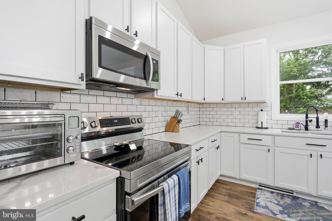
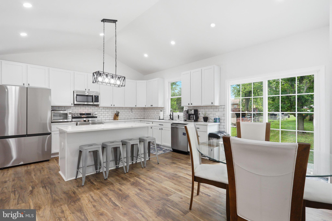
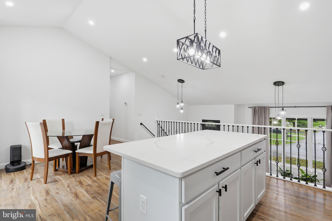
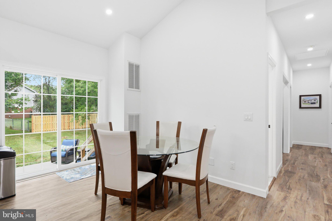
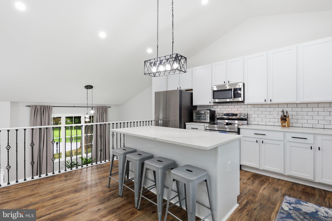
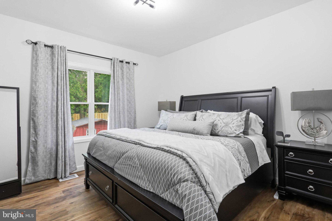
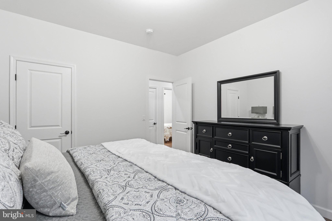
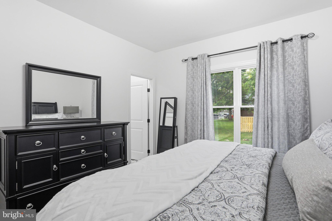
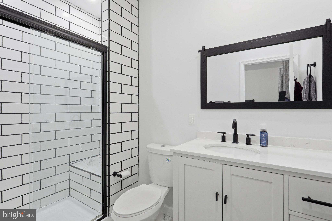
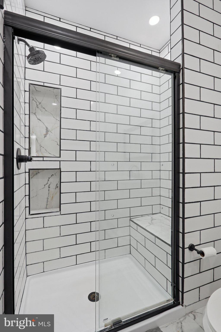
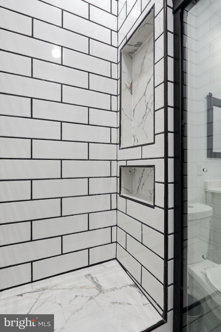
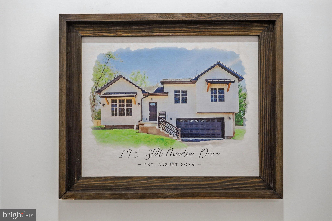
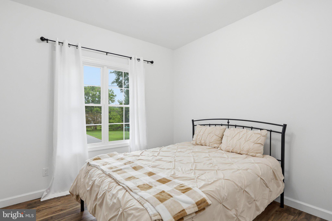
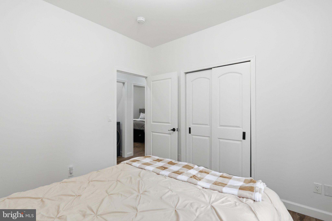
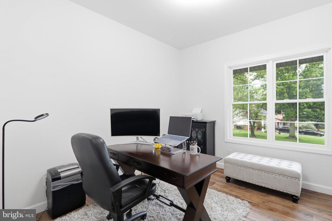
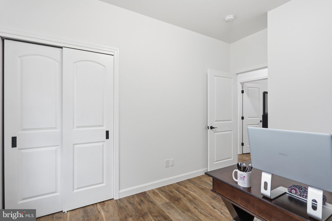
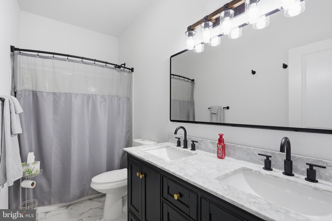
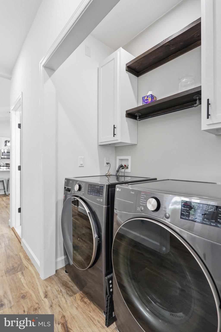
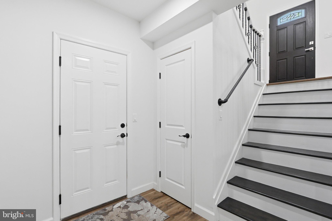
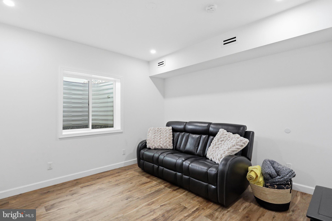
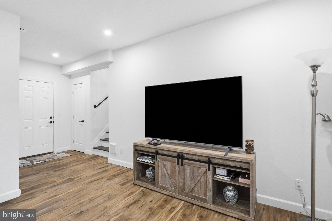
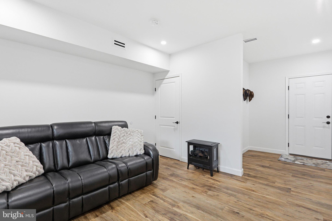
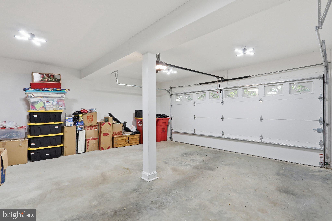
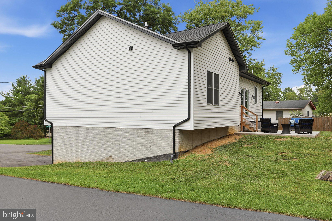
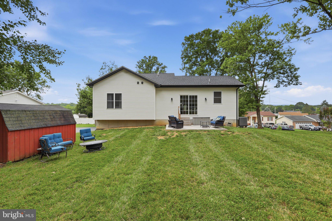
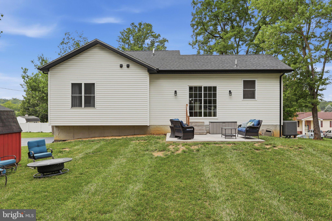
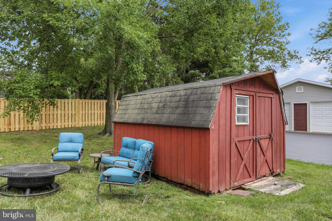
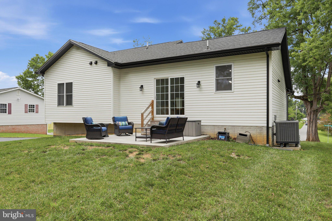
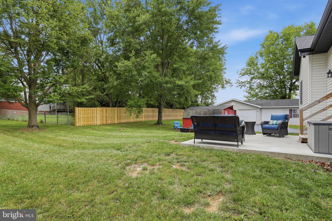
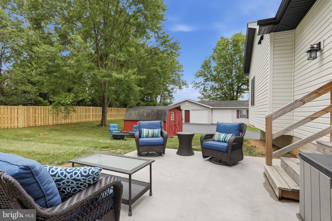
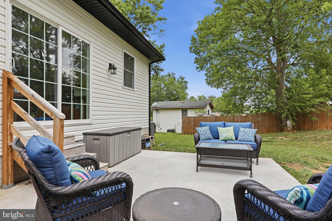
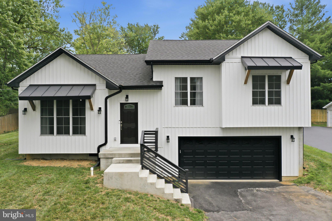
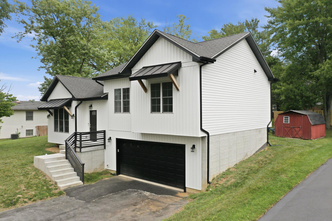
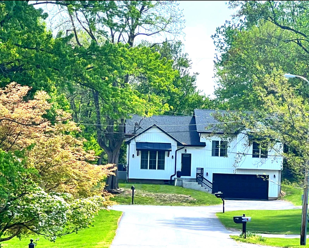
Soaring ceilings, abundant natural light, and striking modern farmhouse design create an unforgettable first impression in this beautifully maintained 2023 tri-level home. Thoughtfully designed to offer a fresh take on traditional split-level living, the open, airy layout lives much larger than expected while blending style, comfort, and functionality. The open-concept main level is ideal for both everyday living and entertaining, featuring luxury vinyl plank flooring, a spacious living room with dramatic vaulted ceilings, and a beautifully appointed kitchen with an oversized center island, quartz countertops, subway tile backsplash, stainless steel appliances, and abundant cabinetry. The adjoining dining area opens to the rear patio and backyard, making indoor and outdoor entertaining a breeze. The private primary suite offers a walk-in closet and en-suite bath, while two additional bedrooms and a full hall bath provide comfortable space for family, guests, or a home office. The finished lower level offers flexible living space, and the oversized two-car garage provides exceptional room for vehicles, storage, hobbies, or a workshop. An additional finished storage room offers even more organization space. Situated on a spacious lot in an established neighborhood with mature trees, you'll enjoy the charm of an established community with the benefits and peace of mind of newer construction. Conveniently located just minutes from I-81, Route 11, shopping, dining, and everyday amenities, this move-in ready home is ready to welcome its next owners.
Features & Amenities
Interior
-
Other Interior Features
Eat-in Kitchen, Recessed Lighting, Walk-In Closet(s), Kitchen Island, Open Floorplan
-
Total Bedrooms
3
-
Bathrooms
2
-
Above Grade Finished Area
1626.0
-
Basement YN
YES
-
Cooling YN
YES
-
Cooling
Central Air, Electric
-
Fireplace YN
NO
-
Heating YN
YES
-
Heating
Electric, Heat Pump
-
Main Level Bedrooms
3
-
Pet friendly
Yes
Exterior
-
Garage
Yes
-
Garage spaces
2
-
Construction Materials
Vinyl Siding
-
Parking
Garage, Driveway, Inside Entrance, Attached
-
Pool
No
-
Waterfront YN
NO
-
View
Mountain(s), Pasture, Street, Trees/Woods
Area & Lot
-
Lot Features
Wooded, Front Yard, Level, Back Yard
-
Lot Size(acres)
0.23
-
Lot Size(square feet)
10,201
-
Property Type
Residential
-
Property Sub Type
Single Family Residence
-
Architectural Style
Split Foyer, Traditional
Price
-
Sales Price
$399,900
-
Tax Amount
$2,031
-
Financing Options
Cash, Conventional, FHA, USDA, VA
-
Sq. Footage
1,870
-
Price/SqFt
$213
HOA
-
Association
YES
-
Association Fee
$150
-
Association Fee Frequency
Annually
-
Association Fee Includes
N/A
Property Resources
-
Horse Property
NO
School District
-
Elementary School
ORCHARD VIEW
-
Middle School
MARTINSBURG NORTH
-
High School
MARTINSBURG
Property Features
-
Stories
3
-
New Construction
NO
-
Foundation Details
Concrete Perimeter, Slab
-
Senior Community YN
NO
-
Sewer
Public Sewer
-
Tax Lot
123
-
Water Source
Public
Schedule a Showing
Showing scheduled successfully.
Mortgage calculator
Estimate your monthly mortgage payment, including the principal and interest, property taxes, and HOA. Adjust the values to generate a more accurate rate.
Your payment
Principal and Interest:
$
Property taxes:
$
HOA fees:
$
Total loan payment:
$
Total interest amount:
$
Location
County
BERKELEY
Elementary School
ORCHARD VIEW
Middle School
MARTINSBURG NORTH
High School
MARTINSBURG
Listing Courtesy of Tamara Tulloch , Burch Real Estate Group, LLC
RealHub Information is provided exclusively for consumers' personal, non-commercial use, and it may not be used for any purpose other than to identify prospective properties consumers may be interested in purchasing. All information deemed reliable but not guaranteed and should be independently verified. All properties are subject to prior sale, change or withdrawal. RealHub website owner shall not be responsible for any typographical errors, misinformation, misprints and shall be held totally harmless.

AGENT
Patty Smith
Call Patty today to schedule a private showing.

* Listings on this website come from the FMLS IDX Compilation and may be held by brokerage firms other than the owner of this website. The listing brokerage is identified in any listing details. Information is deemed reliable but is not guaranteed. If you believe any FMLS listing contains material that infringes your copyrighted work please click here to review our DMCA policy and learn how to submit a takedown request.© 2024 FMLS.
Related Properties

MARTINSBURG
115 JEWELS COURT
4 Beds
2 Baths
2,324 Sq.Ft.
$399,000
MLS#: WVBE2051208

MARTINSBURG
P11 BARRIER REEF DRIVE
2 Beds
2 Baths
1,527 Sq.Ft.
$349,900
MLS#: WVBE2045496
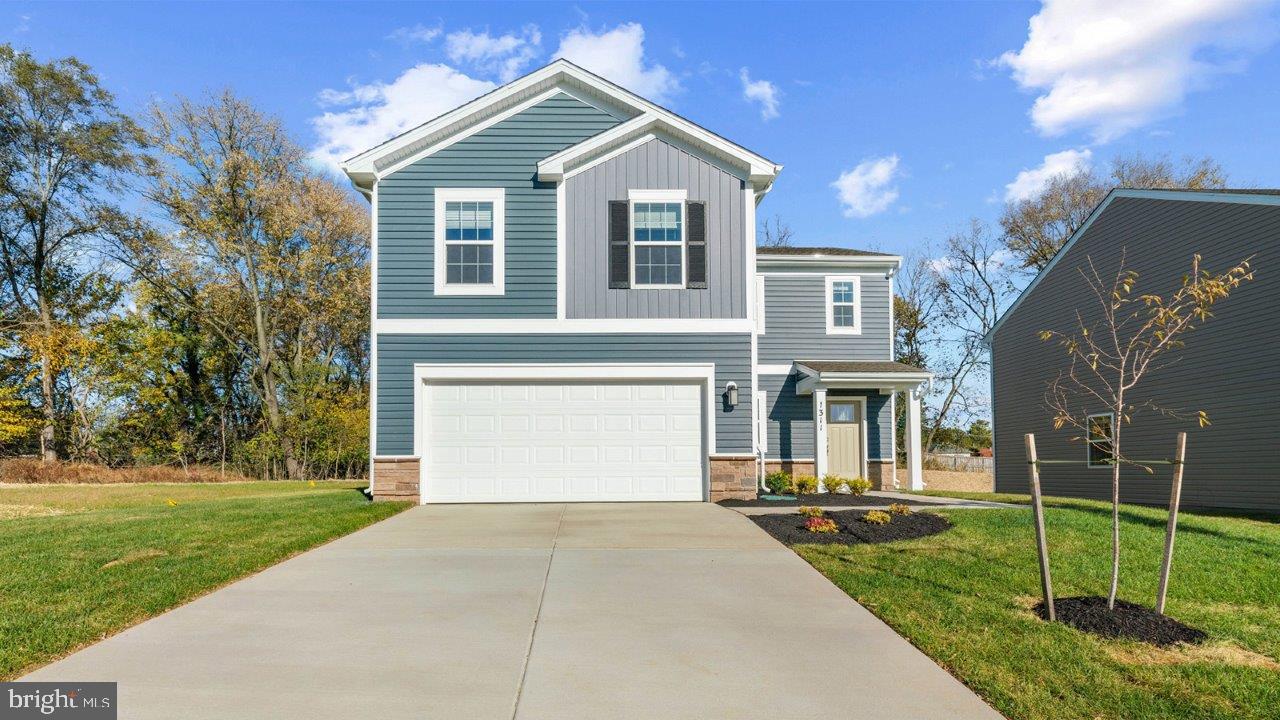
MARTINSBURG
238 ANCONAS BOULEVARD
4 Beds
2 Baths
1,906 Sq.Ft.
$349,990
MLS#: WVBE2051136
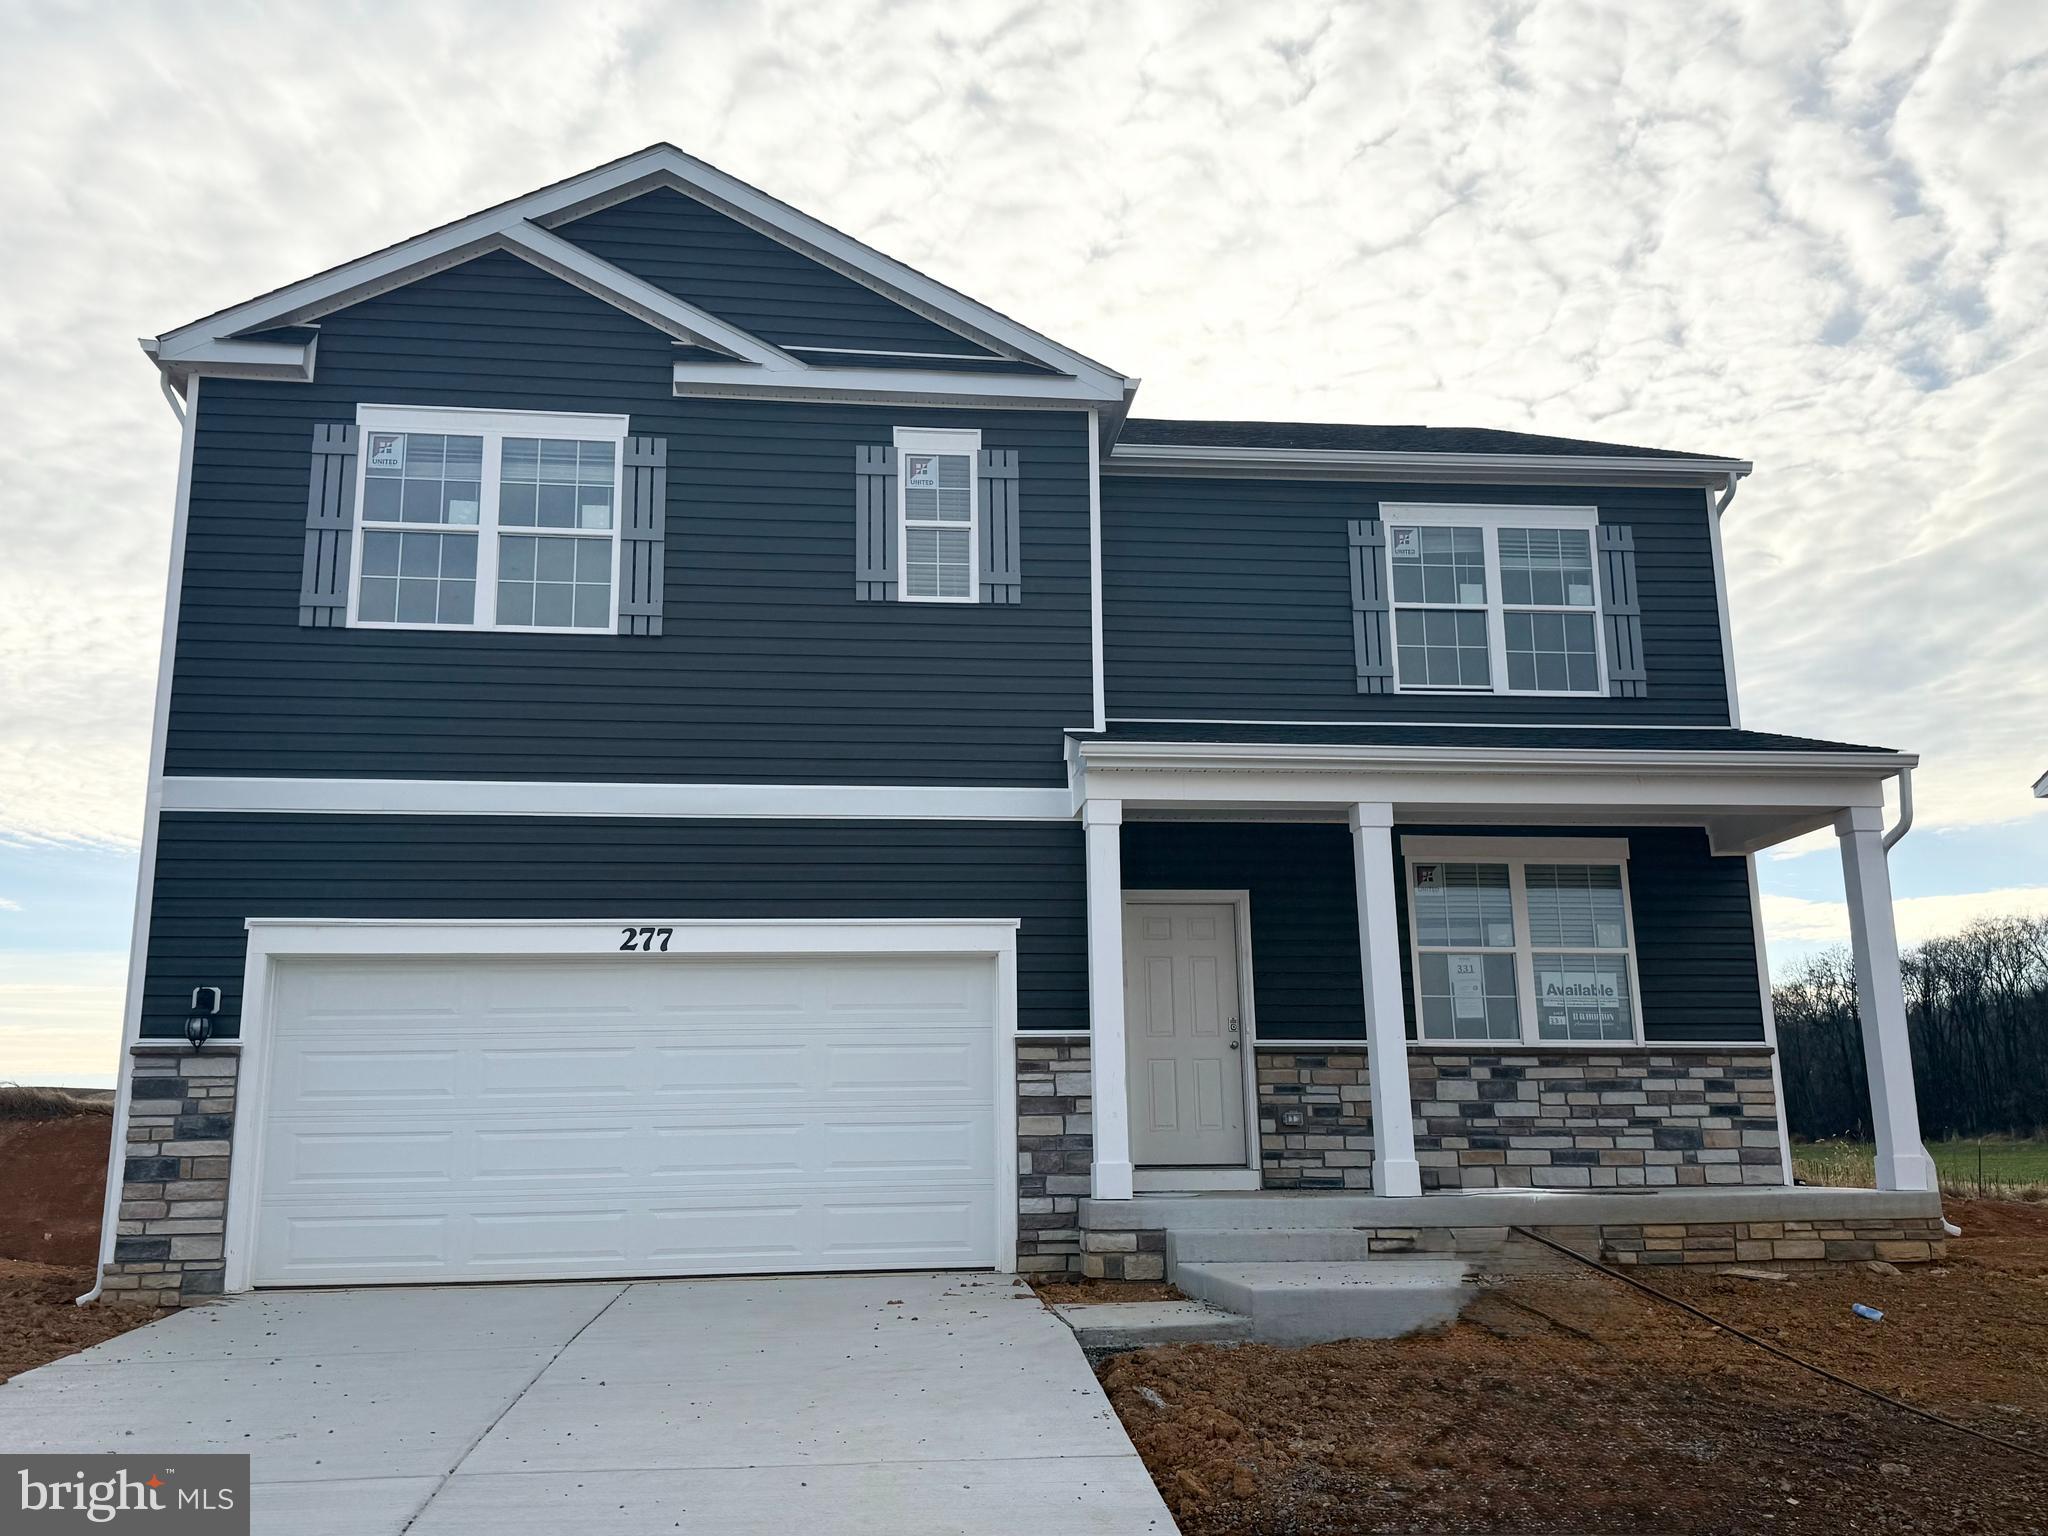
MARTINSBURG
380 ORPINGTON DRIVE
5 Beds
3 Baths
2,914 Sq.Ft.
$419,990
MLS#: WVBE2050674

MARTINSBURG
224--226 N SPRING STREET
3 Beds
2 Baths
2,268 Sq.Ft.
$335,000
MLS#: WVBE2052006
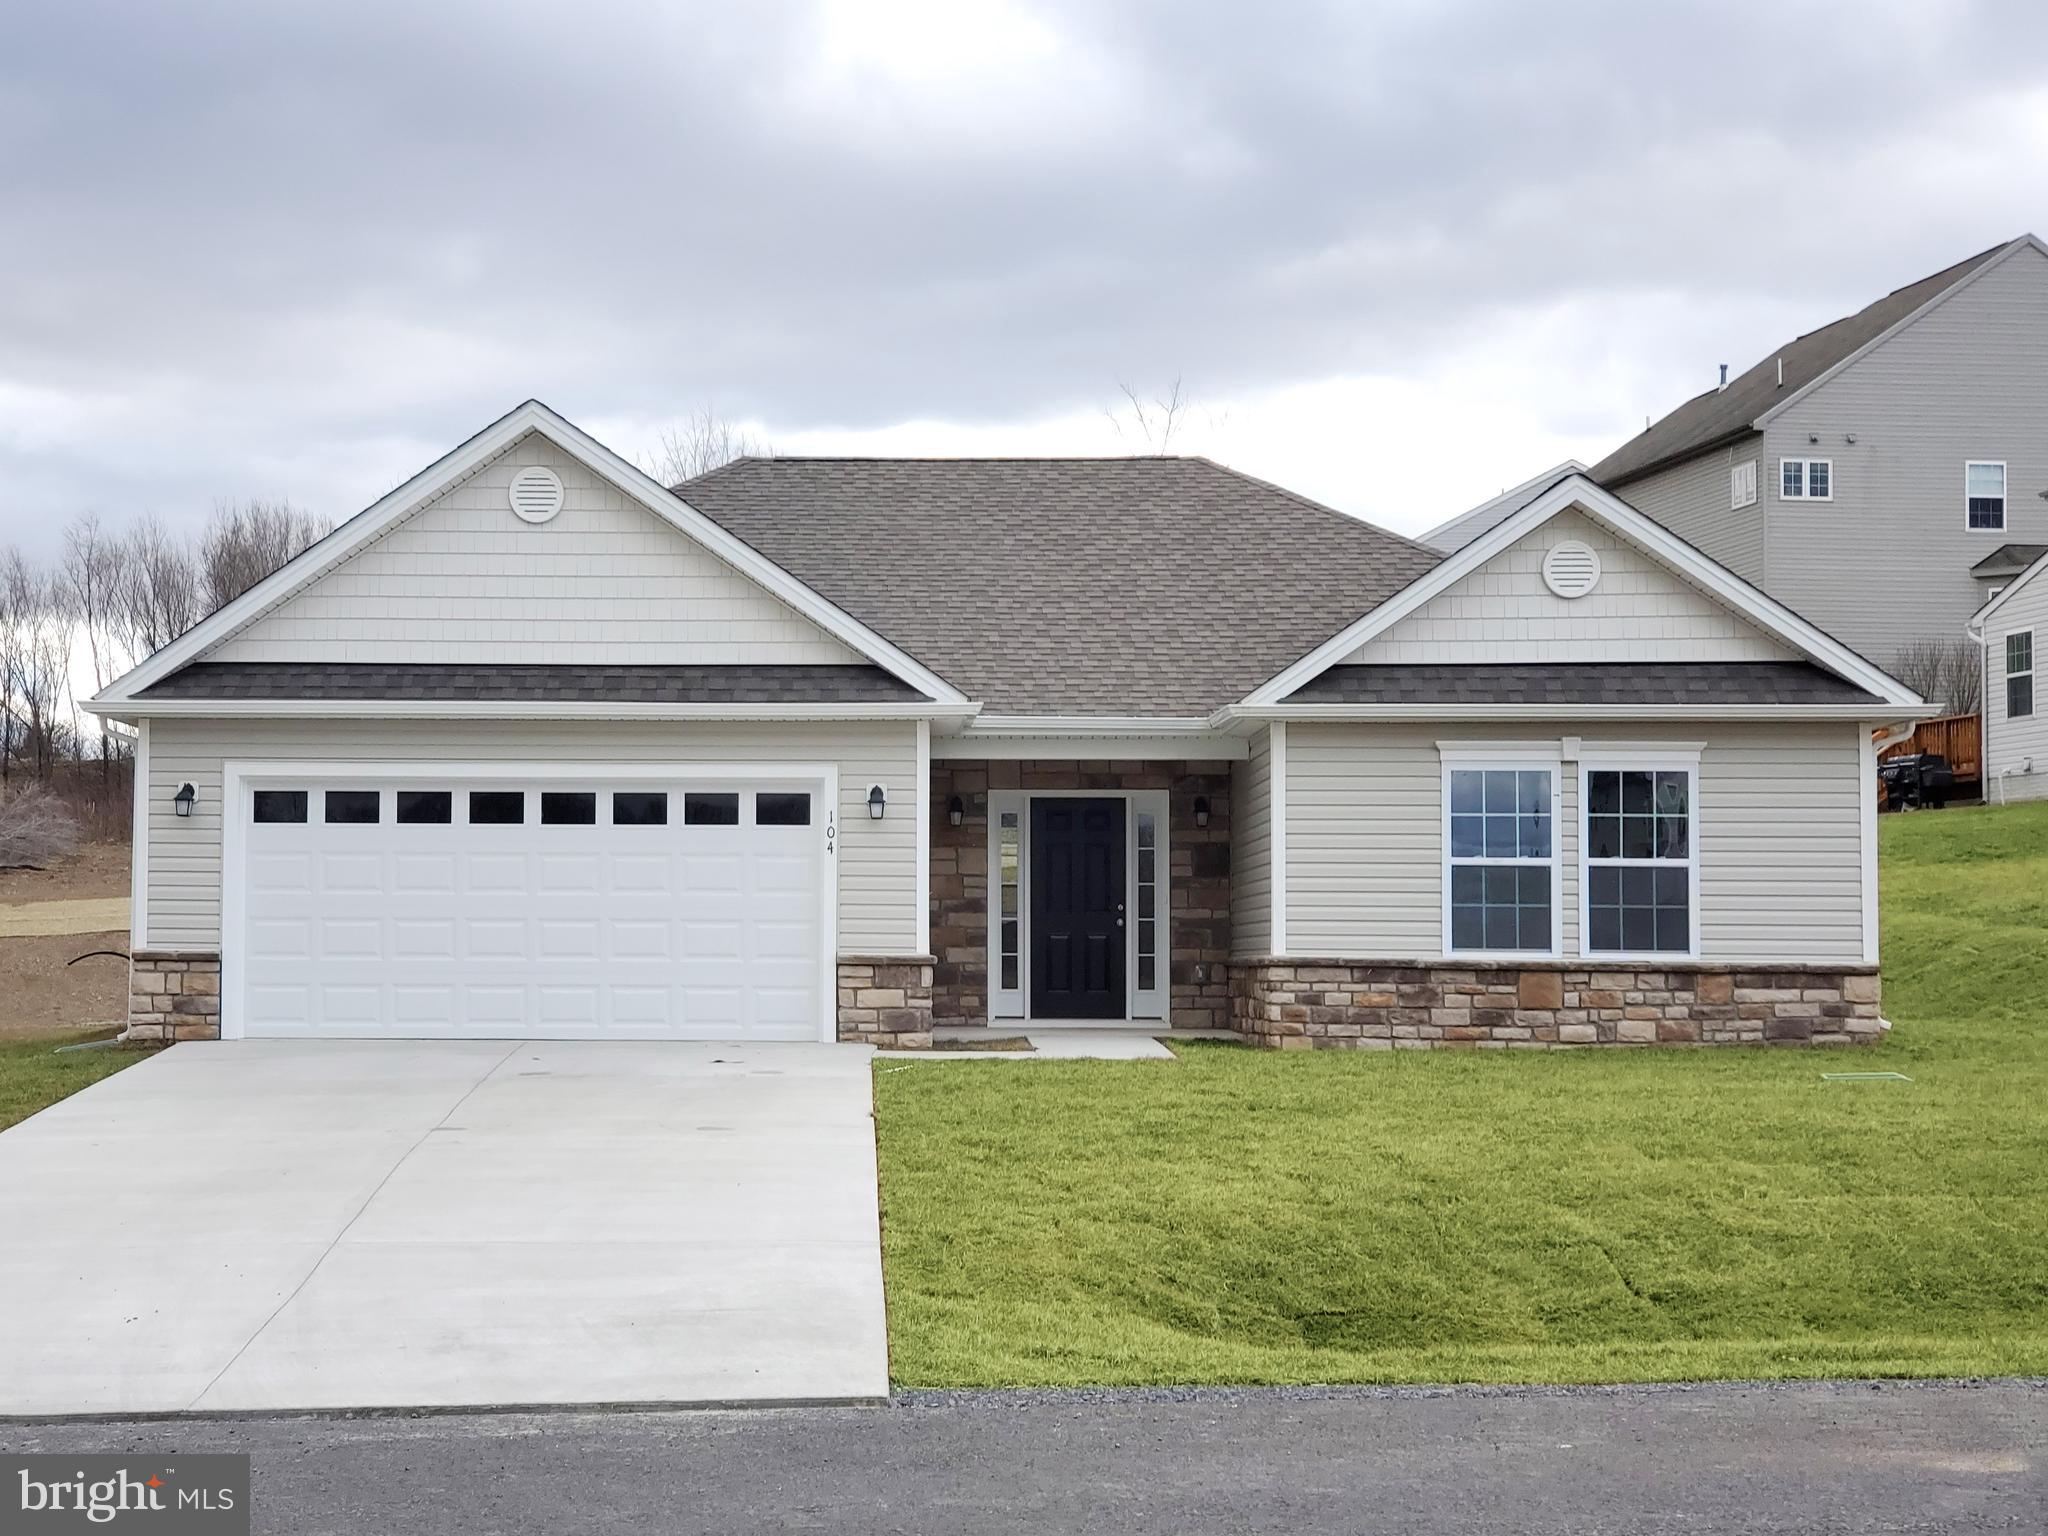
MARTINSBURG
Lot 27 CABRIOLET
3 Beds
2 Baths
1,484 Sq.Ft.
$379,900
MLS#: WVBE2050746
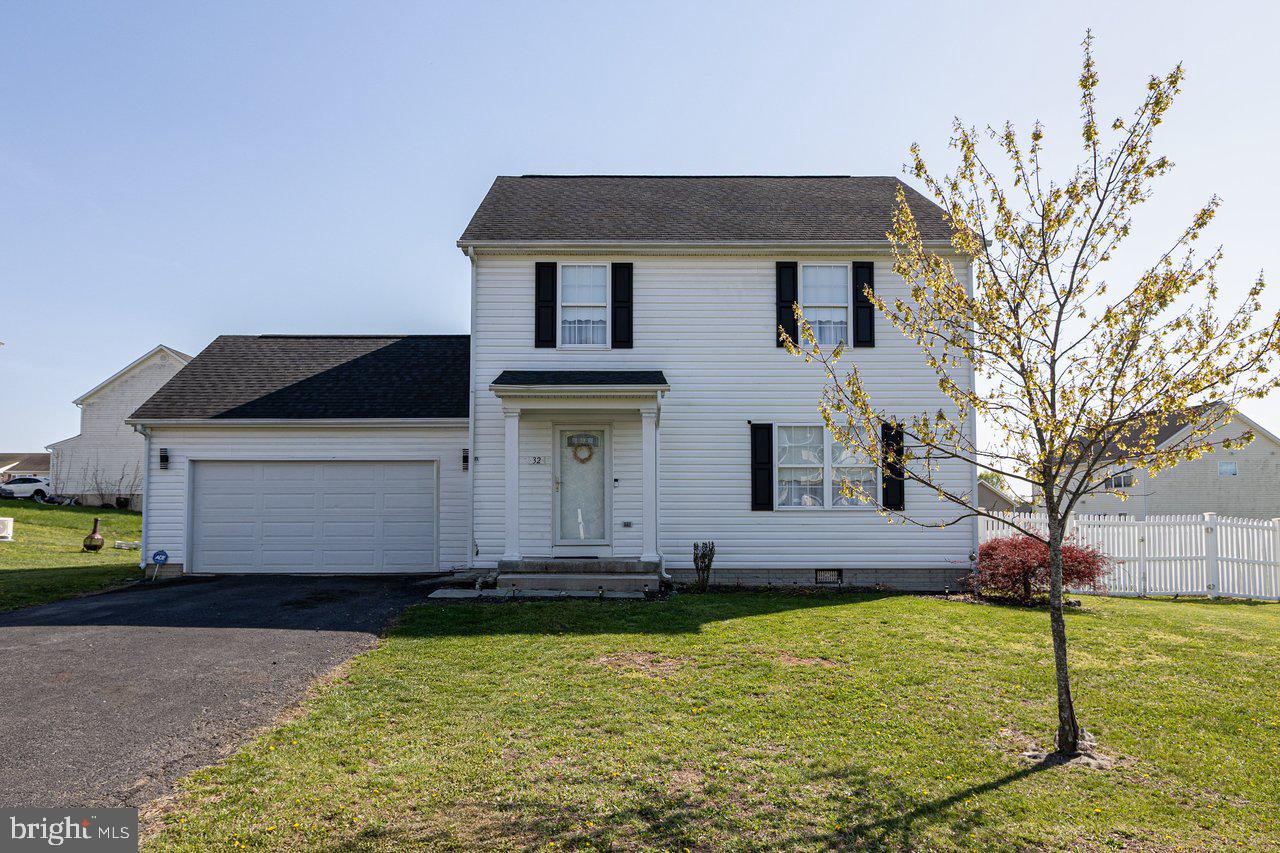
MARTINSBURG
32 HUTTONS VIREO DRIVE
3 Beds
2 Baths
1,568 Sq.Ft.
$325,000
MLS#: WVBE2041262
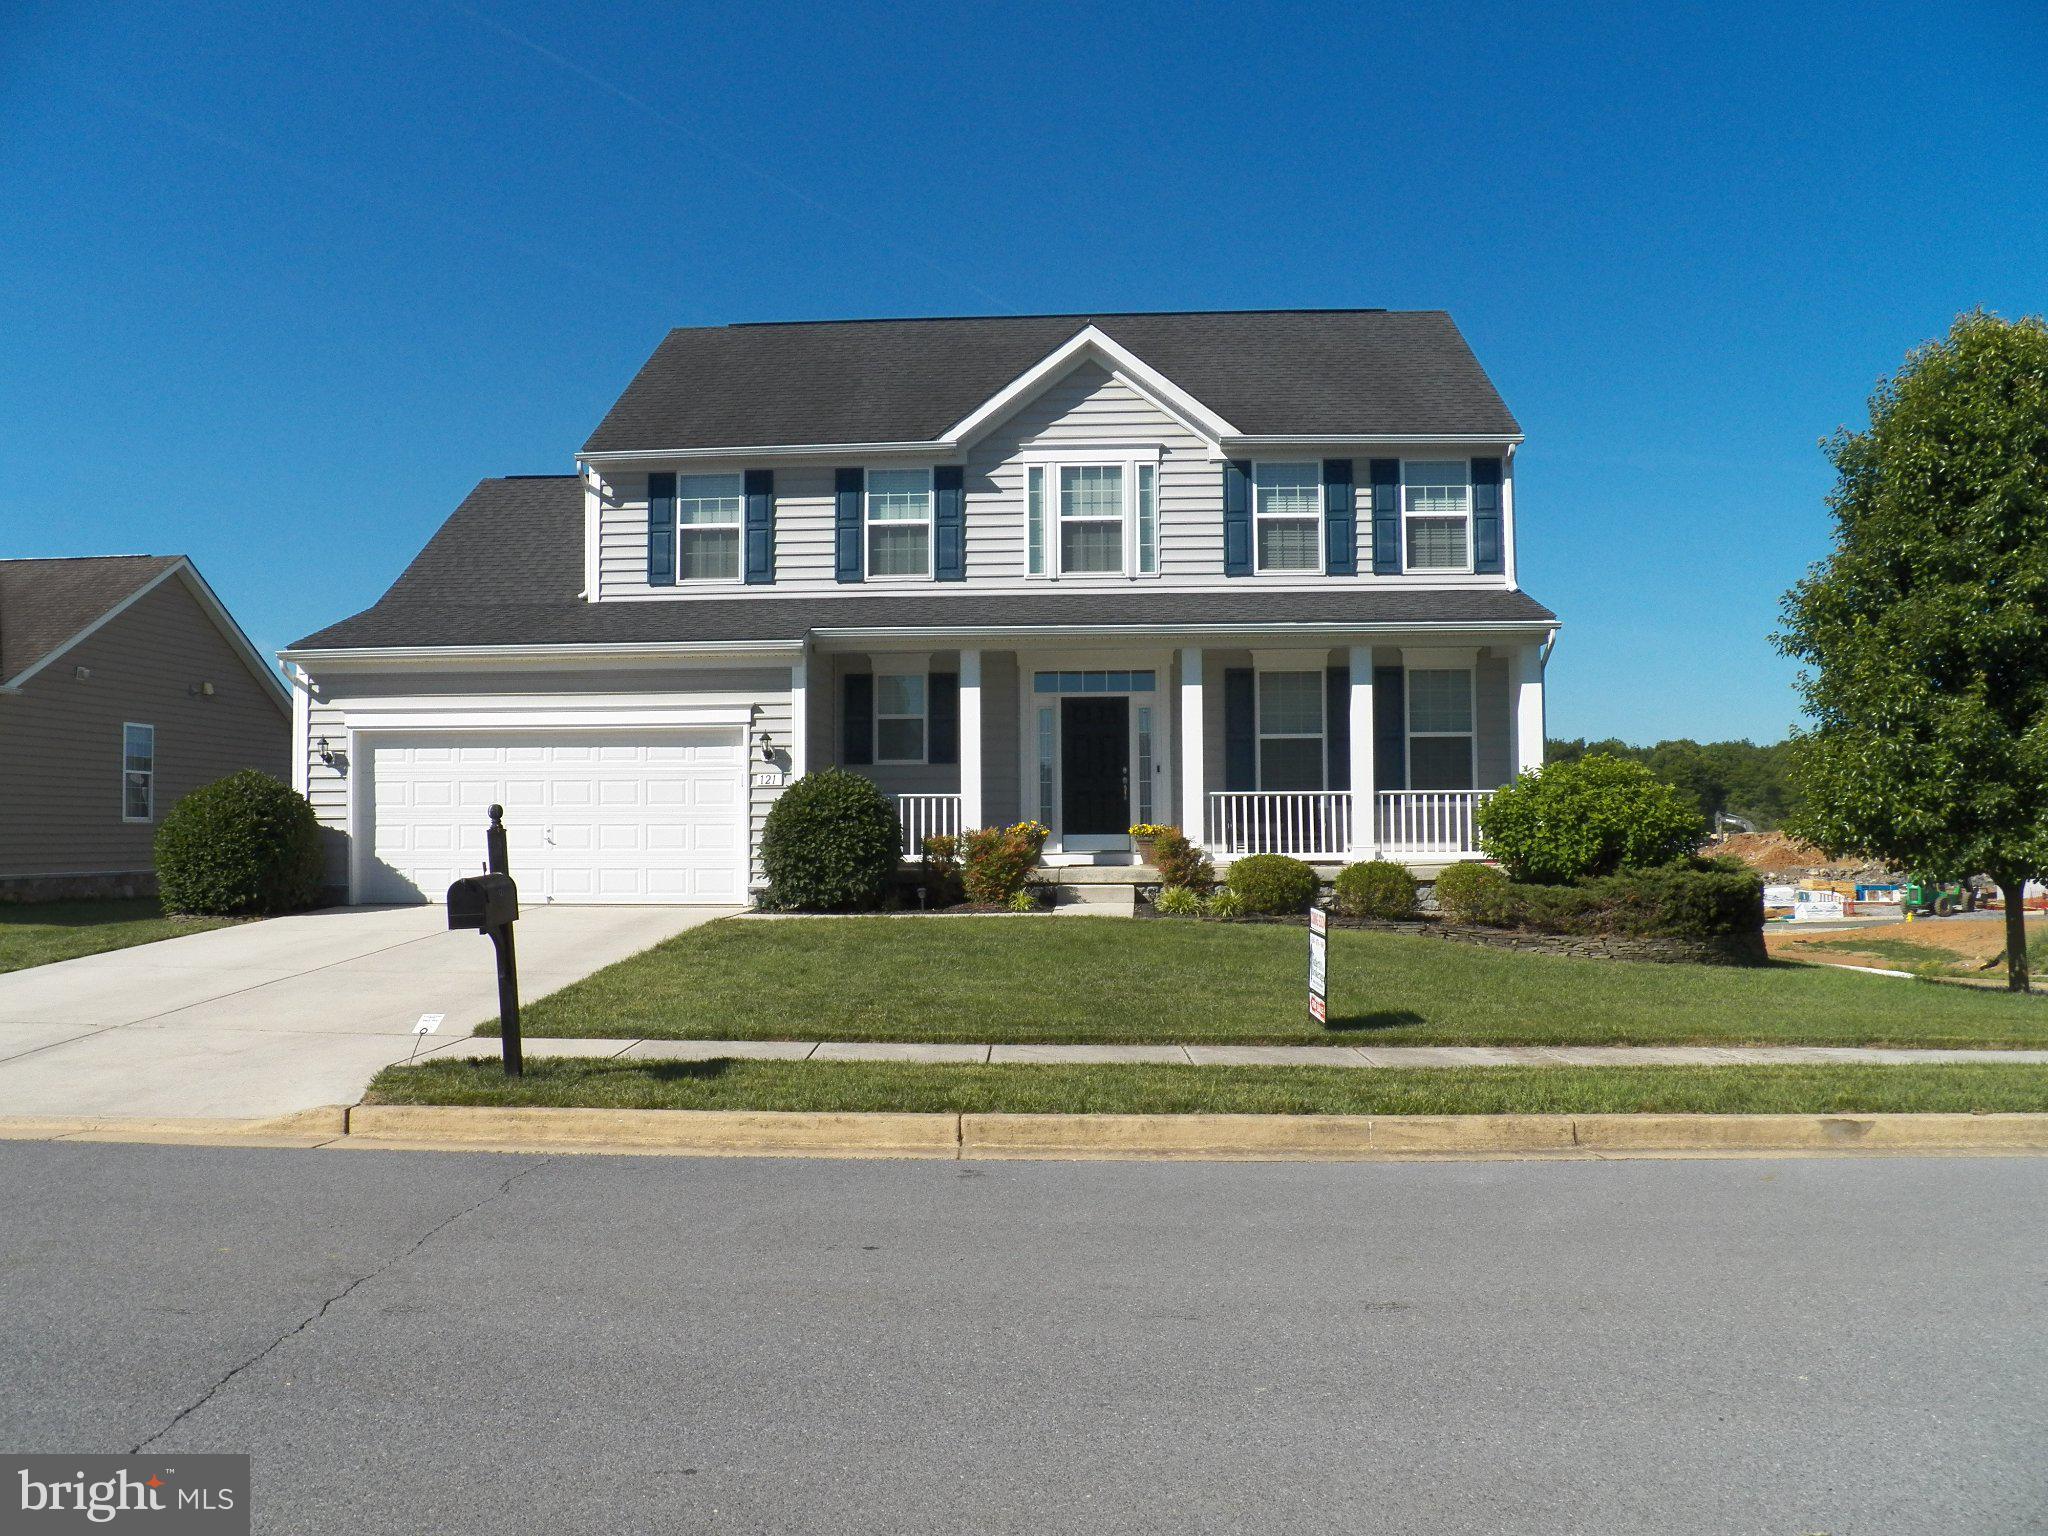
MARTINSBURG
121 TARKAY PLACE
4 Beds
2 Baths
2,225 Sq.Ft.
$459,000
MLS#: WVBE2051390
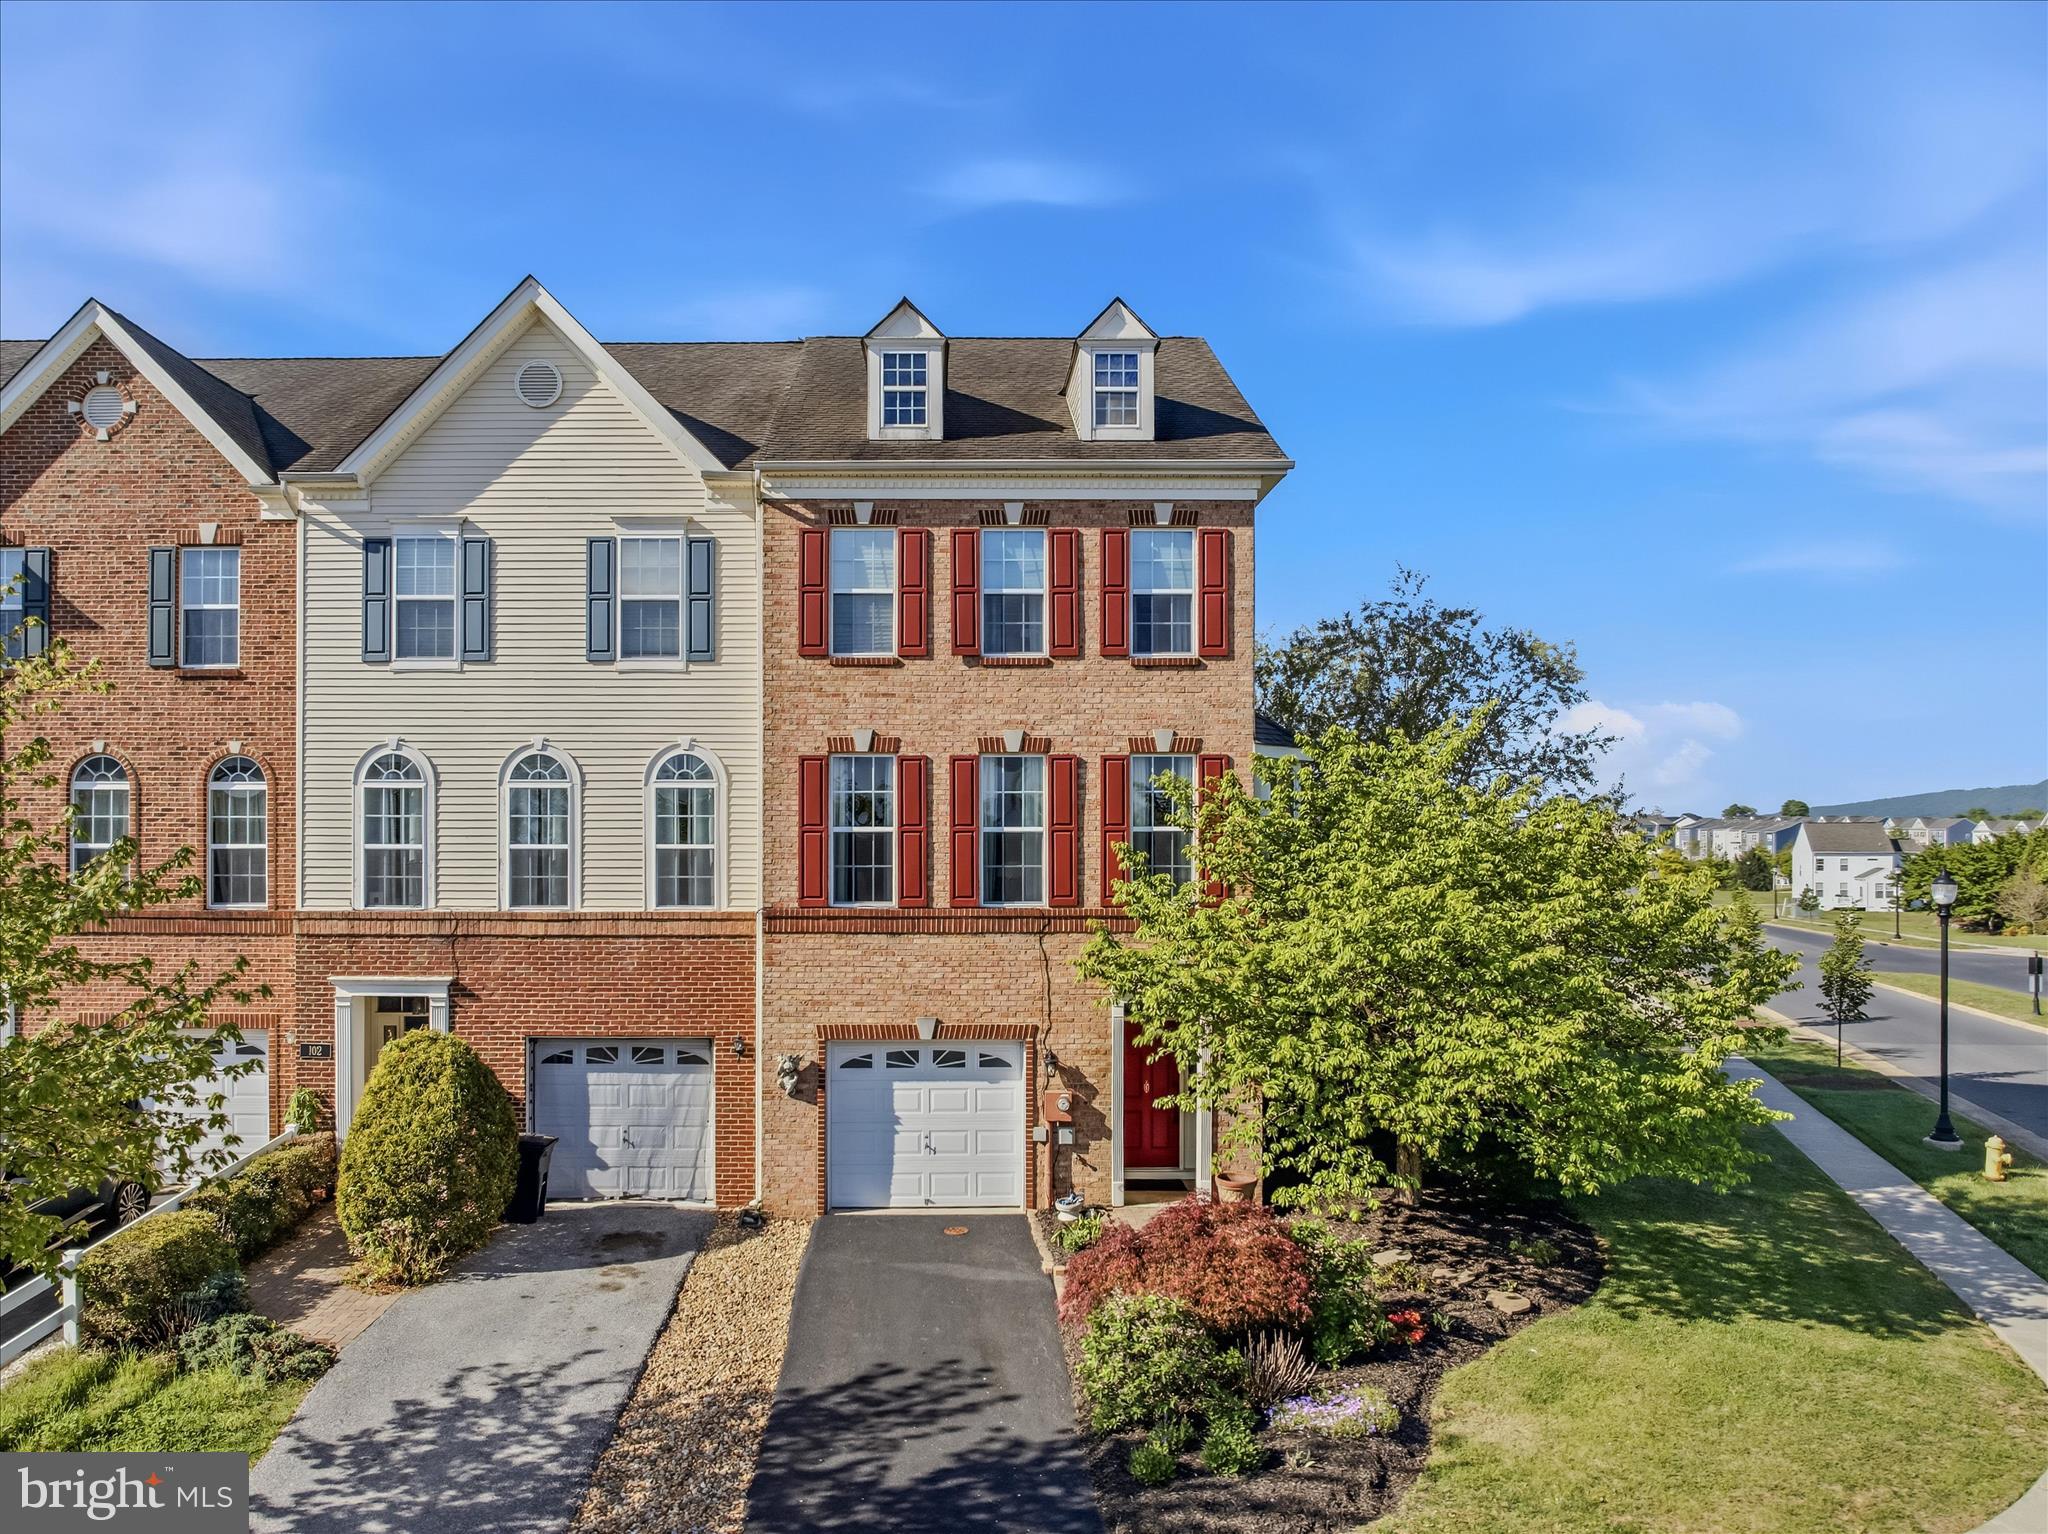
MARTINSBURG
100 DARDEN COURT E
3 Beds
2 Baths
2,230 Sq.Ft.
$339,900
MLS#: WVBE2050772
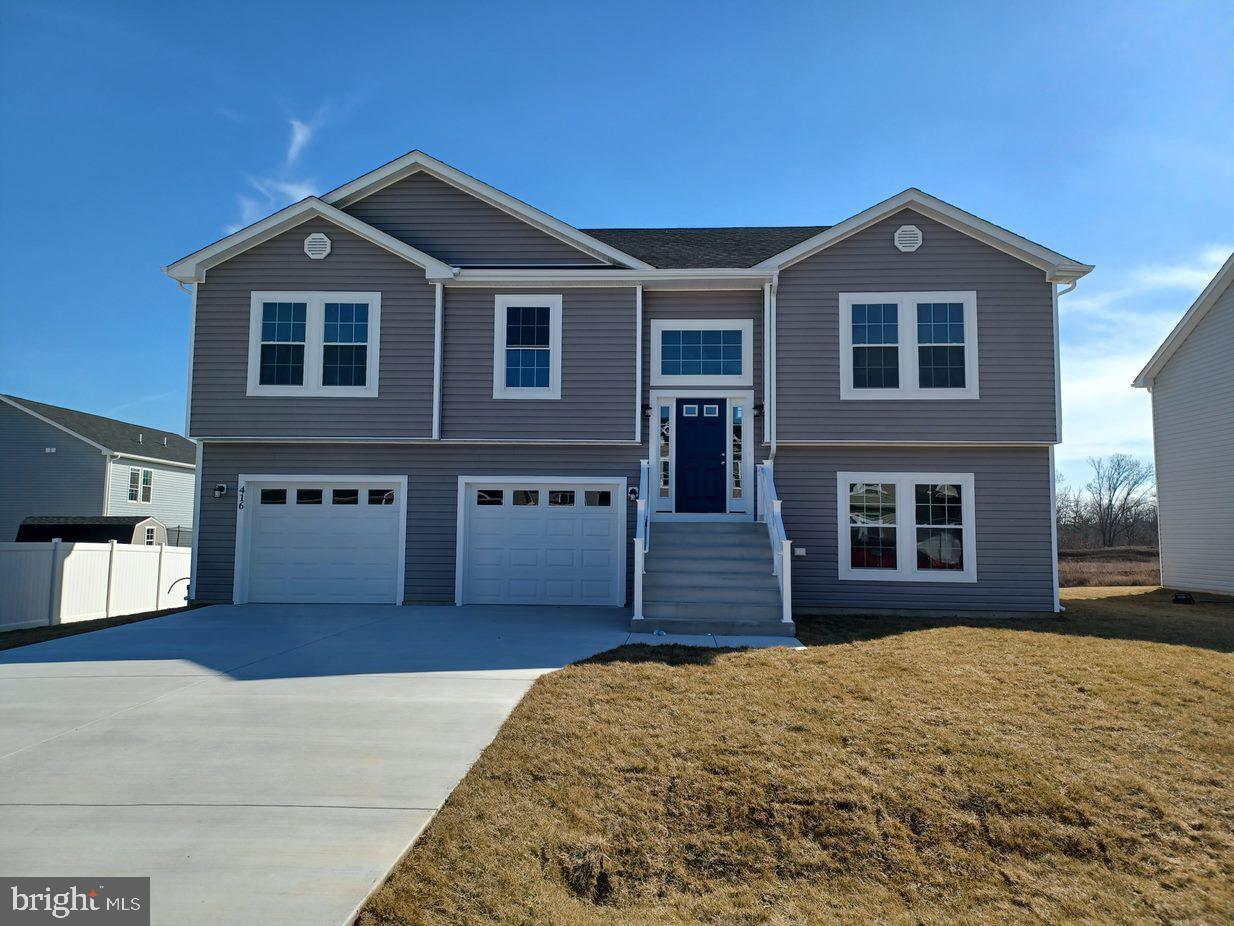
MARTINSBURG
Lot 20 CABRIOLET
4 Beds
3 Baths
1,992 Sq.Ft.
$364,900
MLS#: WVBE2050566
.png)