Features & Amenities

Interior

  • Total Bedrooms

    N/A

  • Bathrooms

    N/A

  • Cooling YN

    YES

  • Cooling

    Window Unit(s)

  • Heating YN

    YES

  • Heating

    Baseboard

  • Pet friendly

    N/A

Exterior

  • Garage

    No

  • Construction Materials

    Brick, Stucco

  • Parking

    None

  • Pool

    No

  • Waterfront YN

    NO

Area & Lot

  • Lot Size(acres)

    0.13

  • Lot Size(square feet)

    5,609

  • Property Type

    Commercial Sale

Price

  • Sales Price

    $2,590,000

  • Tax Amount

    $15,497

  • Sq. Footage

    11,250

  • Price/SqFt

    $230

HOA

  • Association

    No

School District

  • Elementary School

    N/A

  • Middle School

    N/A

  • High School

    N/A

Property Features

  • New Construction

    NO

  • Sewer

    Other

  • Tax Lot

    117

  • Water Source

    Other

Schedule a Showing

Showing scheduled successfully.

<
>
IN PERSON
VIA CHAT

What is 3 + 4 ?


Change time

Mortgage calculator

Estimate your monthly mortgage payment, including the principal and interest, property taxes, and HOA. Adjust the values to generate a more accurate rate.

Your payment

Principal and Interest:

$

Property taxes:

$

HOA fees:

$

Total loan payment:

$

Total interest amount:

$

Location

County

PHILADELPHIA

Elementary School

Middle School

High School

Listing Courtesy of Nadia T Bilynsky , Mallin Panchelli Nadel Realty Inc

RealHub Information is provided exclusively for consumers' personal, non-commercial use, and it may not be used for any purpose other than to identify prospective properties consumers may be interested in purchasing. All information deemed reliable but not guaranteed and should be independently verified. All properties are subject to prior sale, change or withdrawal. RealHub website owner shall not be responsible for any typographical errors, misinformation, misprints and shall be held totally harmless.

Agent Patty Smith

AGENT

Patty Smith

Call Patty today to schedule a private showing.


* Listings on this website come from the FMLS IDX Compilation and may be held by brokerage firms other than the owner of this website. The listing brokerage is identified in any listing details. Information is deemed reliable but is not guaranteed. If you believe any FMLS listing contains material that infringes your copyrighted work please click here to review our DMCA policy and learn how to submit a takedown request.© 2024 FMLS.
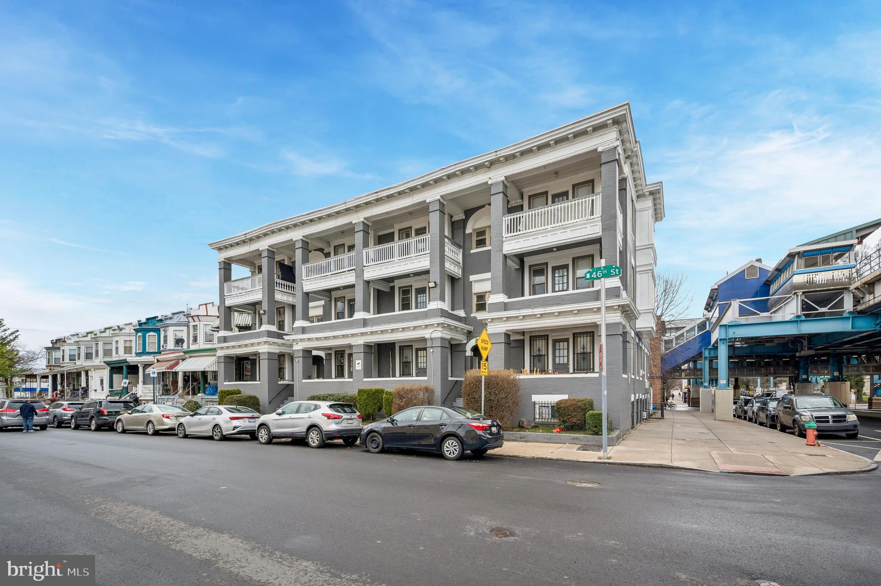
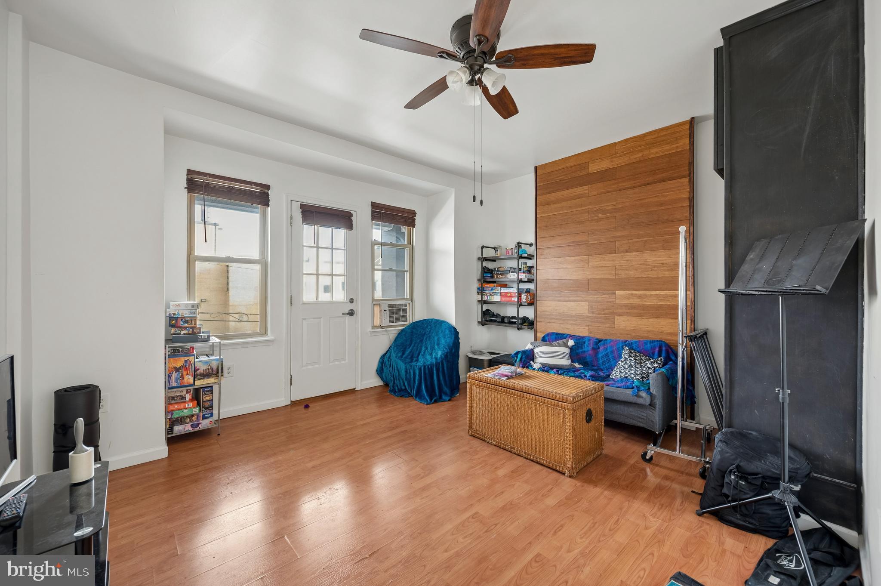
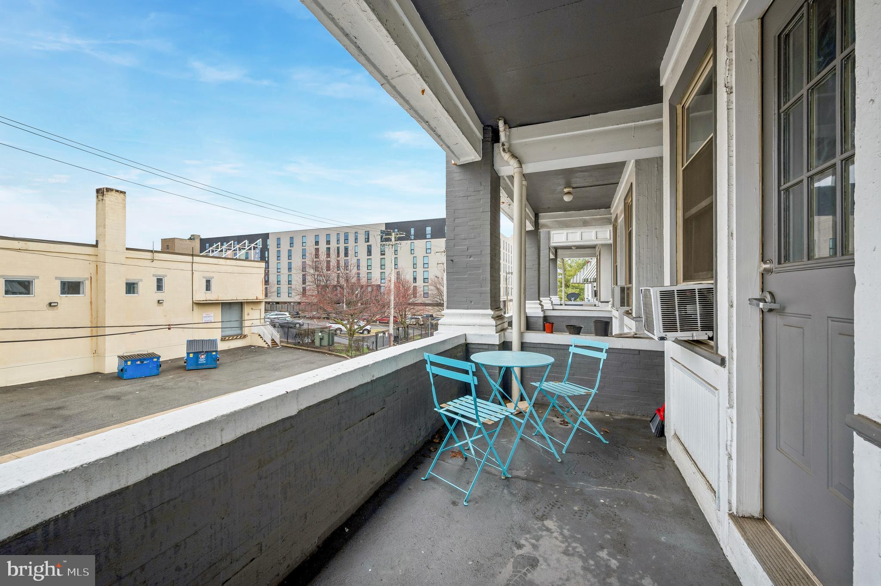
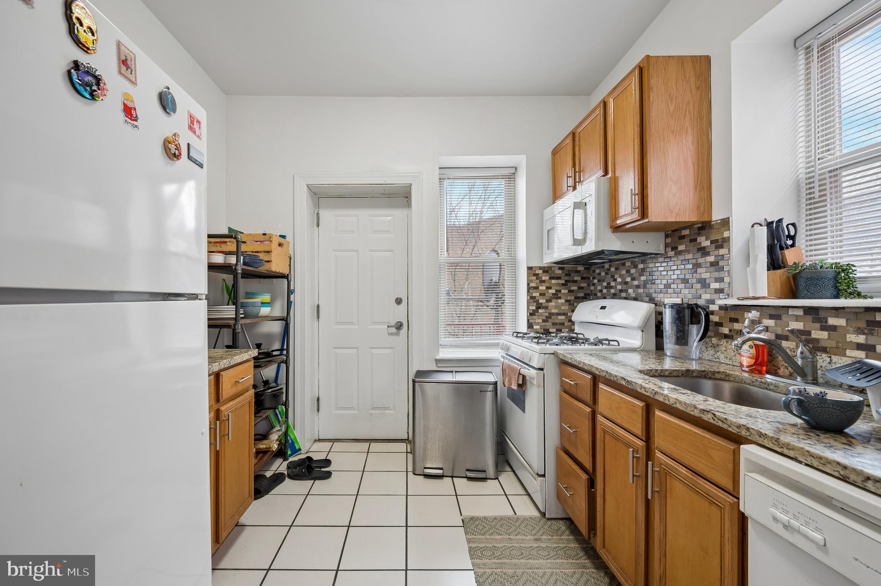
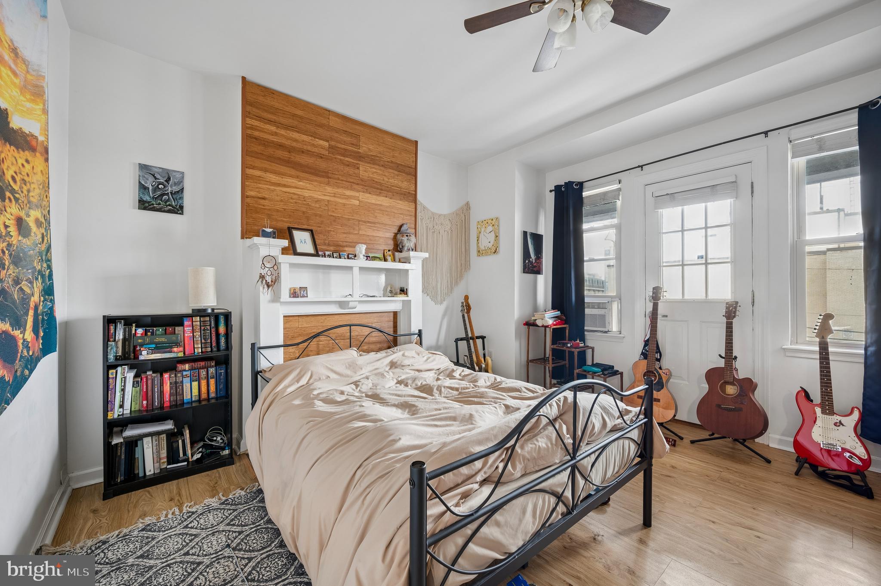
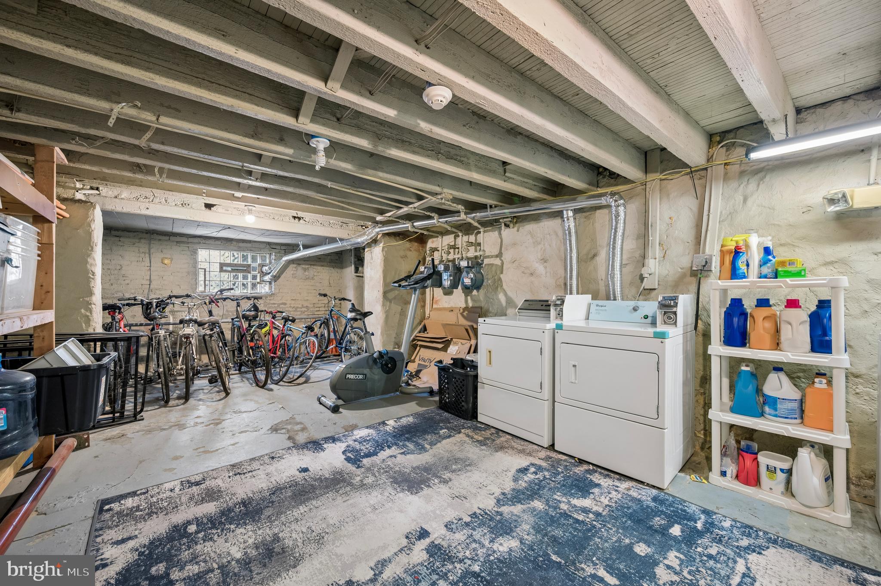
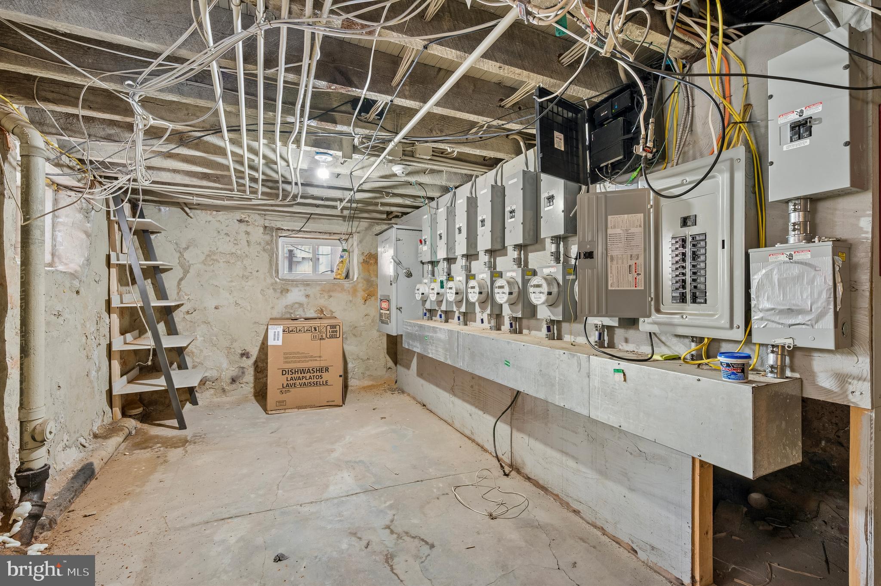
We are pleased to present the exclusive sale of 2-8 S 46th St., a 13-unit apartment
building located at the highly trafficked corner of S 46th St. and Market St. in University
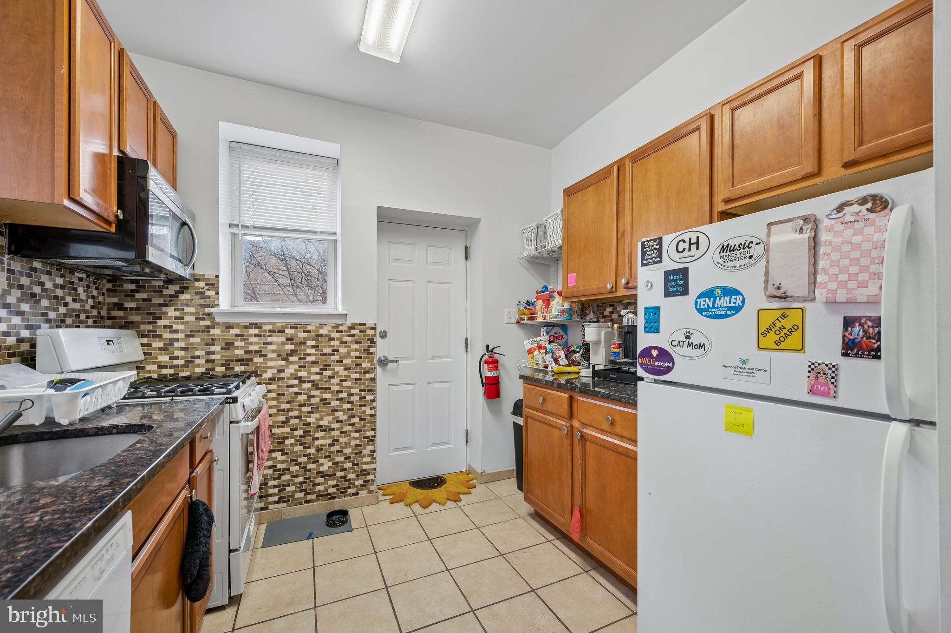
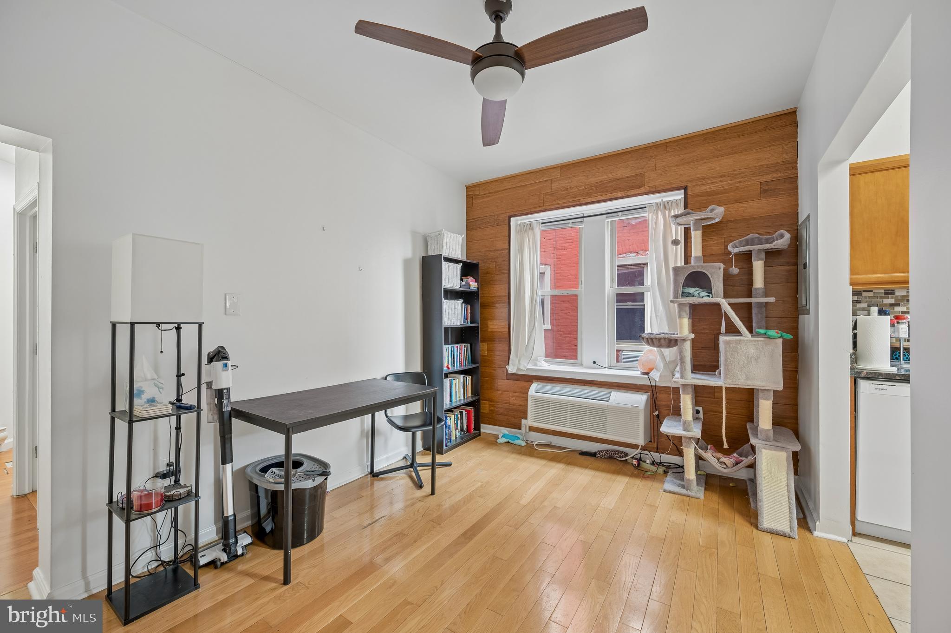
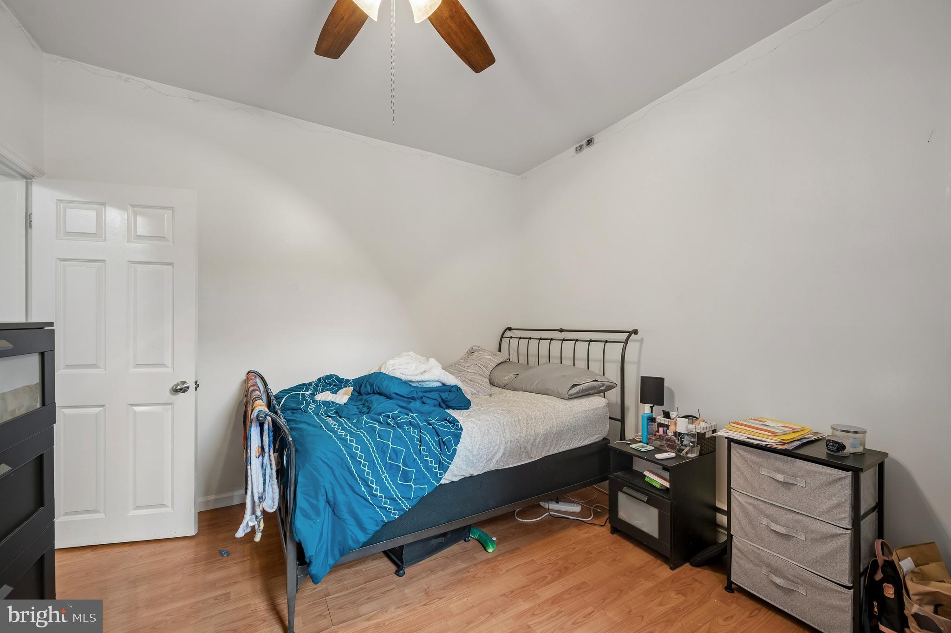
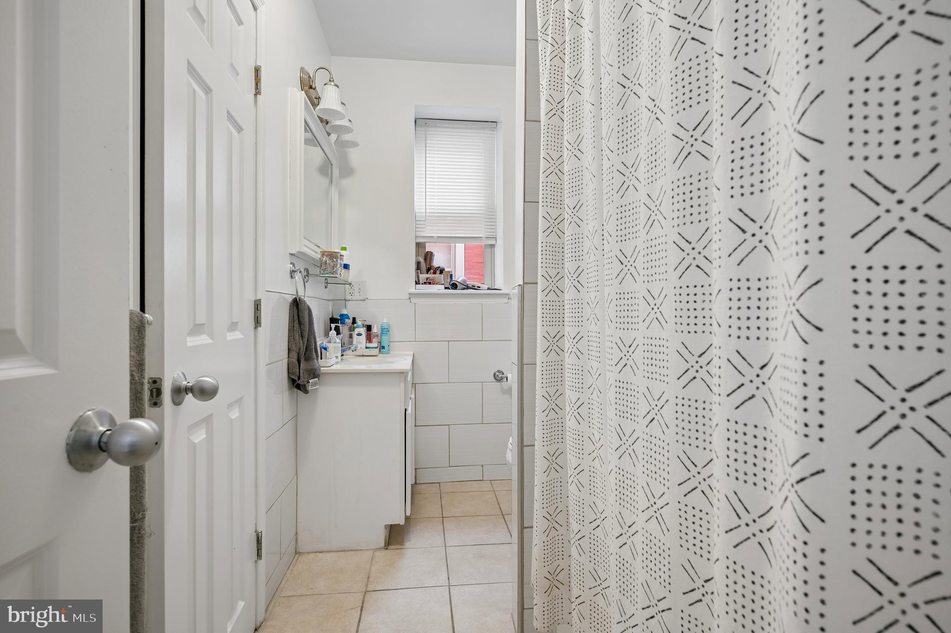
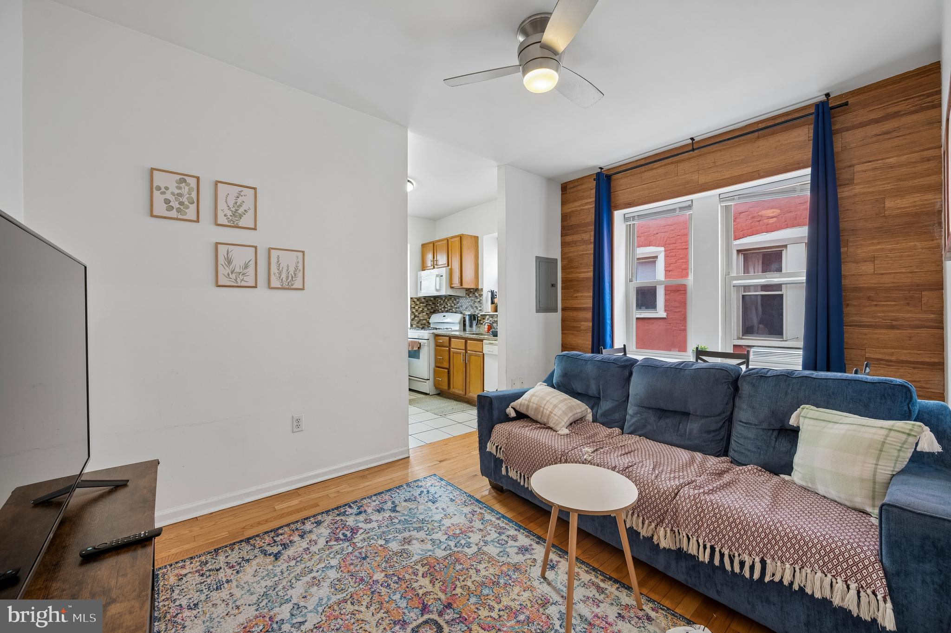
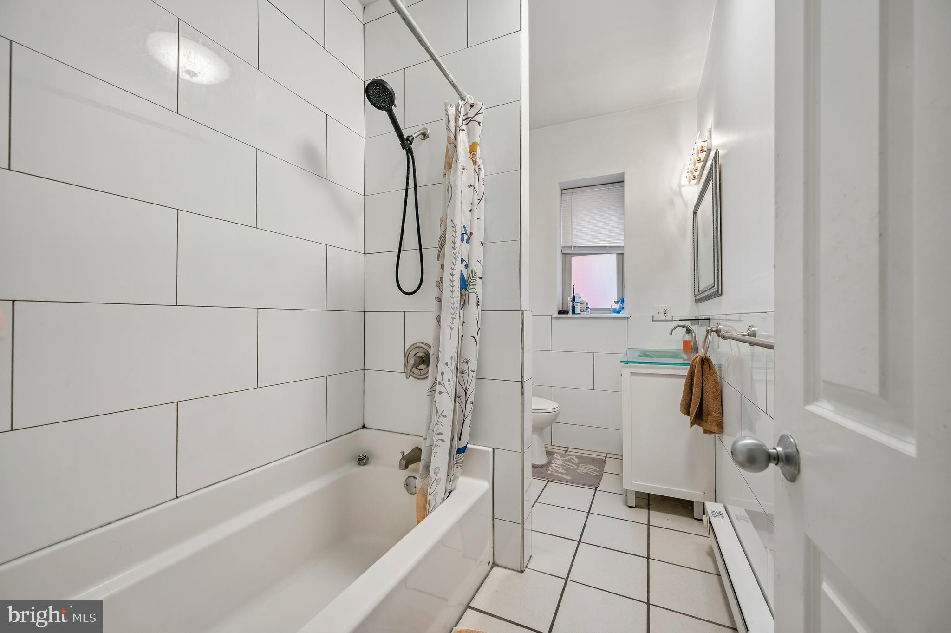
City. The property presents a fantastic investment opportunity with (13) 2 bedroom/
1 bath units, all of which are self-contained. The property does present a value-add
opportunity, as with some upgrades / improvements, there is potential to increase rents.
The seller has owned the property for over 15 years, and has had stellar rental history
throughout their ownership. The property is very well located in University City, making
this an ideal location for students from local universities.

2 S 46TH STREET 08

Message successfully sent.

What would you like to know?

What is 3 + 4 ?

I agree to receive email communication and understand I can unsubscribe at any time.

I agree to be contacted by Charis Realty Group via call, email, and text for real estate services. To opt out, you can reply 'stop' at any time or reply 'help' for assistance. You can also click the unsubscribe link in the emails. Message and data rates may apply. Message frequency may vary. Privacy Policy

Related Properties

None
#PAPH2570216

PHILADELPHIA

2503 WELSH ROAD 5

None Beds

None Baths

10,416 Sq.Ft.

$2,750,000

MLS#: PAPH2570216
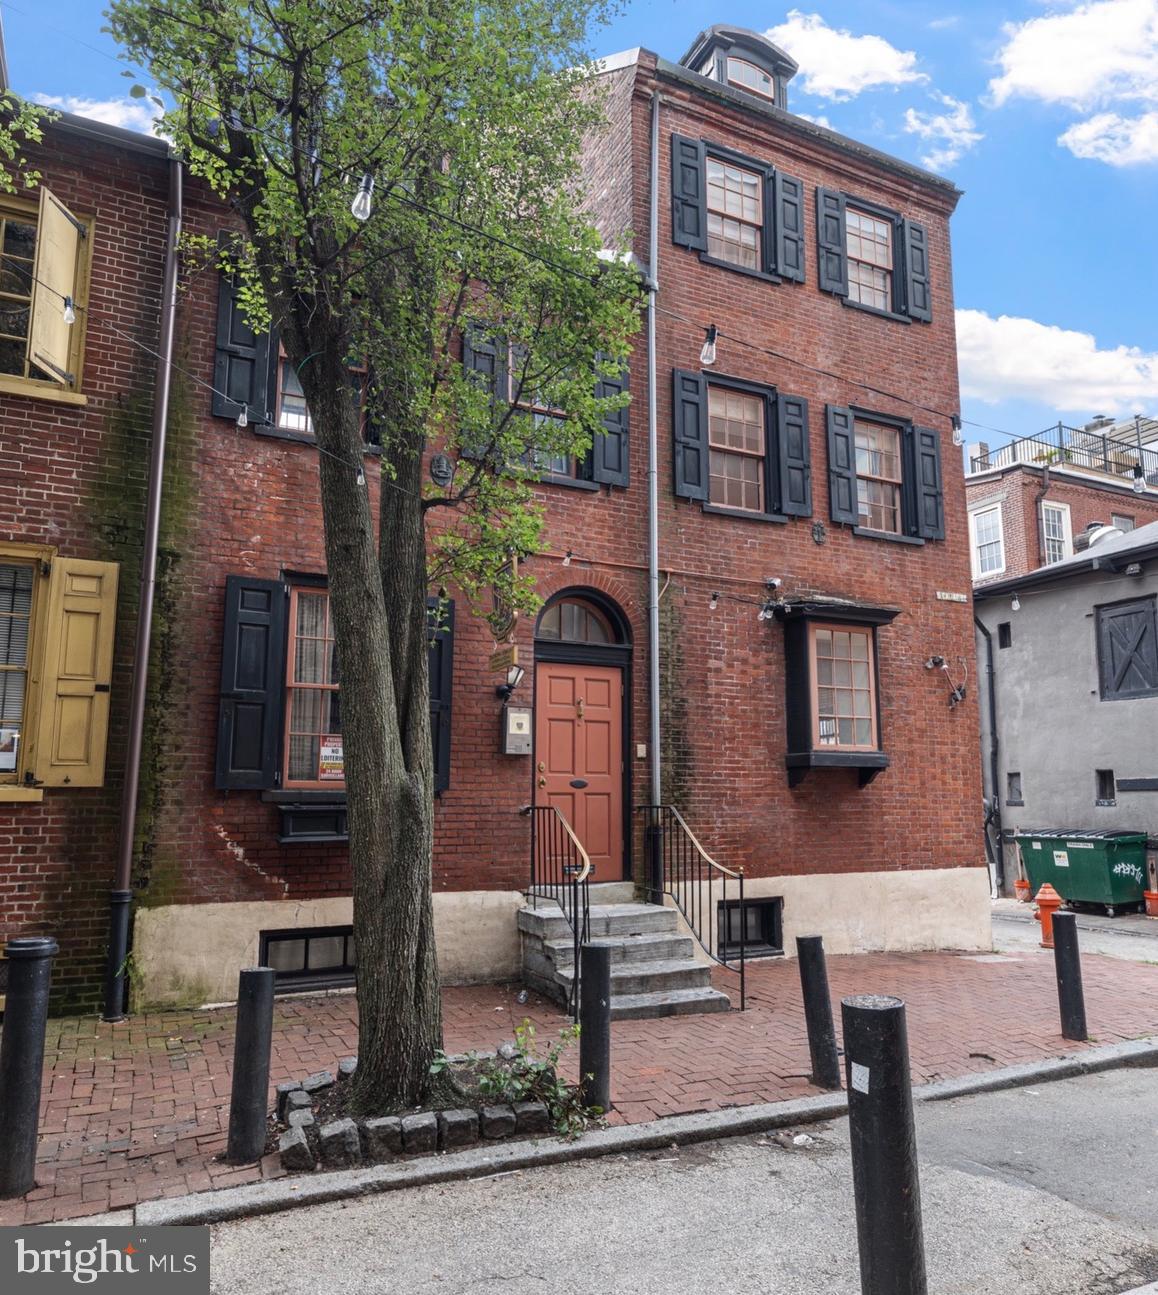
Own a Living Piece of Philadelphia History: 251–253 S. Camac Street offers a rare opportunity to own a 5-story, 5,542 SF historic building on Philadelphia’s only wooden-block street, affectionately known as “The Little Street of Clubs.” Once home to the Philadelphia District Attorney’s Office and later a restaurant, this versatile property is rich with cultural significance and timeless character. Located in the heart of Washington Square West, just steps from Spruce and Locust Streets, this building is surrounded by Philadelphia’s most cherished creative institutions—the Plastic Club, Sketch Club, and Franklin Inn Club—which helped shape the city’s artistic and intellectual legacy. Adding to its remarkable history, the property’s basement is believed to have been part of the Underground Railroad, tying it to one of the most meaningful movements in American history. With flexible multi-story layouts, original architectural details, and a premier walkable location, this property is ideal for a boutique firm, restaurant, gallery, or co-working/shared office concept. Its artistic past and modern potential create endless possibilities for investors and owner-users seeking a space that blends heritage with opportunity. Camac Street’s quiet, European ambiance offers an oasis in the heart of Center City—just moments from City Hall, Broad Street, and Jefferson Hospital. This is more than real estate; it’s a chance to own a piece of Philadelphia’s cultural soul and continue the legacy of creativity, collaboration, and courage that has defined this street for more than a century.
#PAPH2545654

PHILADELPHIA

251 S CAMAC STREET 53

None Beds

None Baths

5,542 Sq.Ft.

$2,200,000

MLS#: PAPH2545654

PRIME INVESTMENT OPPORTUNITY!
We are proud to present 1540 Ridge Avenue: 
* 8 one bedroom apartments with two of these units being penthouse units with private roof deck access
* 2 Ground Floor Commercial Spaces
* 100% stabilized property
* Tax abated building (4+ years left on the tax abatement) 
* Stainless Steel Appliances, Washer and Dryer in every unit, quartz countertops
* Elevator building
* Located in the heart of booming Francisville
* A short walk to SEPTA Girard/Broad St Station, The Met Philadelphia, along with coffee shops, restaurants, gyms and many other retailers.  
* The Francisville neighborhood is popular among renters due to its proximity to Center City and Temple University. 
Please reach out for additional information and financials.
#PAPH2596366

PHILADELPHIA

1540 RIDGE AVENUE 42

None Beds

None Baths

10,500 Sq.Ft.

$2,600,000

MLS#: PAPH2596366
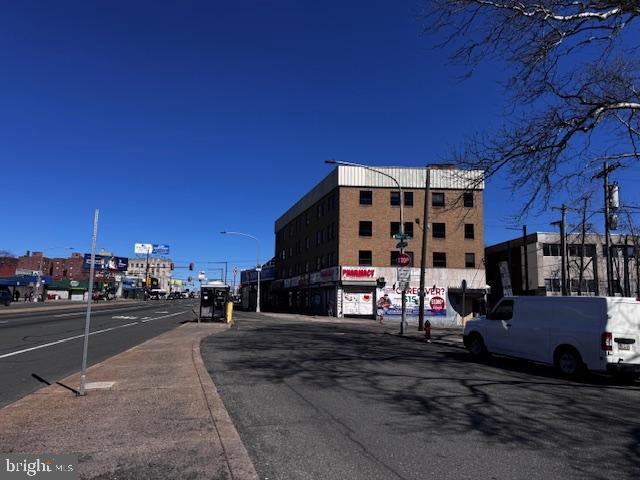
This is a  semi- turn key investment and a rare development opportunity.   The front front occupy 108 feet of prime Broad Street with a slow moveing bus lane which help customer to use the stores.  All stores face broad street and next to a public transportation hub namely Onley/Broad St septa and bus station or the hospital. The location is really super. This building was relatively new as  it was  built in the late 1970s.  The structural backbones are still very solid. The upstairs can be converted to many residential units for the hospital staff using as their lunch time  resting places or clinical offices. Albert Einstain Medical Center is right next to this building too. The owner is a long retired lady with no extra energy to renovate or develop the 2nd, 3rd and 4th floors. Please do not talk to the store owners.
#PAPH2593774

PHILADELPHIA

5575 OLD YORK RD 87

None Beds

None Baths

N/A

$2,250,000

MLS#: PAPH2593774
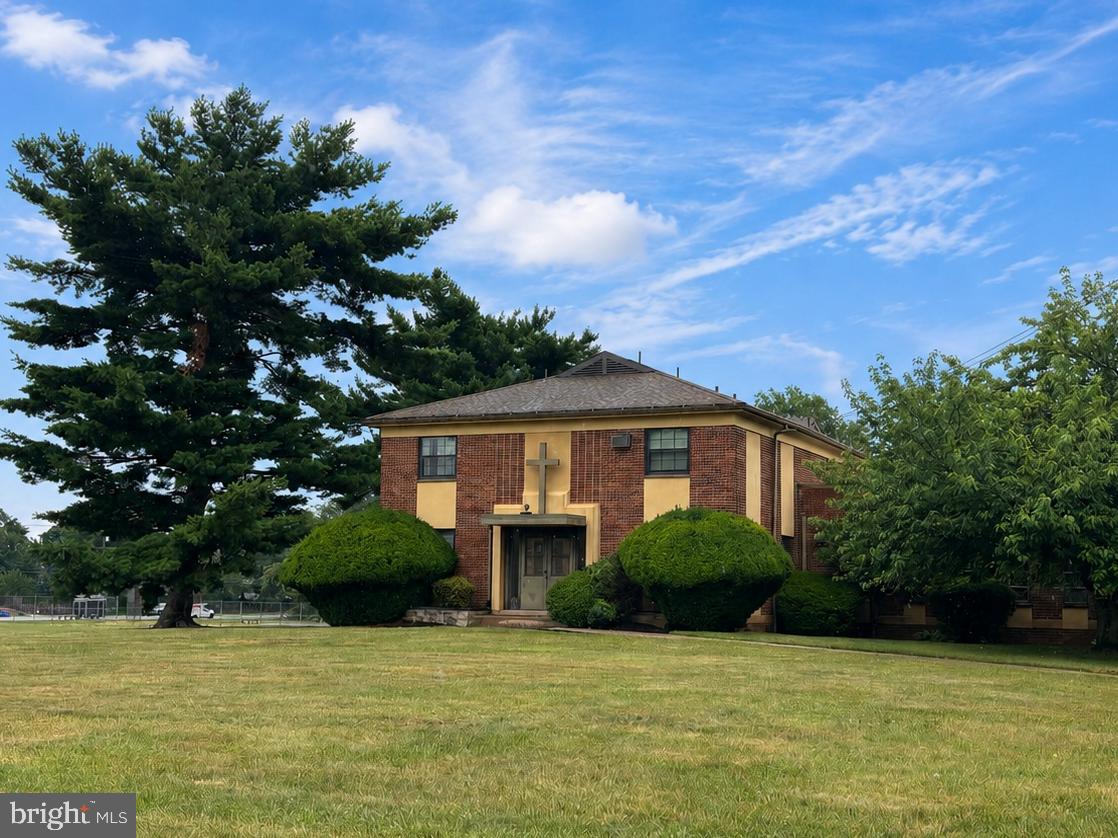
Rare redevelopment opportunity at 3201 Chesterfield Road in Northeast Philadelphia. Offered at $3,000,000.

The proposed sale area includes the former convent building, baseball field, and surrounding land area to be subdivided from the larger parent parcel. The church, school, and other retained property are not included in the proposed sale.

The former convent building is estimated at approximately 15,695 total sq. ft., including approximately 14,400 sq. ft. above grade and approximately 1,295 sq. ft. of basement area. Square footage is based on preliminary field measurements and should be verified by the buyer.

The full parent parcel is approximately 12.0107 acres per public record. The proposed sale area is estimated at approximately 4.25 acres based on preliminary walked-off dimensions and is subject to final survey, subdivision, legal description, zoning review, engineering review, City approvals, and seller approval.

This site offers a substantial land footprint in an established residential neighborhood with potential for a townhouse, residential infill, senior housing, institutional reuse, or other redevelopment concept, subject to all required approvals.

Developers and buyers are responsible for conducting their own due diligence regarding zoning, density, subdivision, access, utilities, stormwater, demolition, environmental conditions, title, approvals, and overall feasibility. Final boundaries, acreage, permitted use, and development yield are not guaranteed and must be independently verified.
#PAPH2639614

PHILADELPHIA

3201 CHESTERFIELD ROAD

None Beds

None Baths

14,400 Sq.Ft.

$3,000,000

MLS#: PAPH2639614
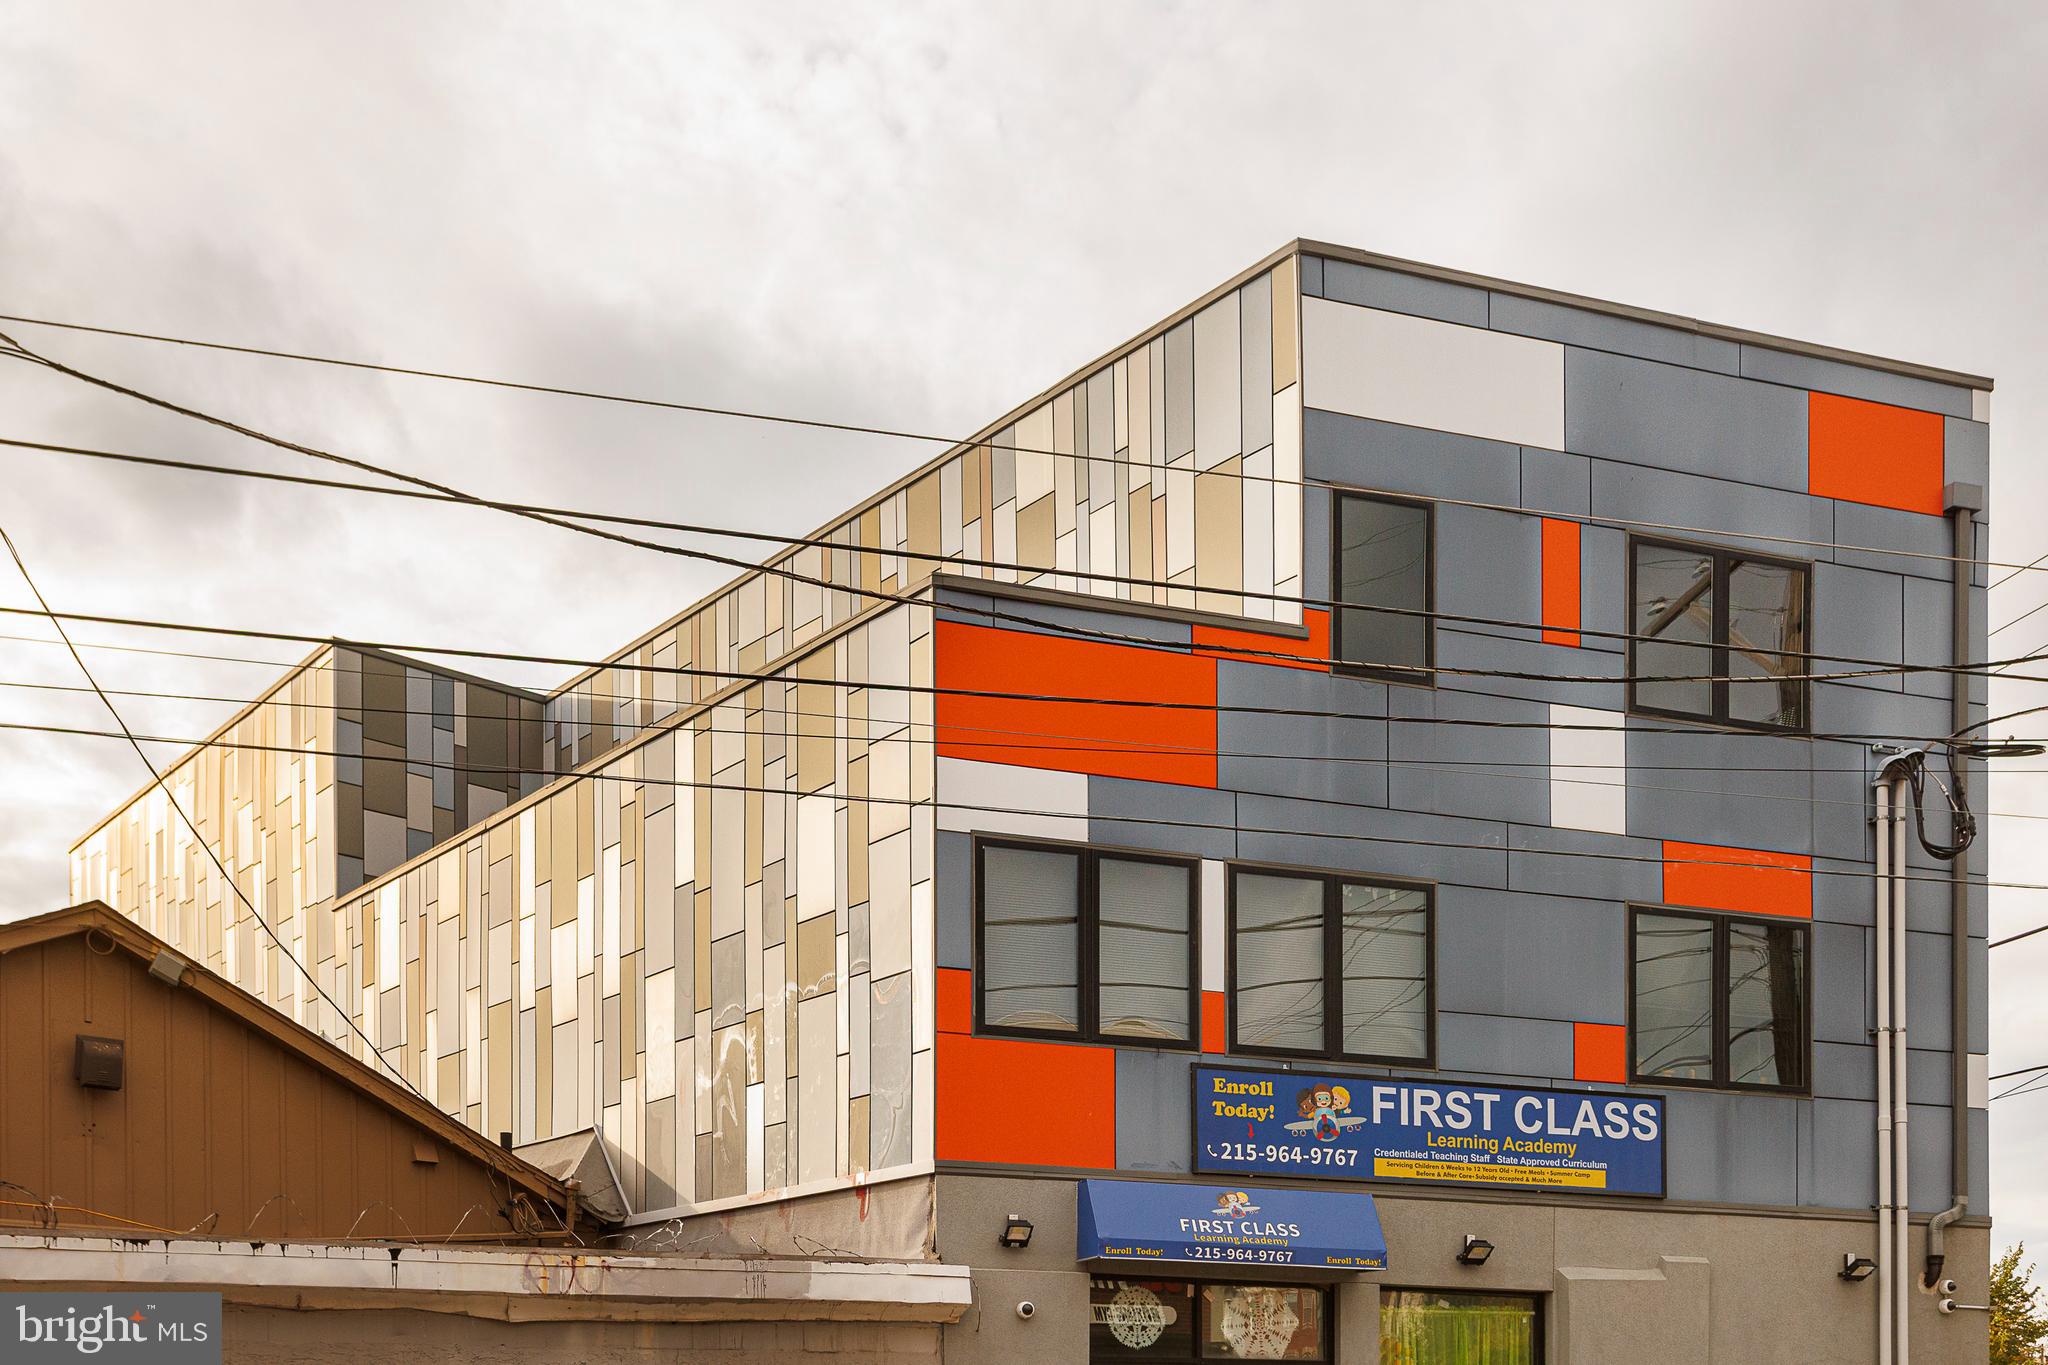
In place 8 cap. Built in 2019 and still benefiting from Philadelphia’s 10-year tax abatement, this CMX-2 mixed-use property delivers stable, long-term cash flow in a fast-improving section of North Philadelphia. The building includes one street-level commercial tenant (a daycare) and six residential condo-grade units above, all fully leased with strong in-place tenants.

The structure and finishes are modern, minimizing near-term maintenance and reducing ownership expense. The property sits along Germantown Avenue’s active redevelopment corridor—near new multifamily, community, and retail projects—positioning it for continued appreciation as the neighborhood matures.

Highlights

2019 Construction – Modern systems and finishes

100% Occupied – One commercial + six residential tenants

Tax Abatement through 2029 – Exceptional near-term yield
#PAPH2626216

PHILADELPHIA

1851 GERMANTOWN AVENUE

None Beds

None Baths

10,404 Sq.Ft.

$2,250,000

MLS#: PAPH2626216

Rare 25-unit multifamily investment opportunity with an approximate 8.84% cap rate and strong in-place cash flow. This well-maintained apartment building located on Bustleton Avenue in Northeast Philadelphia offers investors immediate income, stable operations, and long-term appreciation potential.

Generating an NOI of approximately $265,200, the property benefits from strong occupancy history, consistent rental demand, and a desirable location within one of Philadelphia’s most established residential corridors. Residents enjoy convenient access to public transportation, major highways, shopping centers, restaurants, healthcare facilities, and employment hubs.

A standout feature of the property is its durable all-brick construction, a rarity among multifamily assets in the area. The brick exterior provides long-term durability, reduced maintenance requirements, and timeless curb appeal, contributing to the property’s overall investment quality.

Professionally maintained and positioned in a strong rental market, this stabilized asset presents an excellent opportunity for investors seeking reliable cash flow, portfolio growth, or a 1031 exchange acquisition. Properties of this scale, condition, and income profile are seldom available in Northeast Philadelphia.

Contact listing agent for financial information, rent roll, and additional property details.
#PAPH2626838

PHILADELPHIA

5926 BUSTLETON AVENUE 00

None Beds

None Baths

15,000 Sq.Ft.

$3,000,000

MLS#: PAPH2626838
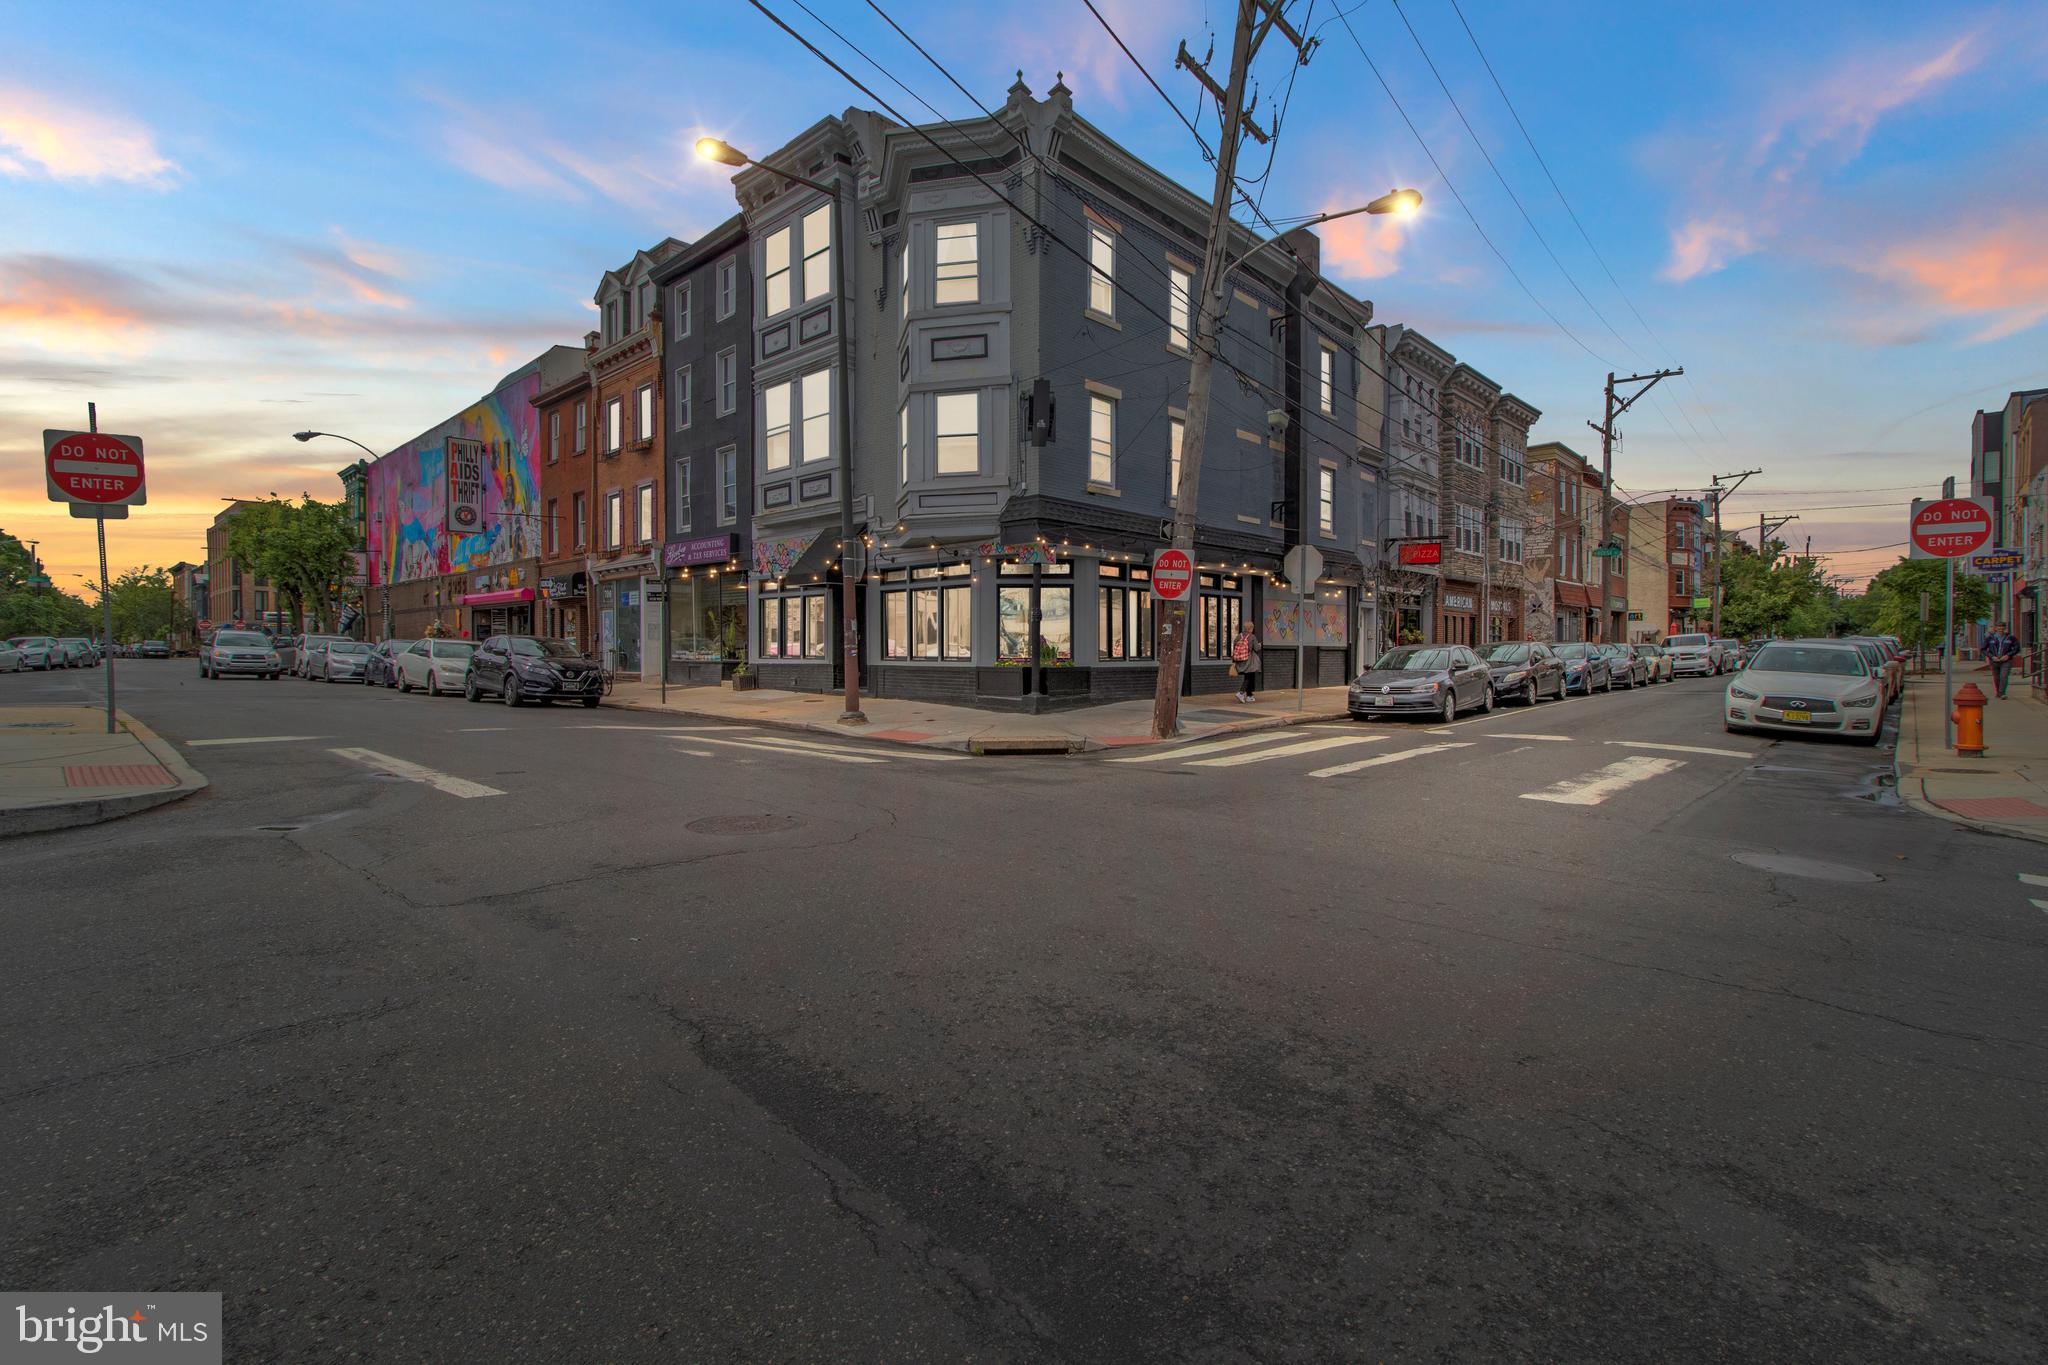
(NOW 100% LEASED)Presenting a rare investment opportunity in the heart of Queen Village, Philadelphia—a well-maintained mixed-use property featuring six residential units above a fully equipped second-generation restaurant space. Ideally situated on a highly visible corner in one of the city's most sought-after neighborhoods, this property offers excellent visibility, high foot traffic, and proximity to vibrant retail, dining, and entertainment options.

This versatile and income-generating asset is perfect for investors seeking a high-performing property in one of Philadelphia’s most desirable neighborhoods.

Property Highlights:

Residential Units: Six well-appointed apartments, offering a mix of modern amenities and historic charm, ensuring strong tenant demand.

Restaurant Space: Turnkey second-generation restaurant space with existing infrastructure, ideal for an owner-operator or an investor looking to lease to a new tenant.

Prime Location: Nestled in Queen Village, a dynamic and walkable community known for its historic character, strong rental market, and thriving local businesses.

High Foot Traffic: The property benefits from both residential and commercial activity, ensuring consistent exposure and accessibility.

Investment Potential: Stable rental income with additional upside through lease restructuring or future improvements.
#PAPH2559462

PHILADELPHIA

700 S 5TH STREET

None Beds

None Baths

7,000 Sq.Ft.

$2,199,000

MLS#: PAPH2559462

Investor Alert – High-Yield Turn-Key Airbnb Investment with Tax Abatement!

Exceptional mixed-use investment opportunity in the rapidly growing Francisville section of Philadelphia. This well-maintained 2021 construction features 7 fully self-contained residential units (4×1BR/1BA, 2×2BR/1BA, 1×2BR/2BA), each equipped with a full kitchen and full bathroom, plus 1 ground-floor commercial space, currently leased to a stable fitness tenant at $2,000/month with strong renewal potential.

The residential units are currently operated as a licensed short-term rental, generating approximately $20,000/month in gross income, providing immediate and proven cash flow for the next owner. All units are fully furnished and professionally maintained, allowing for seamless transition and continued operation.

Property benefits from a 10-year tax abatement beginning in 2026, significantly reducing operating expenses and enhancing long-term returns. Zoned CMX-2.5, offering flexible mixed-use potential in a high-demand rental and development corridor.

This is a rare opportunity to acquire a stabilized, income-producing asset with both short-term rental upside and long-term appreciation potential.

Ideal for investors seeking strong cash flow, 1031 exchange replacement, or portfolio expansion in one of Philadelphia’s fastest-growing neighborhoods. Financials and short-term rental performance data available upon request. Buyer to verify all uses and income.
#PAPH2610382

PHILADELPHIA

1607 RIDGE AVENUE

None Beds

None Baths

N/A

$2,680,000

MLS#: PAPH2610382
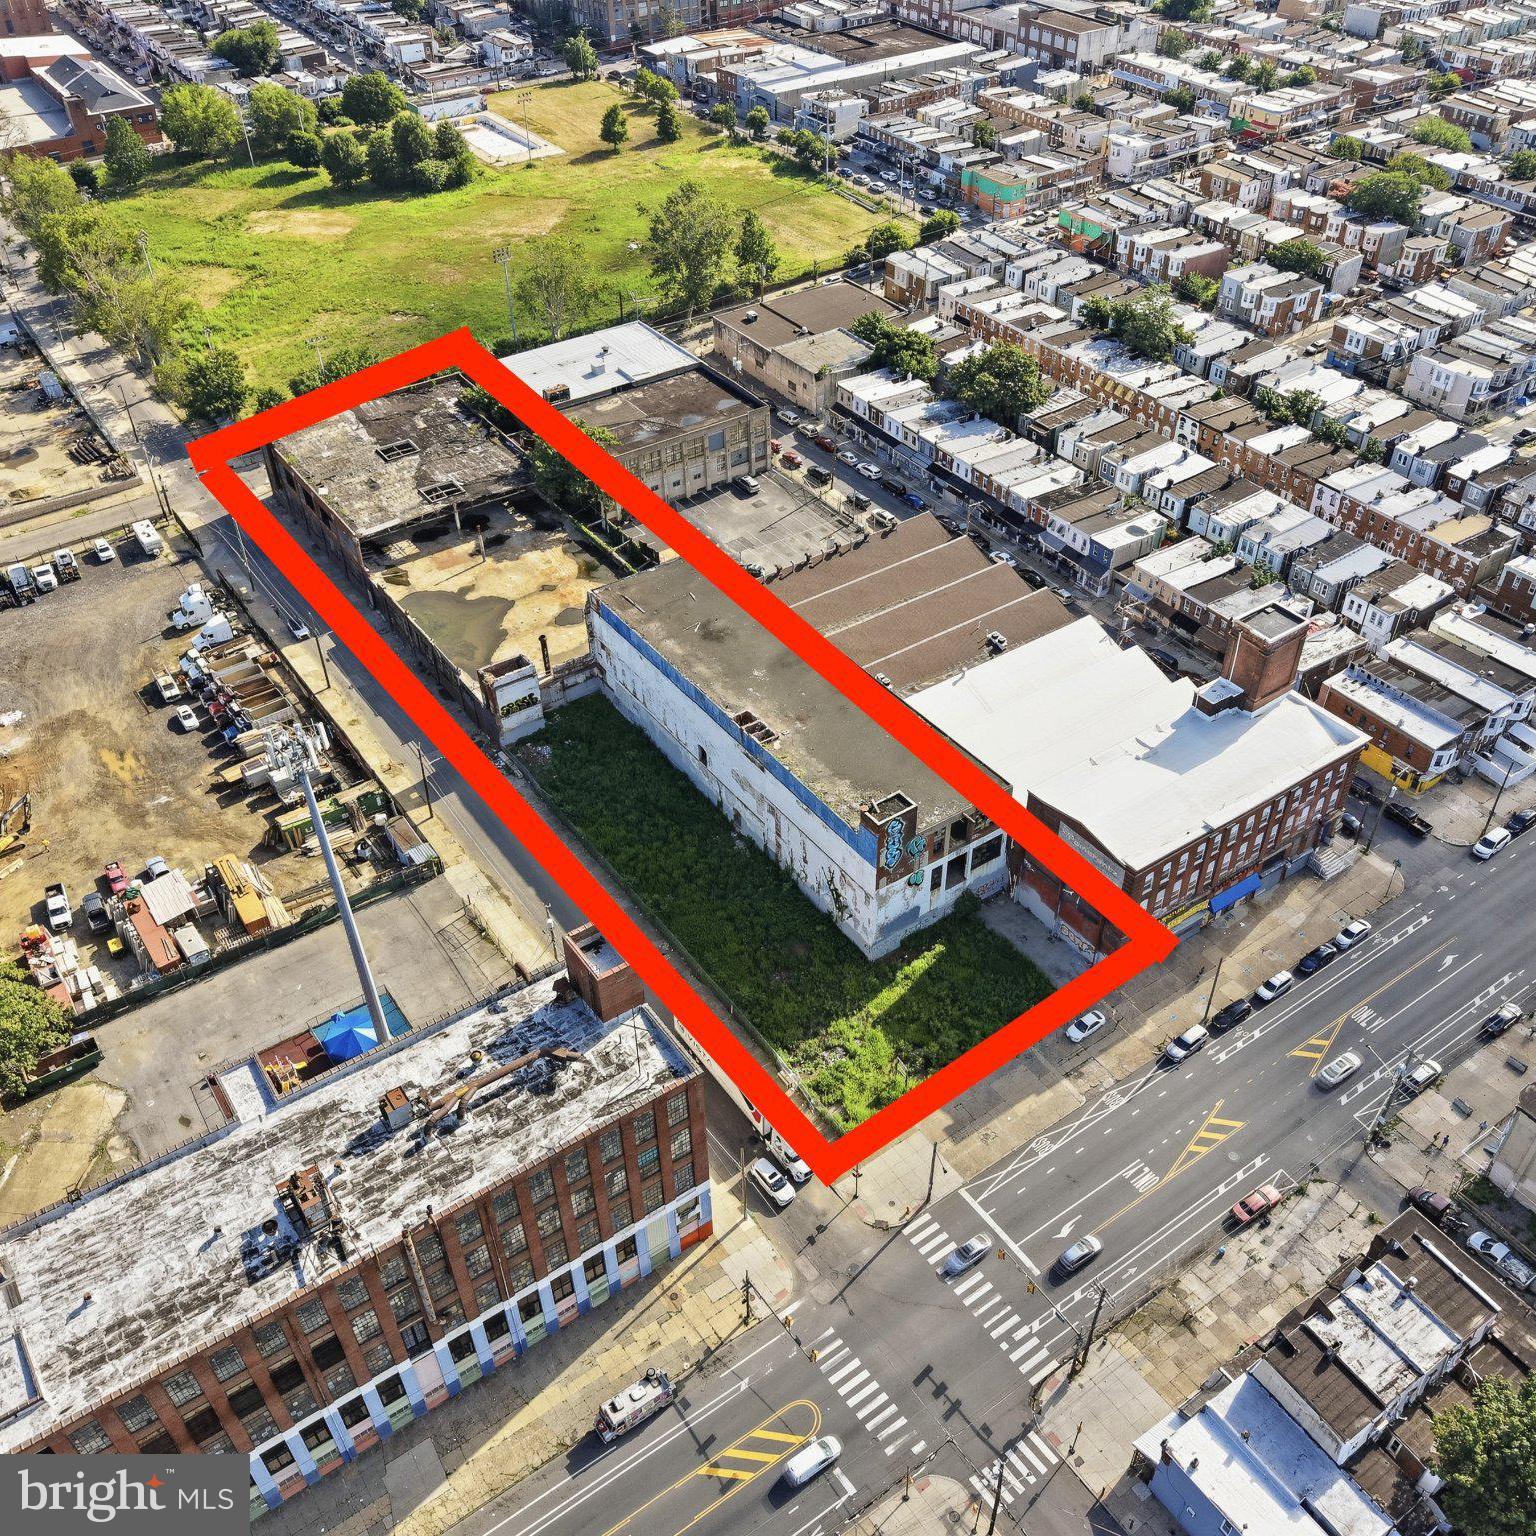
90,000+ SF | Sale or Lease | Approved Expansion | Subdivision Potential

An exceptional opportunity to acquire one of Philadelphia's most distinctive industrial redevelopment campuses. Encompassing more than 90,000 square feet across two interconnected reinforced concrete buildings, this historic property occupies a highly visible corner along heavily traveled Allegheny Avenue in one of Philadelphia's fastest-evolving industrial and commercial corridors.

With demand for adaptive reuse projects, industrial flex campuses, and self-storage conversions continuing to grow throughout the region, this property presents an outstanding opportunity for developers, investors, owner-users, or institutional operators seeking a large-scale redevelopment or long-term investment.

The campus consists of:

• A 31,500 SF three-story reinforced concrete building fronting Allegheny Avenue featuring approximately 17-foot ceilings on every floor, abundant natural light, and spectacular Center City skyline views from the upper level.

• An adjoining 56,000 SF two-story mushroom-column industrial building offering approximately 15-foot ceilings on the first floor, nearly 19-foot ceilings on the second floor, and an oversized interior drive-in loading bay accessed directly from C Street.  

Approximately 15,000 square feet of the second floor was impacted by a historic fire prior to the current ownership. All fire-damaged materials have been professionally removed and the building has been fully cleaned, providing a clear foundation for future redevelopment.

Constructed of reinforced concrete and steel, the property offers the heavy floor loads, wide structural bays, and industrial character increasingly sought after for modern adaptive reuse projects.

The property is zoned I-2 and benefits from a recently approved Philadelphia zoning permit authorizing the construction of an additional building above an existing attached structure. The zoning approval also permits retail sales of building supplies and equipment together with wholesale, distribution, storage, and equipment/material storage uses, providing significant future development flexibility. The approved plans also include 38 surface parking spaces, including accessible parking, along with 12 bicycle parking spaces.

Potential uses include:
Self-storage conversion
Multi-tenant industrial campus
Contractor headquarters
Manufacturing
Warehouse and distribution
Creative office
Showrooms
Food production
Fitness and recreational facilities
Educational or maker spaces
Last-mile logistics
Mixed industrial flex redevelopment

The existing layout also offers the ability to subdivide portions of the campus for multiple tenants or phased redevelopment, allowing investors to create diverse income streams while preserving future expansion opportunities.

Environmental remediation has already been completed, including the removal, closure, and regulatory certification of former underground storage tanks, providing purchasers with confidence as they move toward redevelopment or occupancy.

The property sits just two blocks from the highly successful D Street Studios adaptive reuse project, illustrating the continued transformation of this section of Philadelphia into a thriving destination for creative businesses, light manufacturing, entrepreneurs, and industrial users. It also enjoys immediate access to I-95, the Delaware waterfront, Port Richmond, Fishtown, Northern Liberties, Center City, and the region's major transportation corridors.

Whether your vision is a flagship owner-user headquarters, a high-performing self-storage facility, a multi-tenant industrial campus, or Philadelphia's next successful adaptive reuse project, this rare offering provides the scale, infrastructure, approved development potential, and location to bring that vision to life.
#PAPH2643930

PHILADELPHIA

401 E ALLEGHENY AVENUE

None Beds

None Baths

90,500 Sq.Ft.

$2,595,000

MLS#: PAPH2643930

 - property

Send a message

Message successfully sent.

Your message

What is 3 + 4 ?

Reason for contacting?

I agree to receive email communication and understand I can unsubscribe at any time.

I agree to be contacted by Charis Realty Group via call, email, and text for real estate services. To opt out, you can reply 'stop' at any time or reply 'help' for assistance. You can also click the unsubscribe link in the emails. Message and data rates may apply. Message frequency may vary. Privacy Policy

Sign Out

Virtual Assistant

Would you like to take the next step with this property? We can help you schedule a showing or virtual tour, or send you more details.

Yes, I would like more information.

Thank You for Your Reply, One of Our Agents will contact you as soon as possible

No, maybe later.

Thank you, you can always contact me via email, phone number or through the contact form.

Realhub AI

Lucy - Your AI-Powered Realtor

Update Your Temporary Password

Personalize your search

Enter your email and we'll notify you immediately when new listings match what you're looking for.

or enter email address

Already have an account ? Login here

Continue your home search

I agree to receive communications and understand I can unsubscribe at any time.

I agree to be contacted by Charis Realty Group via call, email, and text for real estate services. To opt out, you can reply 'stop' at any time or reply 'help' for assistance. You can also click the unsubscribe link in the emails. Message and data rates may apply. Message frequency may vary. Privacy Policy

Already have an account ? Login here

We use cookies

We use cookies primarily for analytics to enhance your experience. By accepting, you agree to our use of these cookies. You can manage your preferences or learn more about our cookies policy.